VEILED VOID
Roomoor
ARCHITECTS
Roomoor
PROJECT TEAM ARCHITECTS
Dhaval Modi, Mayank Rangani
PRINCIPAL ARCHITECT
Mahendra Gusain, Dhruv Gusain
STRUCTURAL CONSULTANT
Anil Patel
INTERNS
Aditya, Mansi
CIVIL CONTRACTOR
Hiren
ELECTRITIAN
Tanvir Alam
PLUMBING
Ganeshwar Das
STONEWORK
Harshad Bhai
CARPENTER
Janak Bhai
MANUFACTURERS
Alcom system windows, COOLline, Furnimod, Platina stones and ceramics, Sunshine lighting, Superior Decor, Thumbimpressions Furniture
FABRICATOR
Ankur Bhai
PHOTOGRAPHS
Jainee Gusain
AREA
6500 ft²
YEAR
2025
LOCATION
Surat, India
CATEGORY
Houses
English description provided by the architects.
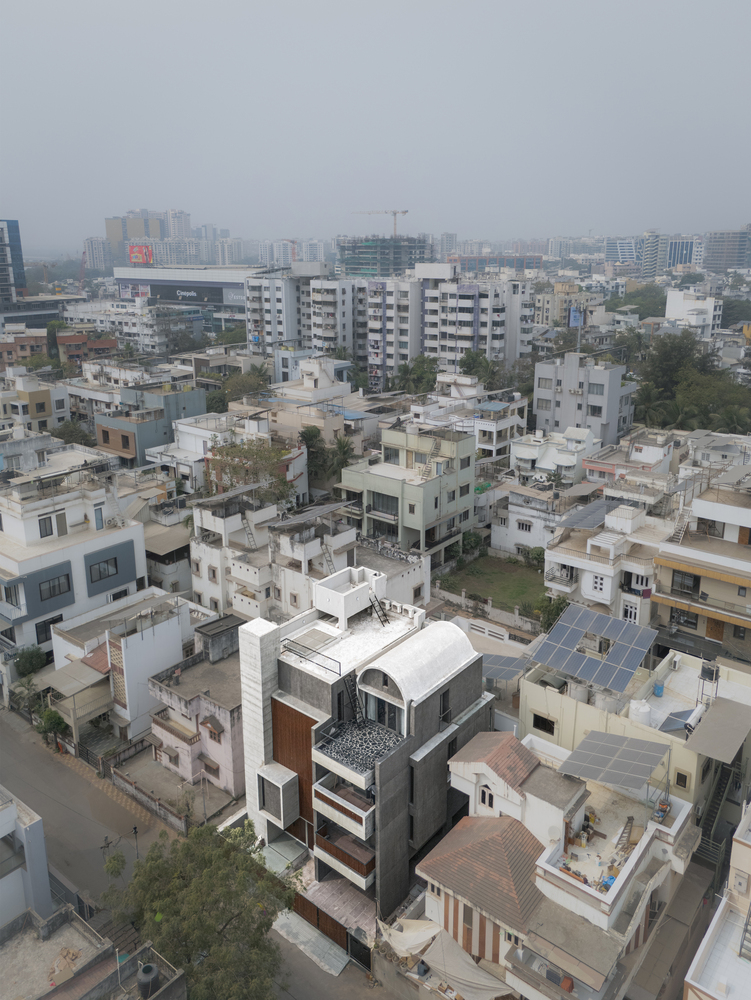
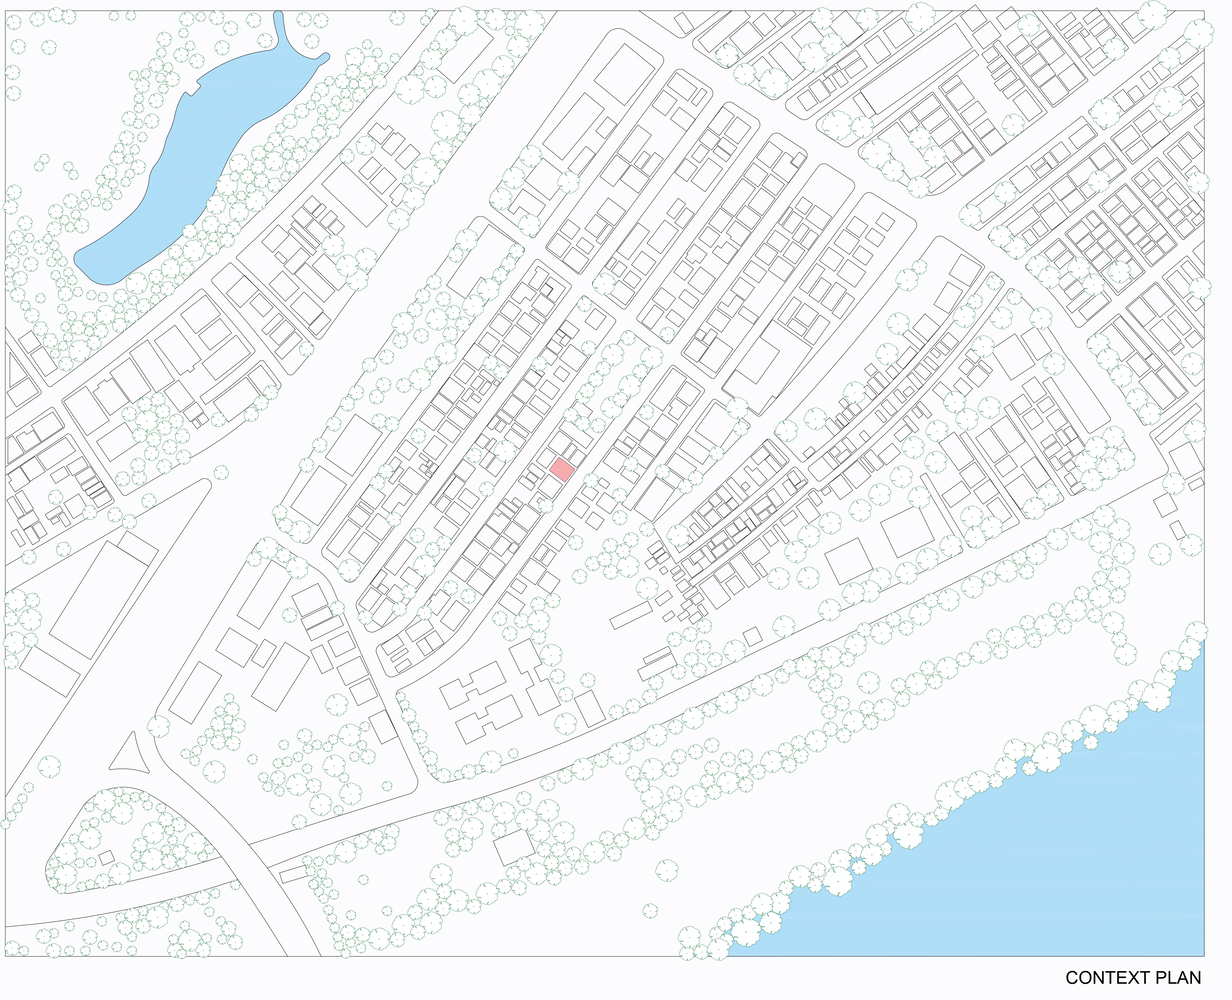
Located within the dense residential fabric of Surat, Veiled Void is a multigenerational townhouse organised around a central void.
In response to narrow plots, close proximities, and the absence of open space, the house turns inward.
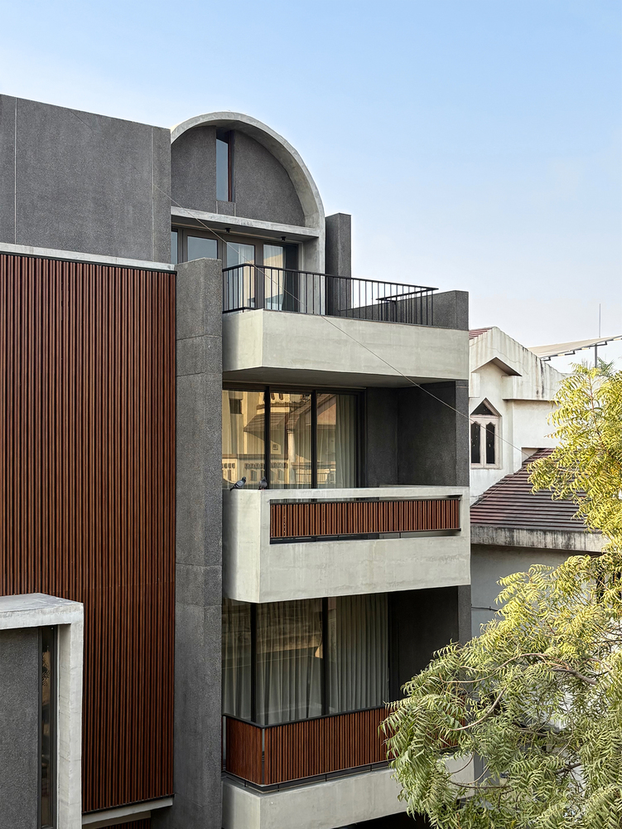
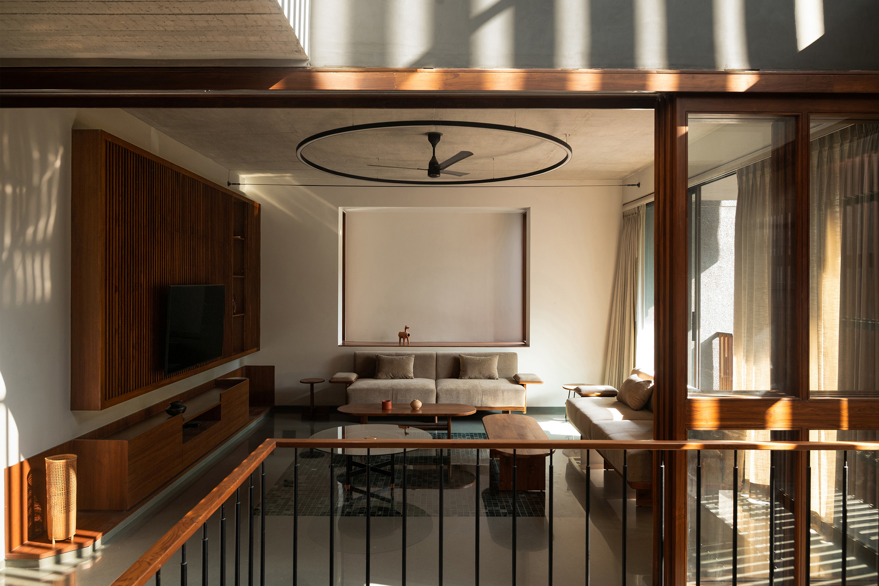
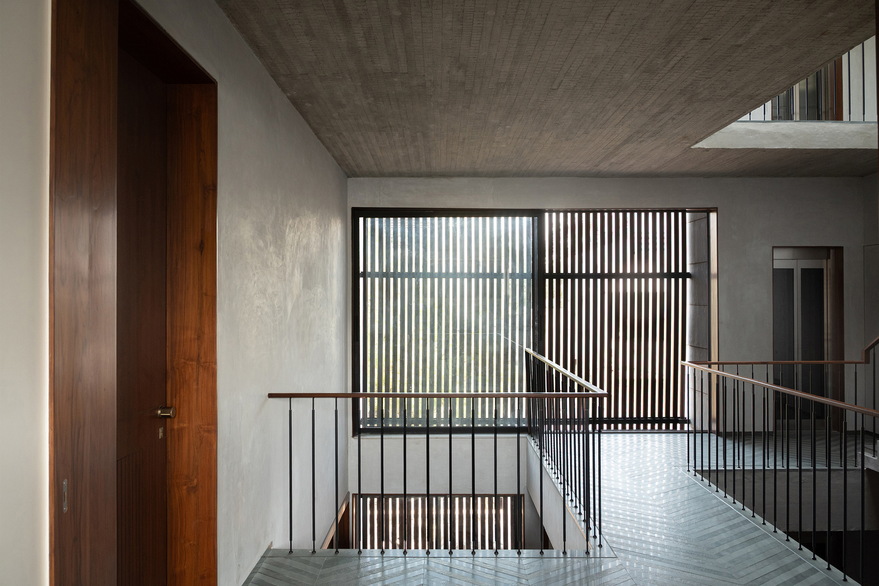
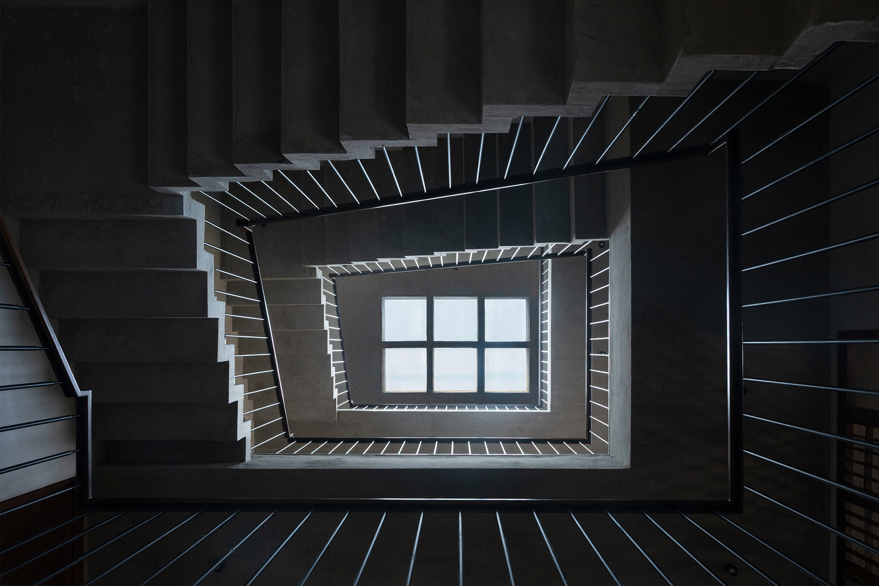
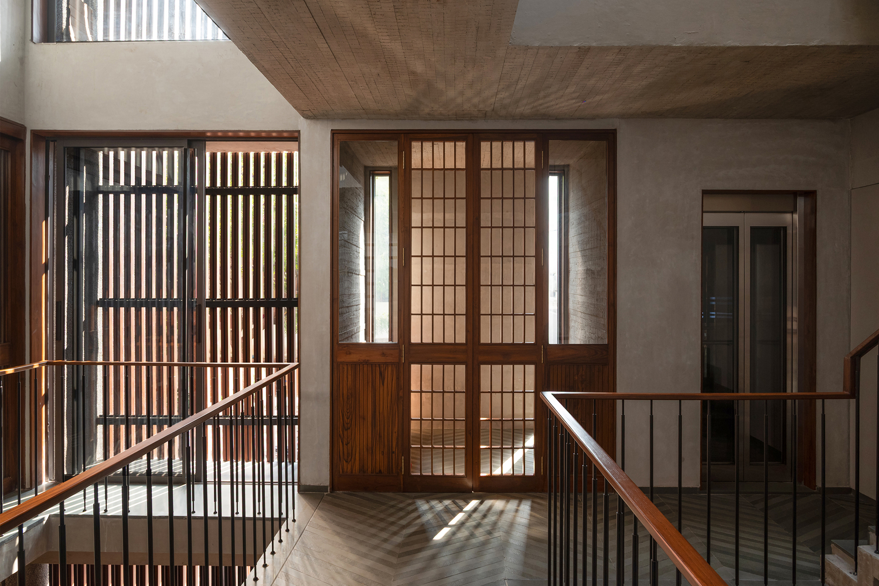
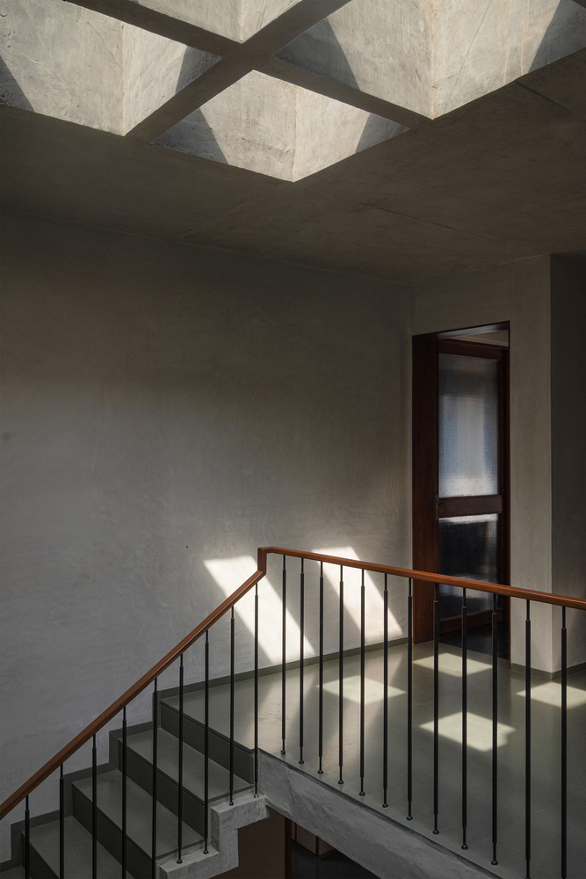
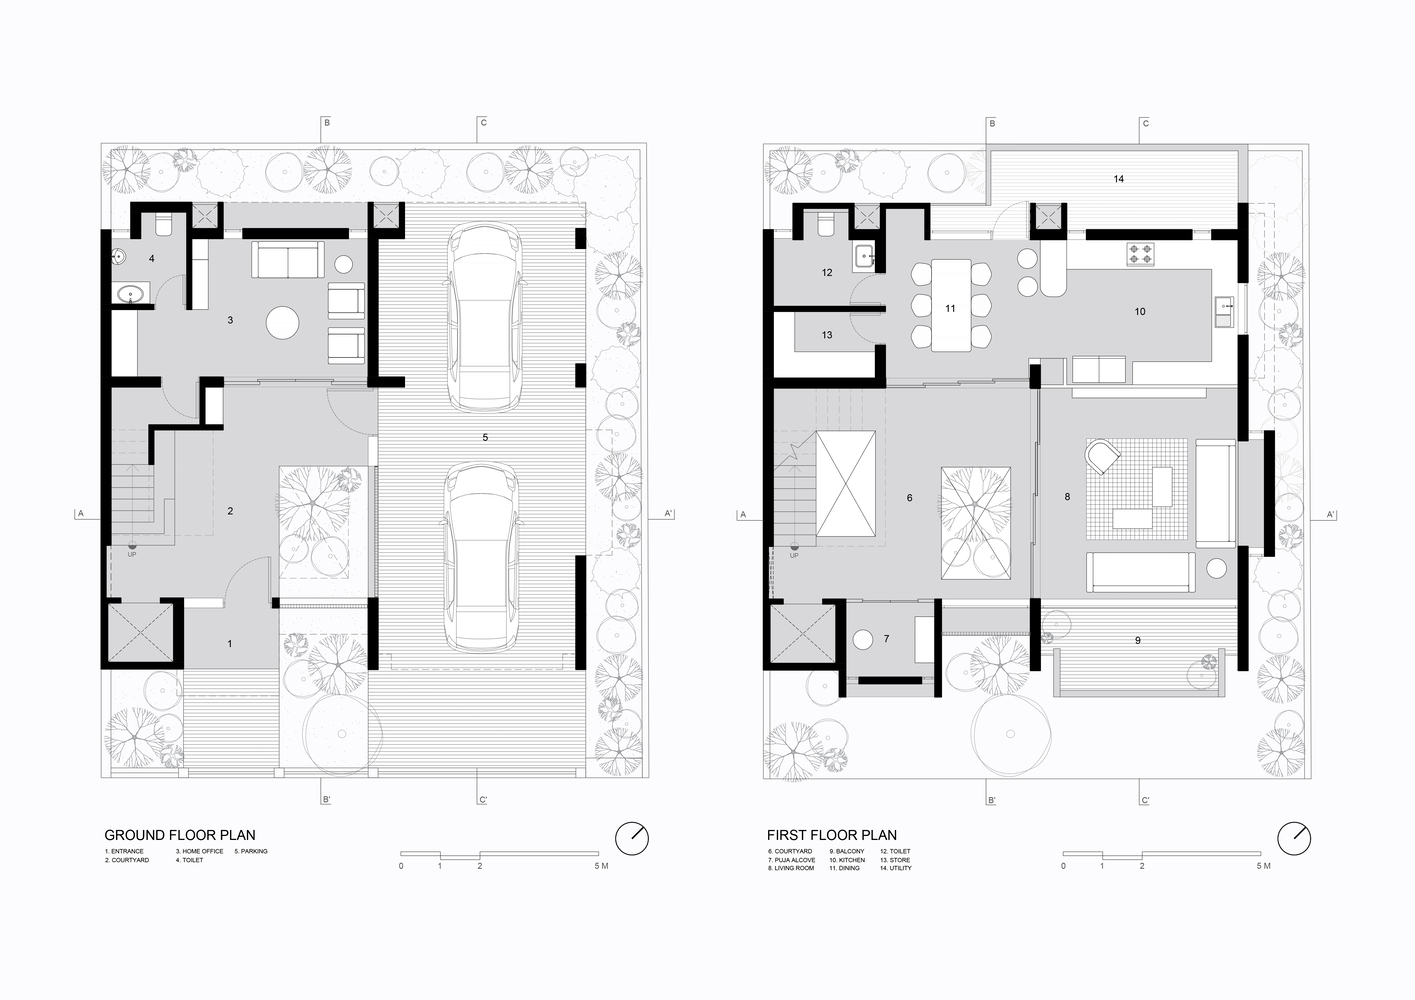
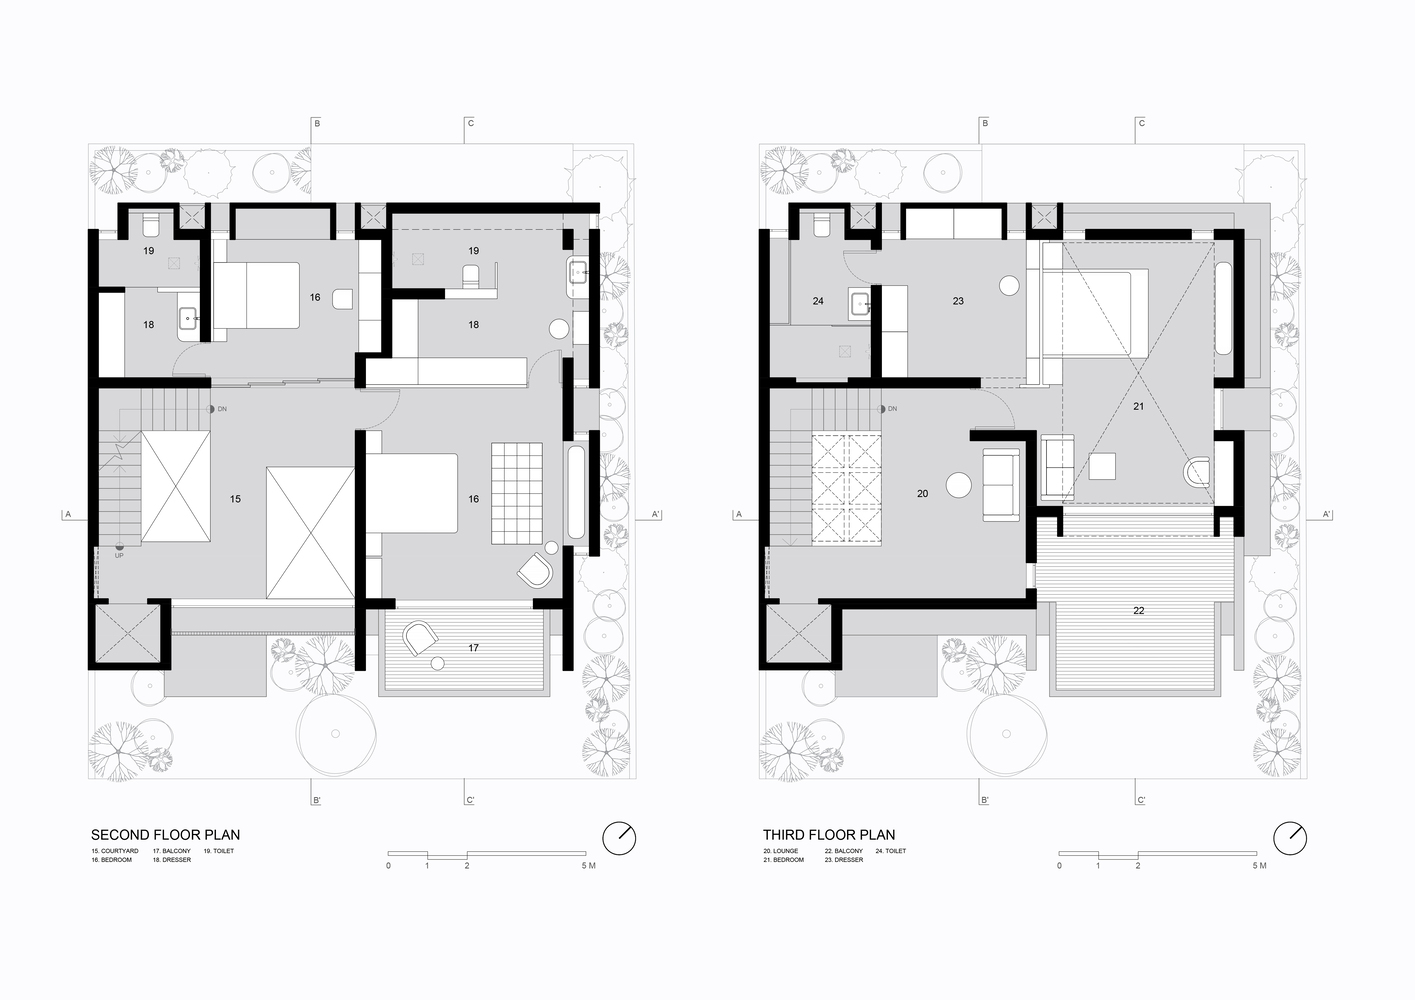
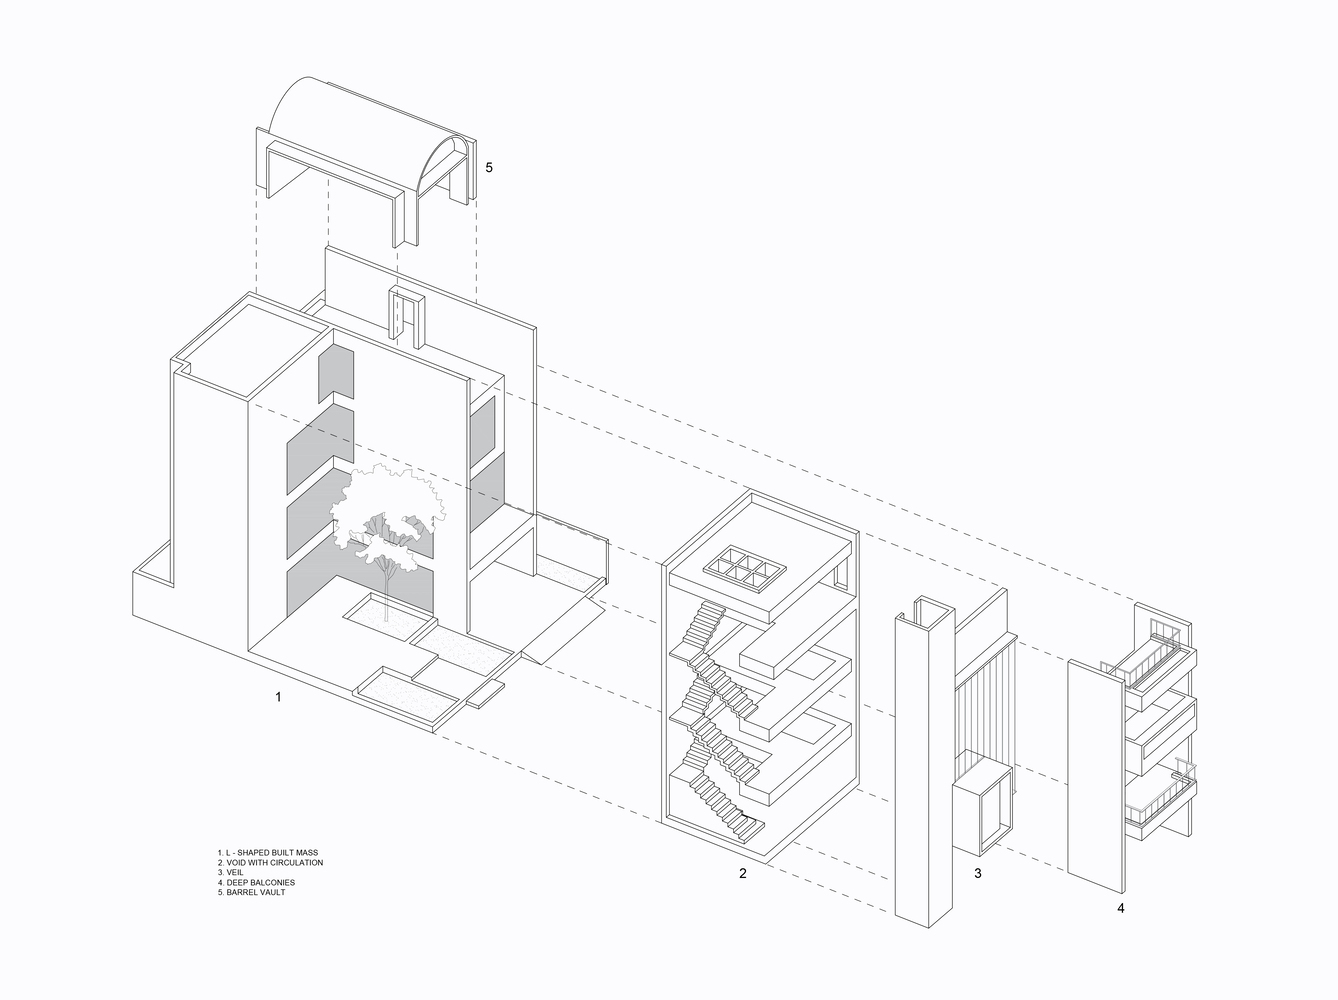
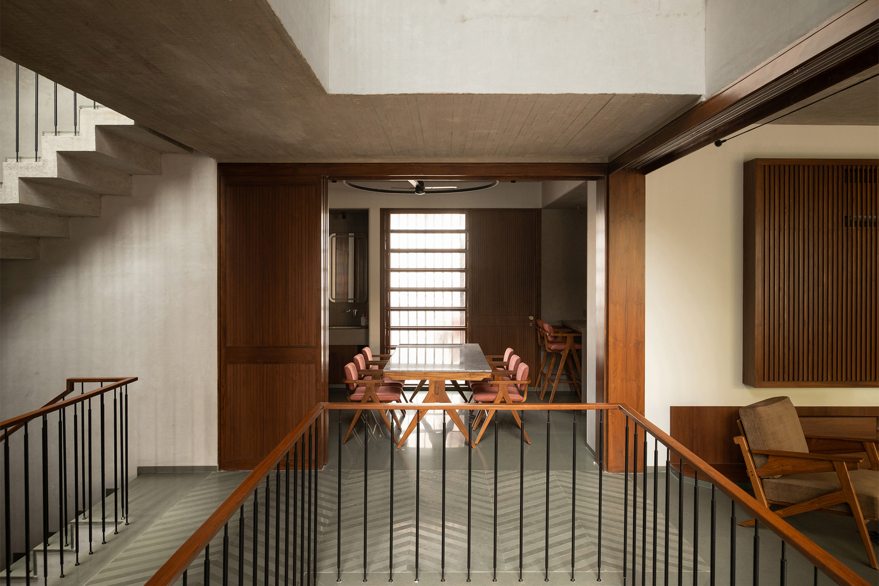
Habitable spaces are arranged in an L-shaped configuration around a vertically carved core that operates simultaneously as a light well, a ventilation shaft, and a social centre.
The project draws from the local typology of the verandah - a shaded intermediary between inside and outside in hot, humid climates.
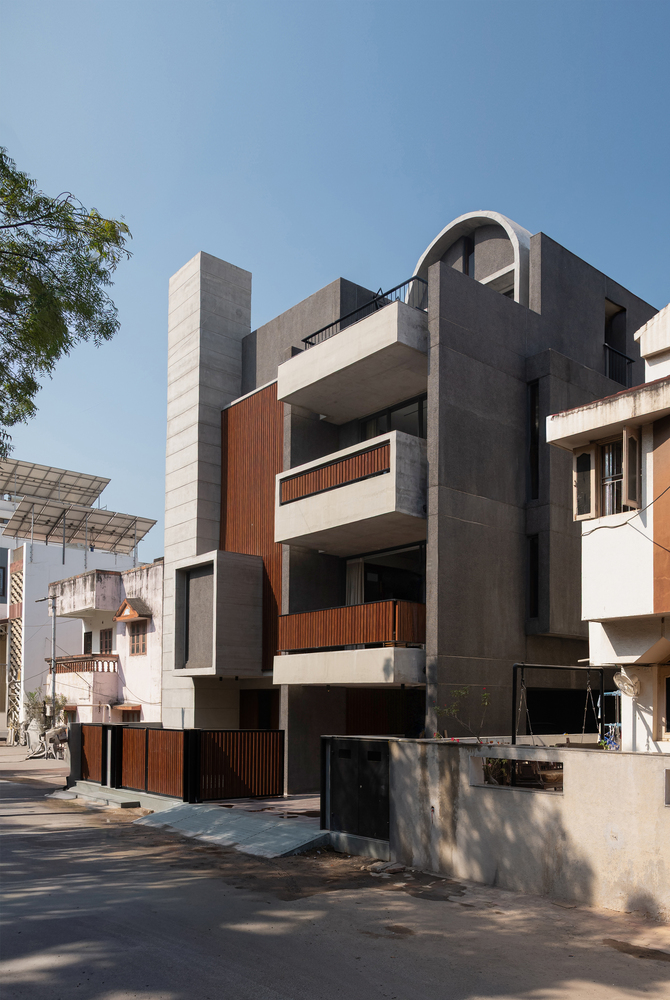
Reinterpreted vertically, this intermediary becomes the primary spatial condition of the house. Light, air, and movement are mediated through layered thresholds, recessed balconies, and permeable edges.
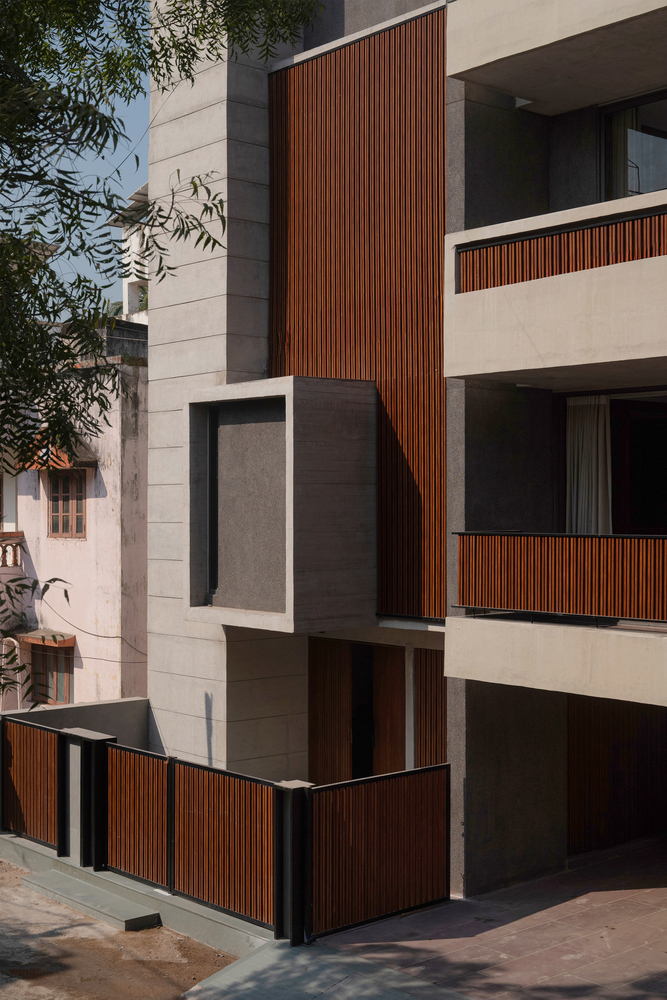
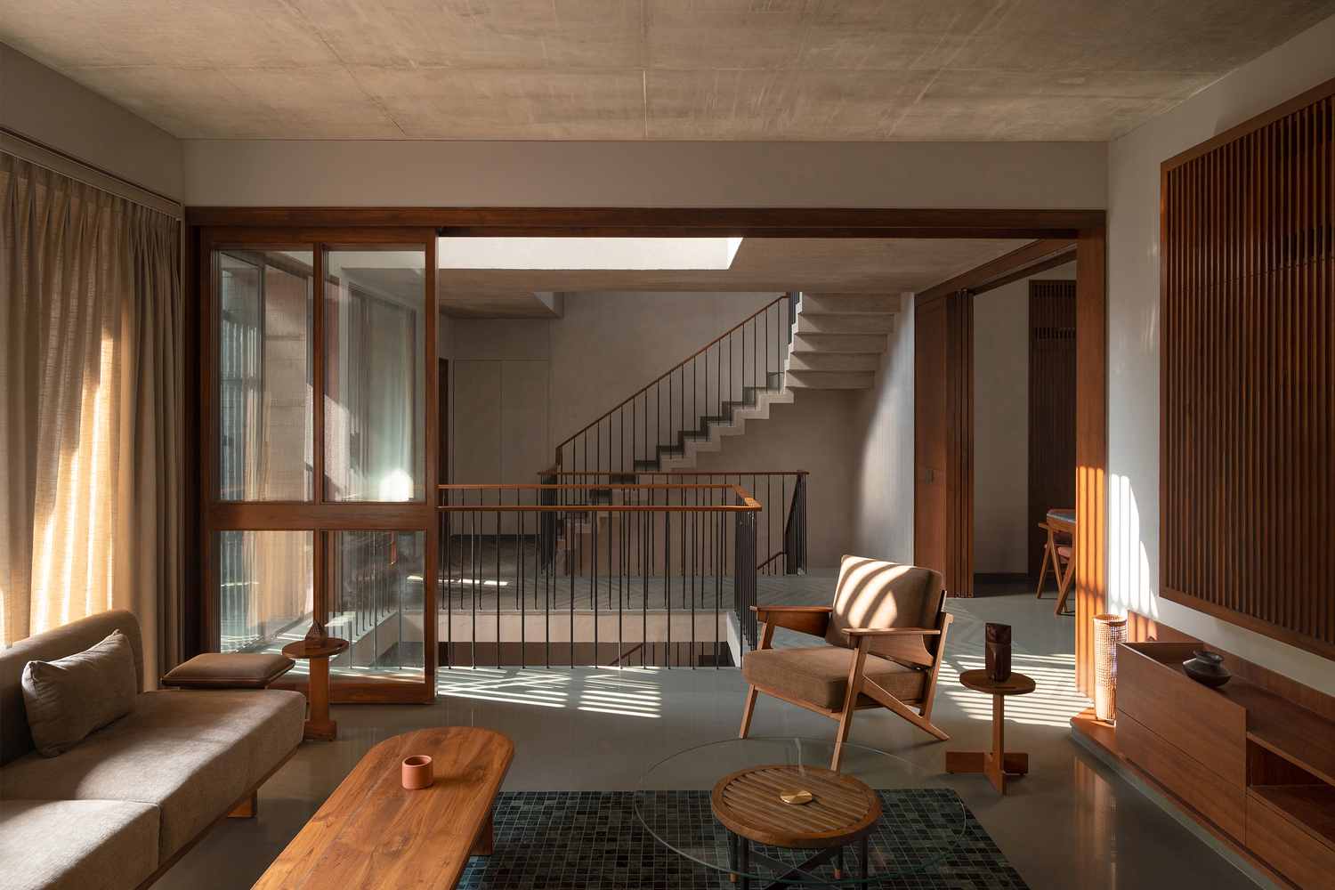
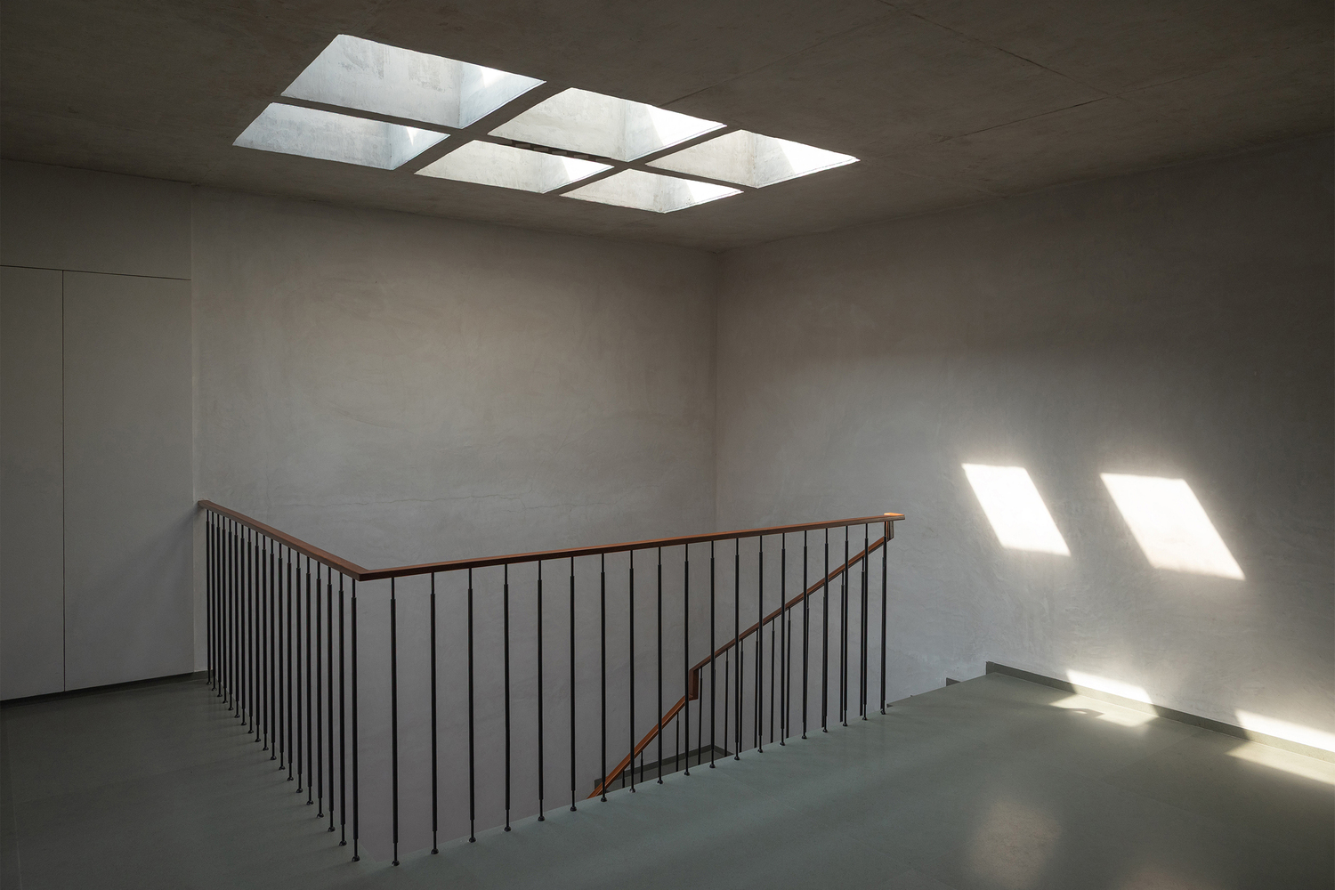
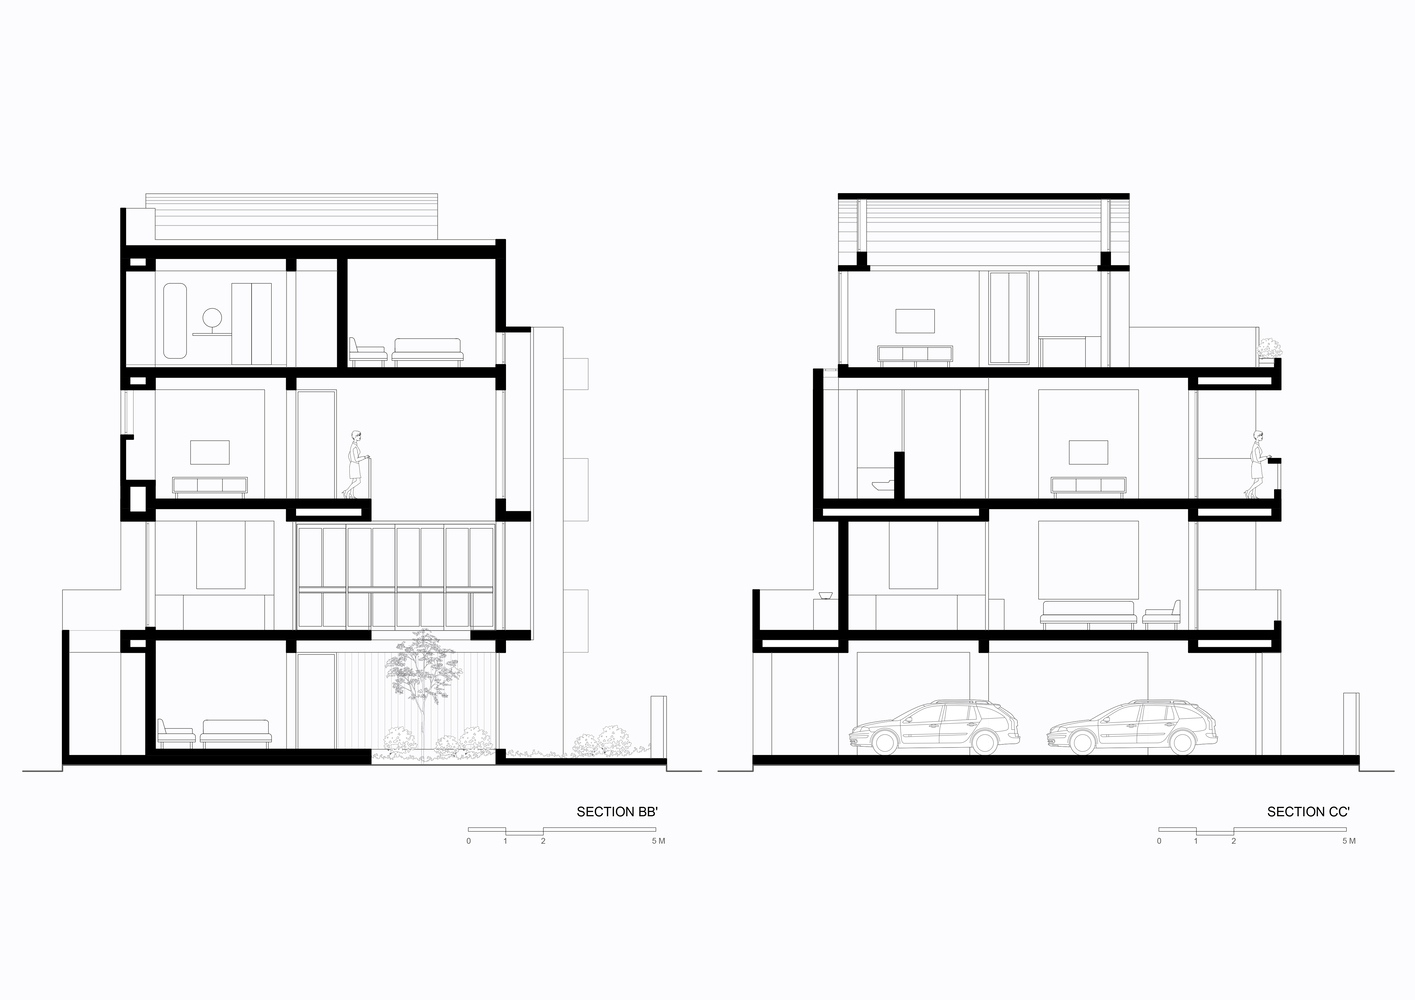
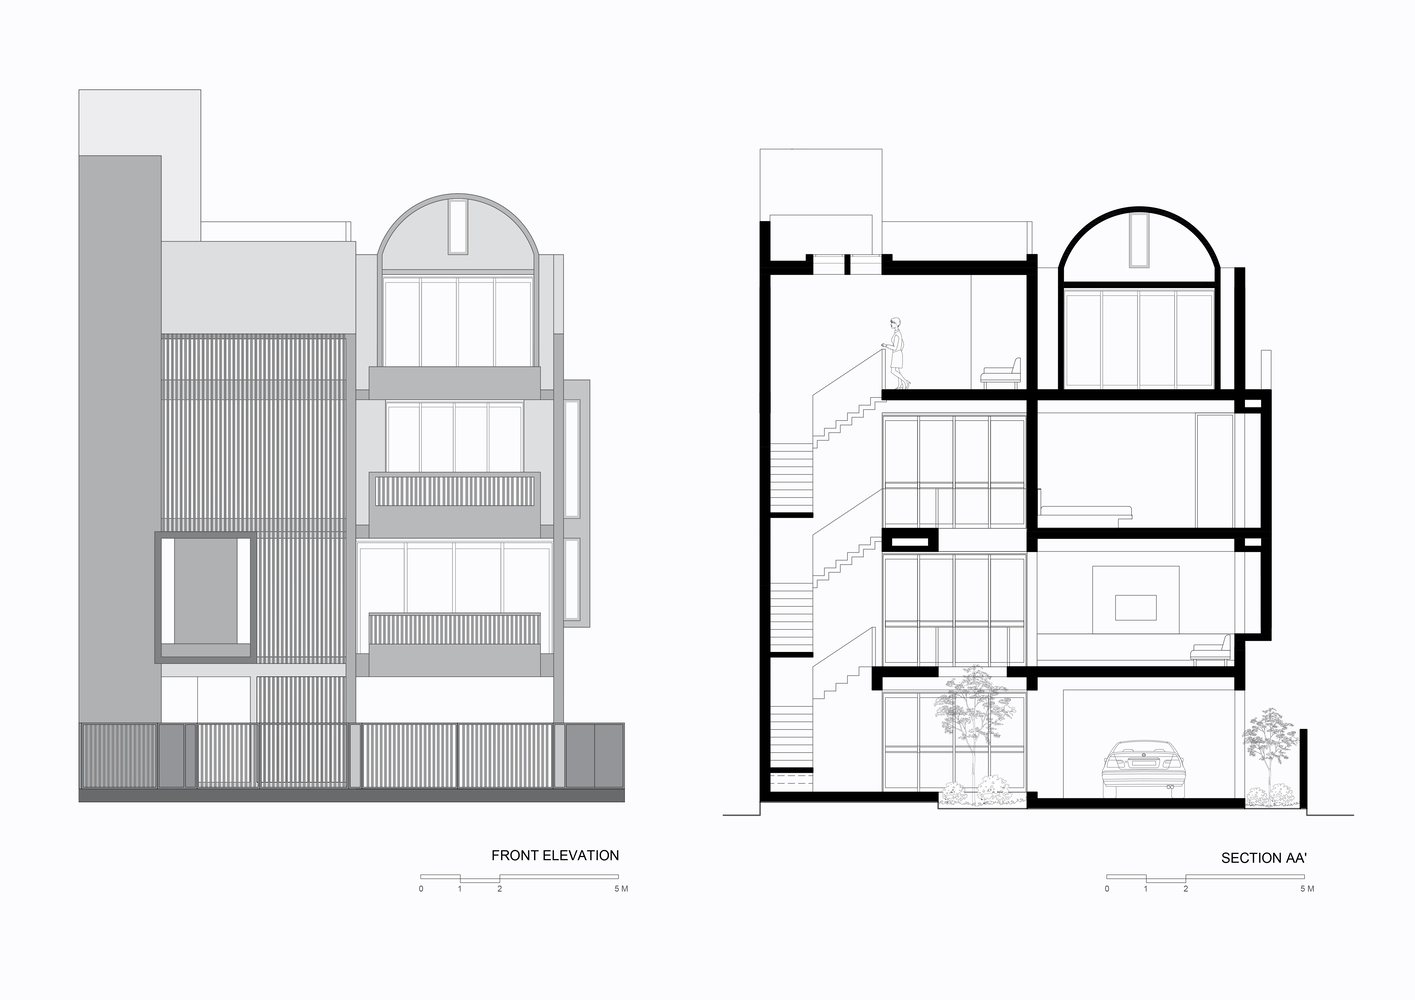
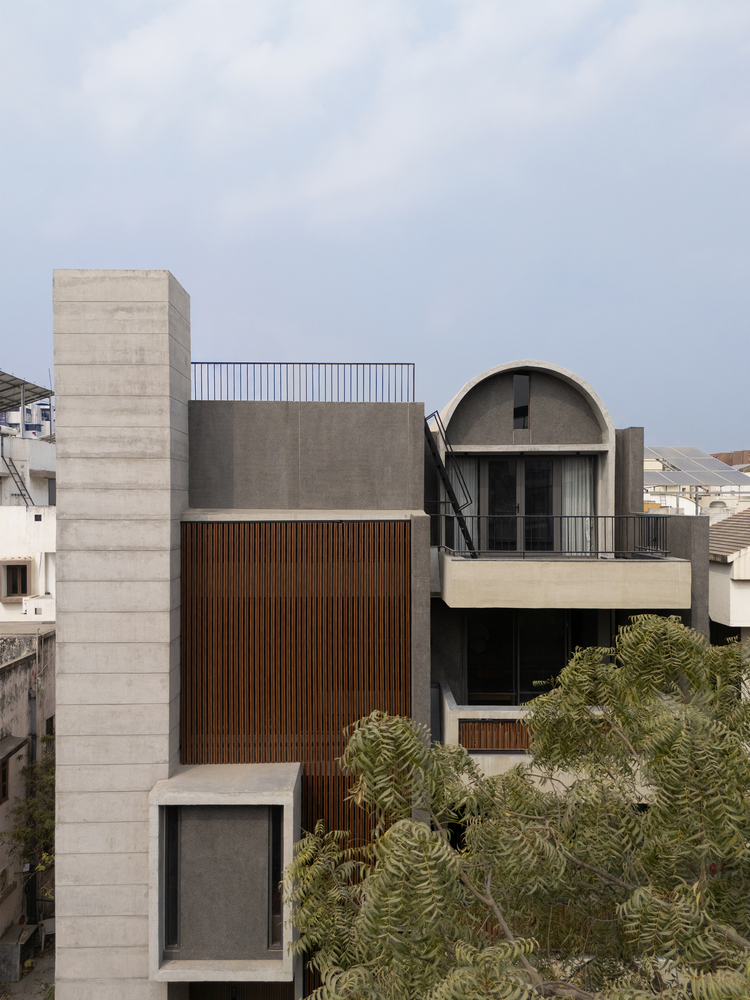
Facing southeast, the house is protected by a screen that filters sunlight while allowing ventilation through the section. A skylight at the uppermost level draws air upward through the void.
Deep overhangs and thick walls extend this climatic response, producing interiors defined by filtered light and gradual shifts in shadow through the day.
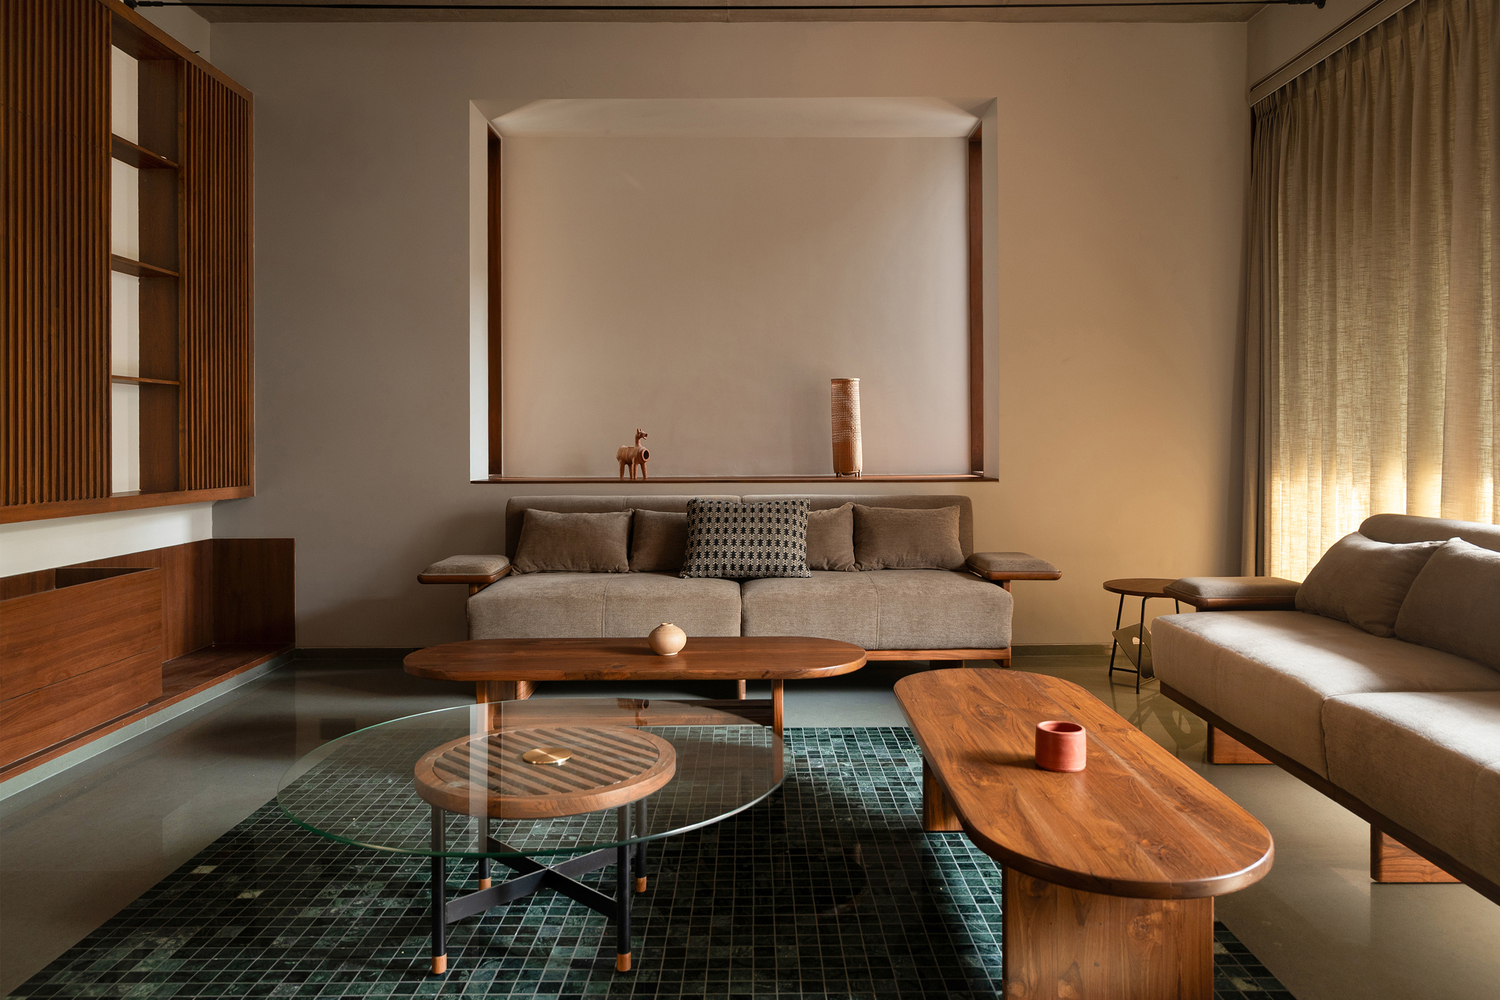
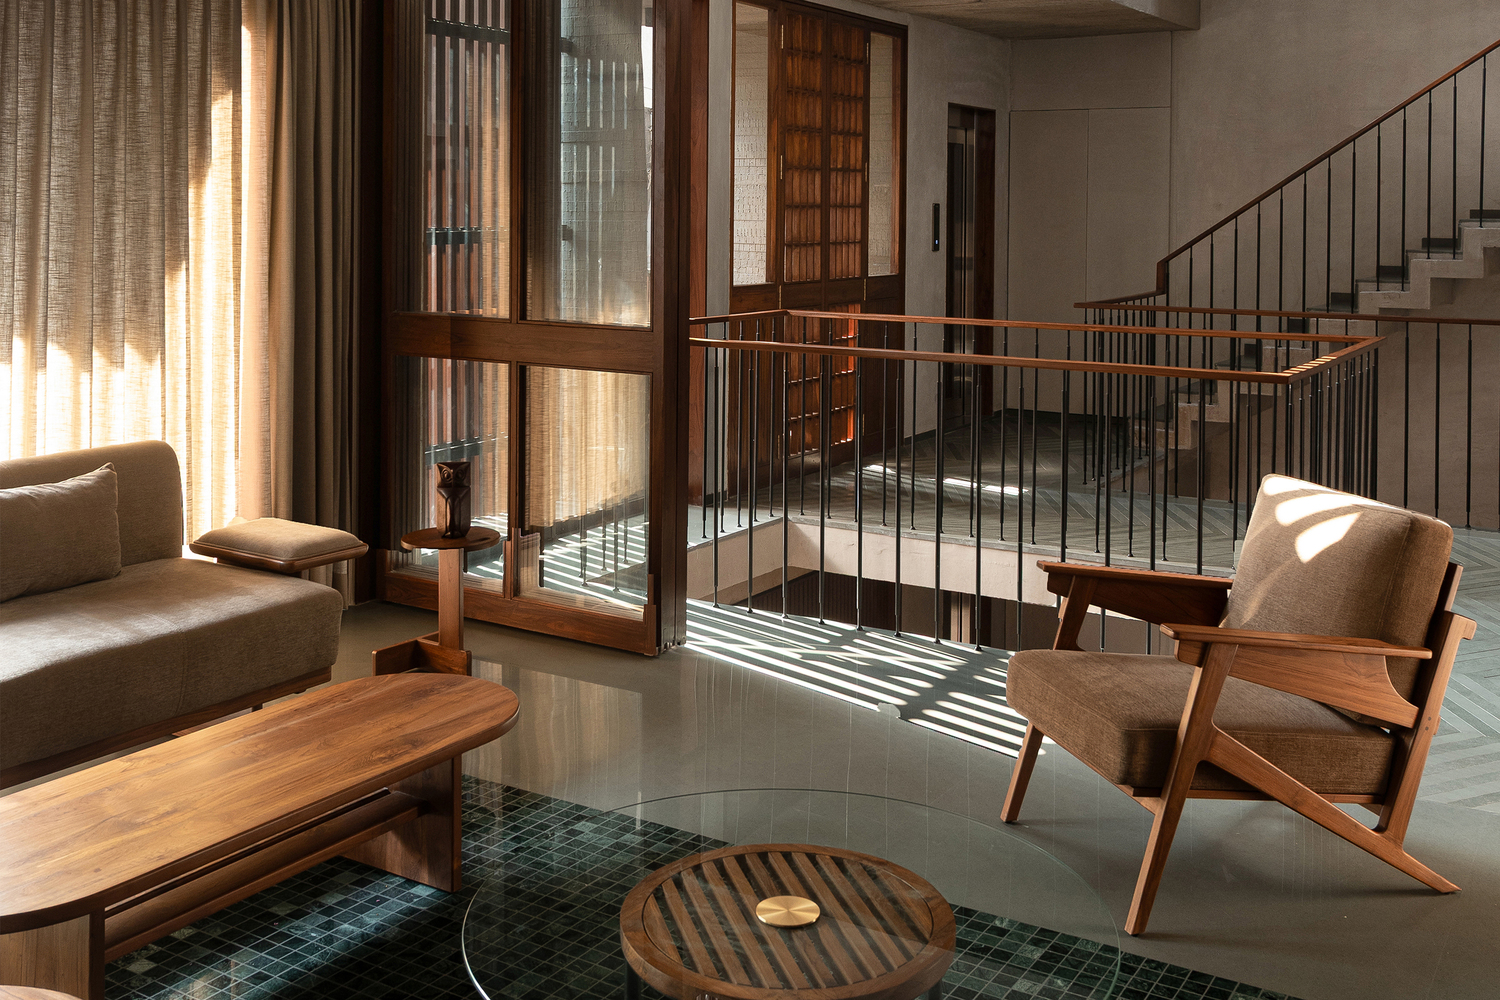
The house unfolds as a vertical sequence around the void. A contained court at the ground level leads upward through living spaces connected across varying heights.
Balconies are recessed within thick plastered walls, maintaining visual continuity with the street while preserving enclosure.
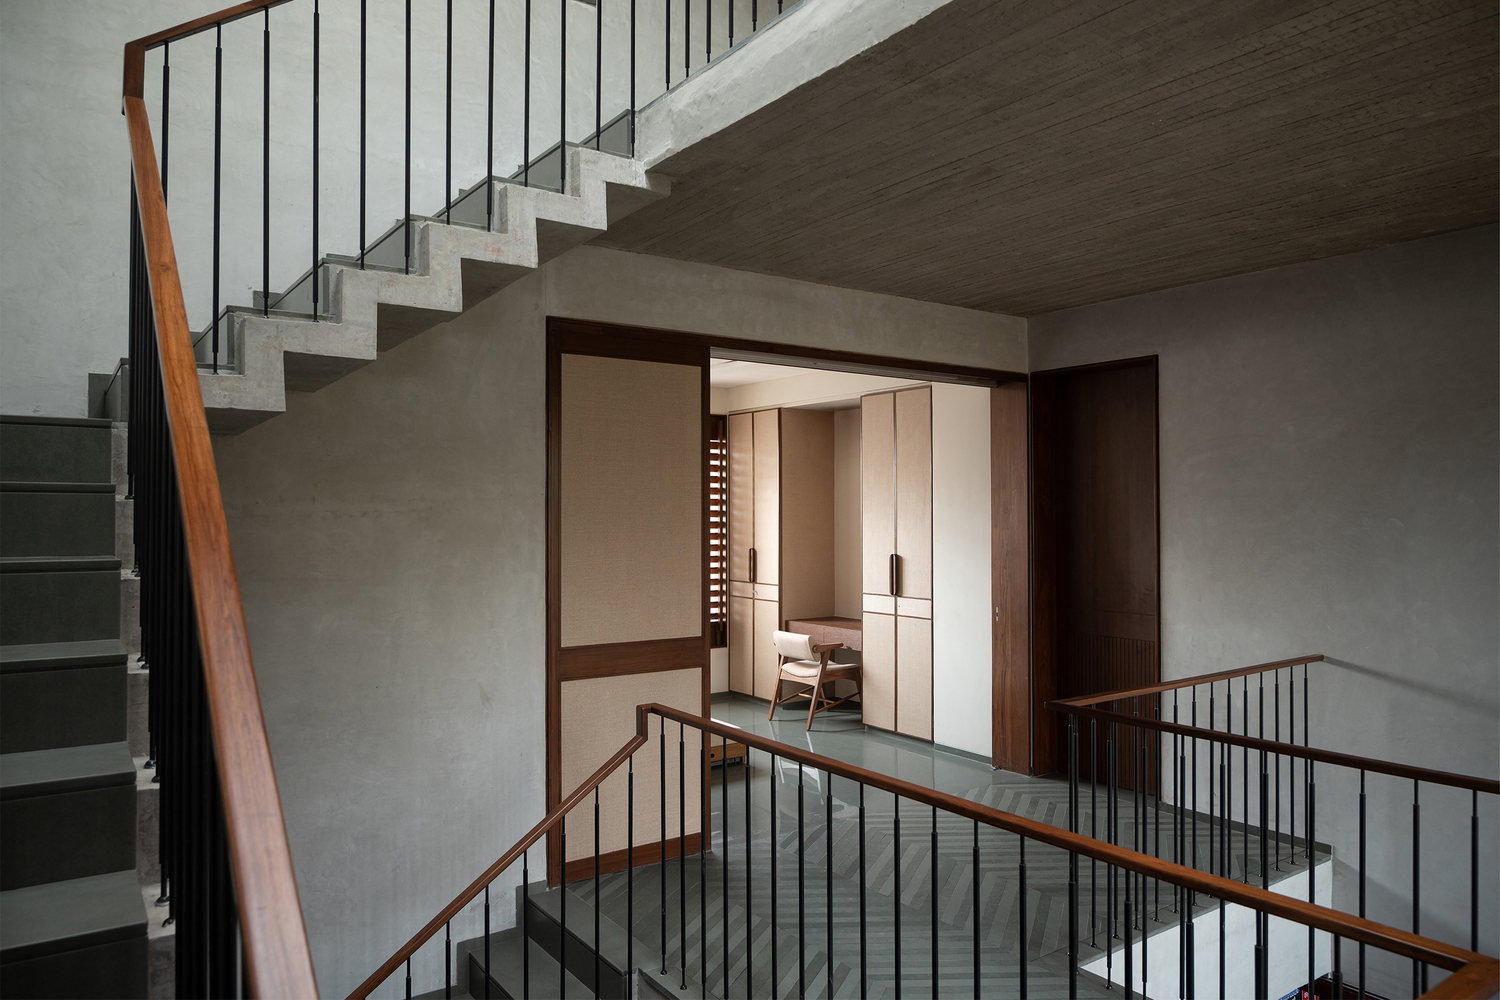
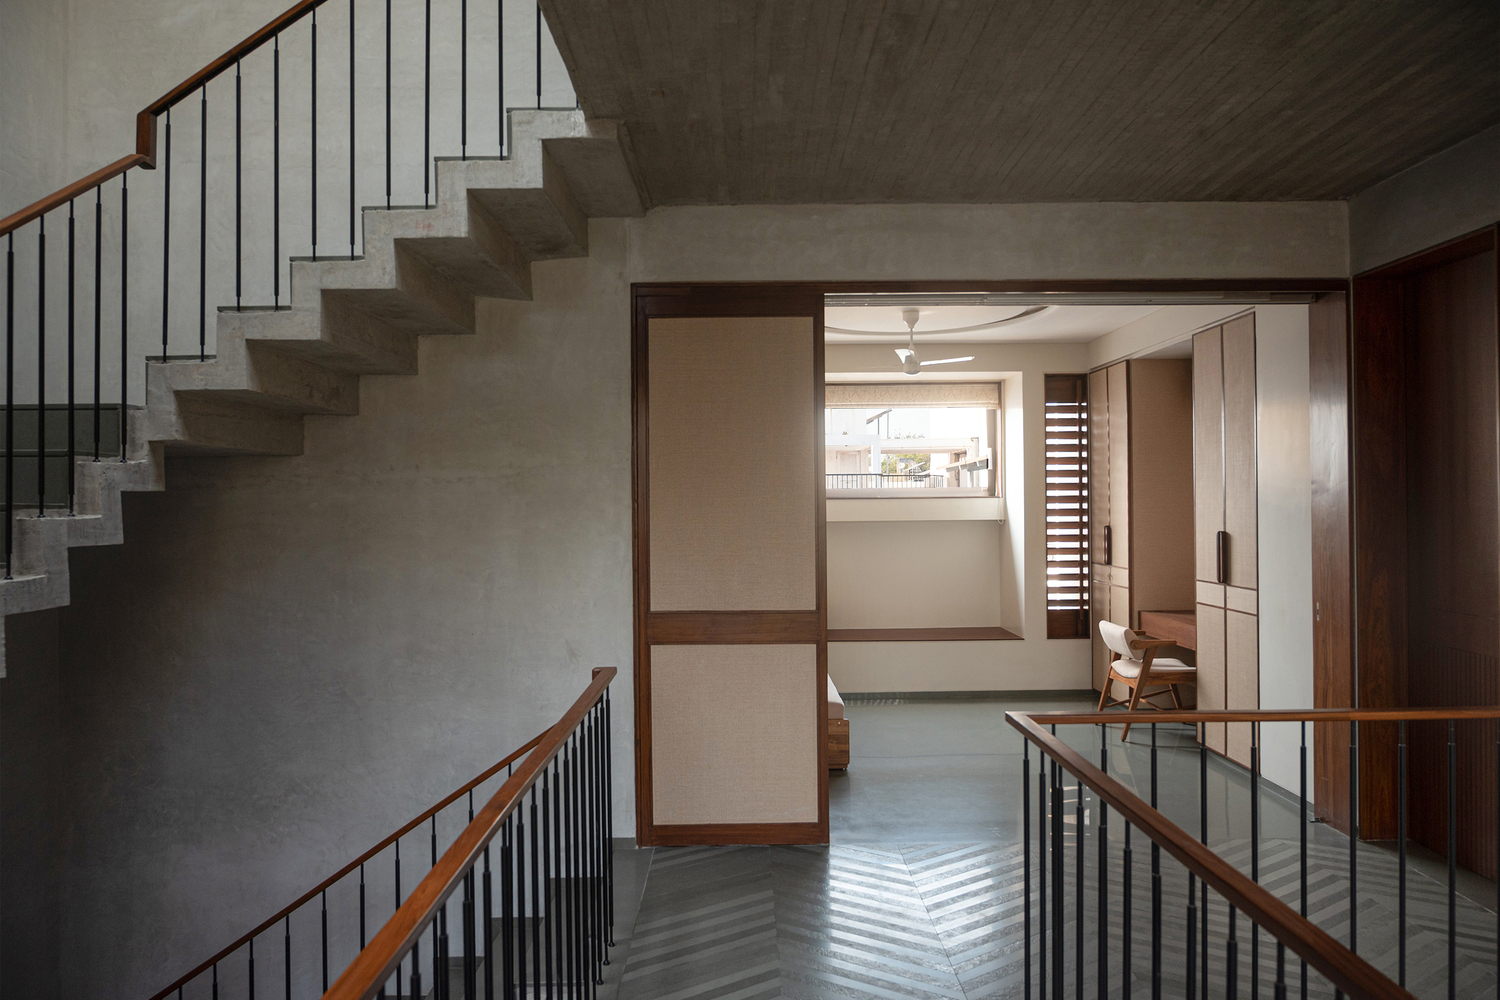
Bedrooms on the upper levels establish differing relationships to the house — one outward toward the neighbourhood, the other inward toward the void through sliding partitions that allow the room to expand or retreat.
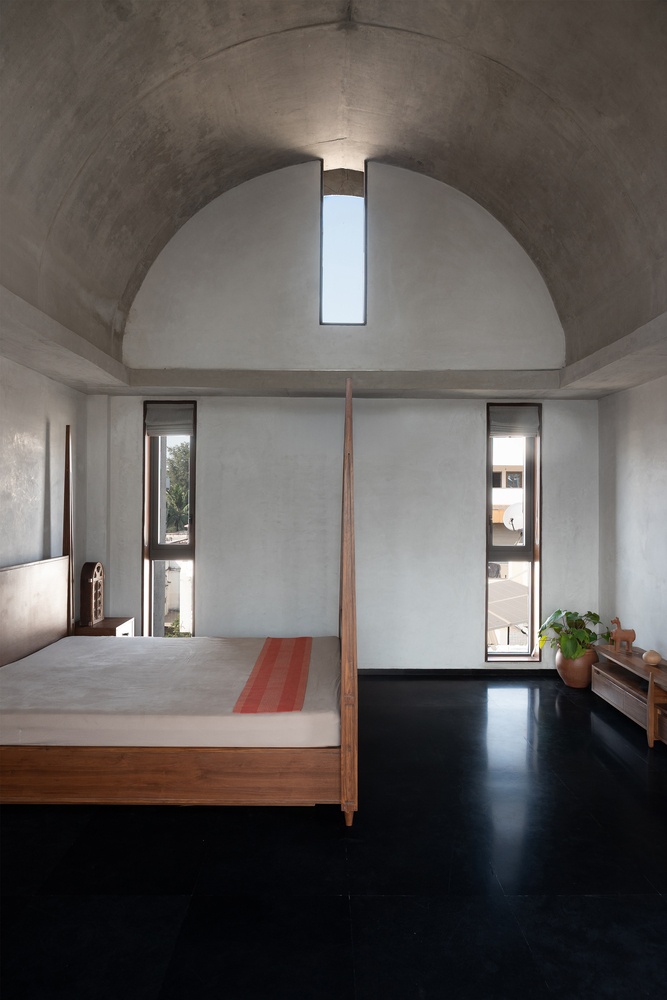
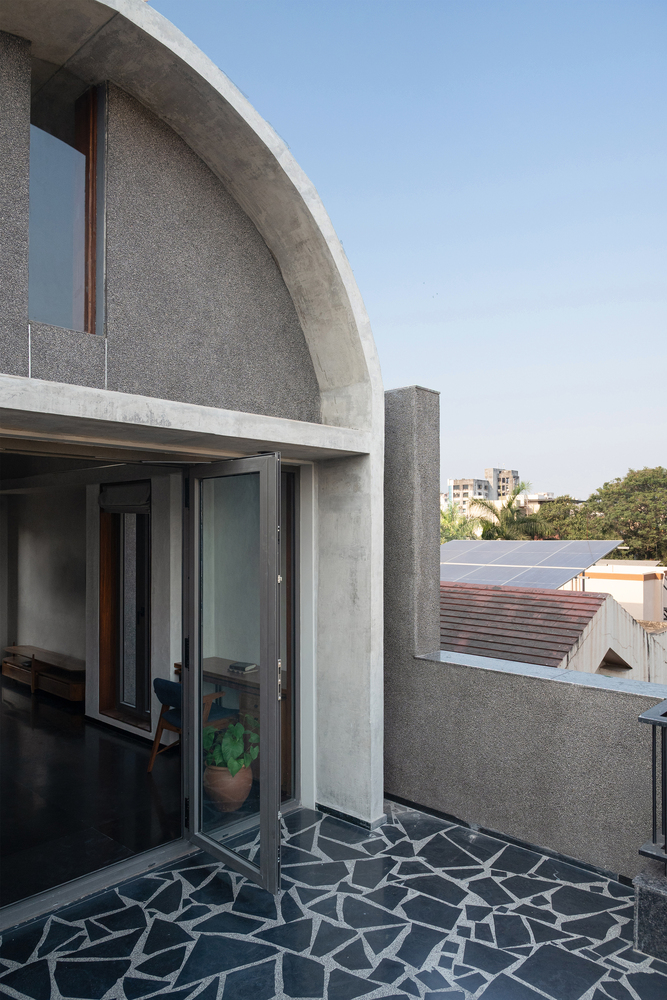
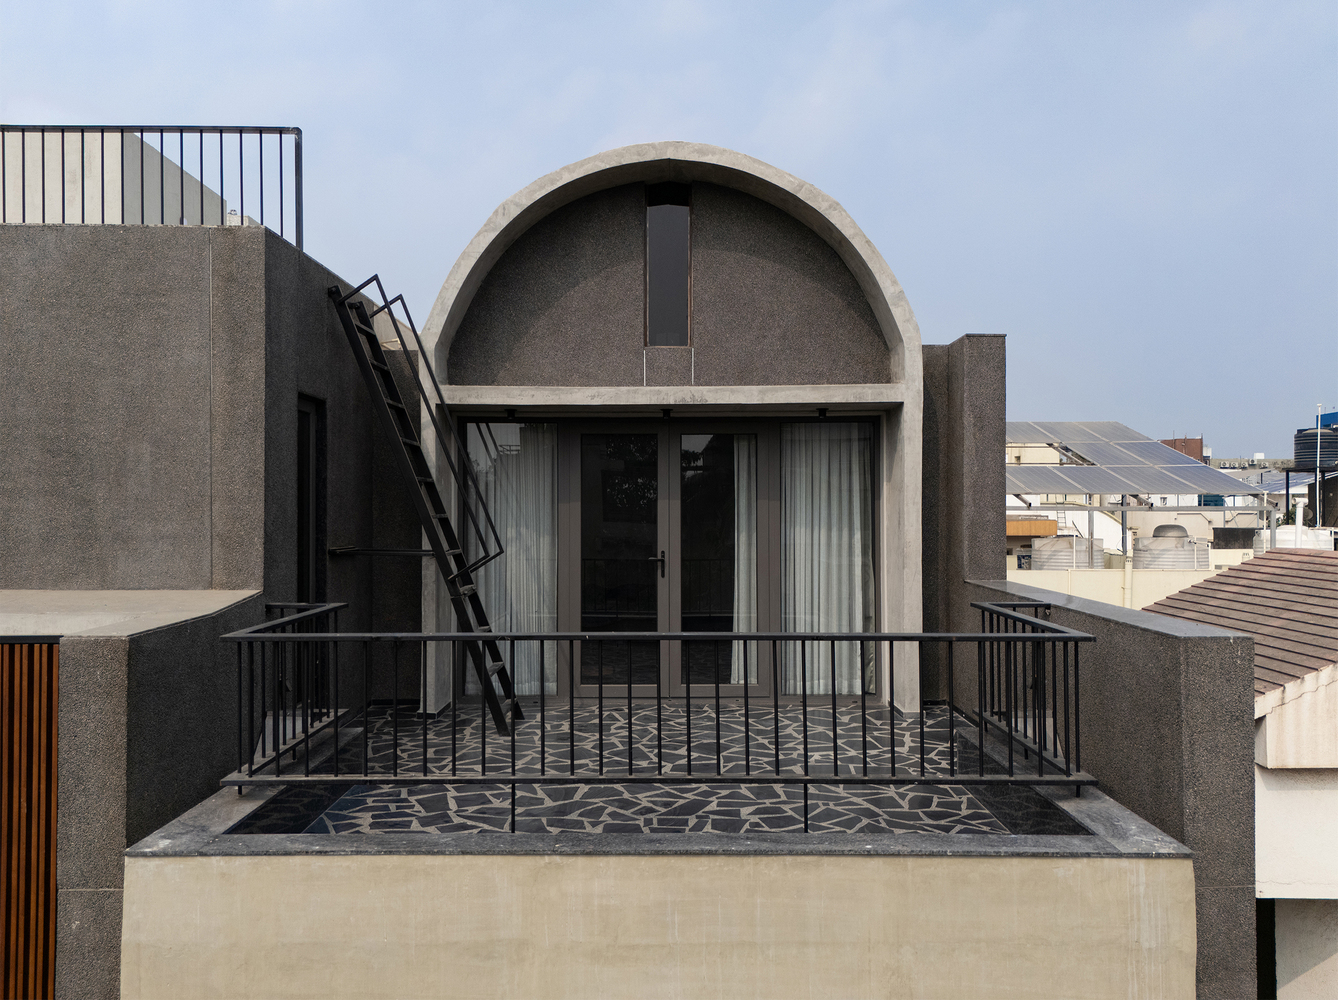
At the uppermost level, a barrel-vaulted room encloses a quieter interior beneath a linear skylight.
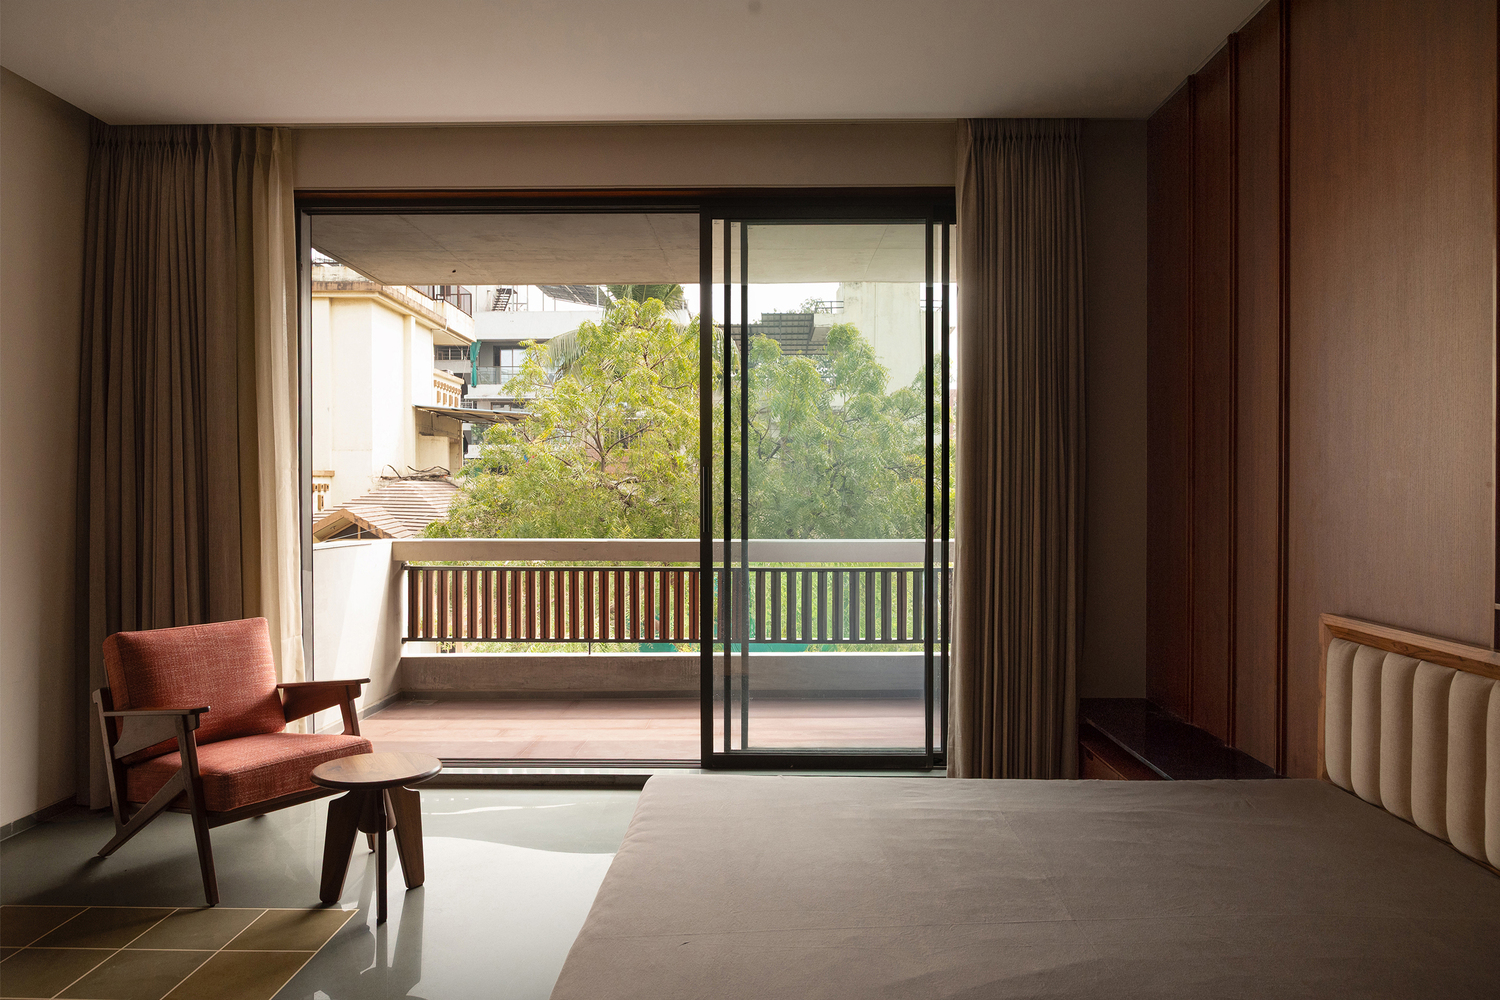
Openings frame fragments of the surrounding skyline, while an adjoining black terrazzo terrace extends outward as a flat datum against the irregular roofscape of the city.
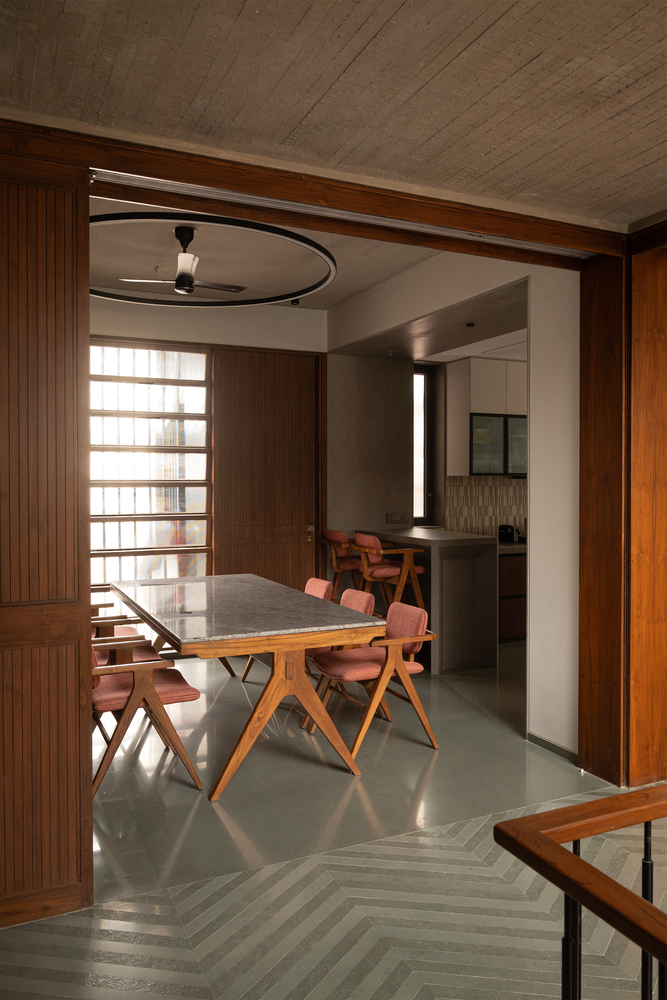
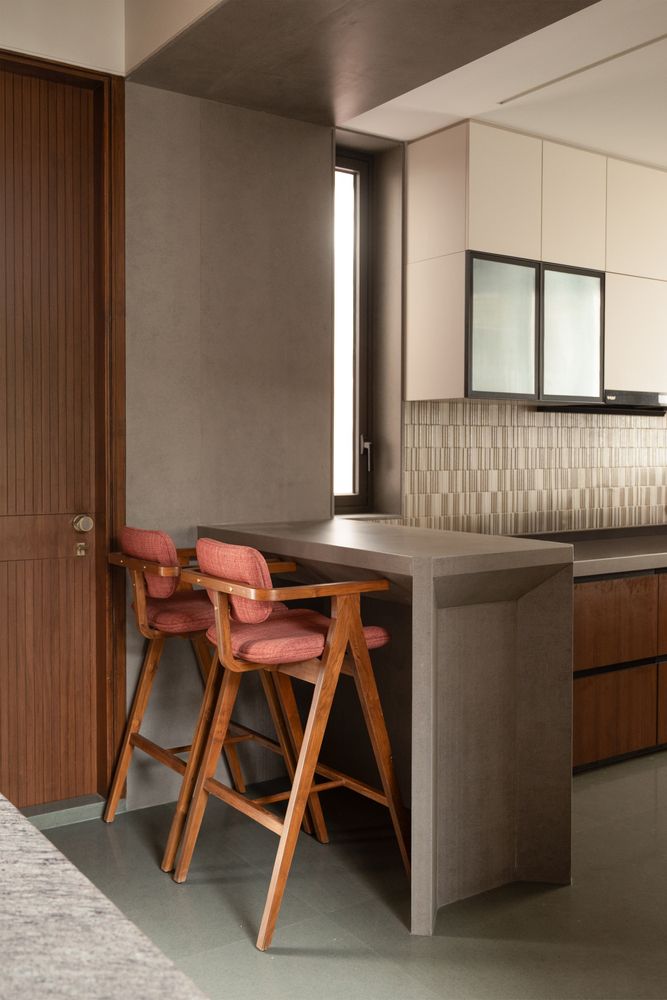
The material palette remains restrained. Cast-in-situ concrete ceilings with timber formwork textures, cement plastered walls, Kota, Mandana, and Kadappa stone floors establish a subdued spatial atmosphere.
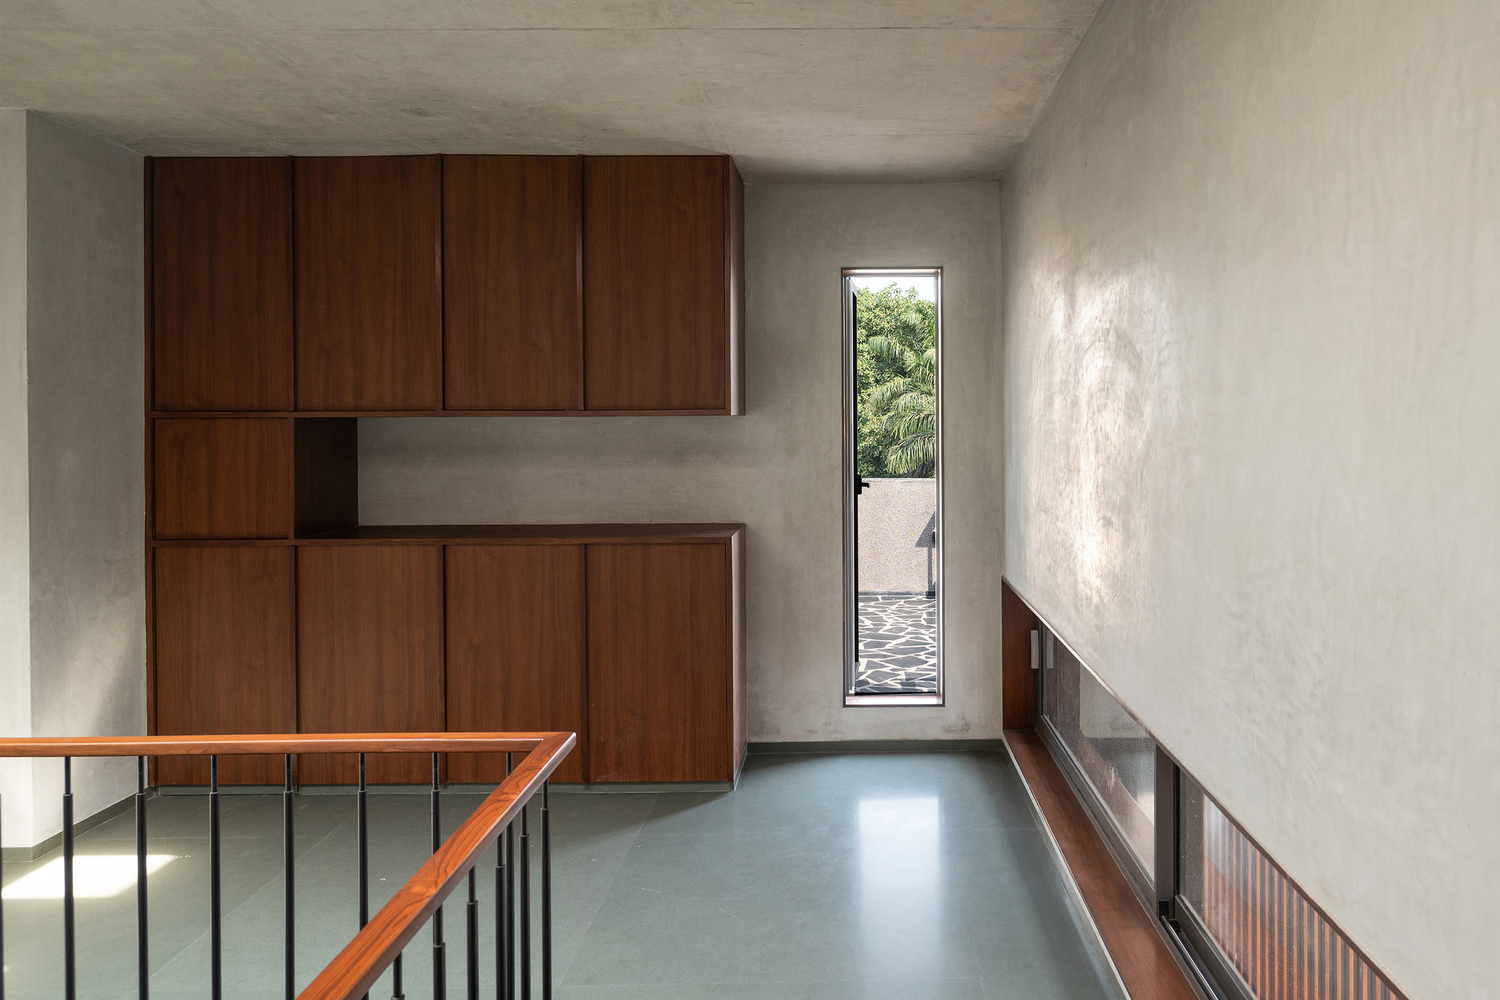
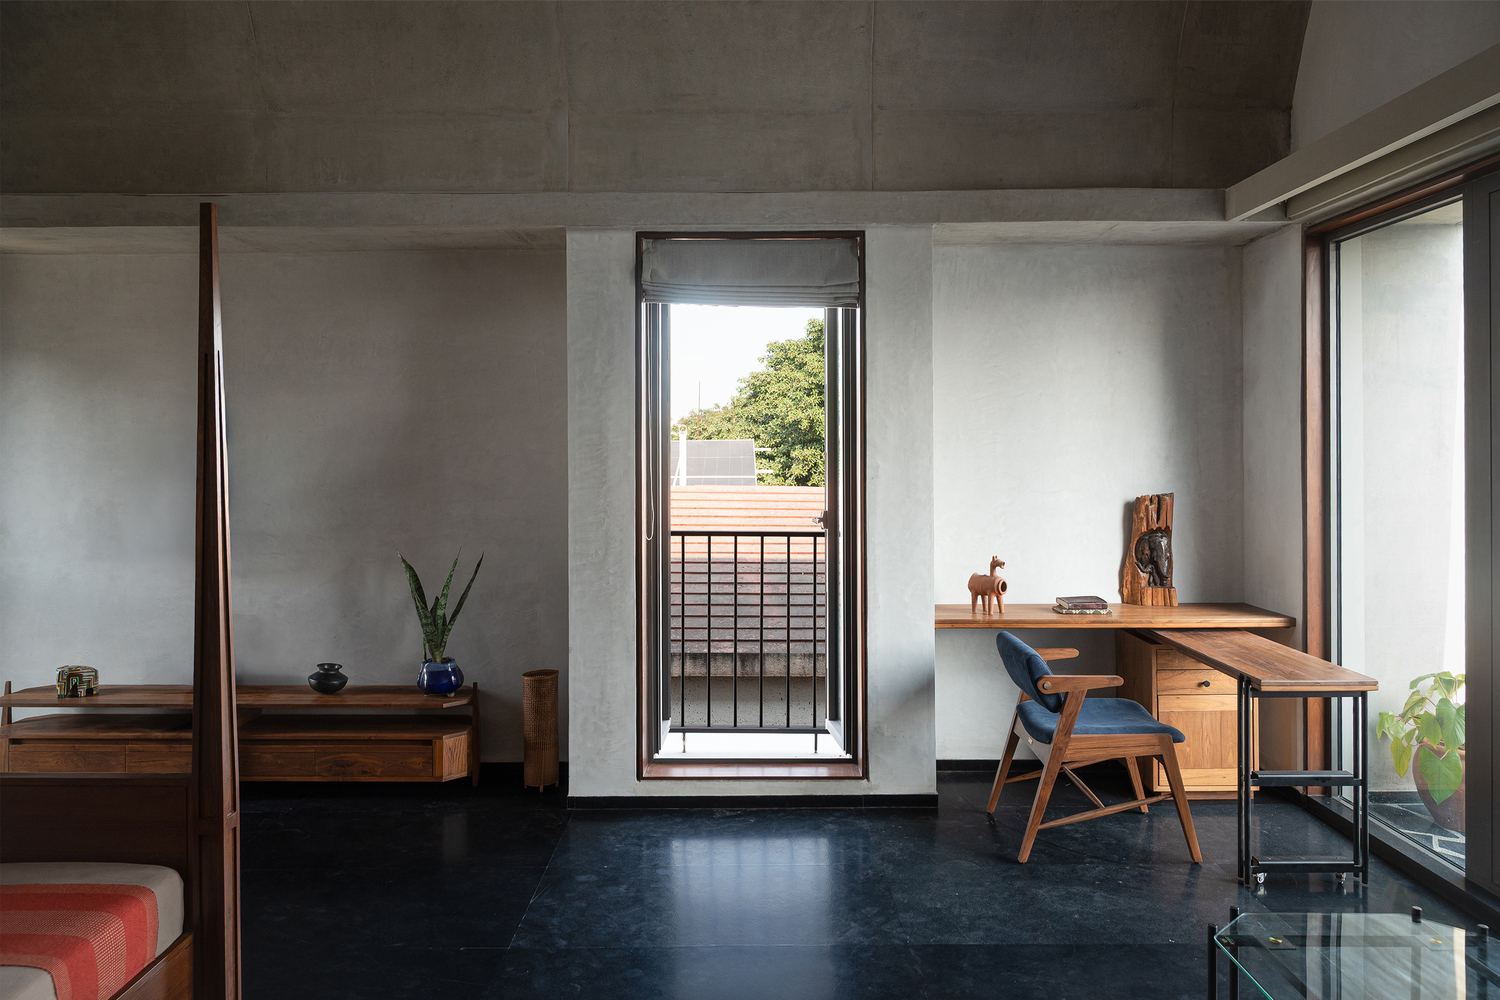
Reclaimed teak is used for openings, louvres, and built-in furniture, introducing warmth against the cooler mineral surfaces. The barrel vault is finished externally in mosaic tile to reduce radiant heat gain.
Veiled Void continues an exploration into the role of the void not as absence, but as the primary organiser of domestic space - a climatic and spatial device through which the house negotiates density, proximity, and light within the contemporary Indian city.