Shenzhen Hongling Education Group Huafu Experimental School
SHENZHEN HONGLING EDUCATION GROUP HUAFU EXPERIMENTAL SCHOOL
UASZ
ARCHITECTS
UASZ
LEAD ARCHITECTS
Wu Chao, Wang Siwen
LANDSCAPE
Atelier Scale
INTERIOR DESIGN
Icon Studio
CLIENTS
Shenzhen Futian District Education Bureau
SCHEMATIC DESIGN
Wu Chao, Wang Siwen, Yao Junwei, Hong Bo, An Jiaojiao
ARCHITECTURE
Zhang Yinghao, Luo Cheng, Yang Zaibin, Sui Yuan, Wei Liuhua
STRUCTURE
Liu Chen, Lin Wenming, Wang Li, Yu Ziliang, Zhou Wenxiang
MECHANICAL AND ELECTRICAL ENGINEERING
Deng Wen,Chen Liwei, Zhong Yuxin, Hu Ting, Su Luming, Zhou Jinlei
PROJECT MANAGEMENT
Xiao Liwen
PHOTOGRAPHS
Yu Bai
AREA
73200 m²
YEAR
2024
LOCATION
Shenzhen, China
CATEGORY
Elementary & Middle School
English description provided by the architects.
FINDING NATURE WITHIN THE CONCRETE FOREST
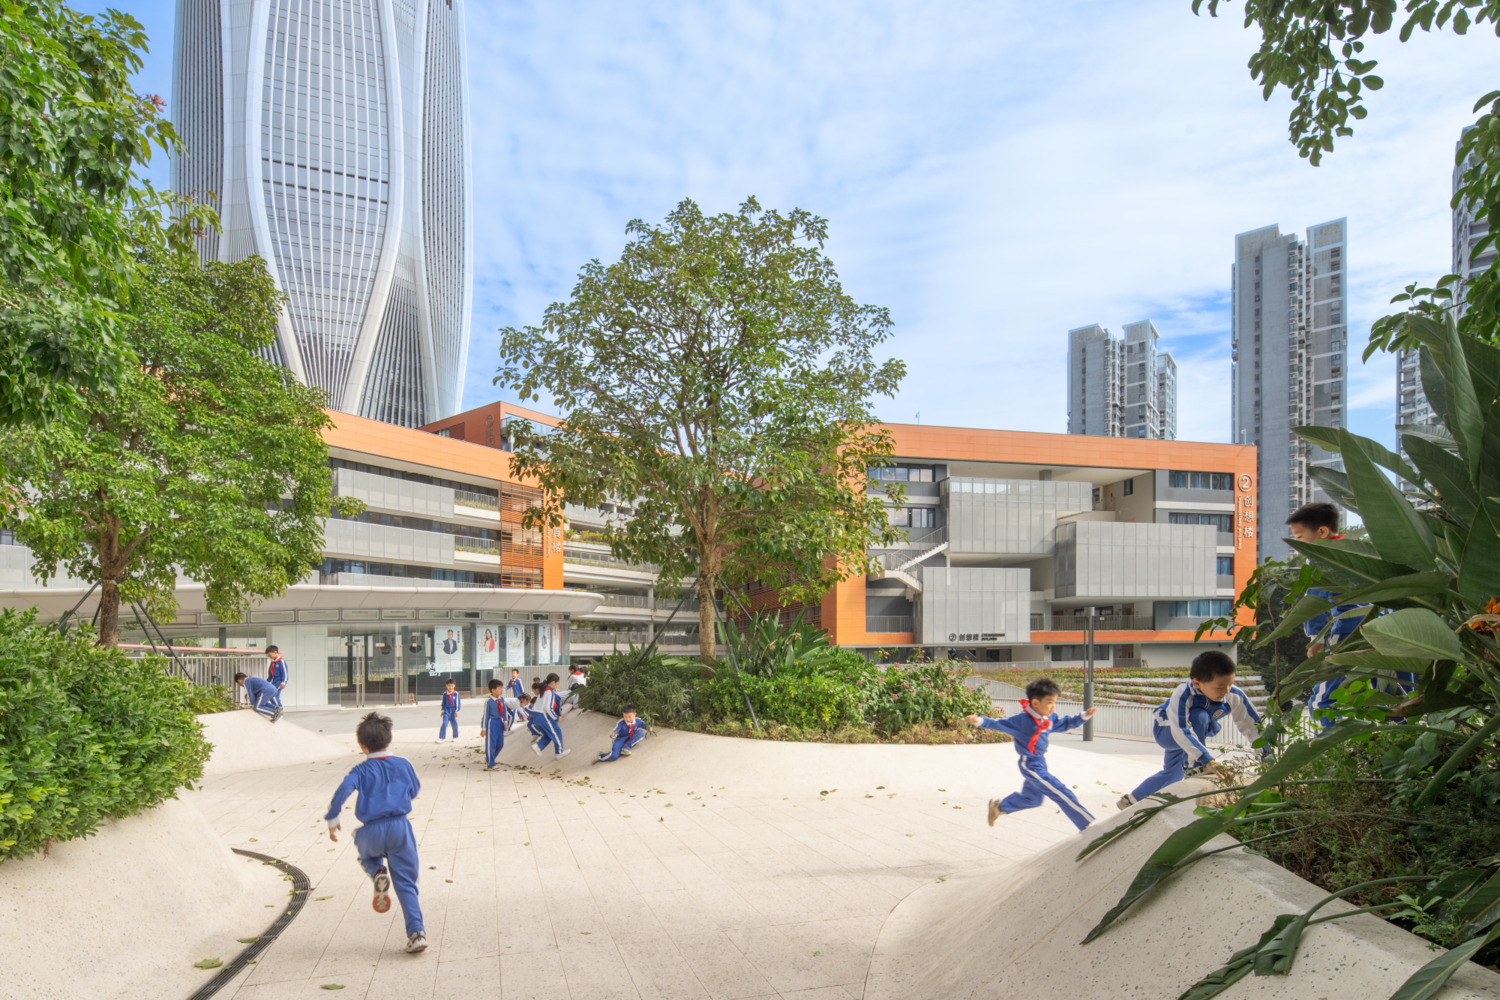
In terms of its relationship with nature, the site presents a striking contradiction.
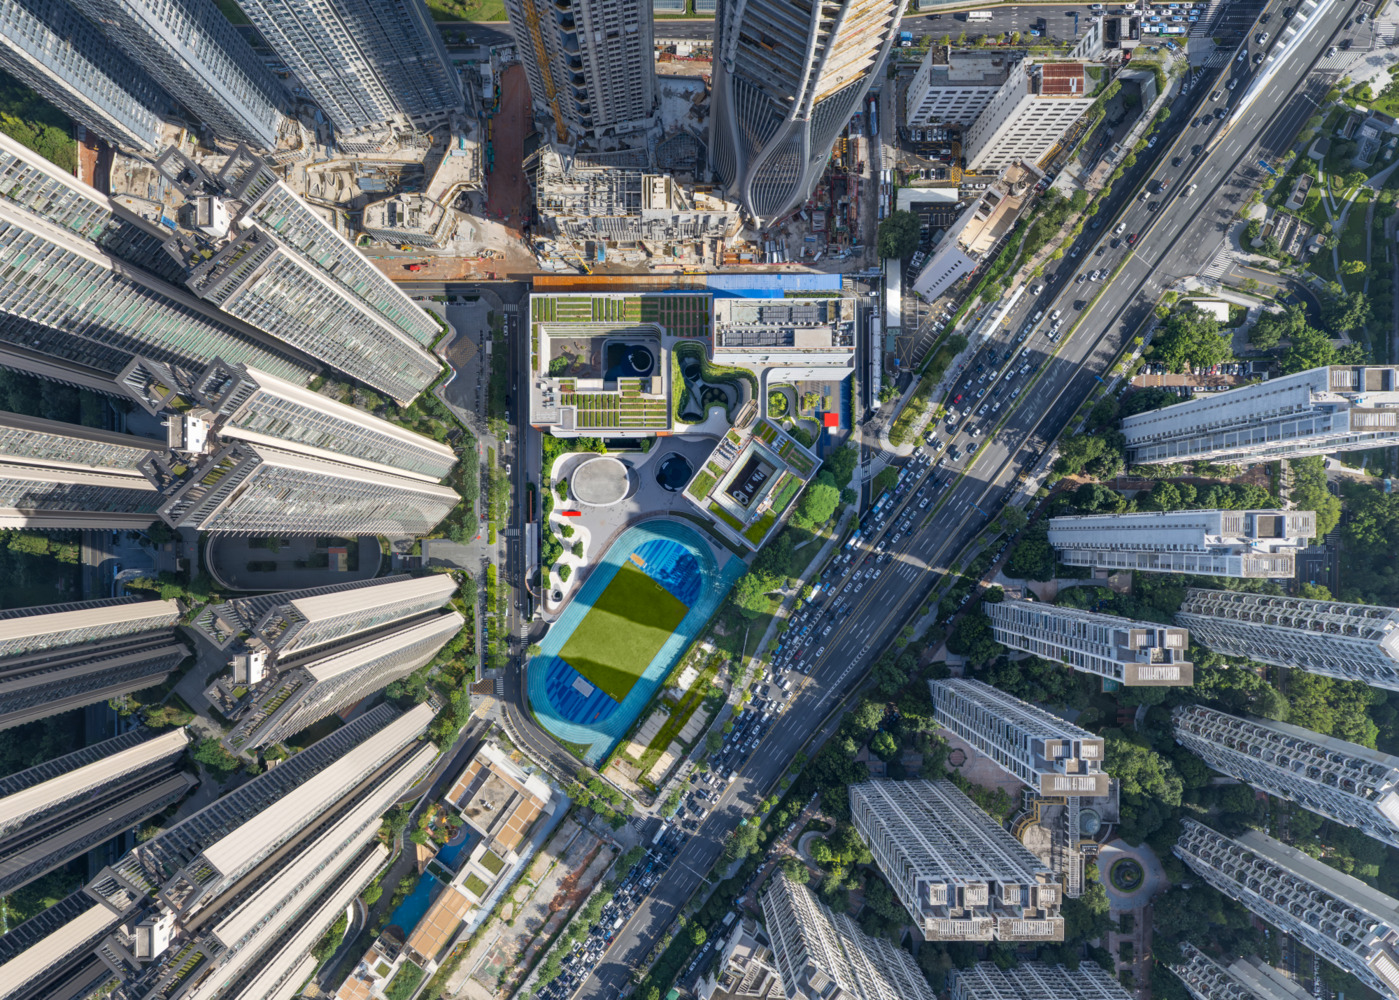
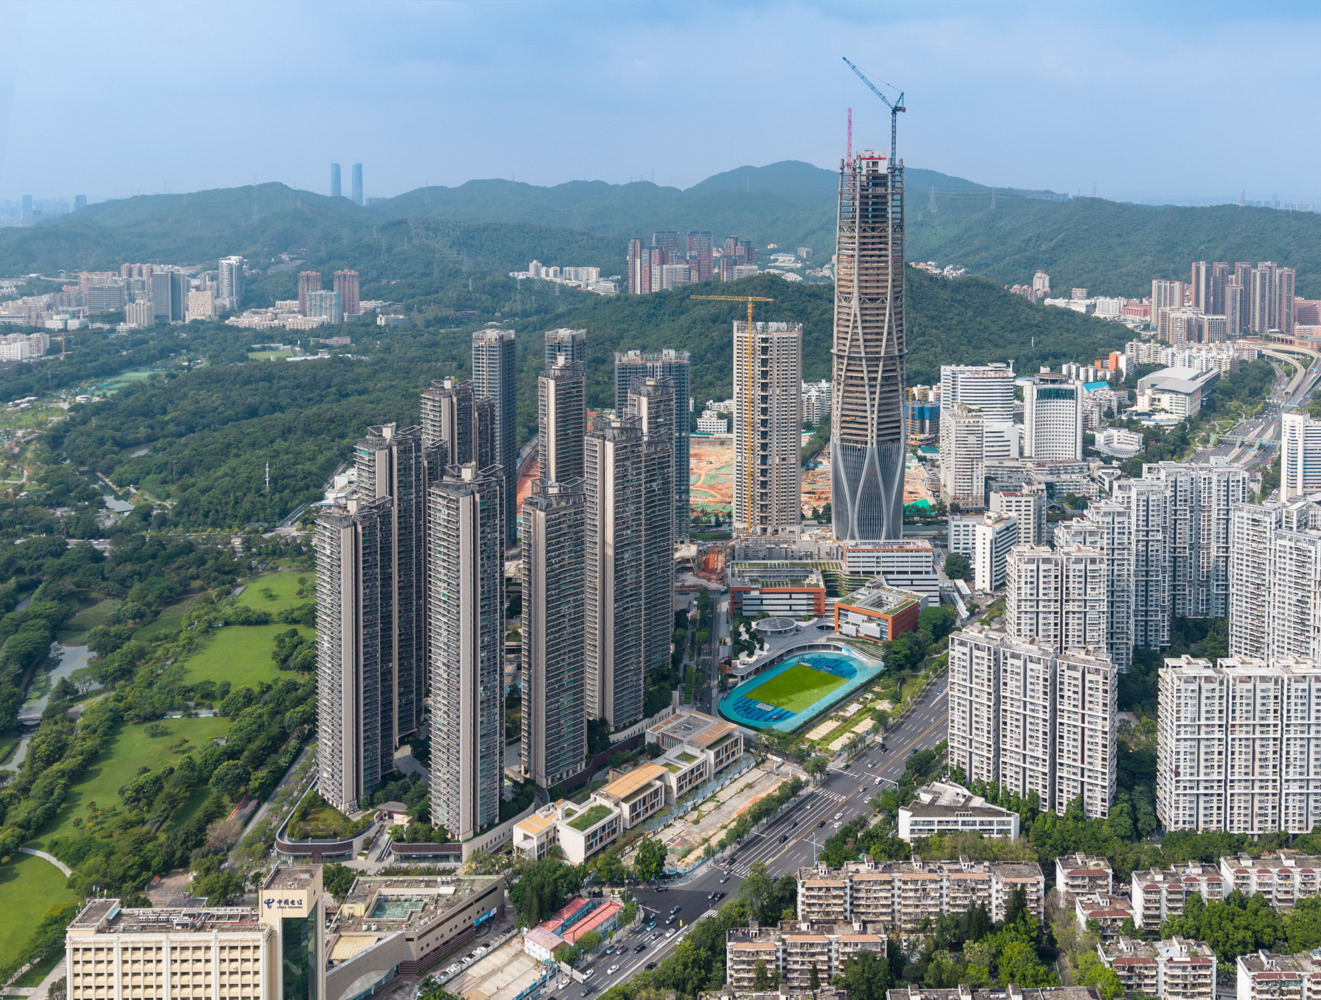
Although located next to Shenzhen Central Park, the campus is separated from it by surrounding high-rise residential towers, which form a barrier between the park and the school. The project therefore began with a fundamental question: how can nature be brought back into the everyday life of the campus?
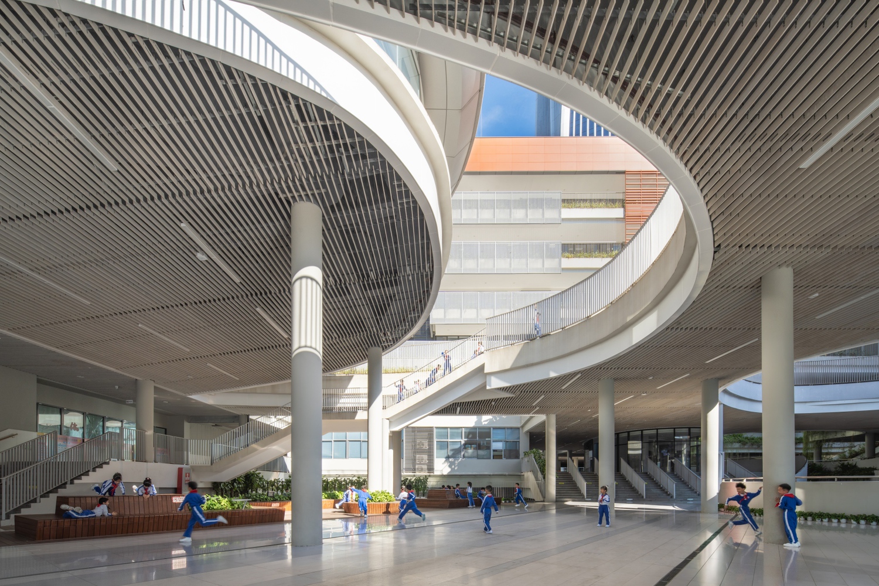
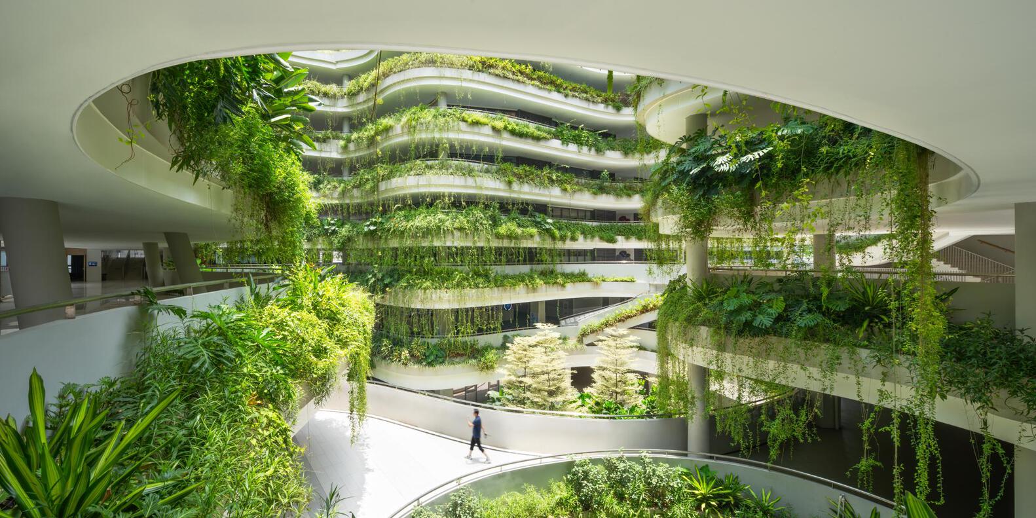
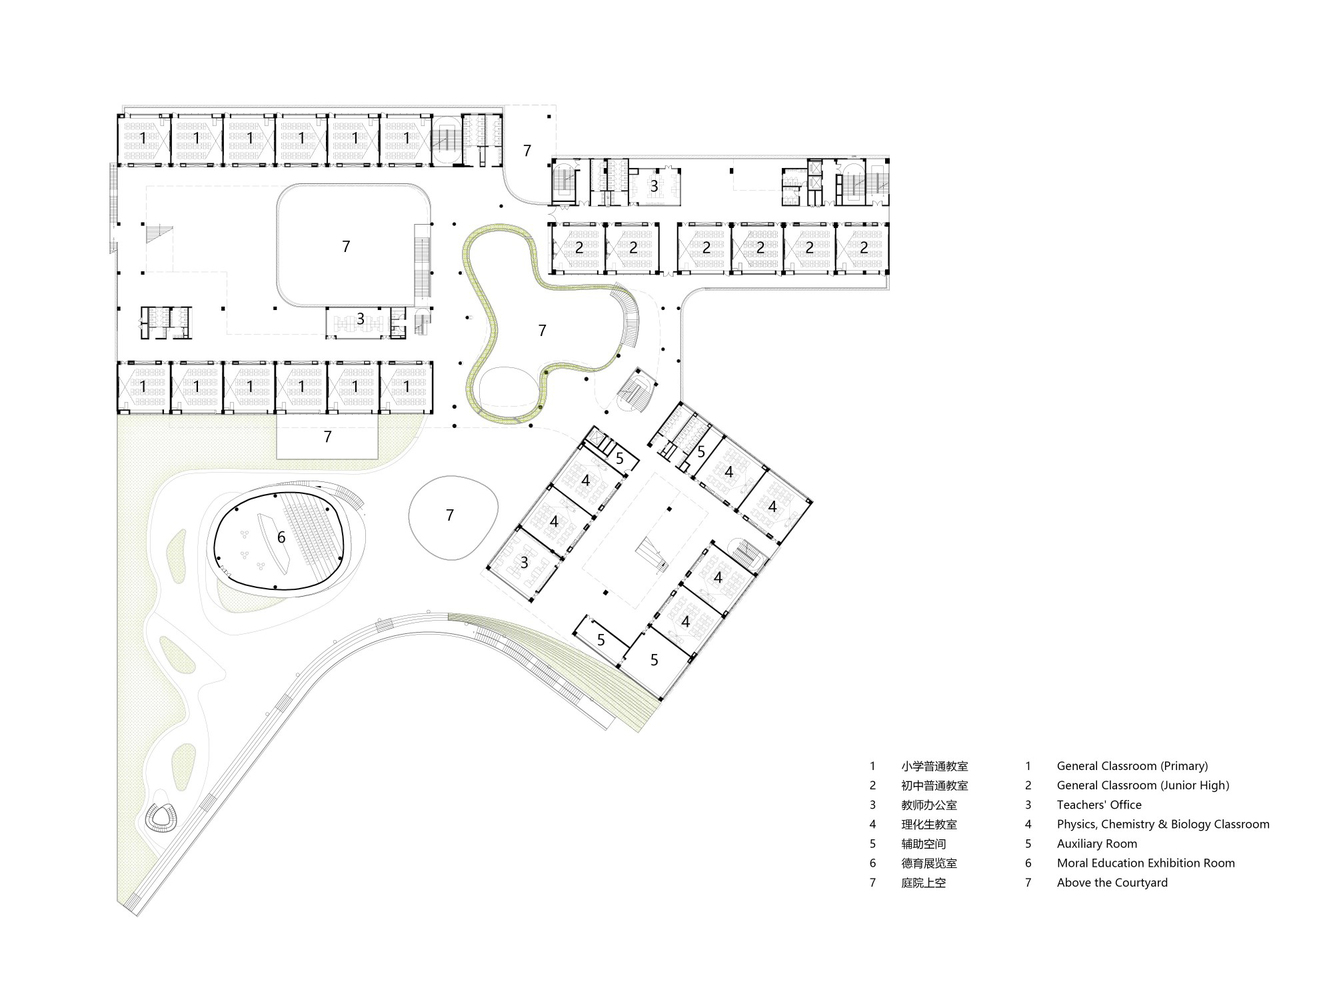
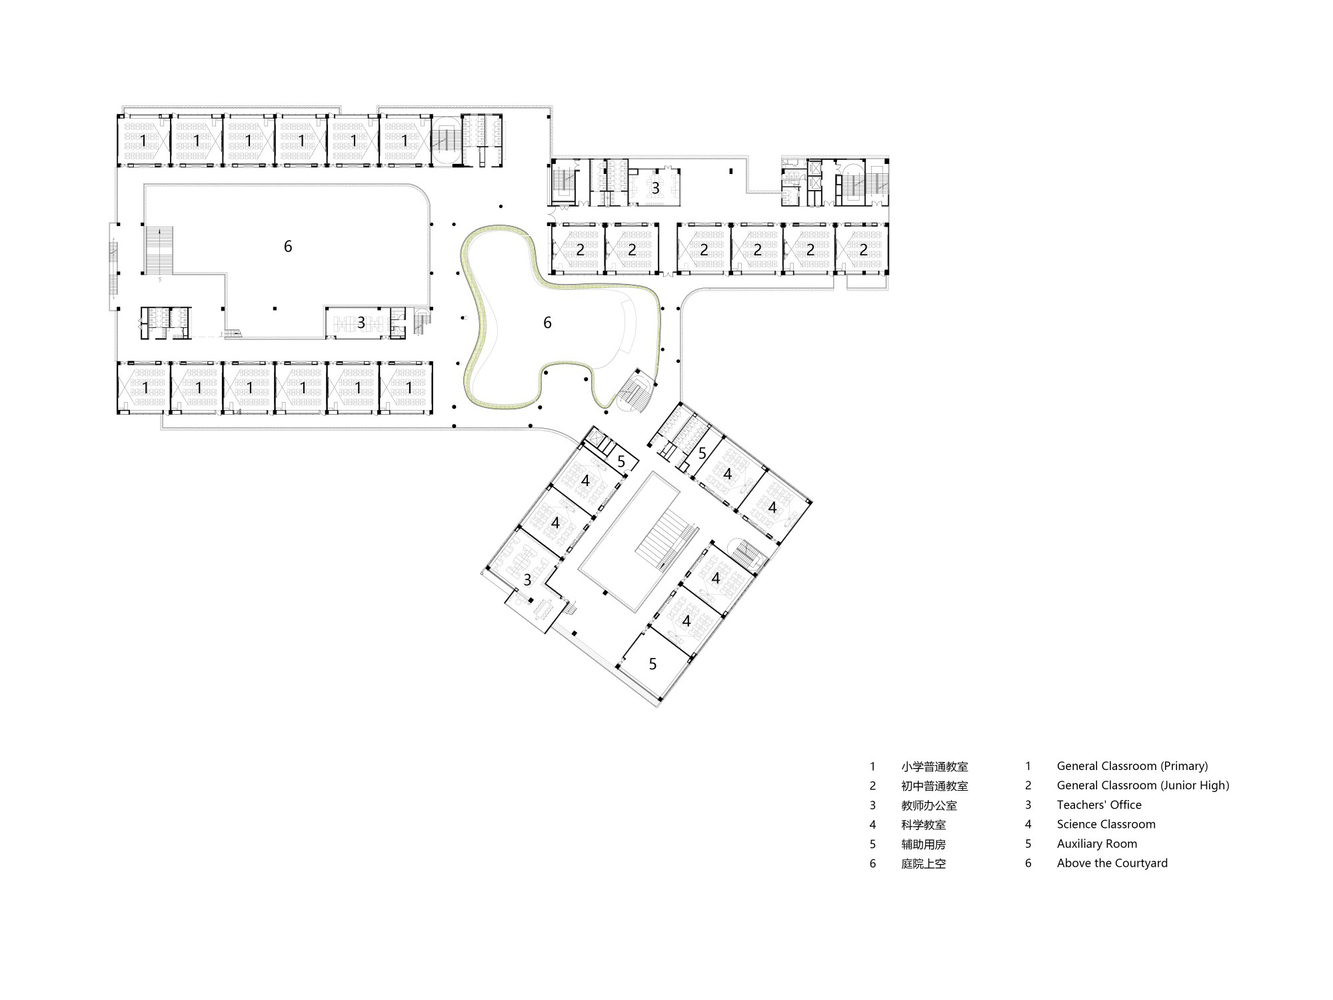
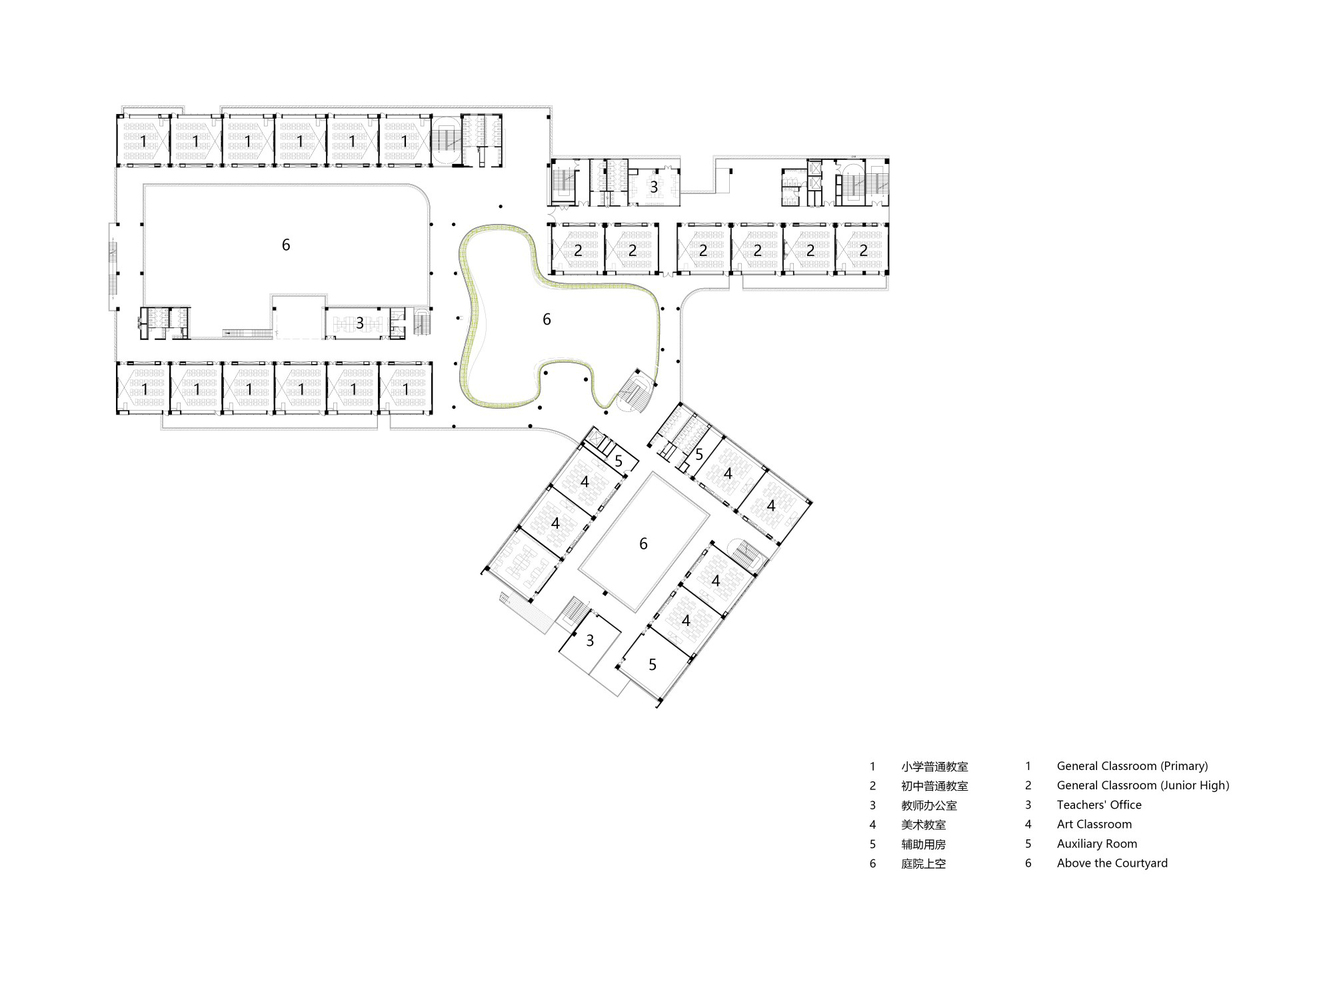
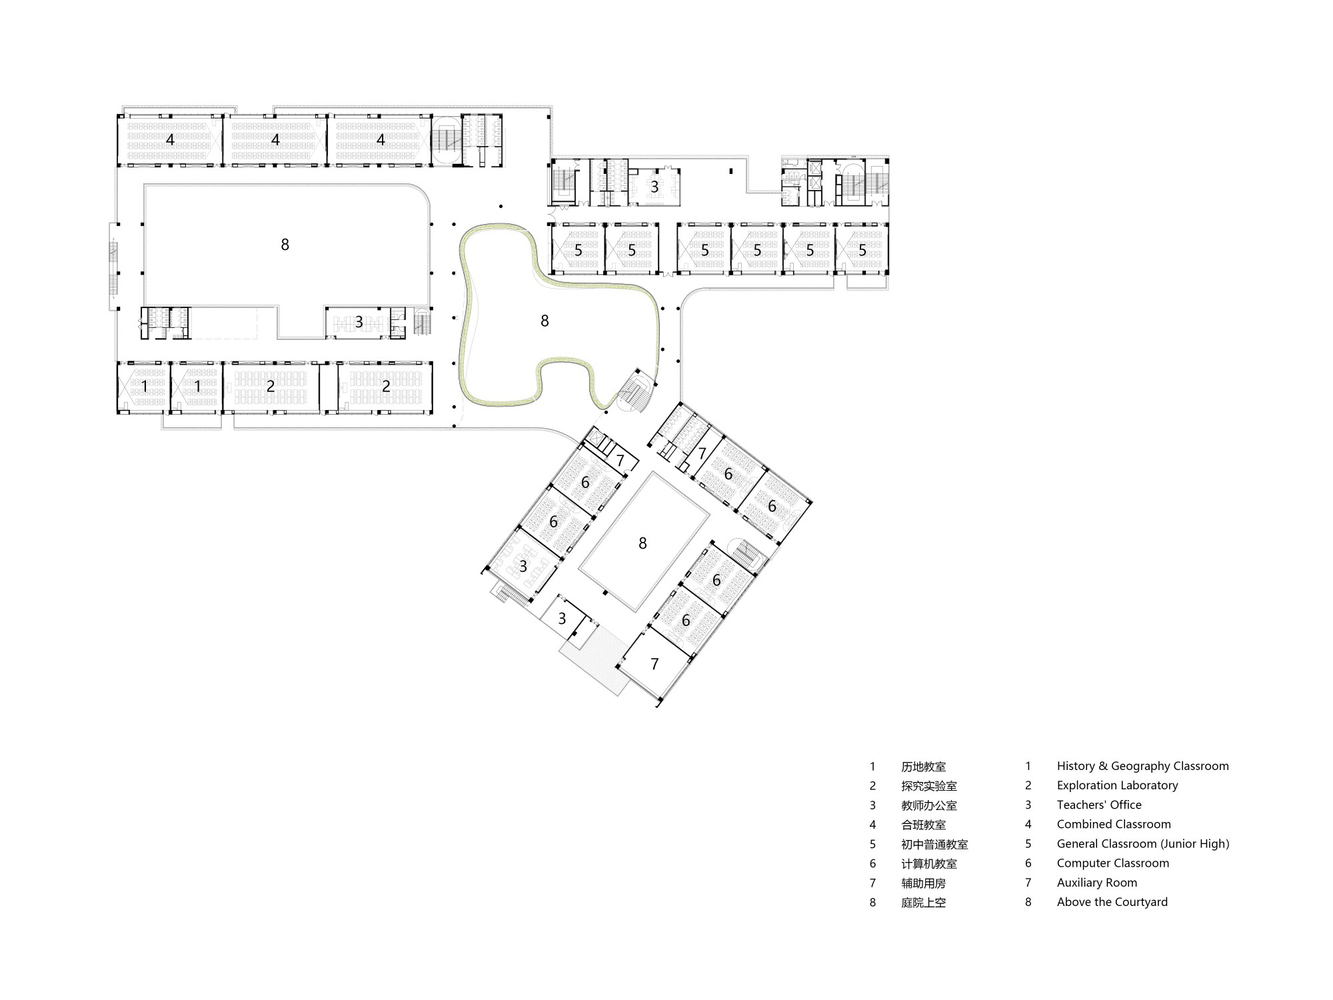
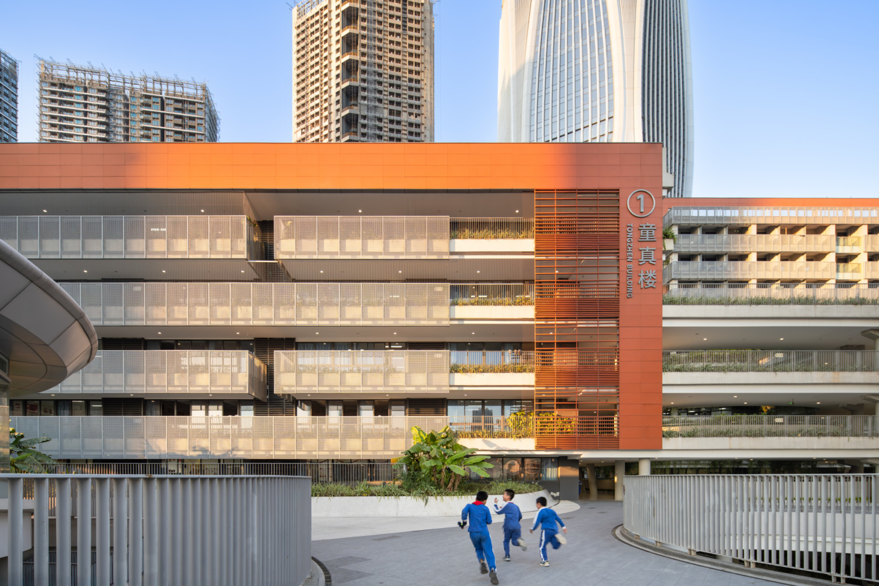
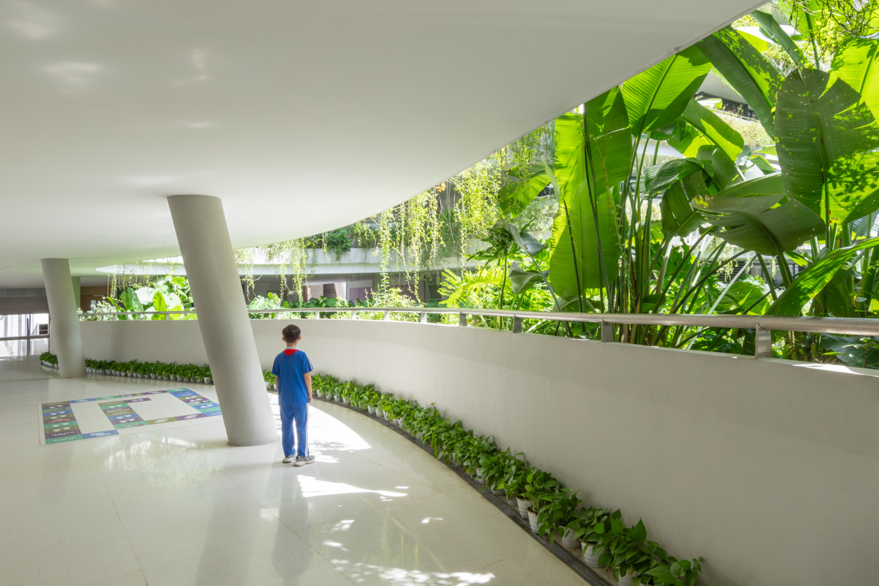
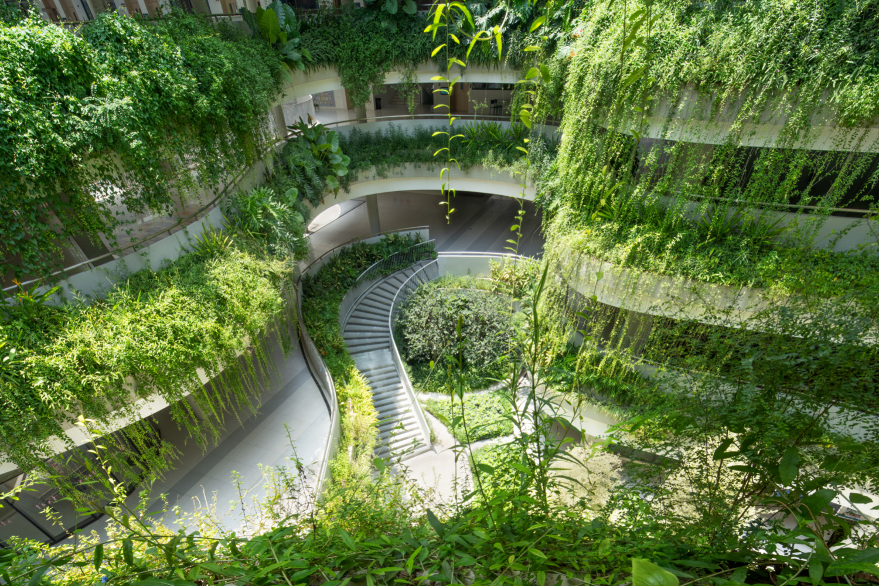
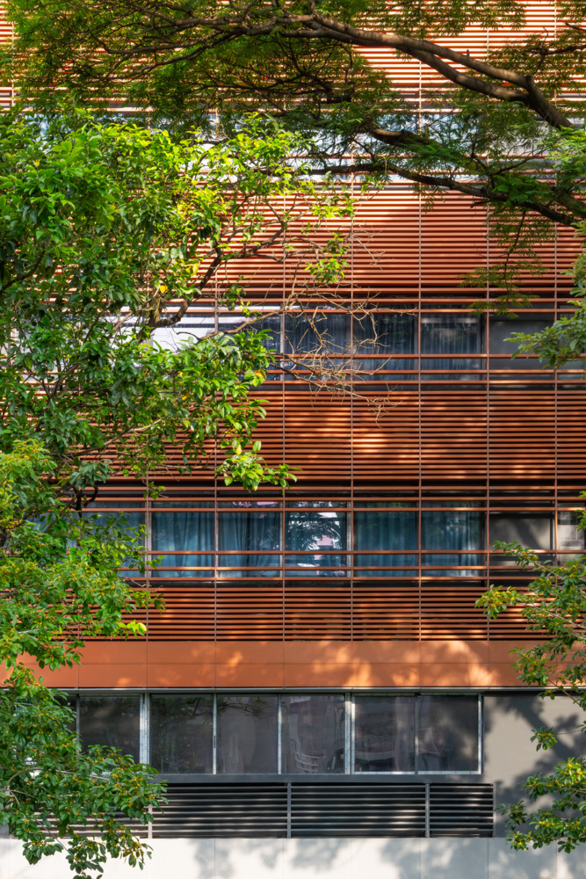
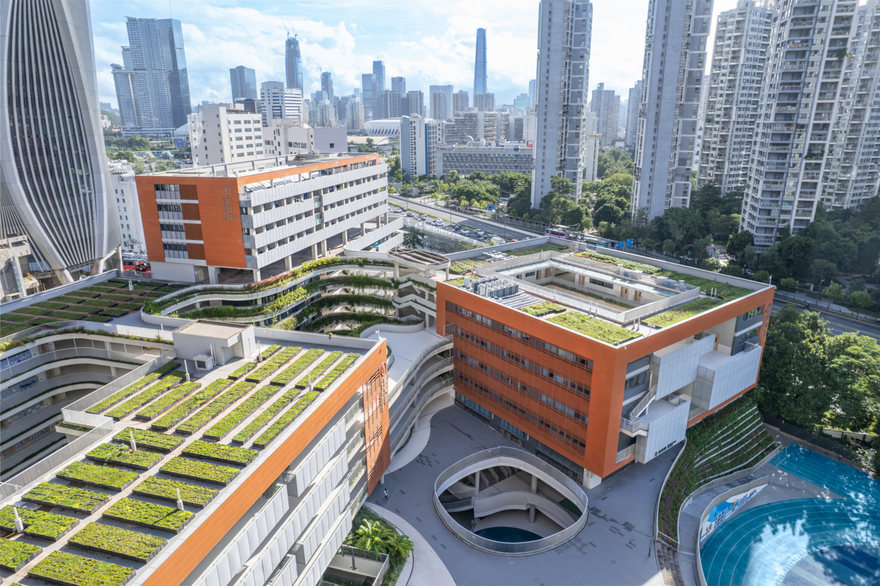
The design opens up a shared green valley at the heart of the school. Courtyards, corridors, pilotis, and multi-level activity platforms are organized around this central void, allowing greenery to enter the spaces between teaching buildings and become part of students' daily routes, pauses, and activities.
Within a compact urban campus, this green valley re-establishes a daily connection between children and nature, becoming the school's most important public core.
A GARDEN FOR THE CITY, A CAMPUS FOR CHILDREN
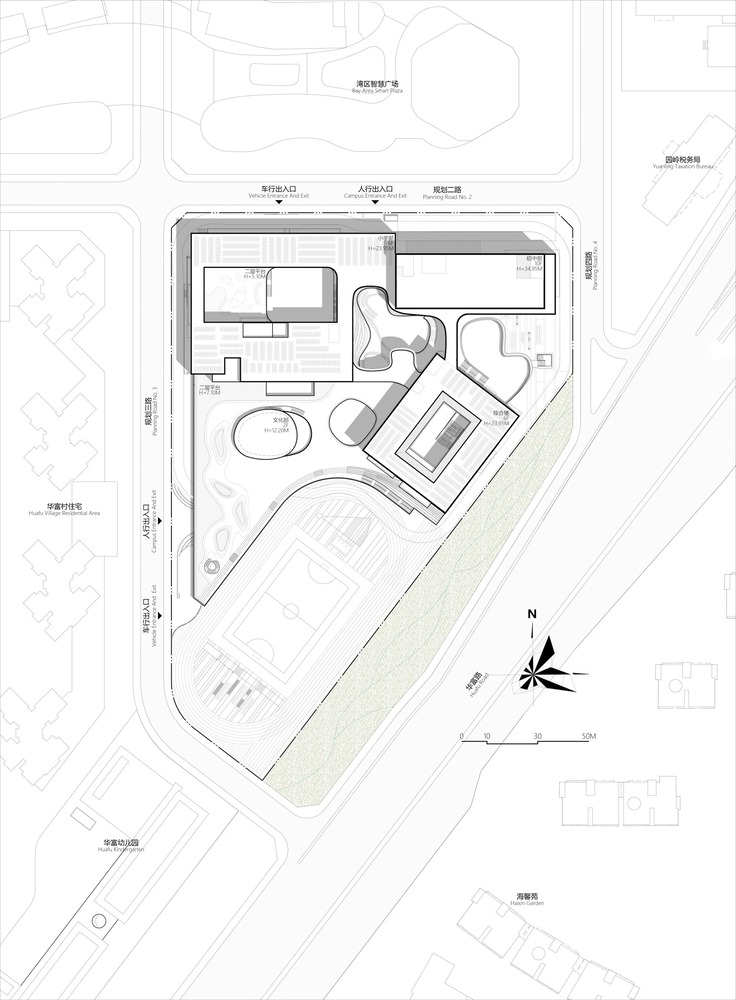
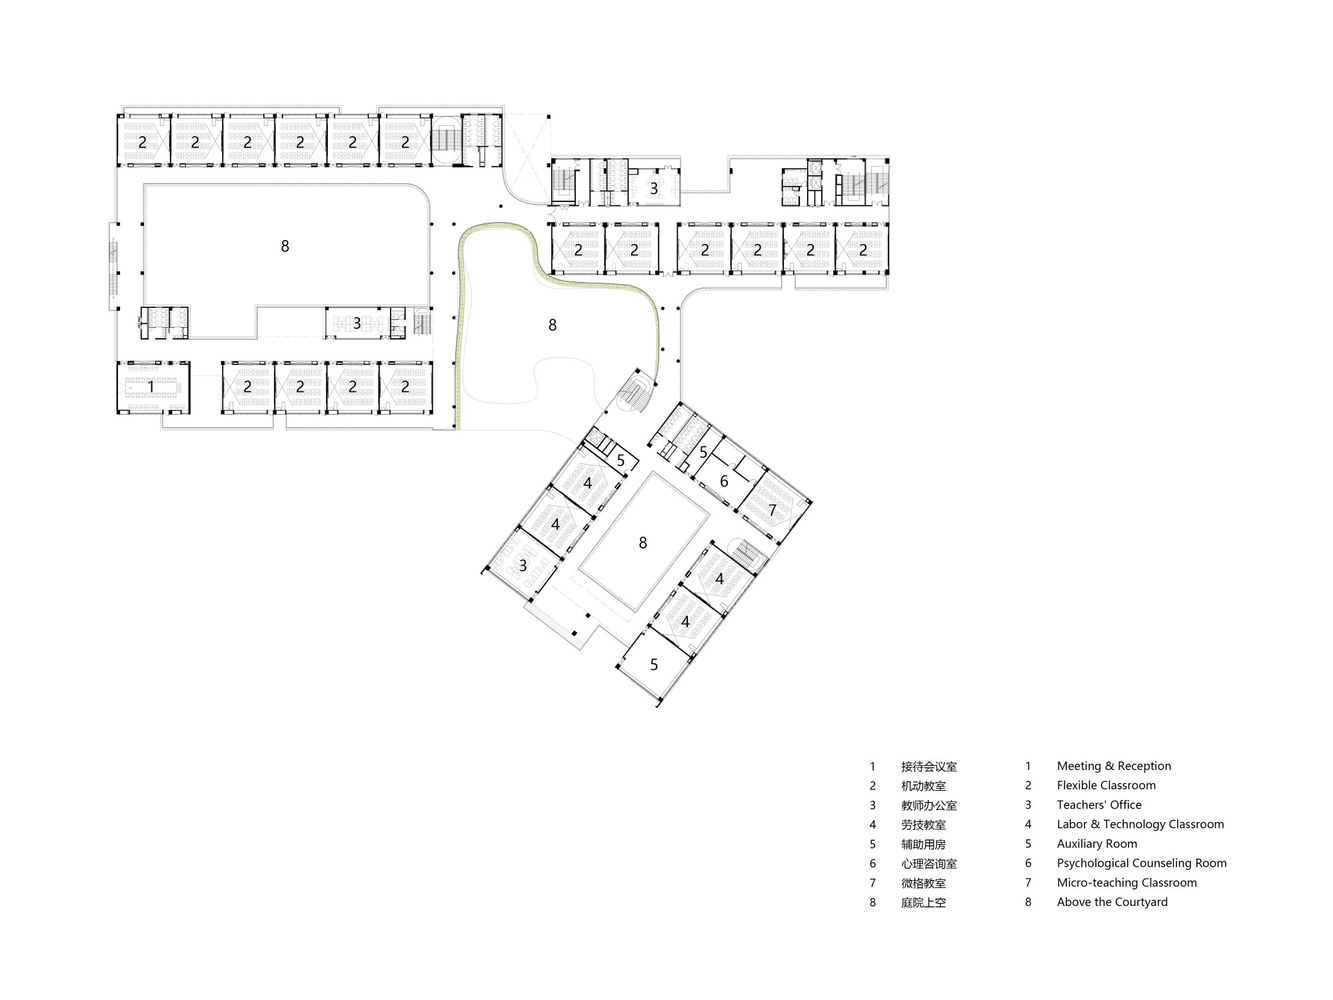
The overall layout is organized through a north-south zoning strategy. The relatively complete portion of the site is prioritized for teaching spaces, reducing the impact of the playground and urban edges on the learning environment.
Basic teaching, specialized learning, and sports facilities are arranged in a gradual sequence from quiet to active. The primary school, middle school, comprehensive building, and cultural and sports facilities are organized as a series of learning clusters, connected by three-dimensional corridors to establish a clear and continuous campus order.
CENTRAL GREEN VALLEY: THE GREEN CORE OF A VERTICAL CAMPUS
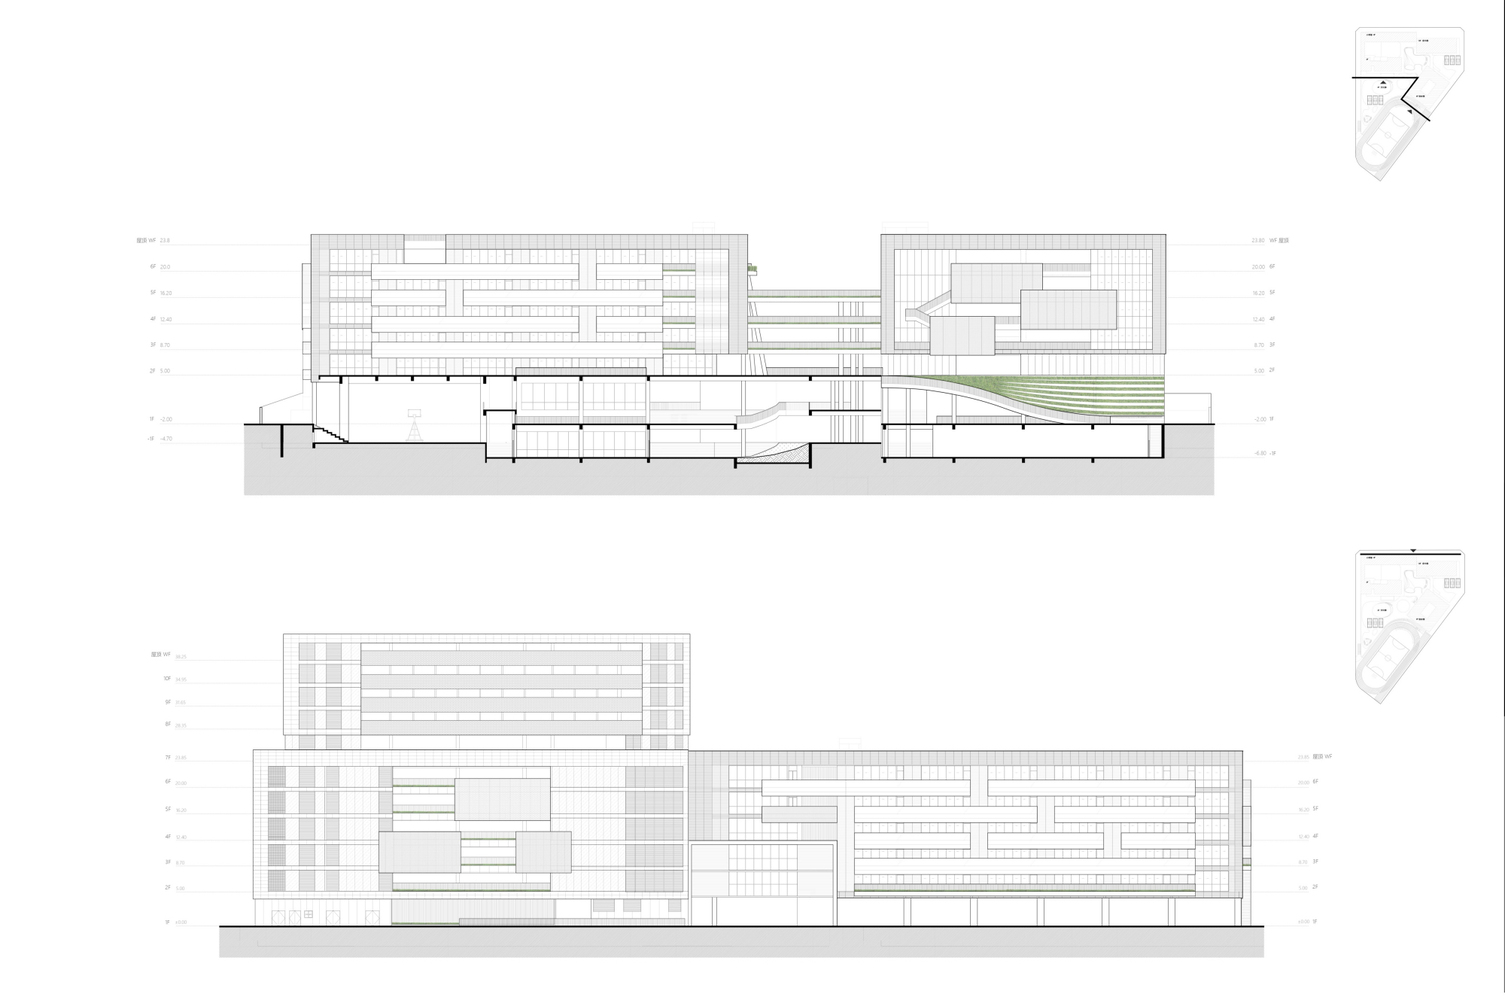
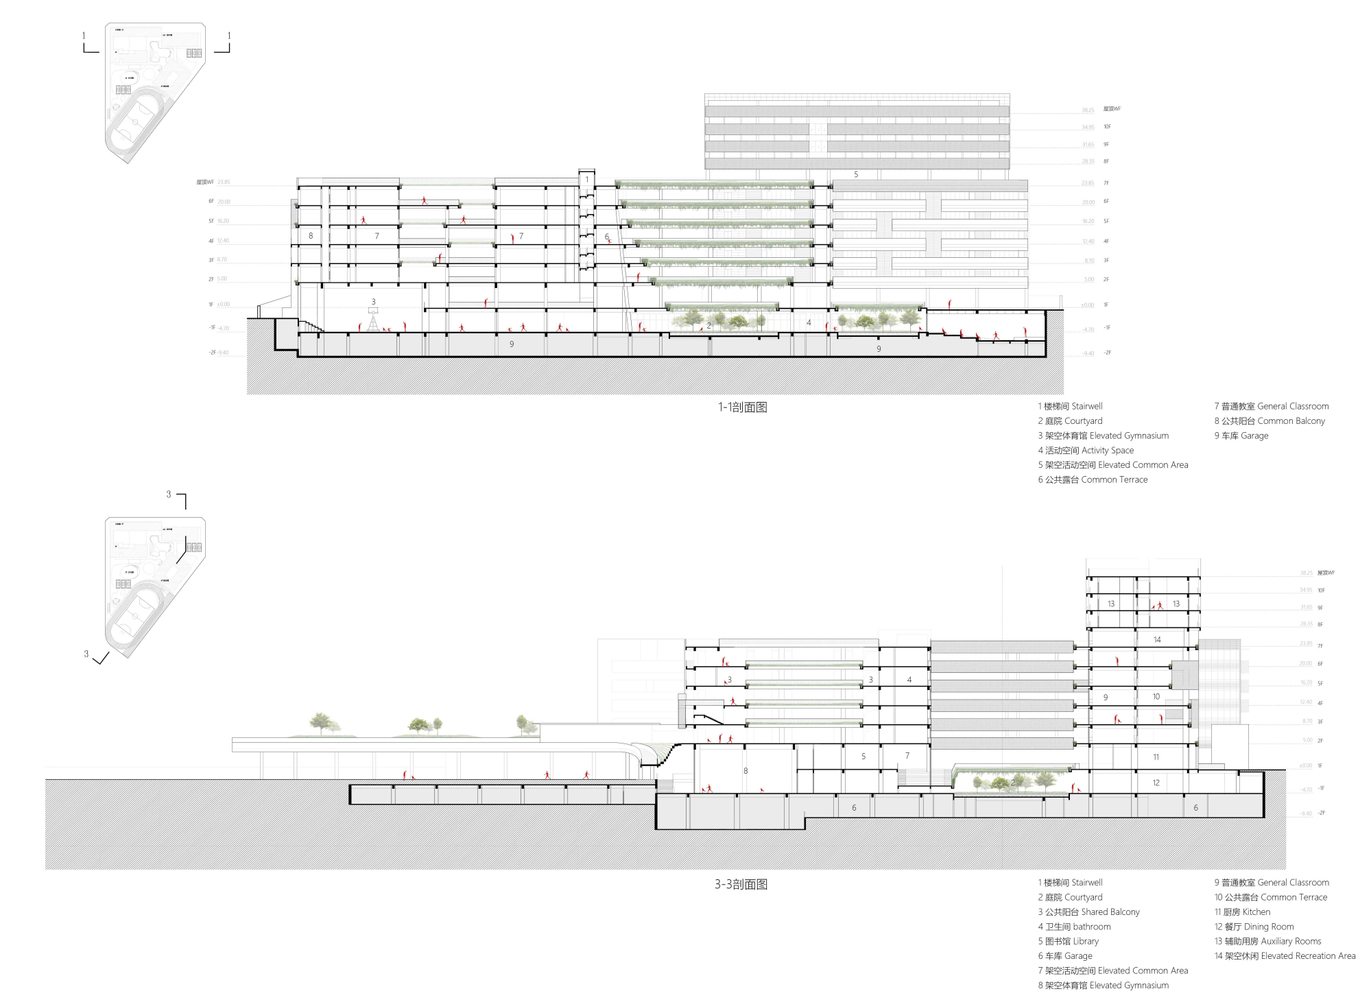
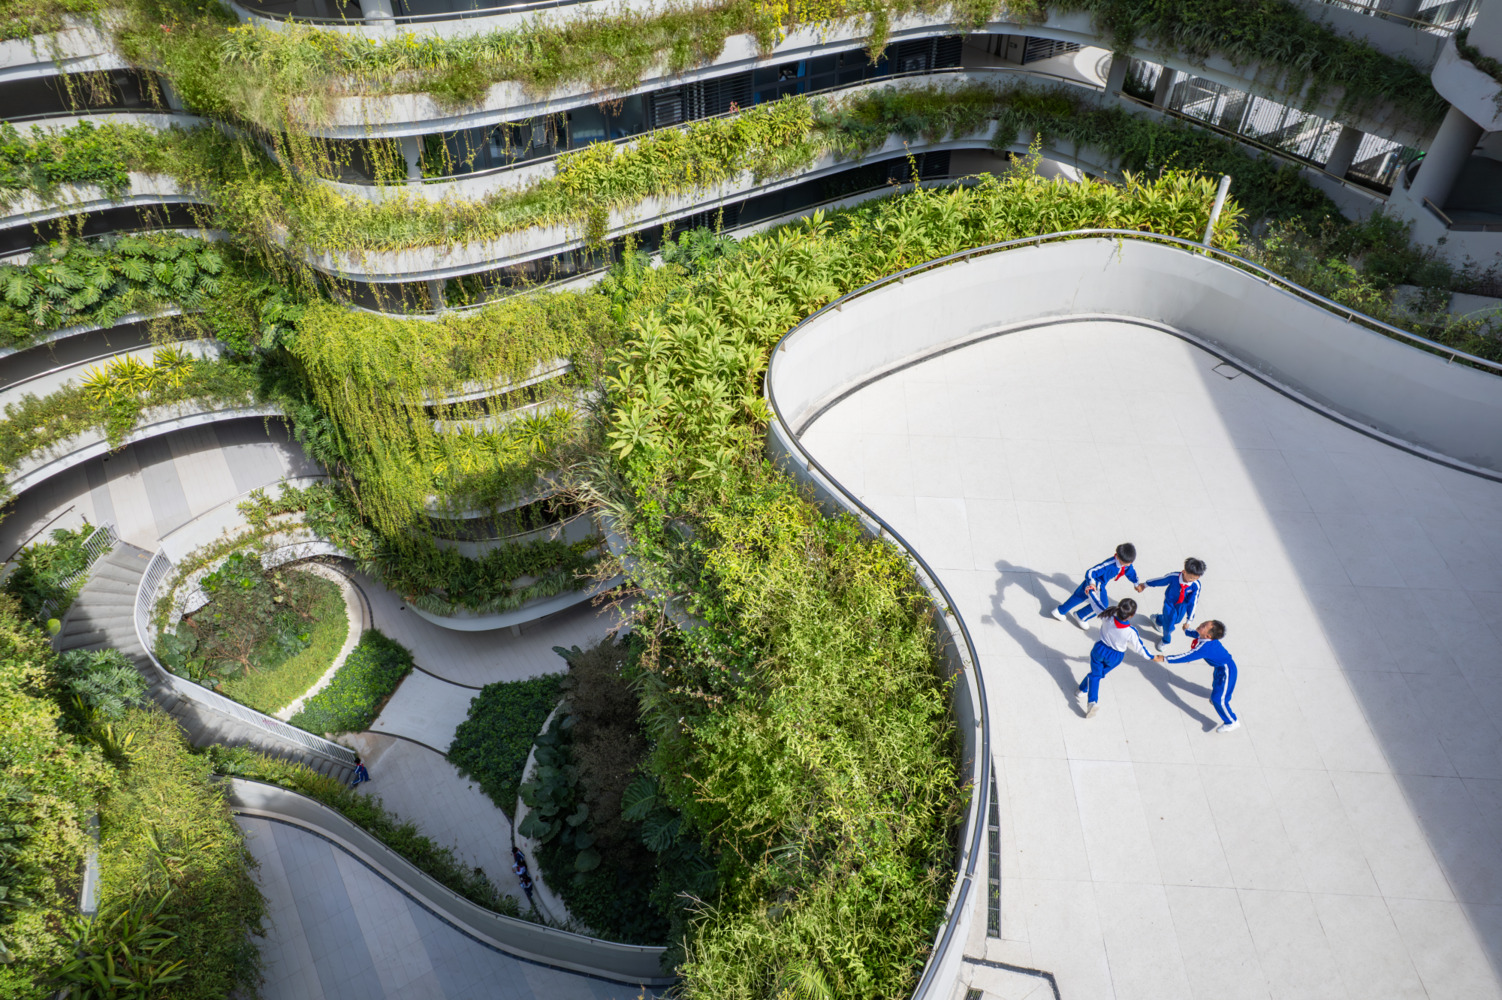
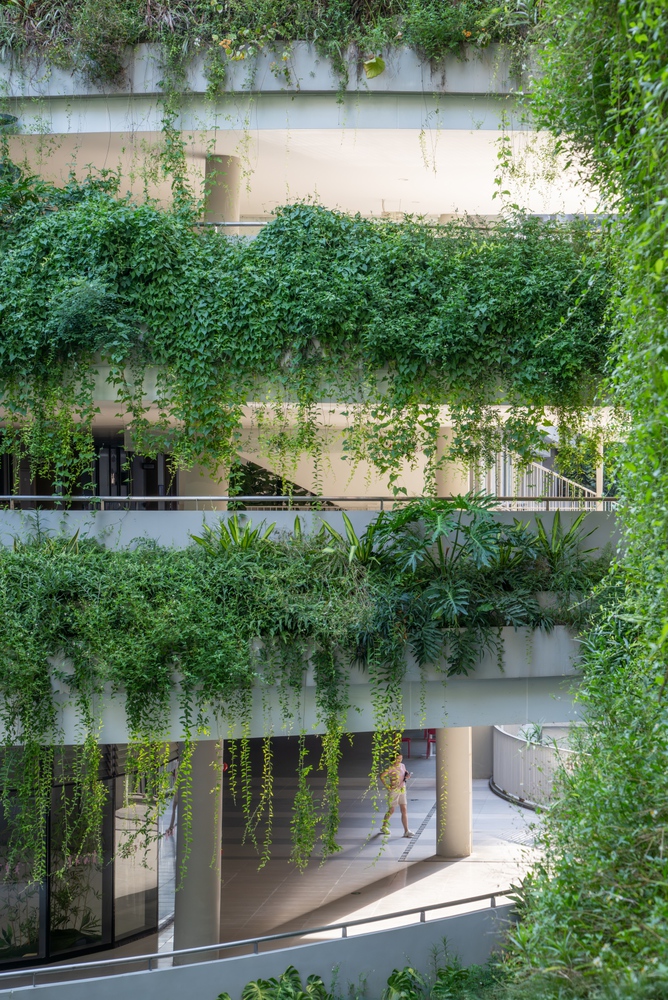
The central green valley is located at the intersection of different building clusters.
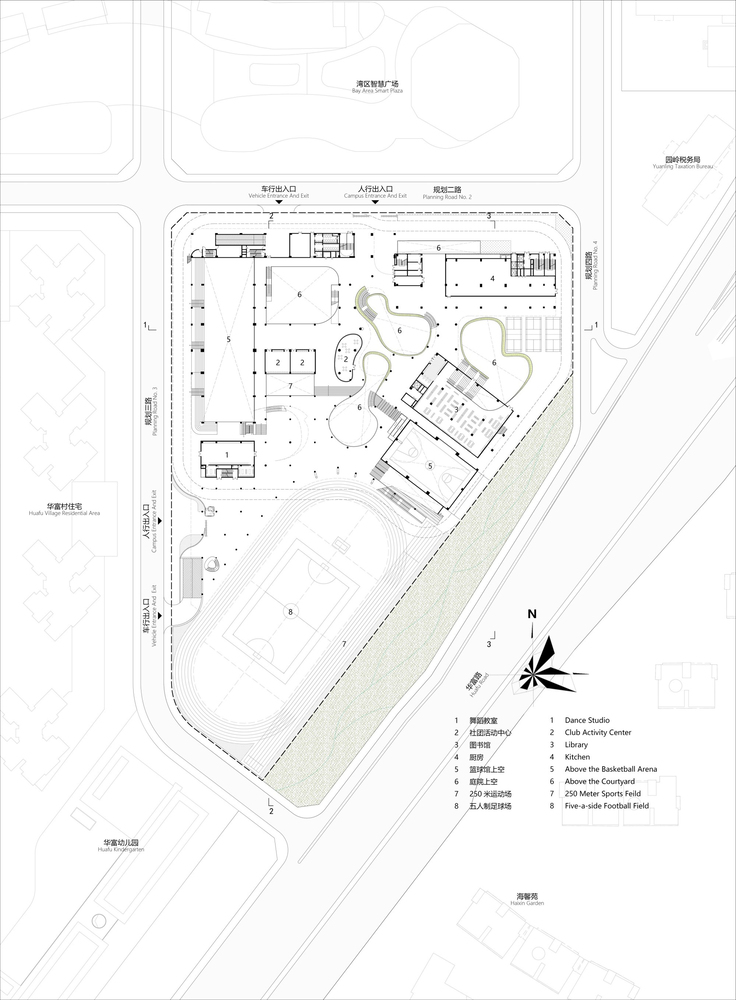
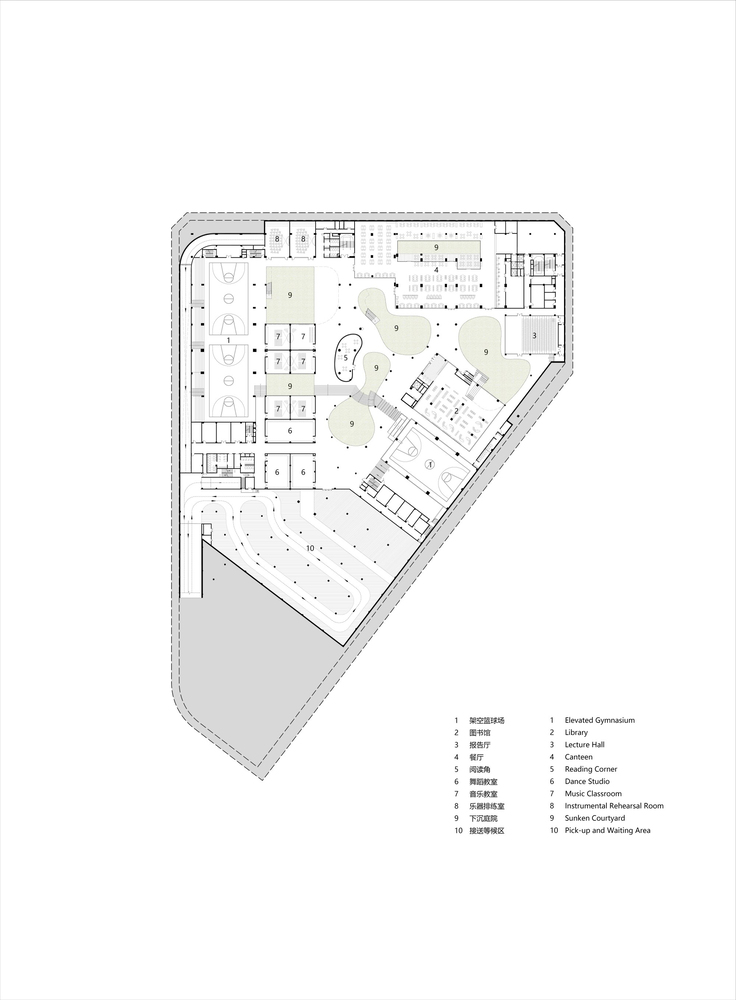
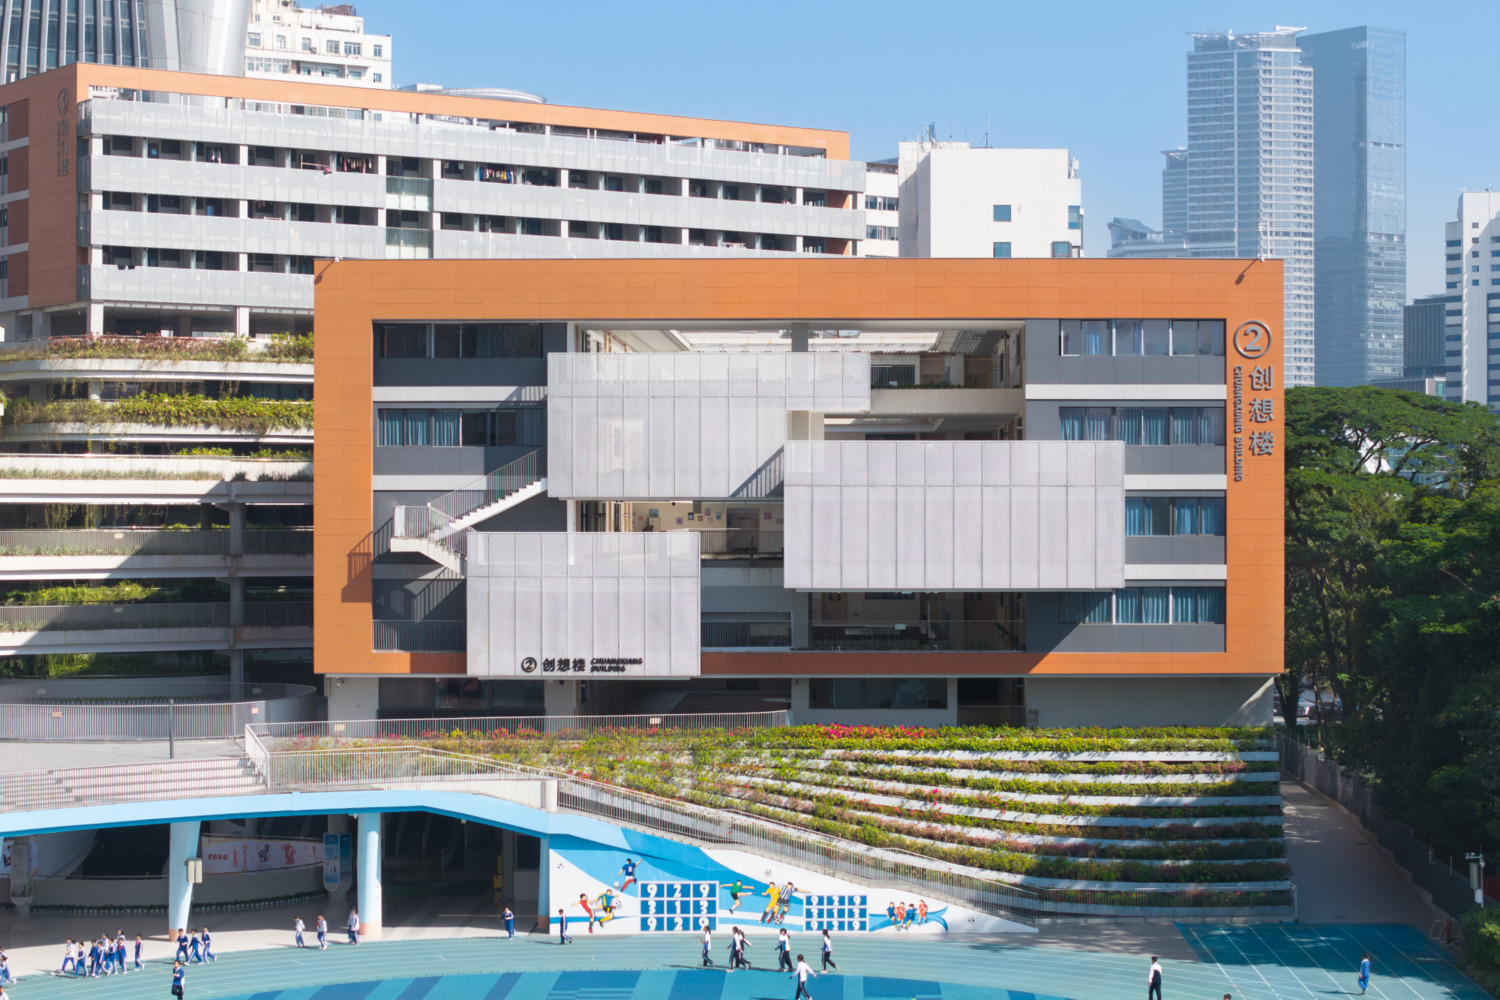
Around this core, the basement level and ground floor form an open public base, integrating the gymnasium, elevated sports court, library, lecture hall, playground, semi-outdoor activity areas, and themed gardens. Together, they support gathering, movement, communication, and garden experiences.
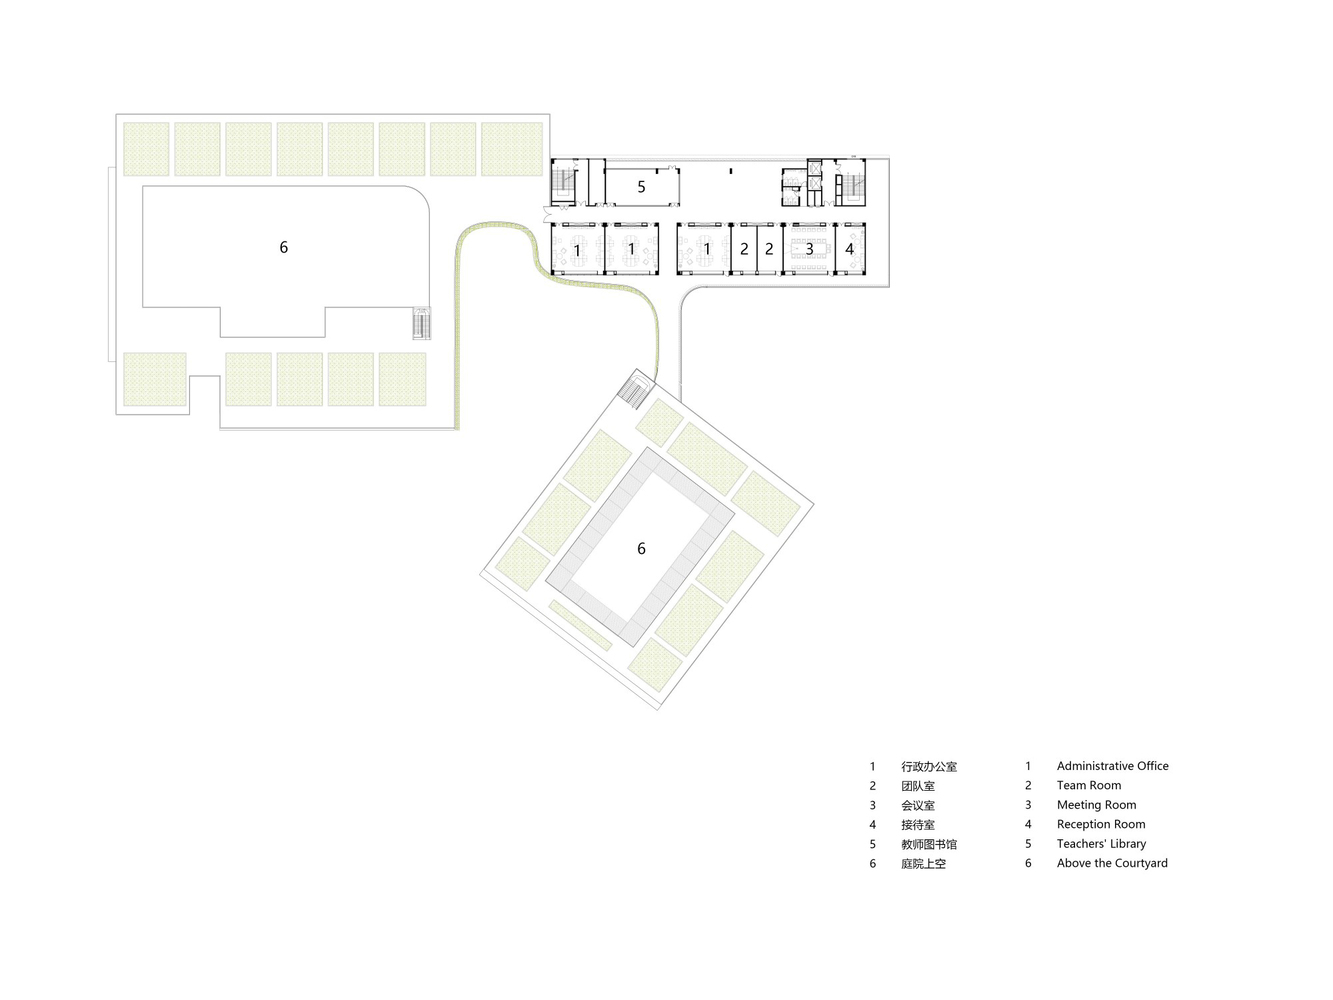
The second floor forms an elevated garden platform for themed activities and everyday pauses.
On the upper levels, rest platforms, semi-outdoor spaces, and connecting corridors provide places for recess, informal encounters, and non-classroom learning, allowing learning, movement, and social interaction to unfold across different heights.
CONCLUSION
In a high-density urban environment, the value of a campus lies not only in capacity and efficiency, but also in its ability to preserve rich and tangible everyday experiences for children.
The central green valley opened within Huafu Experimental School is more than an architectural void; it reorganizes the relationship between nature, architecture, and school life under dense urban conditions.
For students, it will become a concrete part of their memories of growing up. Nature is no longer kept outside the campus, but truly enters their daily learning and life.