Saint-George-Haute-Ville Town Center
SAINT-GEORGE-HAUTE-VILLE TOWN CENTER
Fab Architects, Link Architectes
ARCHITECTS
Fab Architects, Link Architectes
LANDSCAPE
Atelier Marco Rossi
ECONOMY
Cm Economists
FLUIDS/THERMAL/ELECTRICITY
Ingénium
DPI STRUCTURE
Structure
B ENGINEER
Vrd
PHOTOGRAPHS
Salem Mostefaoui
AREA
2000 m²
YEAR
2026
LOCATION
Saint-Georges-Haute-Ville, France
CATEGORY
Cultural Center
English description provided by the architects.
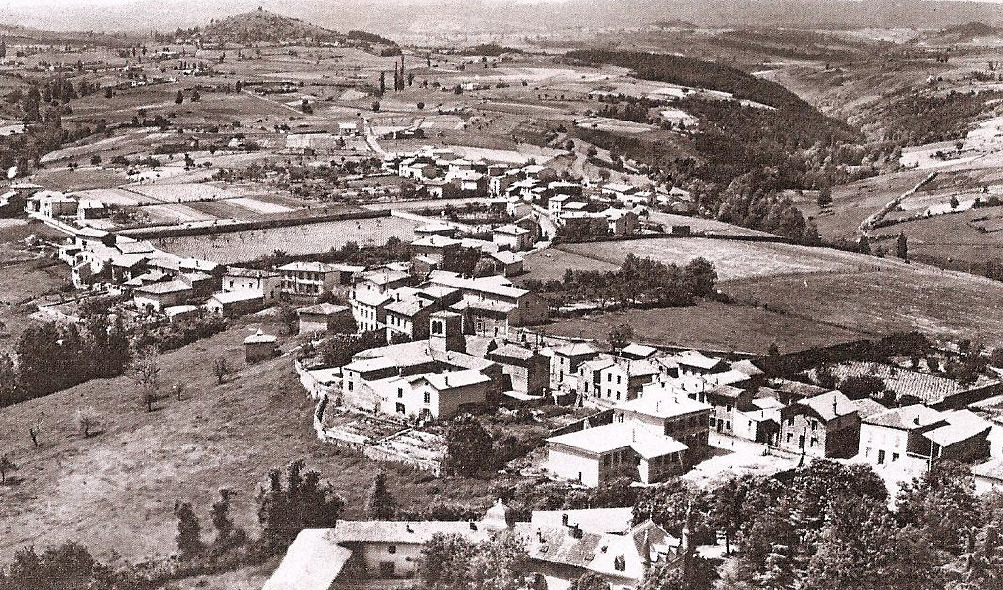
A rural commune situated halfway between the slopes of France's Central Massif and the city of Saint-Étienne (42), Saint-Georges-Haute-Ville is getting a brand-new town center.
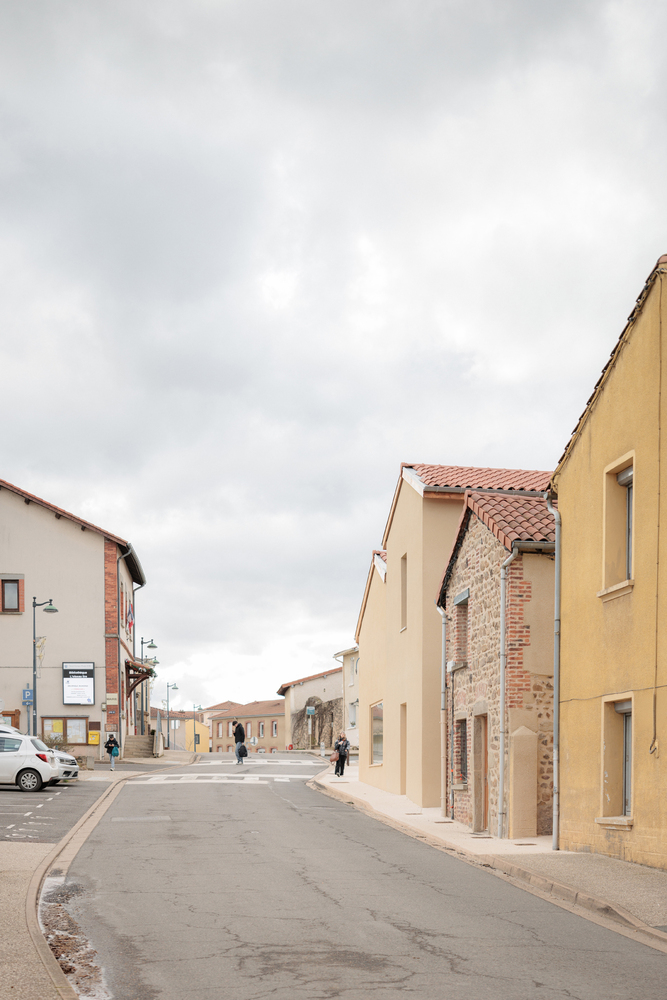
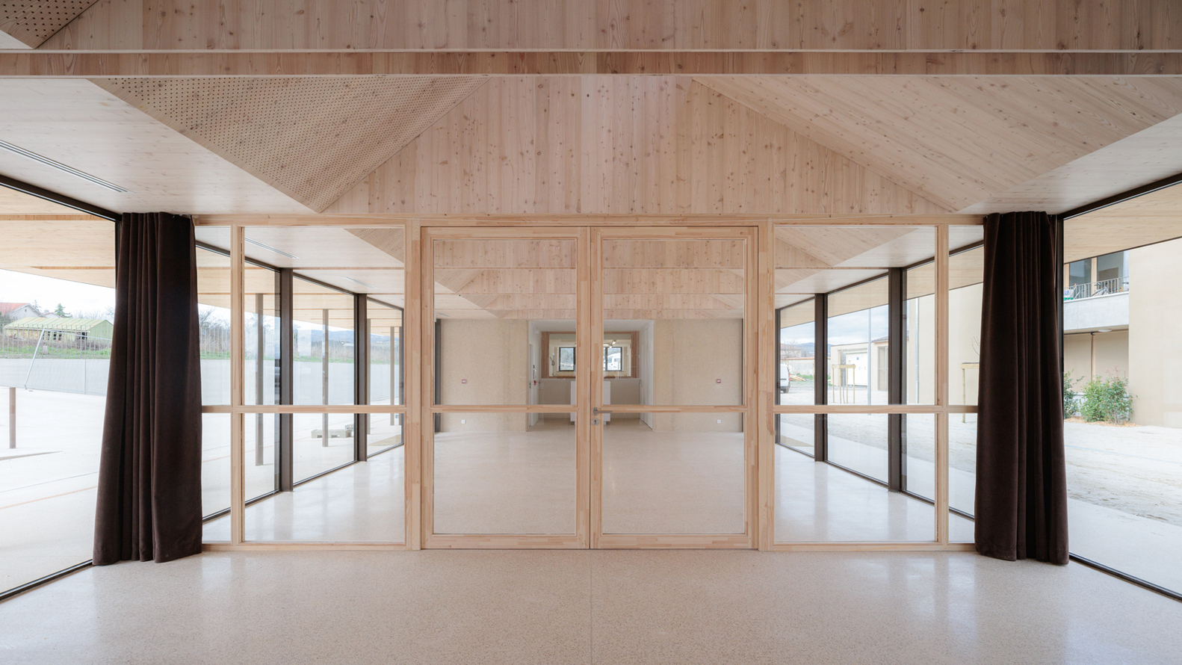
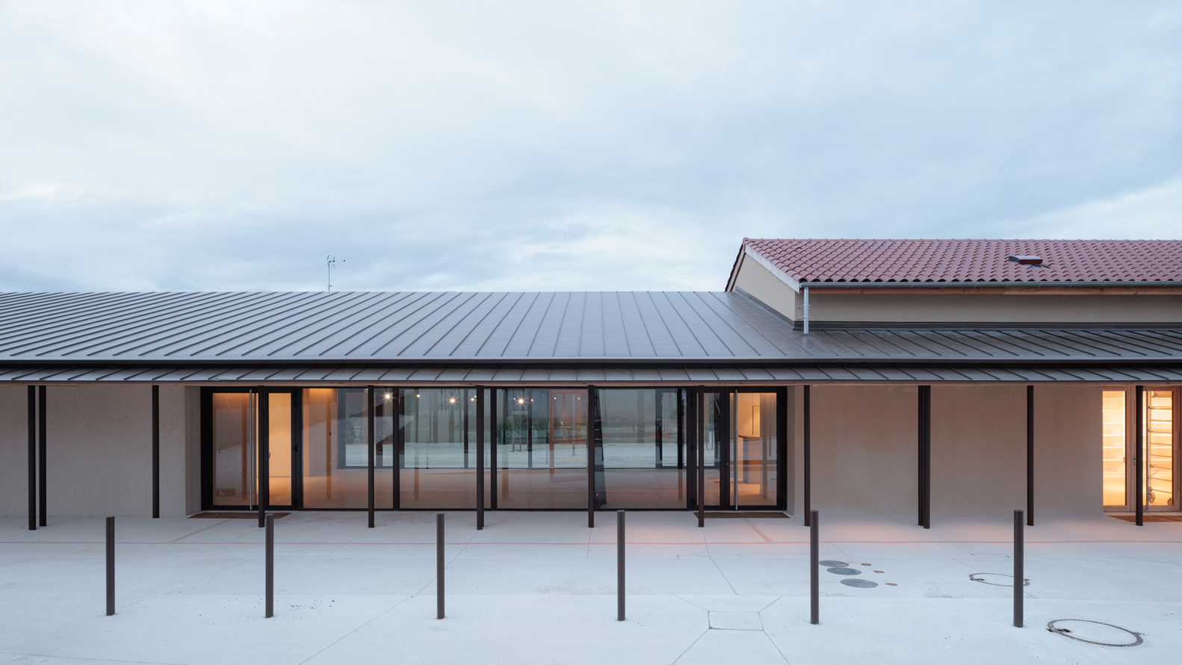
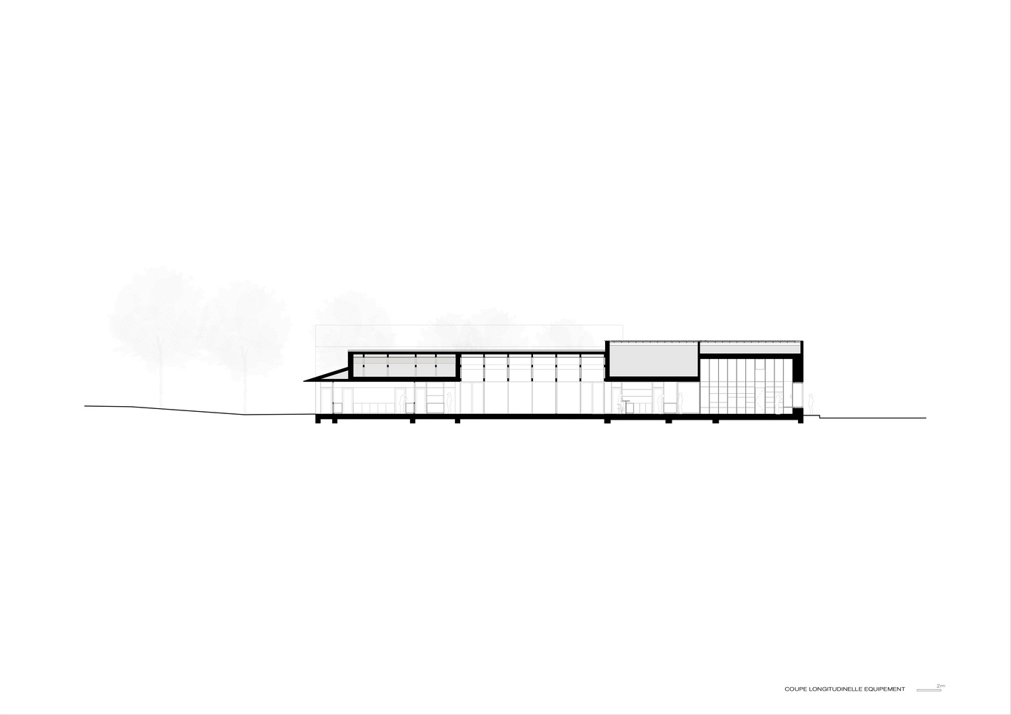
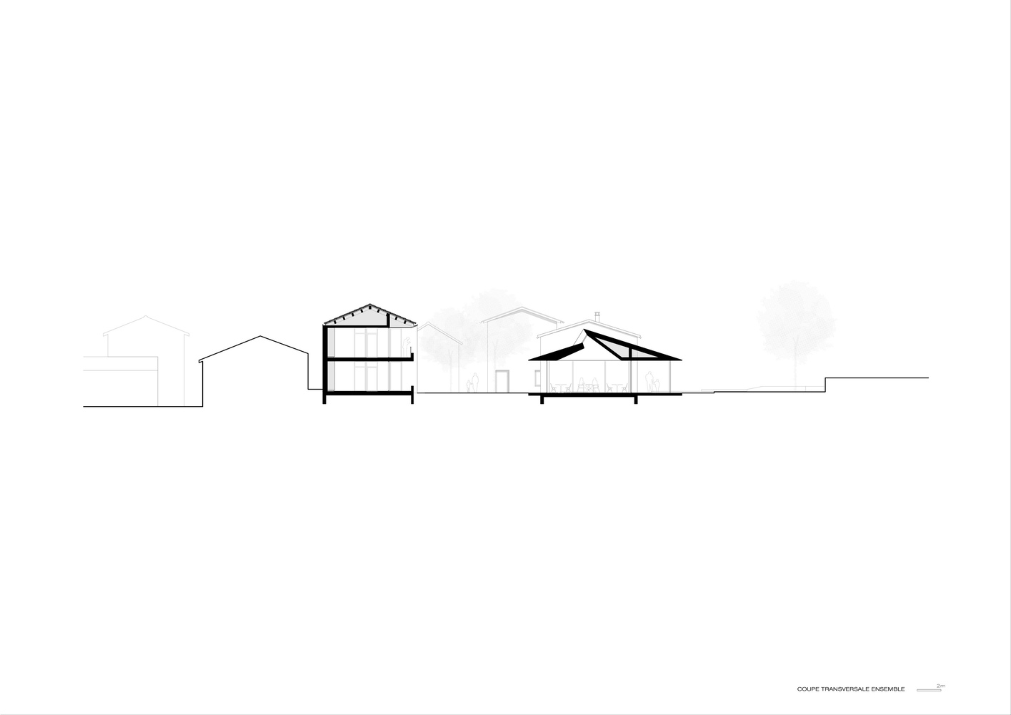
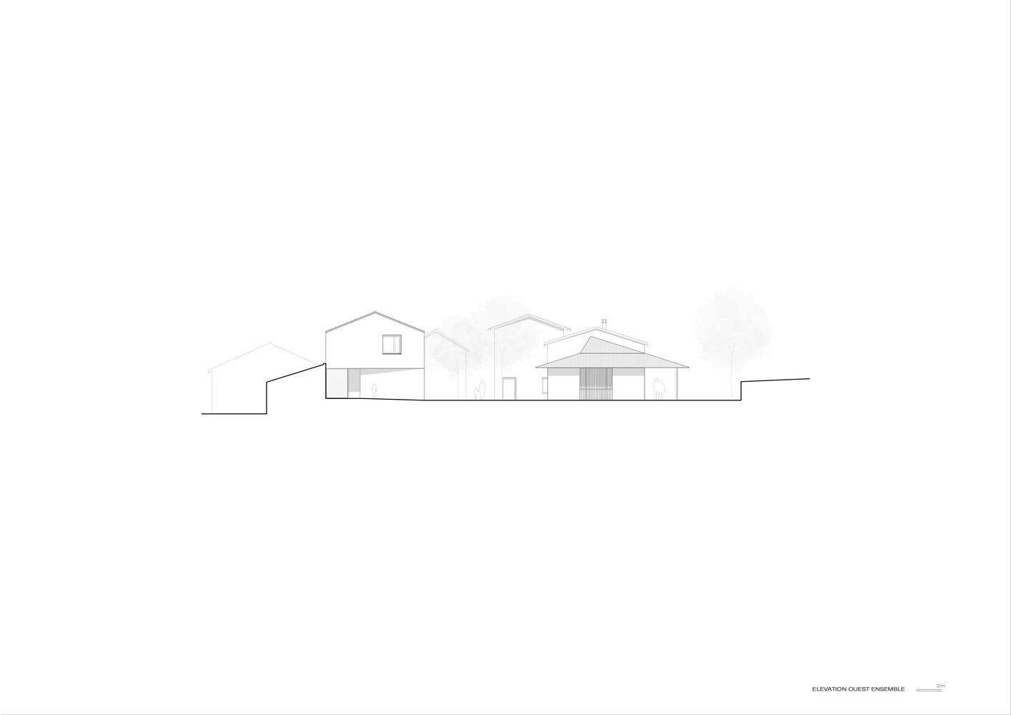
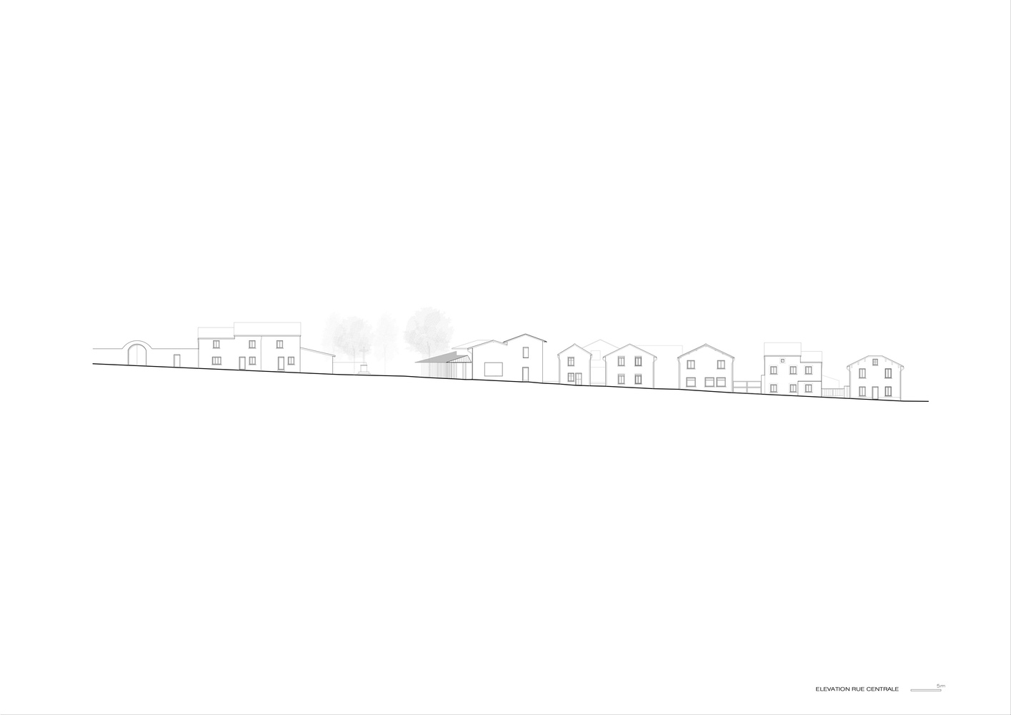
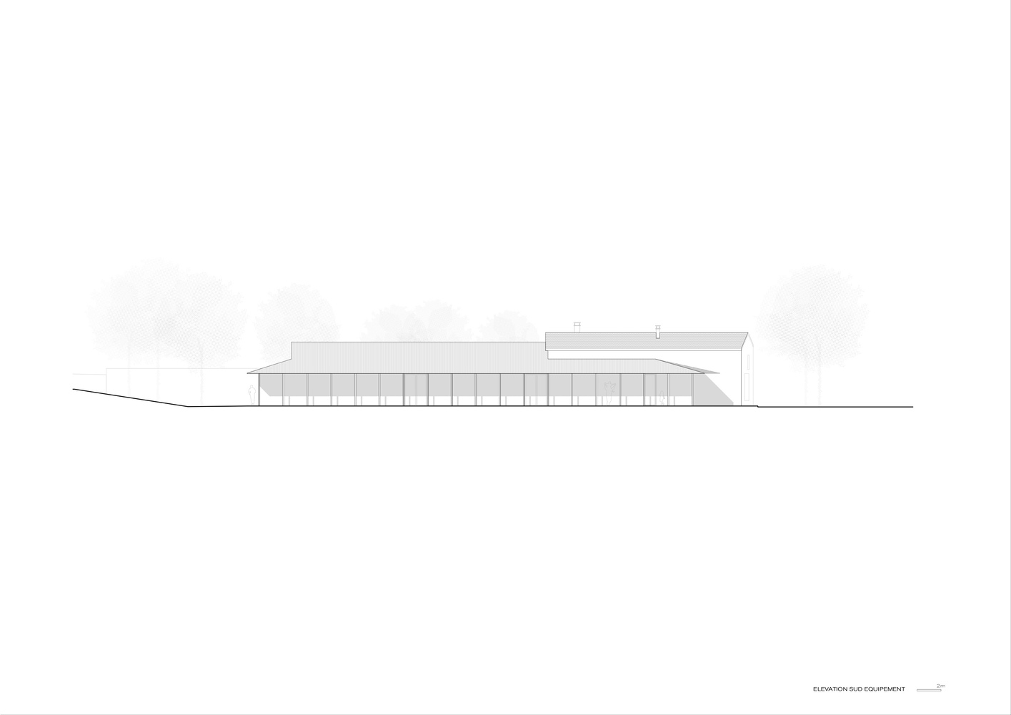
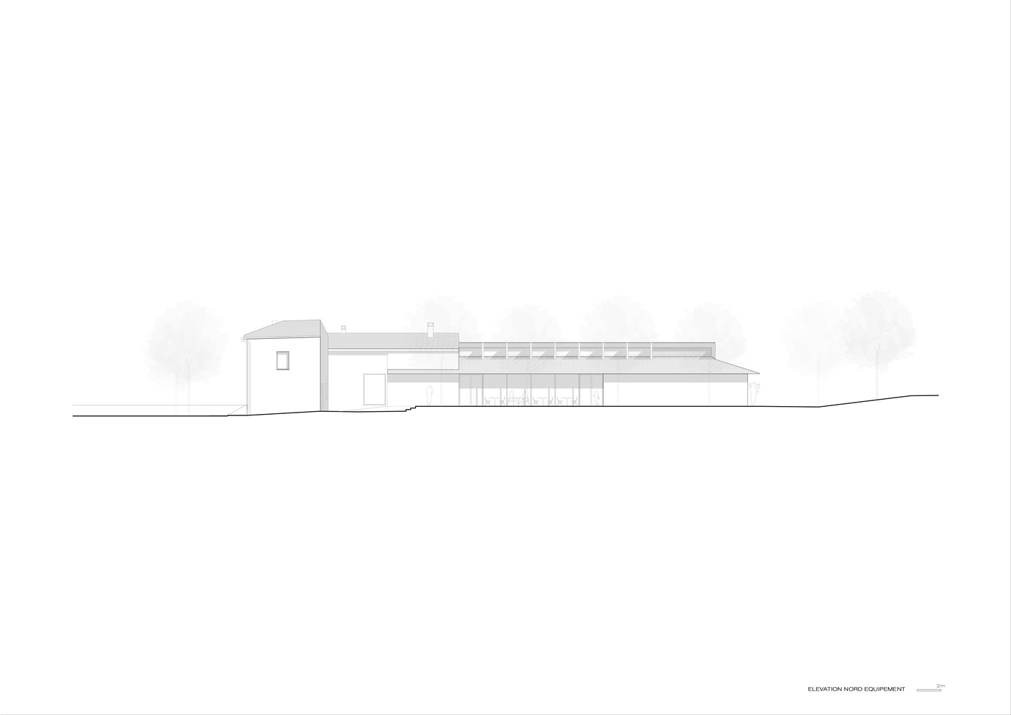
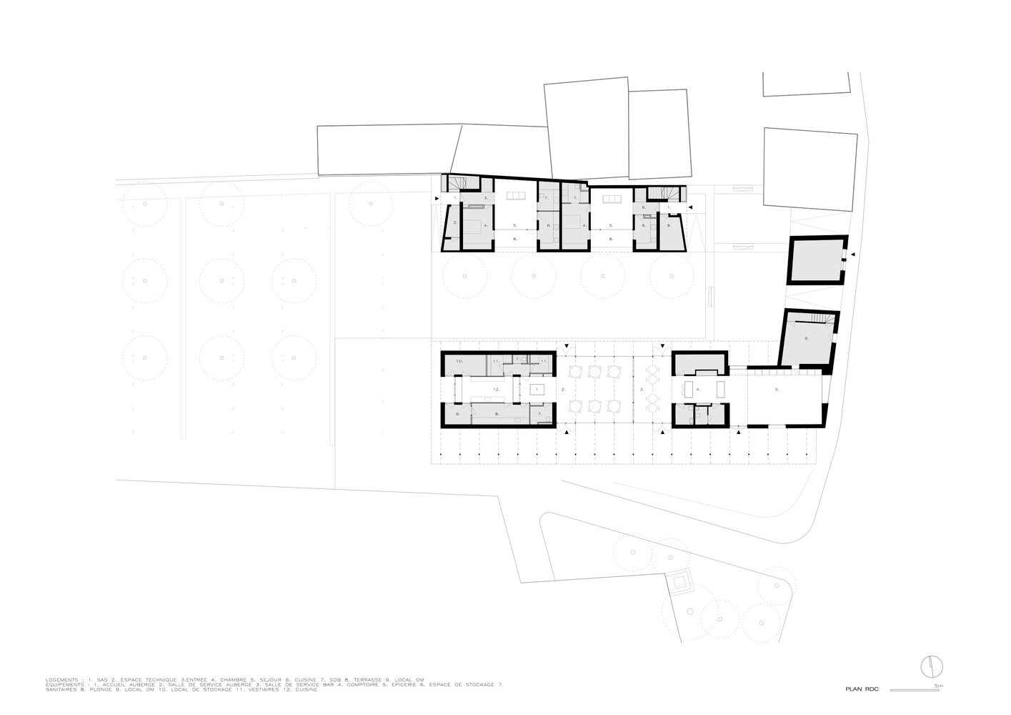
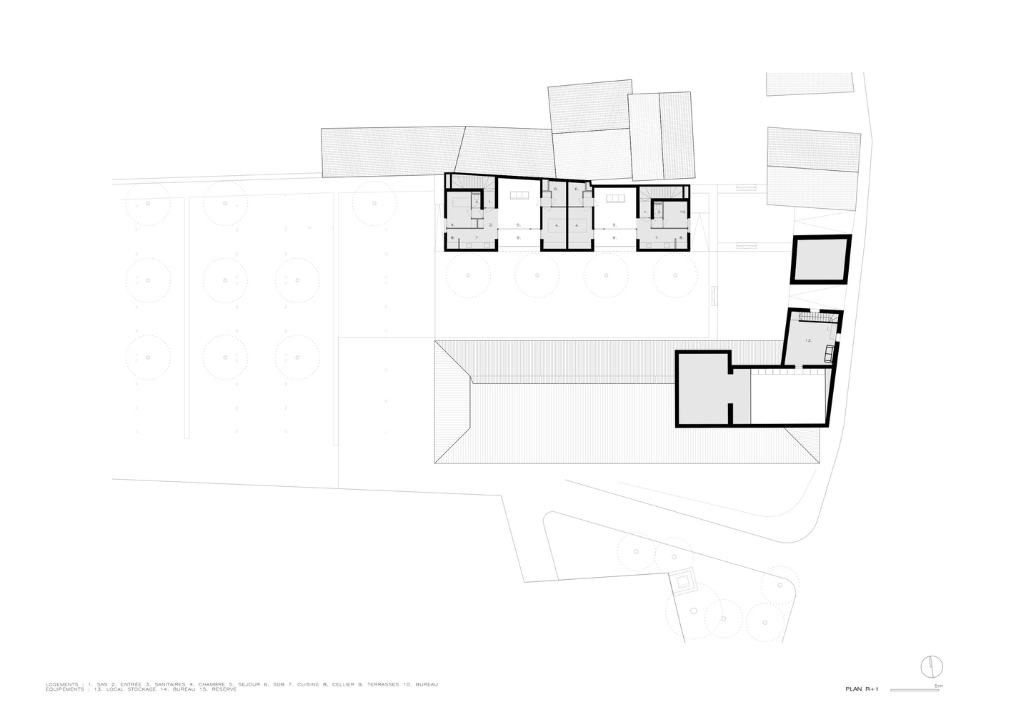
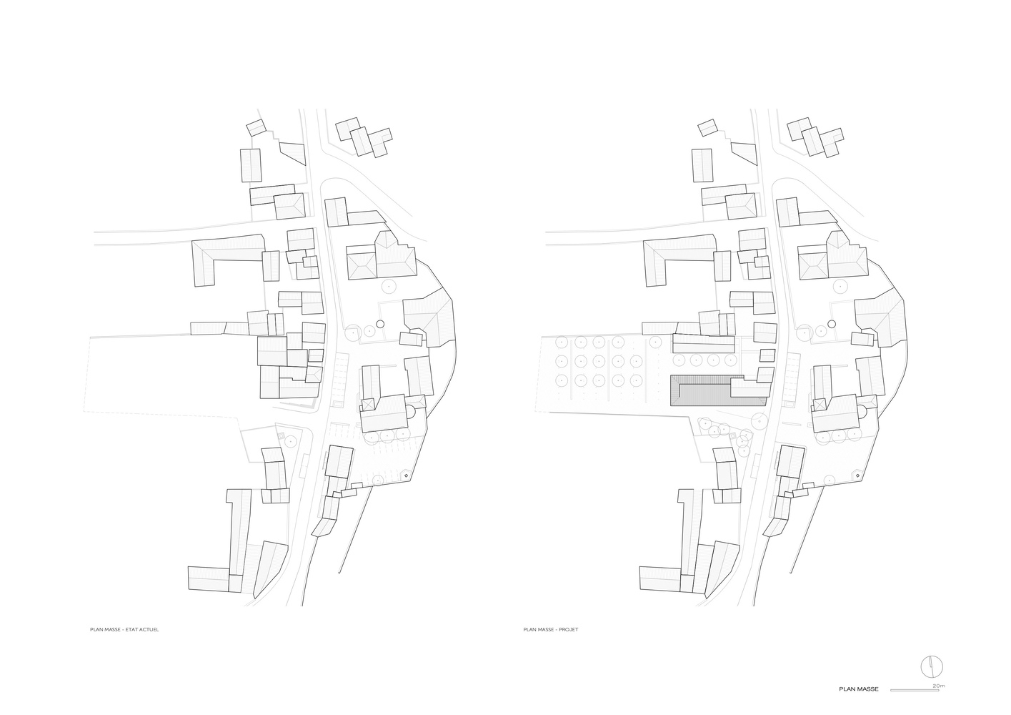
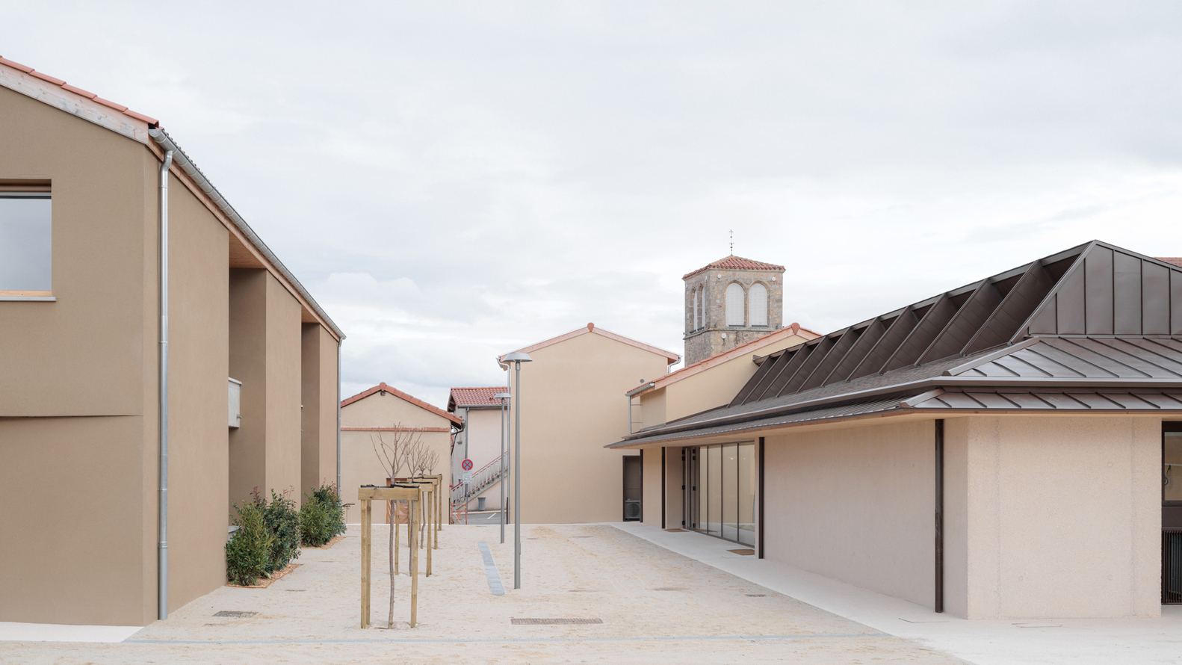
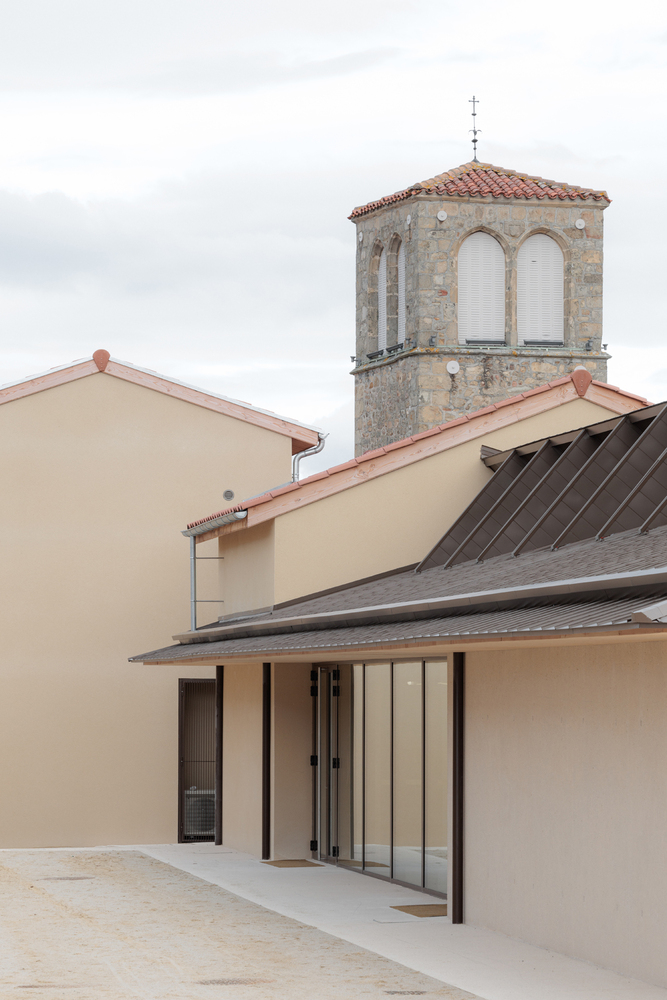
By combining the redevelopment of retail spaces with the creation of new homes, an inn, and several public spaces, the project creates a high-quality urban façade around a large landscaped courtyard in place of previously disparate public spaces that faced the rear of the plots.
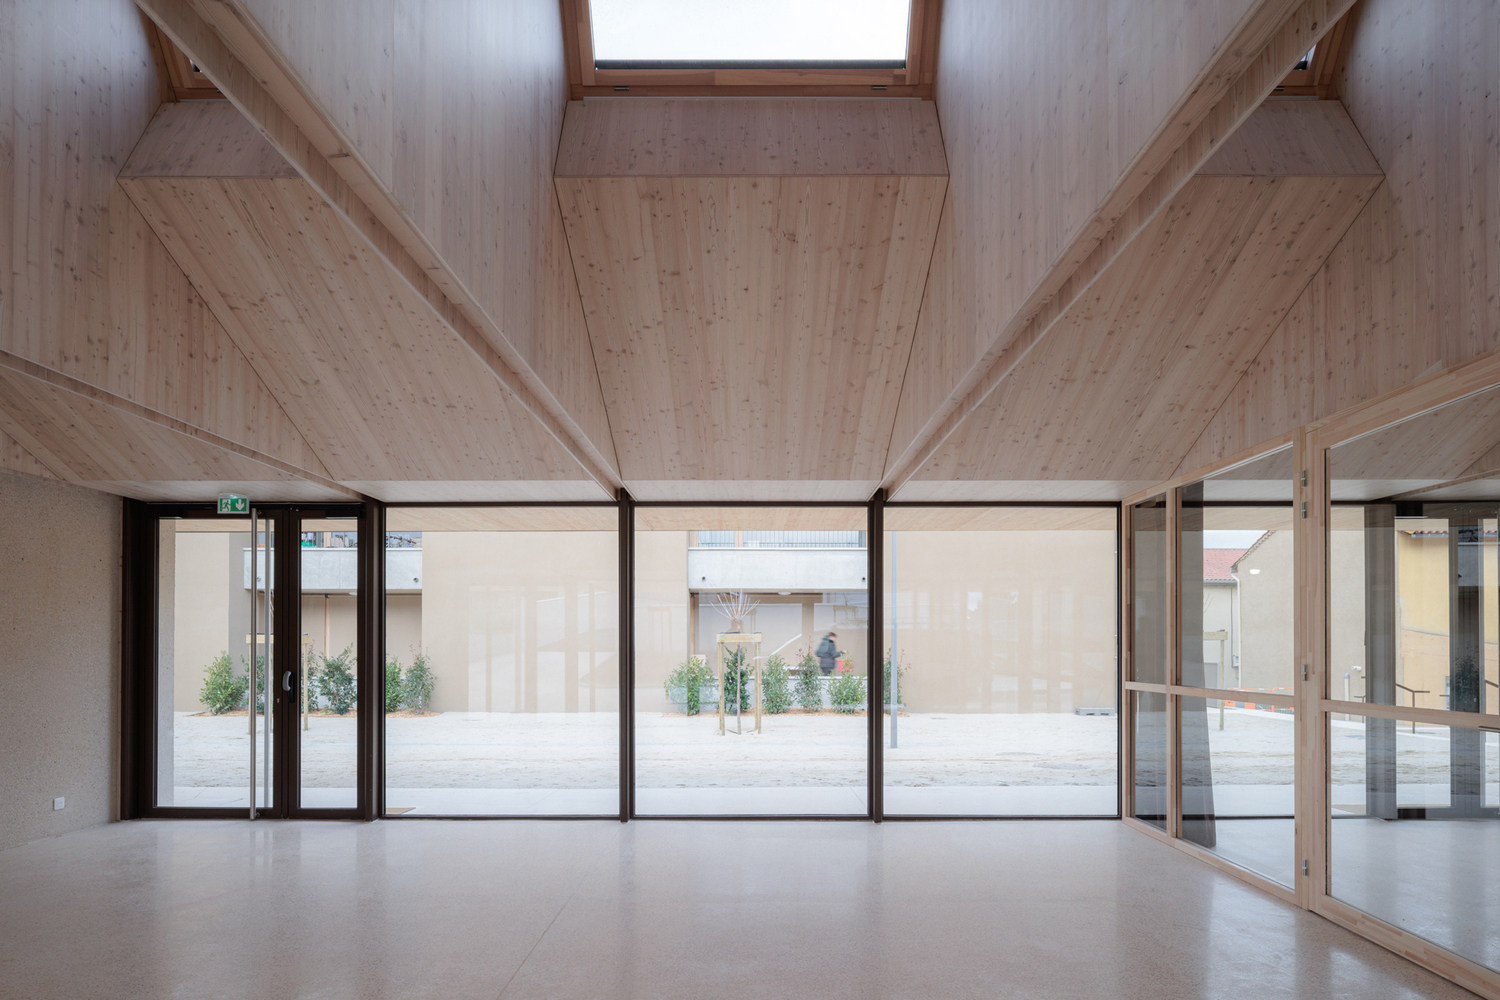
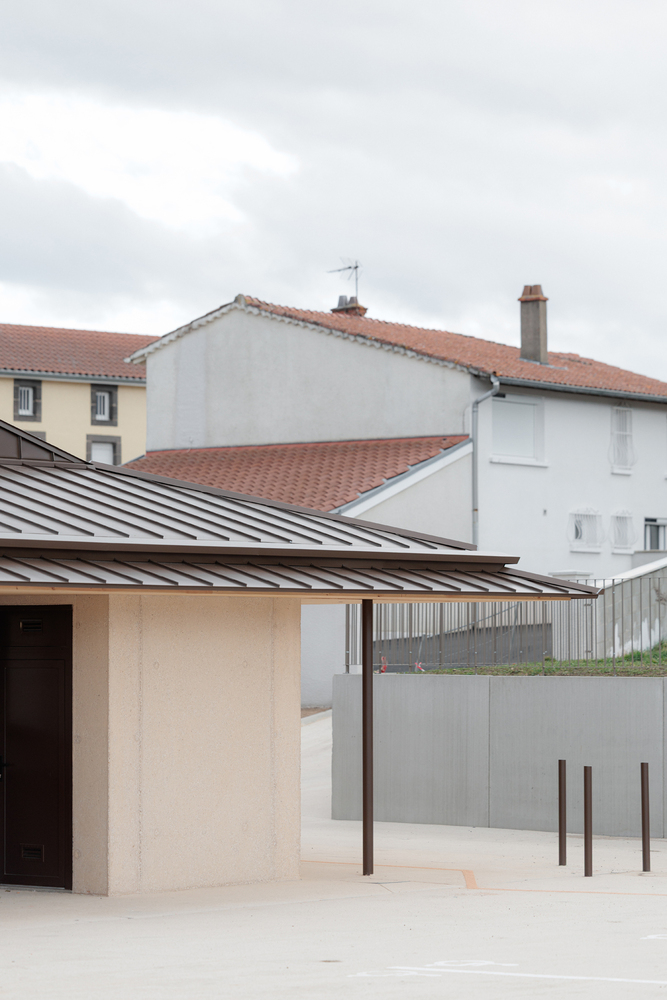
More than a simple renovation, this project, carried out with Link, brings about an urban reorganization centered on a new focal point, establishing a network of transparency and openness that paves the way for future developments.