TALES OF SARU
Studio For Architecture And Regional Urbanism
ARCHITECTS
Studio For Architecture And Regional Urbanism
TECHNICAL TEAM
Saru Krishna Kannan
PHOTOGRAPHS
Saru Kumar Kannan
AREA
3200 ft²
YEAR
2025
LOCATION
Mettupalayam, India
CATEGORY
Houses
English description provided by the architects.
We all carry countless tales from our childhood that have shaped who we are.
What if I were given the opportunity to translate those tales architecturally—to relive them once again, this time as an adult? This is the story of a home that was always meant to be there—a timeless space that freezes memory yet continues indefinitely.
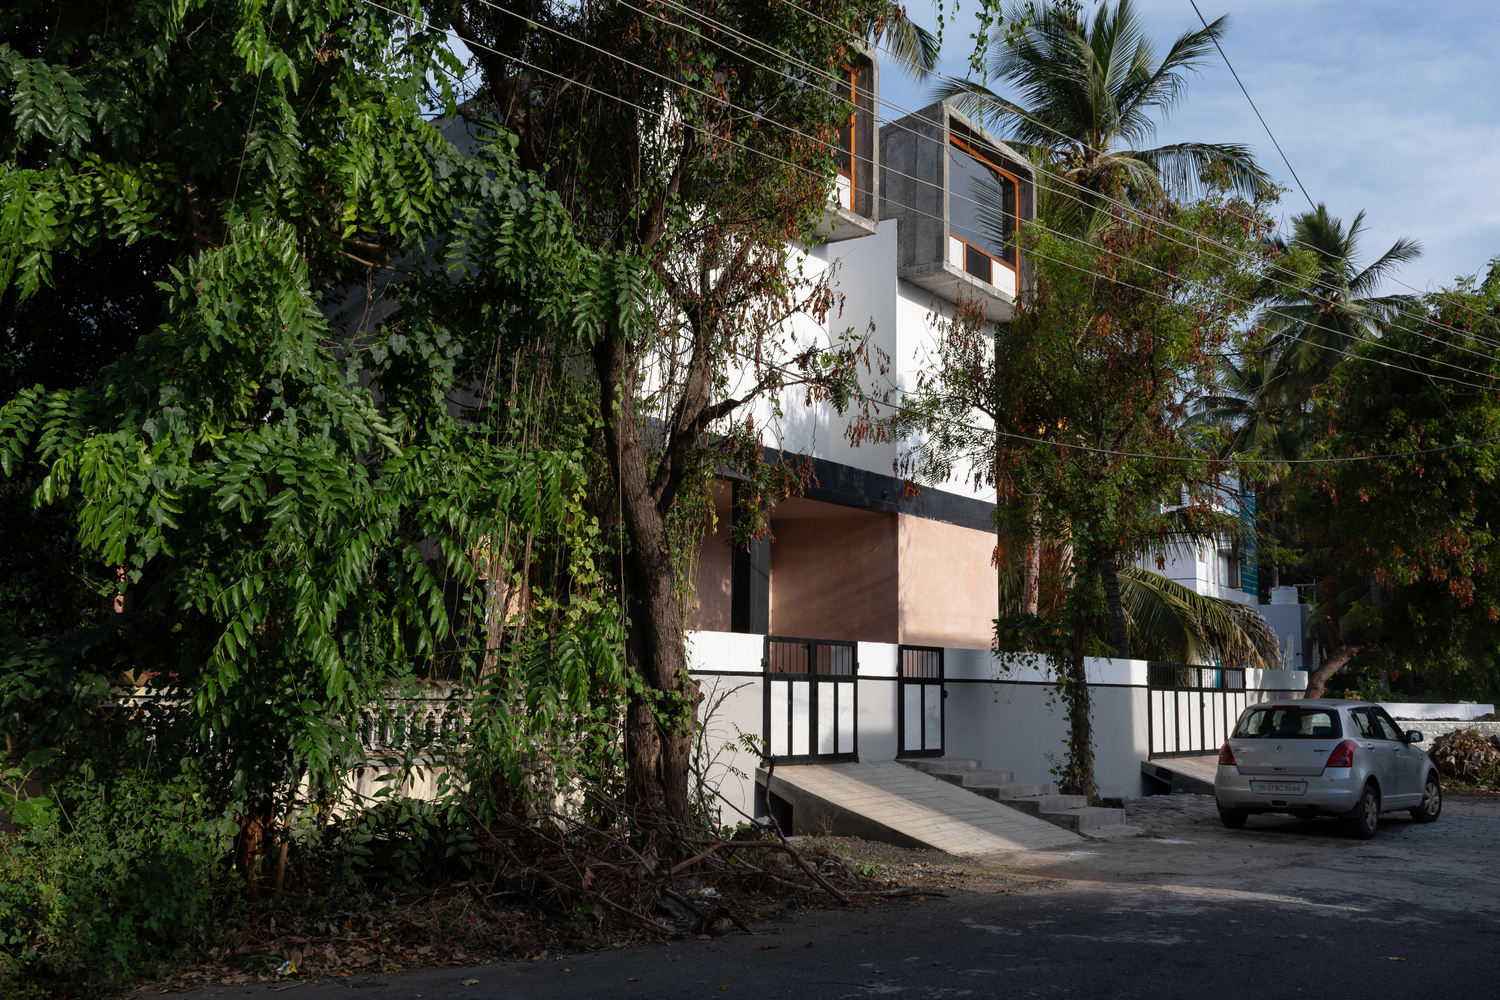
Our new home is in the vibrant town of Mettupalayam, on the very land of my childhood, right at the foothills of the majestic Nilgiris mountains in Tamil Nadu, India. My father gave a very simple brief: a home for the four of us.
Despite months of diligent work , I realized no preconceived spatial configuration could do justice to the spirit of the place. The home is built upon four discrete tales of memory, designed not by a style, but by the memories embedded in the soil.
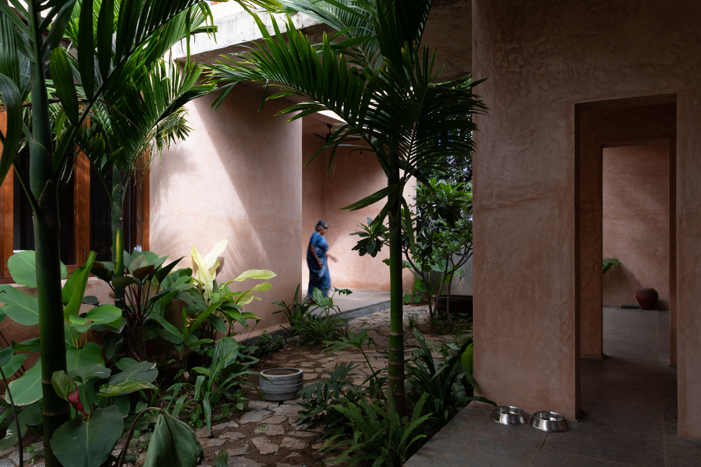
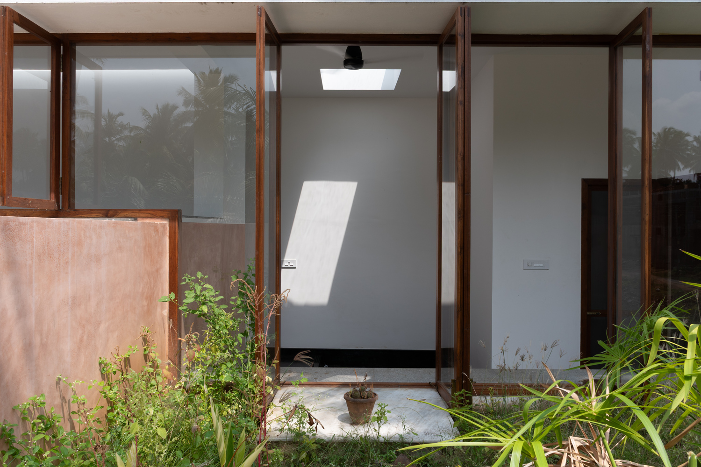
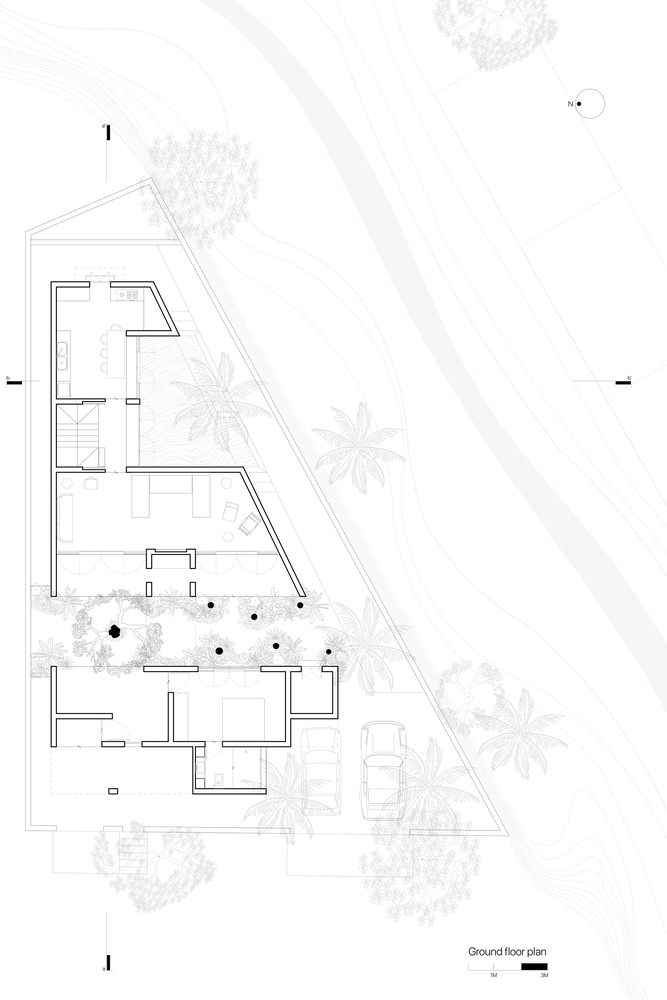
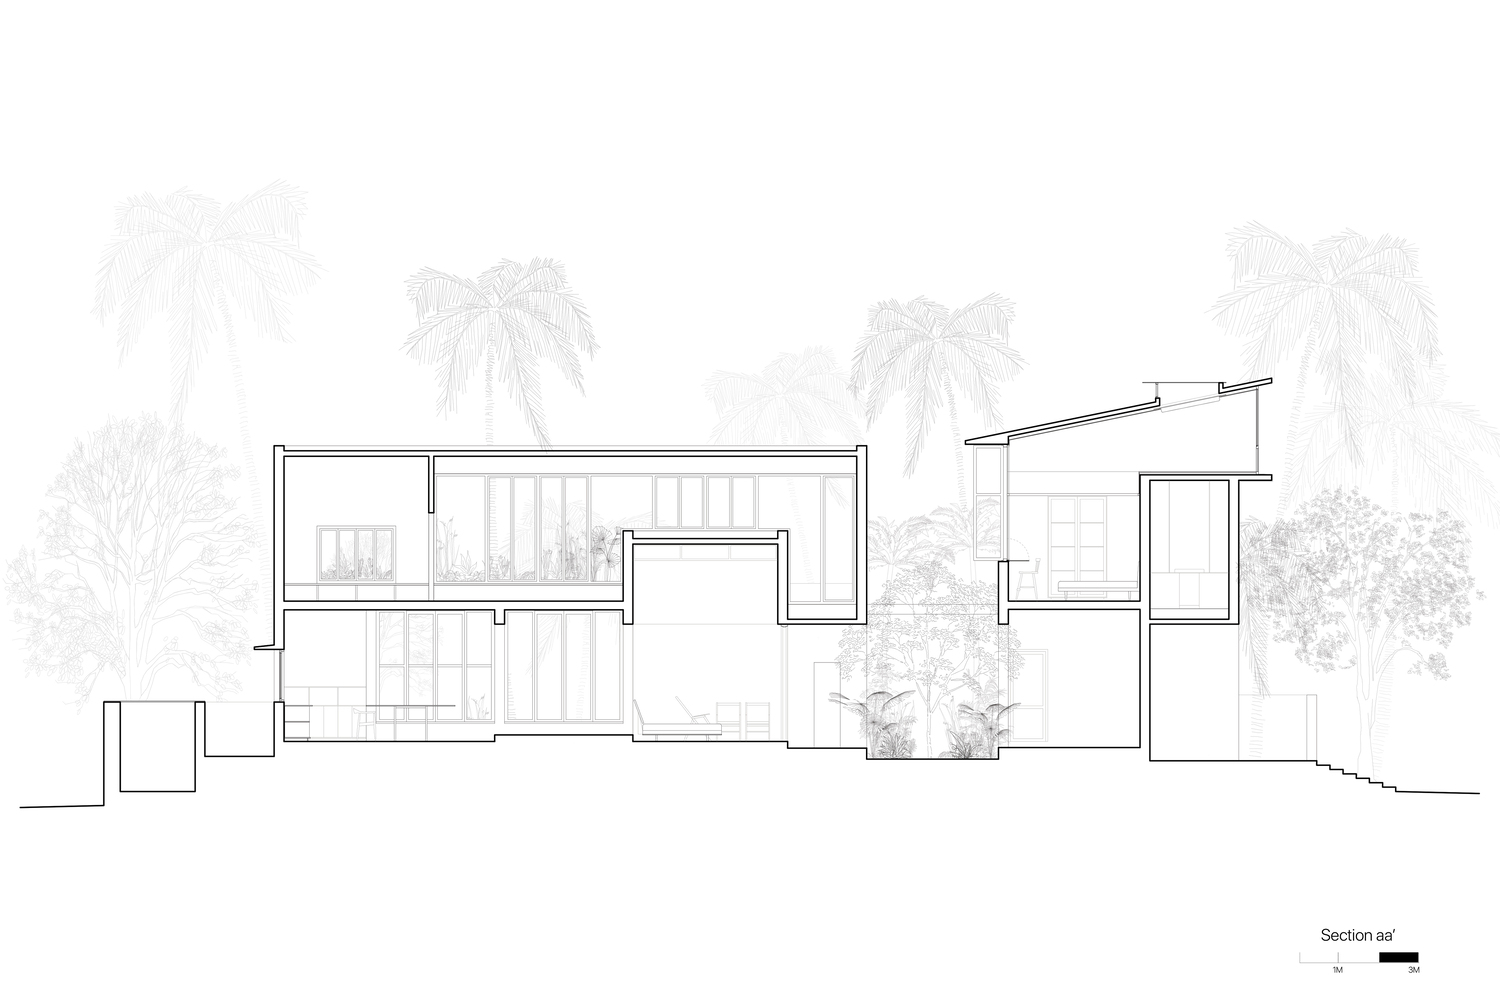
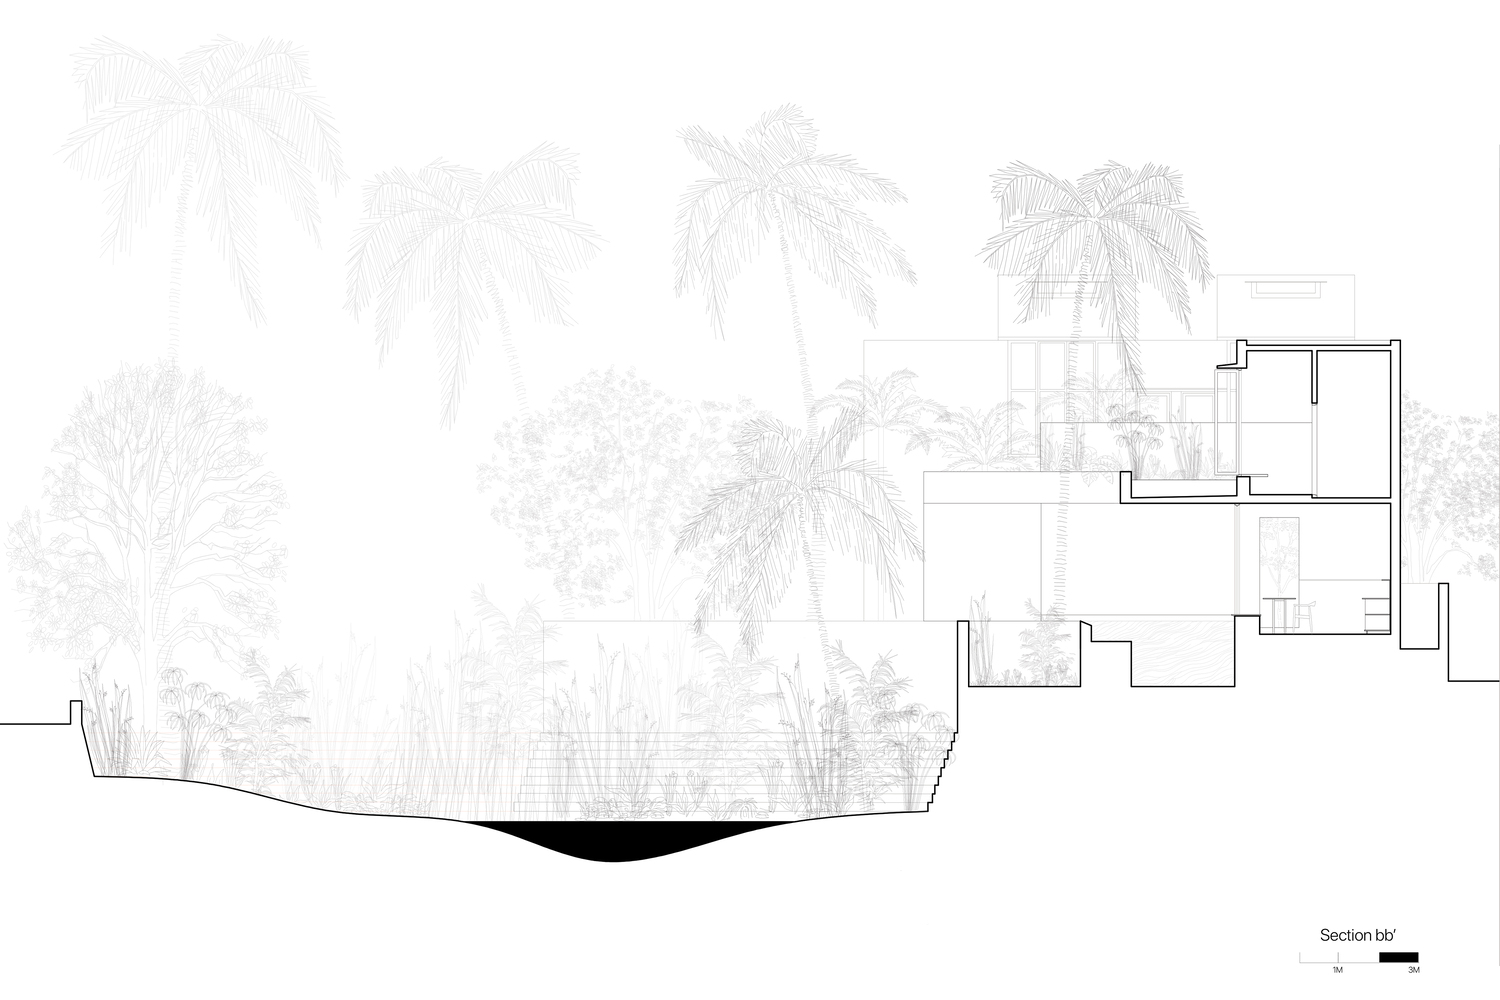
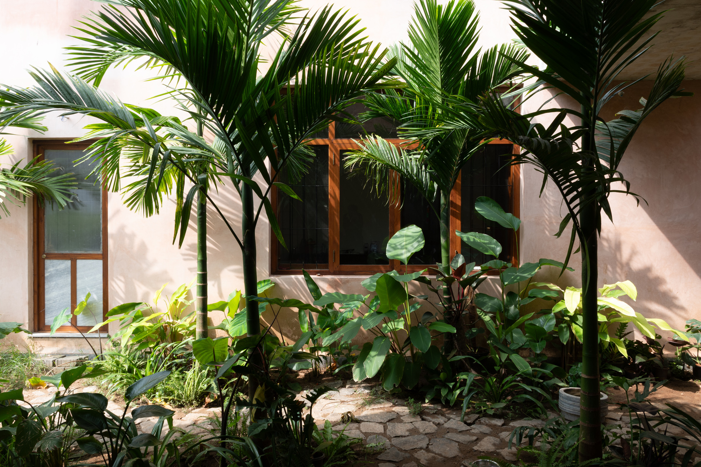
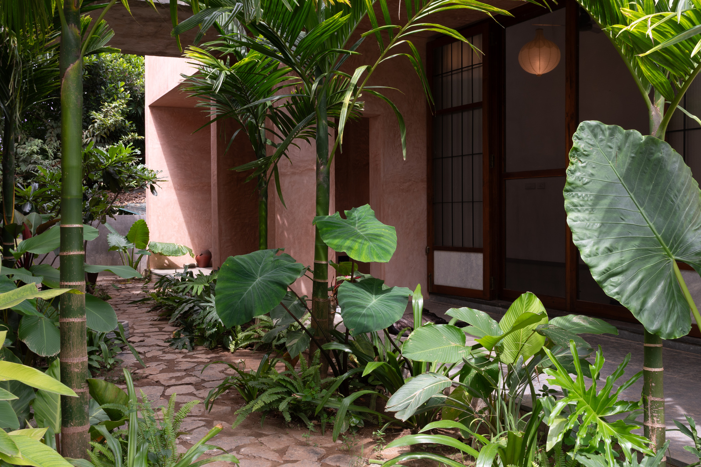
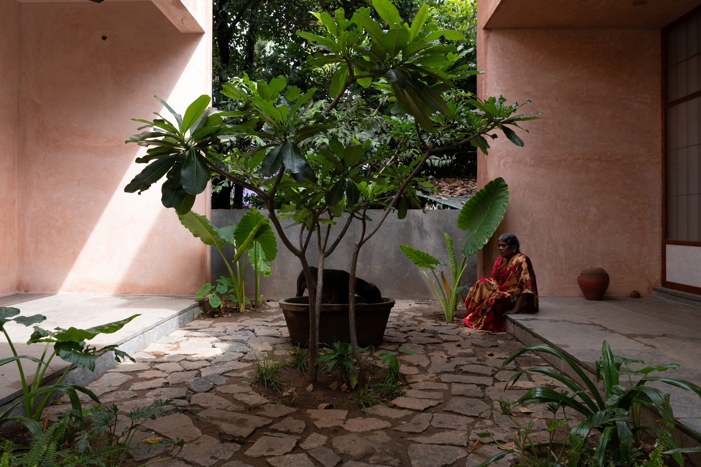
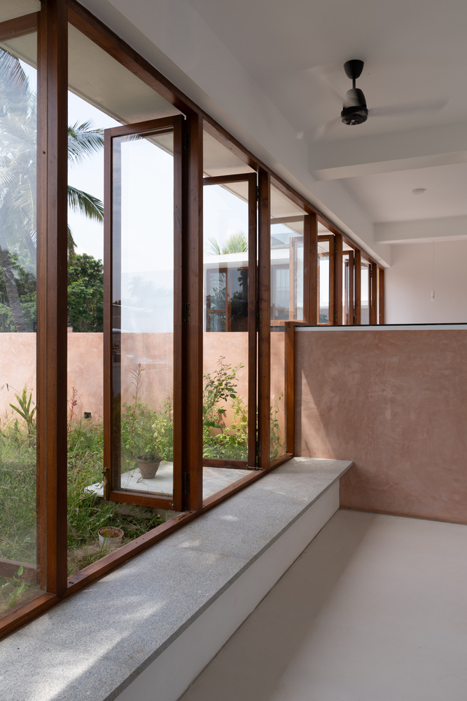
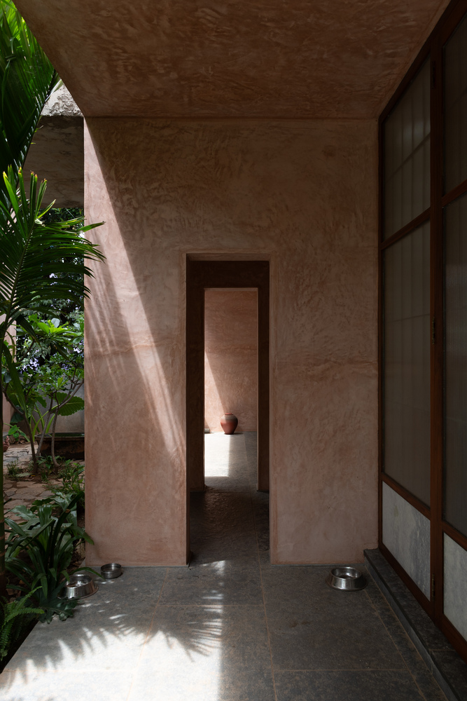
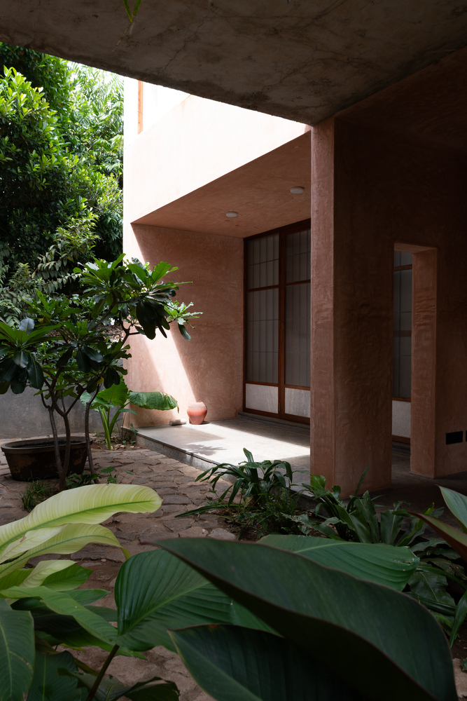
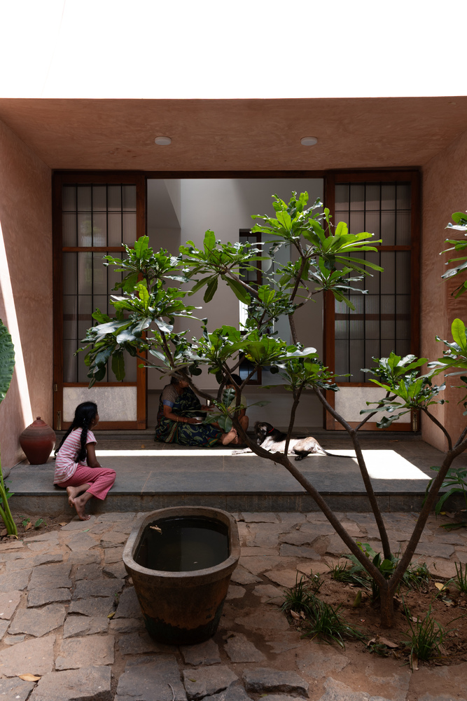
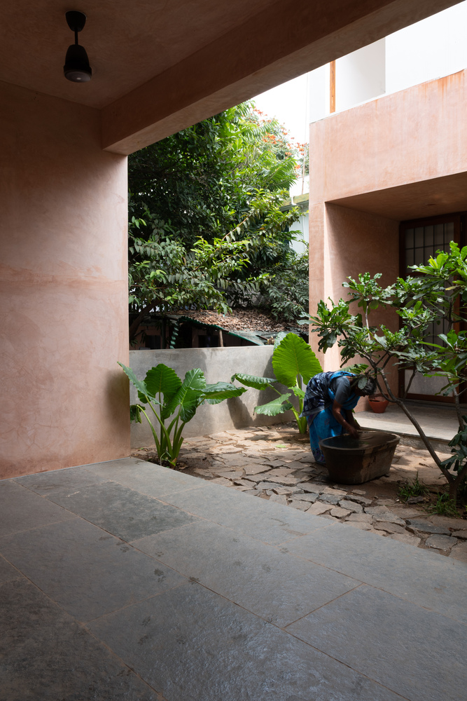
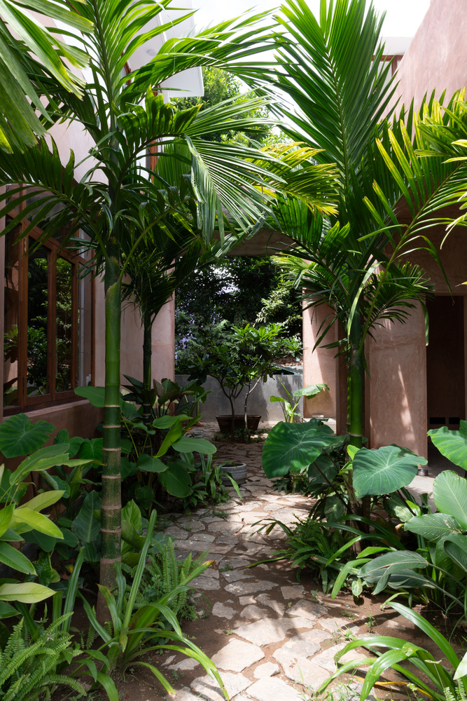
The tale of Joyous Landscape -An uninterrupted loop of ecstasy containing the garden (a fragrant maze where only dappled light reached the ground), the Thinnai (a low boundary structure central to our chase game), and the trail of head-high grass culminating at the flowing stream—is architecturally translated into a Linear Courtyard.
High, solid walls flanking layered planting instantly create narrowness and height, simulating the enveloping feeling of the grass trail and allowing only the soft, dappled illumination of the past.
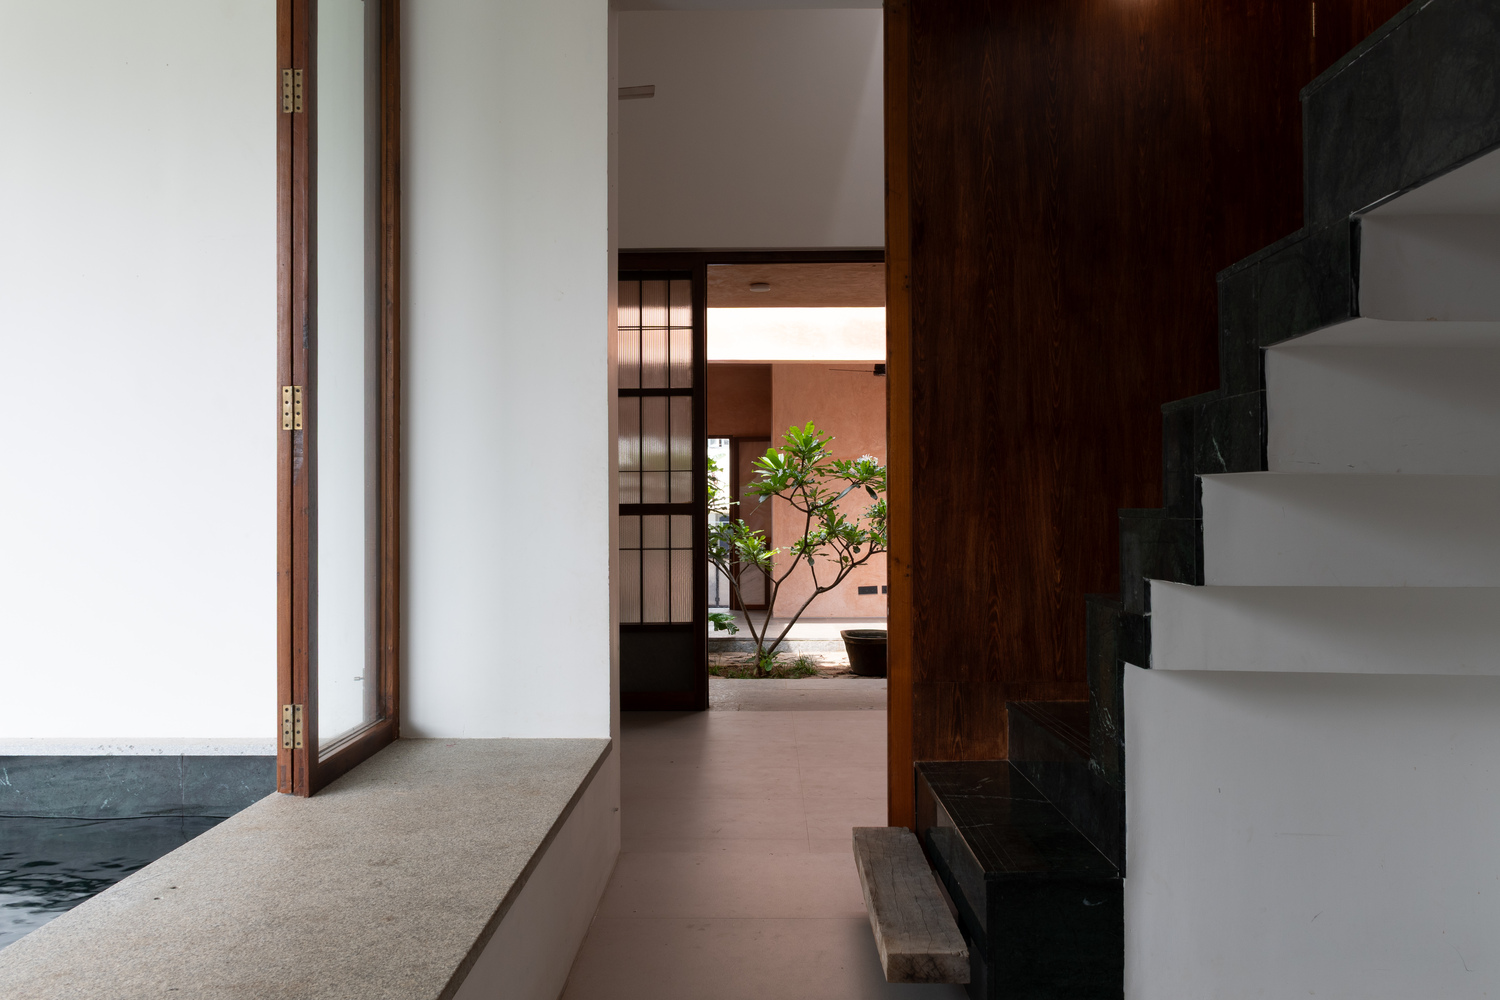
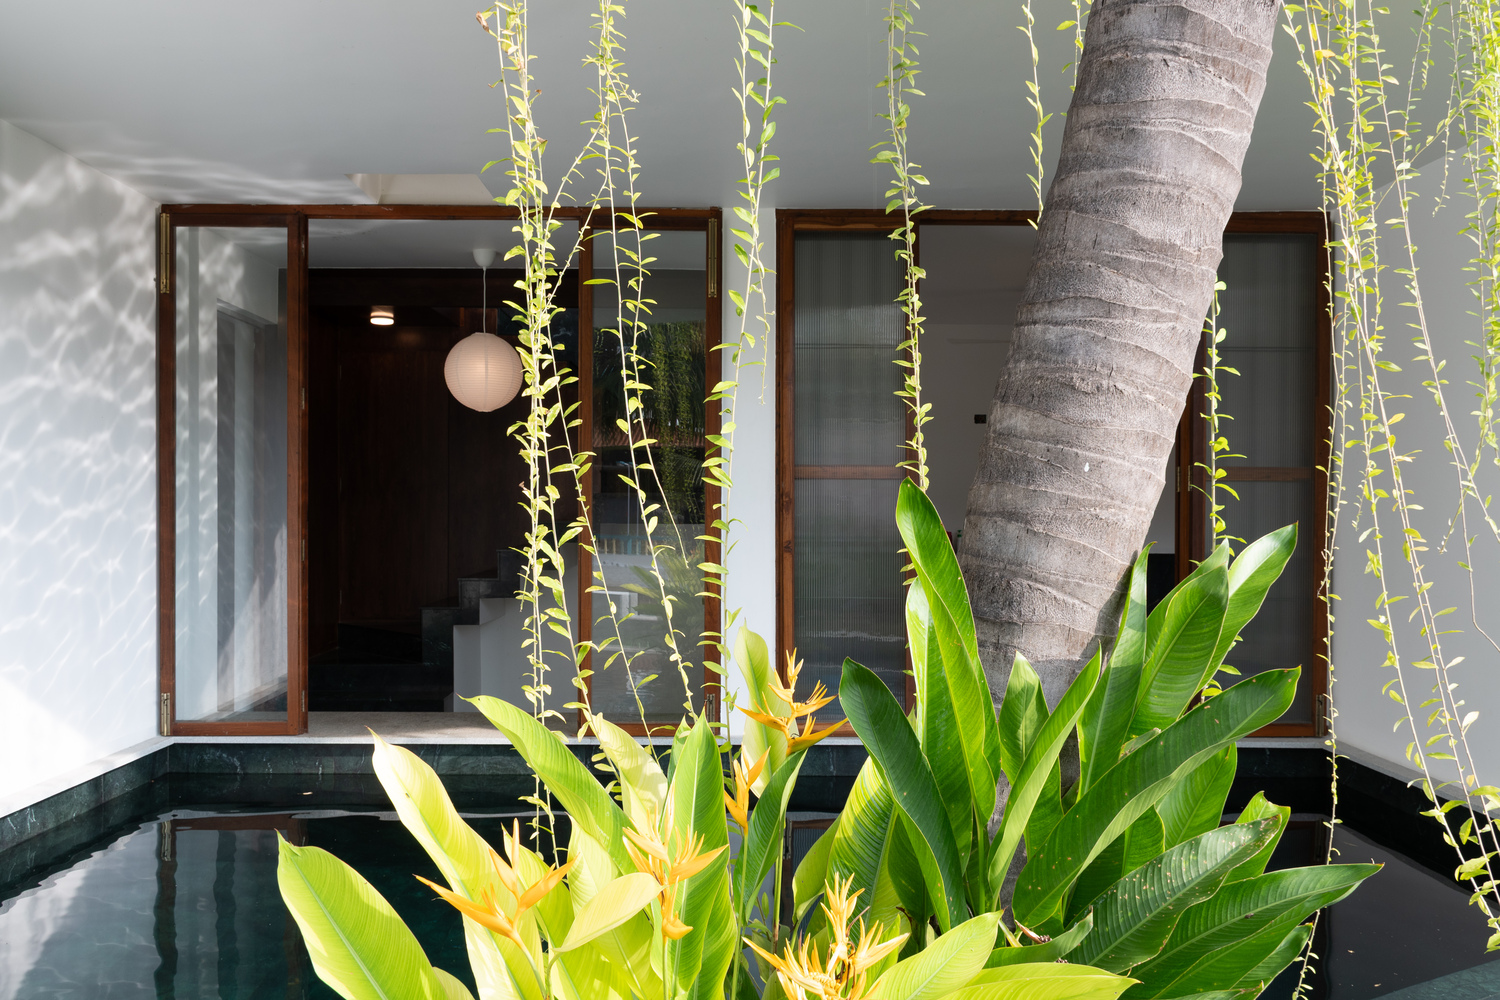
The space is punctuated only by elevated, built forms resembling the Thinnai. This "container of memory" ensures all seasonal changes are felt through the skin and helps regulate the microclimate of the house.
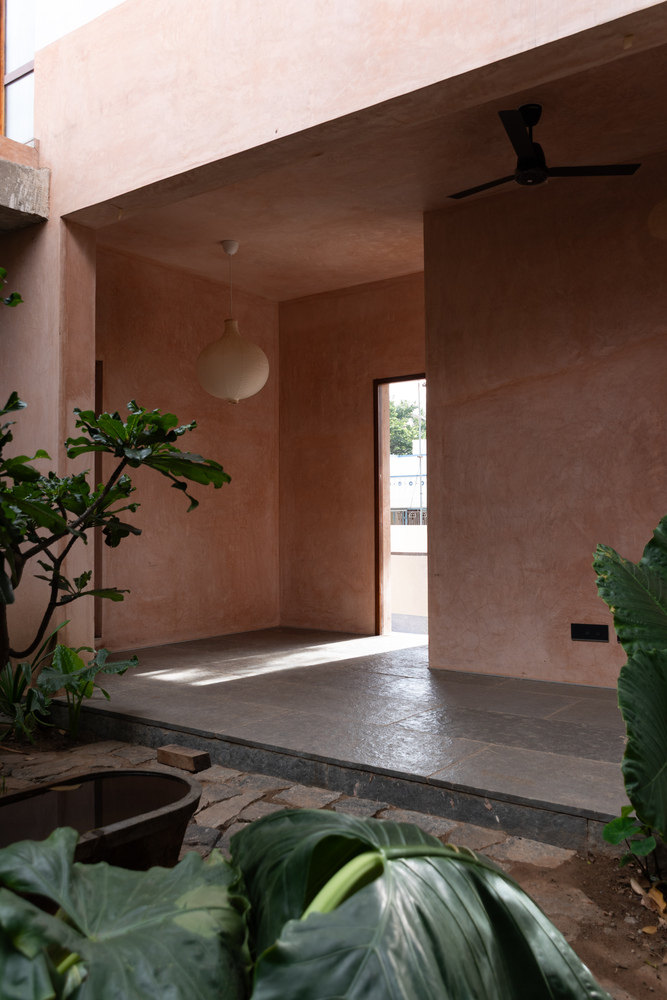
The tale of Magnetic hearth - Our childhood was ruled by a guava tree and the concrete water tank beneath it—a secret summer oasis big enough for two, watched by others queuing on branches. The chaos of our games was always drawn to a halt by the irresistible aroma from my mother's kitchen.
That magnetic scent was the true heart of the hearth, instantly halting games and drawing us in with the defining question: "Amma, what's for lunch?"
The tree's loss demanded a multisensory recreation of that magnetic atmosphere, centering the design on the kitchen's magnetic pull, ensuring the family is continually drawn back towards the feast.
The old tank is reborn as a partially shaded dip pool with the delicate shadow of a coconut palm; an elevated seater recreates the anticipation of waiting on the branches.
The tale of Garden Pavilion-The old structure was originally conceived by my father as a pragmatic refuge—a space for meditation and yoga deliberately raised to foster a psychological feeling of being isolated and on top of the garden.
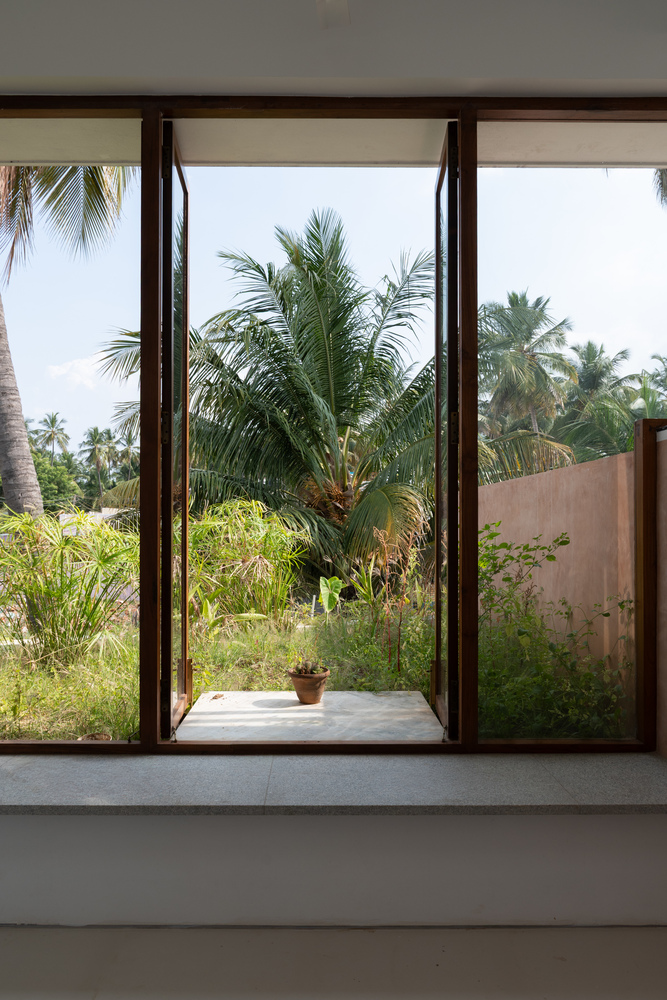
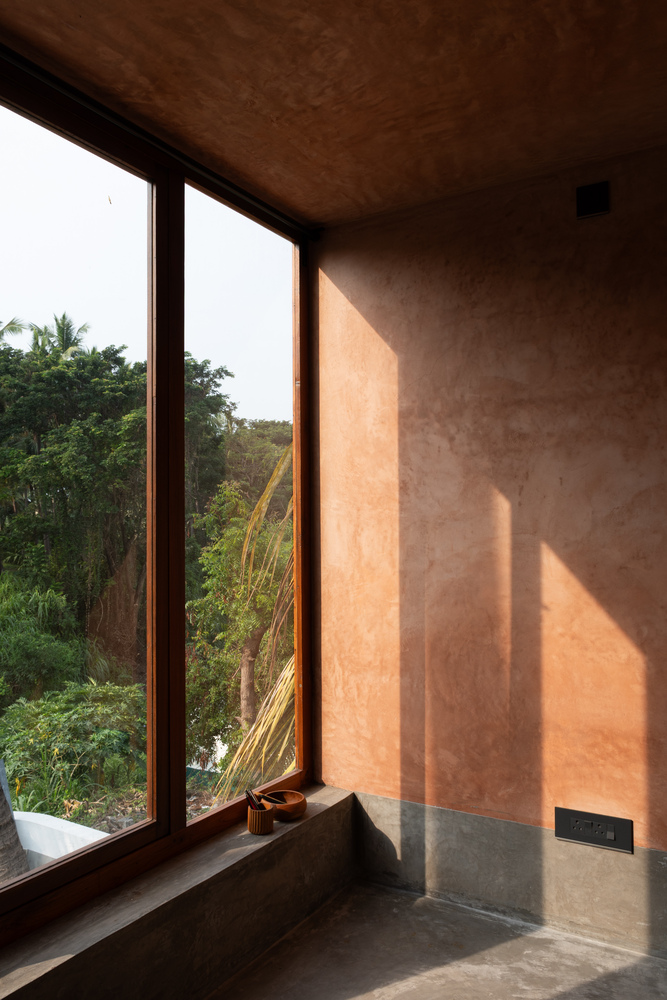
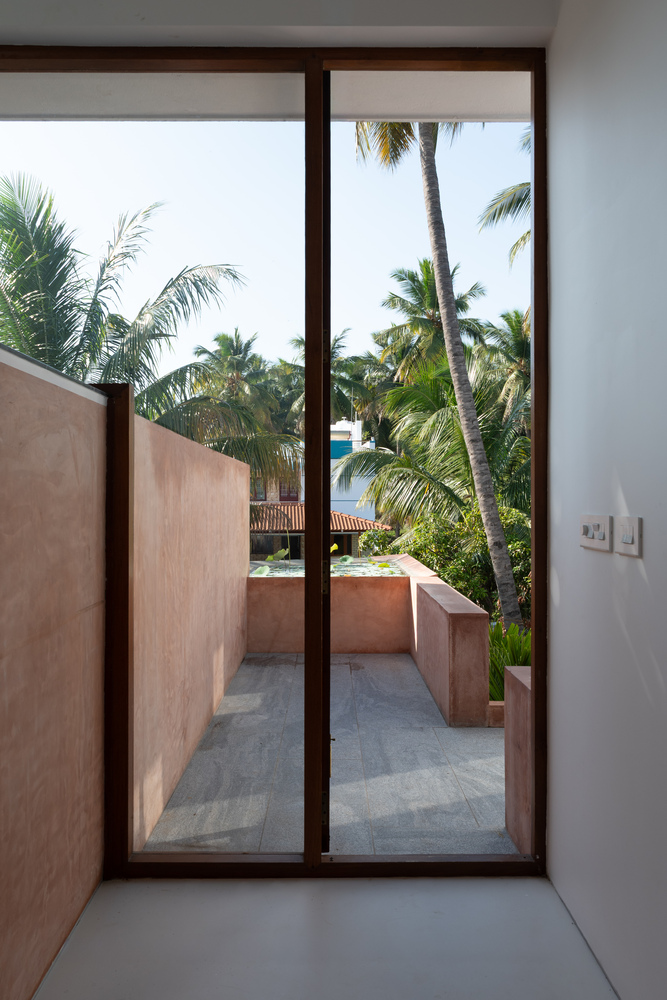
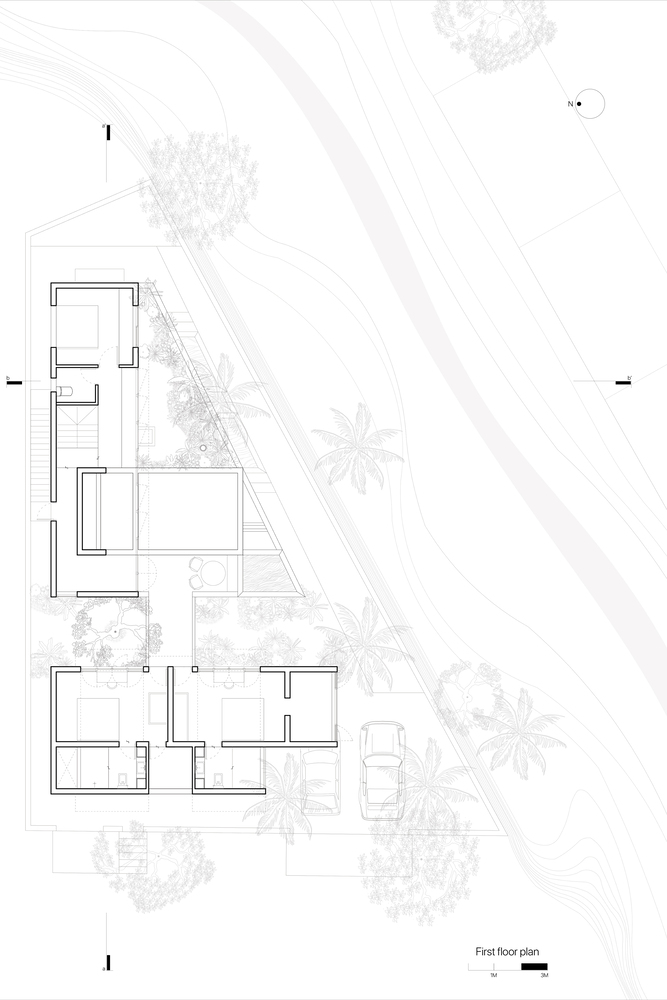
Due to spatial limitations, the original psychological elevation is reinterpreted by physically pushing the pavilion to an upper floor.
To achieve the past's feeling of vastness, a sweeping 180-degree vista of the coconut palm canopy is borrowed, thereby creating the illusion of infinite space, along with a modest roof garden and lotus pond blurring boundaries, rooting the pavilion even as it floats above.
Inside, a deliberate six-foot height yoga space creates a cocooning, silent retreat, while the interconnected adjacent spaces allow a fluid transition to the energetic family entertainment zone.
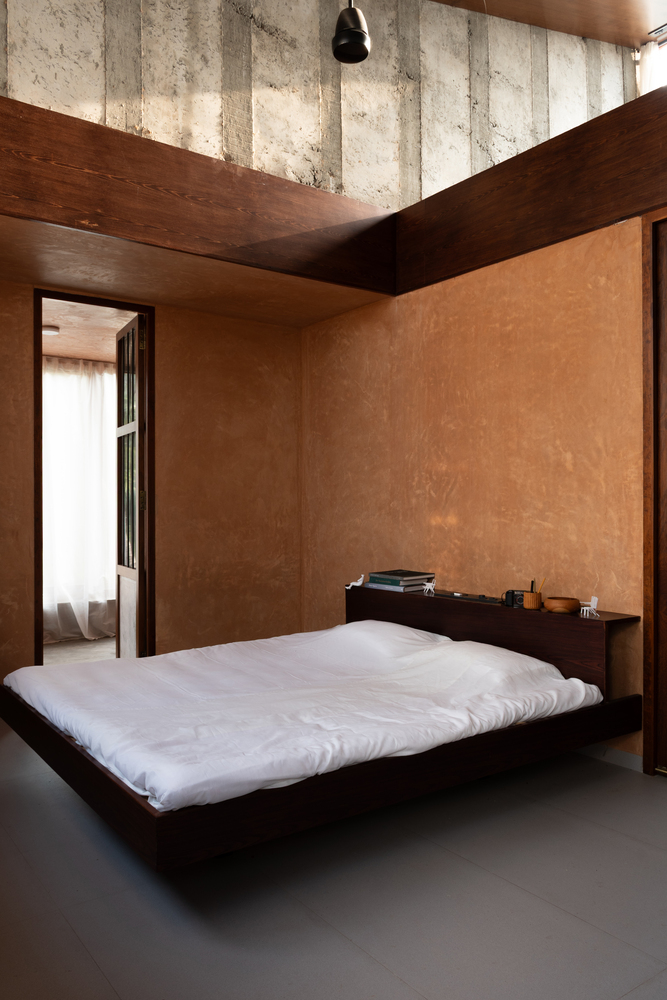
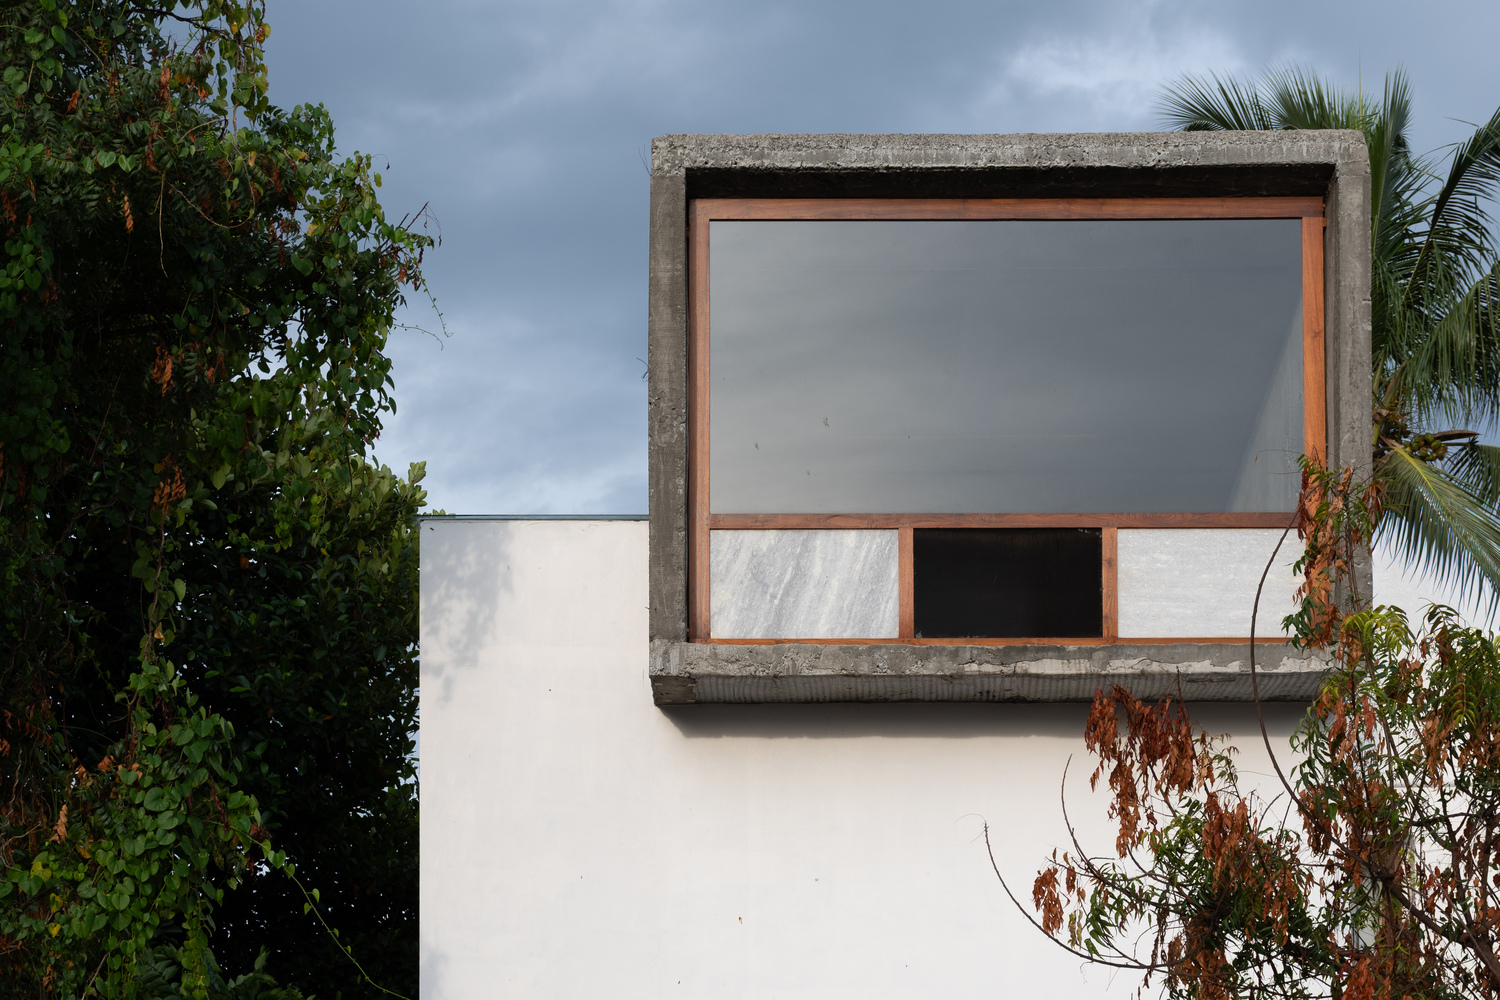
The tale of Jewel in the Sky - As the sun set, hide-and-seek began. We found a perfect, secret refuge: a low box between the roof and a ledge, forcing us to crawl. From this tiny spot, we saw the majestic Nilgiris. Moving car headlights circling the hill looked like a magical, golden star that appeared for a second.
Lost in fantasy, we named stars and called our shared, secret moment: "The Jewel in the Sky." Due to the ground-plus-one height restriction, we engineered a compact solution to secure this crucial view.
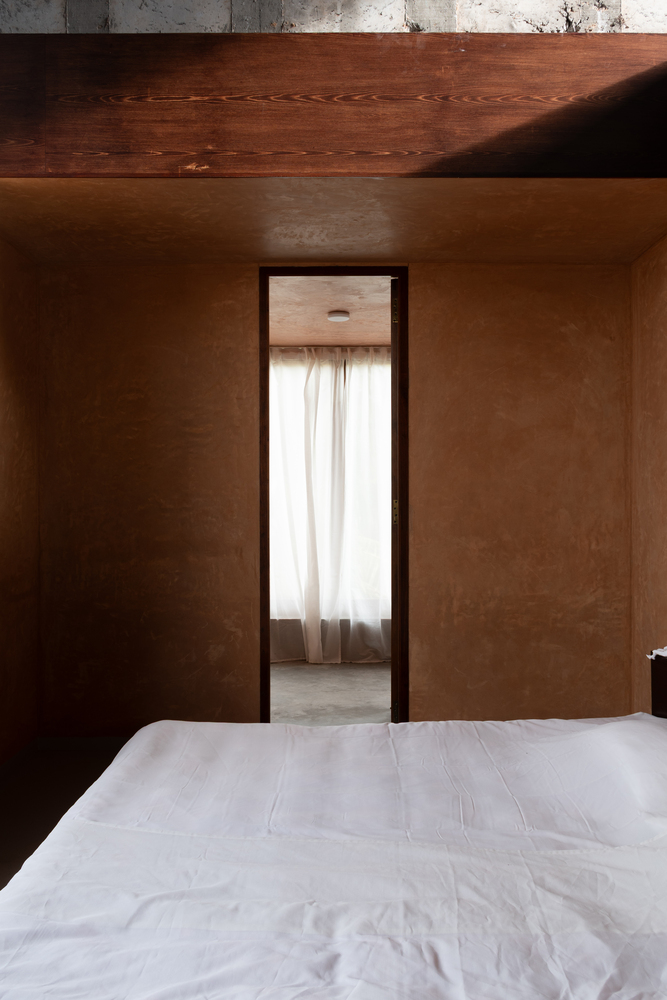
Exclusively nested within our two private bedrooms, this box is thrust toward the landscape, focusing the gaze precisely on "The Jewel in the Sky."
This elevated design acts as a wind catcher, funneling fresh breezes into the room and allowing warm air to escape easily. This ingenious passive system maintains a cool, temperate effect year-round, eliminating the need for mechanical cooling.
Color, Material, and Texture - The sheer delight of playing in the garden after a downpour, leaving a ruddy stain on my feet, had to define the open spaces.
This earthy warmth is achieved using deformed boundary wall brick and site soil within a lime plaster—a breathable, permeable material that actively helps regulate internal temperature.
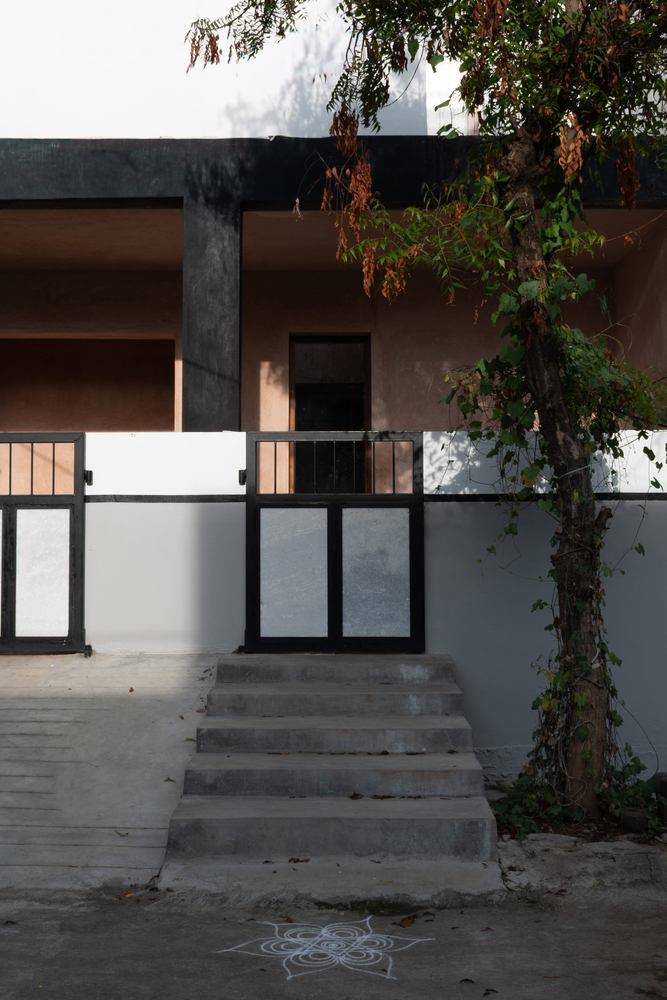
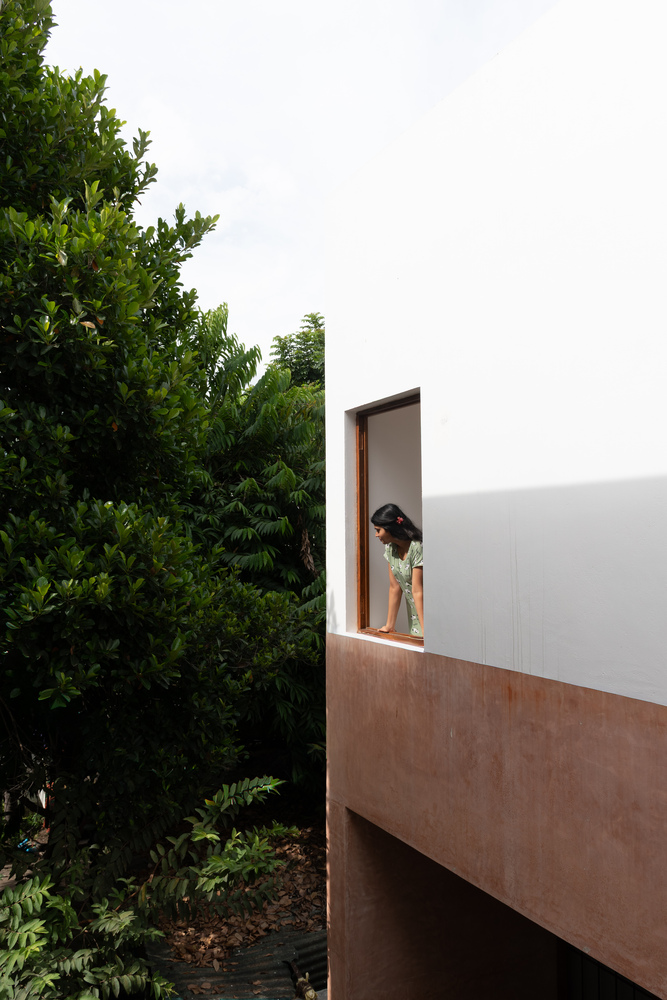
For openings, reclaimed high-quality Burmese teak purlins and beams from dismantled century-old potato warehouses were used, saving cost and treatment.
A cherished childhood ritual involved drawing a line along the old boundary wall using the naturally dark blue ink seeds of the Malabar Spinach plant and waiting till it turns black.
To immortalize this simple art, black oxide and Malabar Spinach seeds were used as pigments to plaster as ornamentation.
All these tales were architecturally translated and spatially connected to relive those childhood spaces once again while fulfilling current needs and making it climatically livable, preventing the home from feeling alienated and making one feel it was always meant to be there.