Shenzhen Longhua Foreign Languages School (Fucheng Campus)
SHENZHEN LONGHUA FOREIGN LANGUAGES SCHOOL (FUCHENG CAMPUS)
Z&z Studio
ARCHITECTS
Z&z Studio
CHIEF ARCHITECT
Zhong Zhong
INTERIOR
Situ Weiqiang, Liu Wenjing
DESIGN TEAM
Zhong Zhong, Zhong Botao, Zhong Haihuan, Zuo Lilin, Xing Guotao, Li Hongfei,ye Jianze, Wei Qijing, Deng Rixing, Liu Zexing, Yang Xiaoying, Hu Jinglan
HEATING AND VENTILATION
Guo Hao, Lu Zongrui
LANDSCAPE DESIGN
Li Benchi, GAO Yijun
ELECTRICAL ENGINEERING
Wang Weifang, Luo Zhaocong
STRUCTURE
Meng Meili, Feng Yewen
WATER SUPPLY AND DRAINAGE
Cao Jiying, Lin Jiawei
GENERAL DRAWING
Liu Mu
CLIENTS
Shenzhen Longhua Construction Engineering Affairs Bureau
CONSTRUCTION COST
Tang Jin
PHOTOGRAPHS
Tianpei Zeng
AREA
55737 m²
YEAR
2025
LOCATION
Shenzhen, China
CATEGORY
Elementary & Middle School
English description provided by the architects.
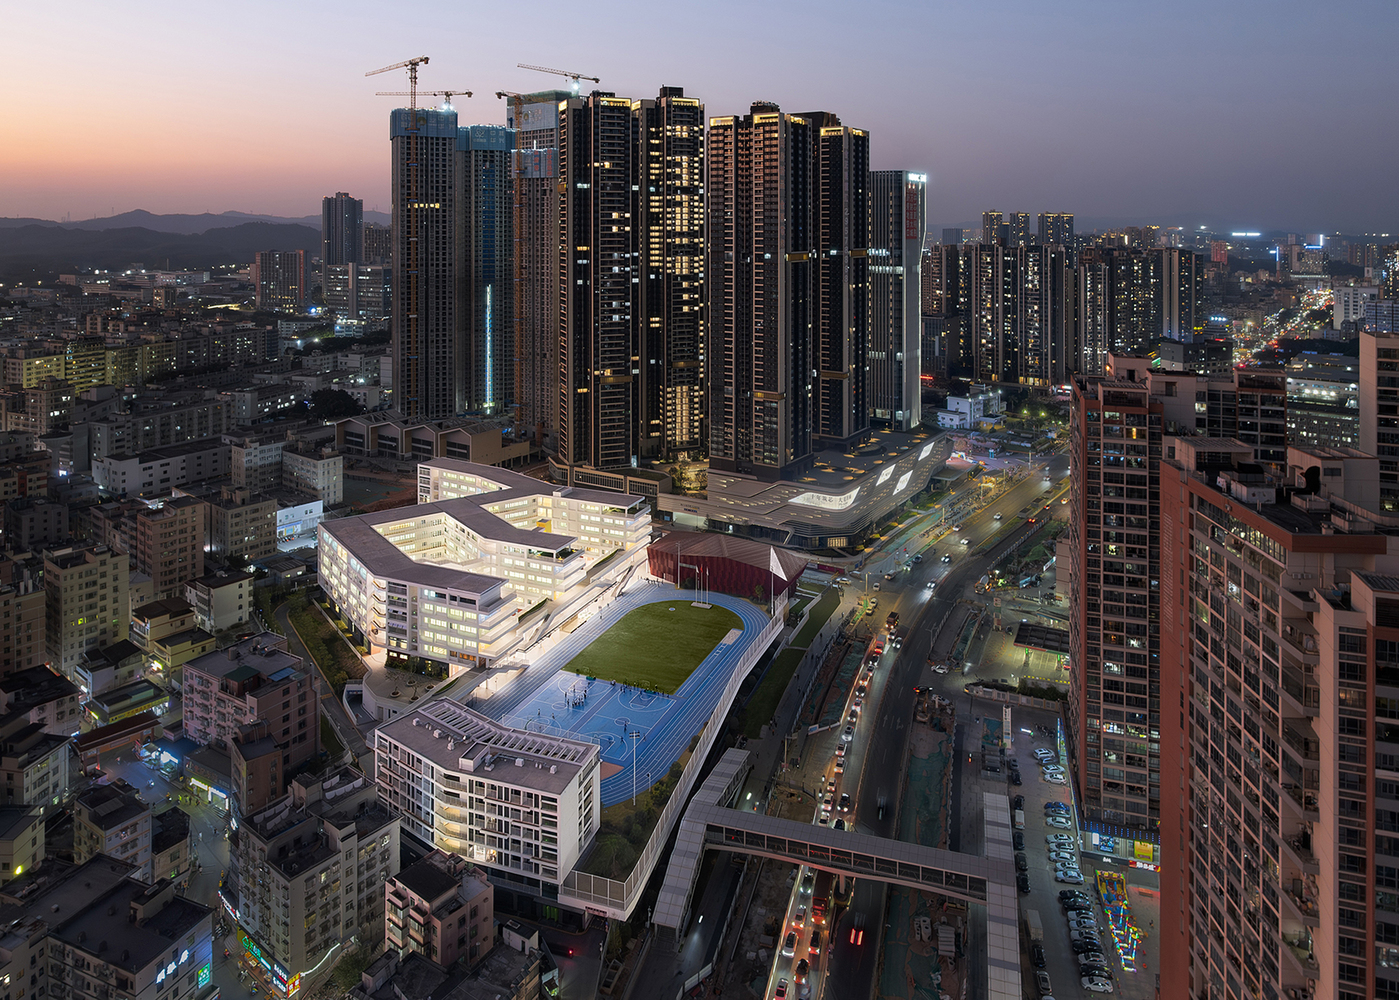
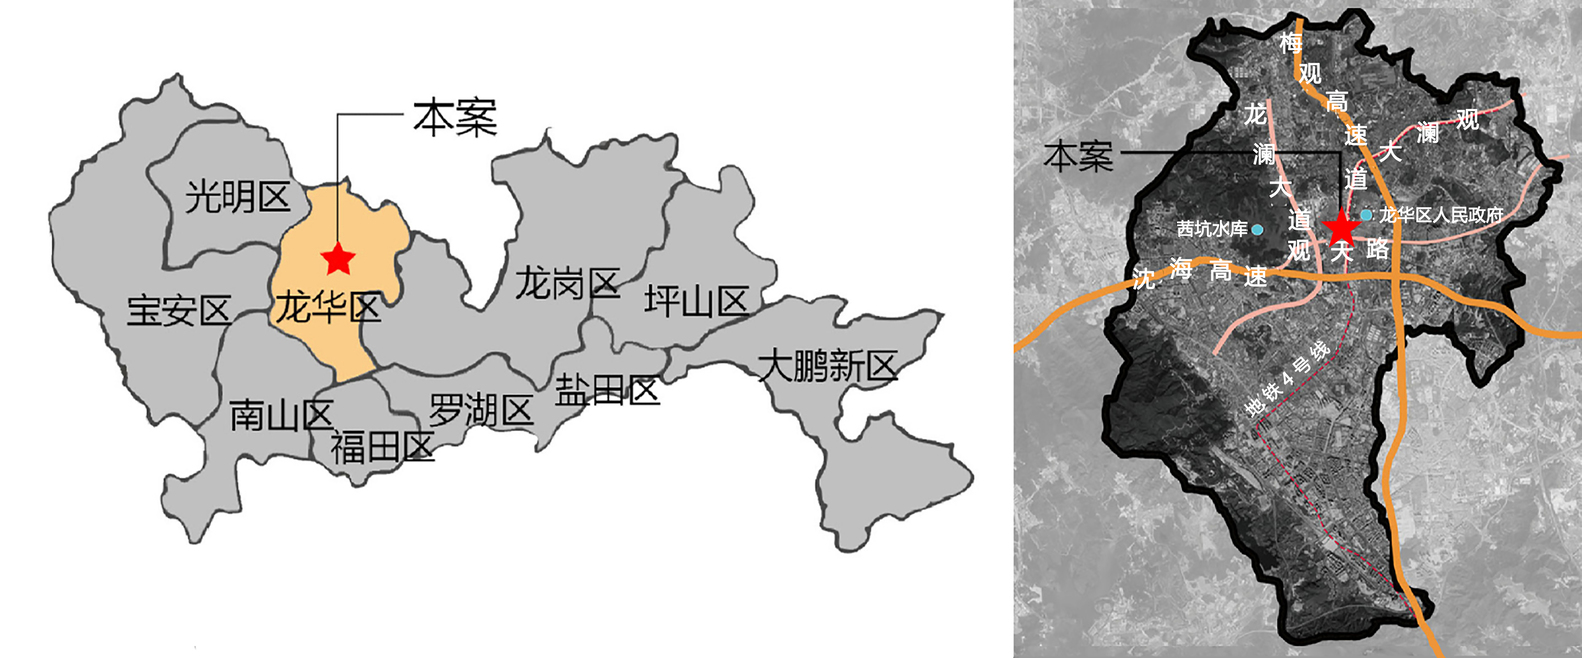
This project is located at the southwest corner of the intersection of Guanlan Avenue and the planned Xitian Road in Longhua District, Shenzhen.
Covering a site area of 24,478.25 square meters and a total construction area of 55,737 square meters. It falls within the urban renewal unit of Tianbei Industrial Zone in Fucheng Street, Longhua District.
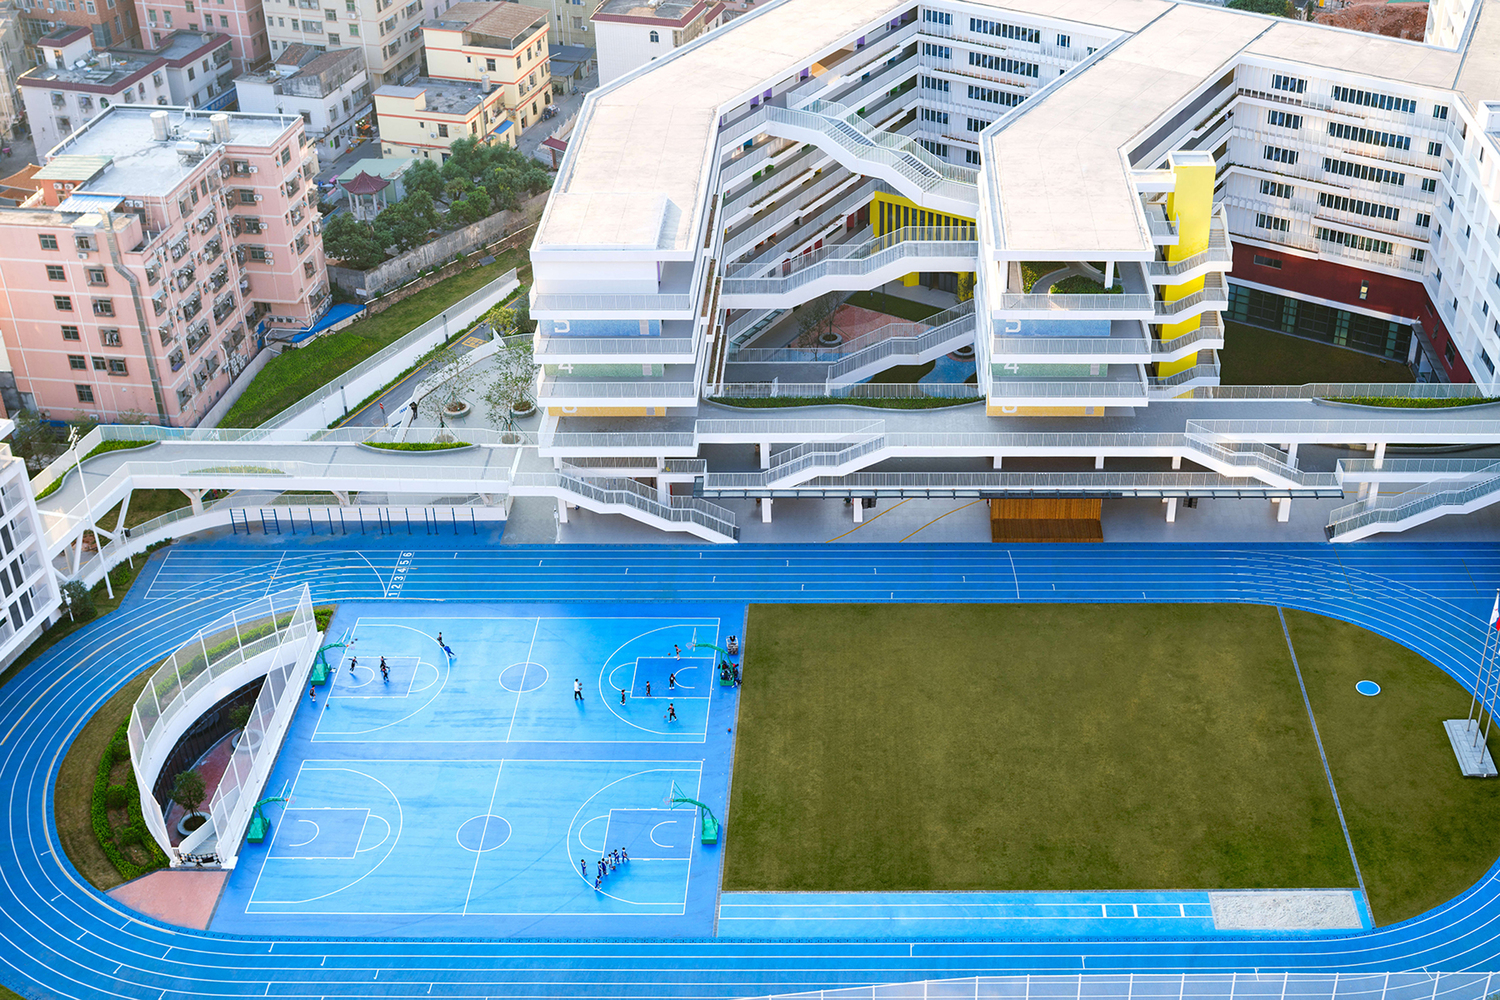
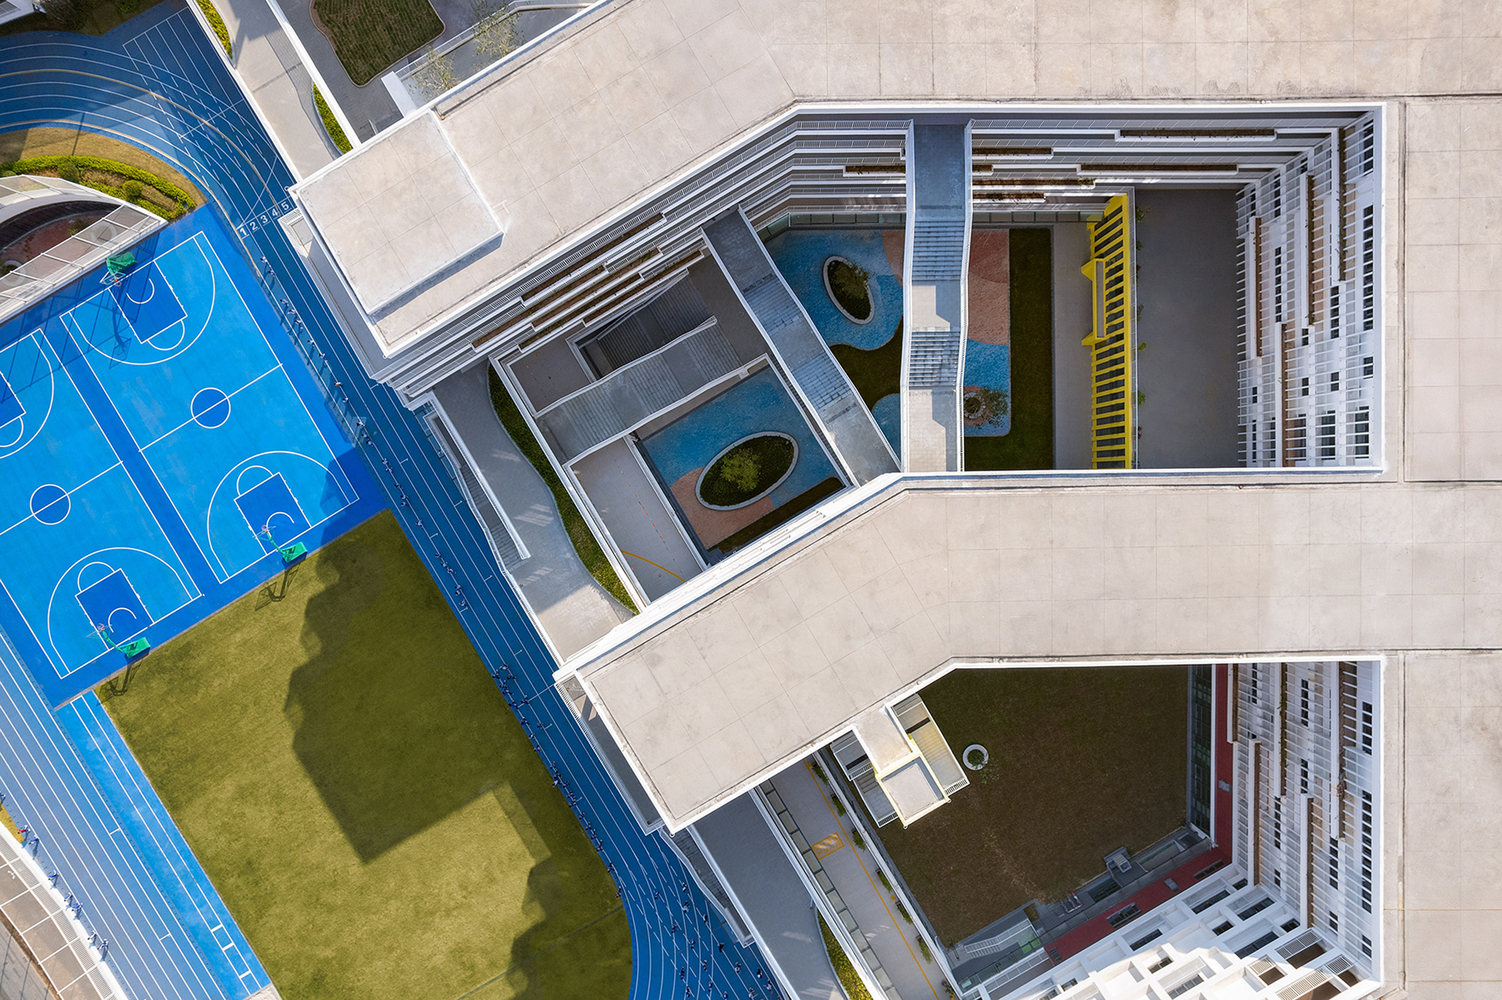
The project is a nine-year compulsory education school comprising 54 classes—36 primary school classes and 18 middle school classes—with a total capacity of 2,520 students.
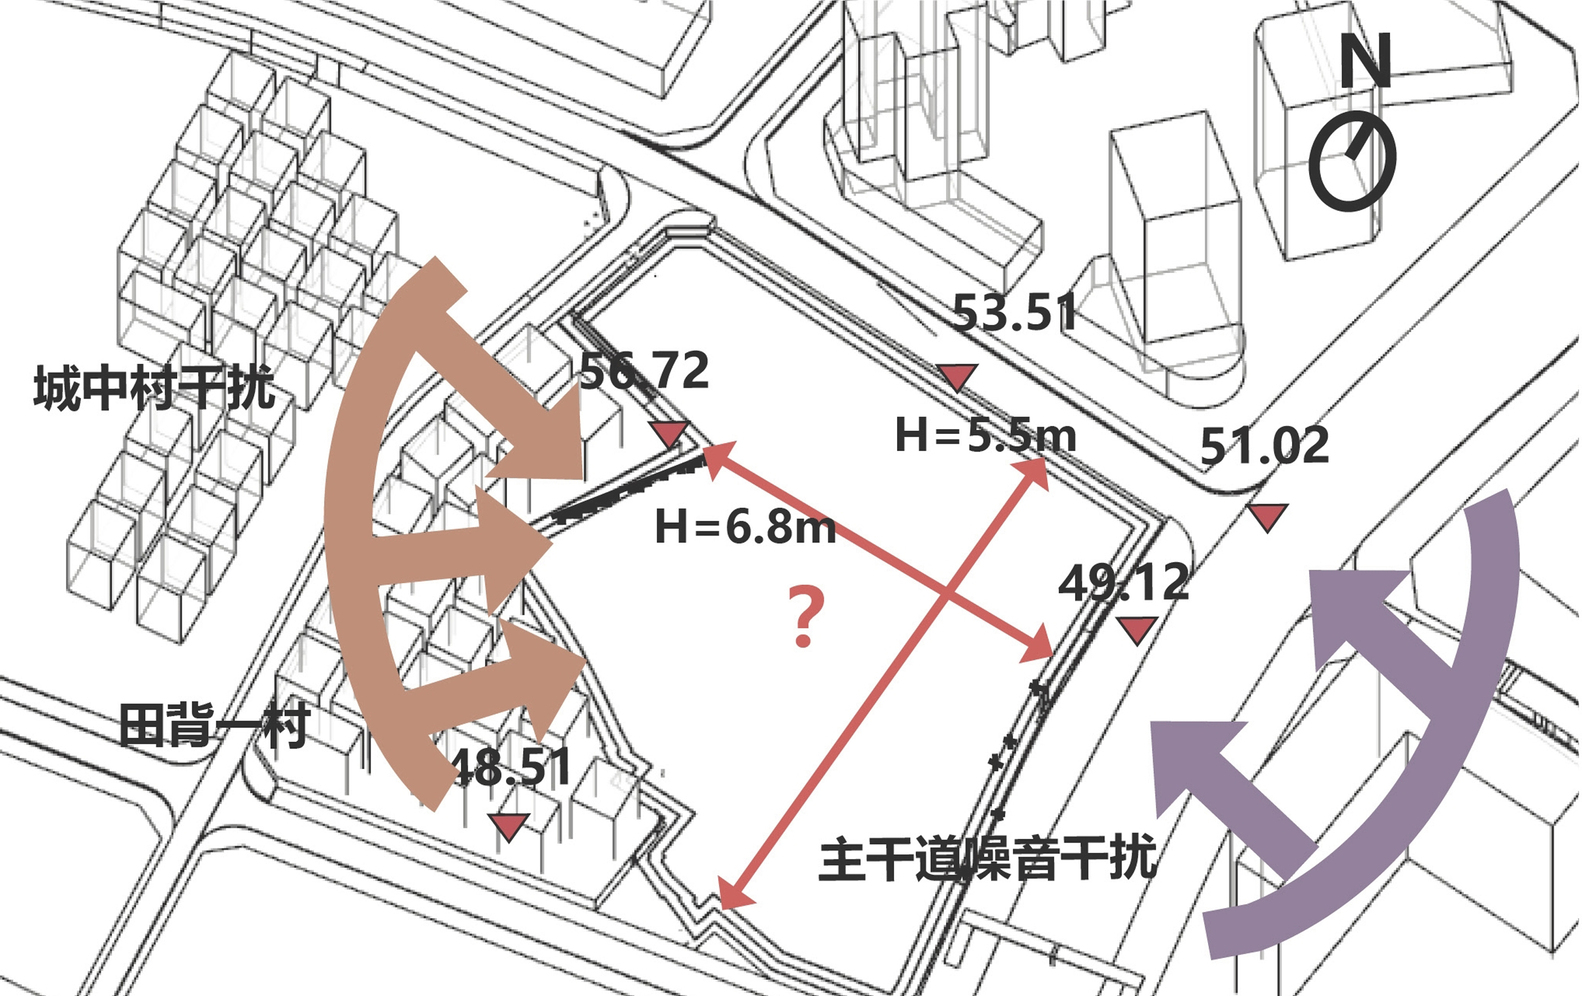
Located within a high-density urban village undergoing regeneration, the campus forms a key educational facility within the urban renewal context.
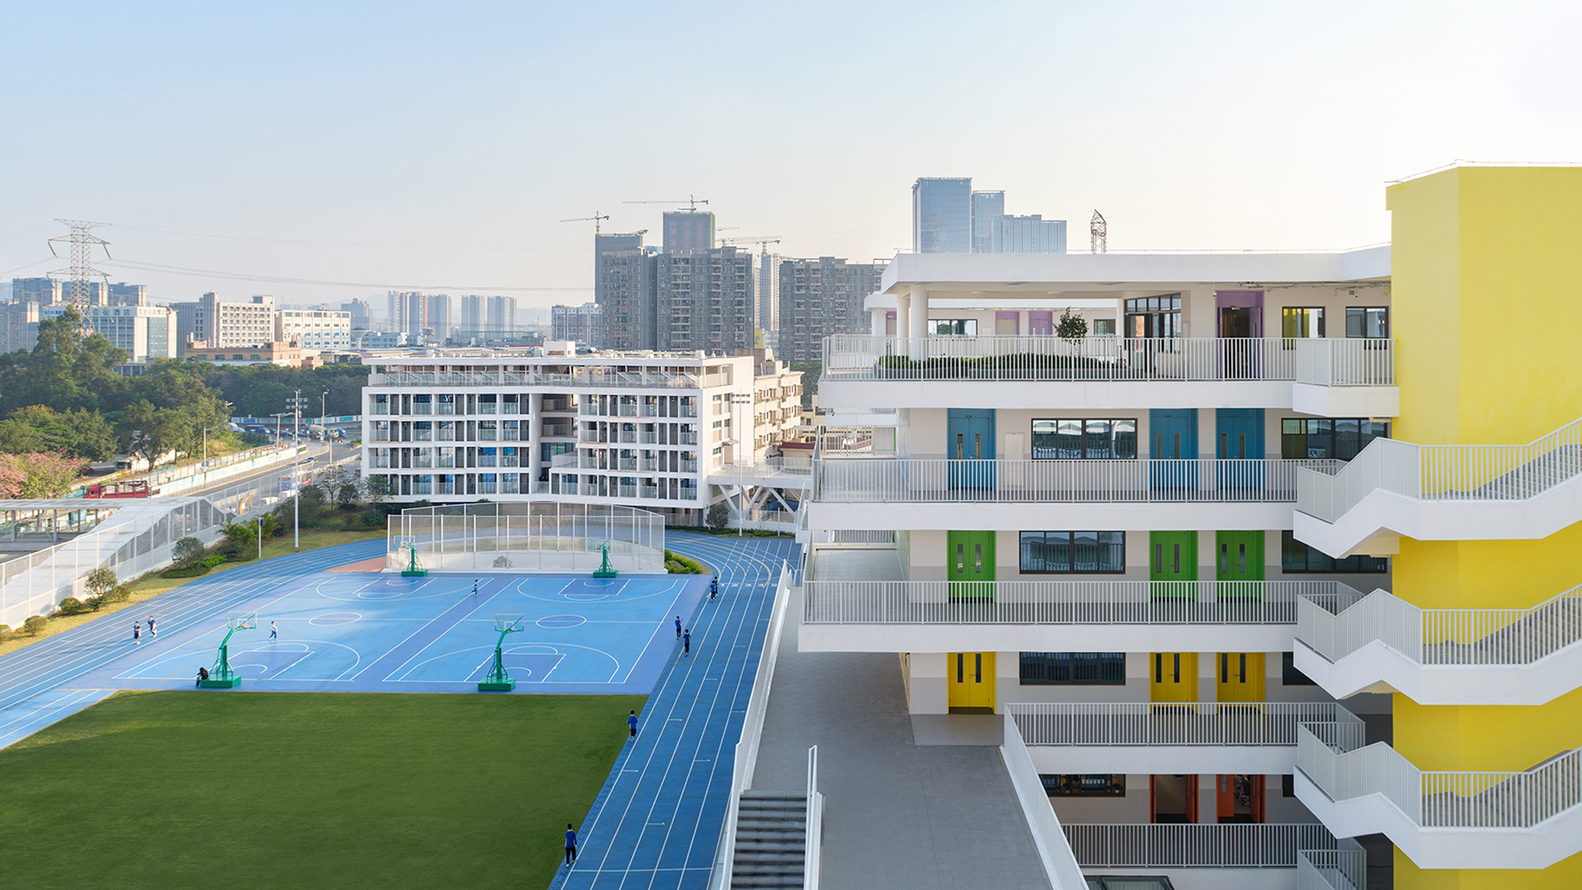
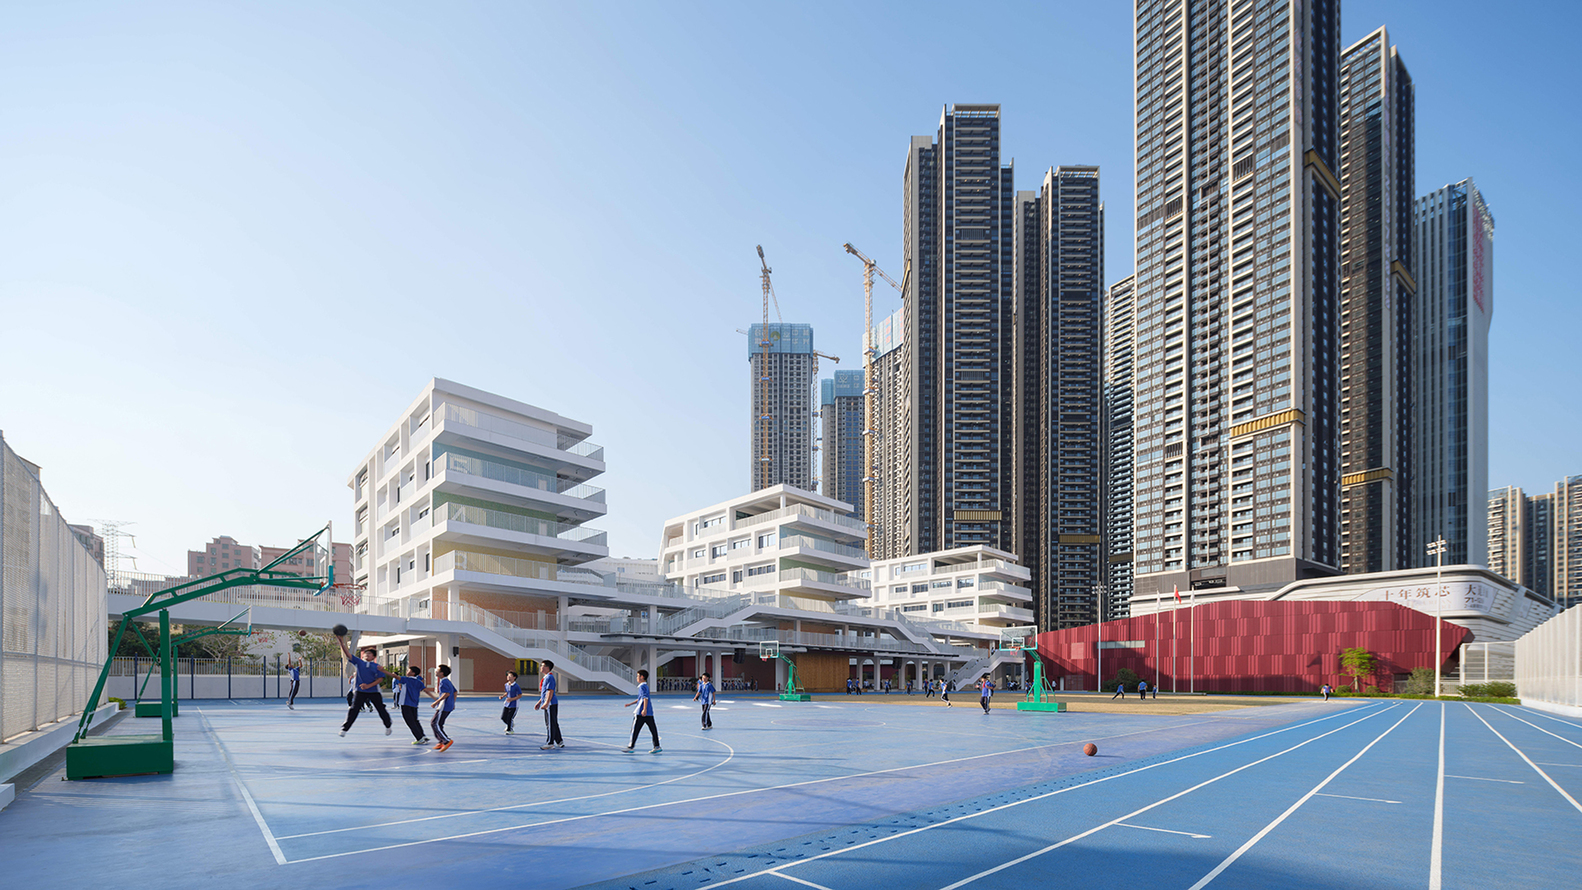
-1 URBAN AND VILLAGE CONTEXT, SCHOOL-COMMUNITY INTEGRATION
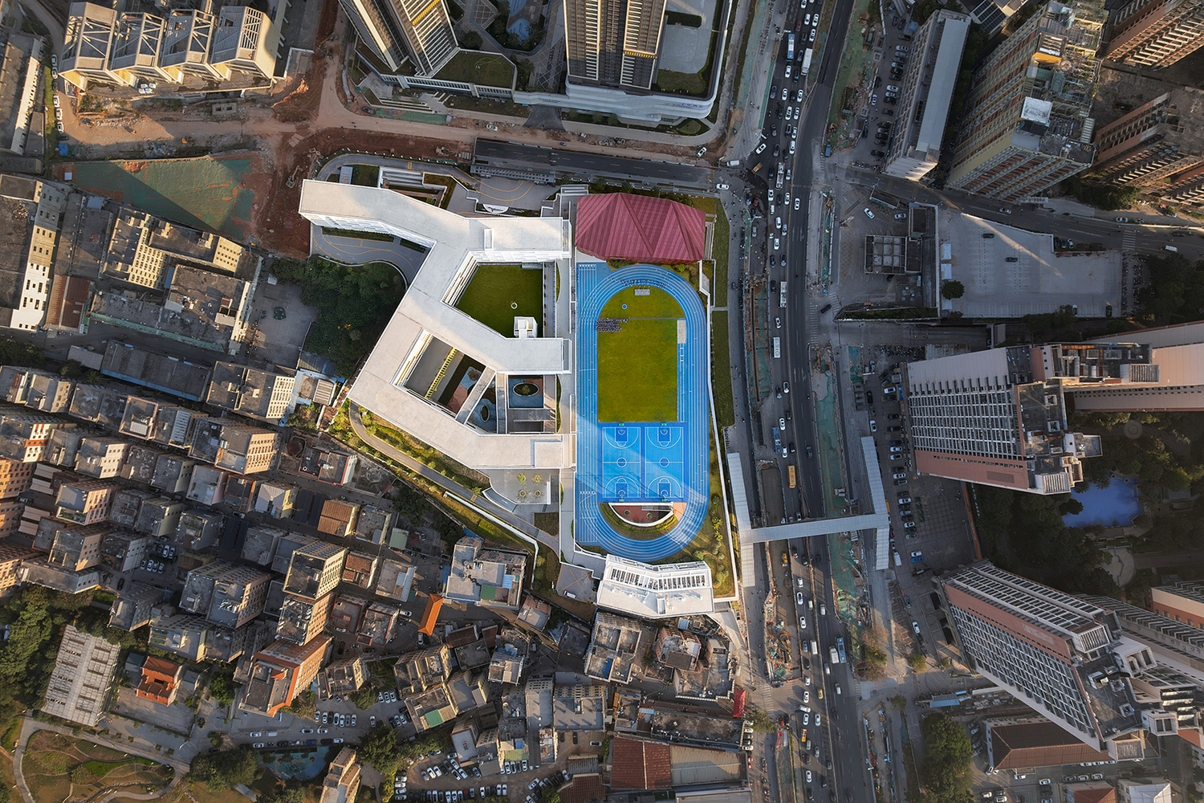
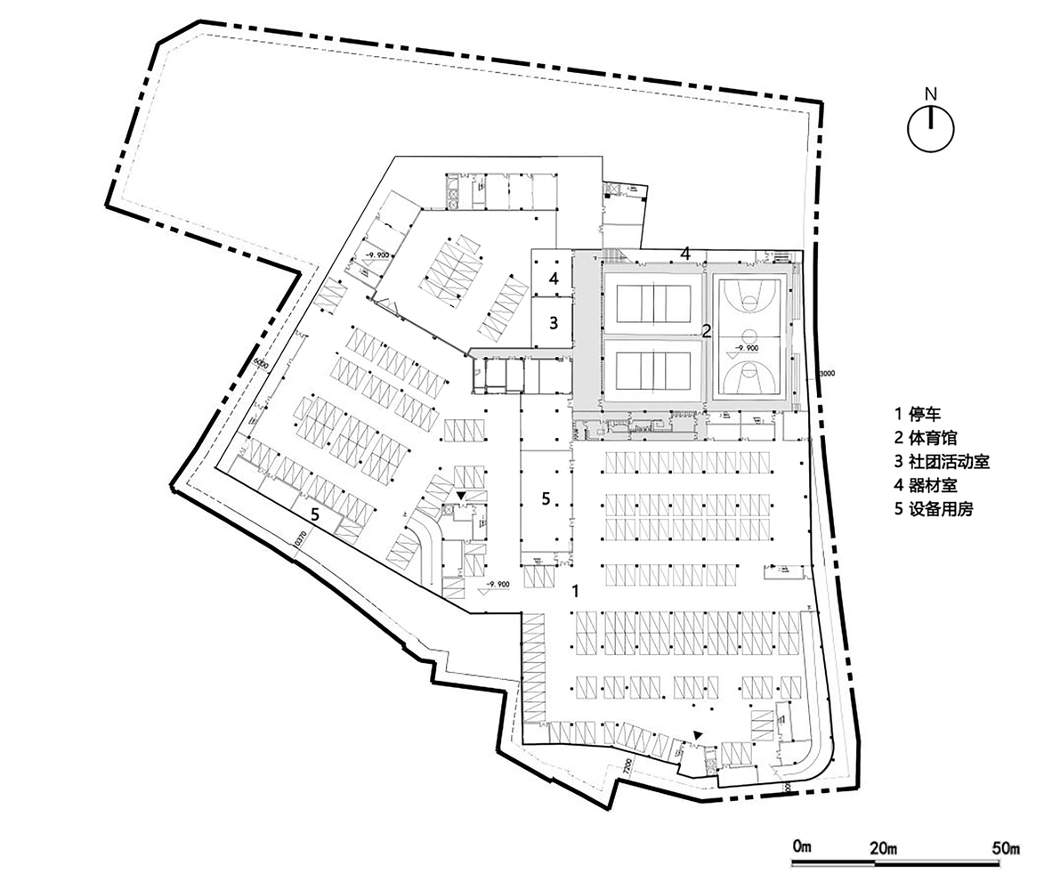
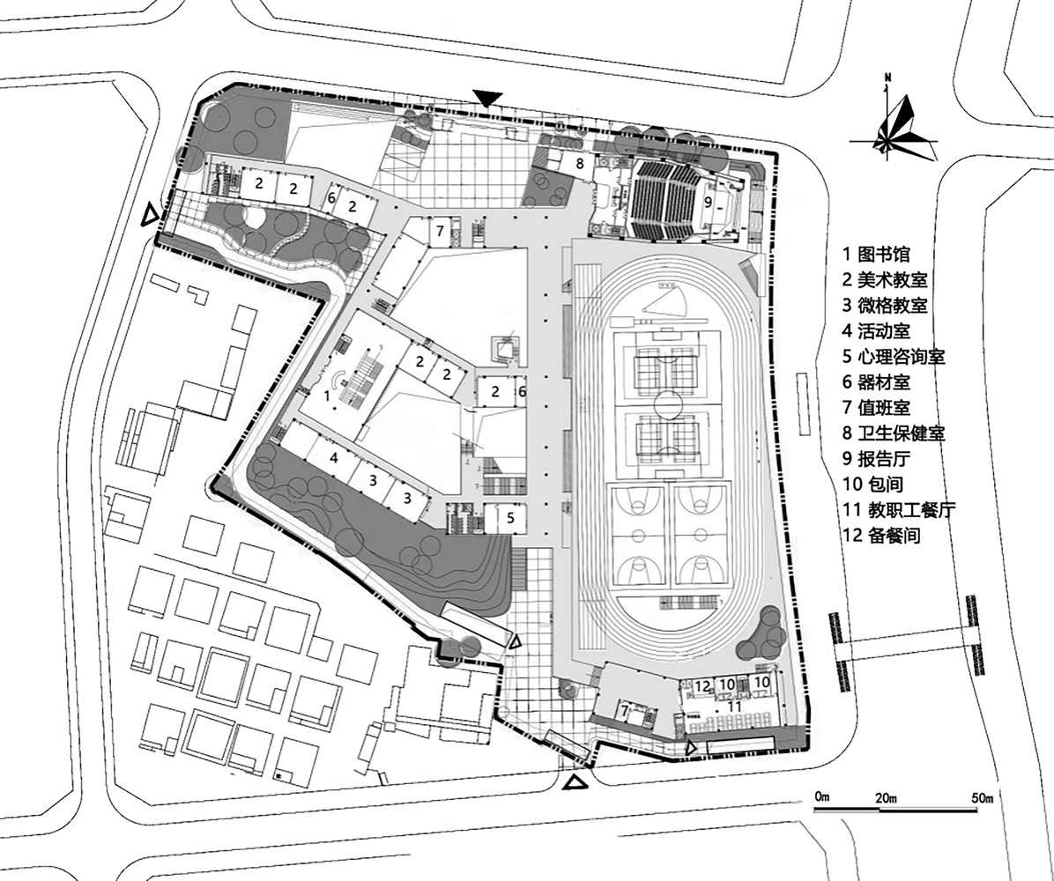
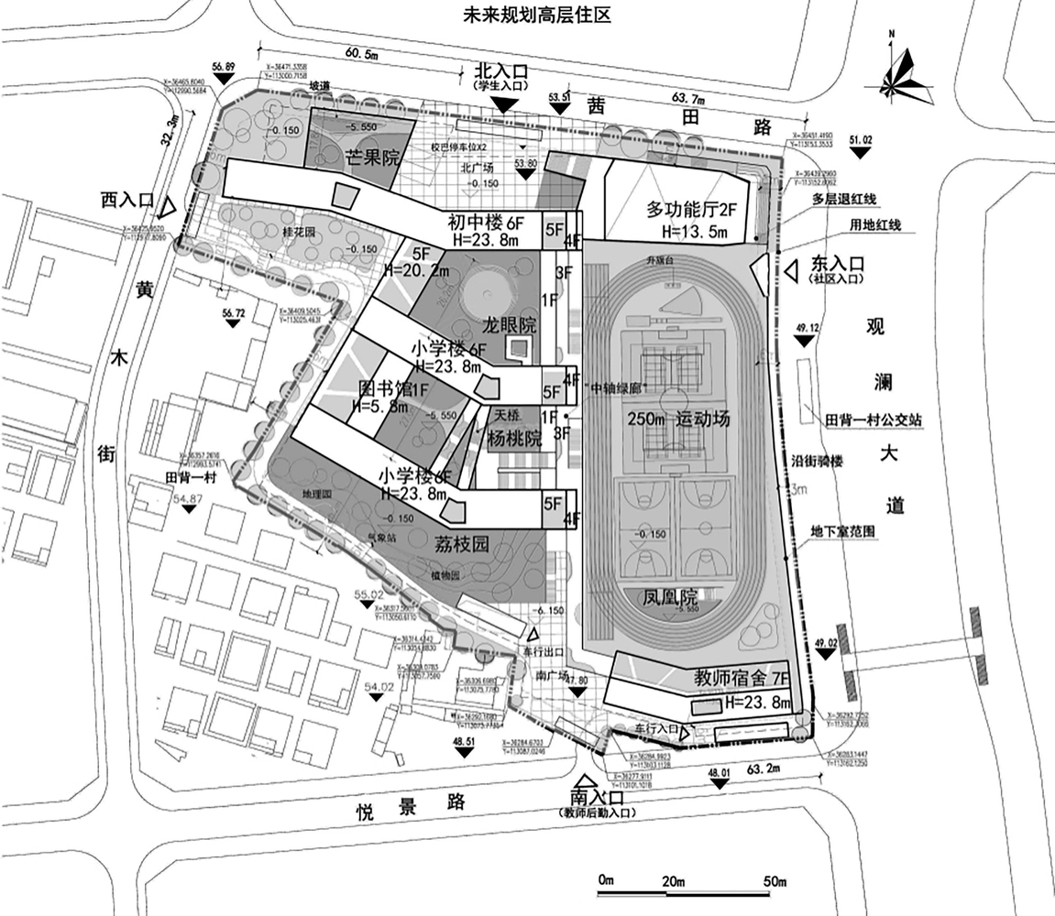
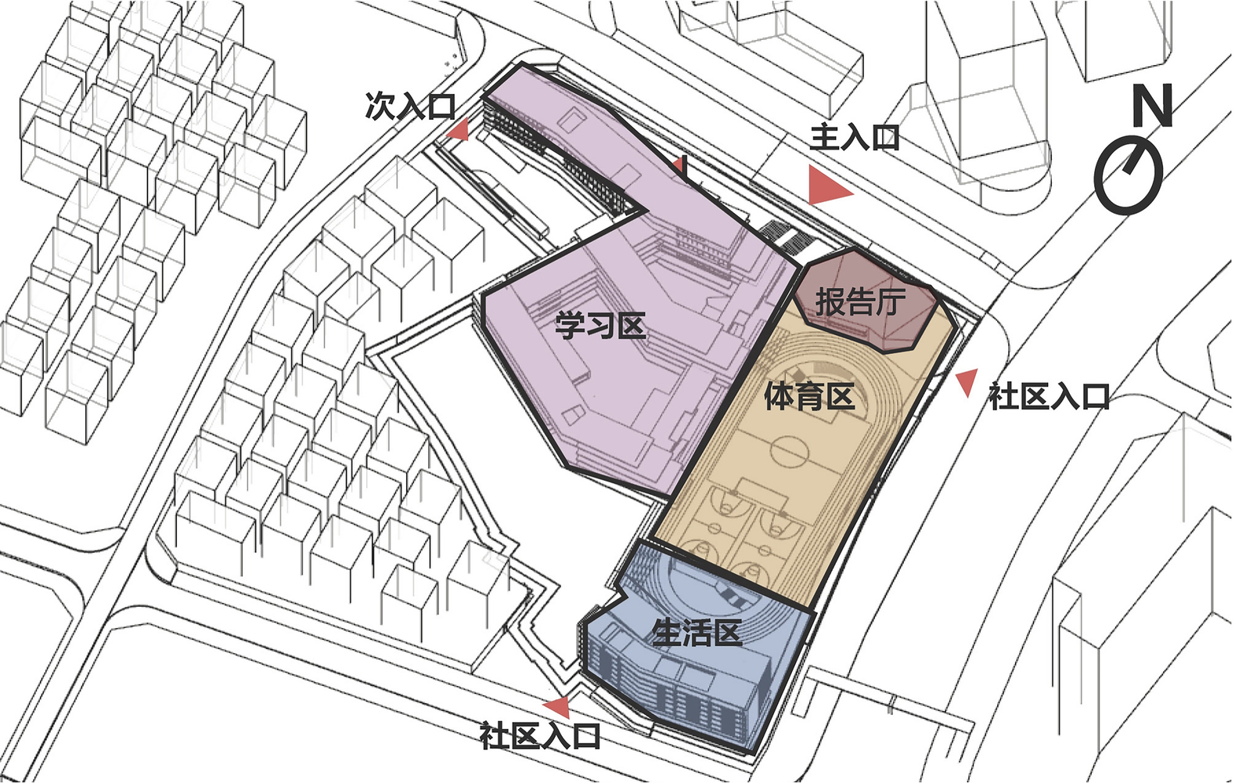
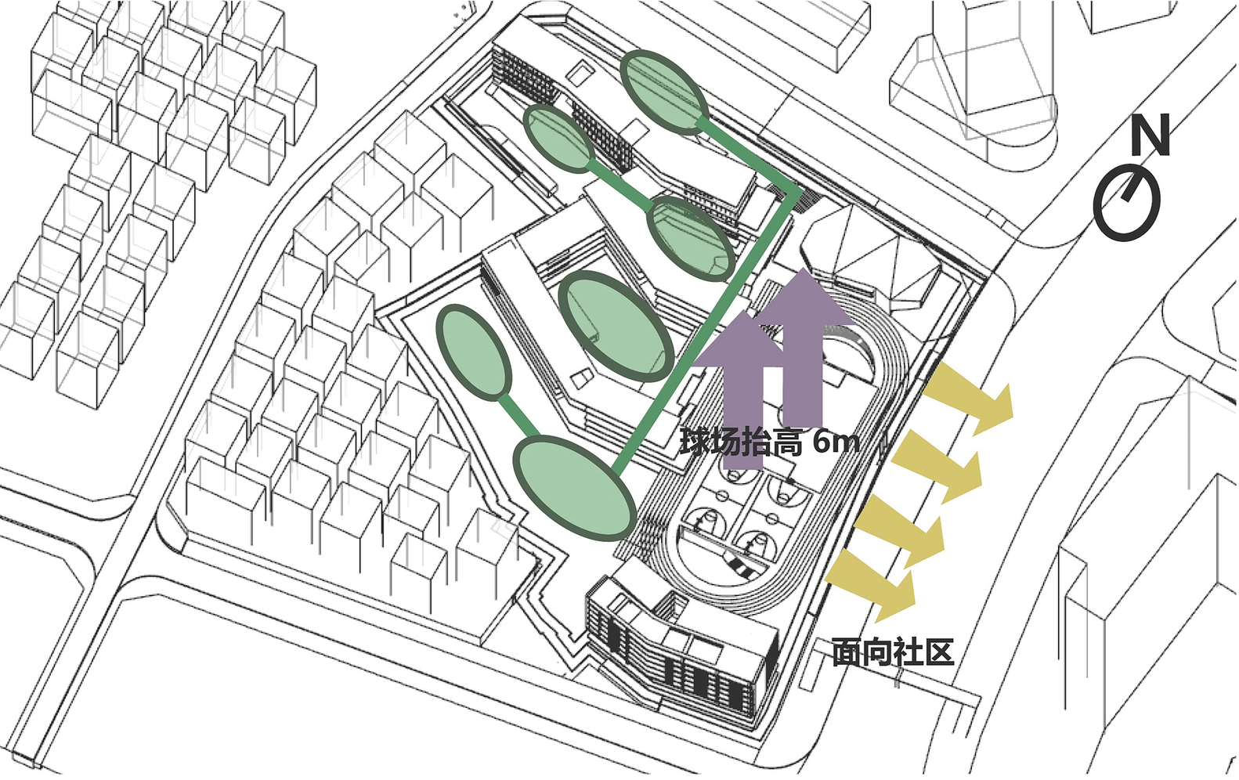
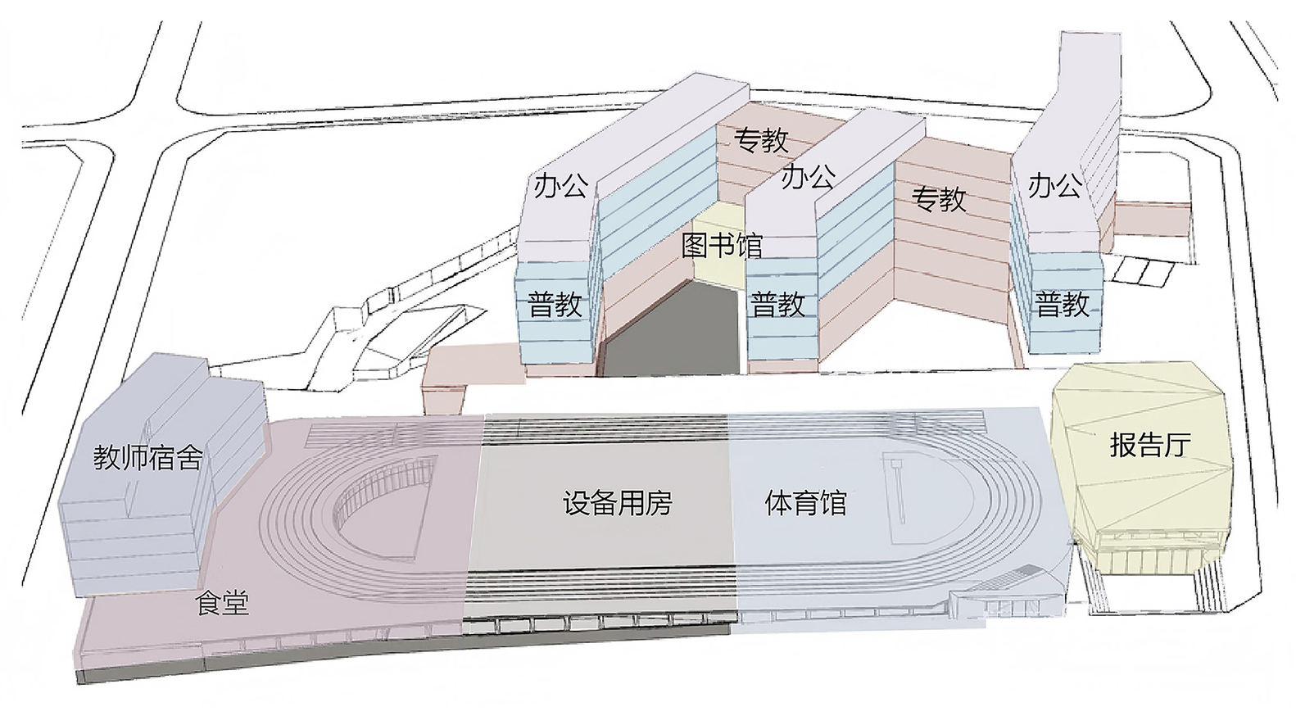
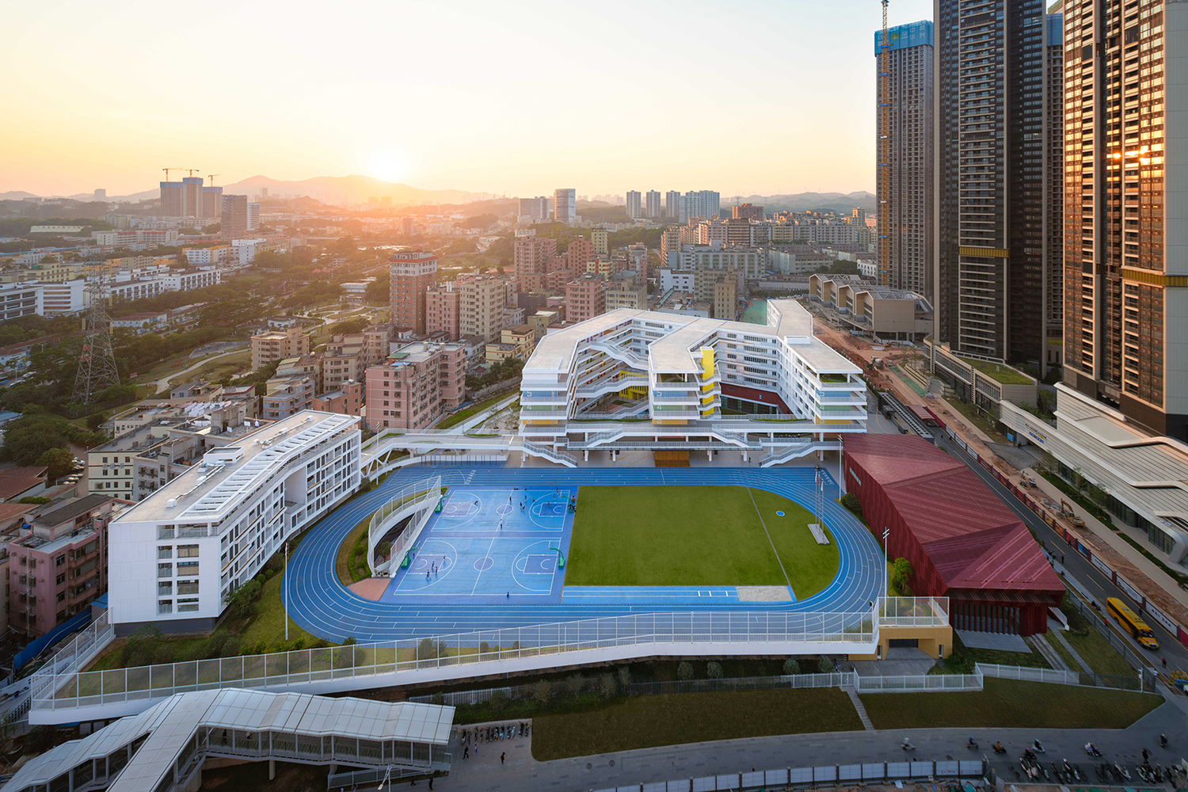
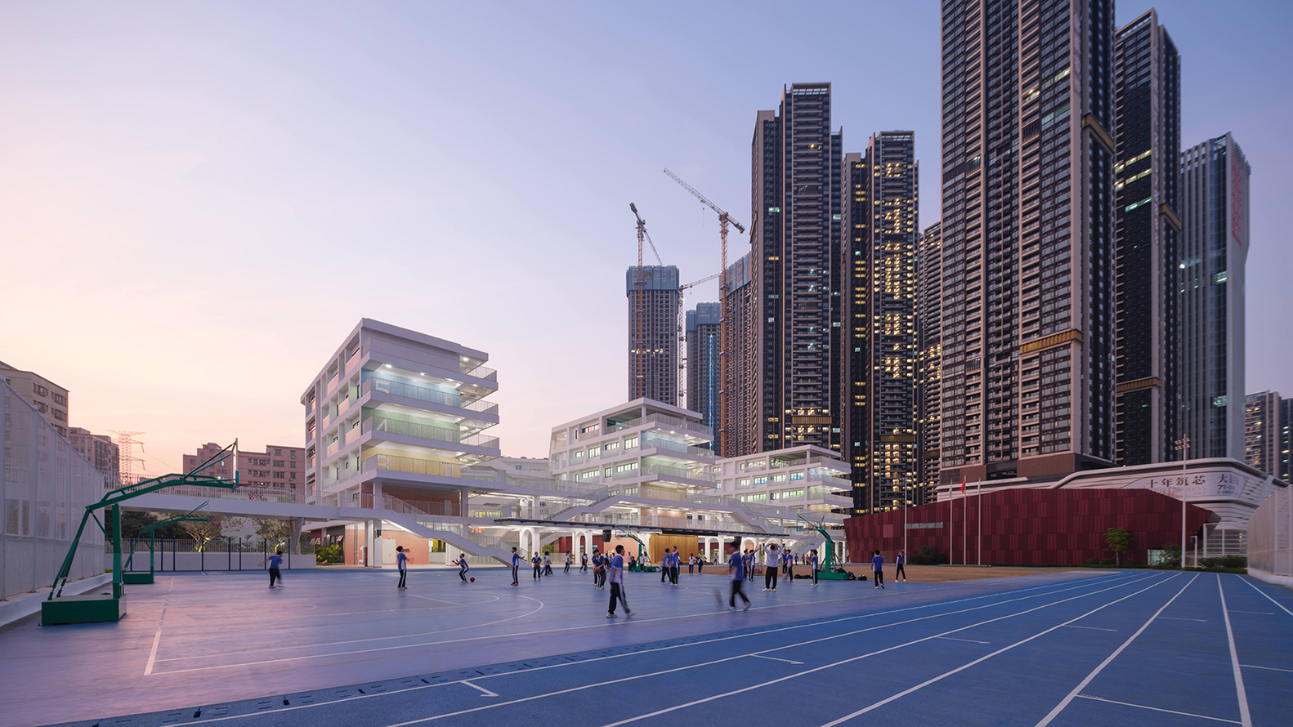
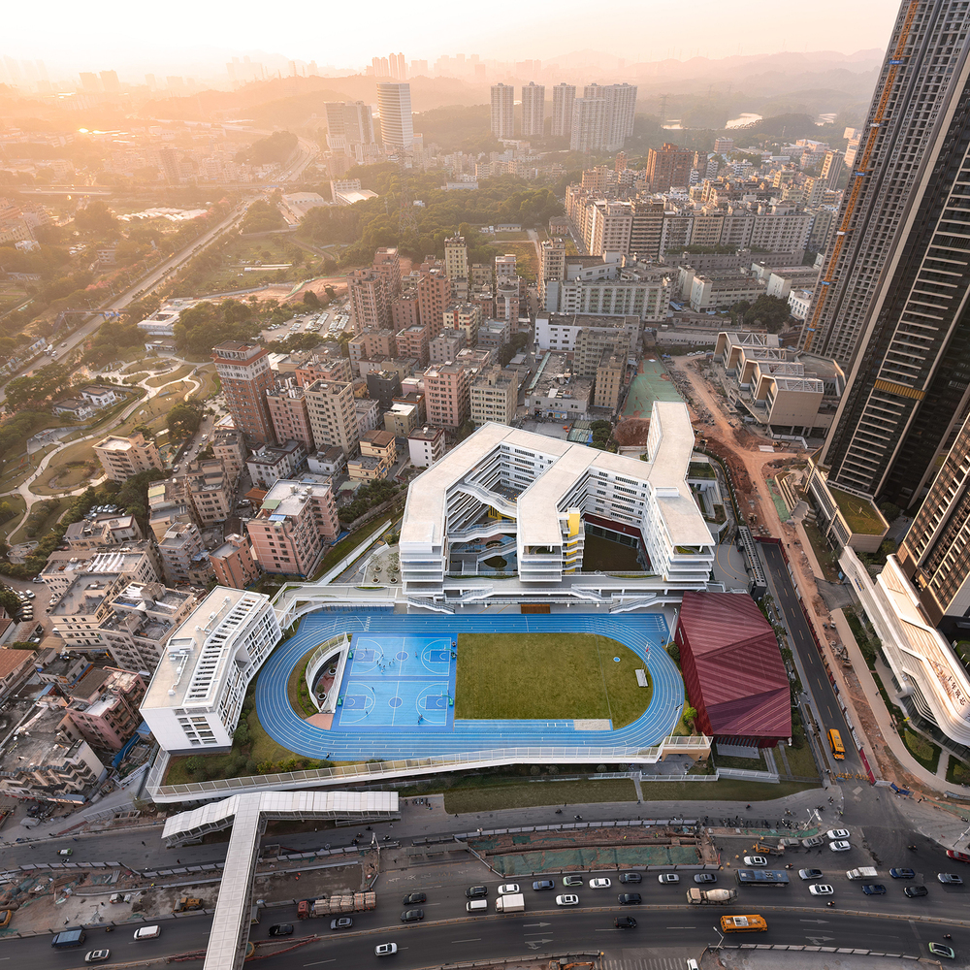
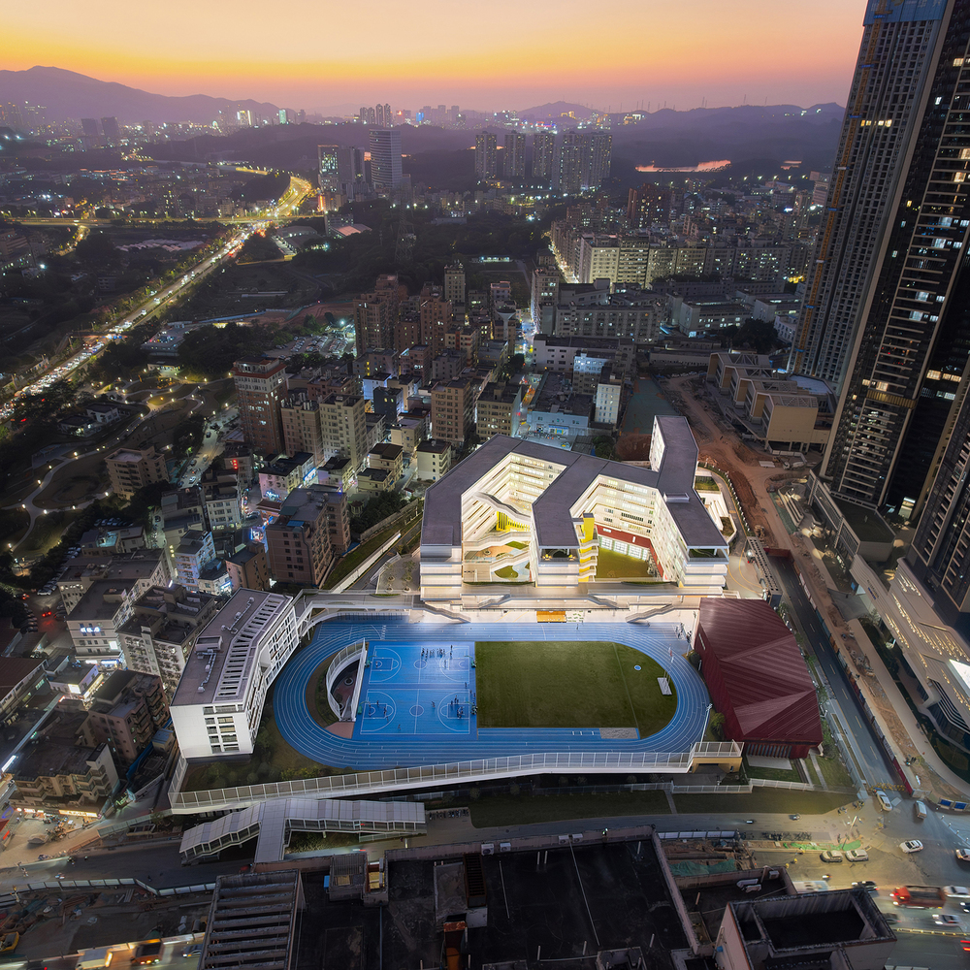
In response to the high-density surroundings, the sports field is elevated along the eastern edge of the site to buffer noise and disturbances from Guanlan Avenue.
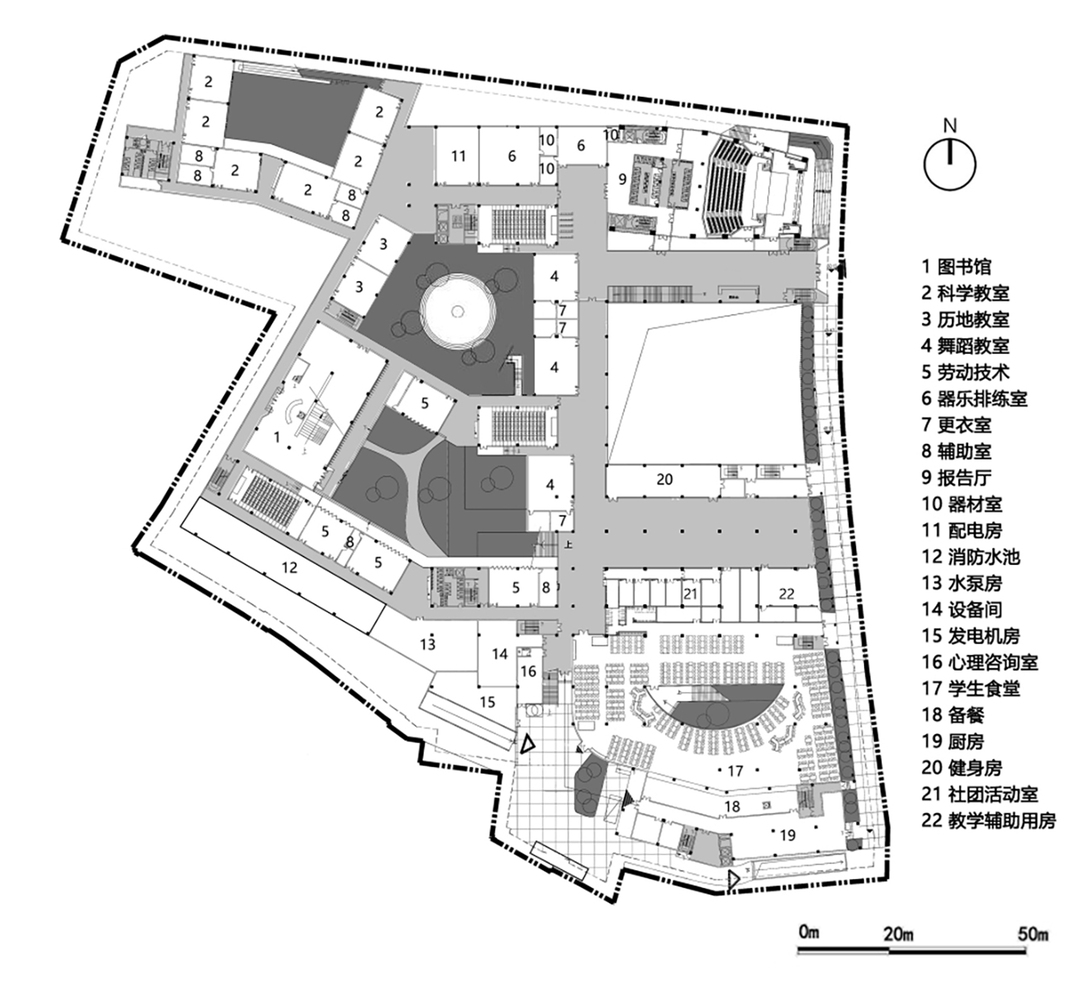
The teaching zone and main entrance are located on the quieter western side, closer to the residential neighborhoods and urban villages the school serves, while maintaining appropriate setbacks.
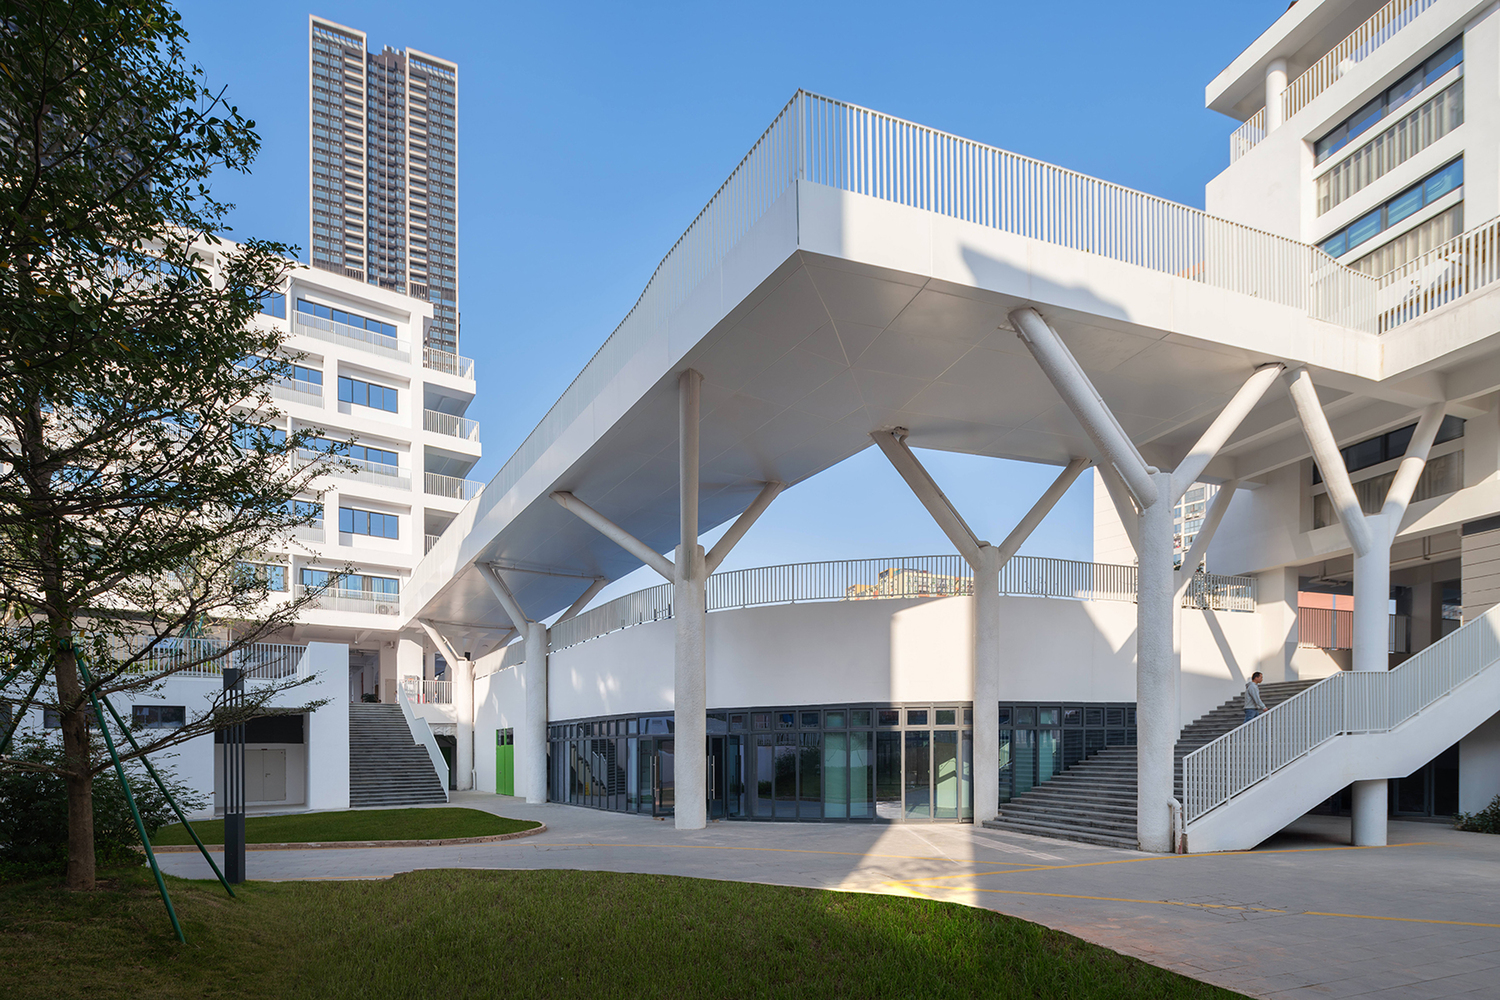
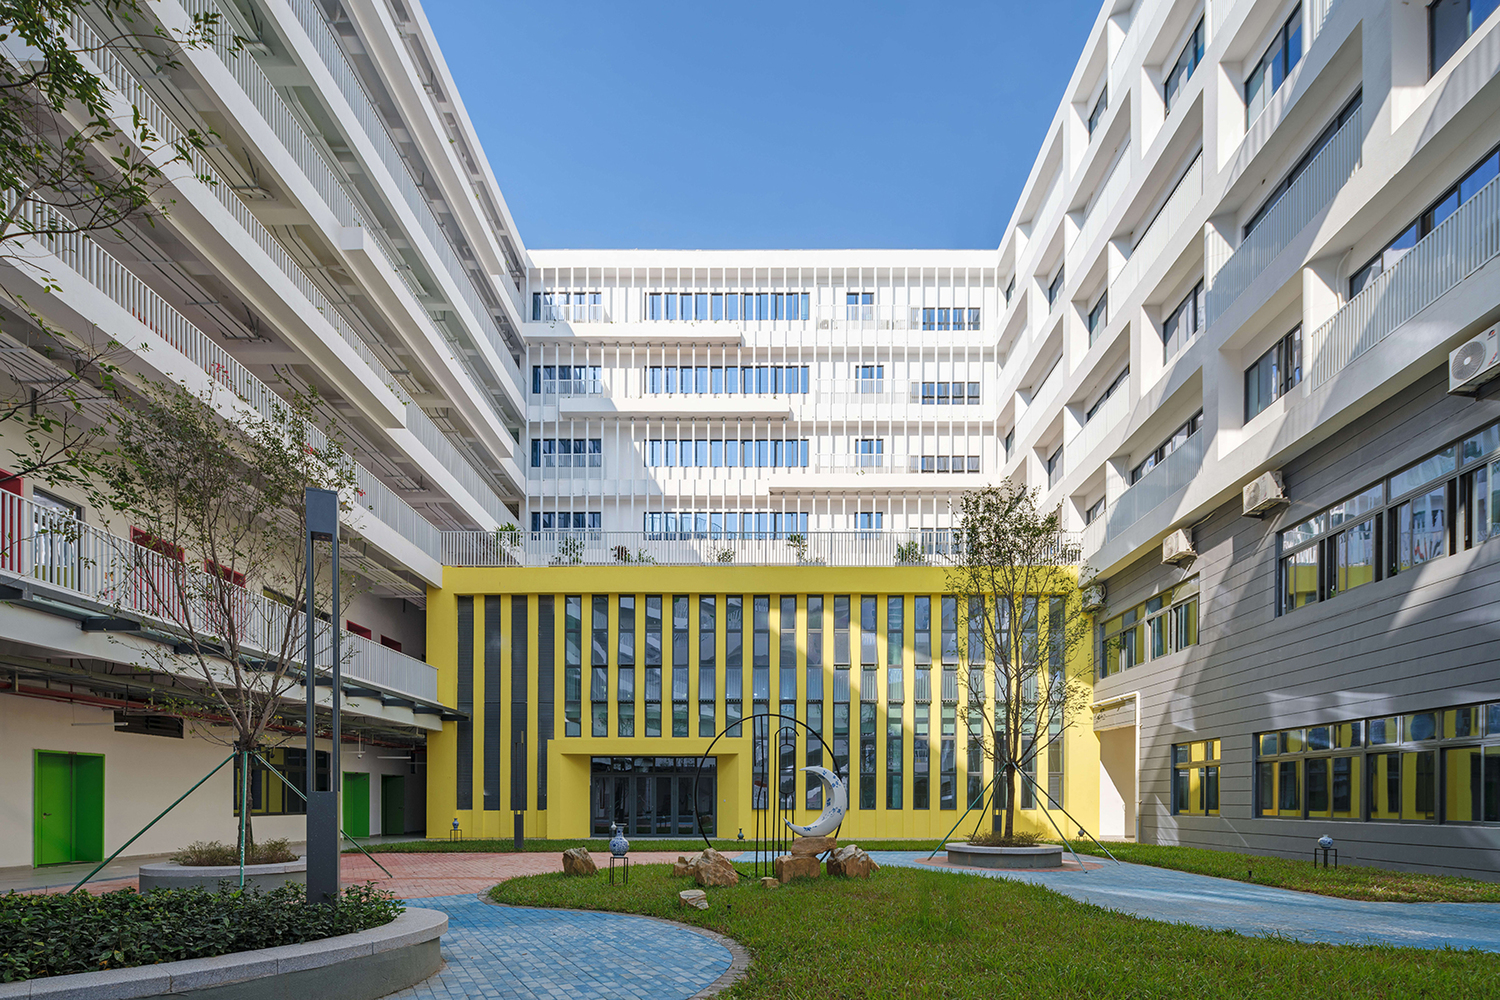
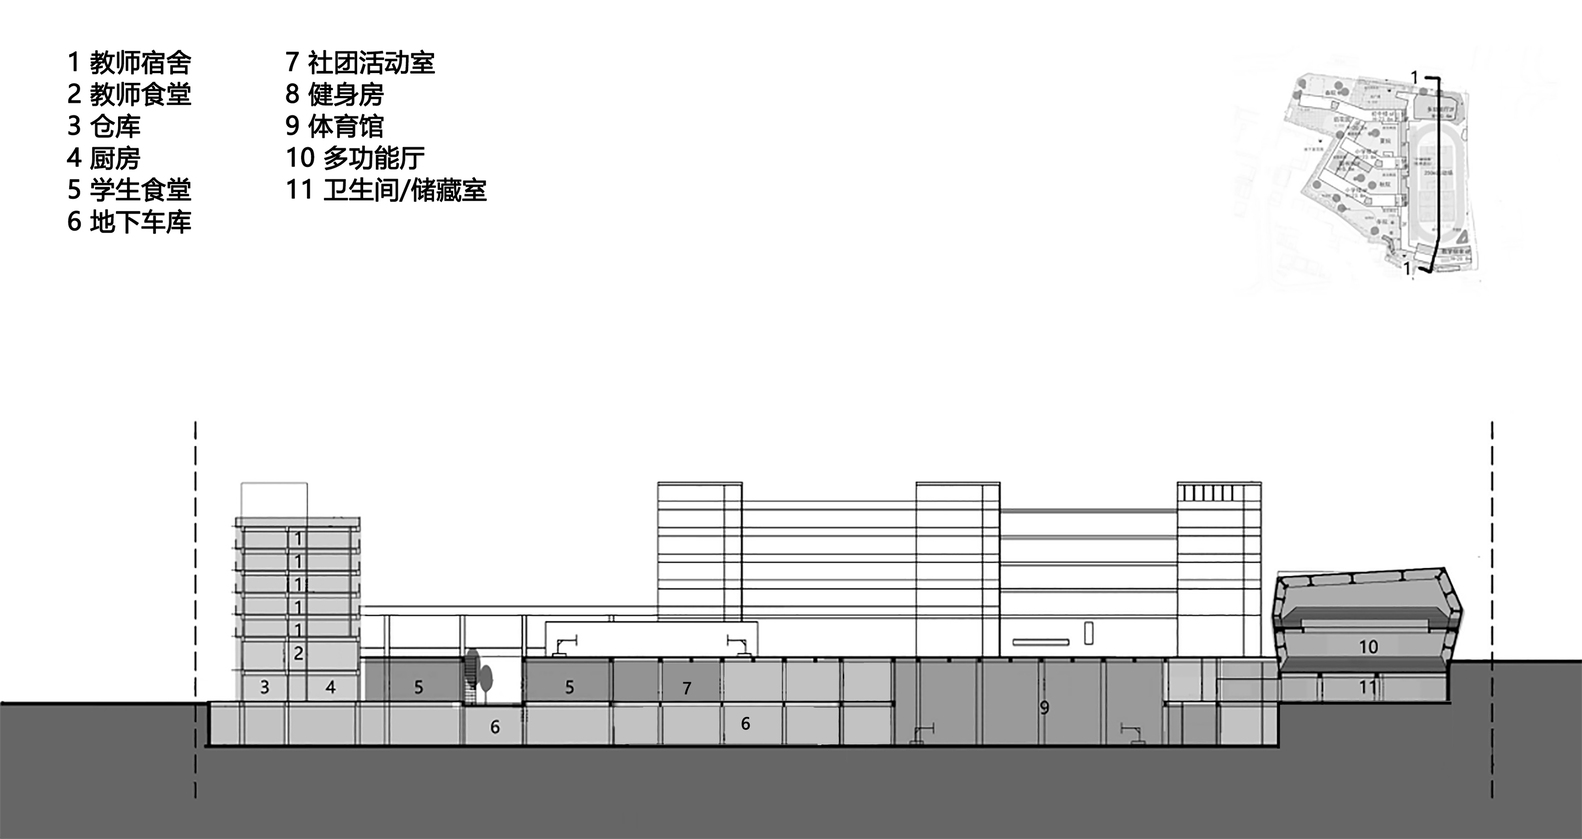
The teachers' dormitory and the southern campus entrance are placed at the southeastern corner, minimizing interference from nearby villages and ensuring efficient logistical access.
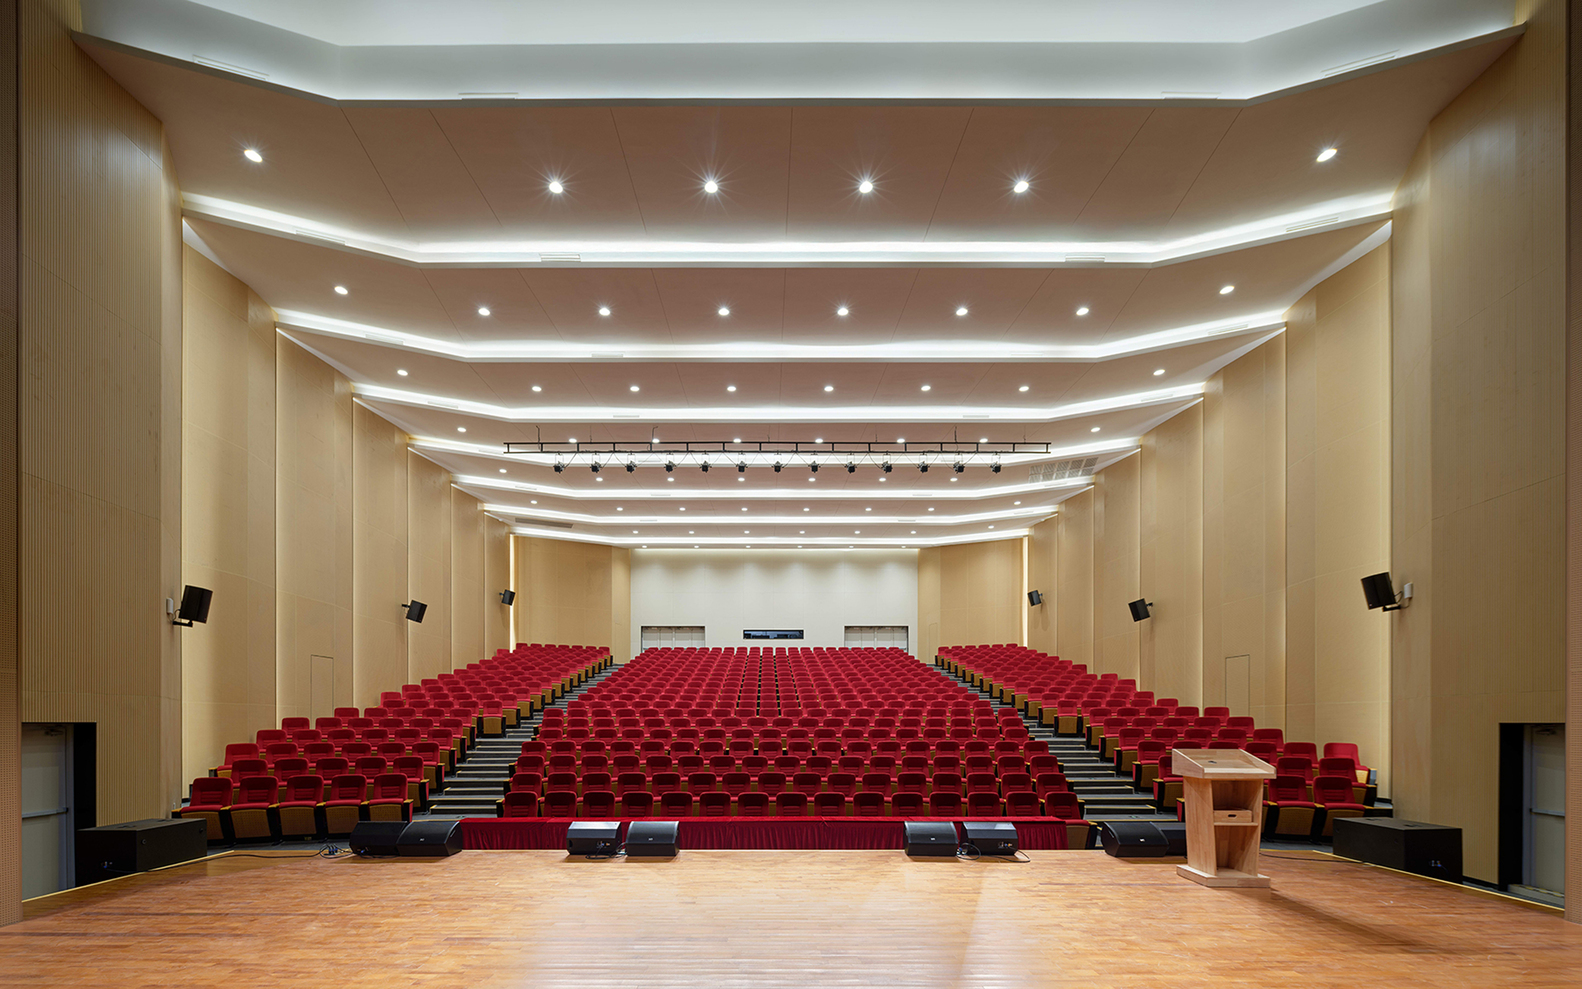
Public areas such as multi-function halls and gymnasiums, as well as sports areas, are located along the streets on the north and east sides, making them accessible for public use on weekends and holidays.
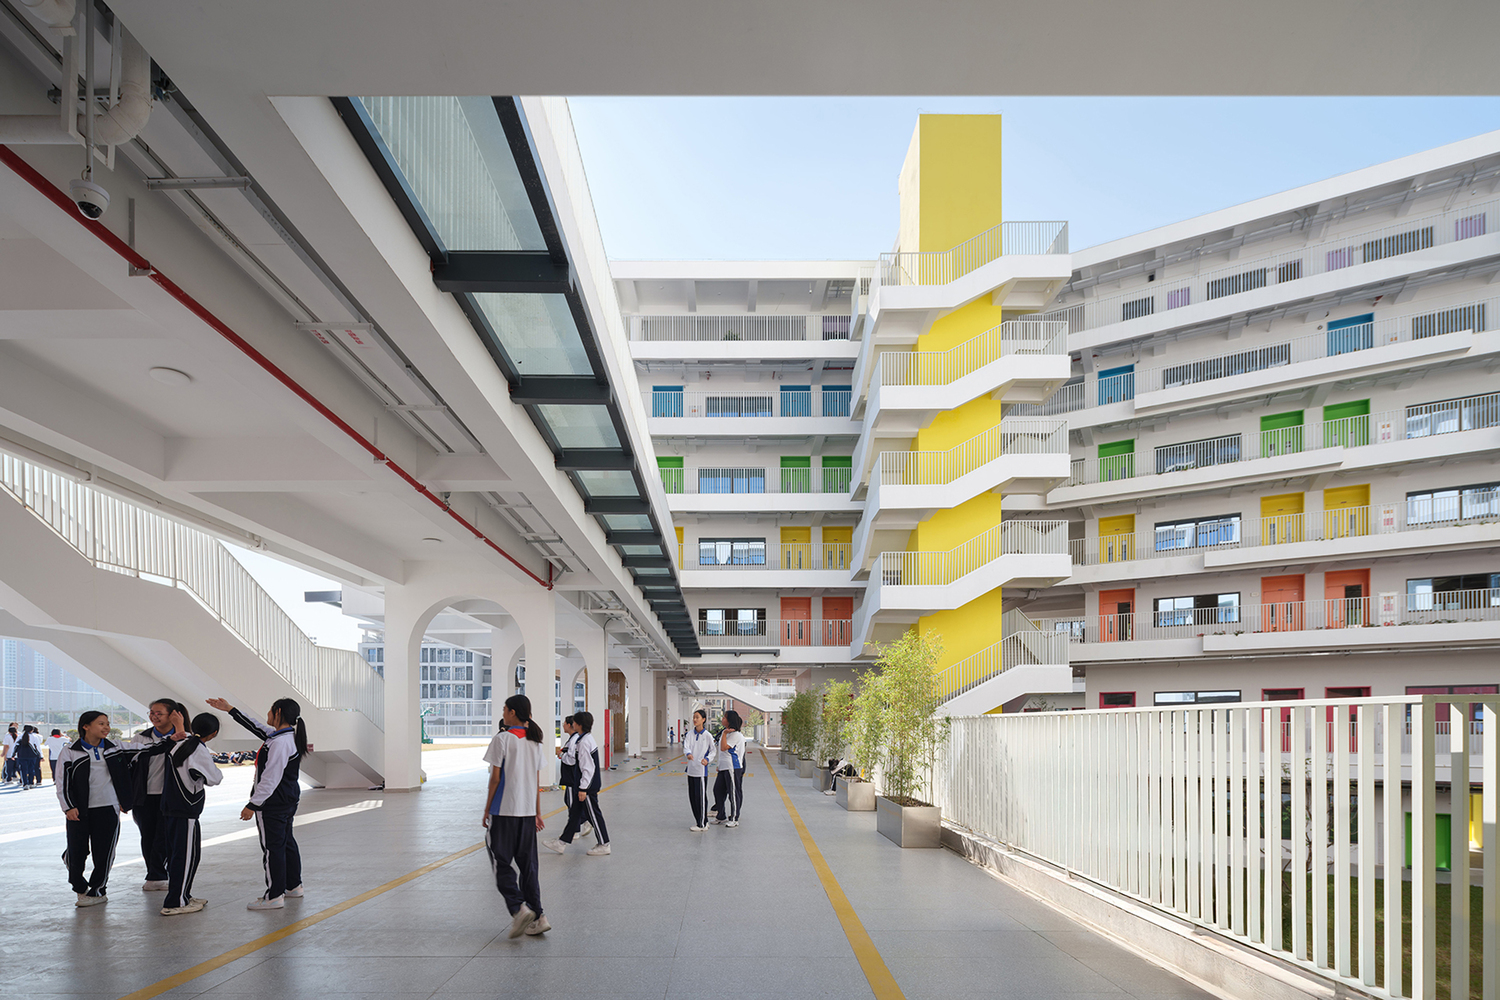
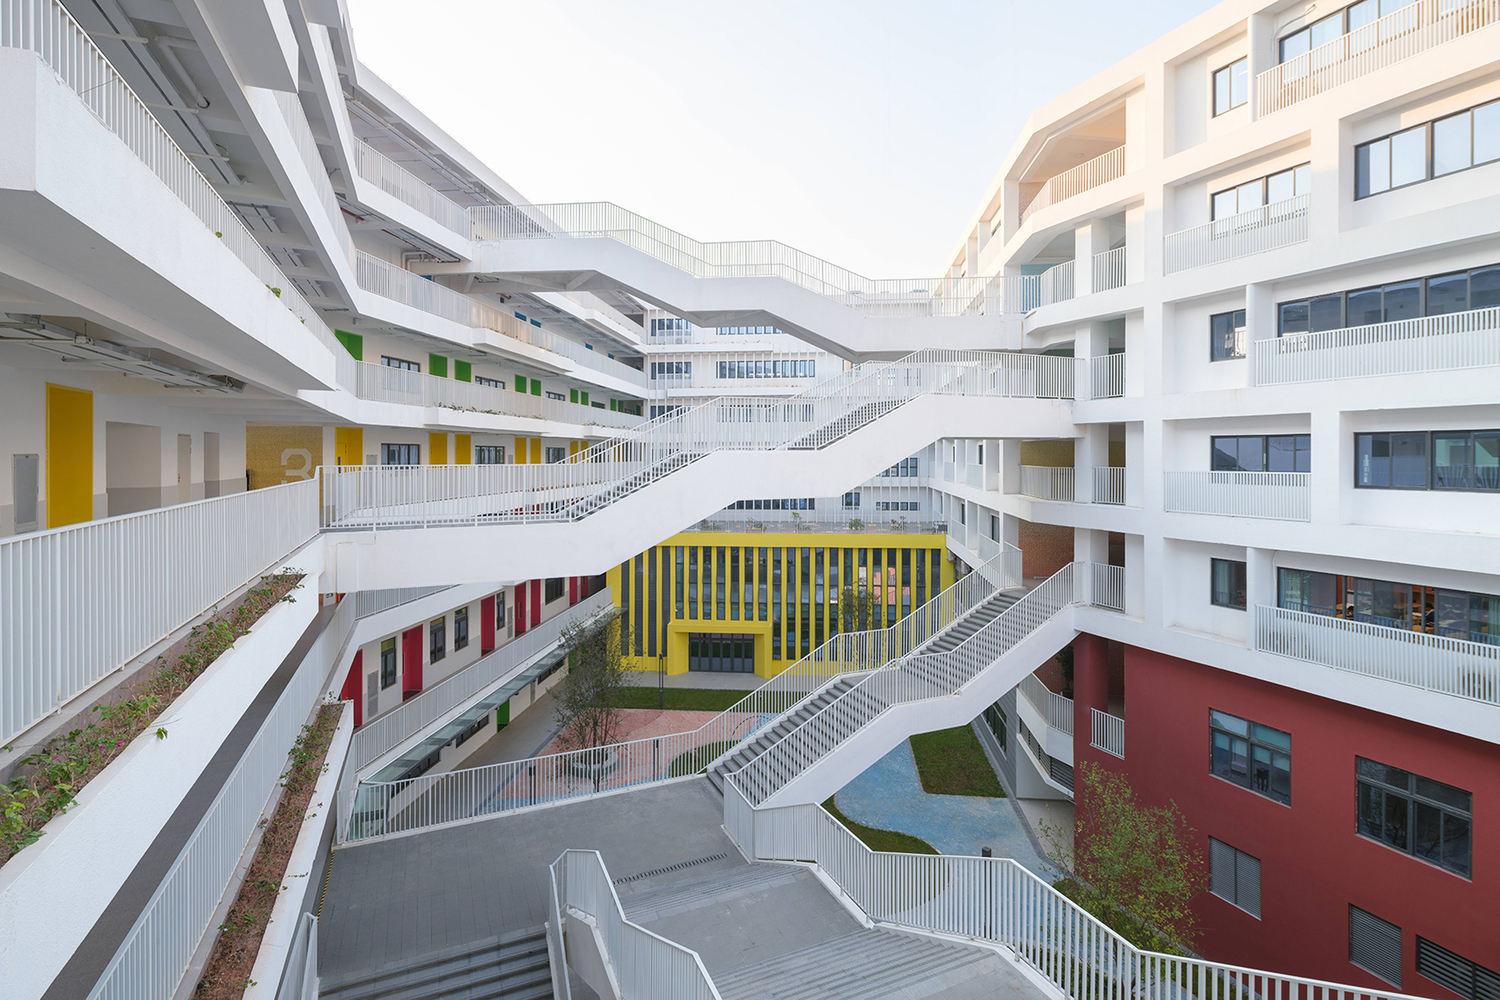
-2 GREEN MAIN AXIS, FOUR-SEASON COURTYARDS
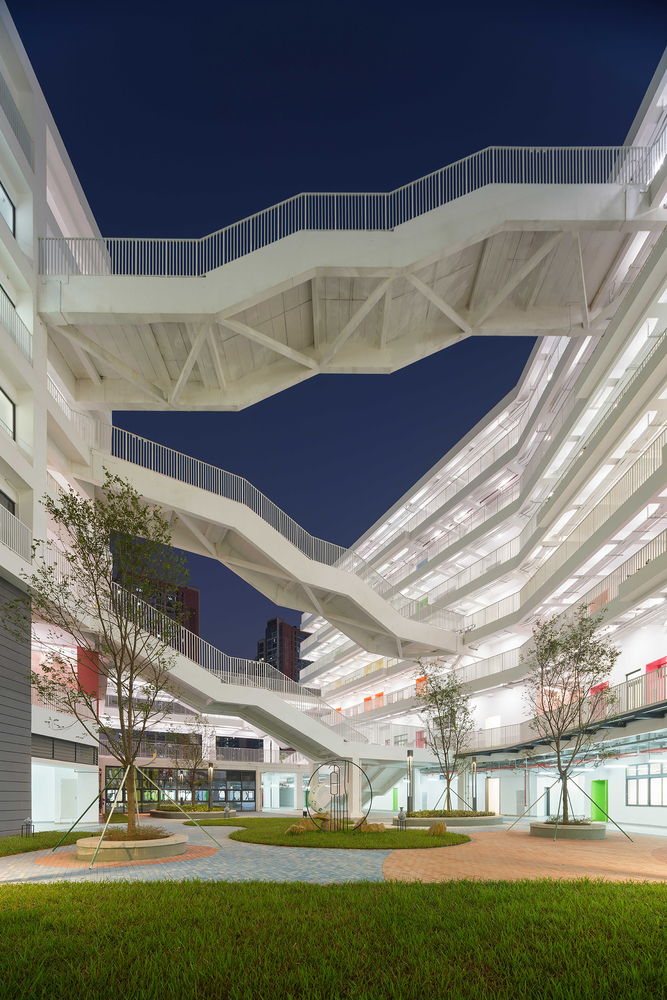
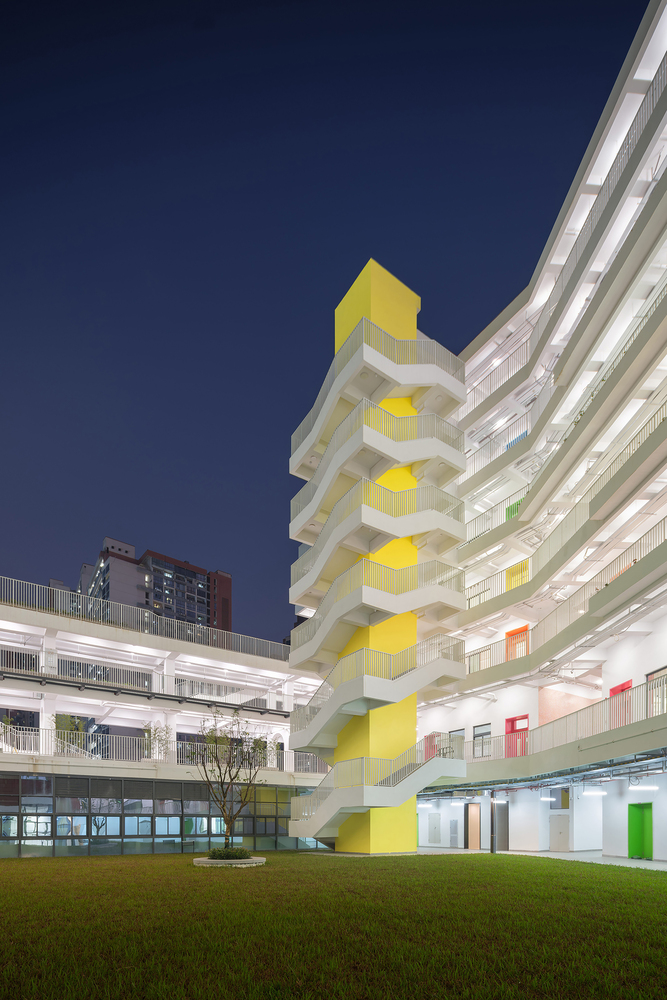
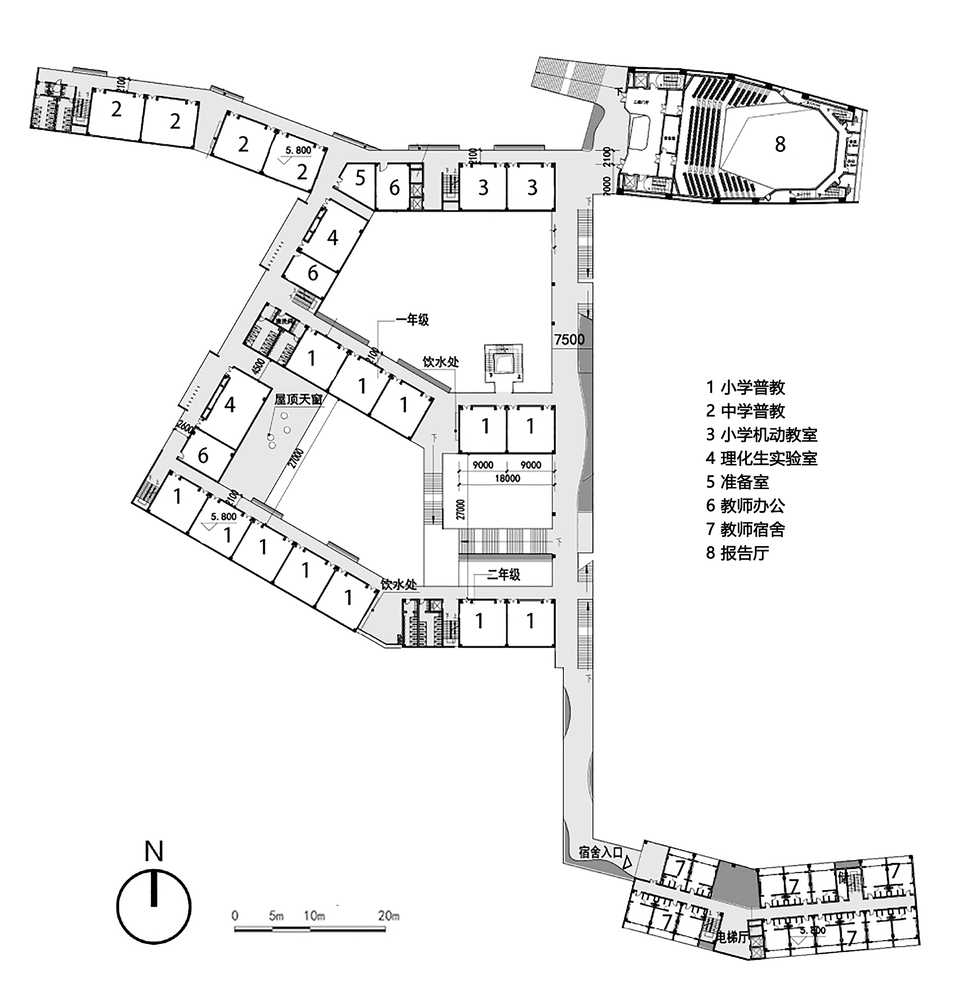
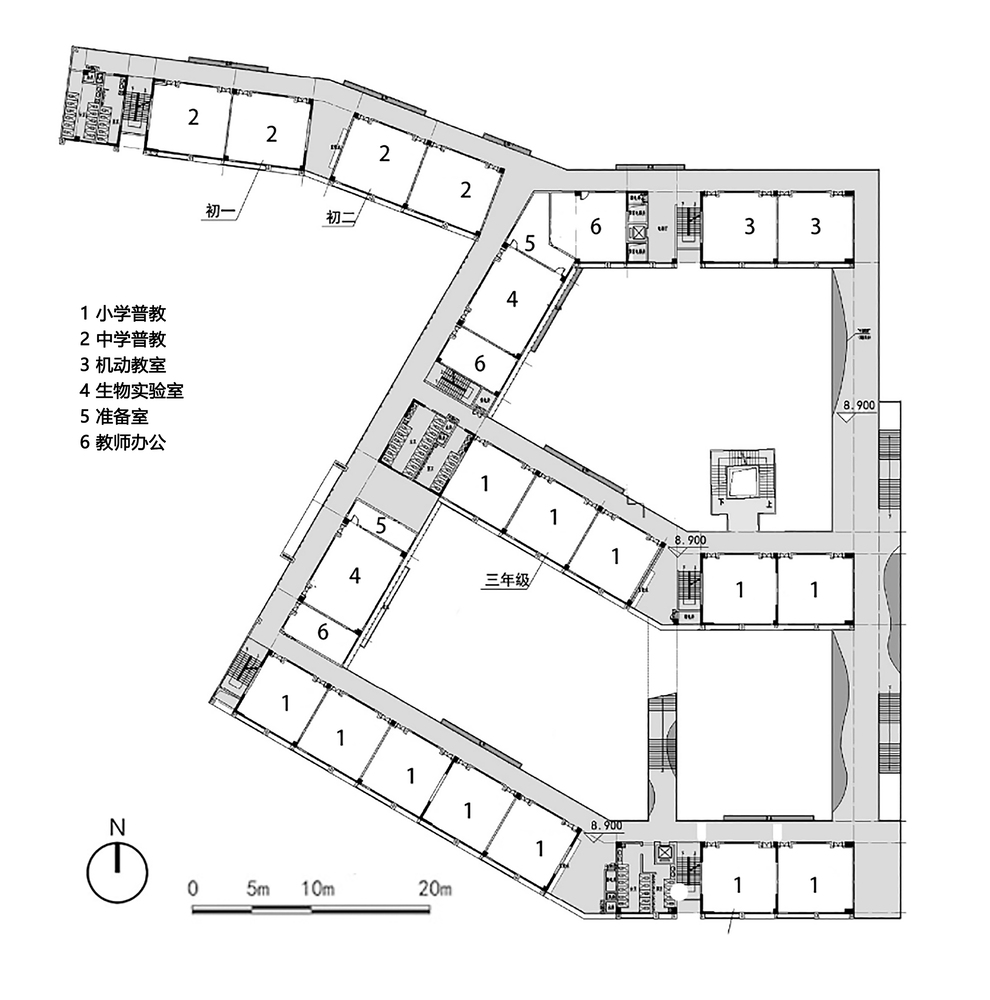
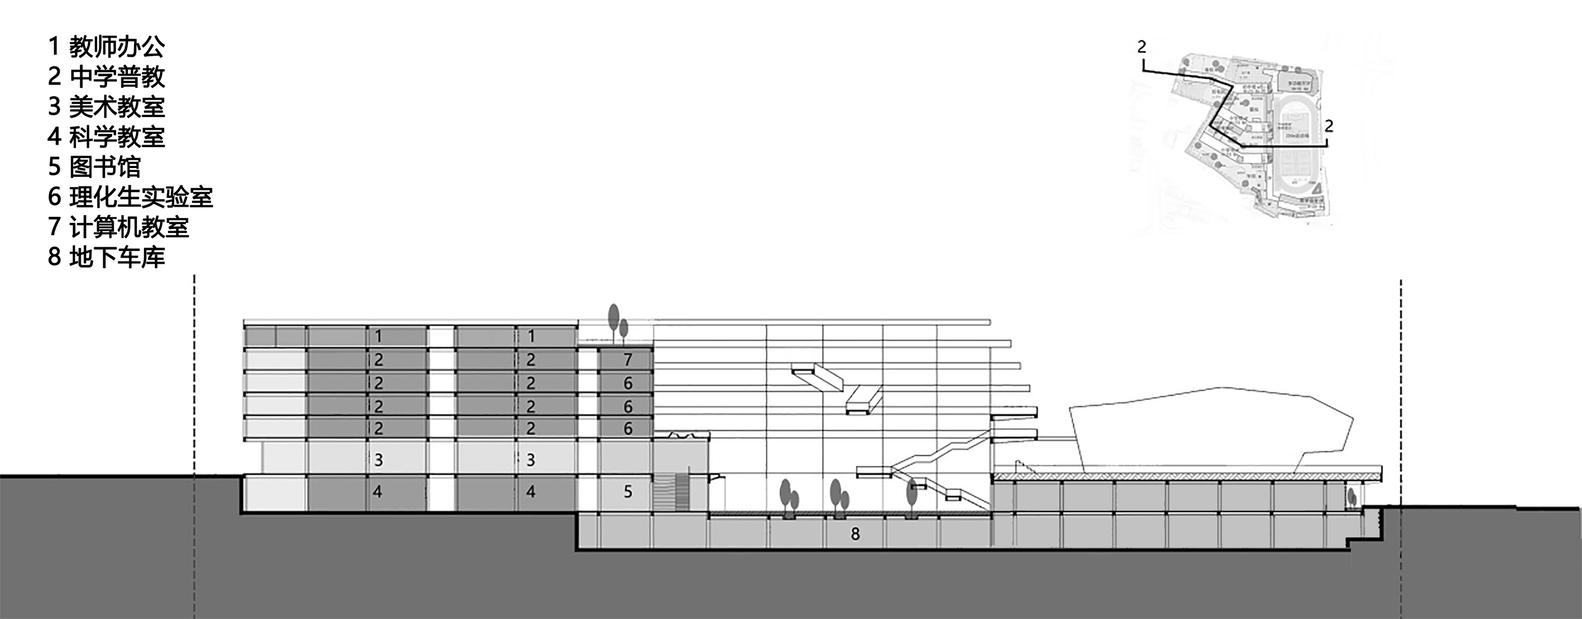
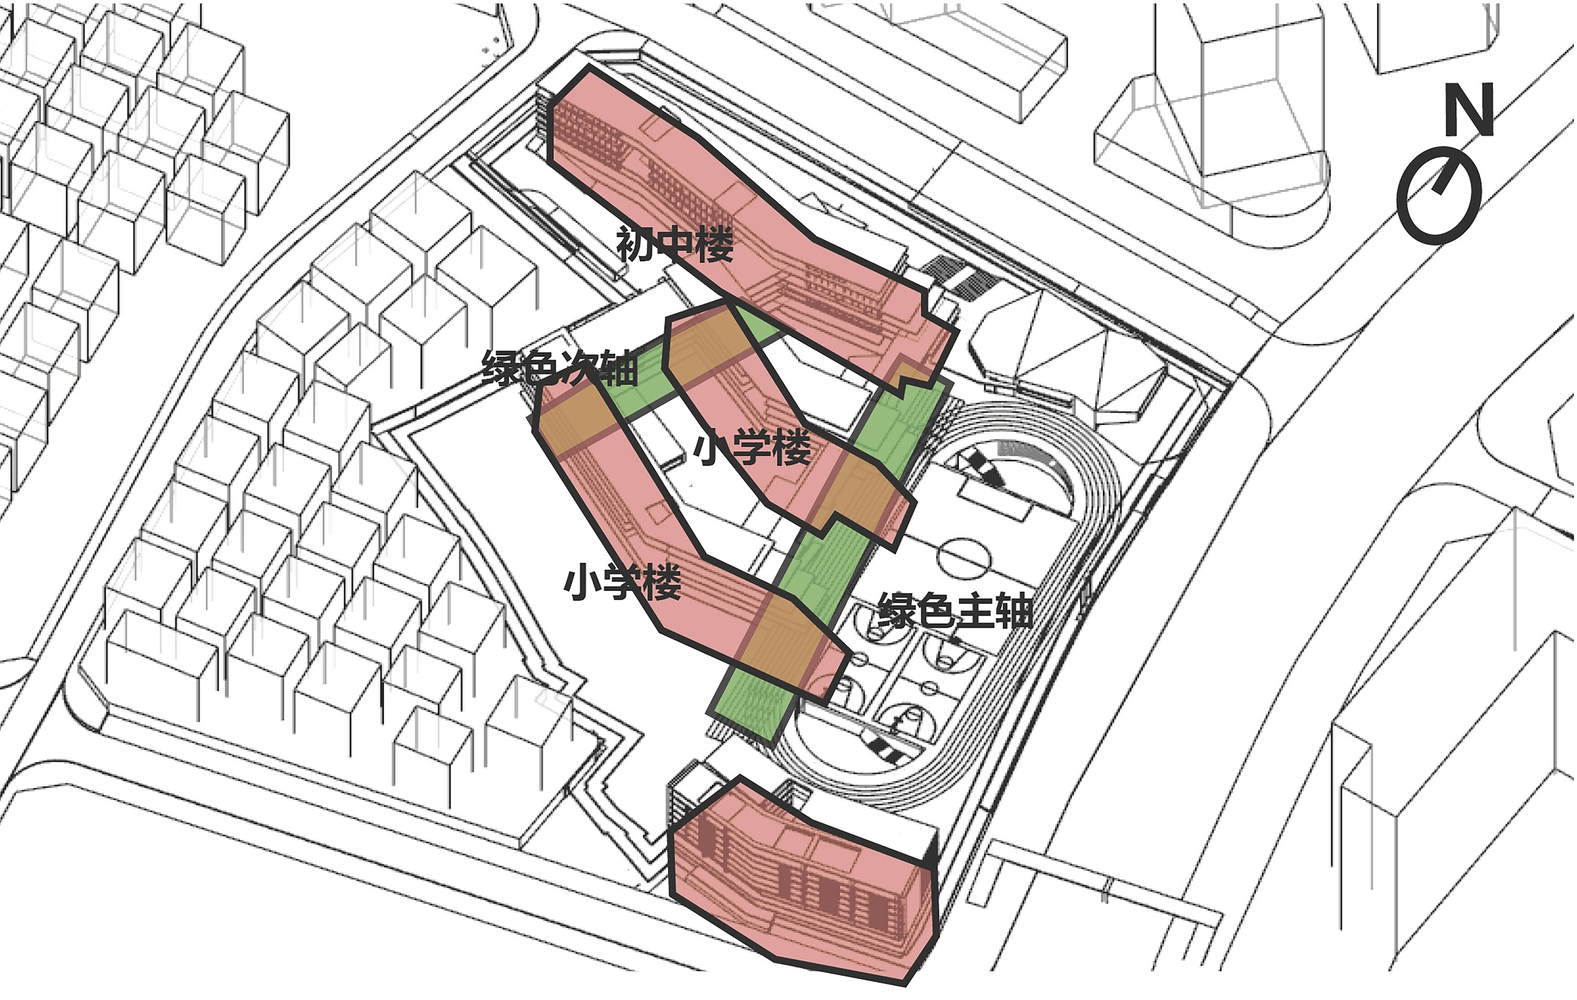
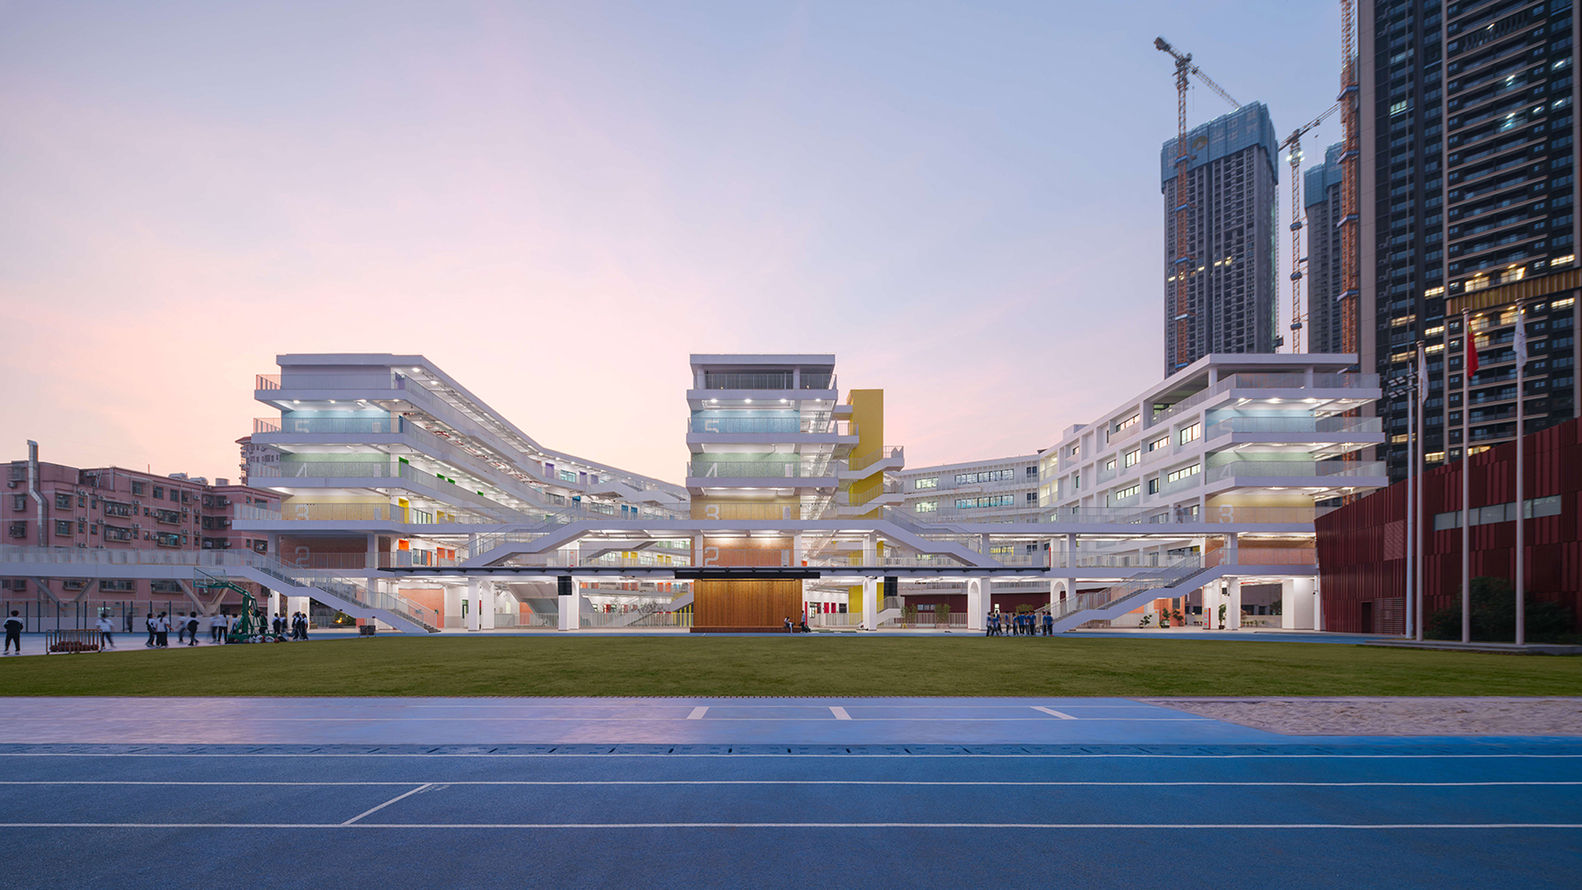
General classrooms are arranged in three north–south-oriented "folding plate" buildings to optimize natural ventilation and daylighting, with specialized classrooms acting as spatial connectors.
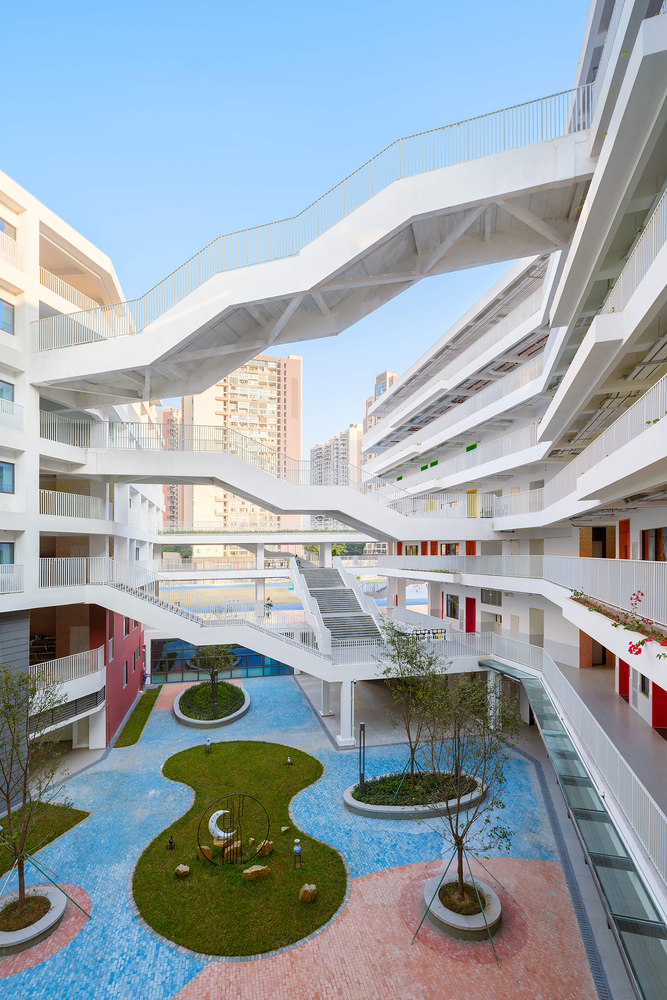
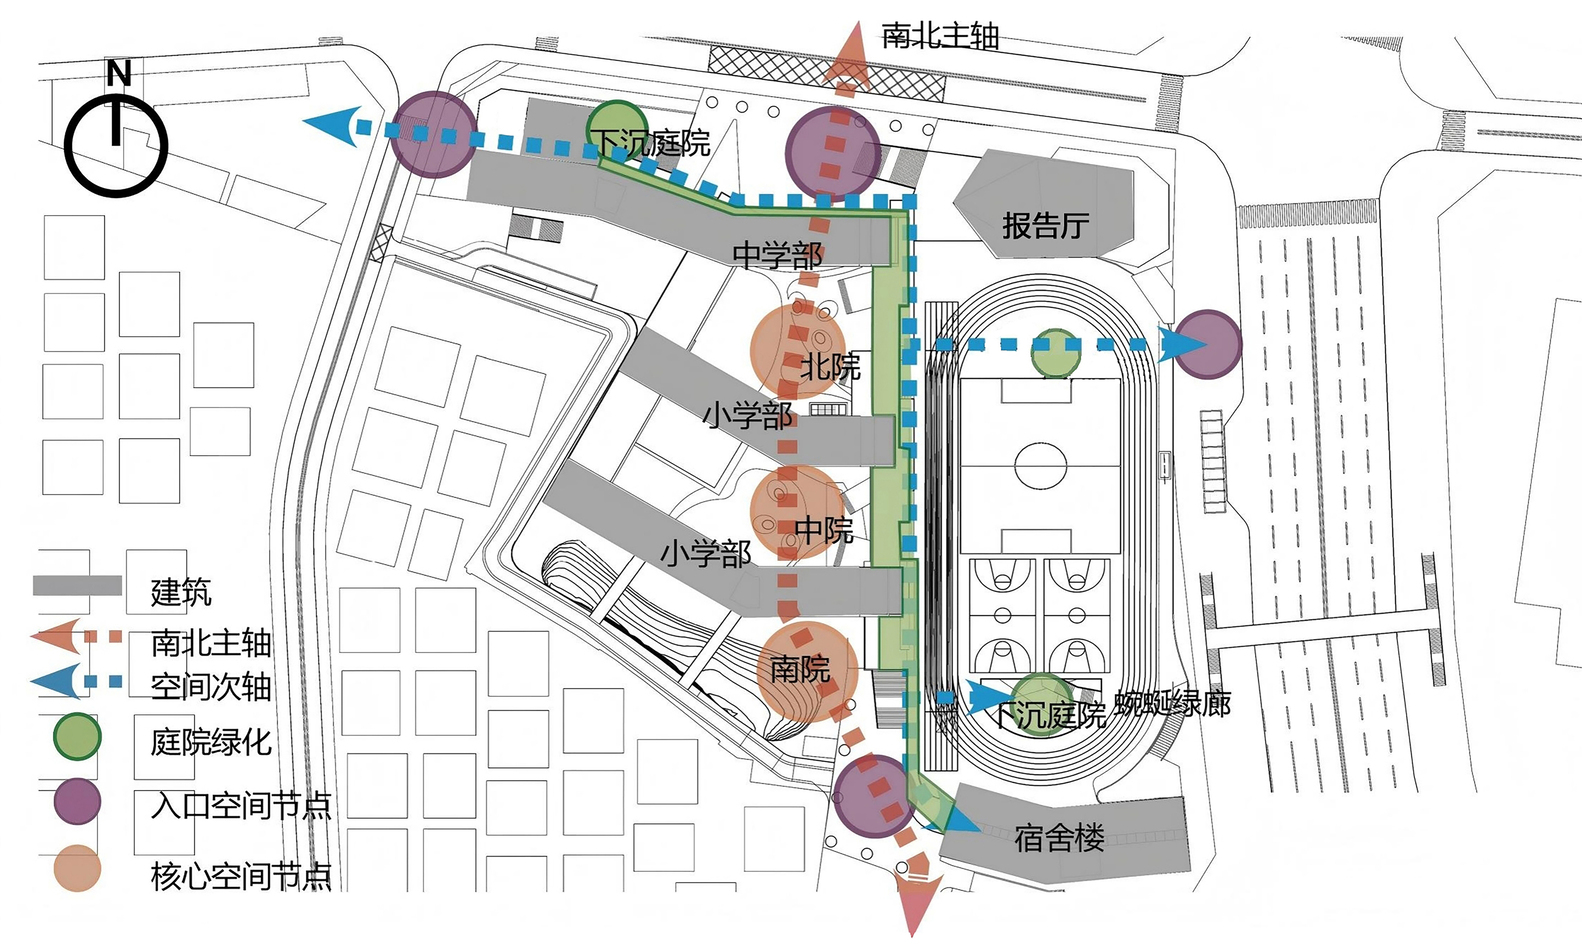
A continuous covered corridor links the northern and southern buildings, forming a central "green main axis" across the campus.

Along this axis, recessed and protruding volumes create terraced activity spaces.
To compensate for limited external views, a sequence of inward-facing courtyards—themed Spring, Summer, Autumn, and Winter—is embedded from north to south.
-3 GROUPED LAYOUTS AND VERTICAL DESIGN
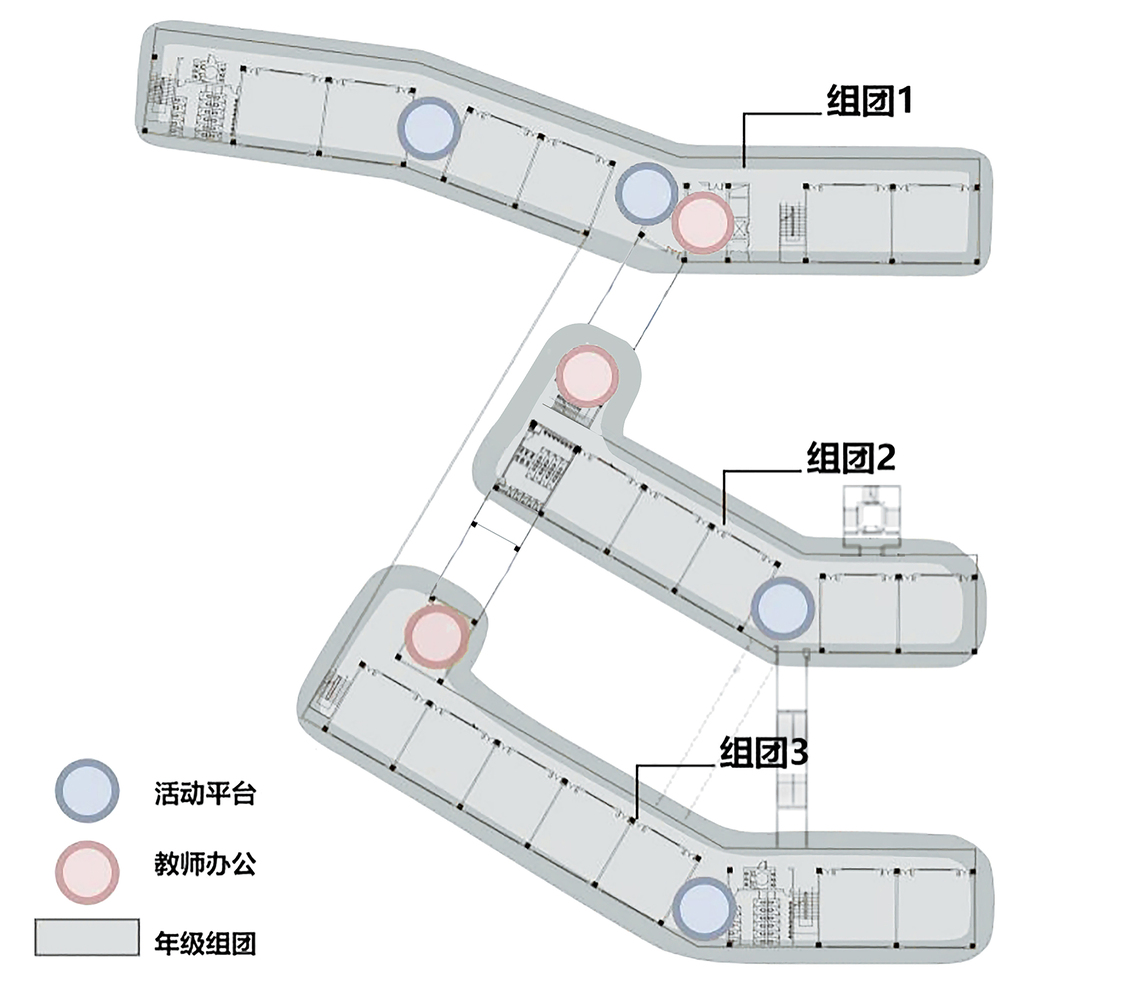
Same-grade classrooms are grouped on the same floor, with nearby teacher offices and activity platforms forming "grade clusters" to facilitate post-class activities.
The vertical design leverages the site terrain's height differences, setting a semi-underground sports field on the east side to seamlessly integrate into the site.Given the high plot ratio of approximately 1.9, space efficiency is maximized both above and below the ground.
-4 LAYERED TERRACES AND A GREEN CAMPUS
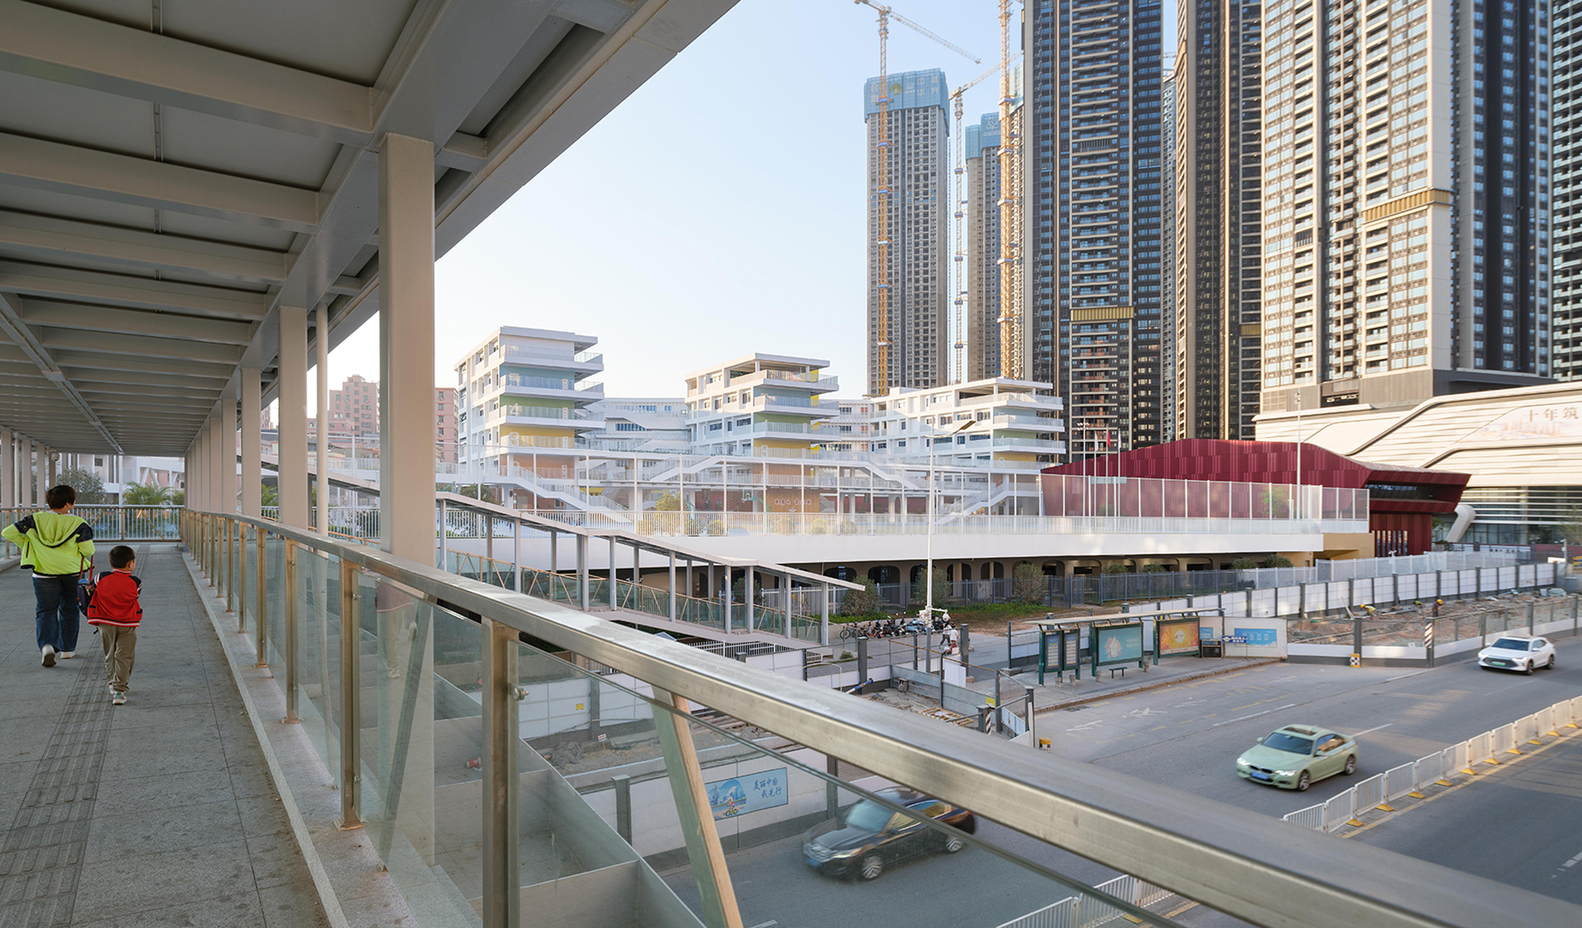
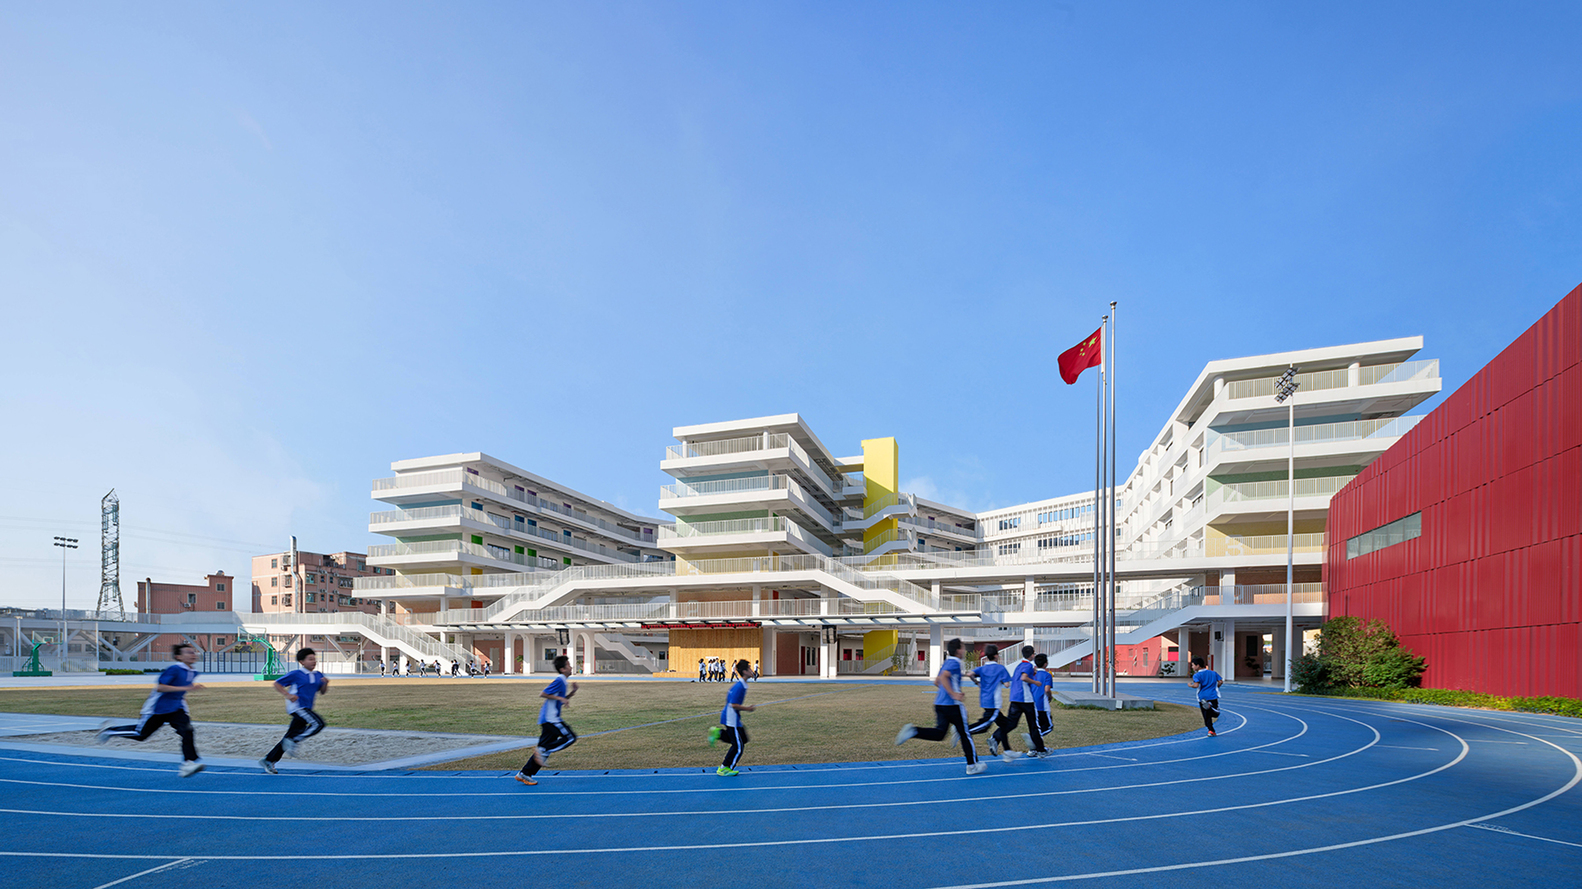
The campus design emphasizes a simple and vibrant green aesthetic. The teaching buildings highlight horizontal layers, with terraced setbacks on the east side to open up panoramic views.
On the northern street frontage, the lecture hall stands out as an urban landmark: its bold red color and "diamond-cut" inspired geometry create a striking sculptural presence within the city.