Innovation Lab
INNOVATION LAB
Mta Architects
ARCHITECTS
Mta Architects
LEAD ARCHITECTS
Ar Ramesh B, Ar Uma Shankar D
CONSTRUCTION AND SKILLED LABOR
Aagaram Architects
PHOTOGRAPHS
0nebox photography
AREA
6750 ft²
YEAR
2024
LOCATION
Chennai, India
CATEGORY
Offices
English description provided by the architects.
The Innovation Lab is MTA Architects' own satellite office, located in Chennai.
The project was built as a working studio and client lounge, and also as a chance to build the way they believe buildings should be built - with local materials, passive environmental strategies, and construction techniques rooted in the region's traditions.
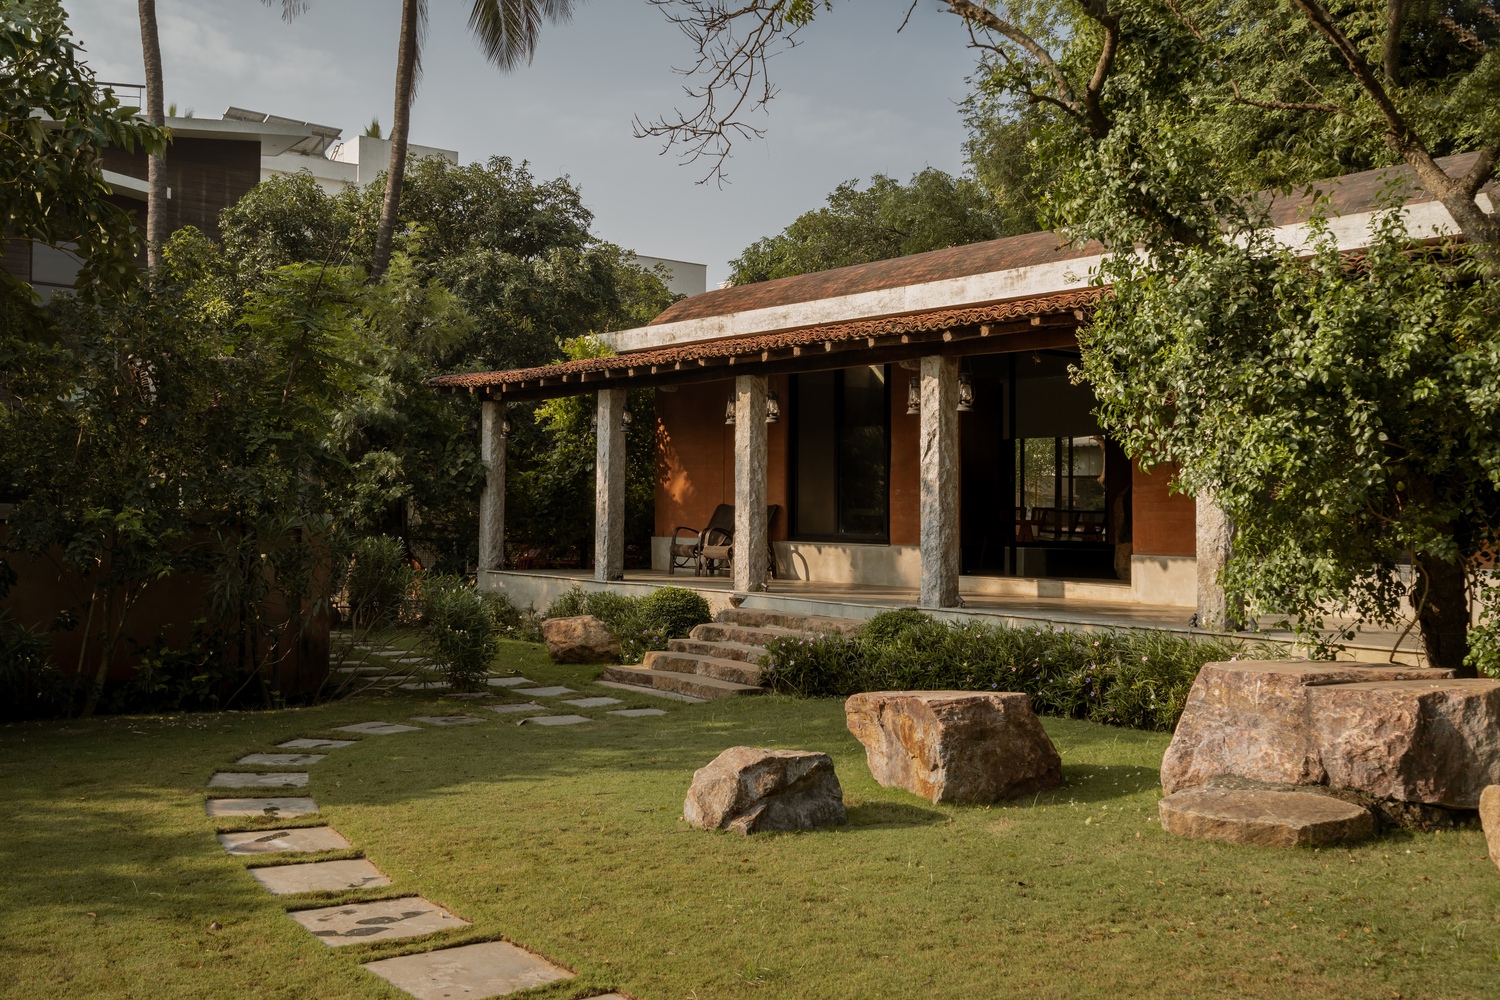
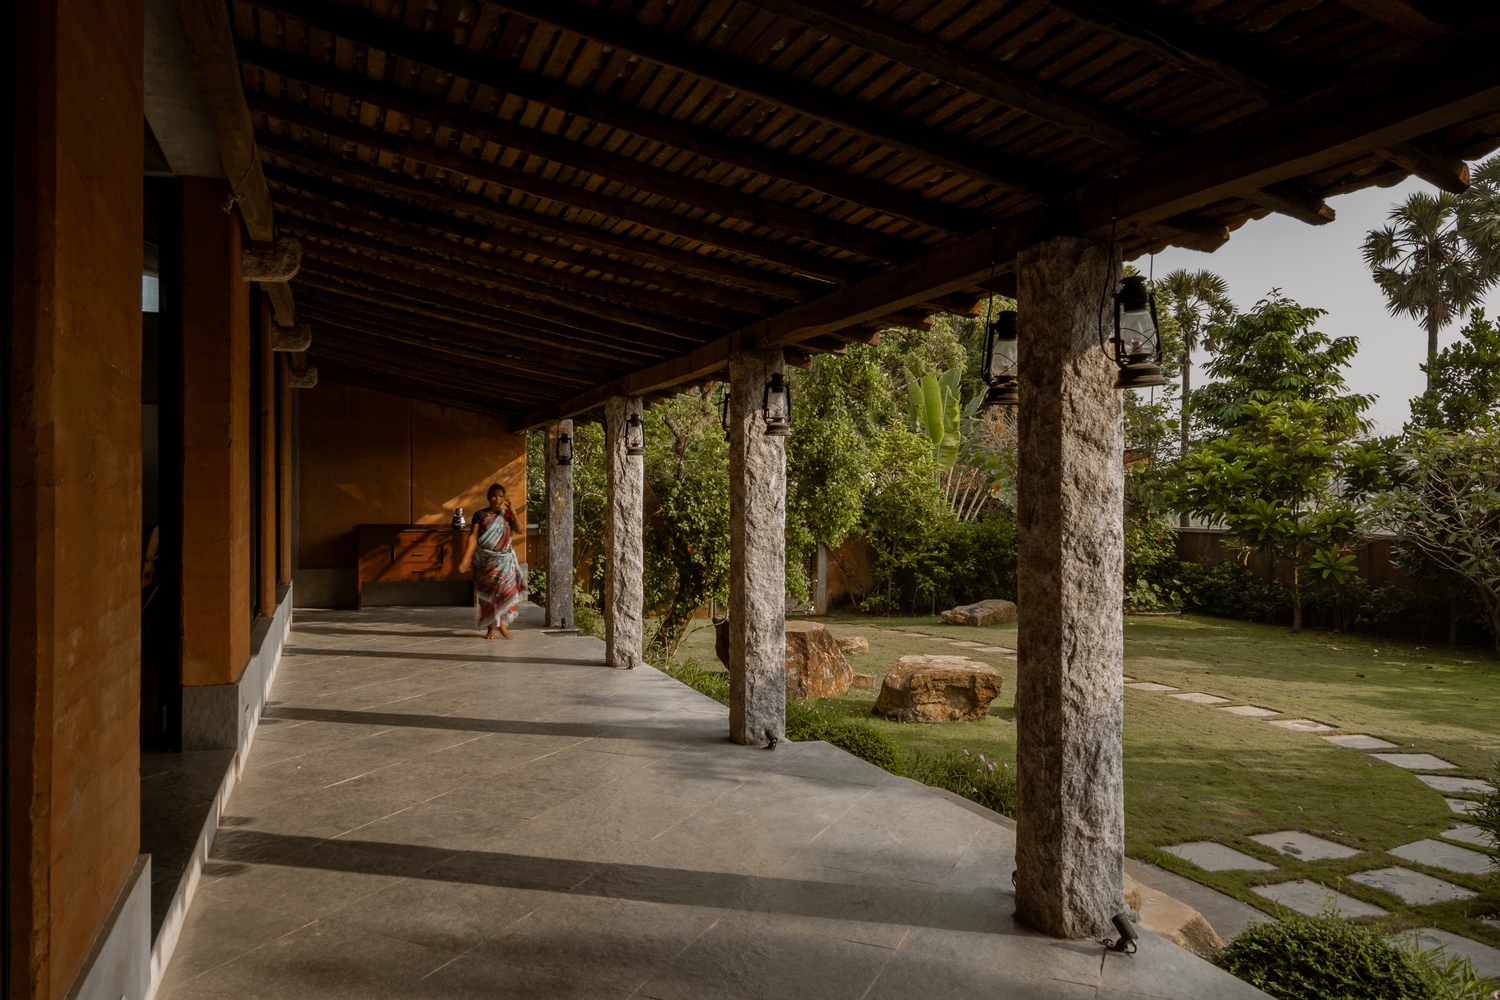
The concept behind the project is the Convergence of Culture and Nature. Rather than imposing a design, the building draws from its context - the climate, the site, and the materials available in the region.
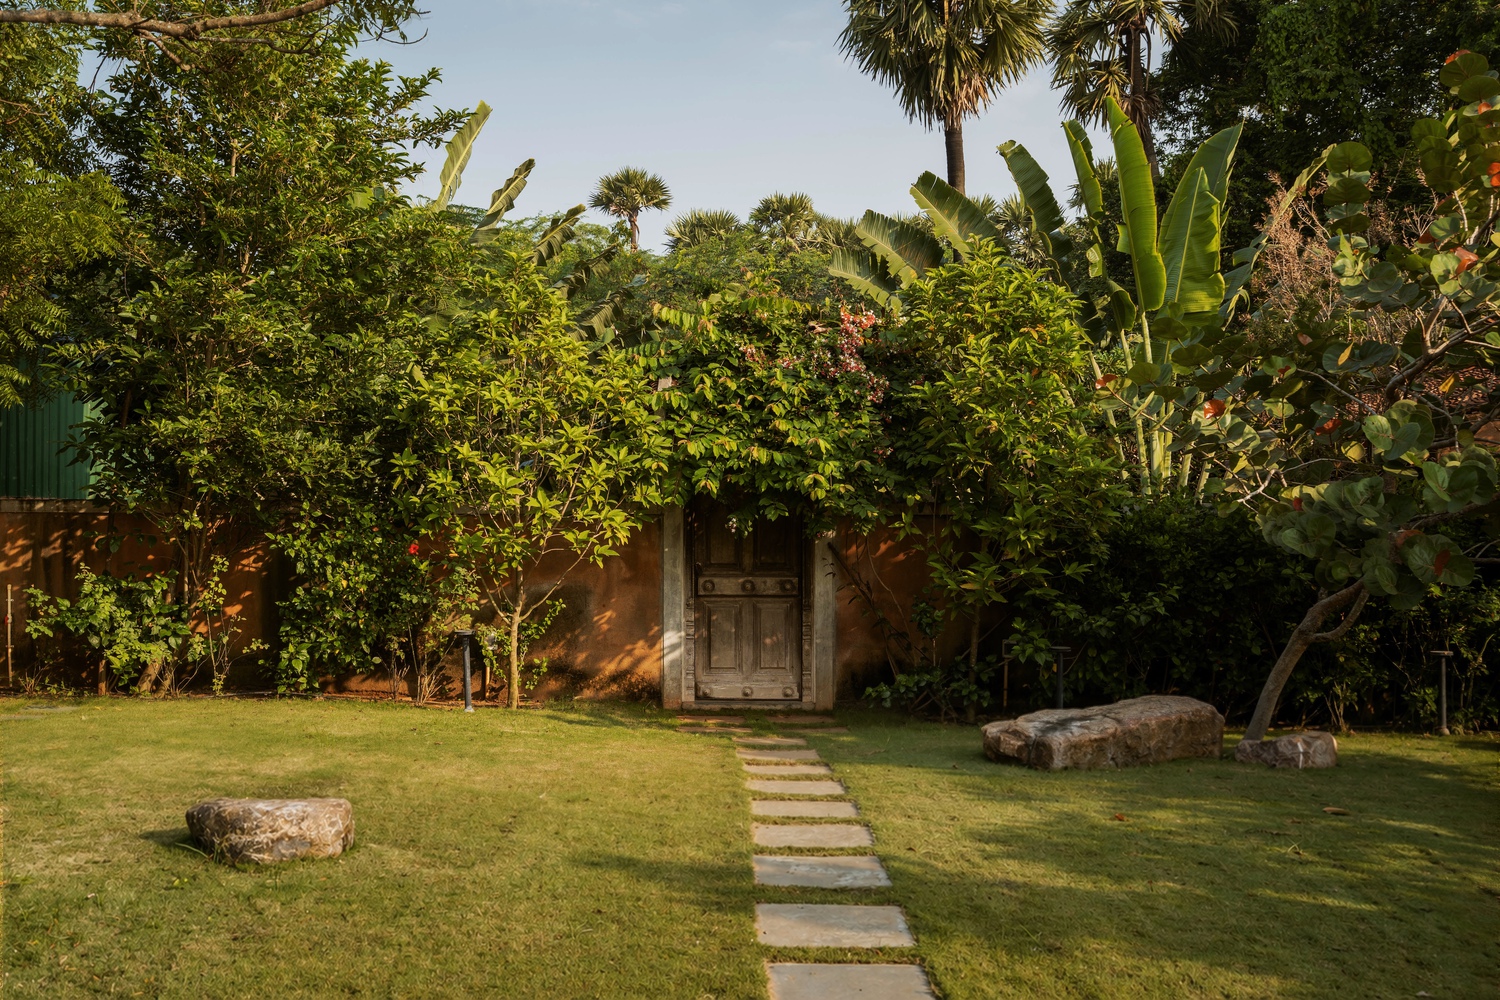
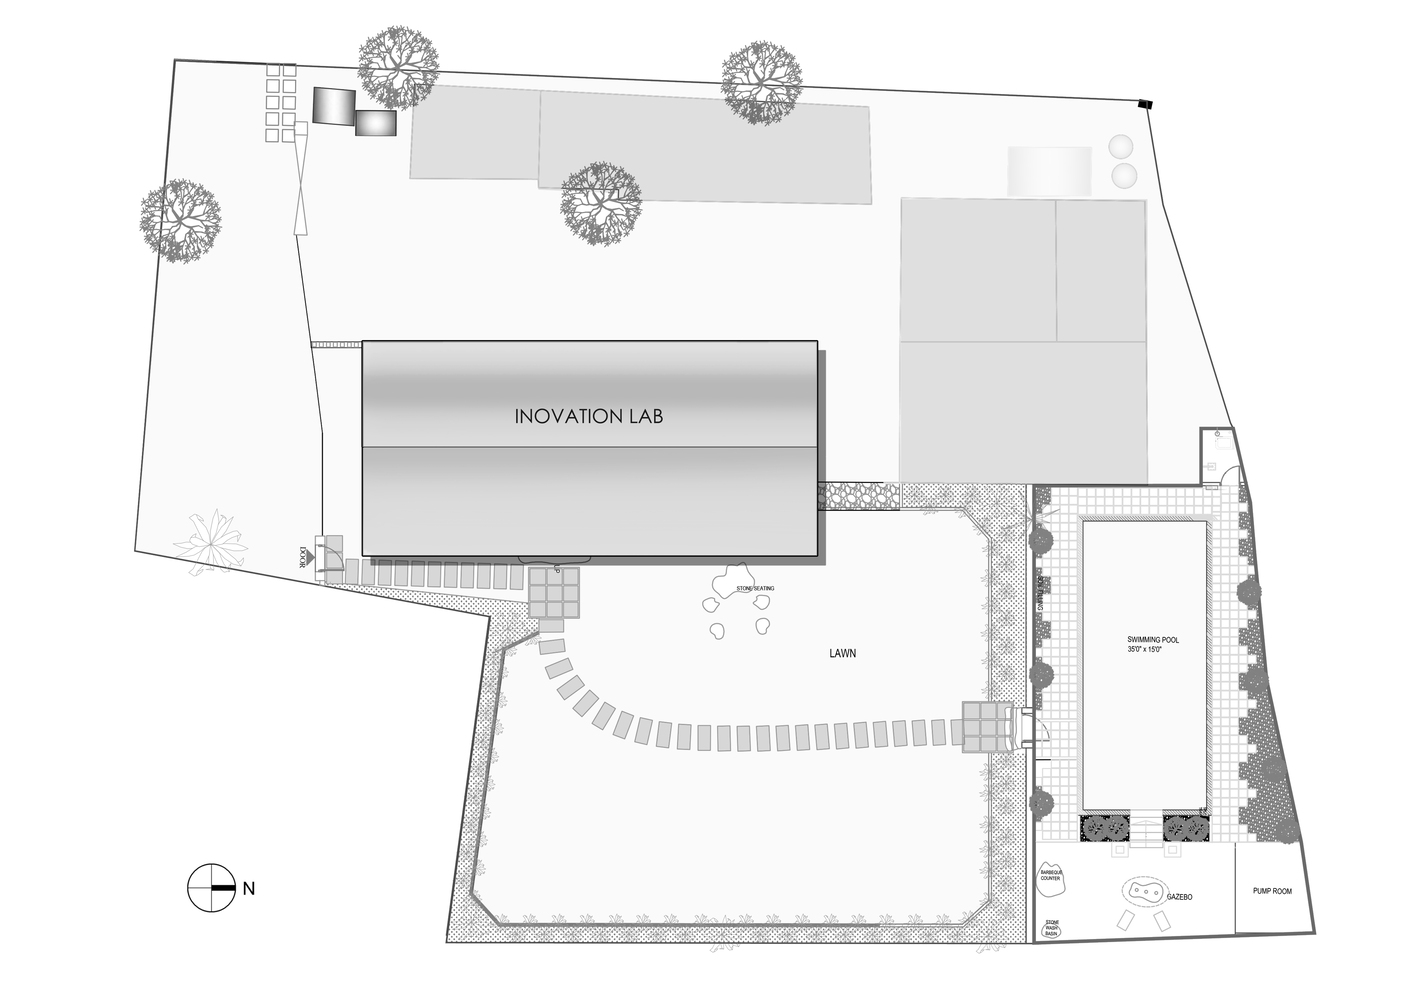
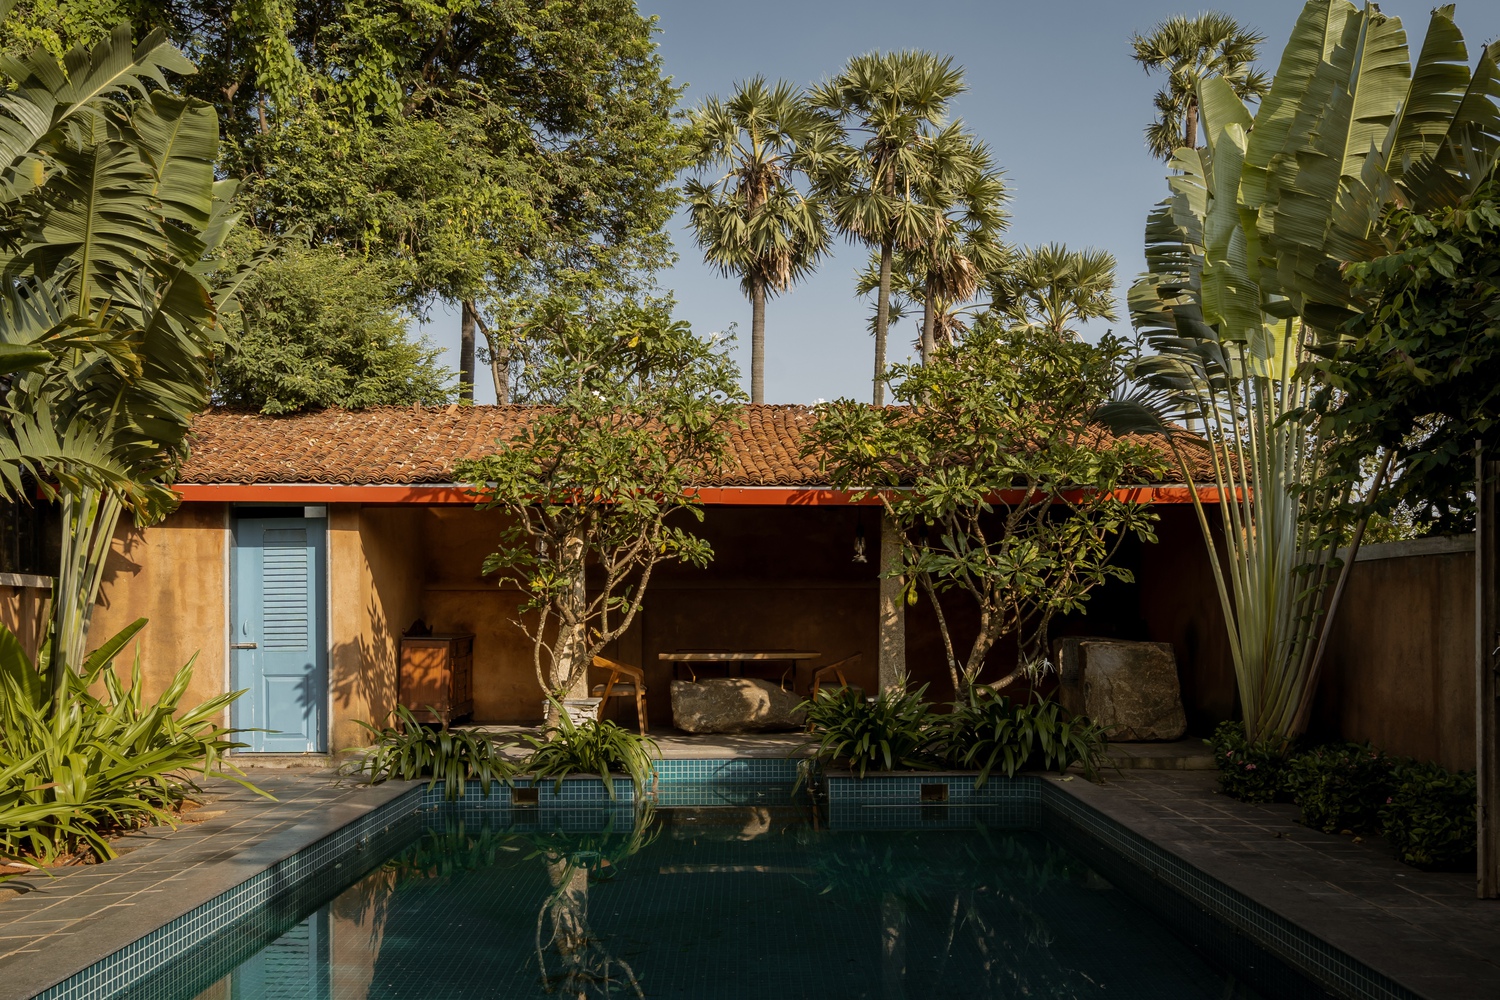
The site includes a planted garden of native species, a pool, and a generous outdoor area. The building sits snugged in the landscape rather than on top of it.
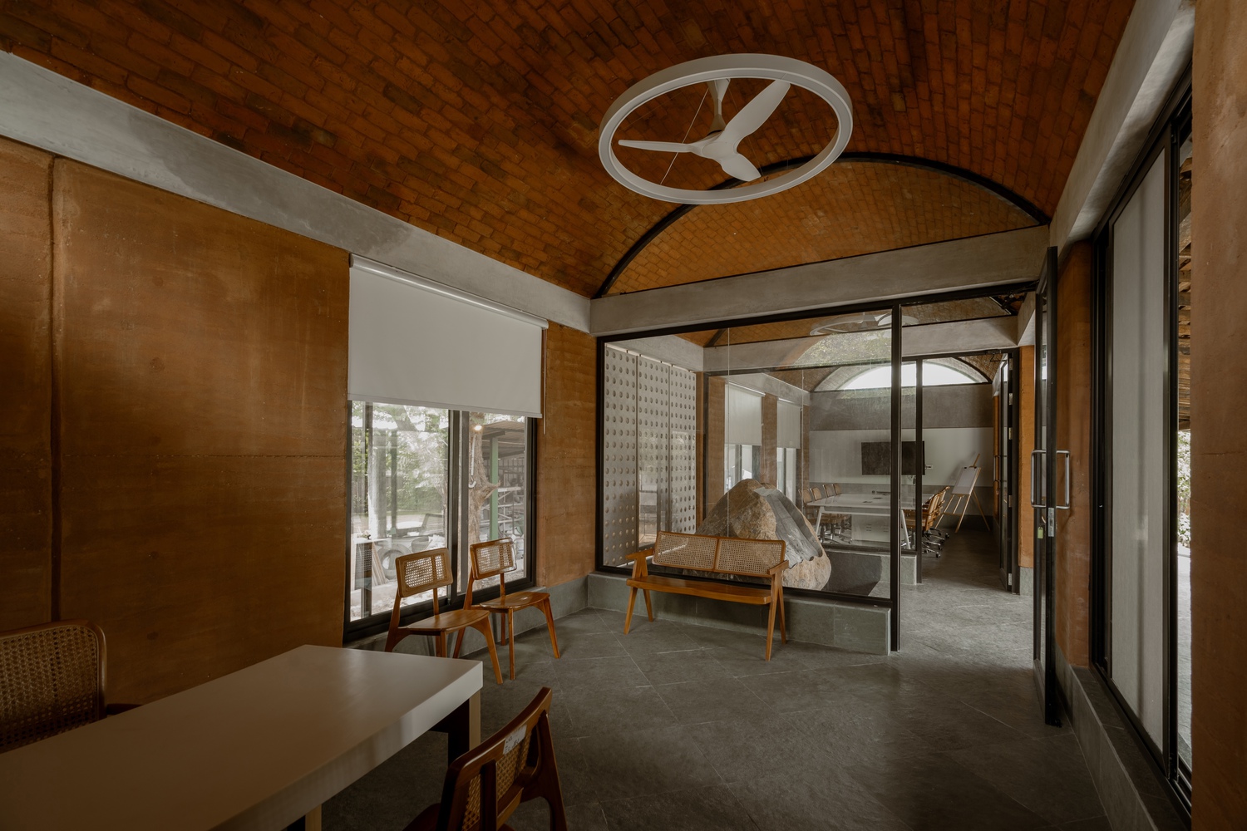
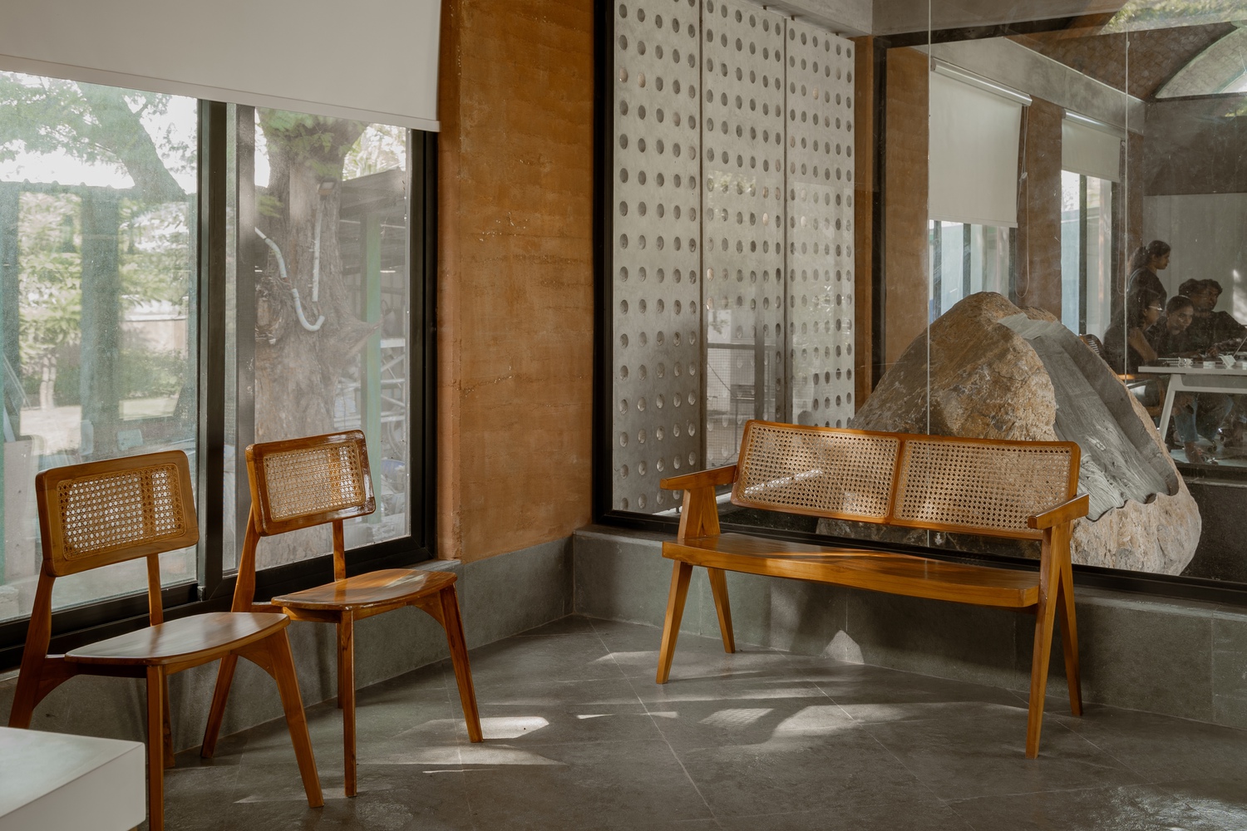
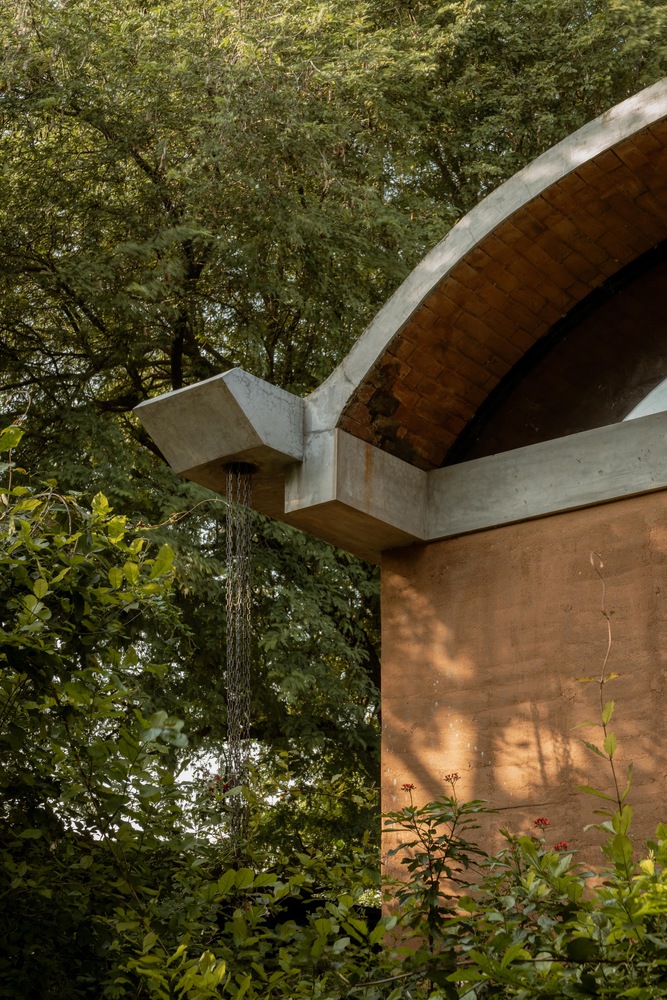
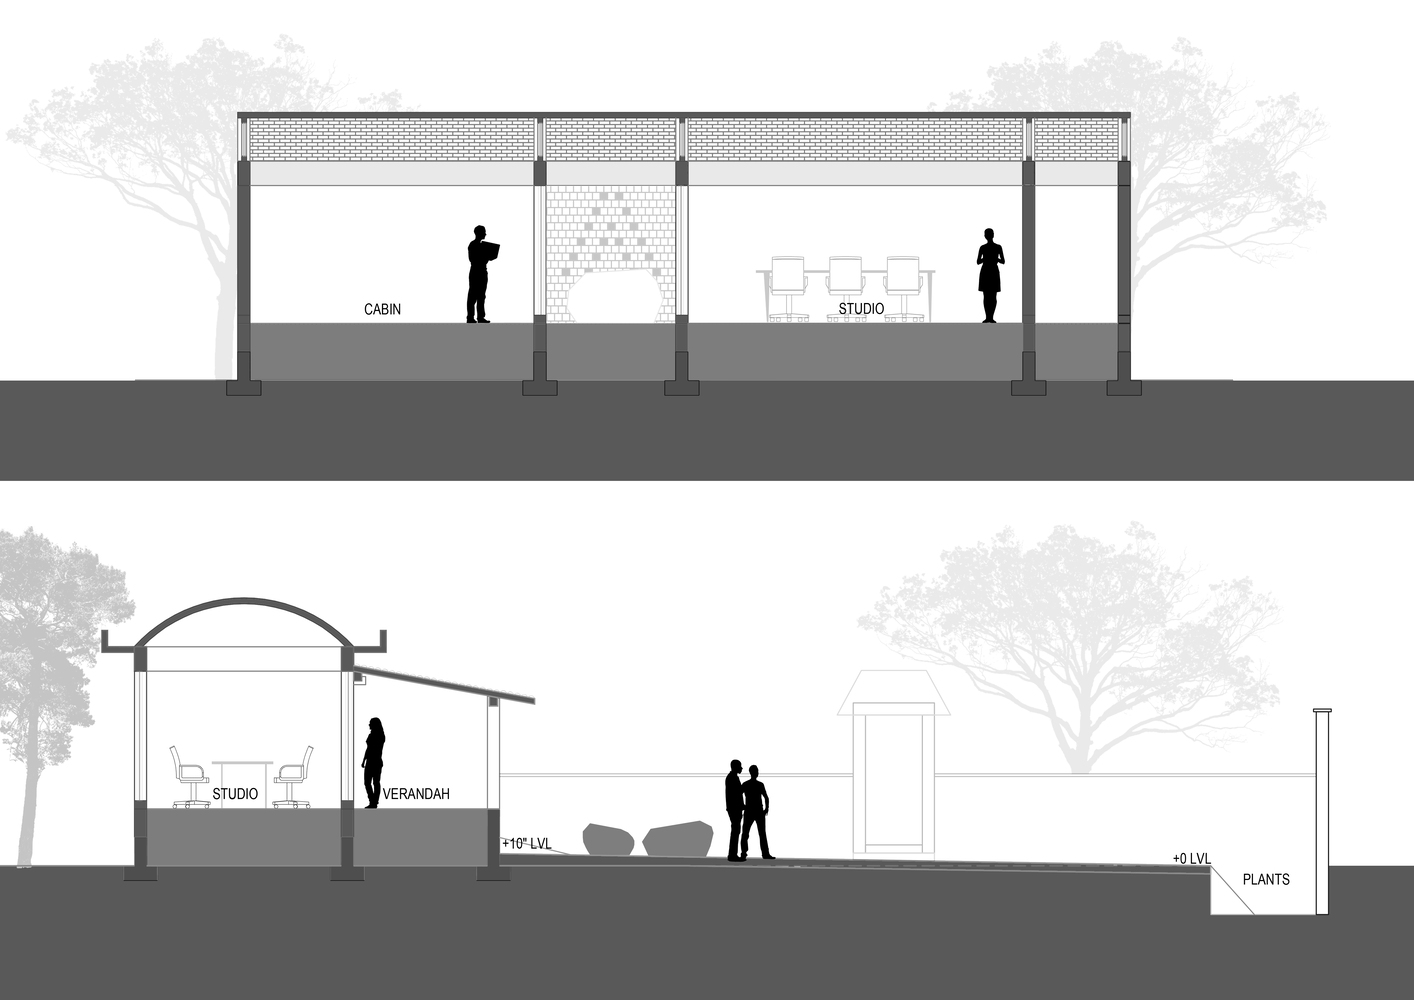
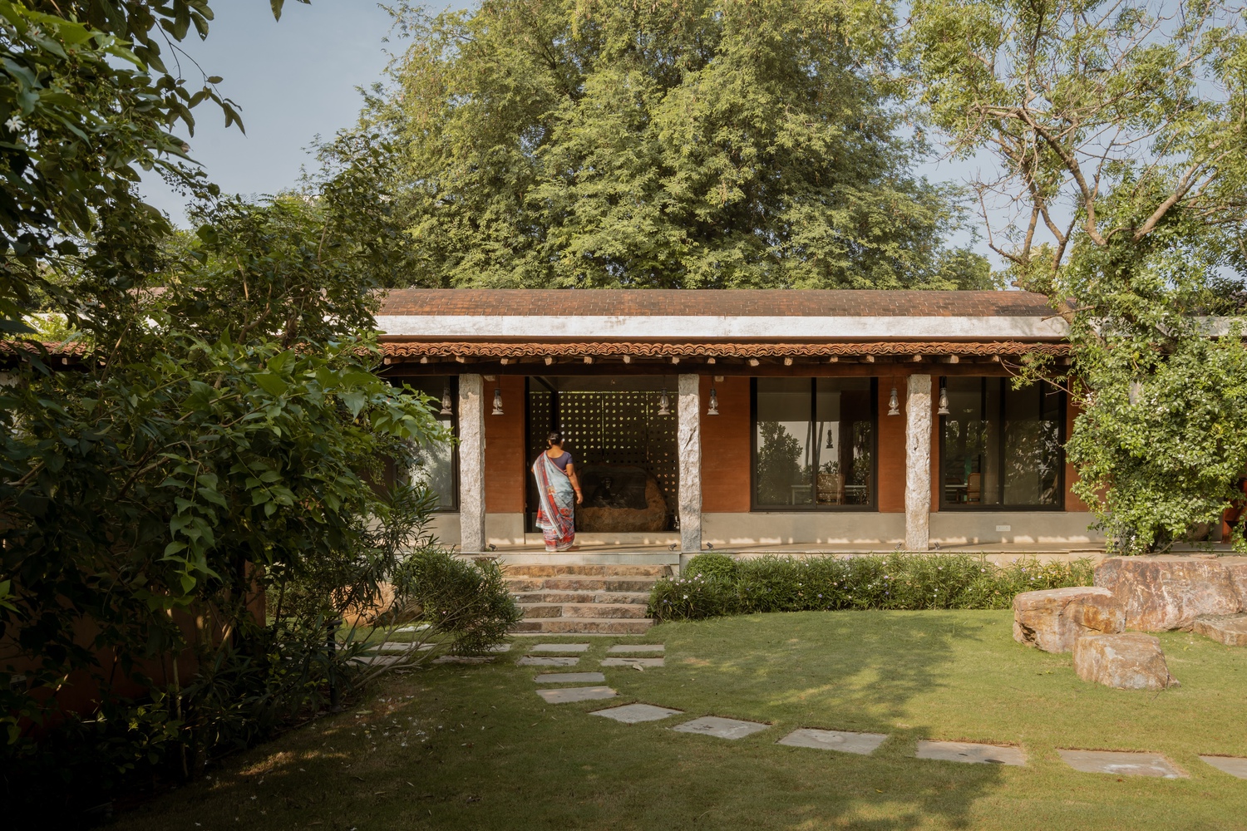
Rammed earth forms the primary wall construction. The rammed-earth walls were formed on site by compacting layers of locally sourced soil. The technique produces thick, thermally stable walls that keep the interior cool during the day without mechanical assistance.
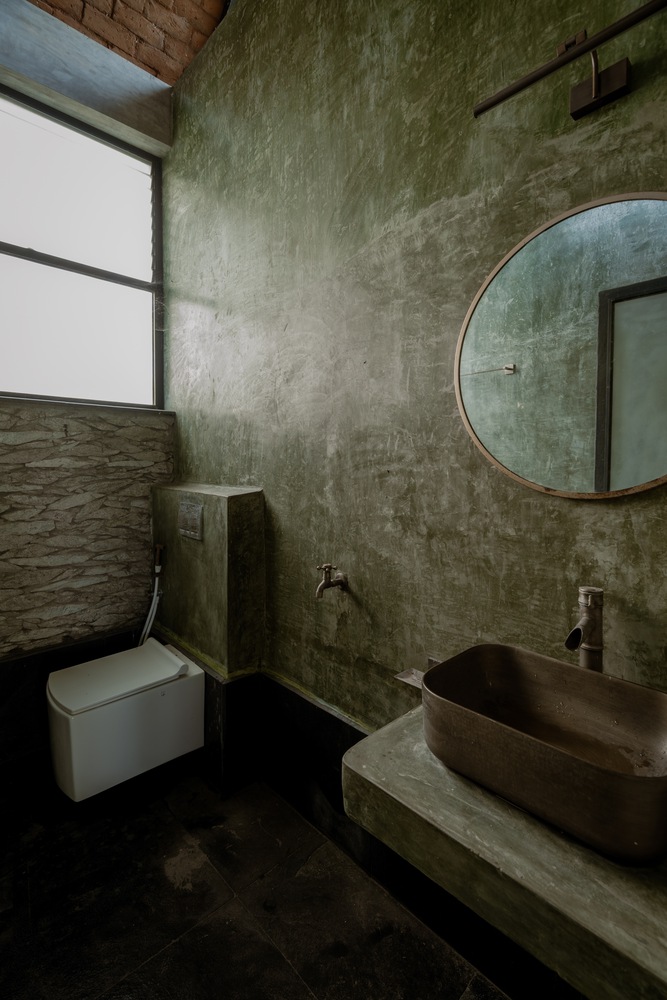
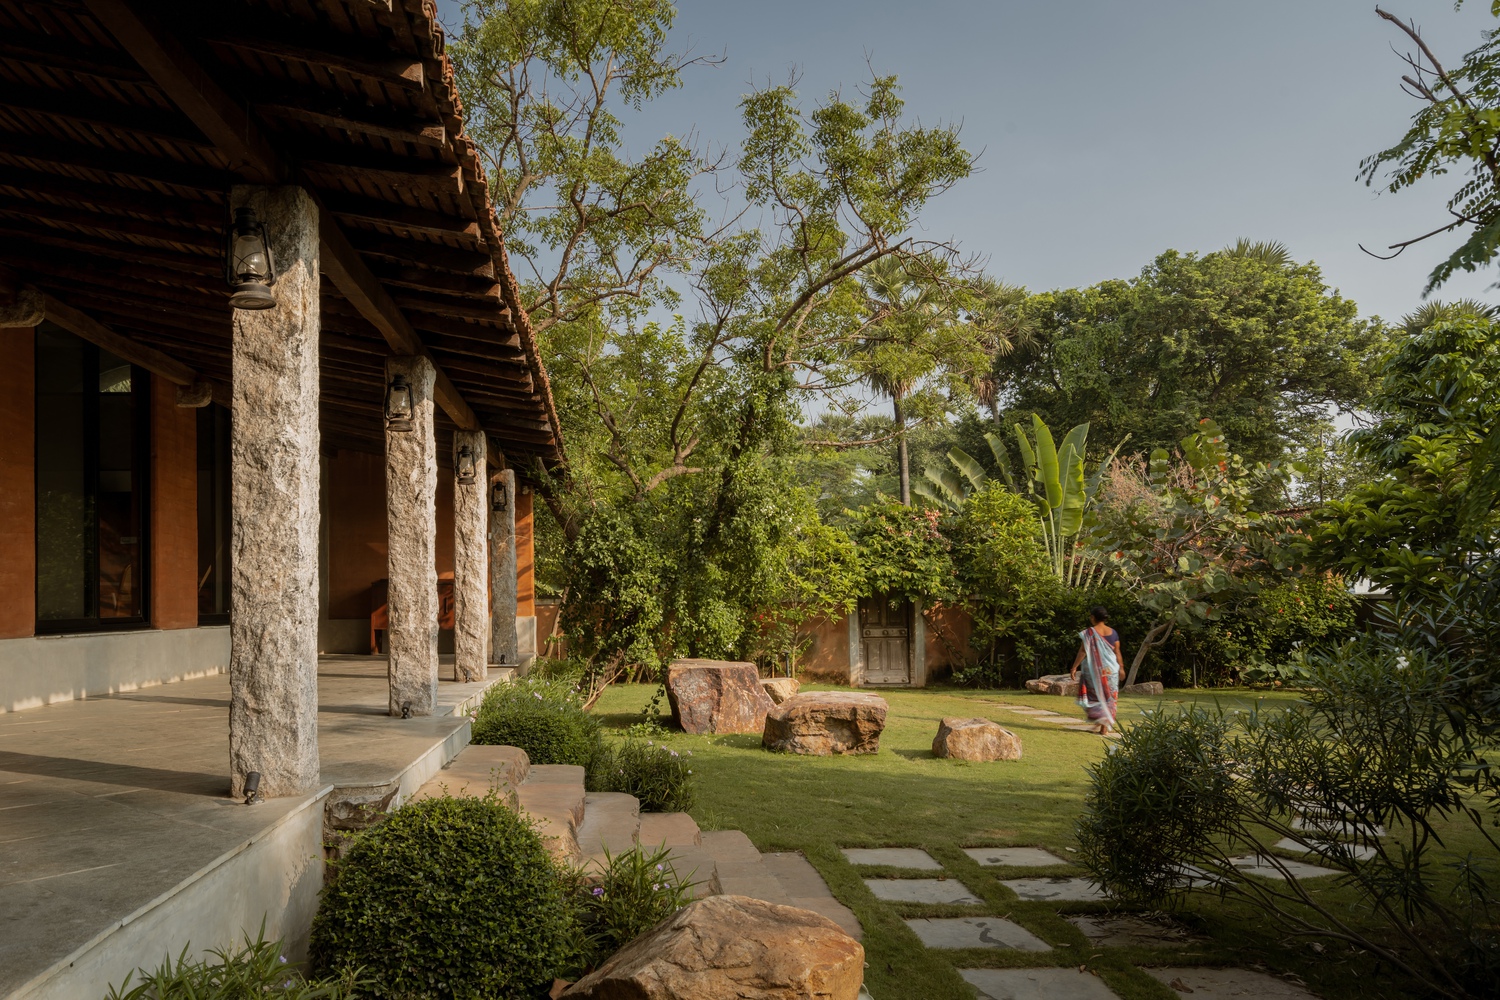
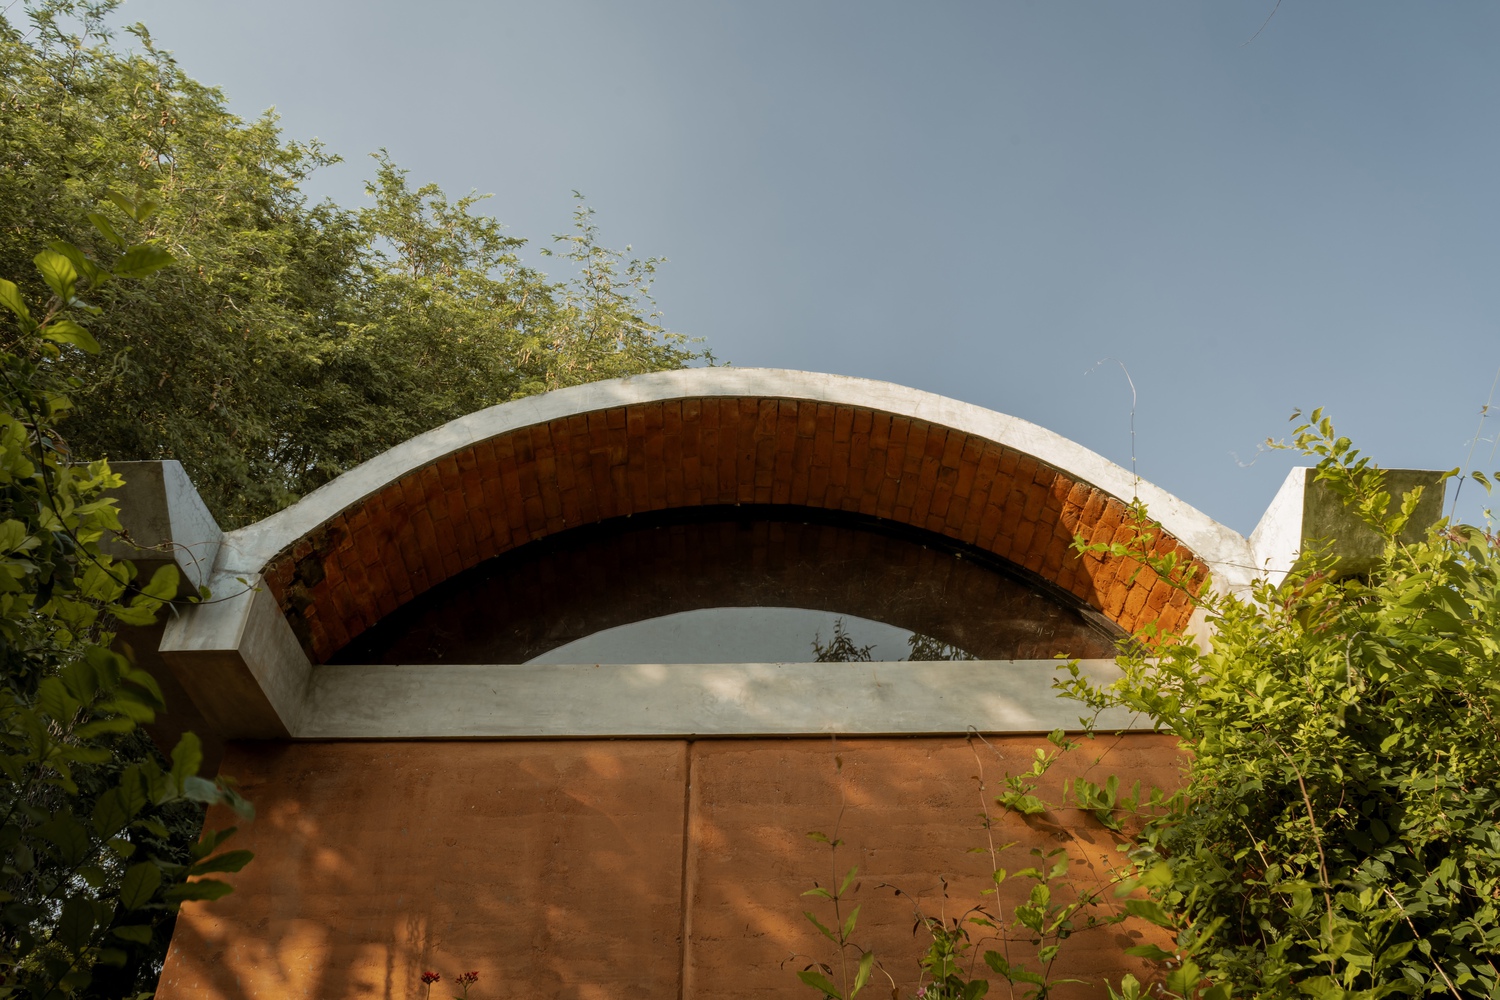
The surface of the walls carries markings of compressed earth, hence the natural variation in colour. The roof is a vaulted brick structure, which has been integrated with glass to introduce natural light. Country roof tiles and locally quarried stone complete a material palette that is very region-specific.
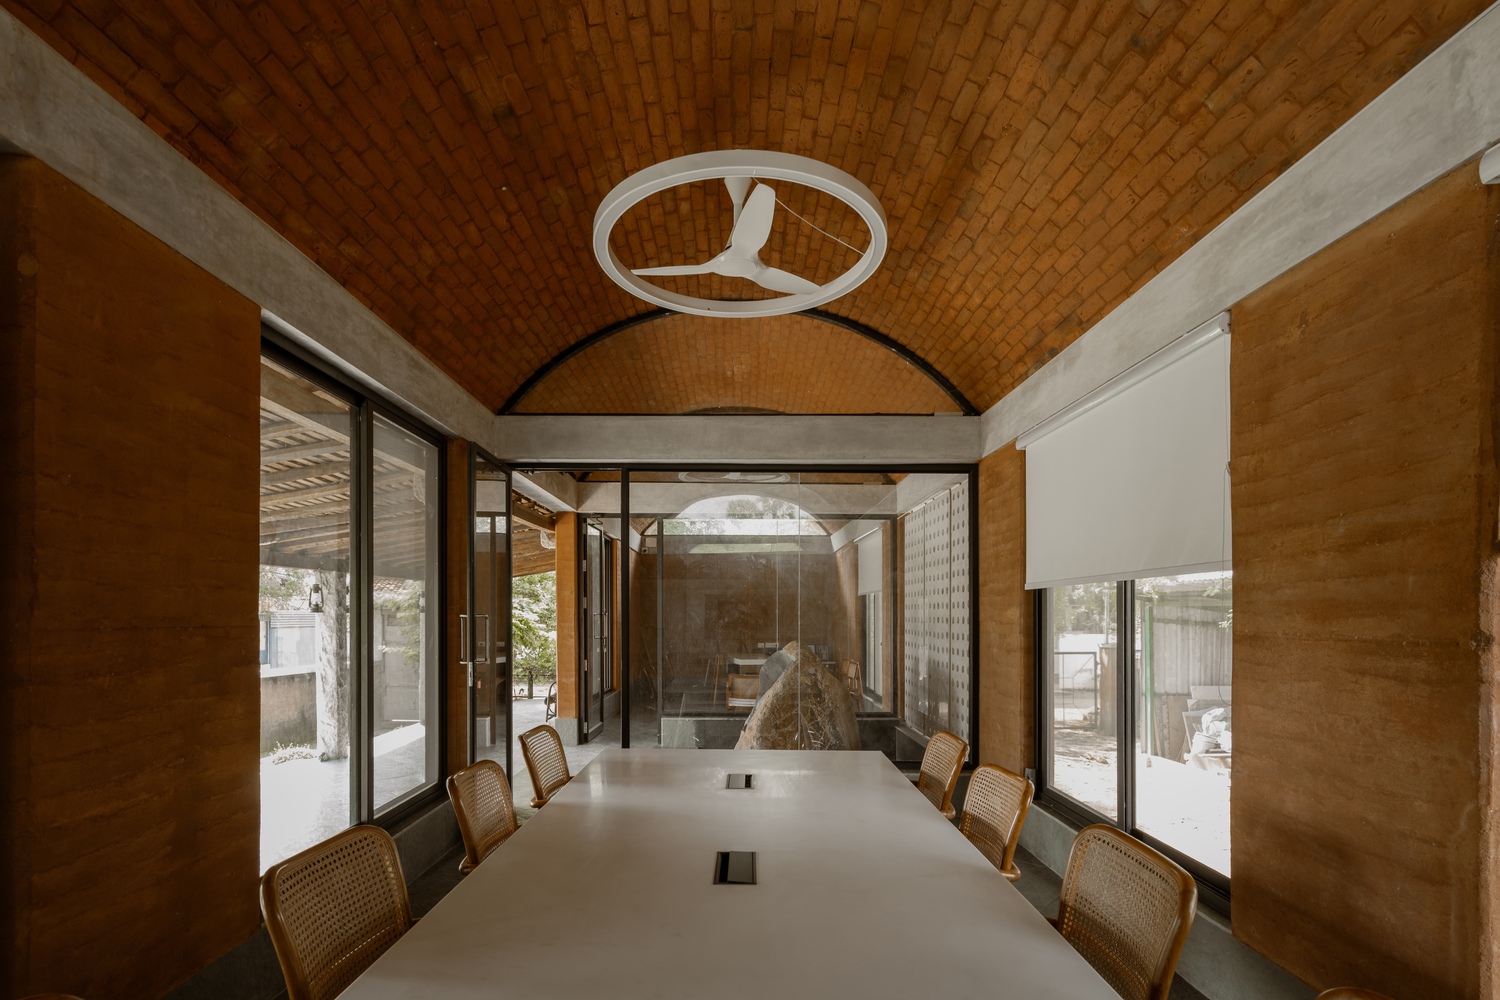
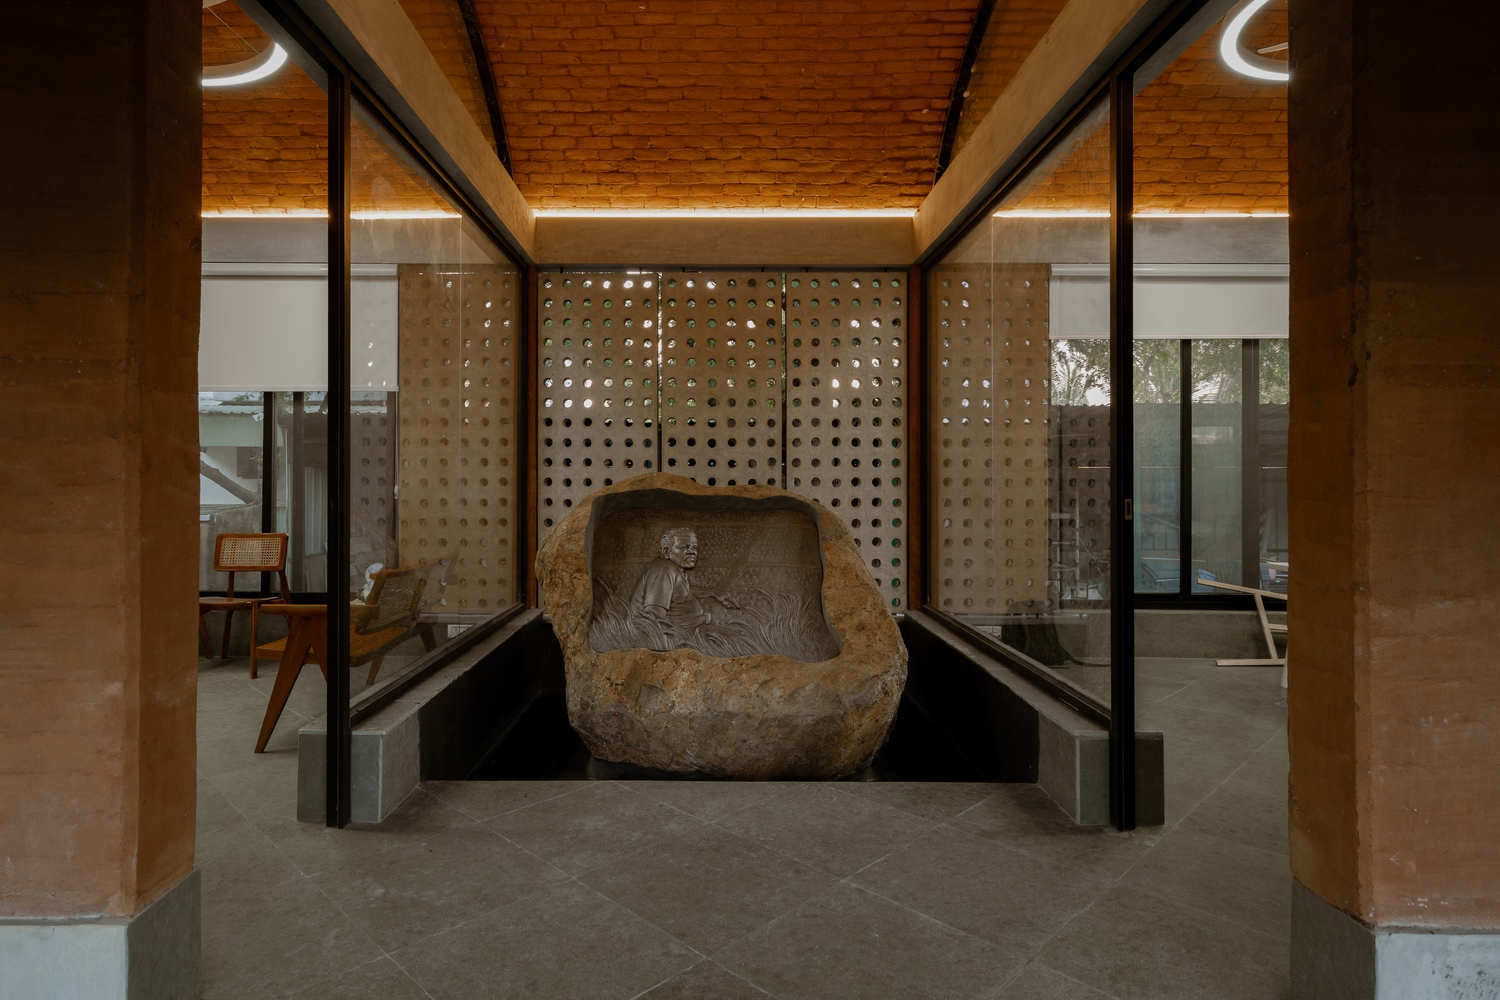
Perforated brick screens nearby filter light through the day. Executing the project with these materials required skilled craftspeople familiar with the technique. The finished structure is a direct result of the quality of labour involved.
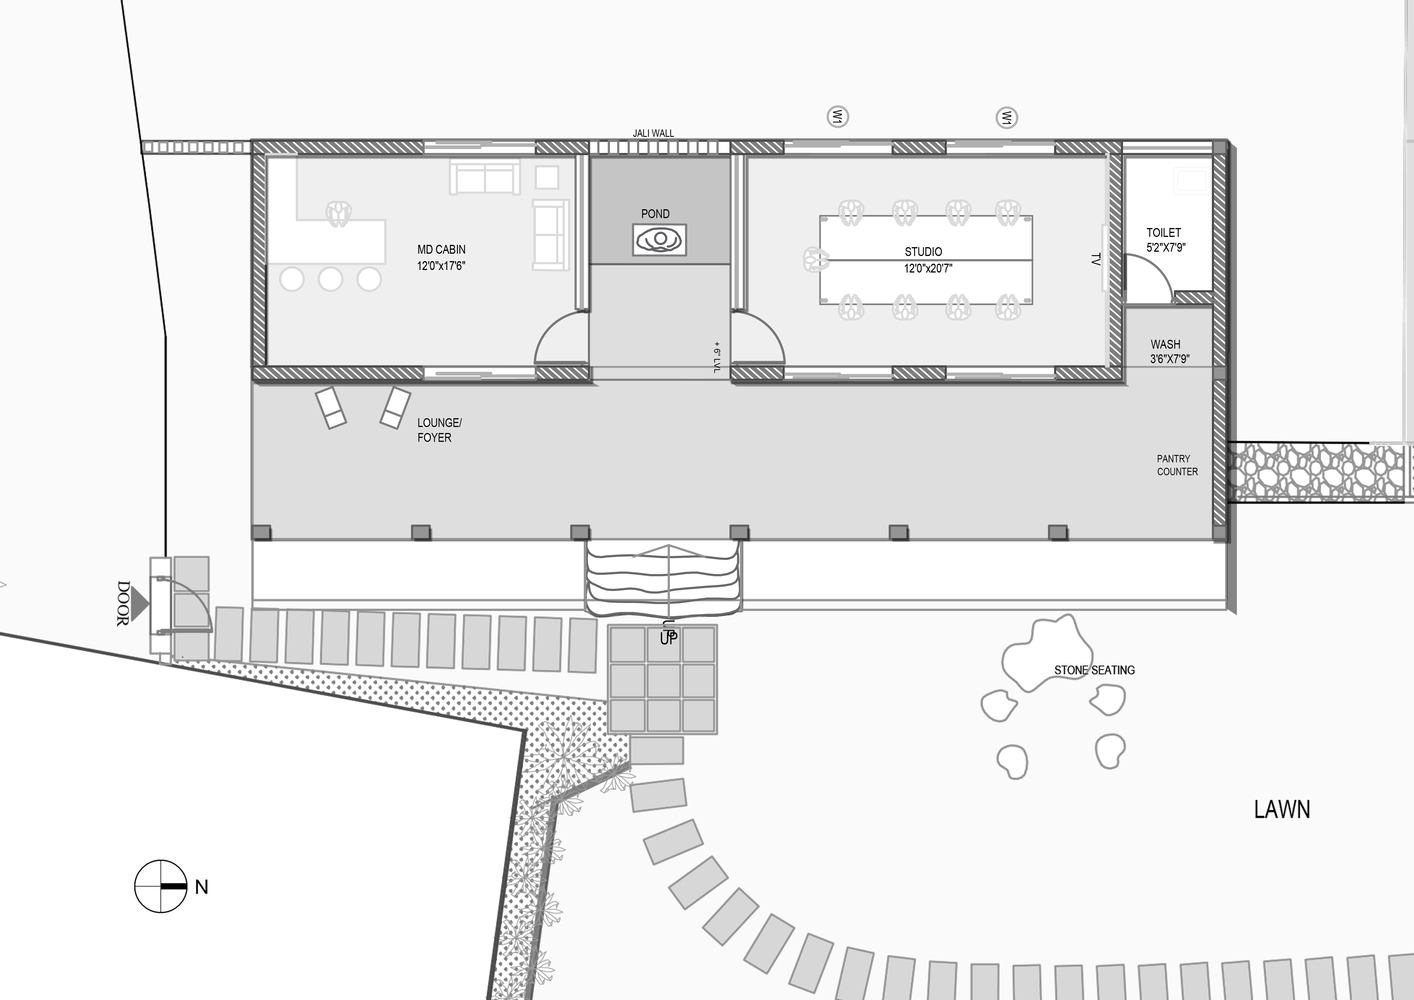
The spatial organisation is linear. A thinnai — a traditional semi-open verandah - runs along the front of the building and forms the main point of entry. It shades the facade, catches the breeze, and provides a transitional space between the outdoors and the working interior.
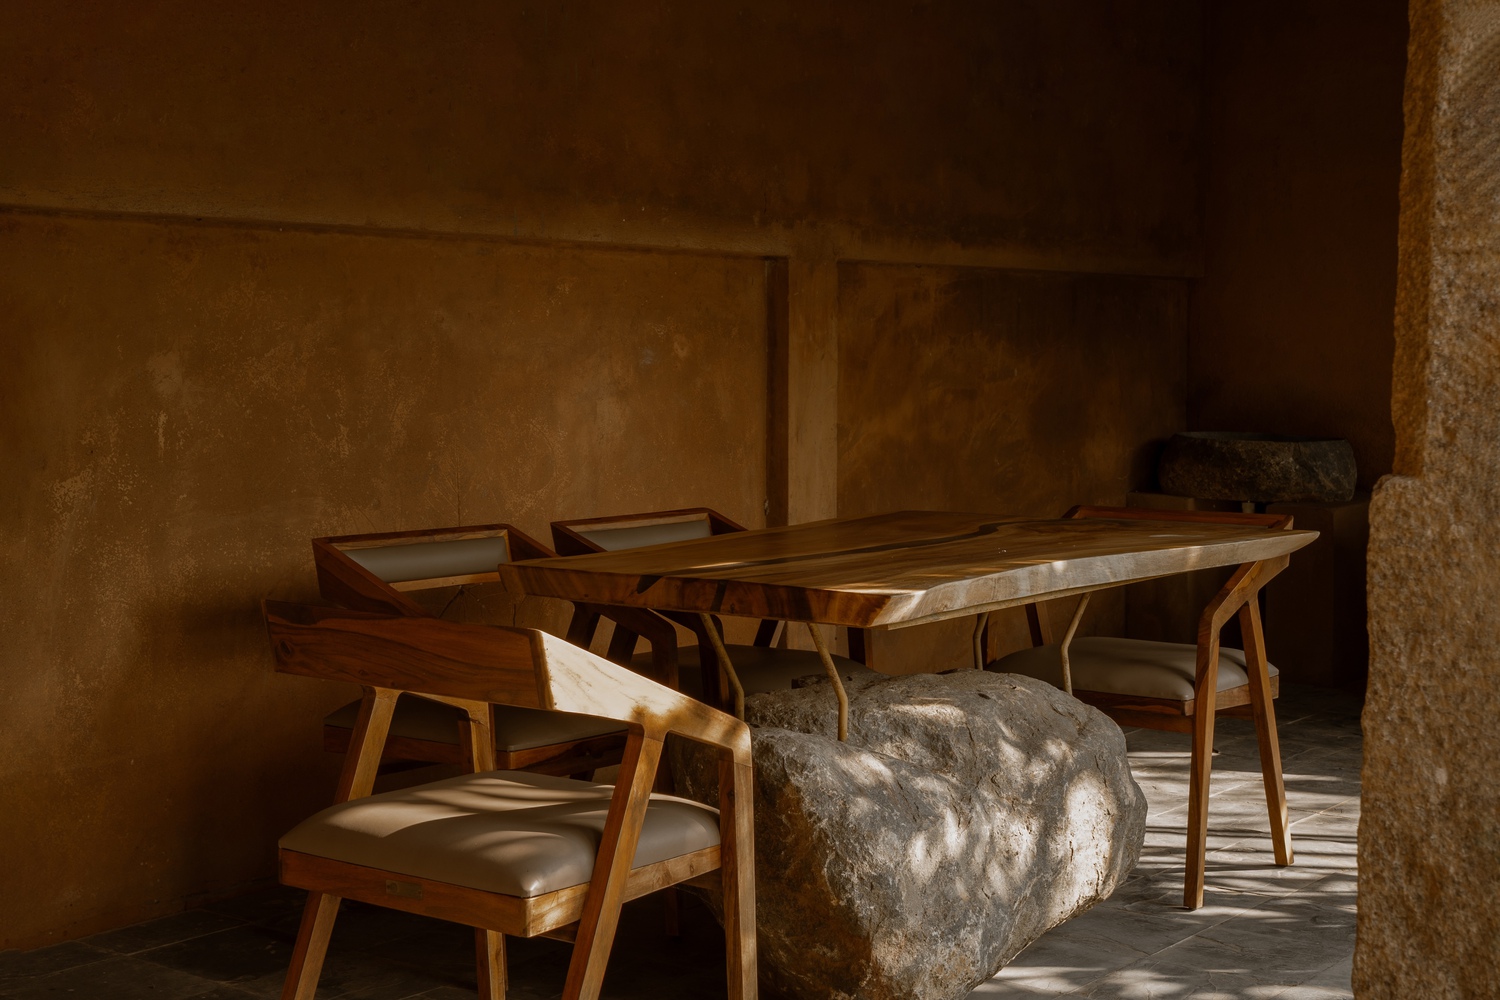
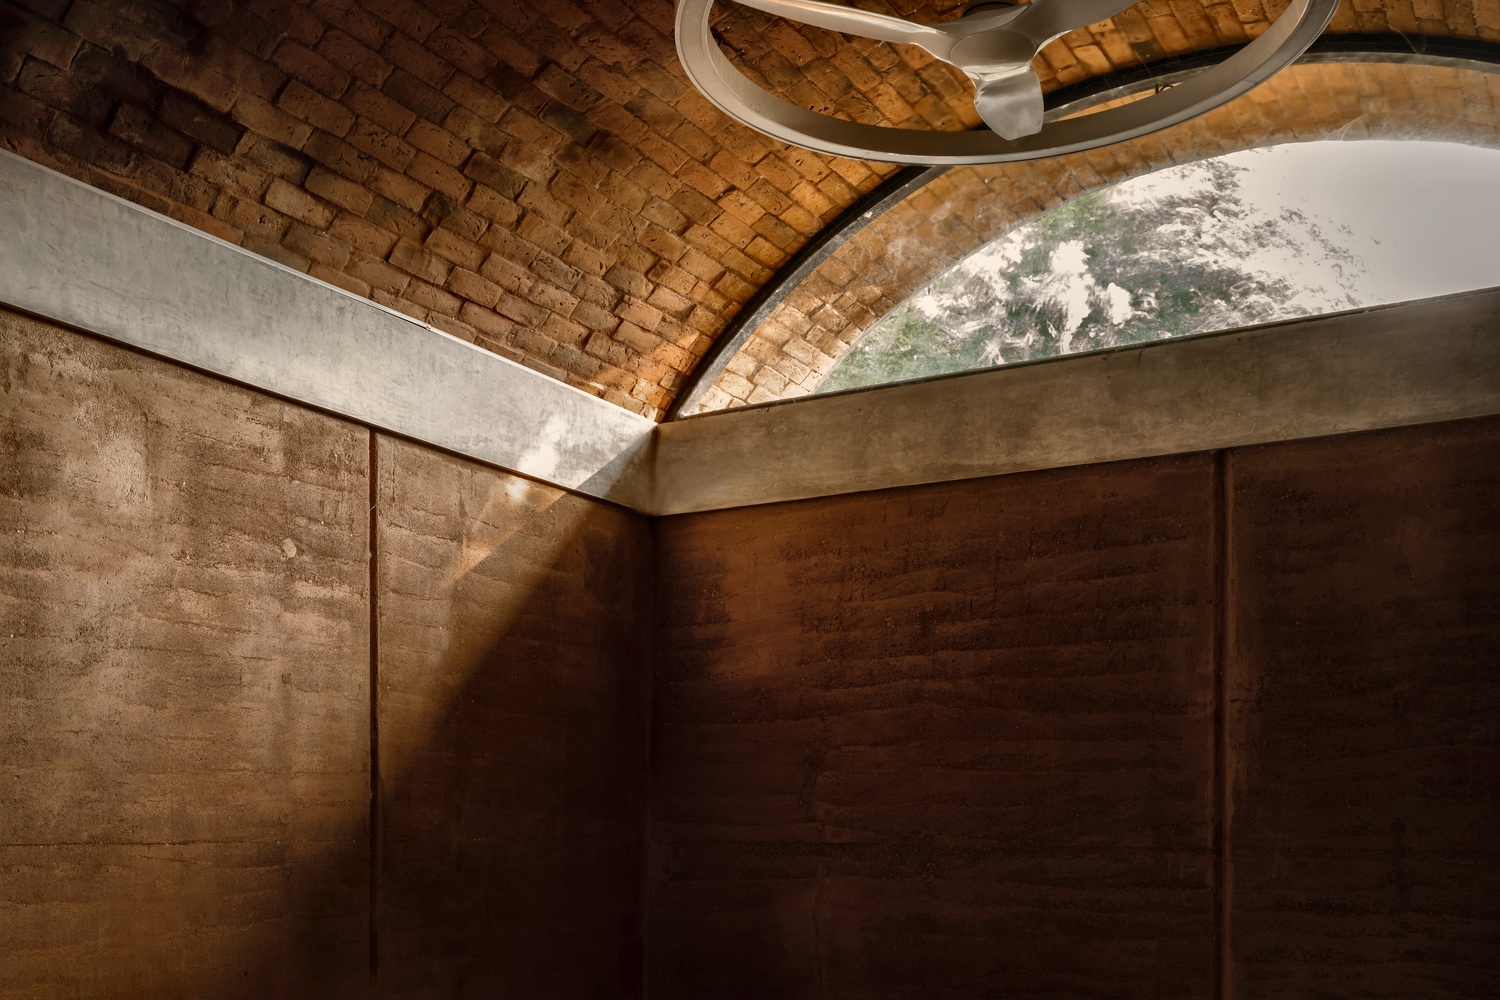
The plan then moves through a formal client-facing zone, a studio for the architects, and service spaces. At the rear, the building opens to a pool and garden, which function as an extension of the workspace and a setting for events.
The project features manually carved boulders used as a centrepiece, tables, and a hand-wash pedestal — locally sourced stone shaped entirely by hand, serving both as functional elements and as a reflection of the project's material approach.
The building has no mechanical ventilation system. Its Orientation, Wall mass, shaded overhangs, and cross-ventilation keep the interior comfortable passively. It stays cool during the day and retains warmth in the evening.
For MTA Architects, the Innovation Lab is a working demonstration that thoughtful, climate-conscious design with locally available materials can produce spaces that are genuinely comfortable, well-crafted, and worth spending time in.