Landscape Staircase In The Vall Del Pardís
LANDSCAPE STAIRCASE IN THE VALL DEL PARDÍS
Comas-Pont arquitectes
ARCHITECTS
Comas-Pont arquitectes
LEAD ARCHITECTS
Jordi Comas, Anna Pont
PROJECT MANAGEMENT
Francesc Belart
ENGINEERING & CONSULTING > STRUCTURAL
Manel Fernàndez
GENERAL CONTRACTOR
Taller Vidal Amill
PHOTOGRAPHS
Adrià Goula
AREA
643 m²
YEAR
2025
LOCATION
Manresa, Spain
CATEGORY
Installations & Structures
English description provided by the architects.
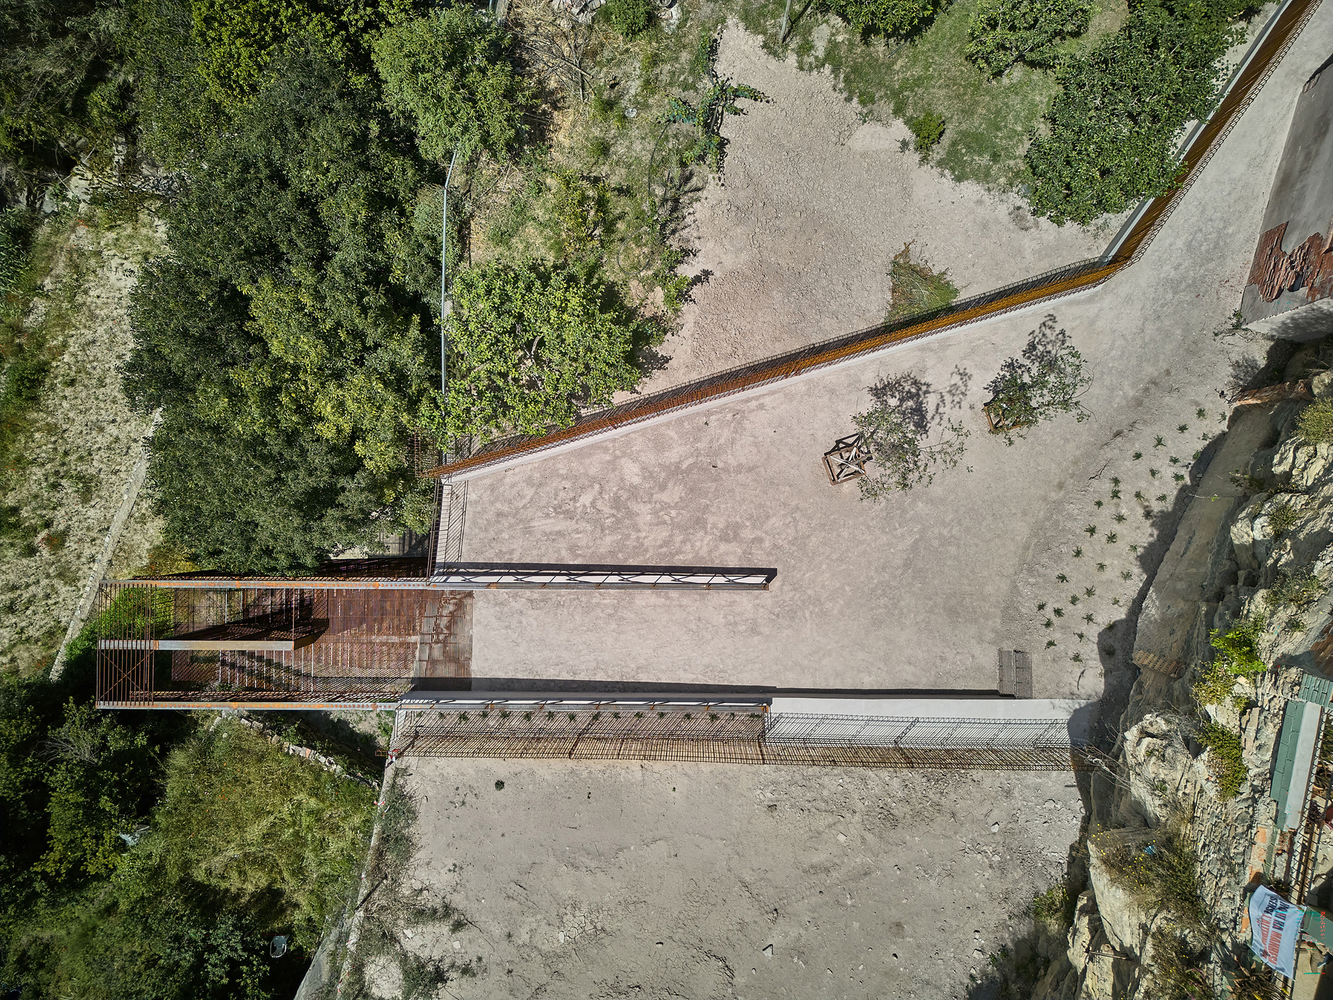
The Landscape Staircase in the Vall del Paradís is an intervention that recovers a lost section of the Camino de Ignacio de Loyola in Manresa.
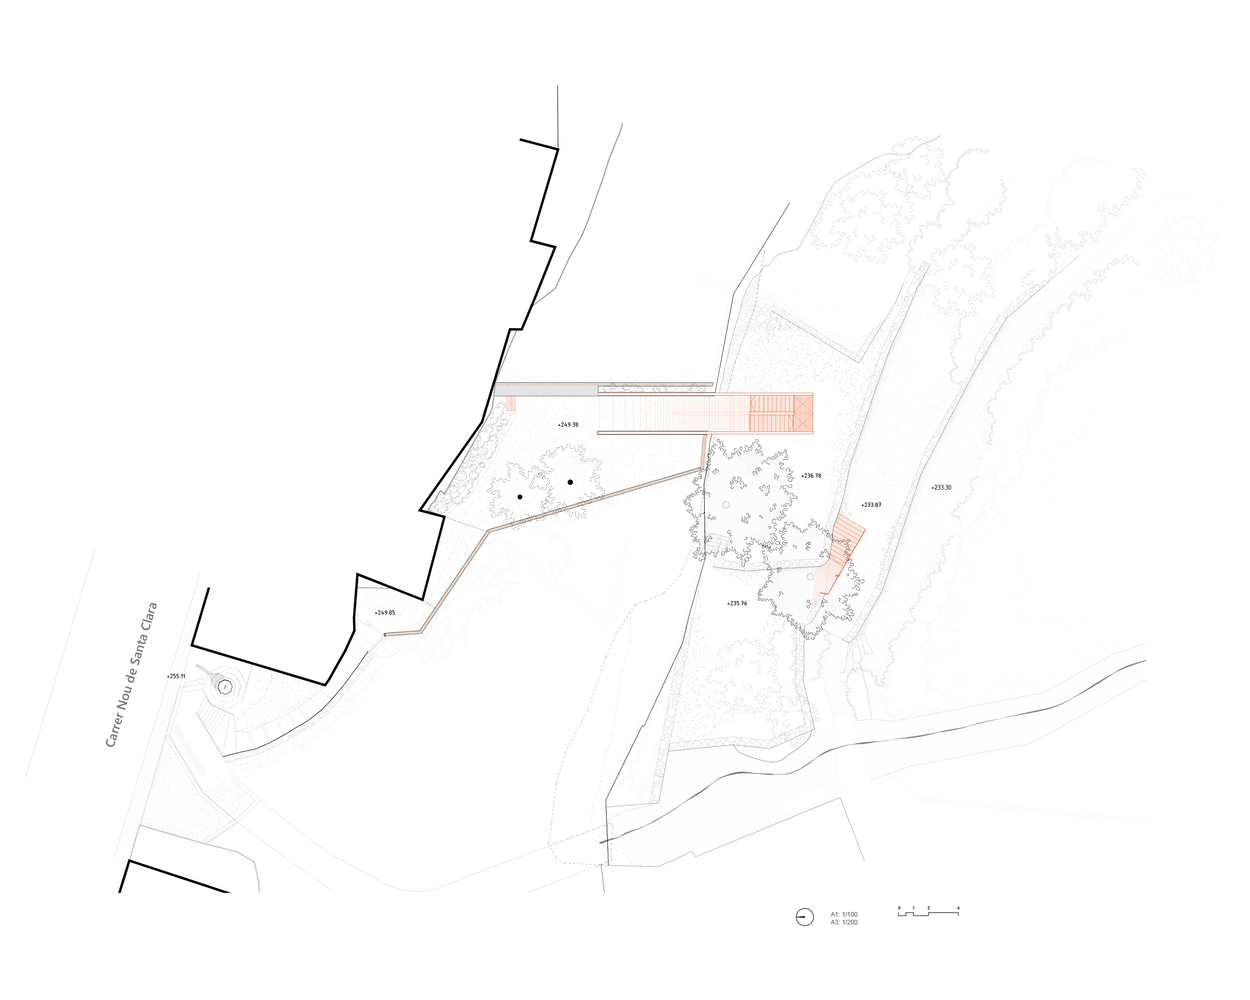
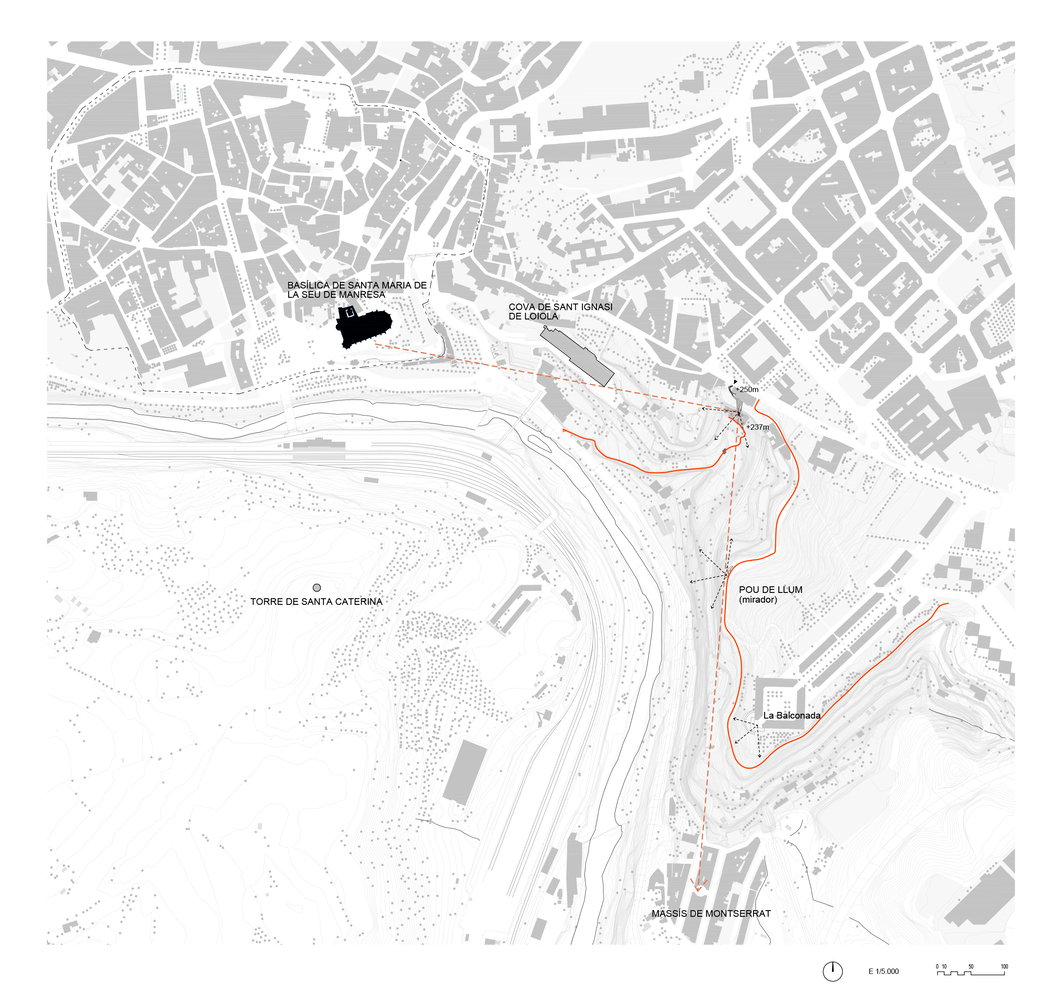
The project reconnects Pont Vell and Creu del Tort with the Pou de Llum, restoring part of the historic path where Ignatius of Loyola walked in 1522, during his stay in the city when he wrote the Spiritual Exercises.
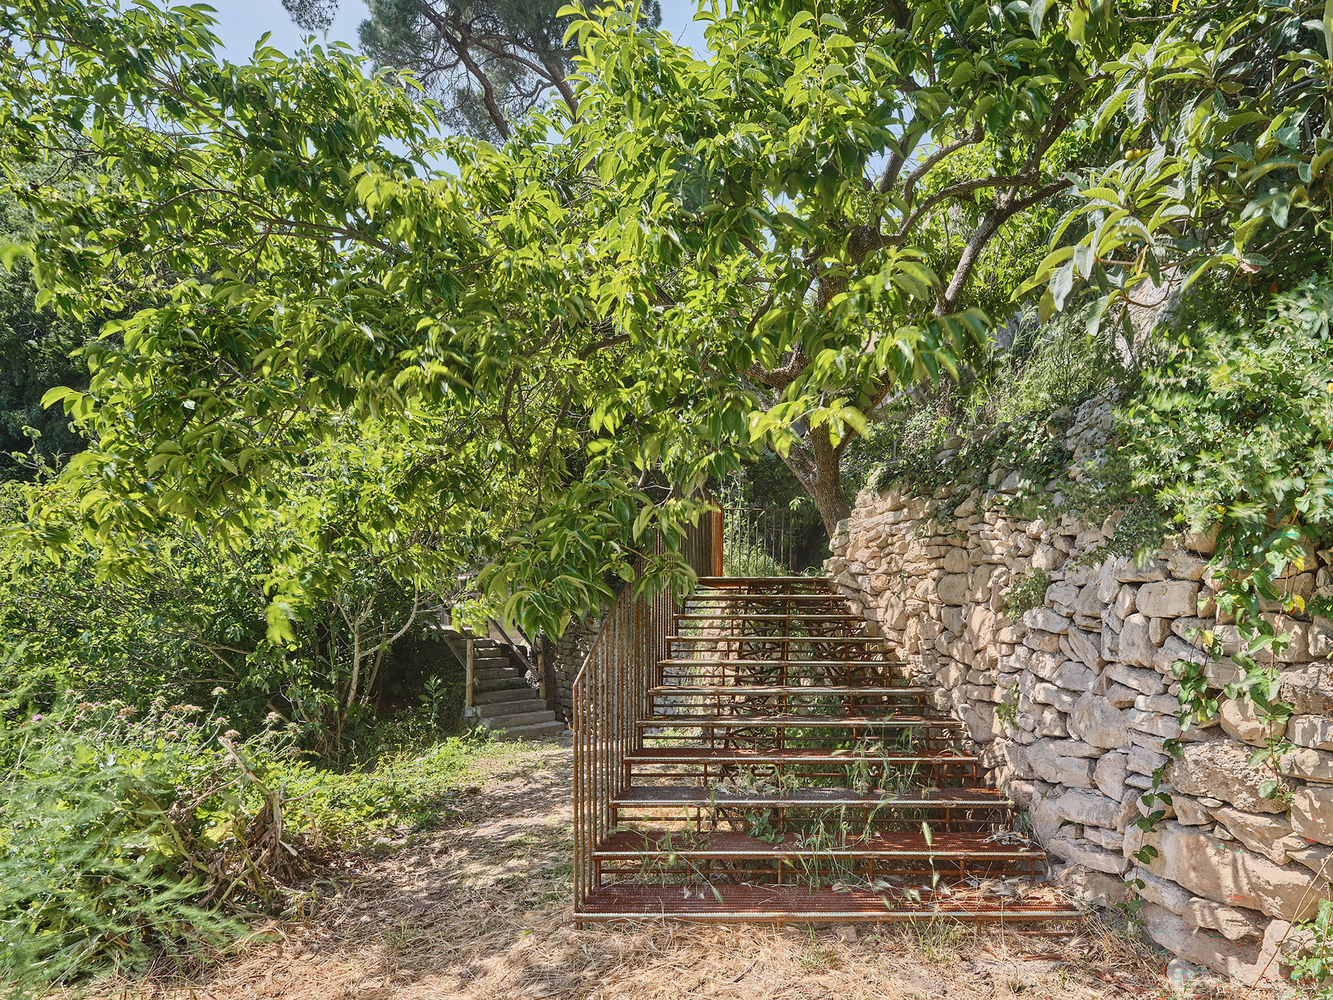
This path was also traditionally used by residents of the Les Escodines neighbourhood, especially women, to reach the Cardener River.
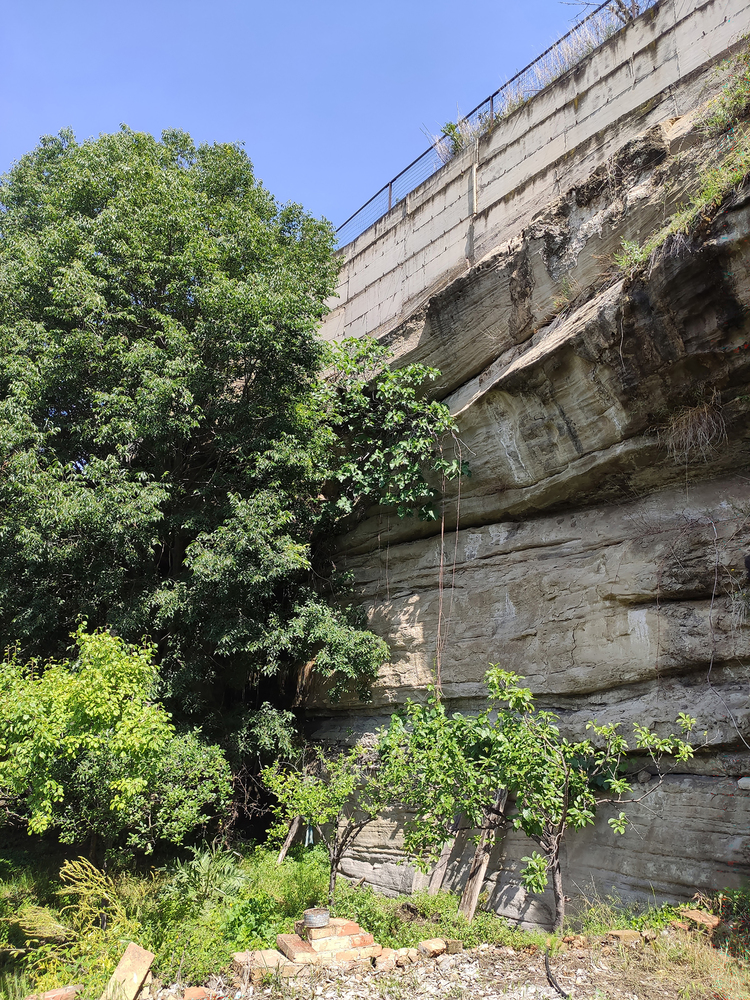
Before the intervention, the most significant part of the route had disappeared due to the difficult terrain, particularly the steep section between Creu del Tort and Font de Fans.
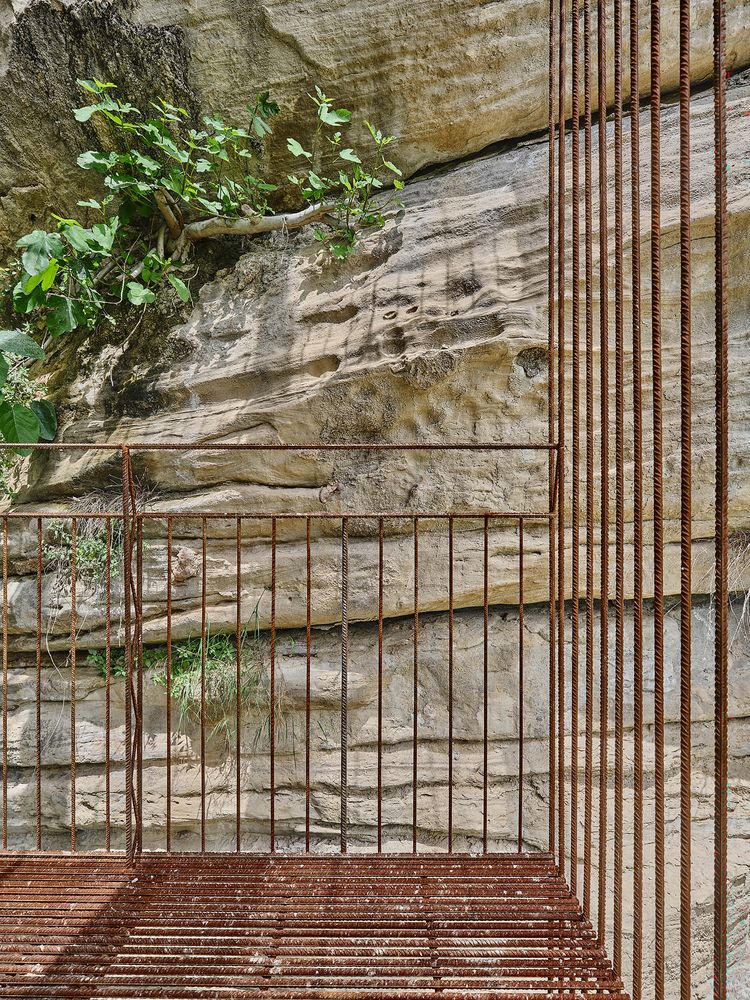
The project aims to restore this historical and human connection with the landscape of the Cardener River while respecting the agricultural environment, existing vegetation, and dry-stone walls.
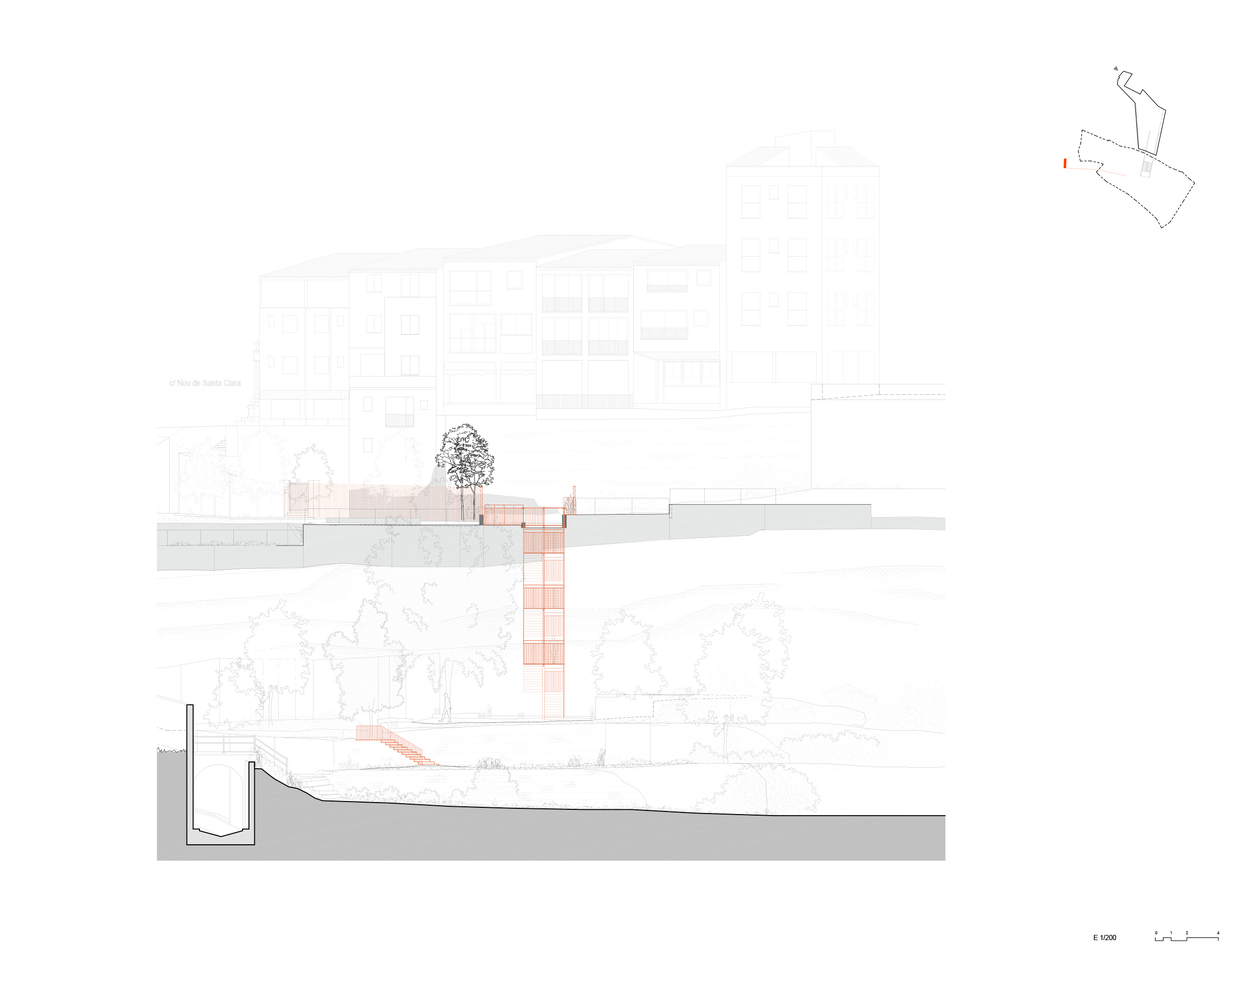
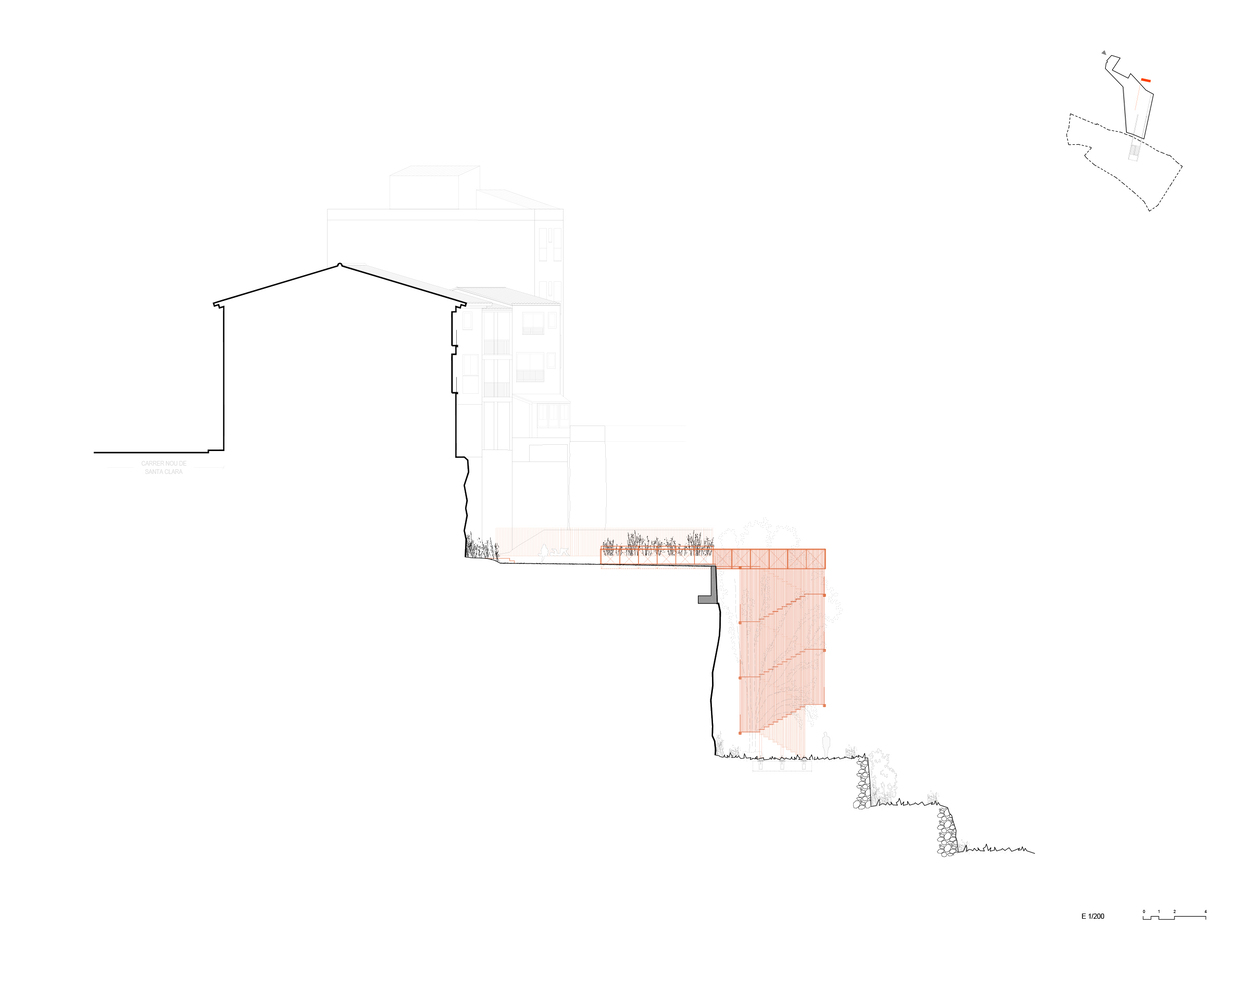
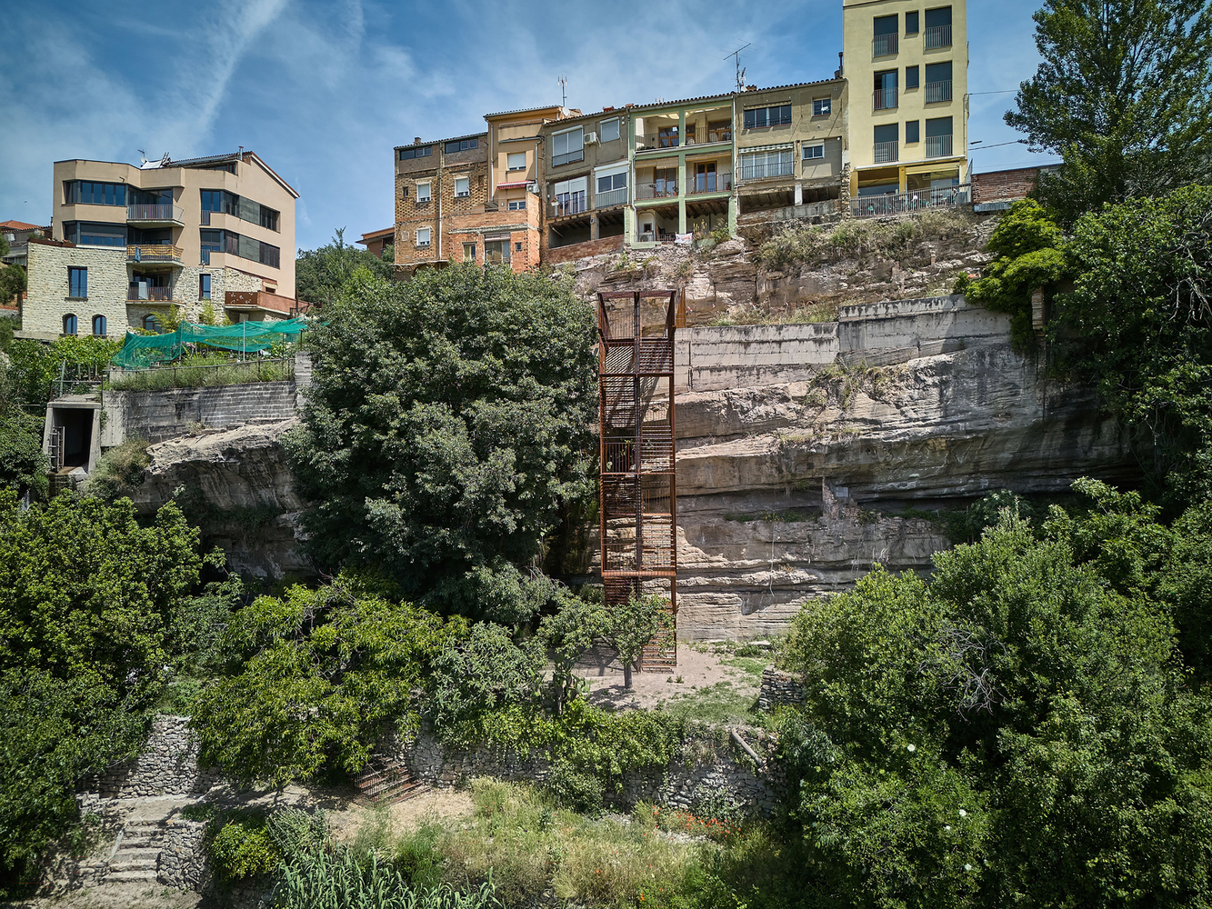
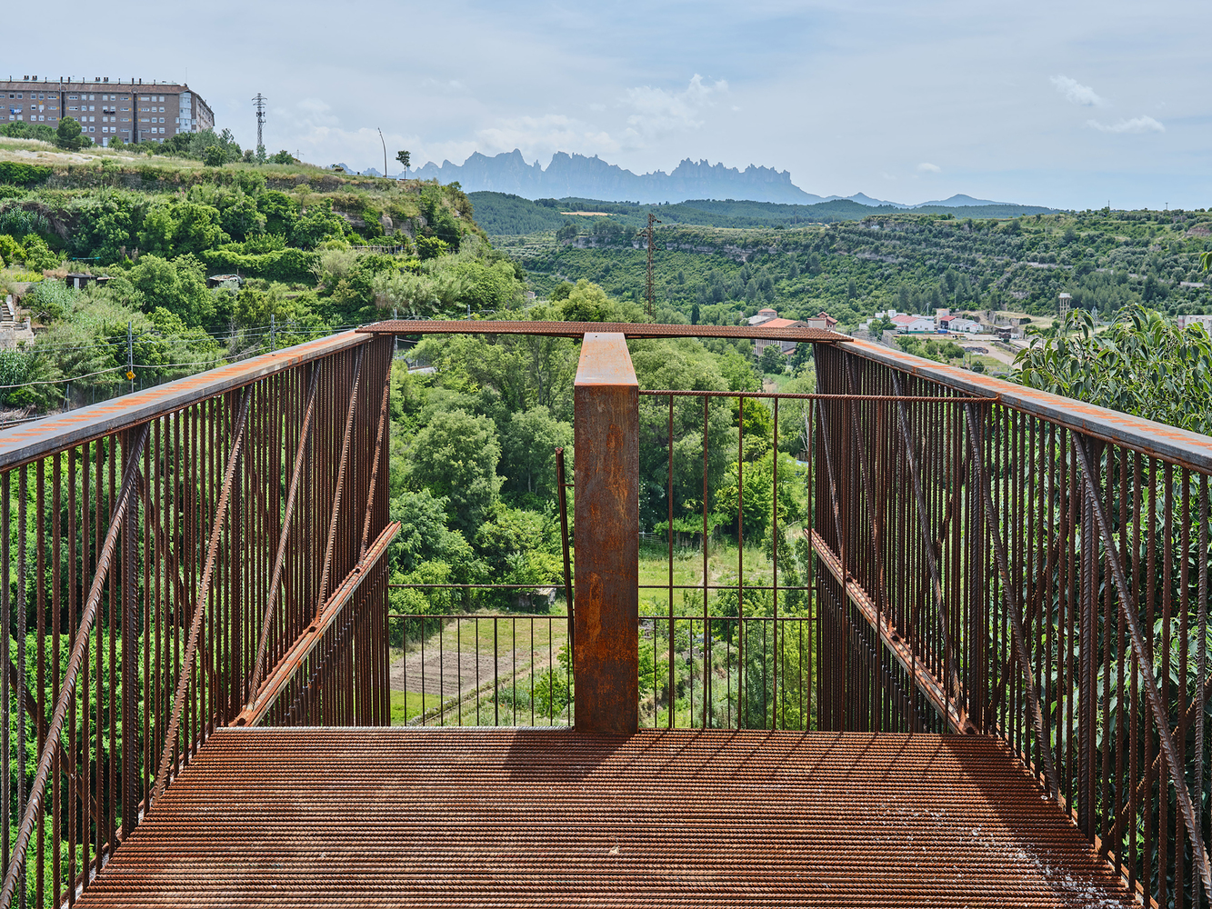
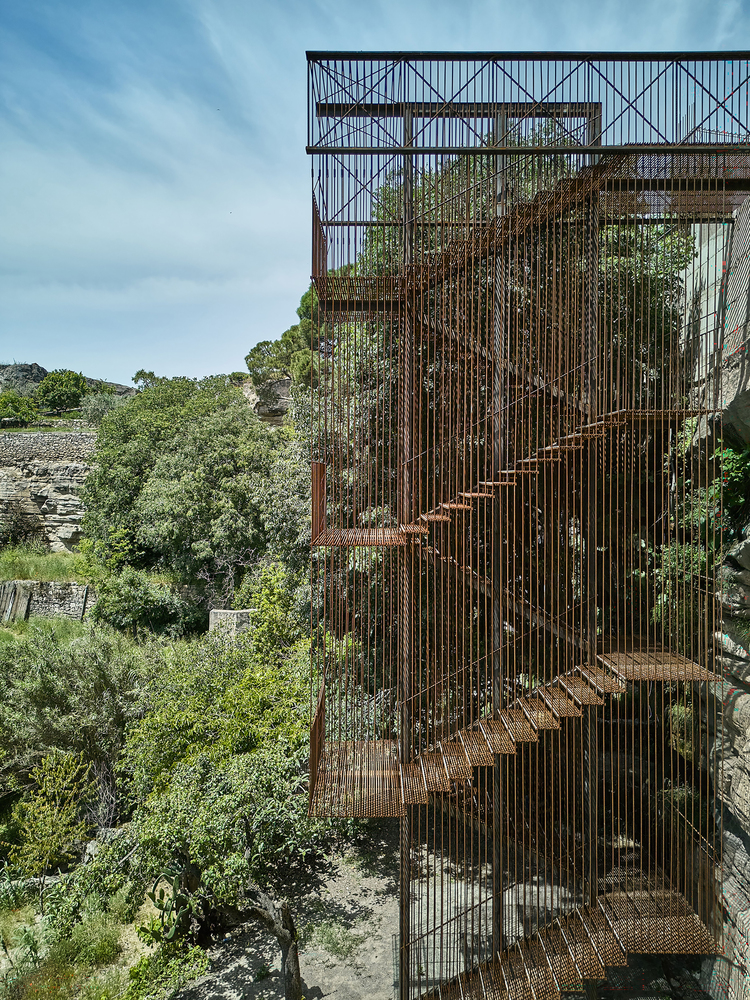
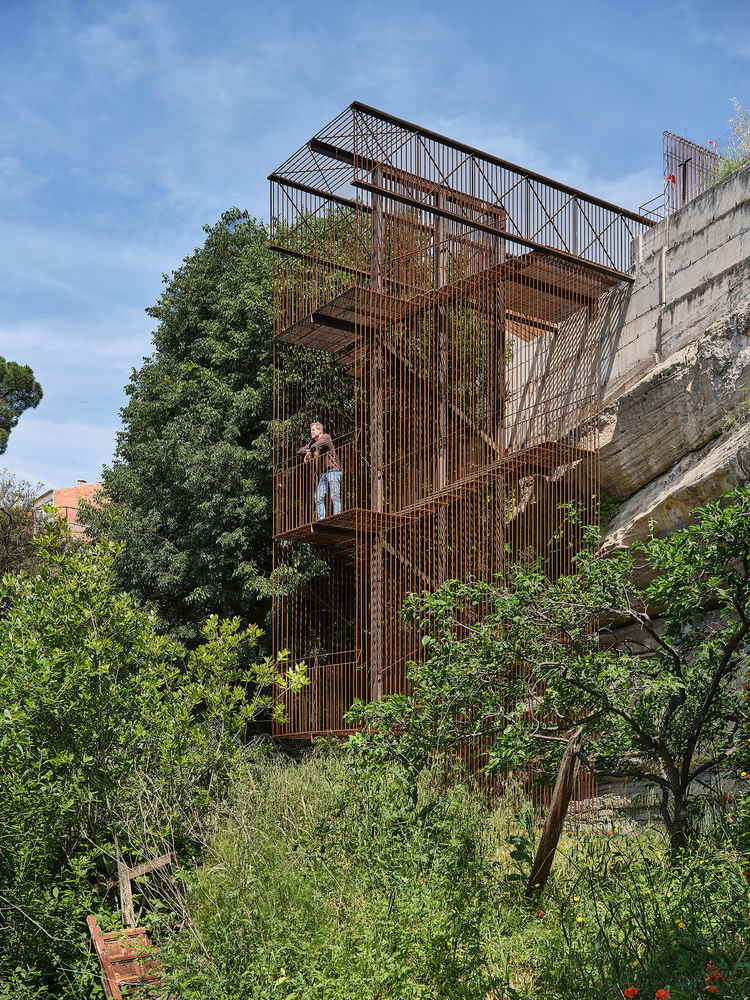
The staircase bridges a 13-metre difference in height between two terraces, creating a new viewpoint over the Vall del Paradís, the Cardener River, and Montserrat. It is conceived as both a functional path and a sensory experience.
As users move along the staircase, their perception alternates between proximity to the rock and openness to the landscape, generating a sequence between earth and air that connects the individual with both the nearest and farthest surroundings.
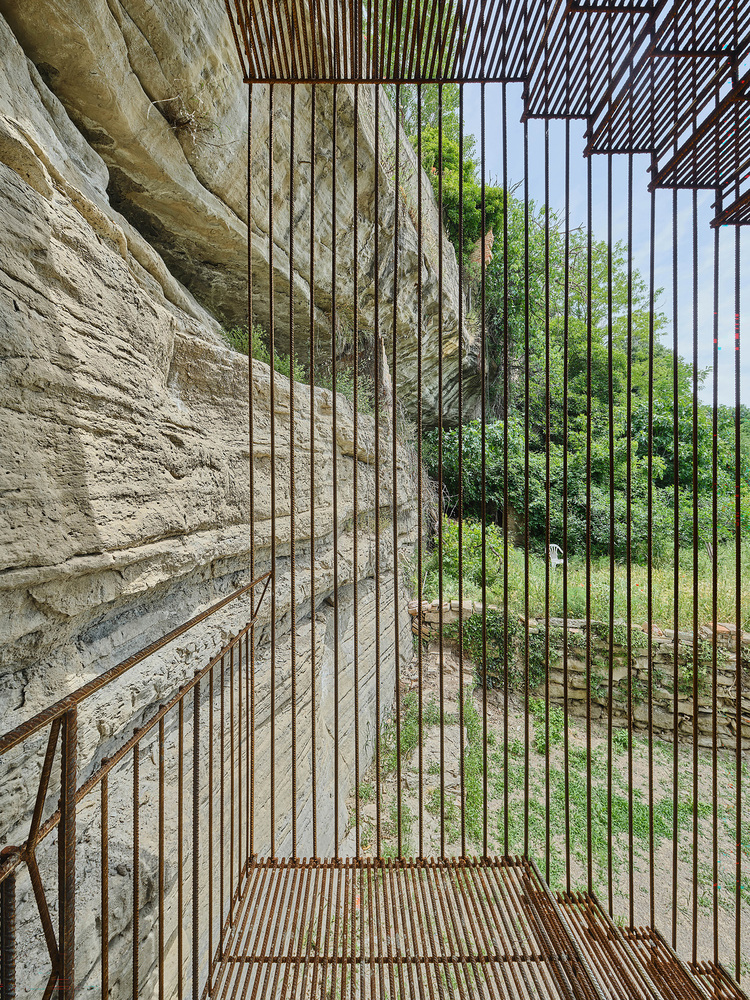
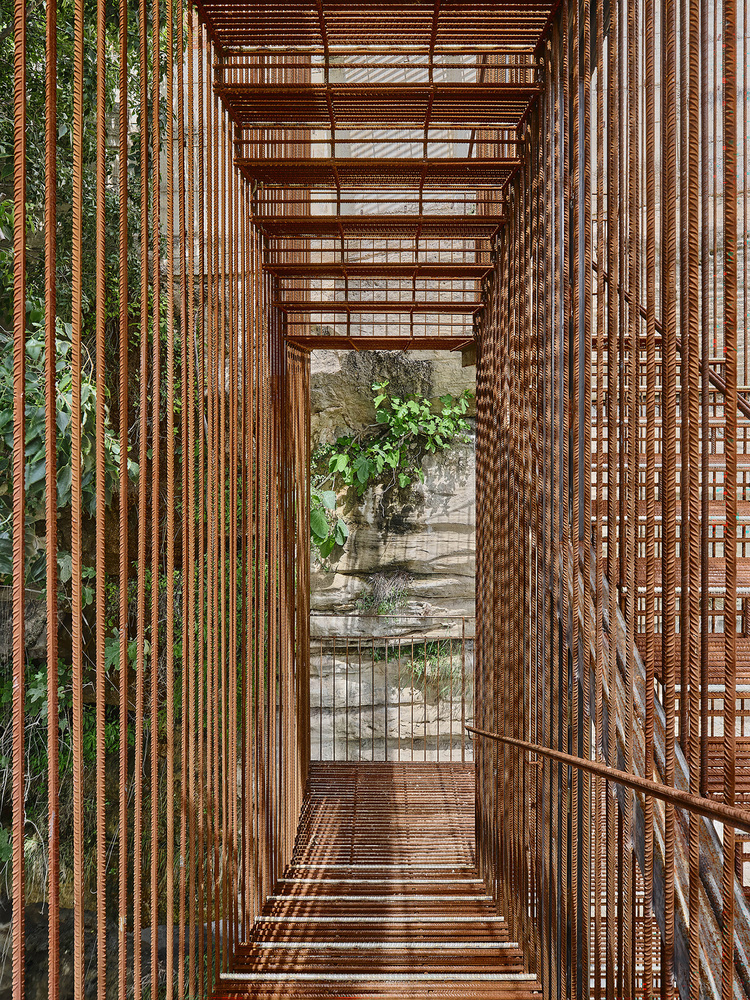
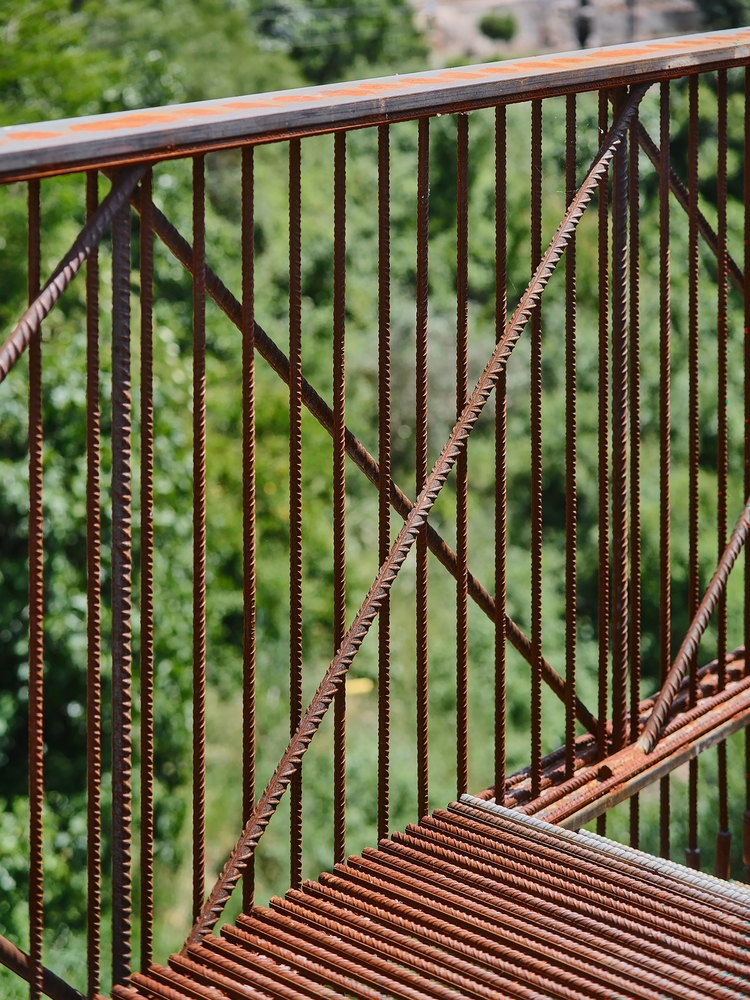
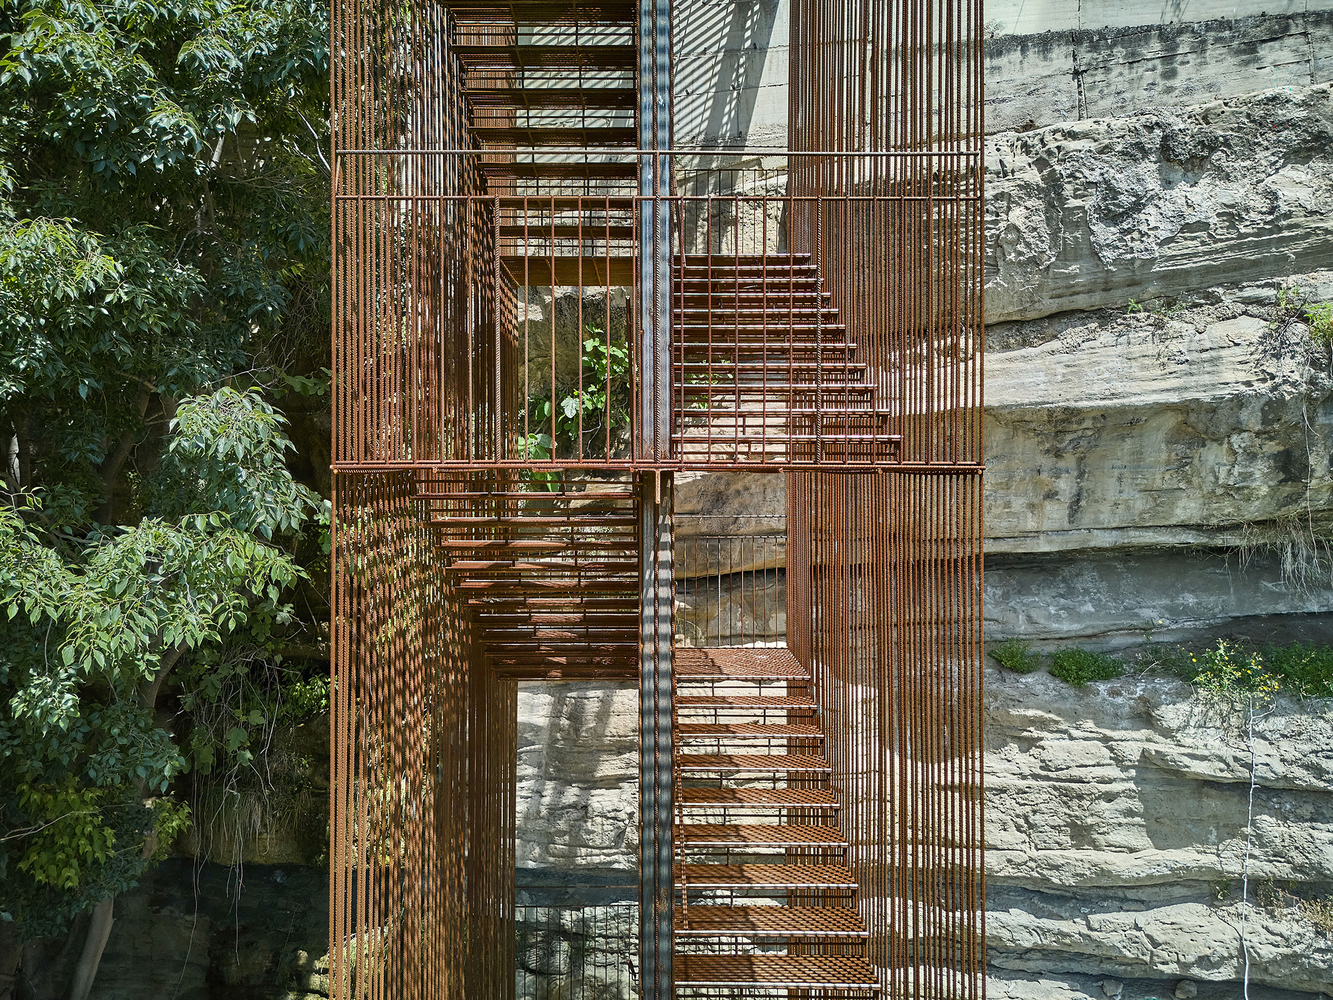
The structure is separated from the rock and designed as a permeable element, allowing views through it.
A curtain of corrugated steel filters the landscape without blocking it, creating a balance between protection and contemplation.
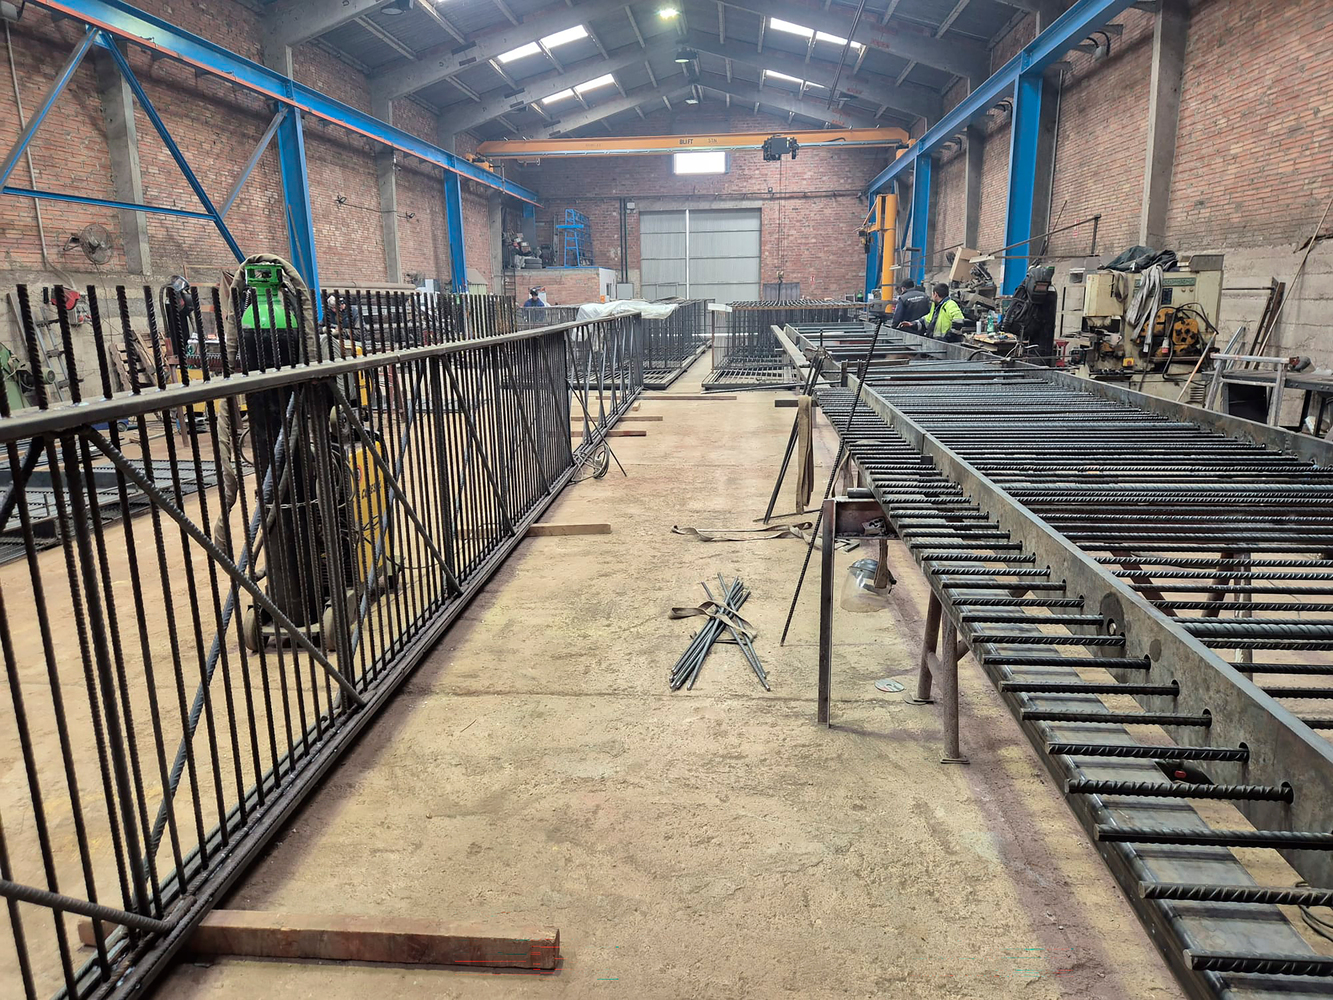
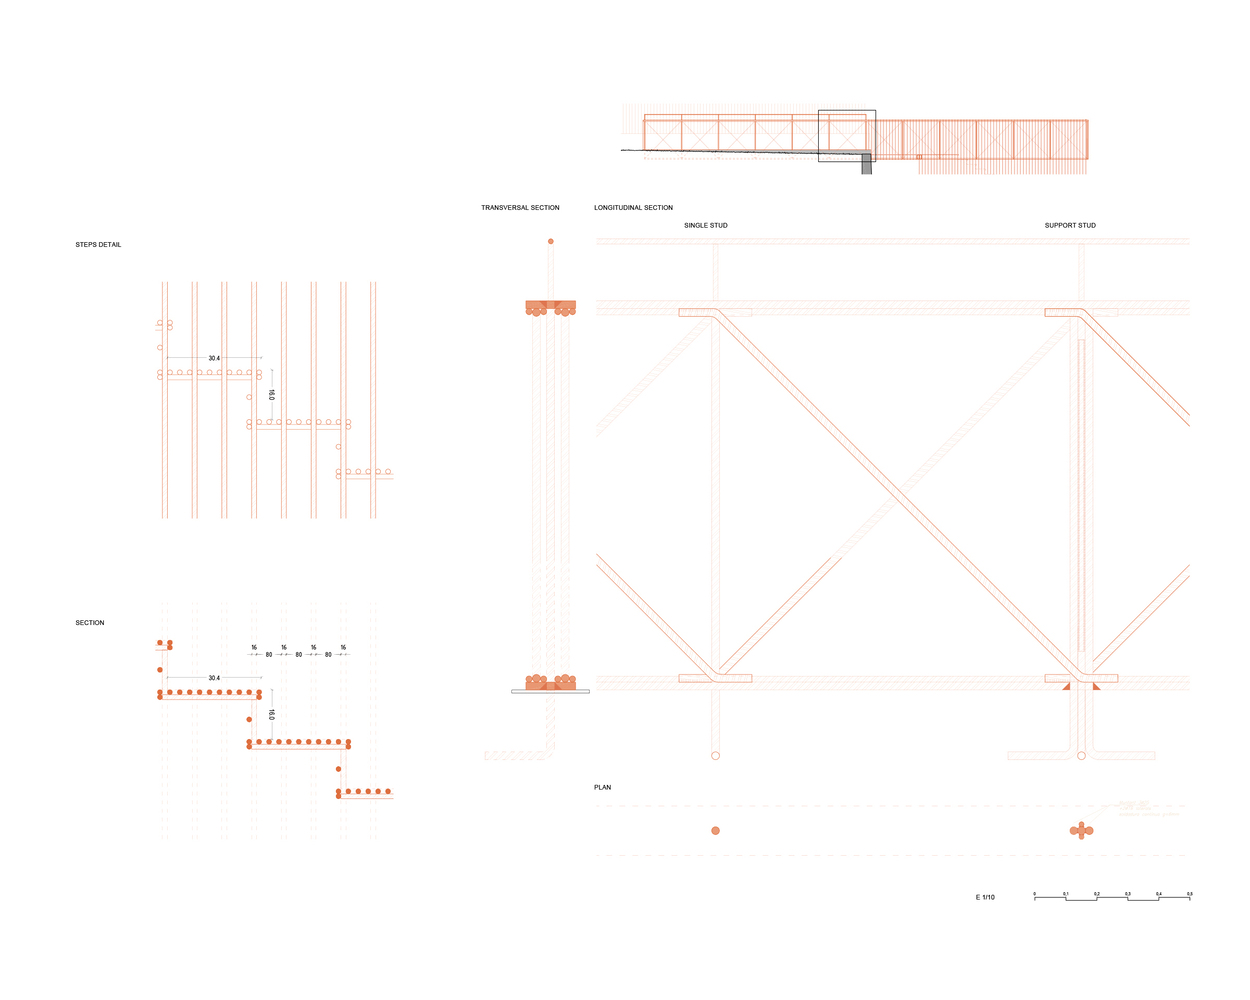
Structurally, the staircase is anchored to the upper terrace with concrete walls, from which metal trusses extend in cantilever to support the suspended staircase.
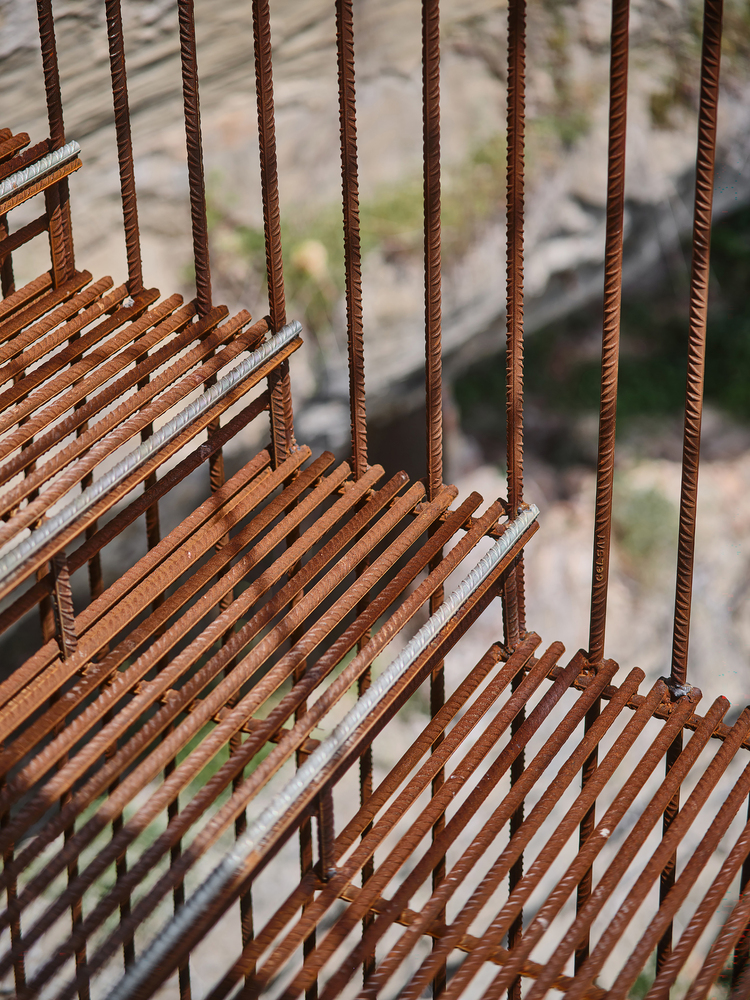
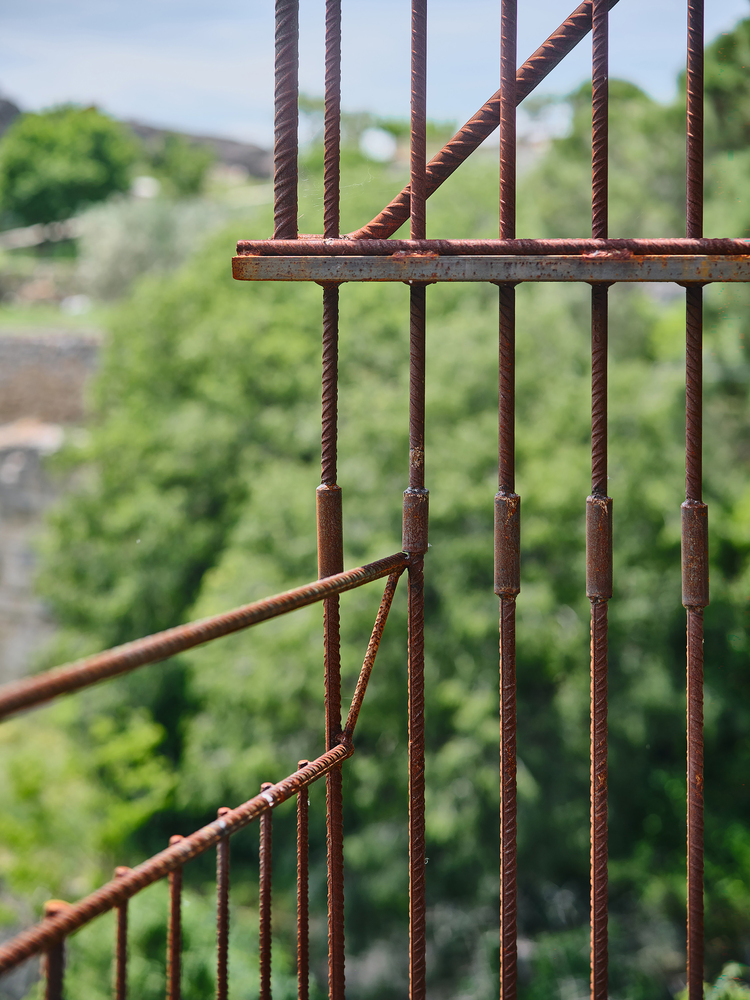
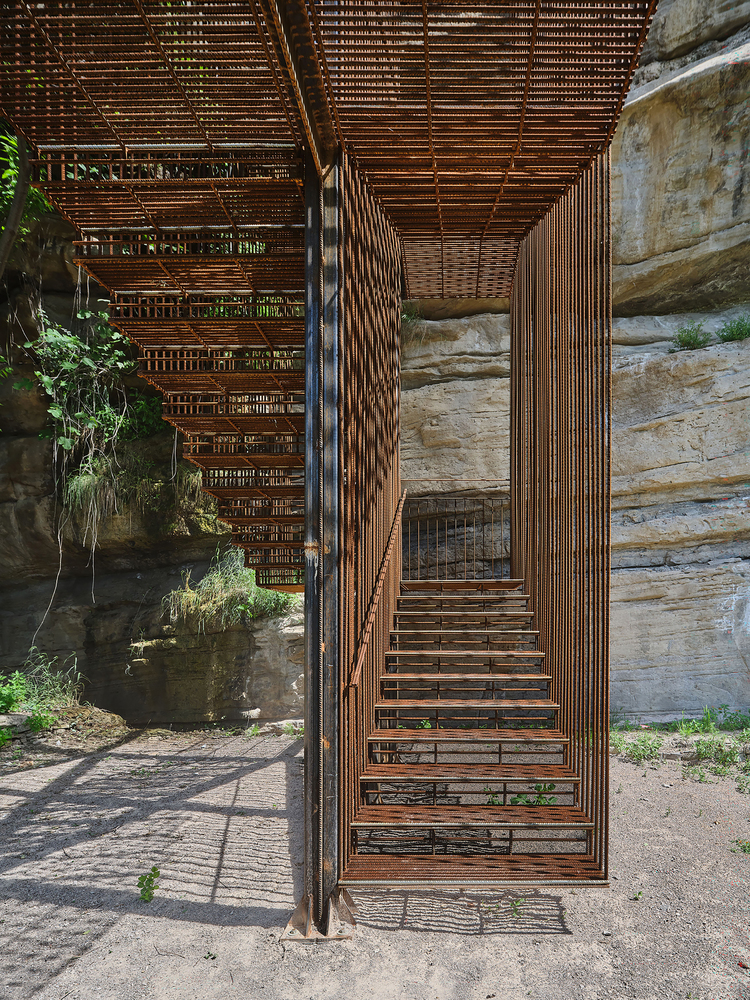
The project uses a single material language: steel. The repetition of Ø16 mm corrugated steel bars forms the entire structure, achieving transparency and responding to an ethic of moderation by using only what is necessary.
The pavement, also made of corrugated steel, is placed over the existing ground, allowing natural drainage and enabling the ground to breathe.
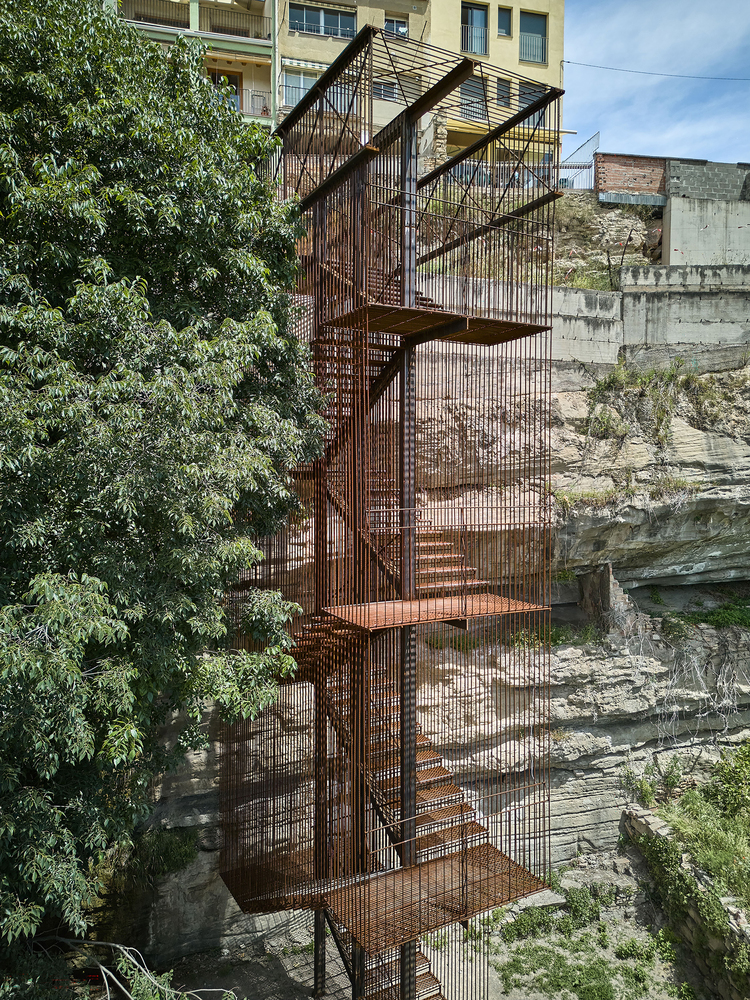
The intervention transforms the route into a bodily experience and provides new perspectives of the city and Montserrat.
It reconnects two parts of the city separated by topography and turns an abandoned area into a functional, social, and landscape space, enhancing the natural beauty of the valley.