L33 Narrow House
L33 NARROW HOUSE
Bast
ARCHITECTS
Bast
STRUCTURAL ENGINEERING
I.structure
THERMAL ENGINEERING
Qpe
COST
€578,000
AREA
370 m²
YEAR
2025
LOCATION
Toulouse, France
CATEGORY
Houses, Offices
English description provided by the architects.
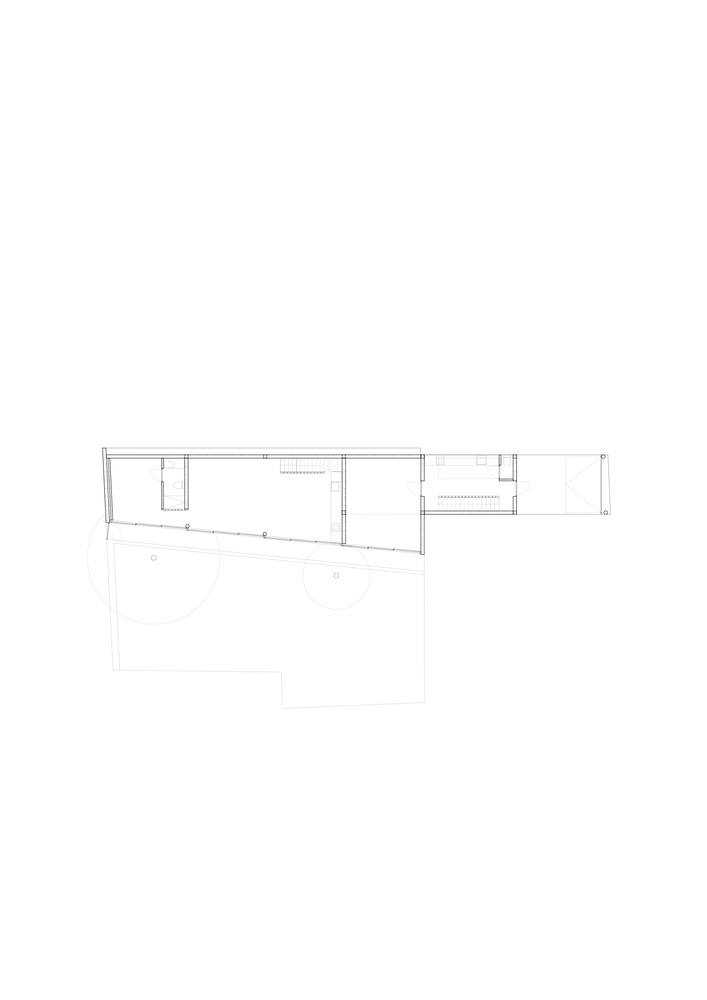
The site, composed of two through parcels, forms a pause within the built density of the Bonnefoy district.
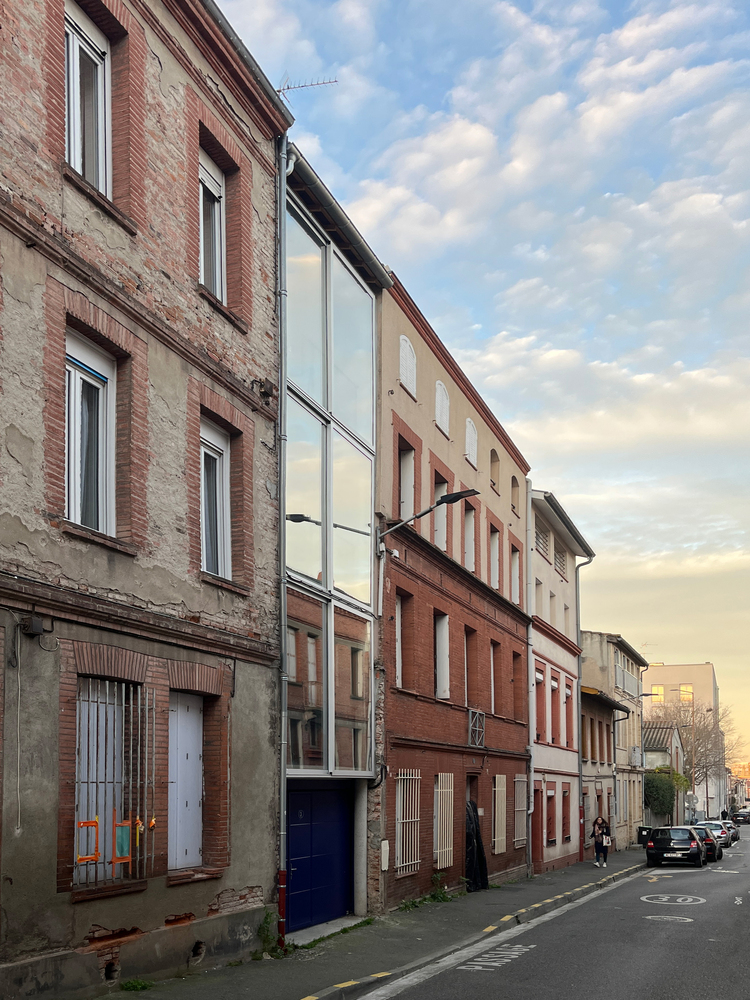
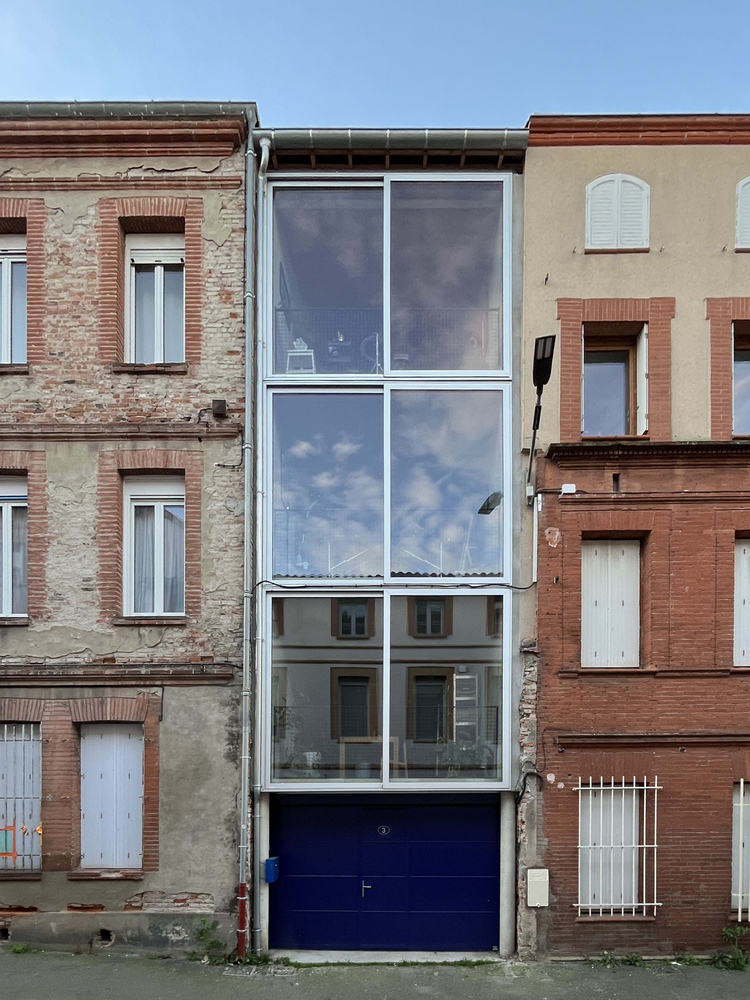
On one side, the plot is an urban infill gap between two townhouses typical of this suburban neighborhood.
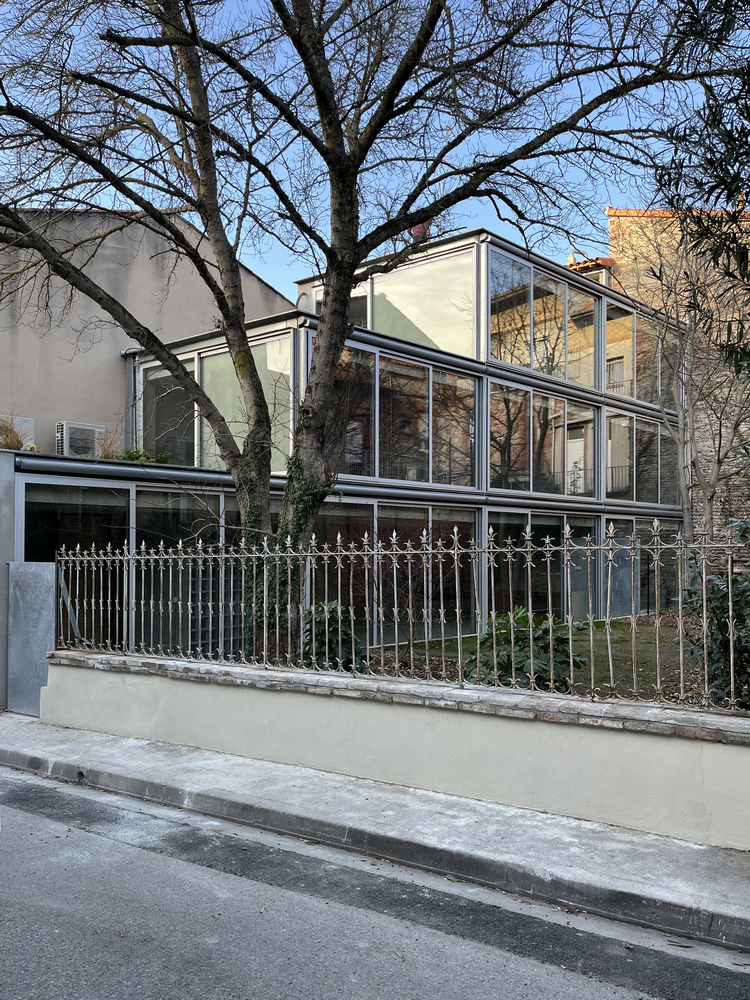
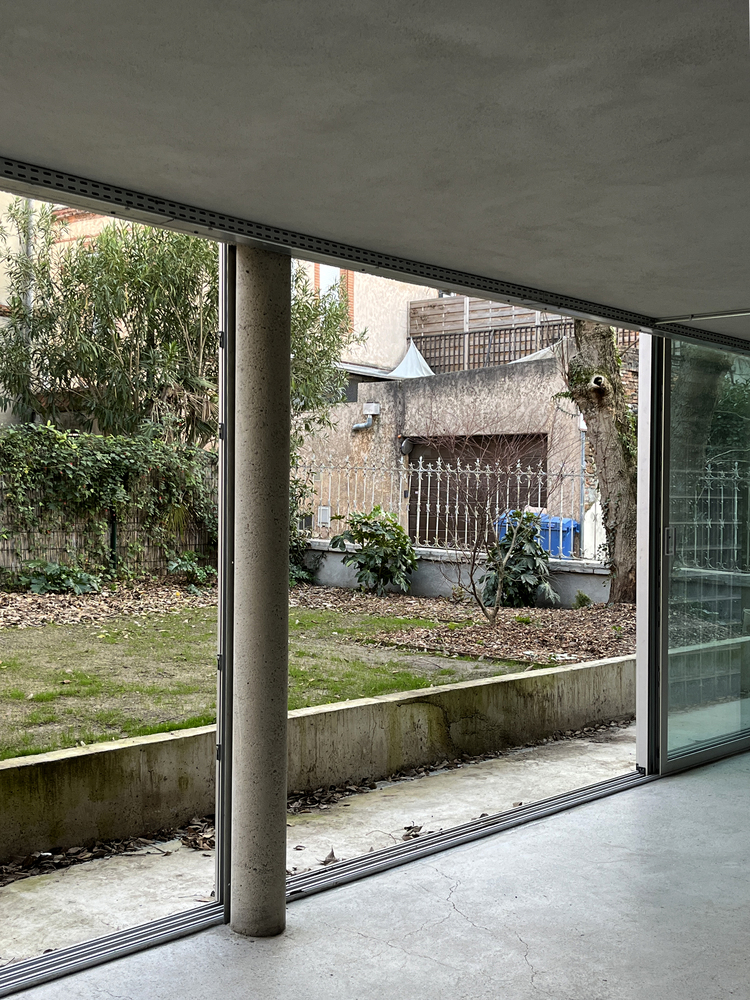
On the other side, the land is occupied by dense vegetation, characteristic of an undergrowth atmosphere, including a majestic hackberry tree that extends widely over Massé Street, signaling the presence of a green plot along this urban street.
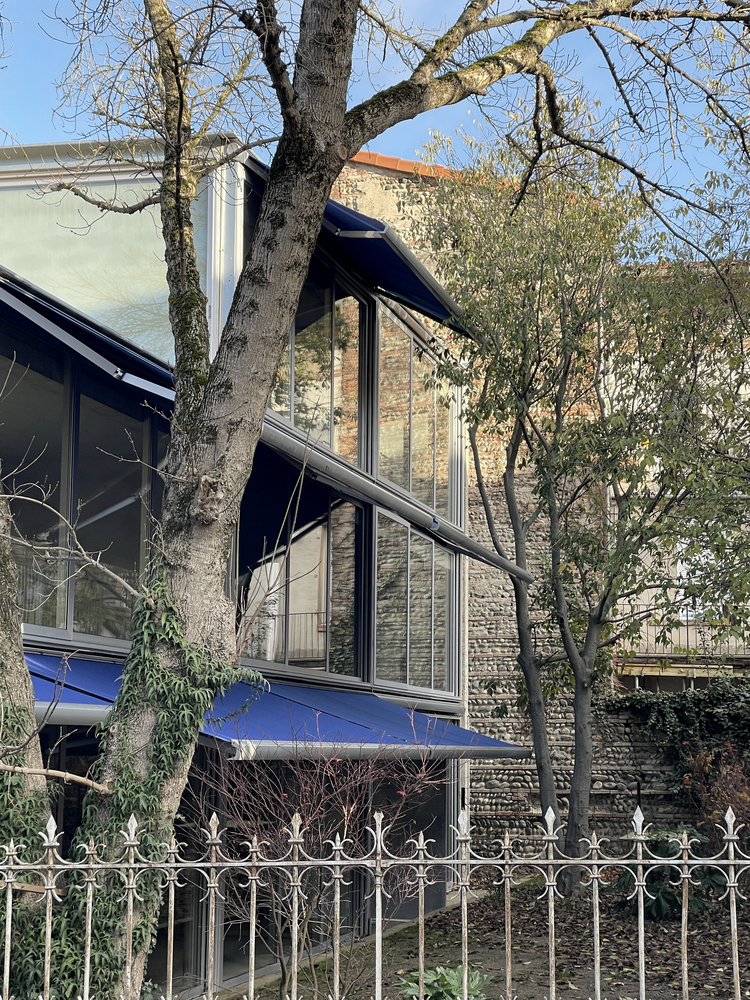
It is therefore in the spirit of a "preserved forest" that the project is conceived, minimizing the building footprint to the width of the existing garages.
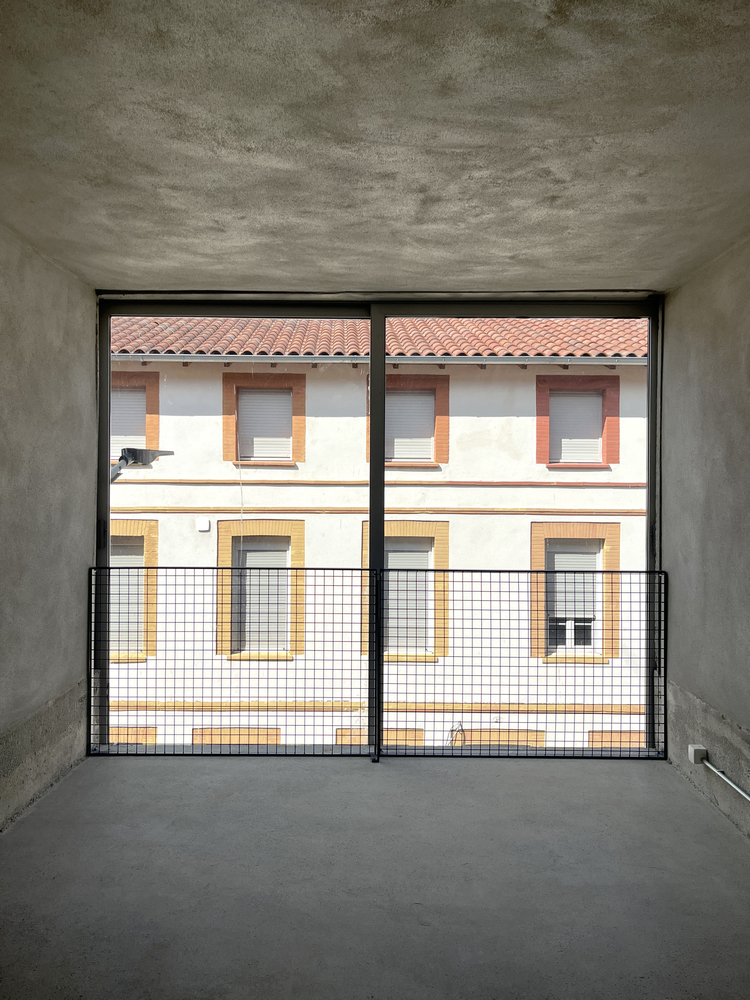
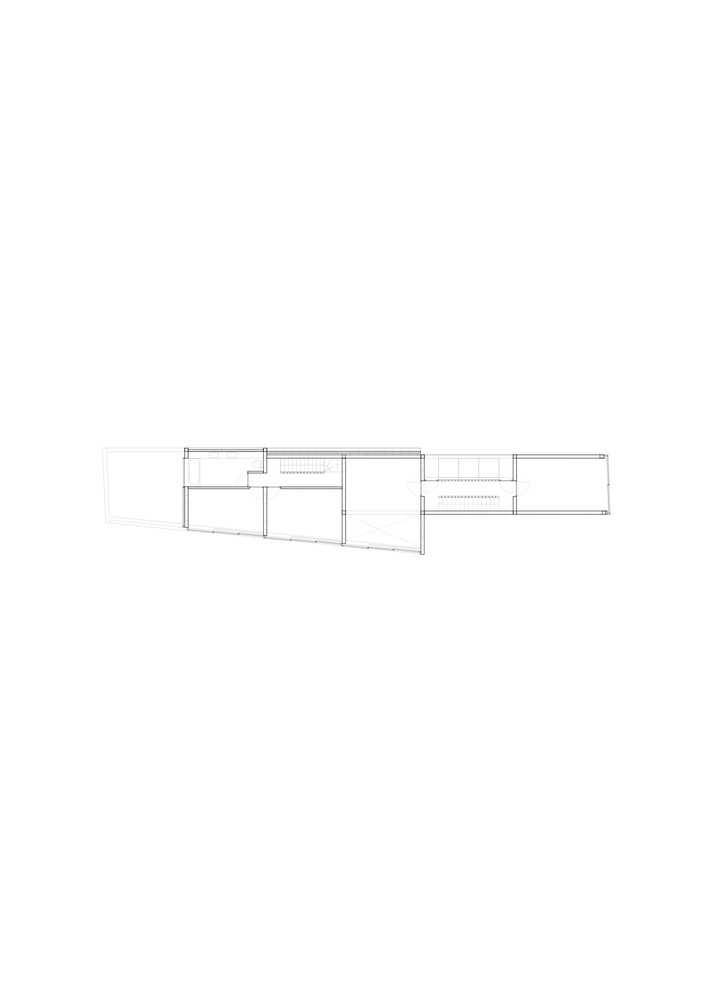
The program is twofold: a private residence and office spaces. Both programs are combined within a single building, fully oriented toward the street to the northeast and the garden to the southeast.
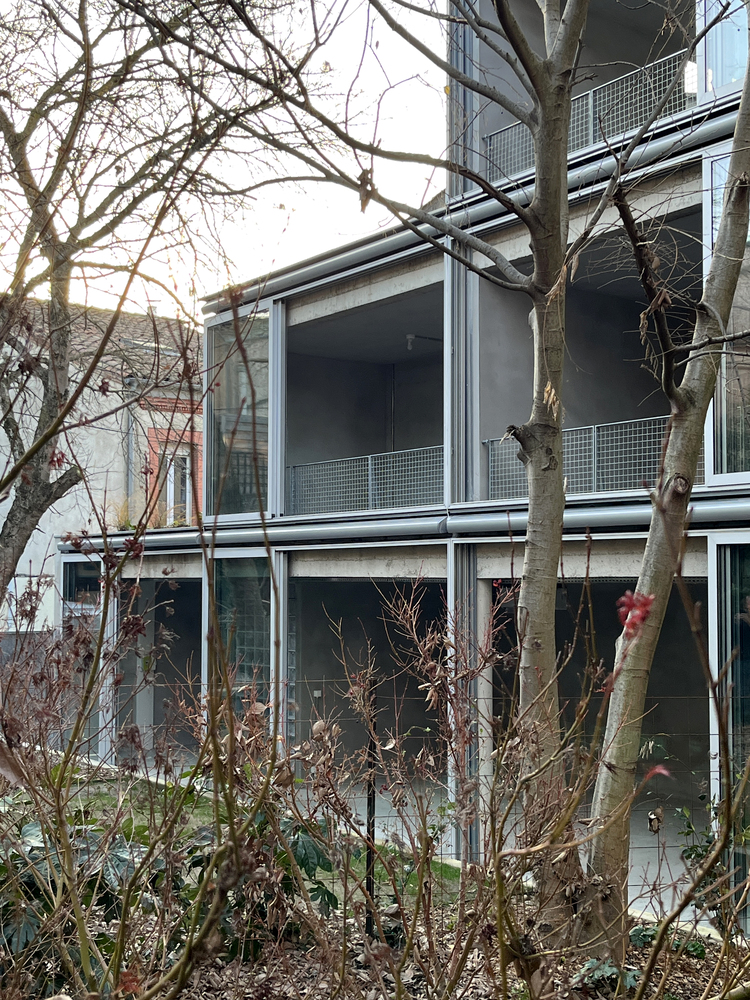
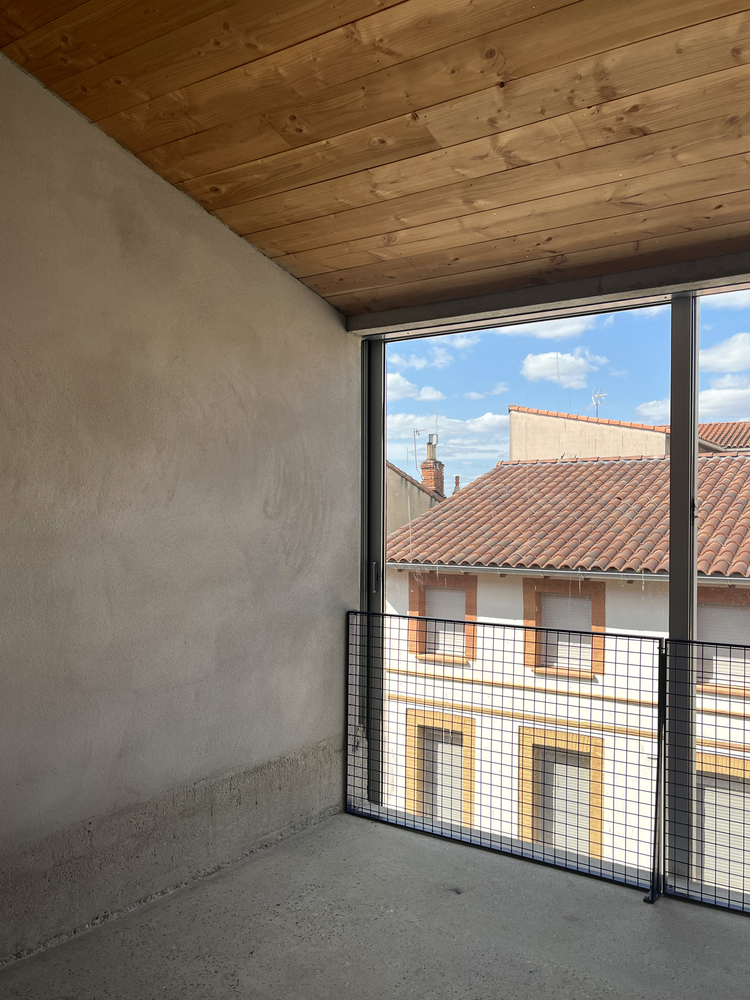
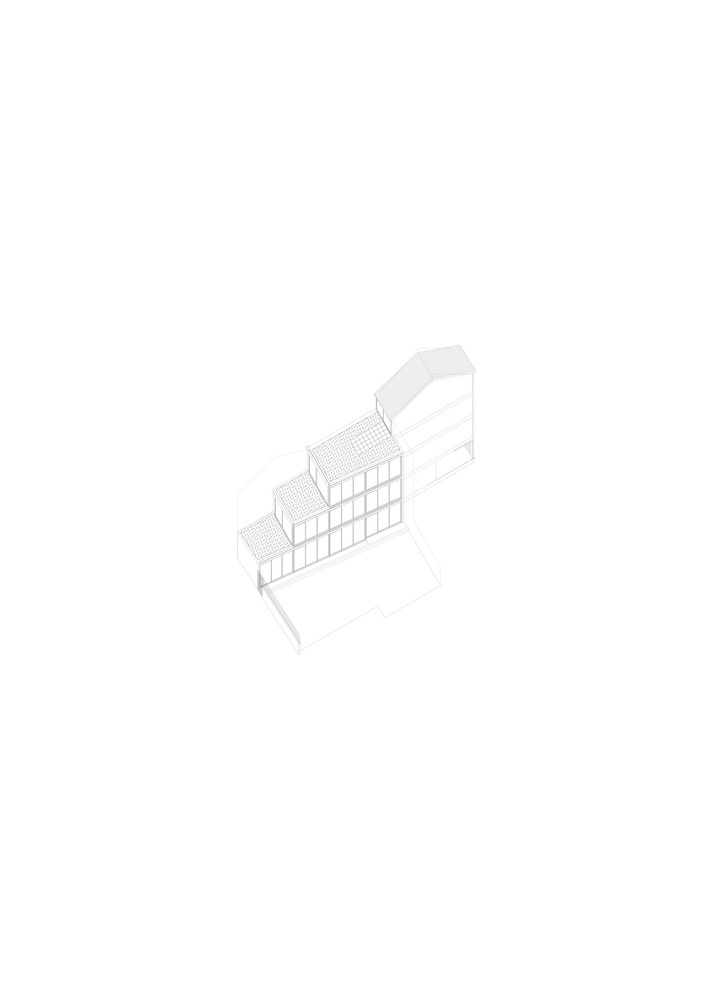
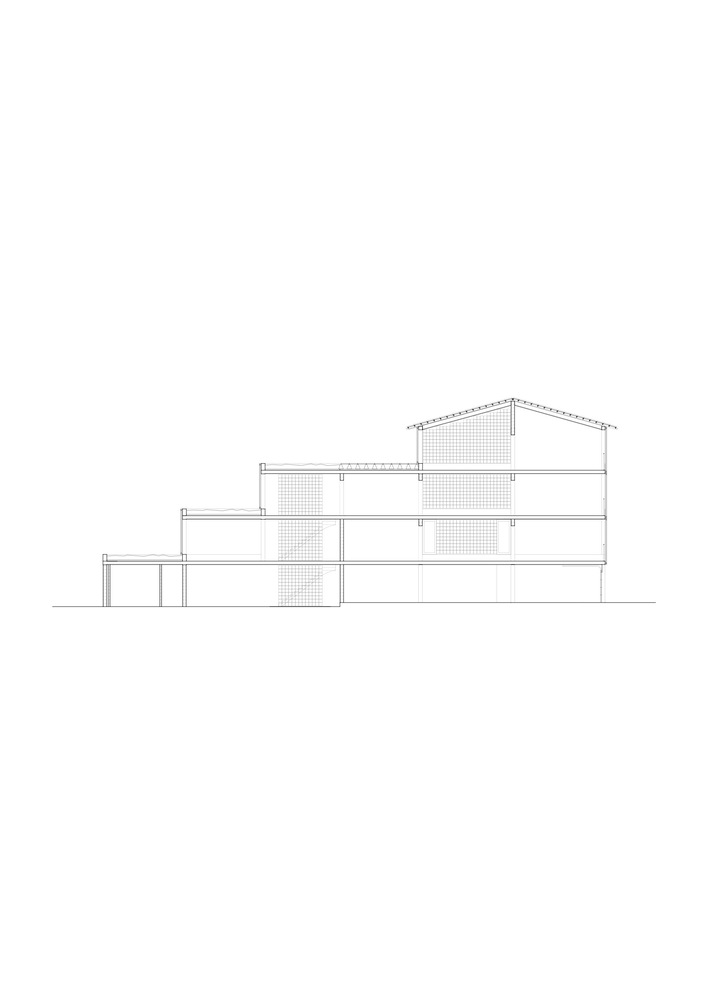
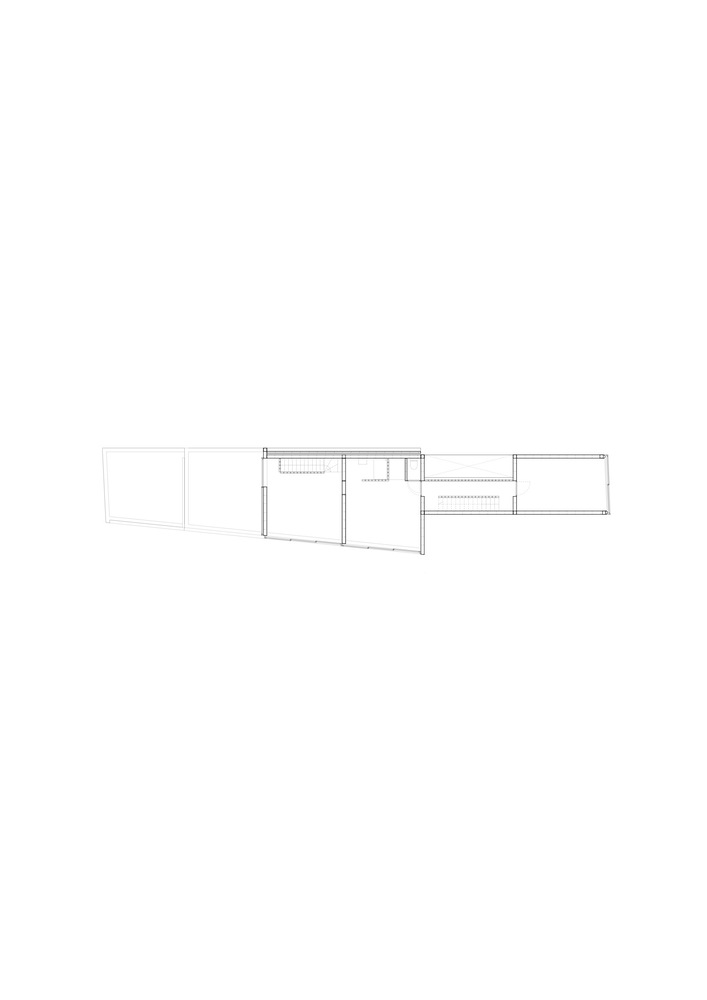
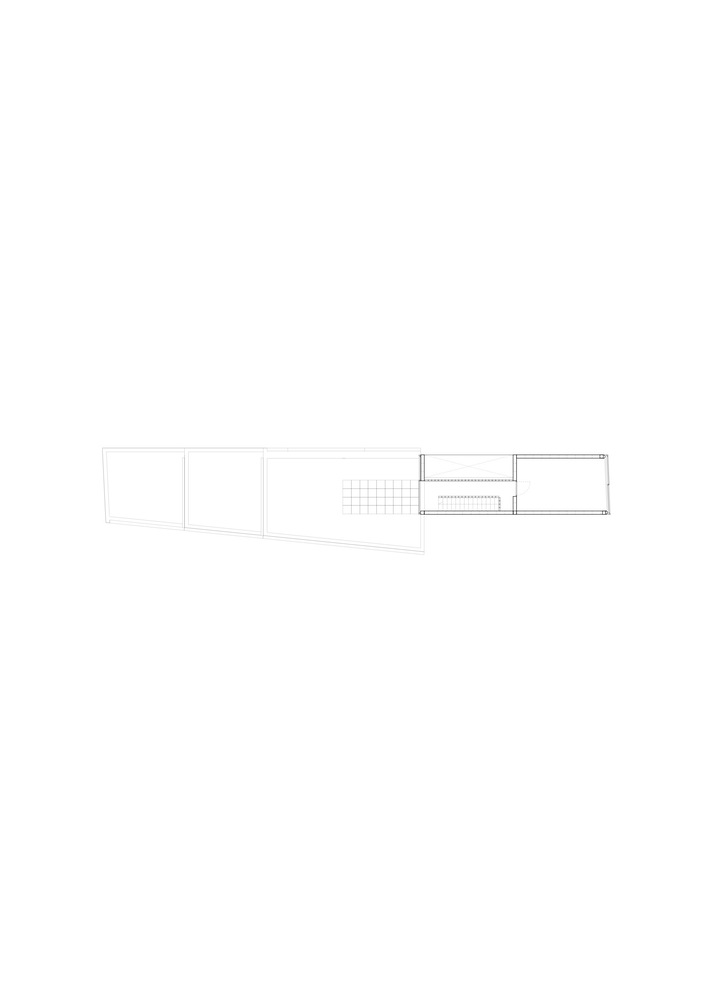
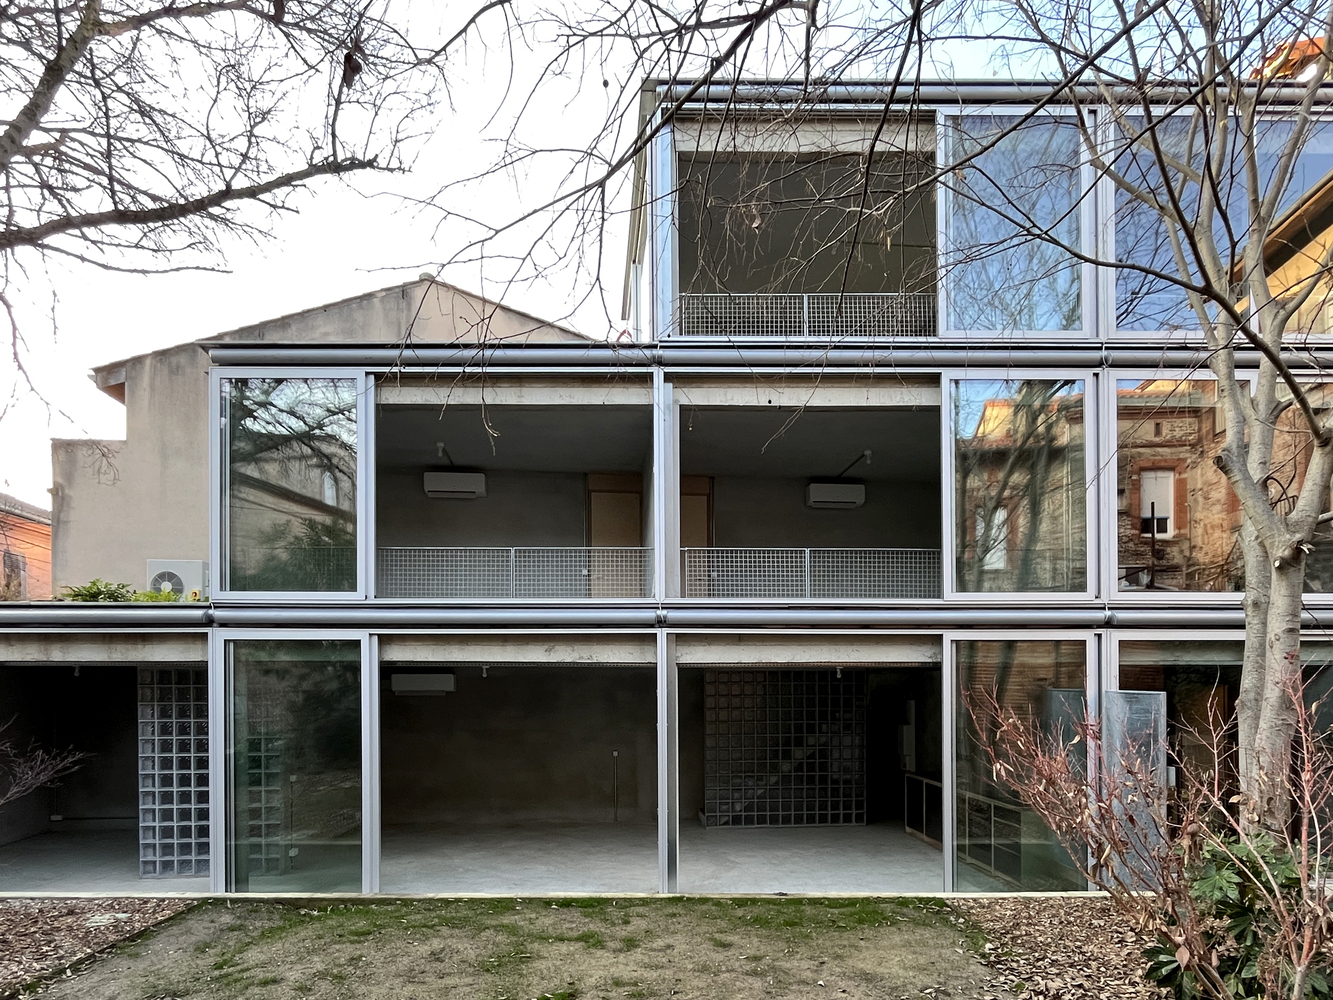
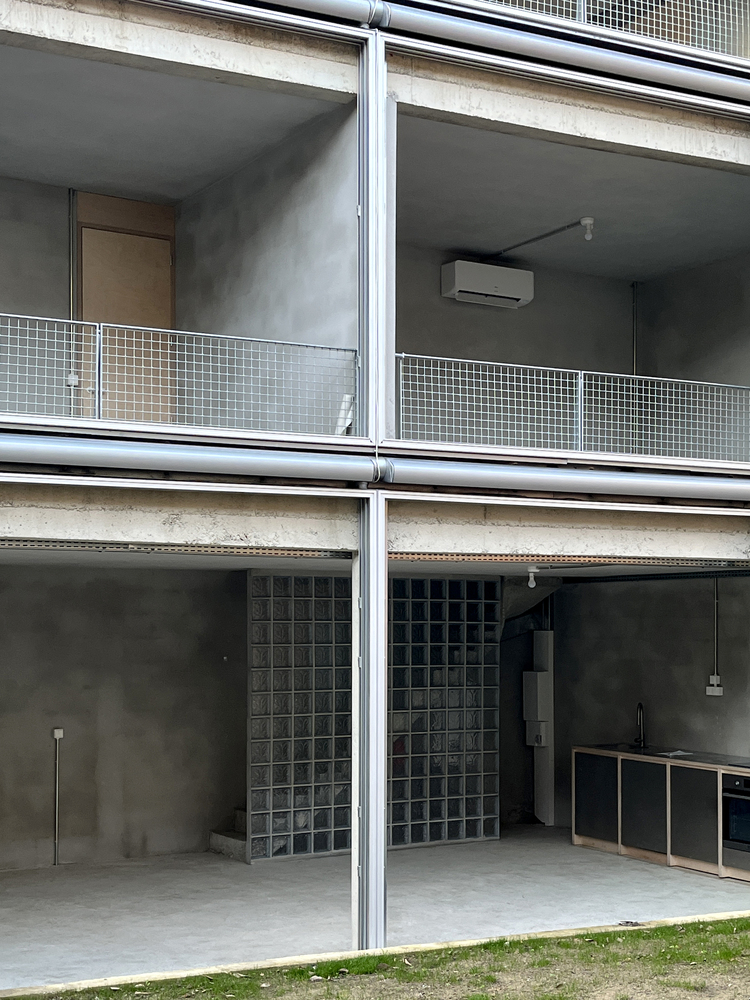
While the building rises to four levels to align with its neighbors along the street, it steps down in a cascading manner at each level toward the garden and the opposite street, ending with a gable at a single ground-floor level.
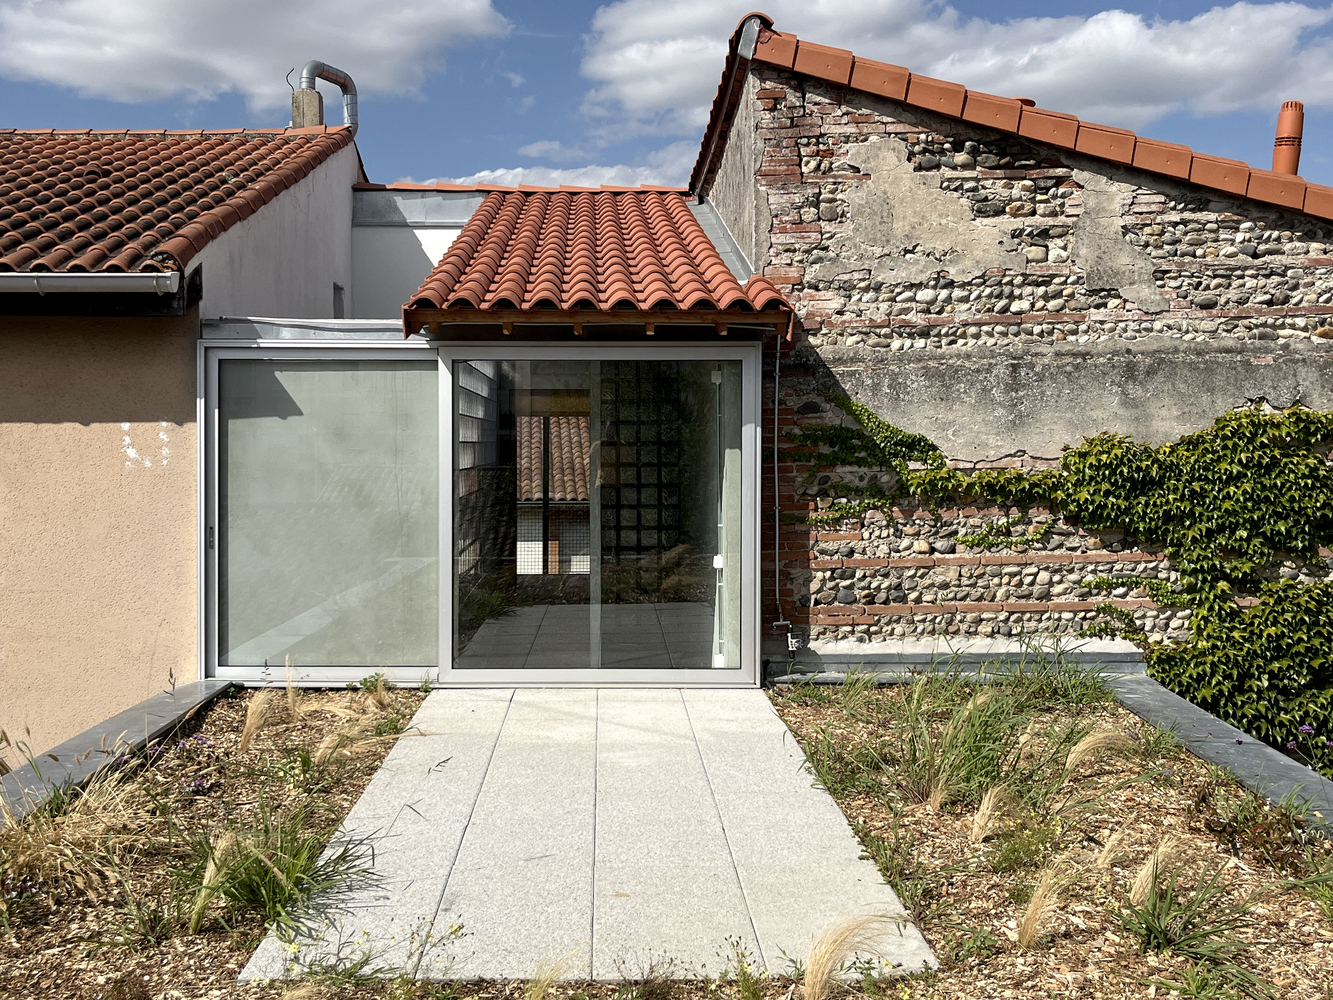
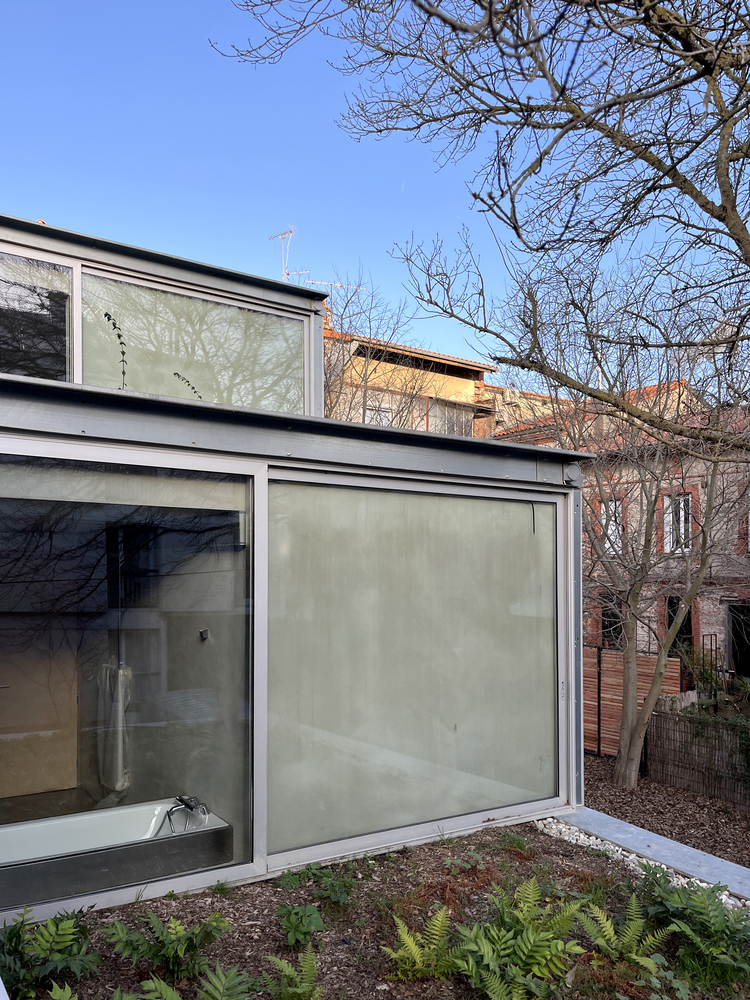
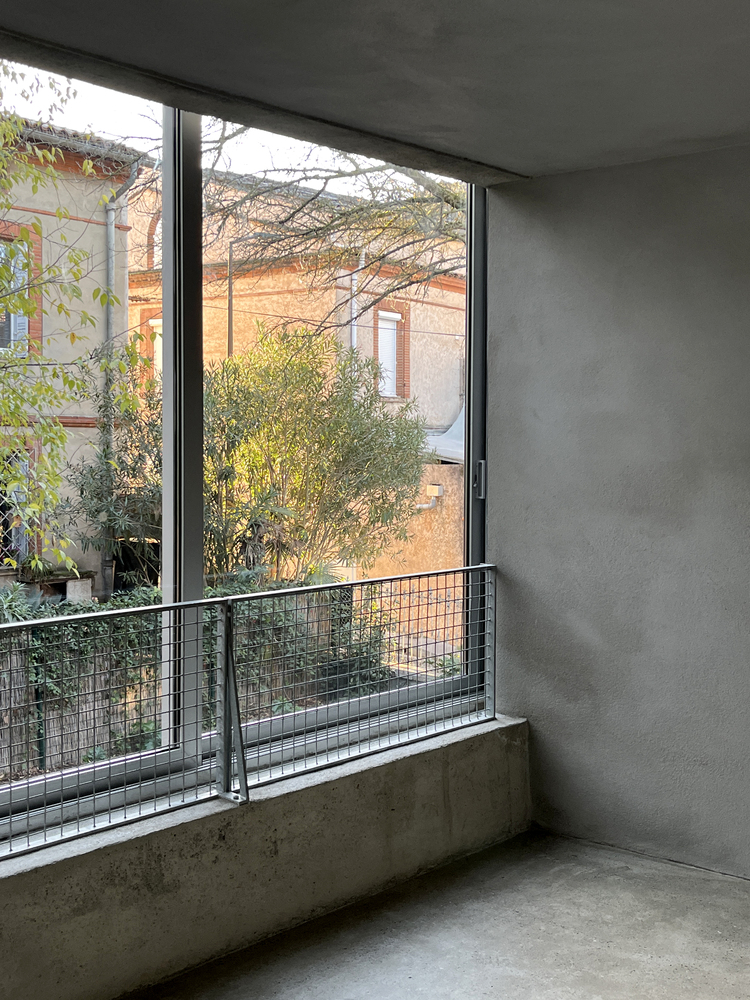
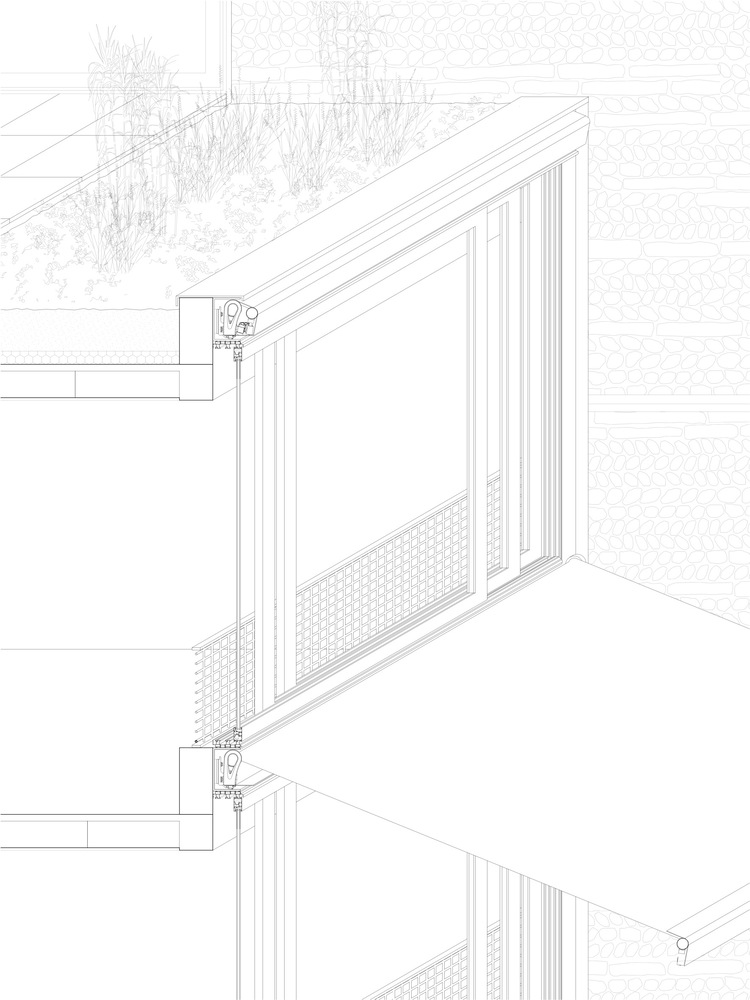
The construction thus becomes a succession of three terraces. These terraces are designed as suspended gardens with deep soil, planted according to their respective sun exposure.
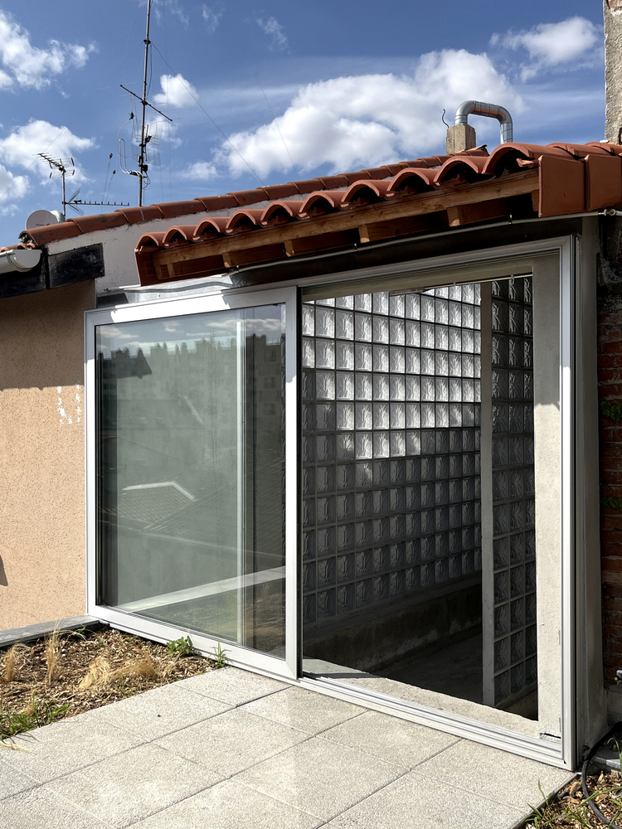
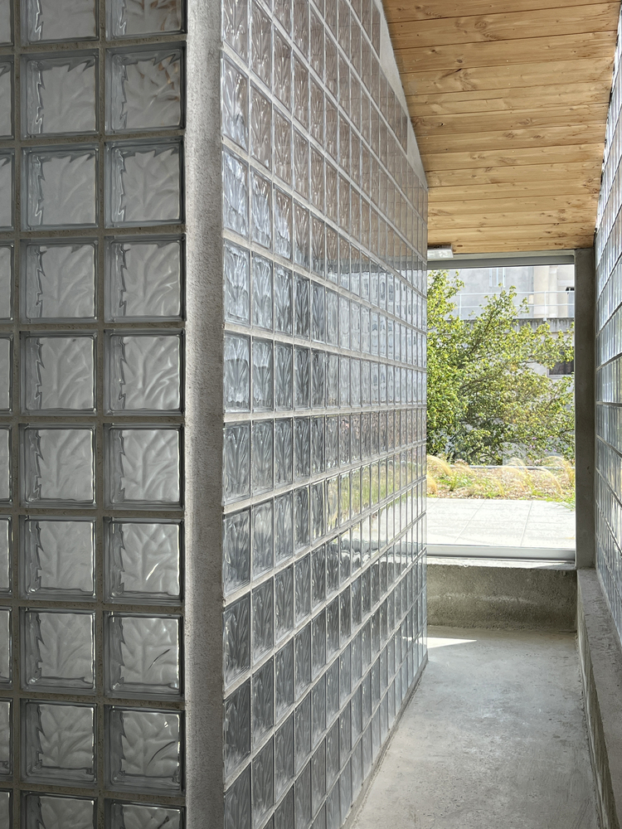
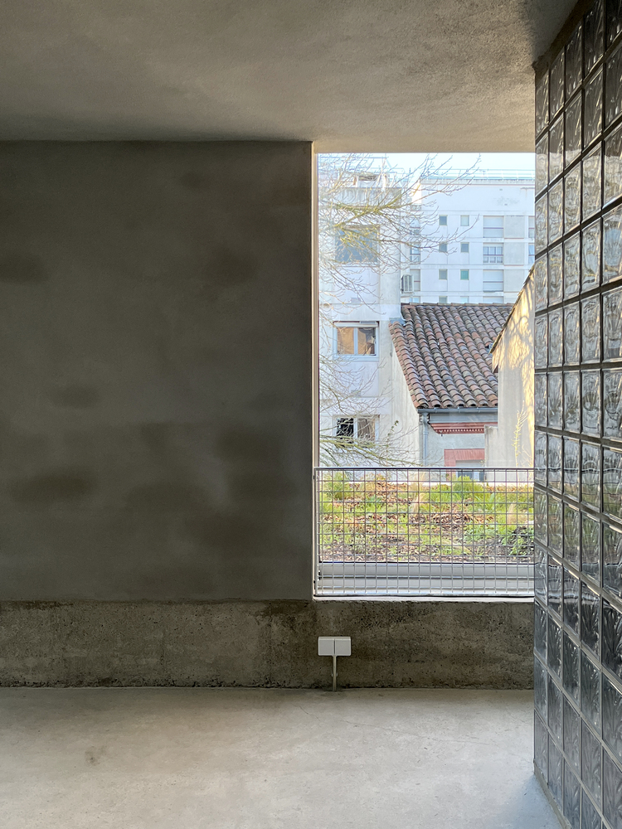
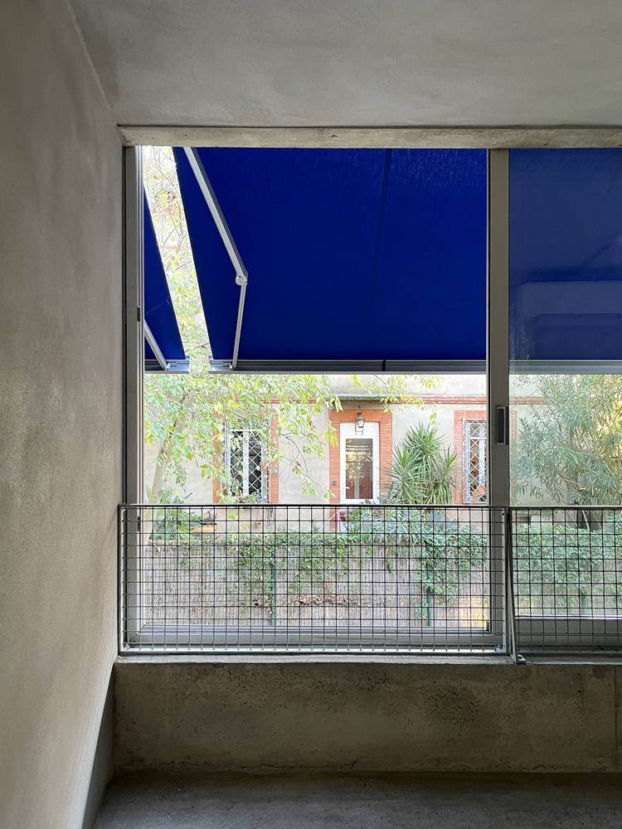
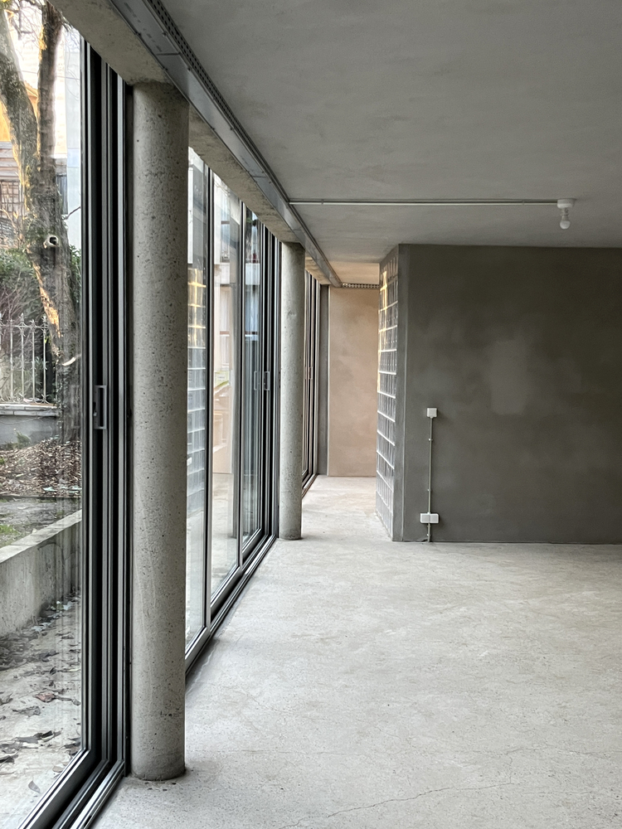
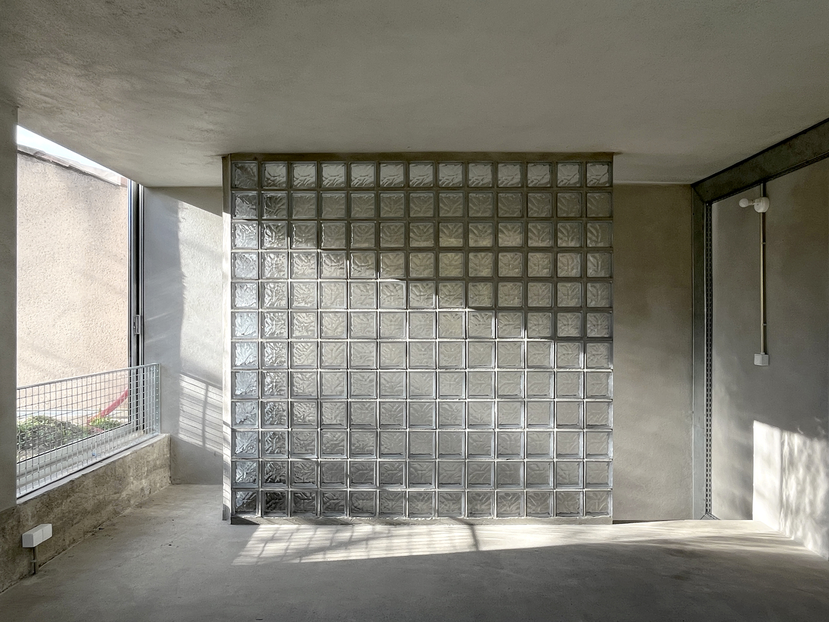
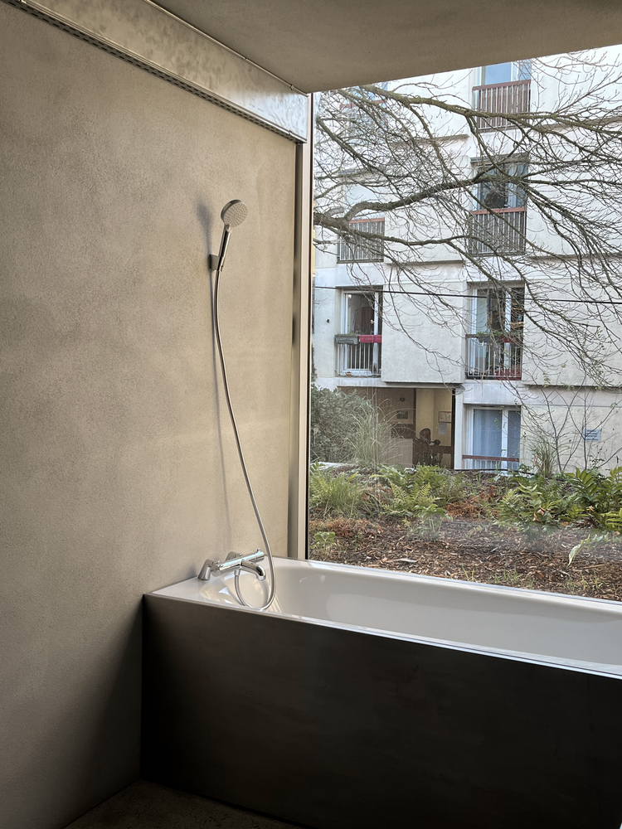
The garden façade is entirely glazed, opening onto the garden through three-panel sliding aluminum frames. These aluminum frames are also used on the terraces and allow the concrete block masonry to be enclosed.
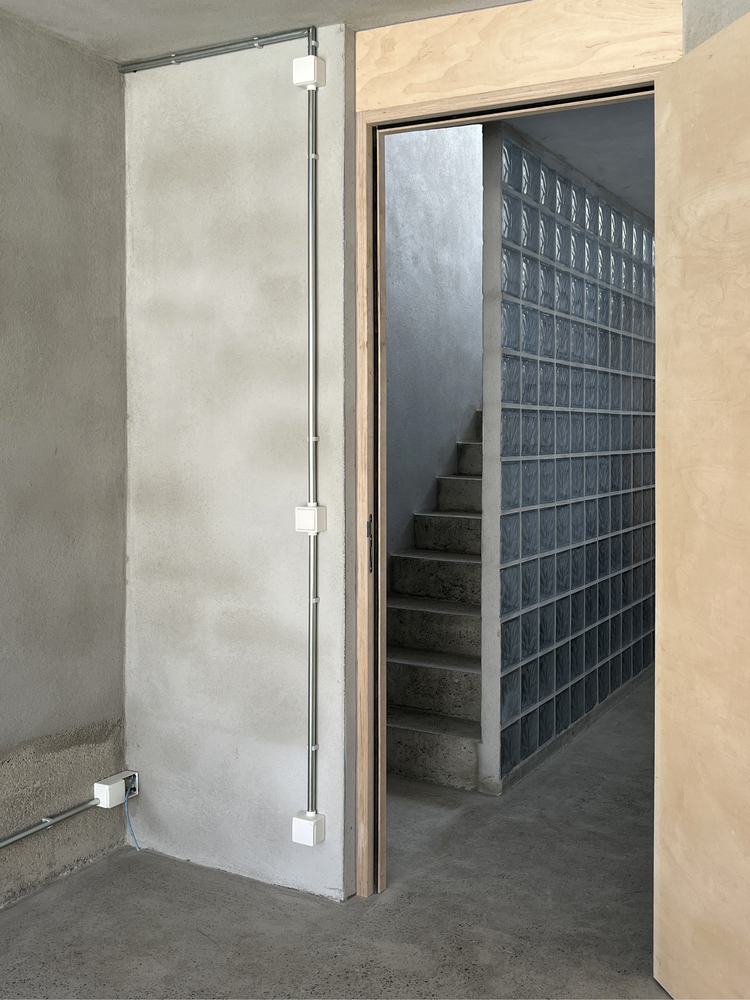
The construction system chosen for this project is a concrete post-wall/slab structural frame, which both supports the heavy loads of deep soil on the terraces and allows for a fully opened façade facing the garden.
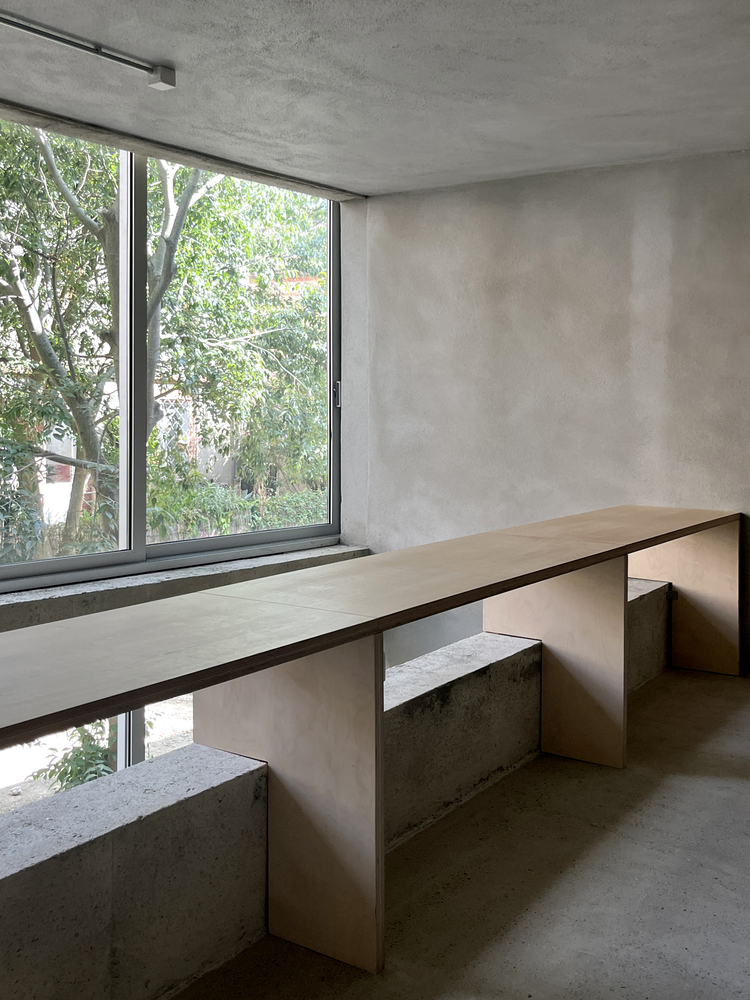
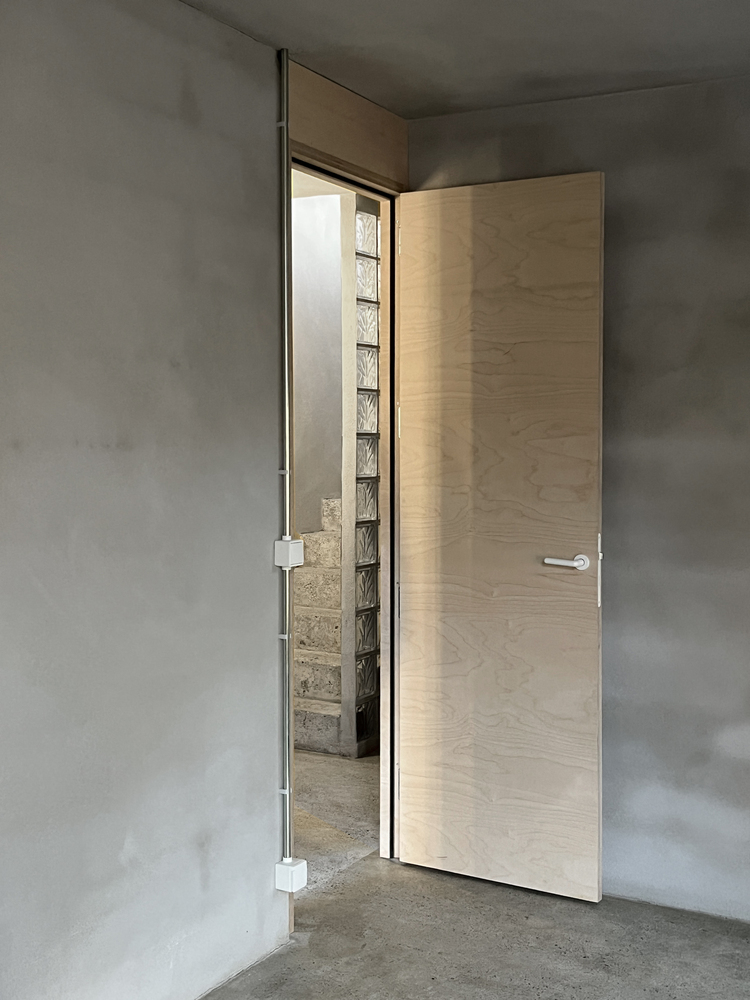
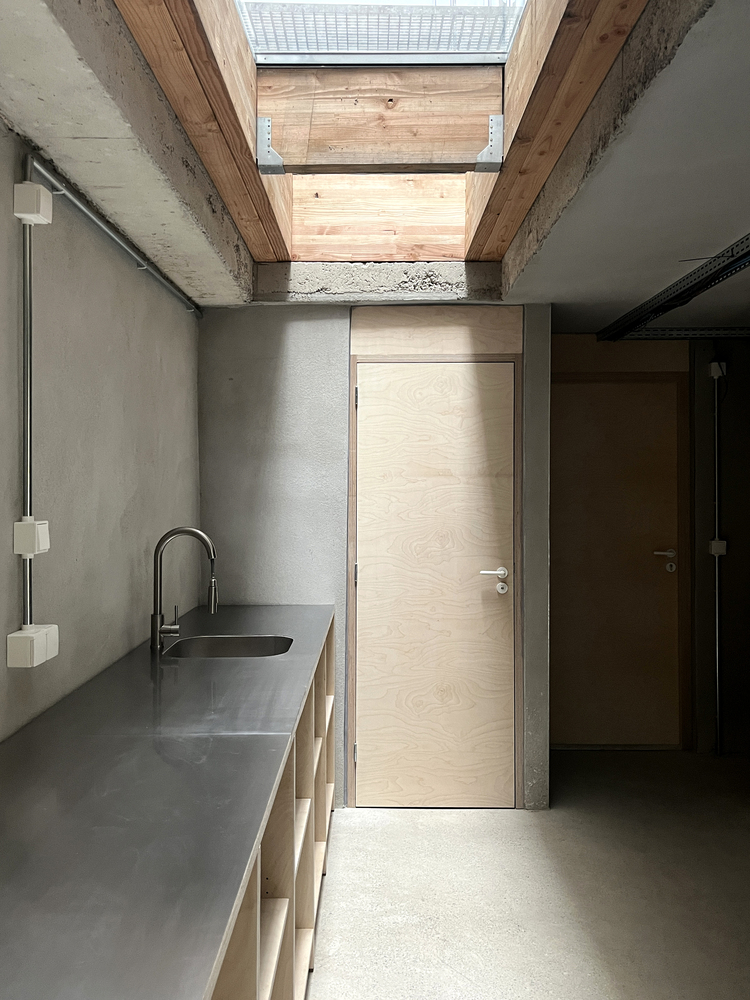
Interior fittings are made of pine plywood, and the worktops are protected with stainless steel sheets.
The building does not seek to resemble a traditional house of the suburban fabric, as the site does not lend itself to such an approach; instead, it emphasizes its forest-like character, including on the created terraces.
The act of building is thus understood as a response to a specific situation, without losing the qualities of the place that already existed prior to our intervention.