15 Khartoum Road MPark
15 KHARTOUM ROAD MPARK
Choi Studio
ARCHITECTS
Choi Studio
LANDSCAPE ARCHITECT
Square One
M PARK MASTERPLAN ARCHITECT
3xn
INDIGENOUS ADVISORY
Ngurra Advisory
TRAFFIC
Ptc Consultants, Cbrk
FAÇADE
Inhabit, Façade Innovations
SPECIALIST LIGHTING
Llight
GEOTECHNICAL
Douglas Partners
ESD
Cundall, E Lab
ACOUSTIC
Acoustic Logic
BCA
Group Dla
ACCESSIBILITY
Jensen Hughes
PCA
McKenzie Group
BUILDER
Adco Constructions
PUBLIC ART
Giovanni Veronesi, Hiromi Tango, Catherine Nelson, Bernadette Hardy
WAYFINDING
Urbanite
SERVICES
Floth, Lci, Peter Gardiner And Associates, Quick Plumbing, Fredon, 3d Fire, Pro Electrical
PLANNER
Urbis
LOBBY ART
Izabela Pluta
CIVIL
Northrop
STRUCTURE
Ttw
PROJECT DIRECTORS
John Choi, Dijana Tasevska
VERTICAL TRANSPORT
Schindler
PROJECT LEADS
Daniel Spence, Kingsley May
TEAM
Kimberley Nguyen, Luke Hannaford, Aiden Morris, Danielle Cai, Victor Li, Rowan Leseur, Thomas Li, Manus Leung, Felix Rasch, Tobias Grund, Linda Lam
WIND
Windtech
CLIENT/DEVELOPER
Stockland
PHOTOGRAPHS
Thomas Li, Clinton Weaver
YEAR
2026
LOCATION
Sydney, Australia
CATEGORY
Mixed Use Architecture
English description provided by the architects.
15 Khartoum Road by Choi Studio is a new workplace destination for Stockland's MPark precinct that sets a benchmark for the evolving urban character of Macquarie Park.
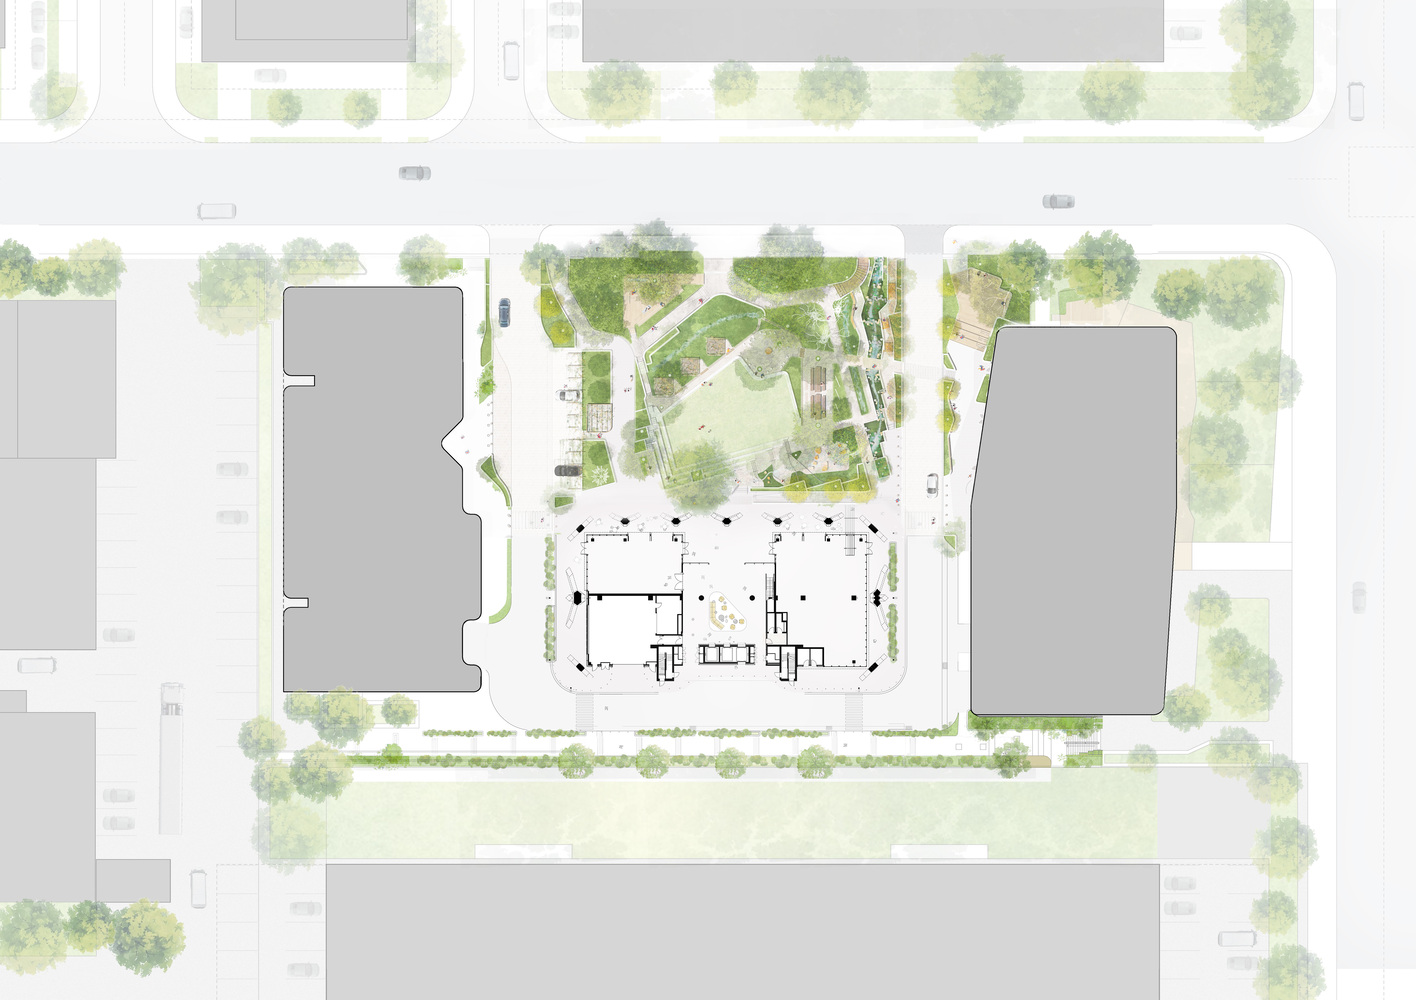
MPark is one of Australia's largest innovation precincts for life sciences and technology, leading the way for the future of work. Master planned by 3XN, the precinct includes three commercial buildings arranged around a new park. Positioned at the heart of the precinct, 15 Khartoum Rd, forms the focal point, sitting lightly in the landscape.
Located on Wallumattagal Country, Macquarie Park is one of Sydney's leading employment and innovation precincts, home to major corporations, Macquarie University, and strong transport links.
Despite its economic strength, it has often been characterised by business parks that prioritise car parking, with limited open space and minimal street-level activation.
Choi Studio won an invited design competition for 15 Khartoum Rd. The project was approached by considering the site within the broader context. Rather than focusing on the building as an object, the enquiry became:
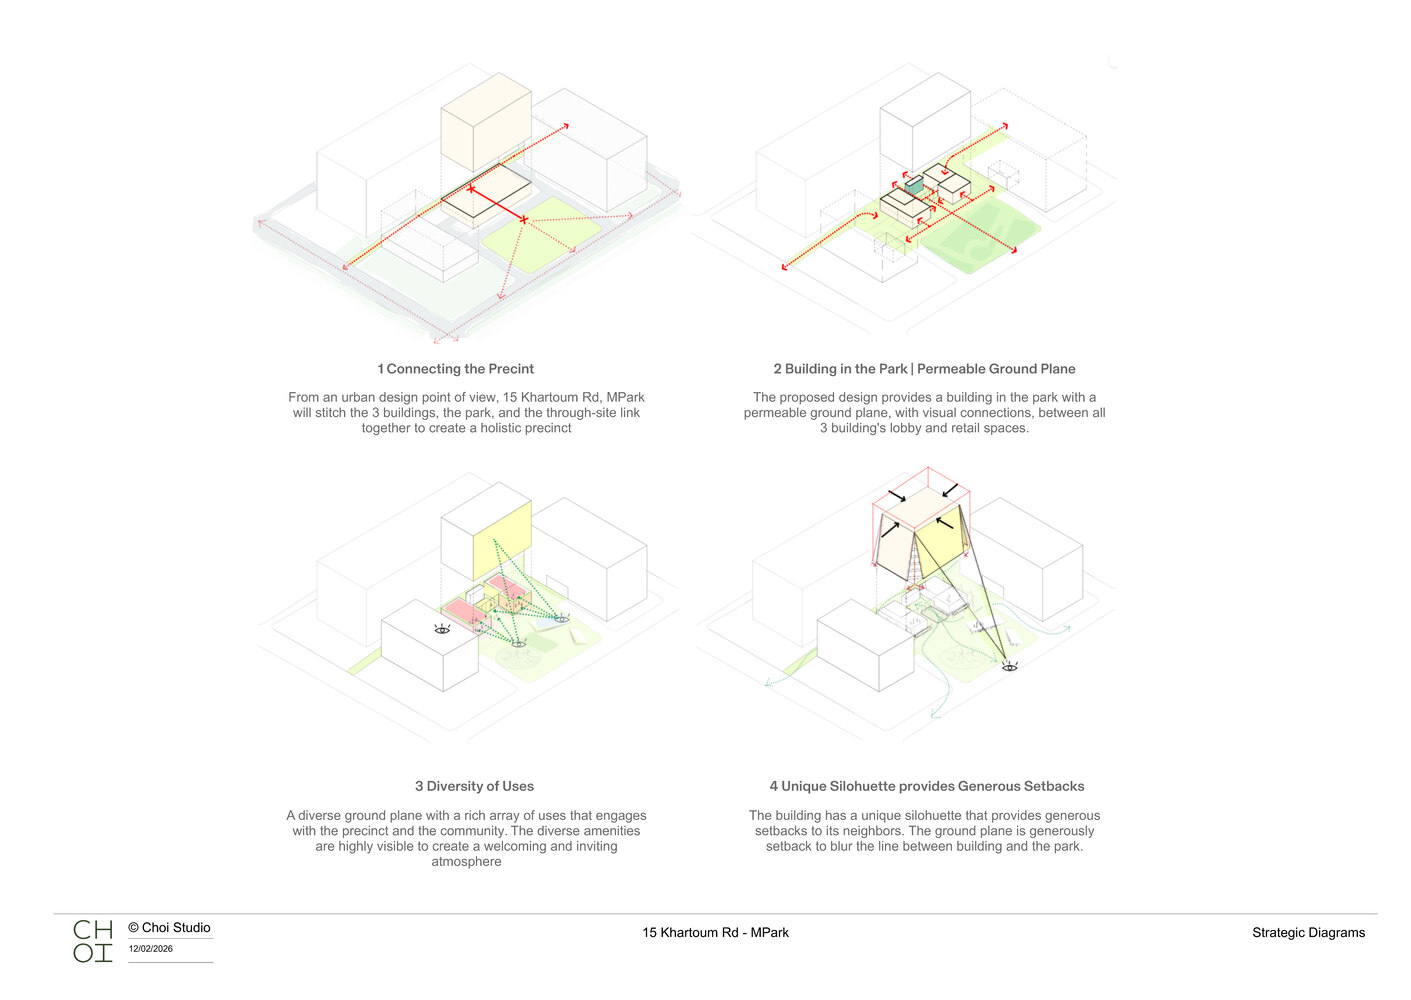
what can this project be for Macquarie Park? 15 Khartoum Rd reimagines the office building as civic infrastructure, seeking to enrich the everyday experience of Macquarie Park. It revitalises connectivity and place quality by stitching together the park, streets, retail offerings, workplaces, and surrounding homes.
The building challenges the conventions of business park commercial buildings in non-CBD markets. Through a landscape-led approach, the building seamlessly integrates with the park designed by Square One in close collaboration with Nigurra and the Dharug Working Group.
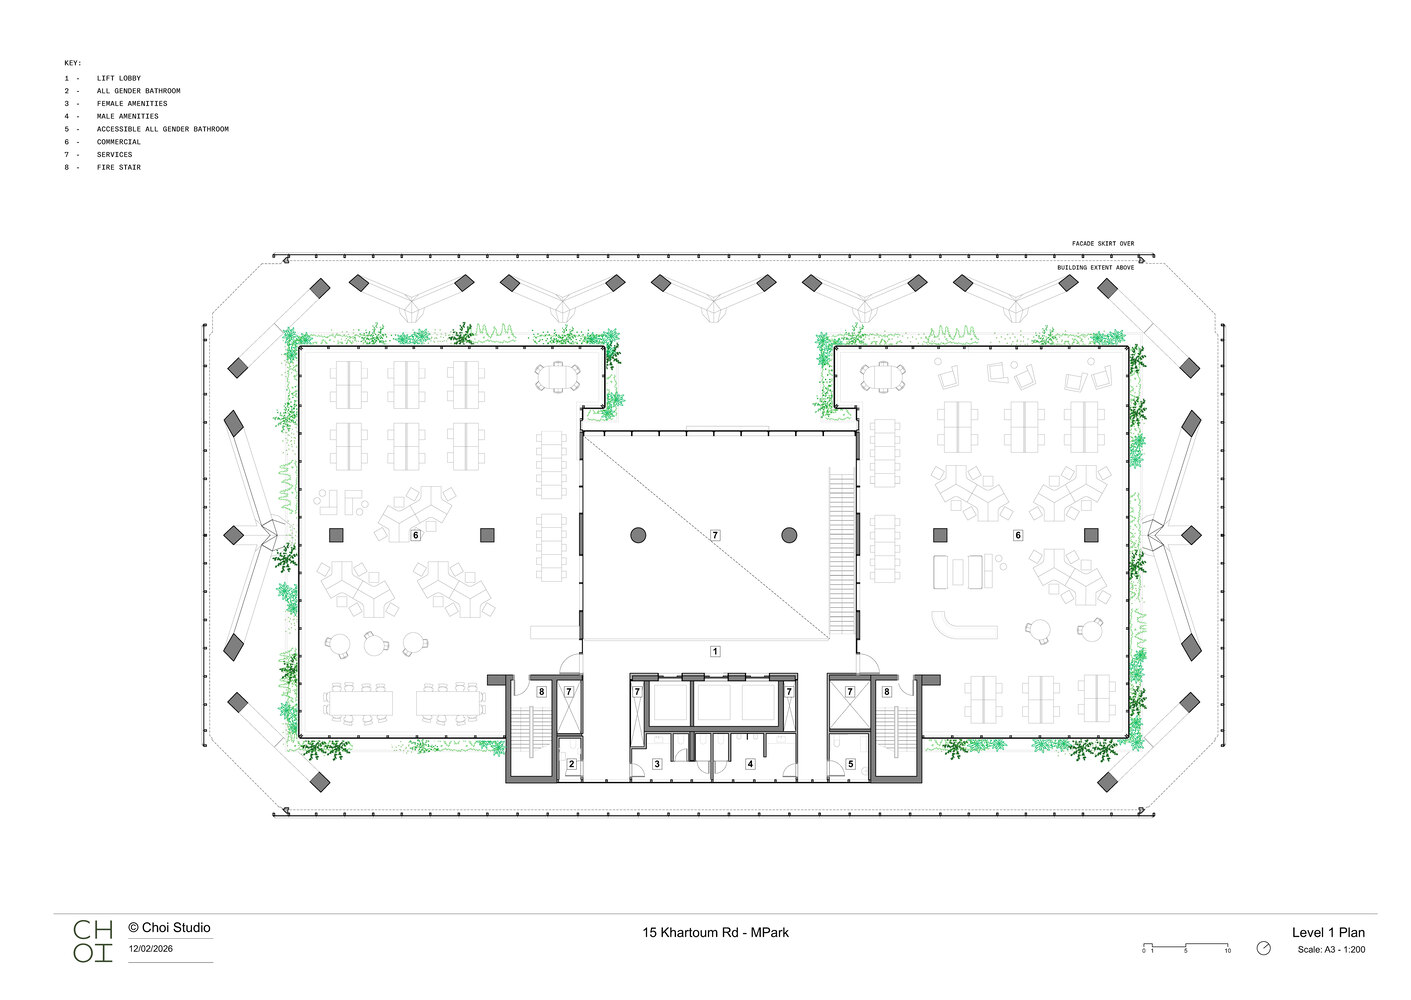
Through planted edges that frame retail spaces and rise upward to soften the form and enhance green outlooks for occupants, the building and park form an ecological system that integrates cultural narrative.
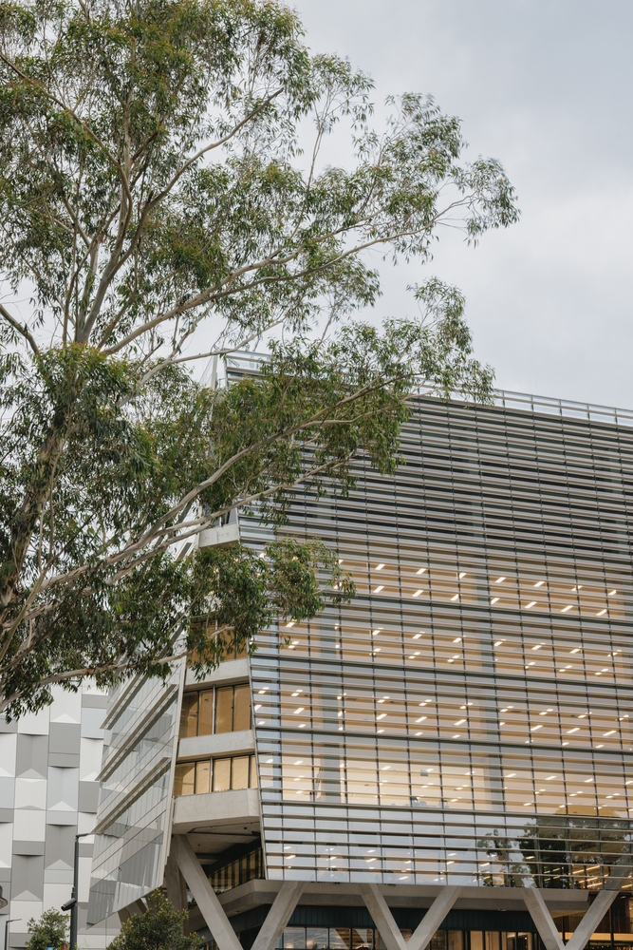
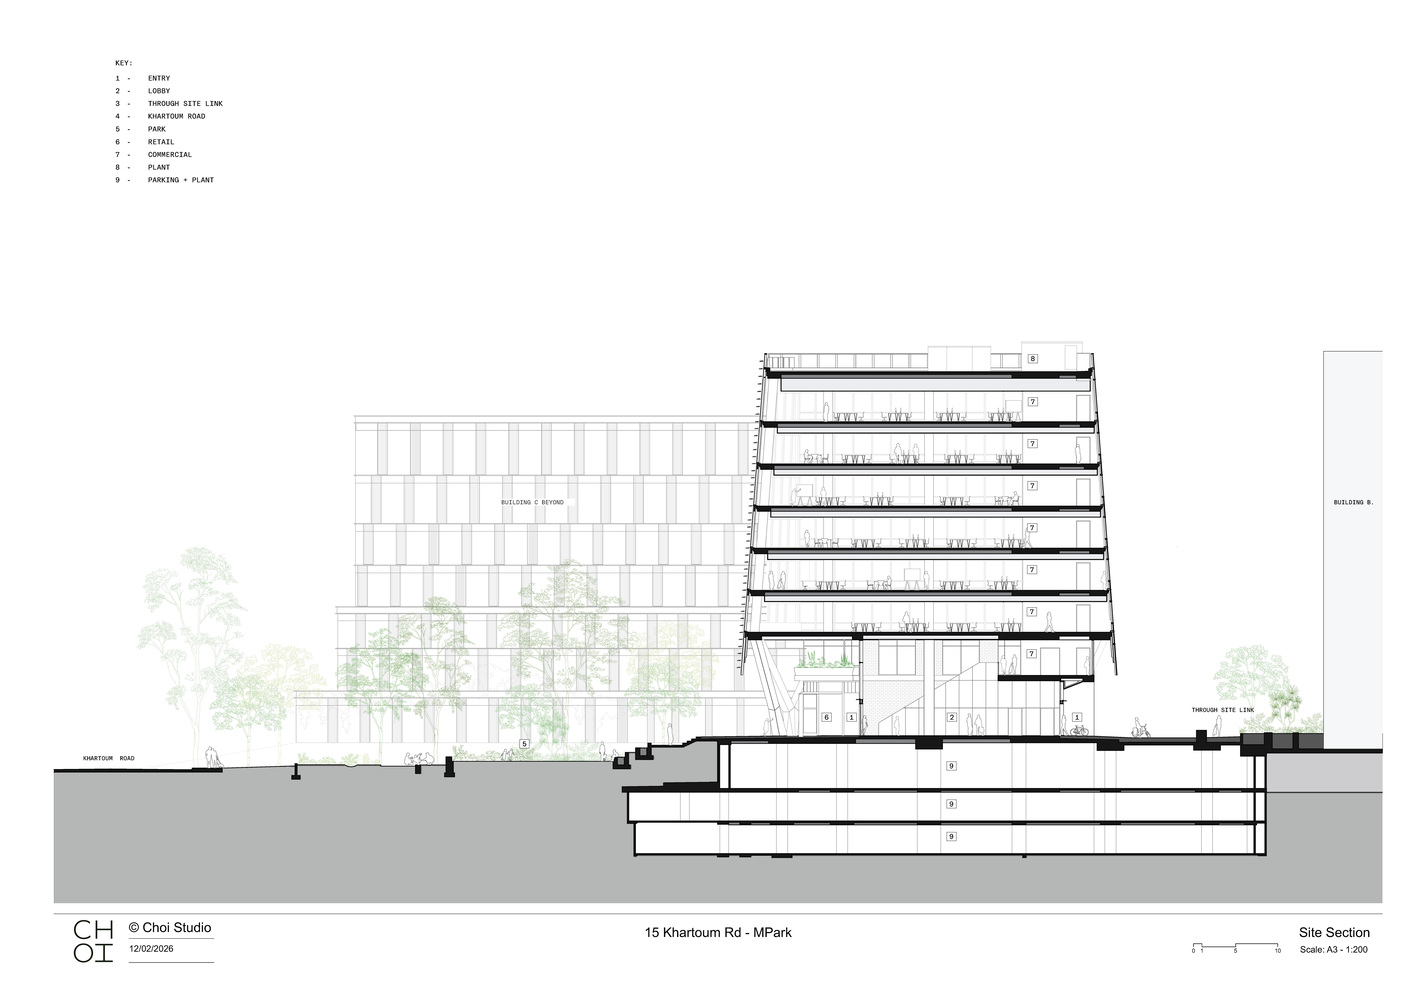
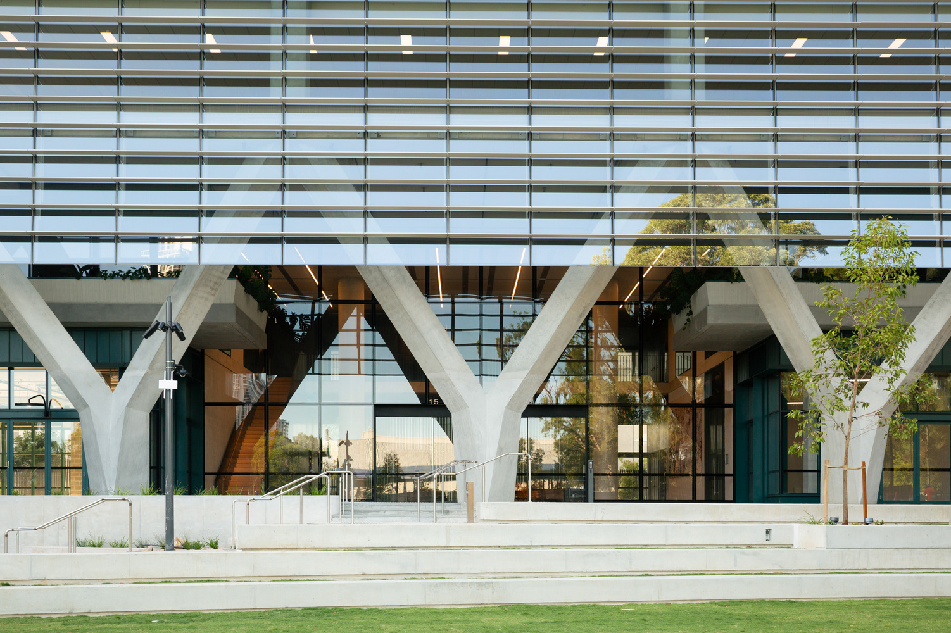
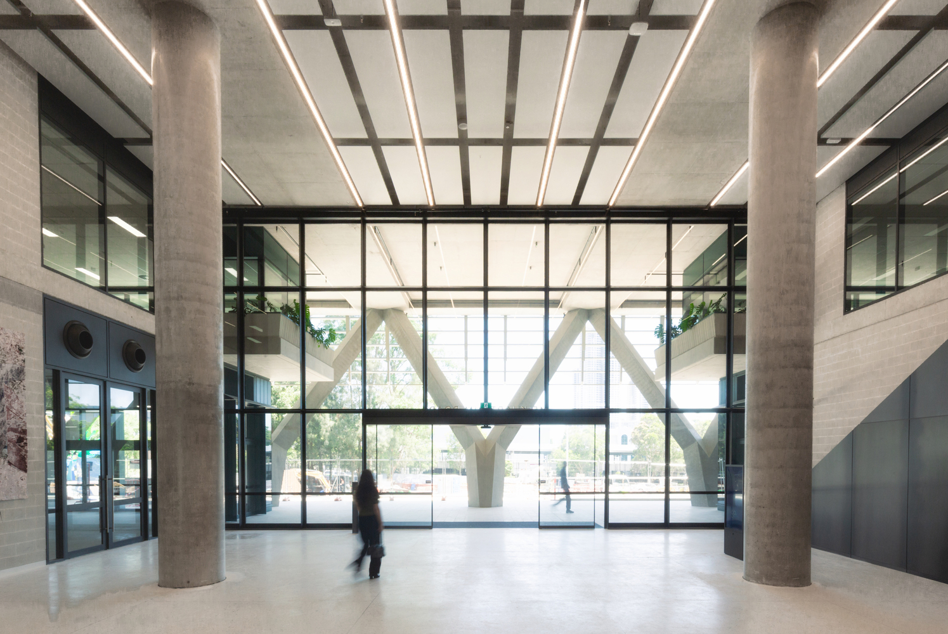
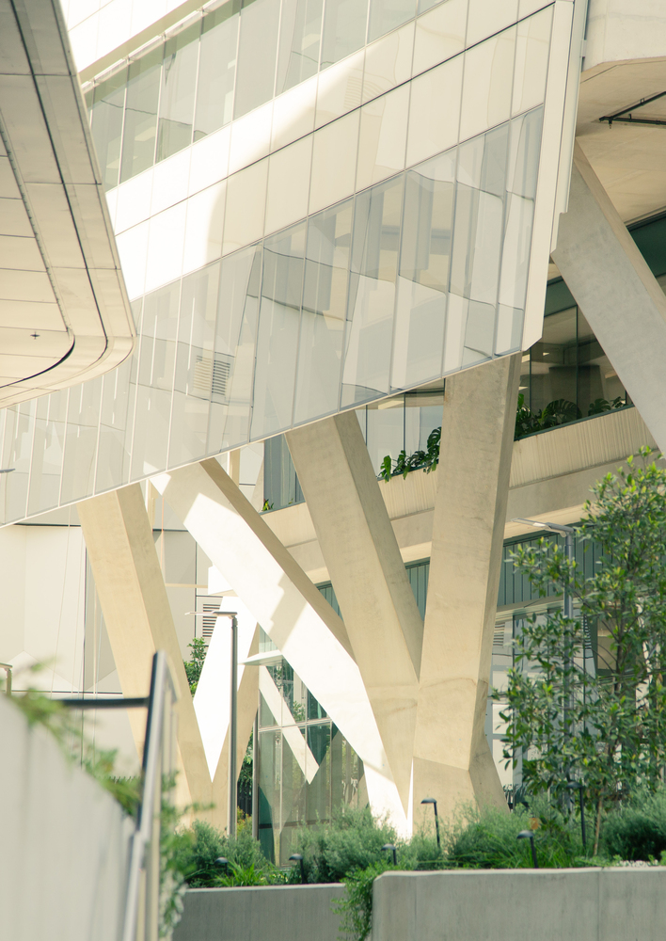
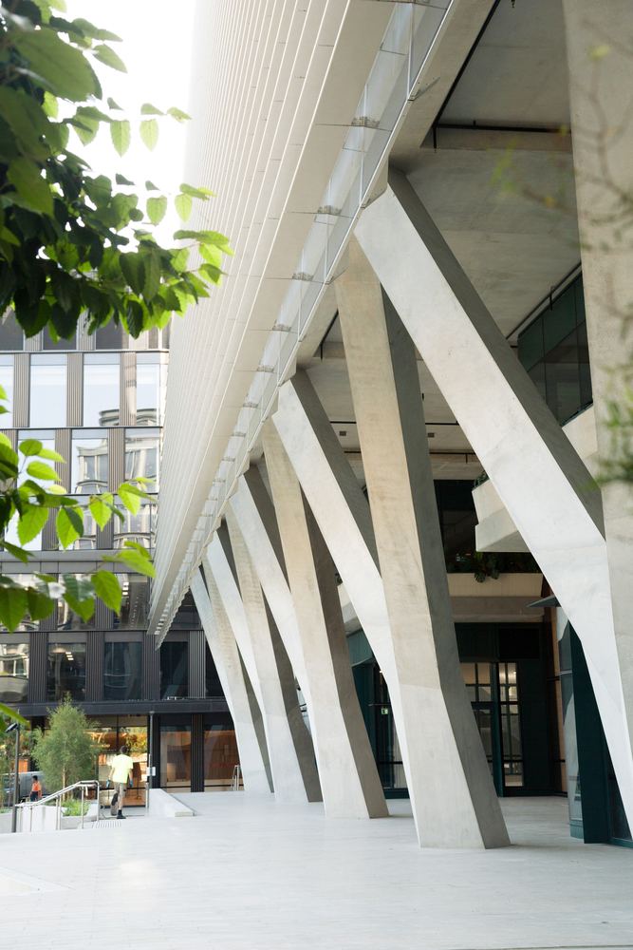
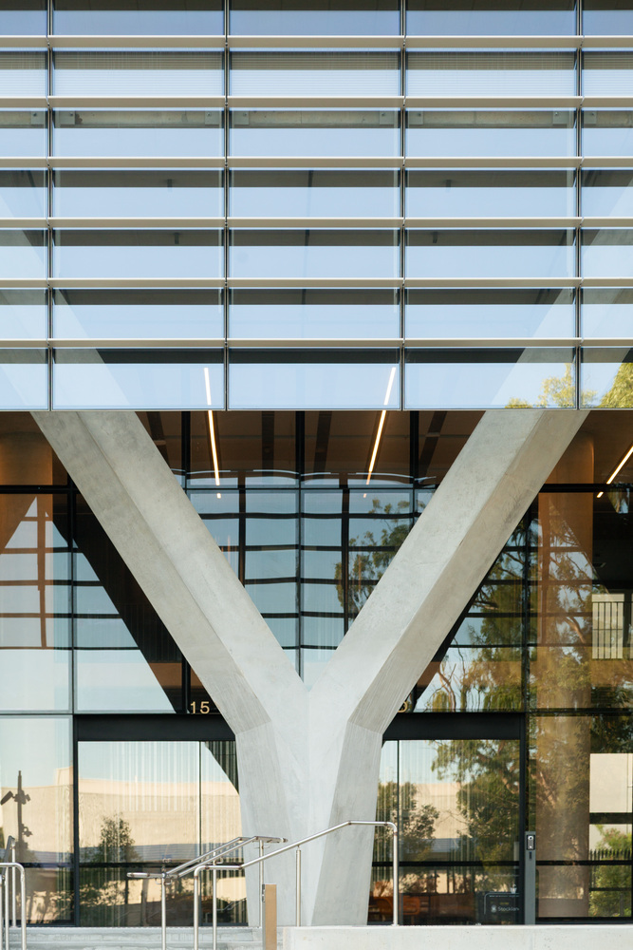
In form, 15 Khartoum Road invites curiosity through sculptural columns that lift the building off the ground, revealing the musculature of its structure and creating a strong civic presence in the precinct.
This complements the porous ground floor that connects the precinct, with through-site links opening to covered edges activated by retail, building entries, and communal spaces spilling into the landscape.
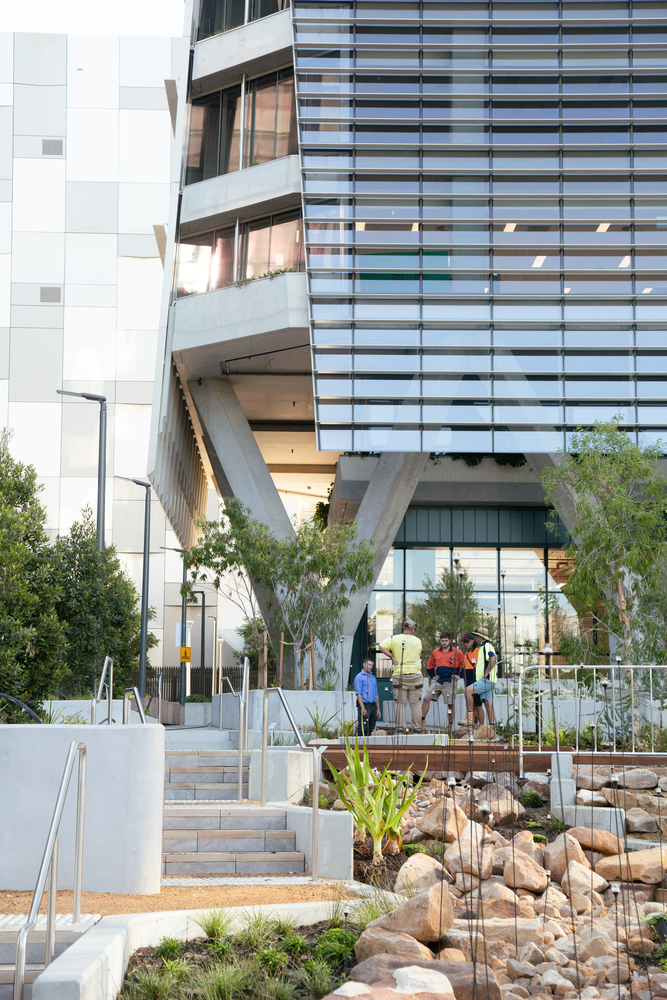
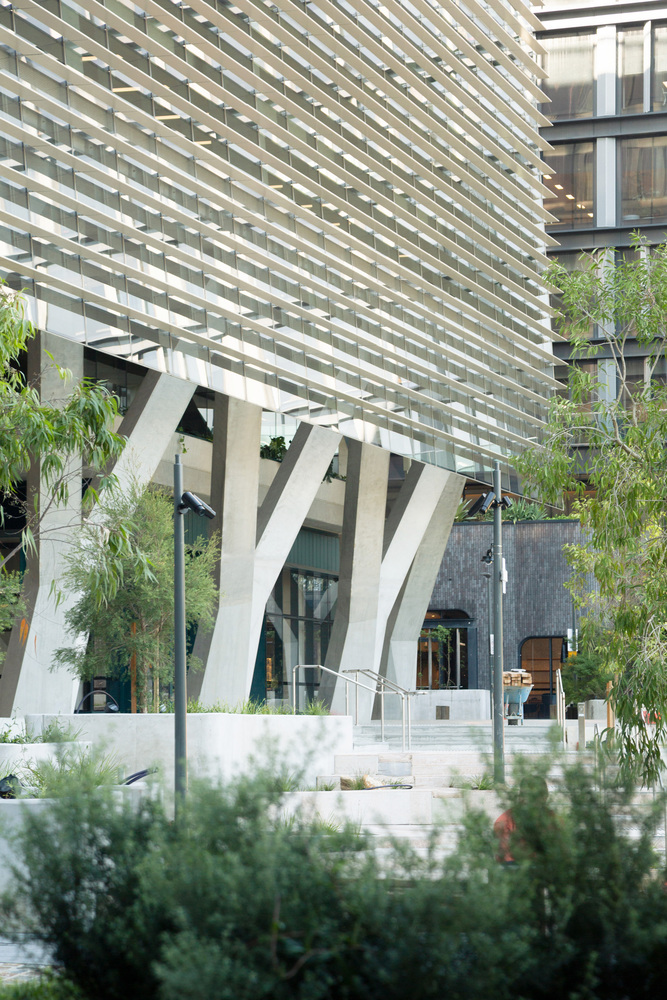
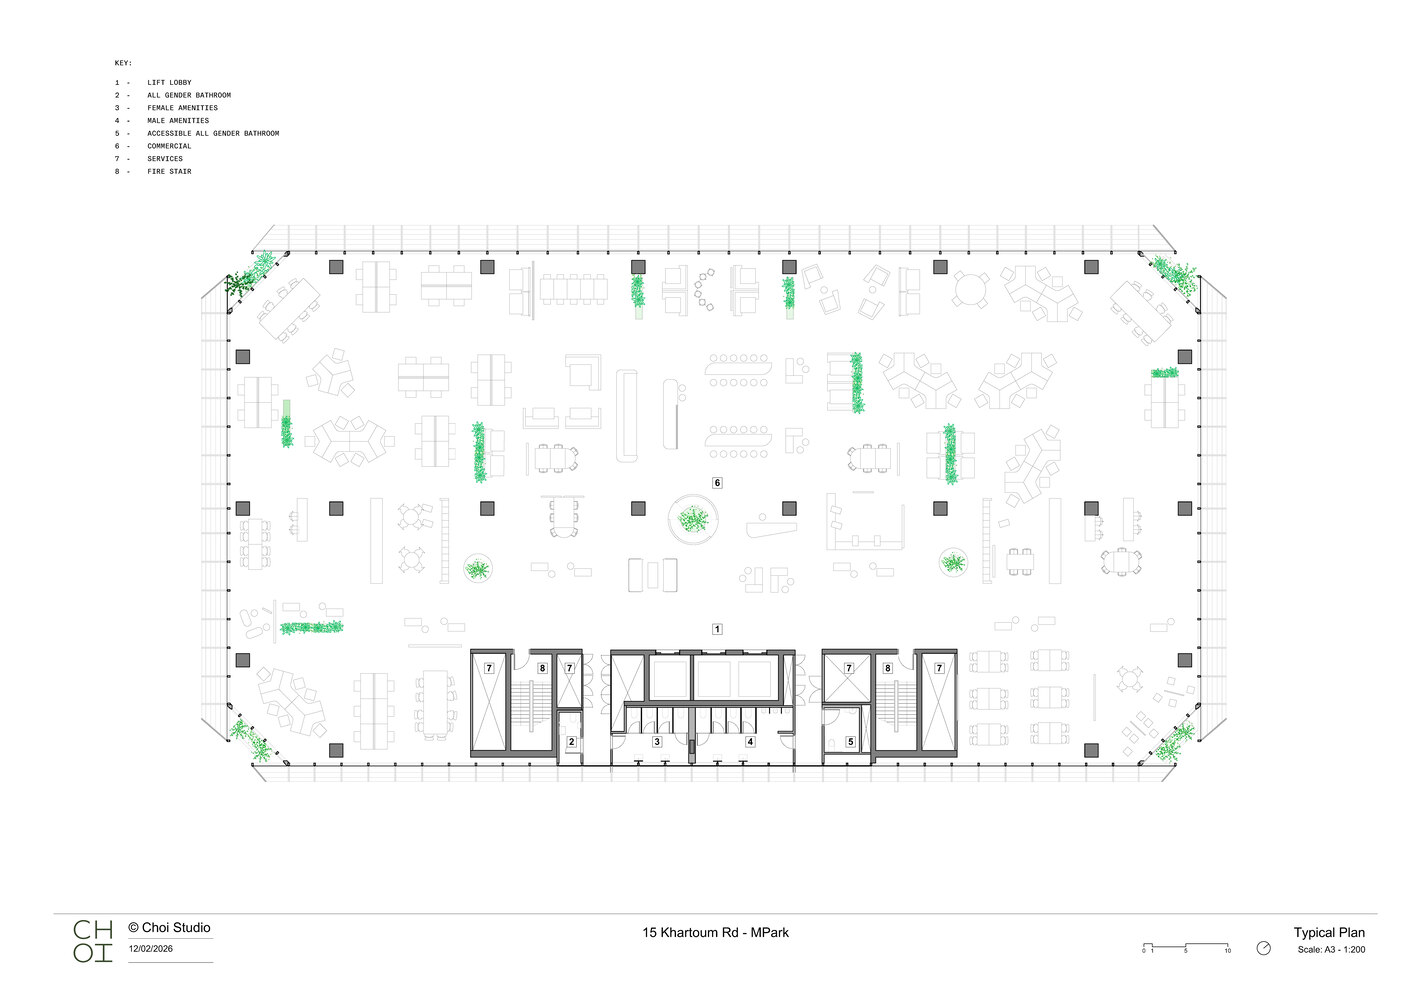
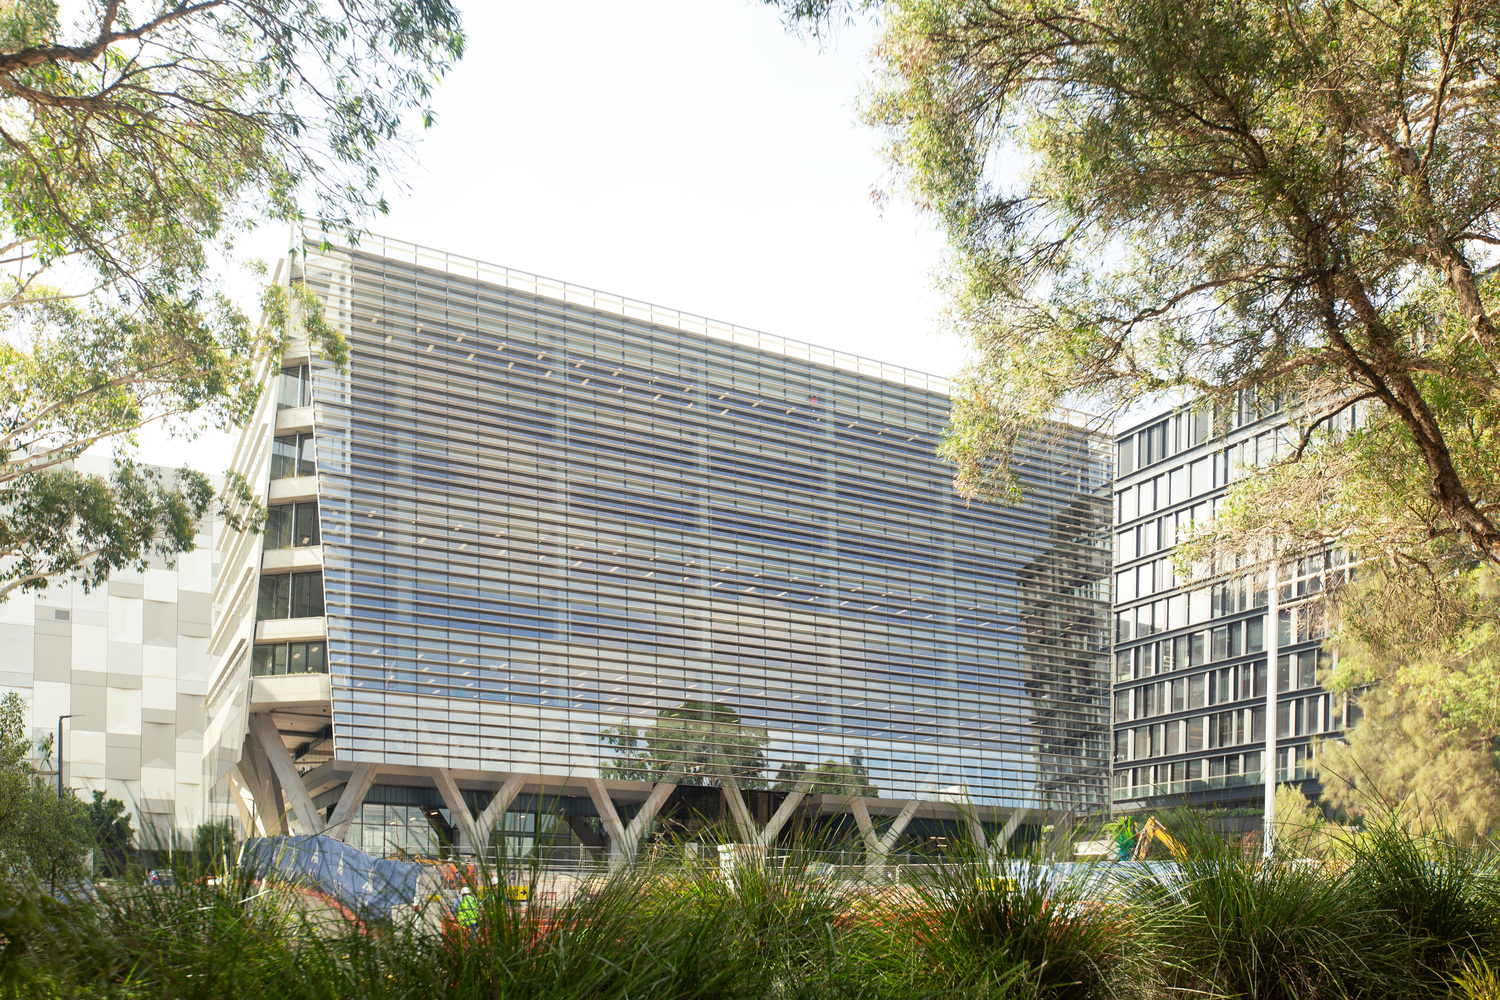
Above, the building "breaks open the box" of the conventional office building through inclined façades that open at planted corners, shaping a distinctive silhouette. The inclined form peels back from the approved envelope, improving setbacks, sunlight access, and views, and contributing to a more generous urban realm.
Materially stripped back to save resources, it relies on the inherent qualities of raw materials for finishes. Off-form lower-carbon concrete at the base is tempered by planting, while warm-toned shading creates a light, layered façade expression to the park that responds to its north-west orientation.
Targeting 6 Star Green Star Design and As-Built, 5.5 Star NABERS, Platnum WiredScore, and Net Zero in operation, 15 Khartoum Rd demonstrates strong sustainability credentials.
Providing amenity for workers and the community, it reframes what an office building can be in non-CBD markets - a place designed for people, landscape and community, supporting Macquarie Park's growth into a more human, connected and architecturally ambitious precinct.