
BEARING HOUSE
Dub Studios
ARCHITECTS
Dub Studios
DESIGN TEAM
Dub Studios
PHOTOGRAPHS
Dub Studios
AREA
2500 ft²
YEAR
2023
LOCATION
Santa Monica, United States
CATEGORY
Residential Architecture, Houses
English description provided by the architects.
The Bearing House was designed as a retirement home for a couple in their late seventies.
This loving pair moved from New York to Los Angeles to be reunited with their children, grandchildren, parents, and siblings; a close-knit family of thirty-two people.
The couple wanted to "bear" the responsibility of providing a space for family gatherings and requested that the house be designed around a dining table that could seat the thirty-two family members.
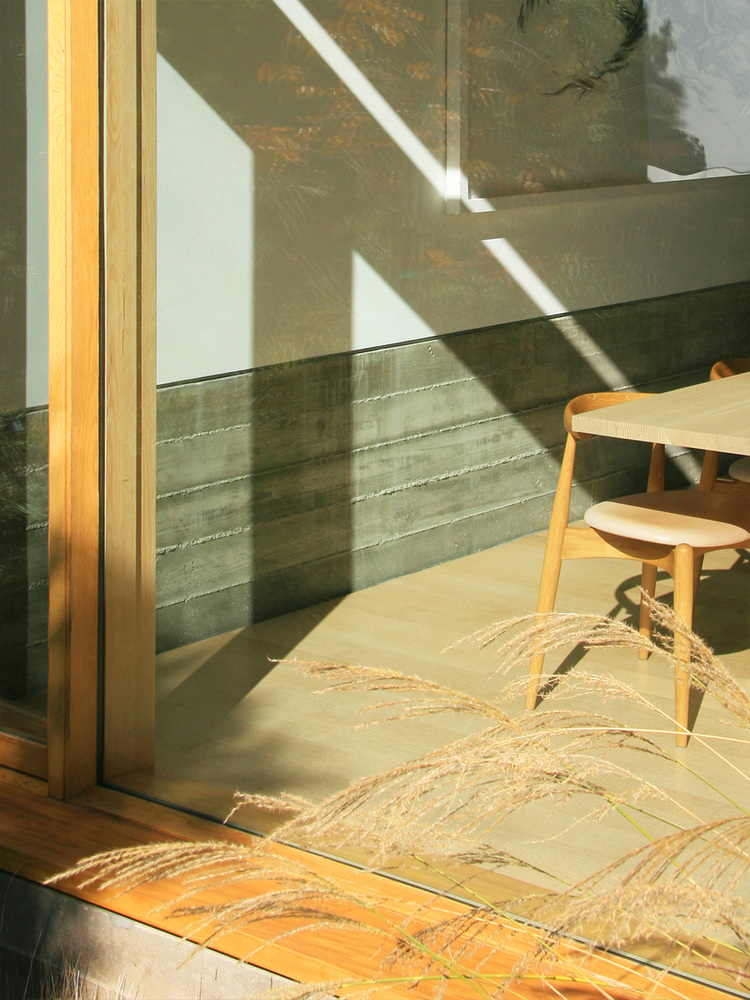
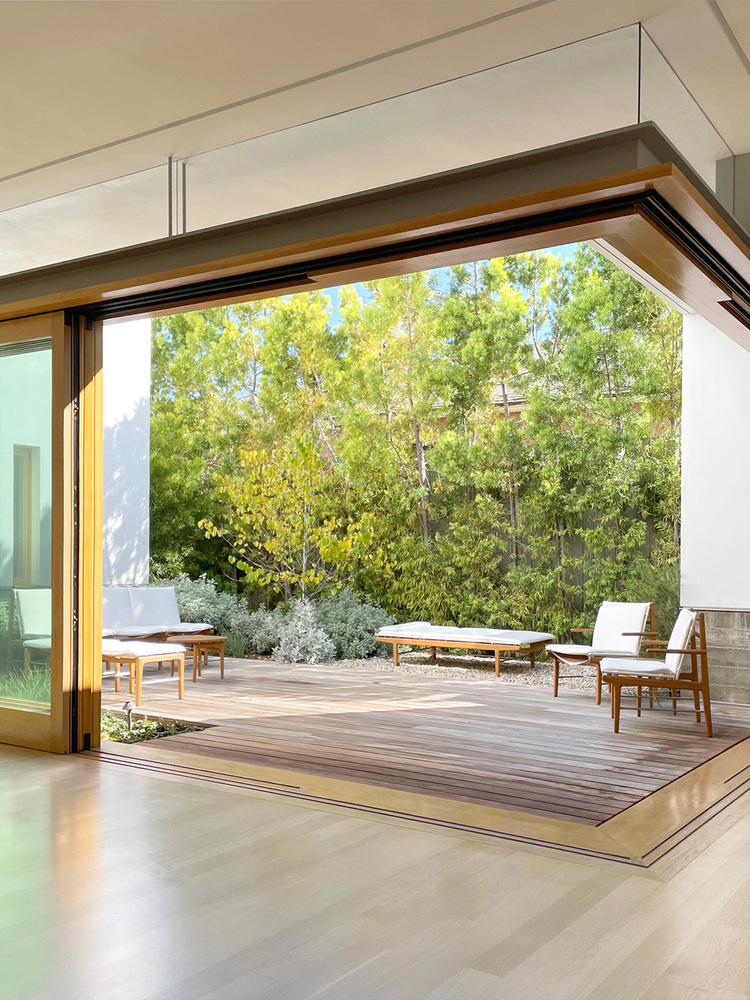
Our goal was to provide them with this extensive space, while simultaneously creating an intimate living area for two people.
The other component to the design was to address their nostalgia for their original dream of retiring on a farm on the East Coast.
They spoke passionately of barns on masonry bases rising out of green pastures that were a trademark of upstate New York.
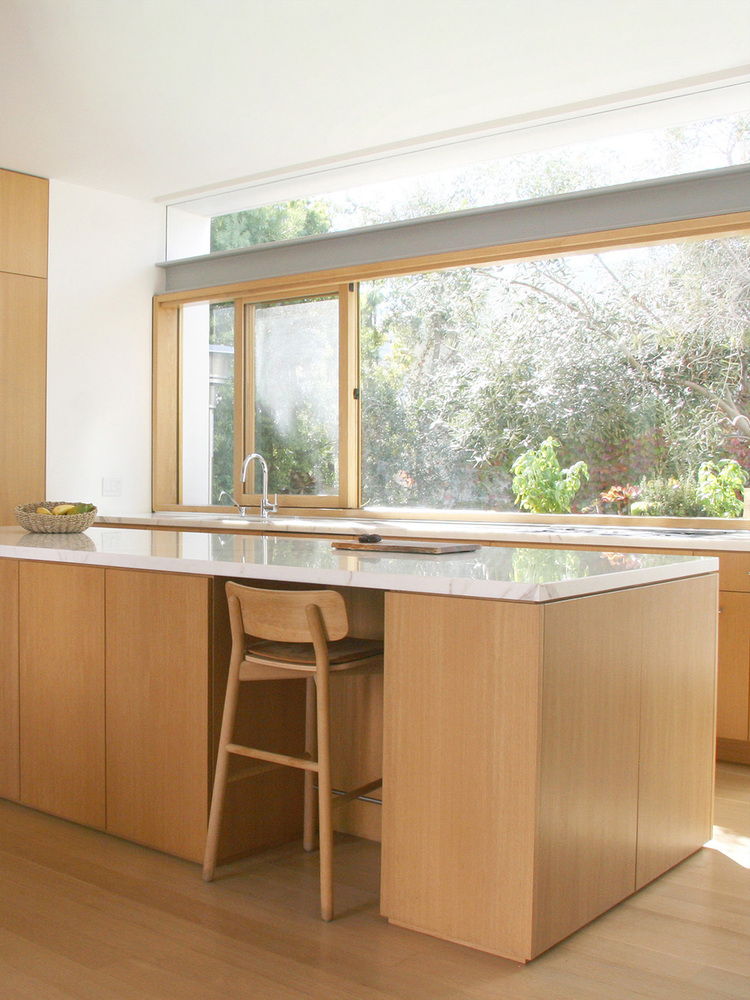
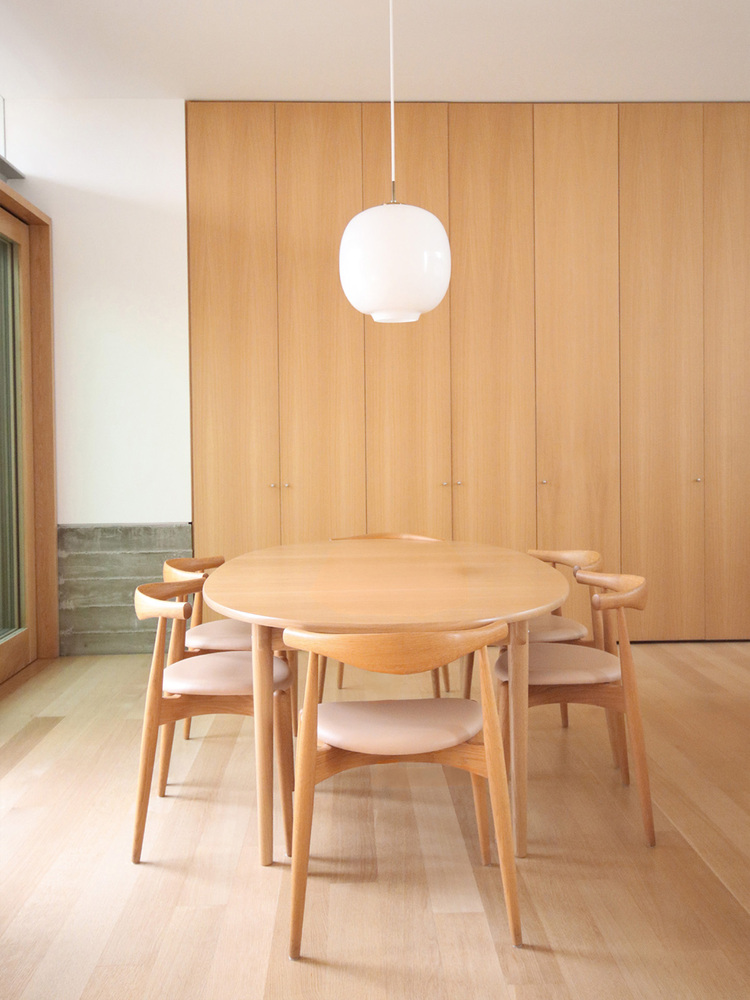
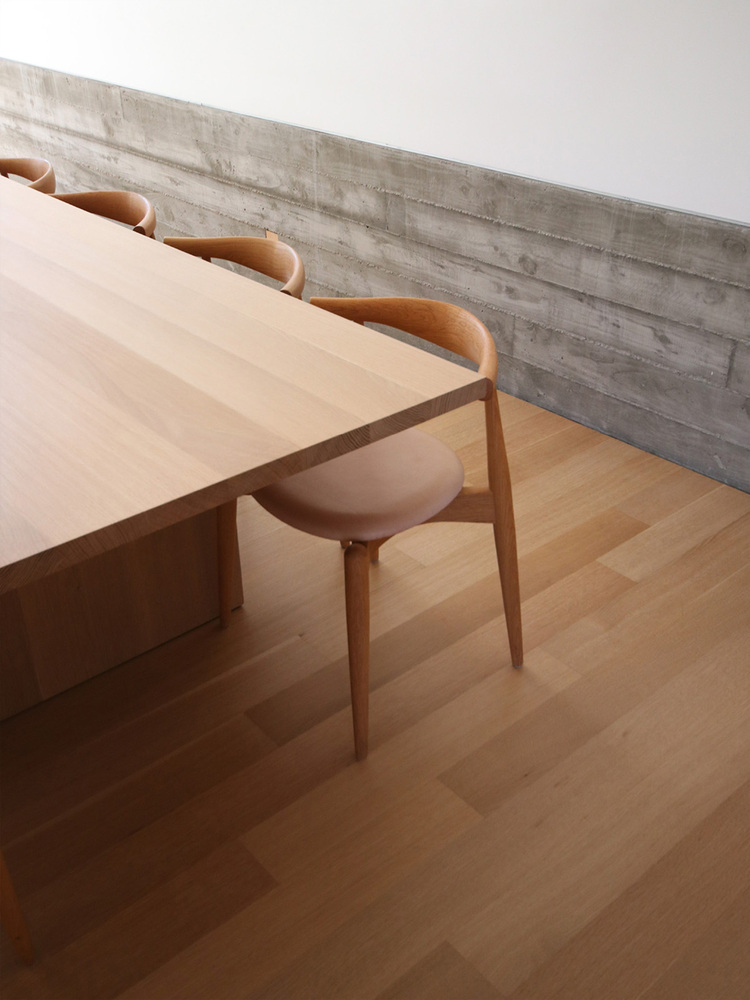
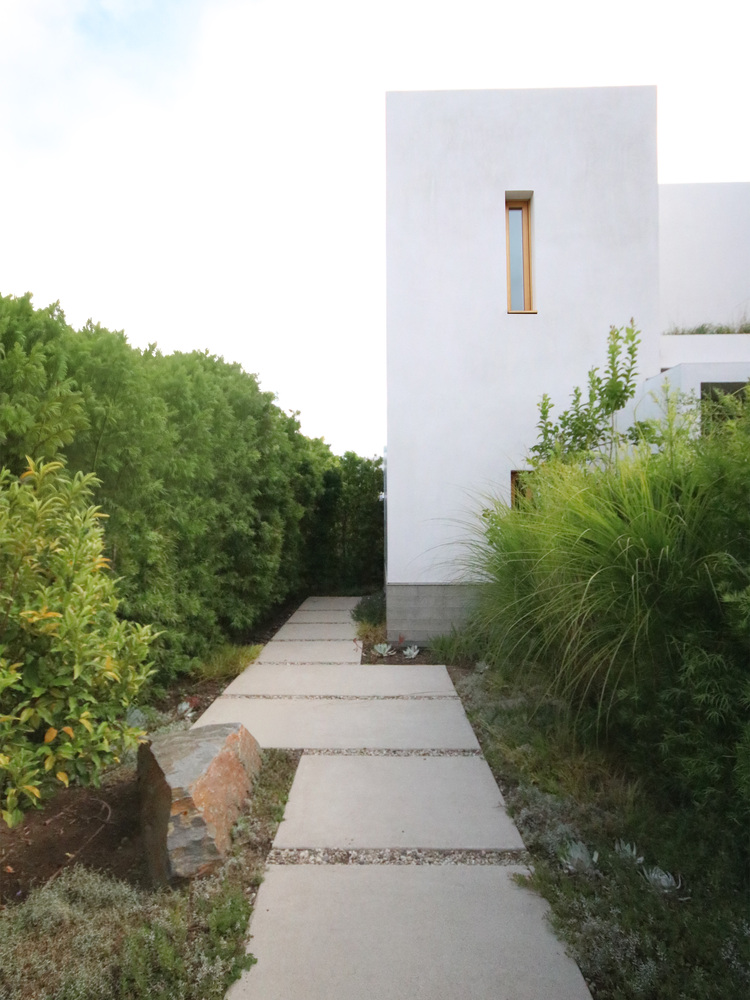
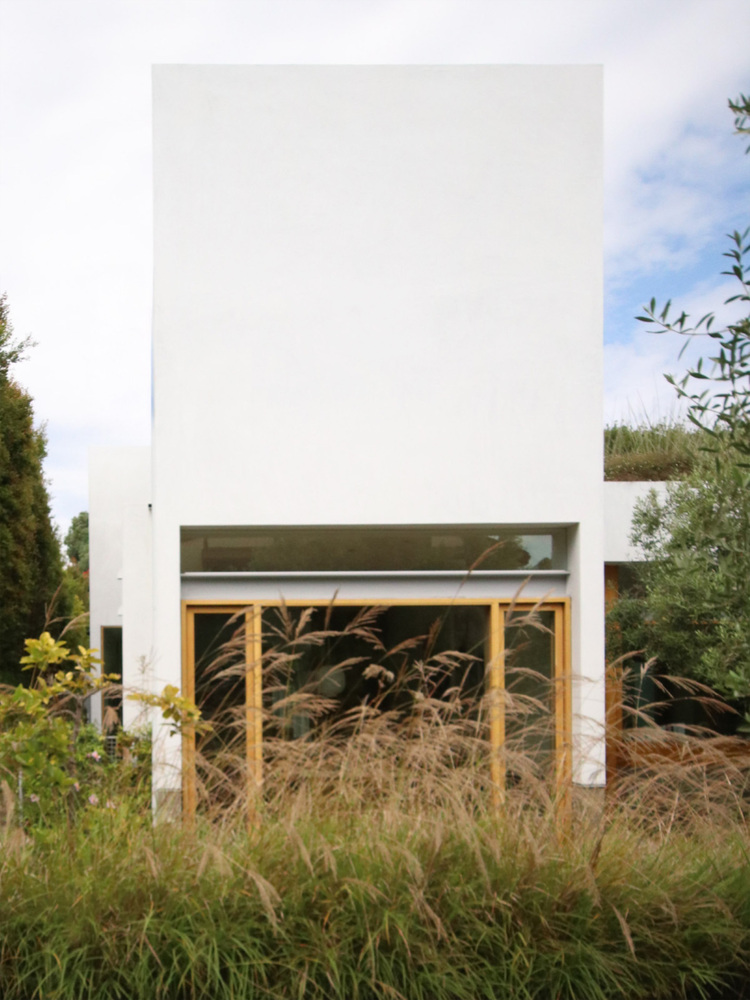
The house is a modern translation of these "bearing" structures that sit comfortably and securely in their abundant landscape.
Creating this oasis on a small, infill property, with dining for thirty-two people, was the challenge.
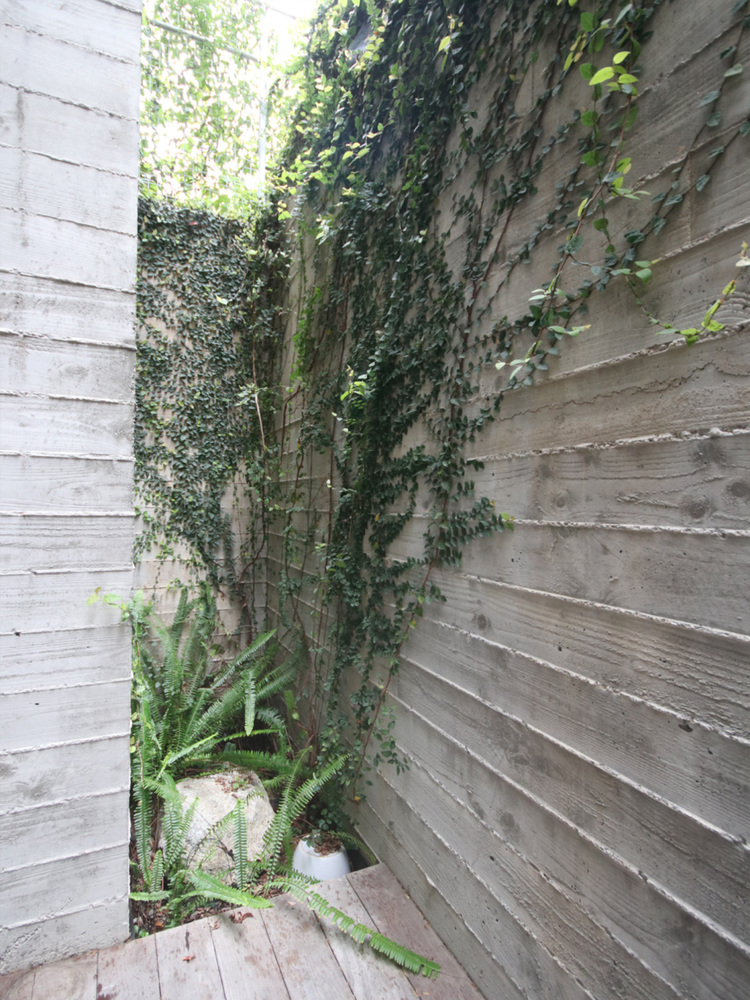
We created a concrete base as the "bearing" structure that opened at moments to create the large dining space and to bring in the varied landscapes of the front yard, courtyard, and backyard.
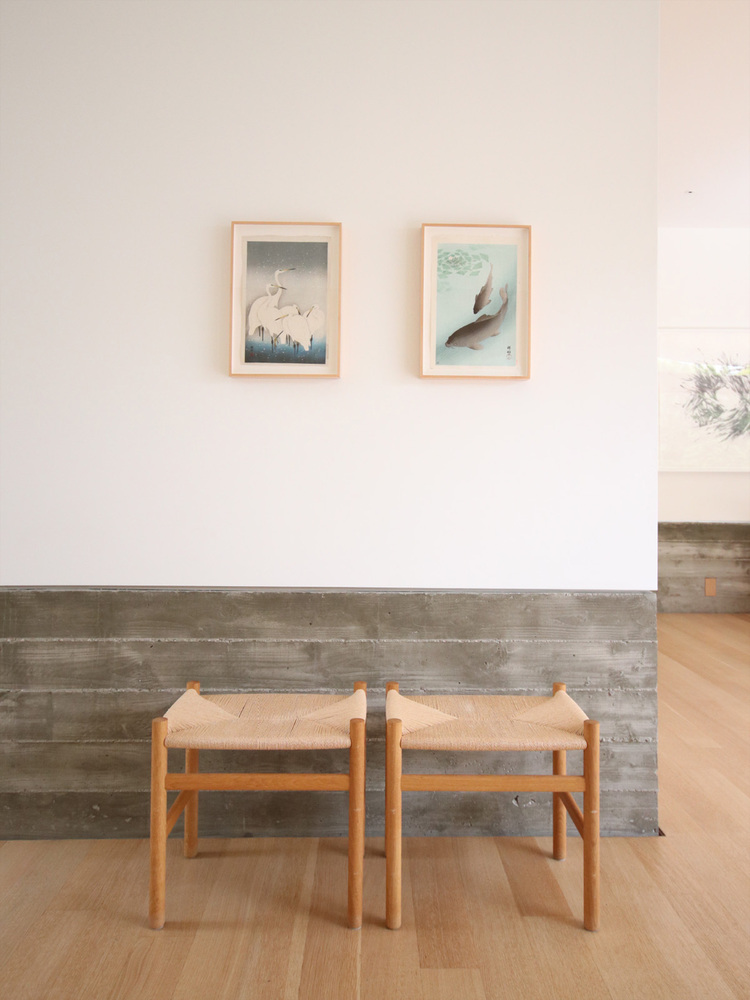
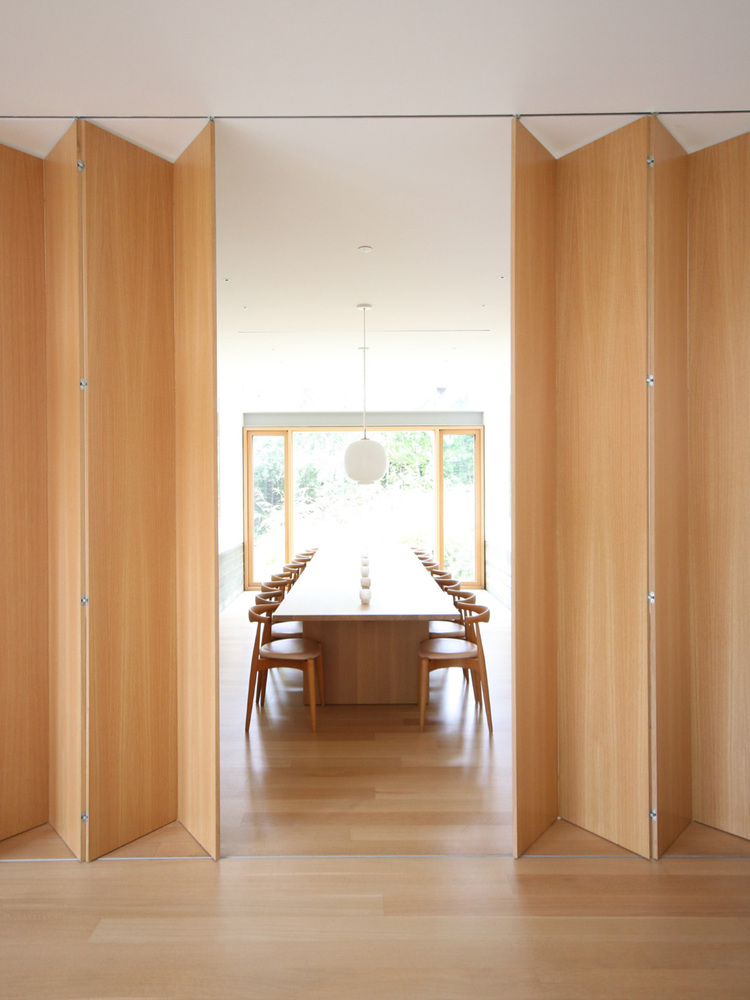
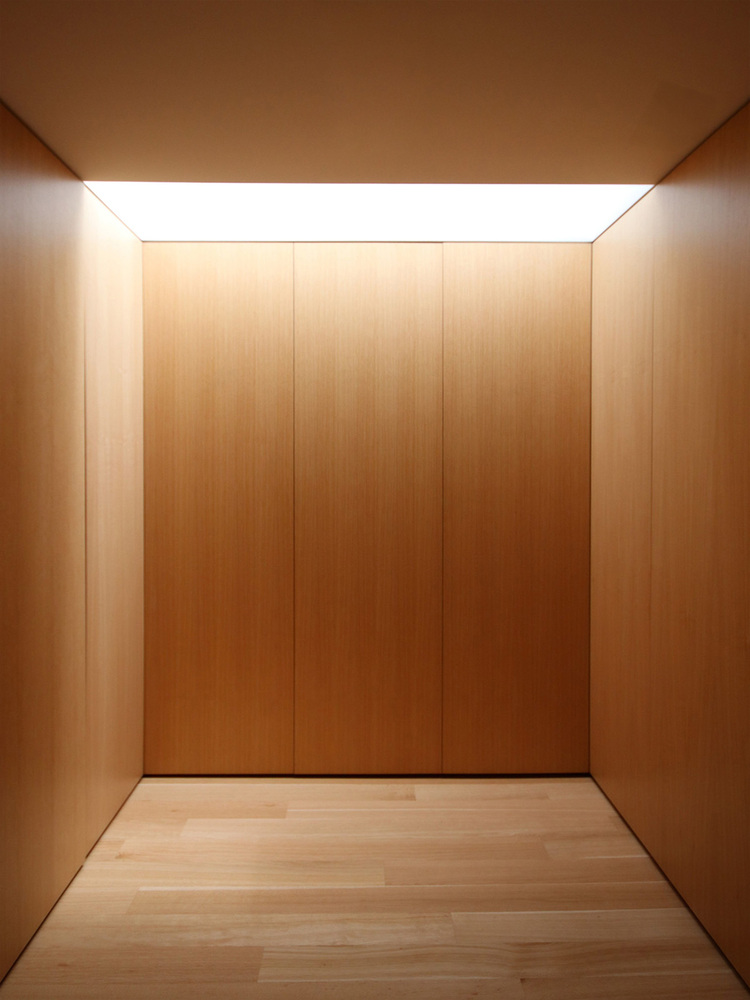
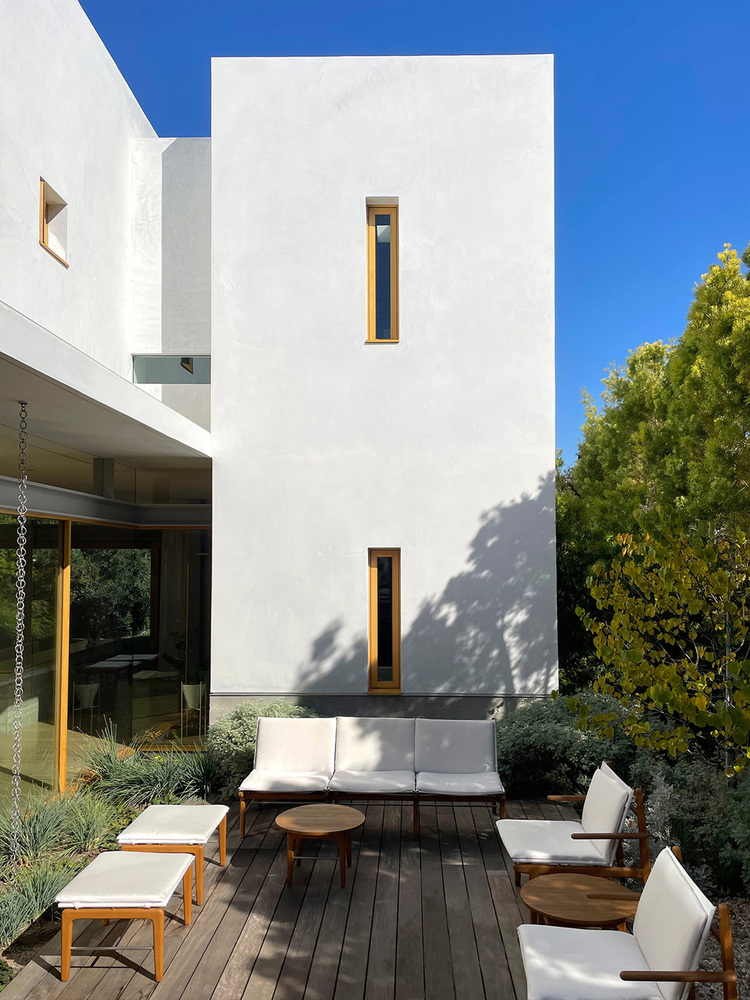
To enhance the connection to these landscapes, we extended the interior ceilings as overhangs from clerestories that draw one's eye out to green "pastures".
These overhangs not only provide shade and protection from rain outdoors but also cut down significantly on heat gain and eliminate the need for window coverings, allowing the couple to enjoy the views throughout the day.
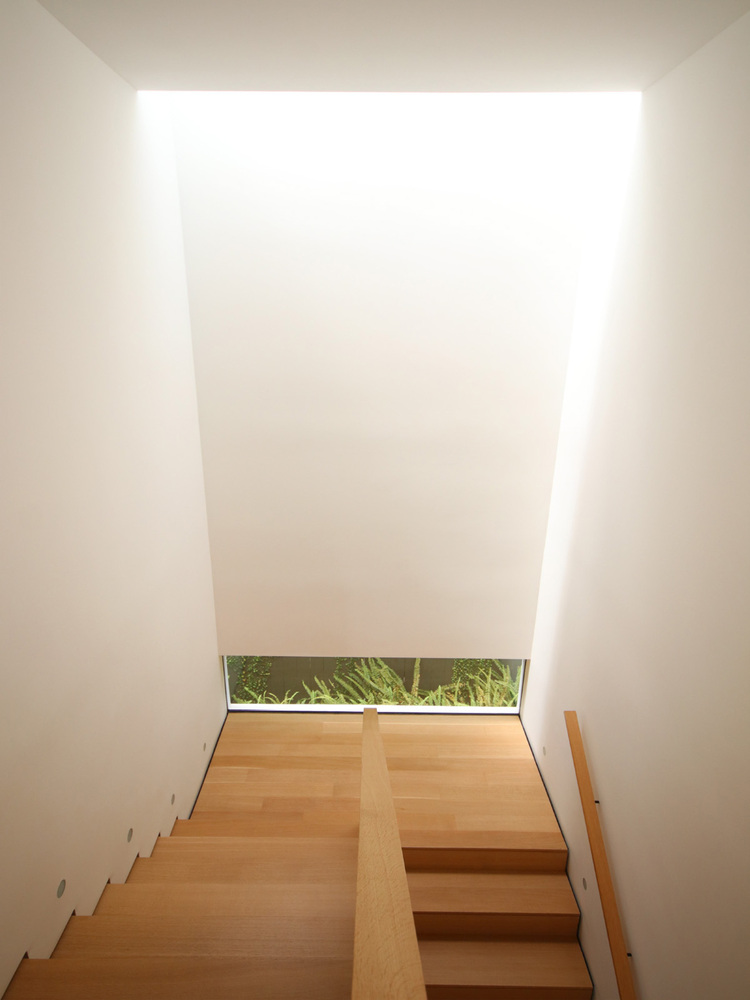
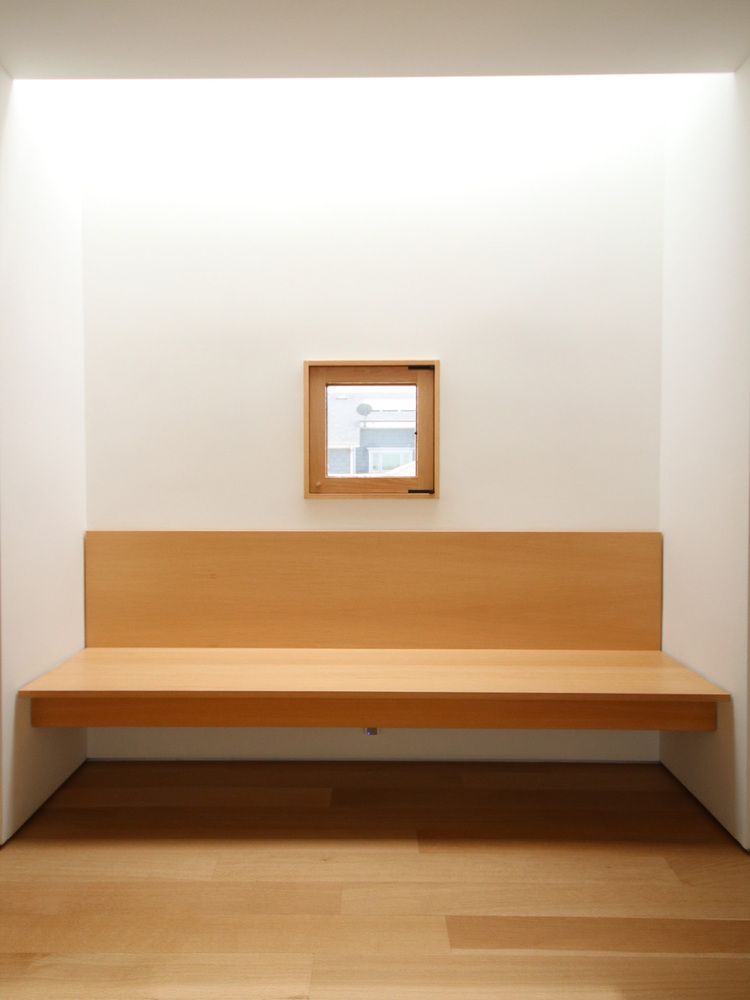
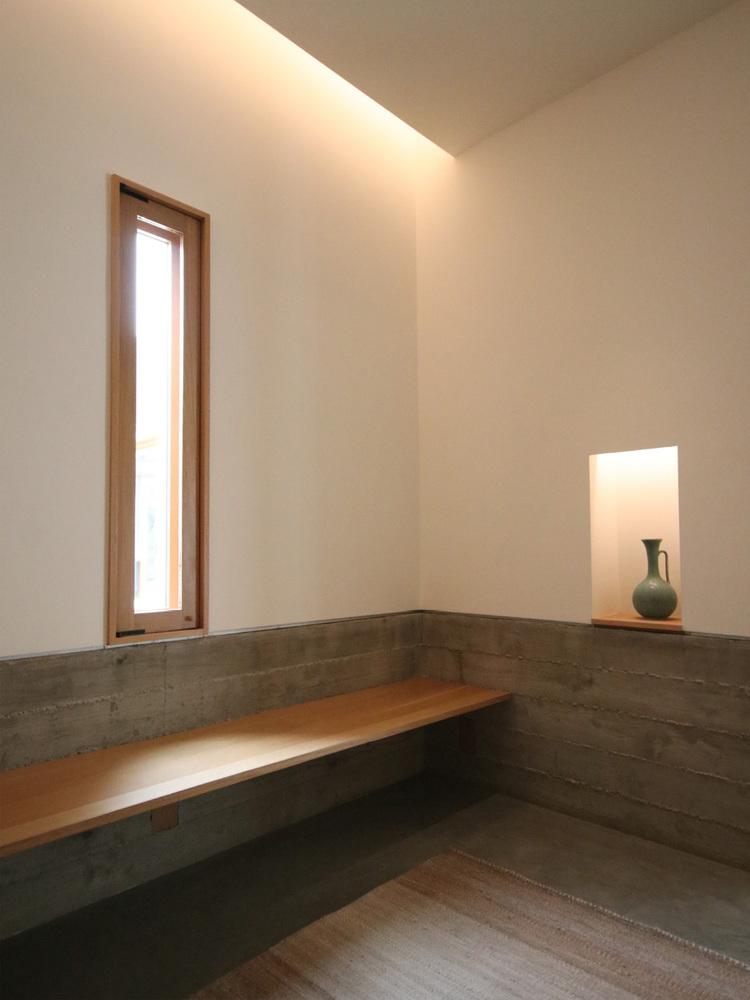
The integrated gutter system and rain chains allowed us to accomplish this while still maintaining a slim, flat roof - our modern translation of the beautiful sloping barn eaves.