Residence In Sumaré
RESIDENCE IN SUMARÉ
Gabriel Sepe, Trema Arquitetura
ARCHITECTS
Gabriel Sepe, Trema Arquitetura
LEAD ARCHITECTS
Raphael Souza, Gabriel Sepe
GENERAL CONSTRUCTION
Rx Pinturas
MANUFACTURERS
rx pinturas
PHOTOGRAPHS
Manuel Sá
AREA
300 m²
YEAR
2025
LOCATION
São Paulo, Brazil
CATEGORY
Residential Architecture, Houses
English description provided by the architects.
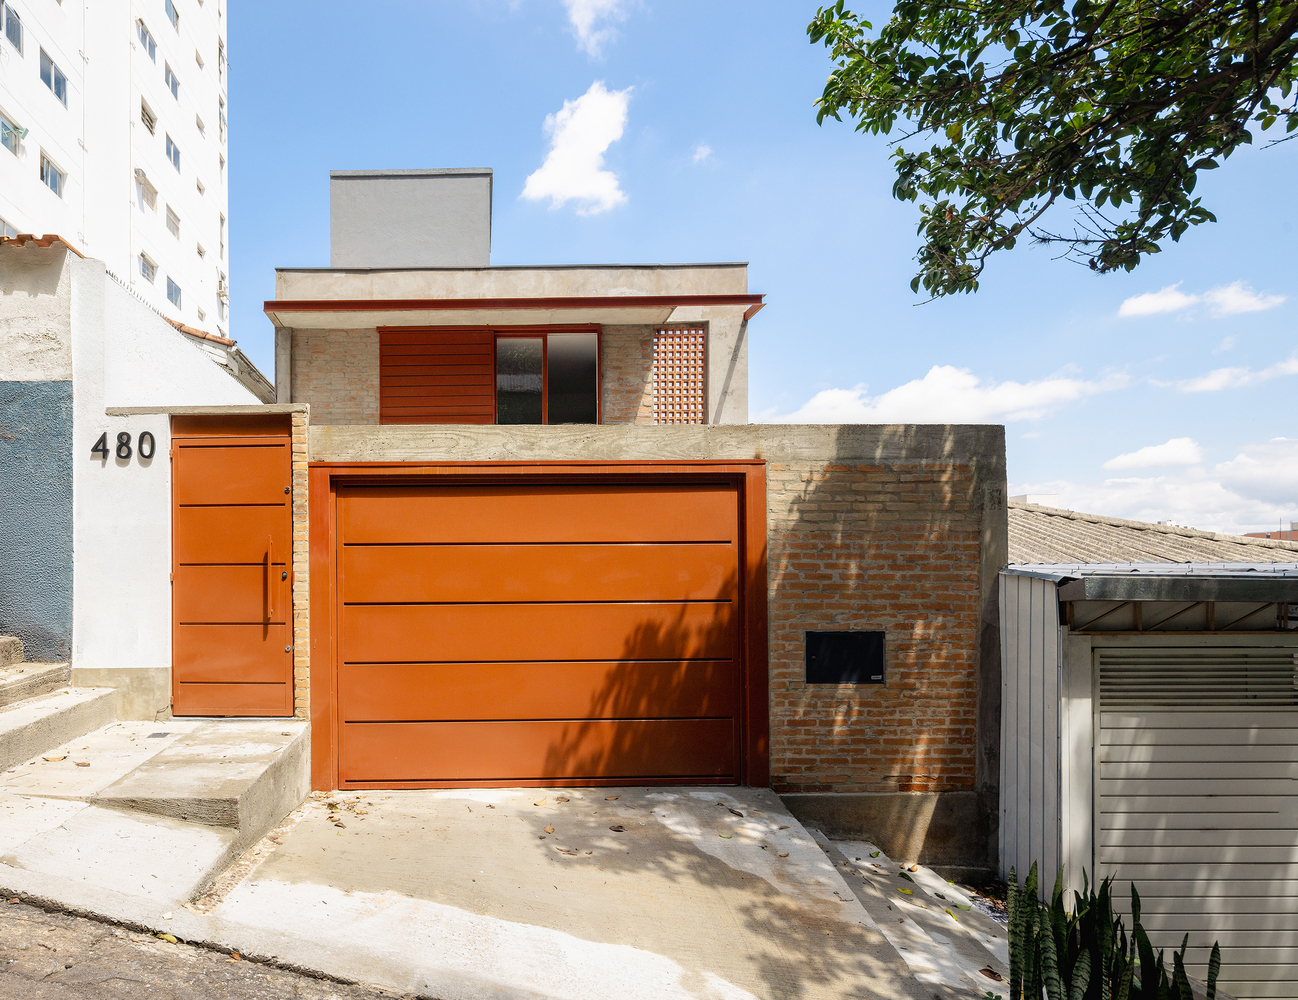
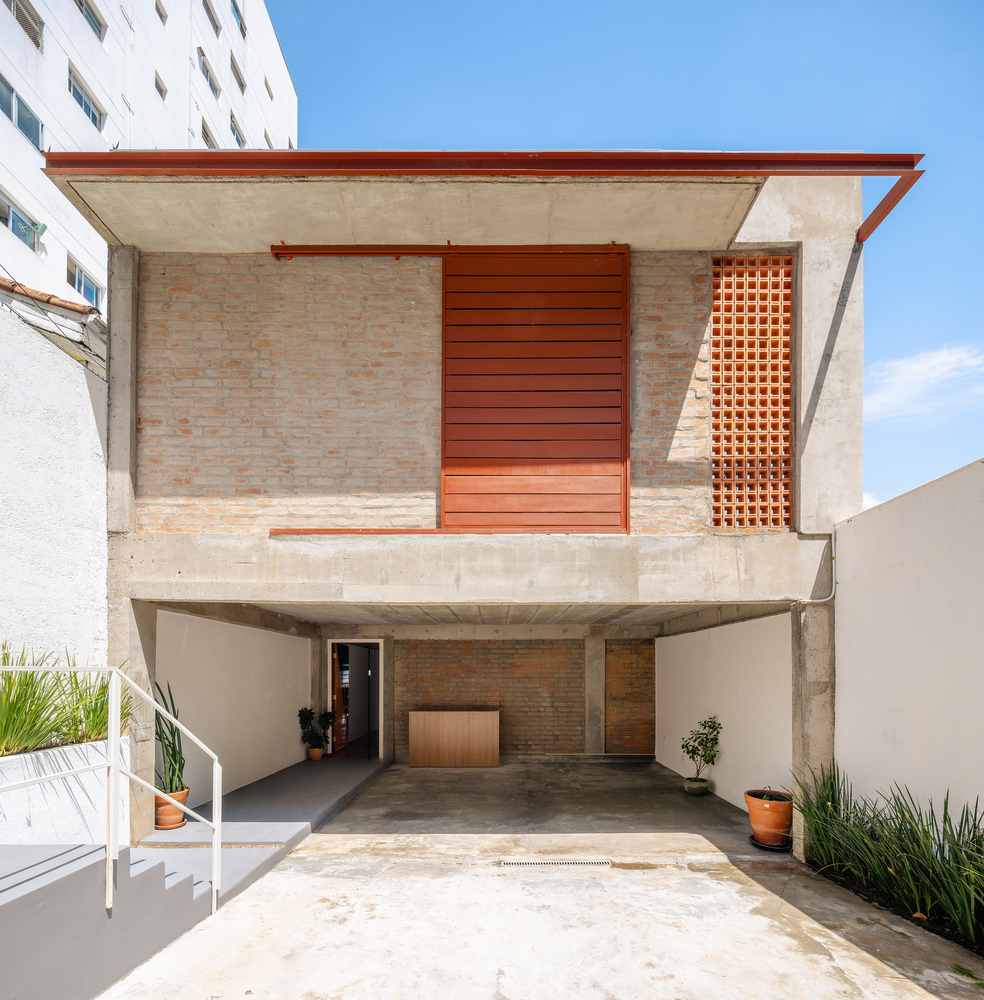
The project involves the renovation of a single-family residence in the Sumaré neighborhood of São Paulo.
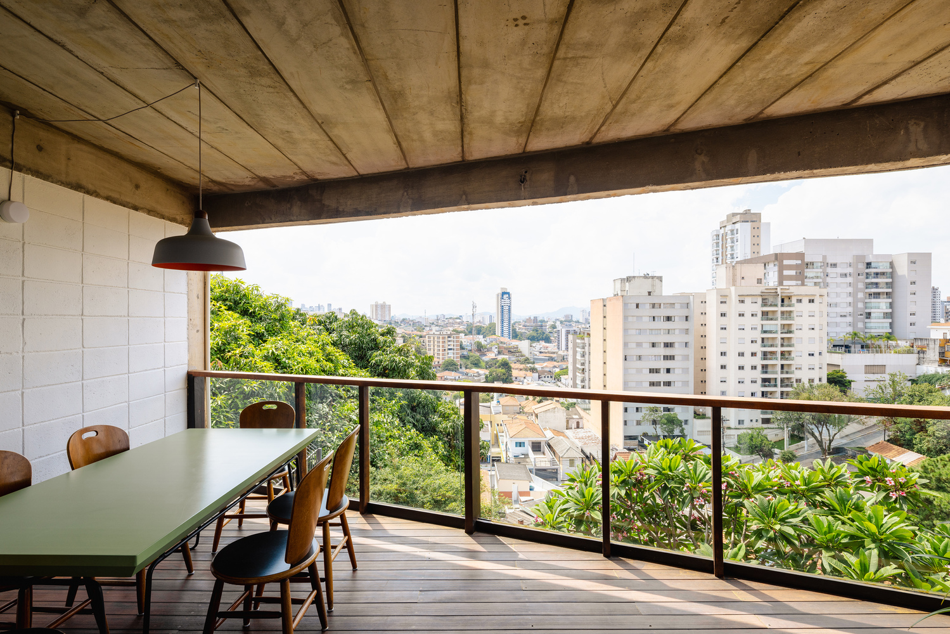
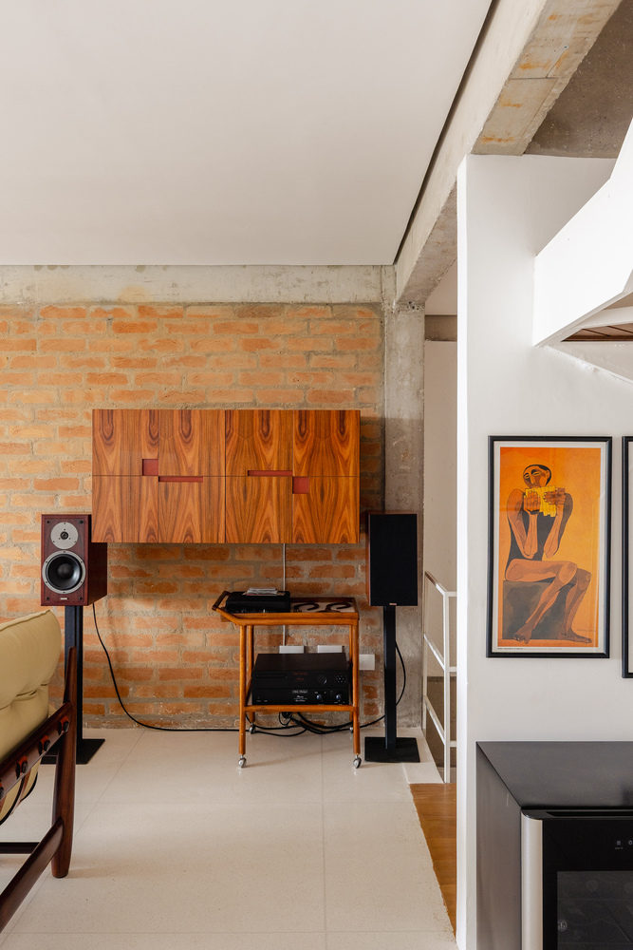
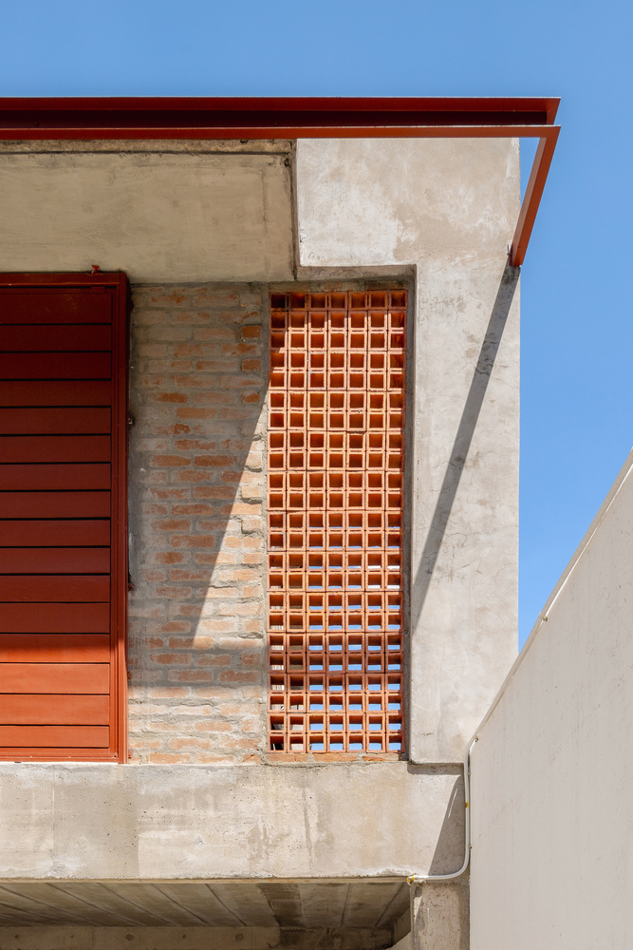
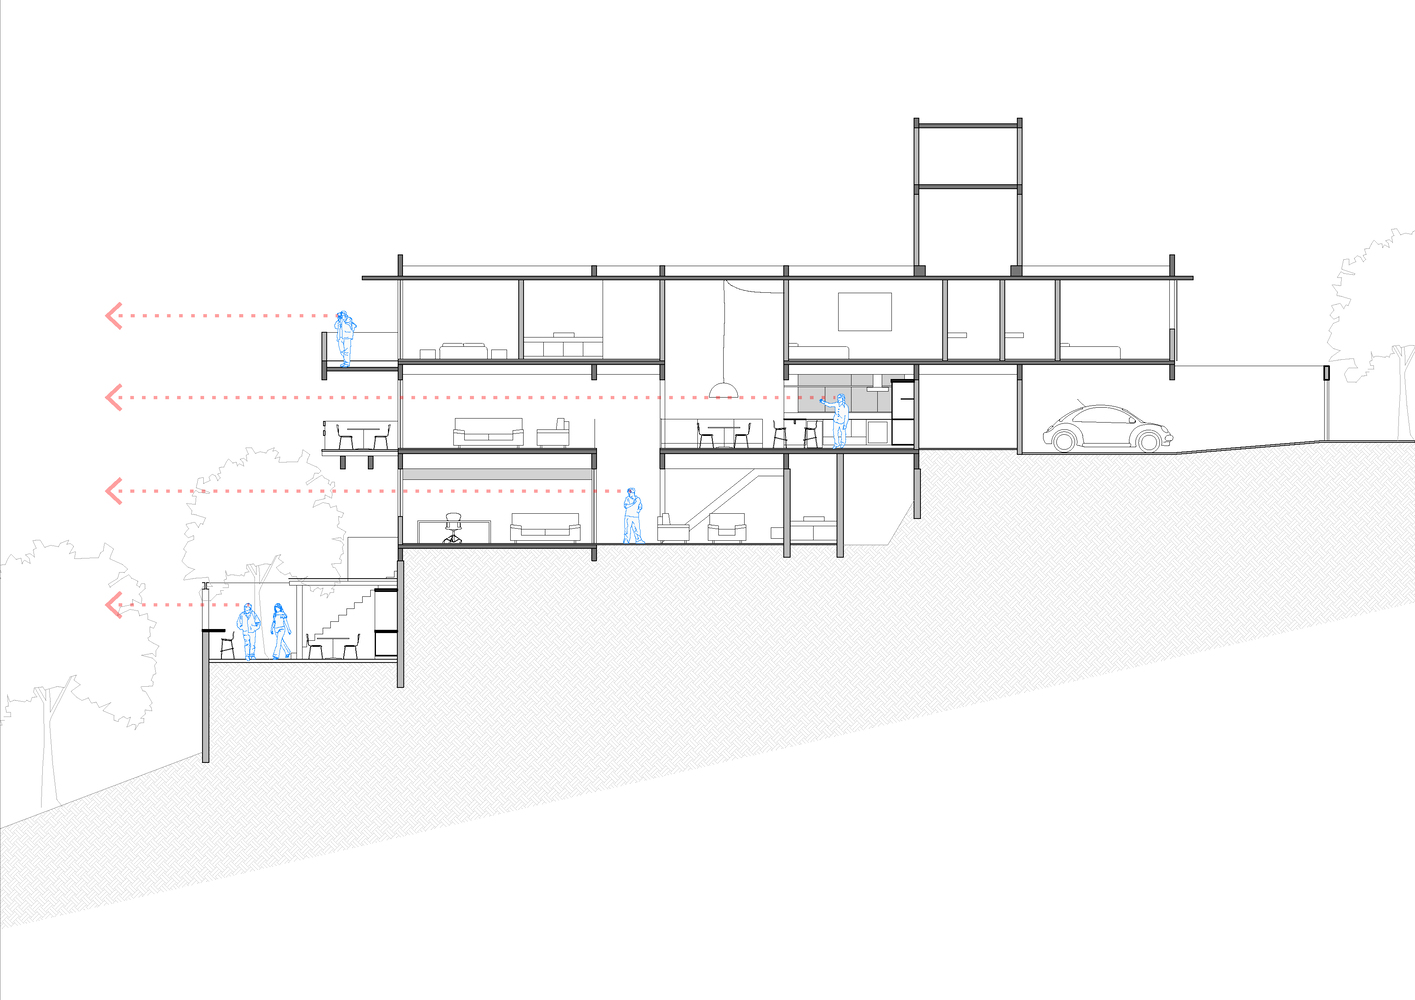
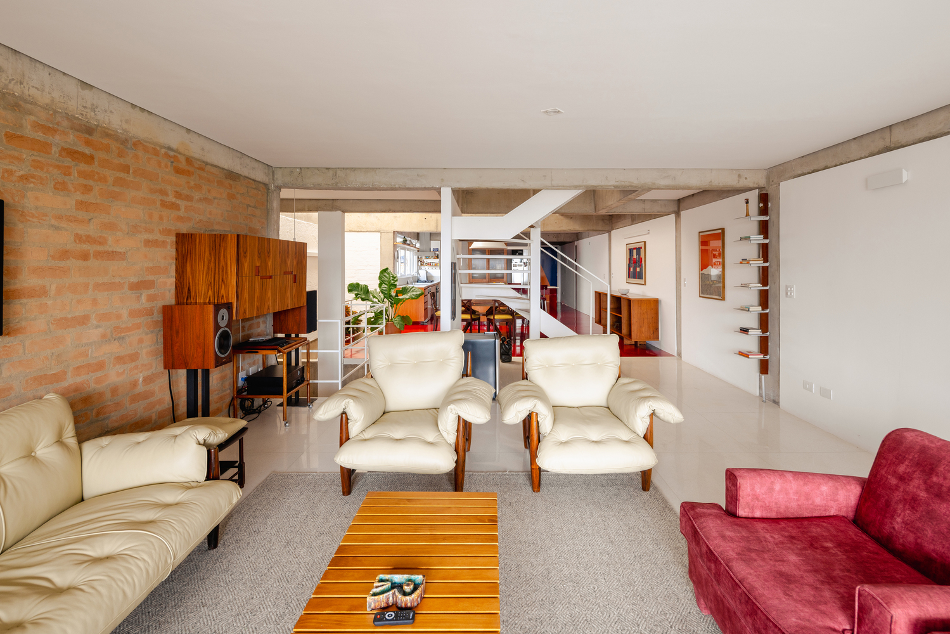
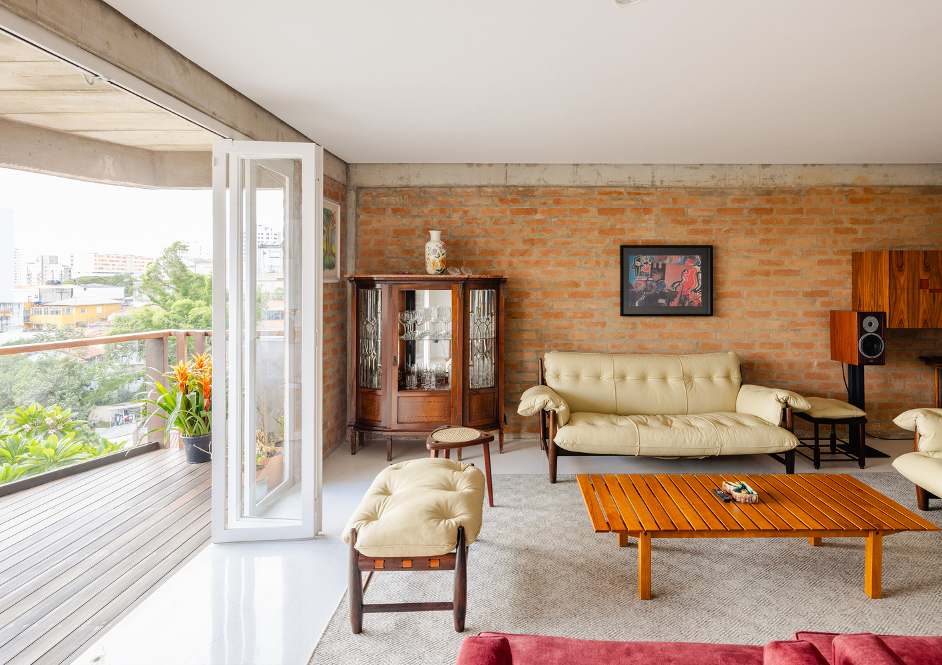
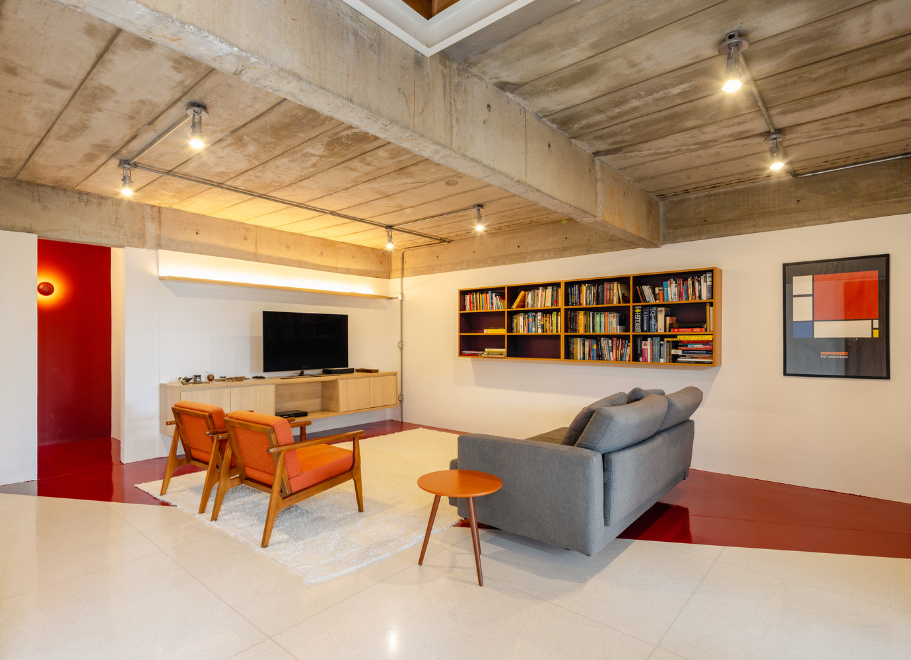
The original house features a brutalist and expressive materiality, characterized by its exposed concrete structure, monolithic granilite flooring, and exposed brick walls. Located on a steeply sloped lot, the construction is staggered across four levels, a topographical condition that provides the residence with a panoramic view of Pico do Jaraguá.
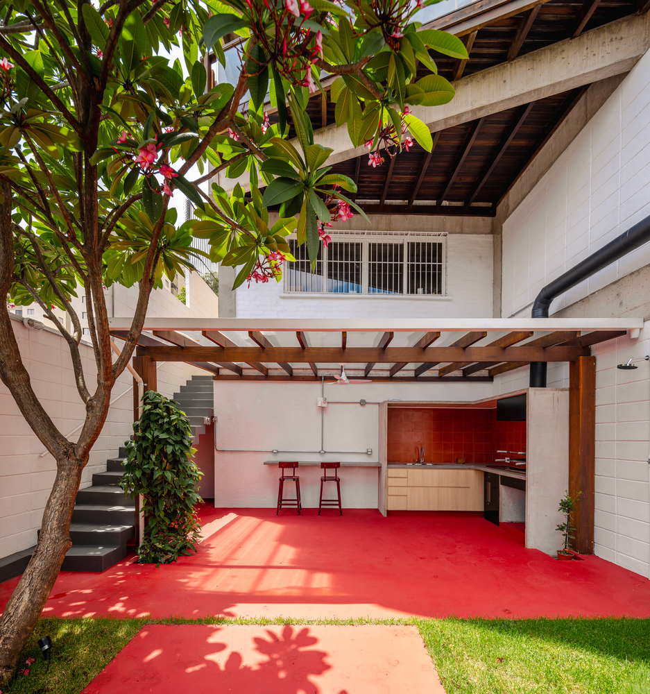
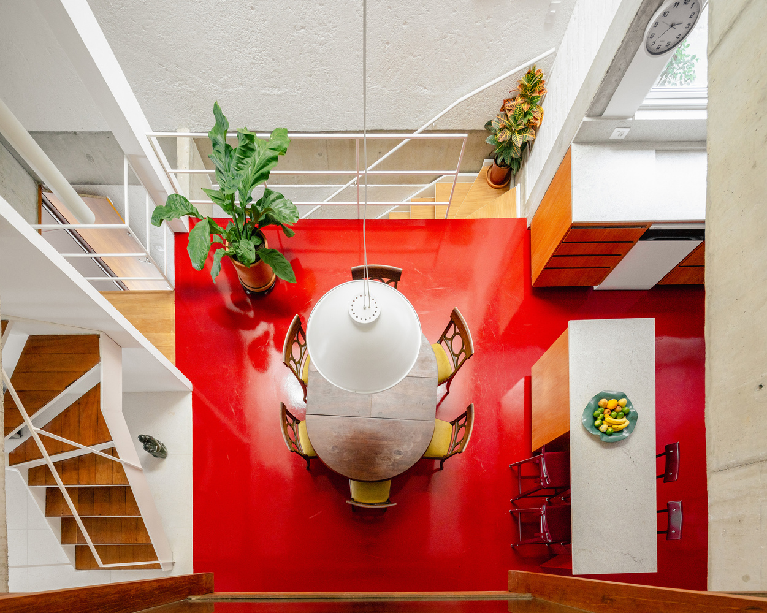
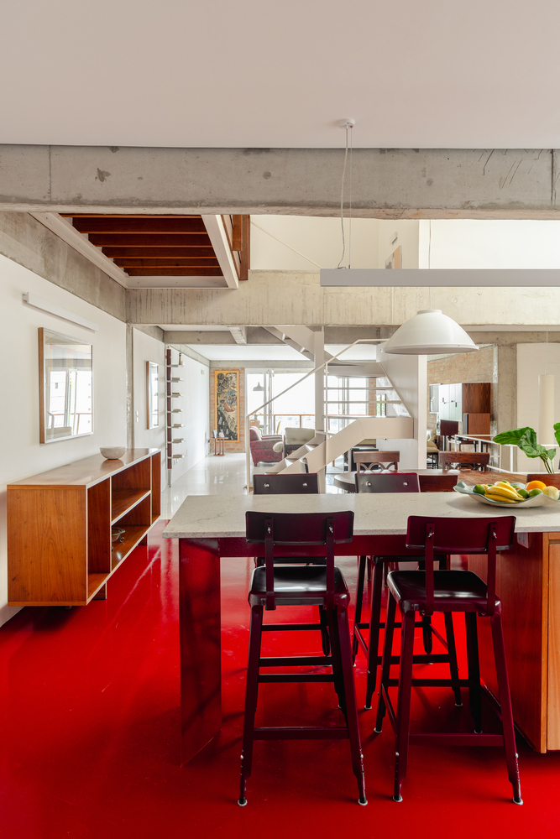
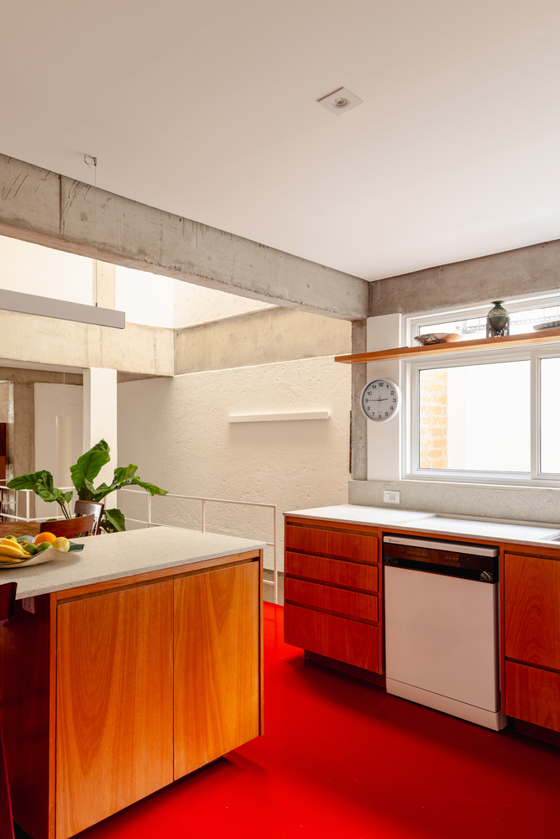
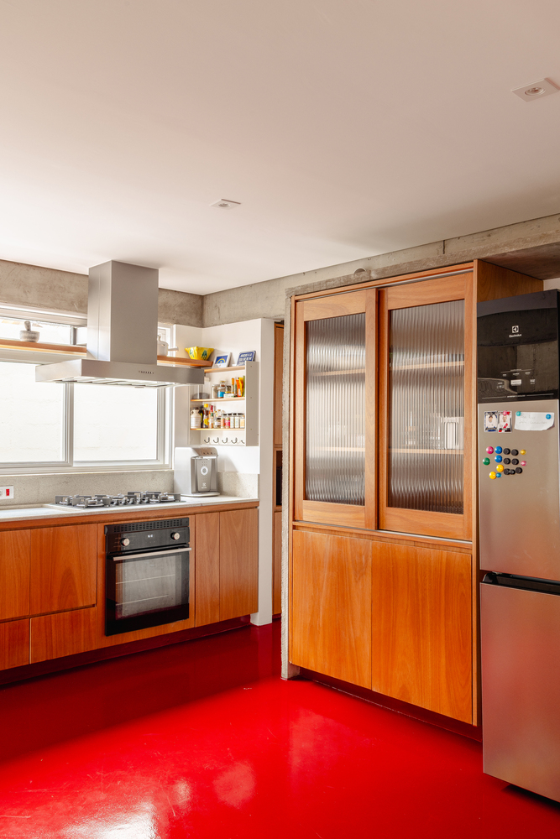
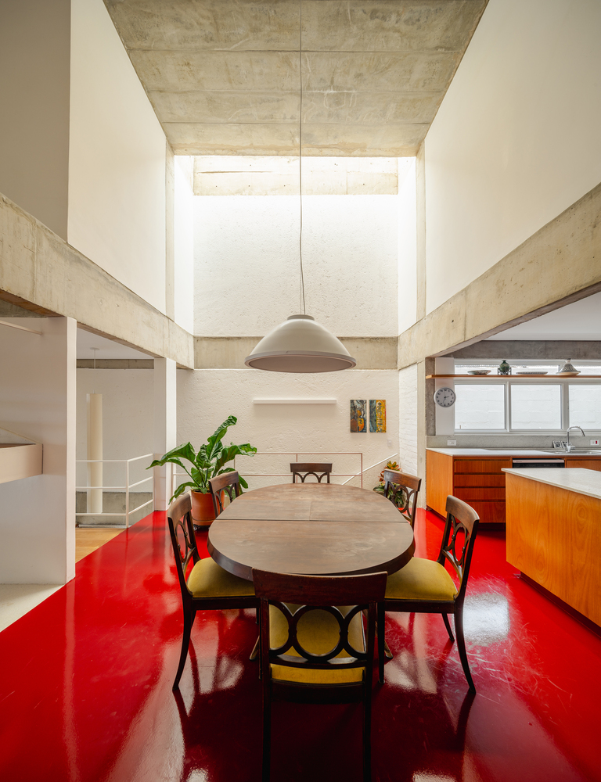
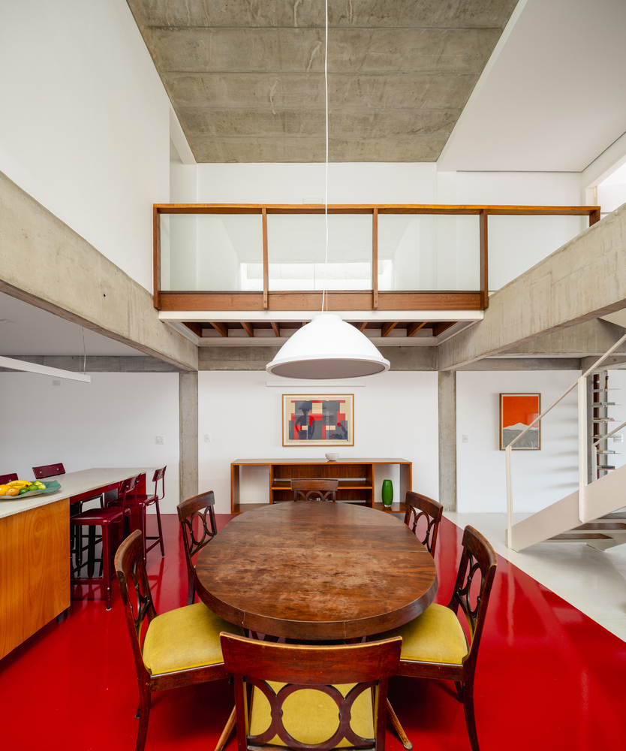
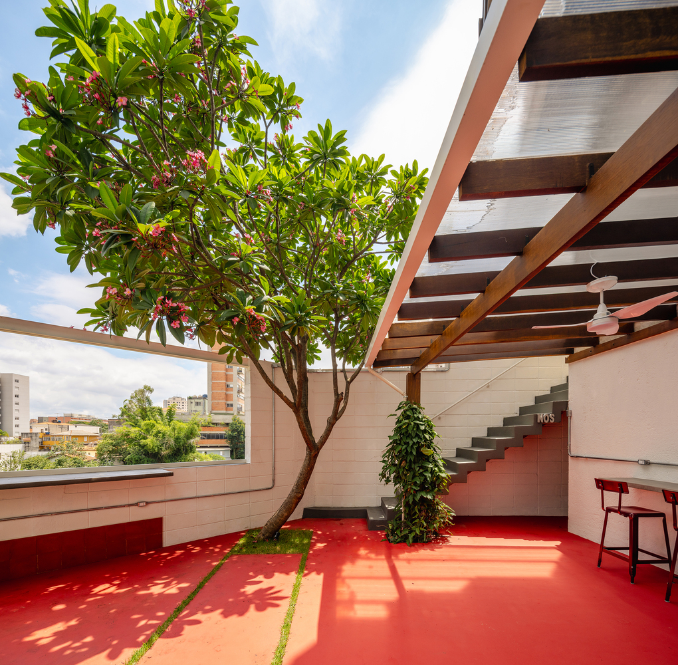
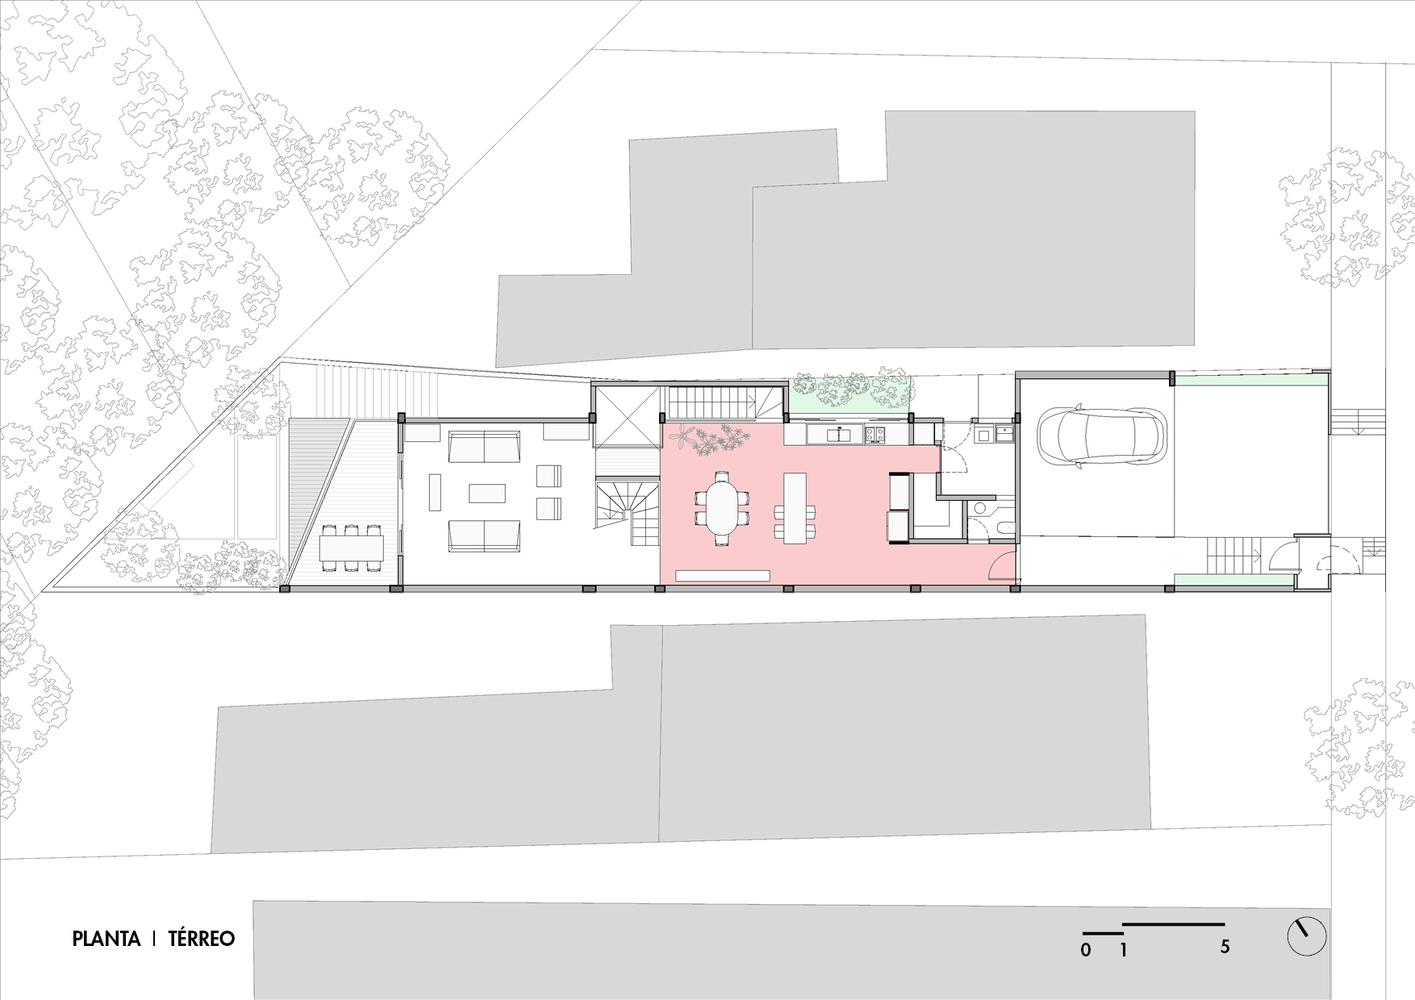
The architectural approach was based on surgical interventions aimed at enhancing the relationship between the house and the landscape as well as natural light. The main strategy was the subtraction of obstructive elements. To establish a clear distinction between the pre-existing structure and the new occupation, the newly integrated spaces were marked by the use of a monolithic epoxy floor. This choice acts as a guiding thread that unifies the new spatiality, creating a continuous counterpoint.
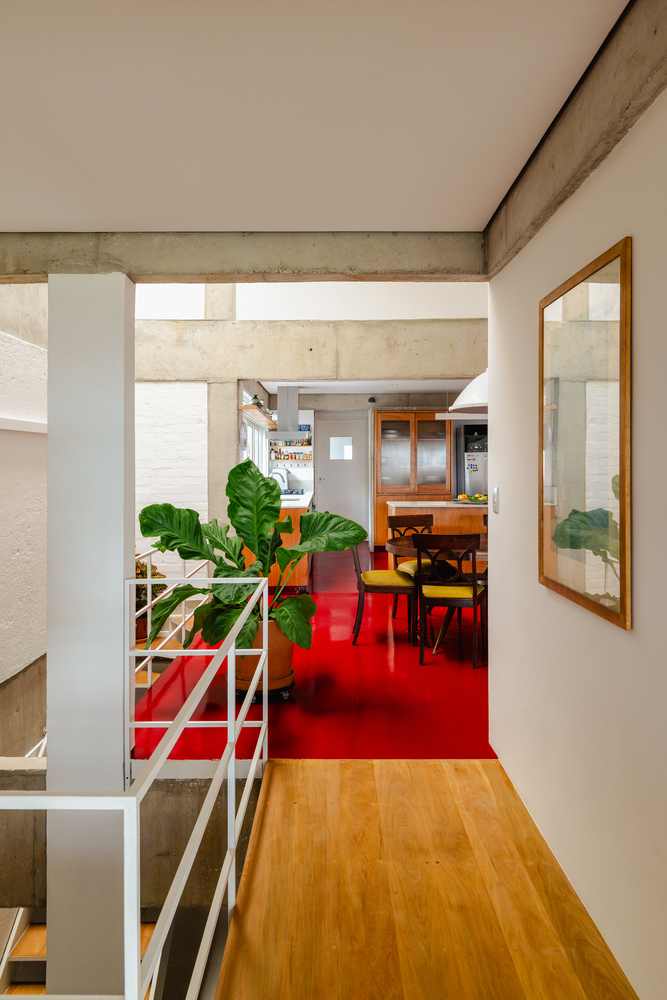
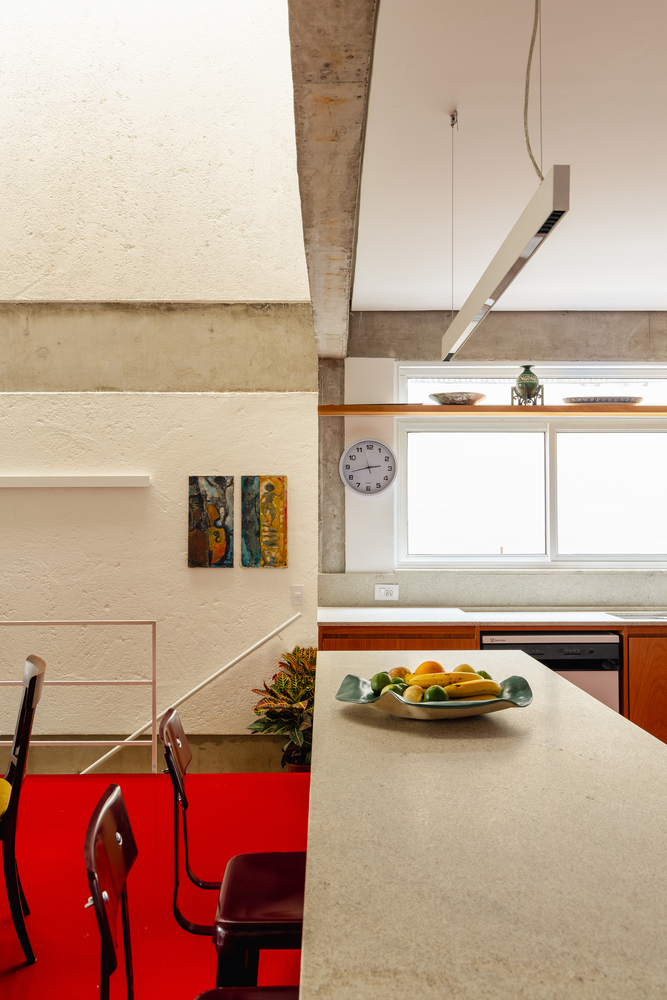
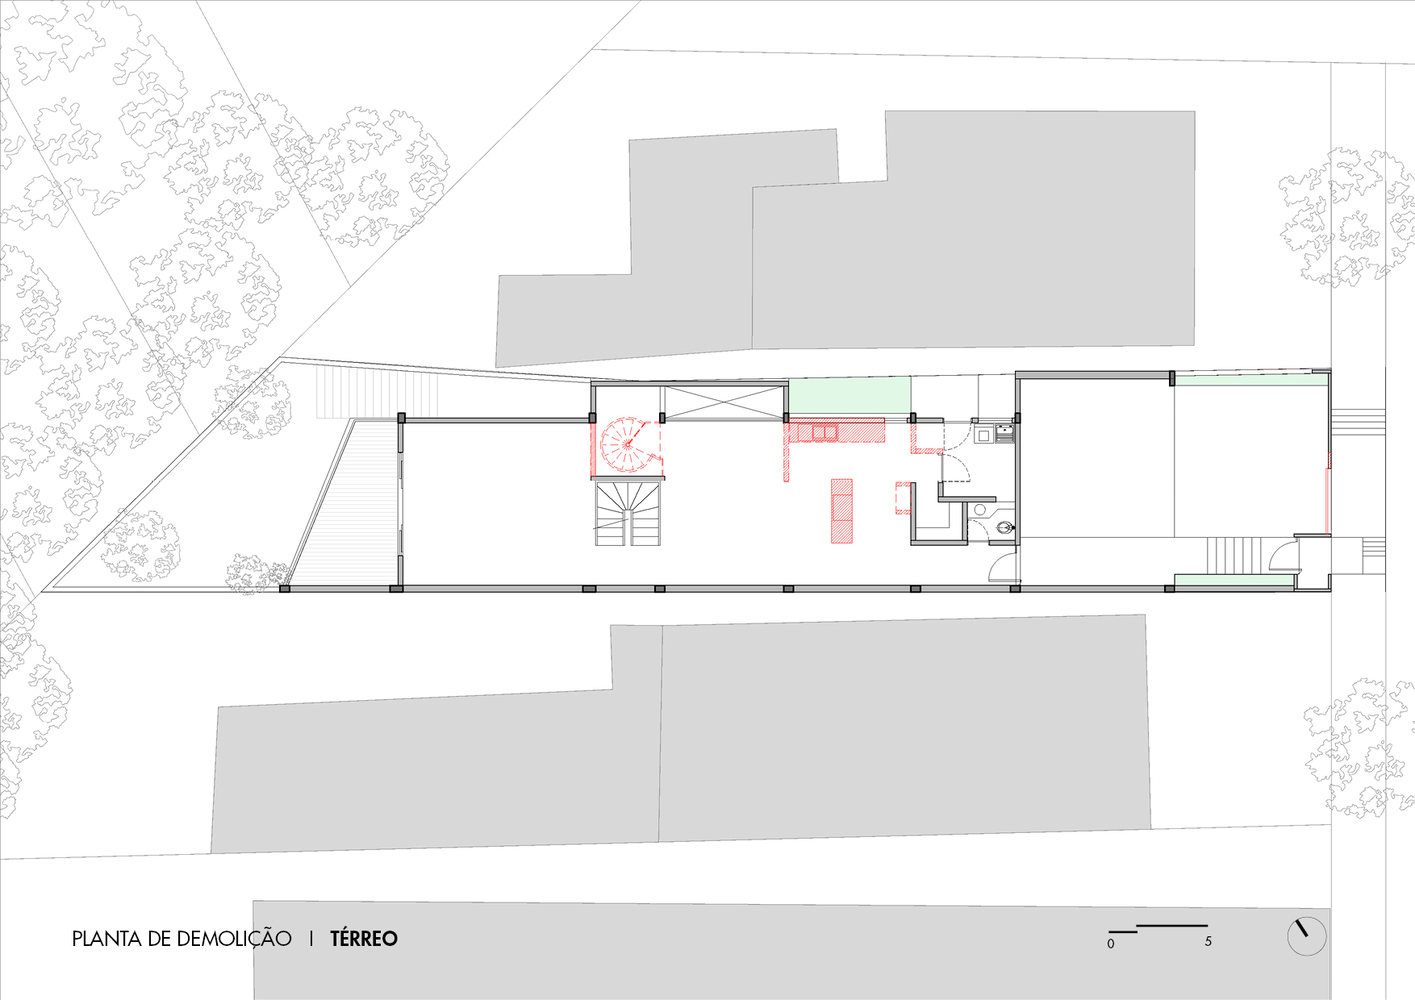
On the ground floor, the intervention focused on opening the enclosing walls, integrating the kitchen, dining, and living areas, and freeing the visual axis towards the landscape.
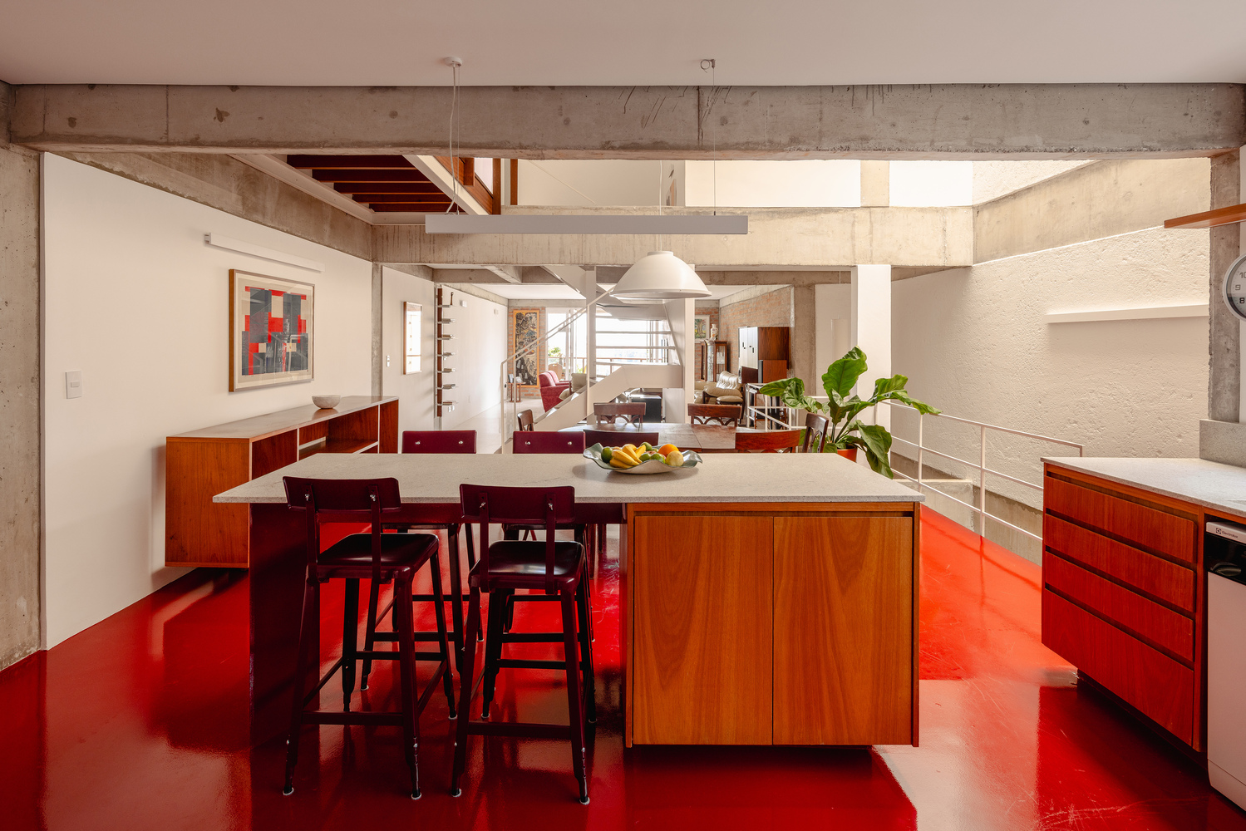
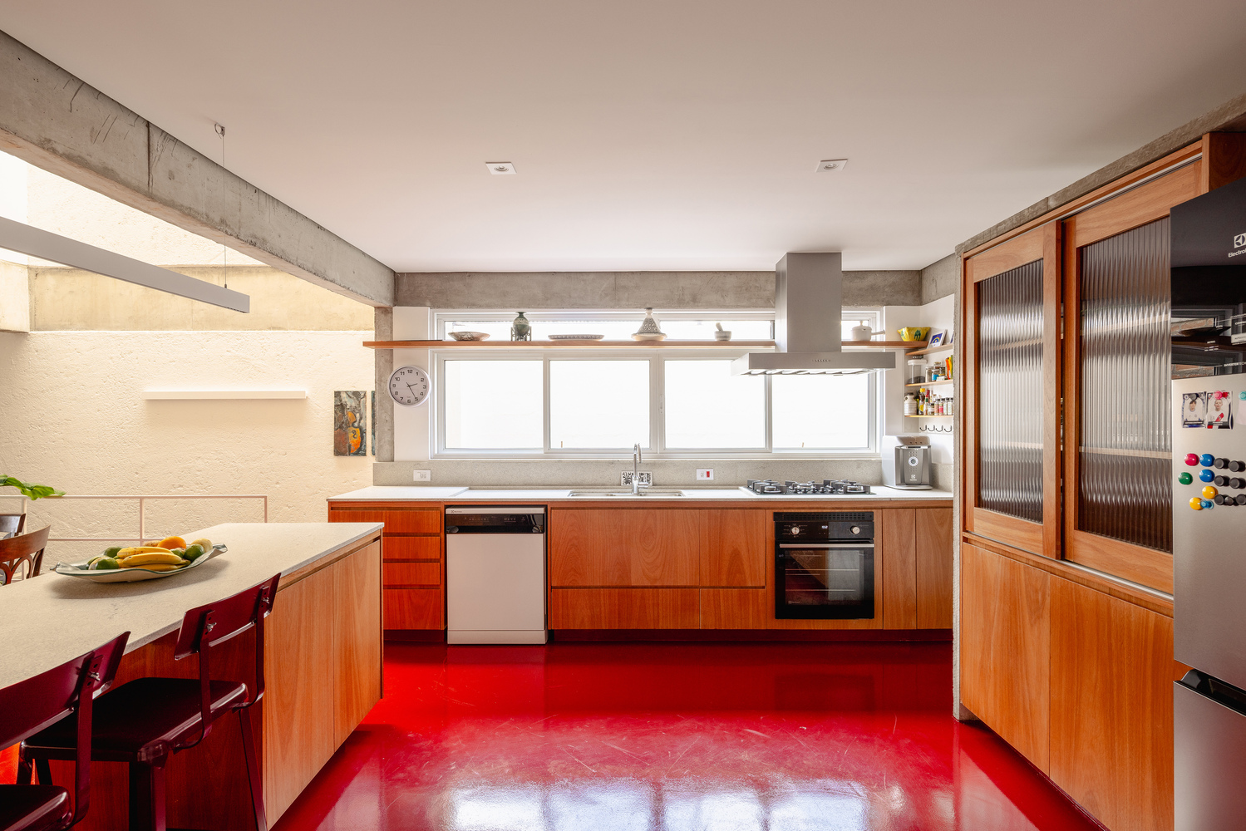
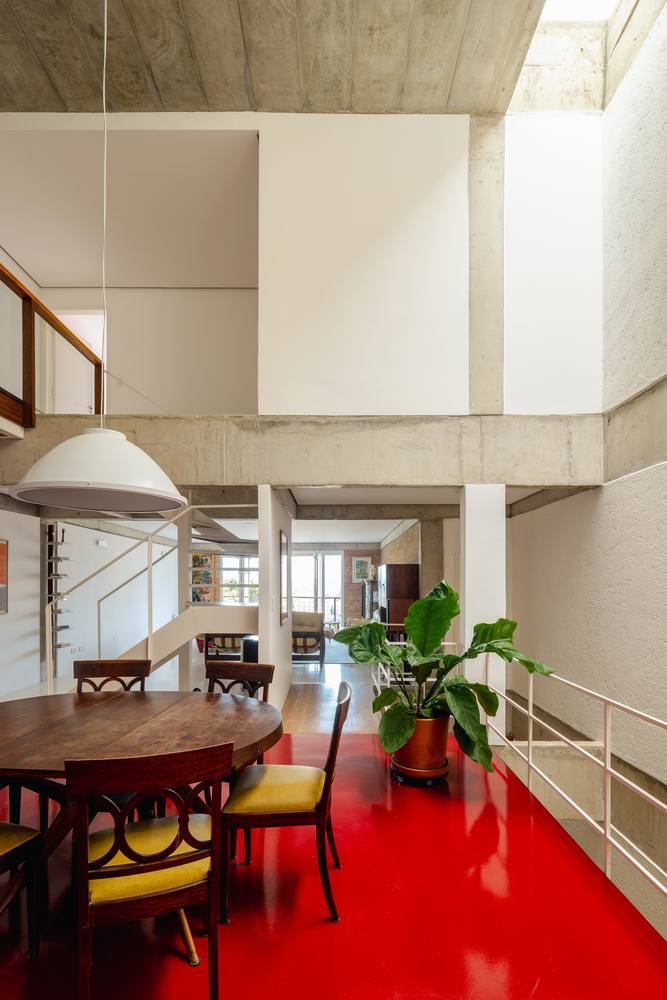
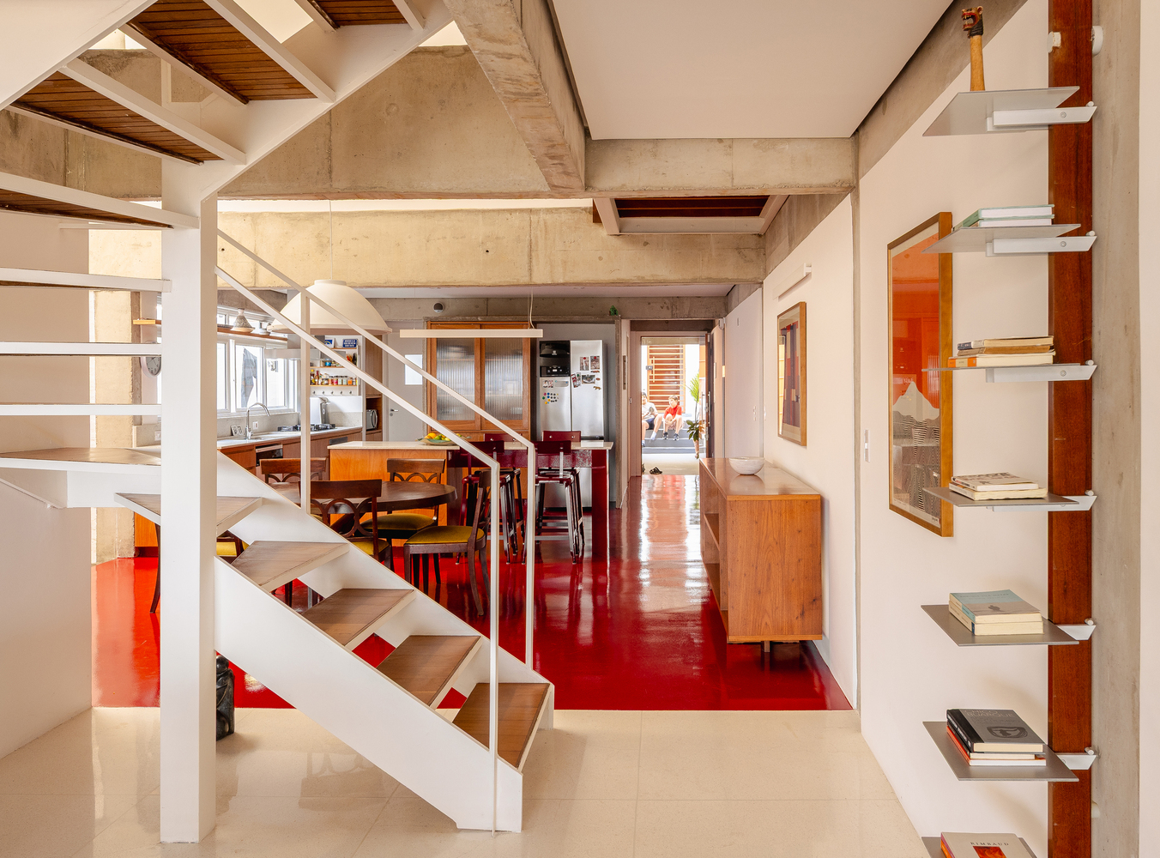
This demolition enhanced the spatial quality of the central portion of the house: the dining room, which features a double-height ceiling. The abundant zenithal lighting in this space now also floods the previously segregated kitchen and living area.
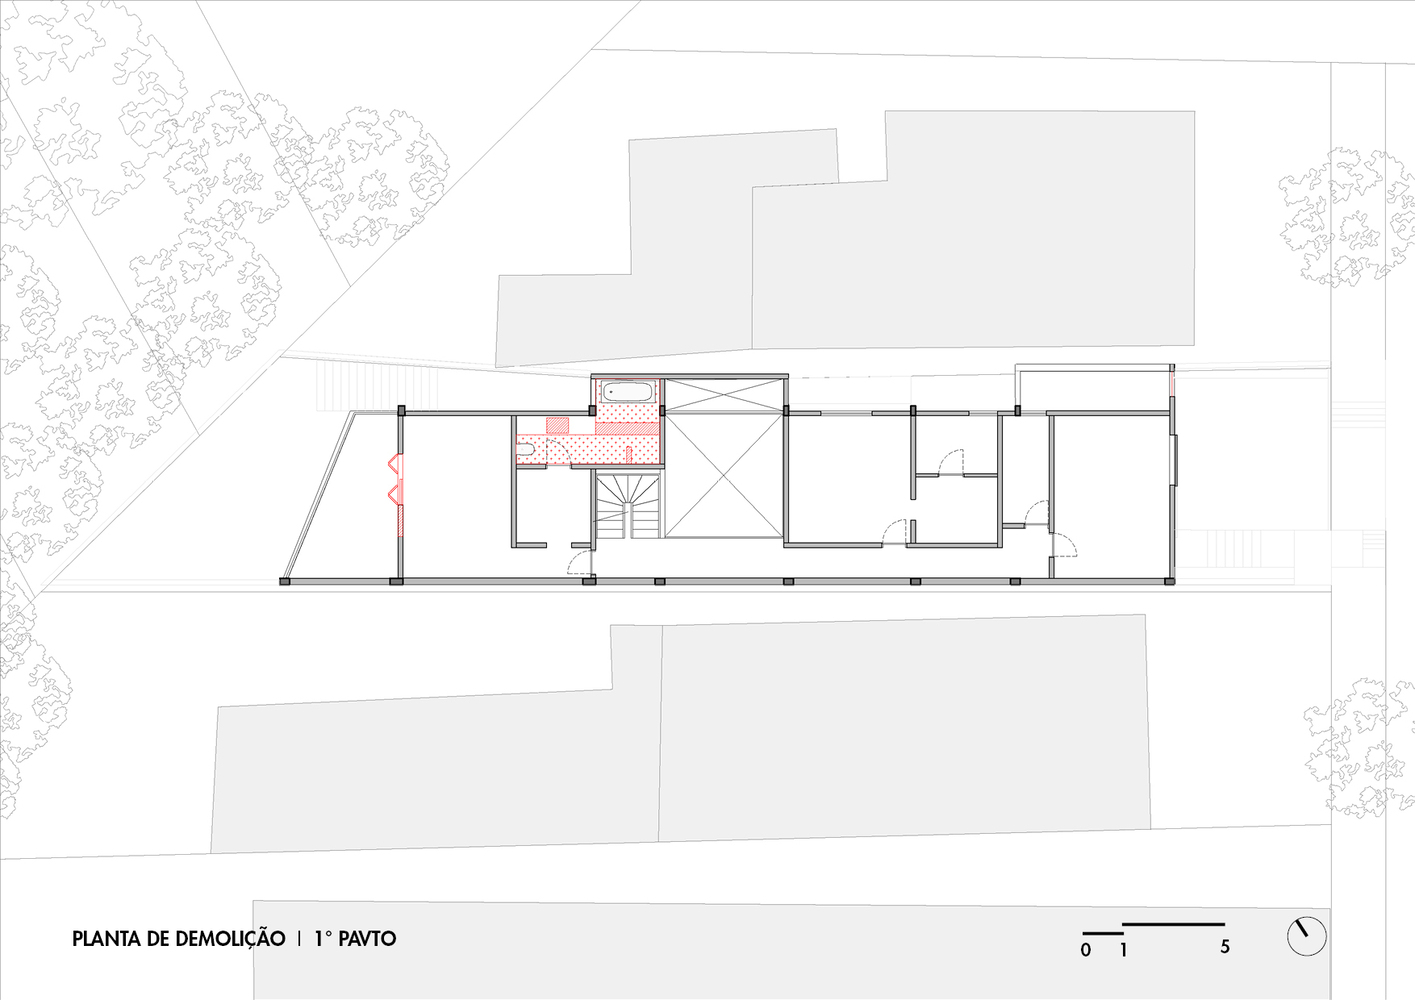
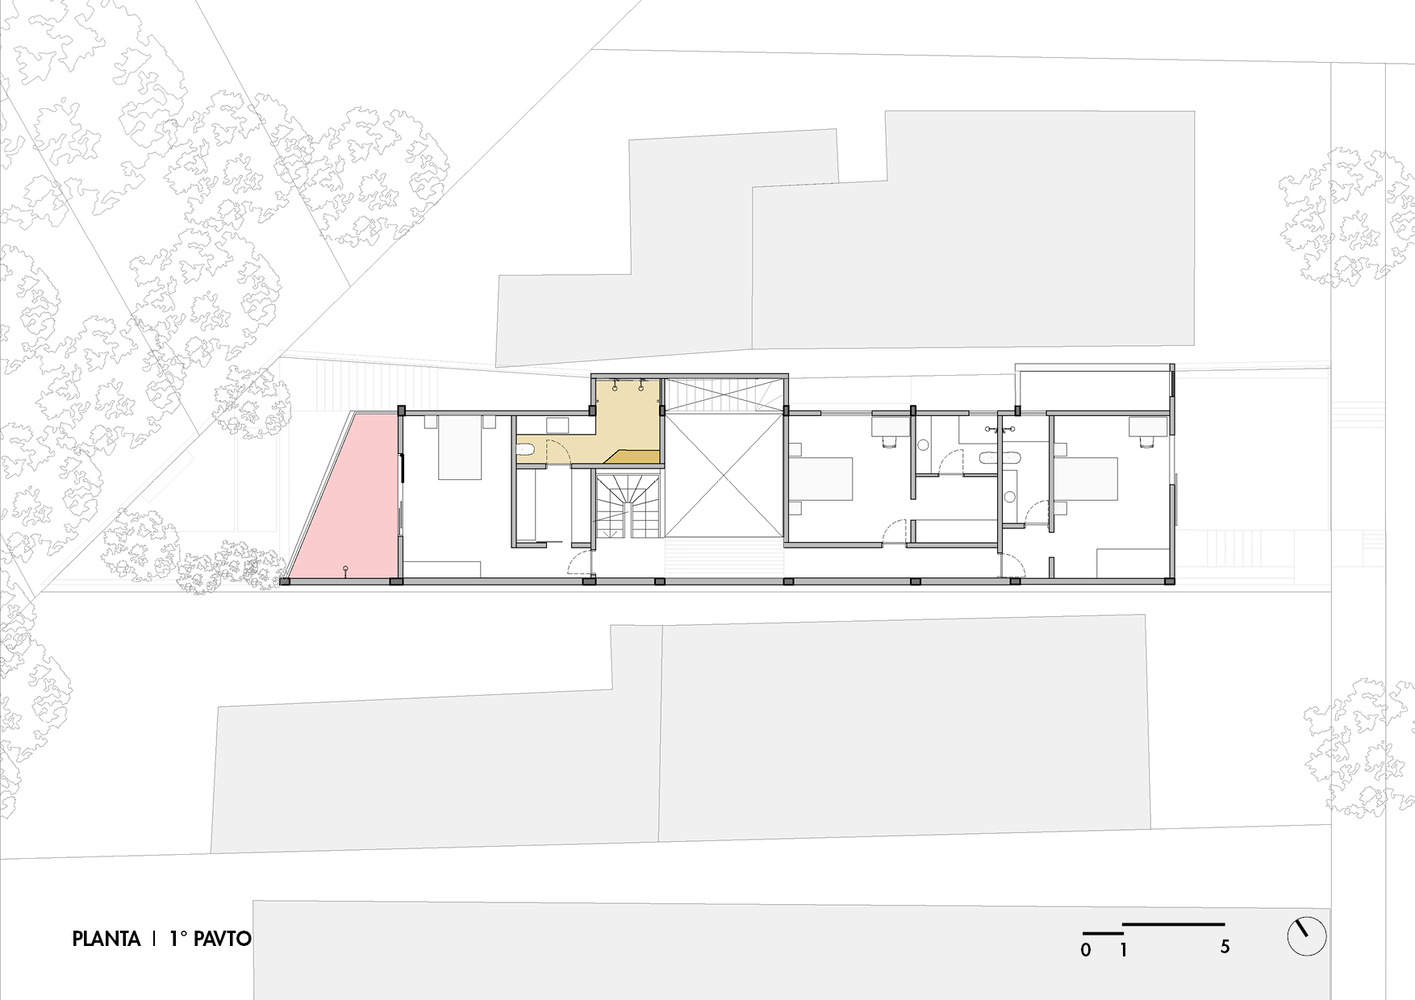
In the intimate area of the upper floor, the bathroom of the master suite was fully renovated, including the demolition of an old bathtub.
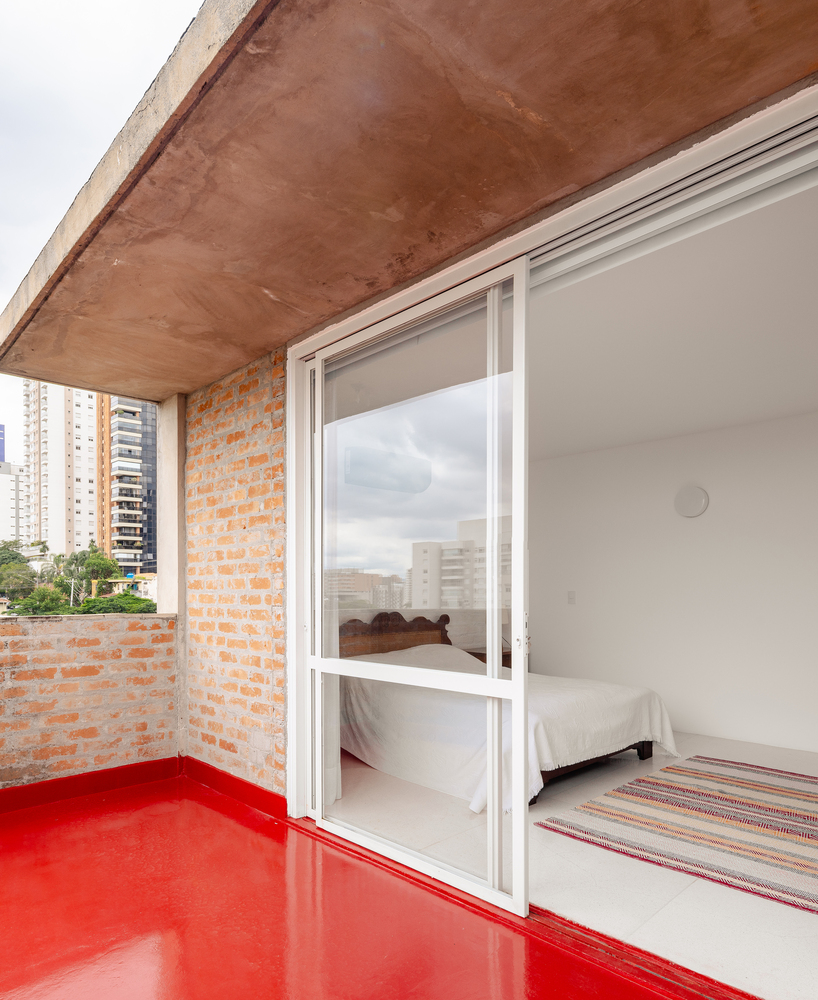
In the suite's bedroom, the generous expansion of the window frame transformed the connection between the interior and the exterior, creating a large framed window that opens directly to the view.
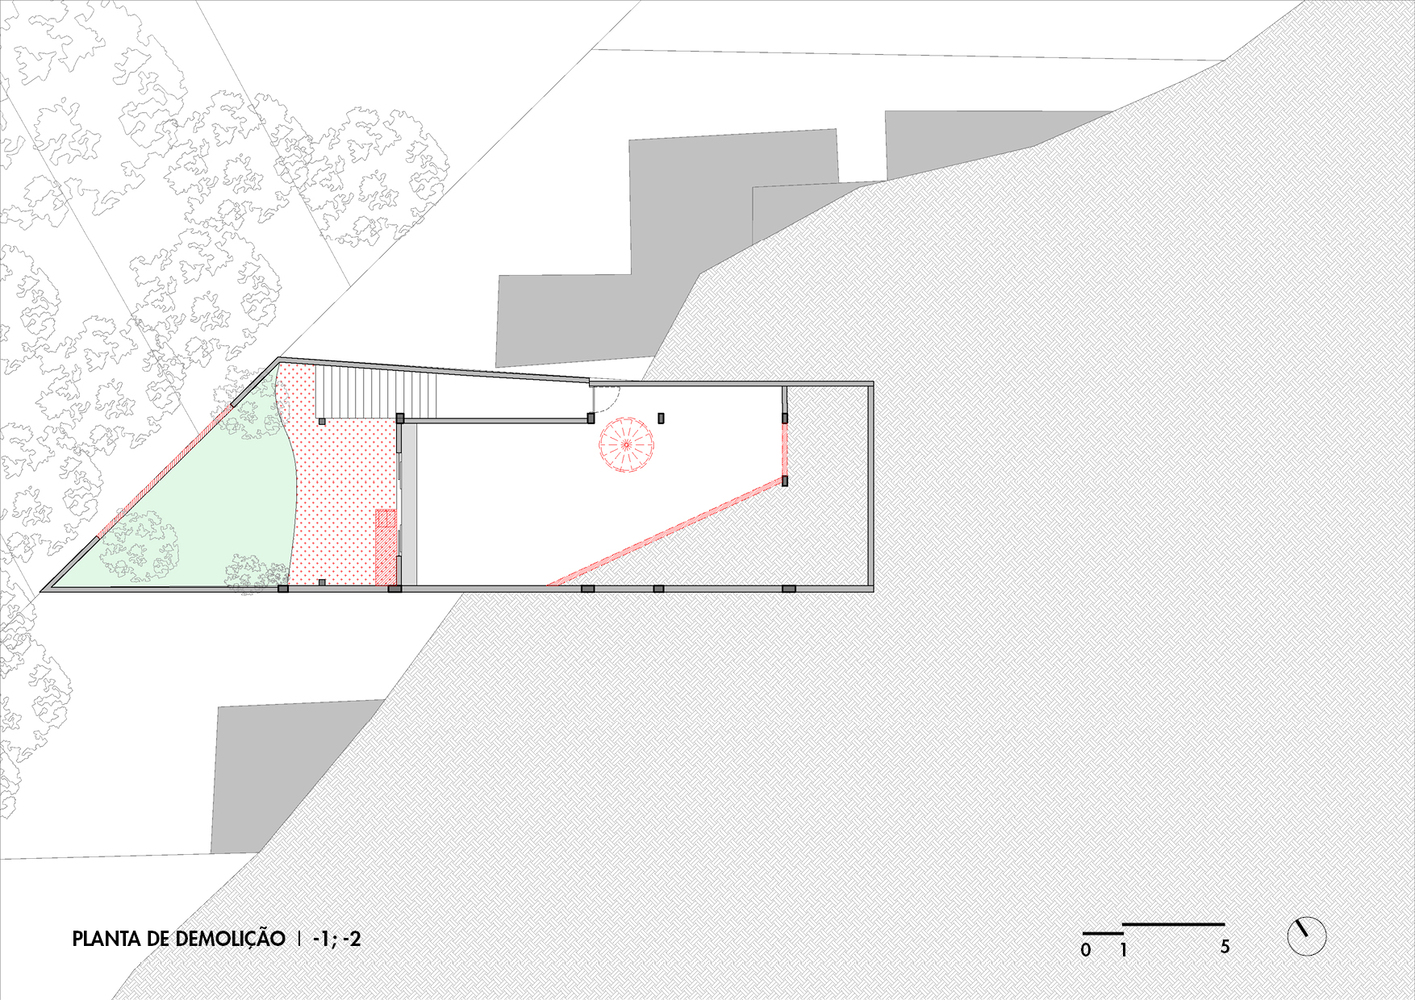
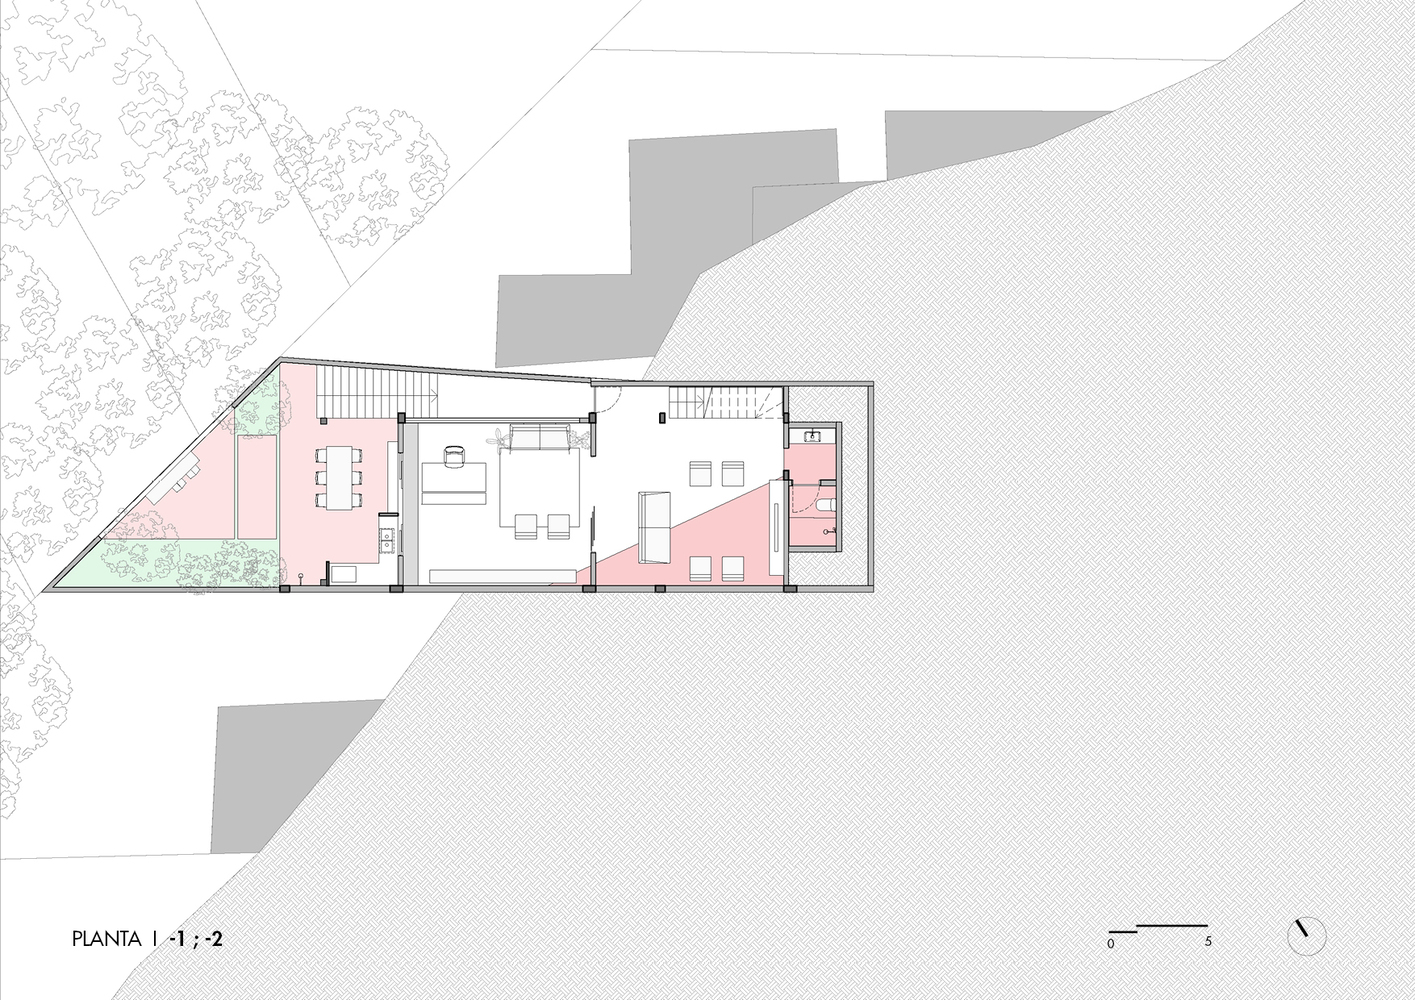
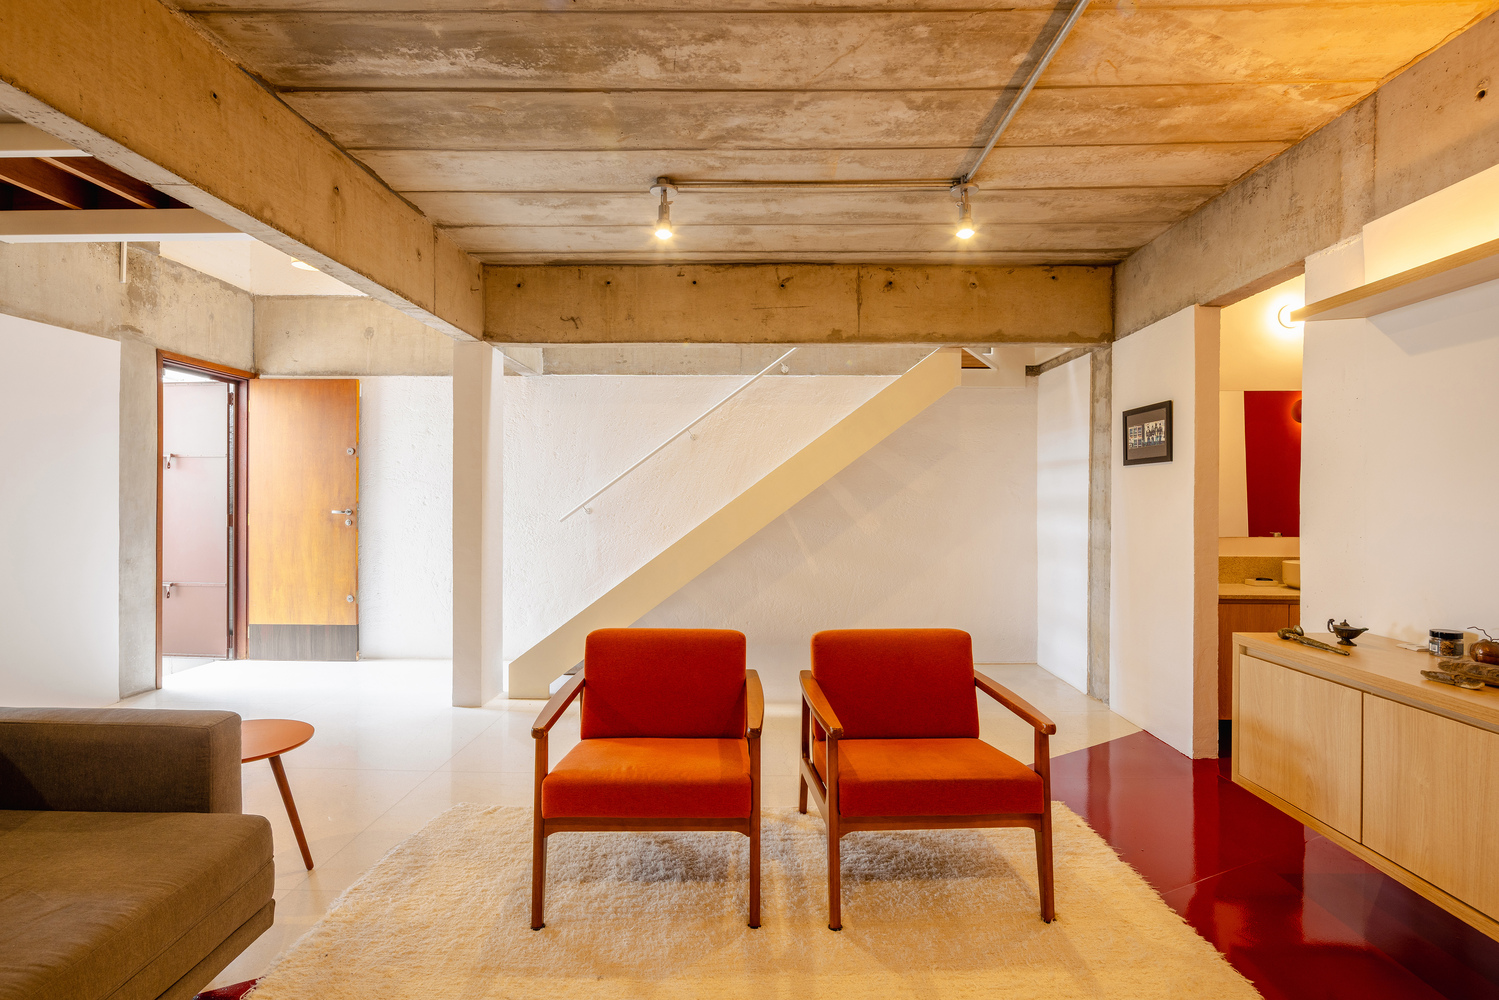
On the first basement level, an old spiral staircase that obstructed both the pathway and the view was demolished. In its place, a new straight-run staircase was constructed against the blind wall, bathed in zenithal light descending from the roof.
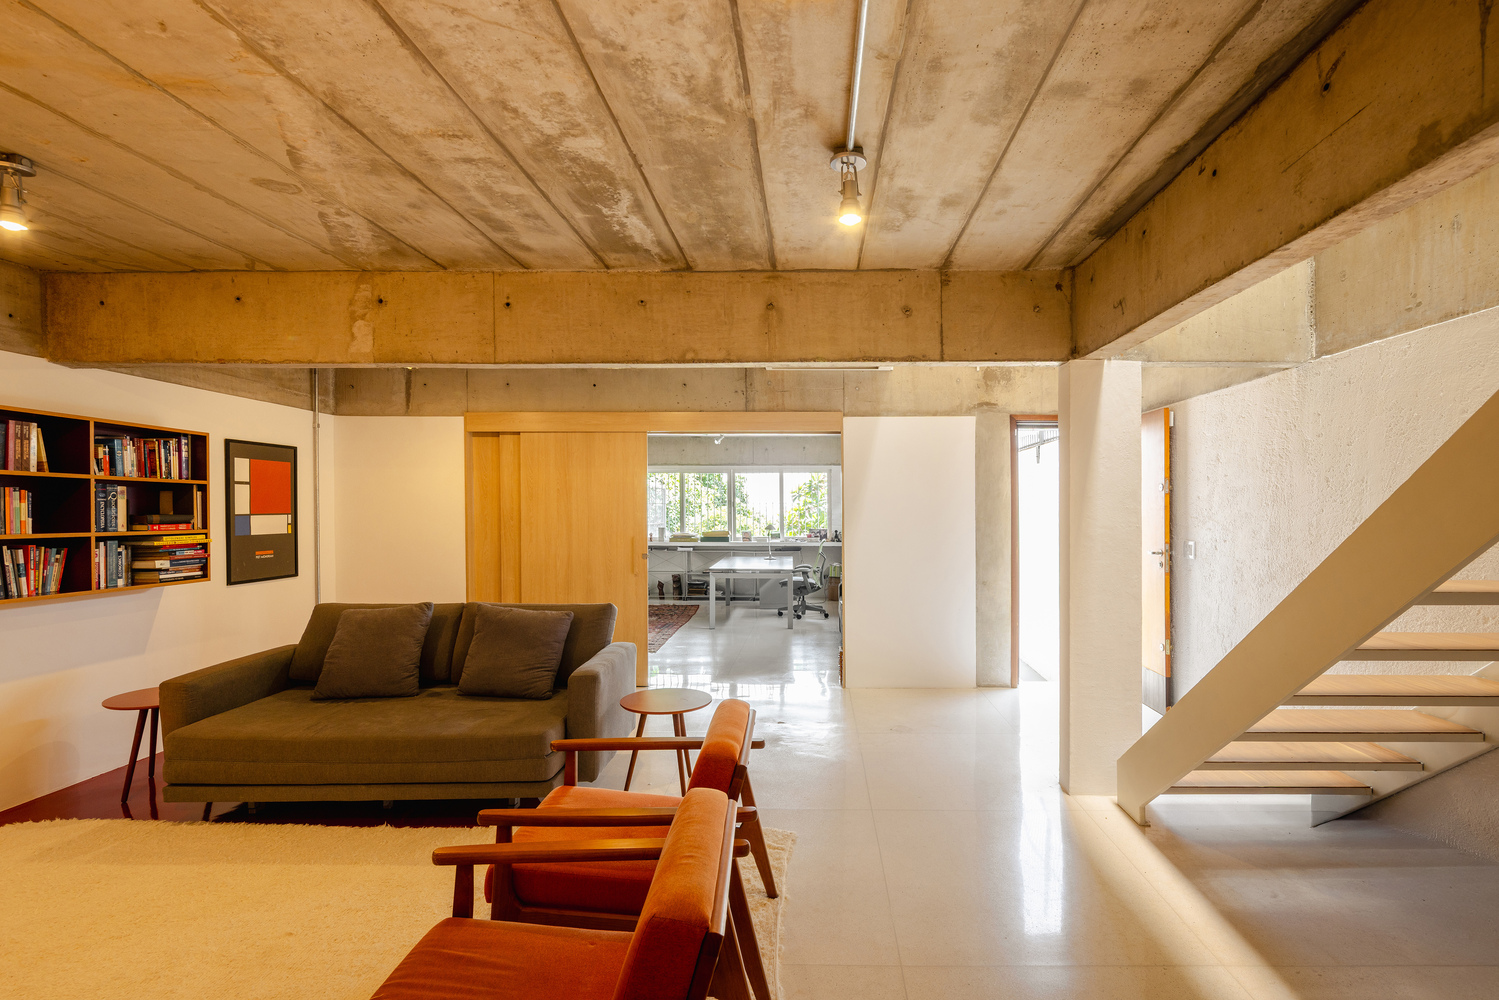
The project also opened the wall opposite the view, revealing an unused space next to the foundation, where a new bathroom was created. Finally, a movable partition was installed to allow flexible use between the office and the TV room.
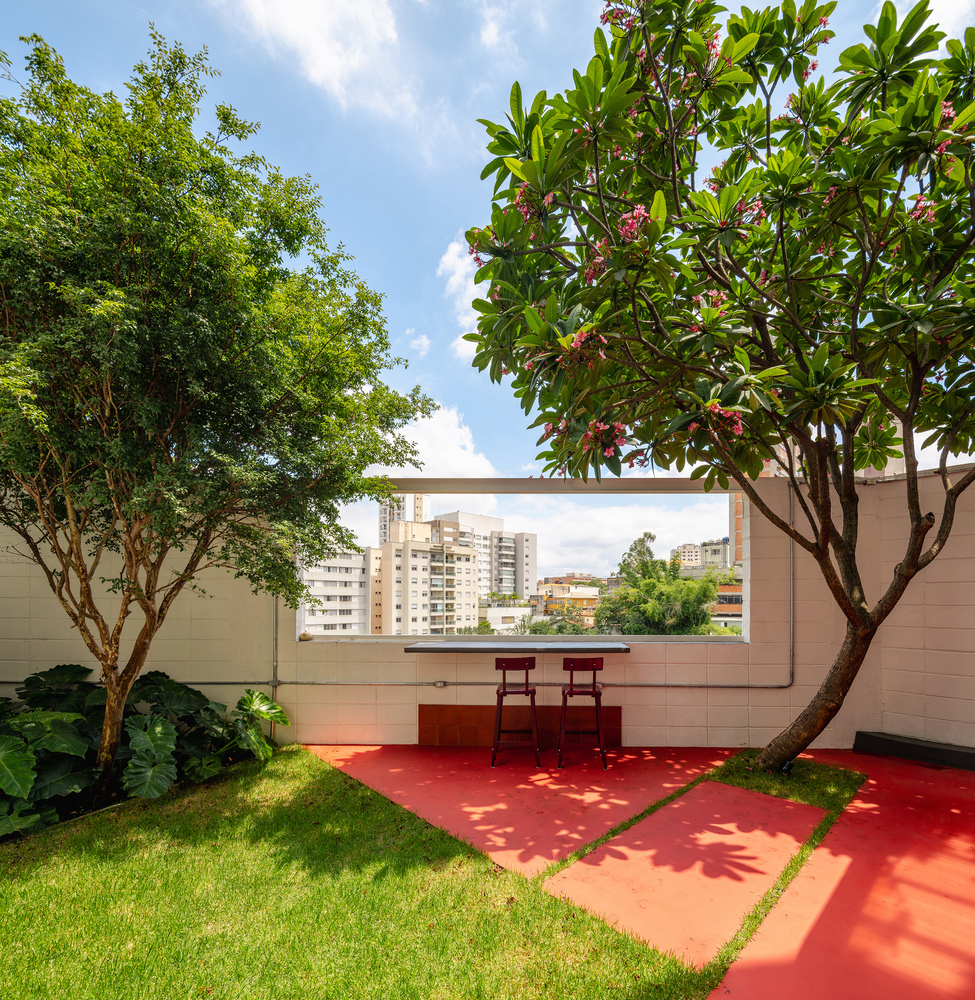
Lastly, the lowest point of the lot, formerly occupied by a walled and underutilized garden, was completely requalified. The flooring was redesigned, transforming the space into a new leisure and gathering area equipped with a barbecue.
An opening in the dividing wall of a new and extensive void revealed an unprecedented view of Pico do Jaraguá, definitively connecting the top level of the house to the urban landscape.