Pension De Famille Des Apennins
PENSION DE FAMILLE DES APENNINS
Ce Qui Façonne Demain Architecture
ARCHITECTS
Ce Qui Façonne Demain Architecture
CONTRACTOR
Rivp (Régie Immobilière De La Ville De Paris)
PHOTOGRAPHS
Sergio Grazia
AREA
691 m²
YEAR
2026
LOCATION
Paris, France
CATEGORY
Social Housing
English description provided by the architects.
"La Pension de famille is my home for as long as I wish."
Words spoken by a resident of this social housing residence for people of low-income as well as those in situations of isolation or social exclusion, for whom ordinary access to housing is challenging.
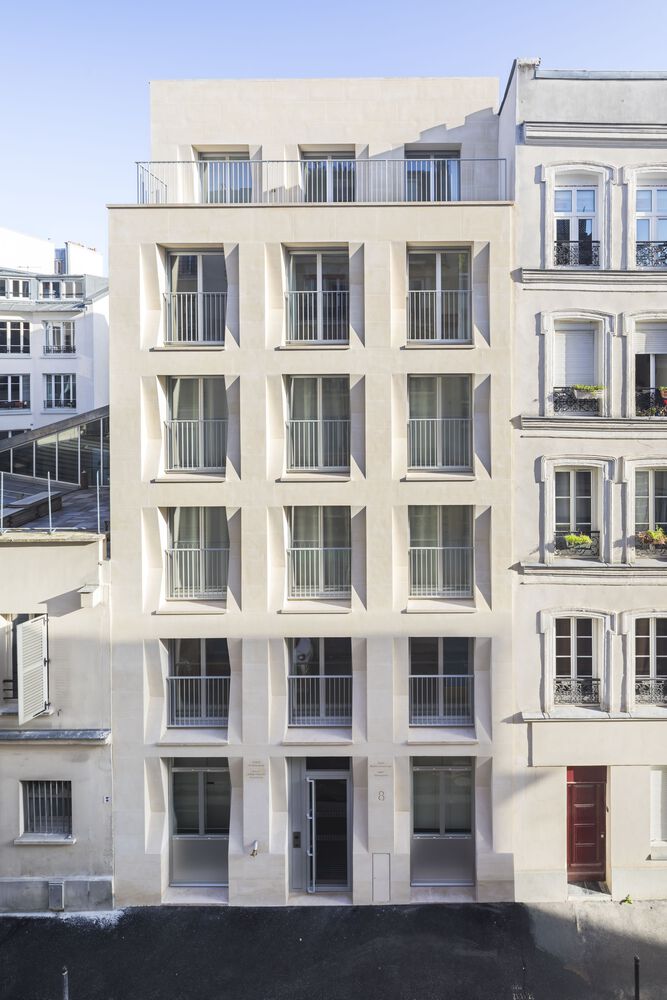
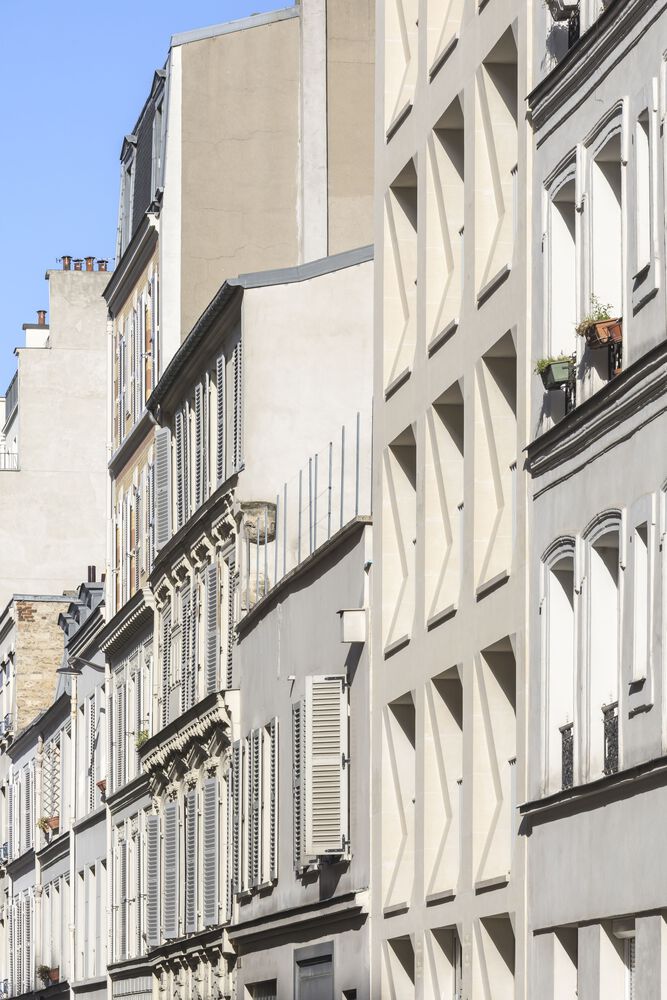
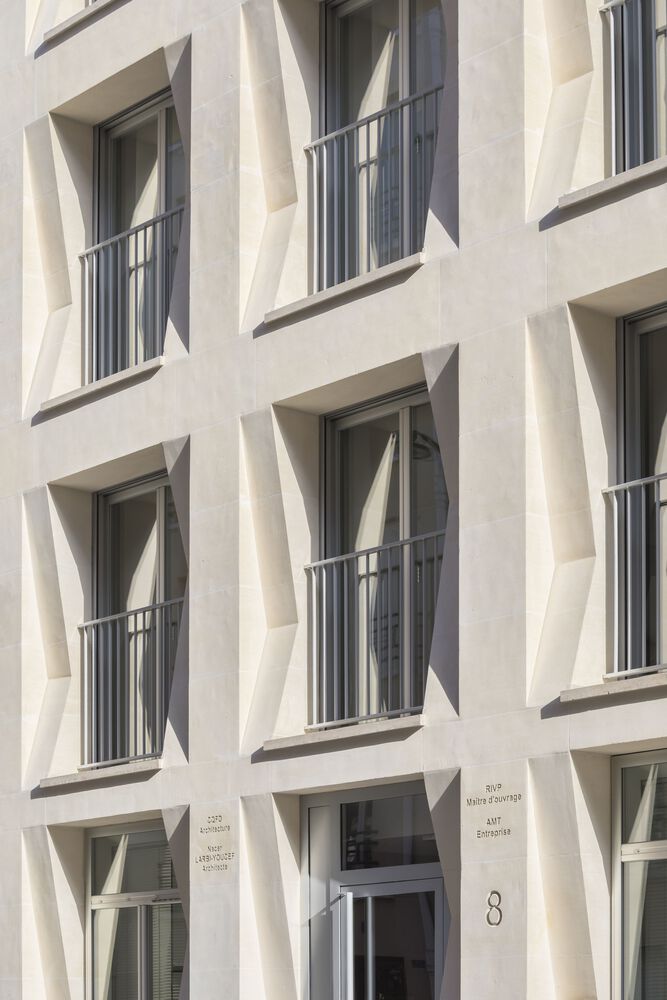
The social housing residence offers a private accommodation within a collective human scale framework offering common areas designed to help overcome social isolation.
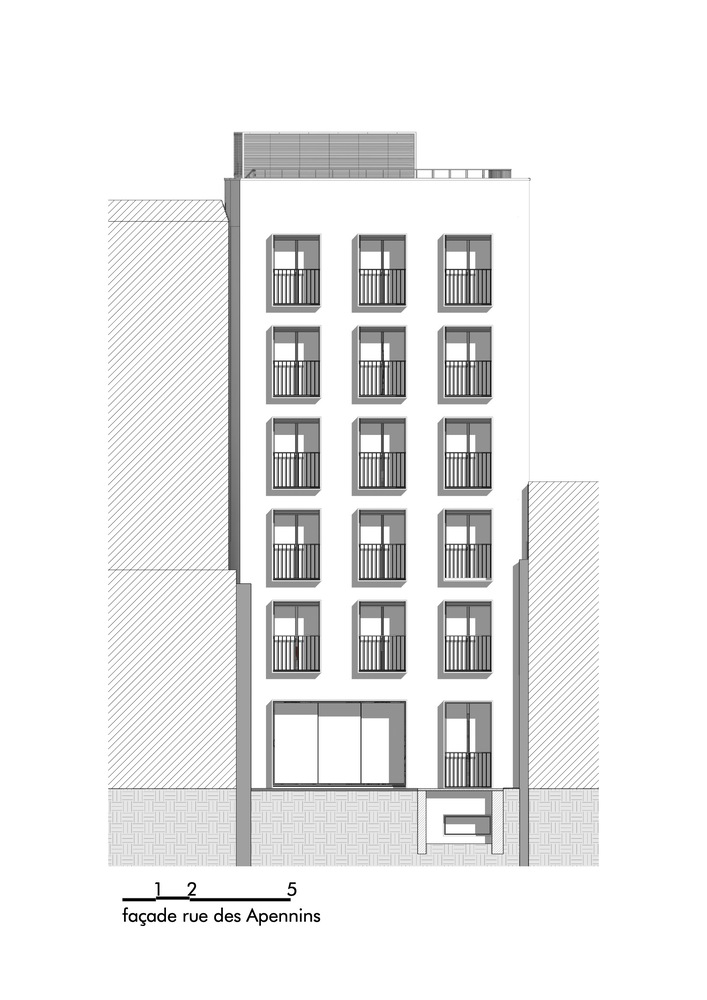
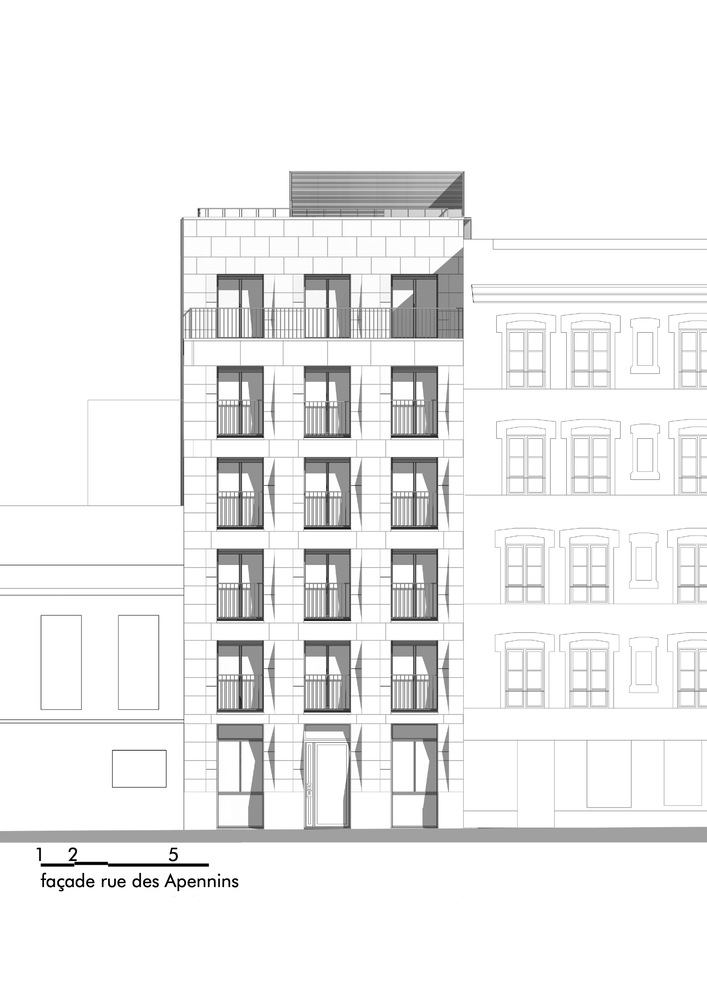
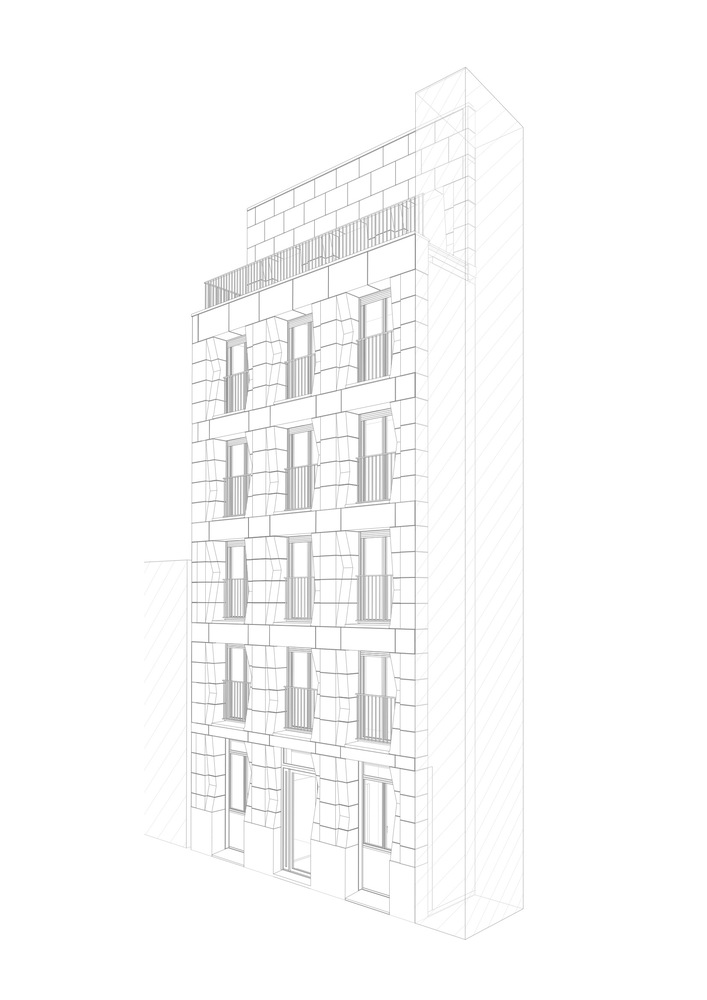
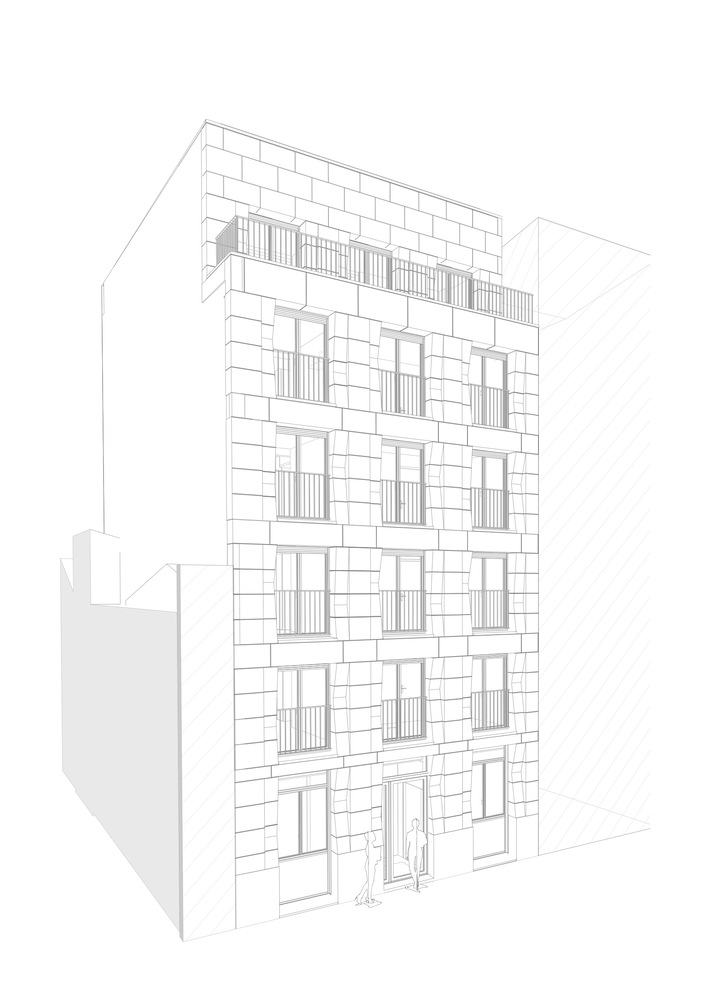
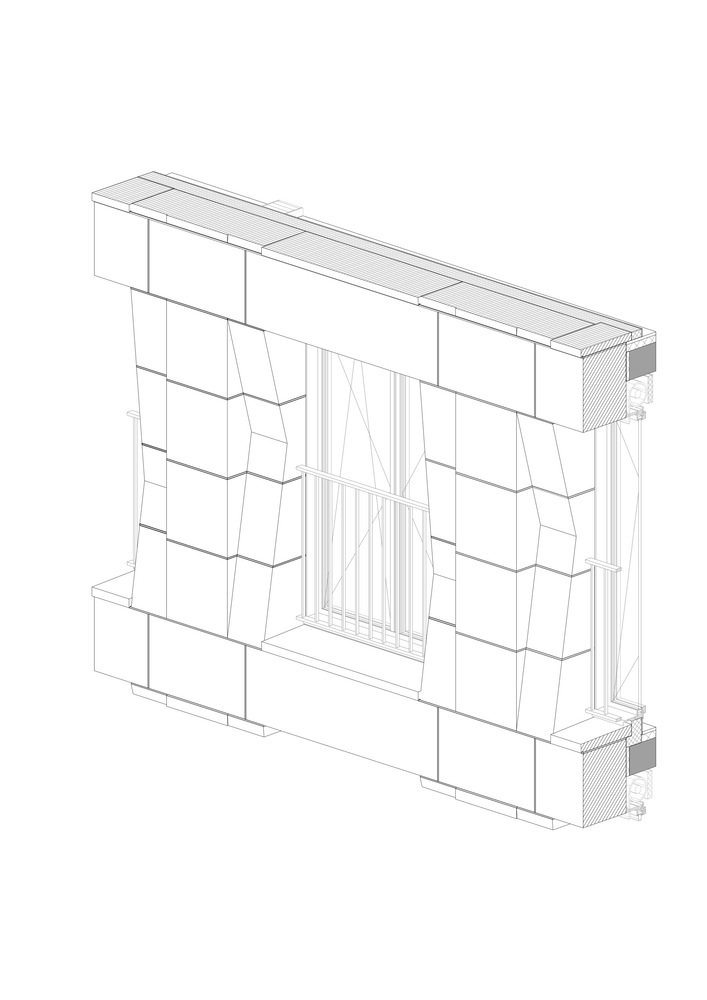
La Pension de famille des Apennins sits in the heart of the 17th arrondissement of Paris. It uses economicalconstruction and sustainability with solid stone from Vassens quarries and a wooden framework.
Bio-sourced wood fiberinsulation completes this durable and warm design, blending seamlessly into the Parisian cityscape.
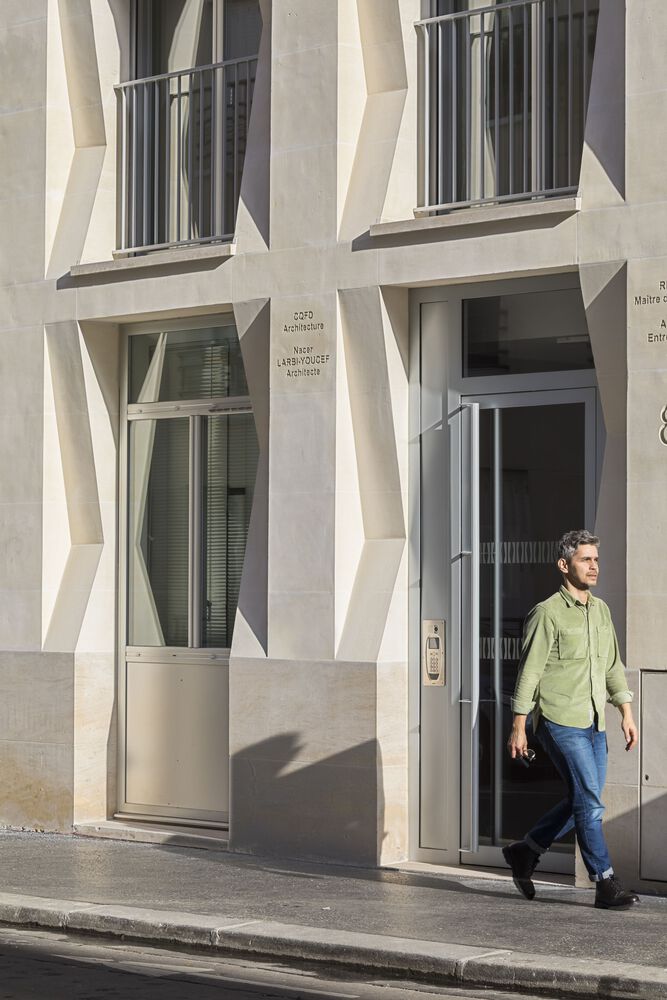
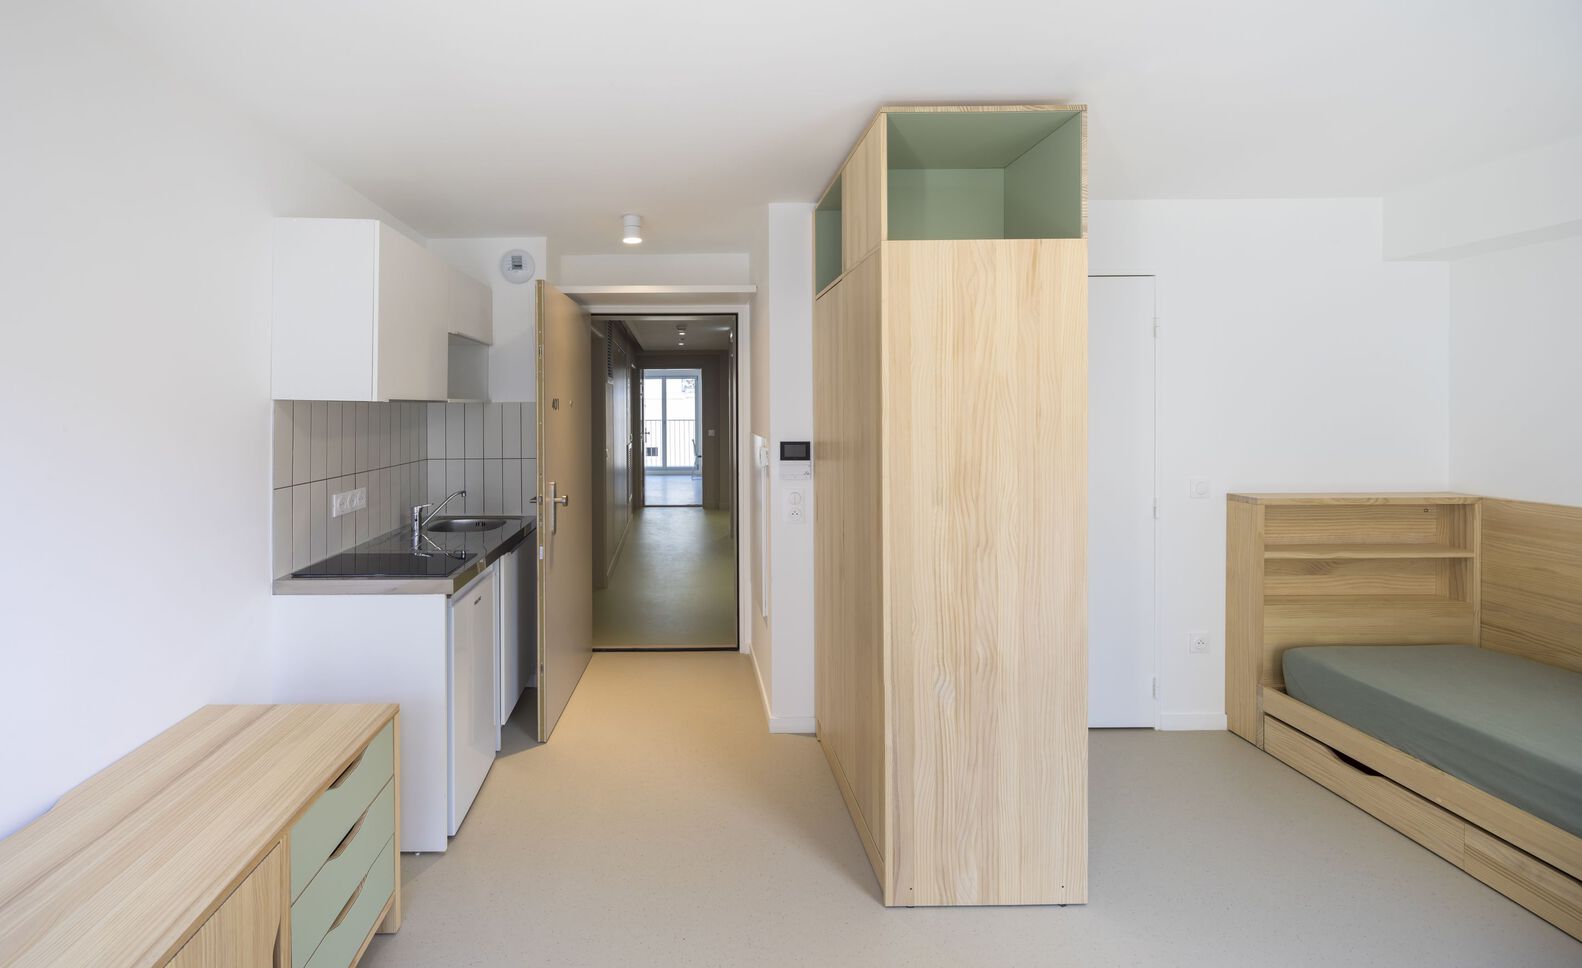
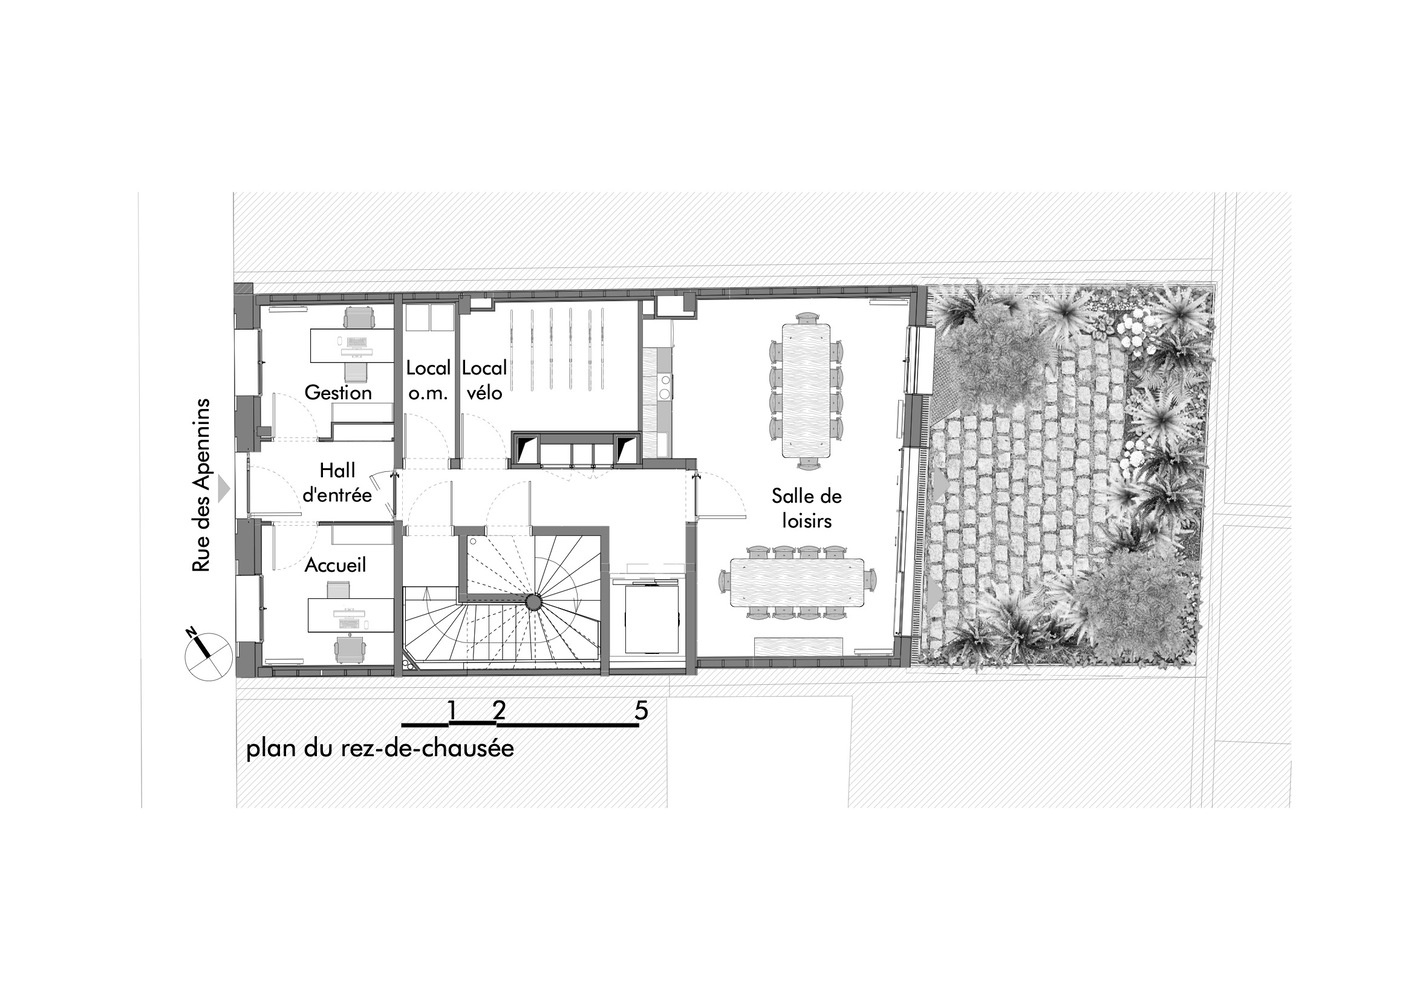
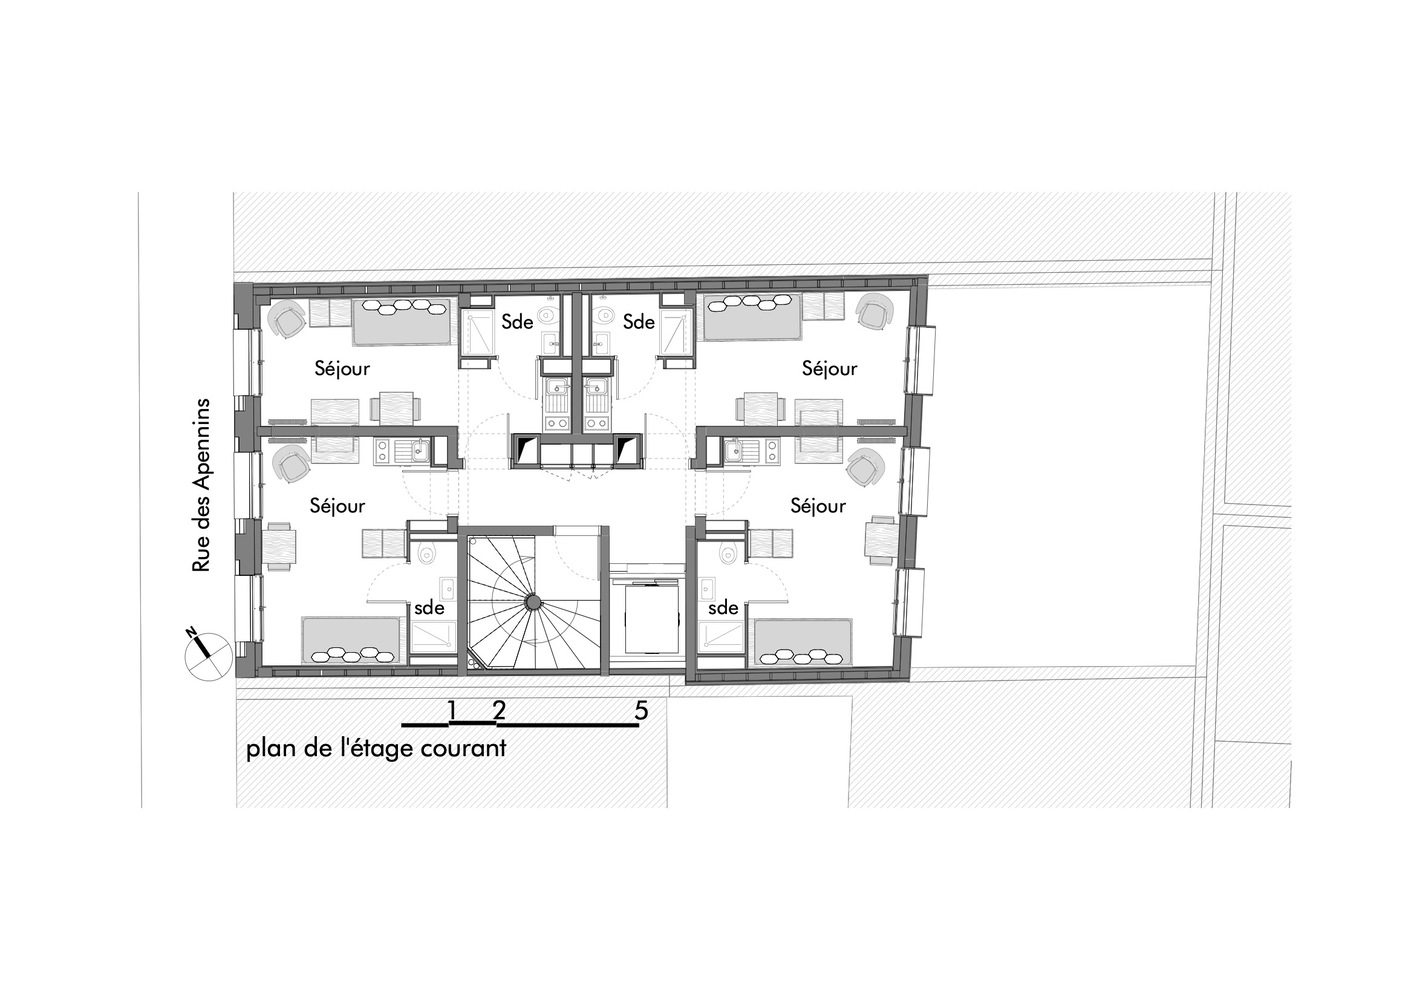
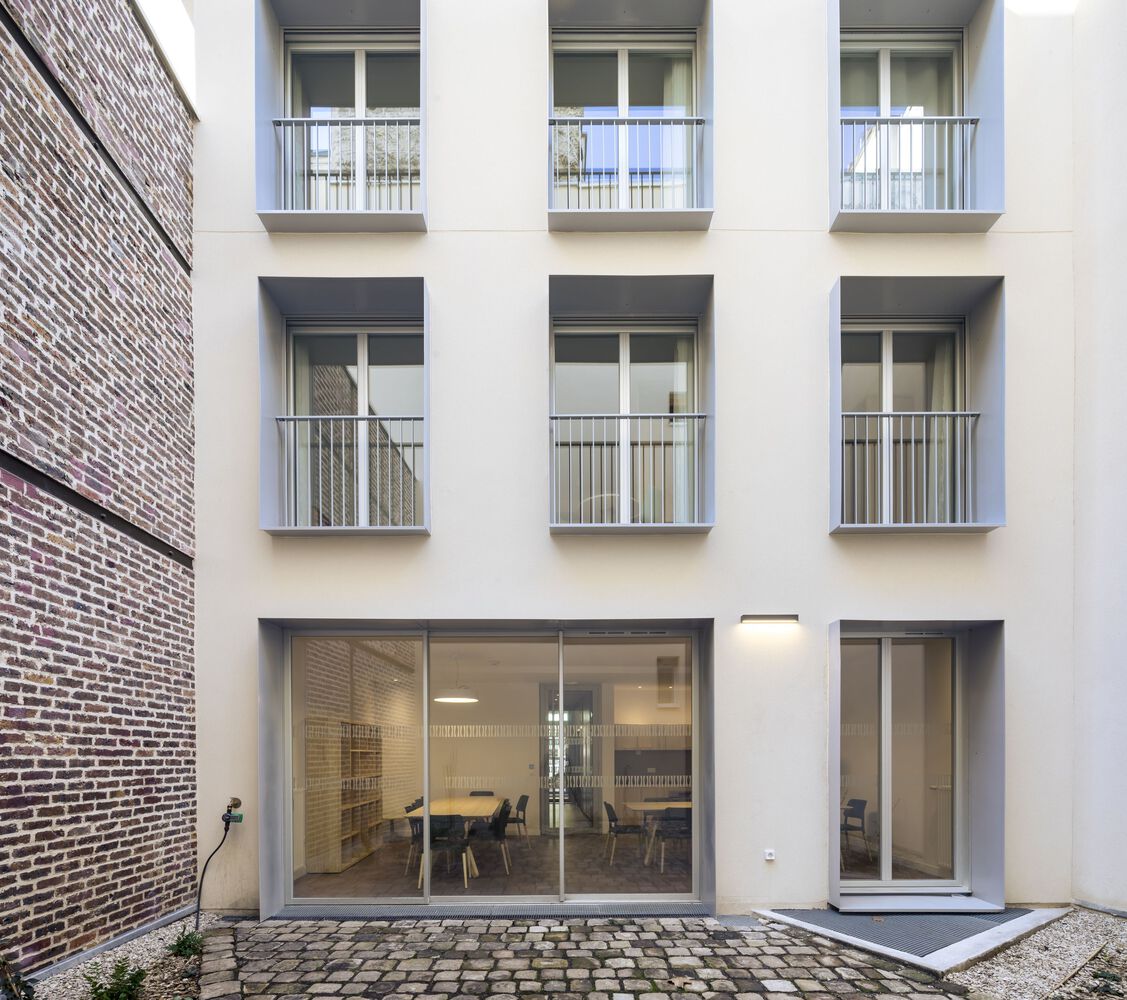
The 19 independent and furnished flats are organized around shared spaces that open onto a planted and shaded courtyard, providing a refreshing island of fresh air.
These shared areas, including a common room, kitchen, laundryroom, and garden, encourage interaction and cohabitation among residents.
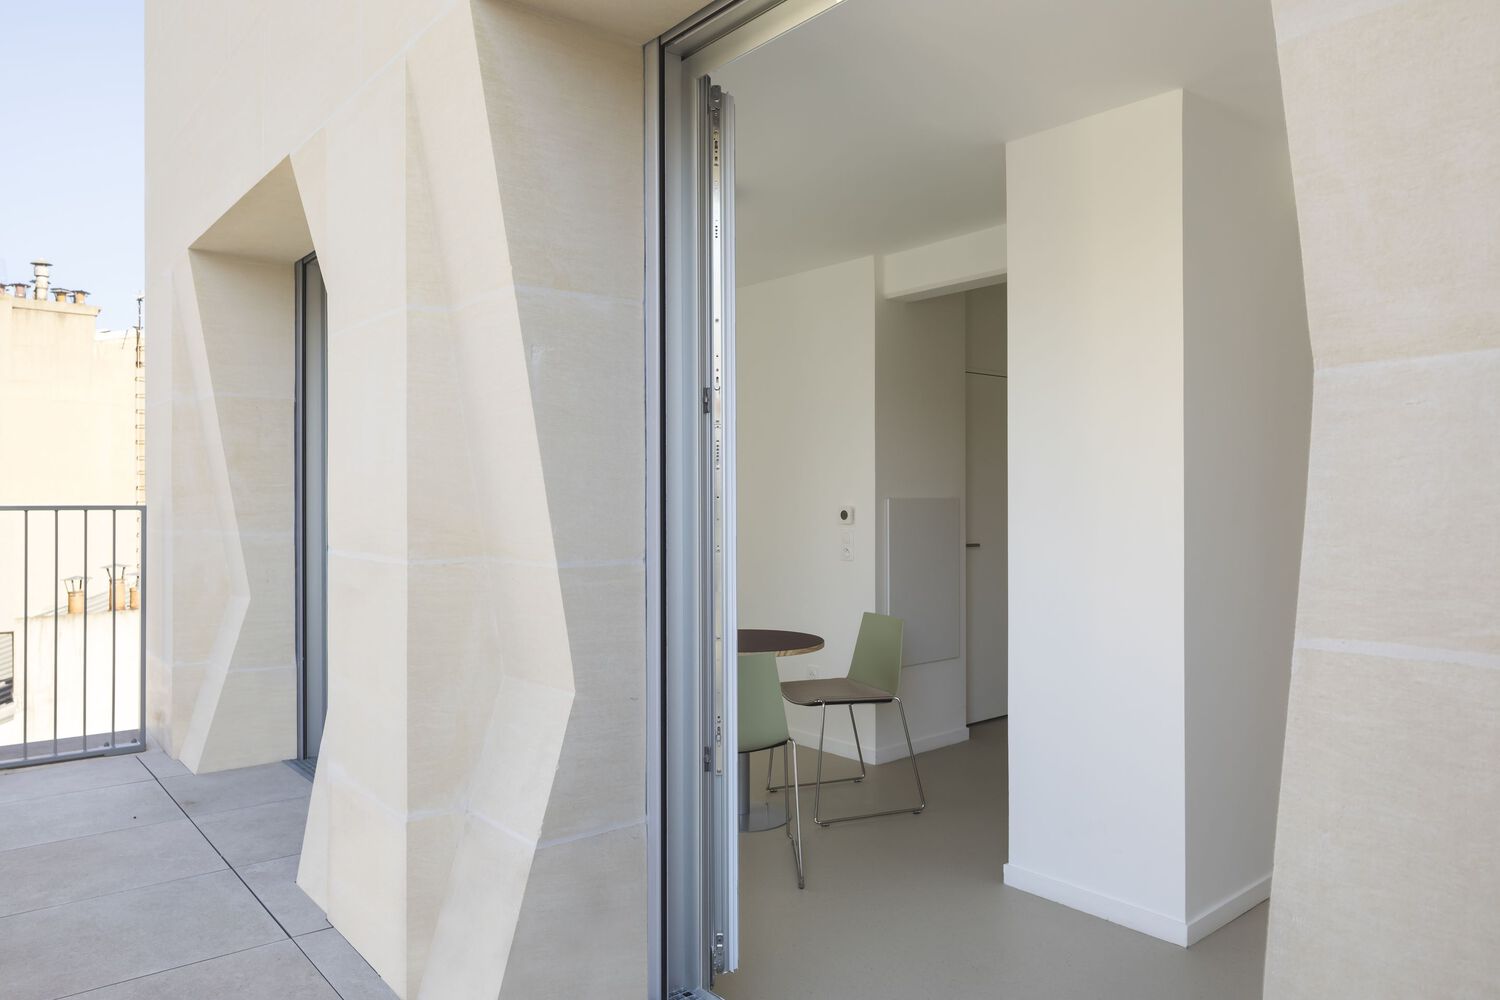
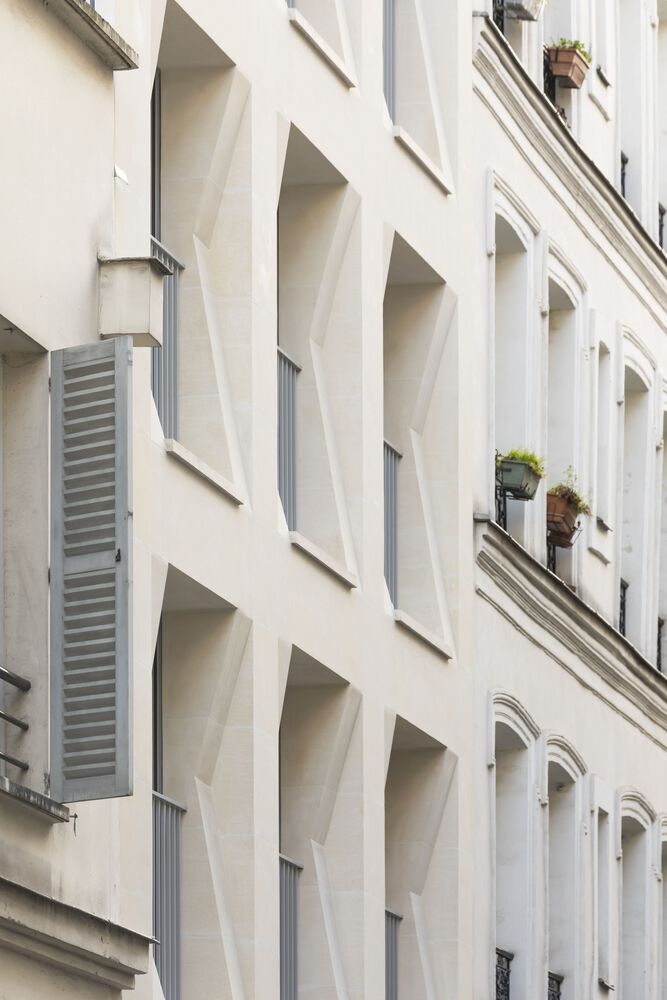
The project's intentionally compact designcreates a cozy and inclusive atmosphere.
Through this project, CQFD Architecture explores how spatial quality, natural light, and raw materials can enhance the dignity of a flat and restore social connections, in line with the founding principlesof the social housing residence.
The project is part of an ensemble of lots forming a portion of the suburban district composed of apartment blocks ranging fromground floor+2 and Ground floor+7, with the majority being ground floor+5.
It was designed for the site of a small building occupying the entire lot, to which it was technically impossibleto add more floors.
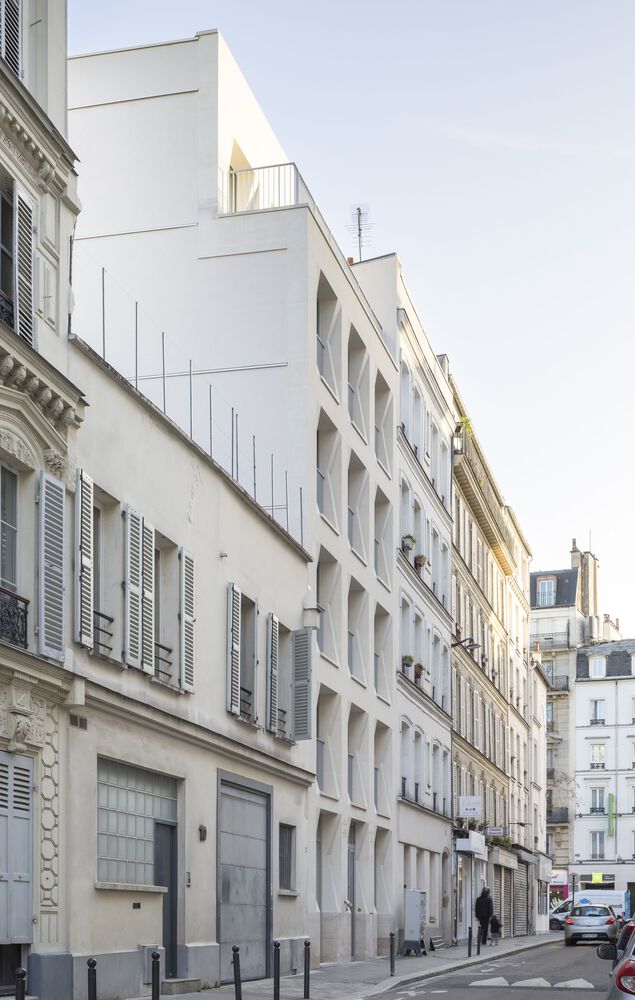
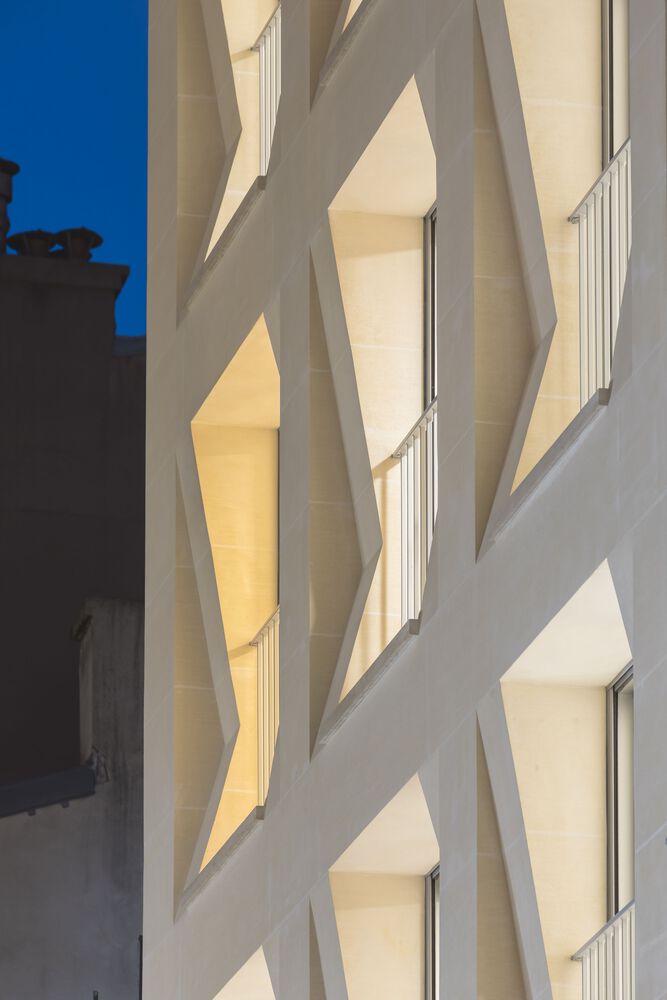
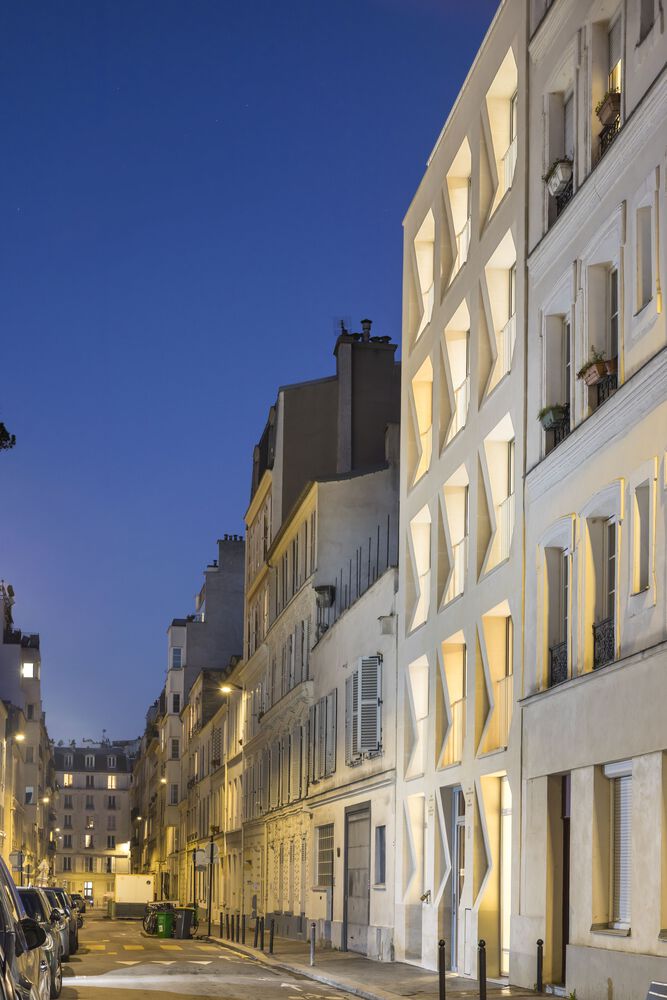
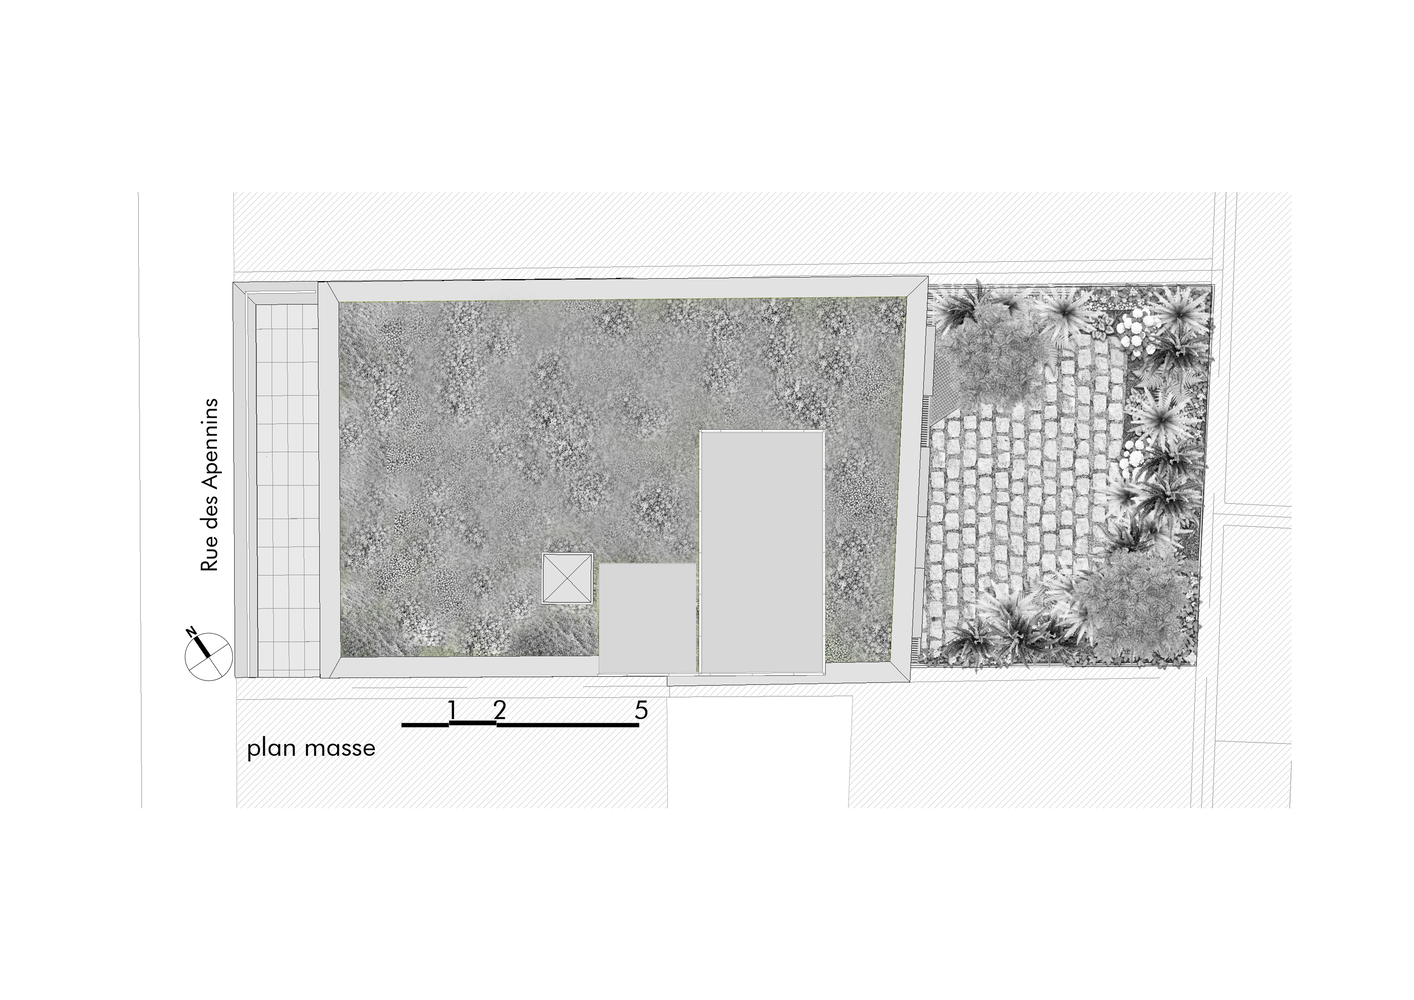
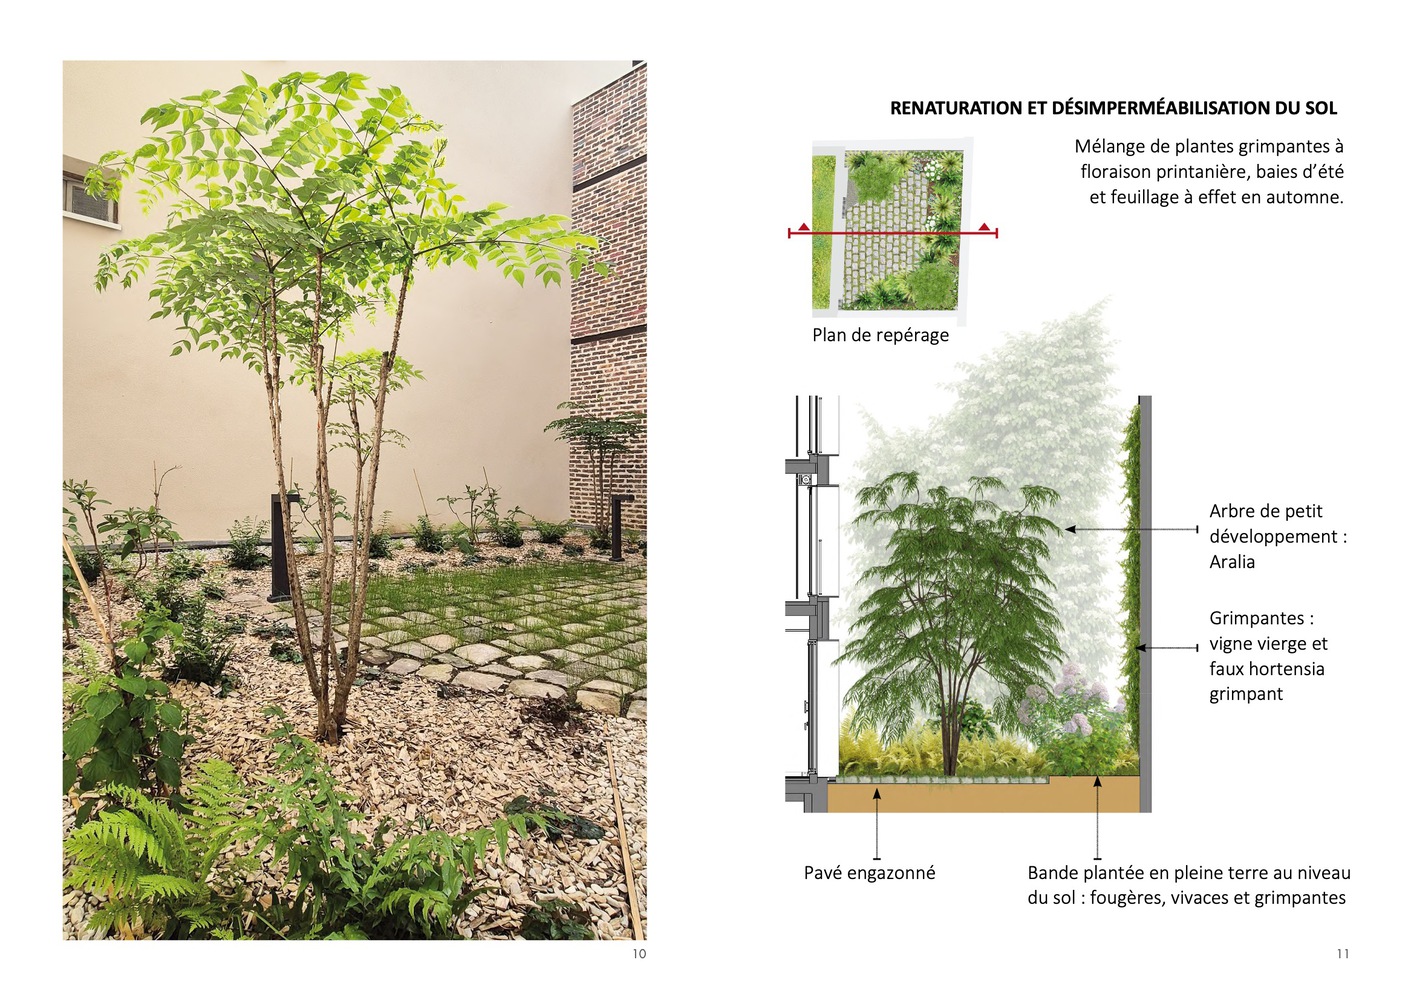
Its demolition also allowed for the creation of a renatured courtyard, thereby ensuring a genuine islandof fresh air in the dense urban fabric of Paris. The garden is a direct extension of the building's common room.