Qinling Museum
QINLING MUSEUM
CSADI
ARCHITECTS
CSADI
LEAD ARCHITECTS
Cheng Yiduo,Yang Jiangfeng
ARCHITECTURE DESIGN TEAM
Hu Zhuanzhuan,Li Xiaomin, Ke Jiangnan, Chen Ying, WAN Qing, He Qiqi, Dan Na, Sun Fei, Li Wen, Li Chuang, Wang Chan, Lu Su
STRUCTURE
Hu Fenghou, Guoqiu, Leng Nao, Yan Shumin, Li Chengming, Wang Yadong, Gan Tian
PLUMBING
Hong Ying, Huang Jinghui, Liao Yufan
HVAC
Zhang Yin’an, Song Tao, Li Huanhuan
ELECTRICAL
Jia Wei, Peng Ling, Wu Hongjian
COST ESTIMATION
Fang Gang, Luo Shubing, Wang Chuanchao
CLIENT
Bureau Of Culture And Tourism Of Shangluo City
CONSTRUCTOR
Shaanxi Construction Engineering First Construction Group Co., LTD.
CIVIL DEFENSE
Zhang Jing, Liu Xu
ARCHITECTURAL LIGHTING
An Shishi
BIM CONSULTING
Wang Wei
INTERIOR DECORATION
Li Wei, Yu Sida
LANDSCAPE
Liu Jing, Wu Yue
CURTAIN WALL
Wang Shuhua, Liu Chun
EXCAVATION & SLOPE SUPPORT
Chen Yiping, Kong Ying
PHOTOGRAPHS
Yilong Zhao
AREA
43788 m²
YEAR
2025
LOCATION
Shangluo, China
CATEGORY
Museums & Exhibit
English description provided by the architects.
Qinling Museum: A Cultural Landmark Amidst Mountains and Rivers----Spanning China's heartland, the Qinling Mountains bridge north and south, serving as both a geographical divide and a vital ecological sanctuary—the nation's lifeline of water and biodiversity.
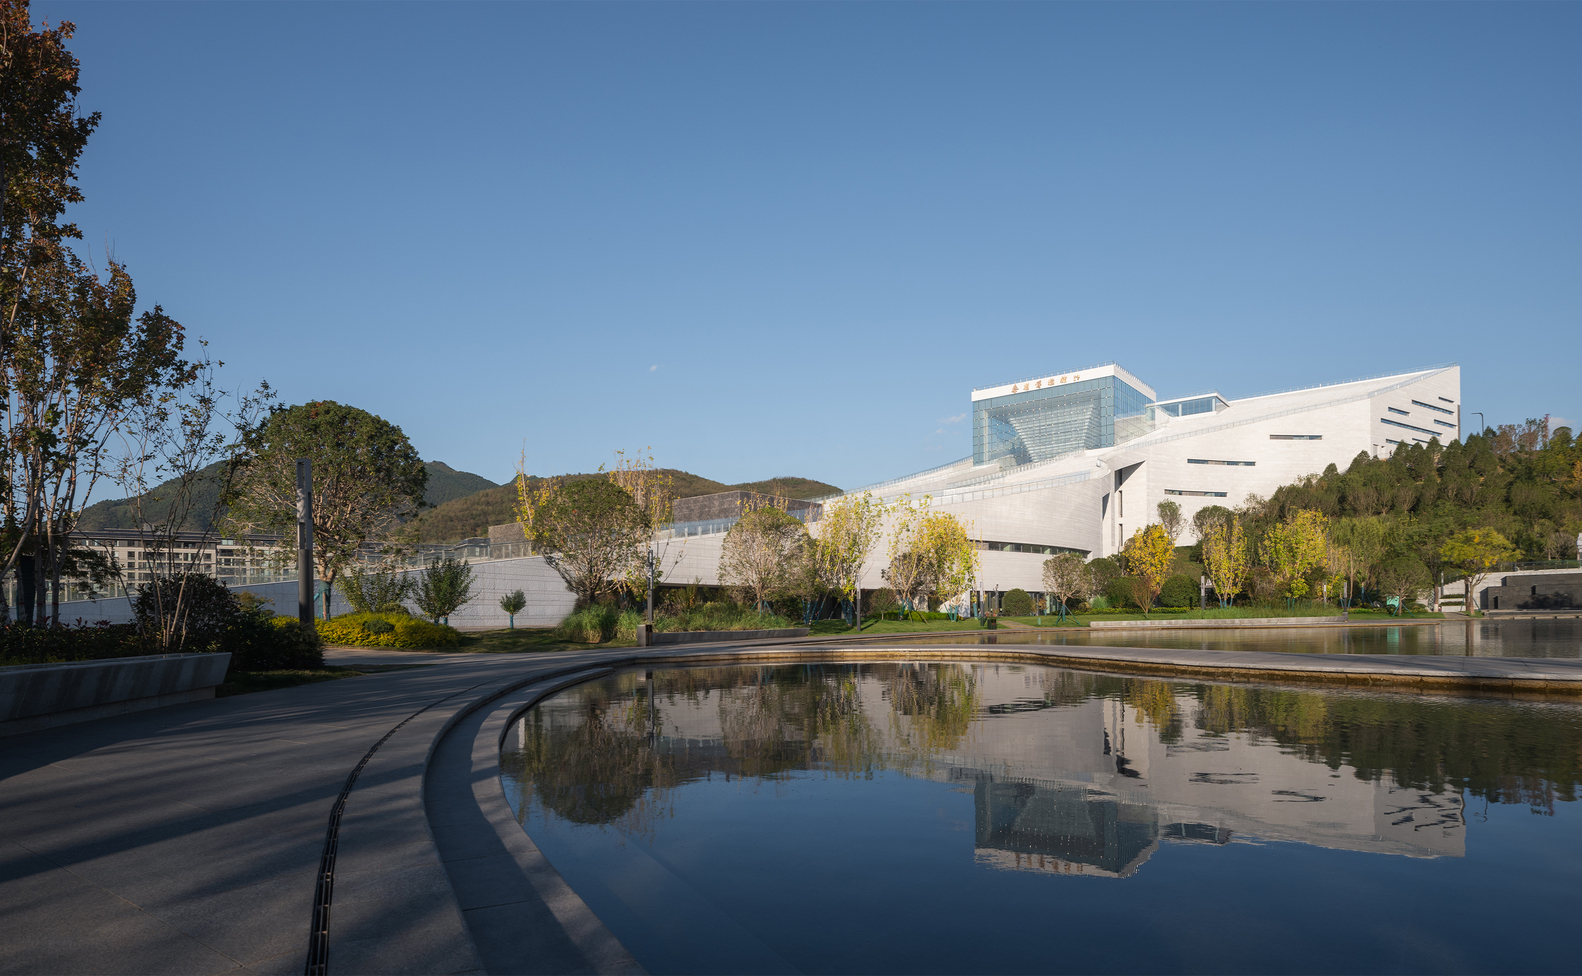
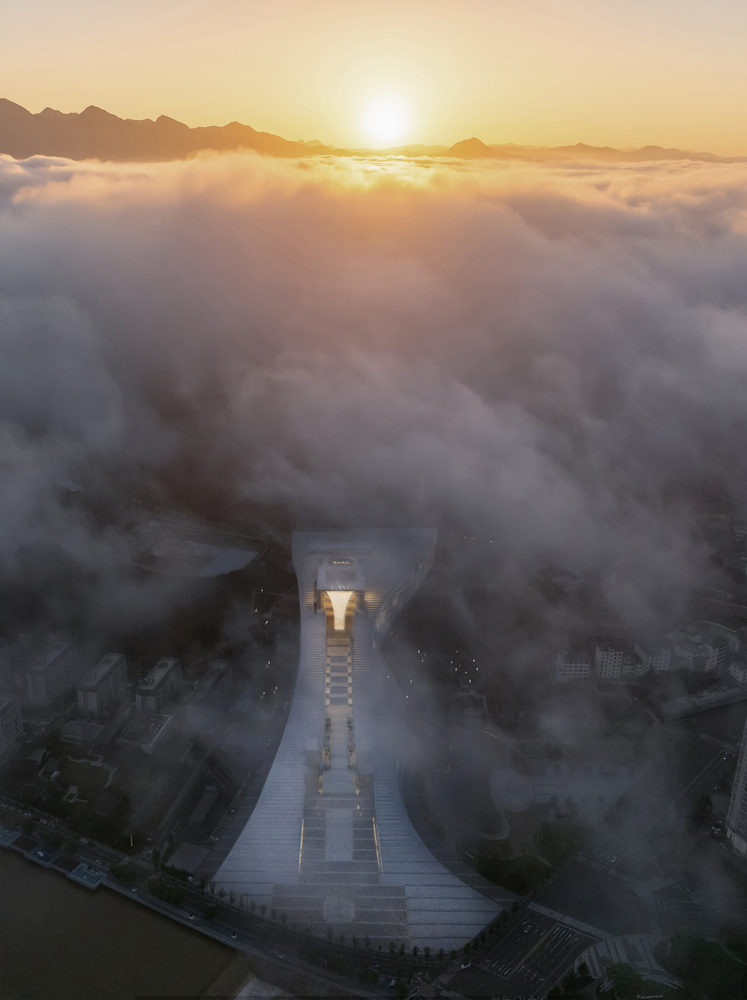
In Shangluo, Shaanxi, the Qinling Museum emerges as China's first comprehensive space dedicated to the range's natural wonders and cultural legacy, its architecture speaking directly to the surrounding landscape.
HEALING THE MOUNTAIN'S SILHOUETTE
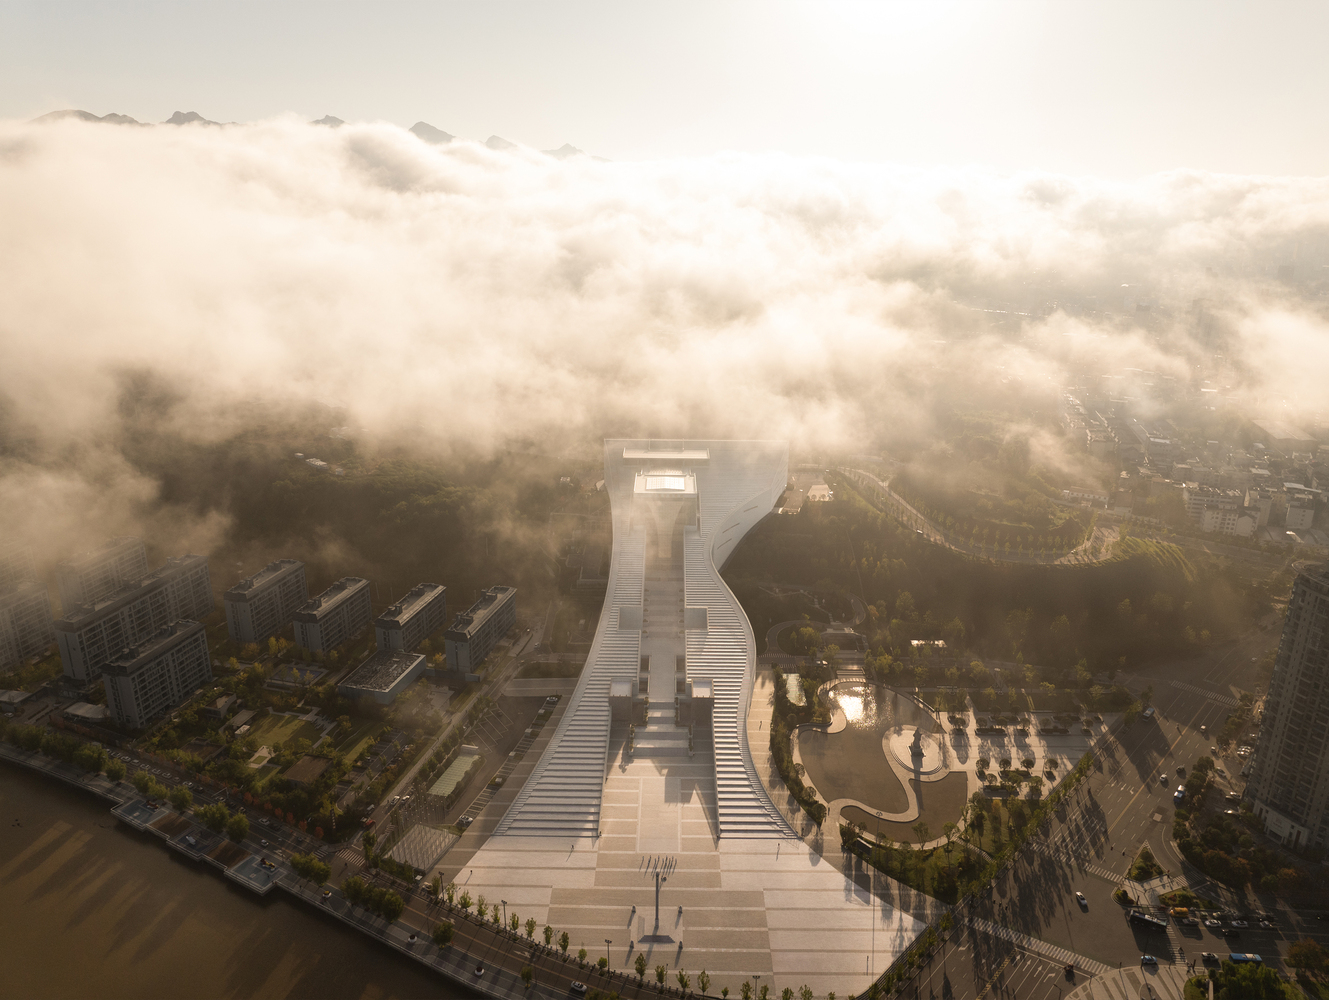
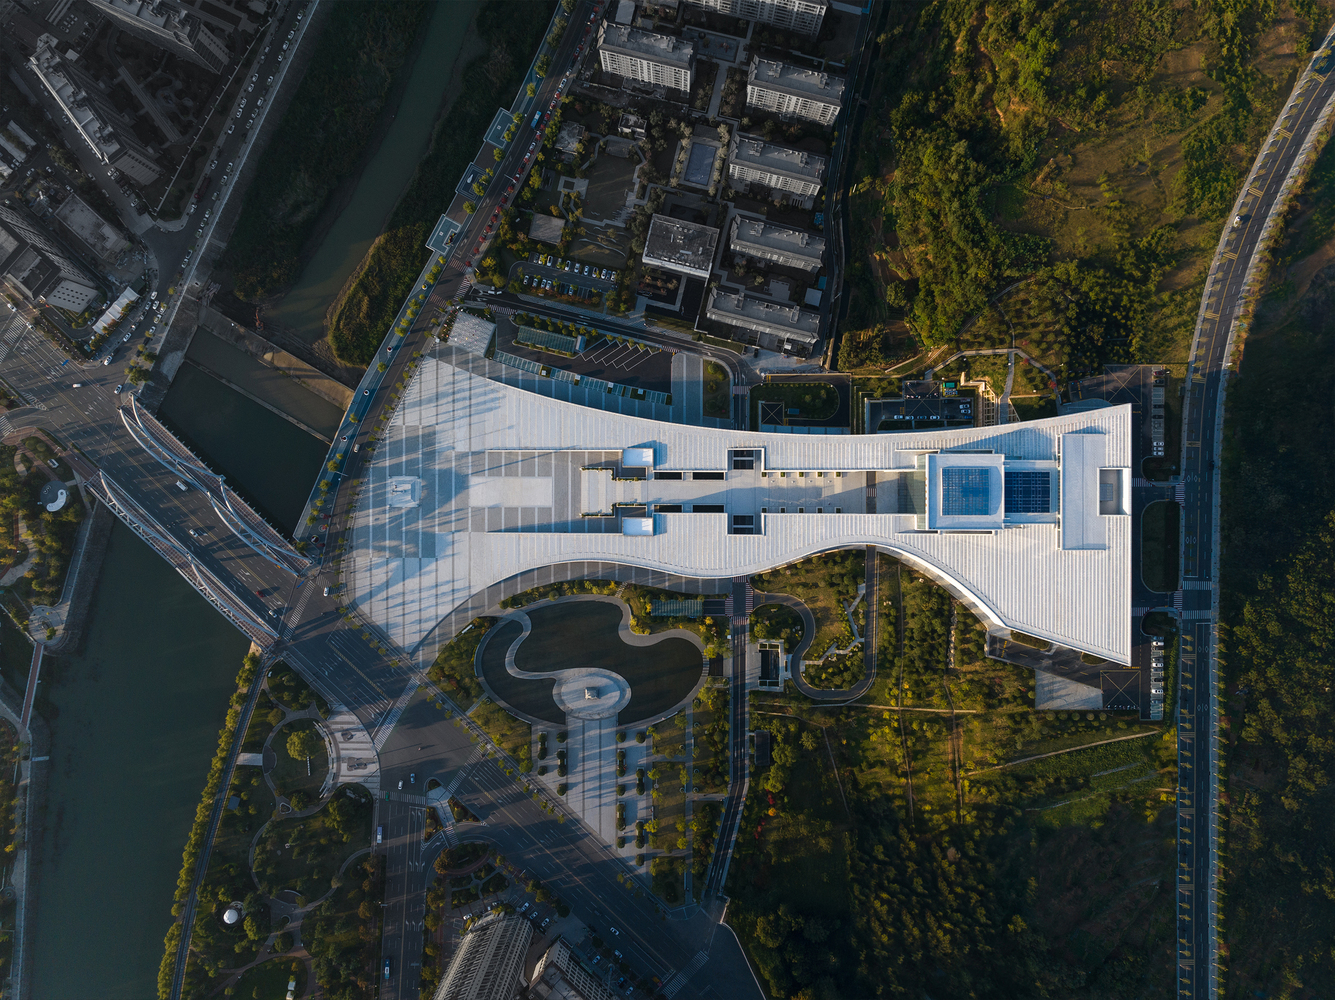
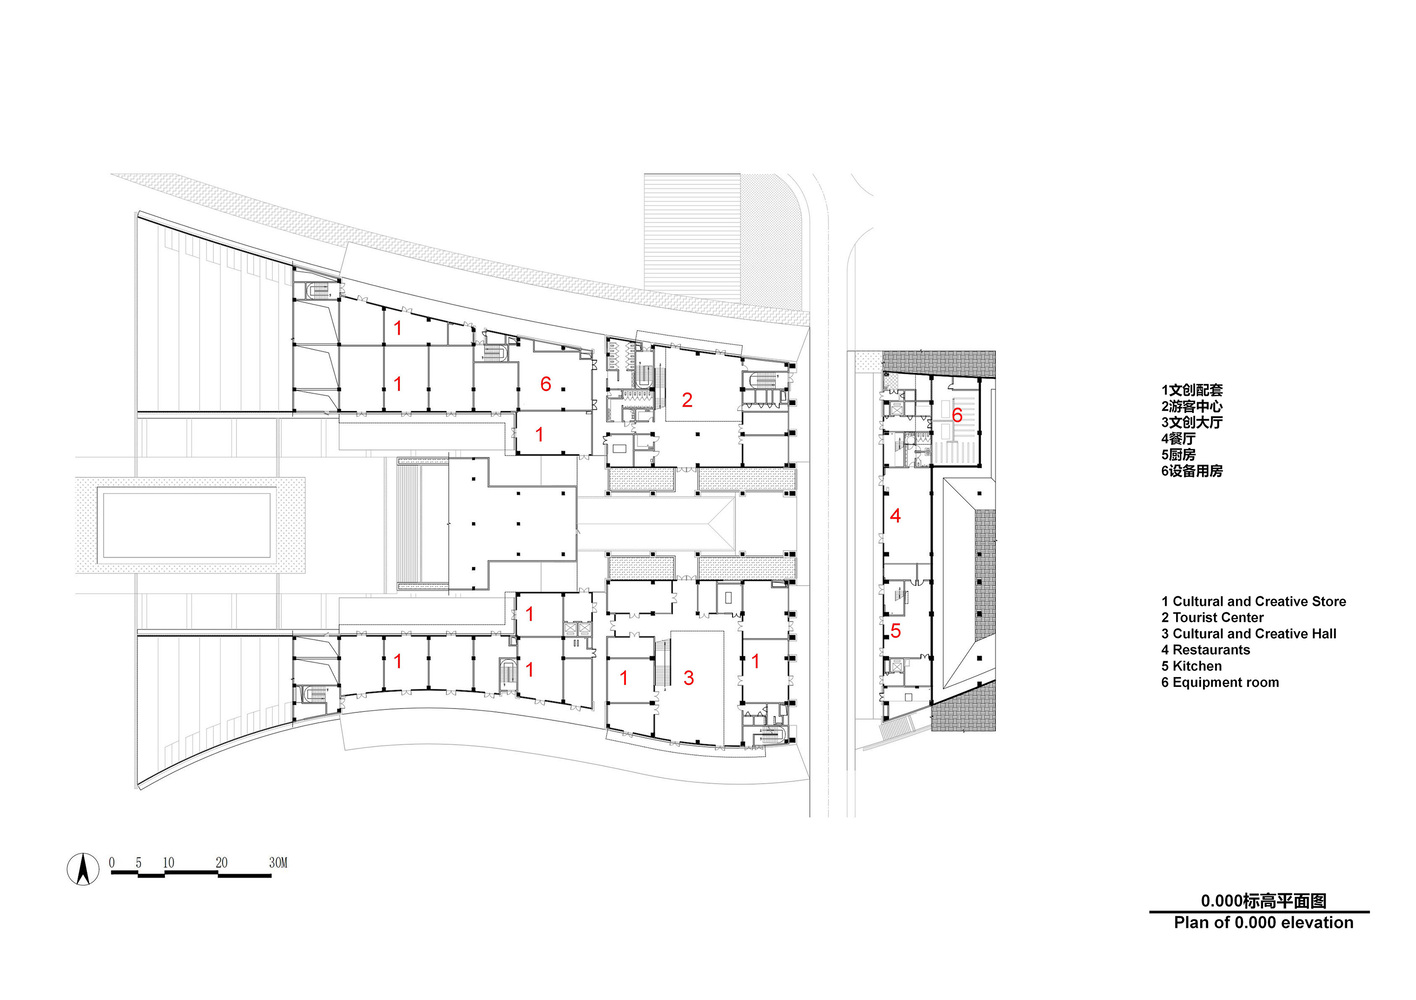
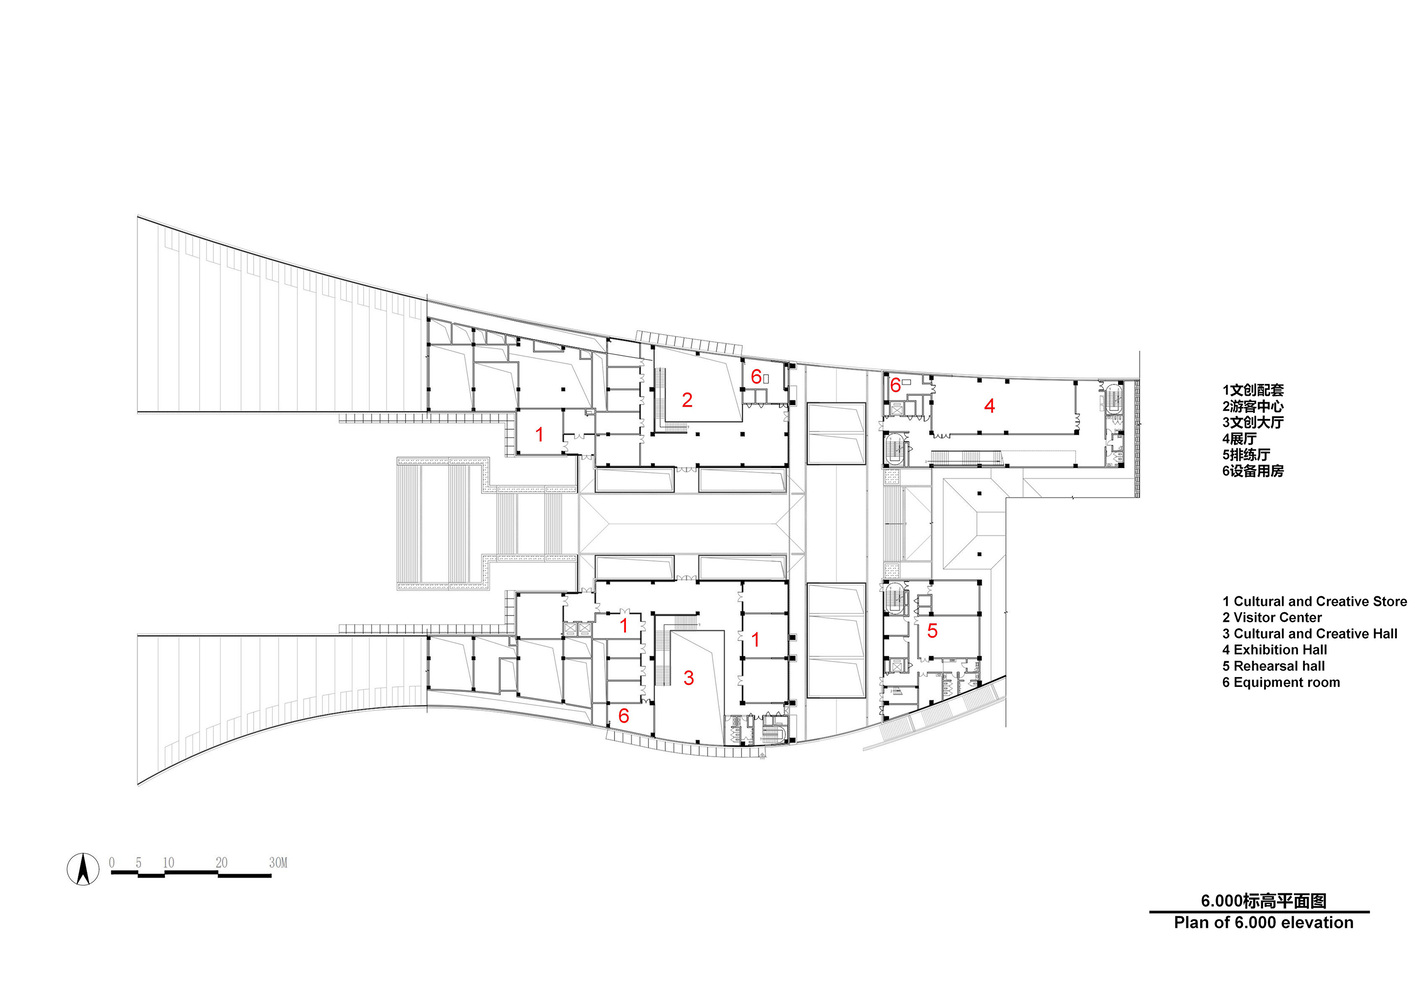
Drawing inspiration from Shangluo Museum's prized artifact—a ceremonial jade blade (ya zhang) of the Xia Dynasty—the design unites three functions (cultural innovation center, heritage gallery, and main exhibition halls) into a single fluid structure.
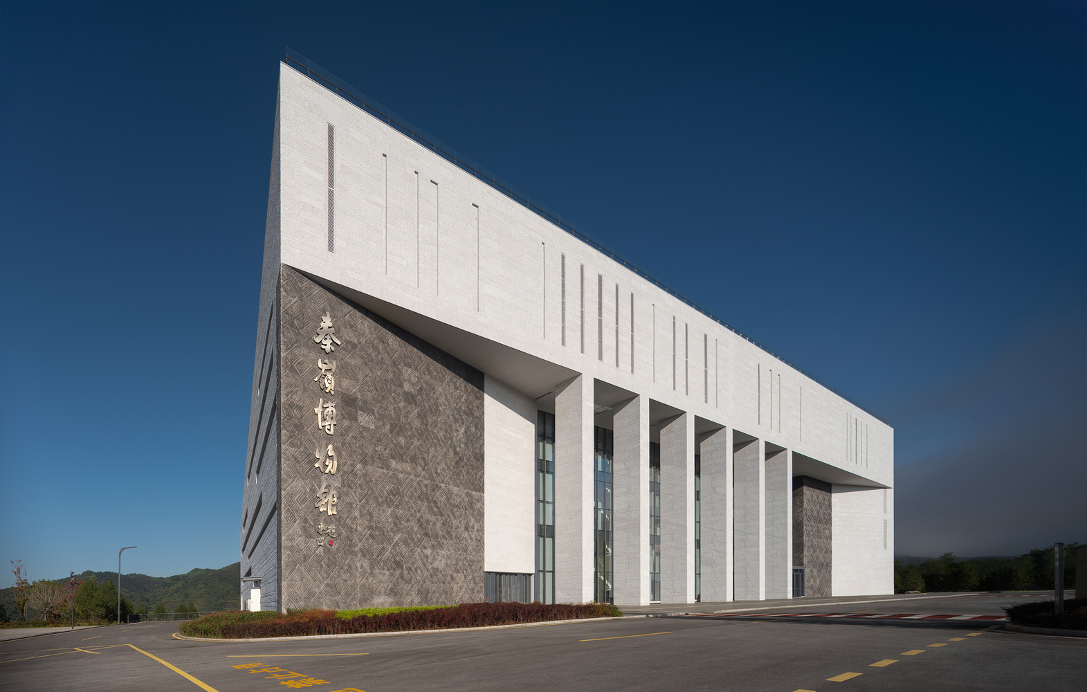
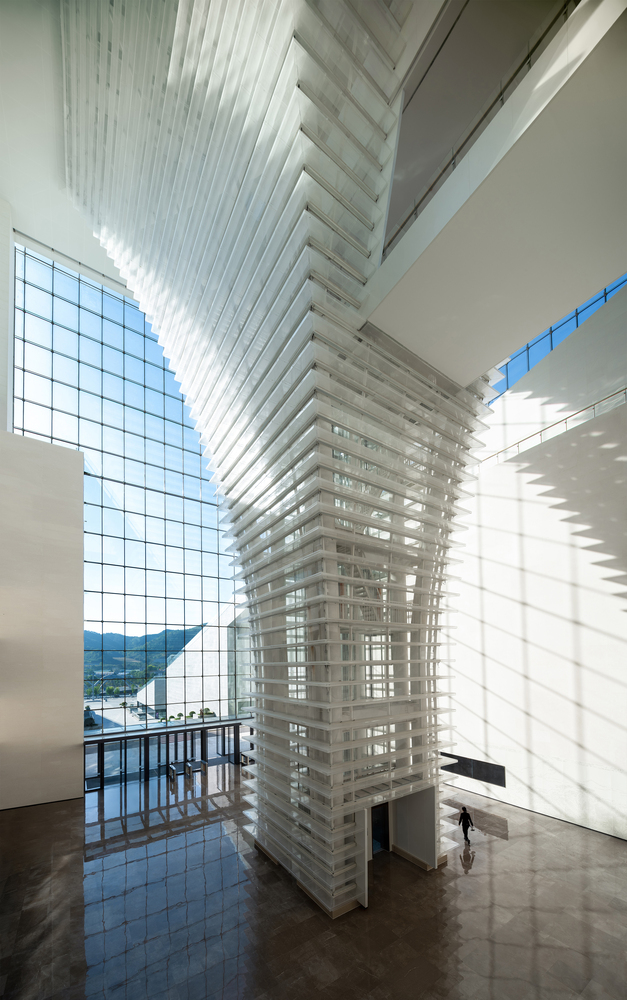
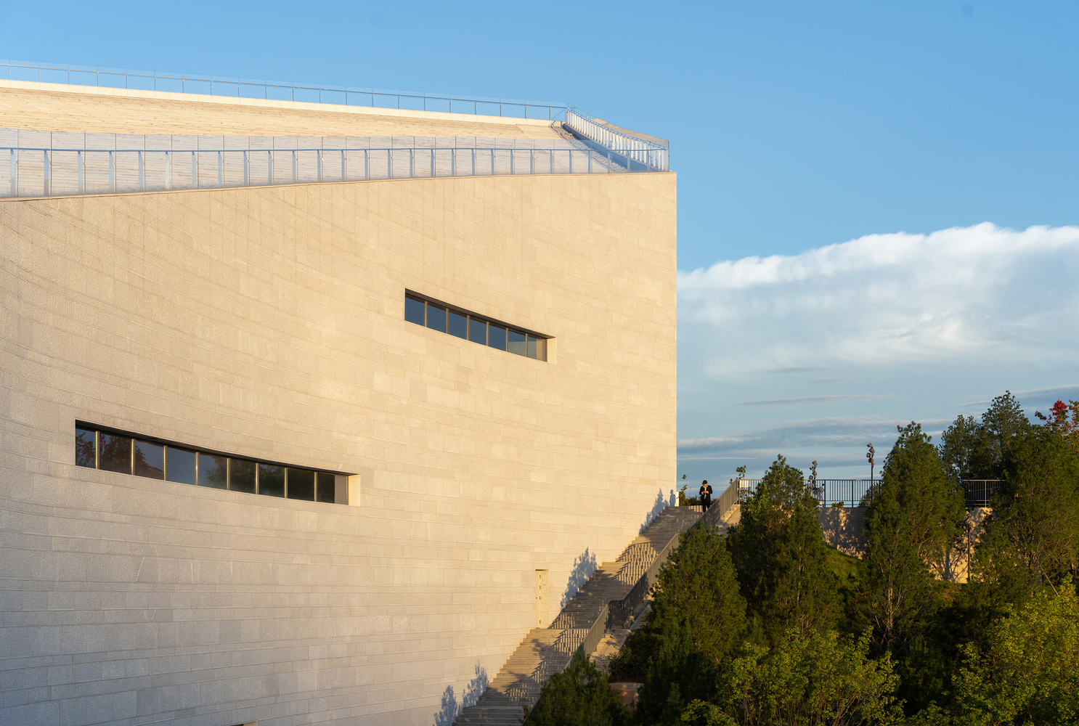
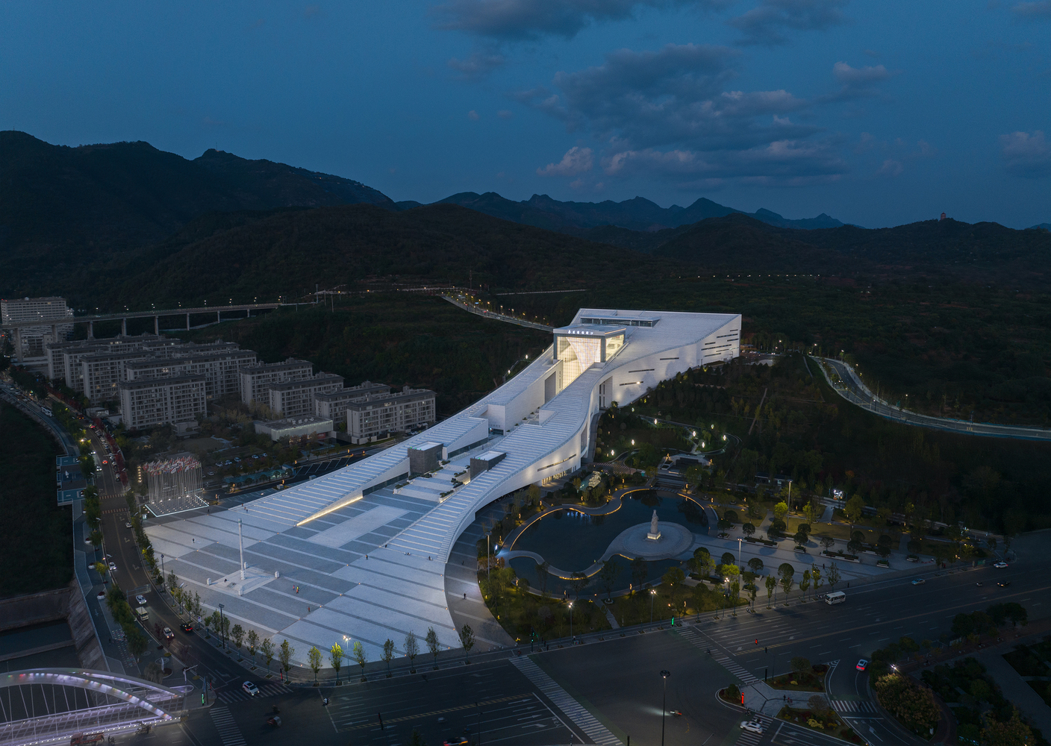
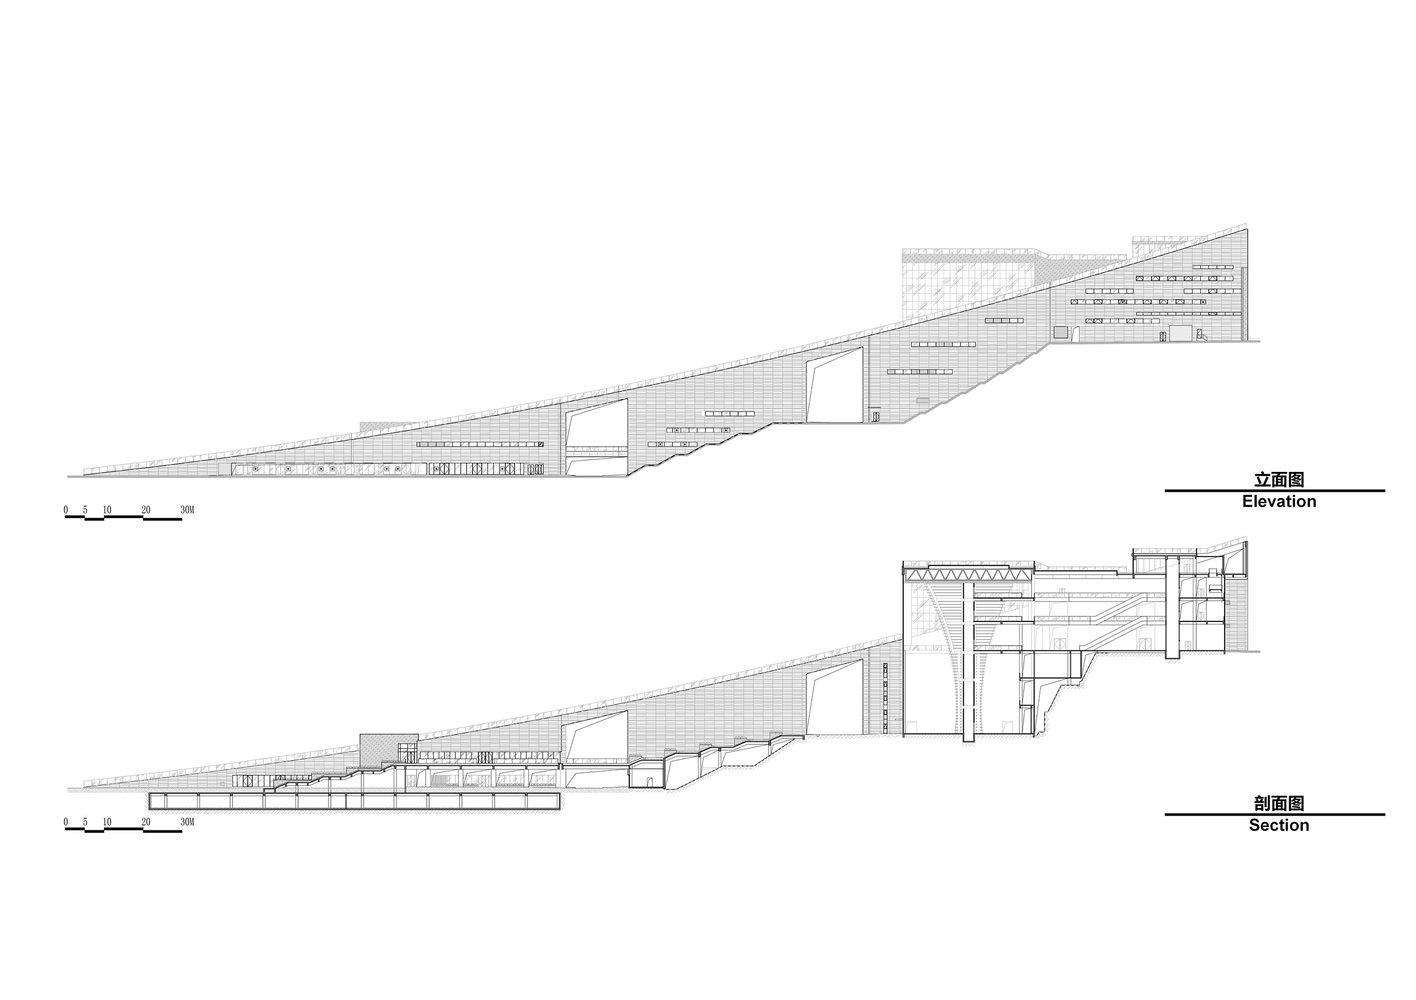
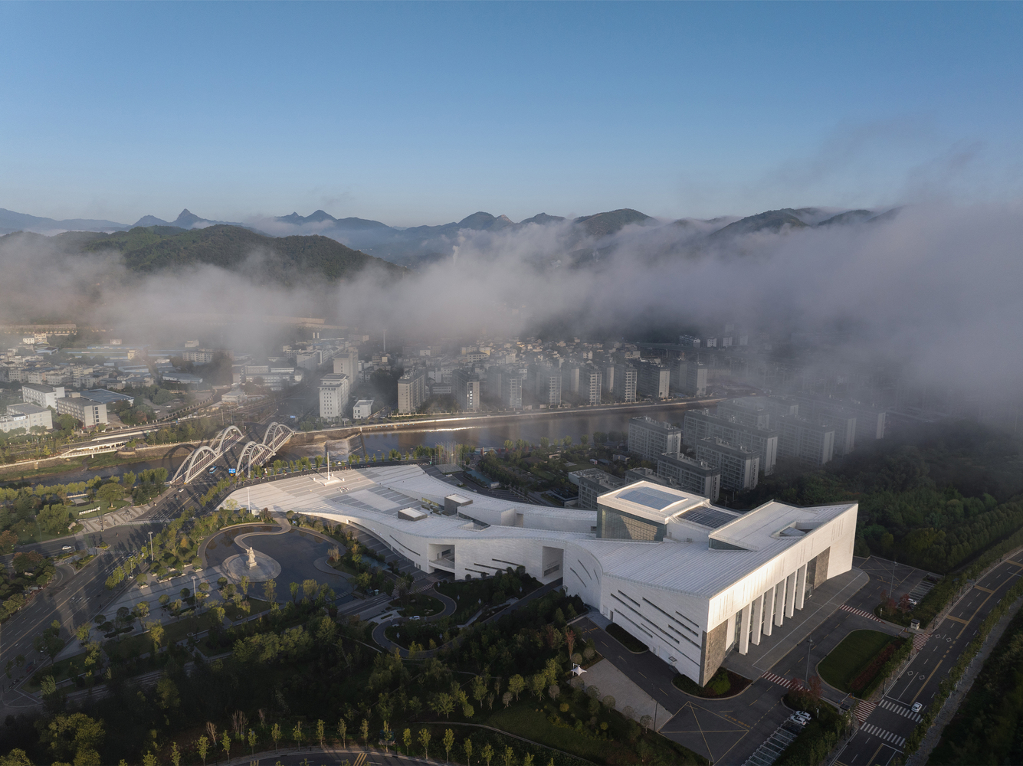
Like the ancient blade's elegant form, the building nestles into the mountainside's natural curve, mending its interrupted contours while revitalizing native vegetation. Set midway up the slope, the entrance lobby reduces the summit's visual weight and eases the climb for visitors.
A NATURAL EXTENSION OF THE LANDSCAPE
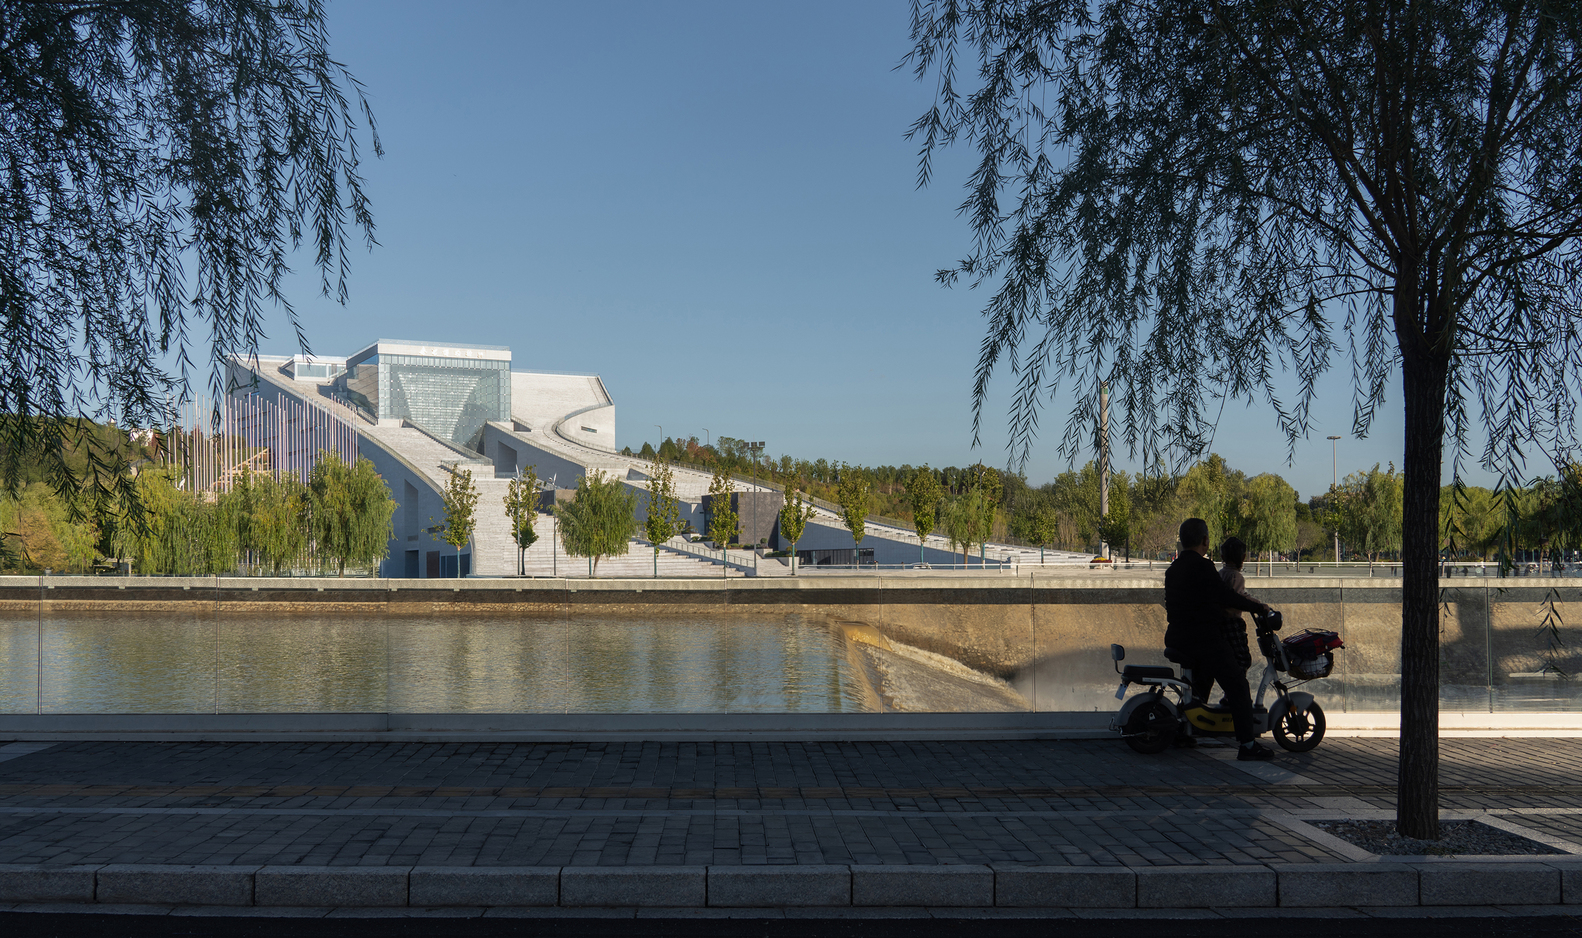
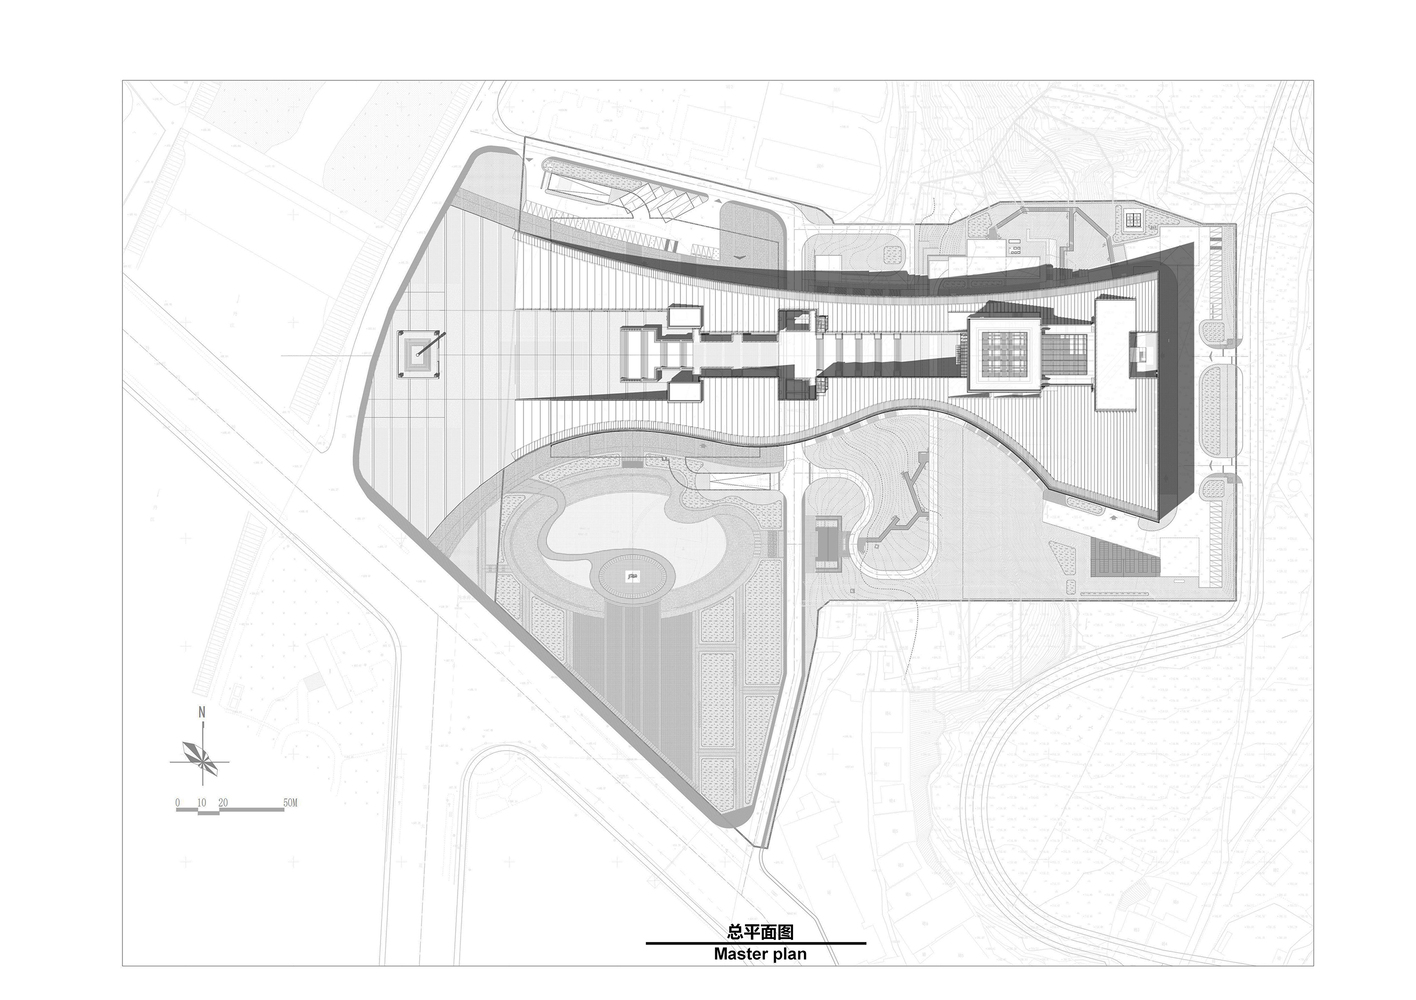
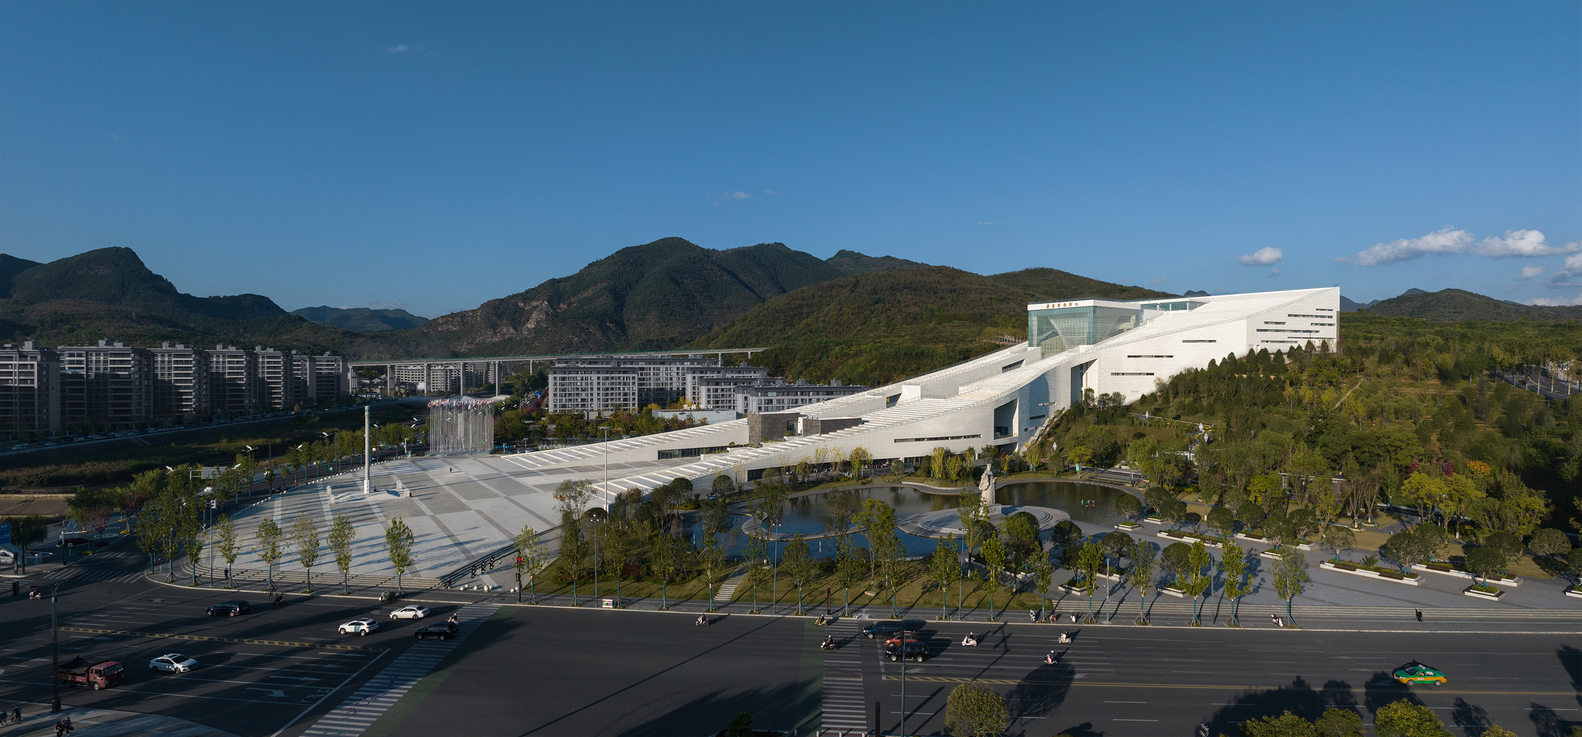
The museum's sweeping curves mirror the Qinling ridges and the Dan River's flow, appearing to rise organically from the Luo River's edge.
It hugs the foothills with quiet grace, blending seamlessly into the emerald terrain. Spaces unfold like a scroll—anchored by peaks, embraced by waters—blurring boundaries between human craft and nature, embodying the ancient ideal of harmony with the cosmos.
MOVING WITH THE MOUNTAIN'S PULSE
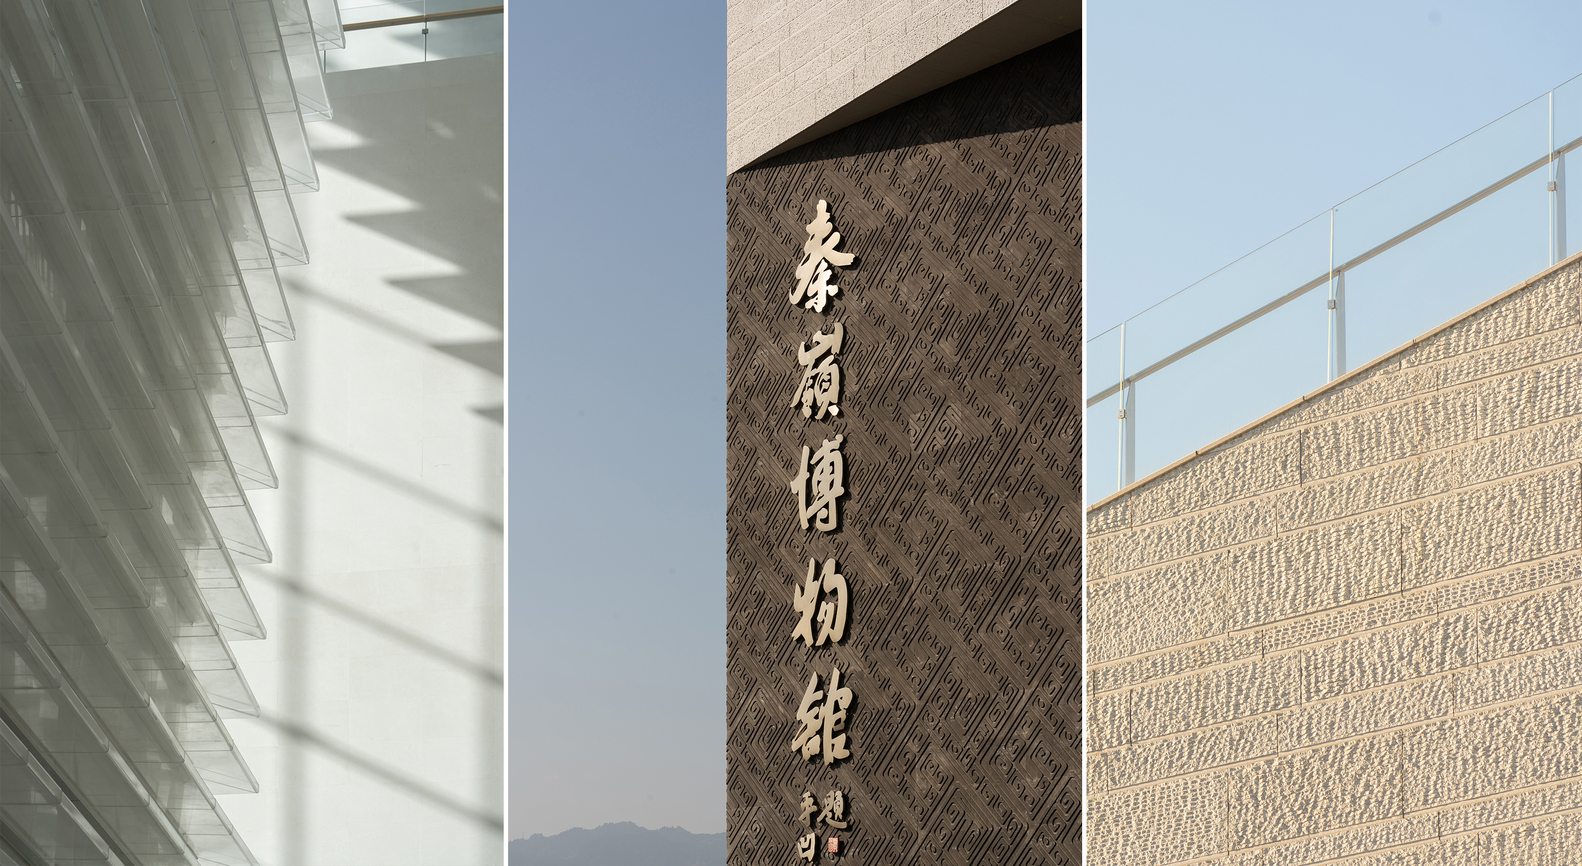
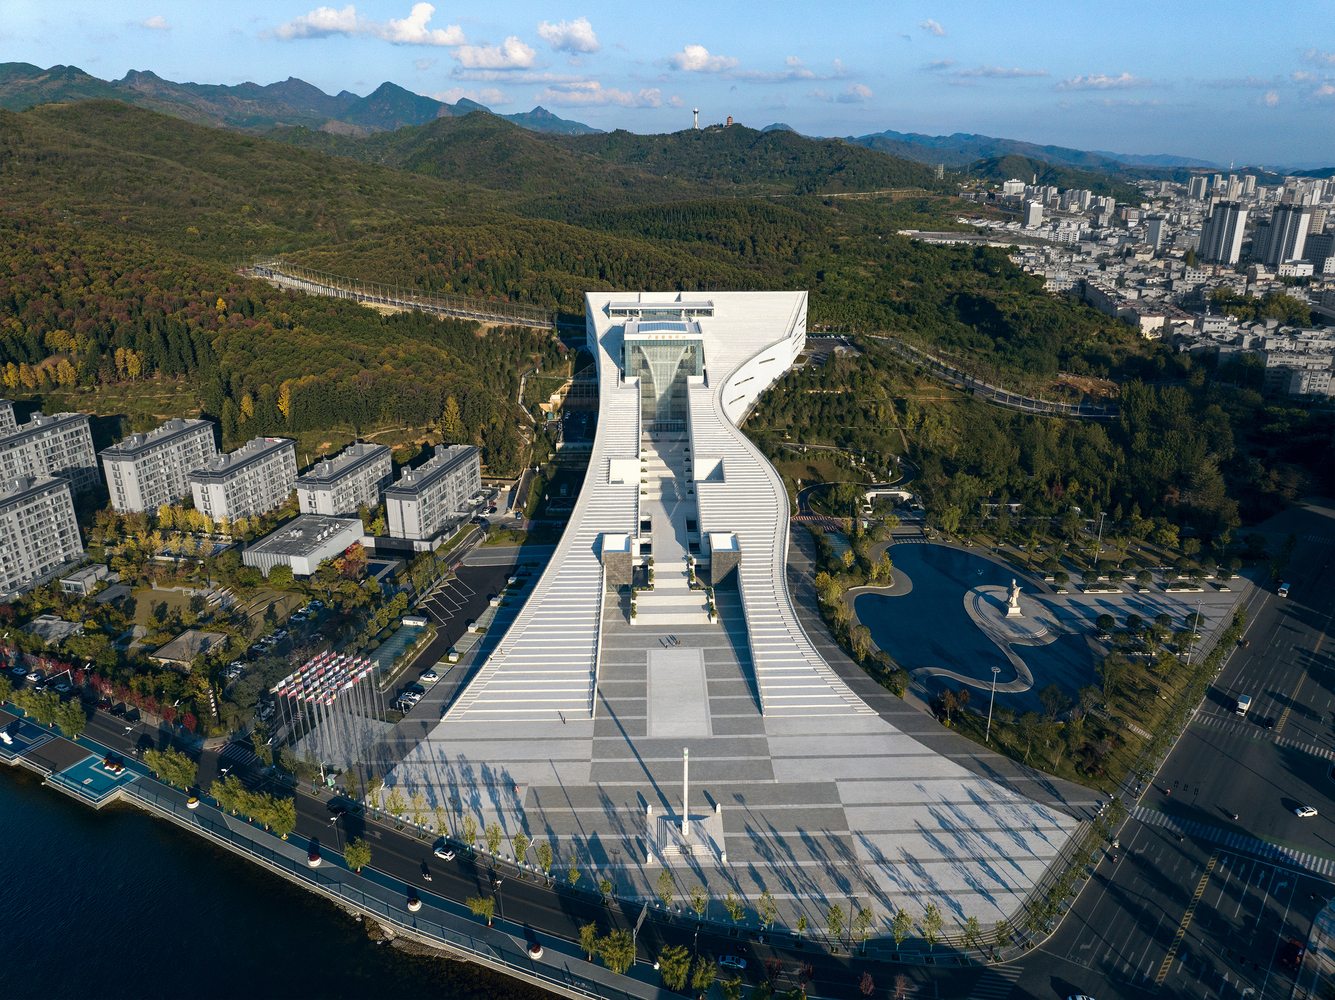
At its heart, the central axis takes cues from a Qin Dynasty eaves tile (wa dang) etched with the character "商" (Shang).
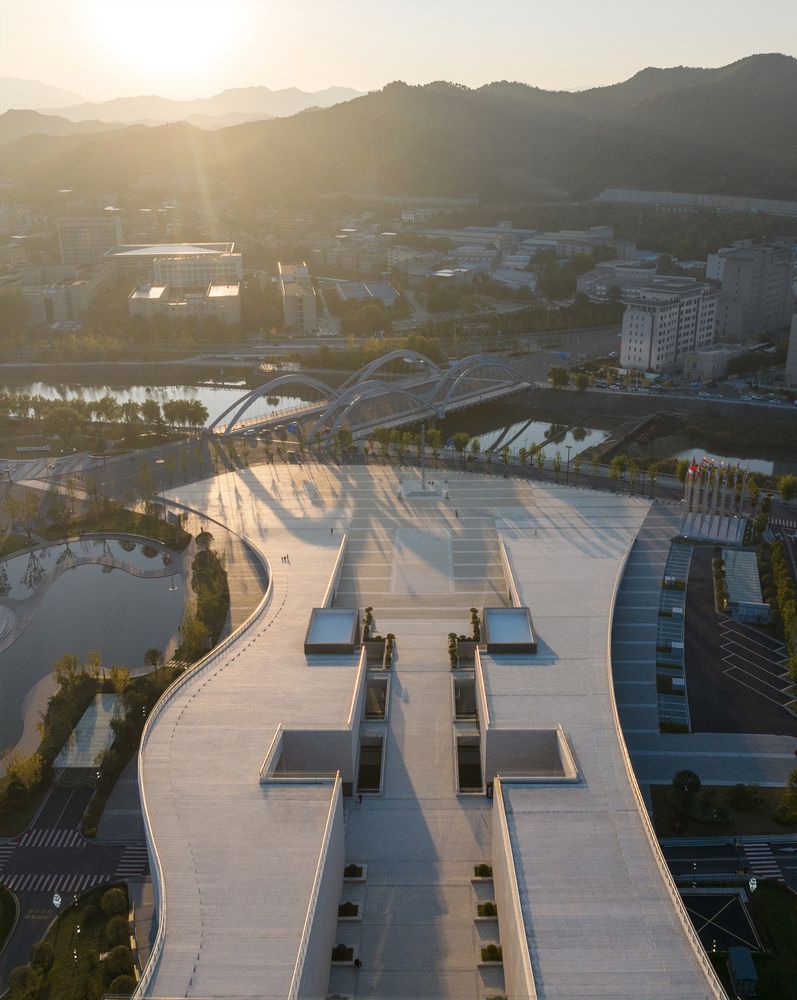
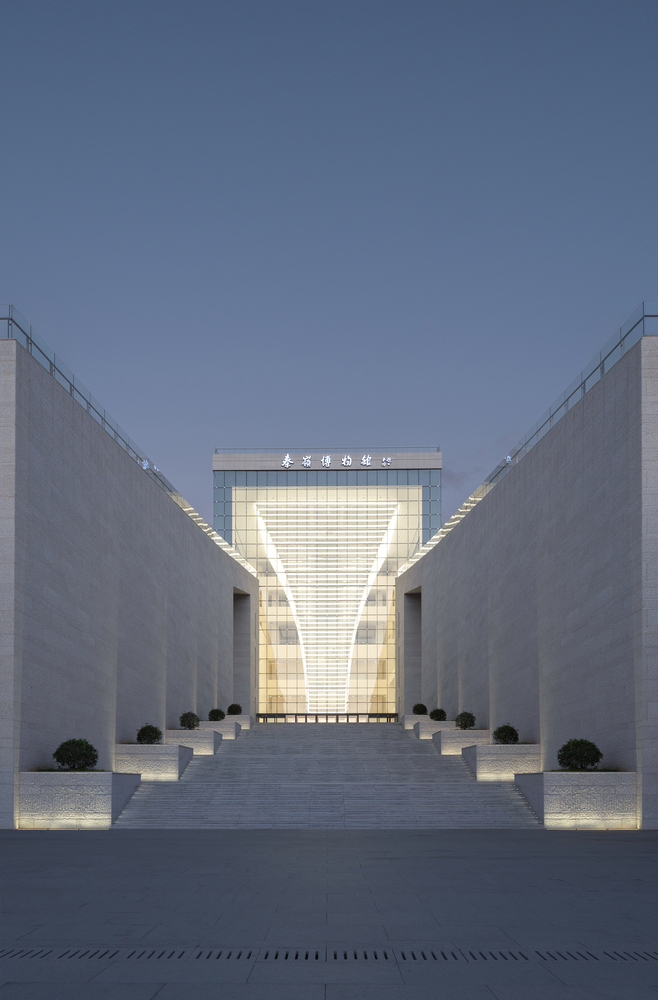
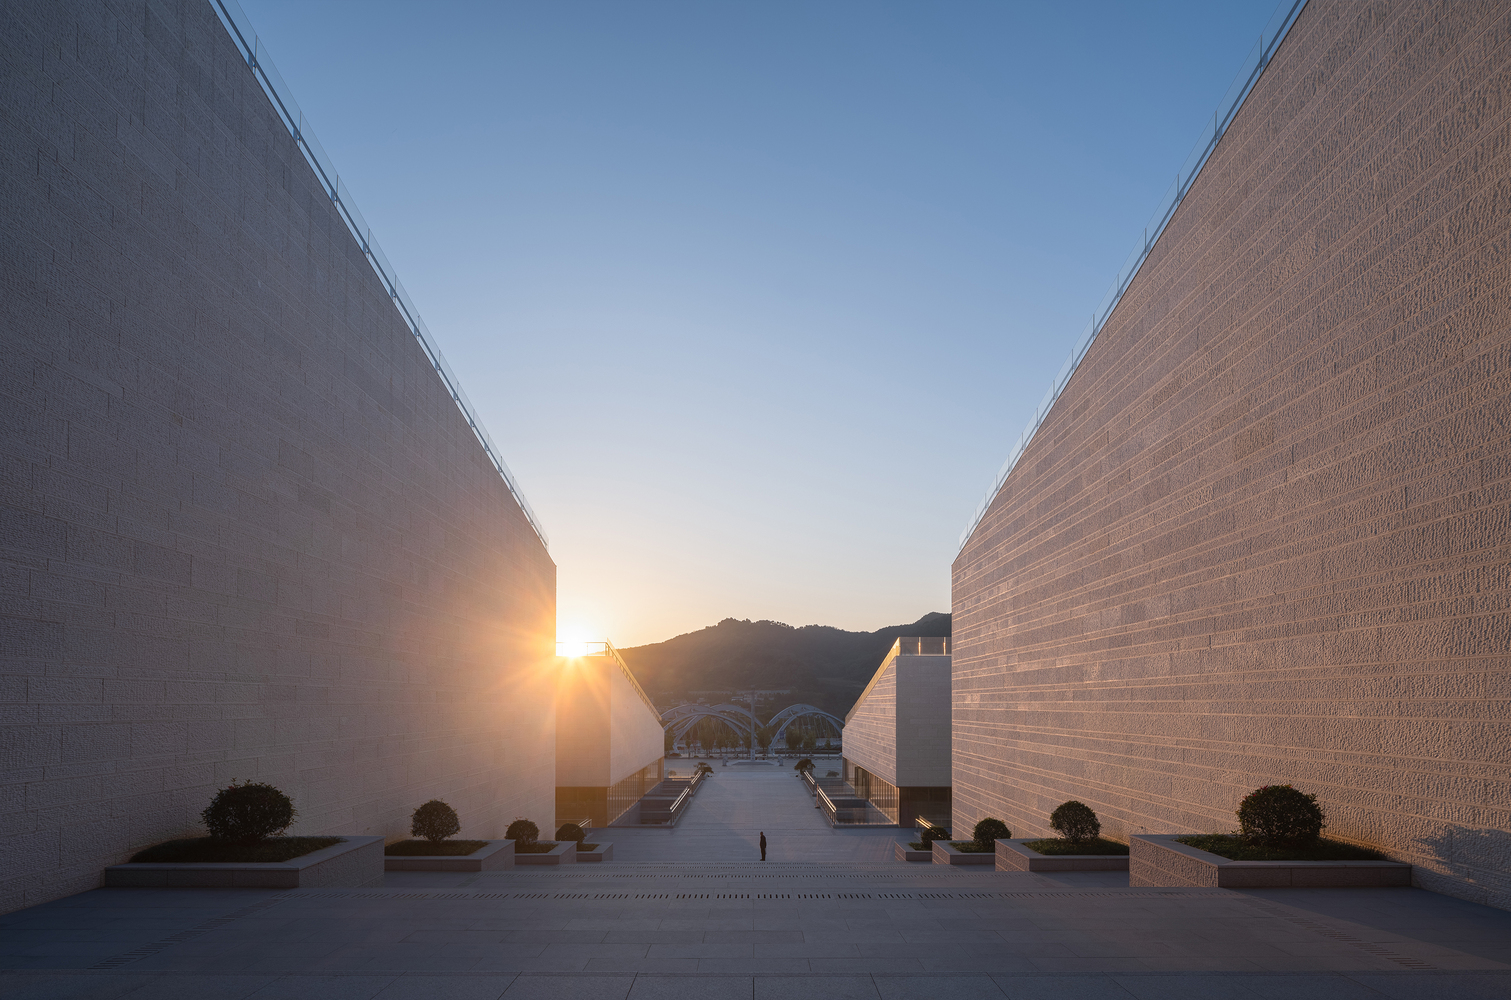
Visitors ascend through a choreographed sequence of spaces: soaring walls frame a hushed prelude, transitioning from urban clamor to contemplative calm.
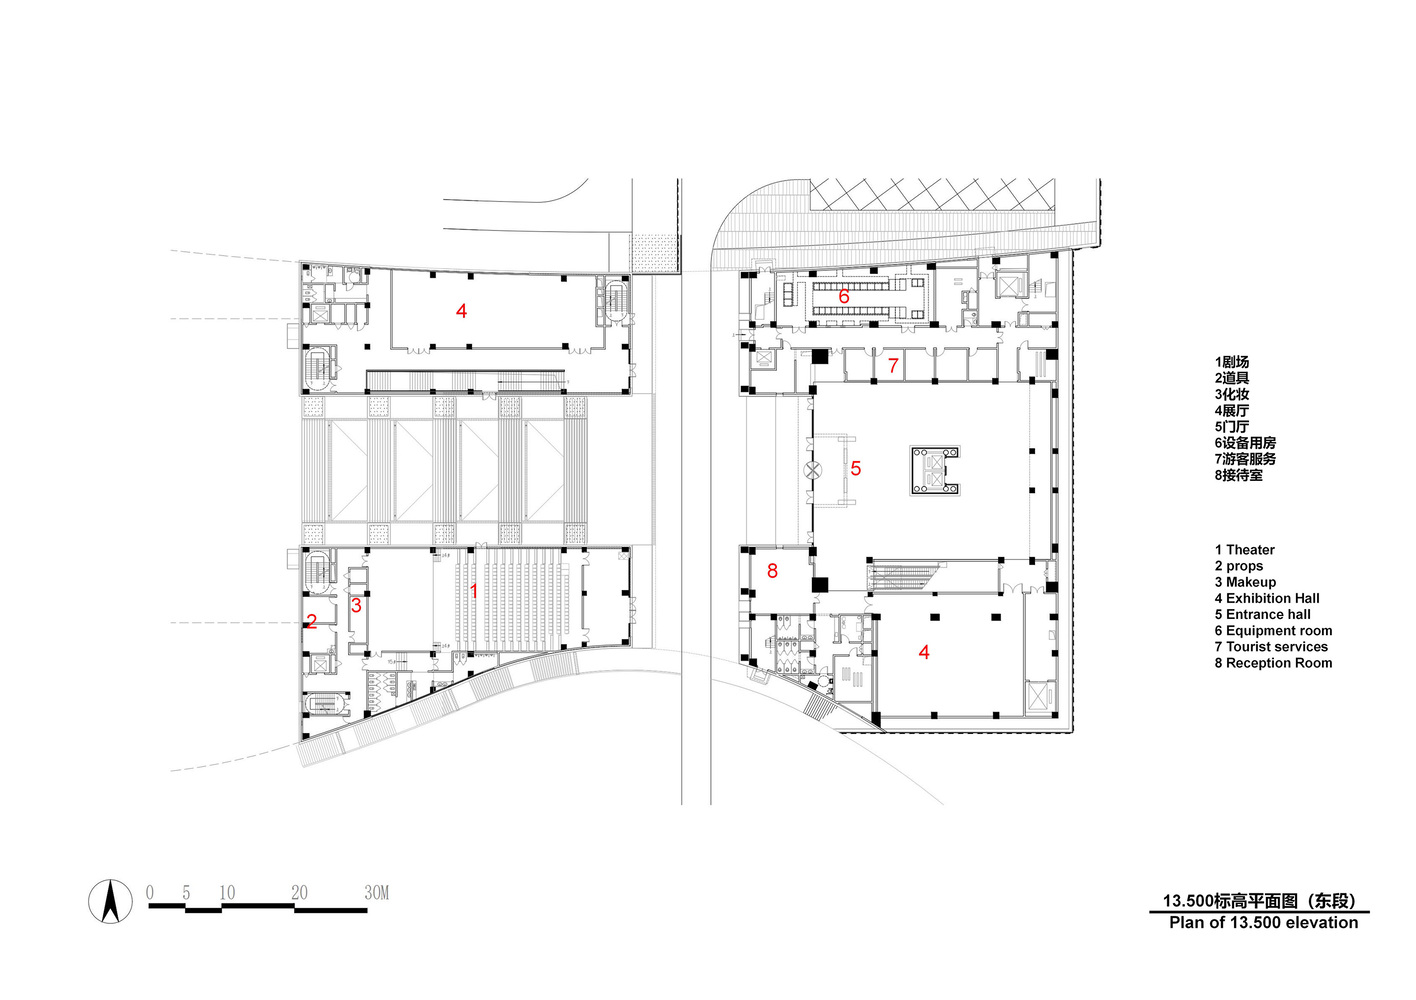
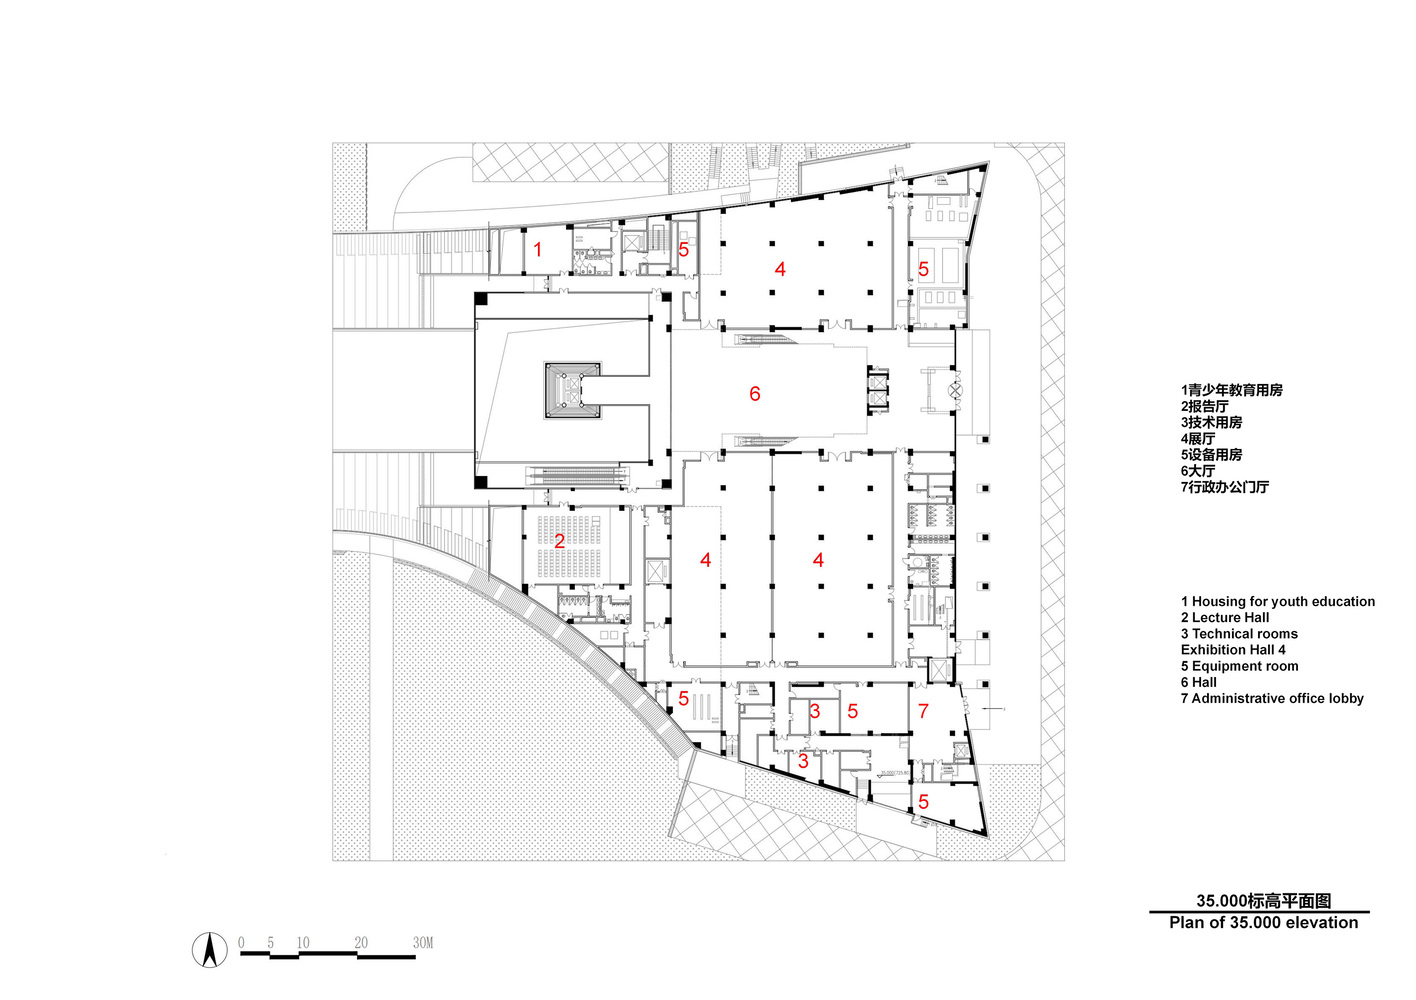
The entrance features a 40-meter glass atrium shaped like the oracle-bone script "商," where an elevator encased in a bronze wine vessel ascends like a "time corridor"—elegantly conquering the final height to deliver guests to the summit's exhibits.
A LIVING PART OF THE CITY
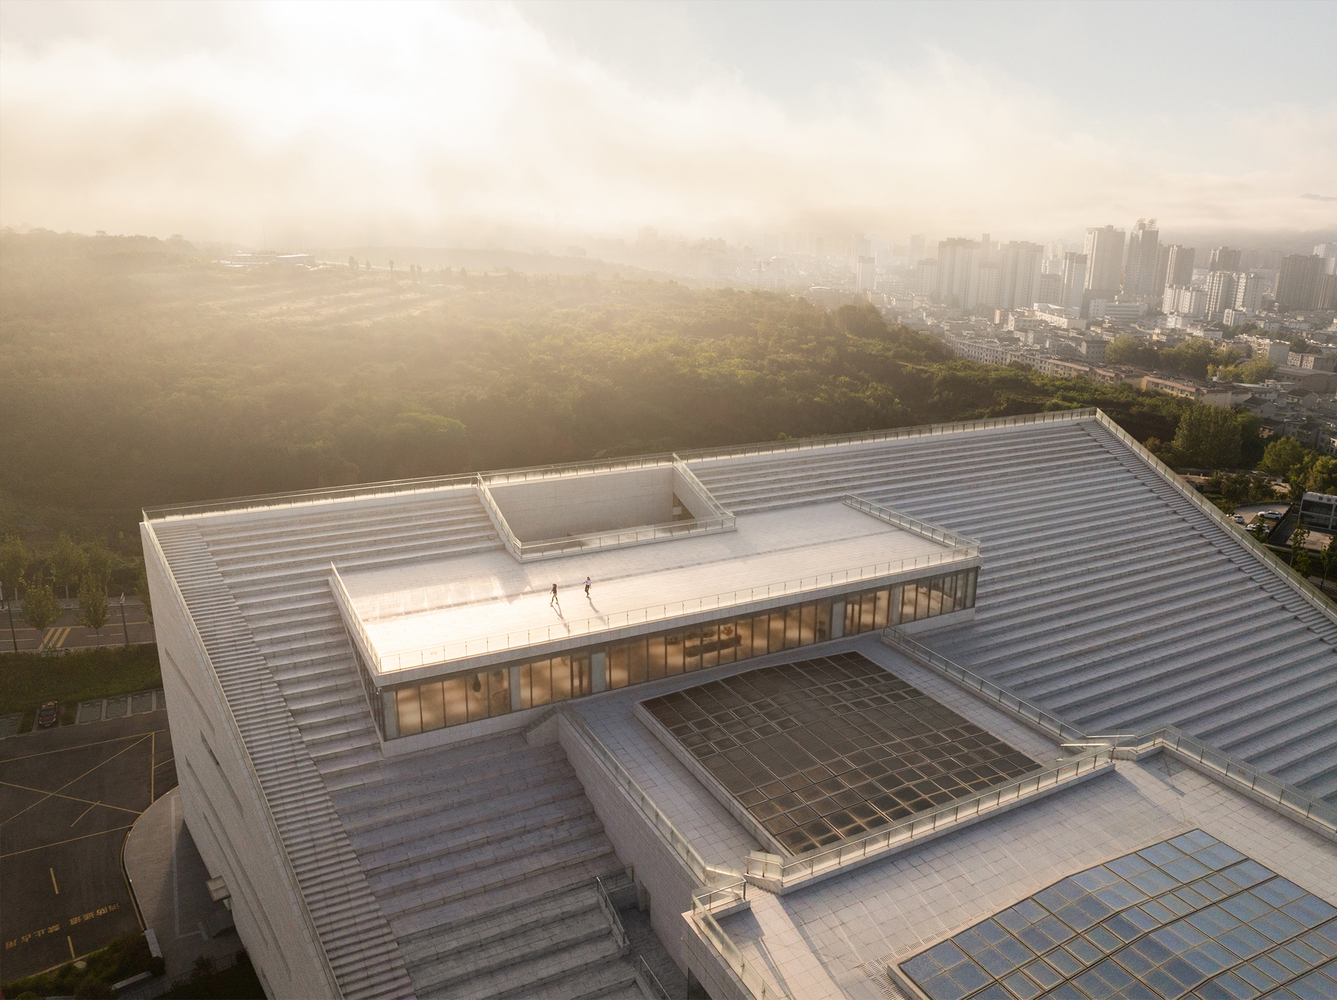
The rooftop extends the city as a public square open day and night. By day, it's a lookout for hikers; by dusk, tiered steps become an open-air theater.
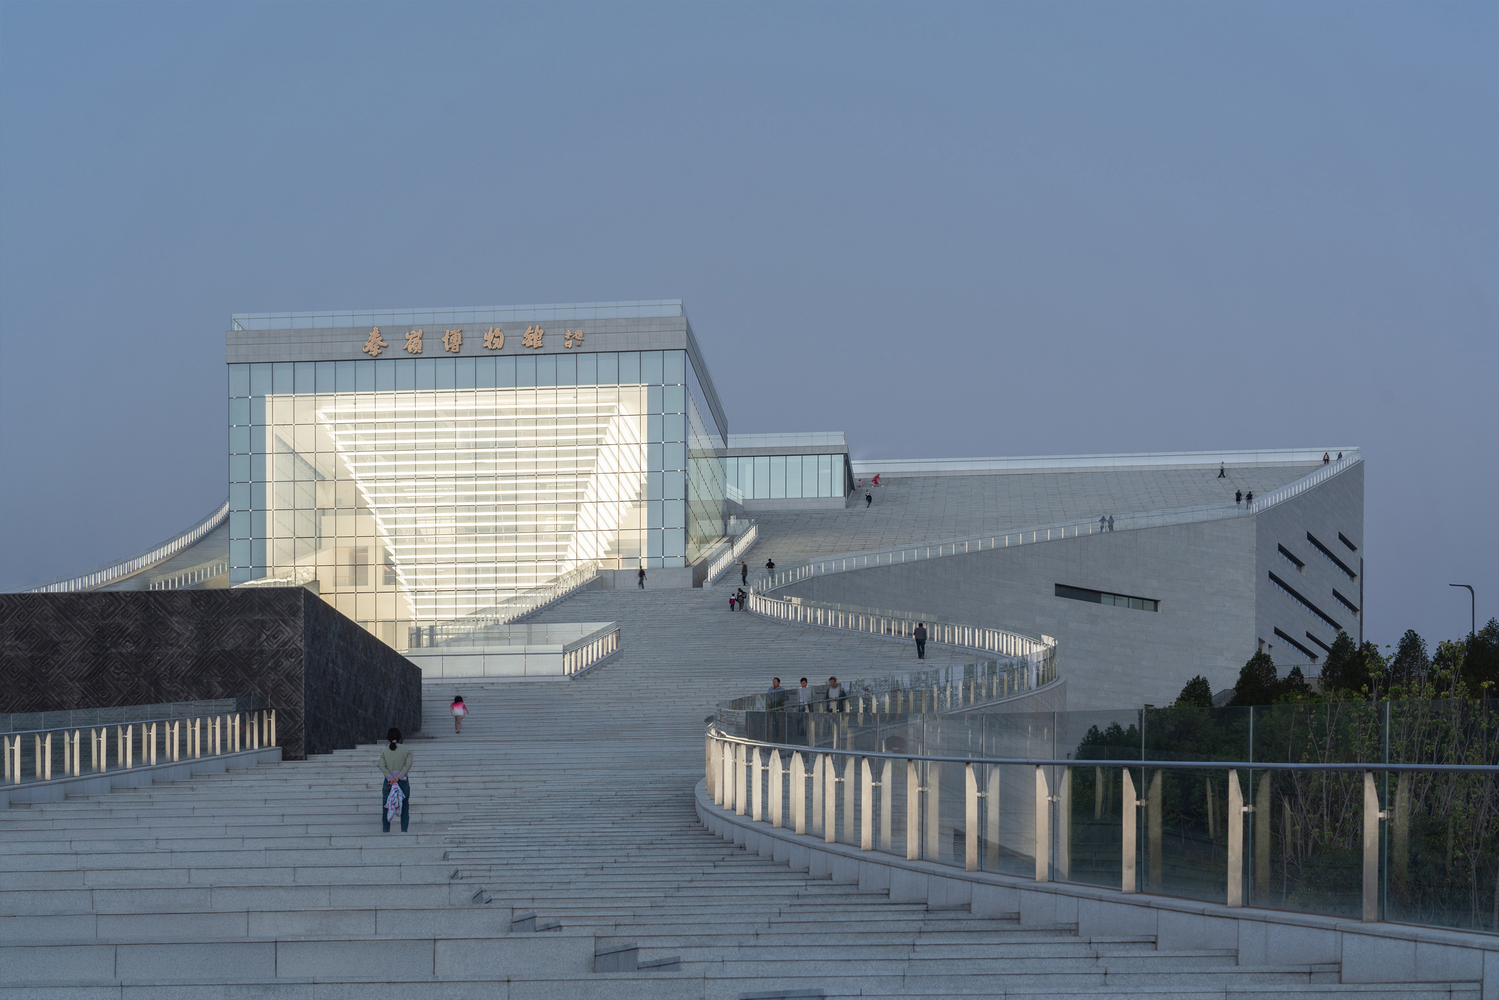
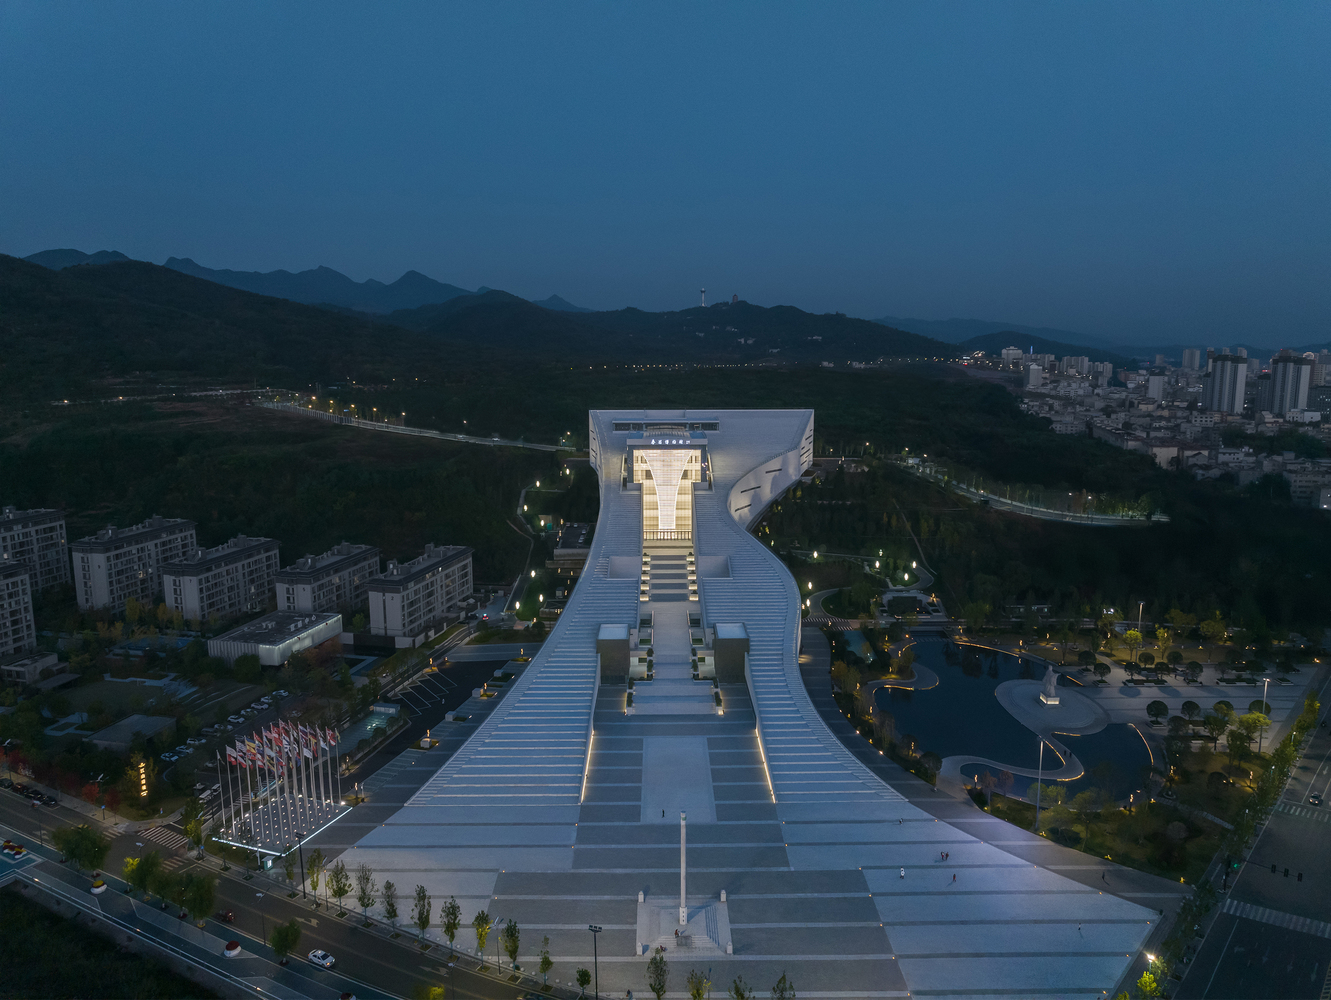
To the south, the park thrums with life: elders stroll at twilight, children splash in streams, buskers fill the air with music, and vibrant stalls spill beneath rustling trees. Here, the architecture breathes with the city's enduring spirit—a living canvas of shared moments.