Apartment Block Grundmühle
APARTMENT BLOCK GRUNDMÜHLE
Dolmus Architekten
ARCHITECTS
Dolmus Architekten
DESIGN TEAM
Dolmus Architekten
PHOTOGRAPHS
Egemen Karakaya
YEAR
2026
LOCATION
Willisau, Switzerland
CATEGORY
Residential Architecture
English description provided by the architects.
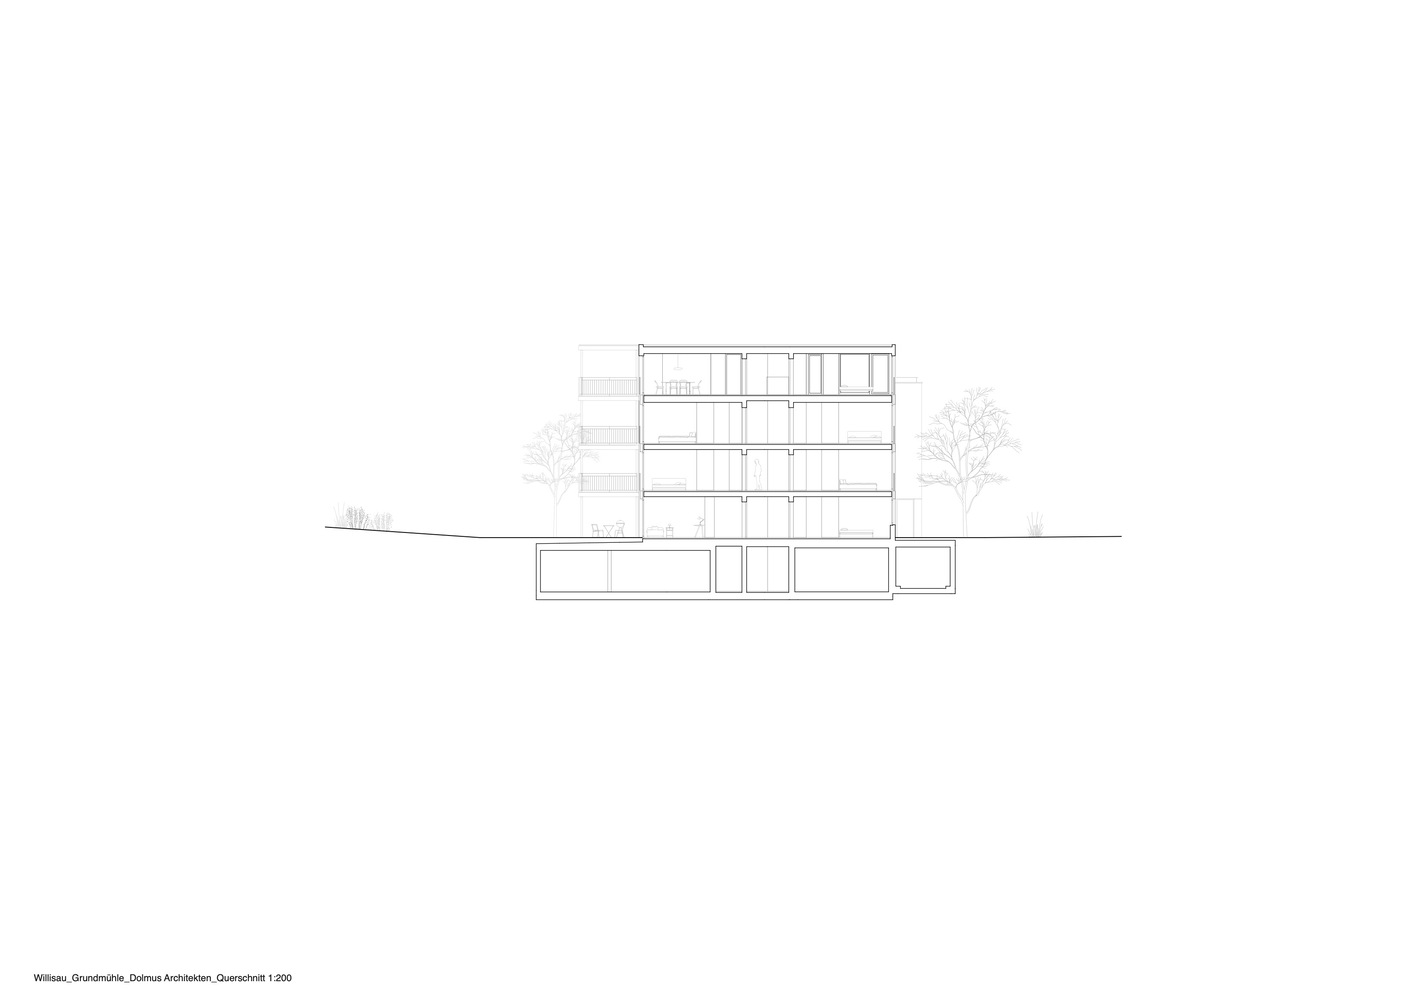
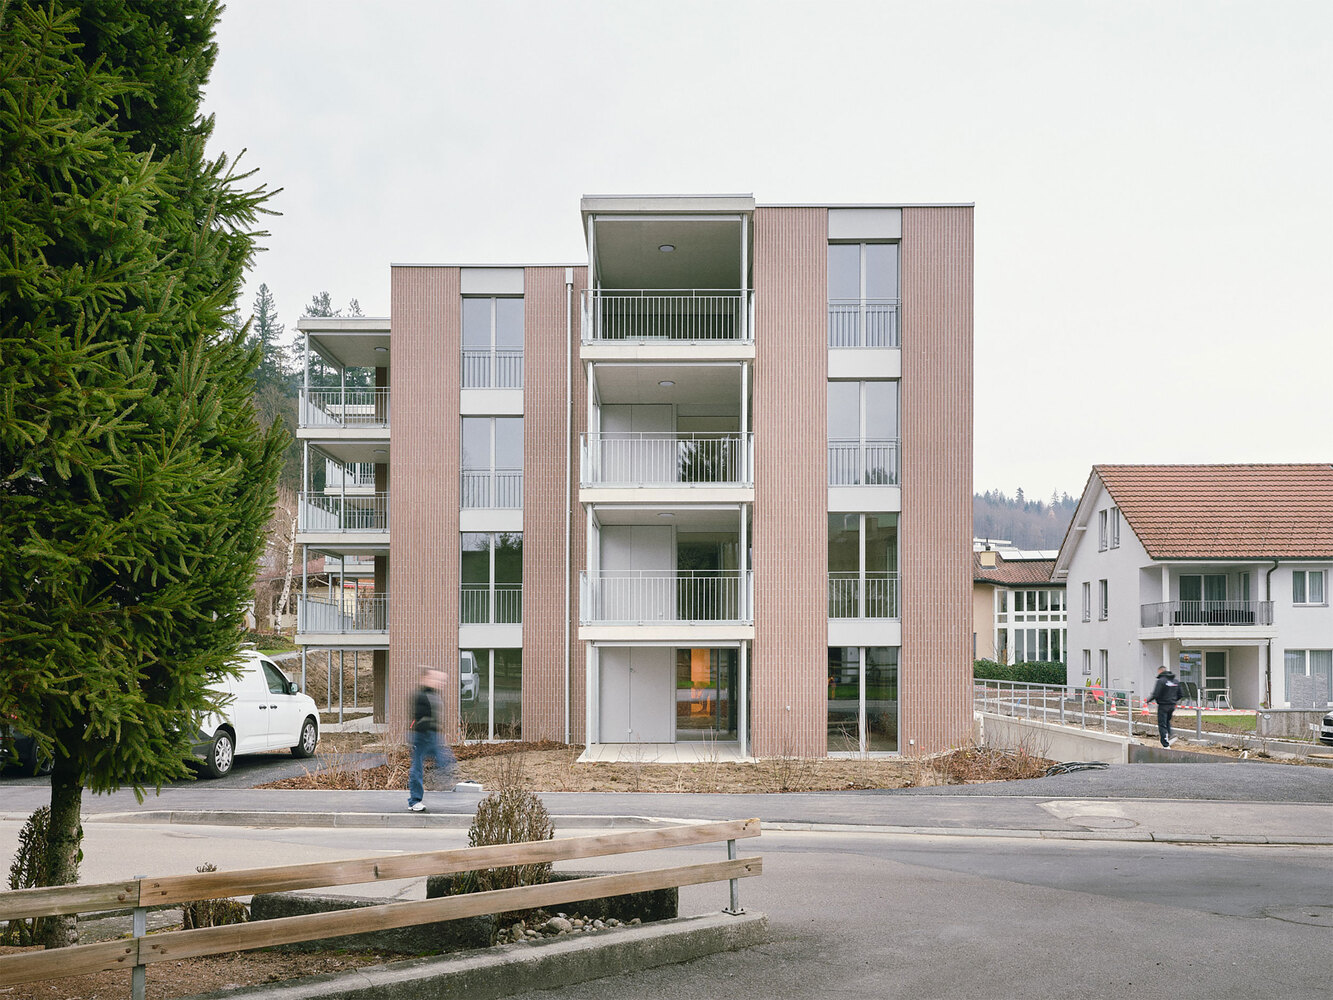
As part of the redeveloped project, the existing single-family house was replaced by a four-story apartment block.
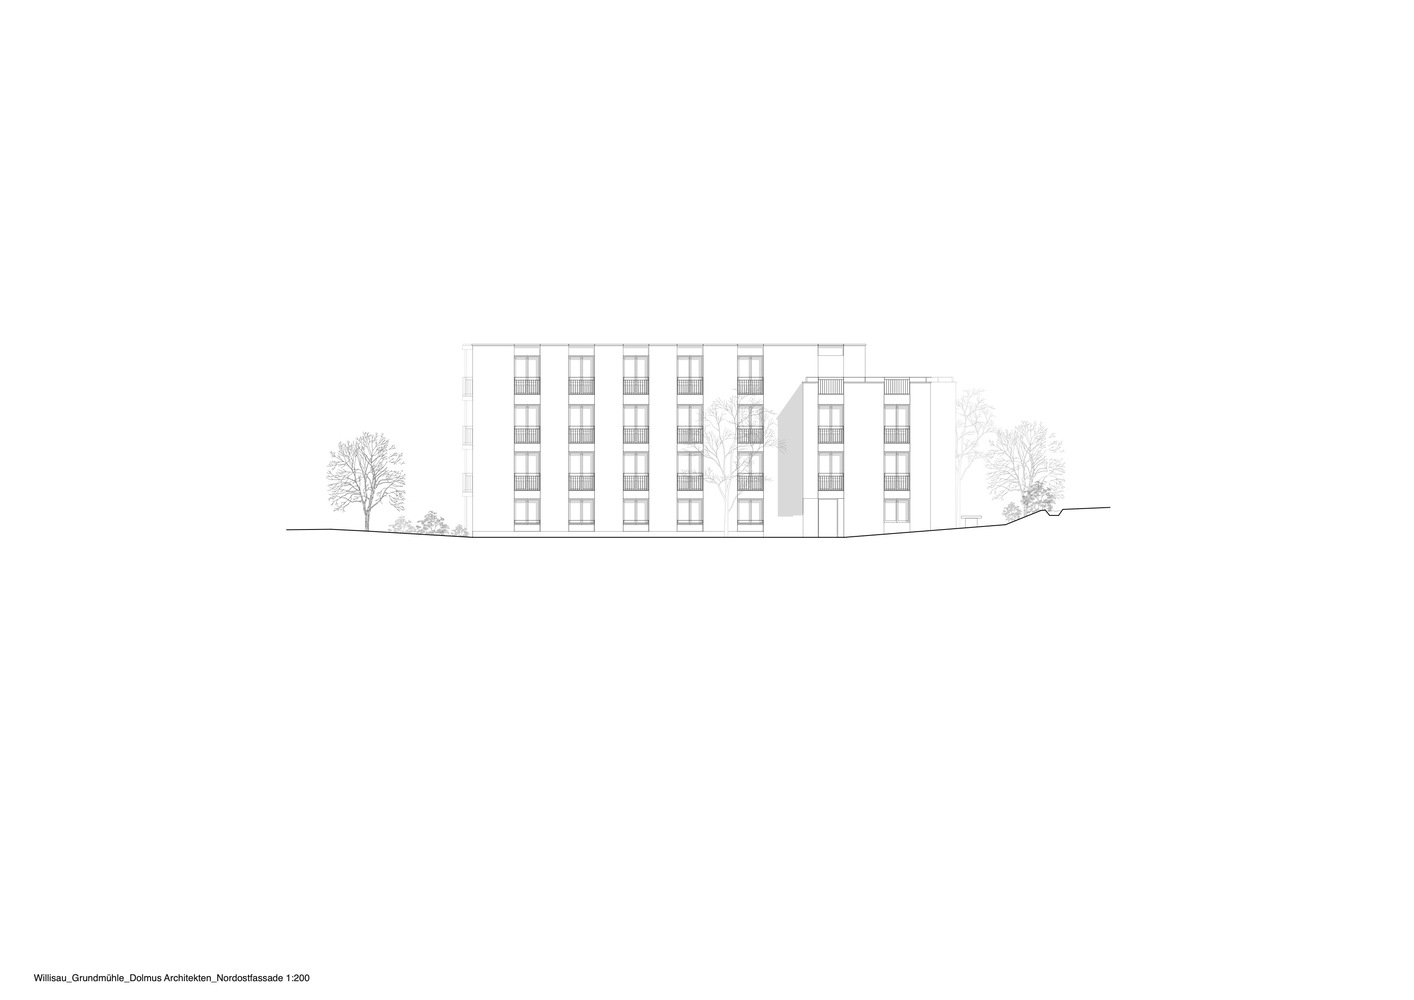
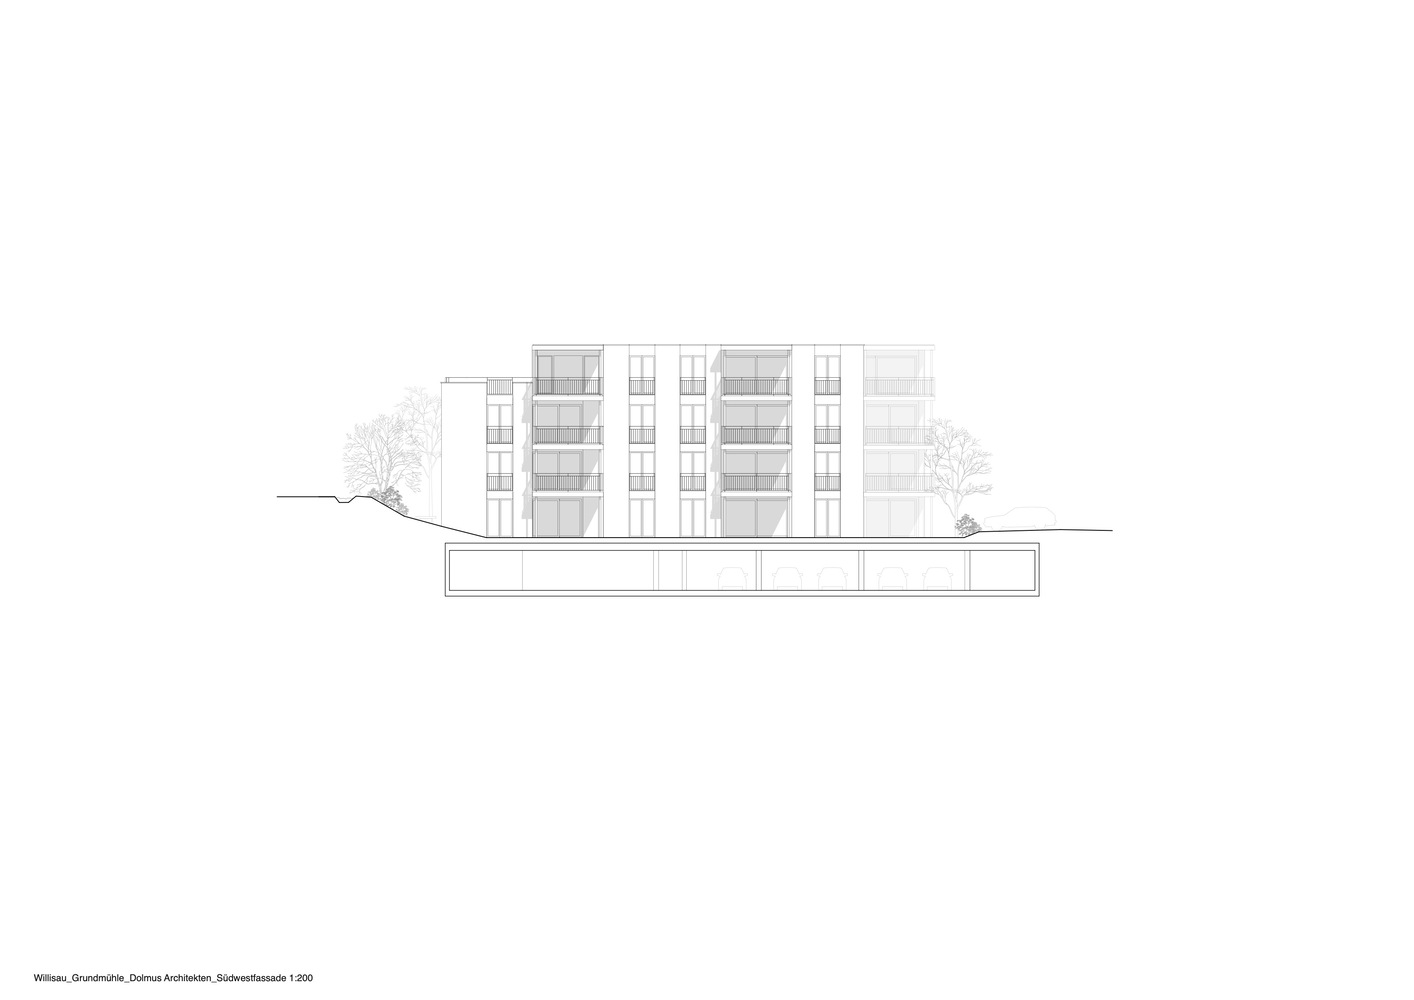
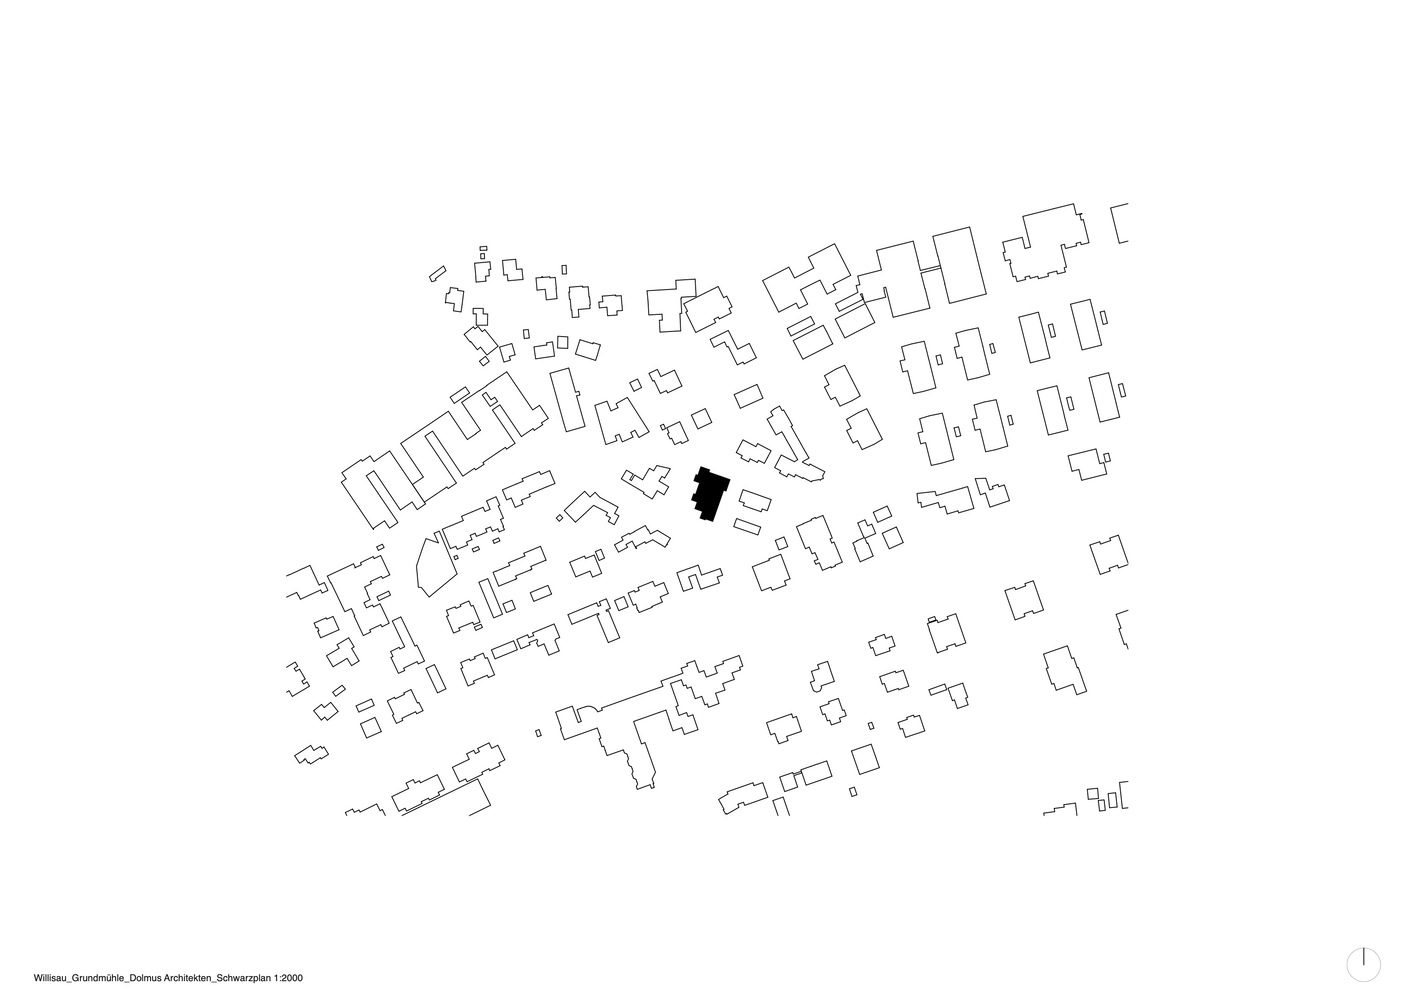
The elongated structure opens up towards the south-west to maximize sunlight, whilst on the north-eastern side it follows the shape of the plot.
In this way, the new building continues to blend seamlessly into the neighborhood and the topography.
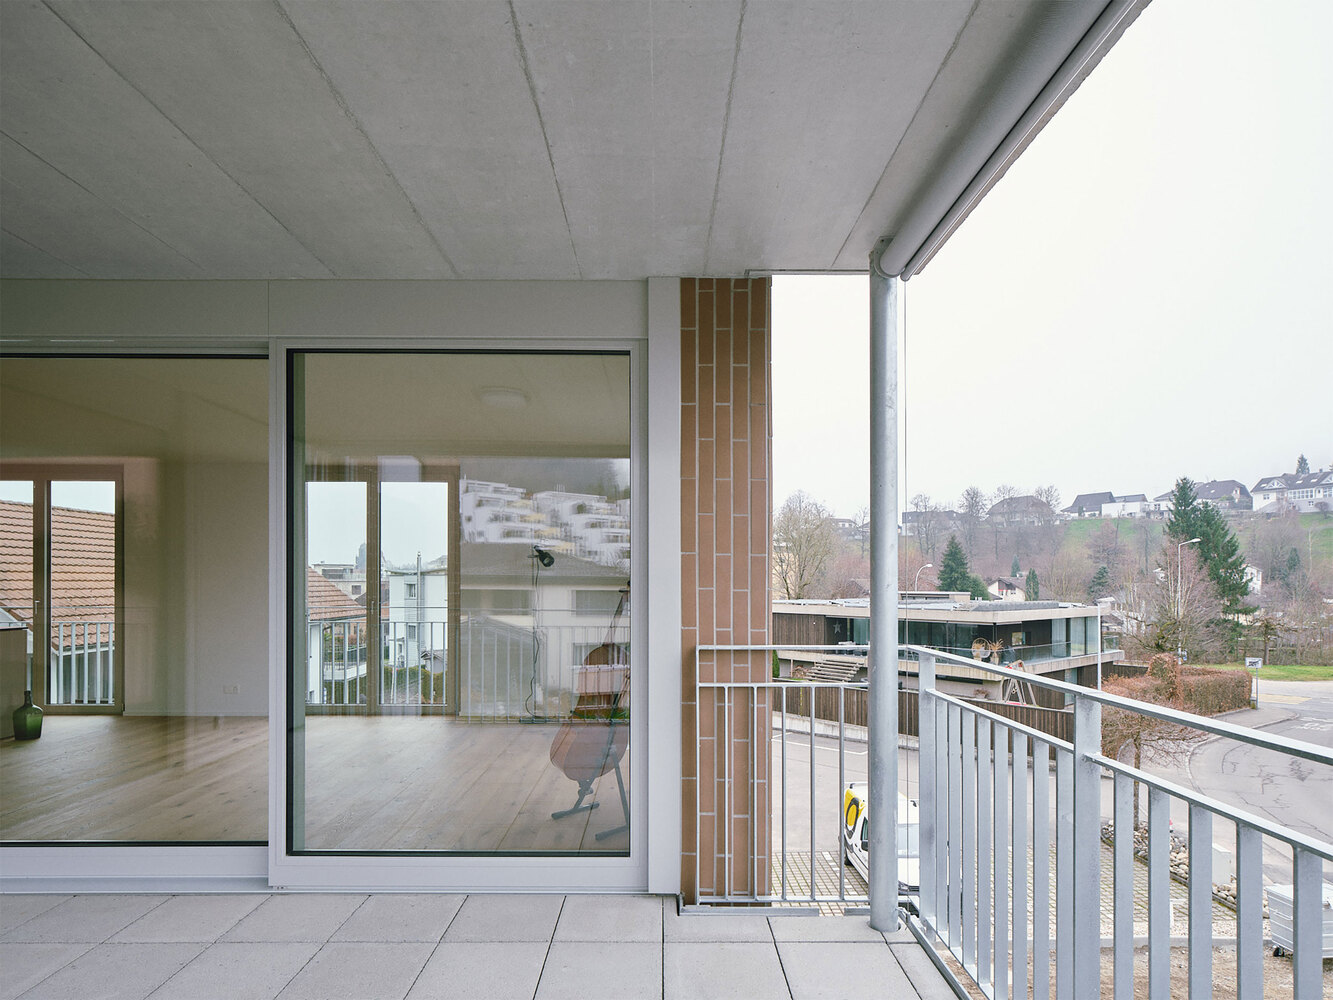
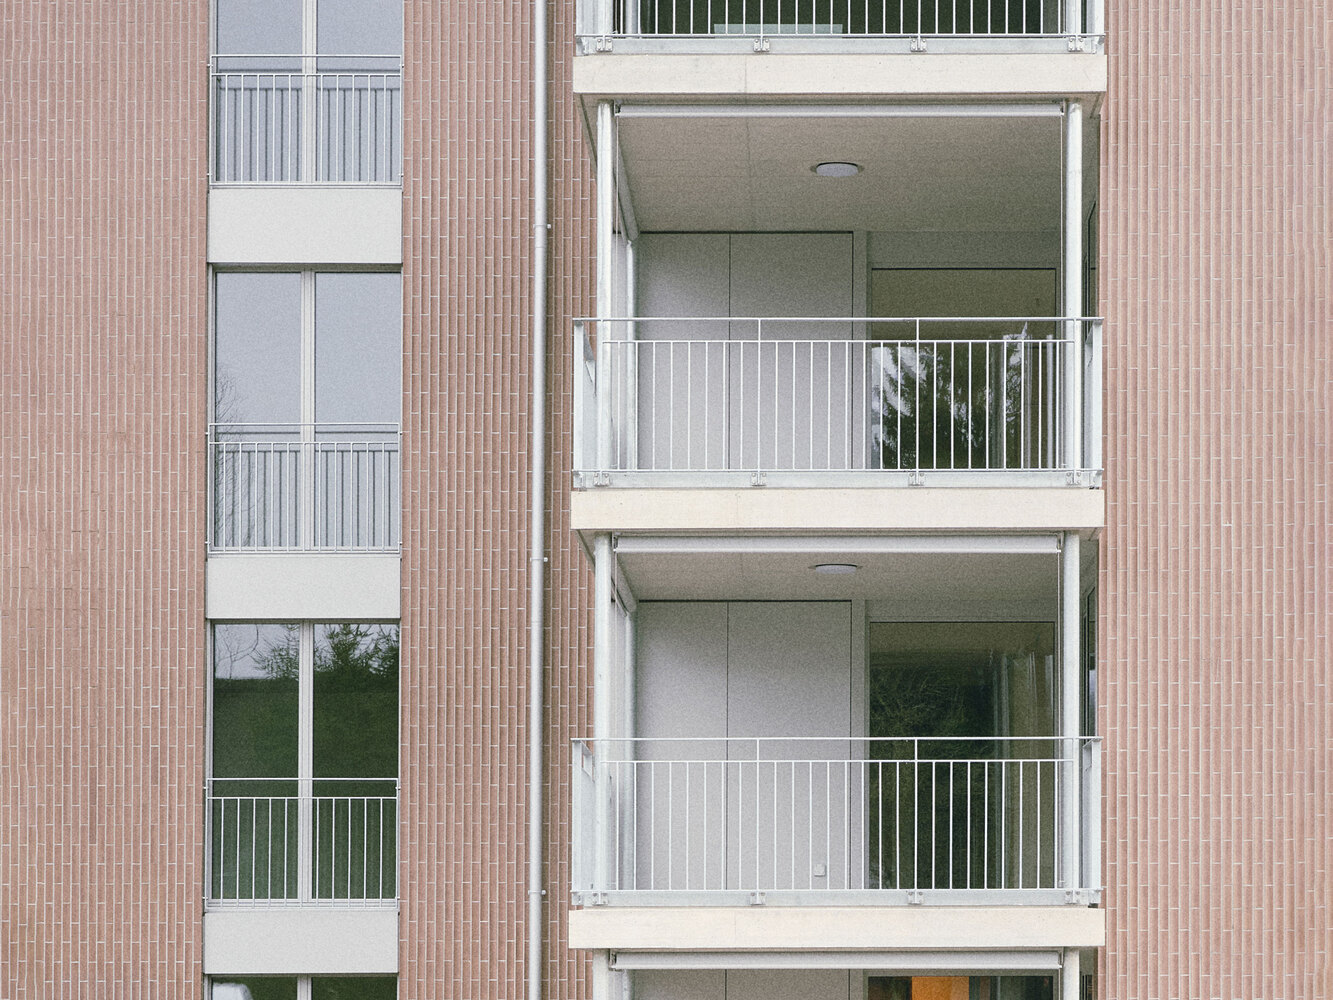
The façade is given a vertical structure by the continuous bands of windows and the curved, vertically segmented tiles.
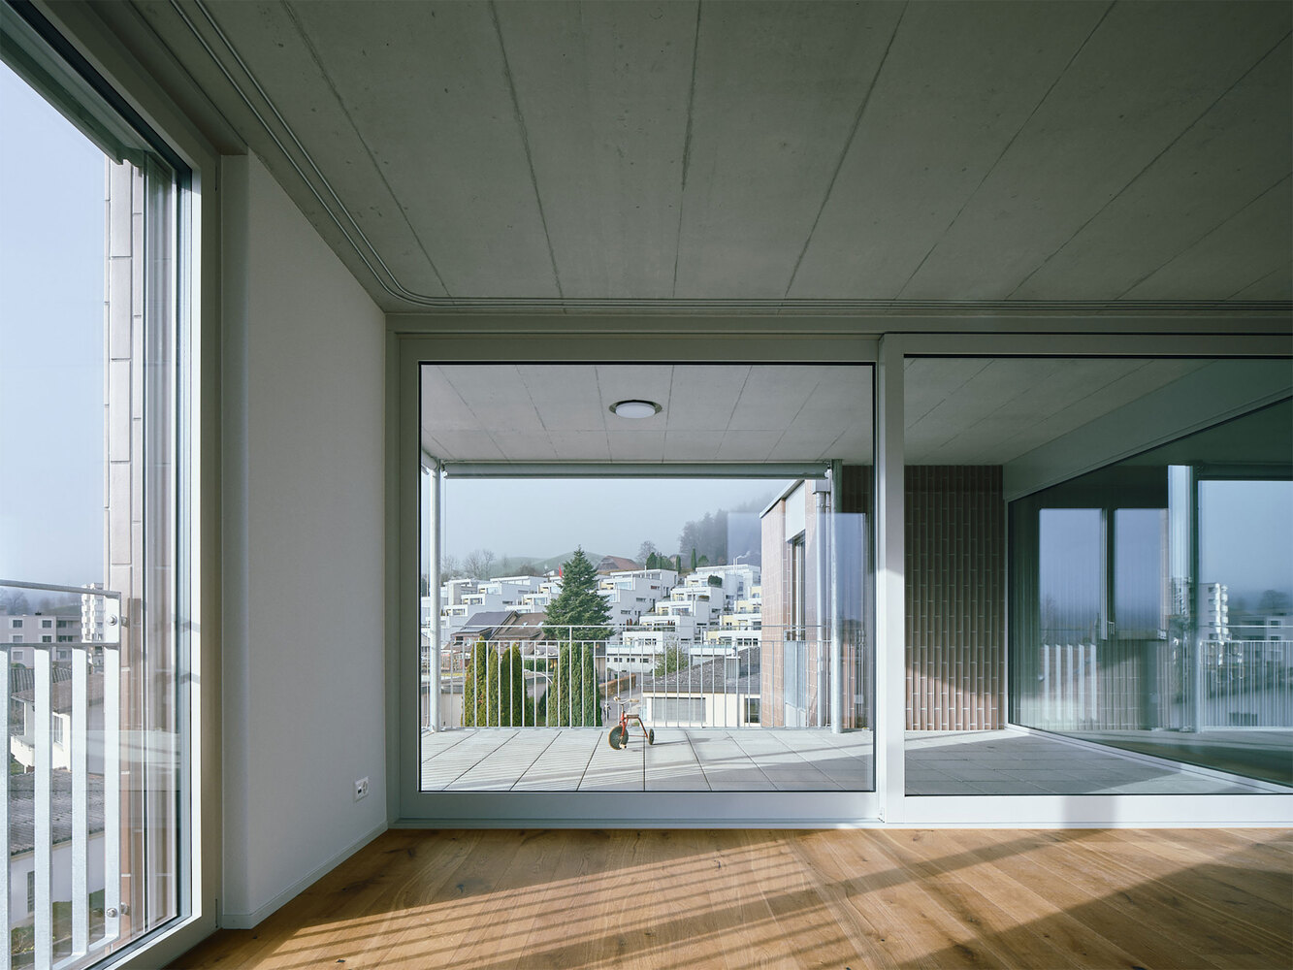
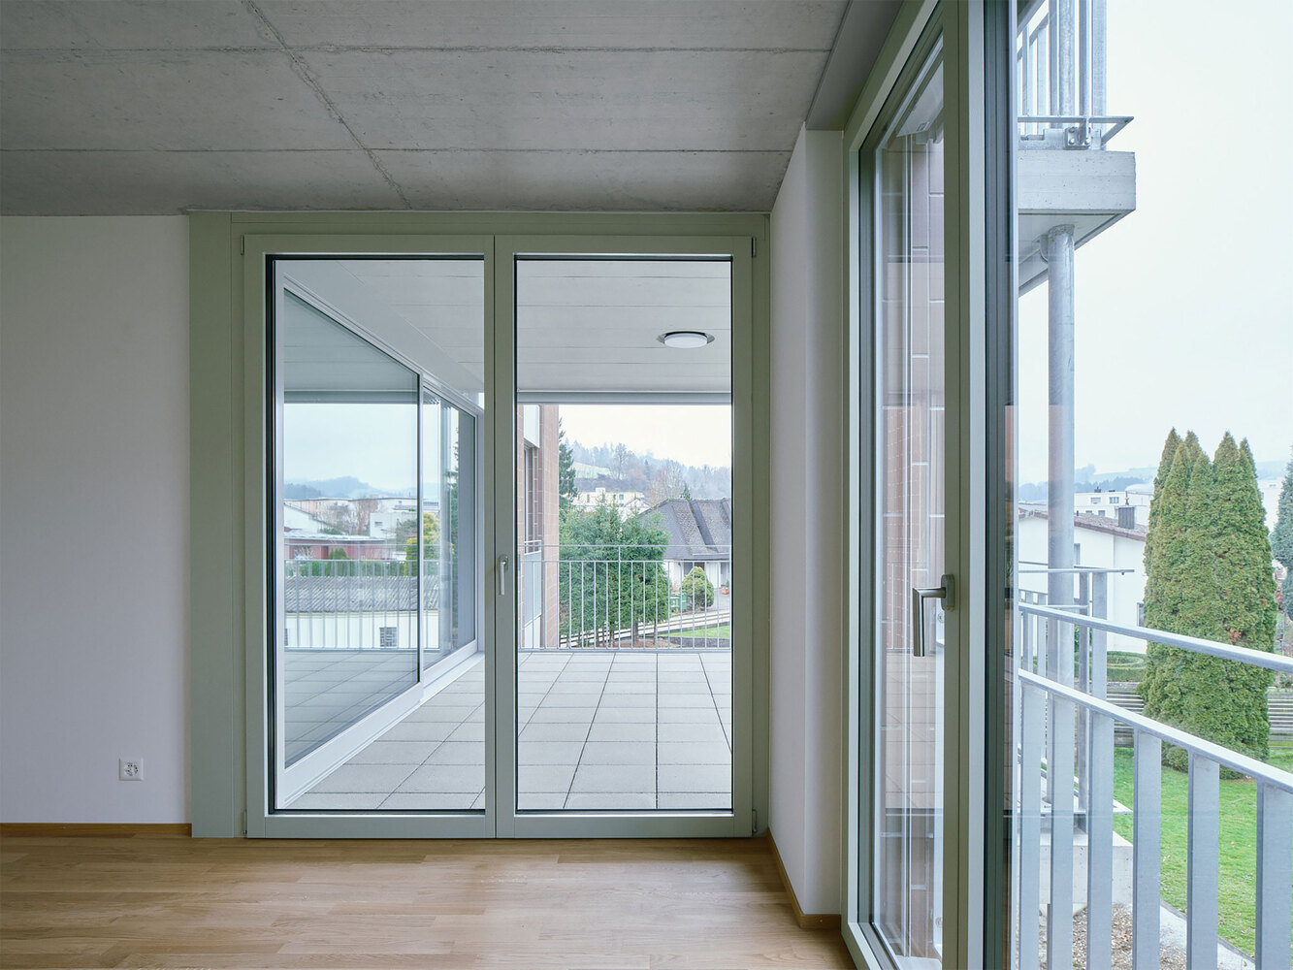
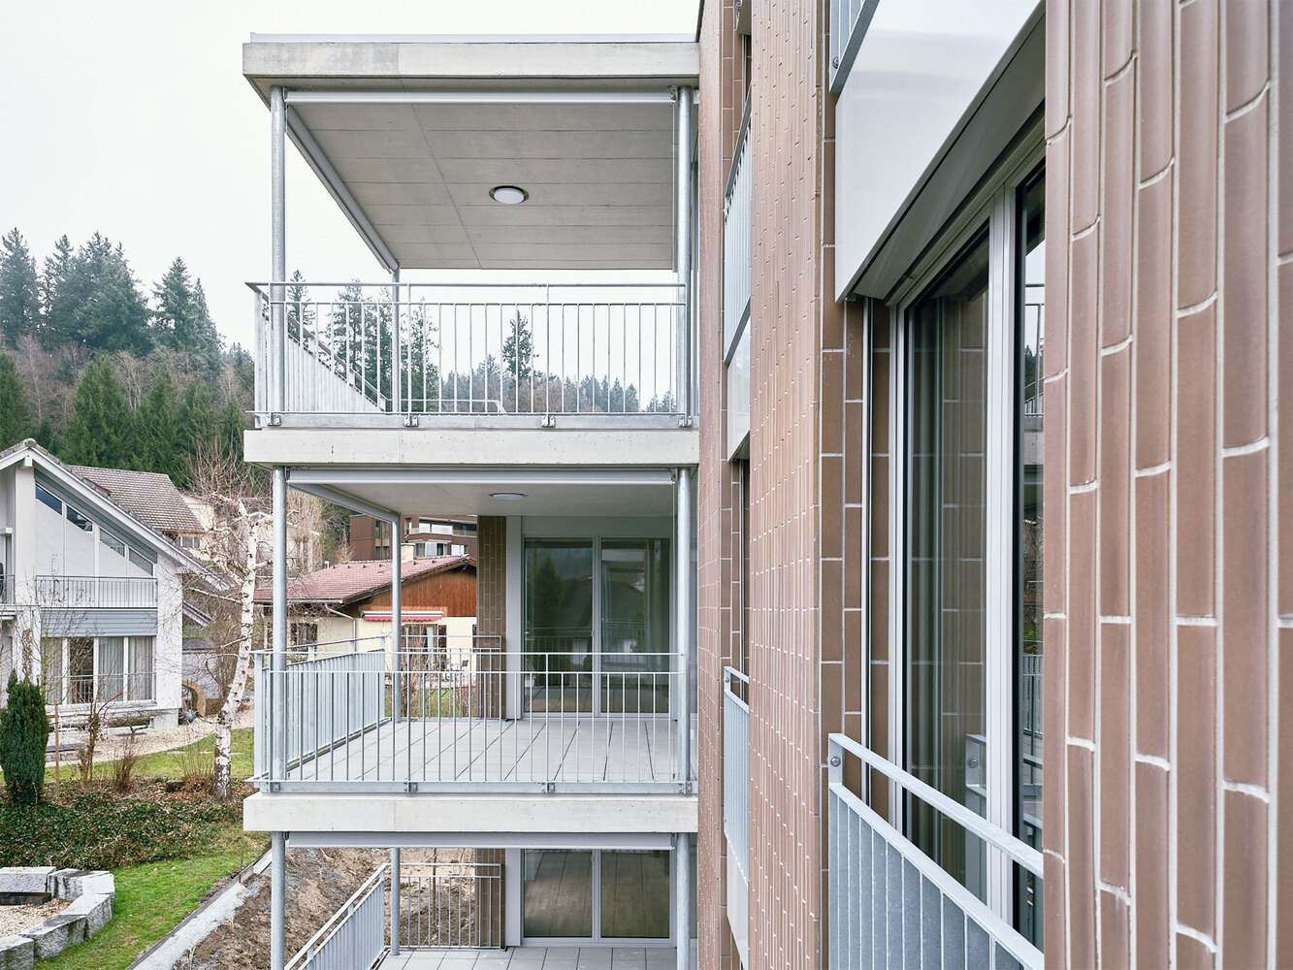
The balconies made of exposed concrete appear as a foreground layer. Galvanised metal elements reinforce the building's robust and durable character.
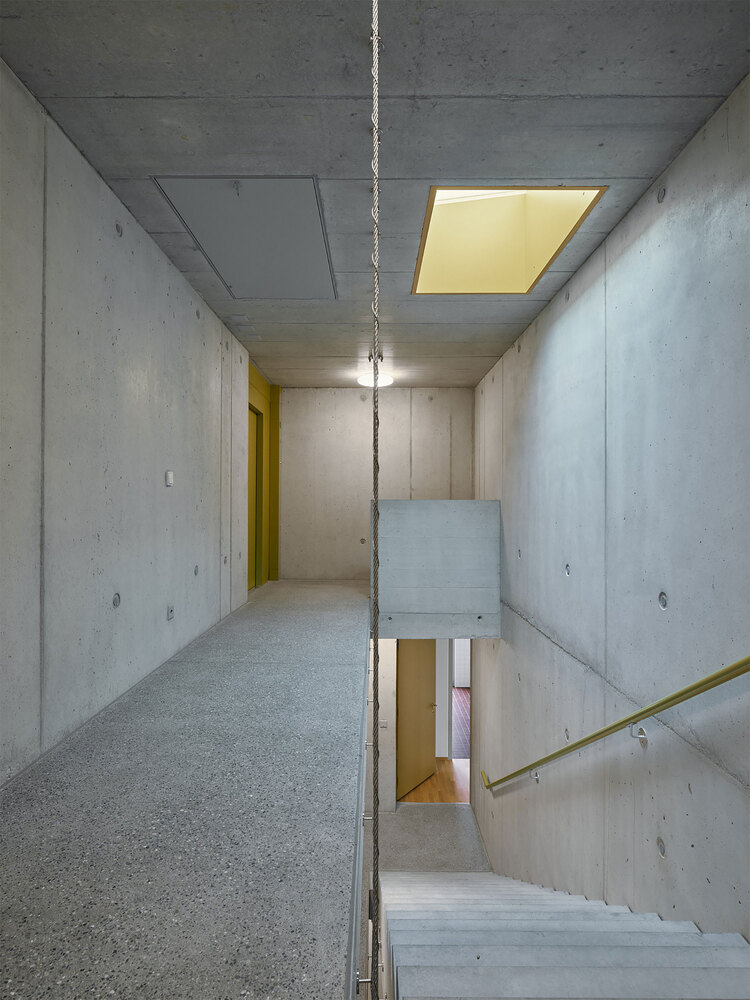
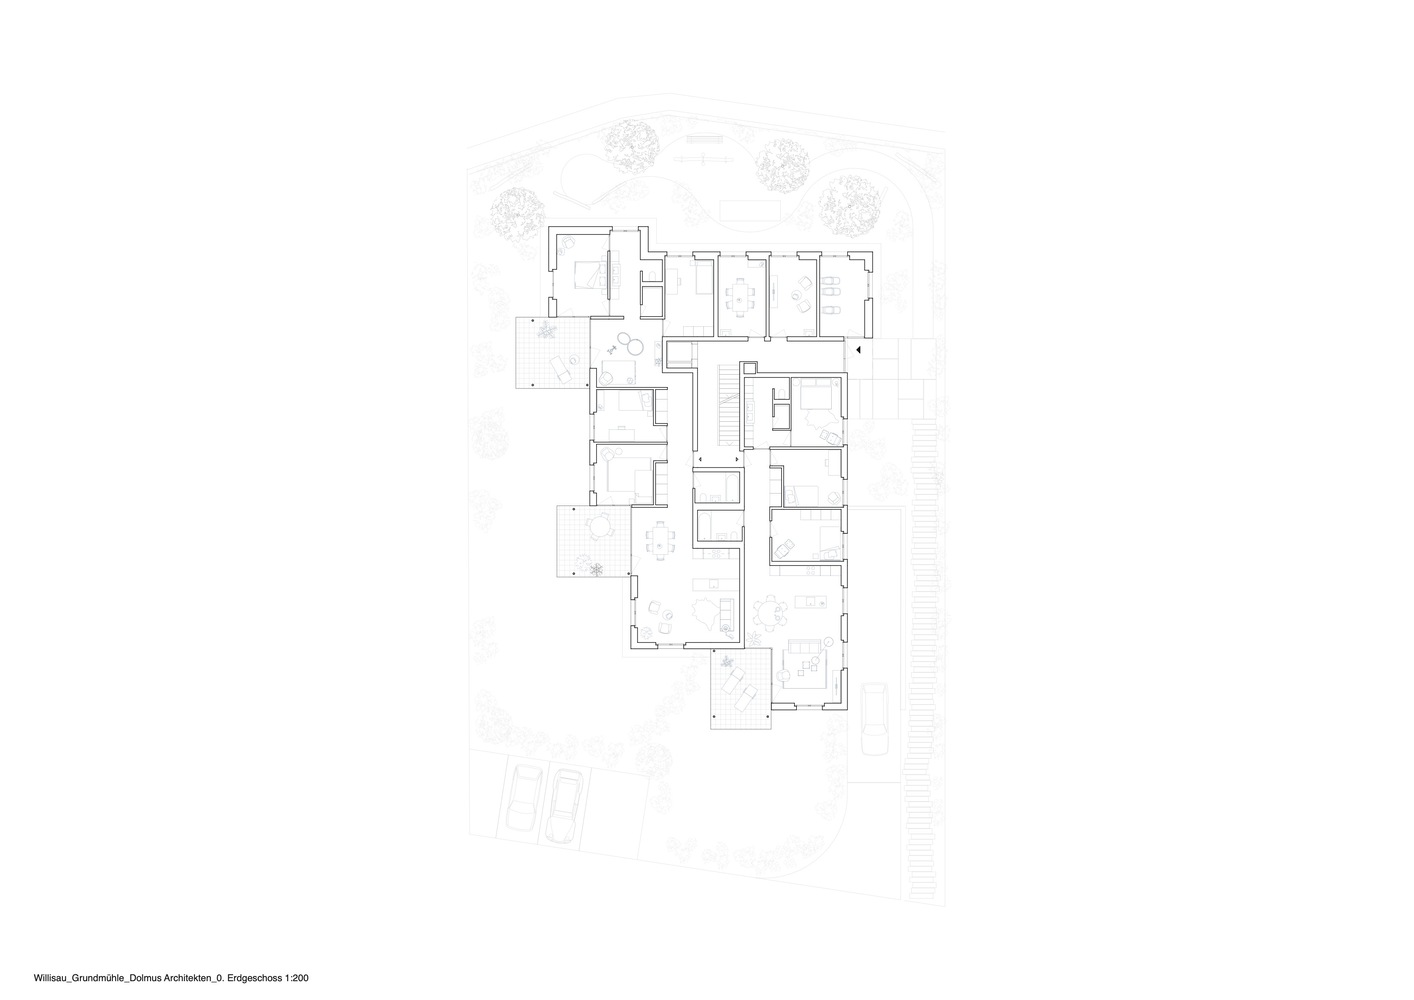
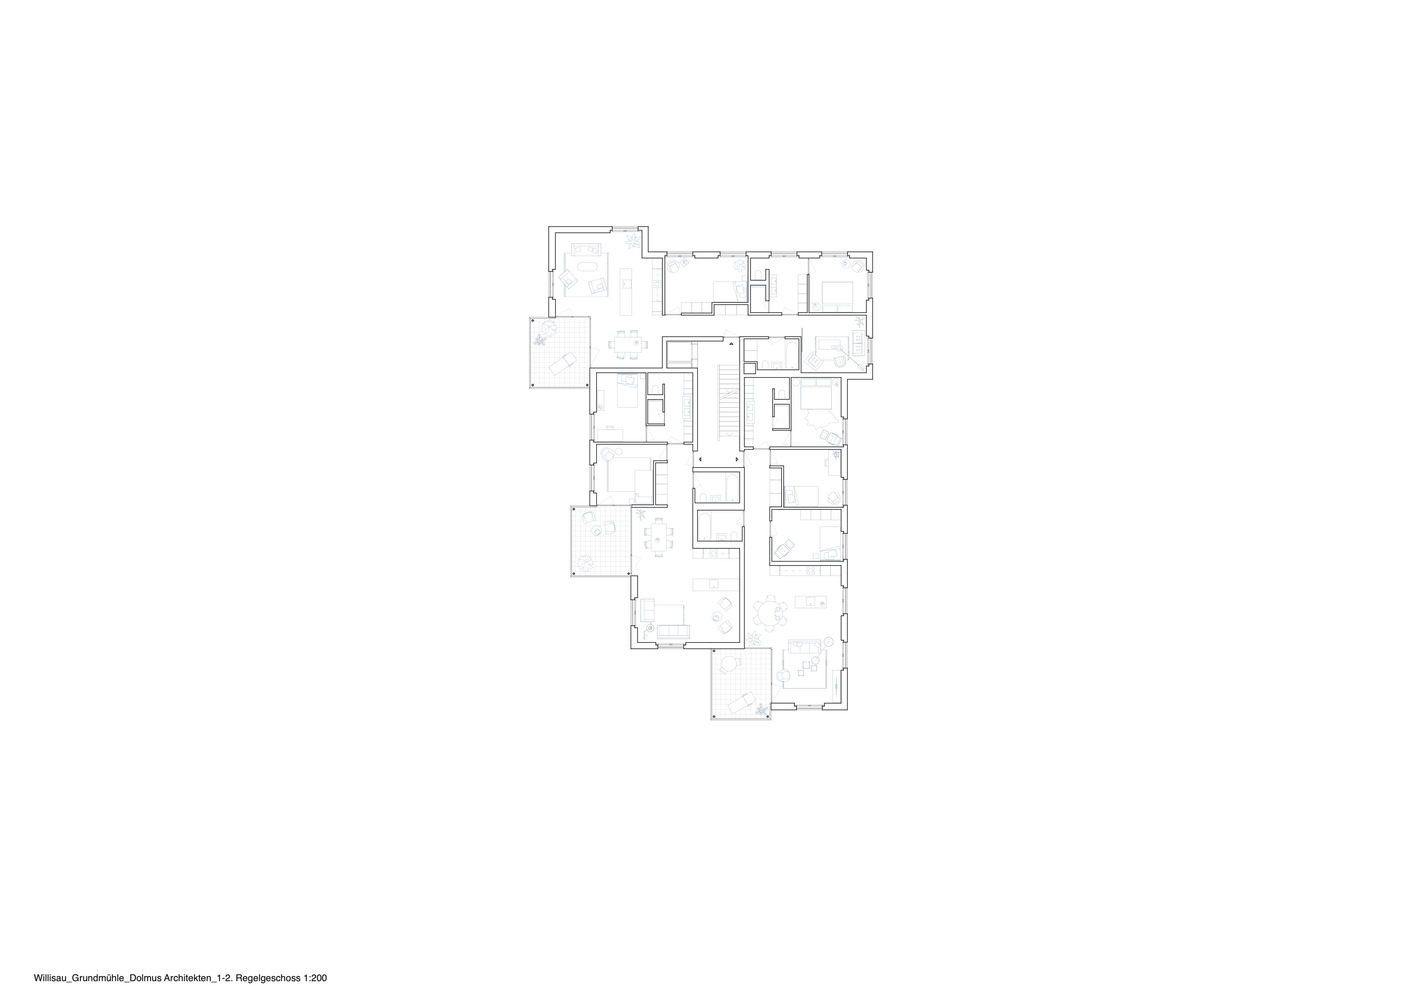
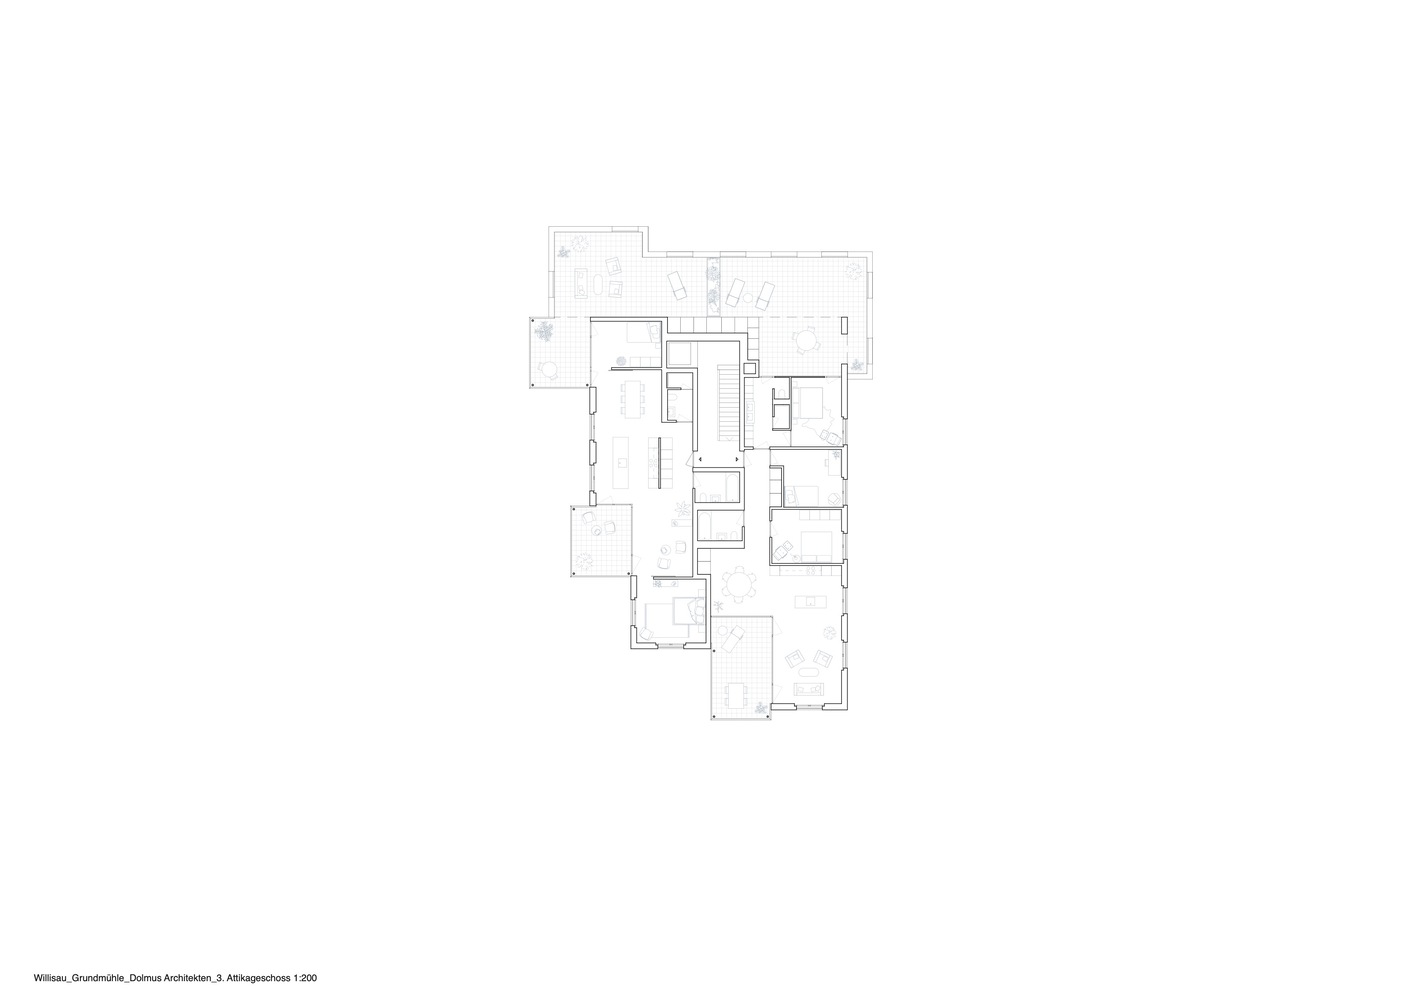
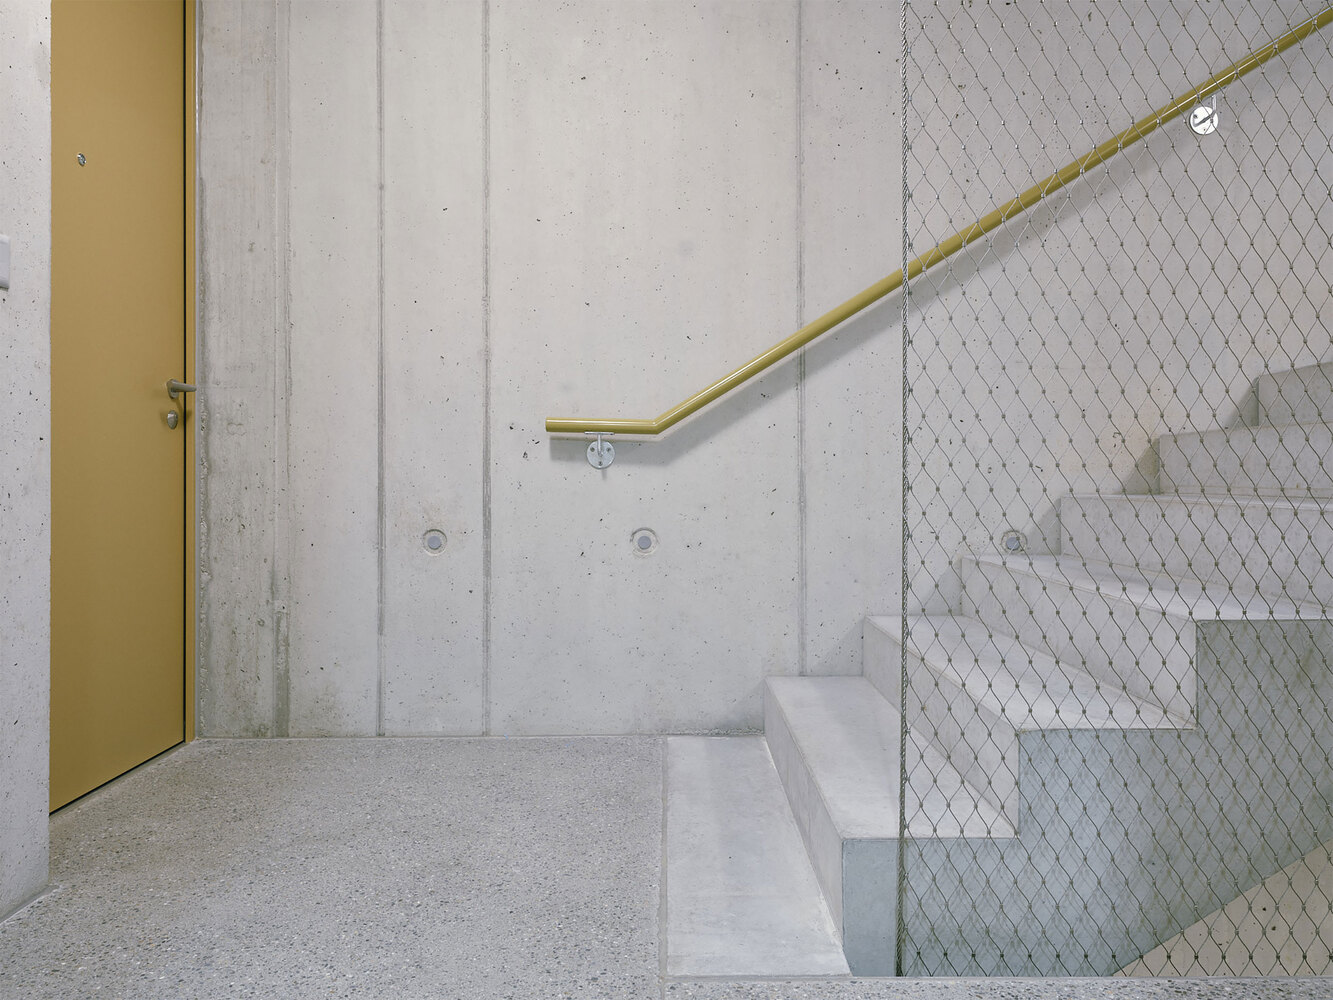
On the inside, 2–3 flats can be accessed on each floor via the central staircase. The layout of the flats also follows this central core.
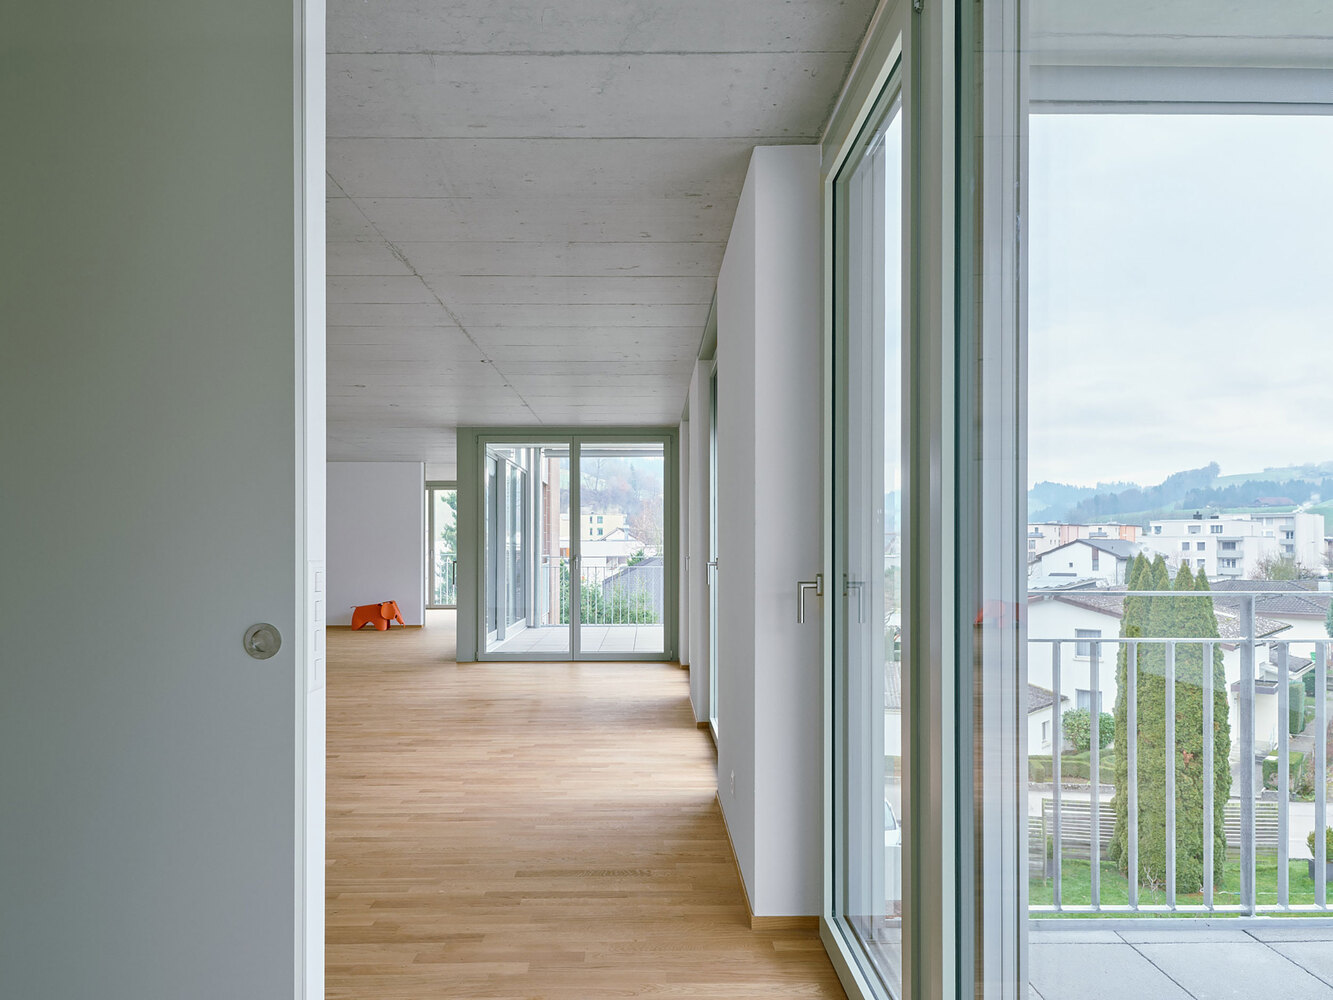
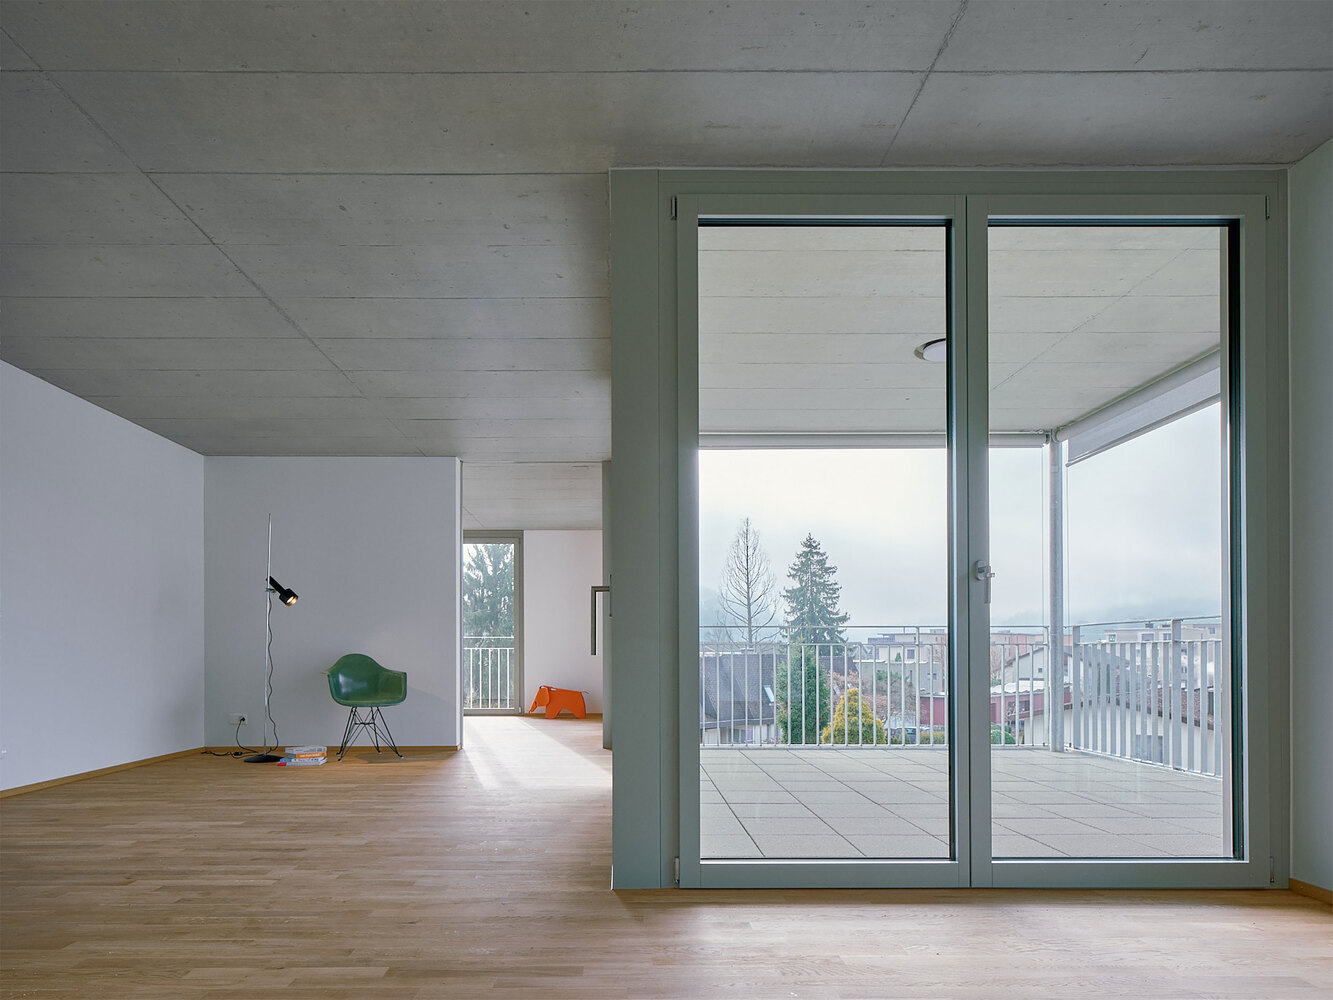
The bedrooms are arranged along the entrance area, whilst the spacious living and dining areas with an open kitchen are oriented towards the south-west, benefiting from optimal lighting.
The landscaping concept focuses on seamless transitions between the building and the outdoor space.
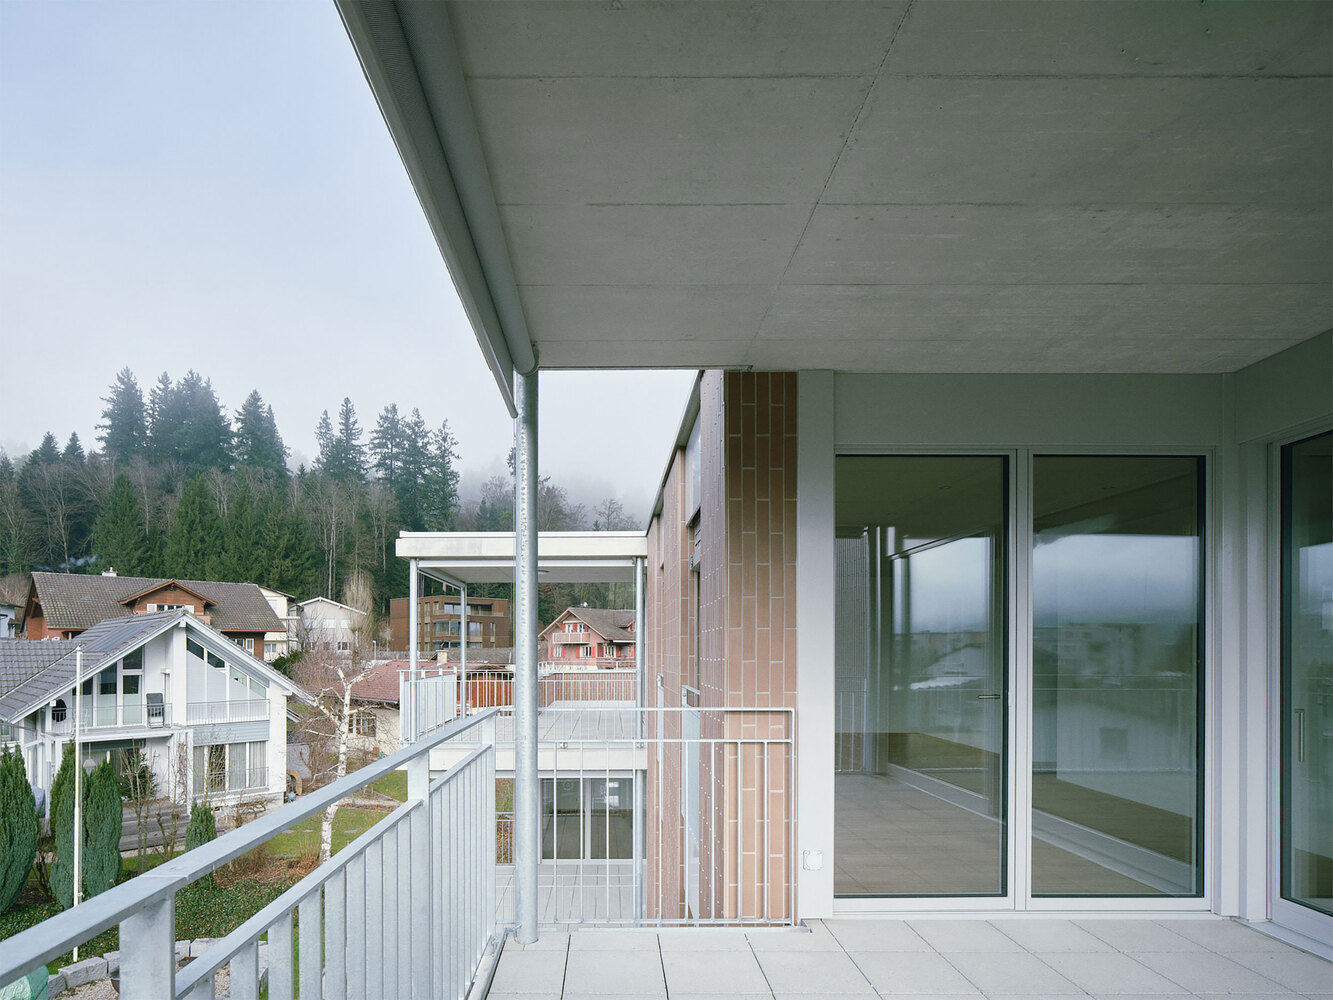
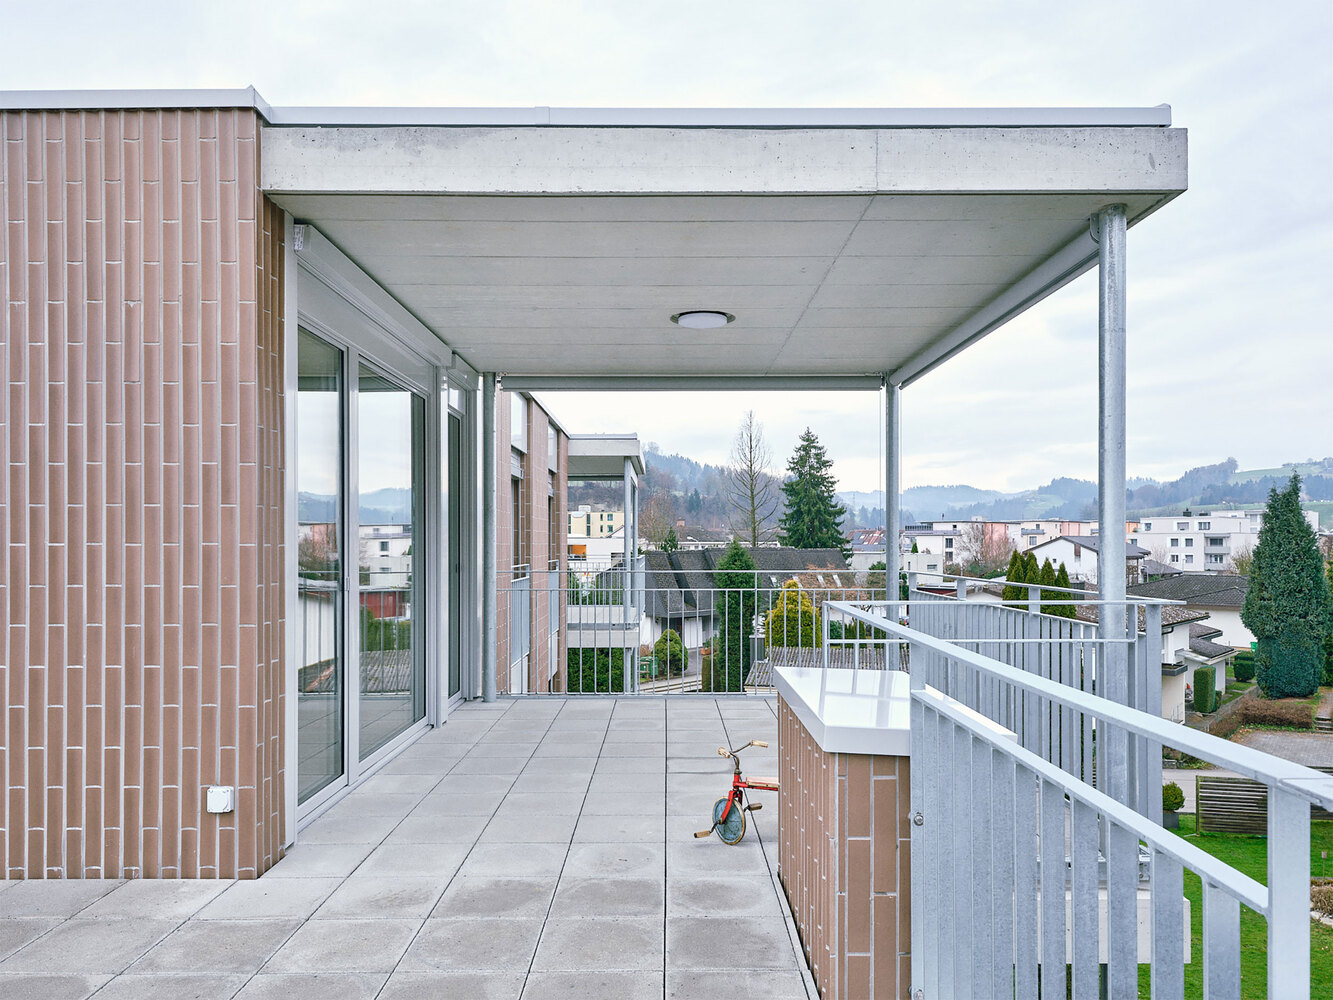
The choice of materials and planting is inspired by the natural tones of the façade and extends this theme. This creates a tranquil open-space structure without sharp dividing lines between the individual functional zones.