Contemporary Farmhouse
CONTEMPORARY FARMHOUSE
Ashworth Parkes Architects
ARCHITECTS
Ashworth Parkes Architects
ENGINEERING & CONSULTING > MEP
Jg Consulting
ENGINEERING & CONSULTING > STRUCTURAL
Cambridge Architectural Research
MANUFACTURERS
Wienerberger, Maxlight, Petersen Tegl, VM zinc , Velfac, Whippletree
GENERAL CONTRACTOR
Dean & Dean Construction
PHOTOGRAPHS
Matthew Smith
AREA
606 m²
YEAR
2024
LOCATION
United Kingdom
CATEGORY
Houses
English description provided by the architects.
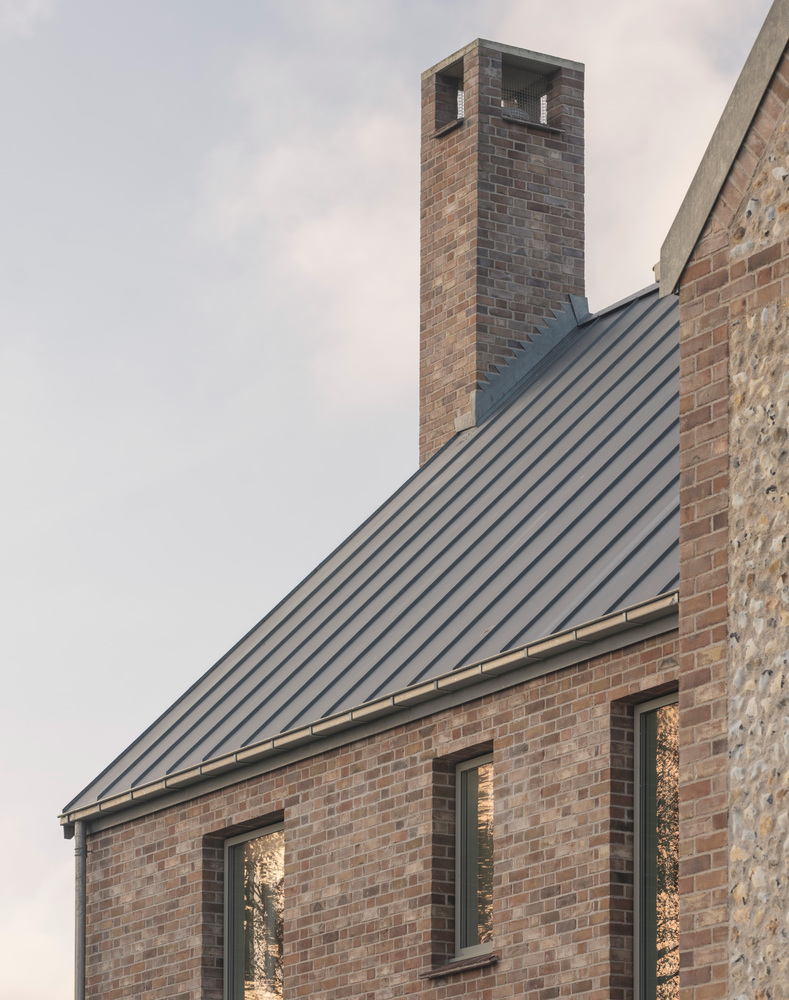
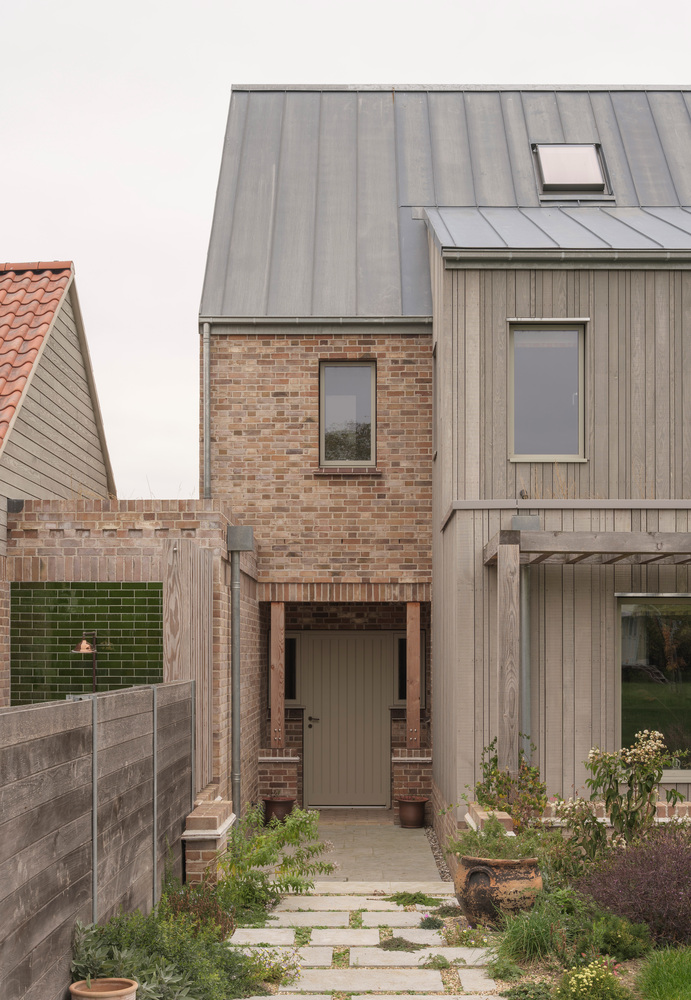
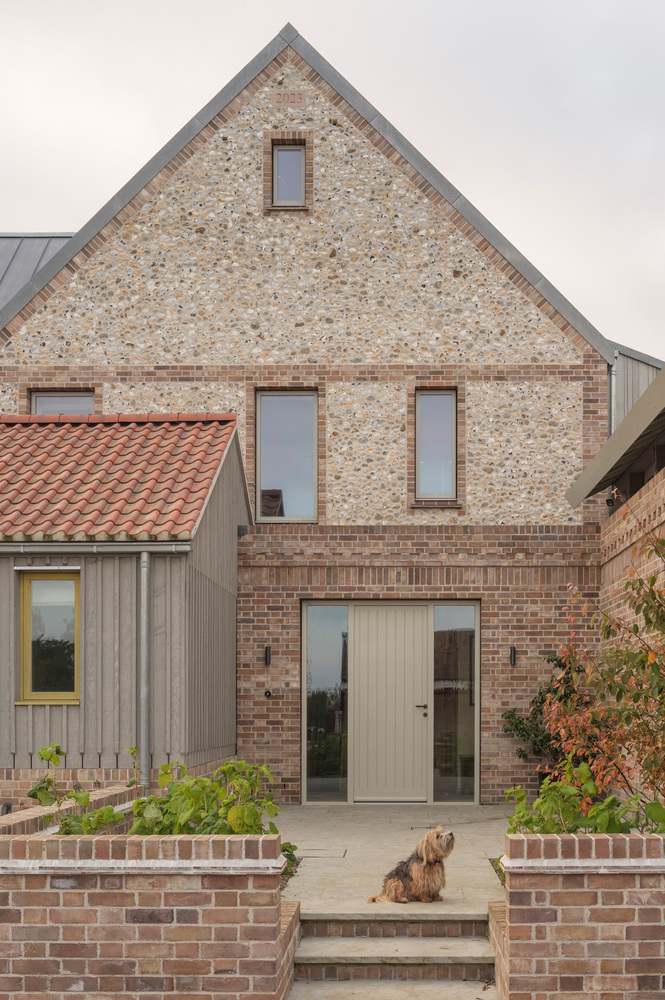
A contemporary farmhouse, rooted in the rural vernacular of North Hertfordshire. Set on a former market garden in North Hertfordshire, the site carried the remnants of a poorly constructed 1940s dwelling that had fallen into disrepair.
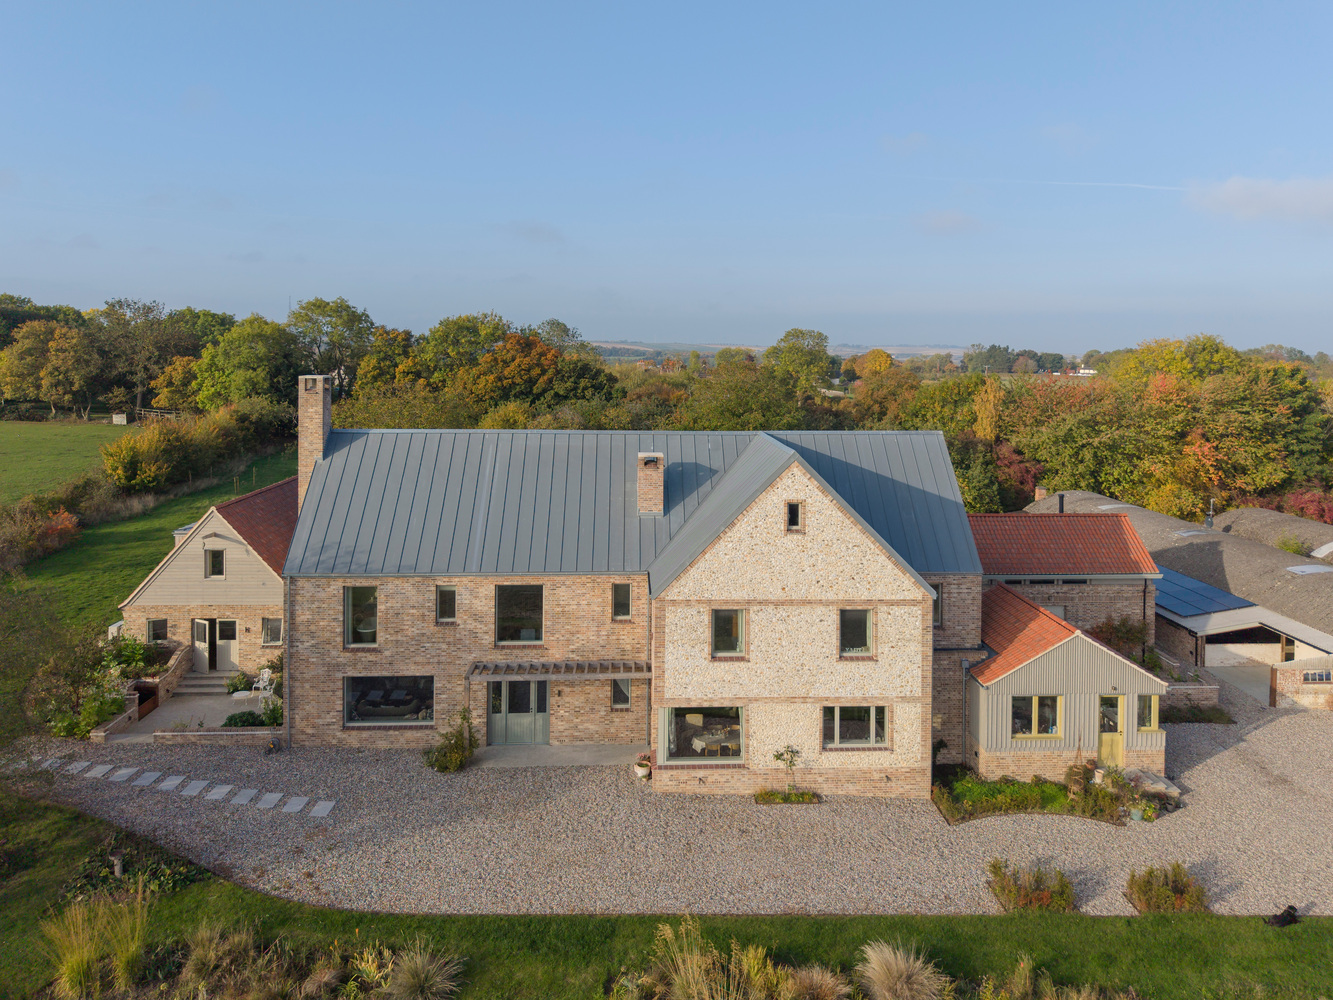
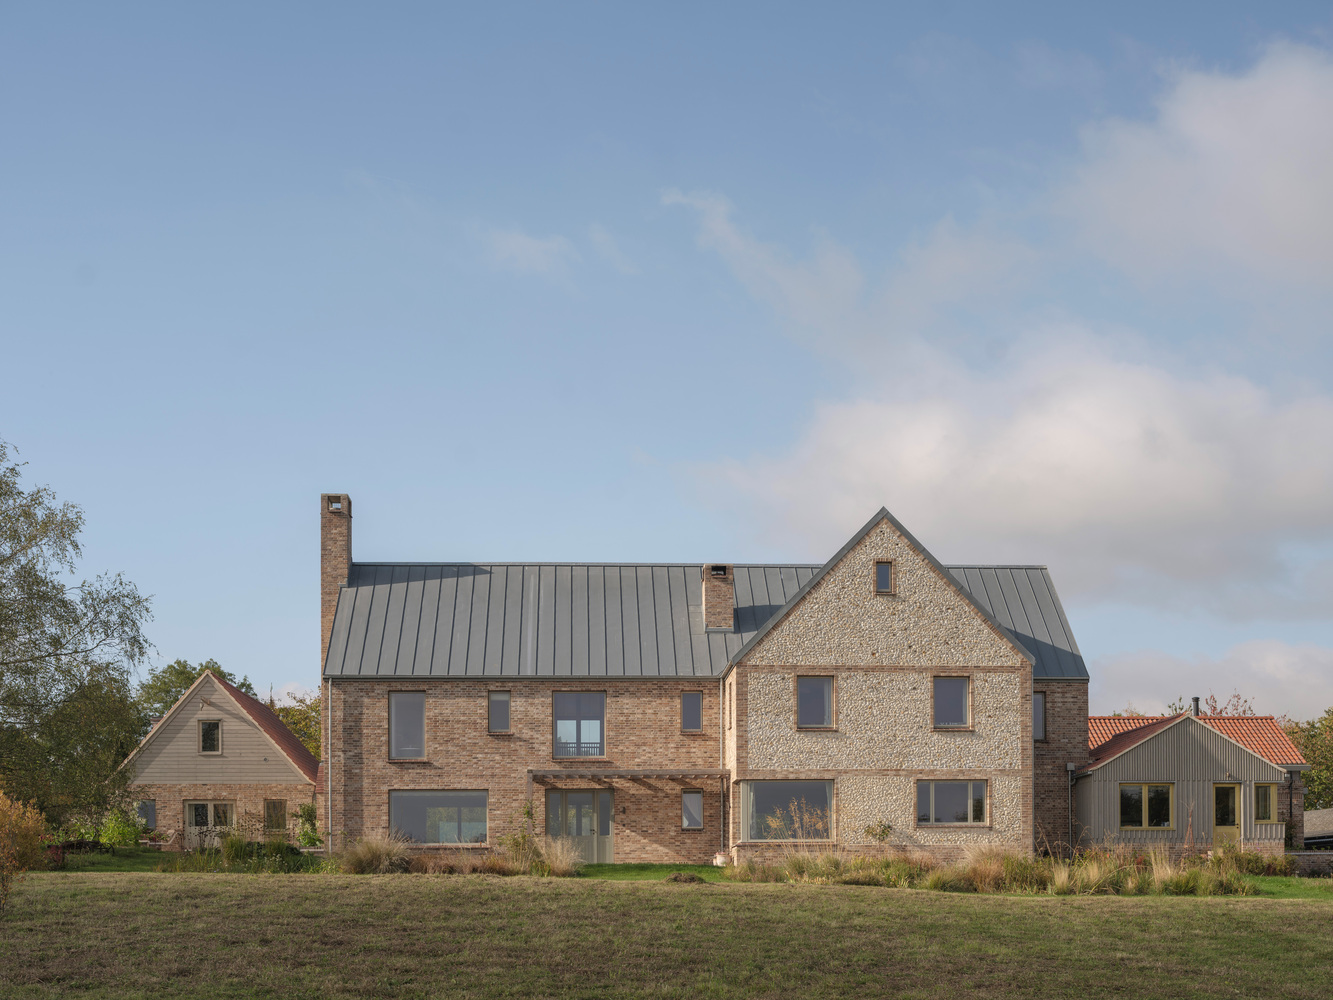
The landscape, however, was compelling — open, exposed, and commanding spectacular views across the surrounding countryside. The opportunity was to replace it with something new that felt as though it had always been there.
The clients, both of whom grew up in the countryside, sought a family home that honoured the character of rural houses from their youth without resorting to pastiche.
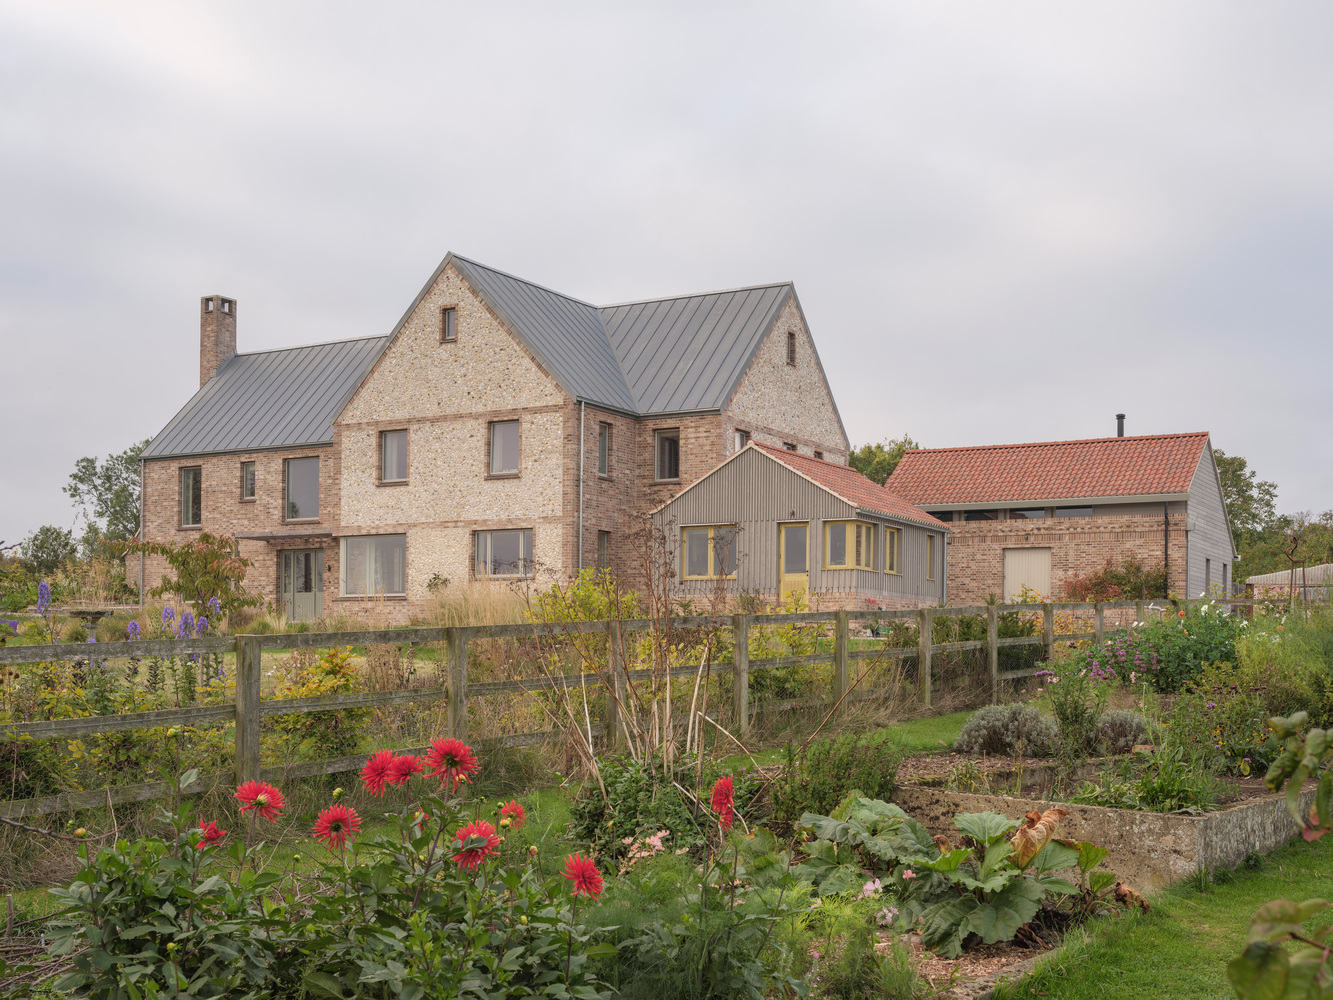
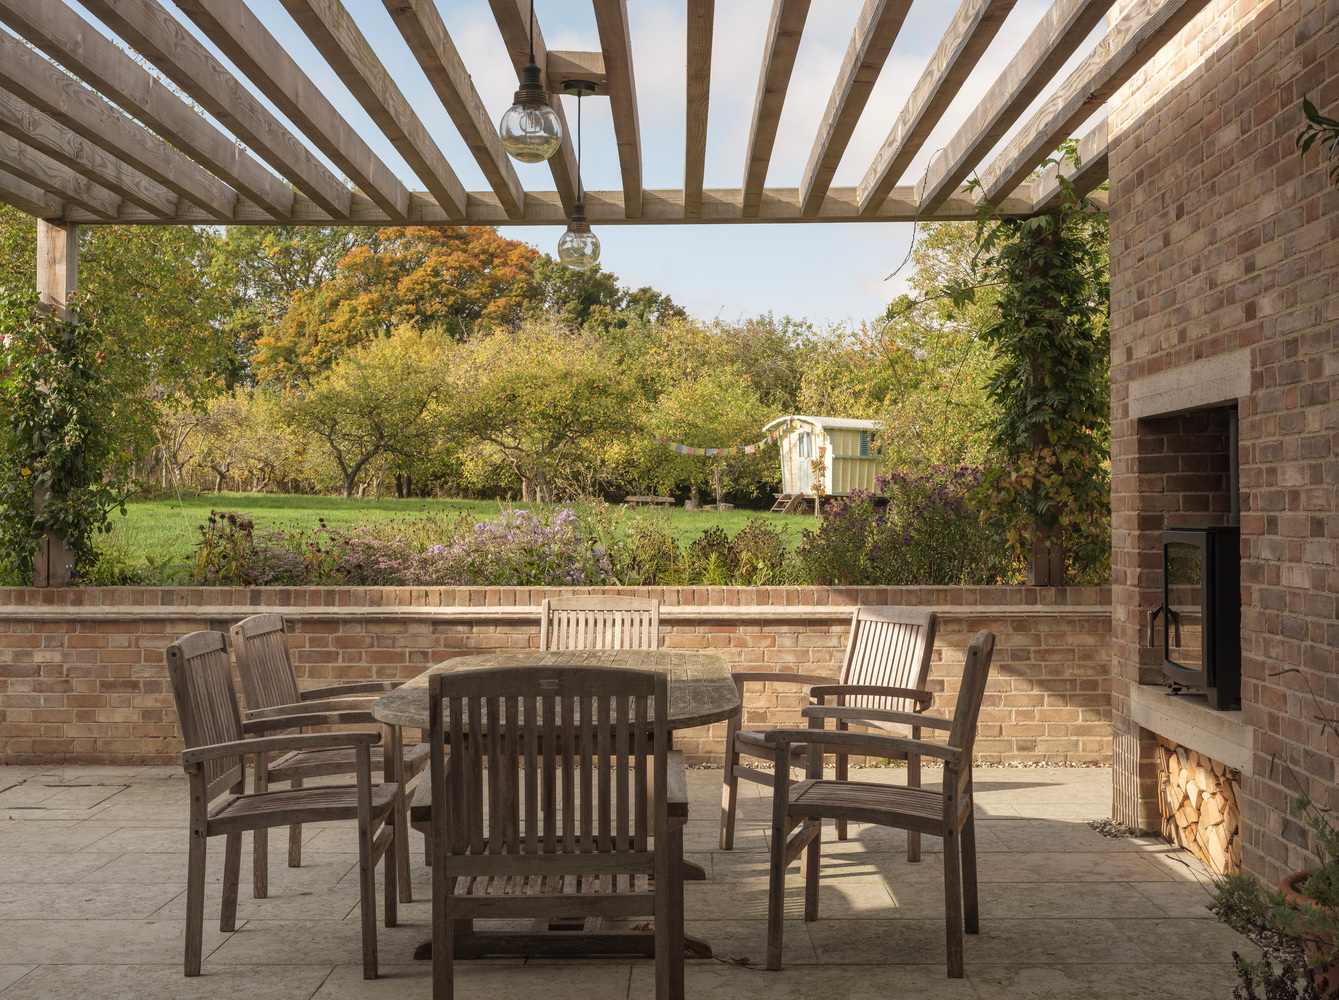
The brief called for a building that was clearly contemporary yet redolent of its agricultural setting — one that would capture the views, provide spaces for quiet working and generous entertaining, and embed itself sensitively into the landscape.
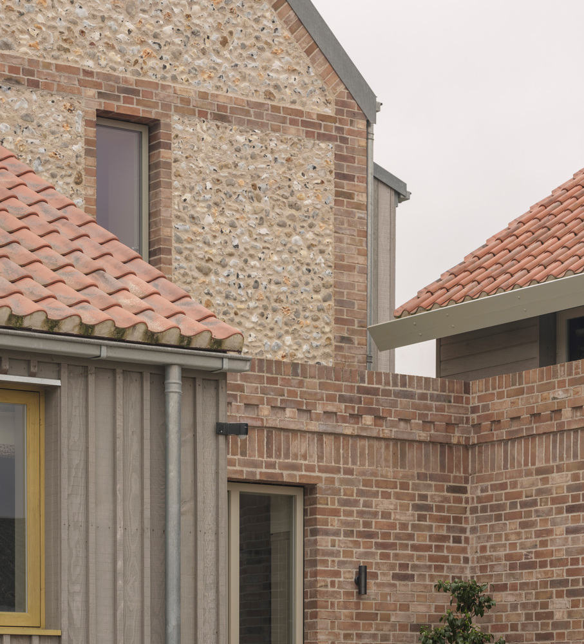
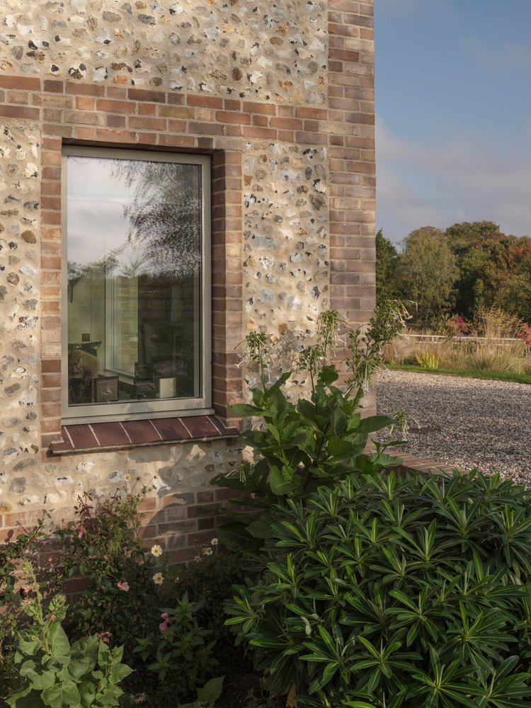
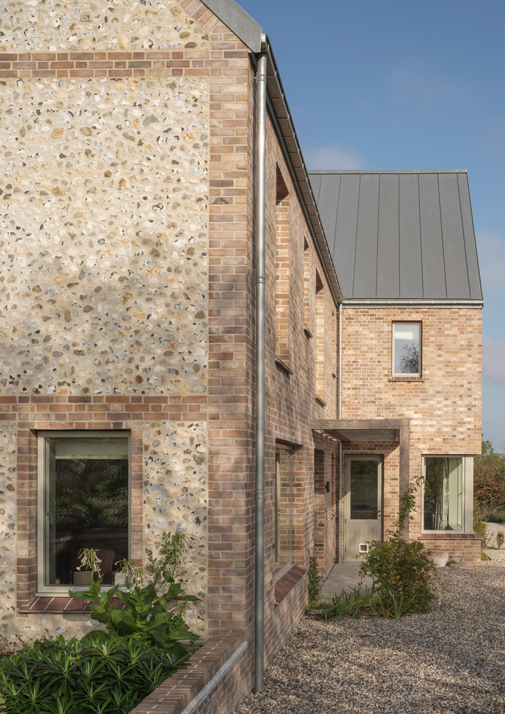
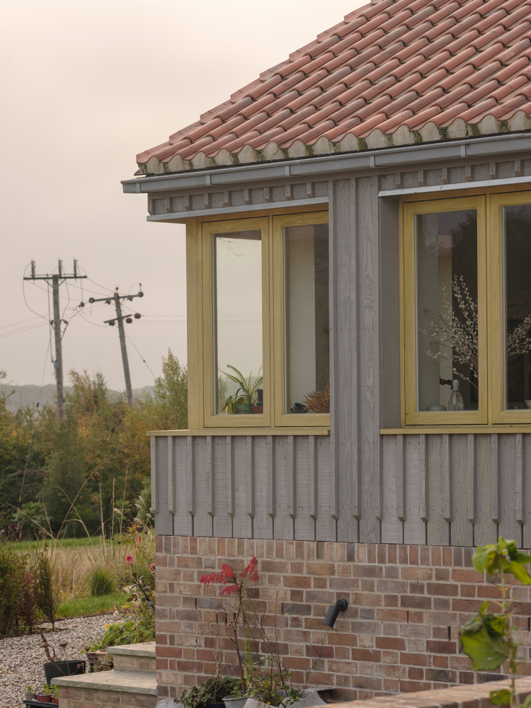
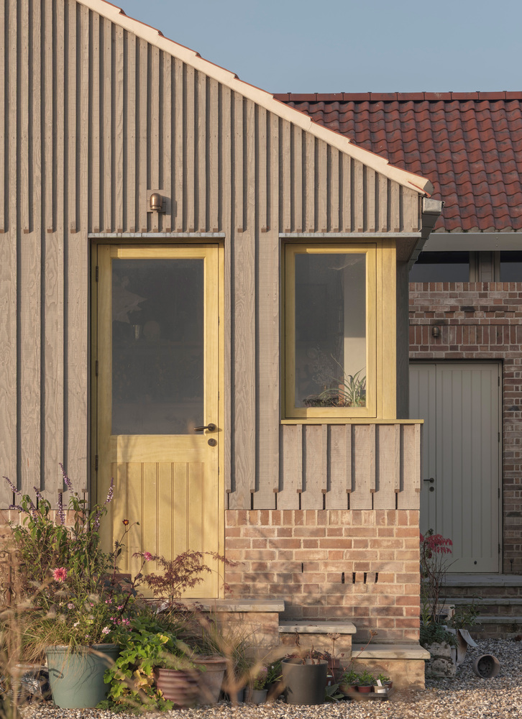
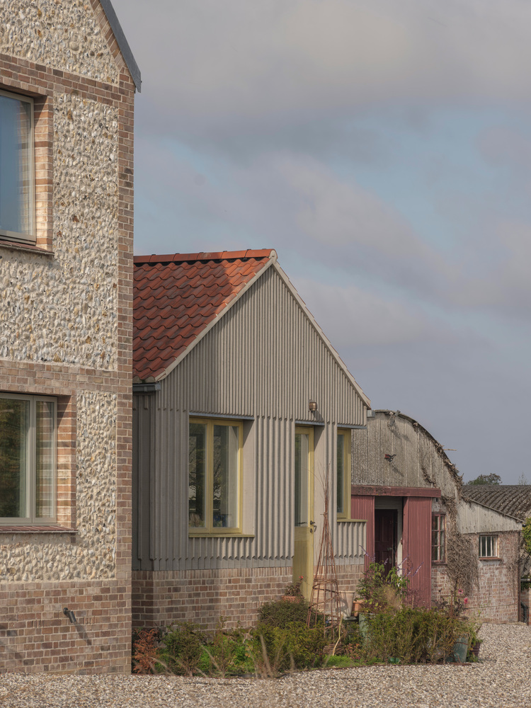
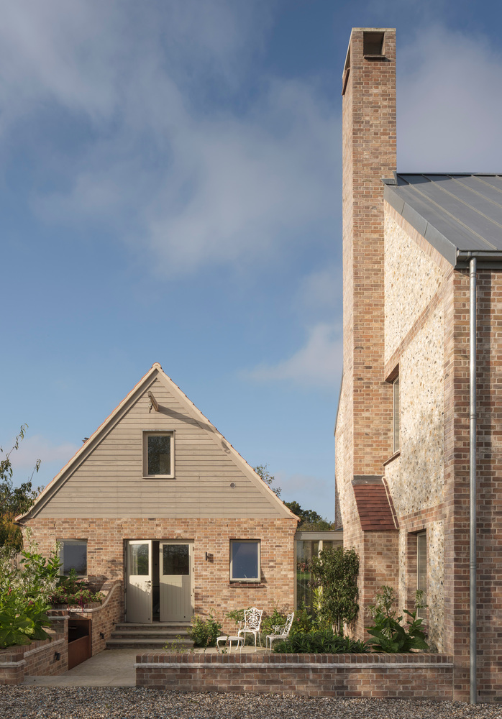
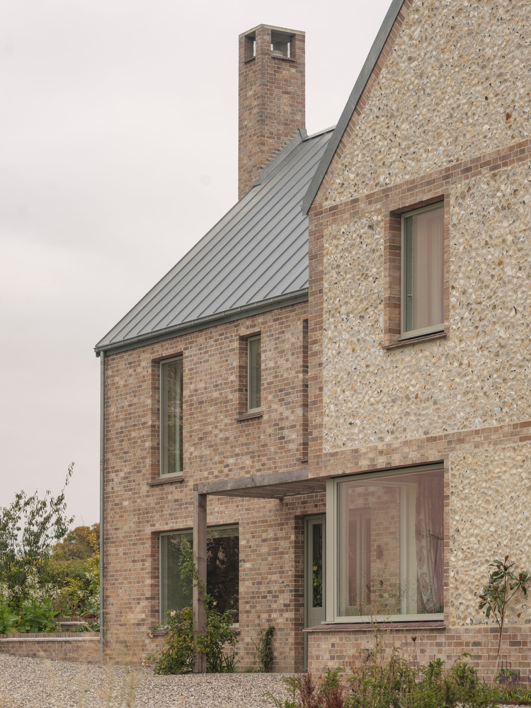
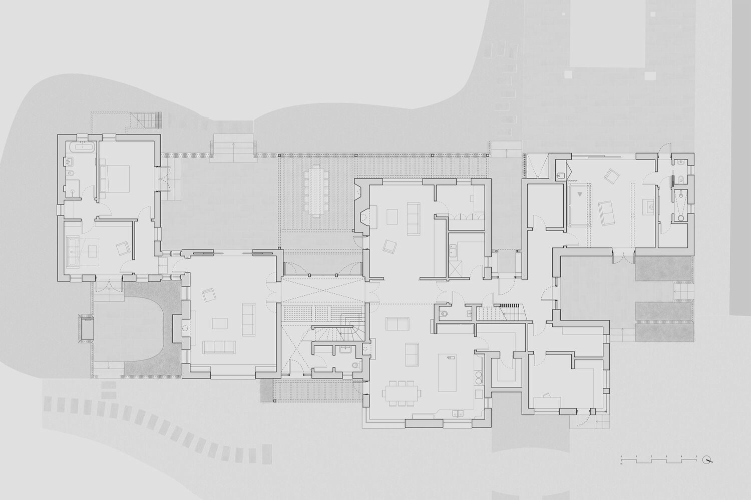
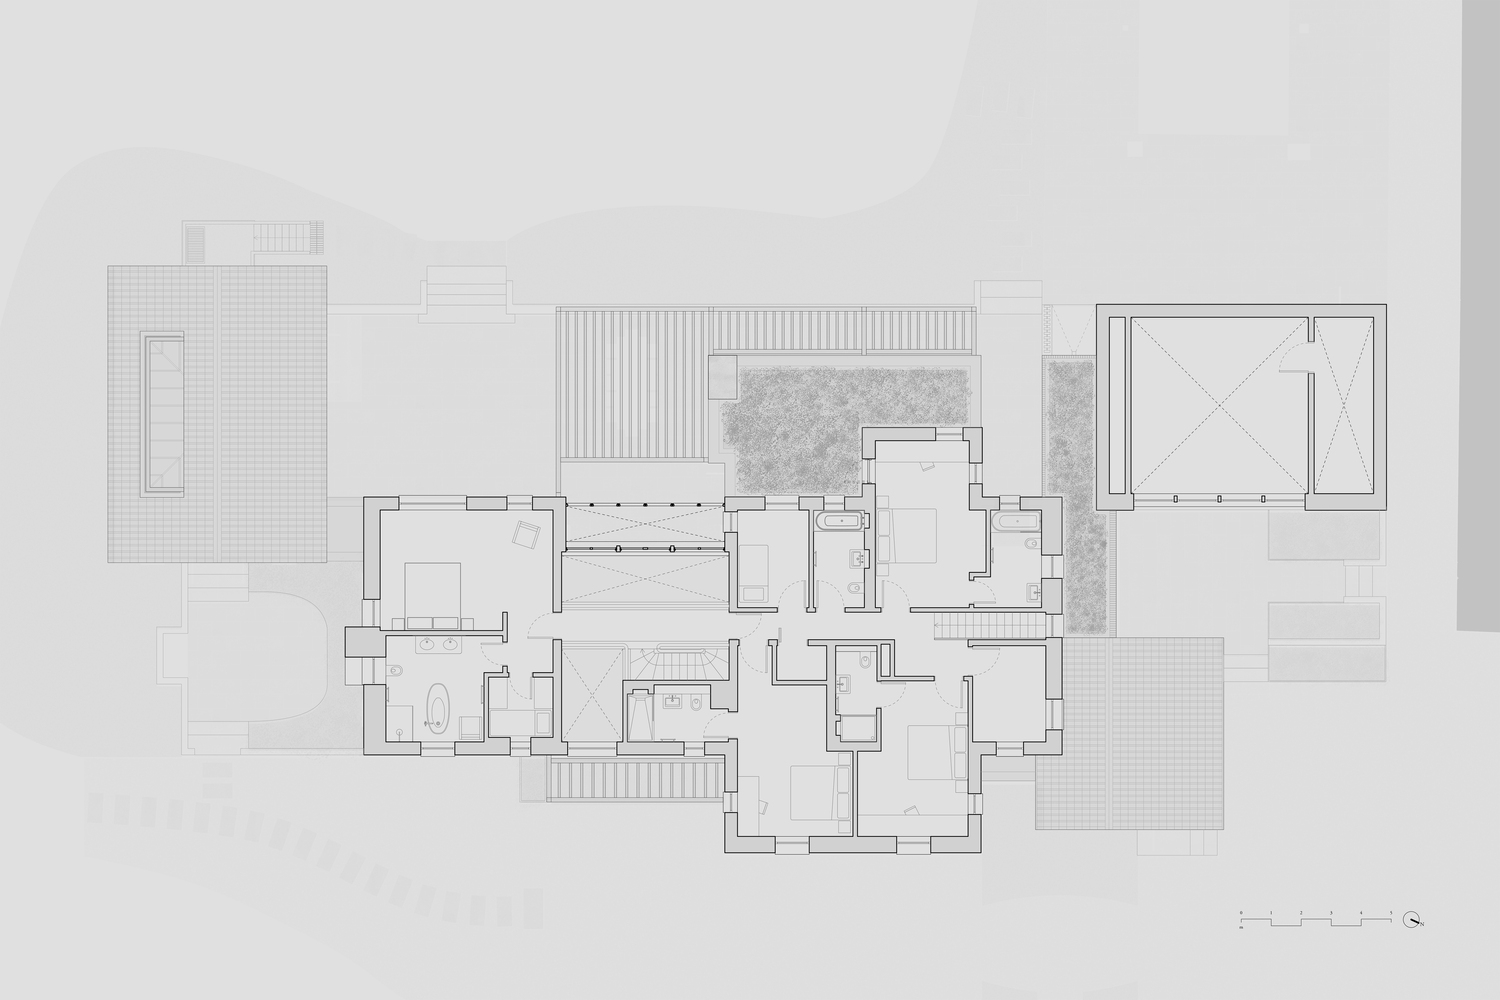
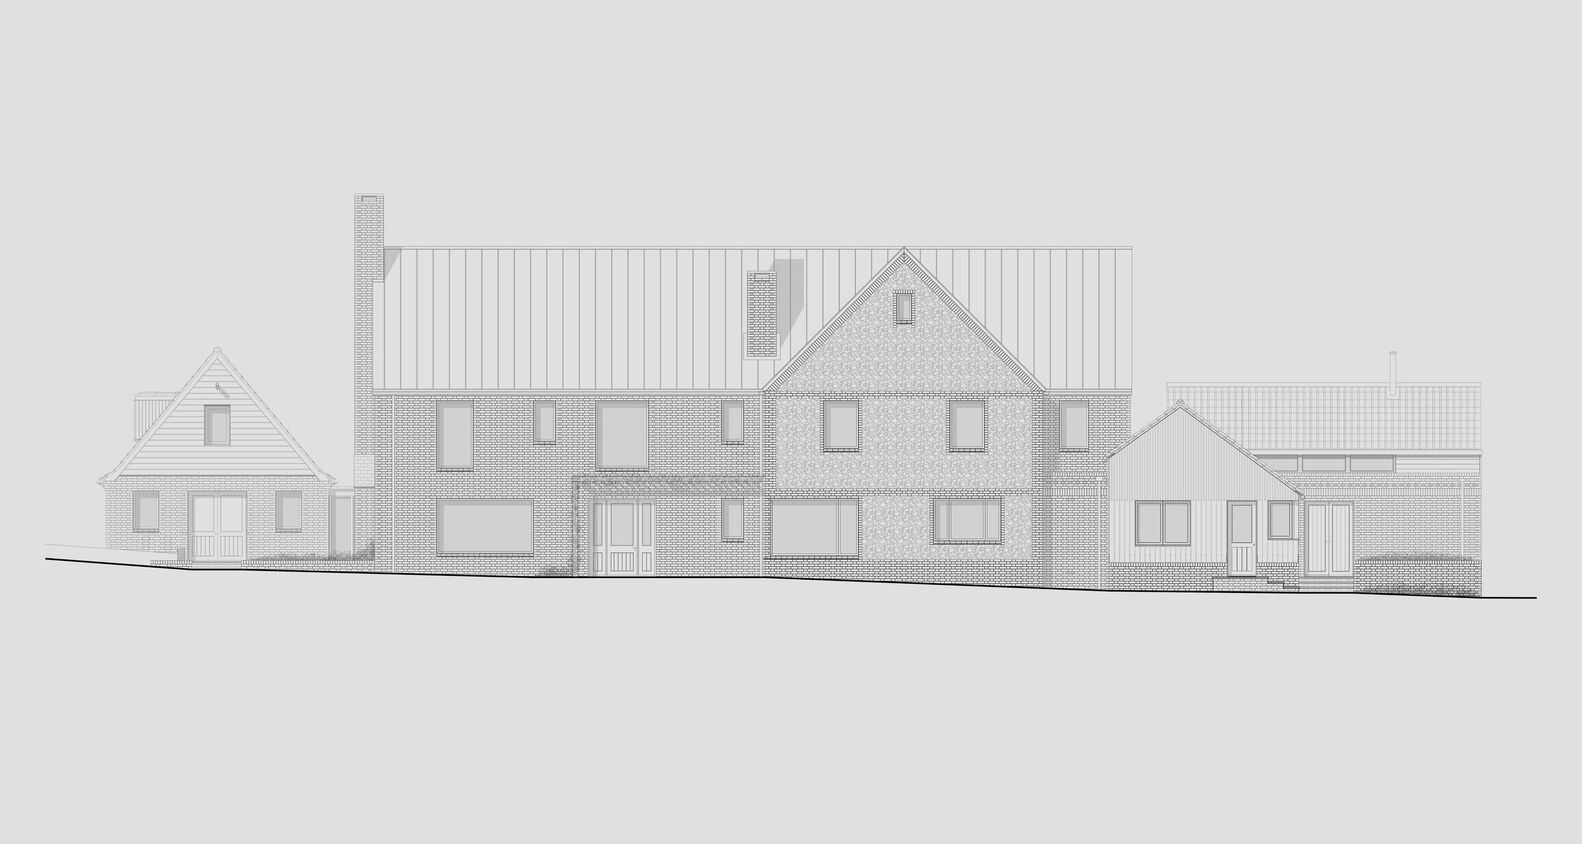
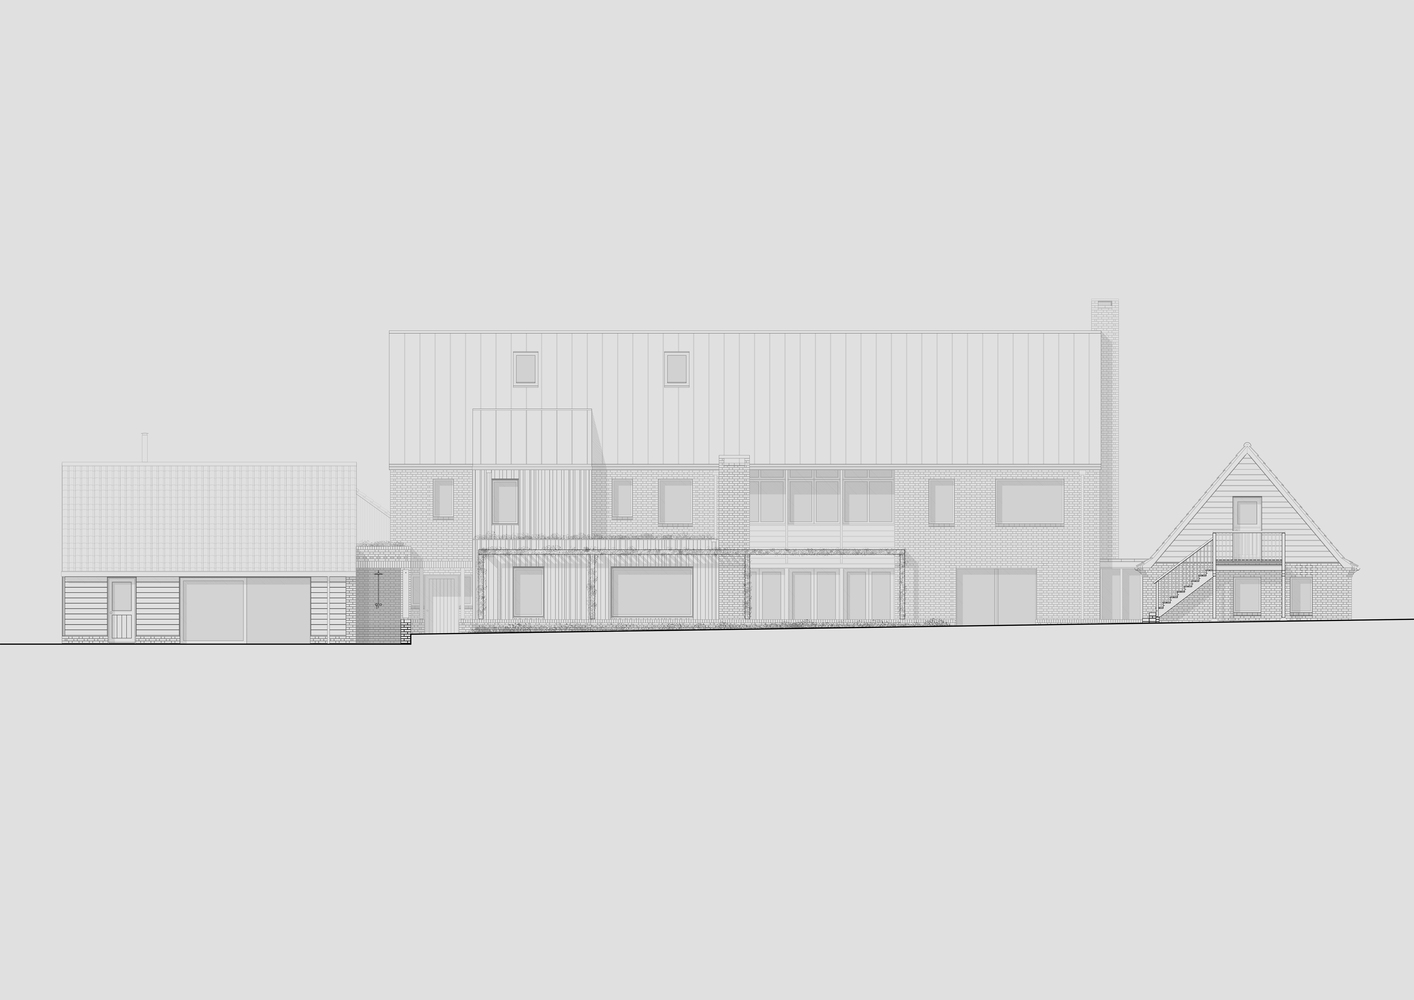
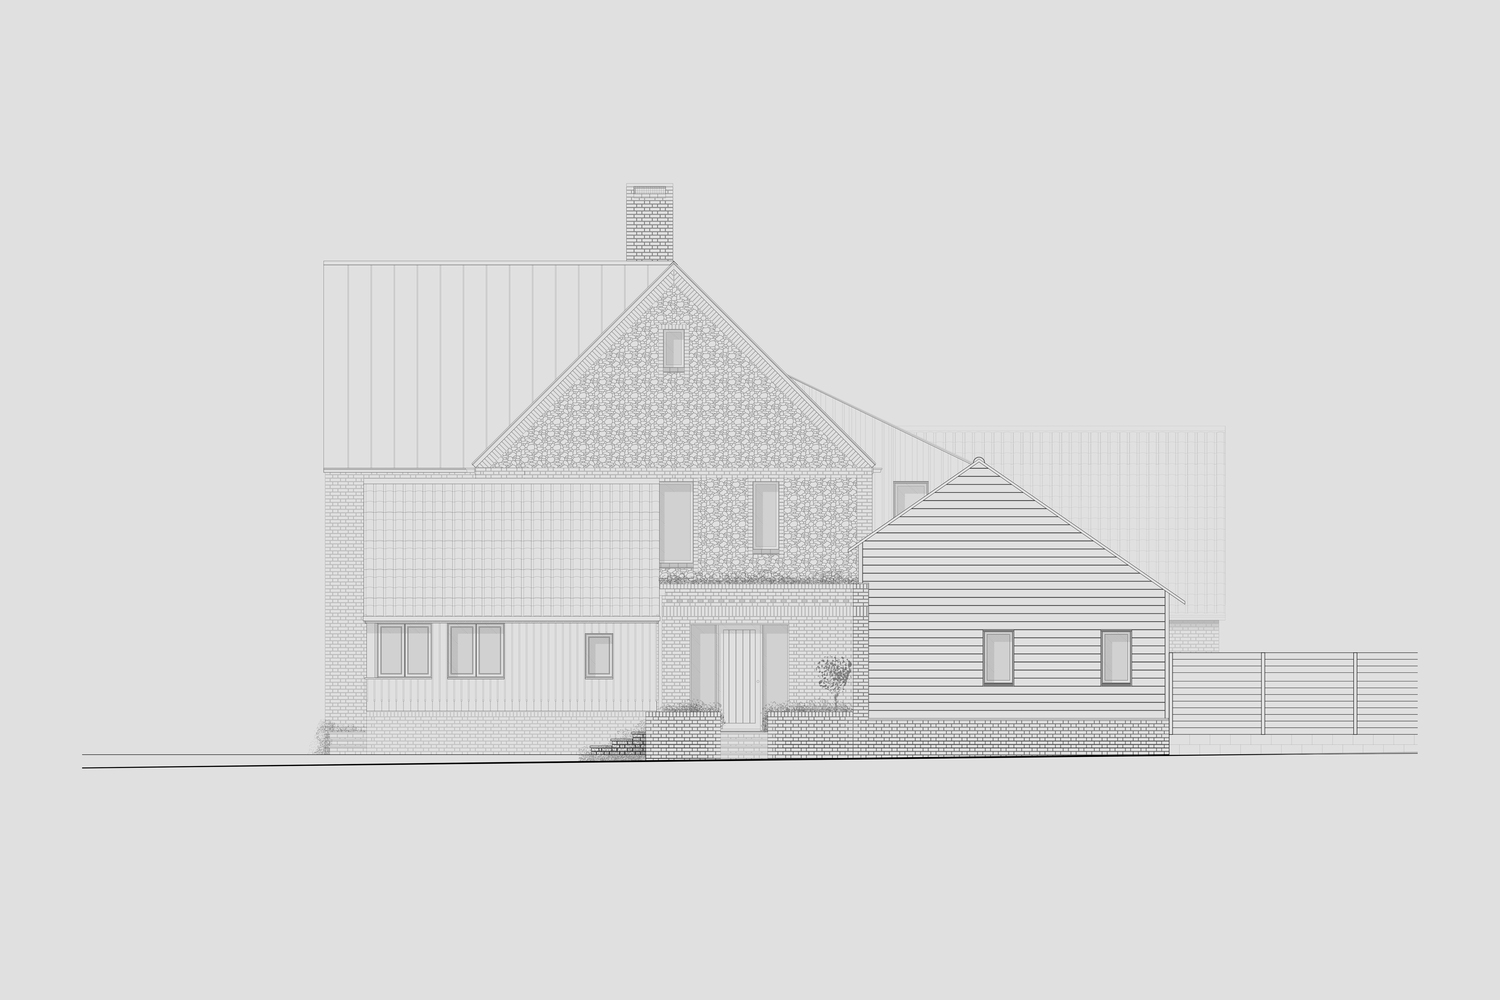
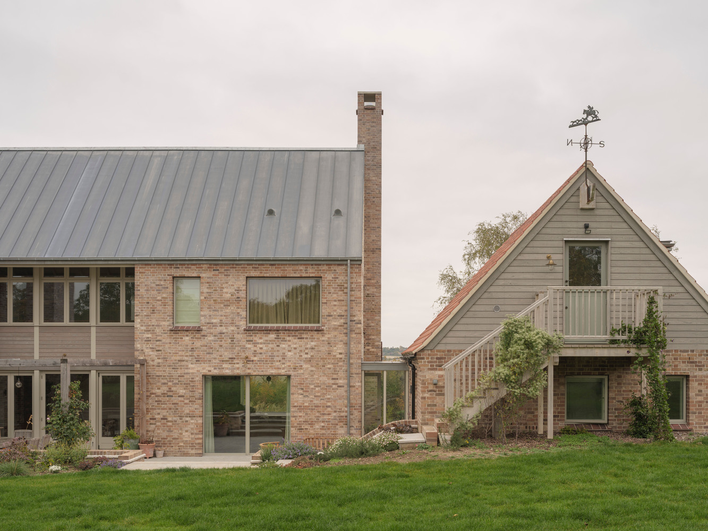
The design responds to this through a deconstructed plan form: rather than a single volume, the accommodation is distributed across a central farmhouse and three subsidiary outbuildings, each detailed differently and referencing the local residential and agricultural vernacular through simple, recognisable materials.
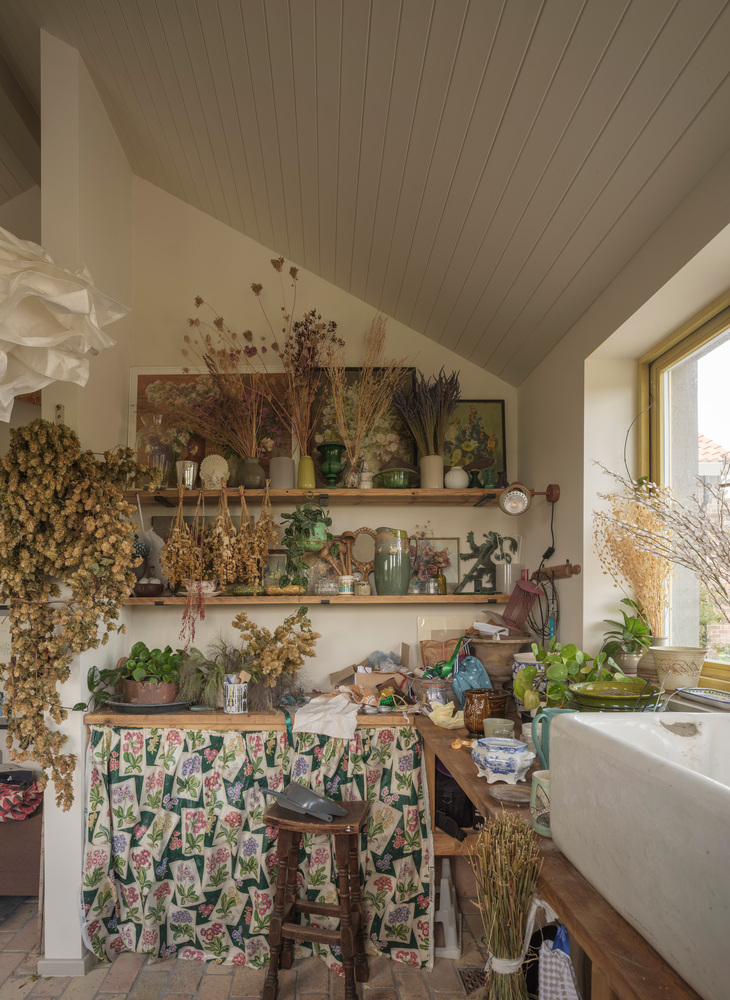
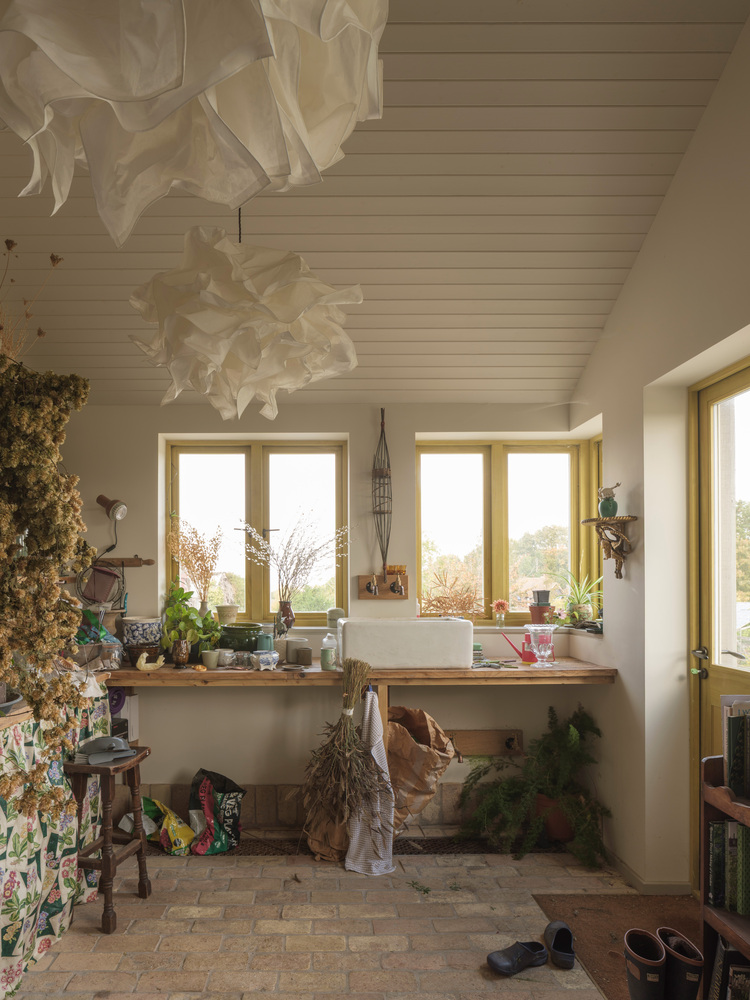
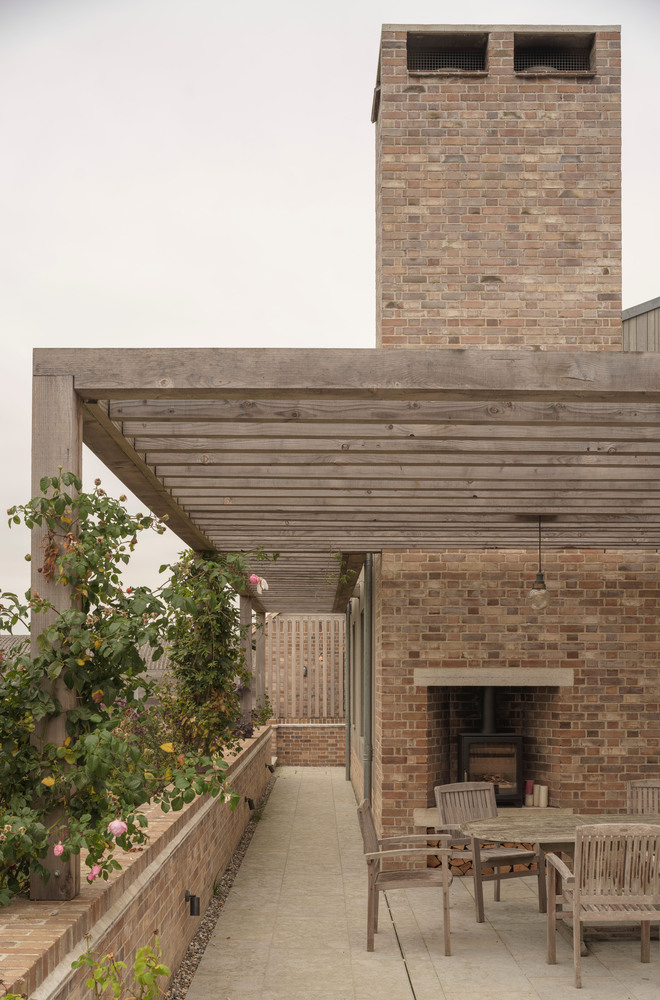
The smaller buildings — housing a flower room, a garden-wall-framed games room, and a separate accommodation wing — accrete around the main volume, forming sheltered courtyards that offer protection from the exposed site and create a hierarchy of quiet external spaces.
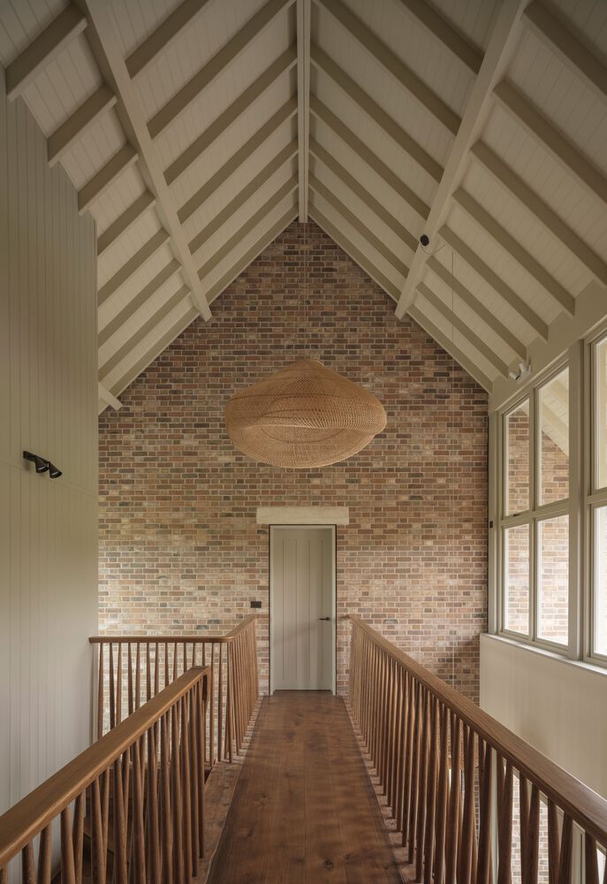
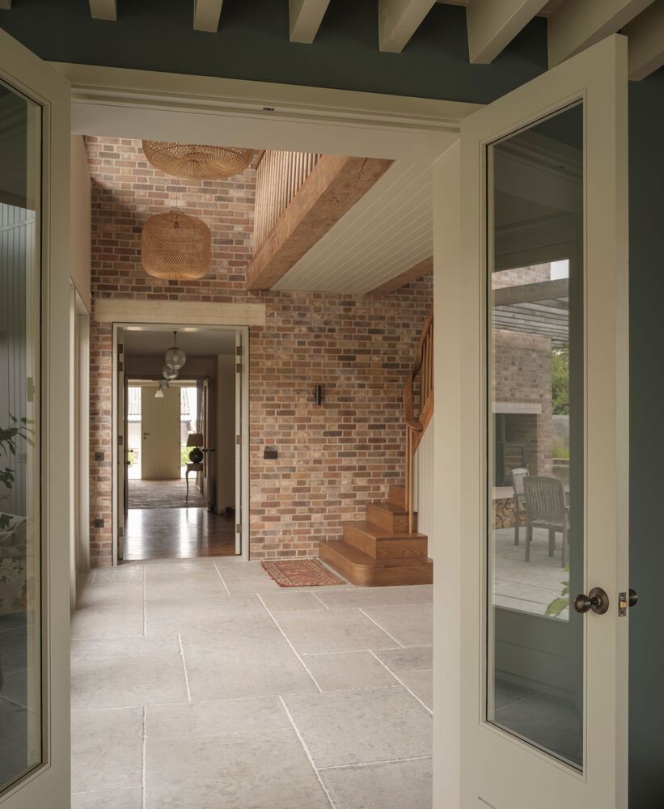
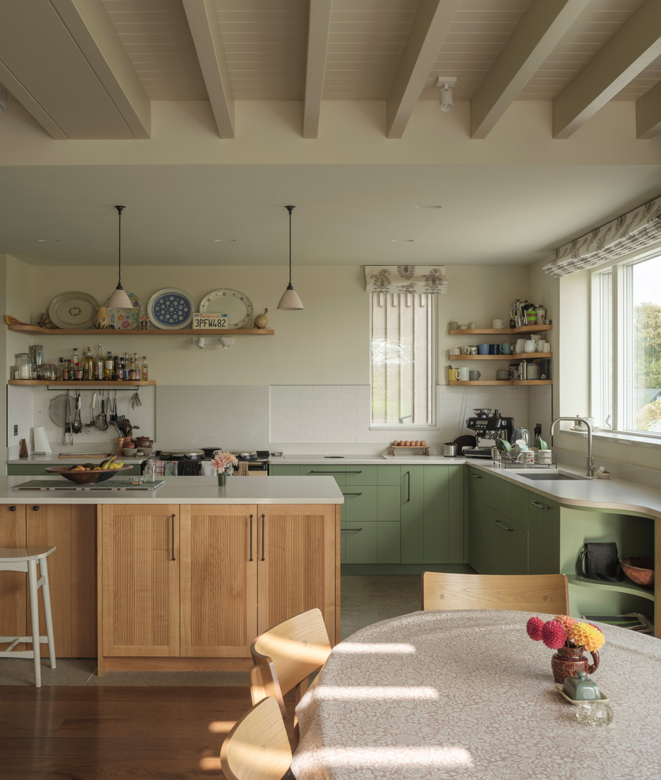
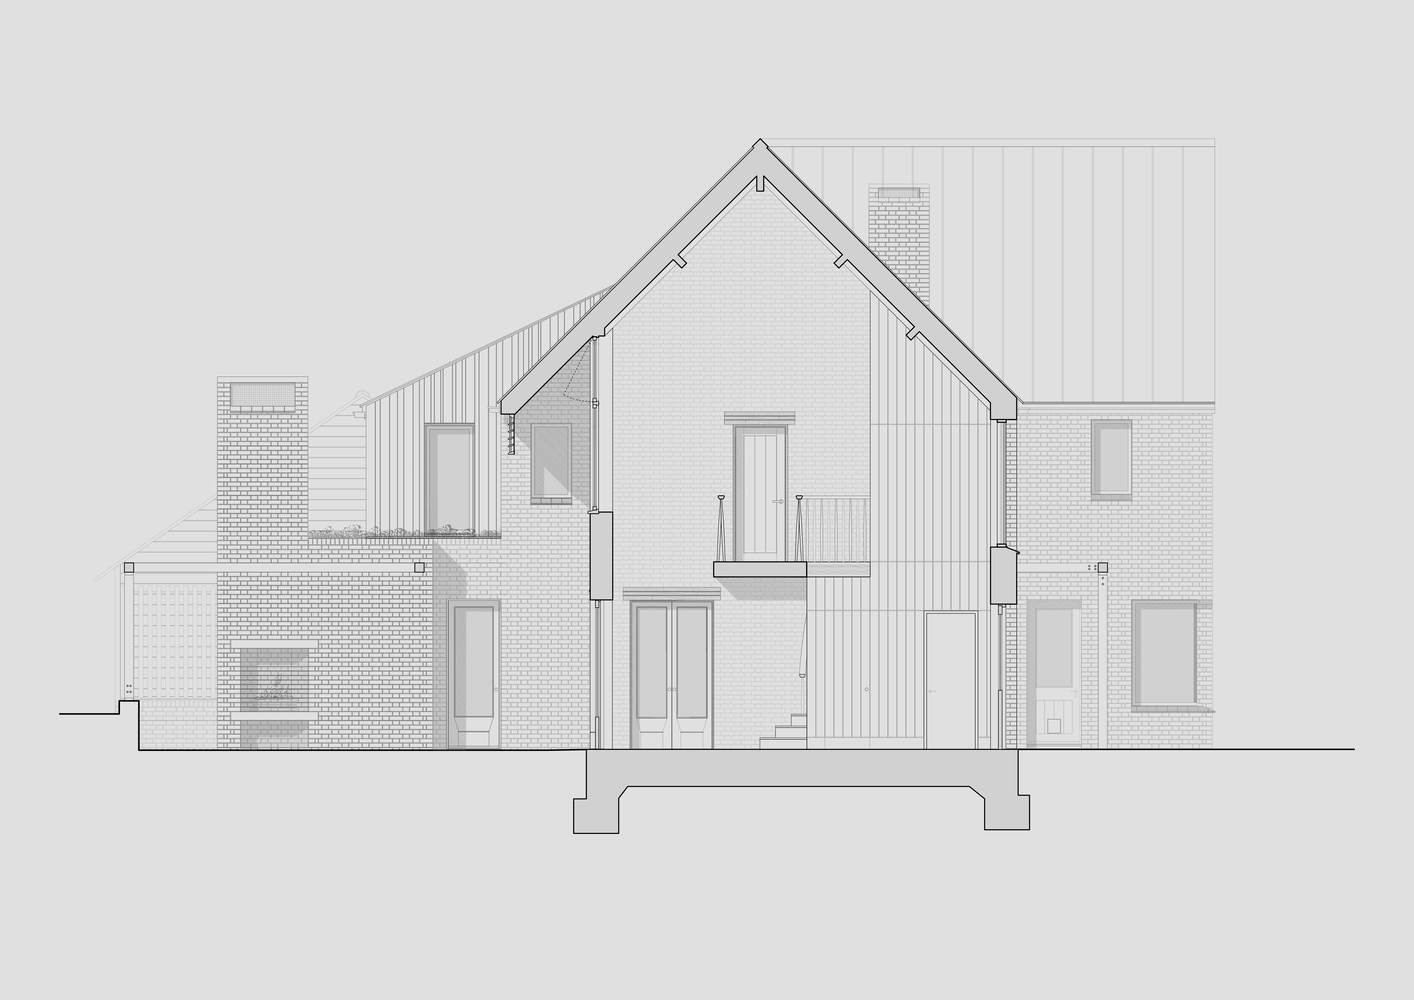
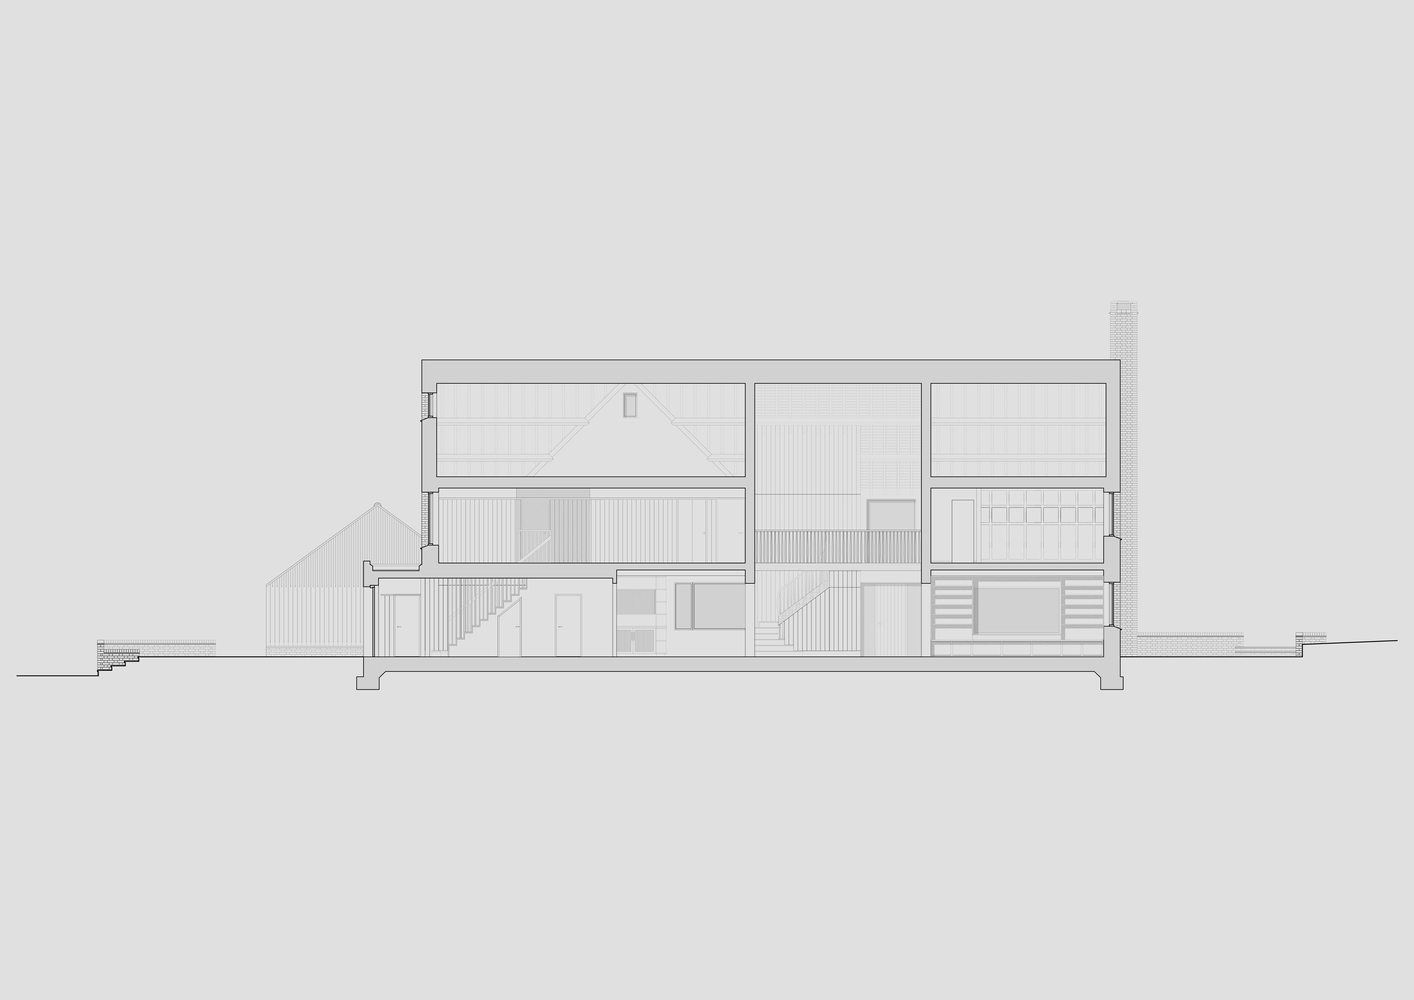
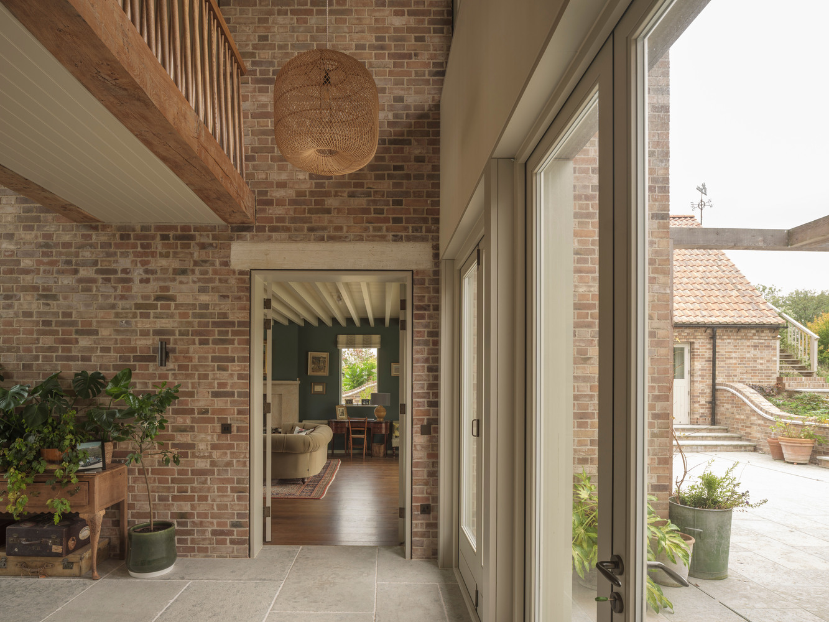
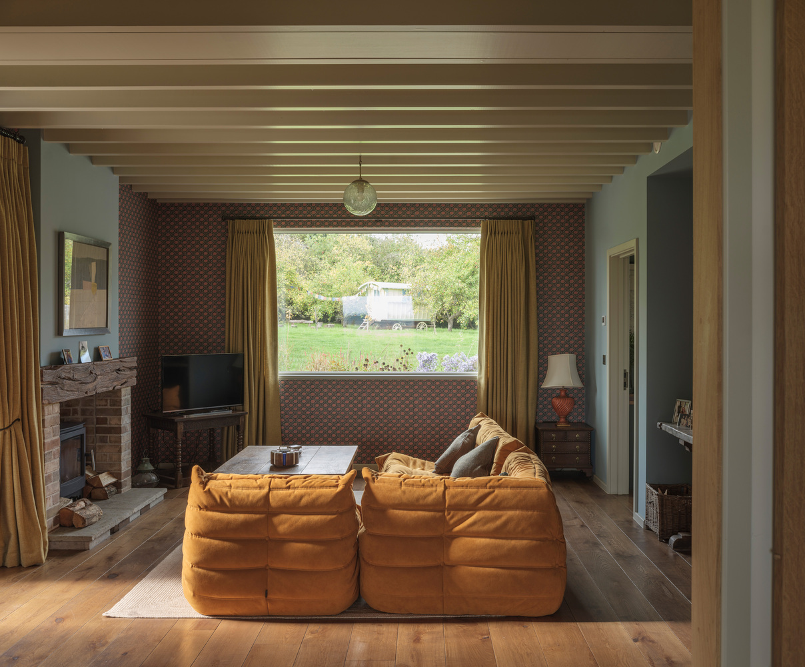
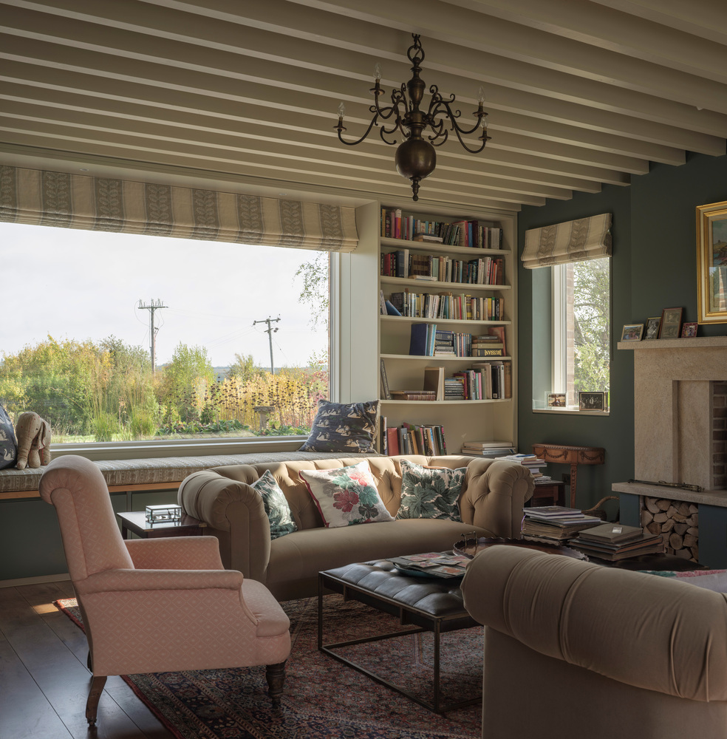
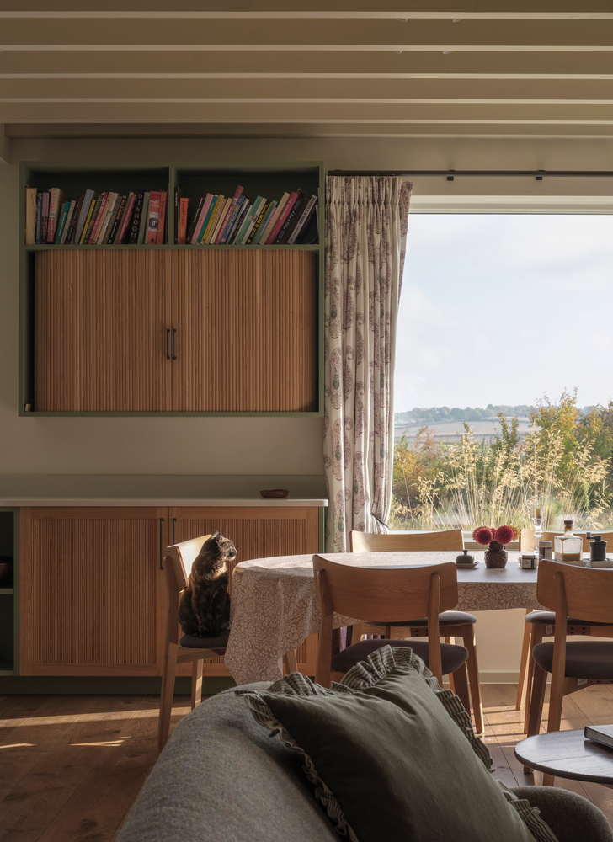
Internally, the material palette maintains this continuity. Exposed brickwork, brick pamments, painted timber linings, bespoke joinery, and exposed ceiling beams lend depth and texture throughout. At the heart of the house, a grand entrance hall rises beneath a bridge — spanning two large oak beams — which separates the principal bedroom from the rest of the sleeping accommodation.
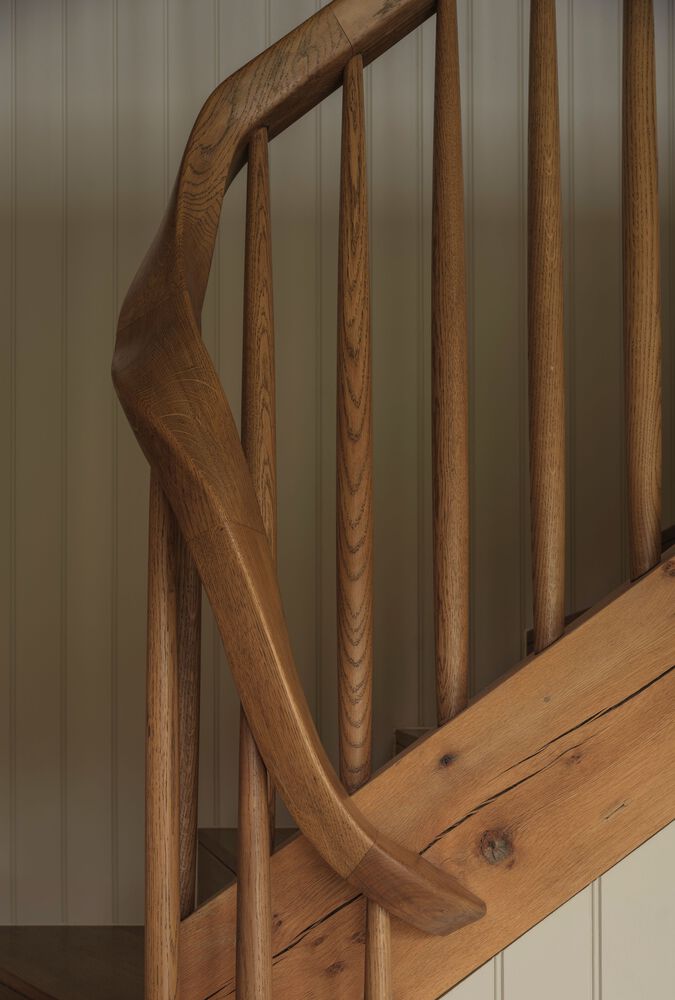
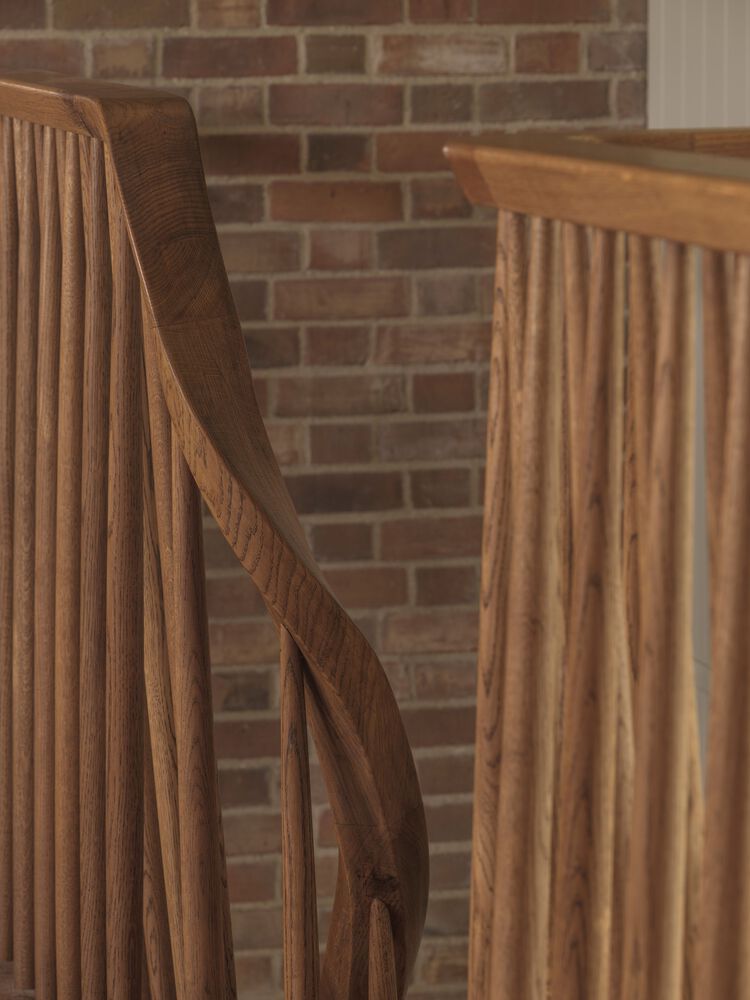
The bridge is reached by a bespoke staircase with a handrail crafted by a local joiner.
Windows are positioned throughout to frame considered views, drawing the eye outward toward the garden and landscape beyond.
The project also takes a fabric-first approach to sustainability. High levels of insulation and airtightness are complemented by an MVHR system, air source heat pumps, stratified thermal water tanks calibrated to varying occupancy, rainwater harvesting, and a photovoltaic array on an adjacent former piggery — enabling the building to operate off-grid under the right conditions.