MONET'S COTTAGE
LEIVA arquitetura
ARCHITECTS
LEIVA arquitetura
LEAD ARCHITECTS
Nathana Serena, Larissa Vrielink
PROJECT TEAM
Iasmin Lauck, Cibele Kunzler, William Liell
COORDINATION
Nathana Serena, Larissa Vrielink
PHOTOGRAPHS
Manuel Sá
AREA
100 m²
YEAR
2025
LOCATION
Bom Jesus dos Perdões, Brazil
CATEGORY
Residential Architecture, Houses
English description provided by the architects.
The pandemic has crossed our lives and directly impacted our way of living.
Leisure and rest, which for many years were placed on the back burner, have regained their rightful importance, and quality of life has become a priority.
The search for more health, well-being, and disconnection has intensified, and with this, vacation destinations have also changed: luxury hotels have given way to farms and cabins that promote greater contact with nature, fewer screens, and more space to live uniquely, even if just for a weekend.
In the hospitality tourism sector, resorts and urban hotels now share space with isolated cabins and immersive experiences.
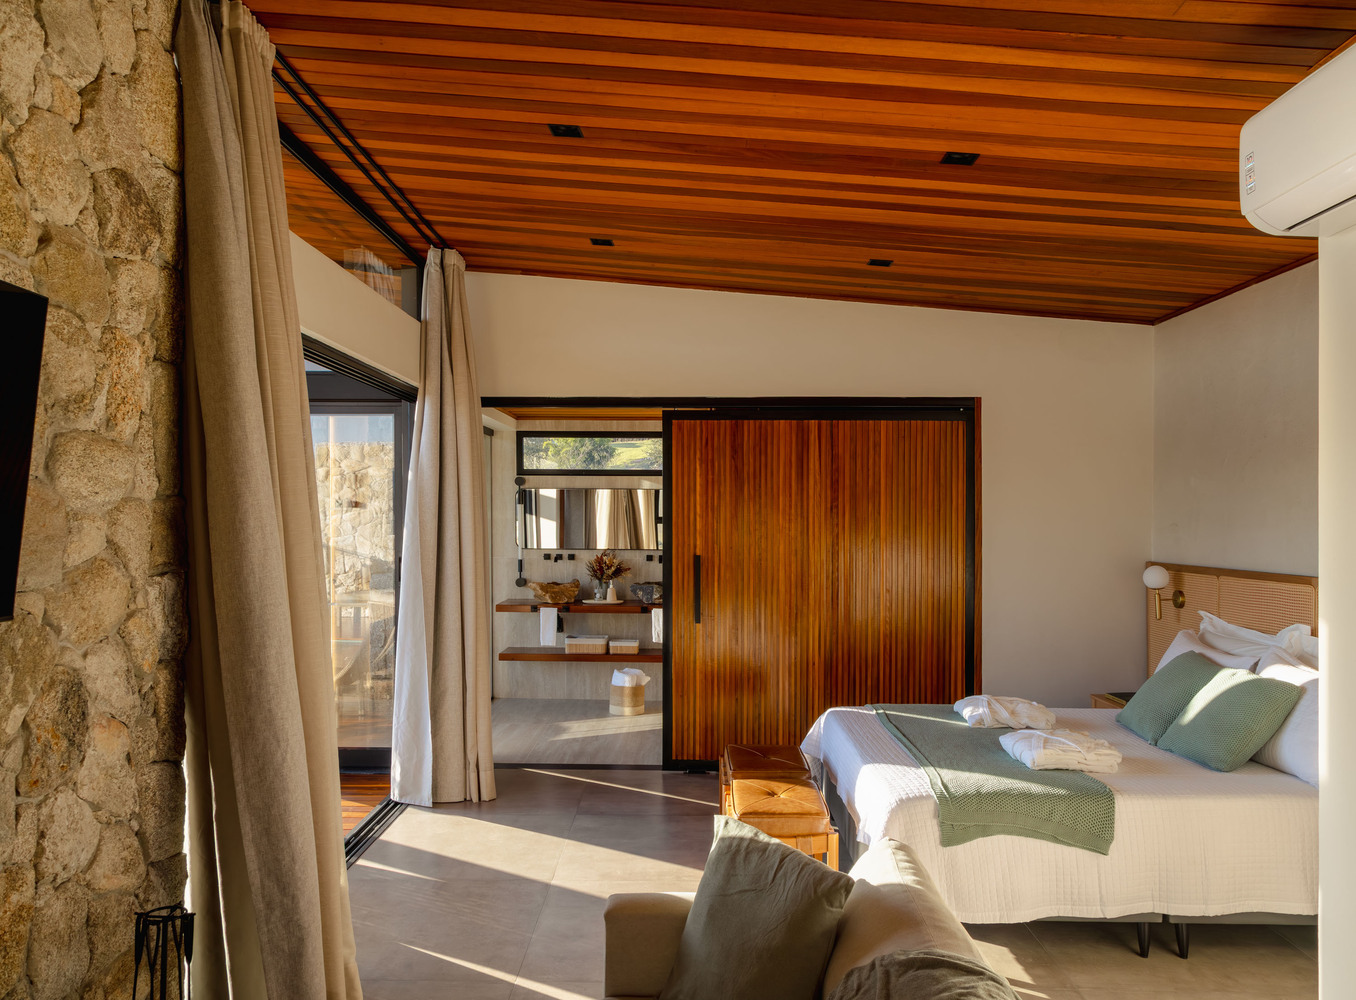
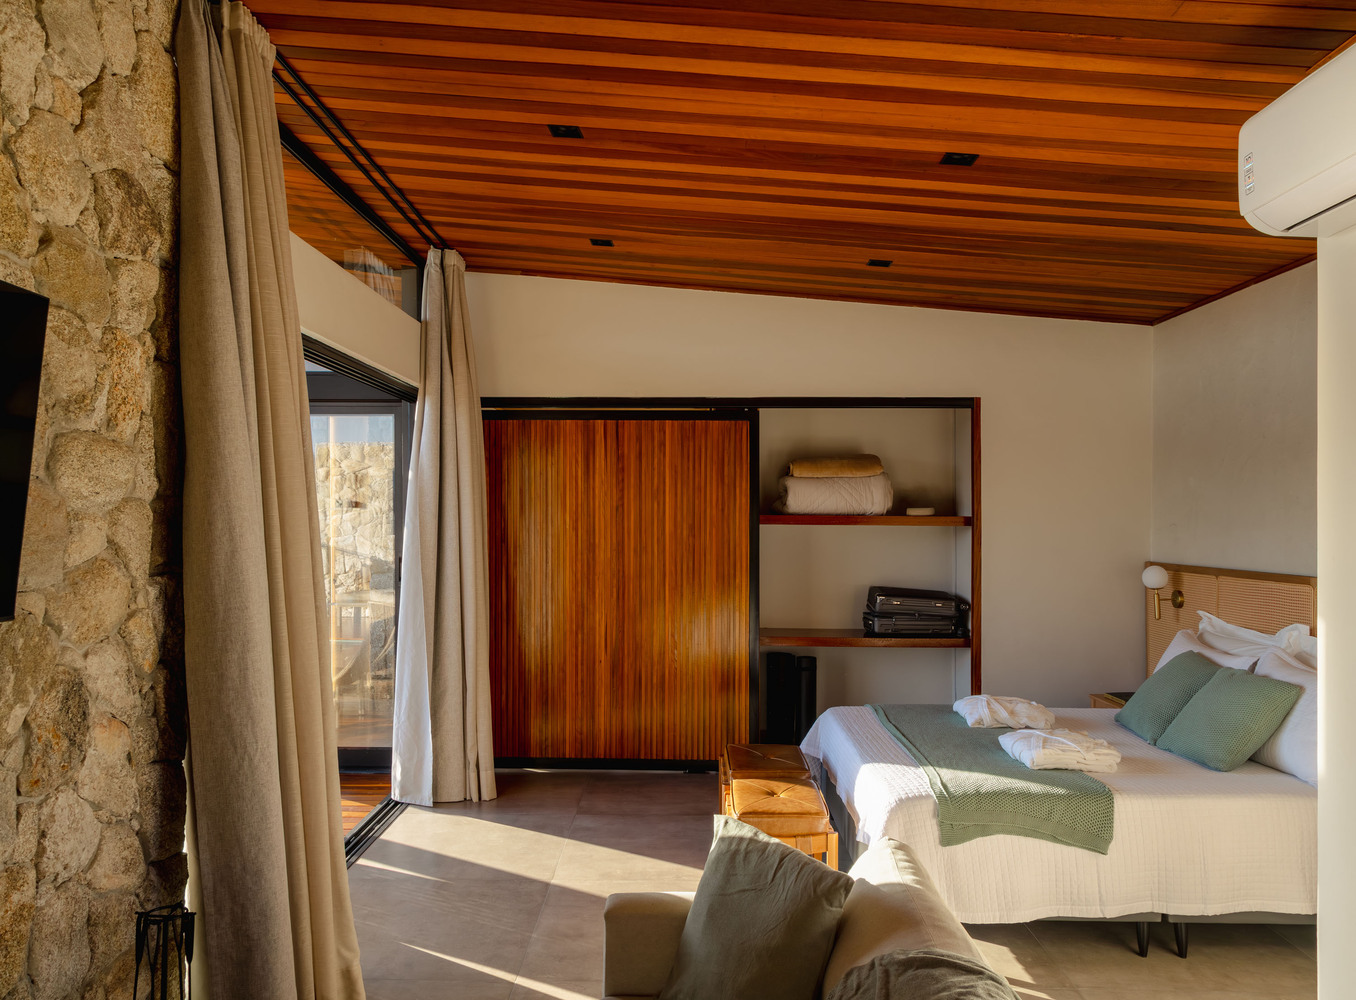
When the space merges with nature, it feels as if a barrier has been removed, and a new type of connection is established, allowing for an experience integrated with the natural environment.
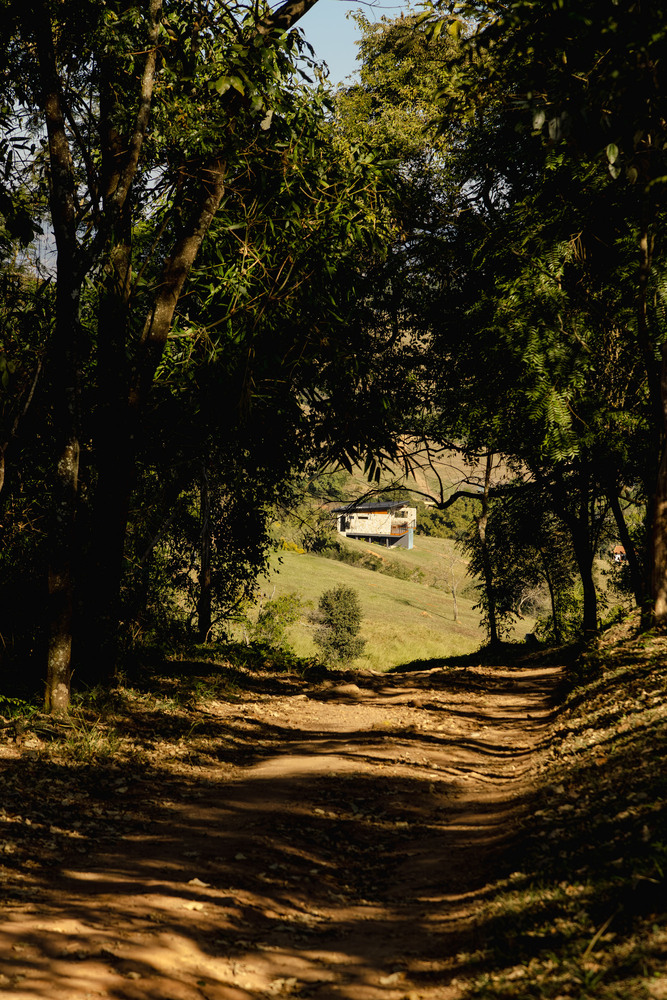
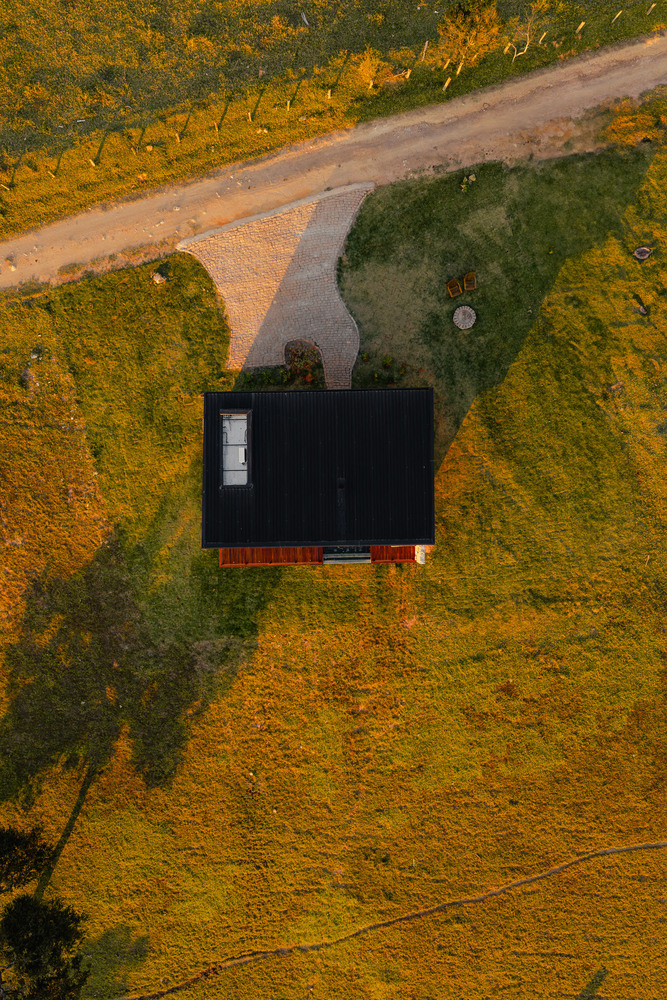
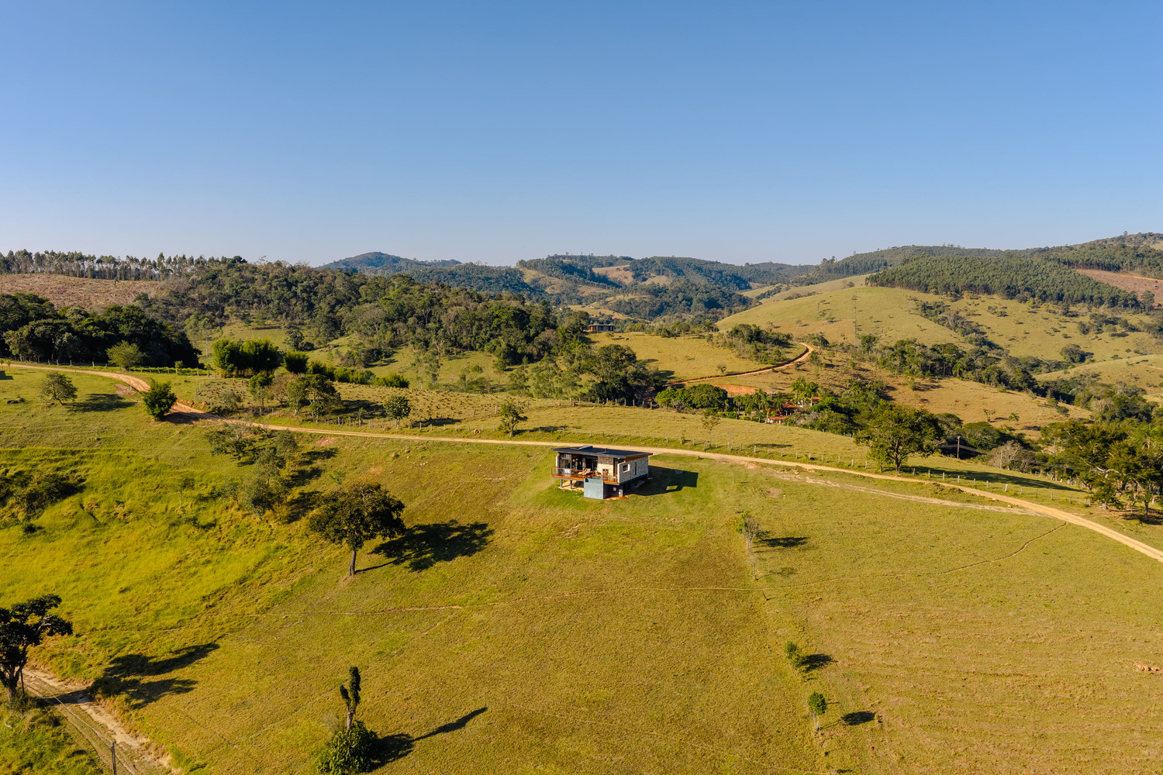
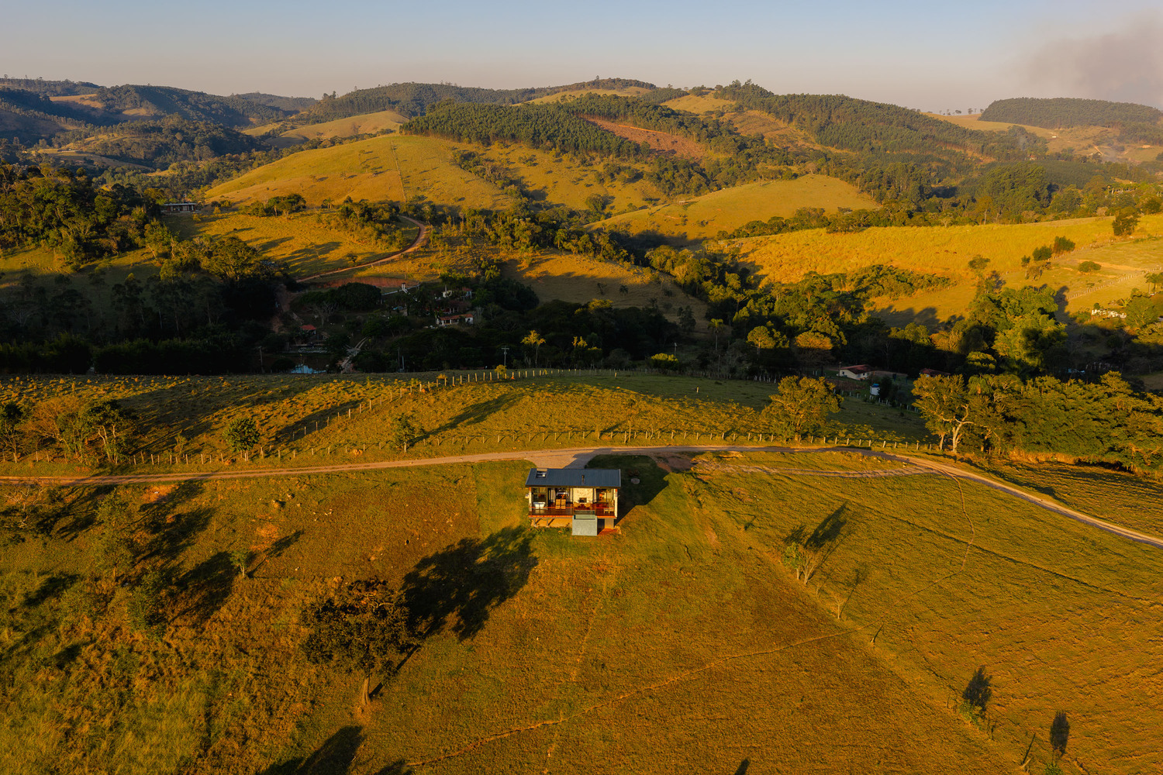
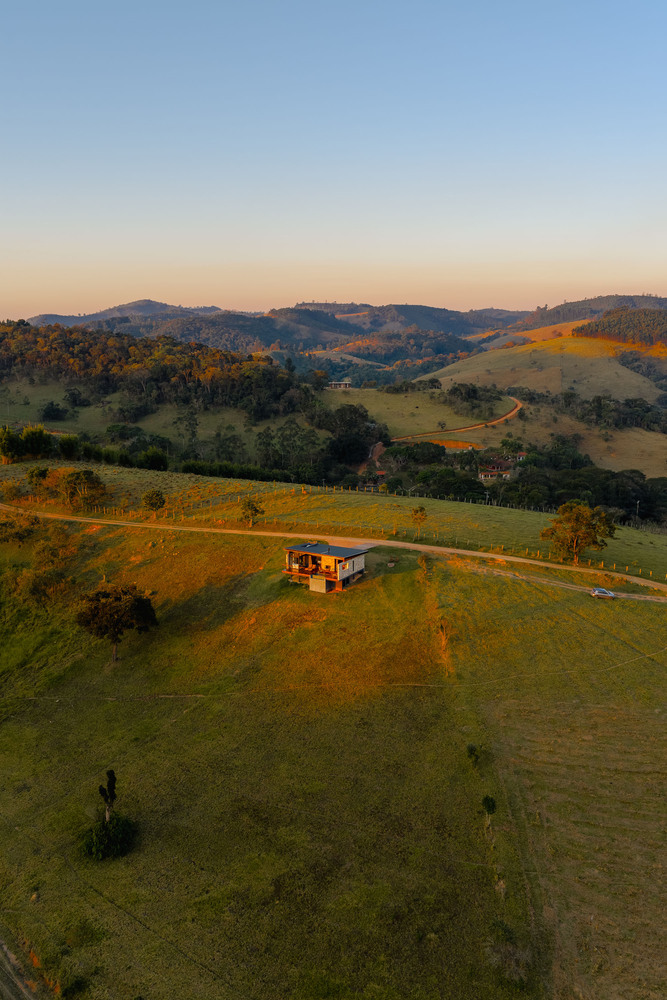
This was the premise for the development of the Monet cabin project, a cabin set on a one-million-square-meter farm that promotes immersion and relaxation.
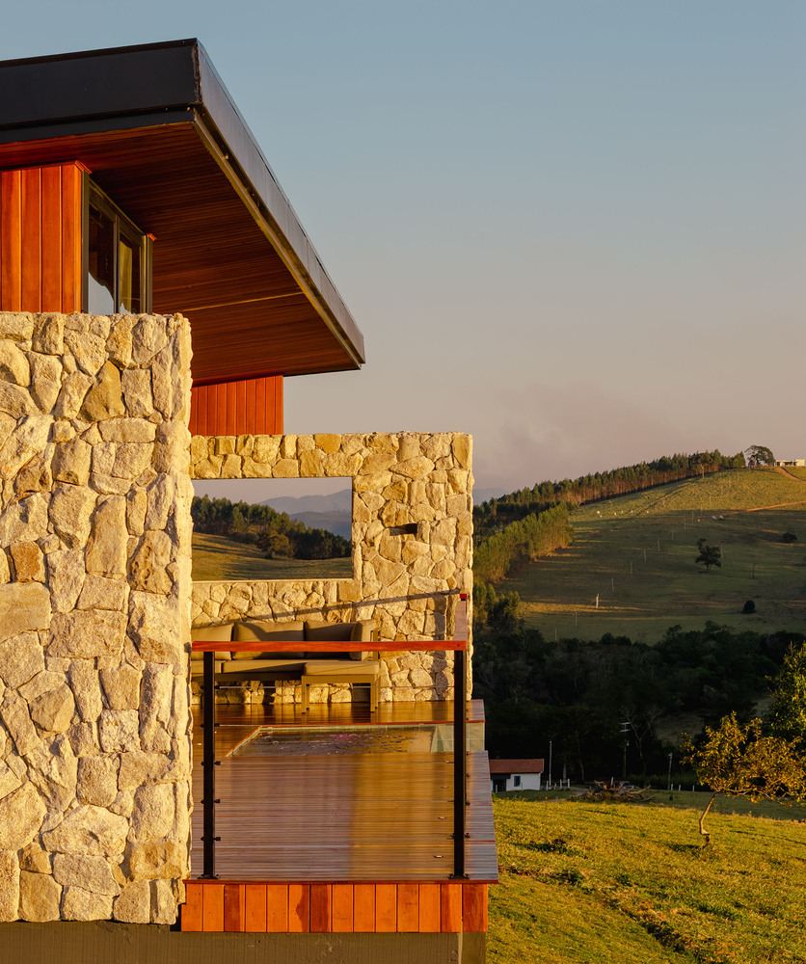
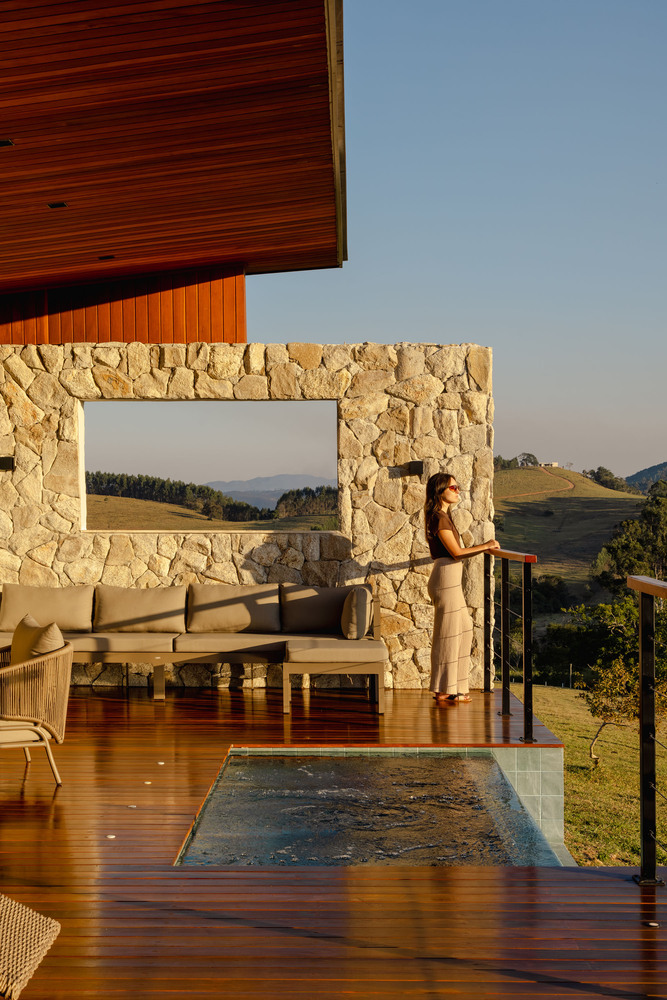
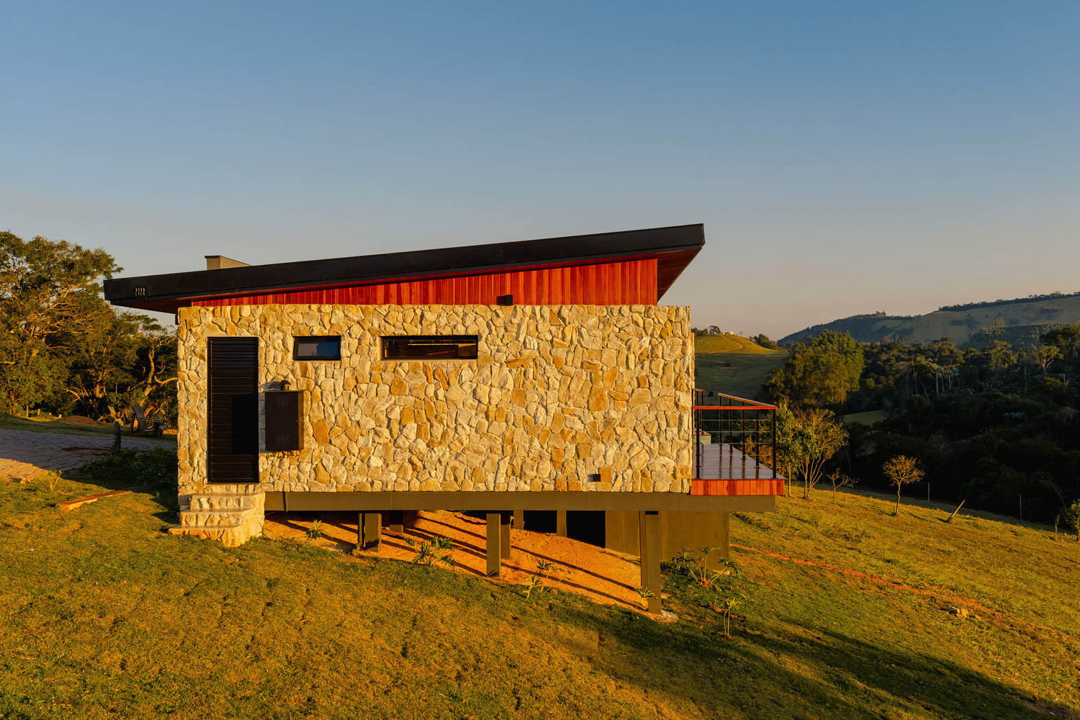
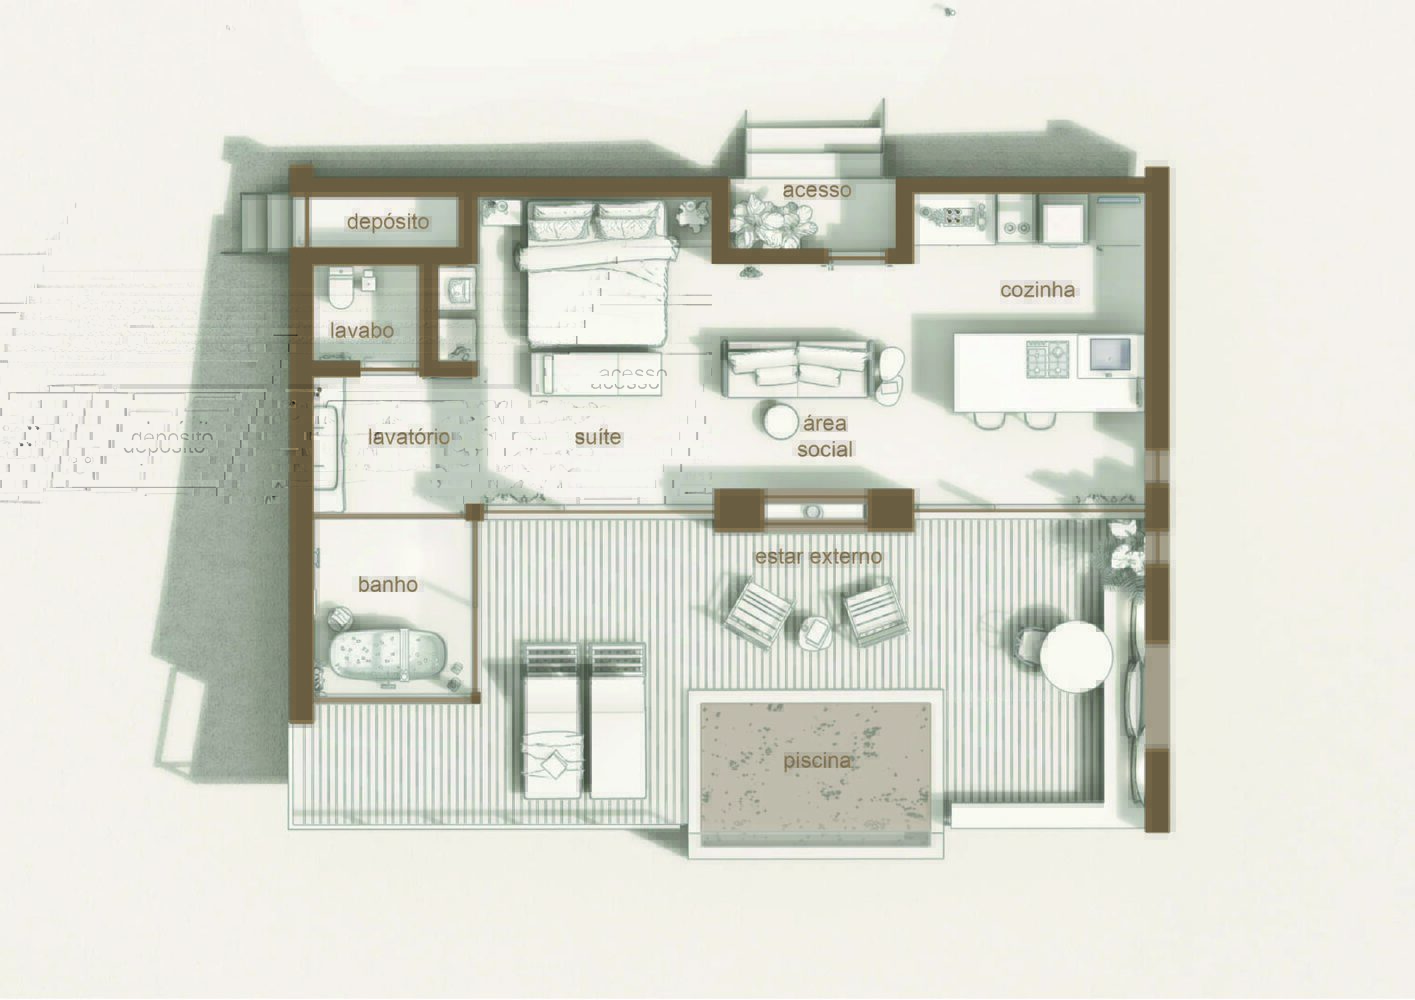
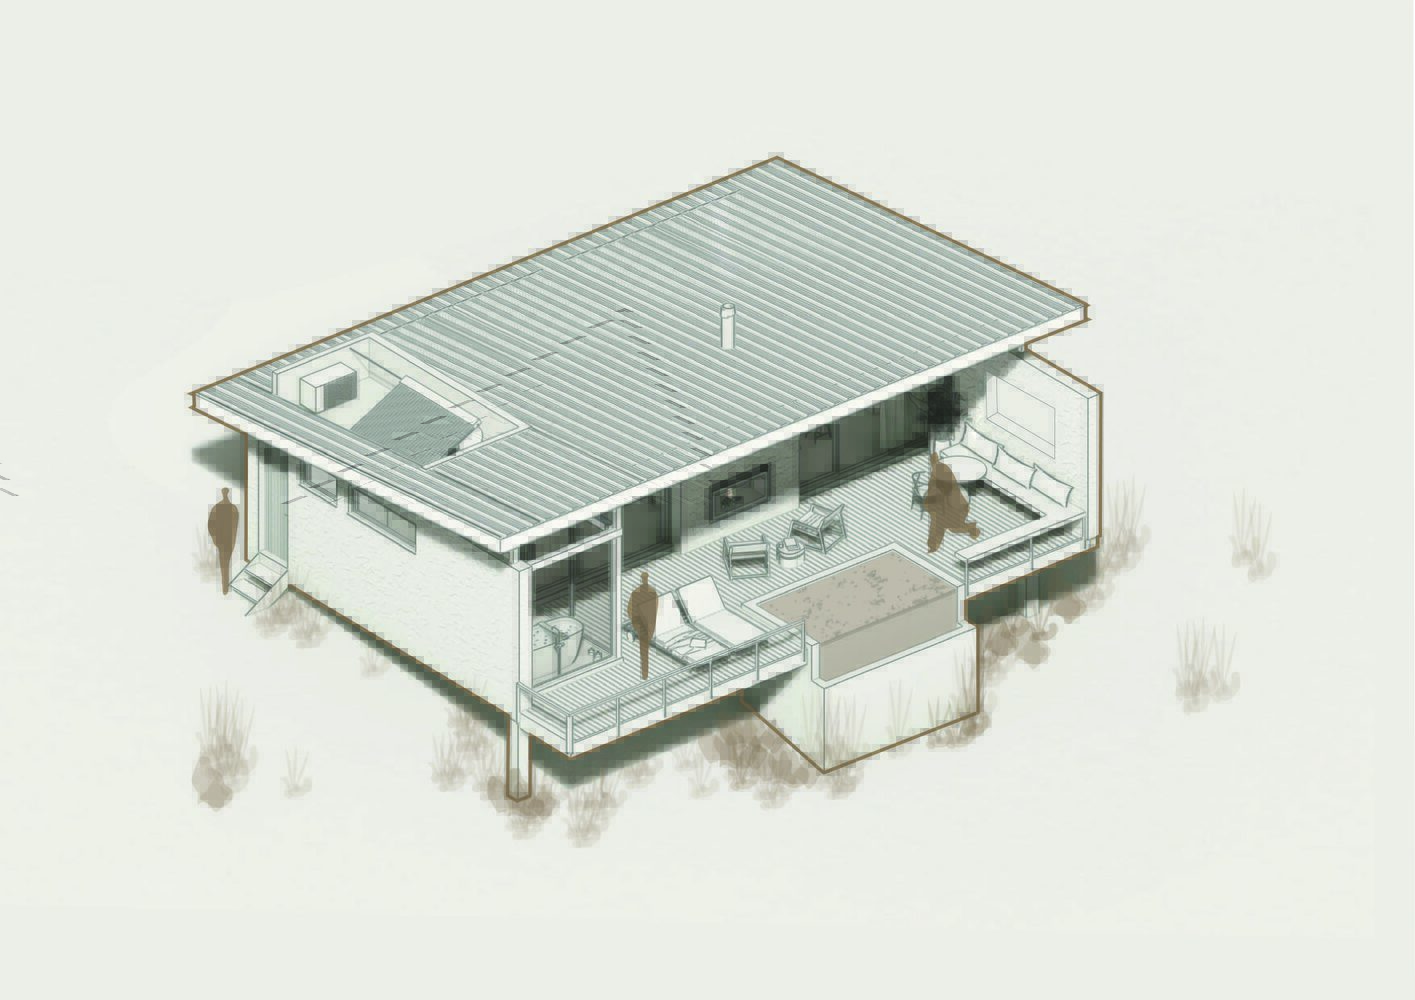
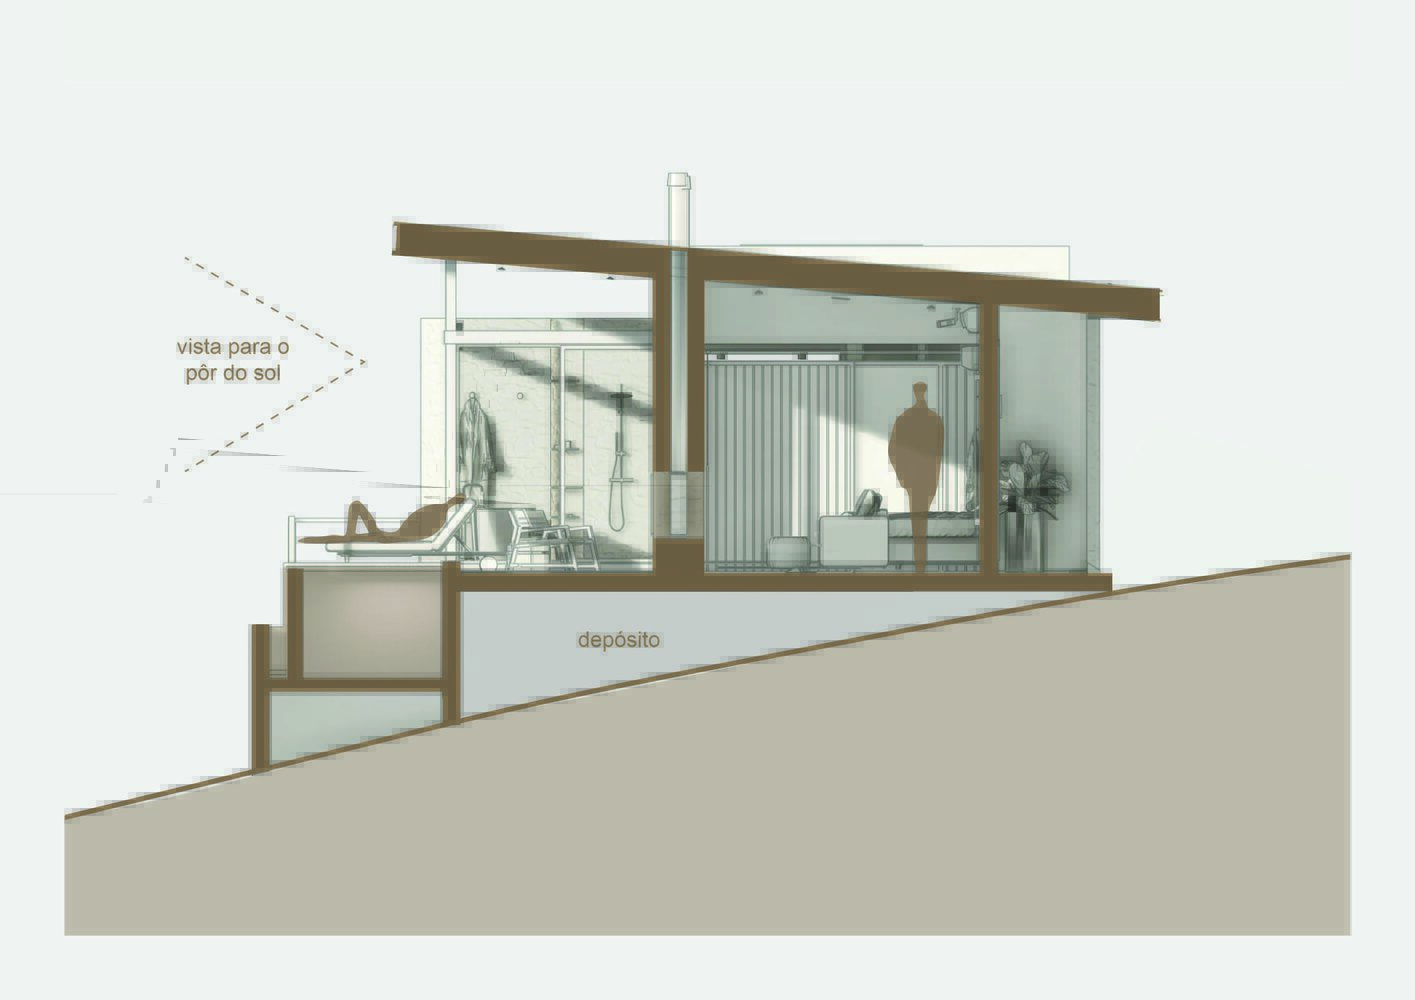
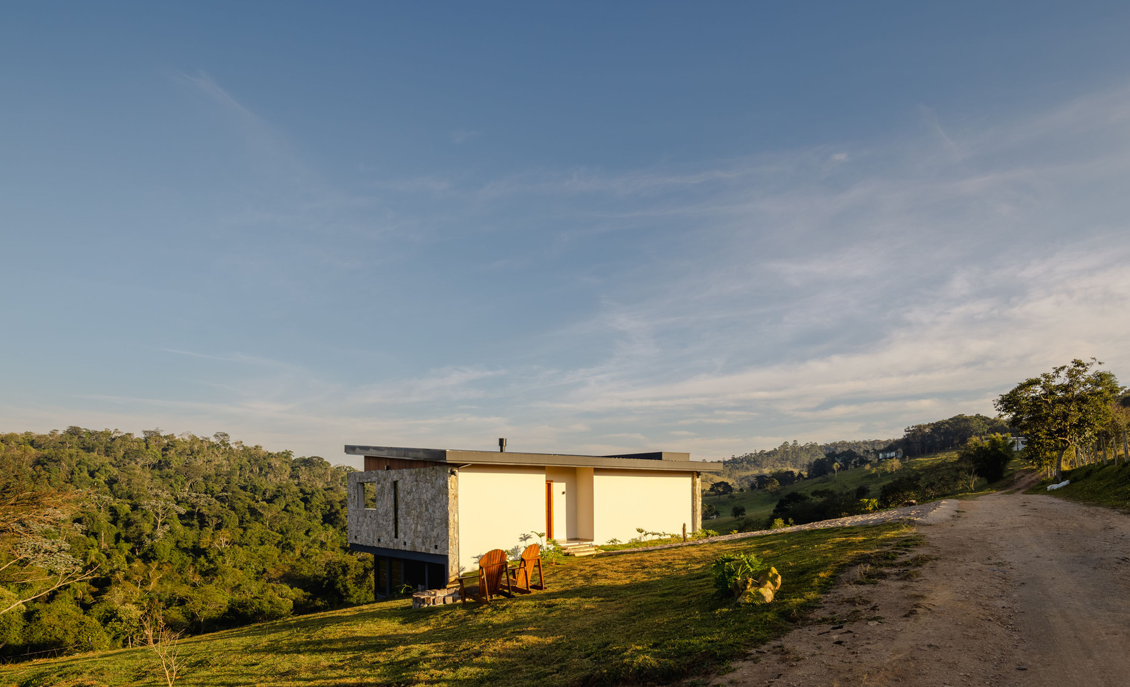
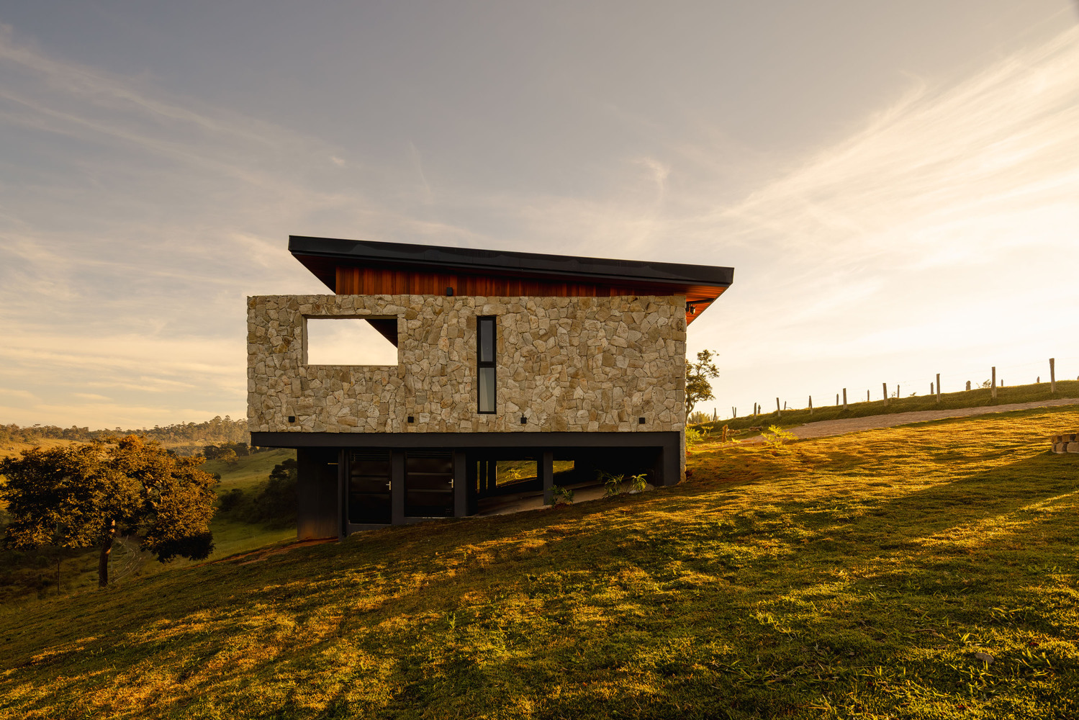
Positioned on a sloped site over a suspended deck to reduce soil impact and create a sense of lightness while enhancing the visual relationship with the natural environment, the building is strategically placed to frame the landscape, from which it derives its name—each opening becomes a work of art.
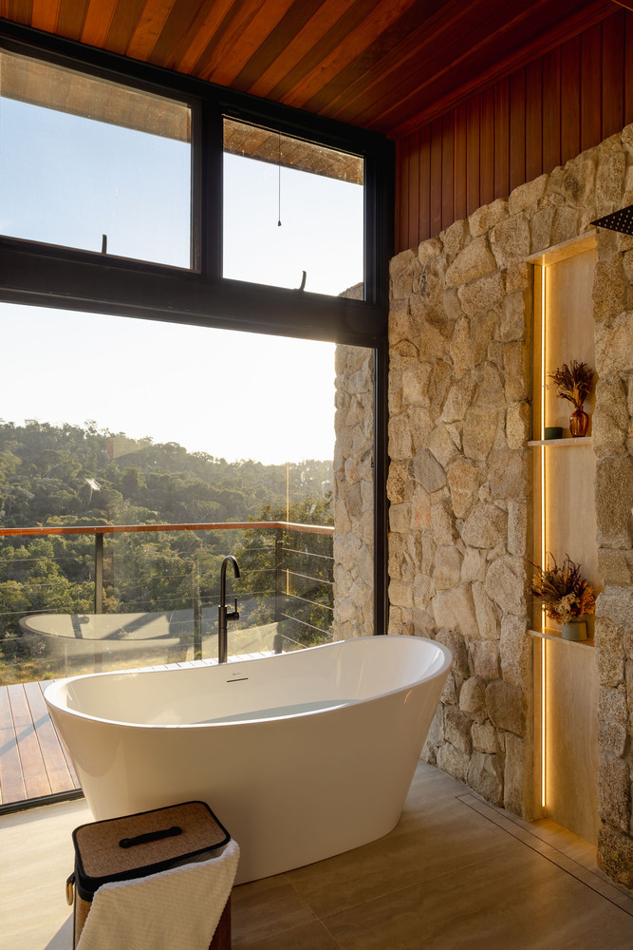
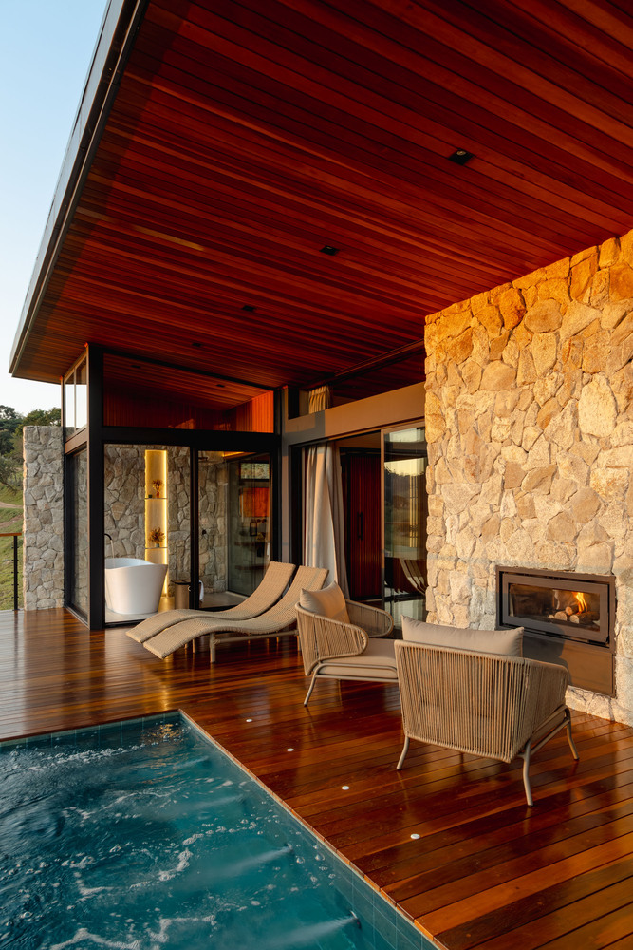
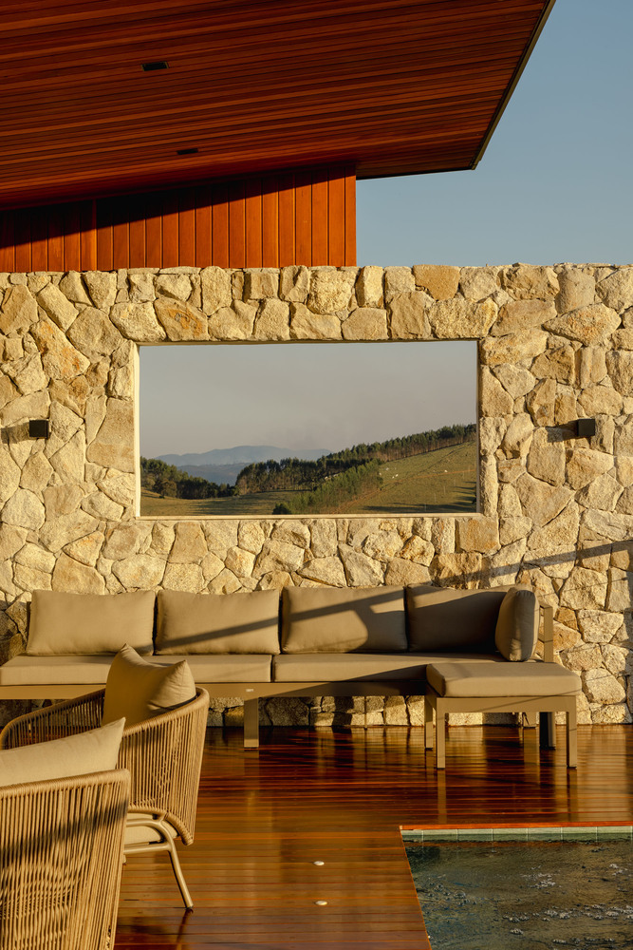
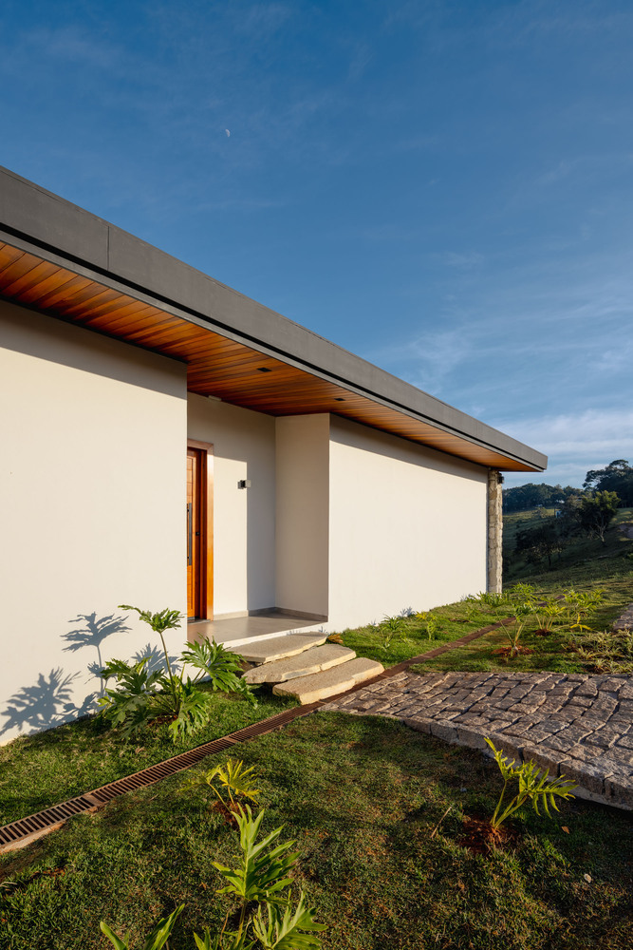
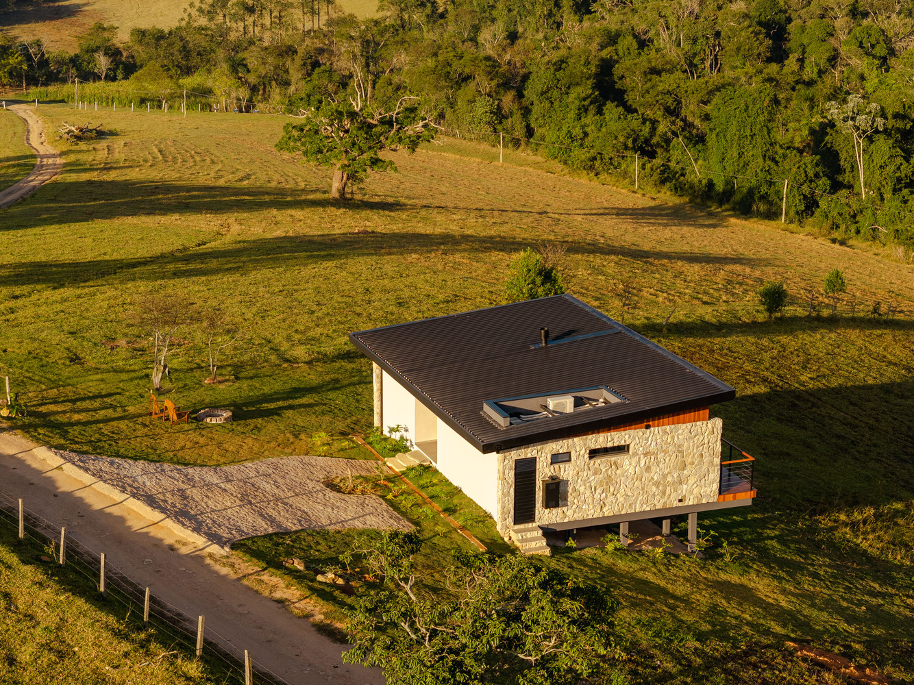
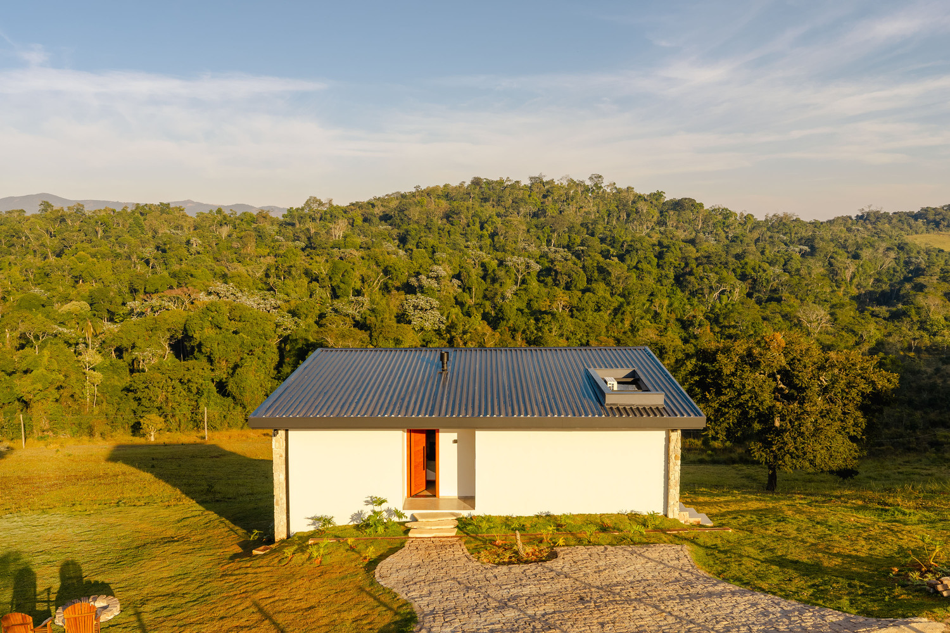
The access facade is more closed, ensuring privacy and a reserved entry path, while the rear facade opens completely to the breathtaking view of the untouched landscape in front of it—a sensation reinforced by the slant of the roof and the large openings.
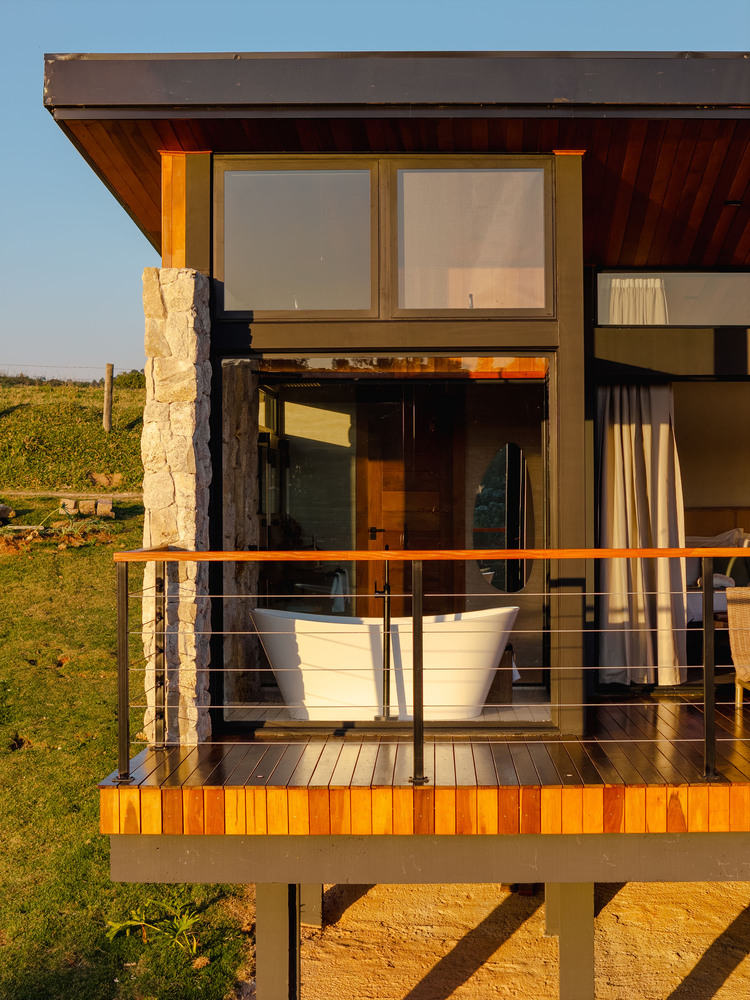
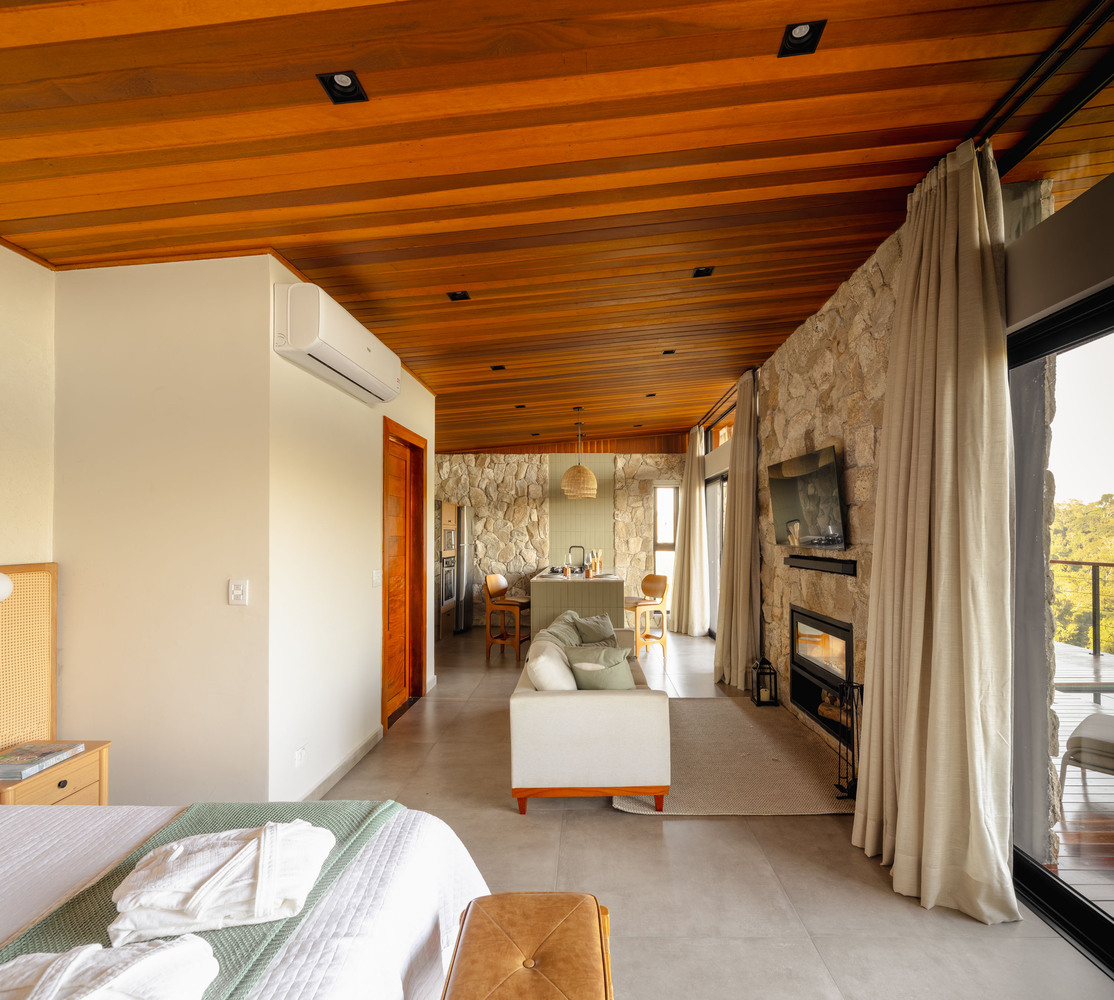
Reinforcing the idea of immersion and connection, the cabin features an infinity pool that gives the sensation of being in the water with a view of the treetops, an internal immersion bathtub that is fully integrated with the spacious porch, and a double-sided fireplace that warms and connects the indoor and outdoor spaces, enhancing the welcoming atmosphere.
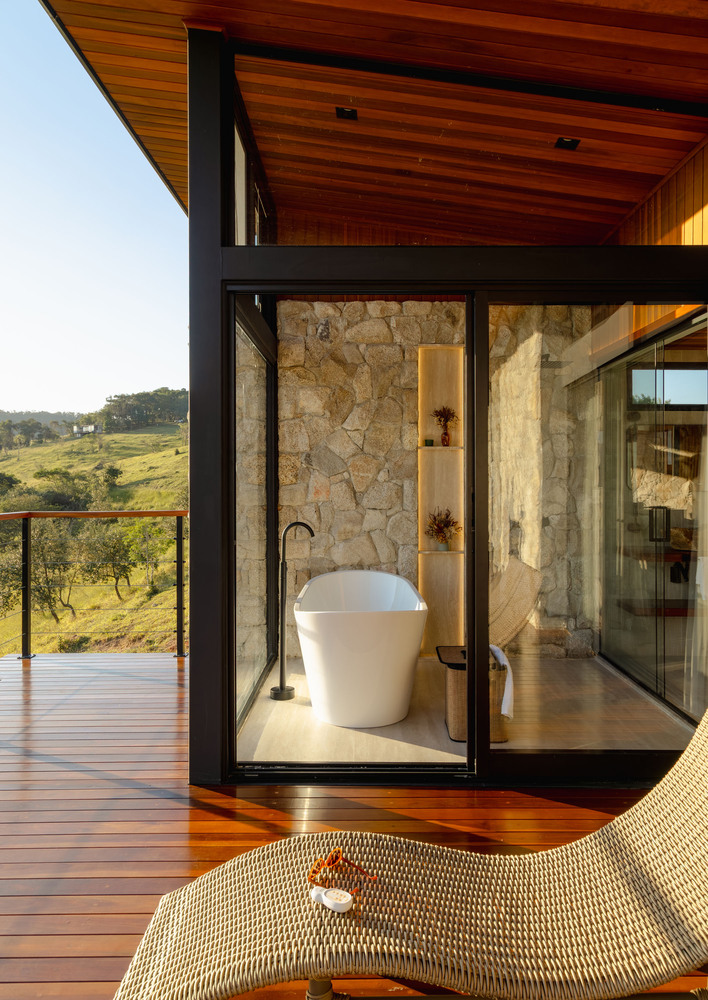
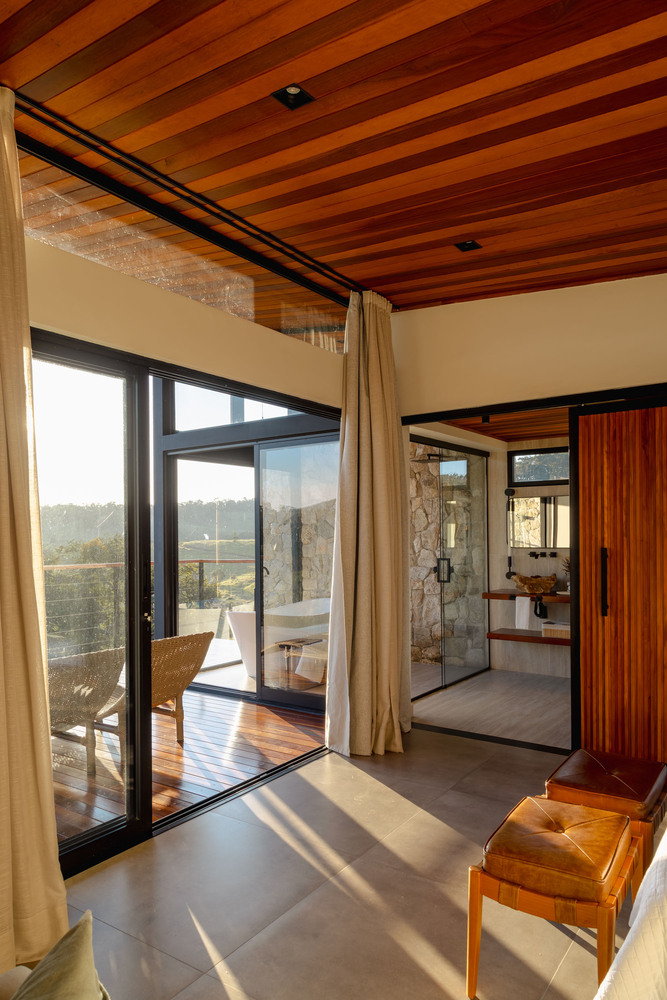
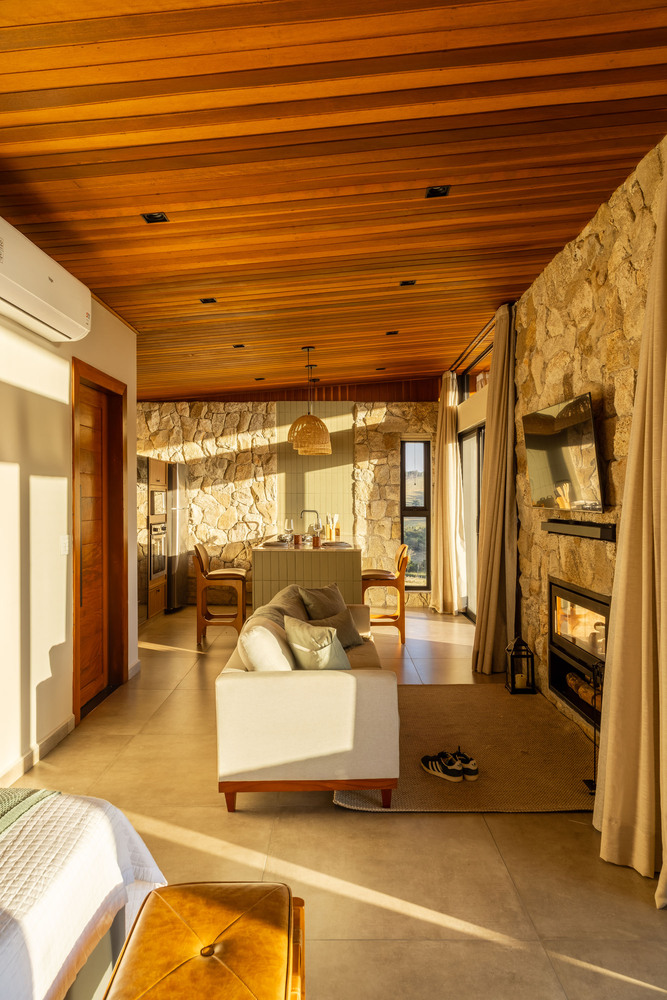
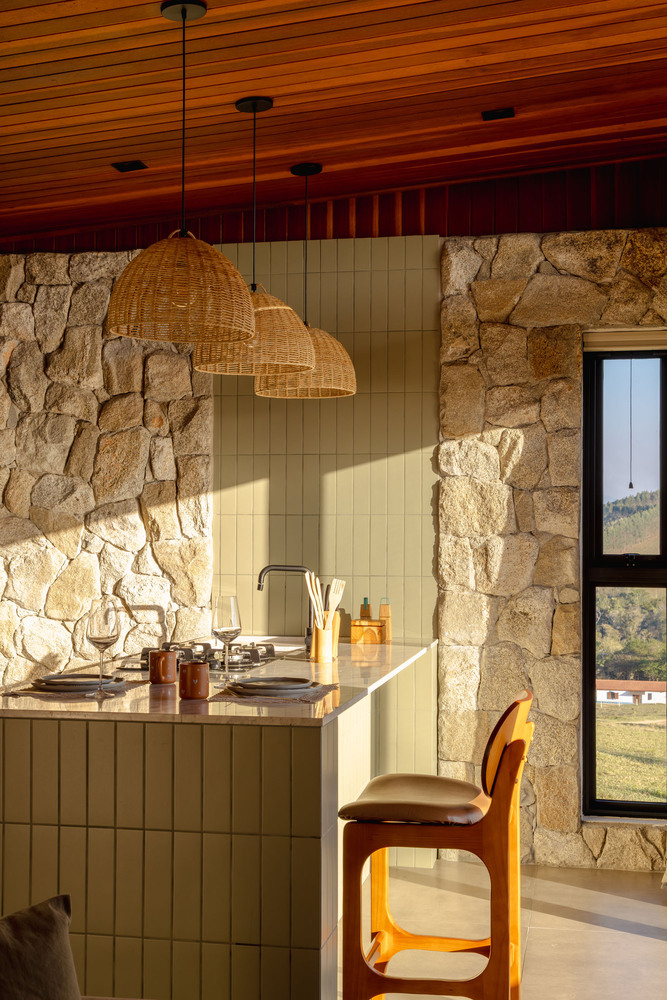
The materiality is marked by the predominant use of moledo stone and wood, which provides identity, robustness, and dialogue with the landscape.
Designed for short-term stays, the cabin offers a complete sensory experience where architecture, landscape, and comfort unite to create a contemporary refuge integrated with nature, stimulating the mind for a necessary pause.