Main Pavilion Of The International Horticultural Exhibition 2024 Chengdu
MAIN PAVILION OF THE INTERNATIONAL HORTICULTURAL EXHIBITION 2024 CHENGDU
CSWADI
ARCHITECTS
CSWADI
LEAD ARCHITECT
Qian Fang, Xiao Bo, Zhou Xuefeng, Yang Yang, Zhang Jiaqi, Xiao Wei, Zhi Dongyi, Xin Zhen, Zhang Wenwu, Gan Xudong, Li Mu
ARCHITECTURAL DESIGN TEAM
Yang Yang, Zhang Jiaqi, Xiao Wei, Zhi Dongyi, Xin Zhen, Zhang Wenwu, Gan Xudong, Li Mu
STRUCTURAL DESIGN
Lai Chenggang, Zhu Siqi, Wen Jian, LAN Tianqing, Li Haoran
PLUMBING DESIGN
Liu Shuai, Cai Yangyang, Yang Jiuzhou, Zhao Xuanqi, Li Bo
FACADE DESIGN
Yin Bingli, Zhang Guoqing, Chen Zhaohuan, Luo Xin, Wei Hailong, Dong Biao
INTERIOR DESIGN TEAM
Zhang Can, Li Wenting, Tang Ting, Lai Wei, Yang Jing, Liu Wenjing, Fan Jinli (Sichuan Chuangshida Architectural Decoration Design Co., LTD.)
CONTRACTOR
China Construction Eighth Engineering Bureau Southwest Construction Engineering Co., LTD.
CHIEF DESIGN MANAGER
Xiao Bo
DESIGN DIRECTOR
Qian Fang
DEPUTY CHIEF DESIGN MANAGER
Zhou Xuefeng
HVAC DESIGN
Wei Minghua, Du Yanhong, Dong Lijuan, Rong Xiangyang
BUILDING TECHNOLOGY
Peng Zhilin, Luo Jing
ELECTRICAL DESIGN
Li Hui, He Leting, Zhao Ziwen, Zheng Yu, Xu Jianbing
INTELLIGENT DESIGN
Li Jiangtao, Yin Bo, Xiong Zezhu
CLIENT
Chengdu Horticultural Expo Operation And Development Co., LTD.
COST ESTIMATION
Peng Xiaofang
PHOTOGRAPHS
404NF STUDIO, Arch-Exist
AREA
23393 m²
YEAR
2024
LOCATION
Chengdu, China
CATEGORY
Public Architecture
English description provided by the architects.
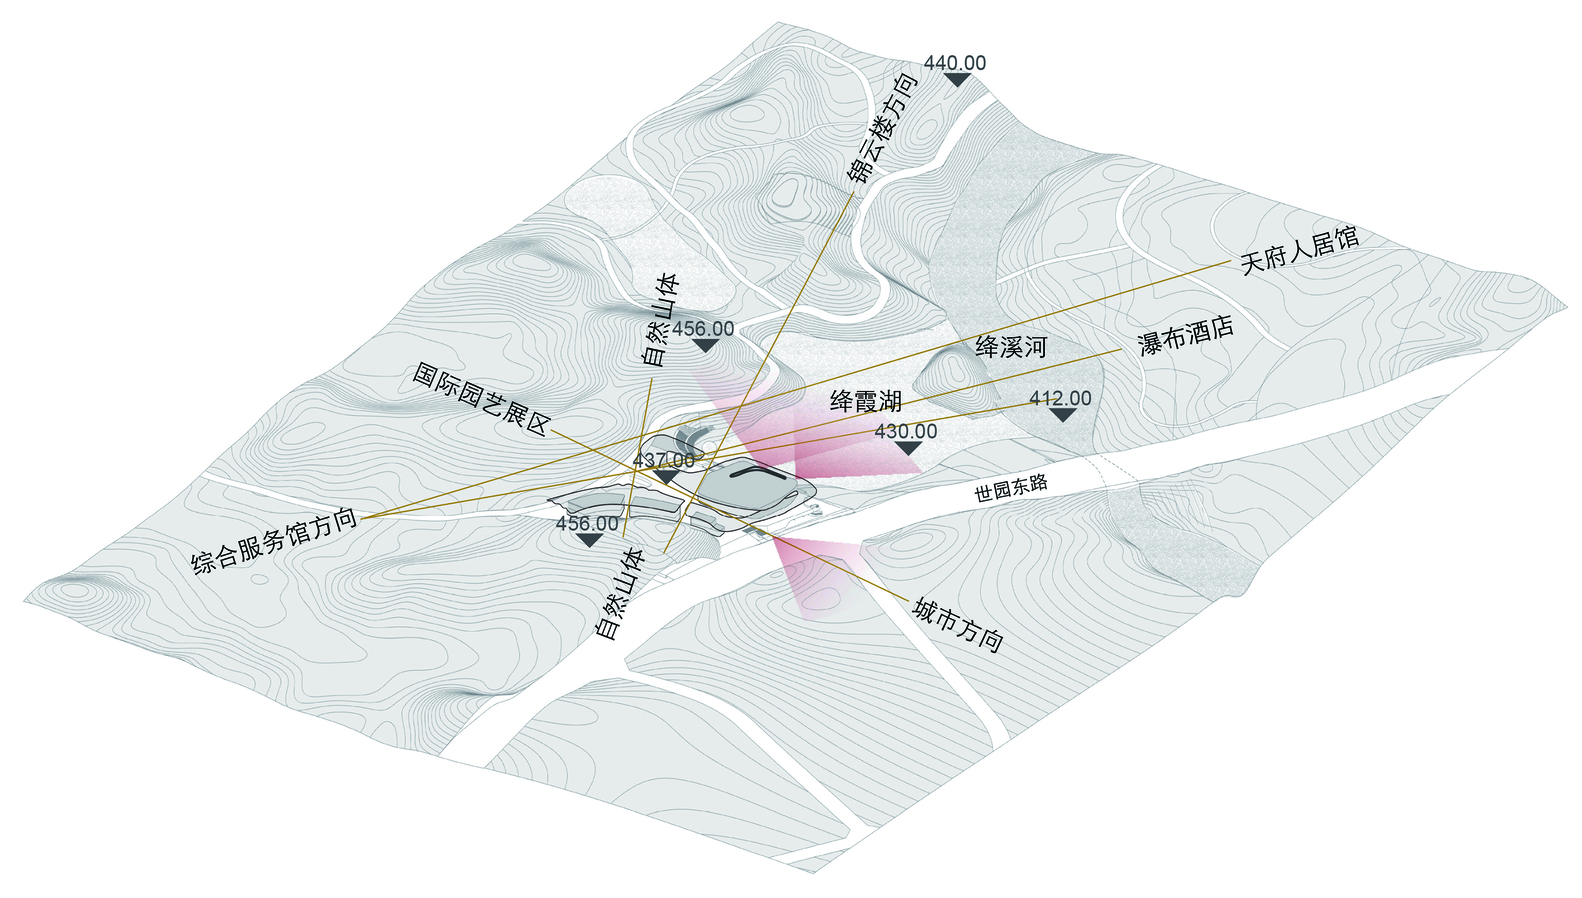
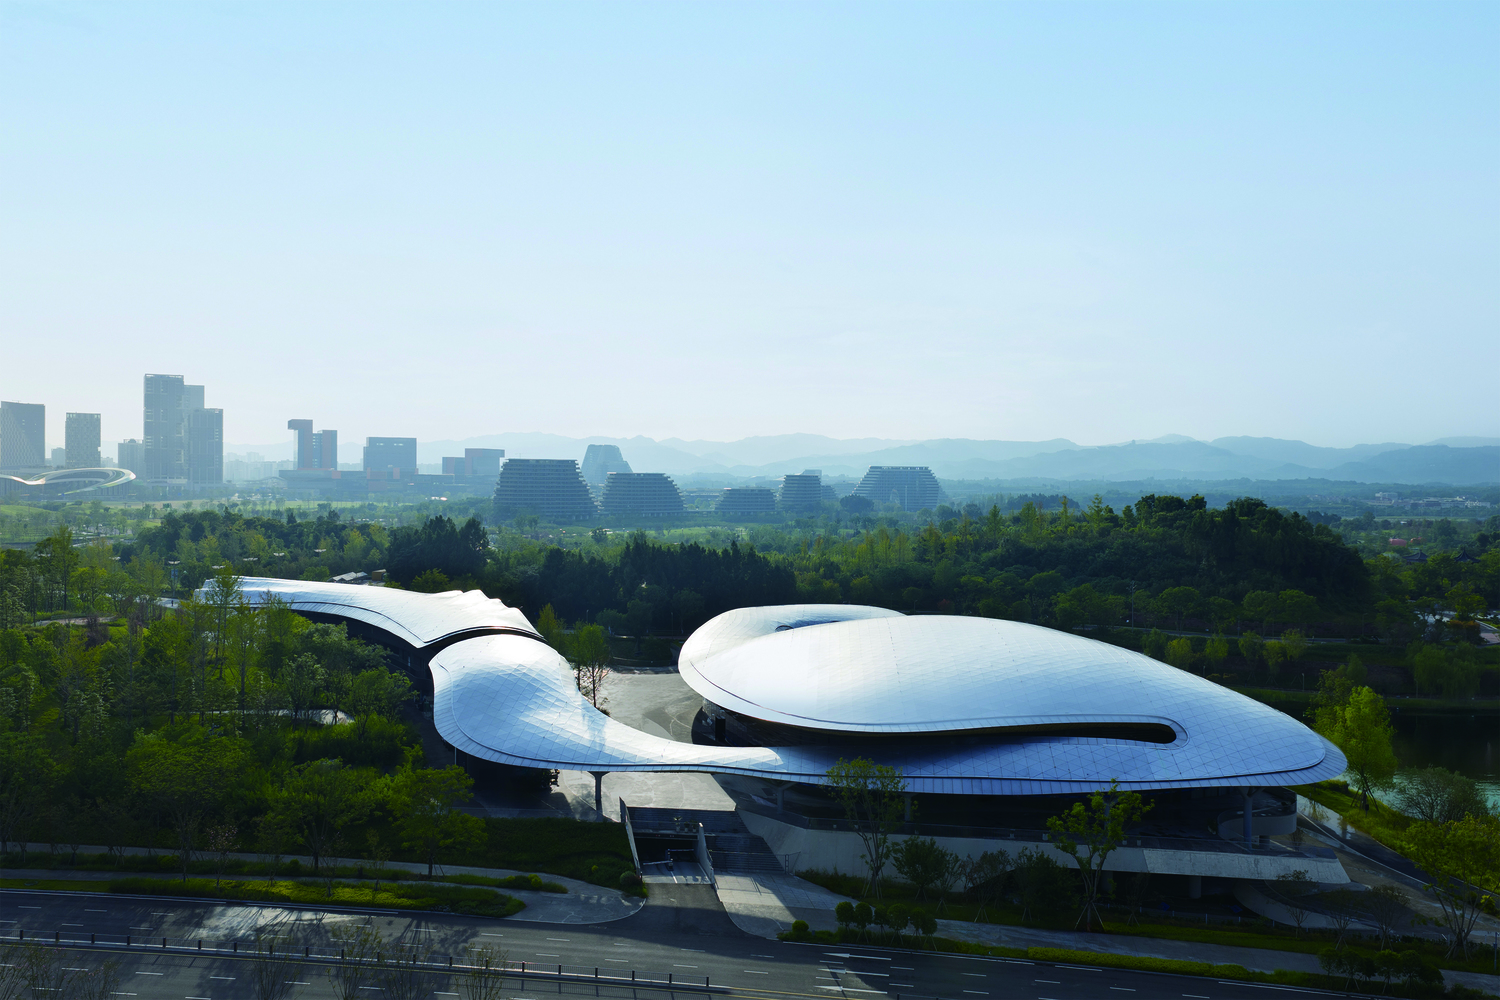
Located in the Chengdu Eastern New Area, the 23,000-square-meter Main Pavilion is the exposition's core building, programmed to host the closing ceremony, international flower competitions, and forums.
Following the event, it will transition into a civic cultural center. The design deeply respects the natural context, seamlessly integrating modern public architecture with Sichuan's natural and humanistic environments.
DISSOLVING FORM: EMBEDDING INTO NATURE
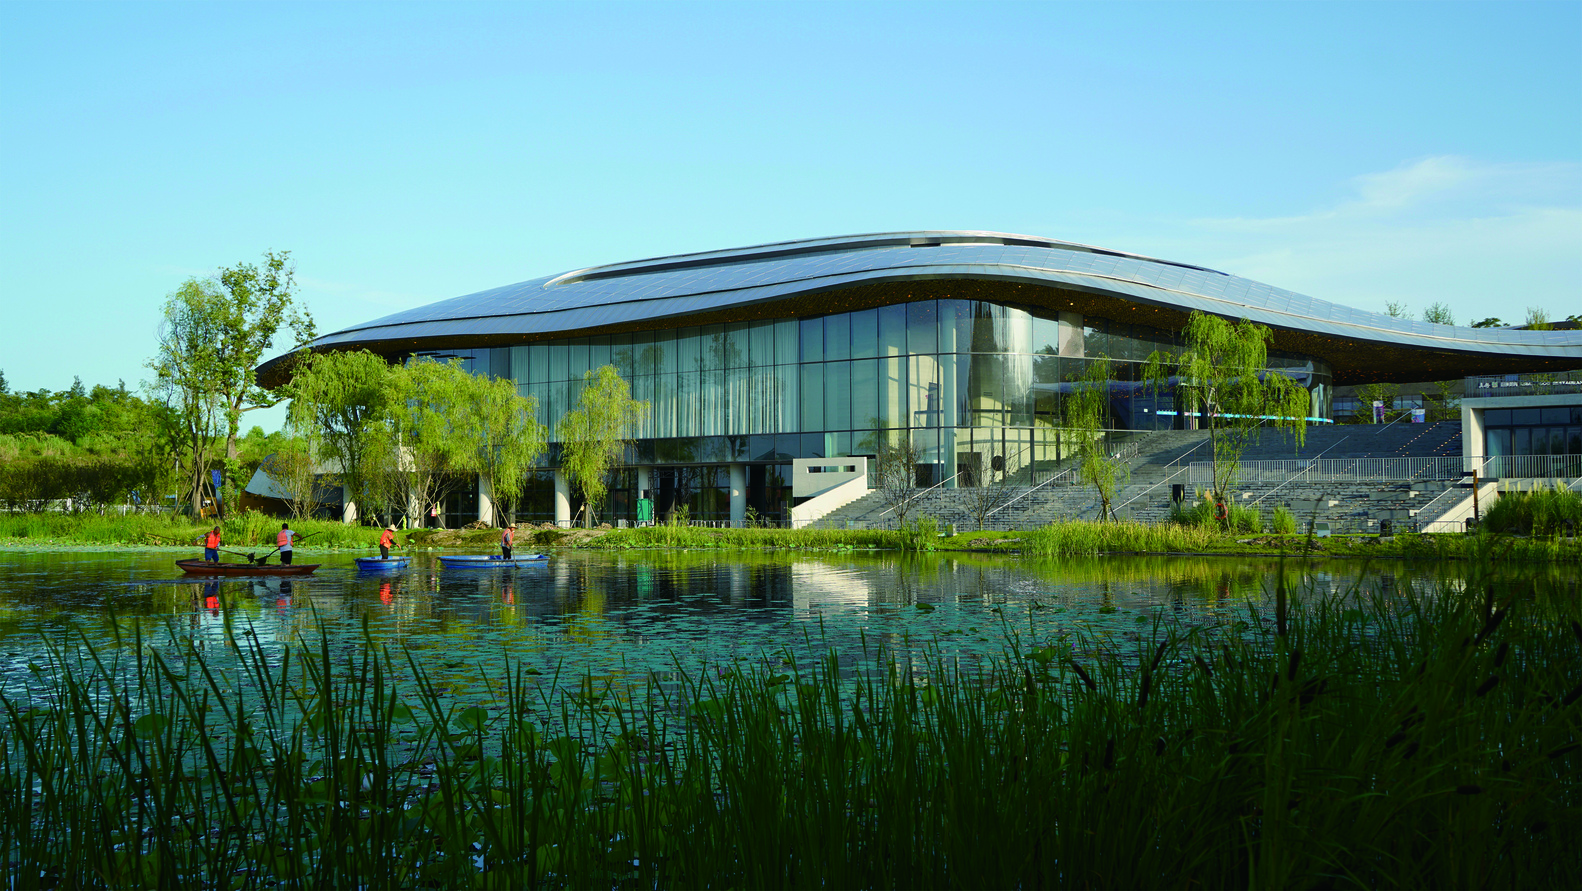
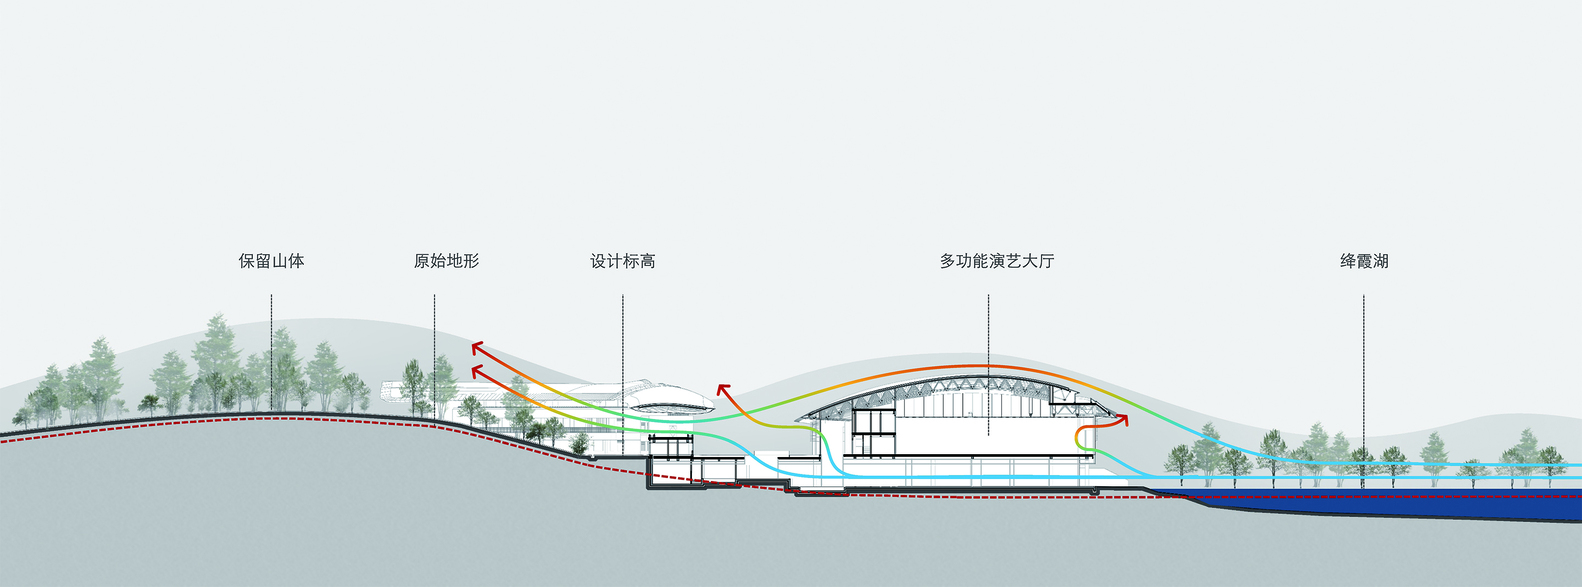
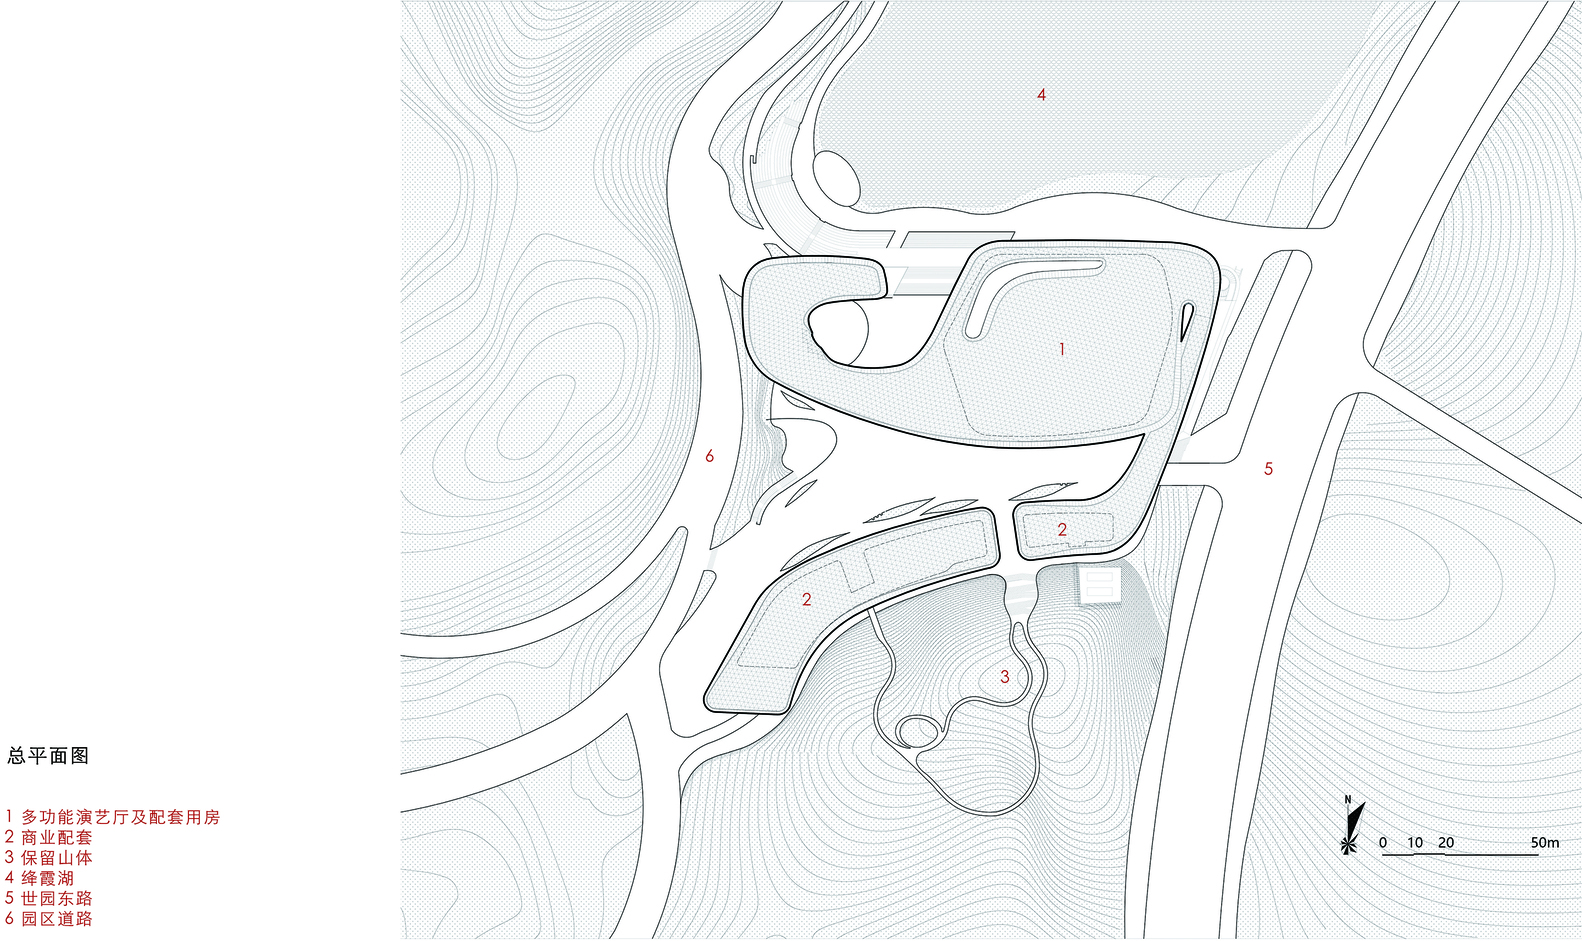
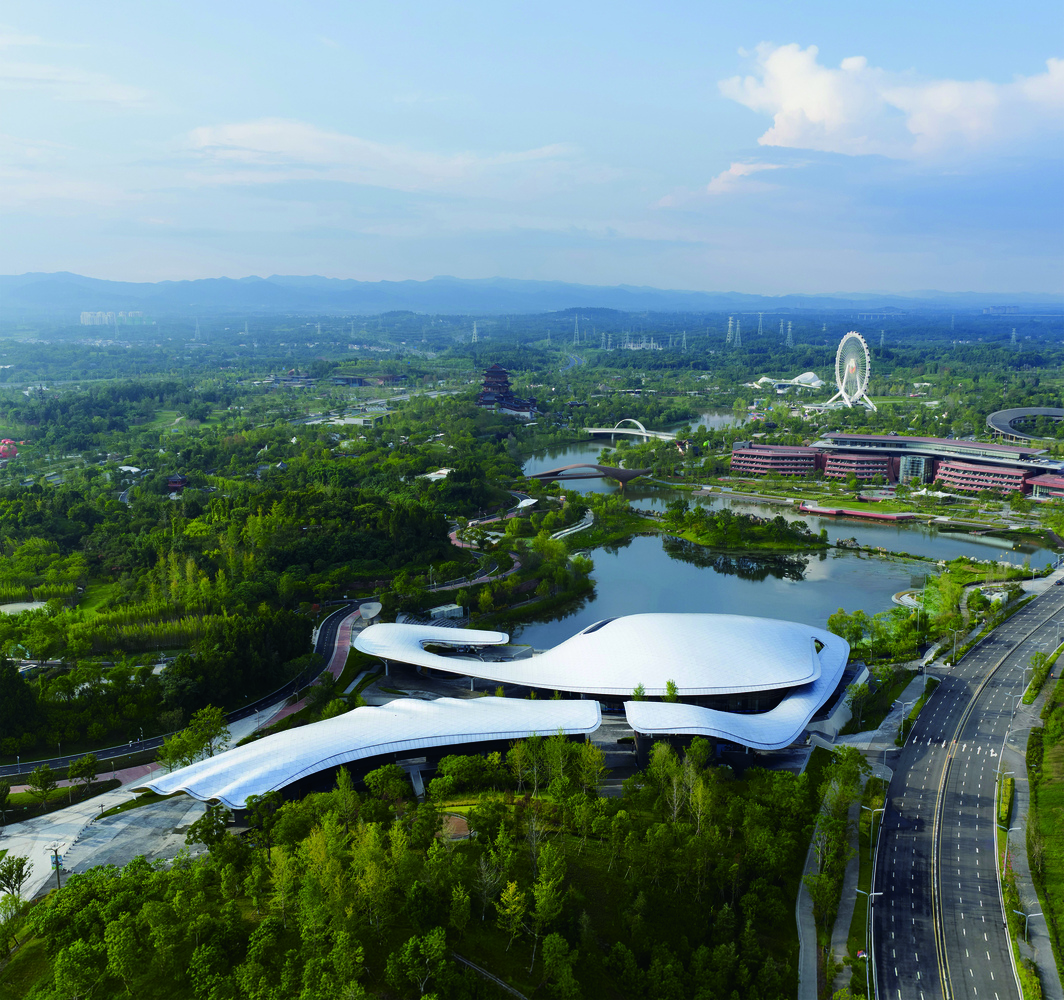
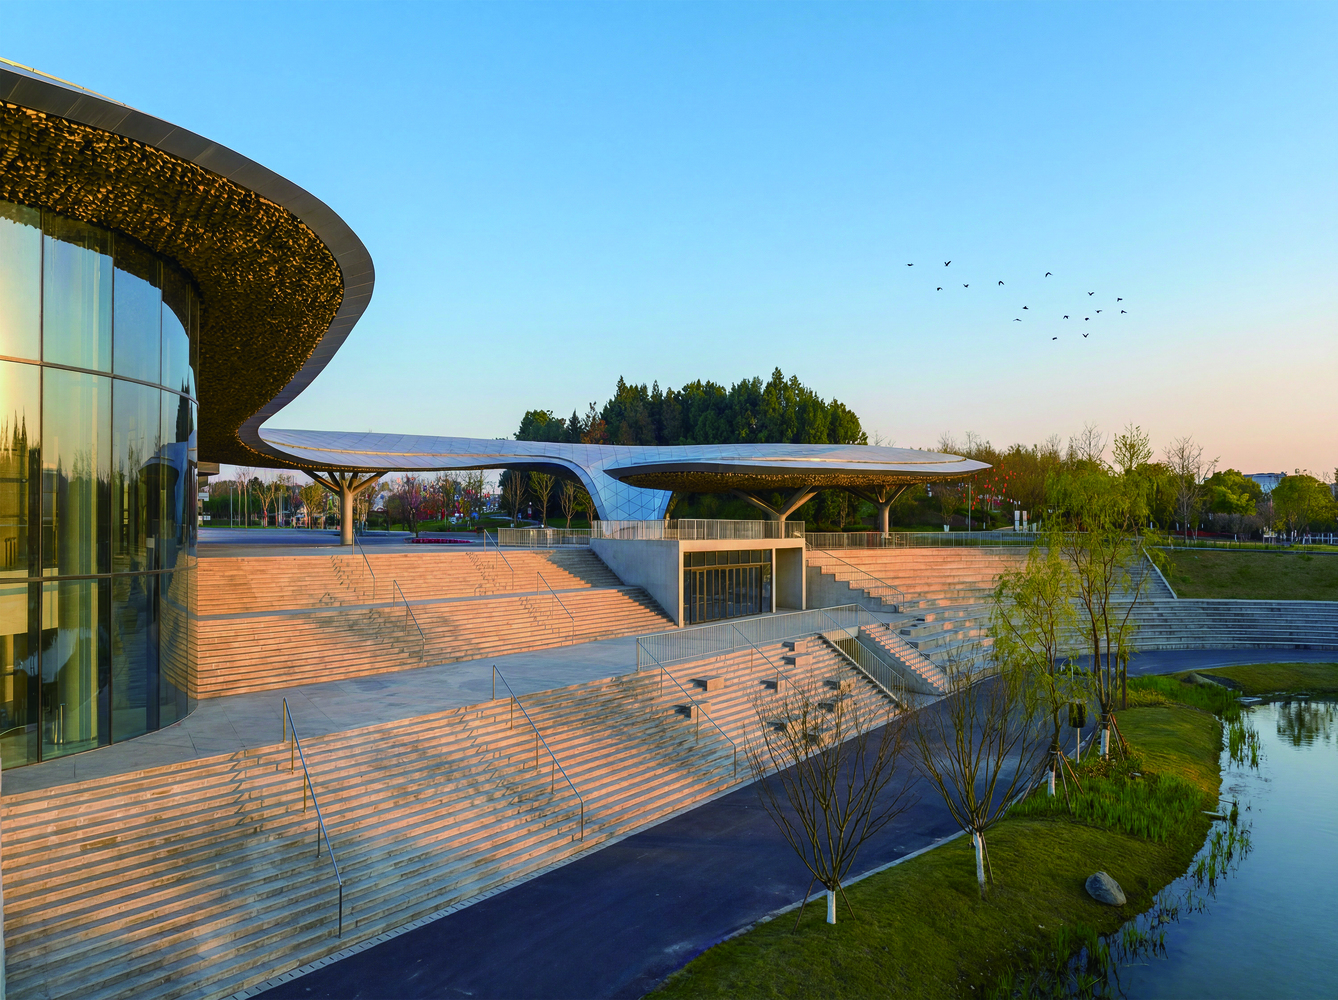
Situated in a shallow hilly valley near Jiangxia Lake, the design deliberately avoids becoming an overwhelming "megastructure".
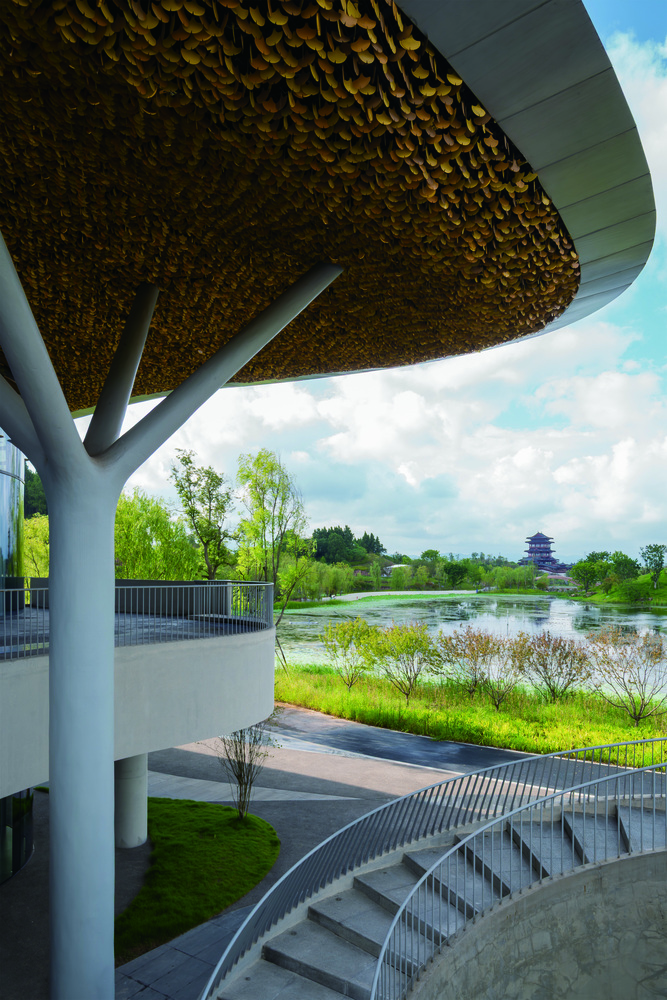
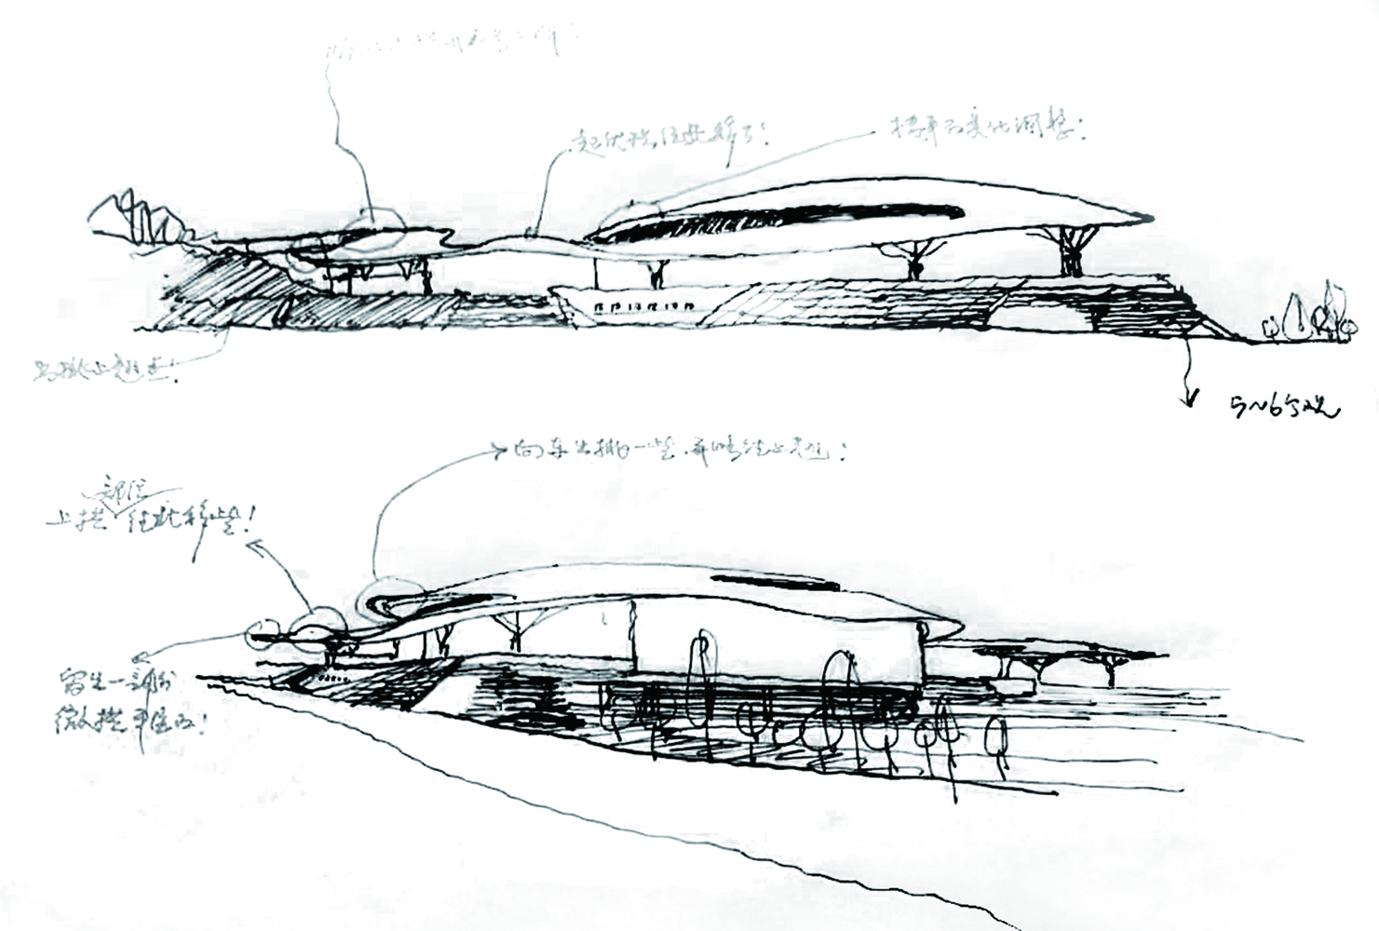
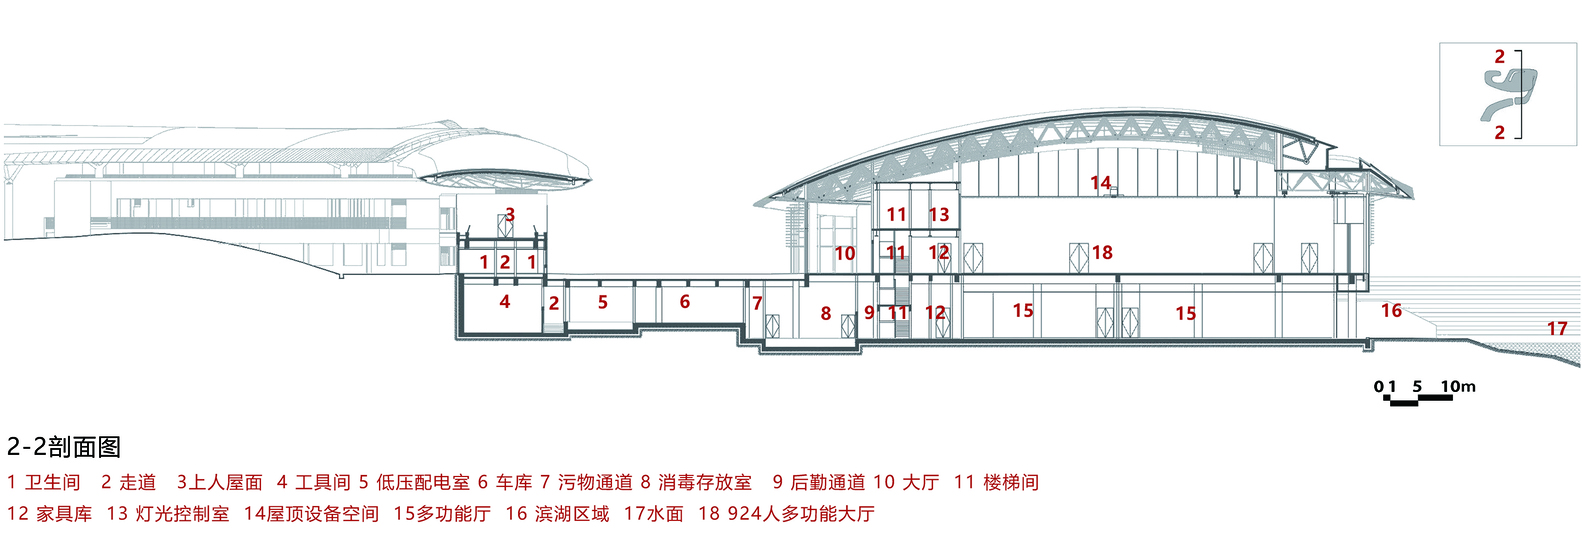
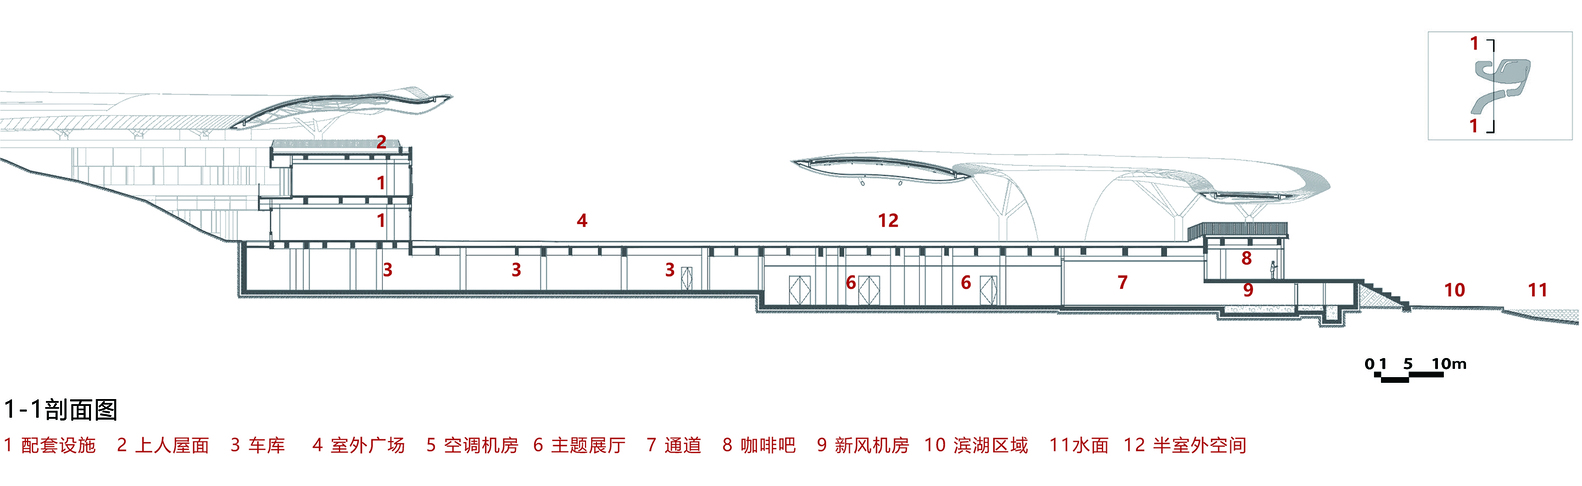
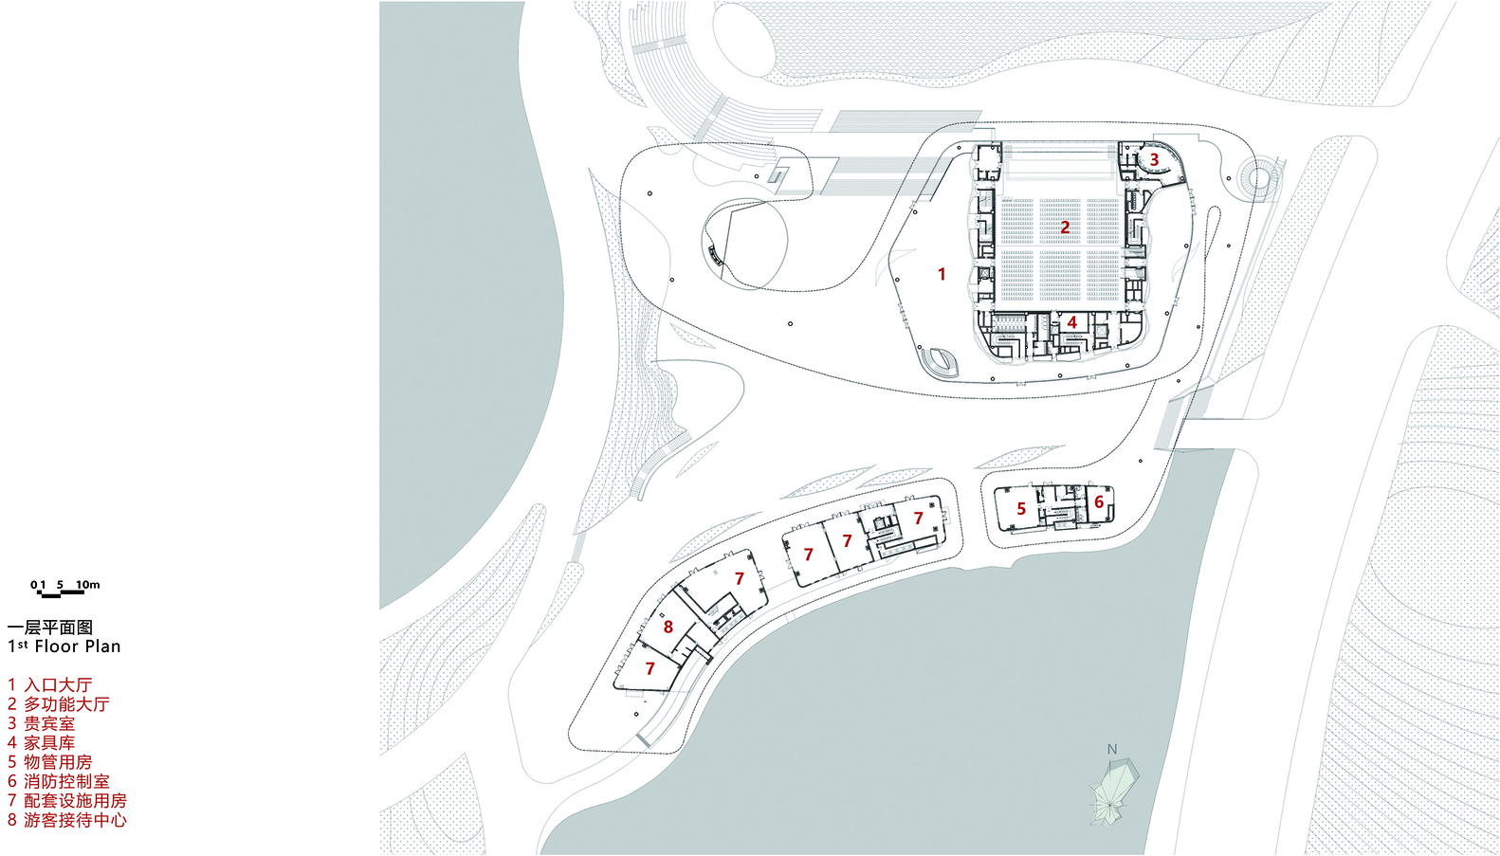
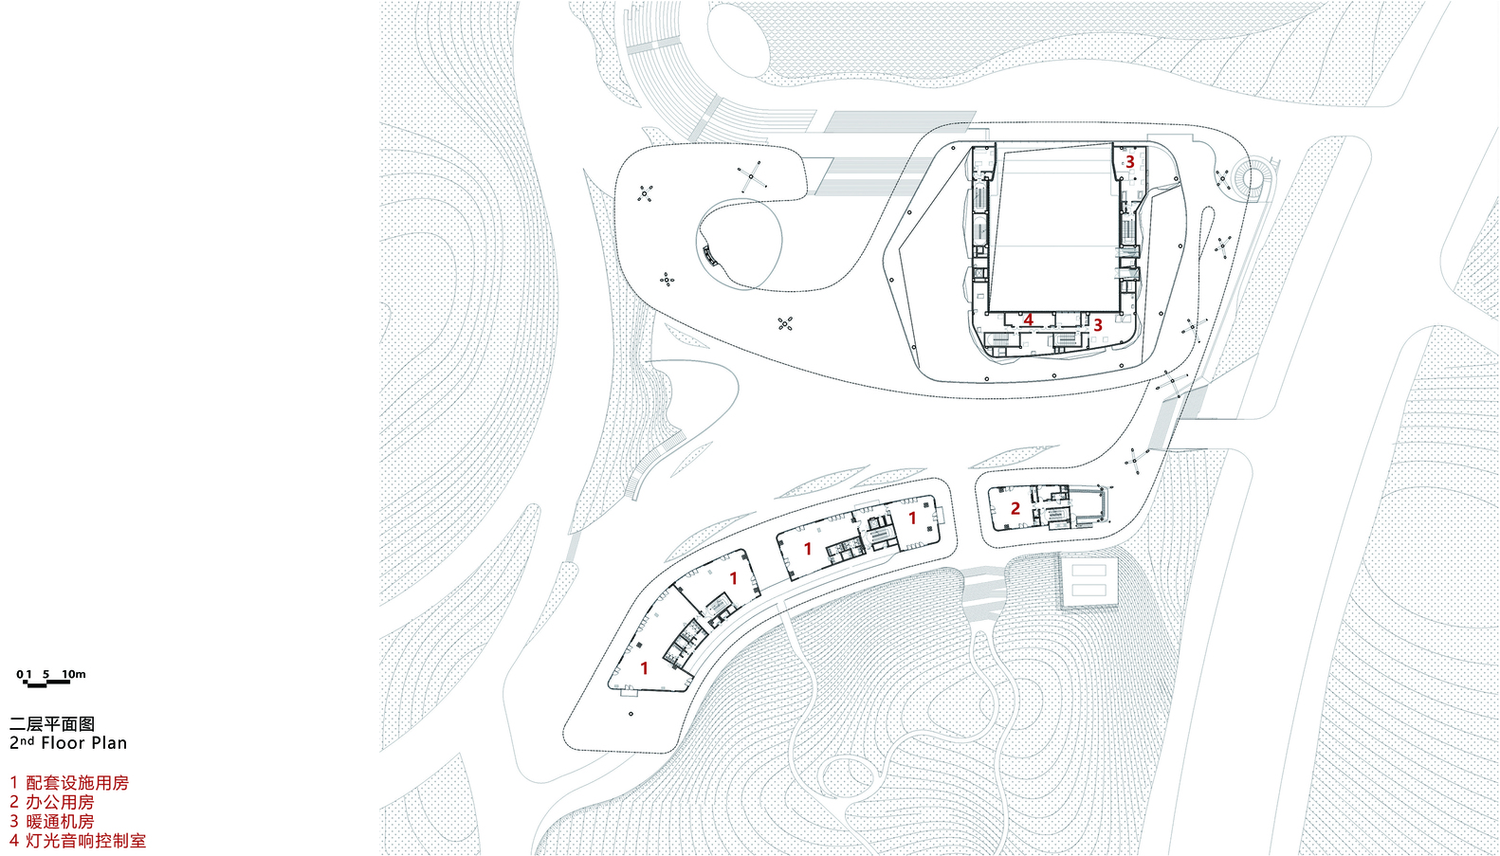
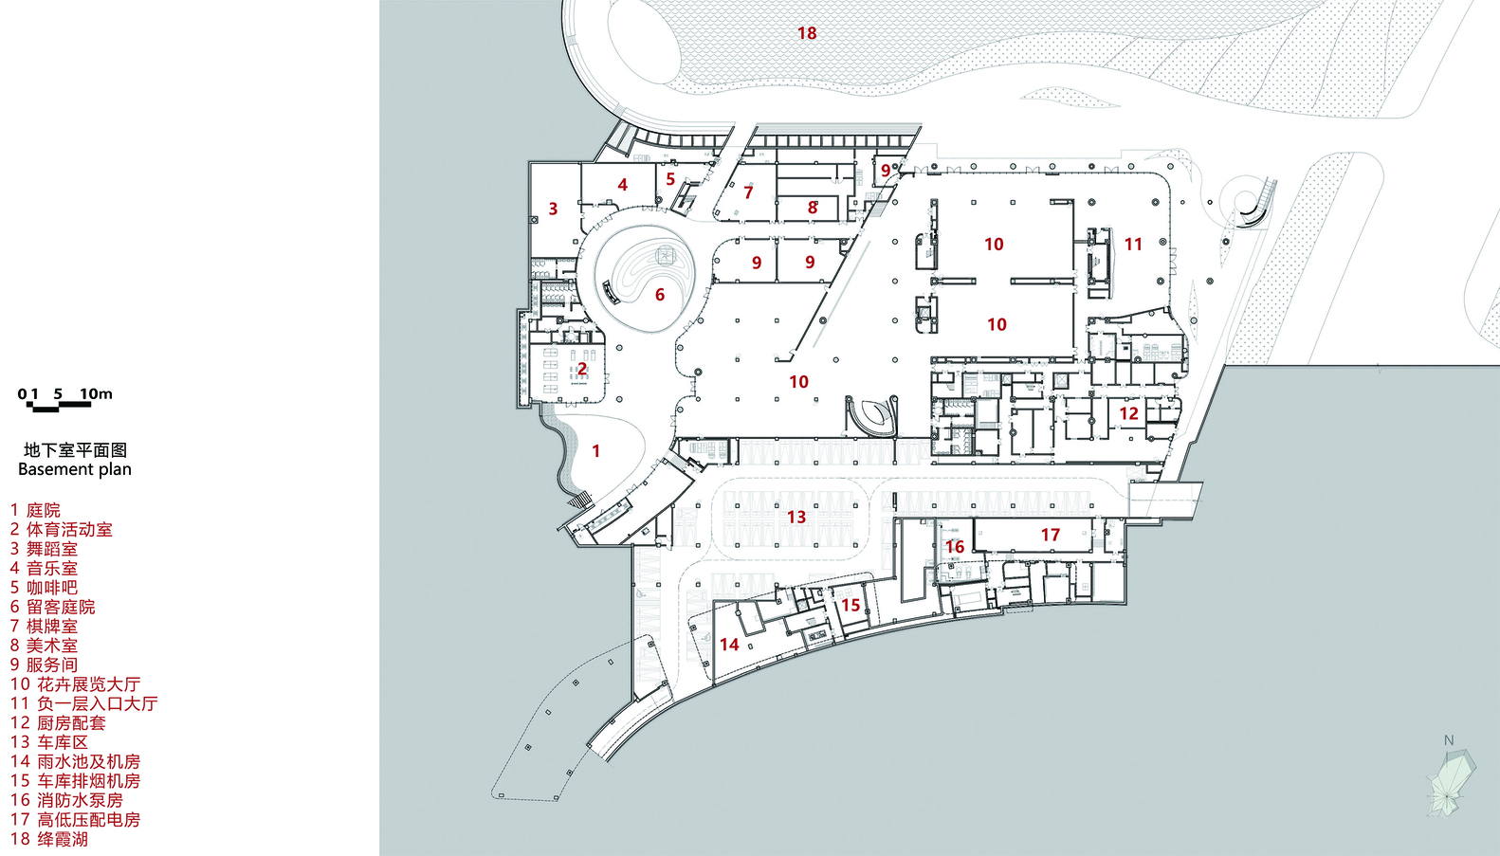
By strategically embedding 12,000 square meters of facilities along the northern waterfront, the design minimizes earthwork and creates multi-tiered viewing platforms. Additionally, an eastern "double ground floor" entrance integrates with the topography to support diverse urban traffic flow.
BLURRING BOUNDARIES: SPATIAL FLUIDITY
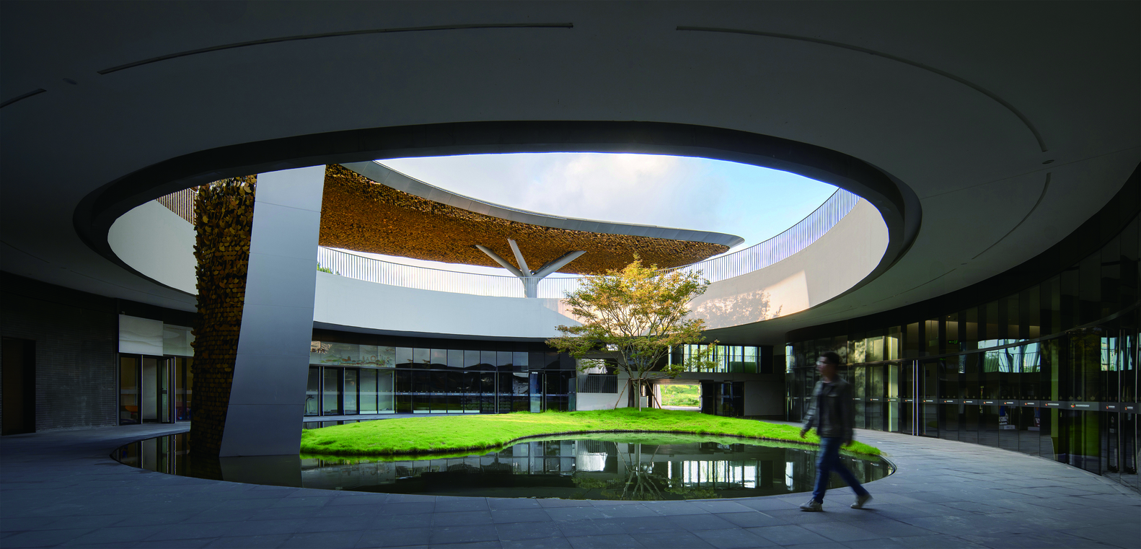
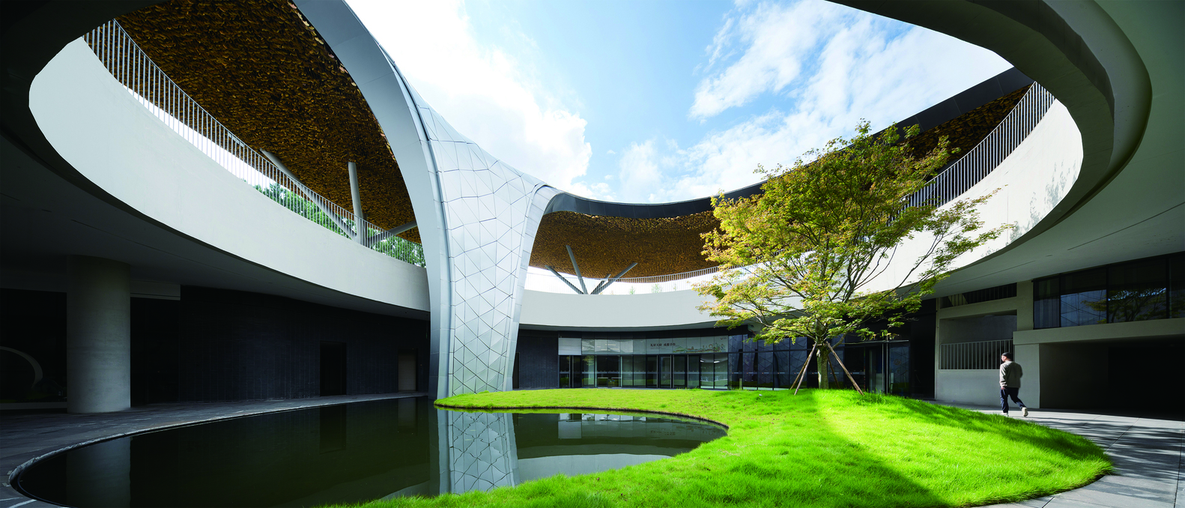
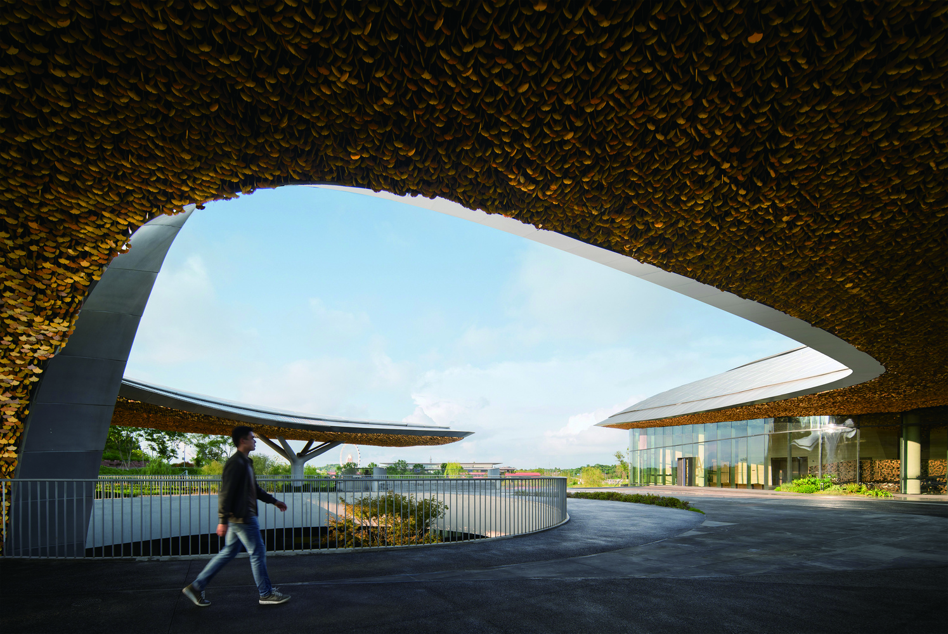
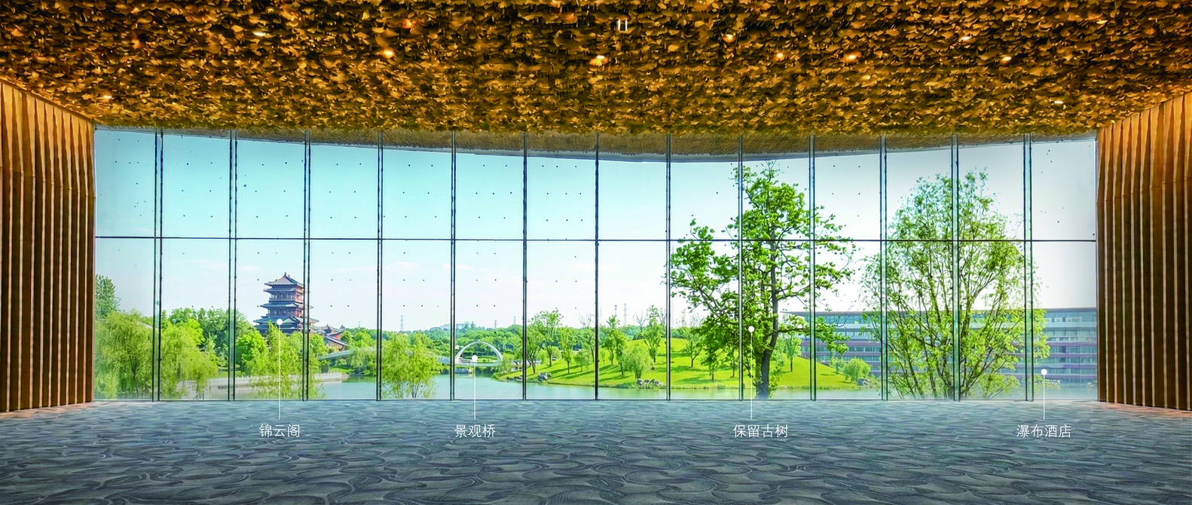
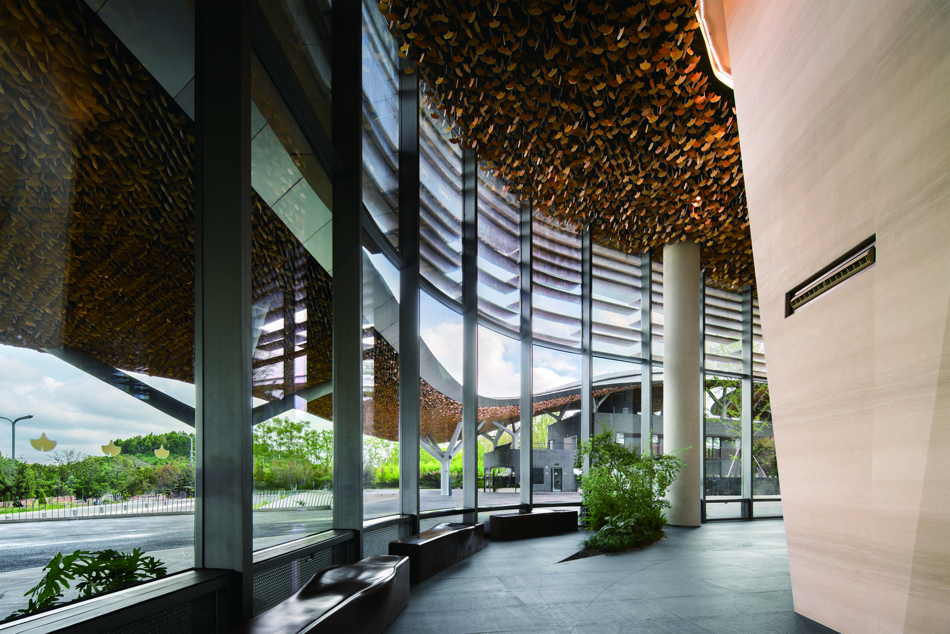
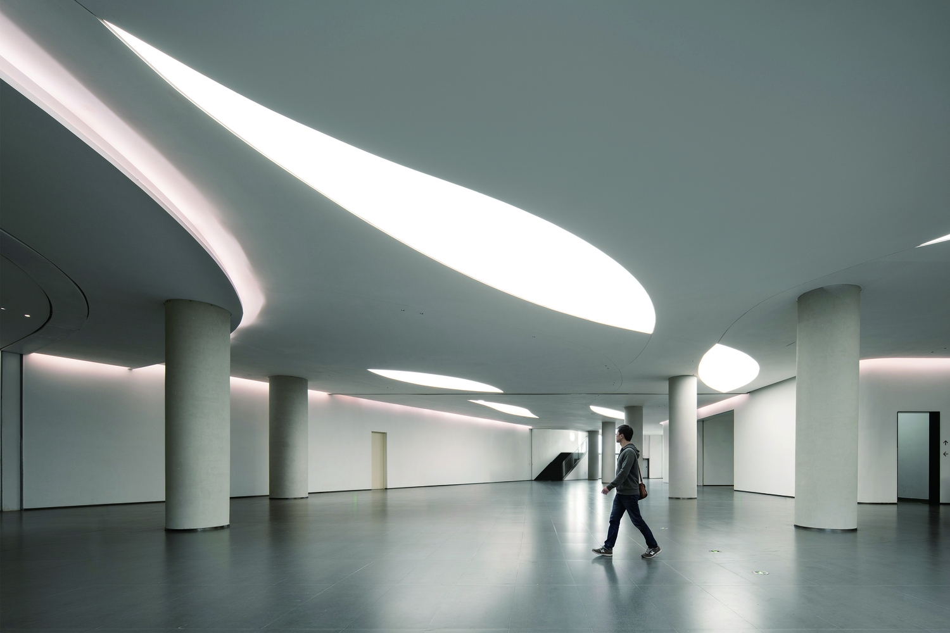
Inspired by the spatial fluidity of traditional Sichuan residences, the pavilion bridges indoor and outdoor spaces through strategic punctures.
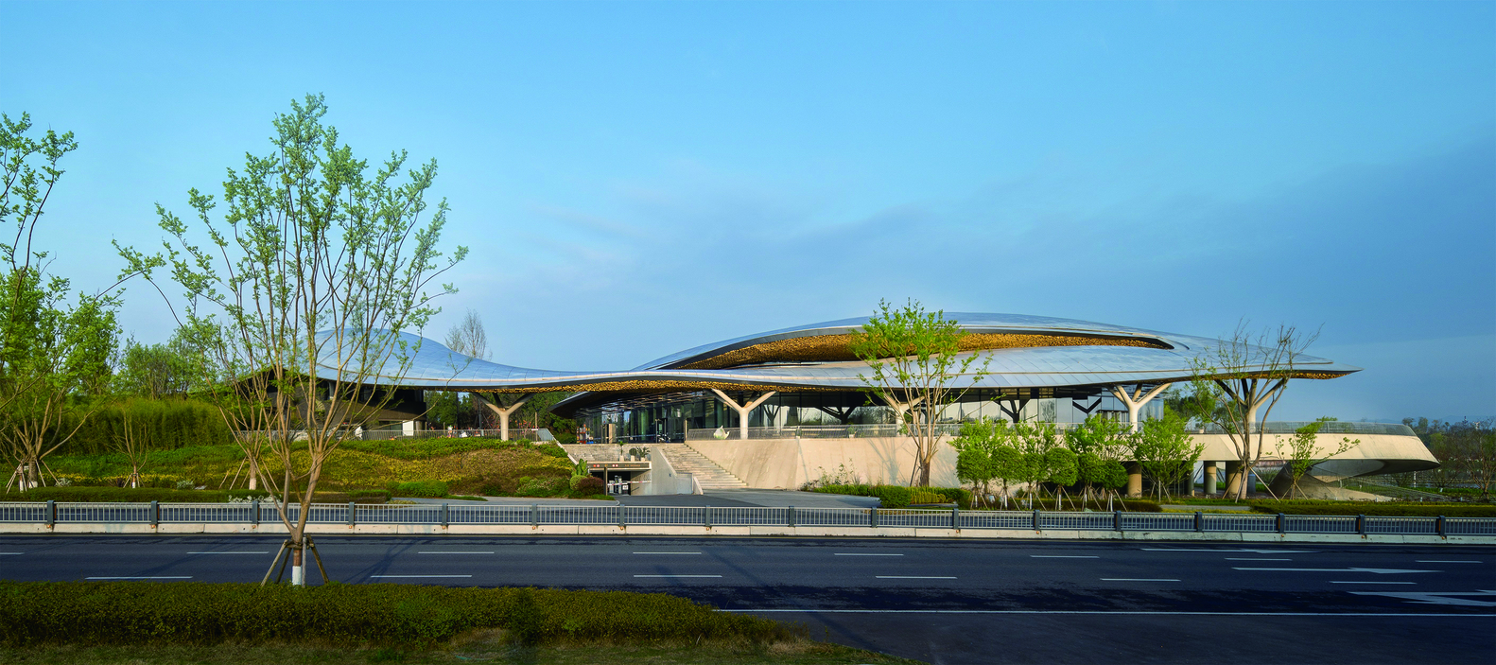
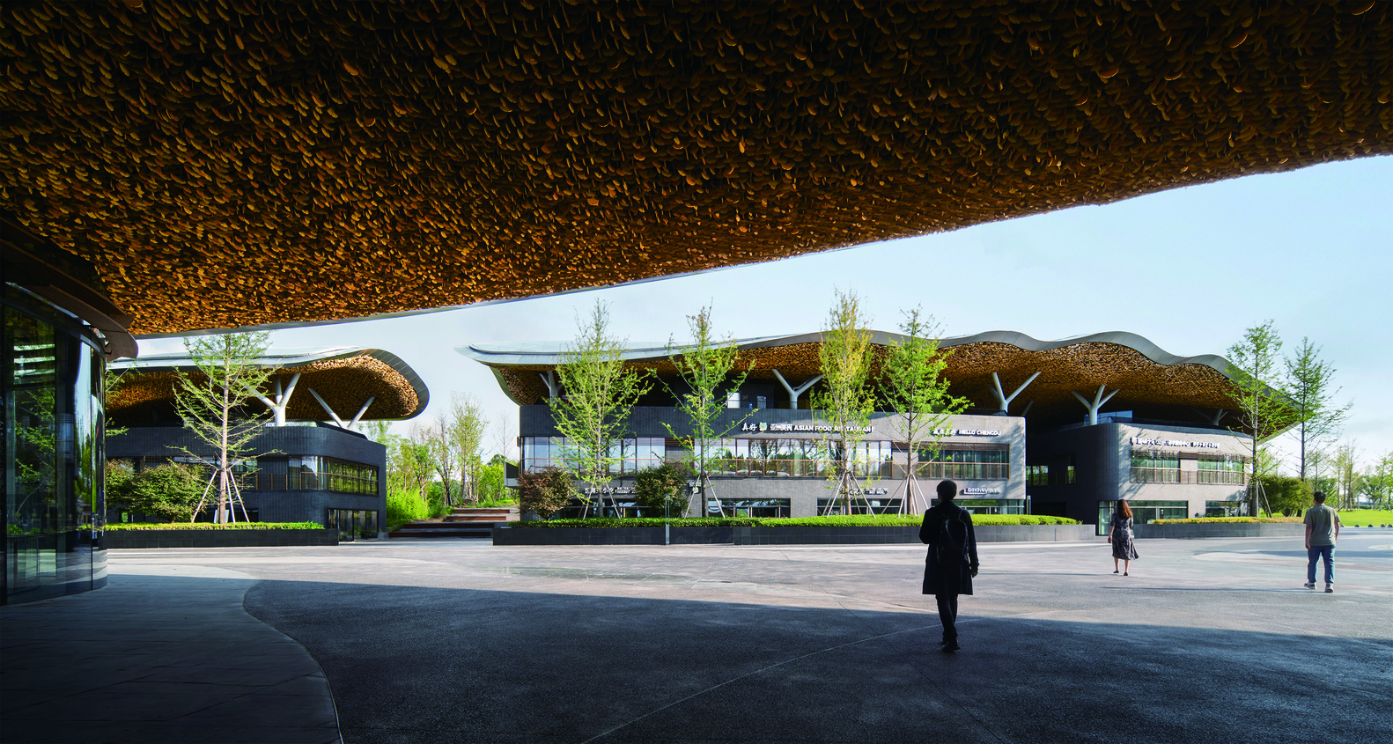
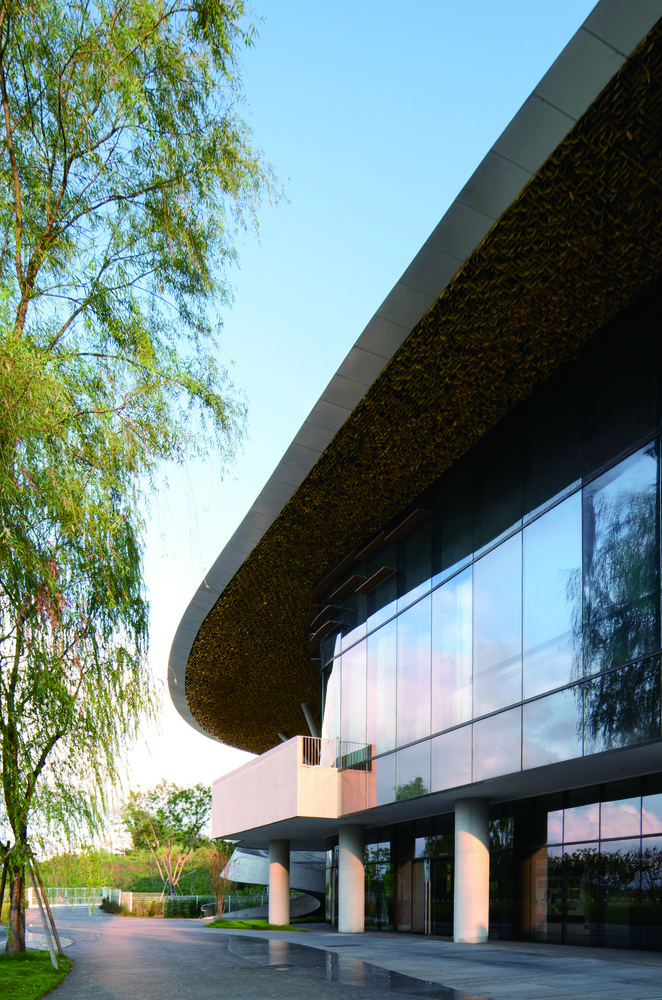
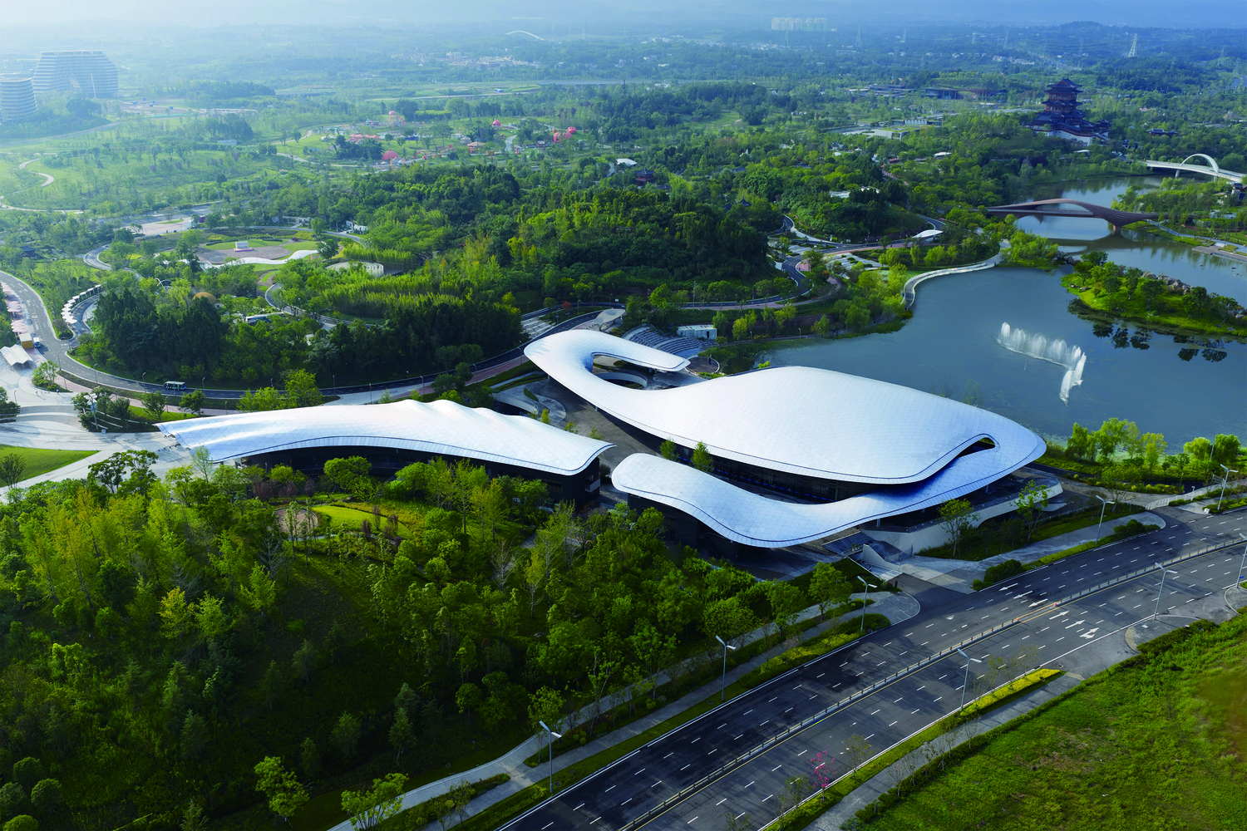
A dynamically flowing roof unifies the building volumes horizontally, directing the visual experience seamlessly toward the surrounding mountains and waters.
HUMANITIES WRITING: LOCALIZED CULTURAL SYMBOLS
The architecture emphasizes site-specific cultural integration rather than broad regionalism.
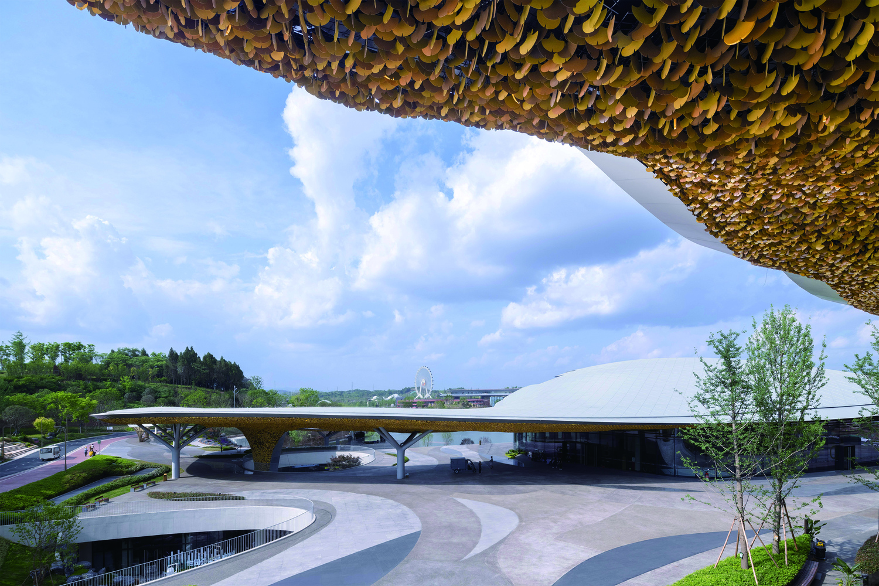
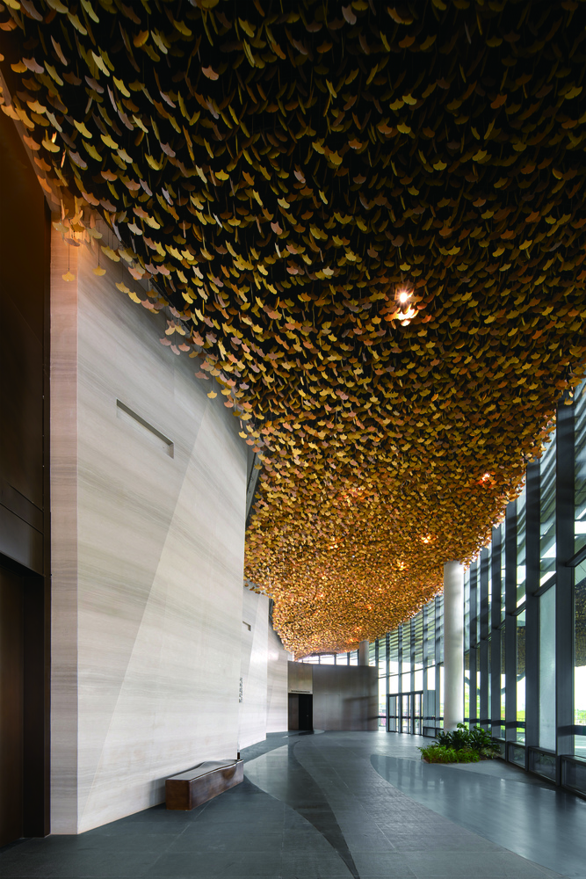
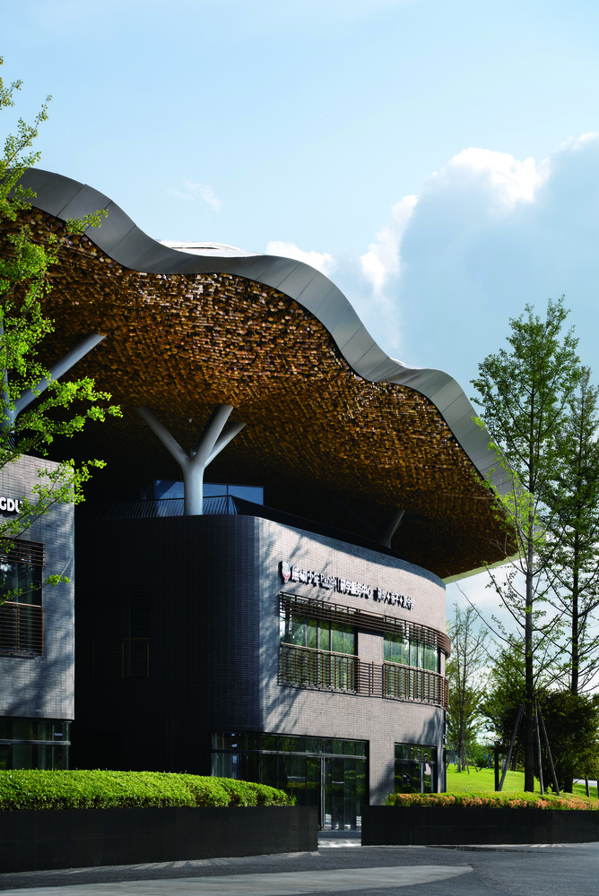
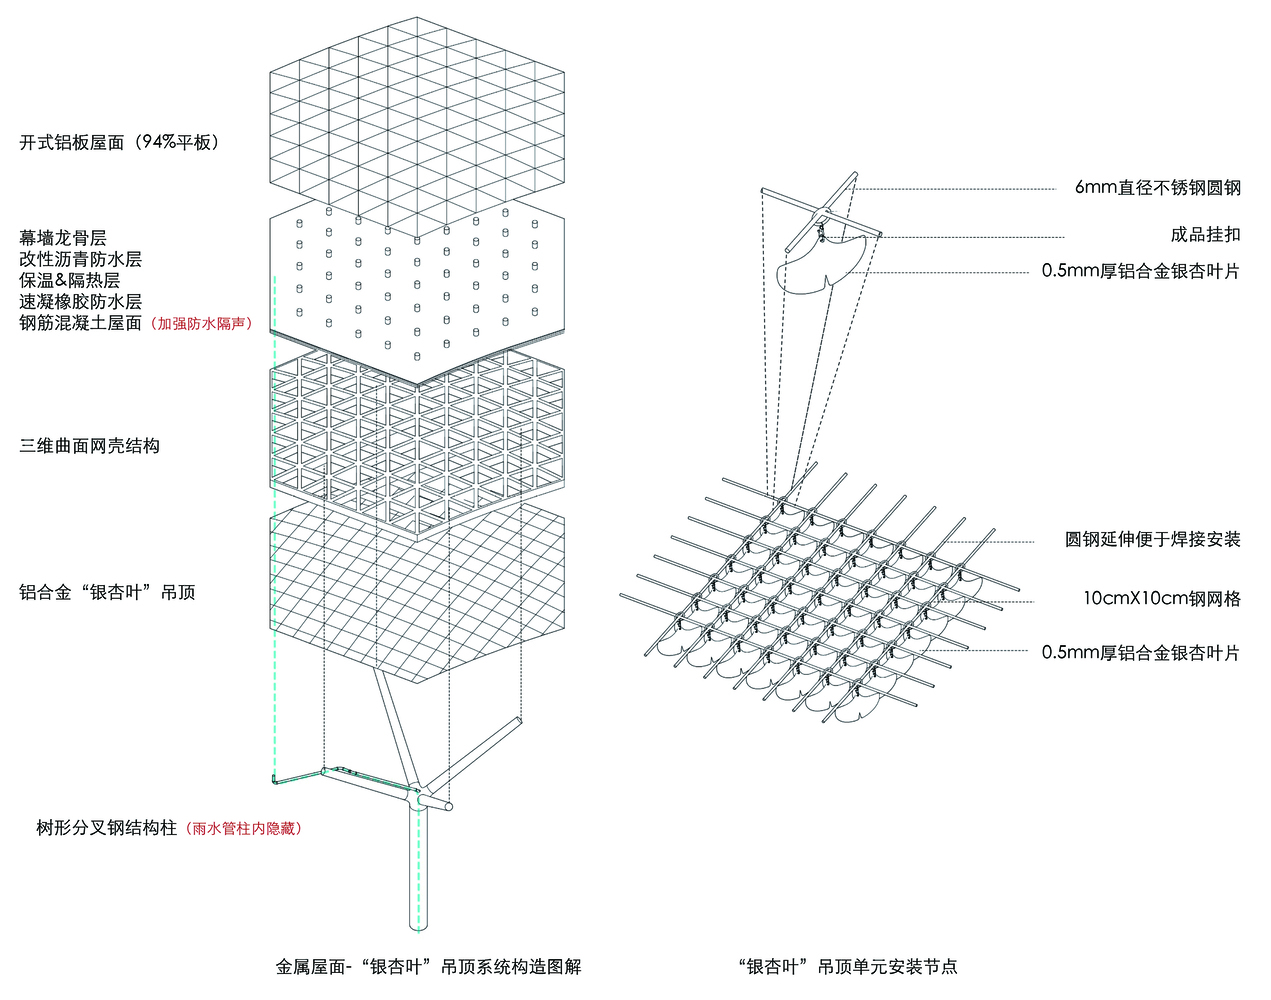
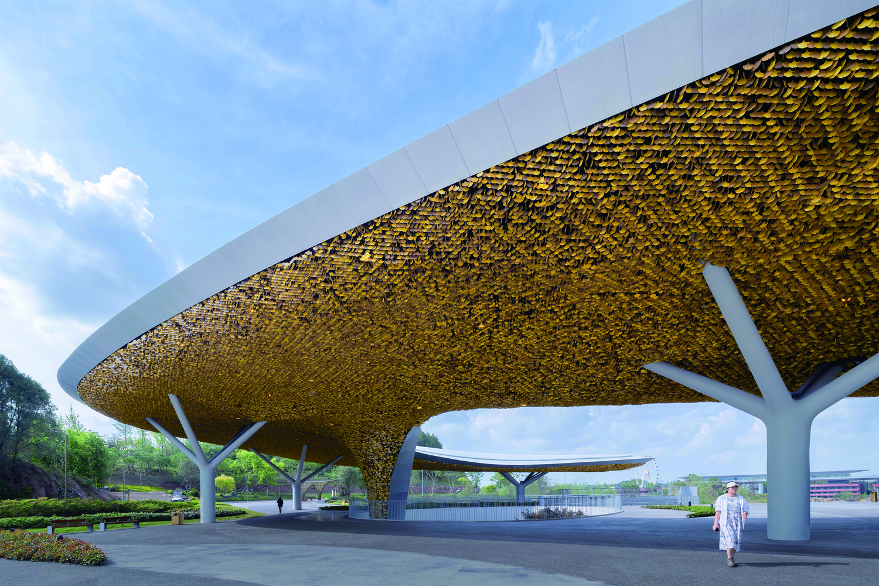
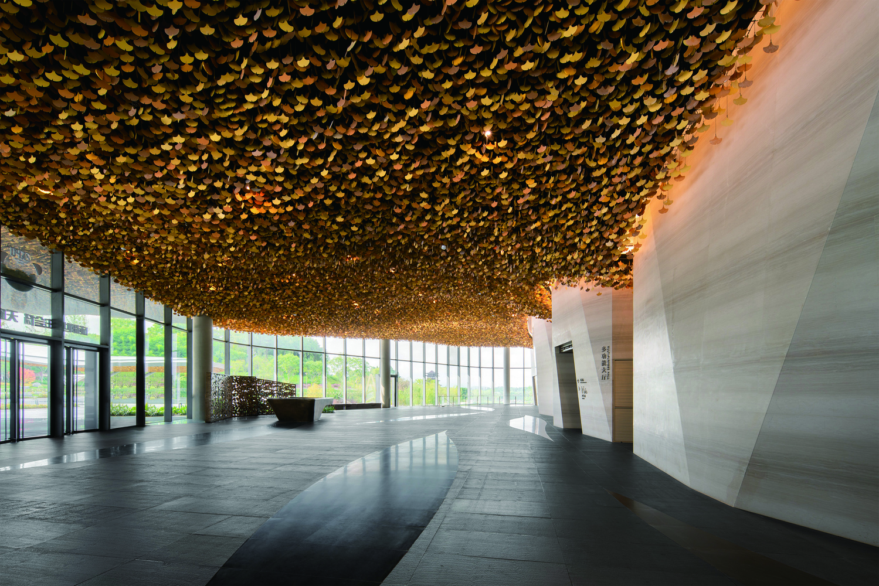
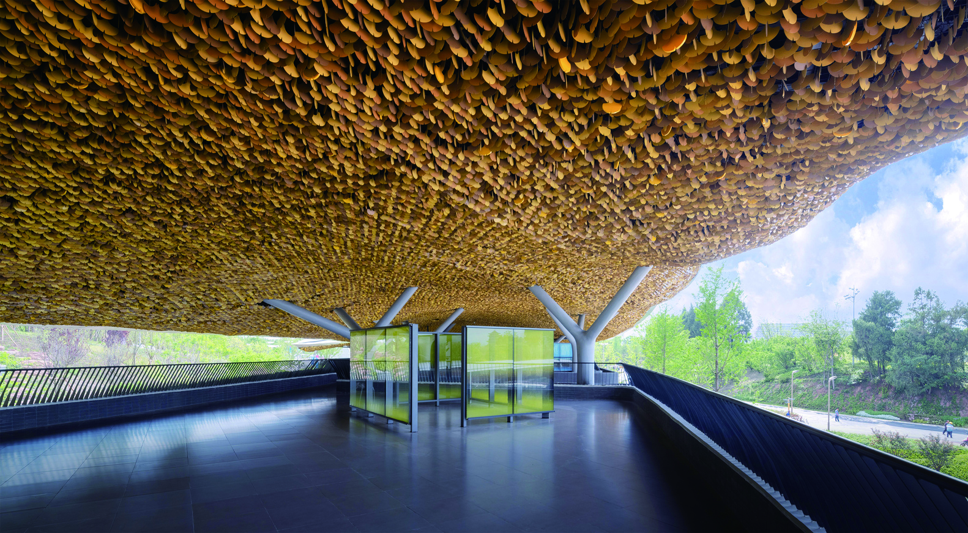
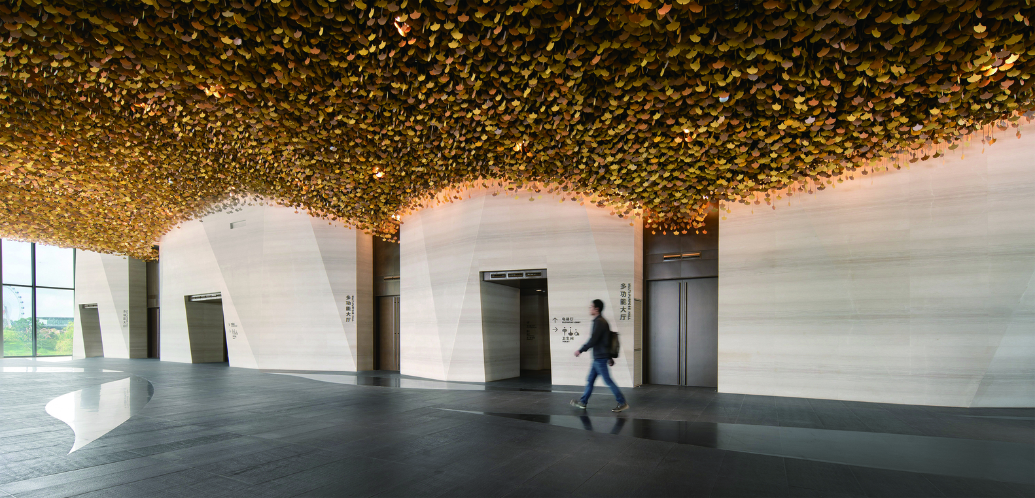
The graceful, unadorned curves of the roof are inspired by the Sanxingdui "Divine Bird". Meanwhile, an expansive "Ginkgo Canopy"—honoring Chengdu's city tree—spreads across indoor and outdoor spaces, fostering an organic dialogue between nature and the human experience.
MASTERING TECHNIQUES: ENGINEERING AND GREEN DESIGN
The pavilion utilizes intelligent green building strategies, prioritizing passive technologies such as natural ventilation, daylighting, and earthwork balance.
The prevailing northern wind is cooled by the lake to enhance interior comfort, while a sunken courtyard ensures that 60% of usable spaces receive over six hours of natural light daily.
Aluminum panels are expertly used to sculpt the complex curved roof, which is adorned with carefully calibrated "metal ginkgo leaves" to create a harmonious cultural landscape.
The design incorporates a downsized, flexibly controlled HVAC system, electrically operated ventilation windows, and a permeable concrete plaza with three-dimensional landscaping to ensure micro-environmental resilience.
Following the exposition, this dynamically designed building will return to daily life as a civic cultural center. It will continue to grow in communion with its environment, remaining an indispensable part of the city's nature and culture.