House At Town's Edge
HOUSE AT TOWN'S EDGE
ElliottArchitects
ARCHITECTS
ElliottArchitects
LEAD ARCHITECTS
Matt Elliott, AIA
DESIGN TEAM
Isaac Robbins, Sarah Elliott
GENERAL CONTRACTOR
Jon D. Woodward & Sons
ENGINEERING & CONSULTING > STRUCTURAL
Thornton Tomasetti
ENGINEERING & CONSULTING > LIGHTING
Greg Day Lighting
MANUFACTURERS
Juno Lighting, Kohler, Newport Brass, RAB Lighting, Sierra Pacific Windows
LANDSCAPE ARCHITECTURE
Davidmaynesstudio
PHOTOGRAPHS
Jeff Roberts
AREA
3906 ft²
YEAR
2024
LOCATION
Blue Hill, United States
CATEGORY
Residential Architecture, Houses
English description provided by the architects.
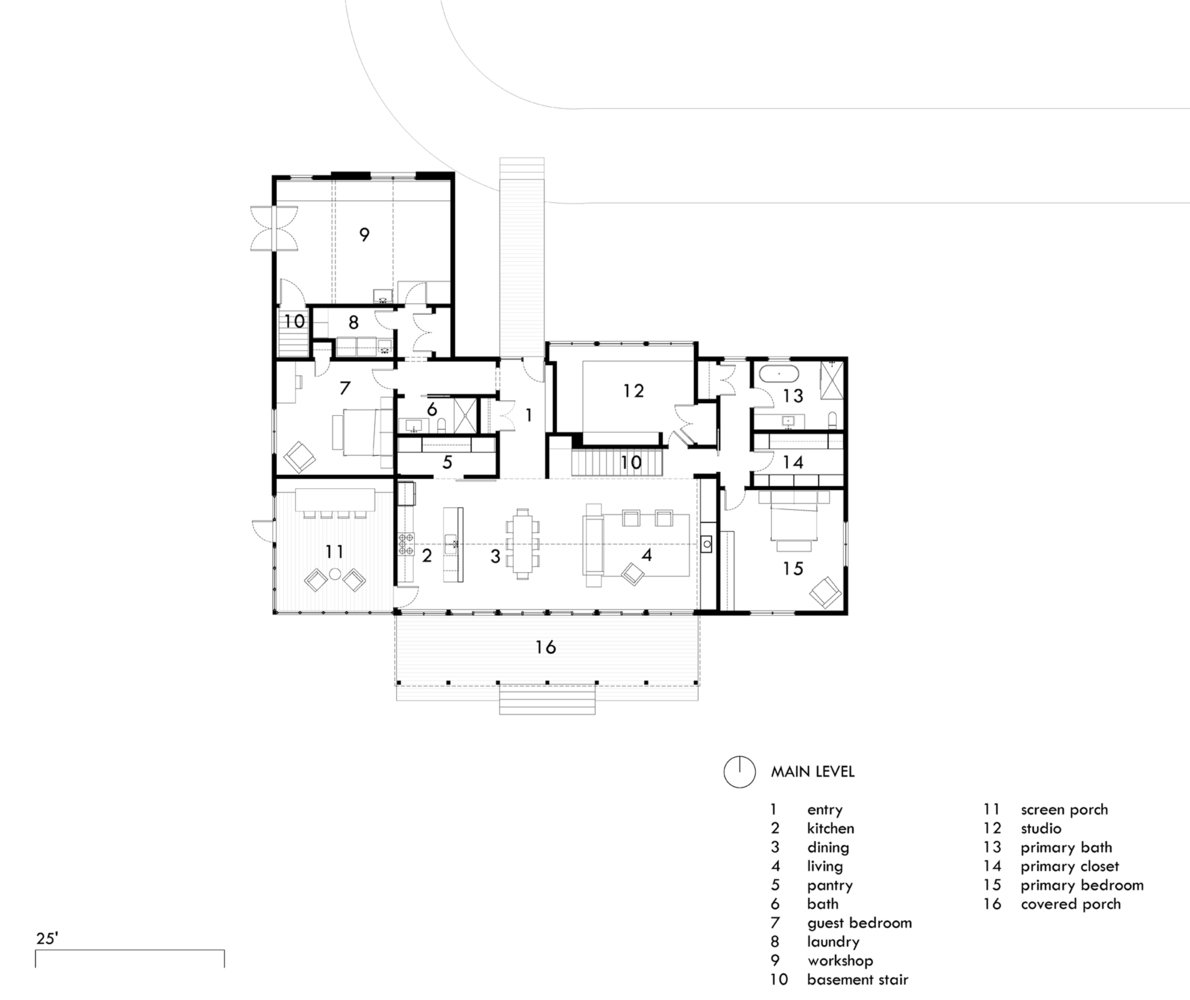
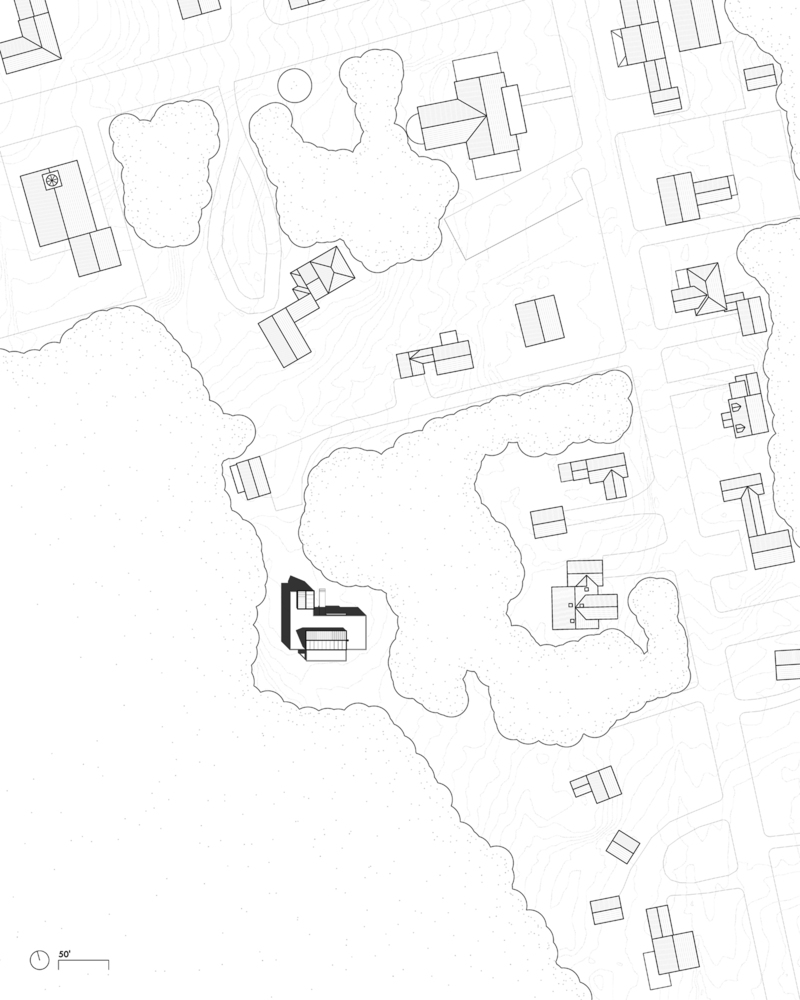
Built on an existing foundation this house bridges two site conditions. The center of town is a five-minute walk from the front door; stroll out the back door, however, and one is in the Maine woods.
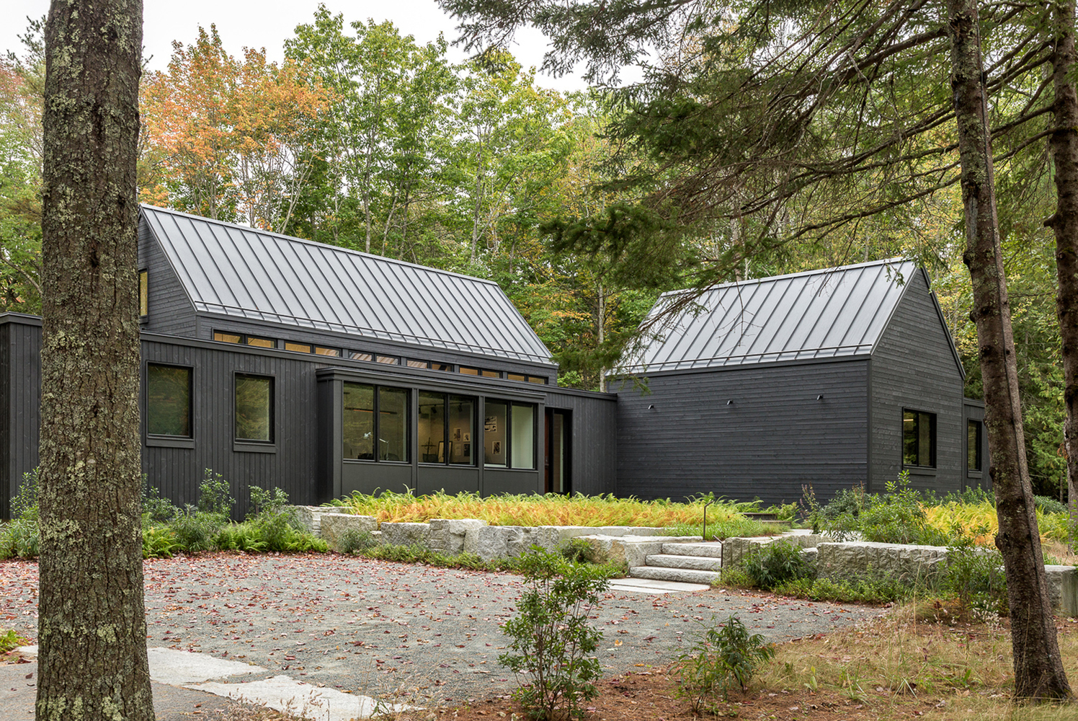
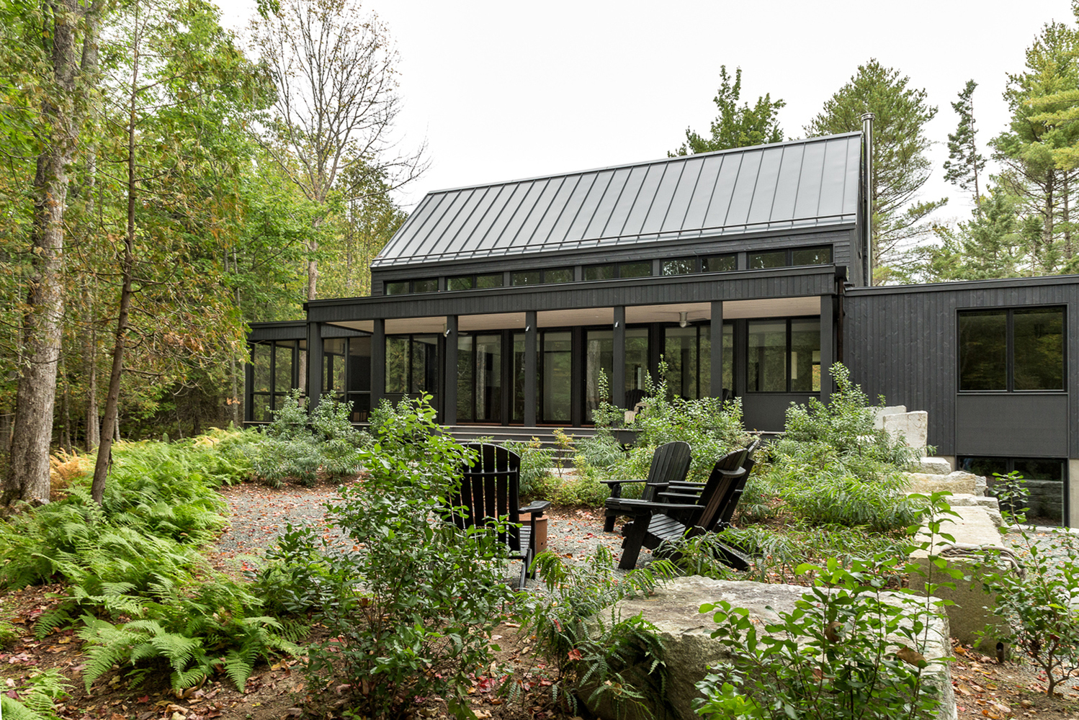
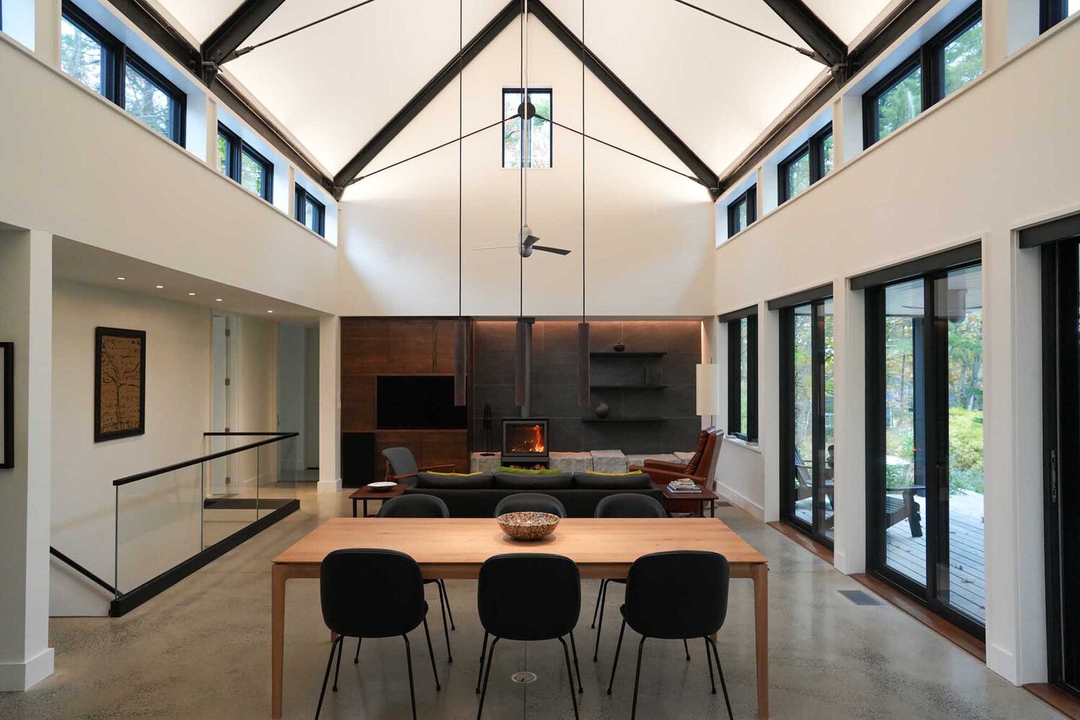
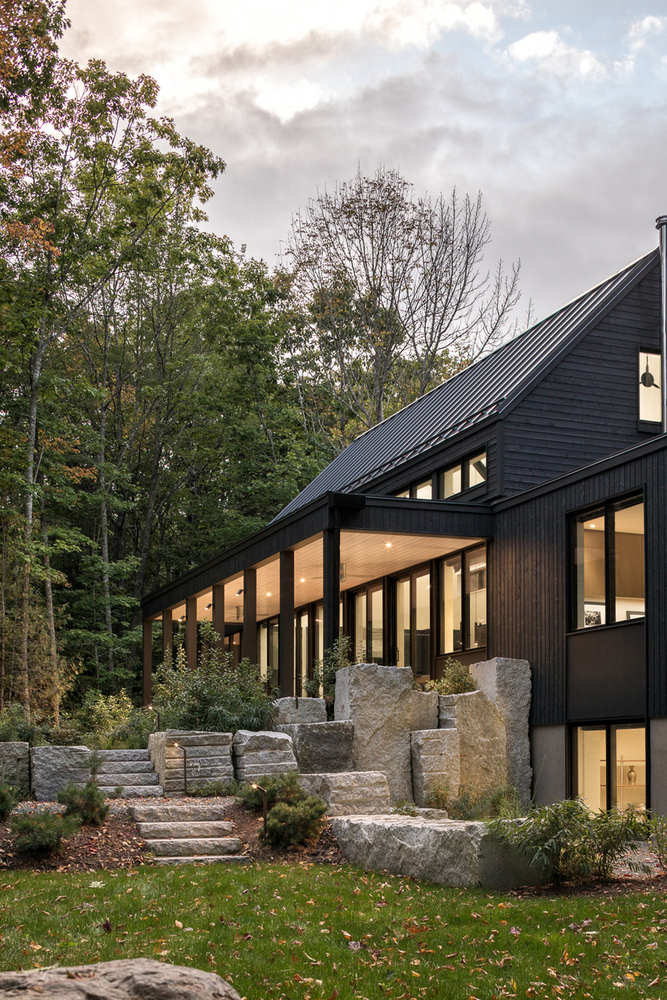
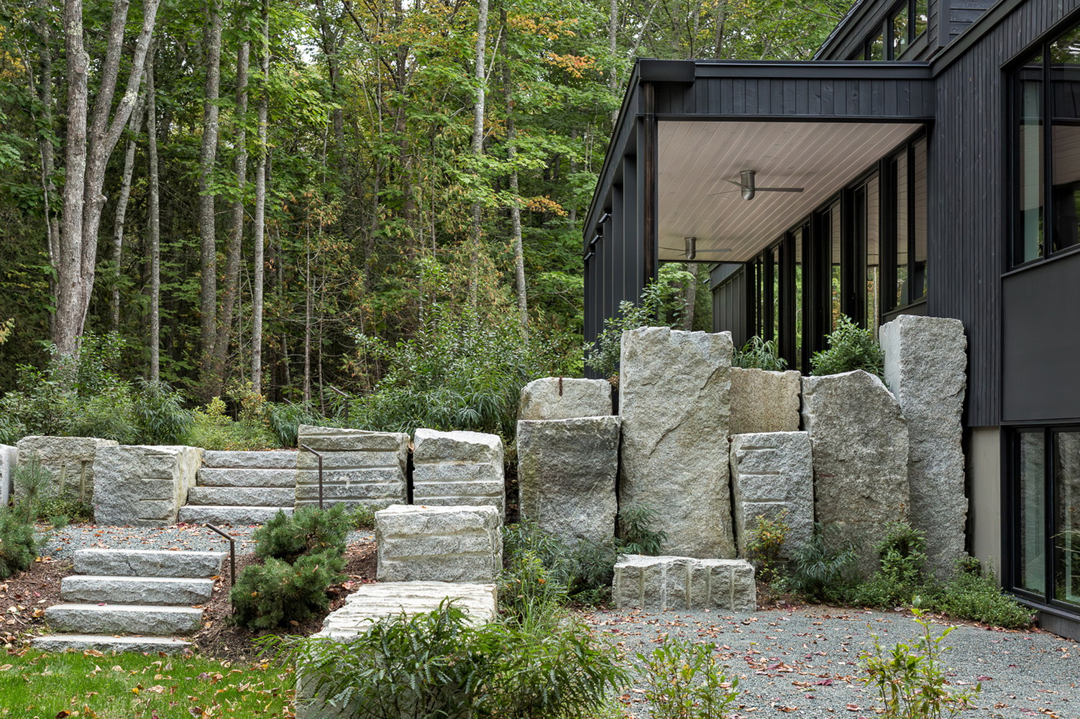
A rift of granite blocks helps define the exterior spaces: parking, entry, and a back patio. This stone silhouette continues through the house where the blocks demarcate a wood stove alcove at the end of the living space. The landscaping, as well as details inside, is drawn from the owners' love of Maine granite quarries.
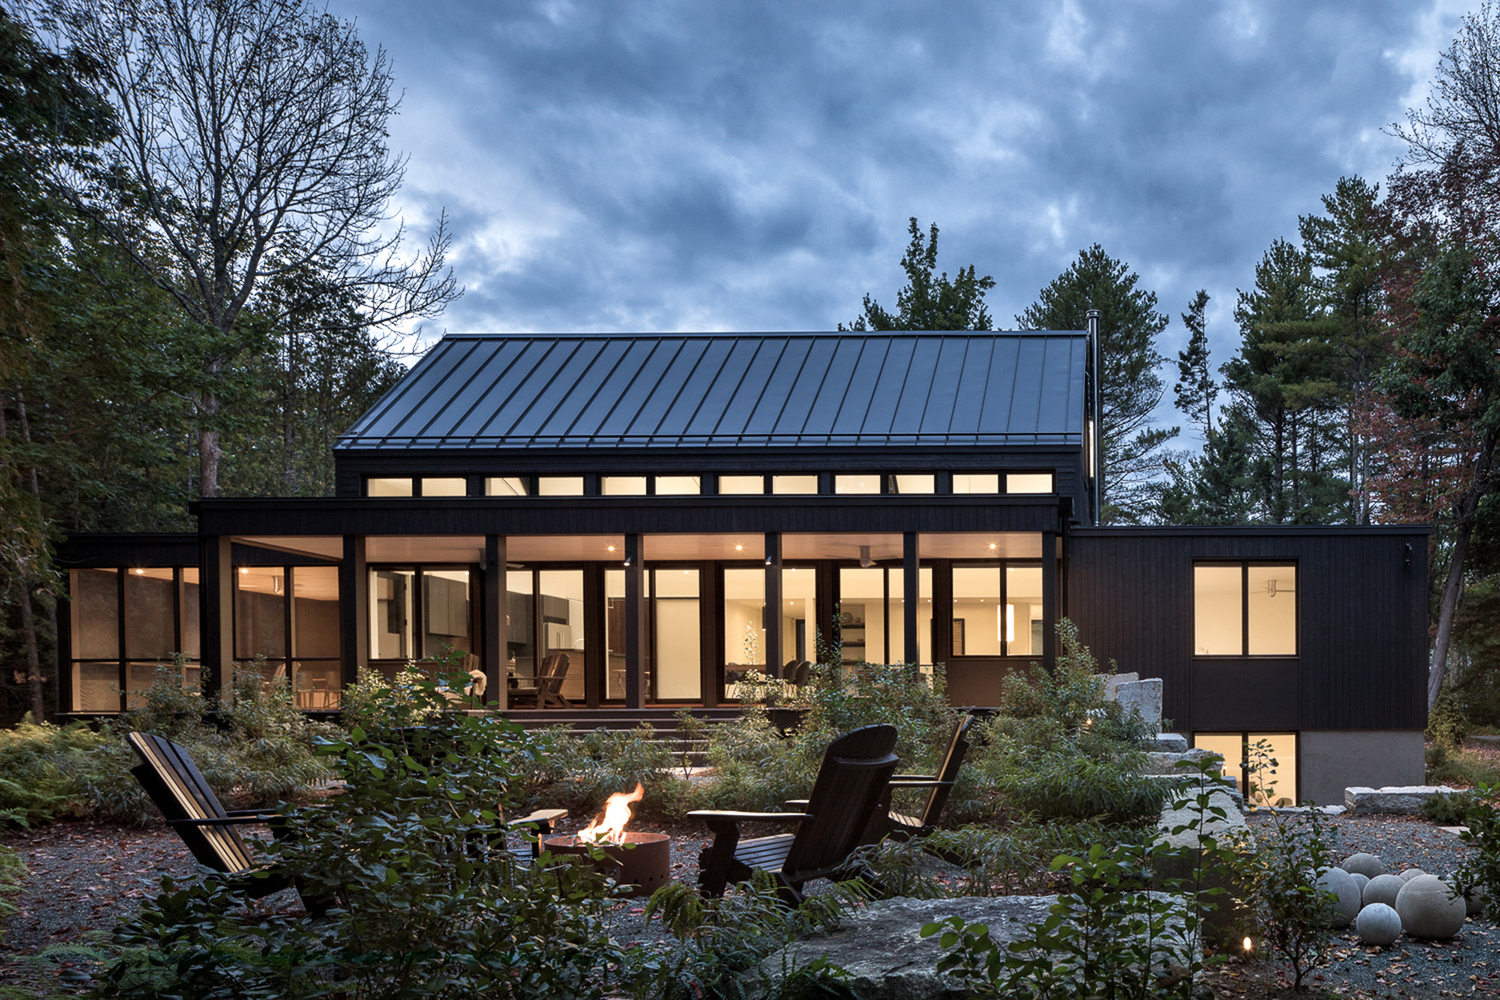
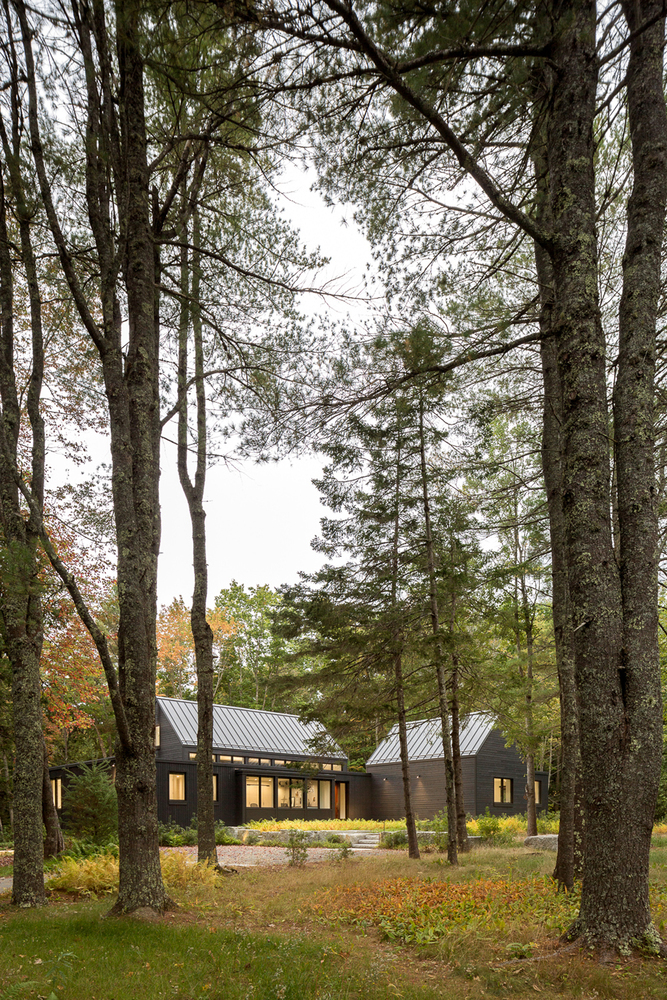
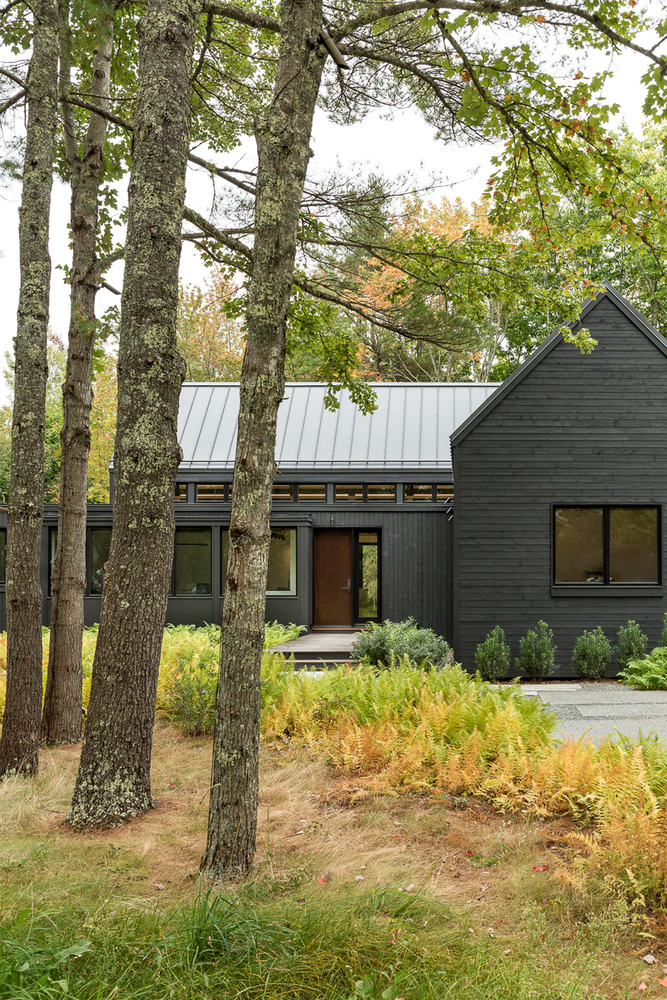
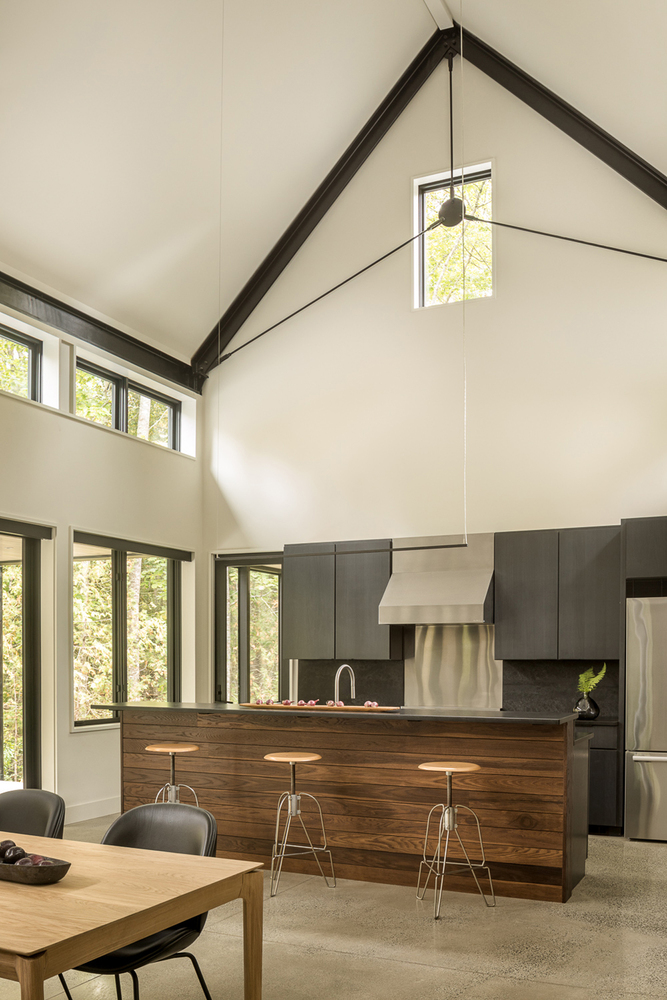
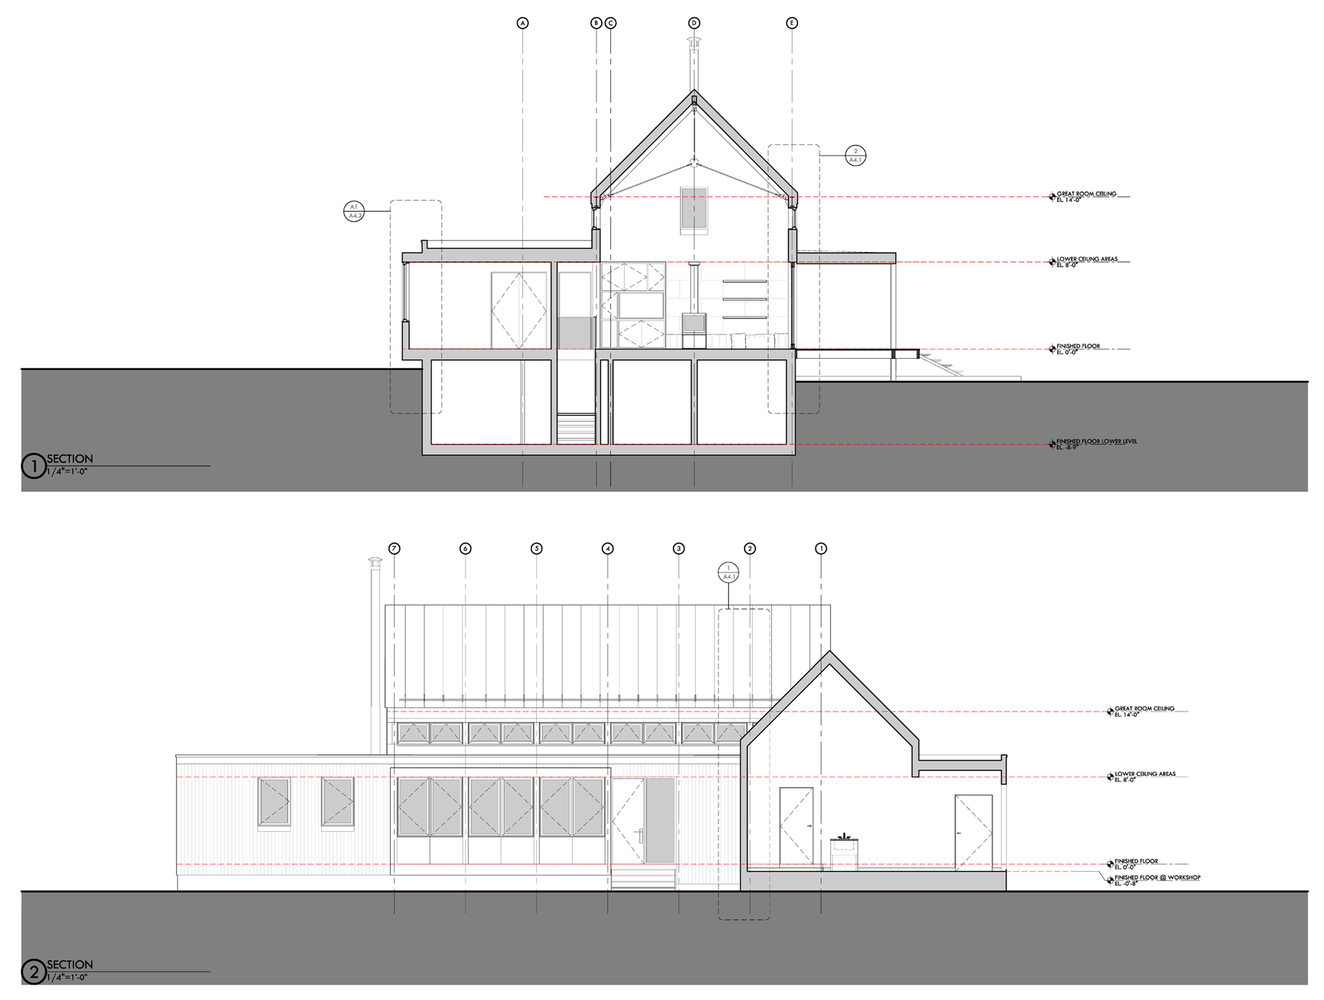
Two gabled forms emerge from a lower flat-roofed structure. The first contains a central cathedral space comprising living, dining, and cooking. High clerestory windows draw light in above the lower roof plane.
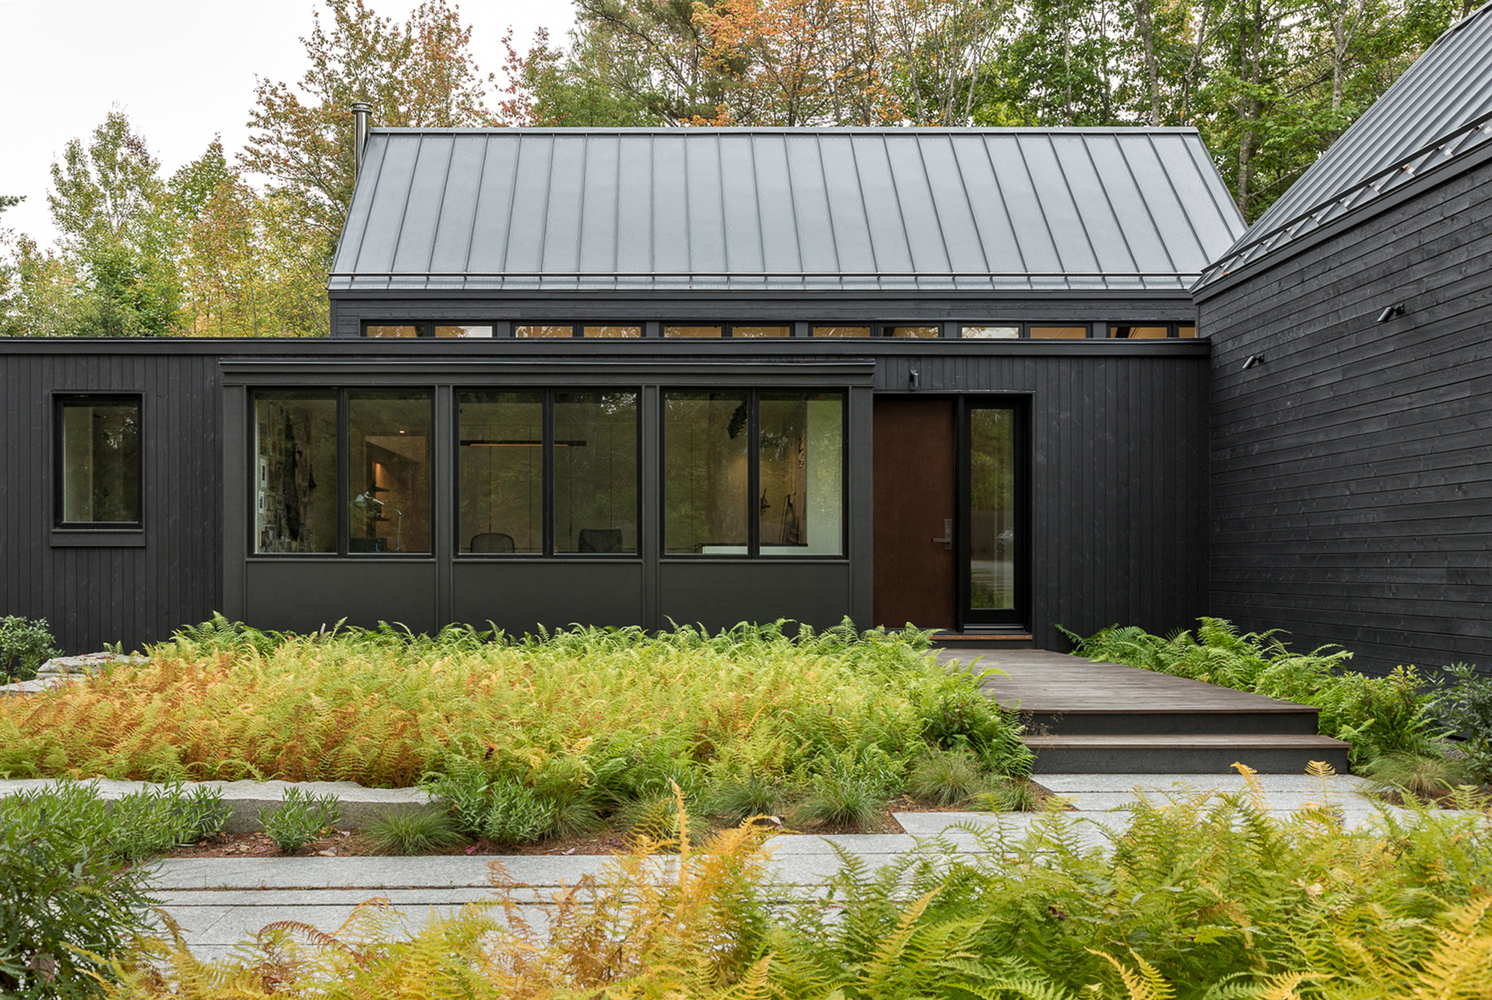
The second gabled volume defines a woodworking shop. A north-facing studio with large-scaled windows captures north-facing light ideal for creating art.
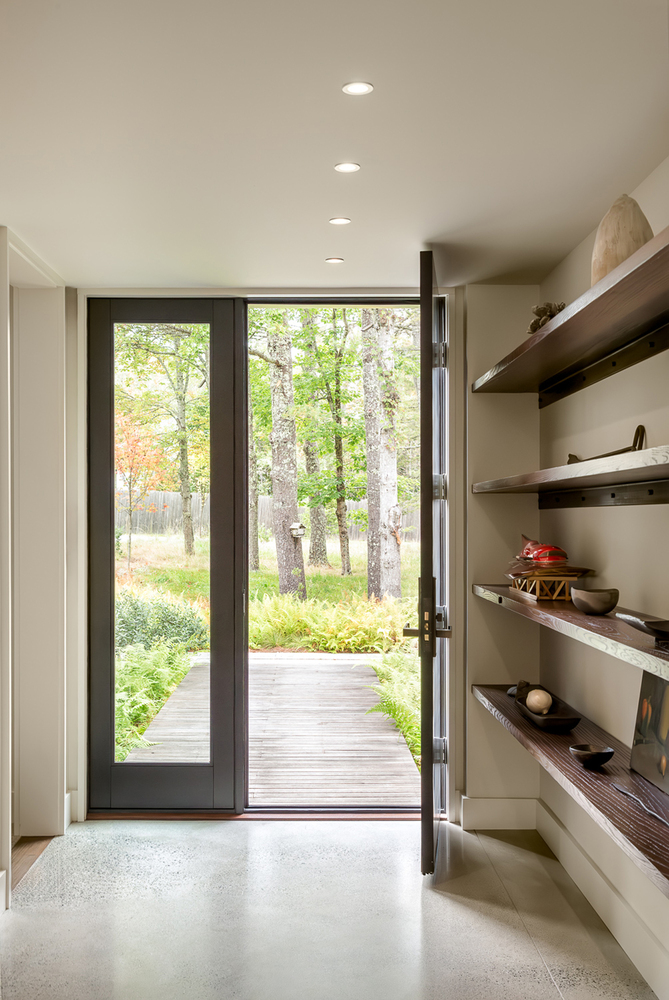
Black metal trusses, concrete floors, roasted oak accents, and a patinated metal entry door nod to an industrial aesthetic that harkens back to the urban loft the owners inhabited before moving to Maine.
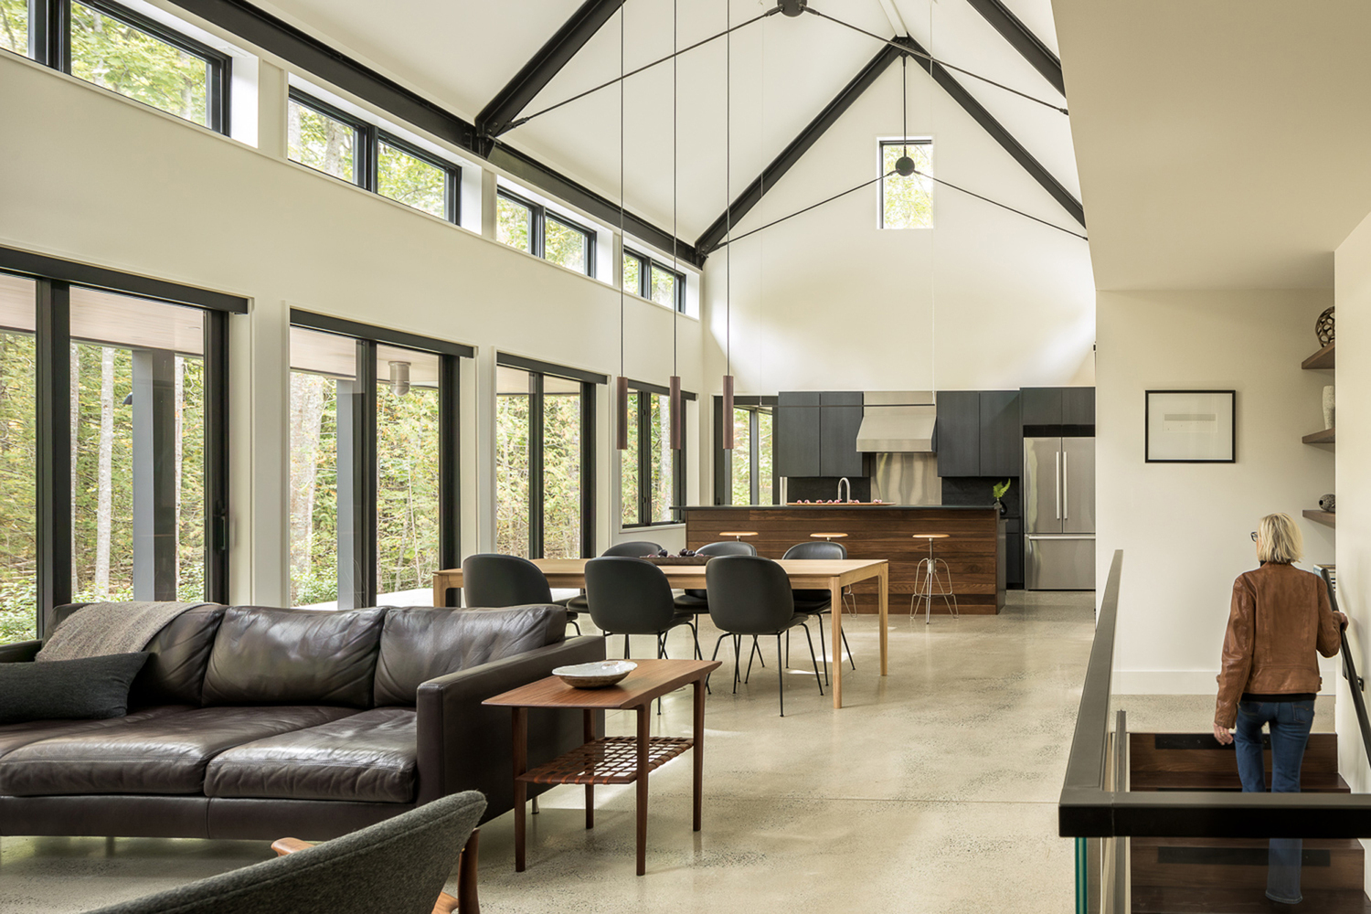
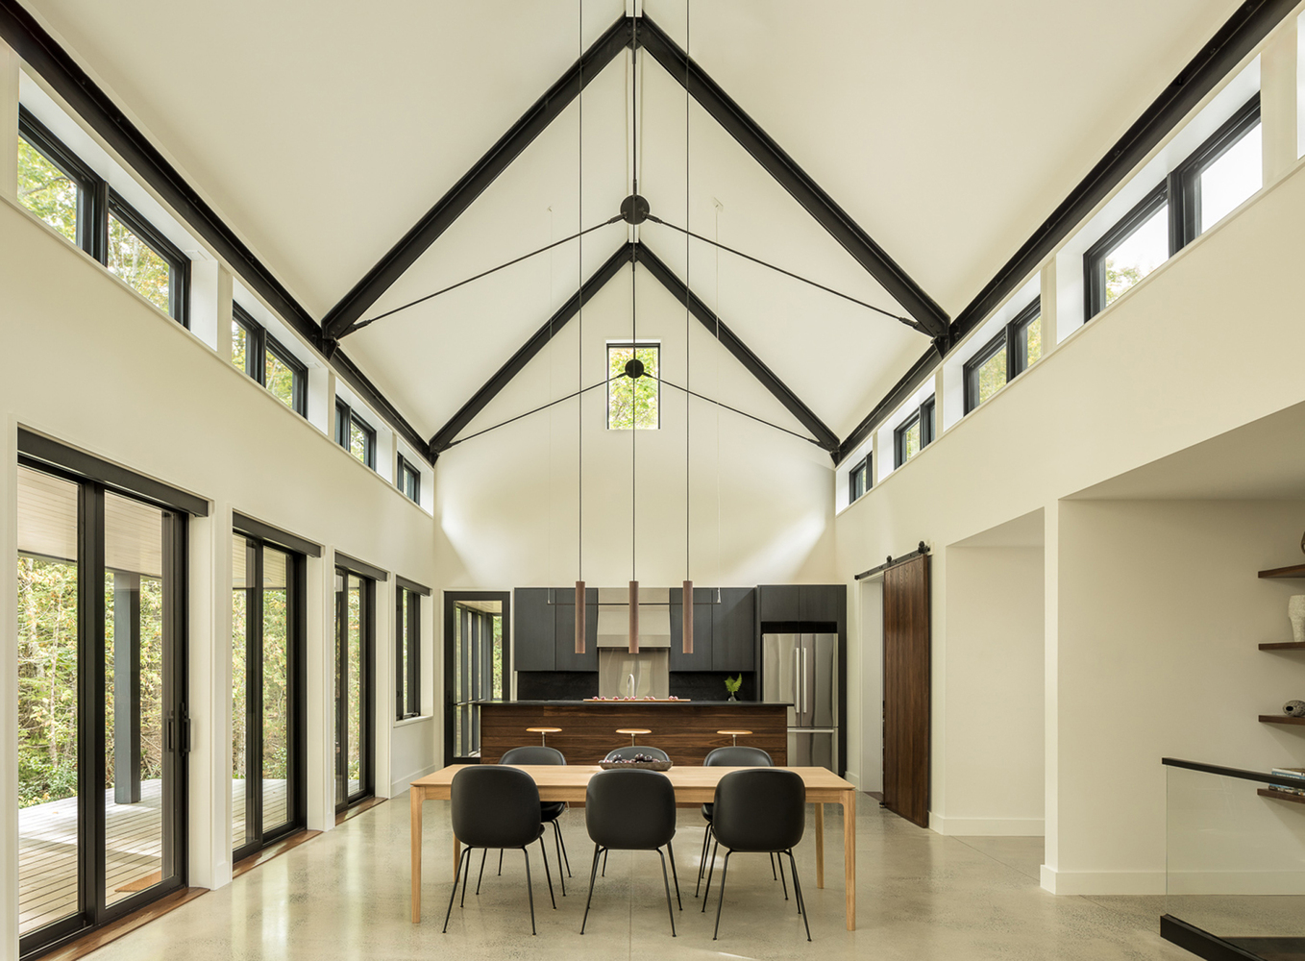
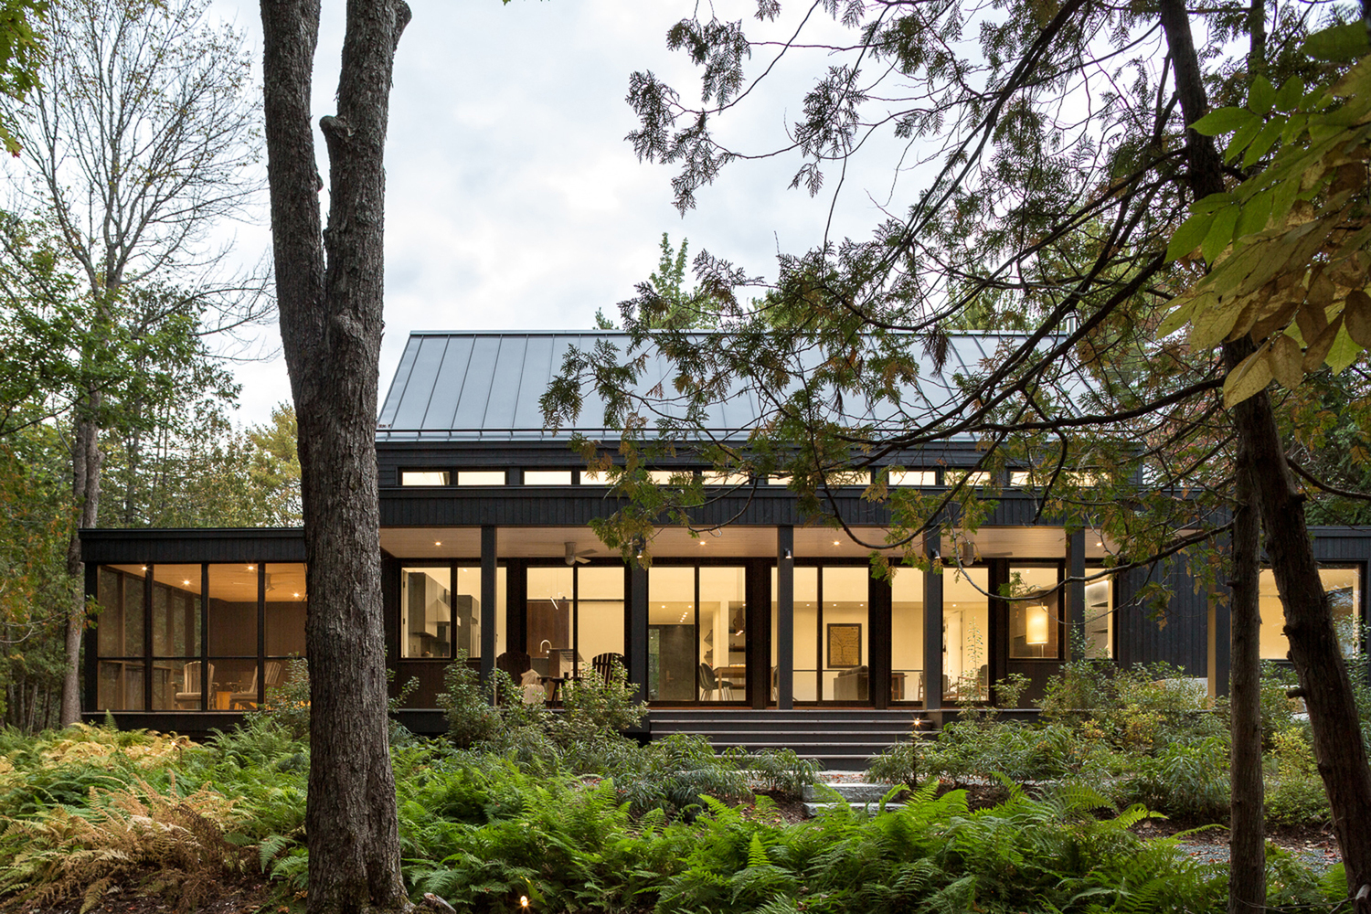
Each façade and corner of the house has a particular relationship to the site, light, or surrounding neighborhood. The back porch looks onto a pea stone patio with a fire pit.
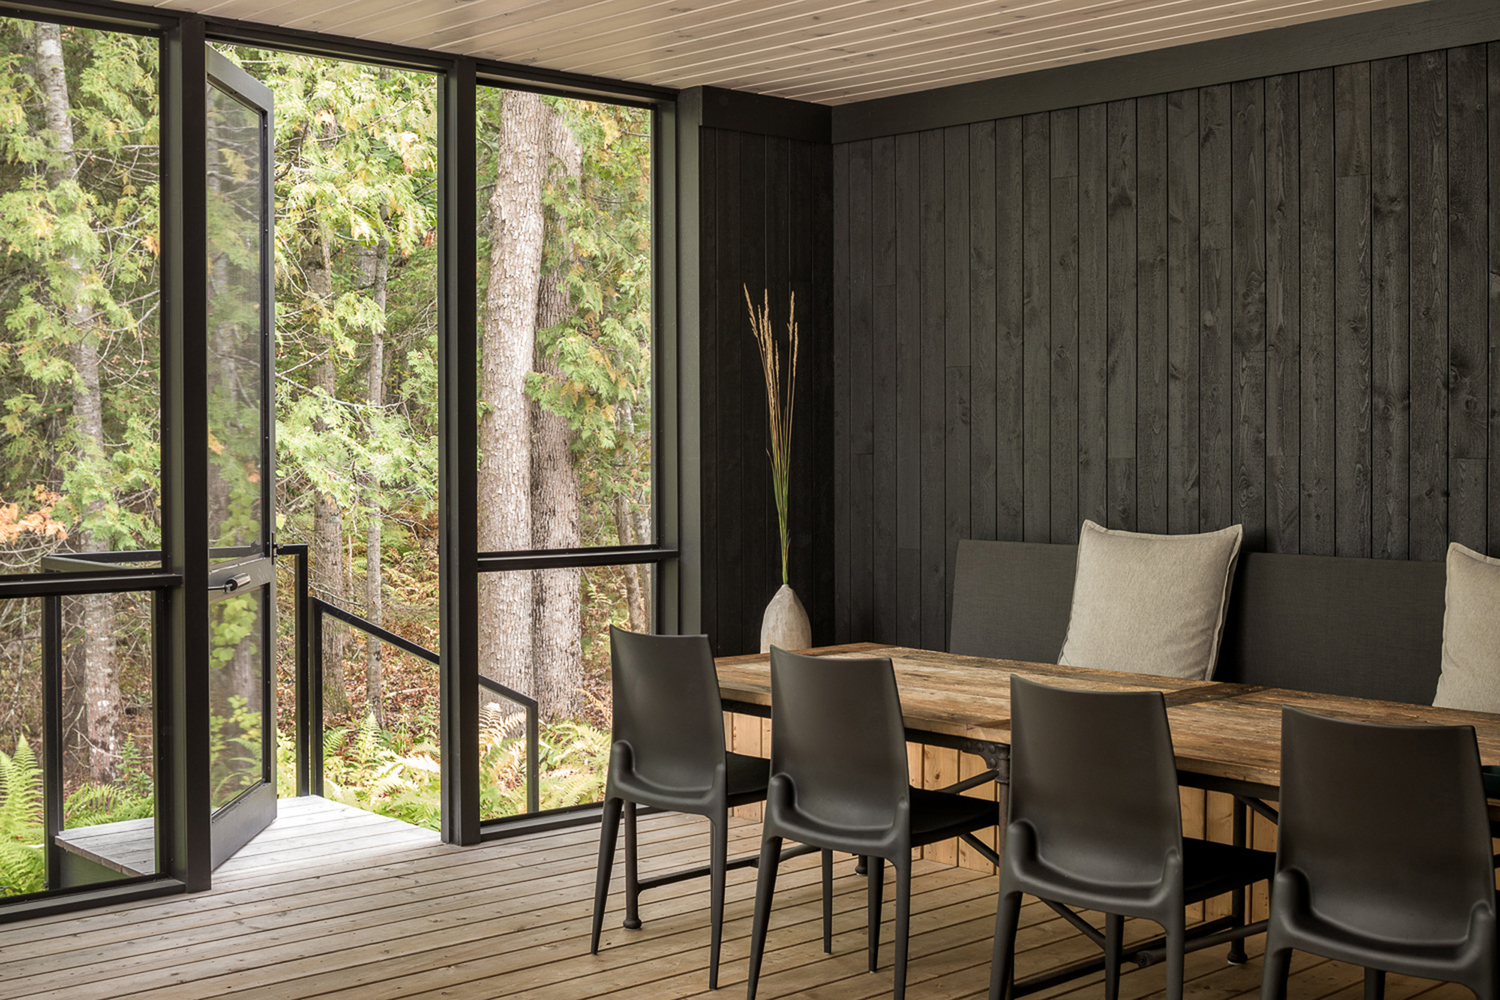
The southwest corner of the house is a secluded screen porch that overlooks the woods and a small seasonal stream. The entry elevation presents a formal front to the town.
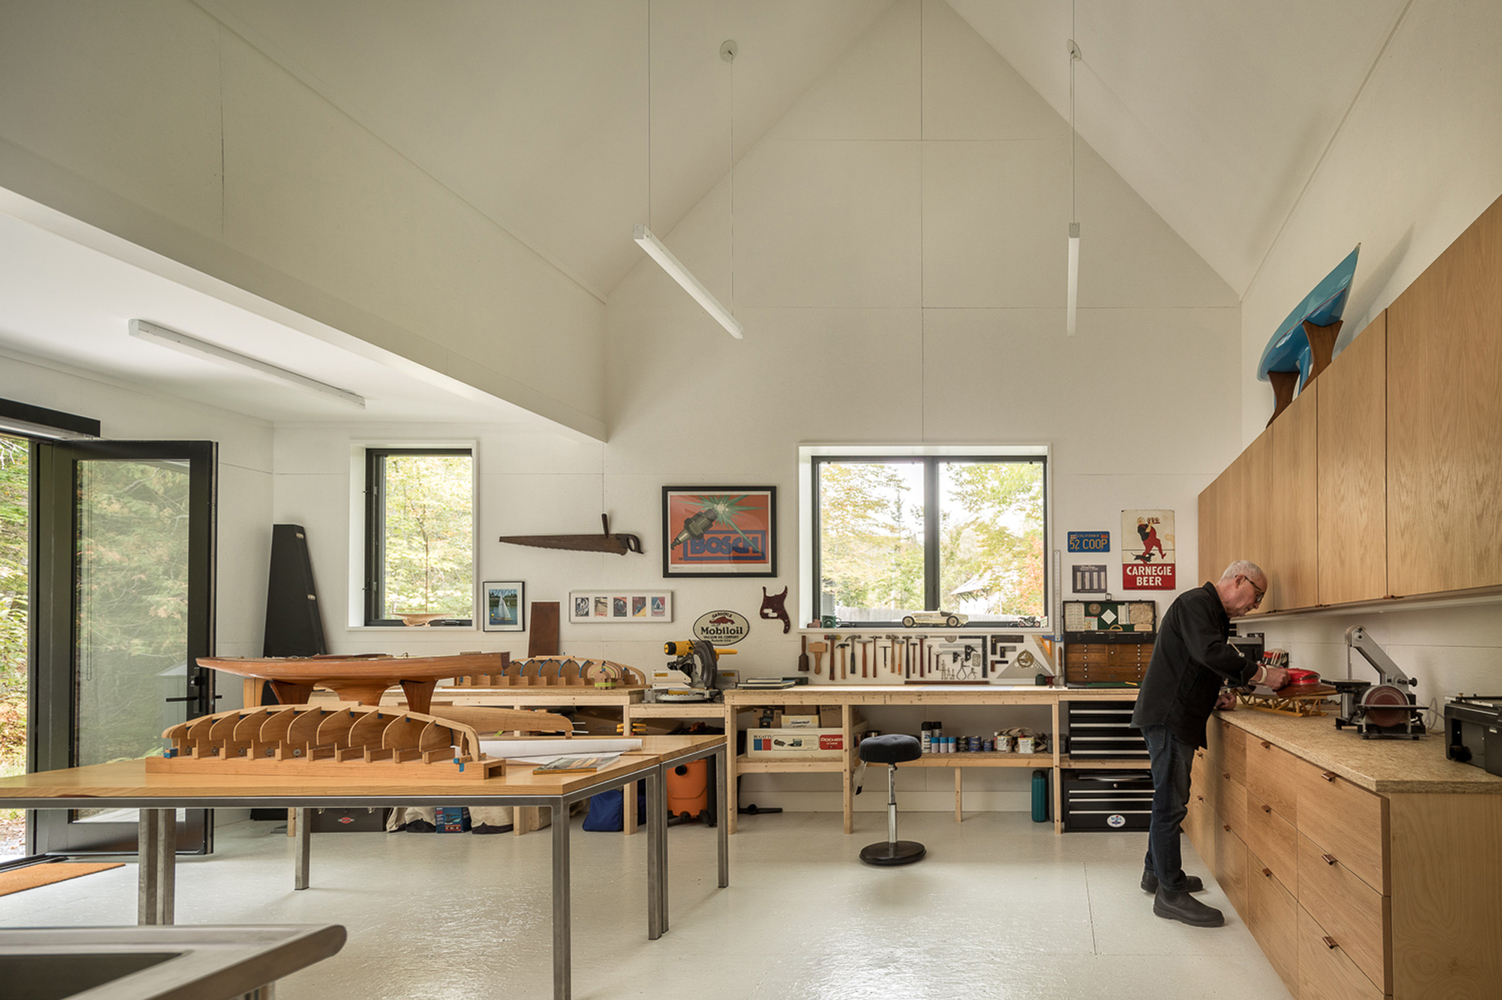
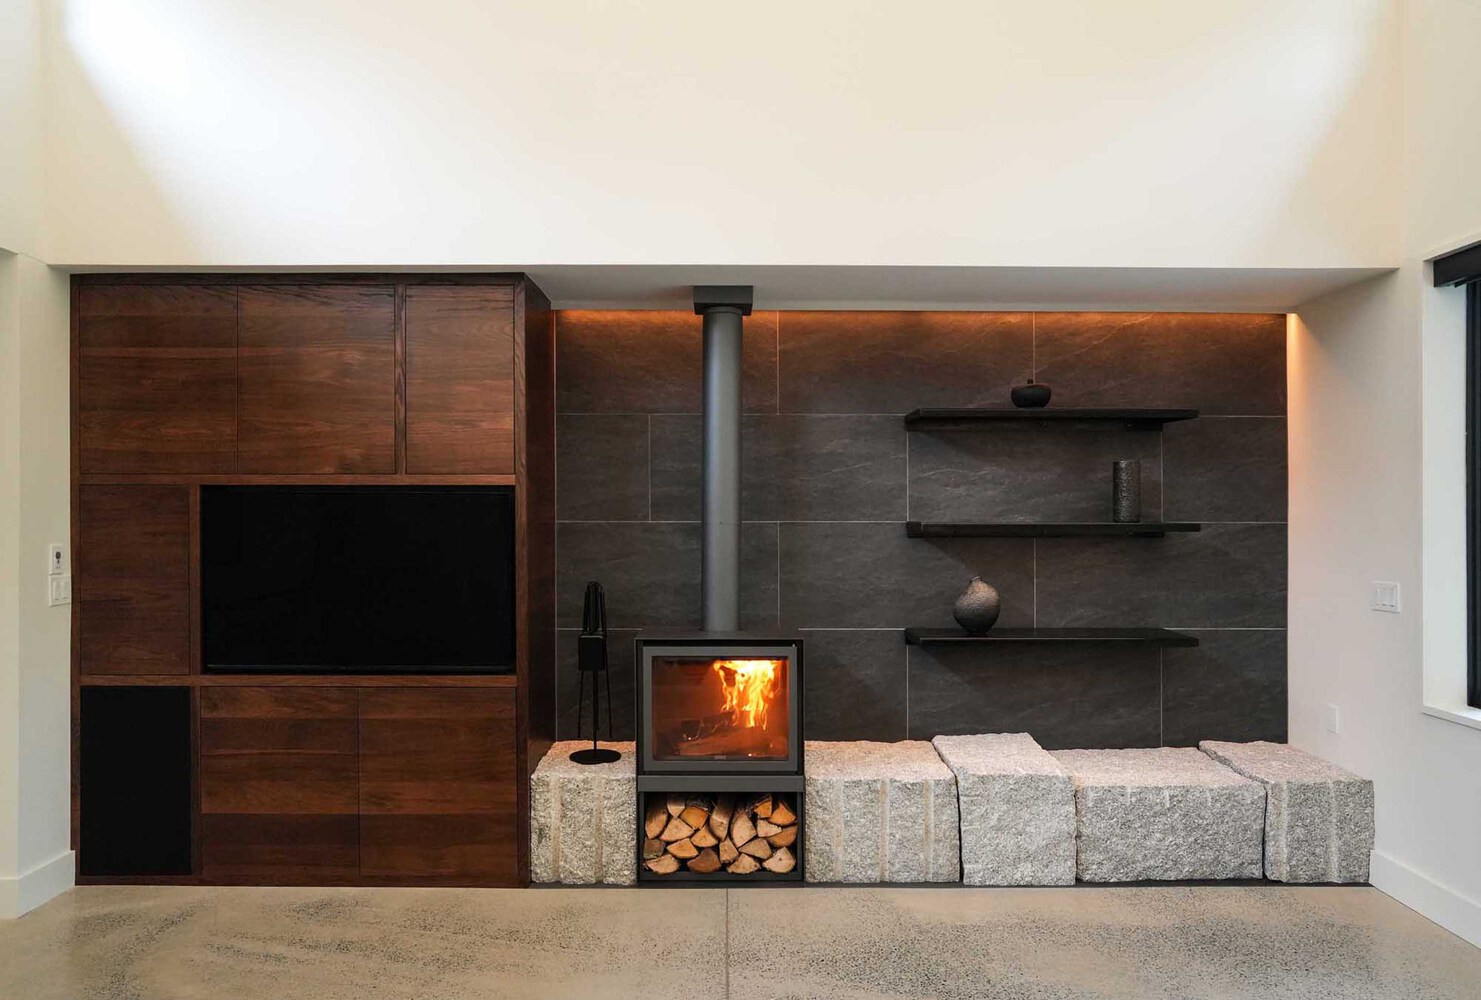
The black stained exterior of the house and the dark metal roof allow the building to recede into its wooded backdrop.
A natural landscape of ferns, grasses, and native shrubs ties the house to its woodland setting while the gable massing speaks to the scale of surrounding structures. The two halves deftly dance along the site's edge condition, bridging the natural and man-made.