Detached House In The La Reserva Neighborhood Bahía Blanca
DETACHED HOUSE IN THE LA RESERVA NEIGHBORHOOD BAHÍA BLANCA
Vagón Arquitectura
ARCHITECTS
Vagón Arquitectura
LEAD ARCHITECTS
Juan Giovino, Juan Olea
PHOTOGRAPHS
Nicolas Herrero - Fotografia de Arquitectura
AREA
454 m²
YEAR
2023
LOCATION
Bahía Blanca, Argentina
CATEGORY
Houses
English description provided by the architects.
On a corner lot with a north orientation, the project proposes a residence organized as a sequence of intermediate spaces that articulate the collective and the intimate, creating a continuous spatial experience.
The commission arose from a large family that required a broad, flexible, and functional program.
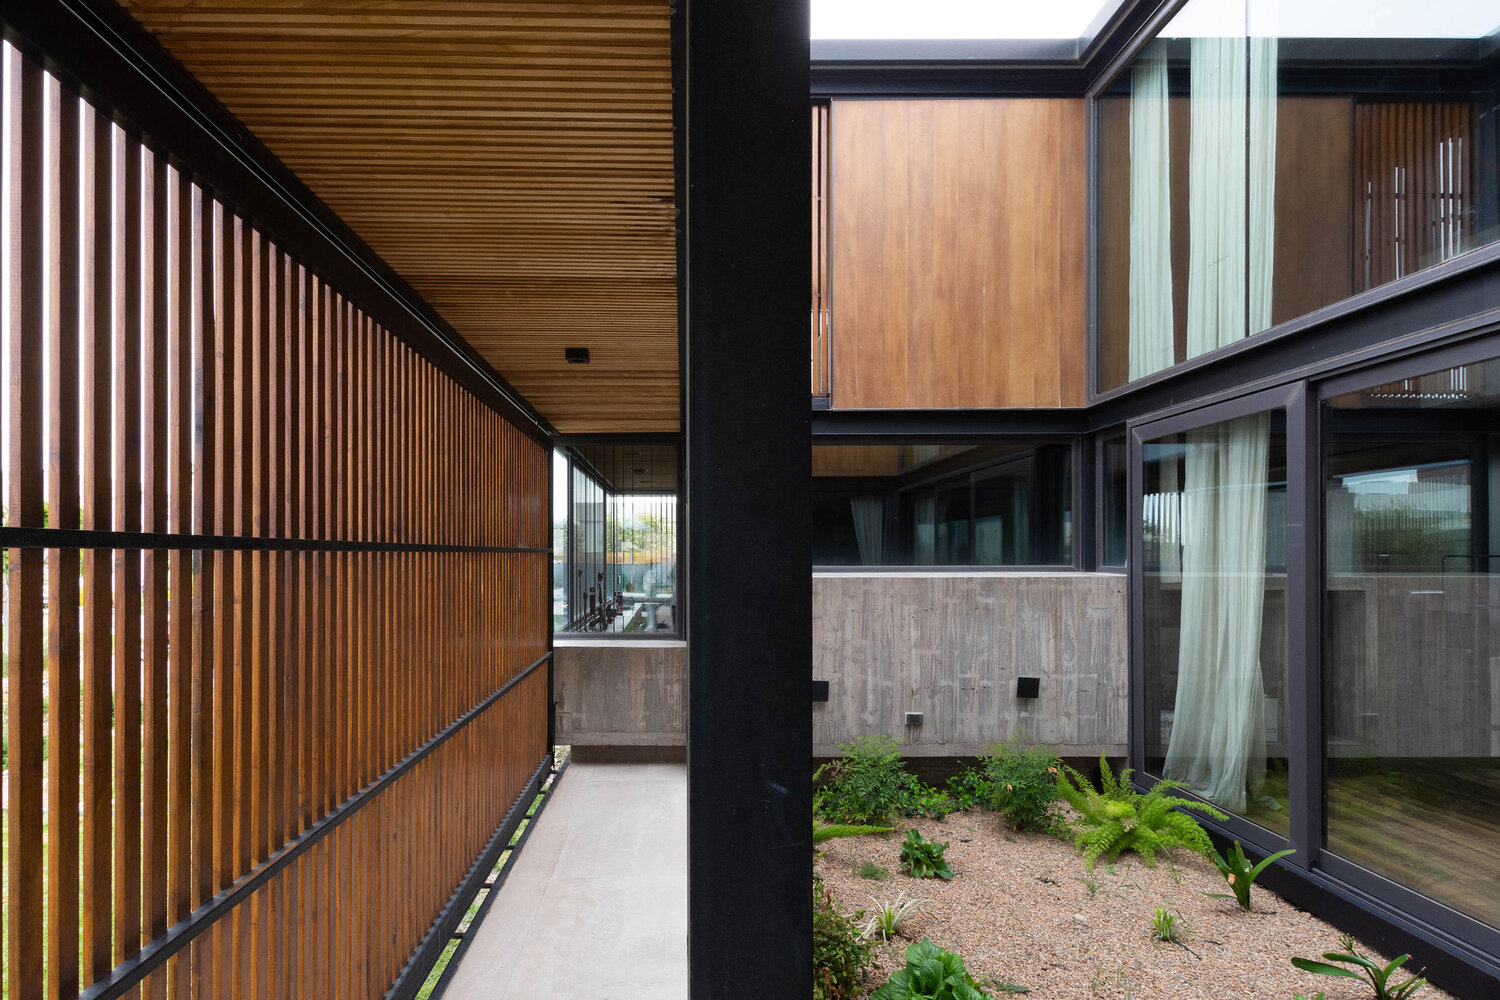
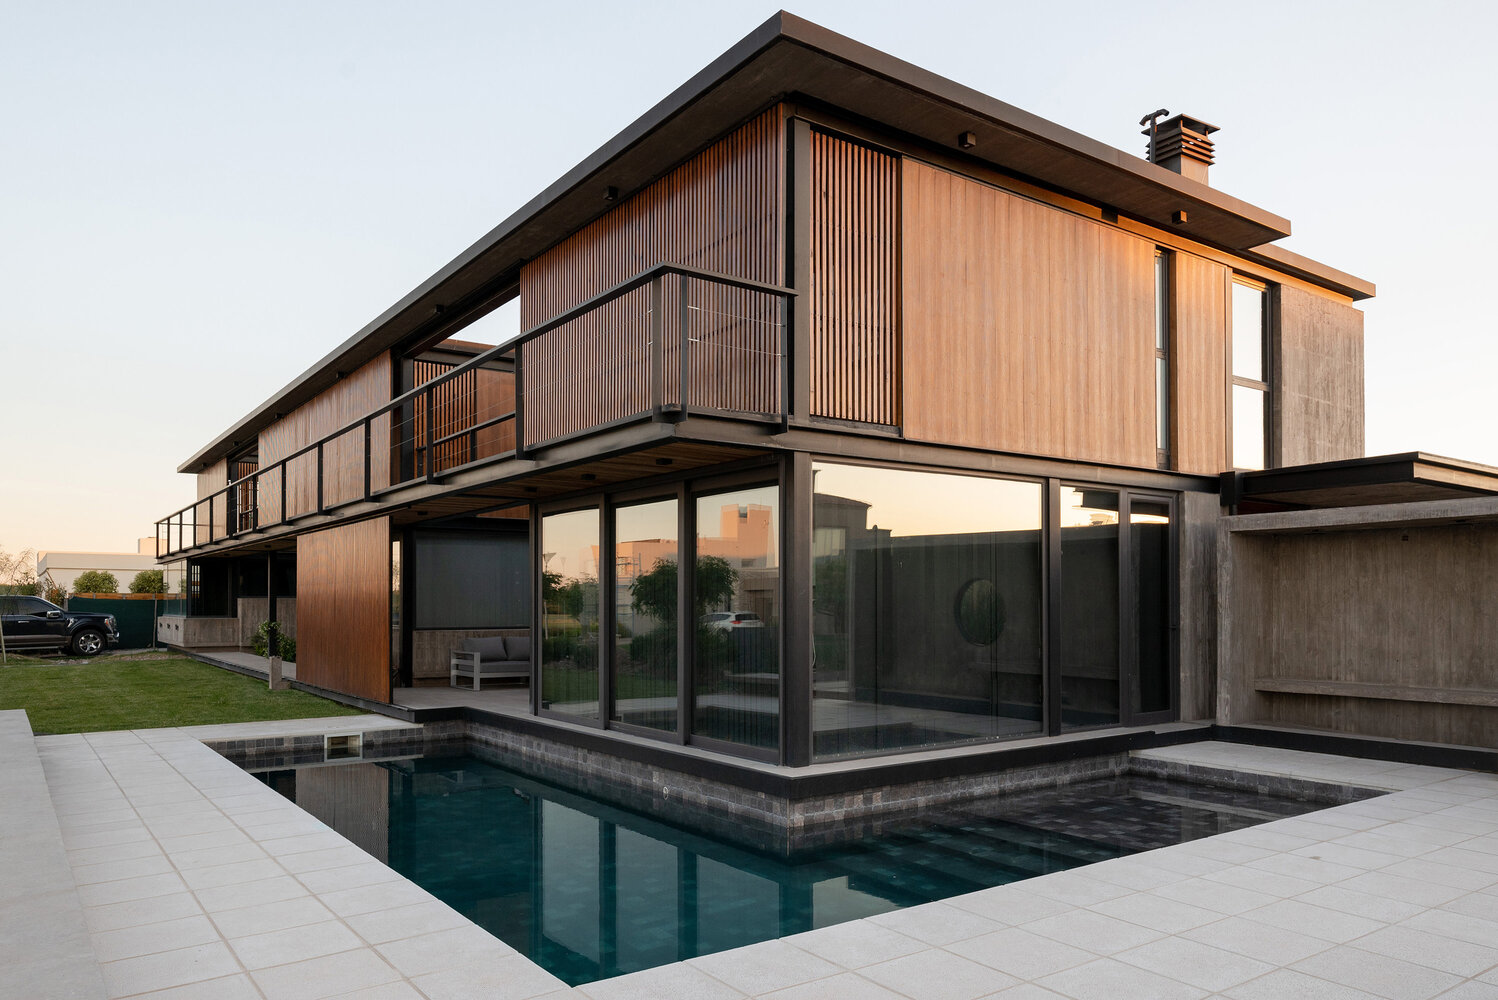
The lot, with a corner oriented to the north, is presented as a determining element for the implantation, allowing for the optimization of sunlight and structuring of the volume.
However, the restrictions derived from mandatory setbacks and the need to preserve the private green space posed a highly demanding design scenario.
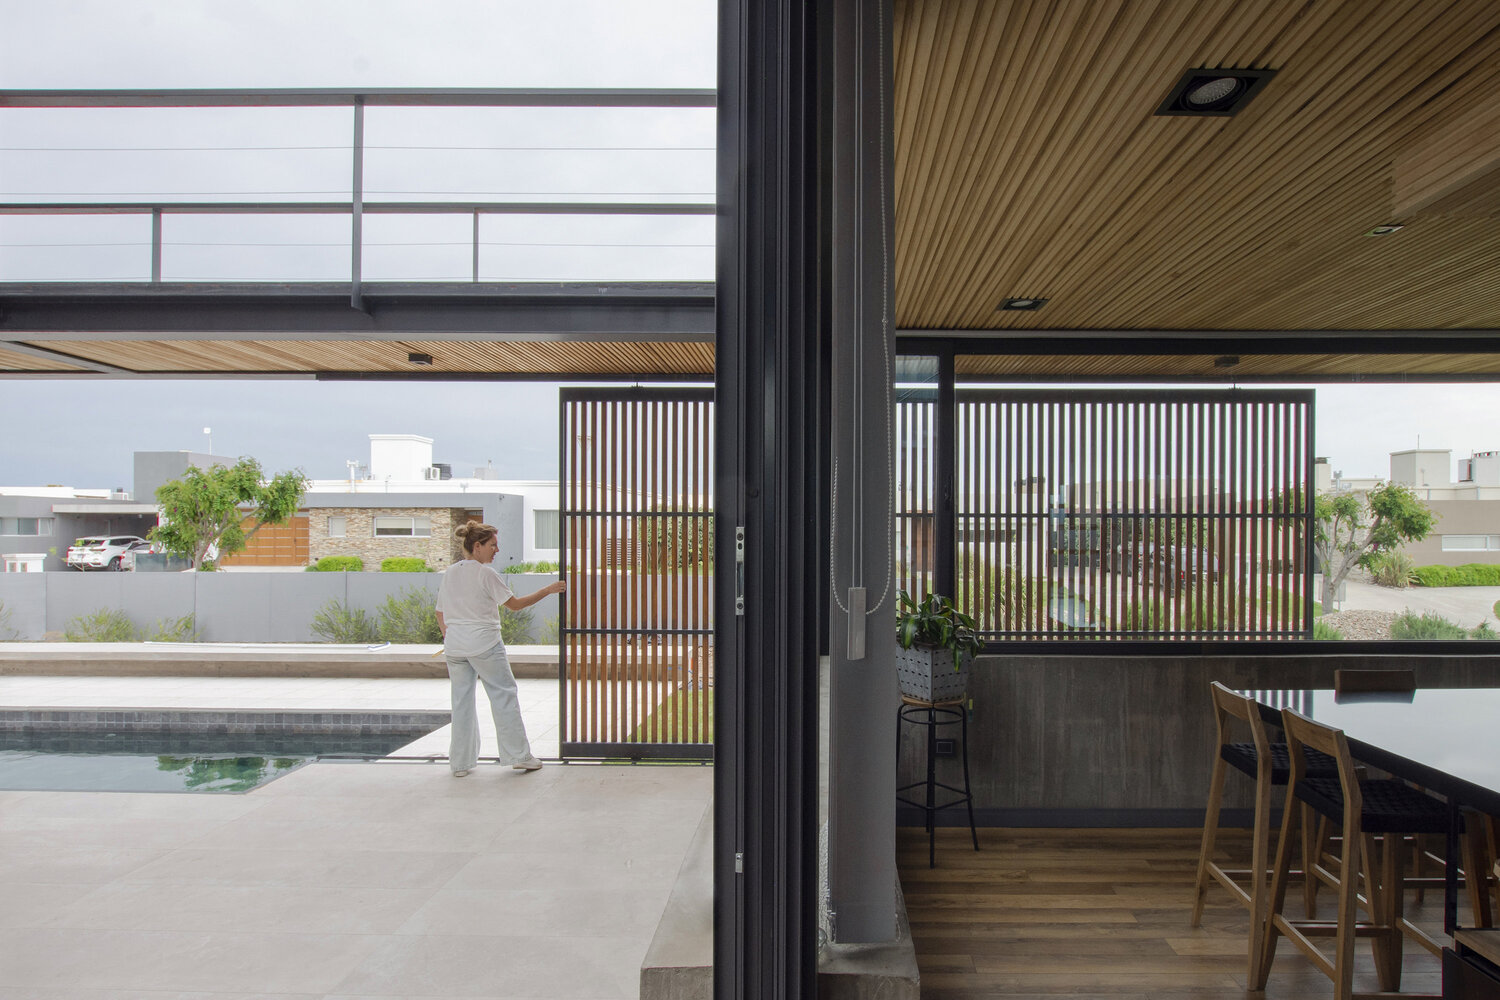
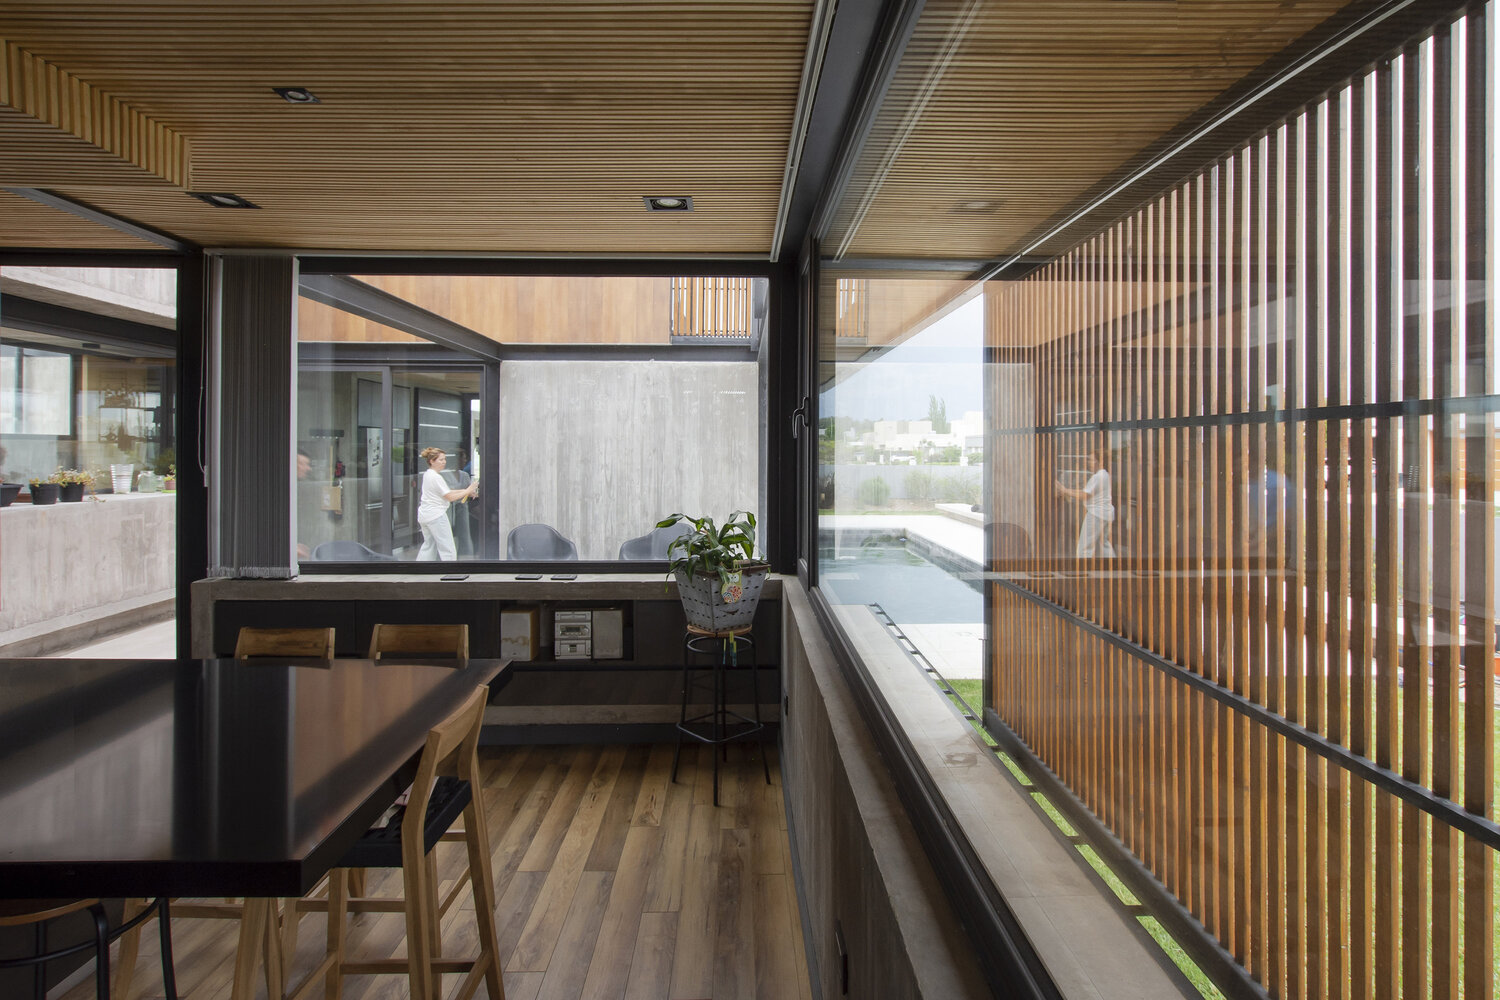
Among the main challenges were the resolution of a considerable area—393.60 m² of covered space and 60.70 m² of semi-covered space—on a limited lot, maximizing solar capture without casting shadows on the garden, and integrating industrial materials, requested by the clients, with local construction techniques.
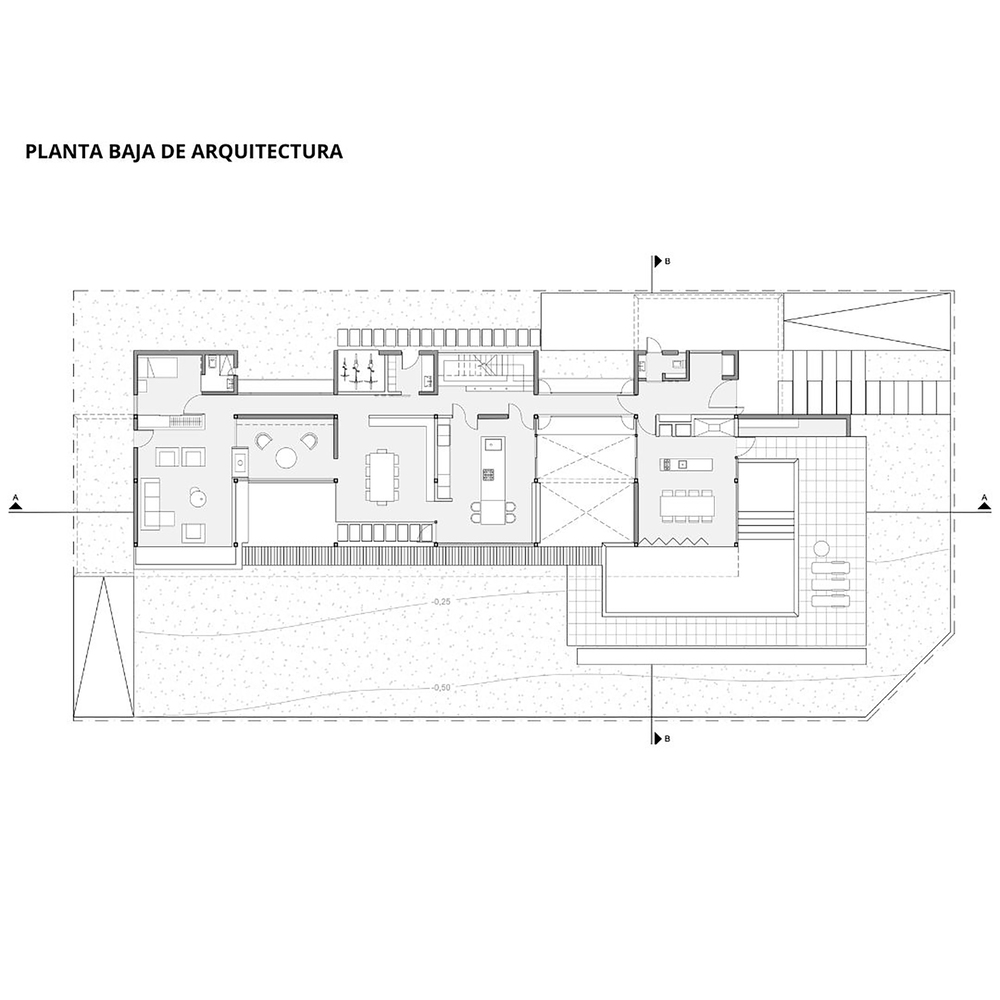
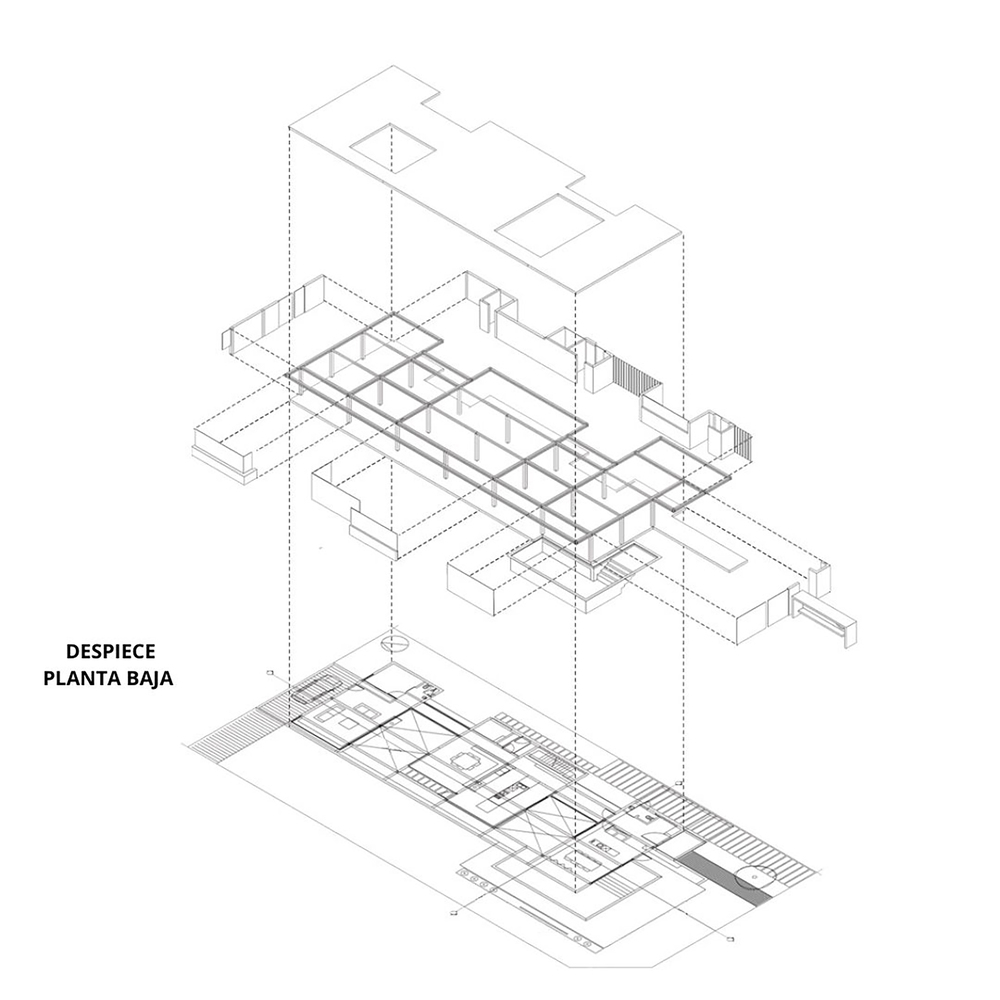
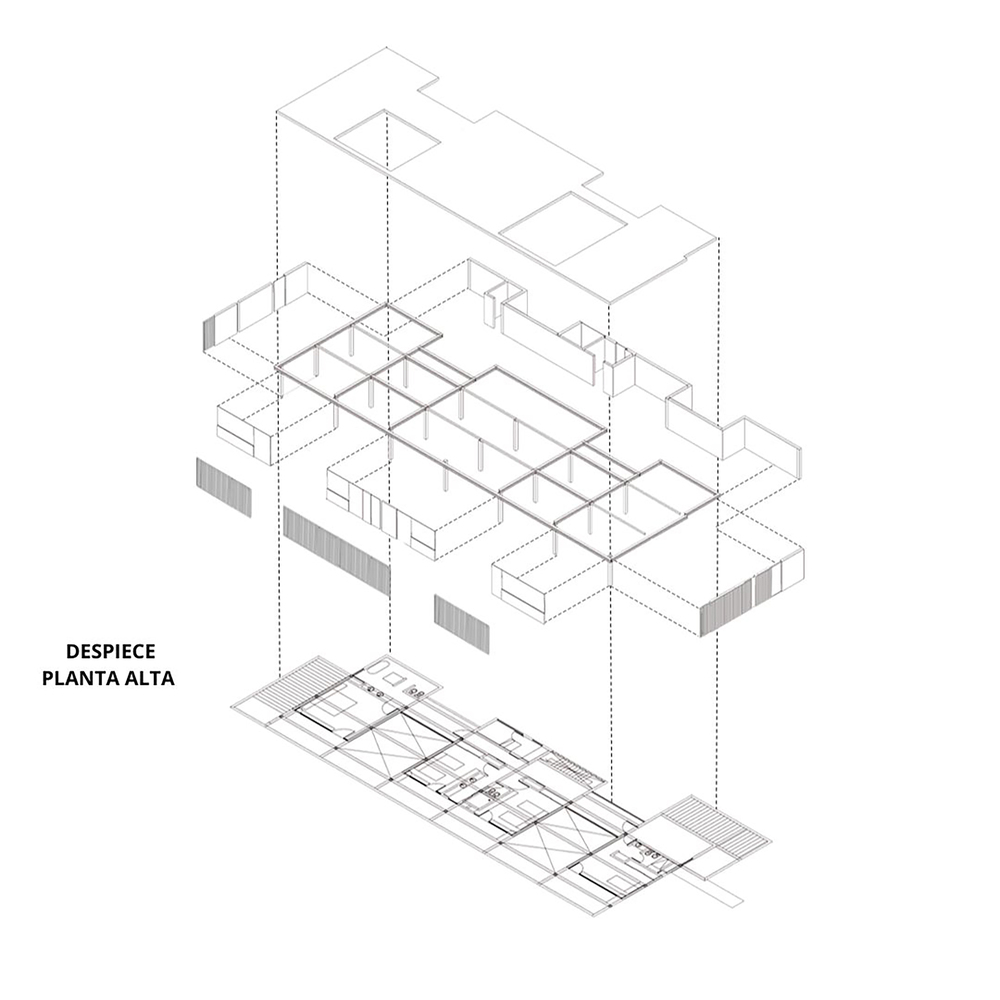
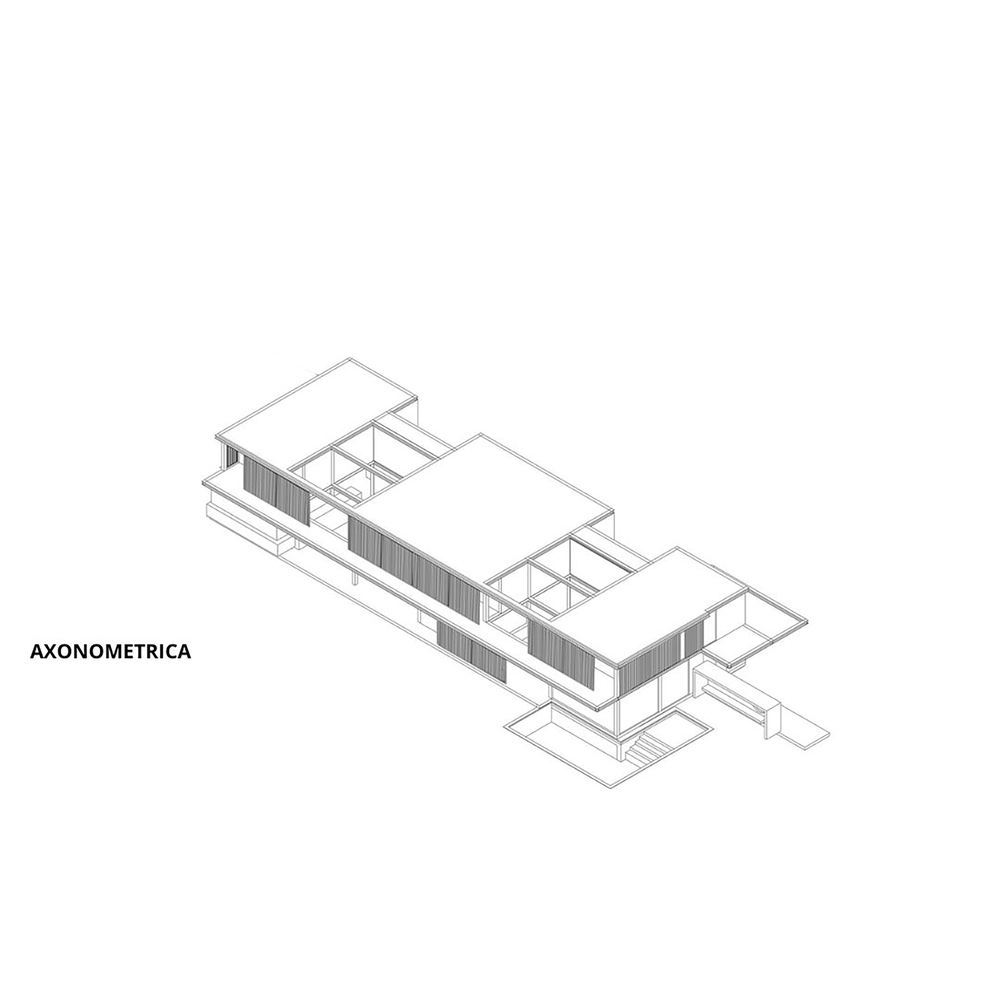
The proposal is organized from a clear architectural concept, structured through a circulation spine that connects the social spaces to the more intimate areas.
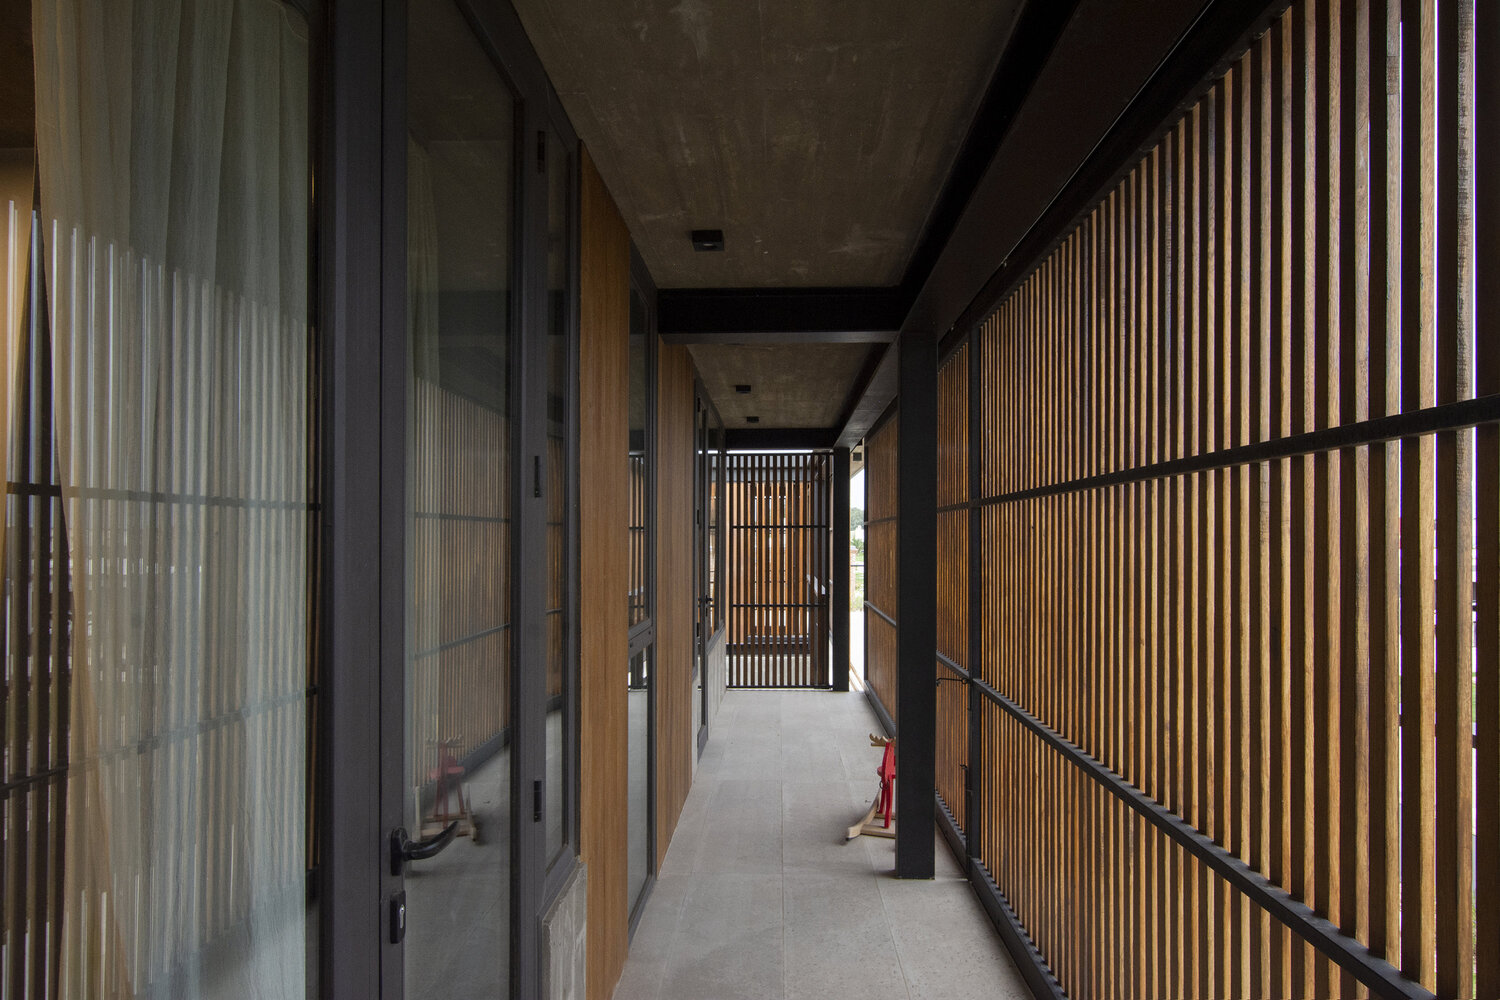
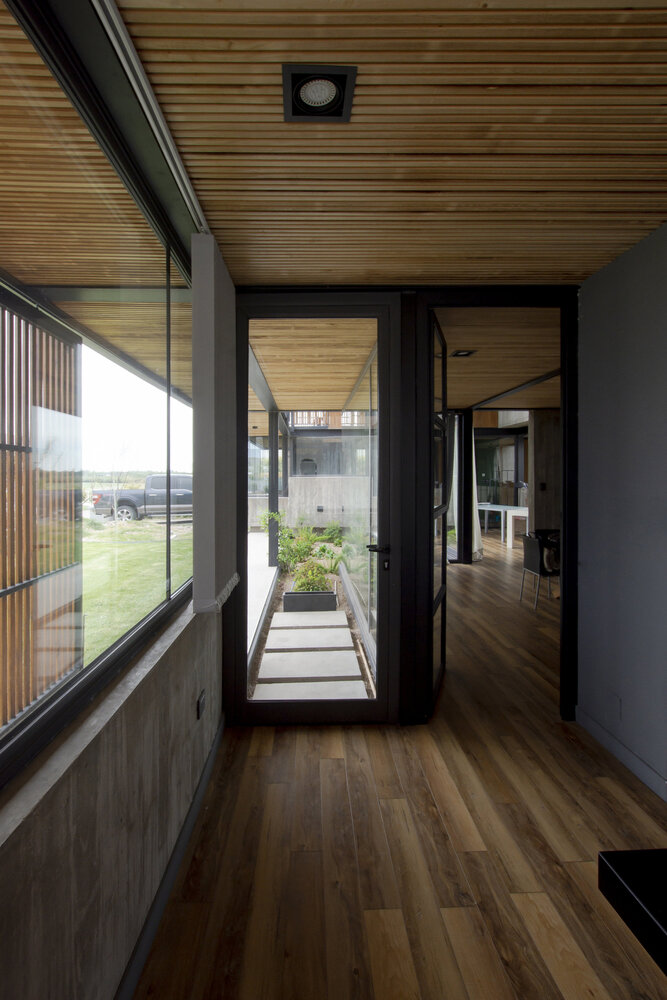
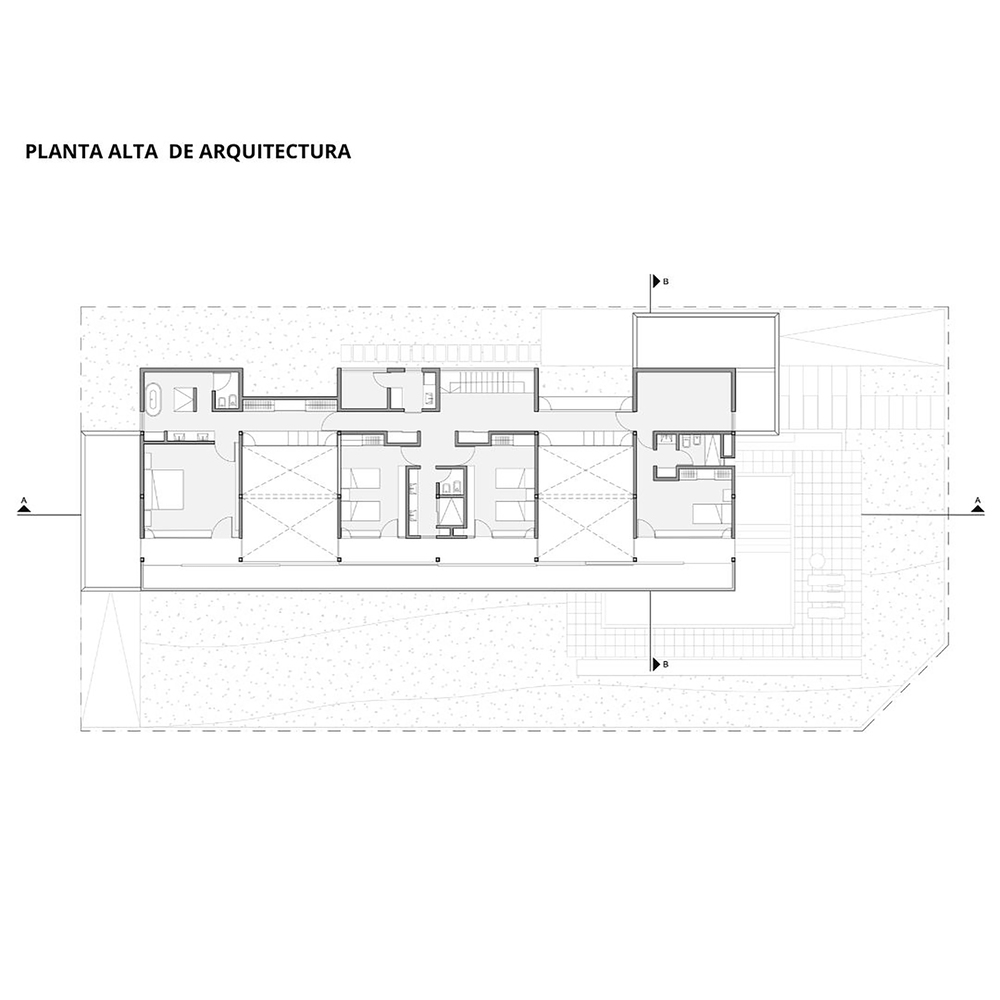
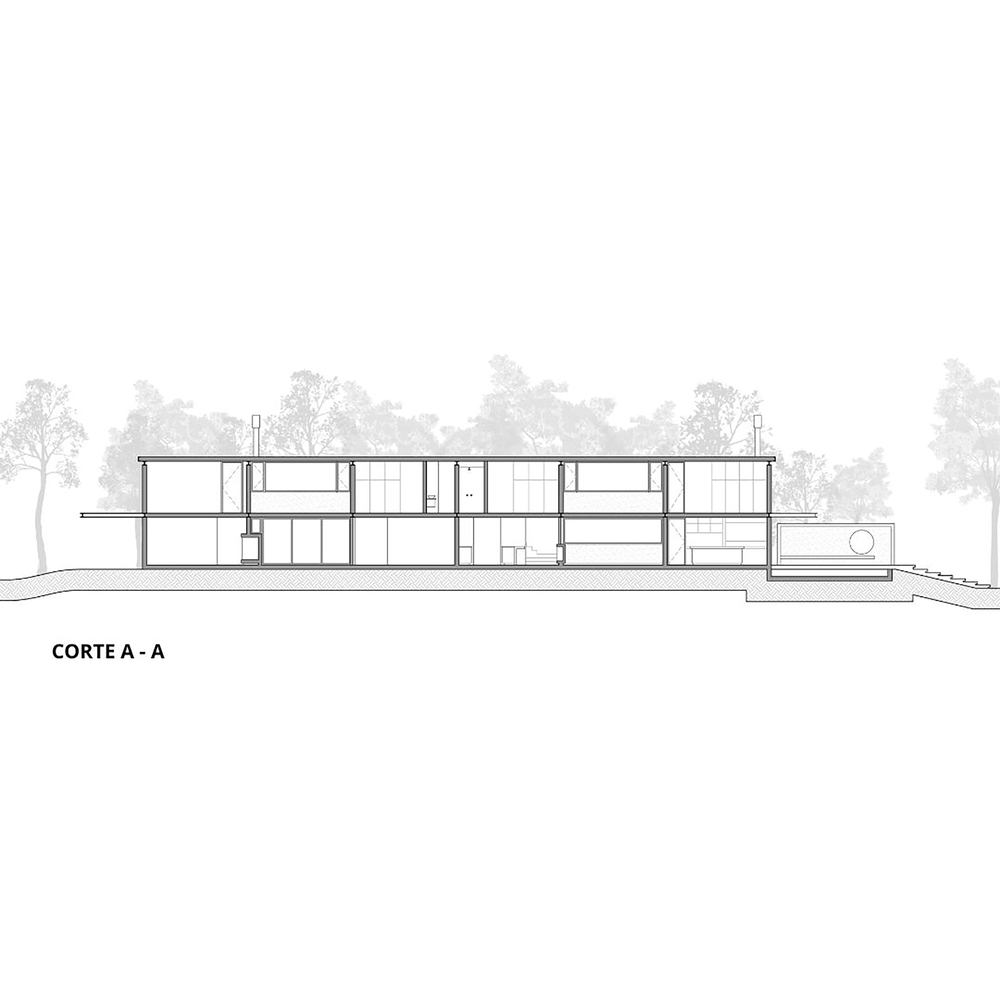
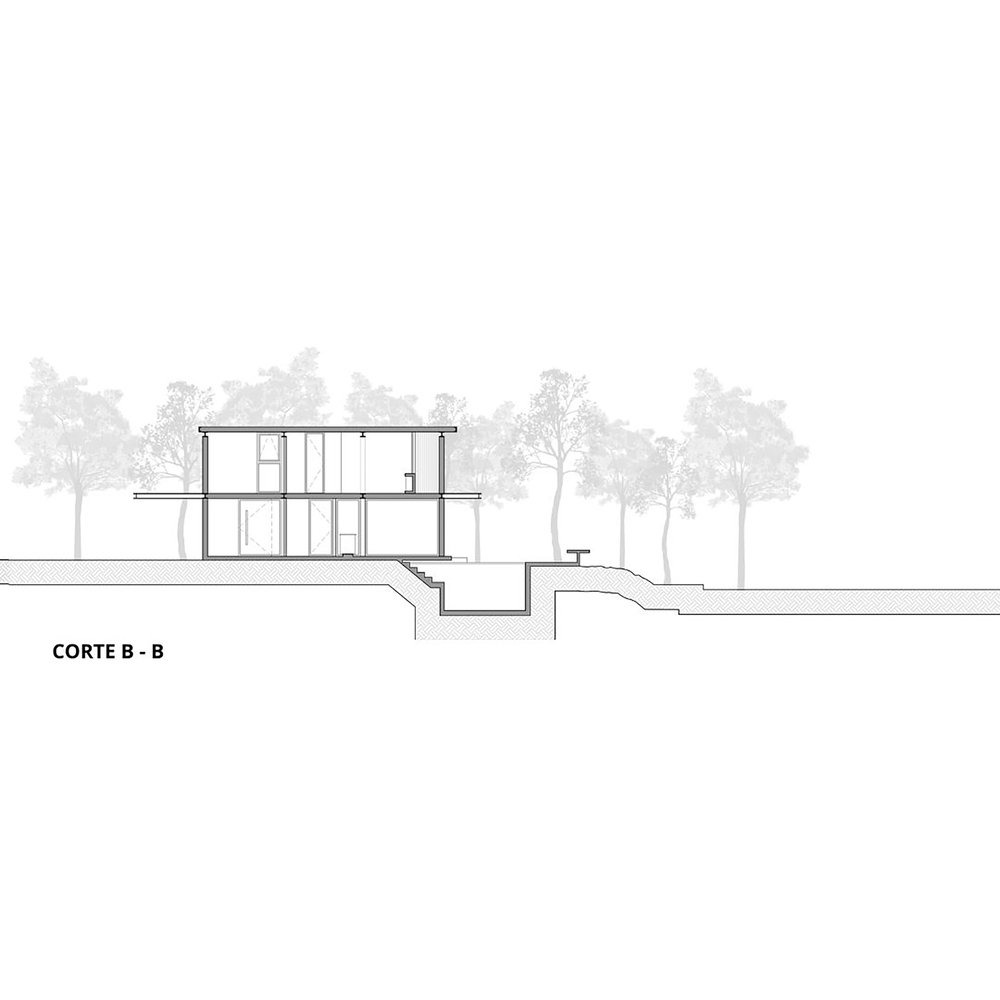
On the ground floor, the barbecue area, kitchen-dining room, and living area are arranged, while the bedrooms are located on the upper floor, creating a gradient of privacy.
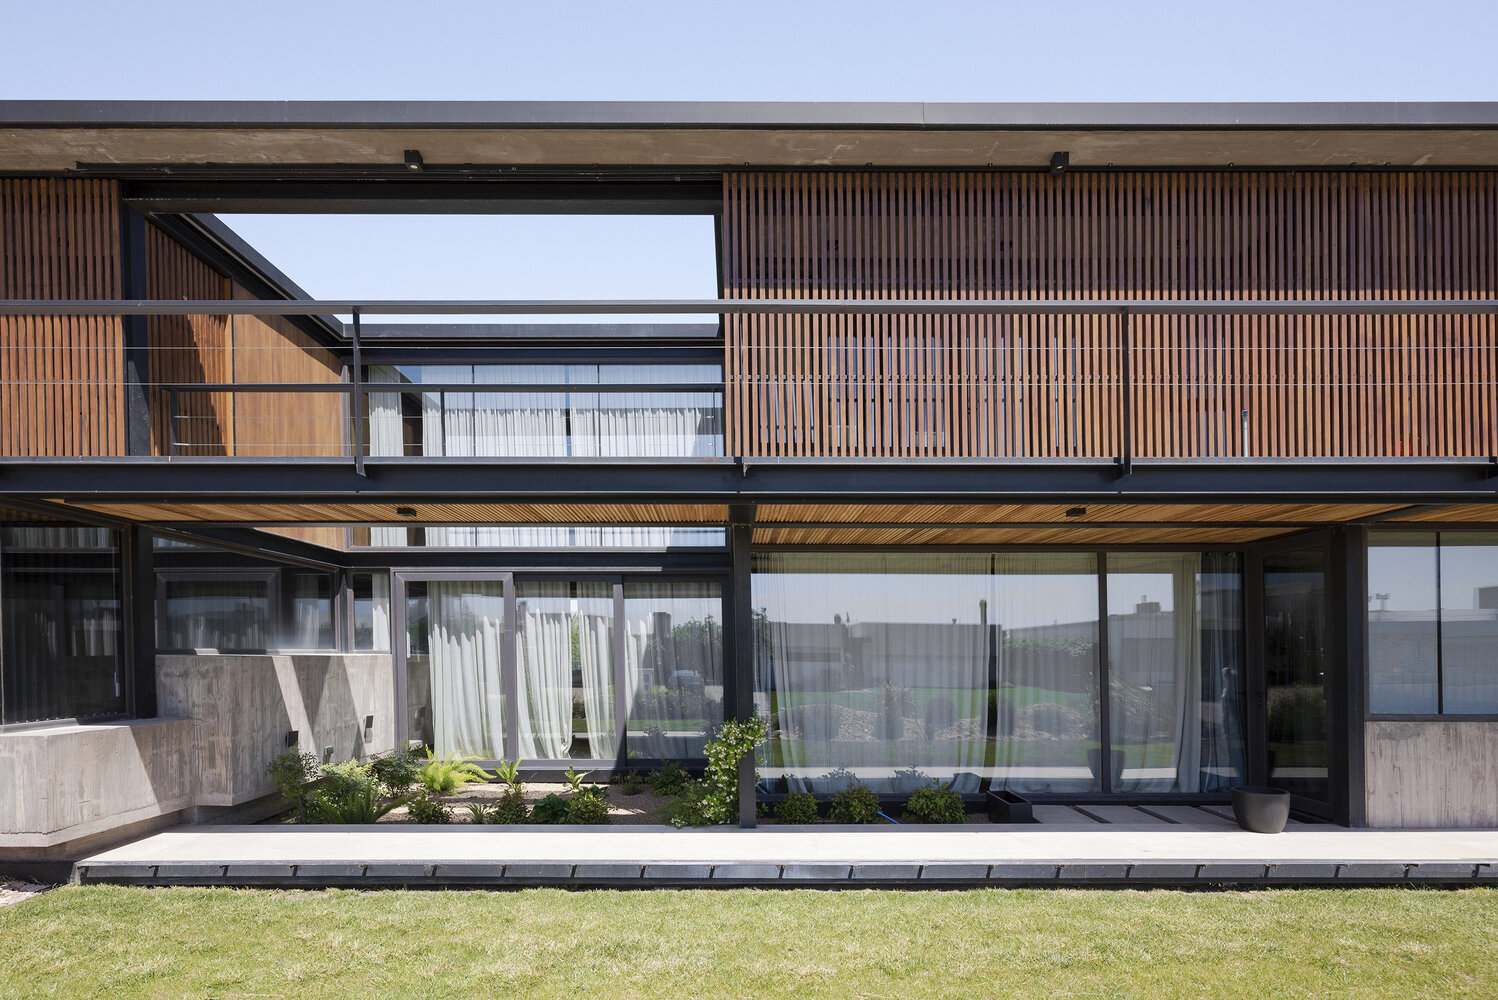
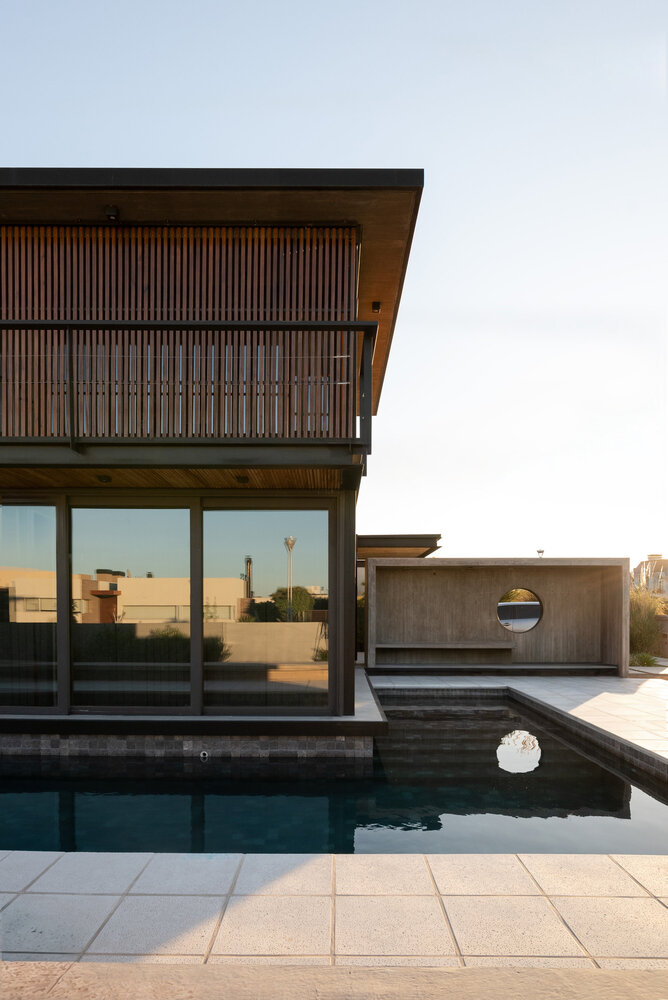
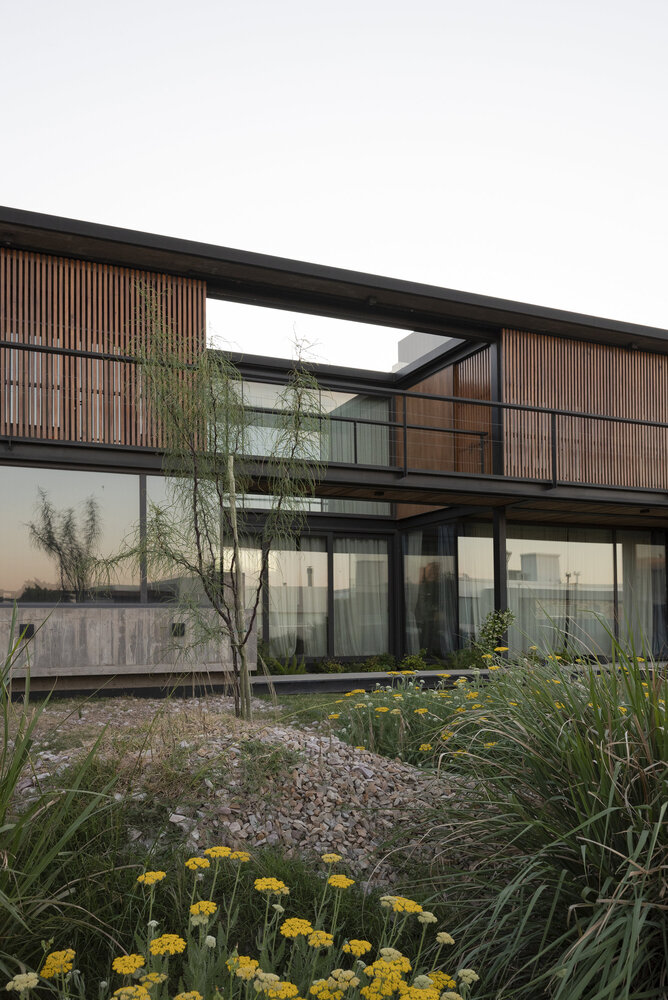
The project relies on a controlled fragmentation of volumes, linked through intermittent patios and exterior passages.
This strategy promotes cross ventilation, the entry of natural light, and a constant relationship with the outdoors, while also expanding the possibilities for use and appropriation.
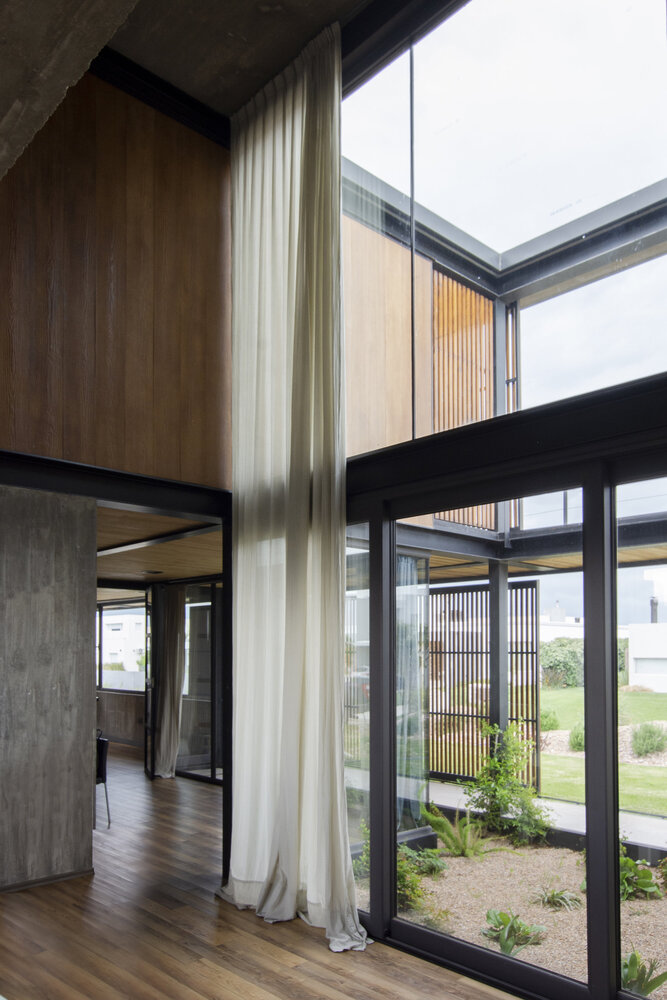
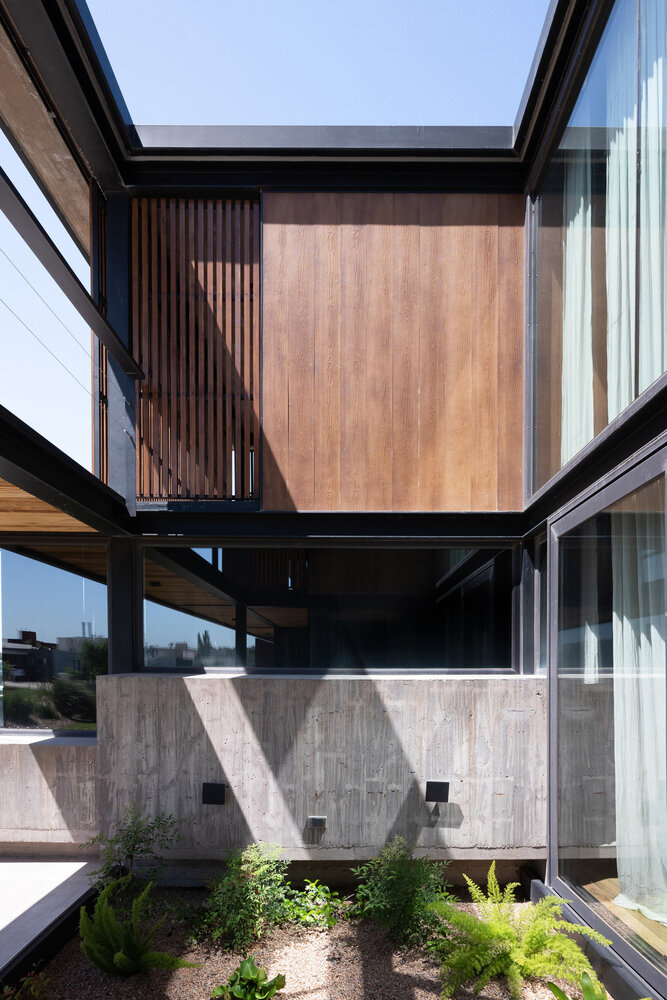
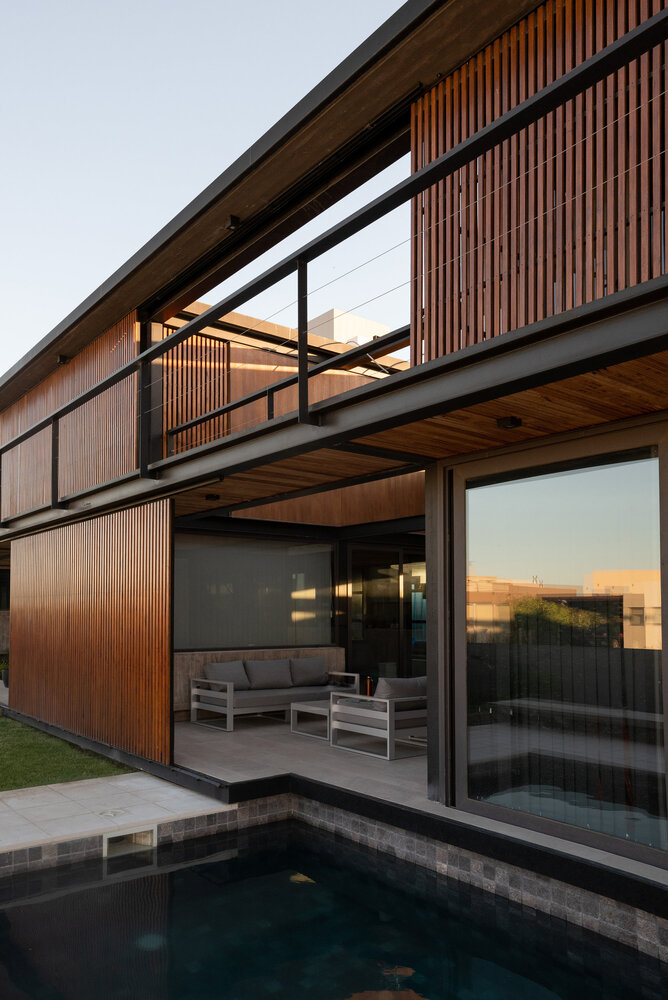
Each space acquires its own identity within an integrated system, where independence and belonging coexist.
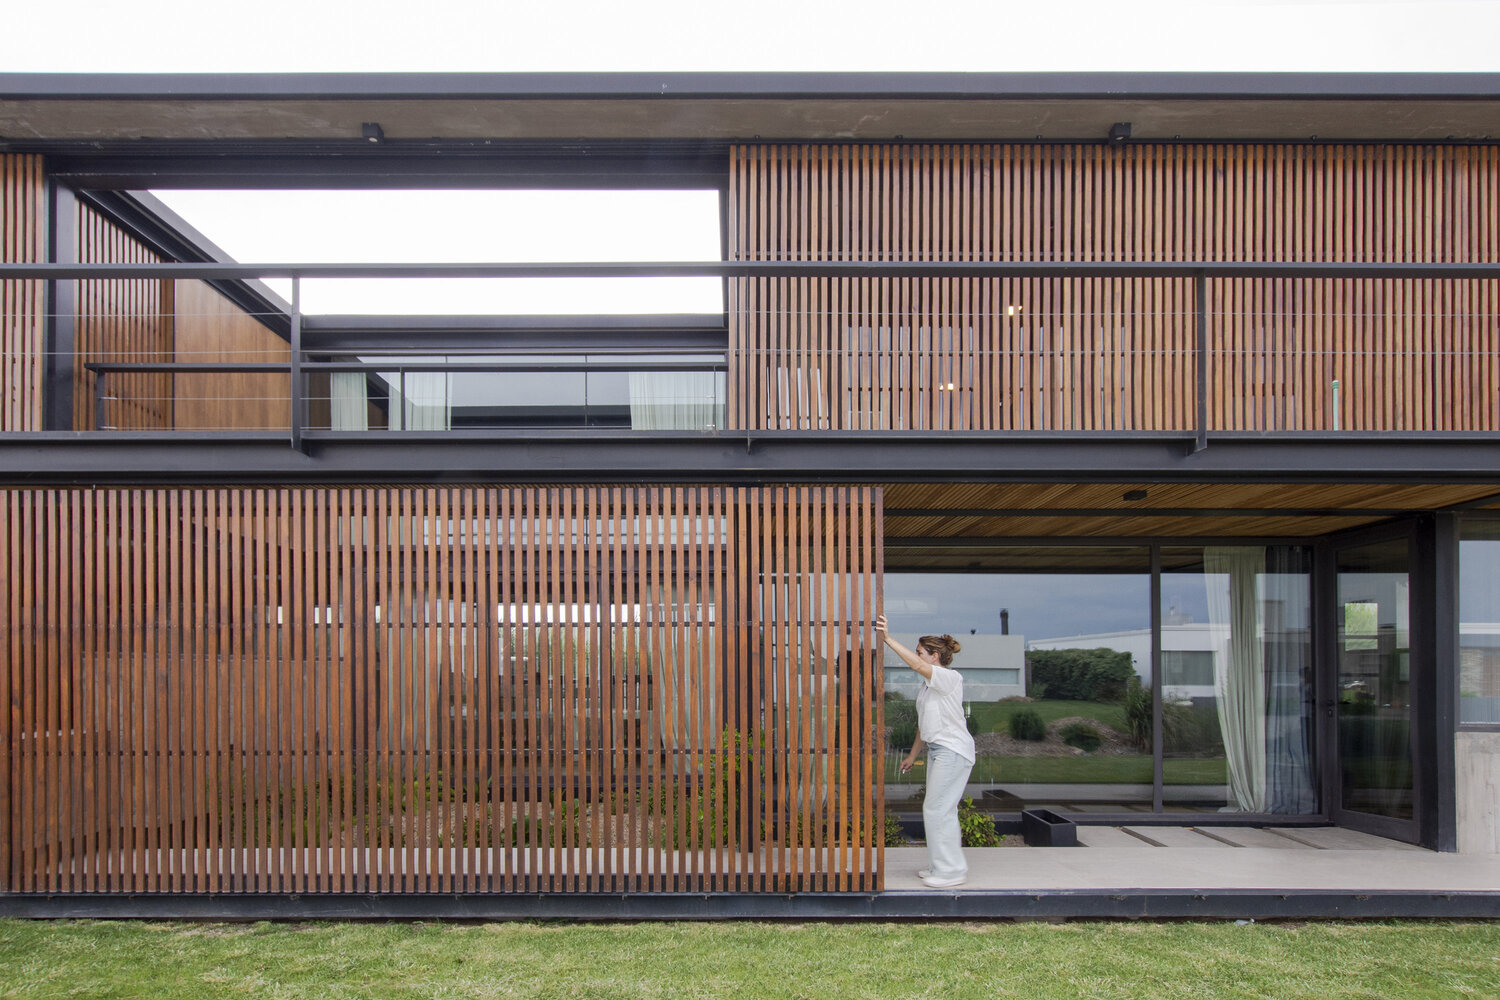
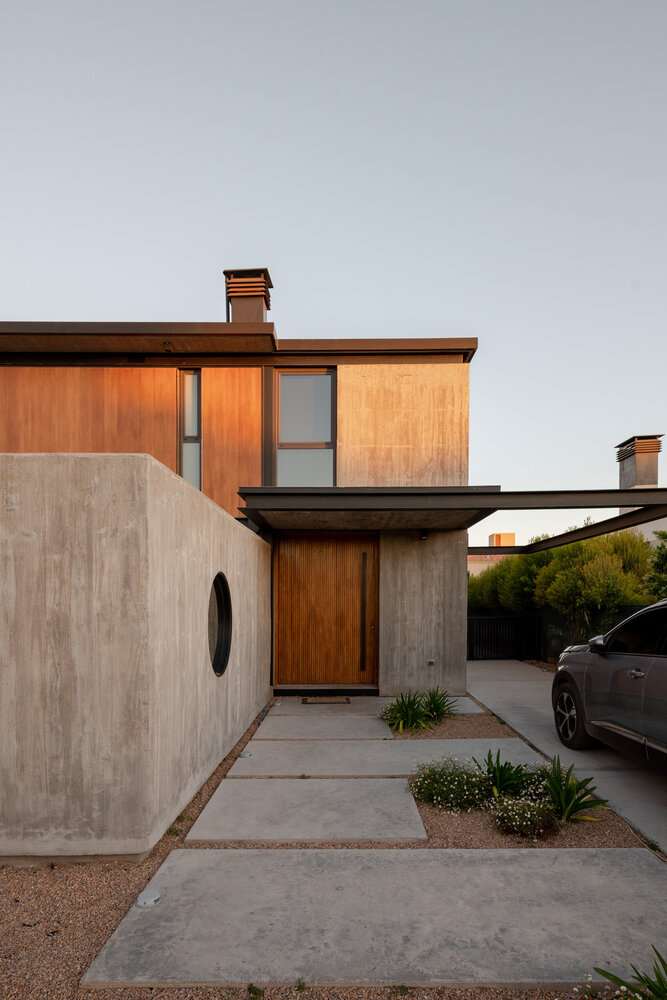
The materiality combines industrialized systems with local construction solutions, seeking a balance between technical precision and adaptation to the context.
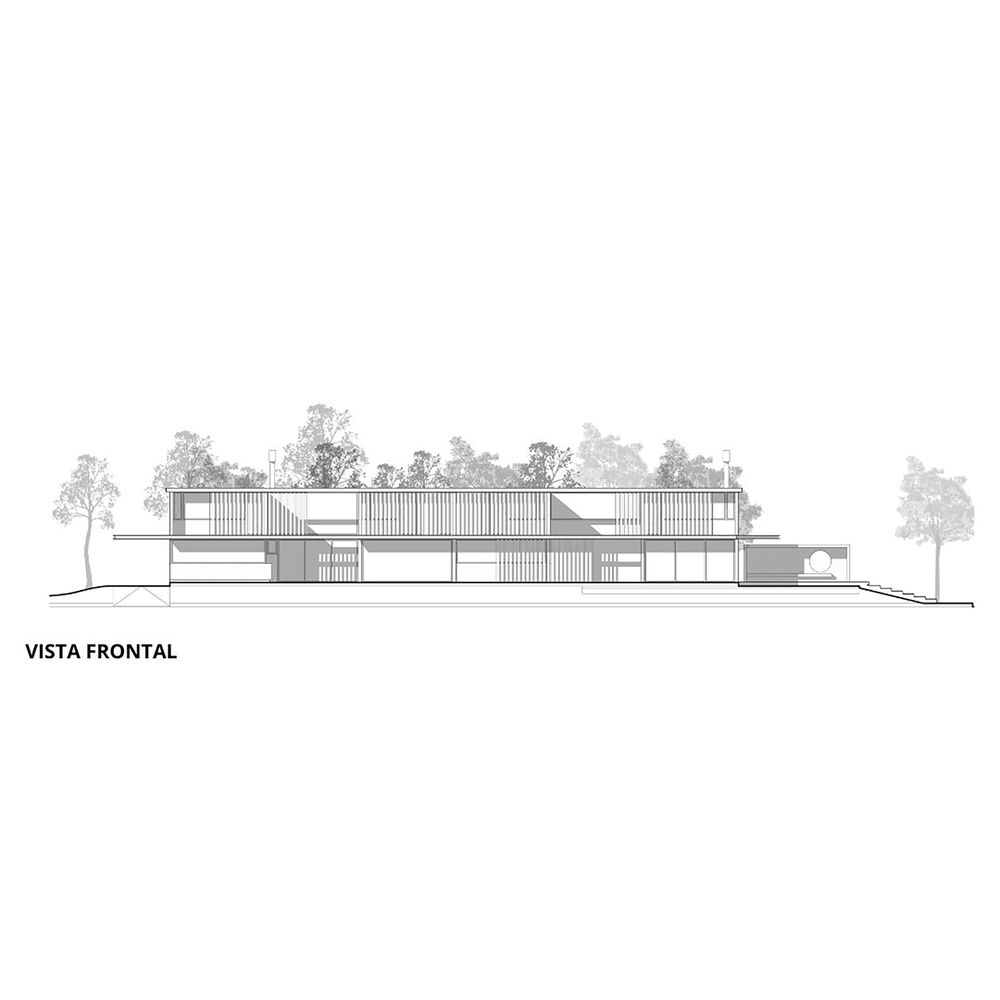
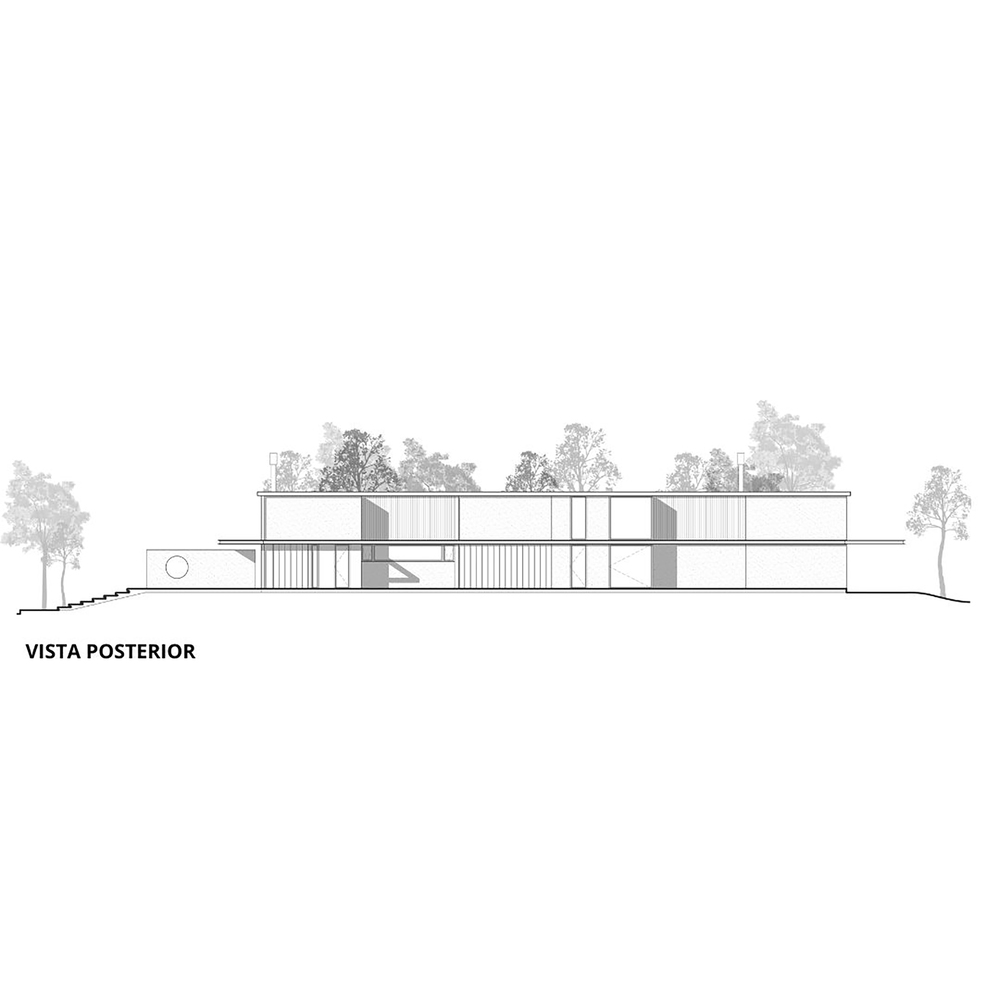
In this sense, the envelope is conceived as a dynamic facade, capable of modifying its expression based on sunlight, privacy, and the passage of time.
The residence thus configures itself as an open system that accompanies contemporary family dynamics, promoting new ways of living.
More than a closed object, the project proposes a sensitive support for daily life, where architecture articulates technique, material, and experience.