SRILA HOUSE
Wright Inspires
ARCHITECTS
Wright Inspires
LEAD ARCHITECT
Ar.Prathima Seethur
PROJECT ARCHITECT
Ar.sujay V
INTERIOR
Sp Traders
CARPENTER
Balaji Constructions
DESIGN TEAM
Ar.prathima Seethur, Ar.sujay V
CONTRACTOR
Balaji Constructions- Satish
PLUMBING
Ekambaram Babu Plumbing Works
MANUFACTURERS
LedLum, ACC Limited, Asian Paints, Baliapatnam tiles, Hafele, Hettich, Lingel Windows, Natural Stone, Weinerberger Br
ELECTRICAL
Kashyap Electricals
PHOTOGRAPHS
Studio f/8 - Mr. Dinesh
AREA
3280 ft²
YEAR
2025
LOCATION
Bengaluru, India
CATEGORY
Houses
English description provided by the architects.
Srila was envisioned as a seamless extension of a deep appreciation for art, tradition, and cultural living.
Rooted in nostalgia yet shaped by curiosity, the brief emerged from the clients' emotional connection to traditional homes of Tamil Nadu—spaces remembered for their warmth, breathability, and effortless relationship with light, shade, and everyday rituals.
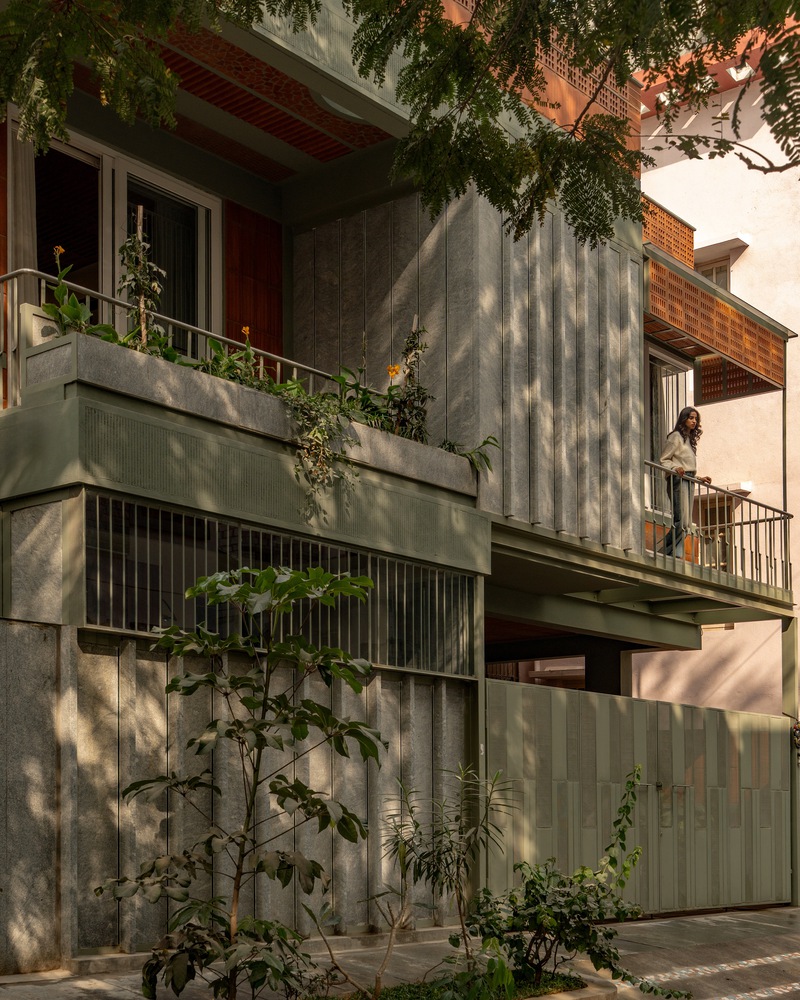
At the same time, they sought to move away from the rigidity of typical concrete houses, aspiring instead for a home that feels softer, calmer, and deeply connected to nature.
As a young couple with a shared love for travel, their experiences across places and cultures nurtured an affinity for handcrafted elements, antique objects, and materials that carry stories within them.
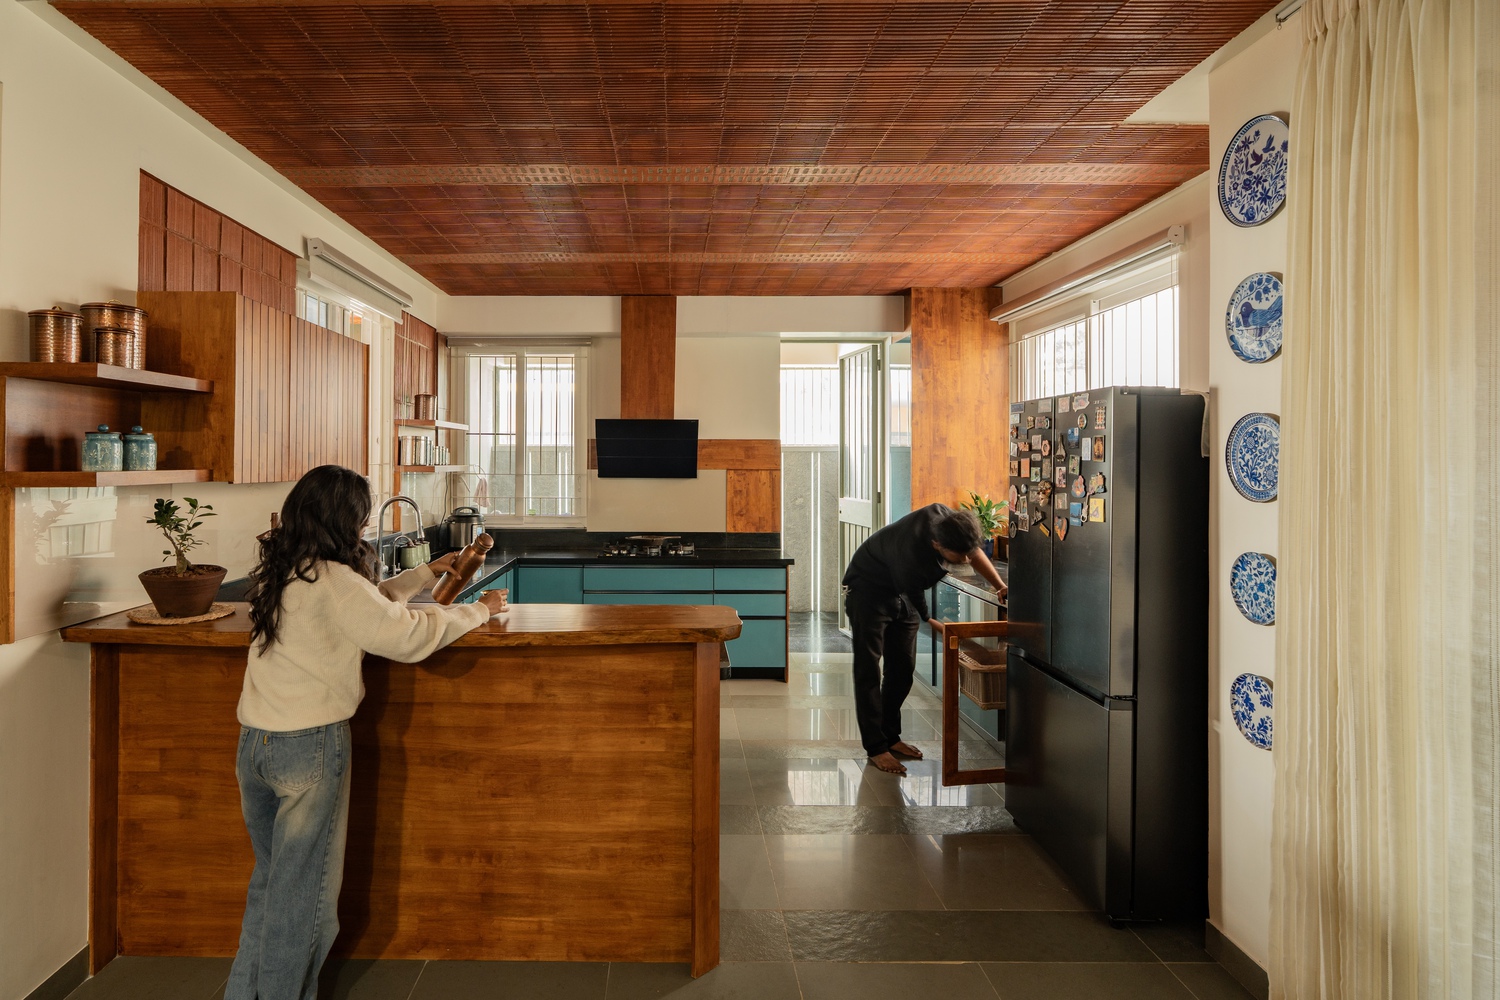
The home, therefore, became not merely a residence but a canvas to weave memories, craft, and lived experiences into architecture.
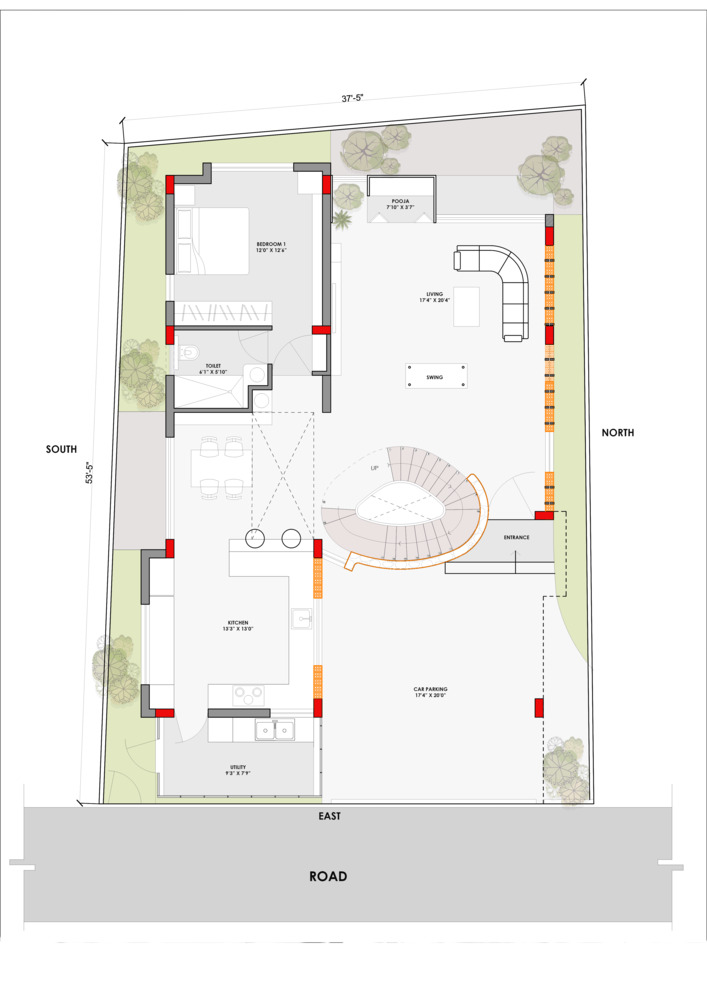
The project replaces an existing structure on an east-facing 40' × 60' plot, enriched by the rare serenity of an adjoining church land at the rear, offering a quiet backdrop uncommon within dense urban neighbourhoods.
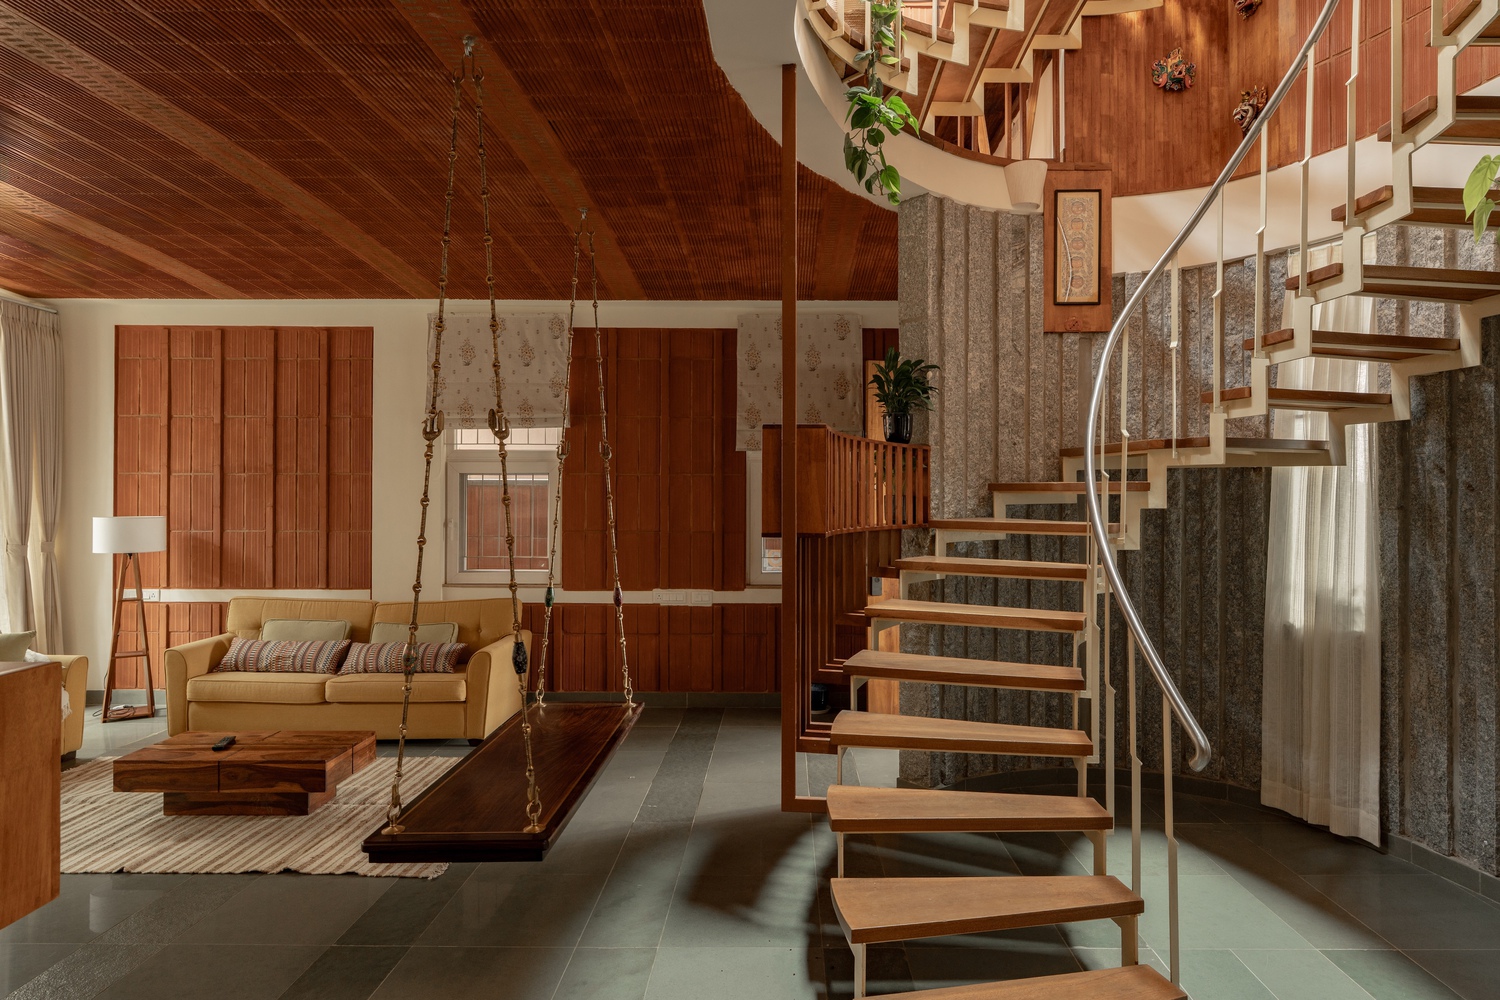
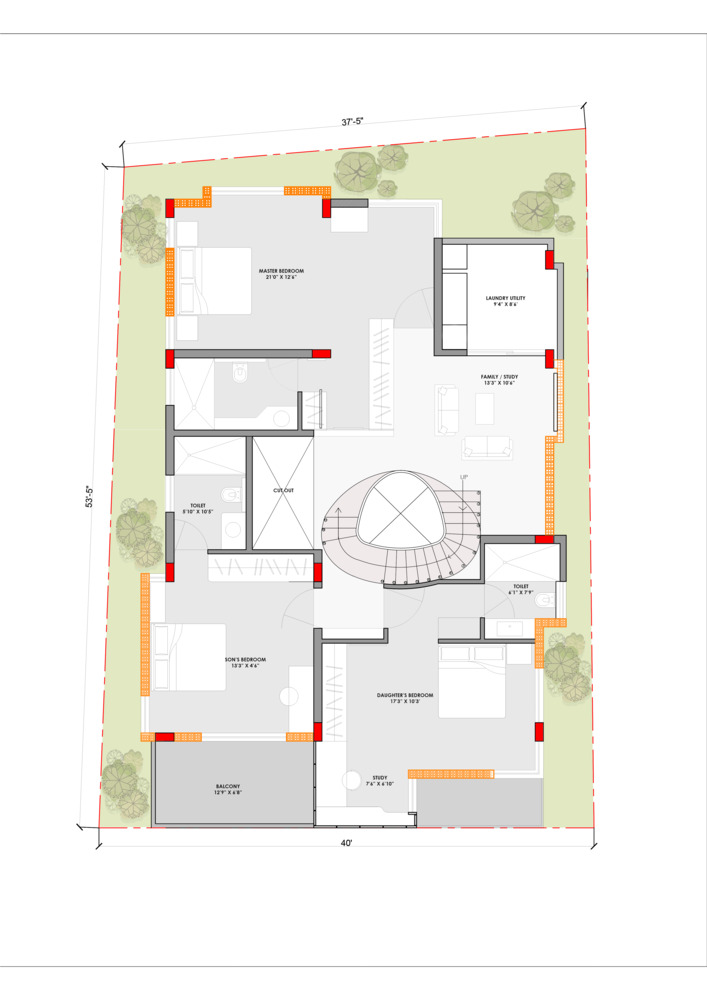
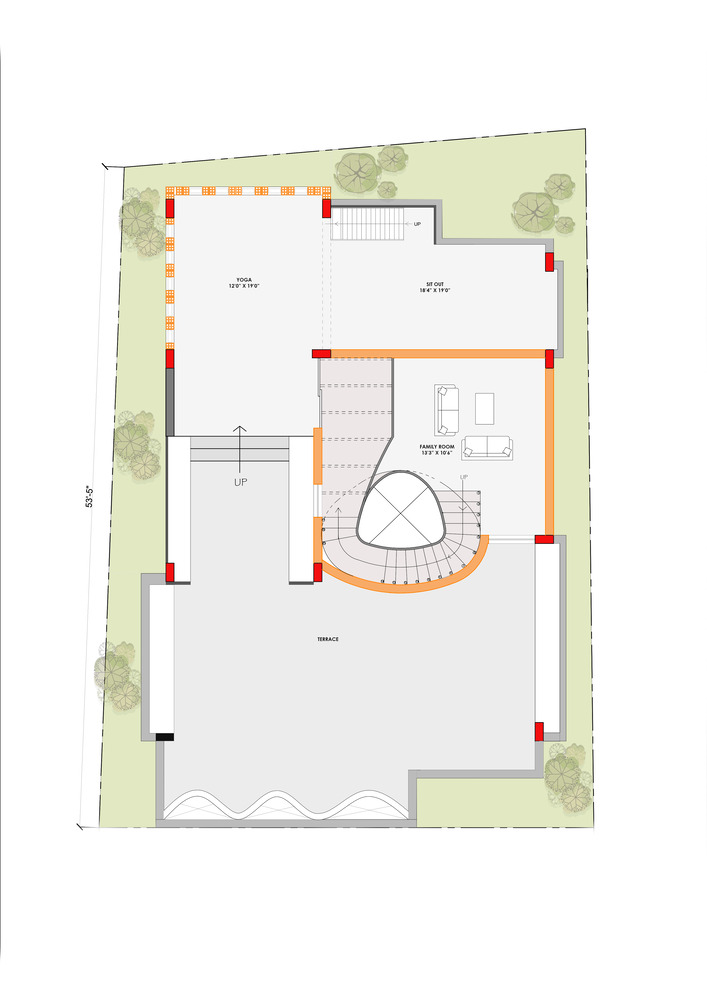
The vision was to create a warm yet practical 4BHK home with a garden, intimate family spaces, and a multi-functional terrace that supports both gathering and pause.
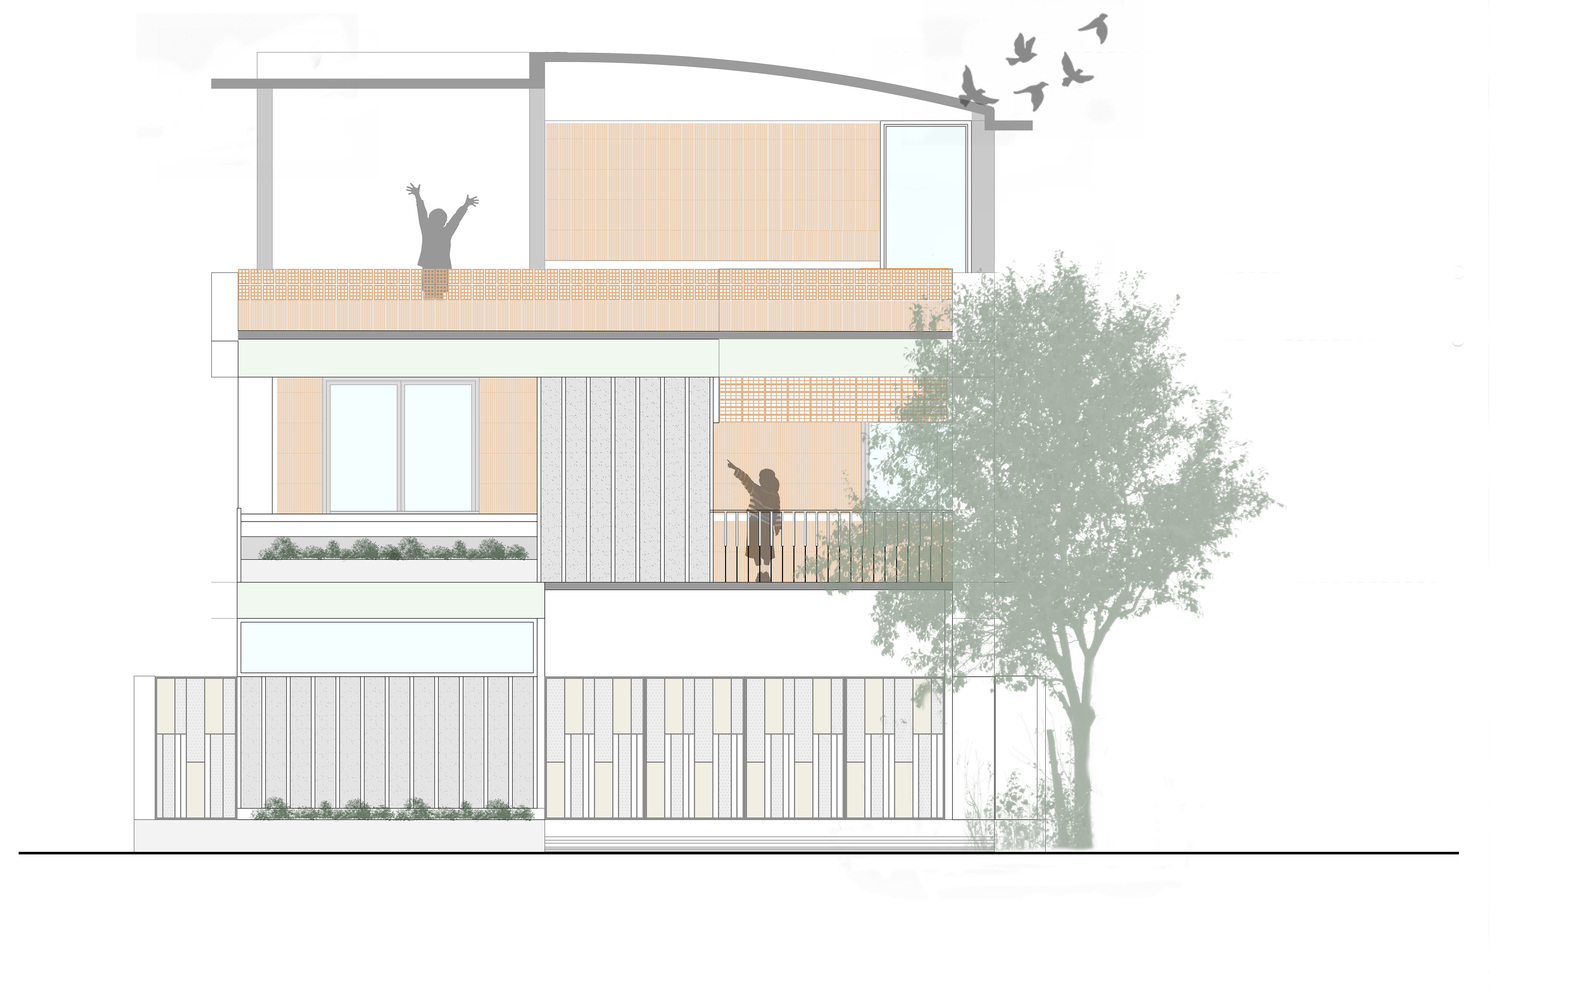
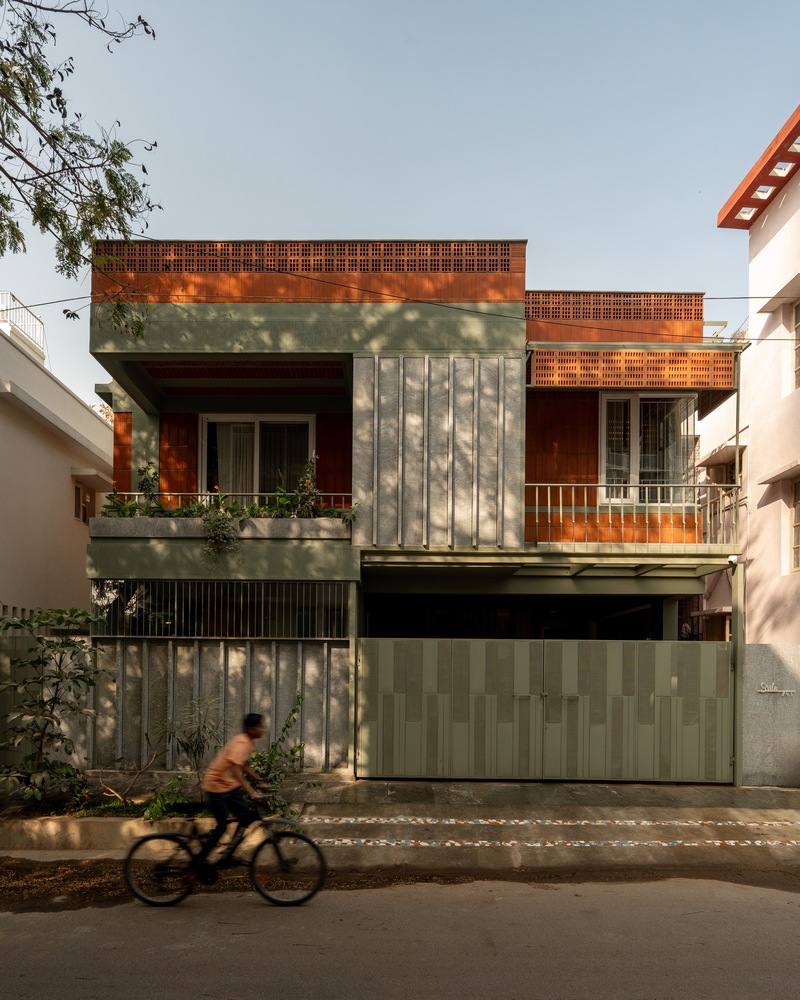
The architecture unfolds through a sense of mystery, carefully manipulating scale from the facade to create curiosity and surprise.
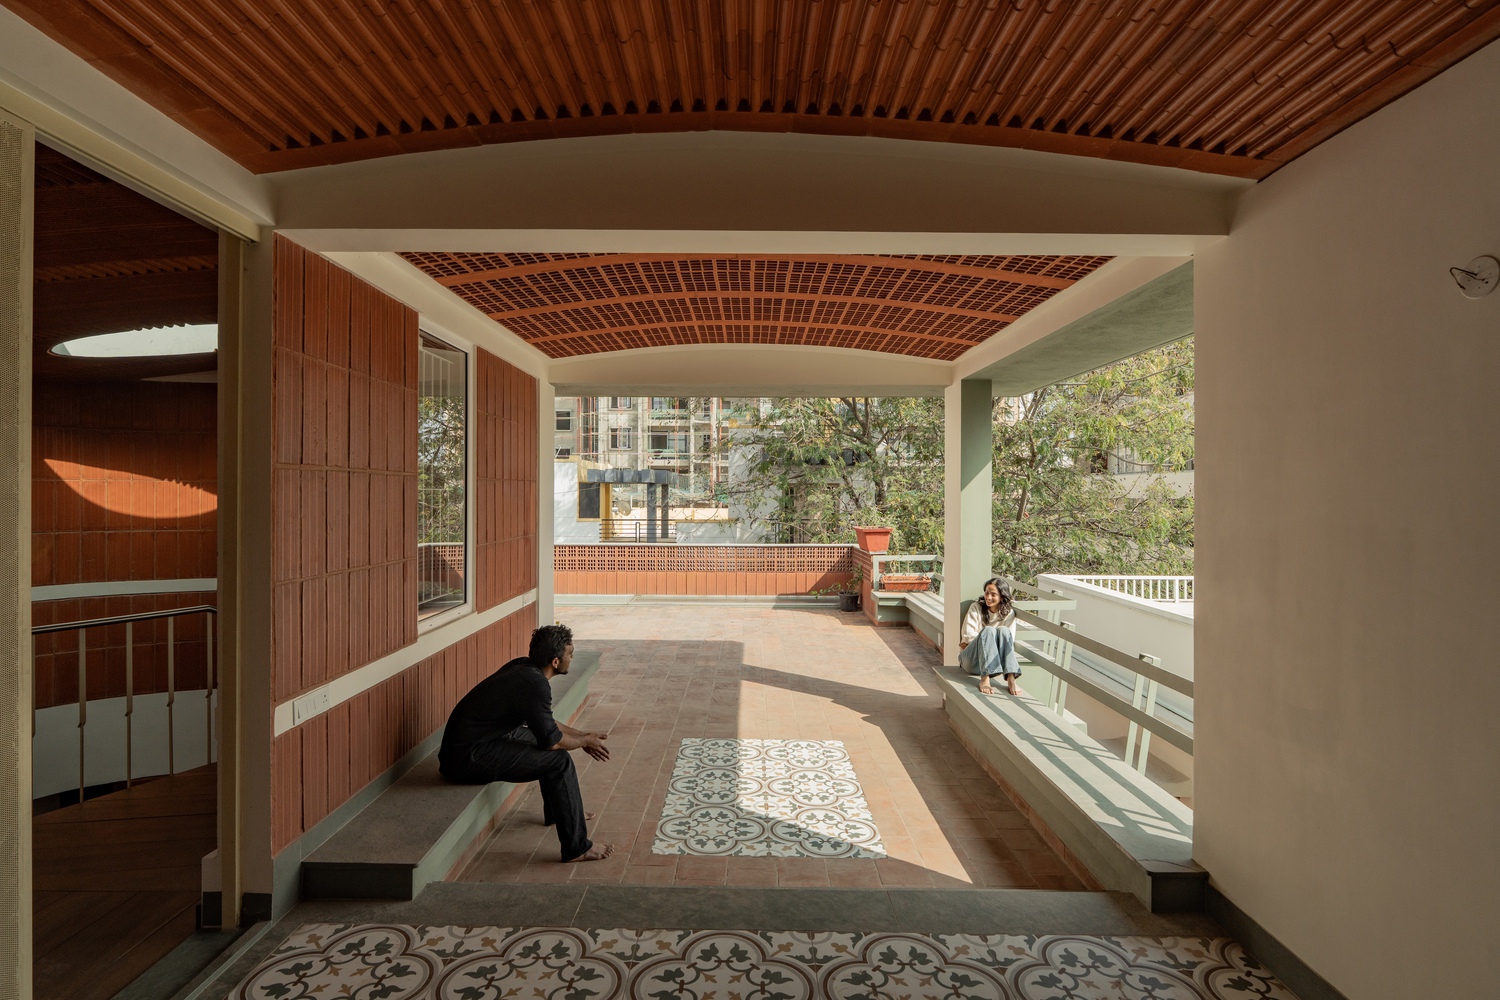
Its defining feature remains discreetly tucked away on the first floor, intentionally hidden from the outside world, allowing the house to reveal itself gradually rather than all at once.
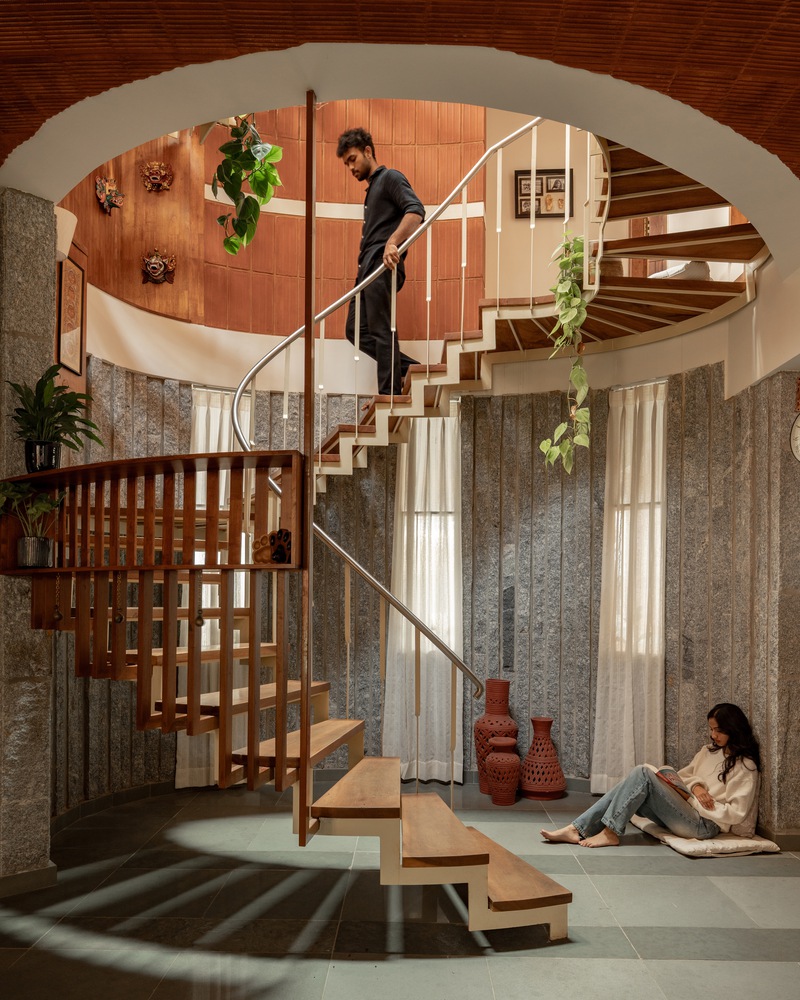
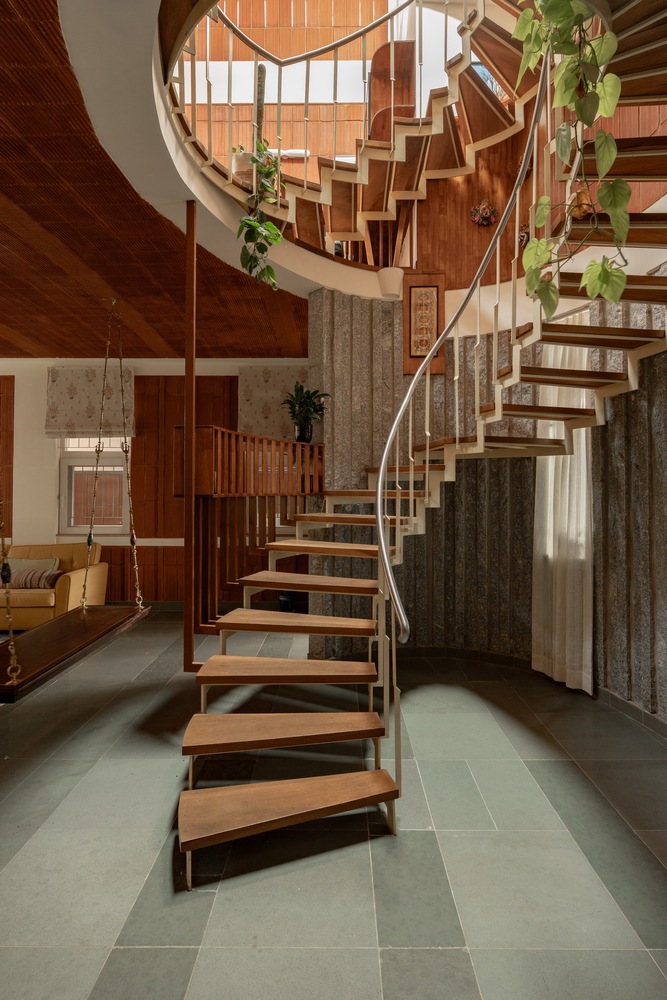
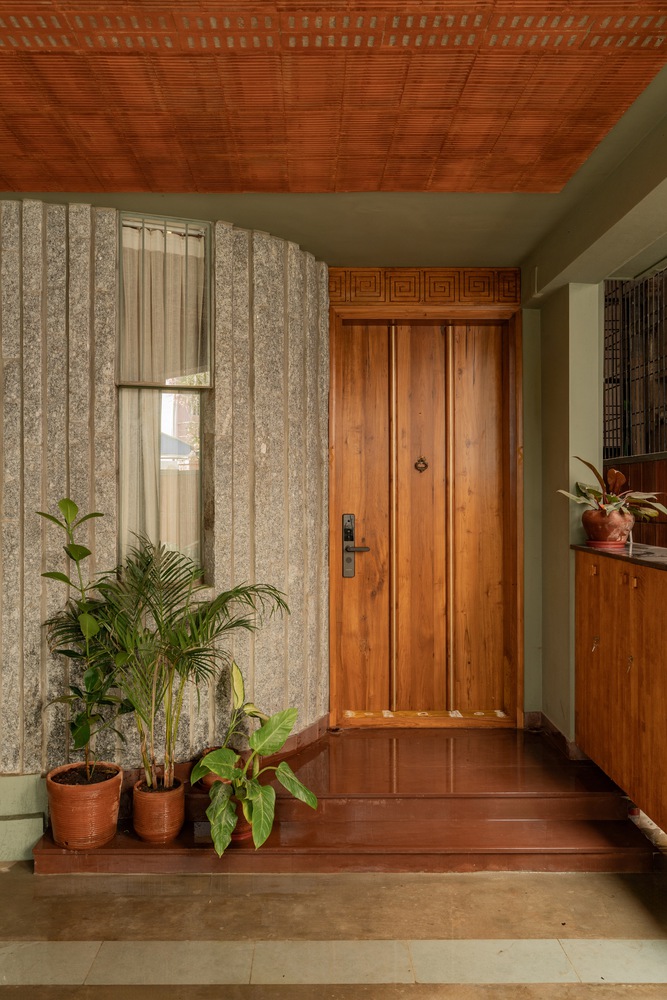
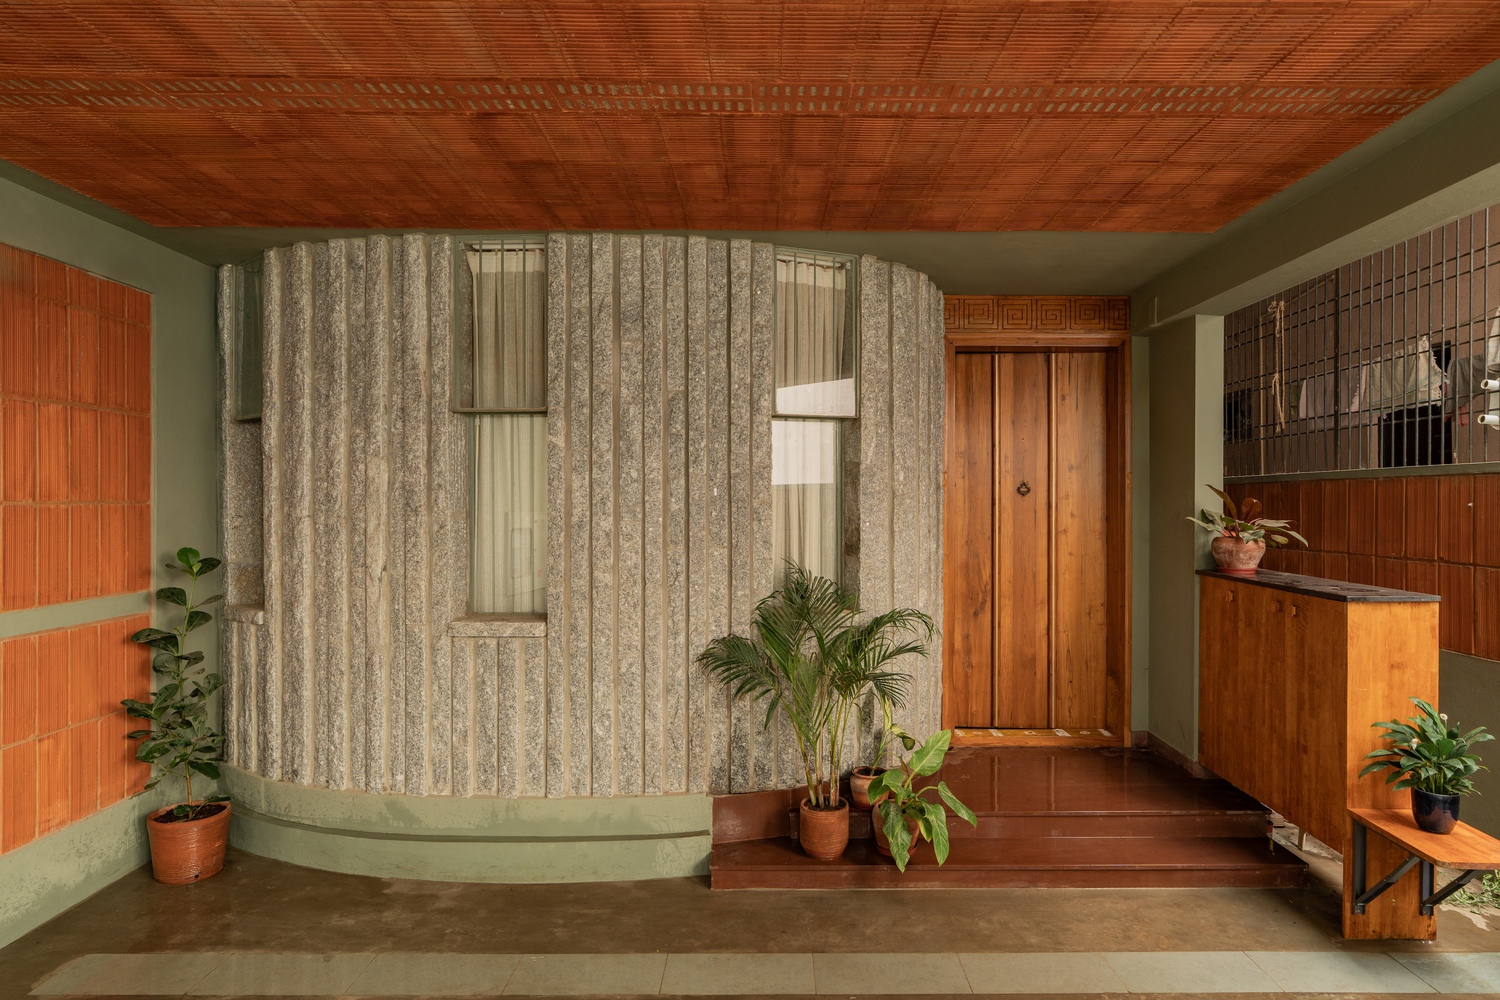
The arrival sequence becomes the first narrative gesture. A meticulously crafted rustic stone wall, laid with precision by skilled artisans, anchors the entrance with a tactile and grounding presence.
More than a threshold, it creates a transition—softening the movement from the exterior into an atmosphere of calm and belonging.
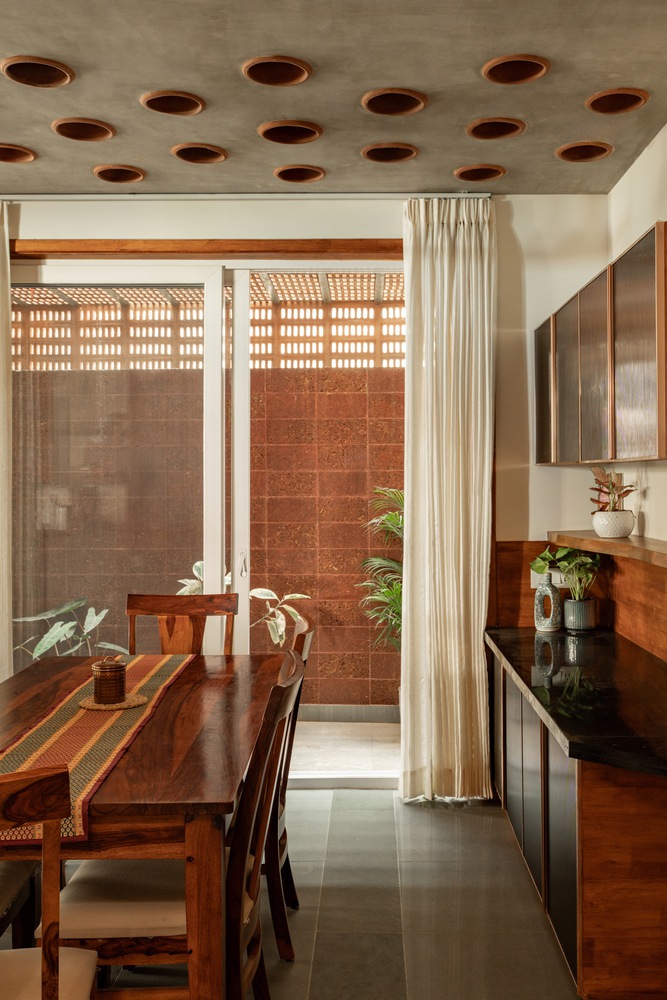
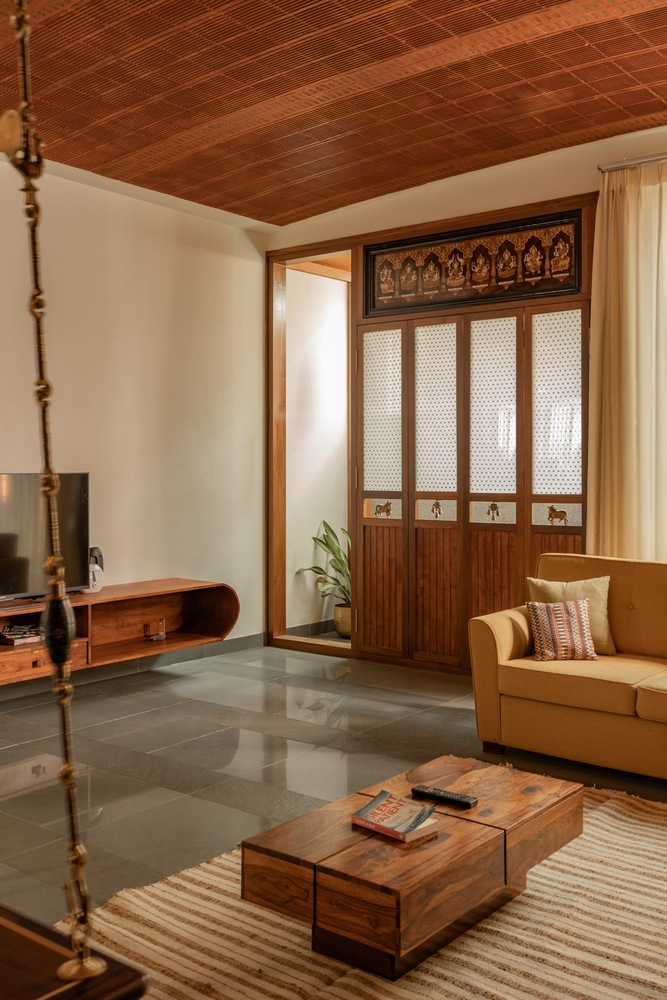
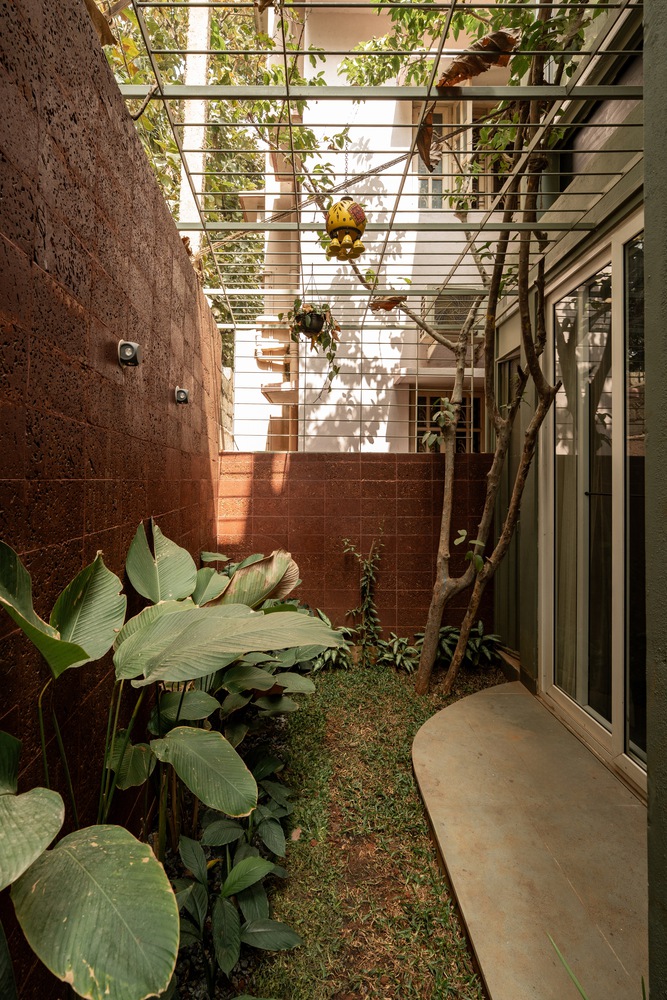
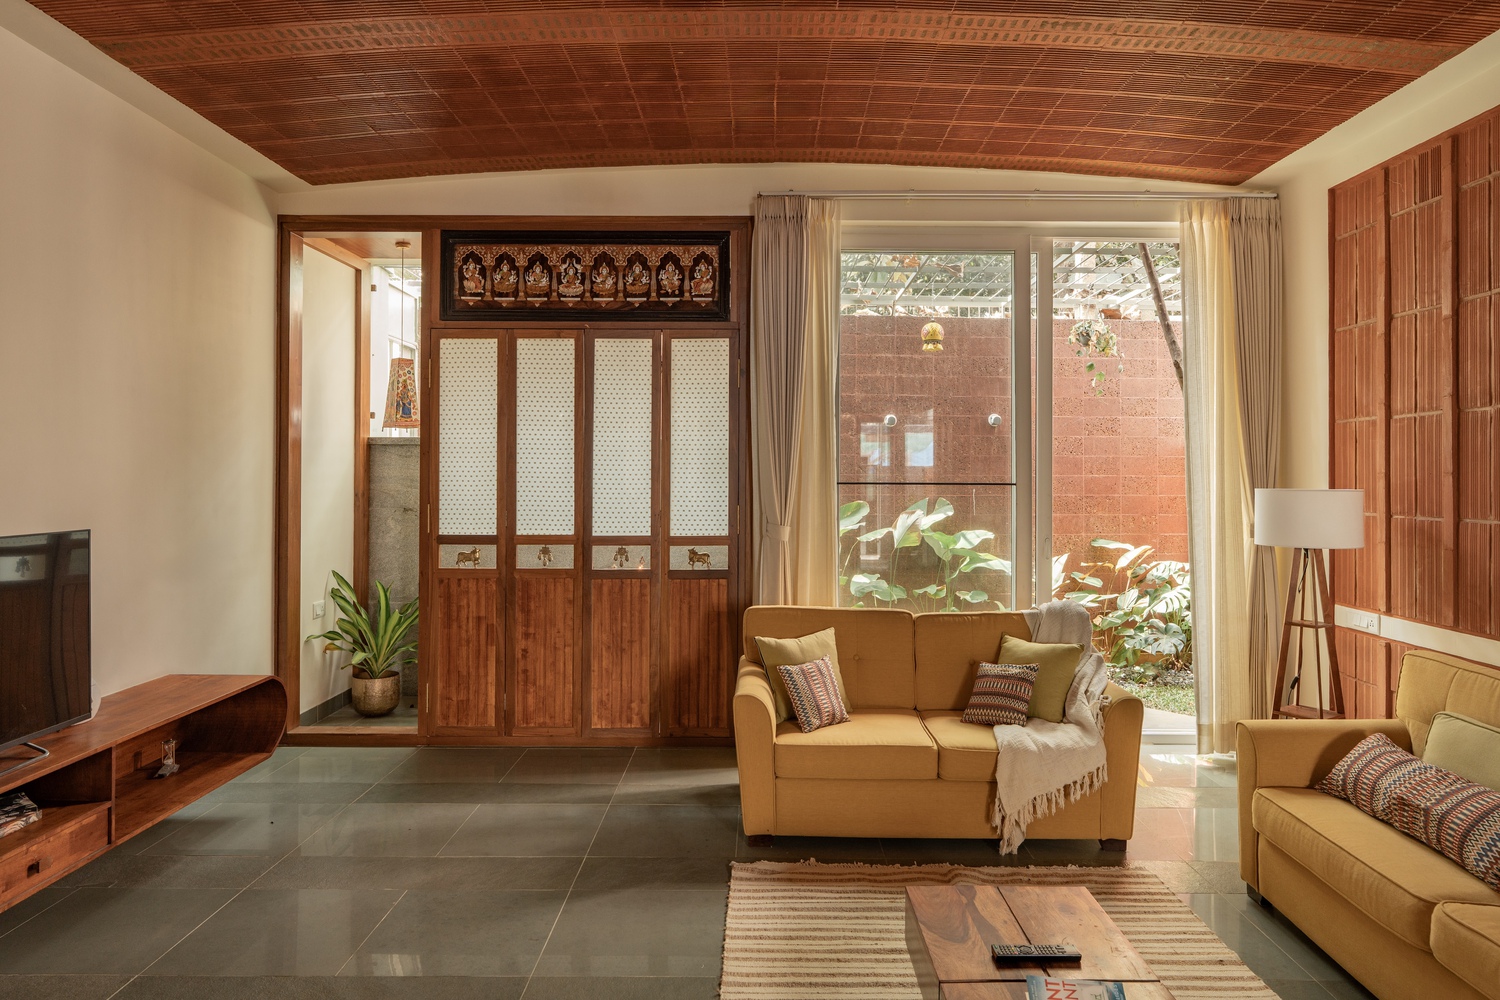
Inside, the living area forms its own sanctuary, embracing a private garden and a traditional puja space that anchors the home in cultural significance. Light and ventilation guide the spatial experience, allowing the house to remain breathable and constantly connected to nature.
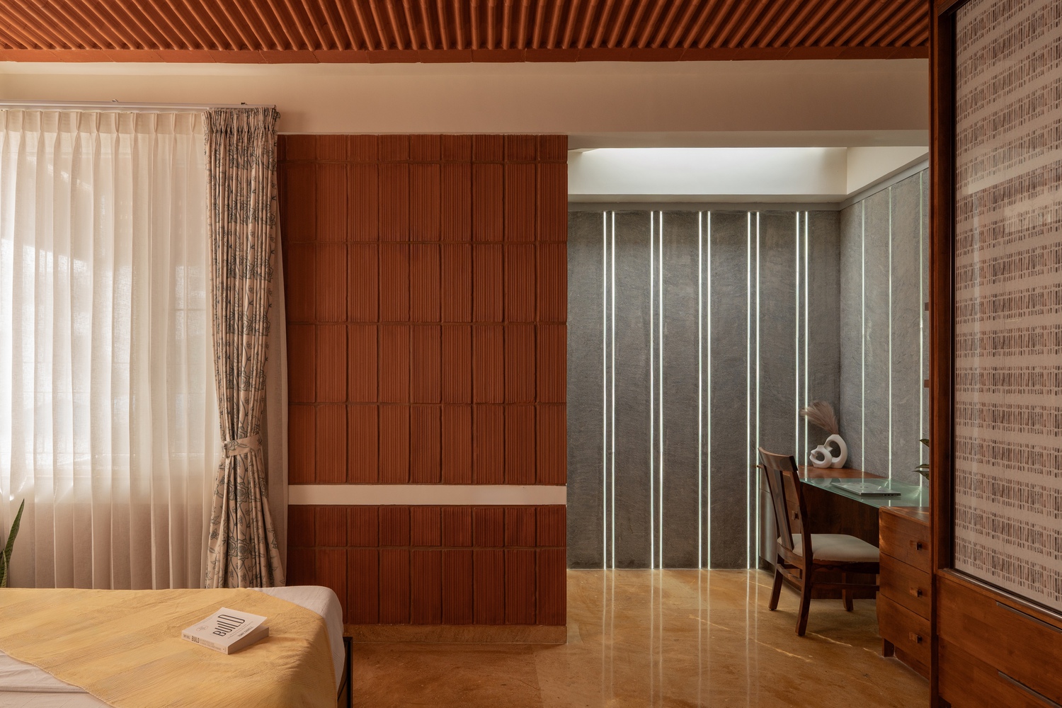
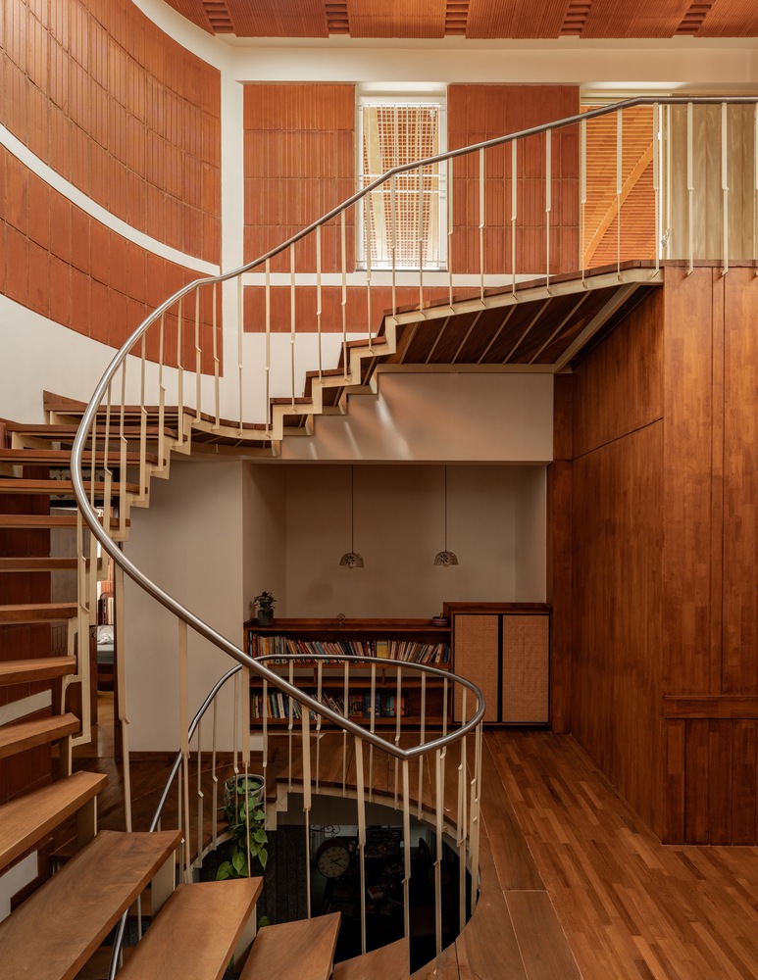
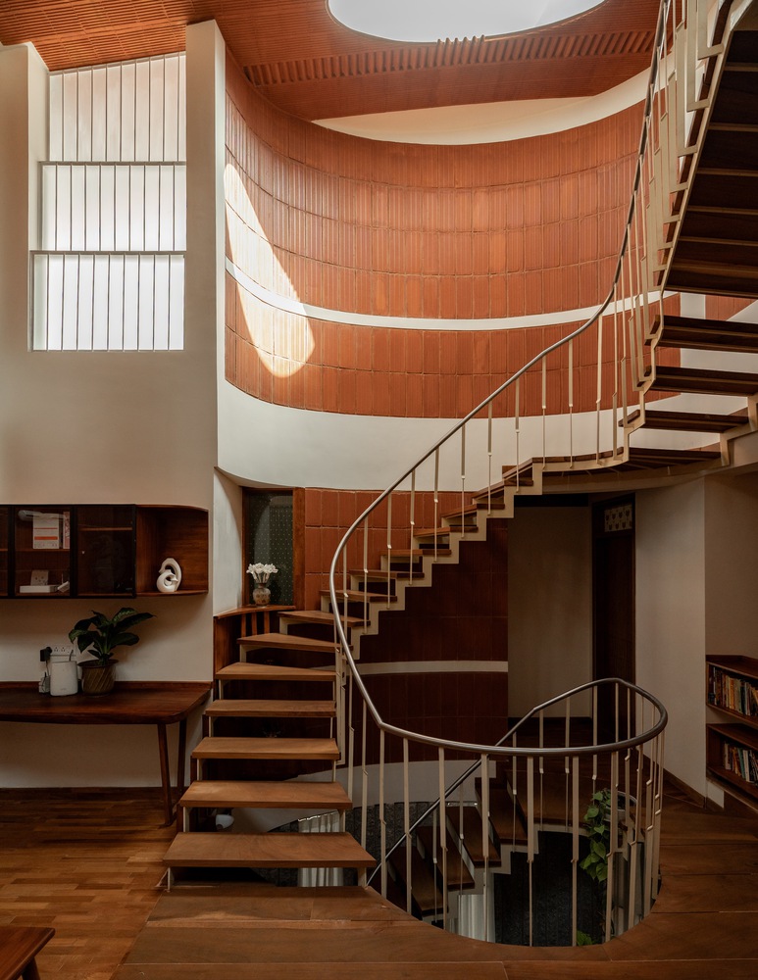
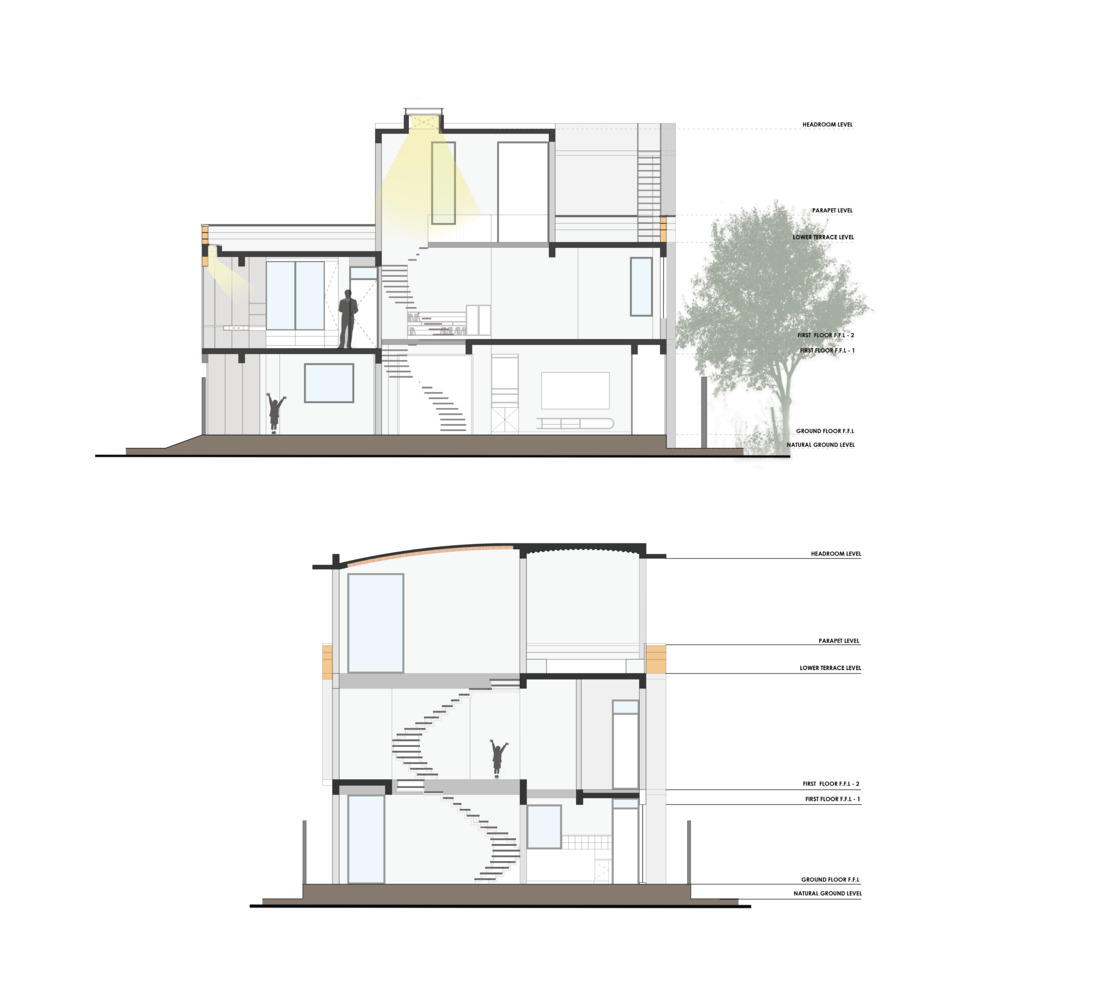
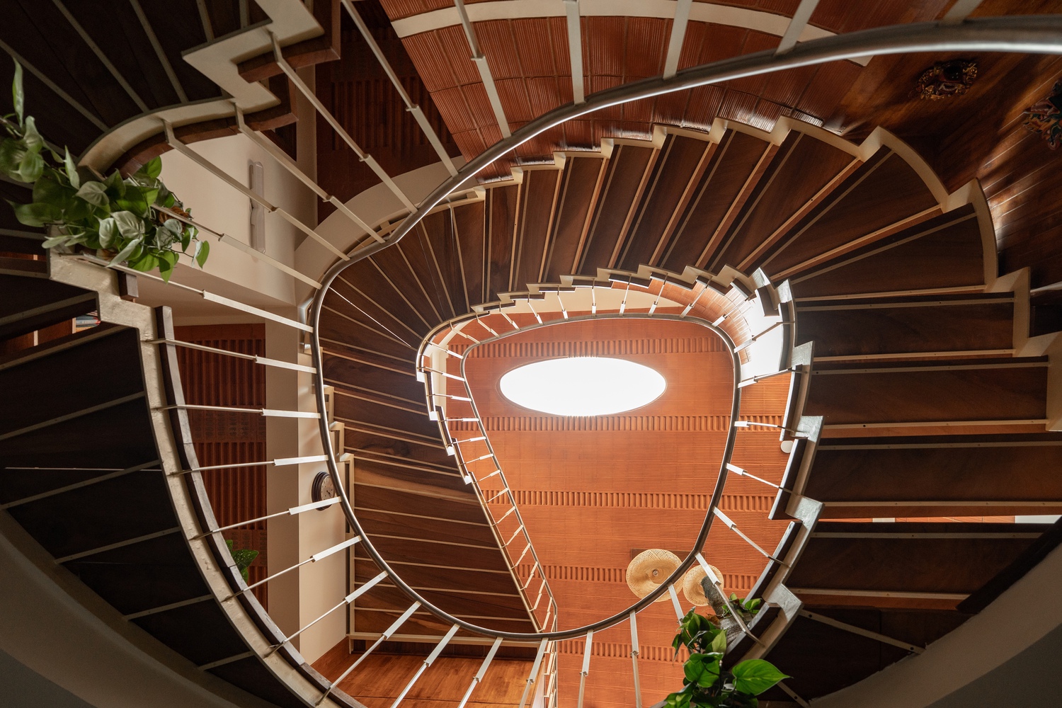
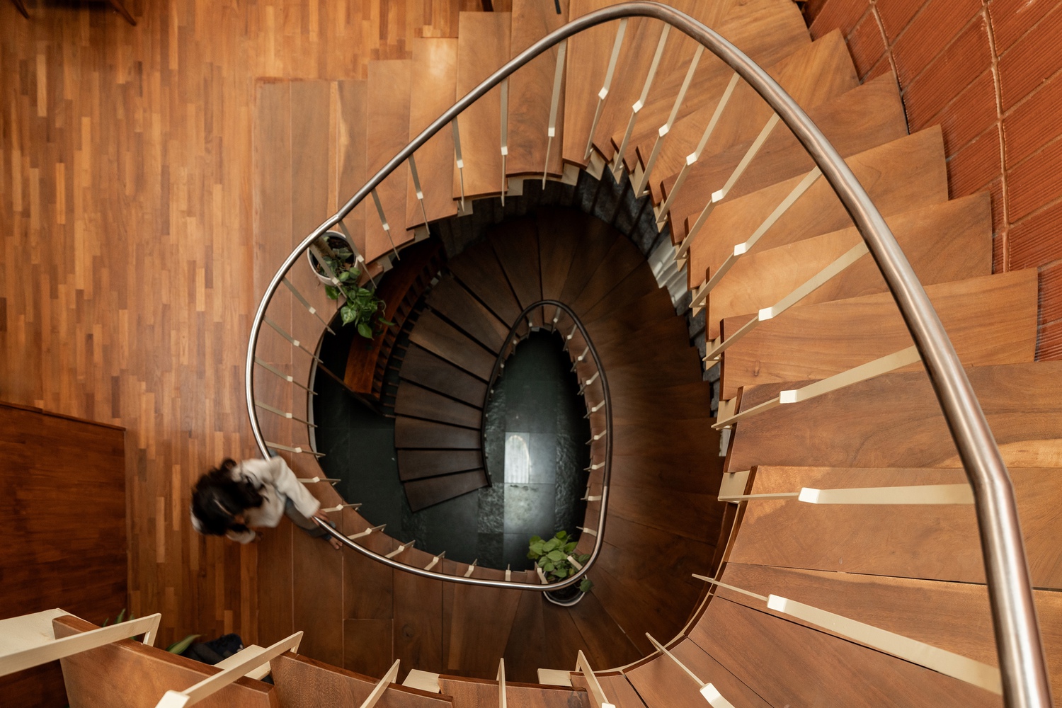
At the heart of the home, a sculptural staircase ascends with graceful movement, swirling around a skylight in a joyful upward gesture.
This space transforms circulation into experience—an ever-changing volume of light, air, and shadow that leads to the family area above.
More than just a room, this zone becomes a dynamic environment of connection, where nature, light, and everyday life converge.
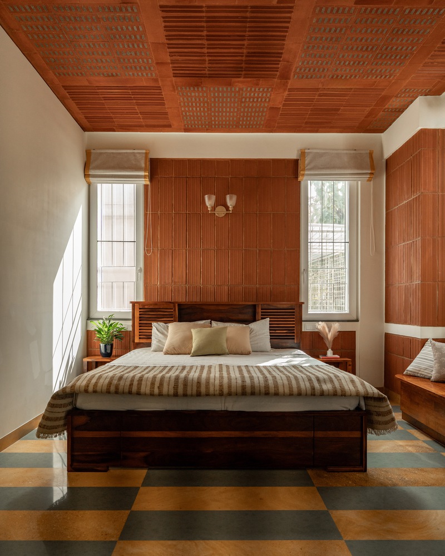
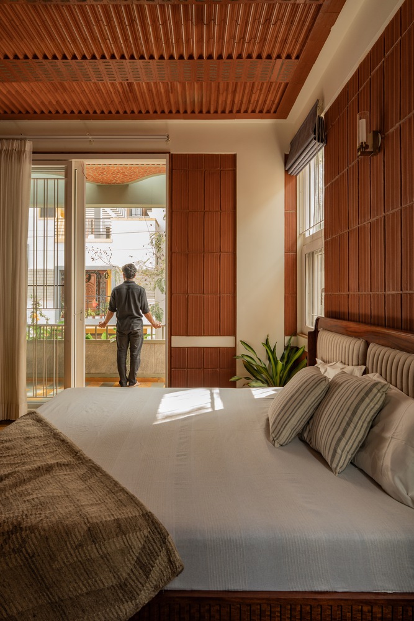
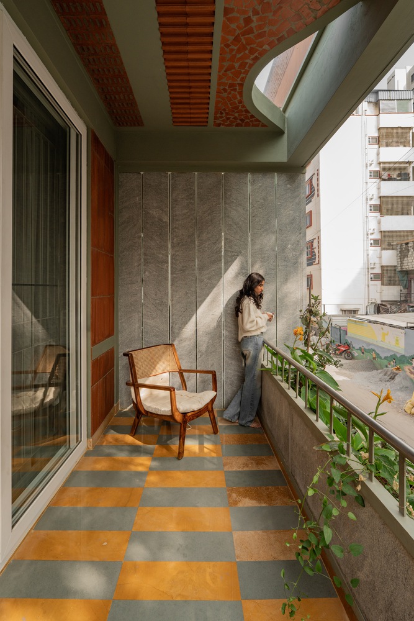
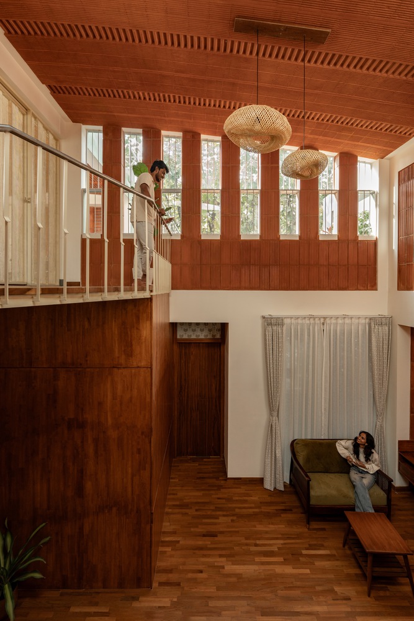
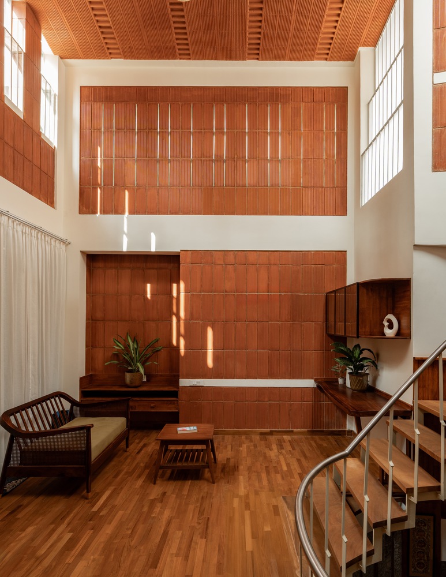
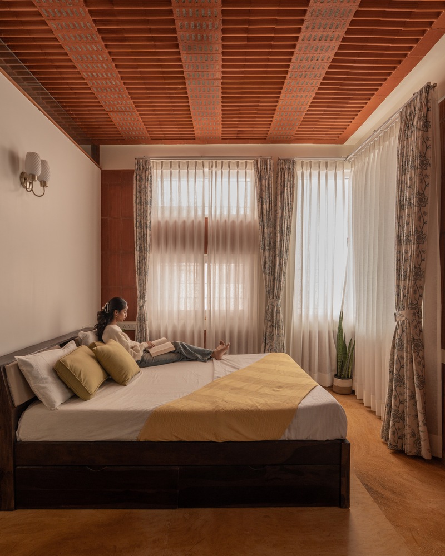
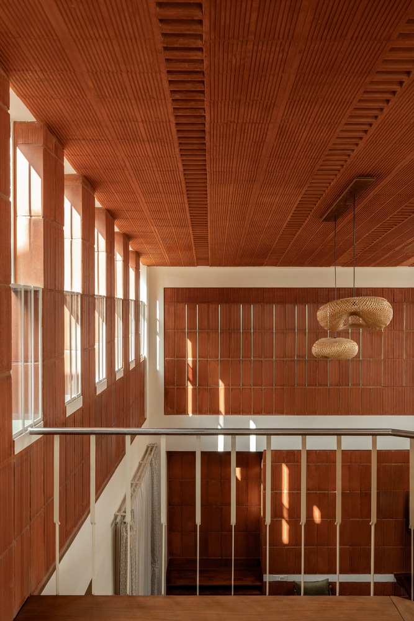
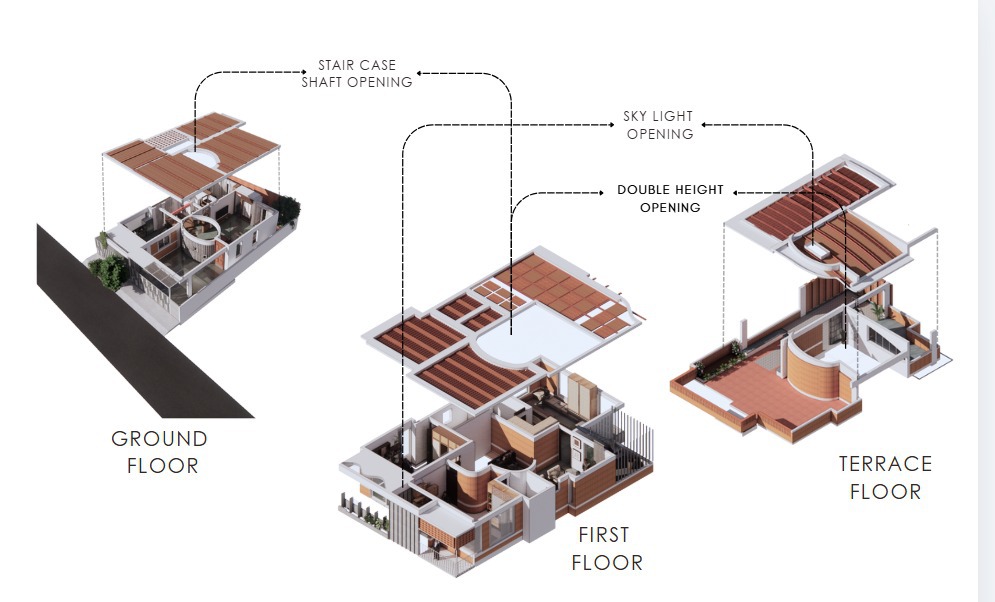
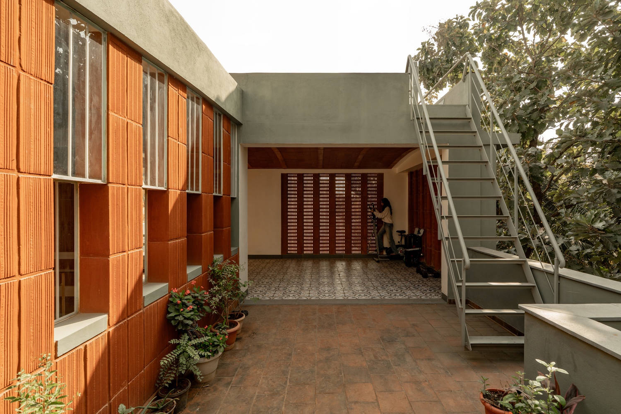
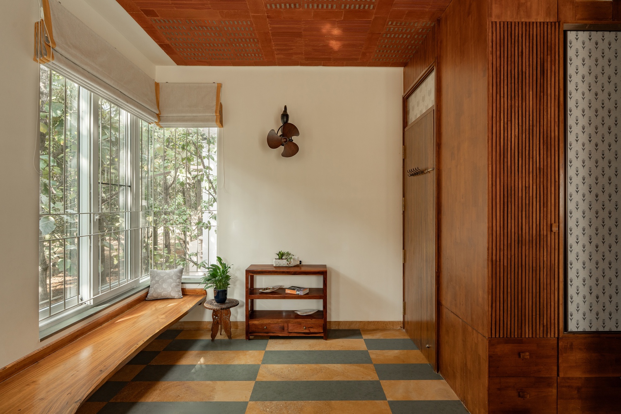
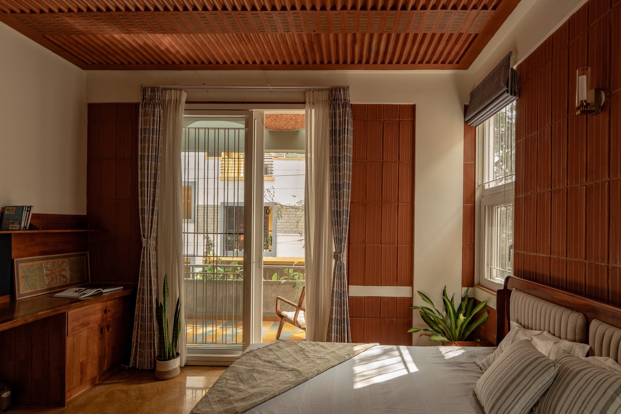
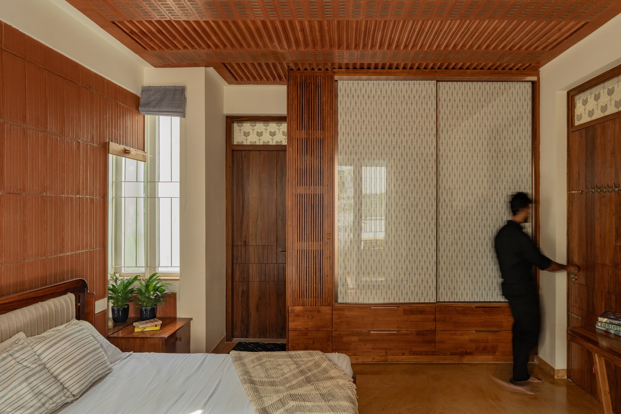
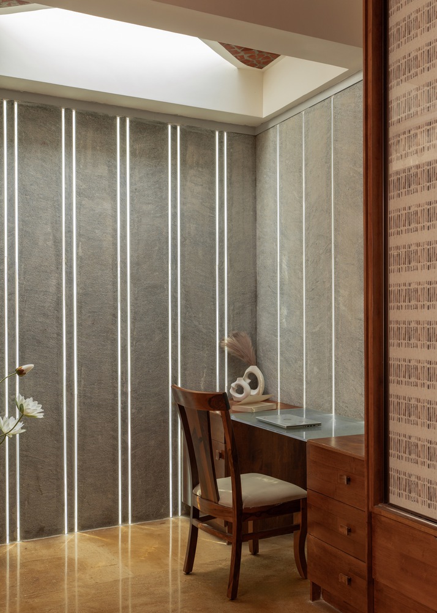
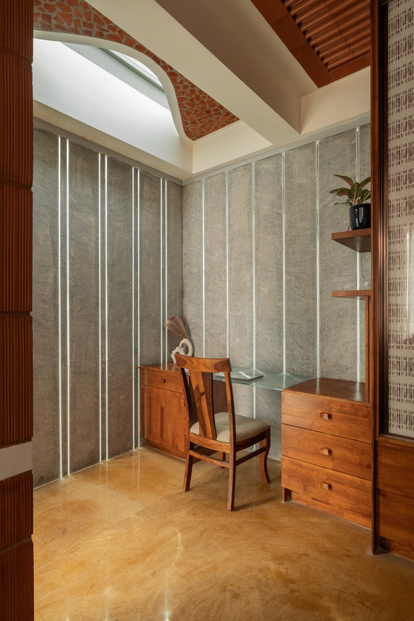
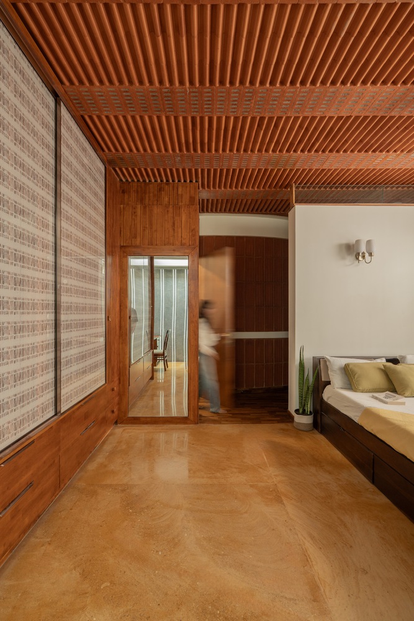
Sustainability forms the foundation of the design rather than an applied layer. The house is constructed using hollow clay blocks for thermal comfort, while clay filler slabs reduce concrete usage and introduce a rich tactile ceiling language.
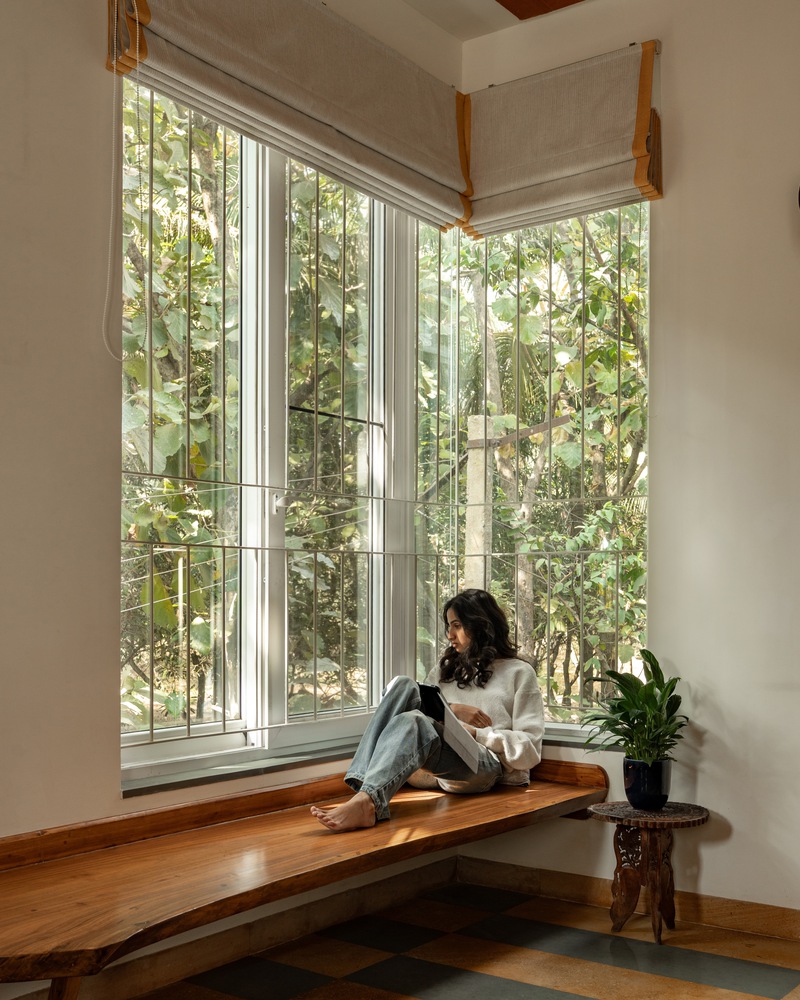
Carefully positioned openings, tall windows, and pergolas ensure shifting patterns of light throughout the day, allowing time and climate to actively shape the spatial experience.
Engaging in the design discussions with Ishwarya and Bala was a deeply fulfilling process. We at Wright Inspires remain grateful for the trust they placed in us to bring this vision to life.
Our sincere appreciation extends to the dedicated execution teams whose craftsmanship and commitment transformed the idea into a living reality.