Farmhouse In A Meadow
FARMHOUSE IN A MEADOW
ElliottArchitects
ARCHITECTS
ElliottArchitects
LEAD ARCHITECTS
Isaac Robbins
DESIGN TEAM
Matt Elliott, Aia, Maggie Kirsch
GENERAL CONTRACTOR
Brookes + Hill Custom Builders
ENGINEERING & CONSULTING > STRUCTURAL
Thornton Tomasetti
ENGINEERING & CONSULTING > LIGHTING
Peter Knuppel Lighting Design
MANUFACTURERS
Baldwin, Kolbe Windows & Doors, Marvin, TruStile, Viessmann
LANDSCAPE ARCHITECTURE
Richardson & Associates
PHOTOGRAPHS
Jeff Roberts
AREA
5125 ft²
YEAR
2024
LOCATION
Wellesley, United States
CATEGORY
Residential Architecture, Houses
English description provided by the architects.
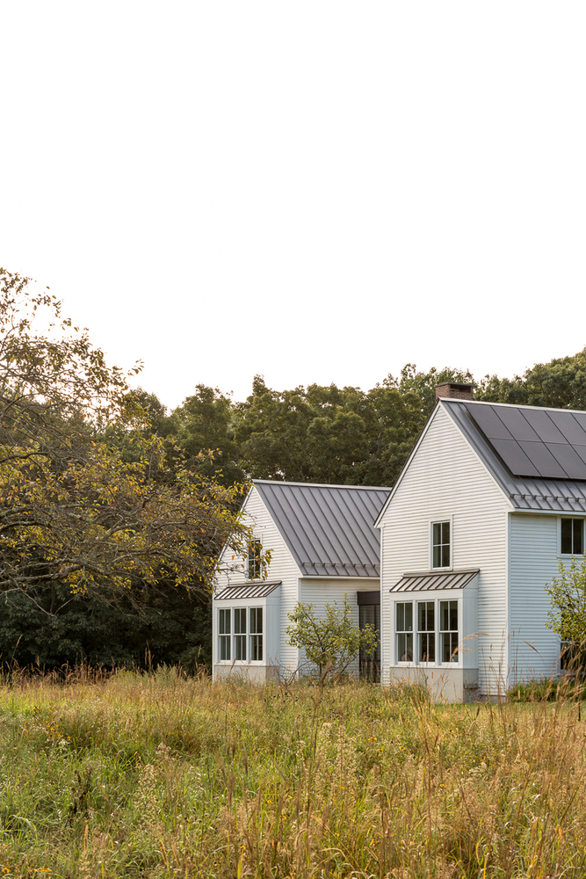
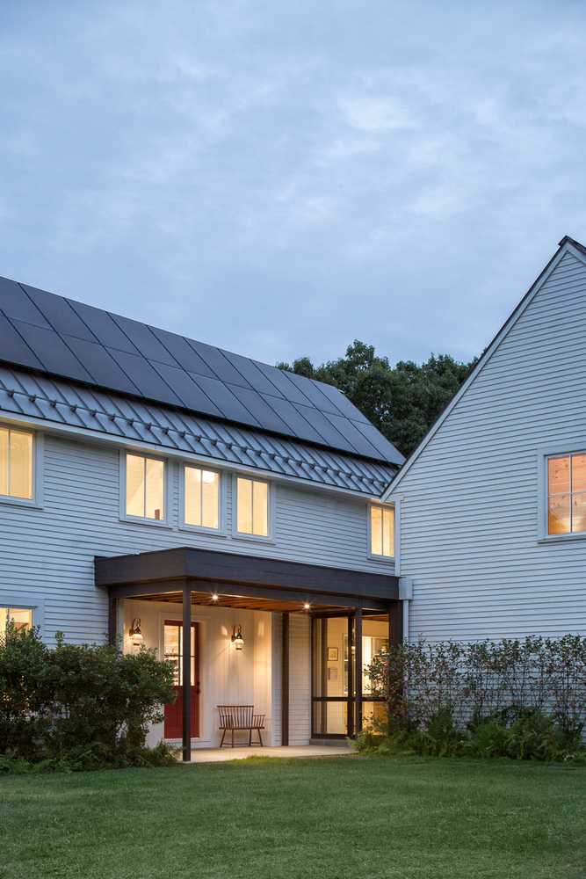
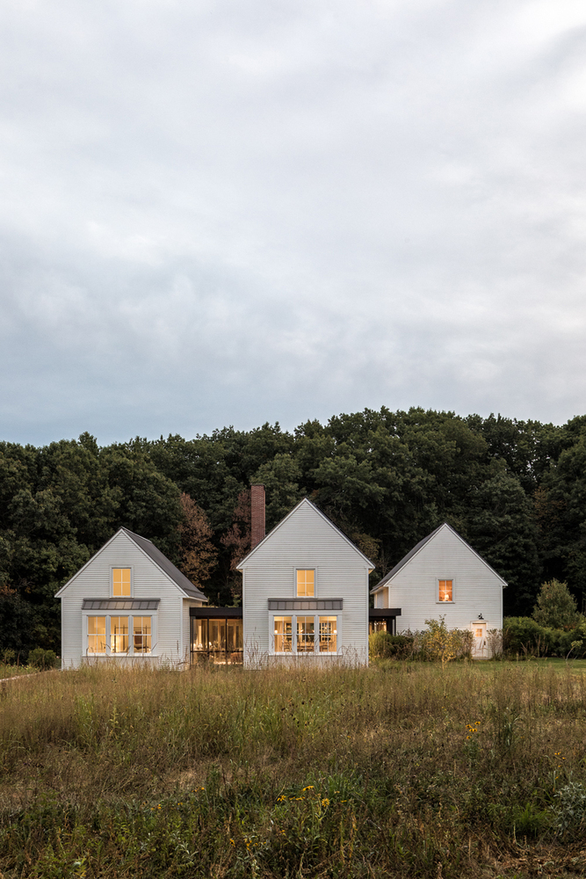
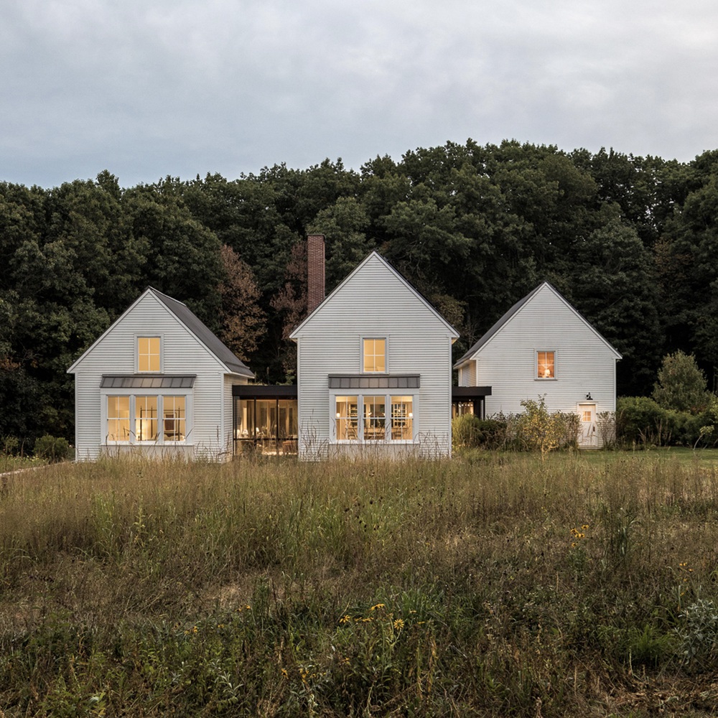
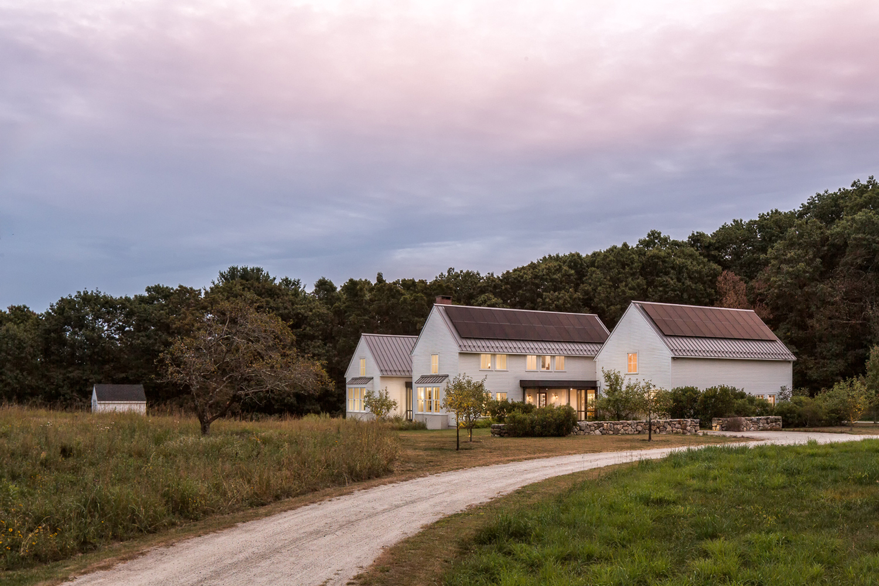
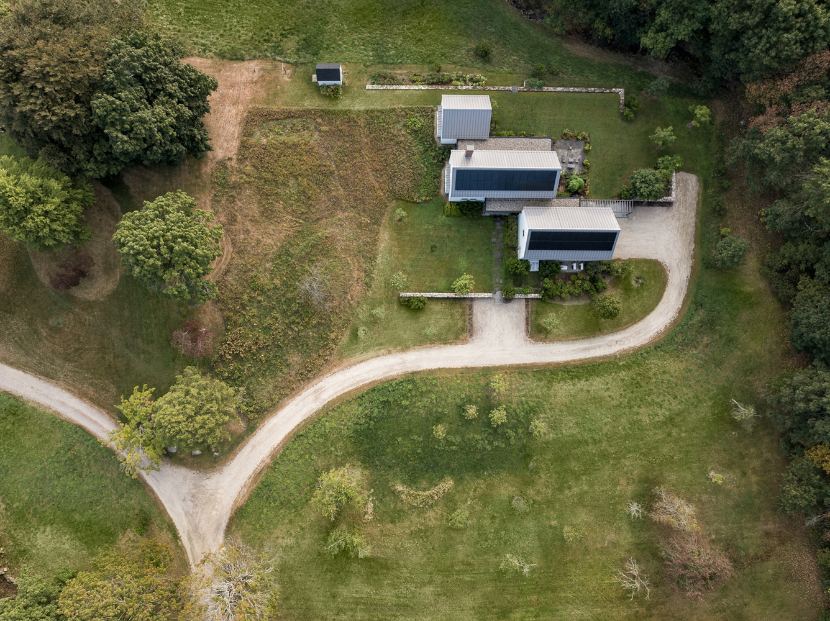
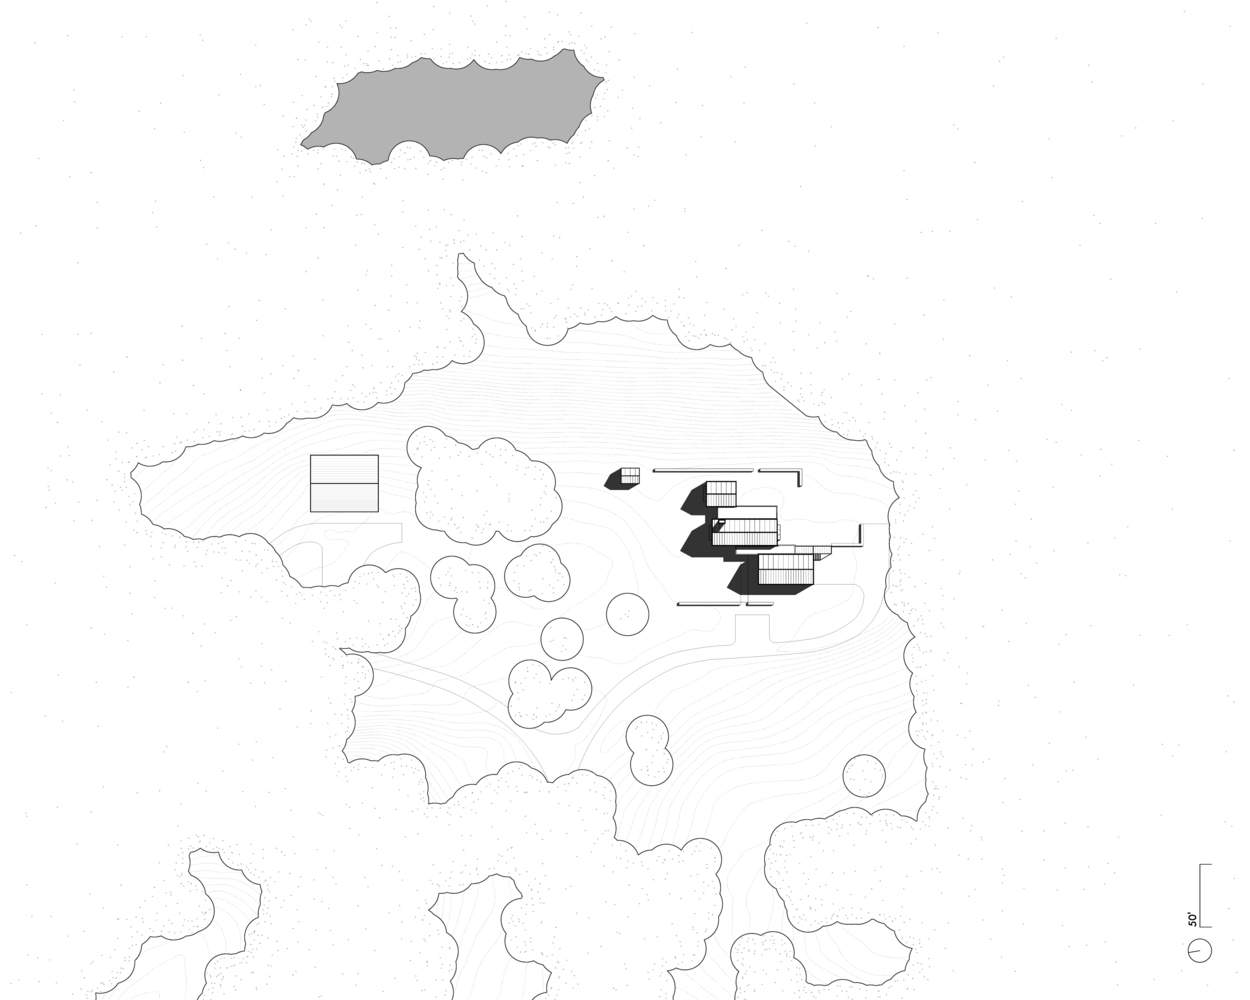
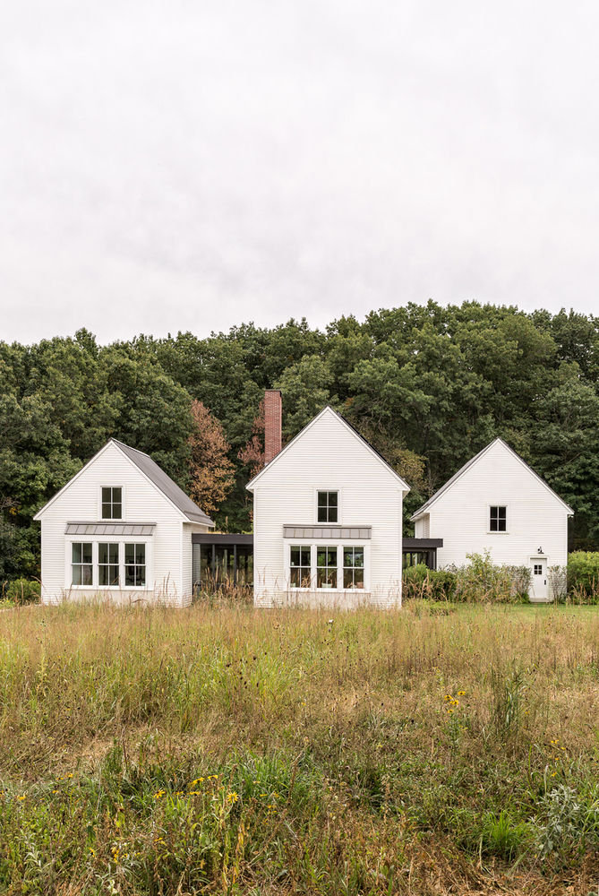
Drawing from the New England archetype of a connected farmstead, this house utilizes three gabled forms to distribute program via "big house", "little house", and "barn."
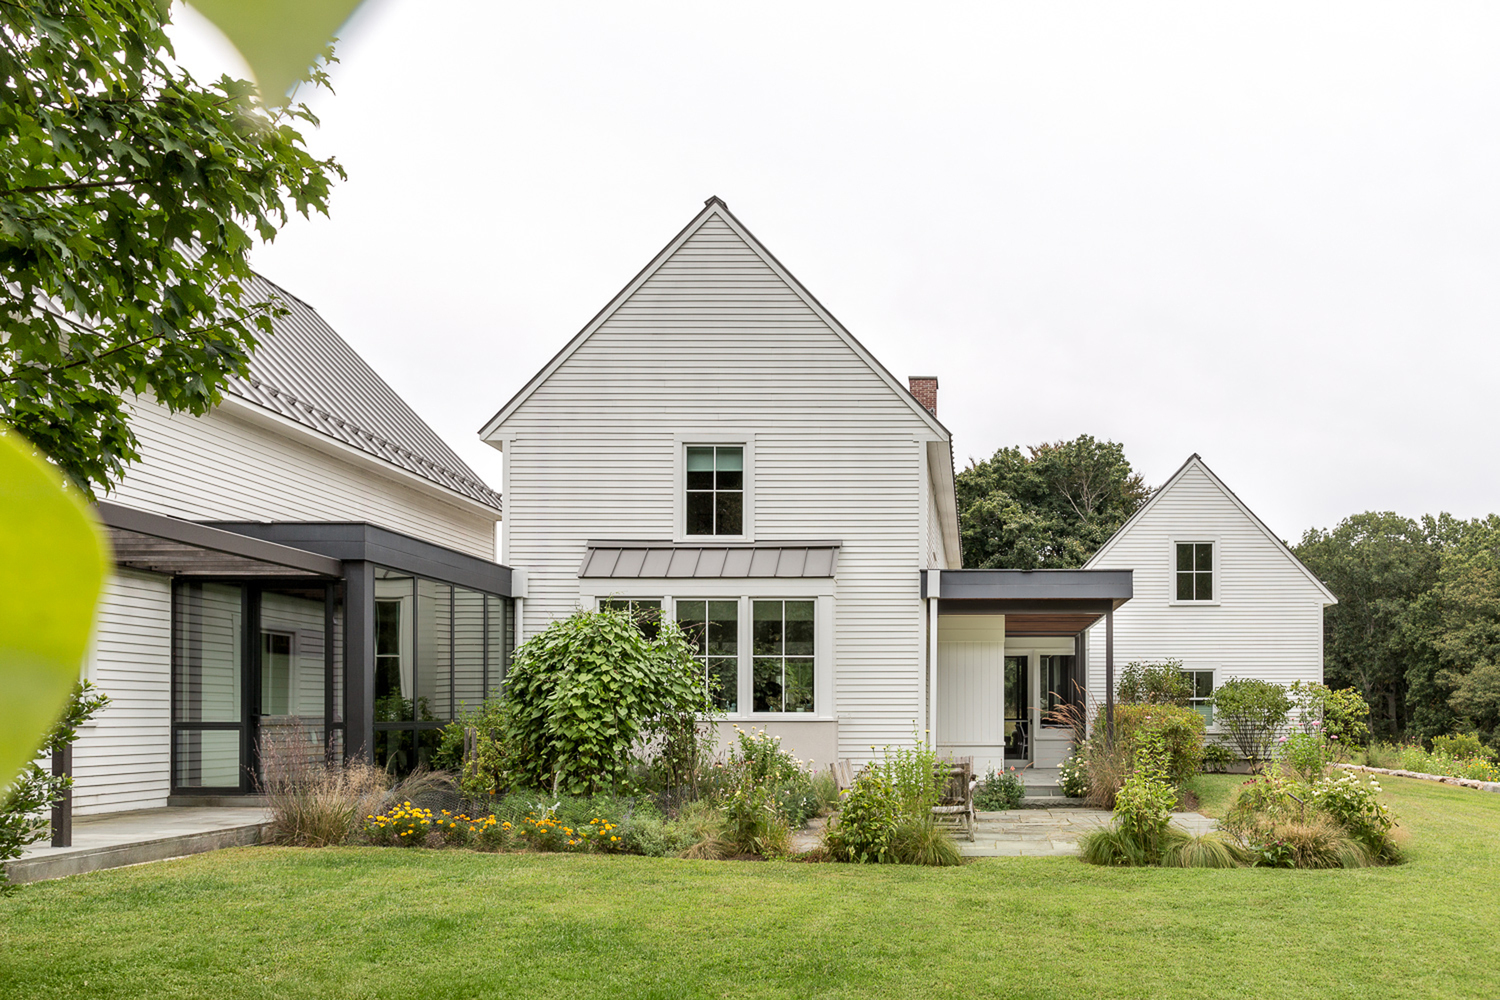
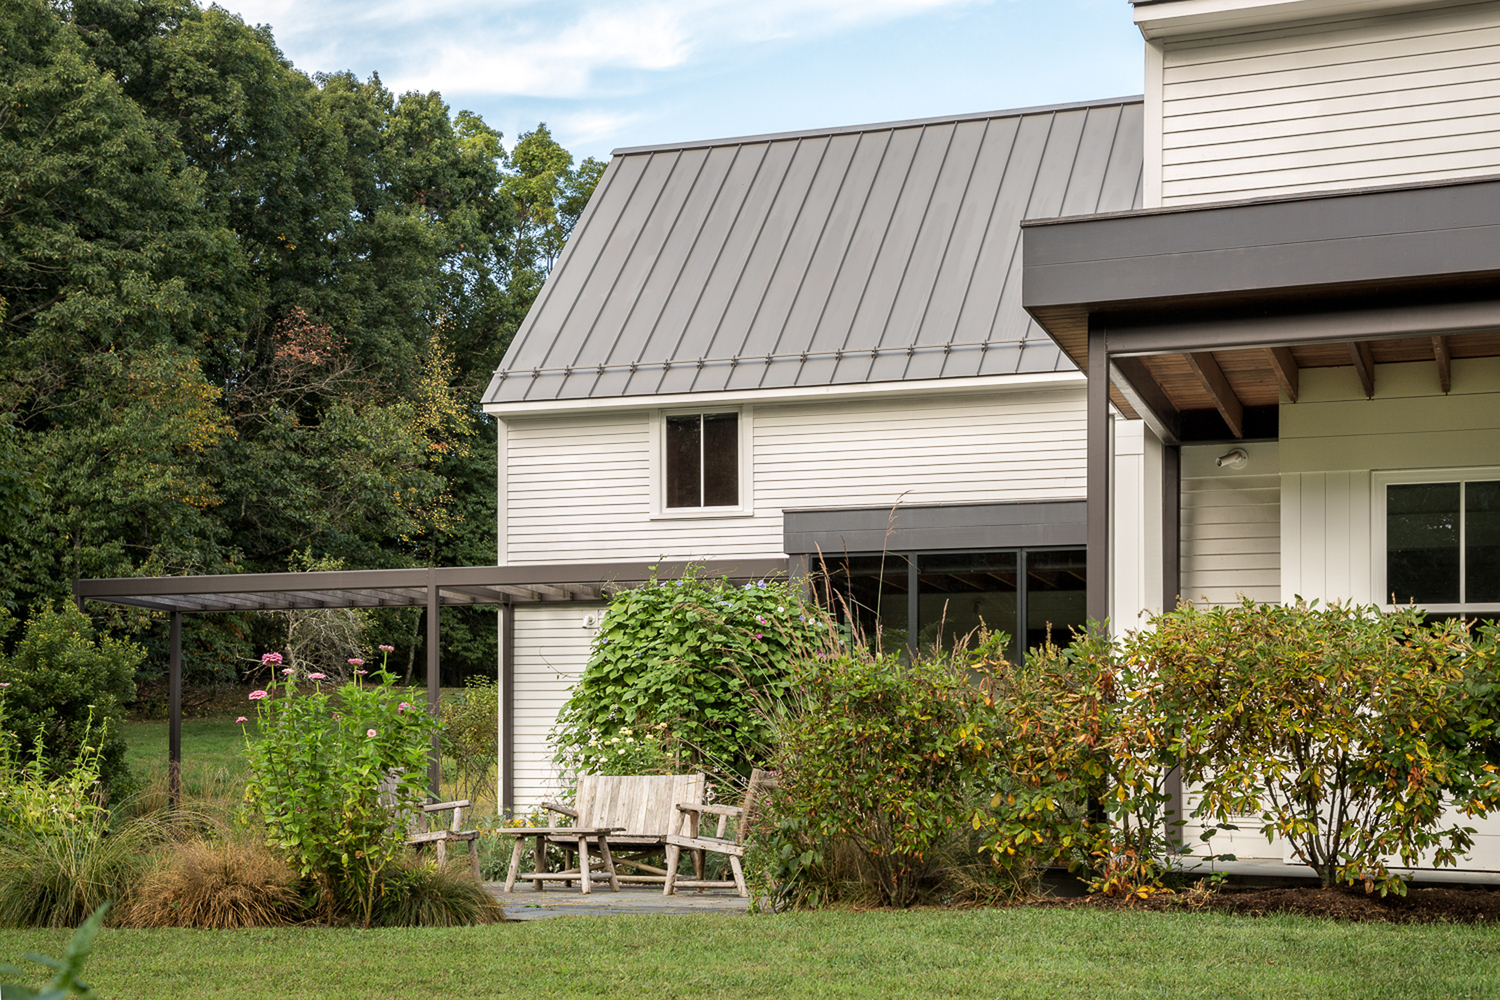
The architectural language borrows from and updates agrarian architecture and extends it across all volumes.
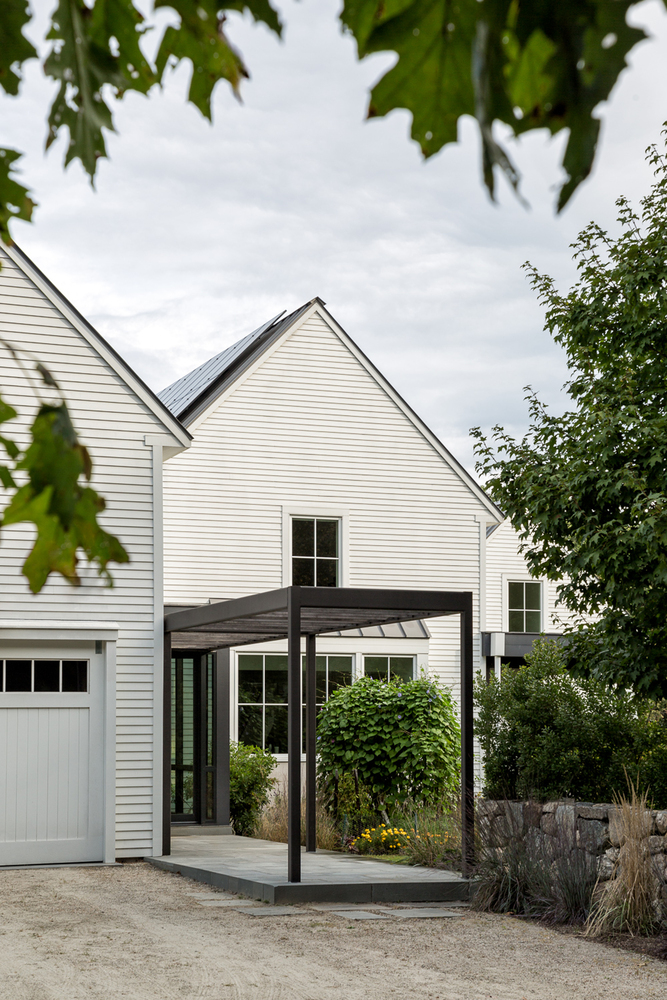
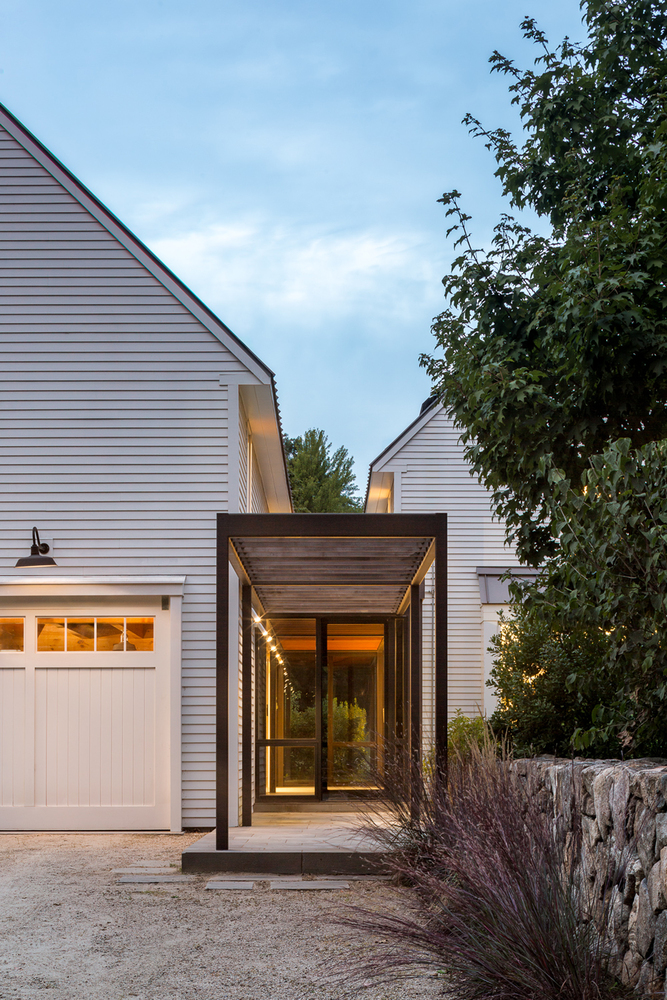
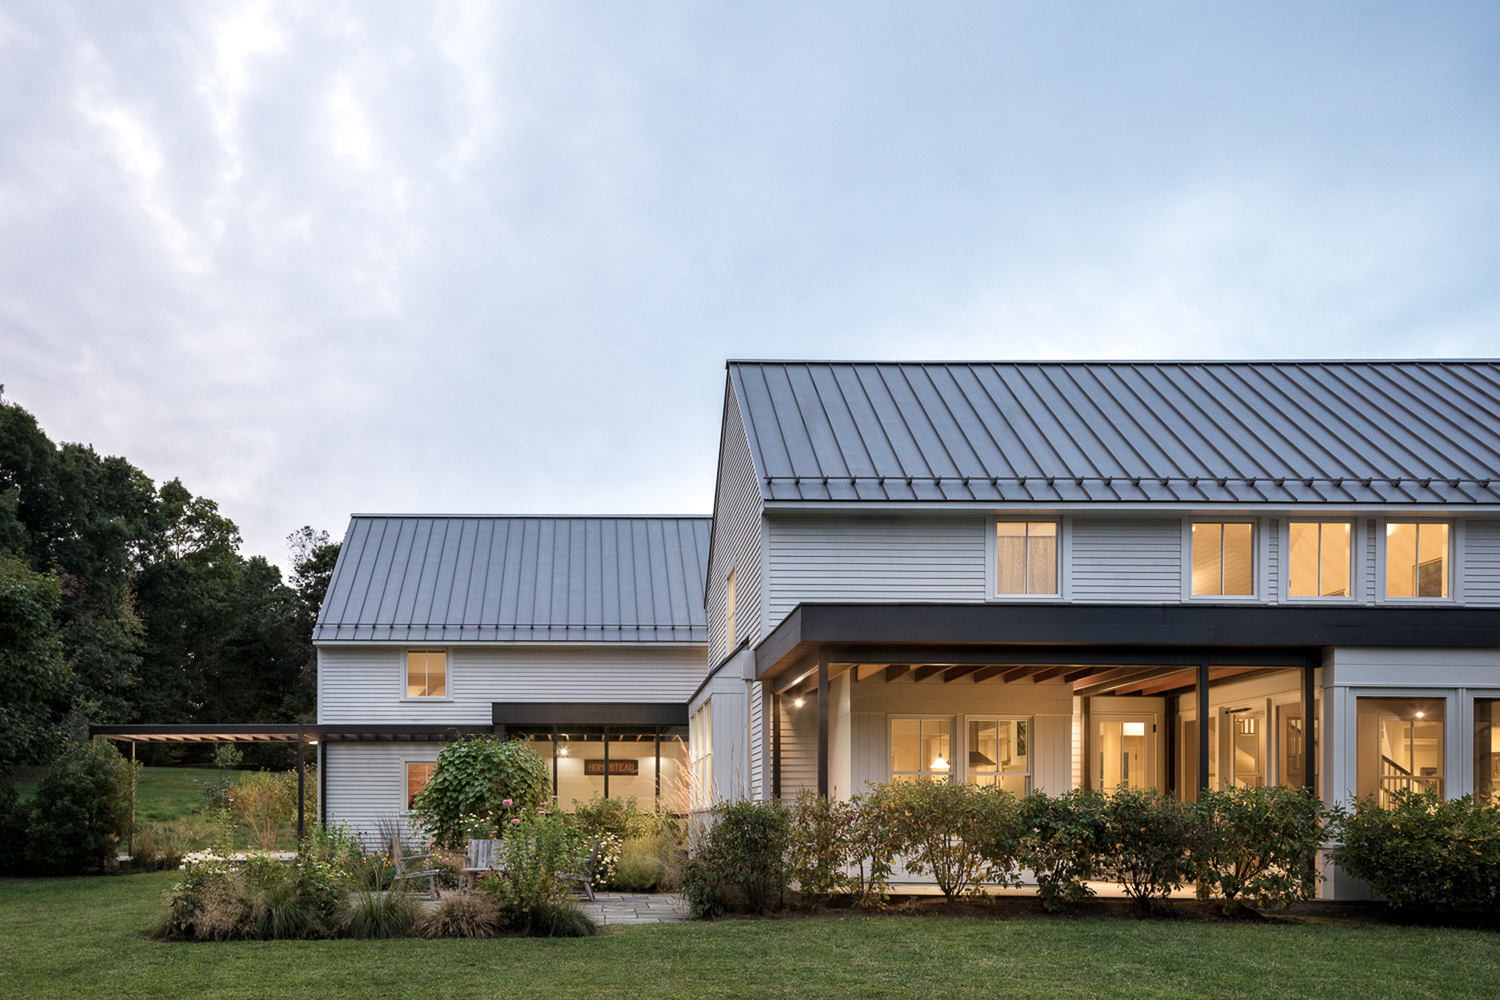
It diverges from the traditional paradigm through its connections, staggering and separating the volumes while infilling the interstitial spaces with glass.
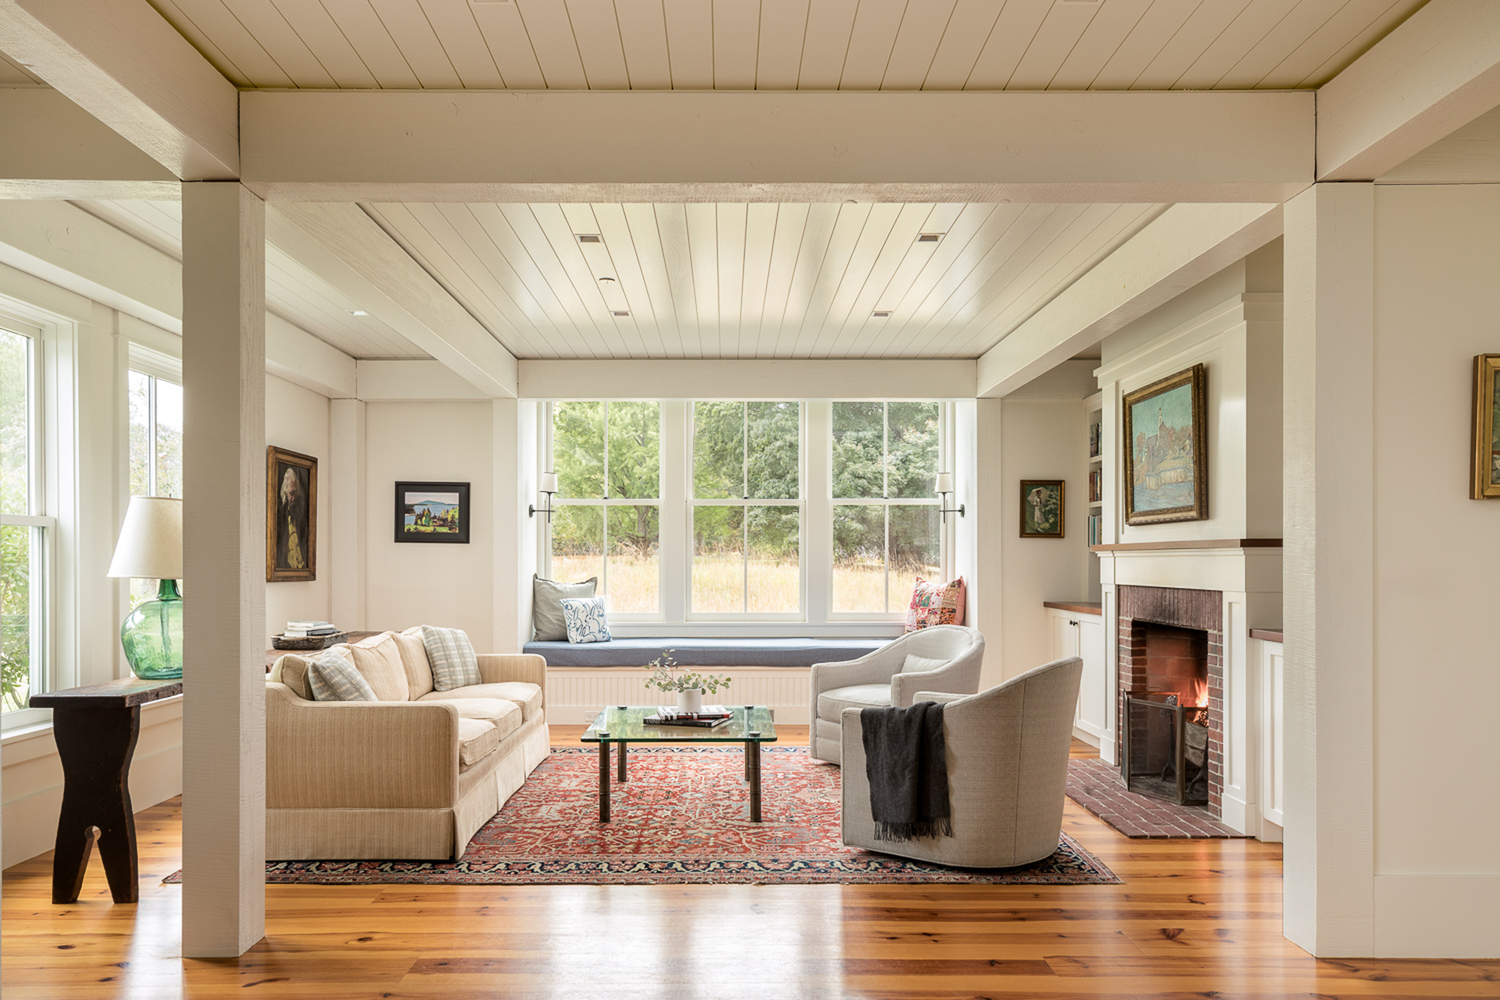
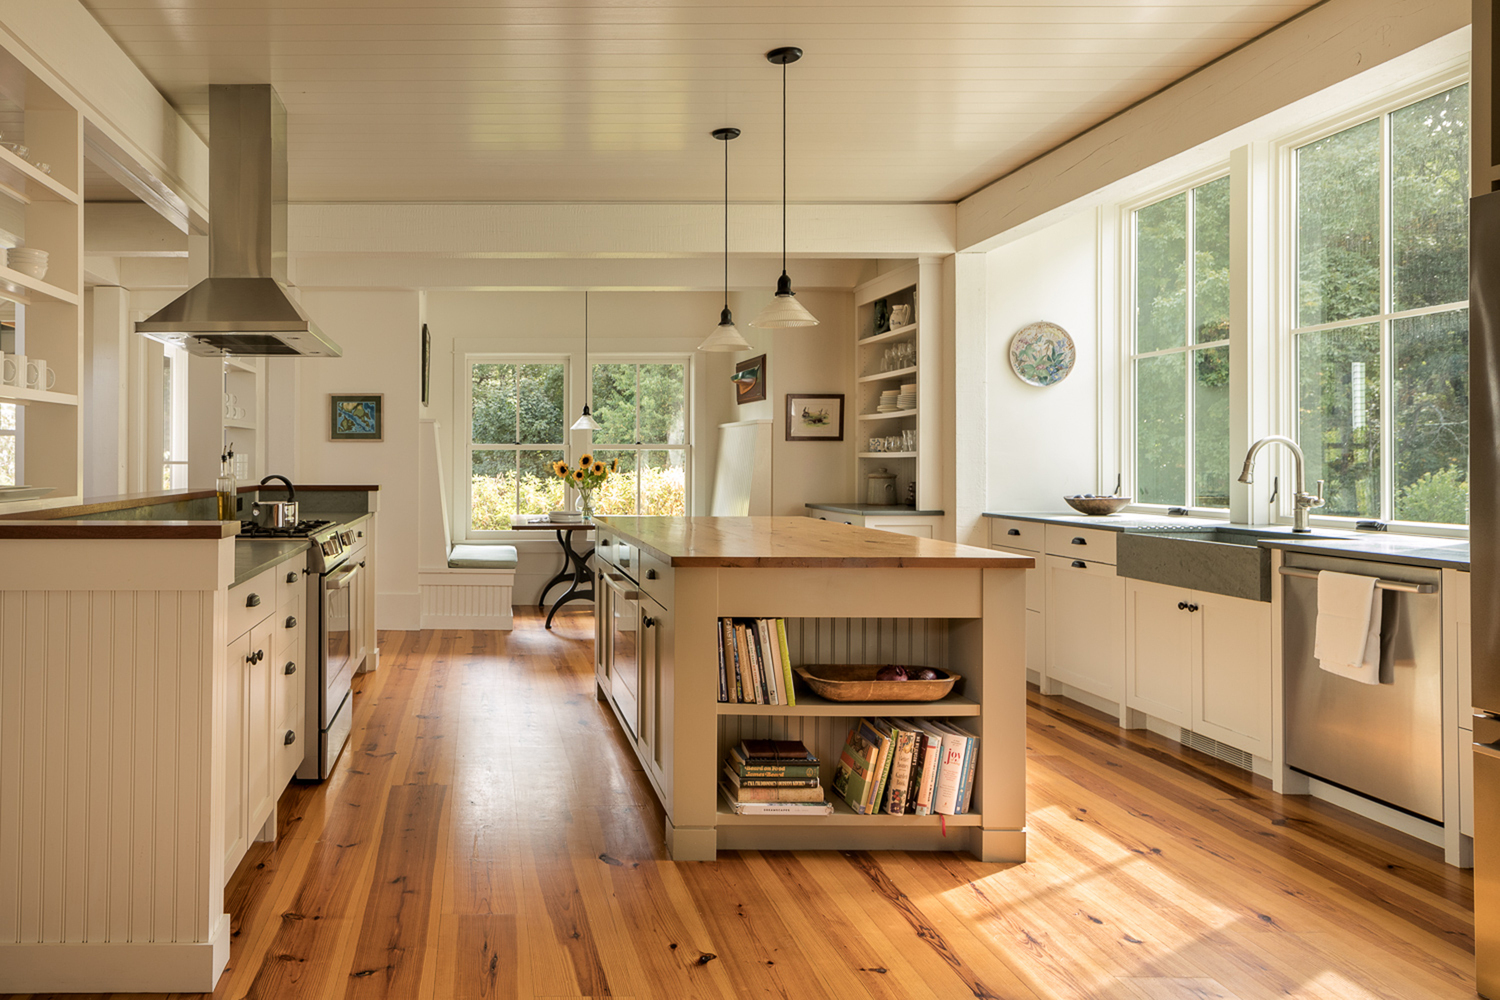
These connectors overcome a deficiency with traditional architecture, providing direct connections to the adjacent meadow.
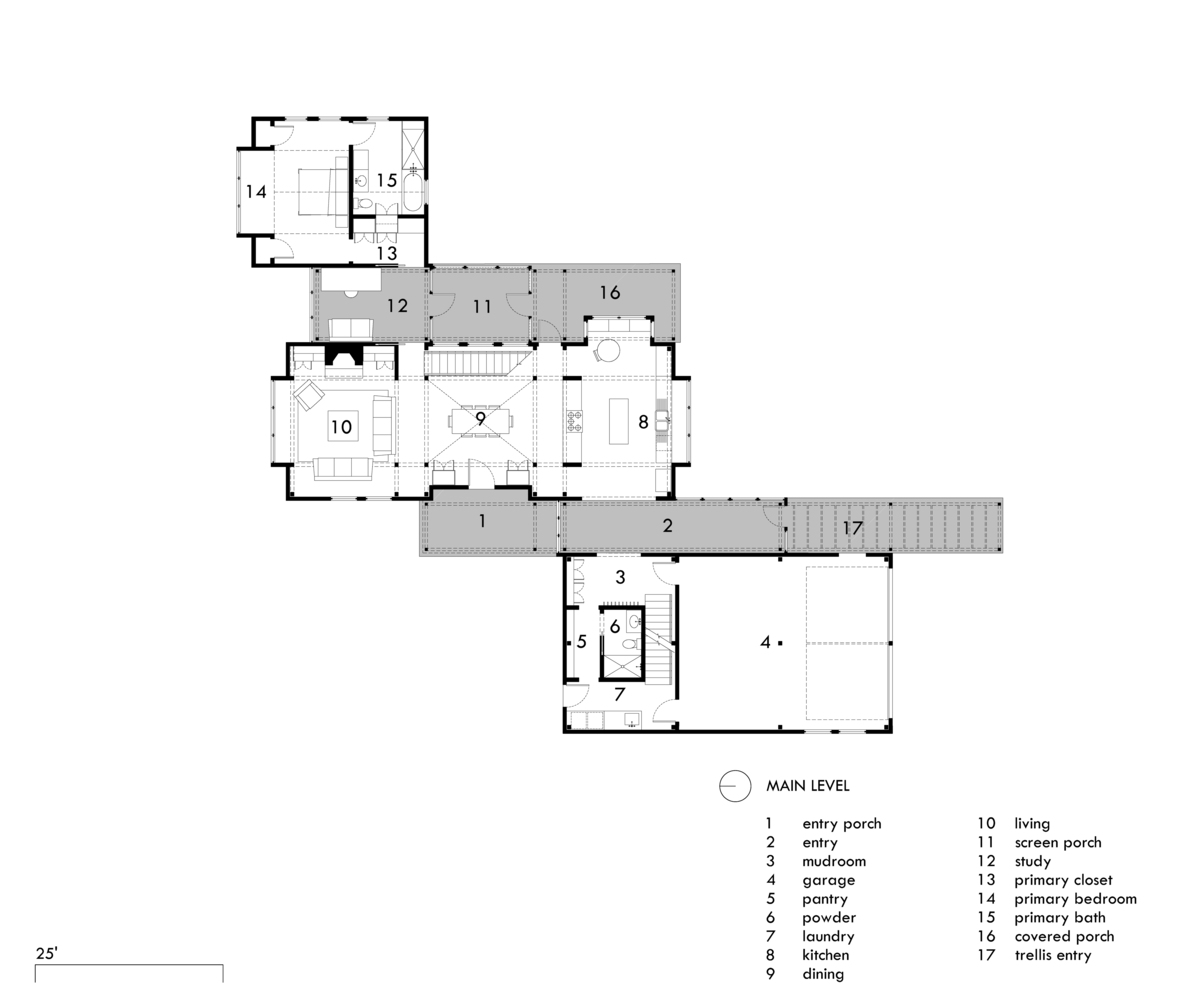
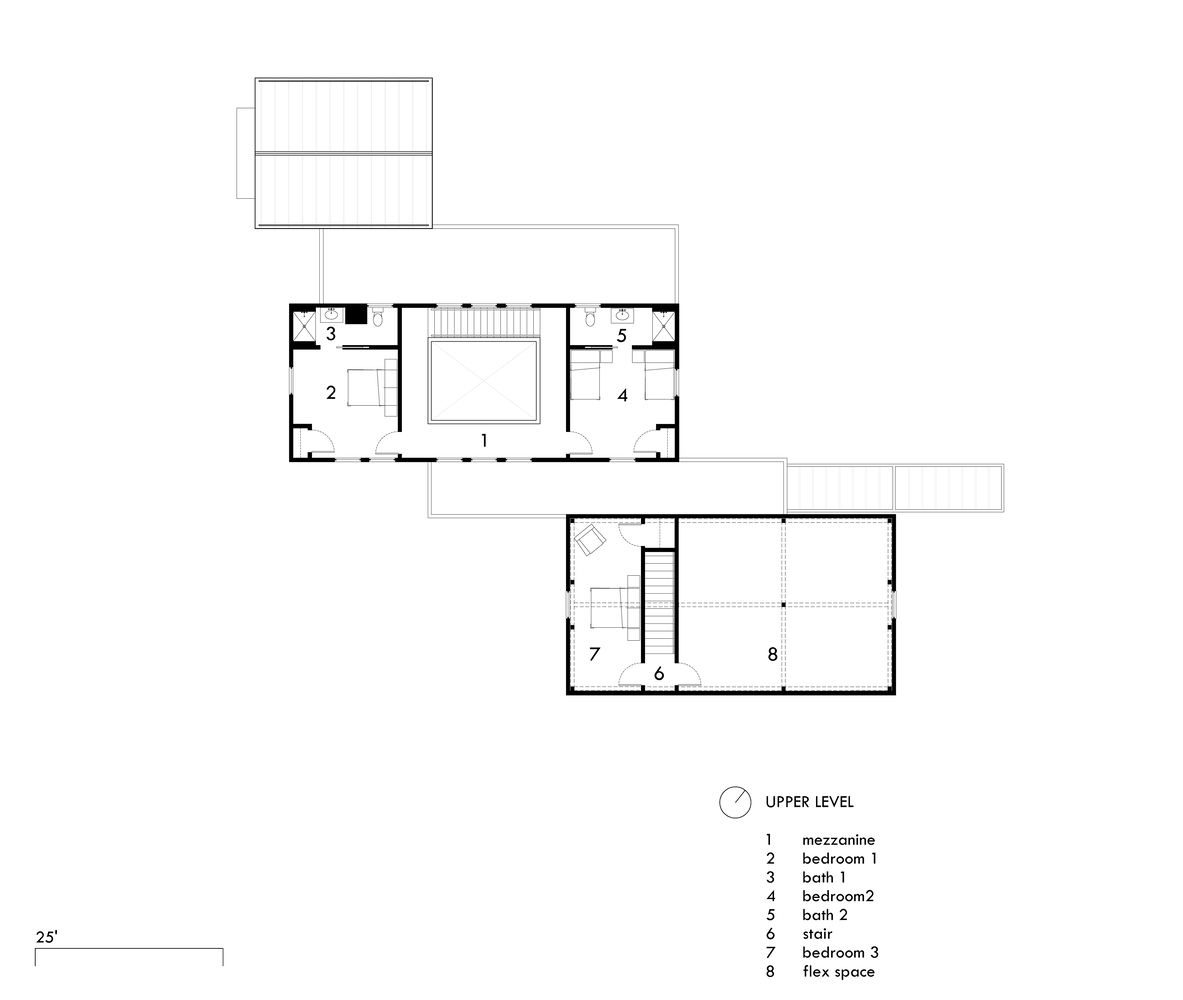
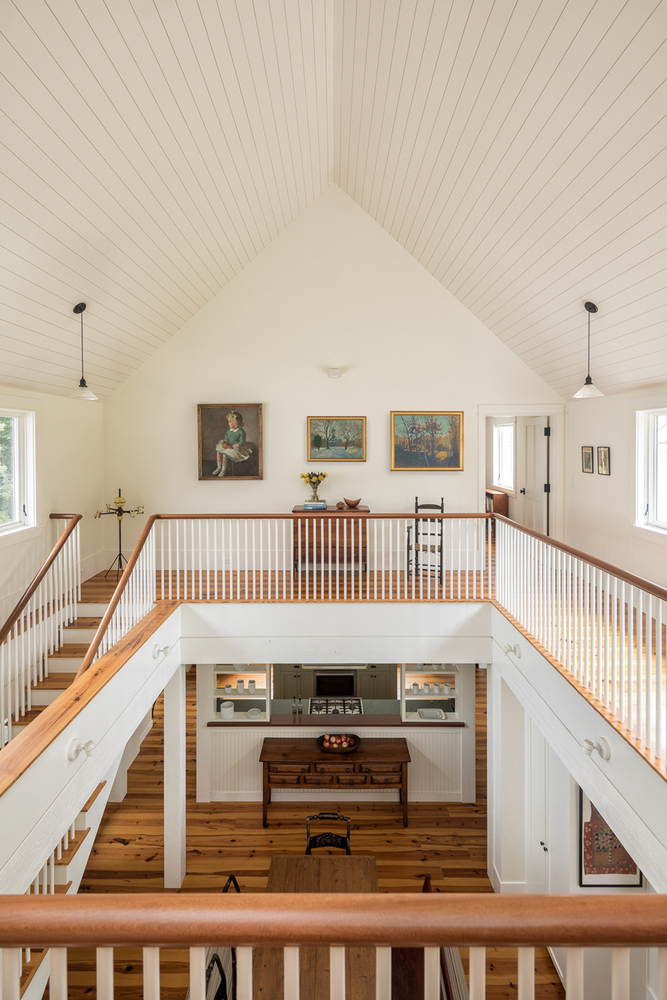
The big house occupies the tallest volume, centered within the composition. It contains the public spaces: kitchen, dining, and living room on the first floor and guest bedrooms on the second.
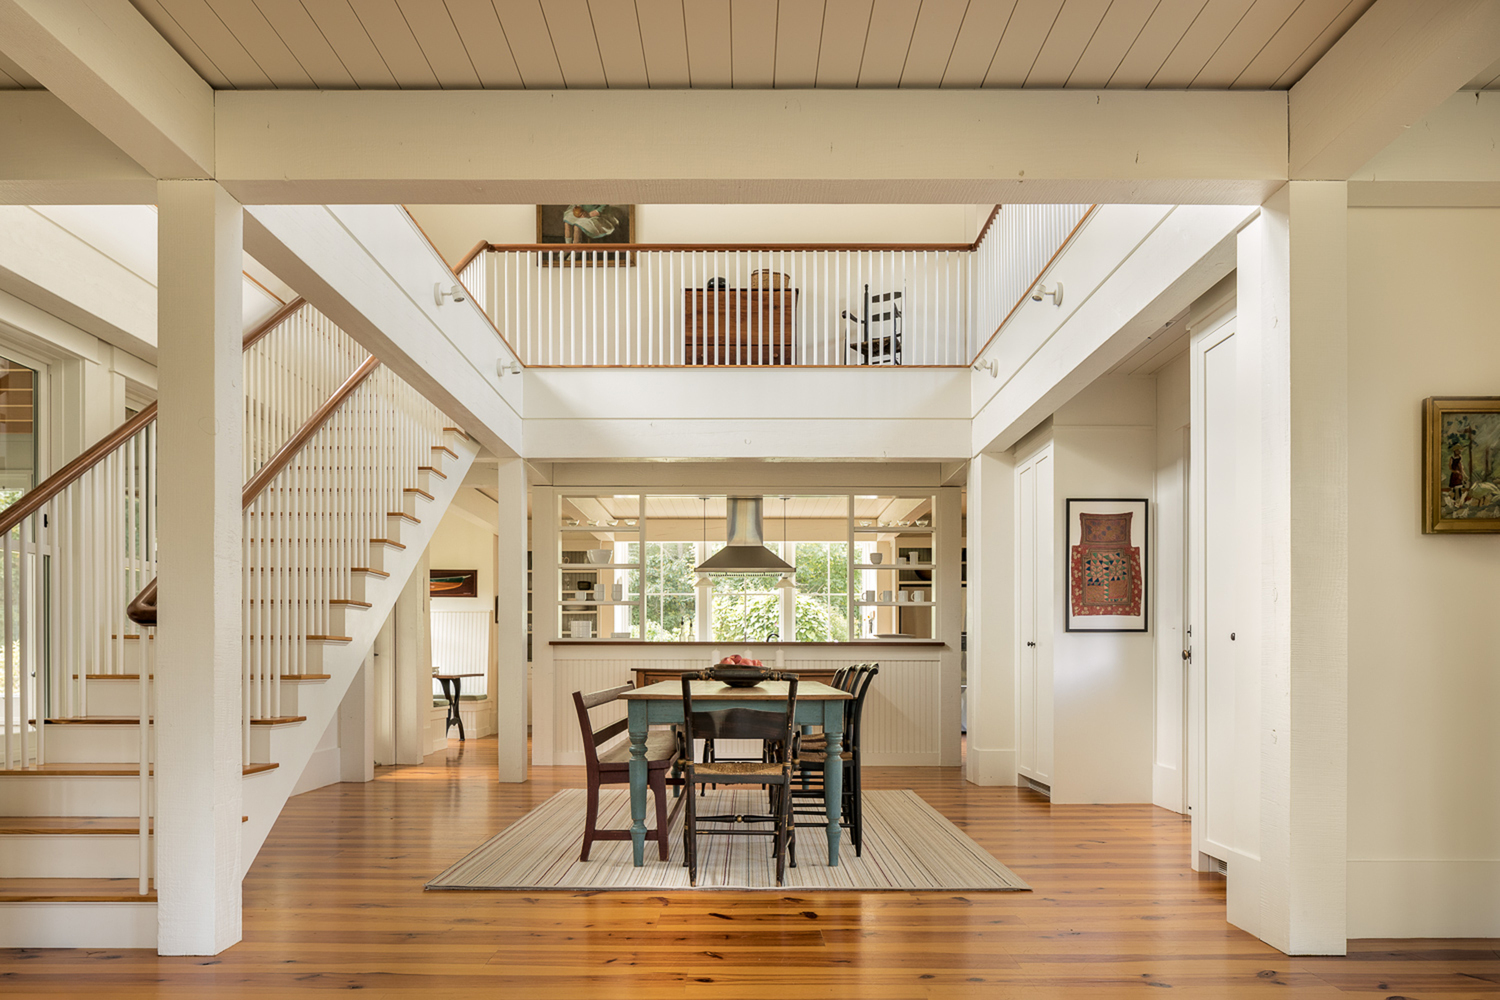
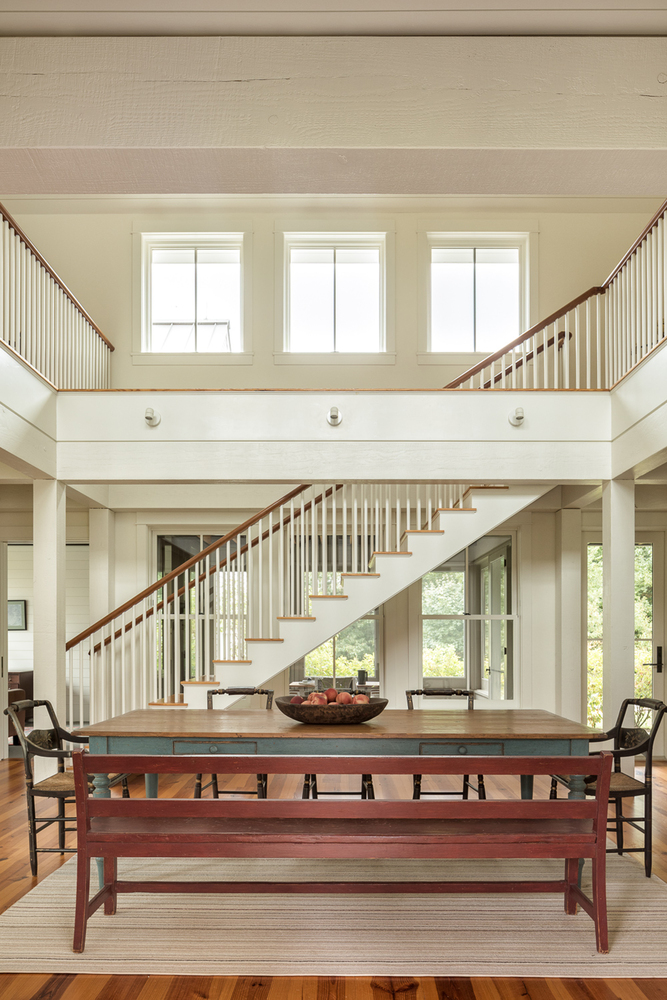
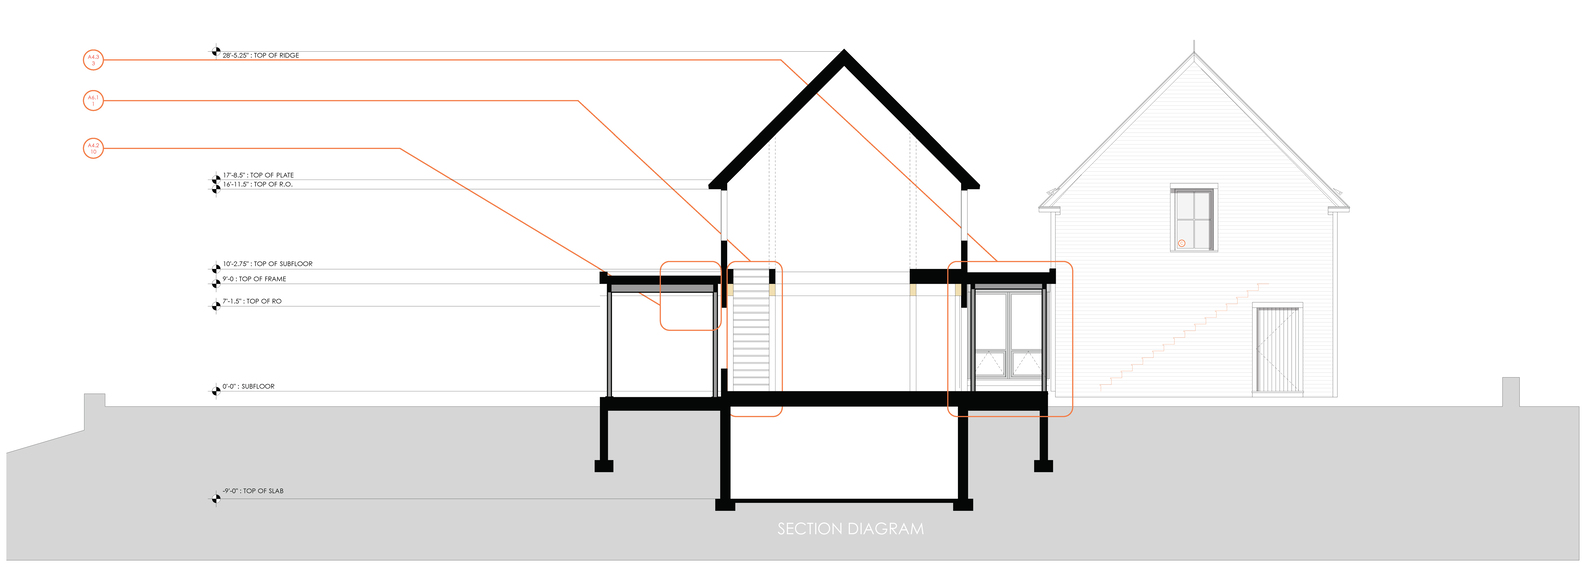
A stair coupled with an opening in the ceiling provides double-height space over the dining table, taking advantage of the big house's gabled space.
Interior finishes include wood floors, painted wood ceilings and structure, and Shaker-inspired cabinetry; a pared-down farmhouse aesthetic.
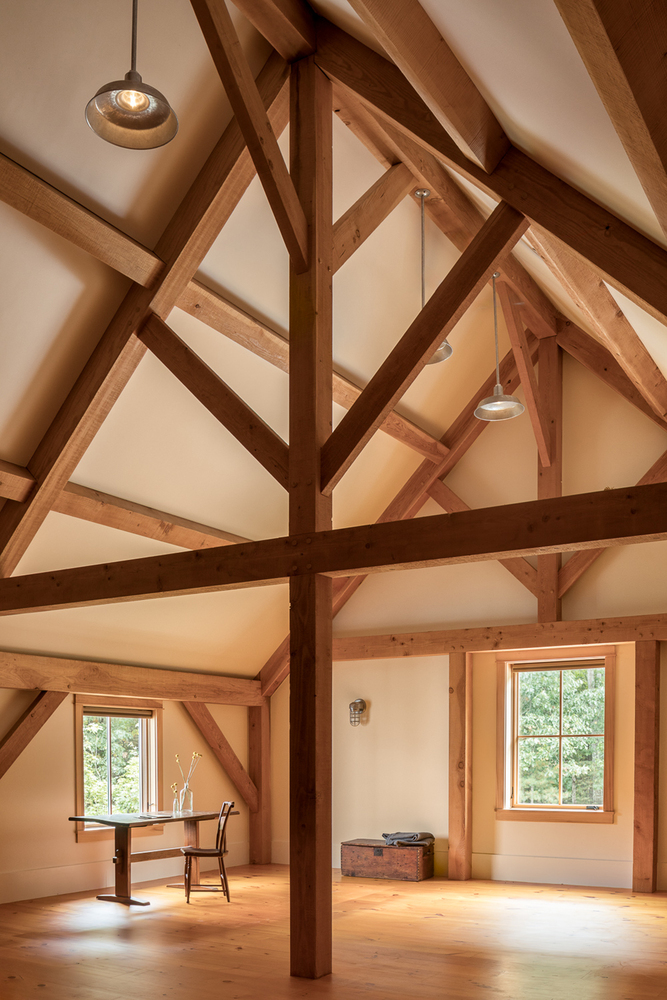
The barn, much like its vernacular model, is the widest volume and comprises the utility spaces: garage, laundry, and pantry along with a flex space upstairs. The structural system is a timber frame, and the finishes are simple and rustic, consistent with its precedent.
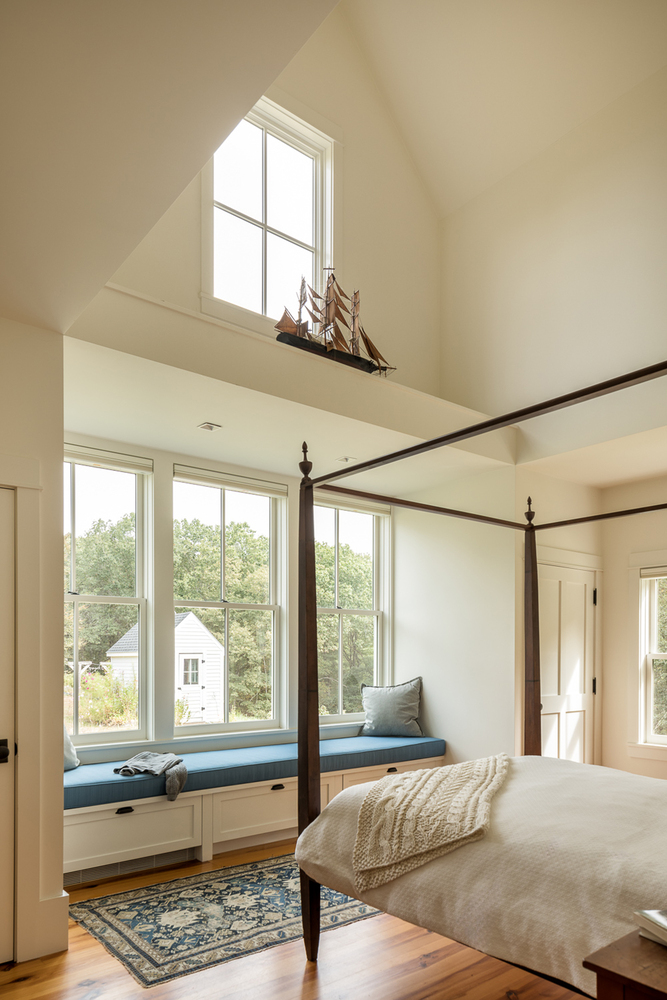
The little house is the smallest volume and contains the primary bedroom suite. Employing a similar interior language as the big house, it places all central spaces on the ground floor to assist with aging-in-place.
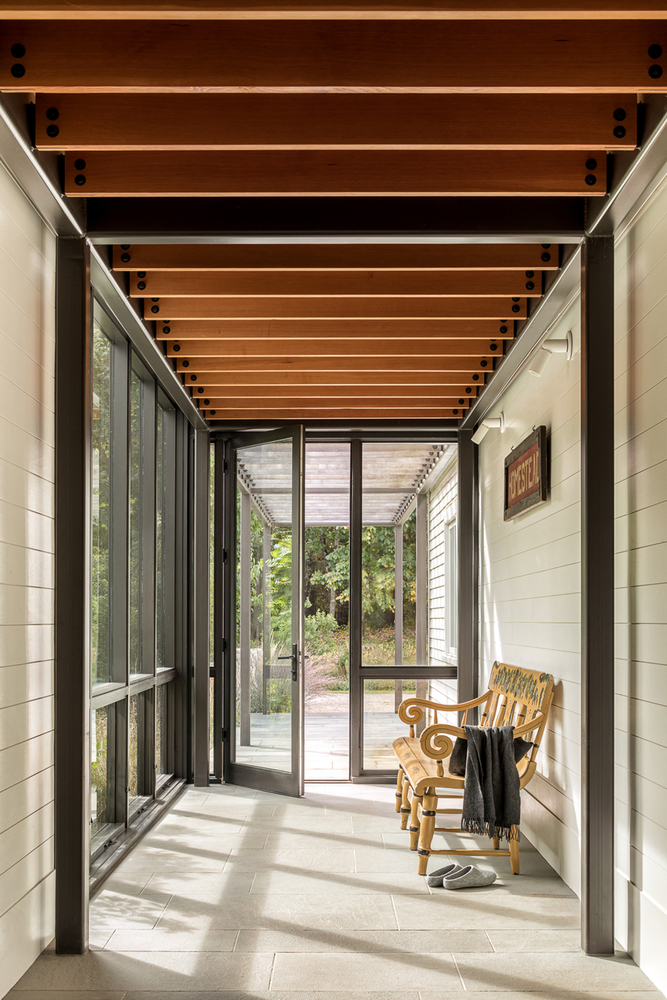
The glass bridges represent the greatest divergence from the traditional-inspired interiors. Large glass or screen panels maximize views while the structure is a hybrid of steel and exposed timber.
Exterior stone pavers continue inside, blurring the line between interior and exterior.
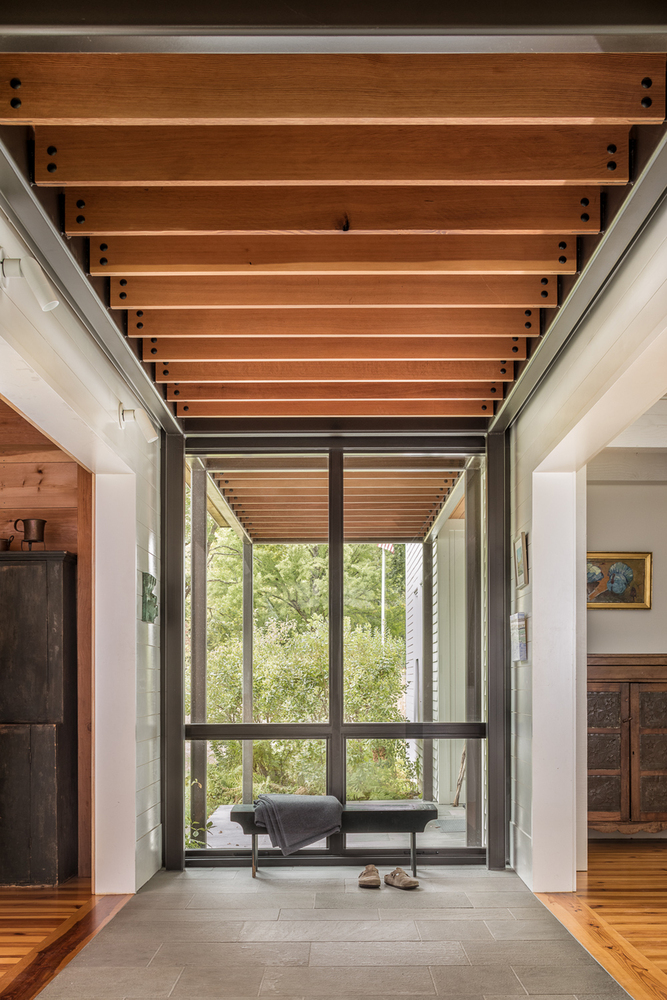
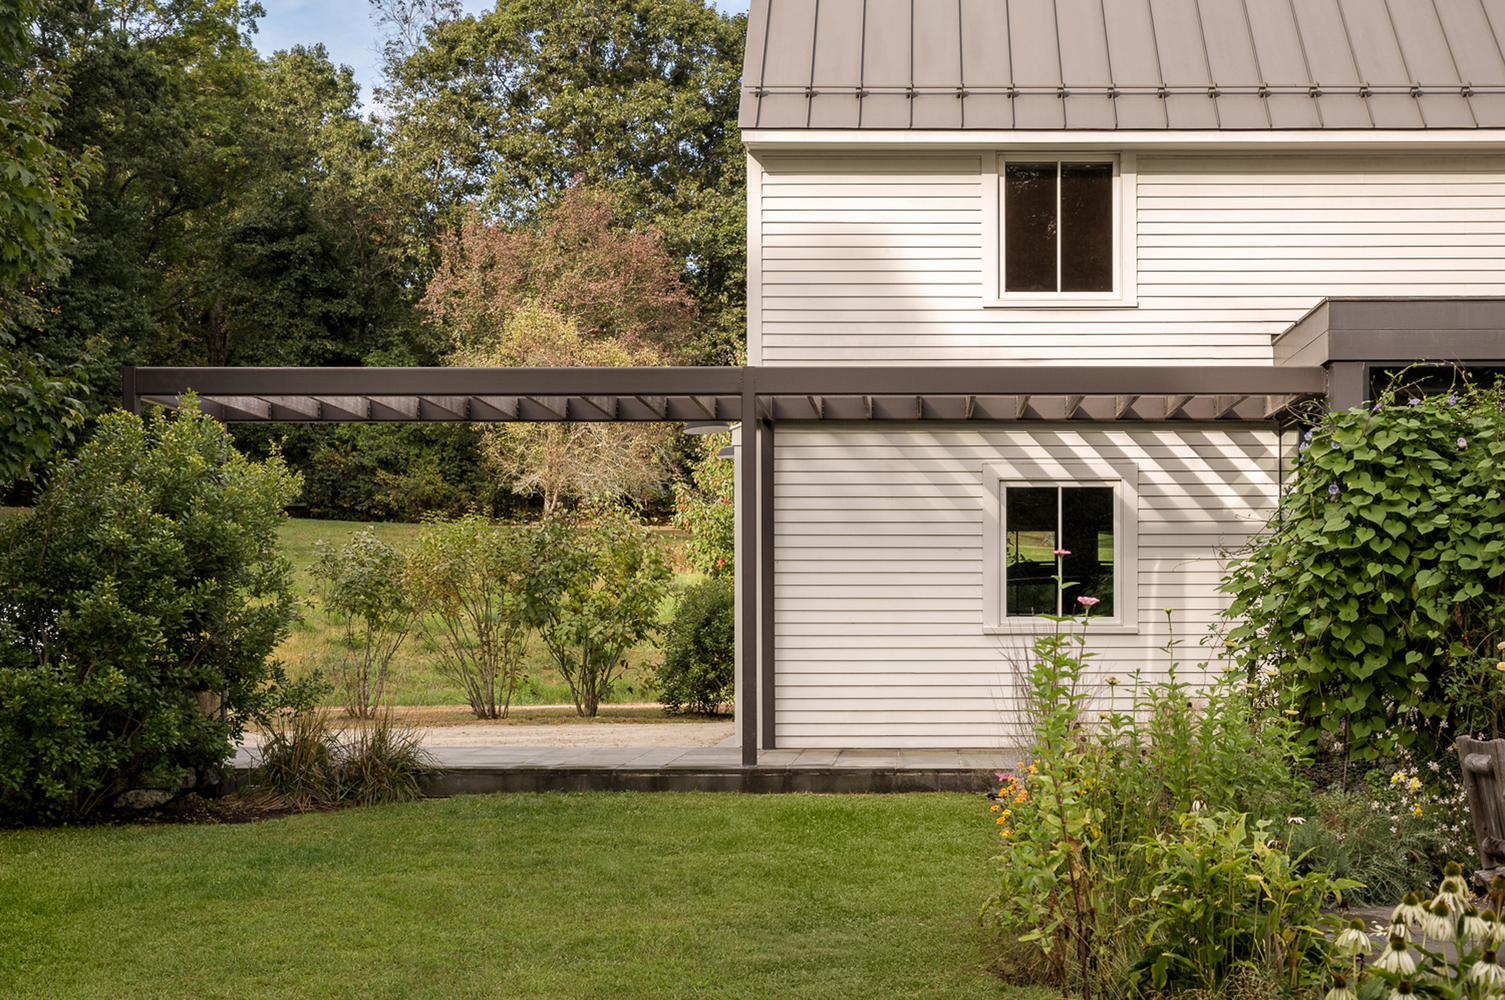
Overlapping the volumes serves two purposes: it creates a series of outdoor rooms and weaves the structure into the surrounding landscape.
Informed by the connected farm, this house echoes the pastoral memory of the region while updating the precedent to establish a greater rapport with its site.