Kinderkunstlabor For Contemporary Art
KINDERKUNSTLABOR FOR CONTEMPORARY ART
Schenker Salvi Weber Architekten
ARCHITECTS
Schenker Salvi Weber Architekten
OFFICE LEAD ARCHITECTS
Andres Schenker, Michael Salvi, Thomas Weber
LEAD TEAM
Otto Bäuerle, Thomas Morgner
DESIGN TEAM
Schenker Salvi Weber
LANDSCAPE ARCHITECTURE
Bauchplan
ENGINEERING & CONSULTING > SERVICES
Bps Engineering
ENGINEERING & CONSULTING > OTHER
Ims Brandschutz, Buchegger 7
ENGINEERING & CONSULTING > ELECTRICAL
Bps Engineering
ENGINEERING & CONSULTING > LIGHTING
Christian Ploderer
ENGINEERING & CONSULTING > STRUCTURAL
Werner Sobek
MANUFACTURERS
Adam Wieland, Flos, Lichtprojekt
PHOTOGRAPHS
Patrick Johannsen
AREA
2957 m²
YEAR
2024
LOCATION
Saint Pölten, Austria
CATEGORY
Cultural Architecture
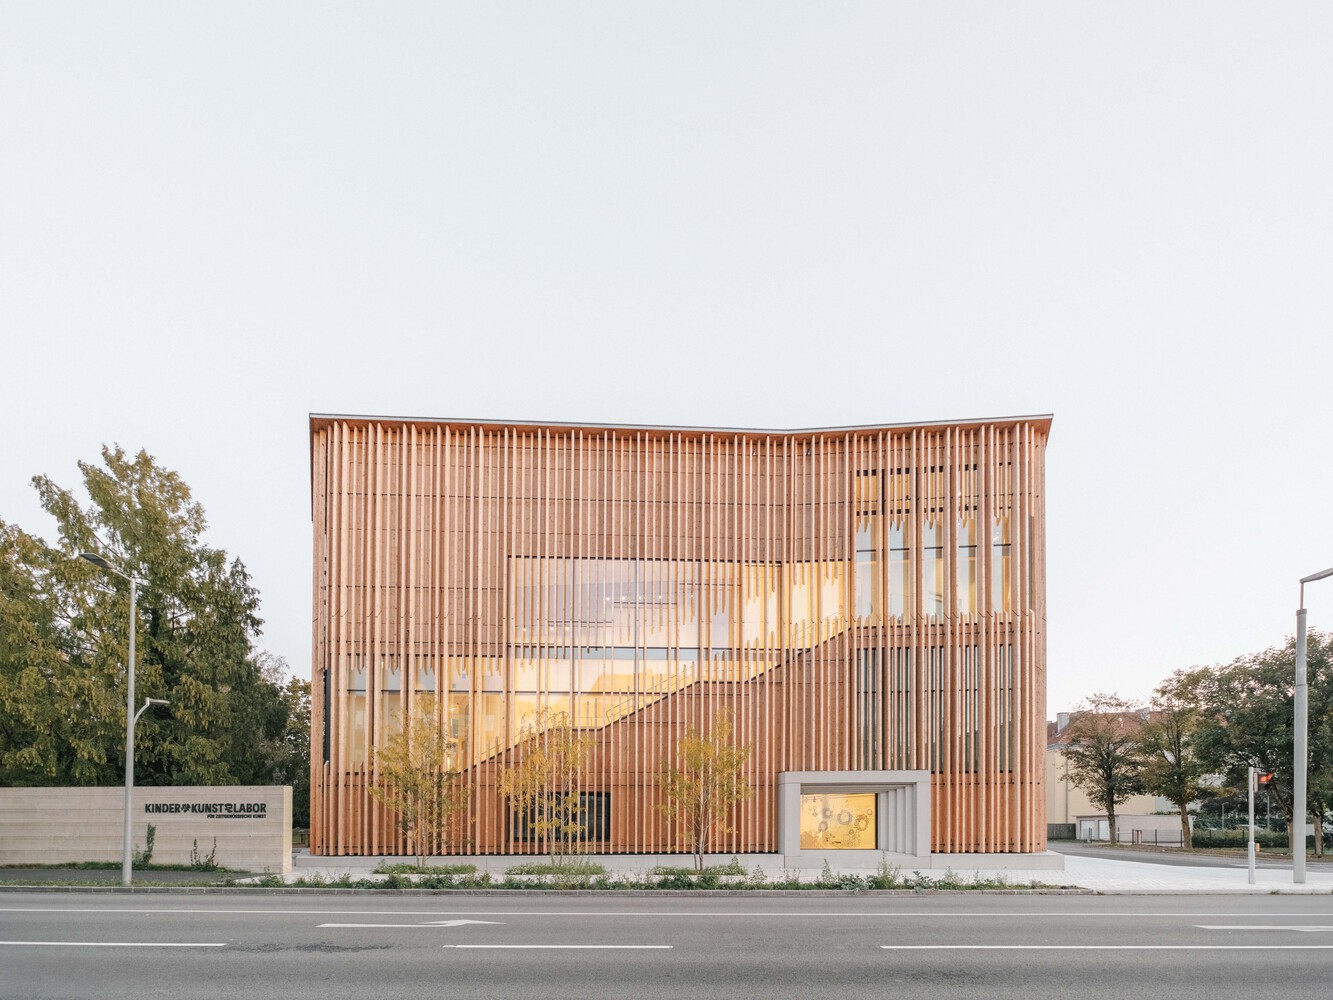
English description provided by the architects.
The KinderKunstLabor is a one-of-a-kind building concept globally. It is neither a museum nor an indoor playground, but rather a large laboratory for children up to twelve years old, from all social and educational backgrounds.
The space allows them to engage with contemporary art in a playful and sensory way through workshops and exhibitions at a high level. The challenge in planning was unique: the design had to be viewed from the perspective of children, while still maintaining a serious commitment to art.
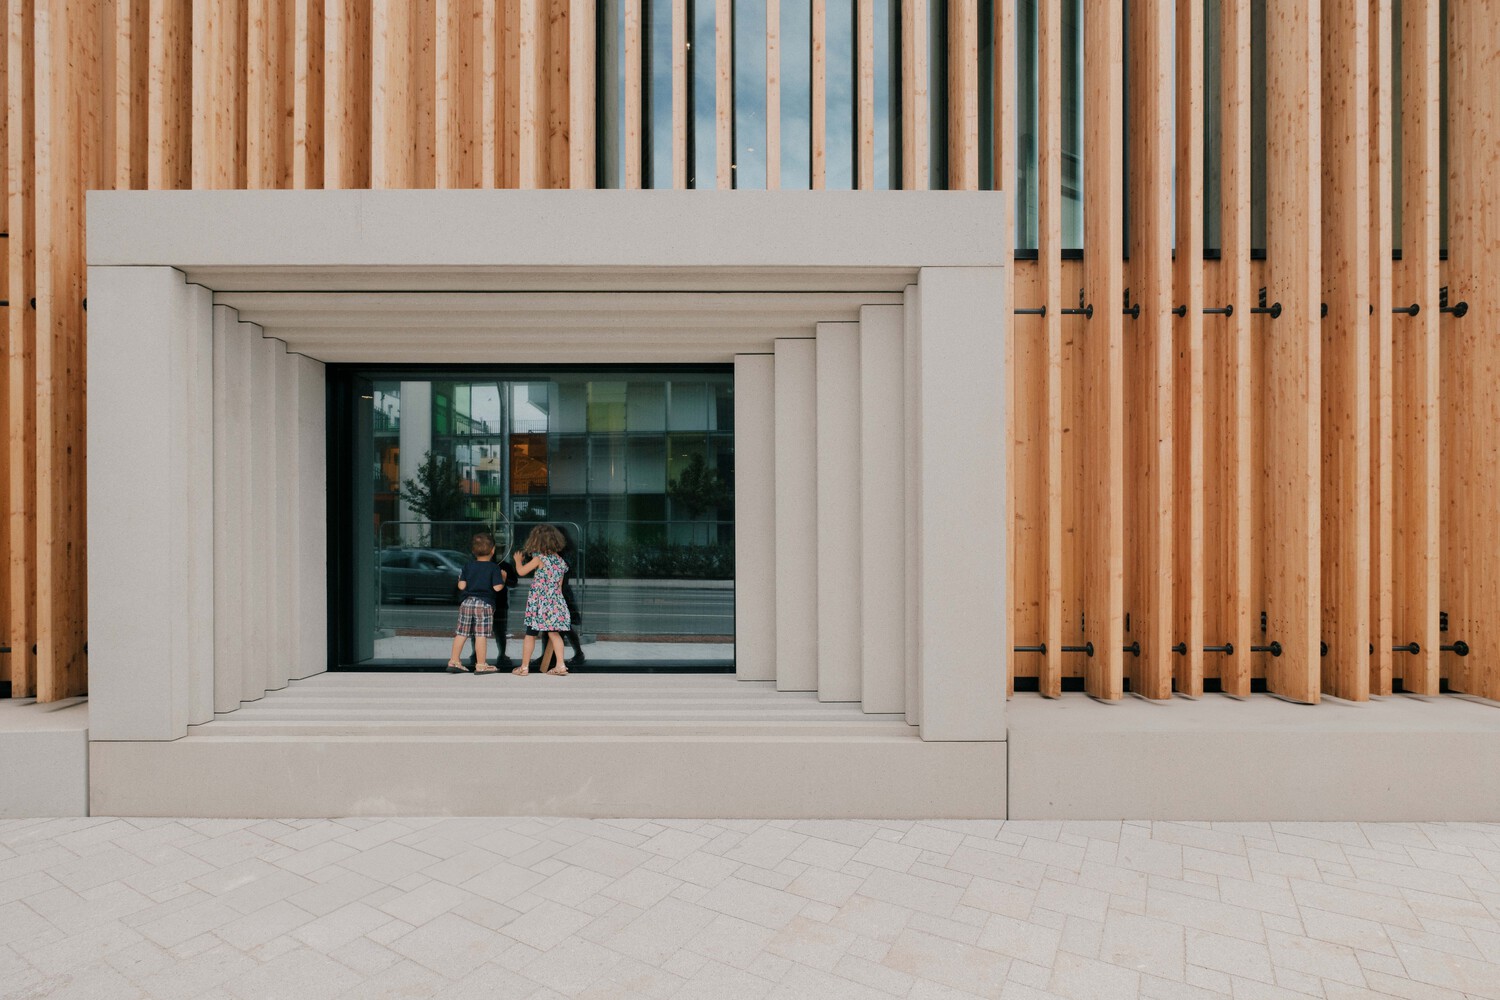
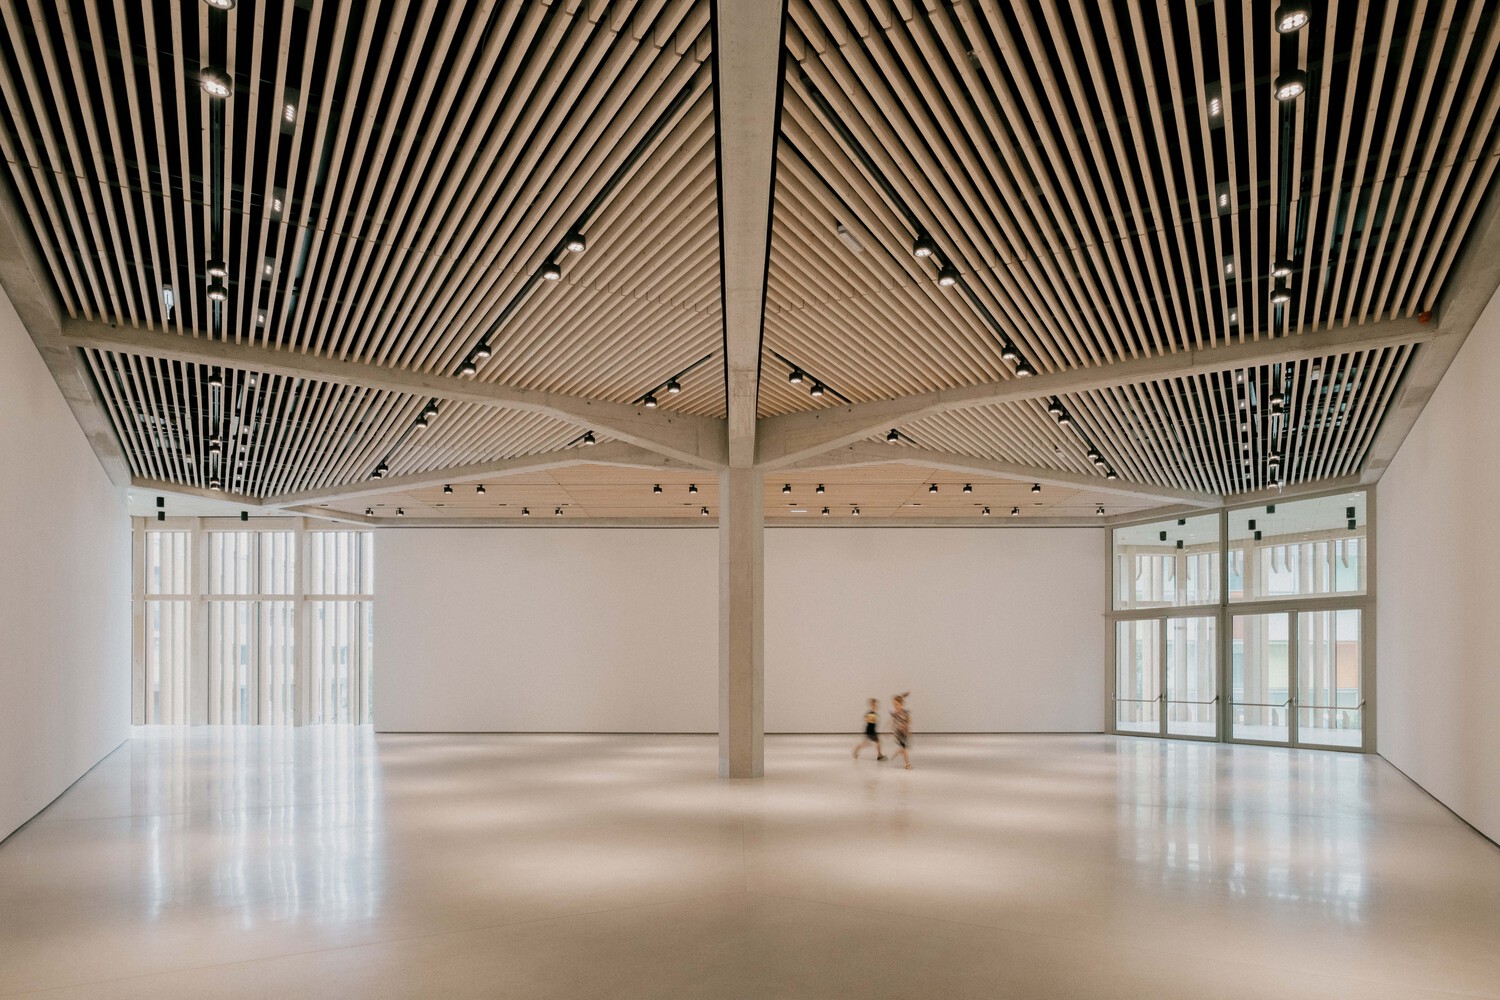
Commissioned by the city and state, the brief defined only the working title "KinderKunstLabor," requiring the development of a new typology without an existing model.
From the outset, a Children's Advisory Board composed of kindergarten and school groups was involved in the process.
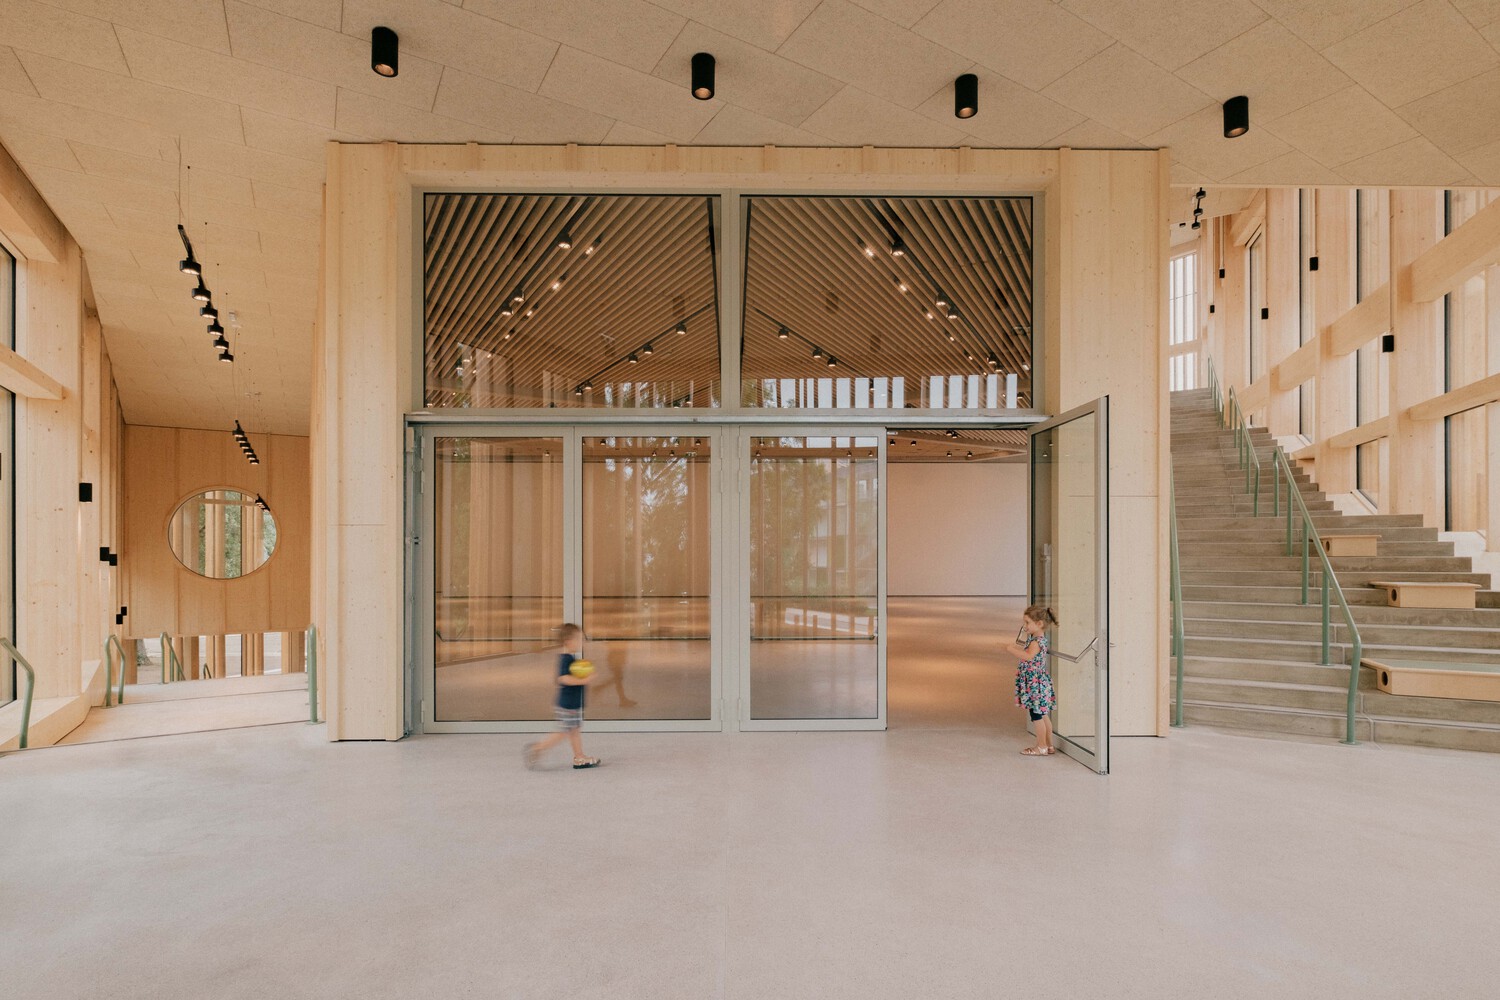
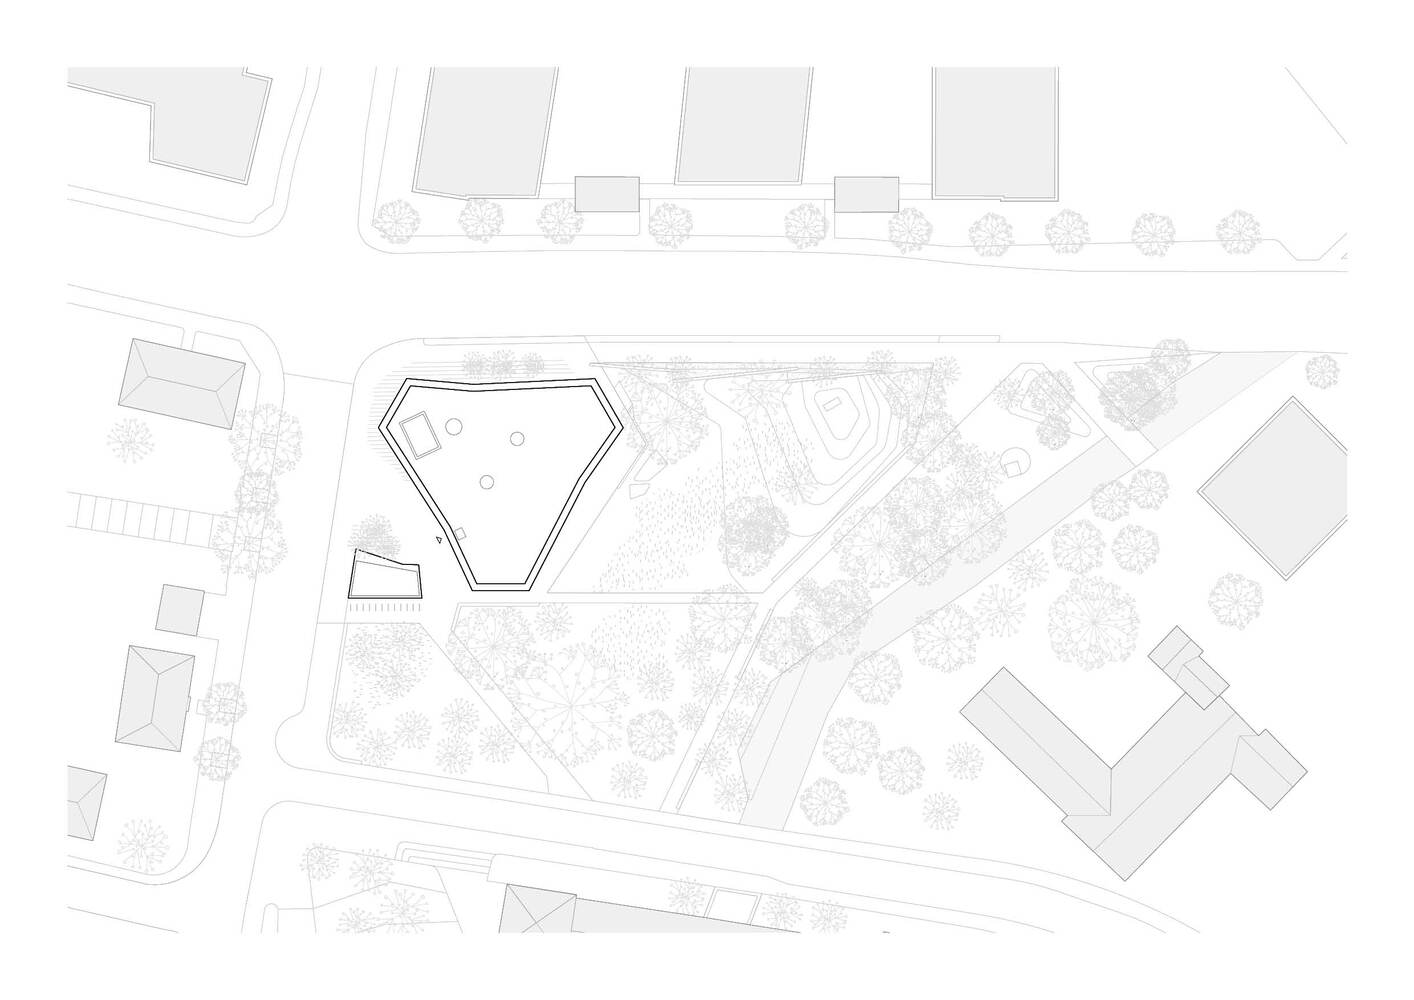
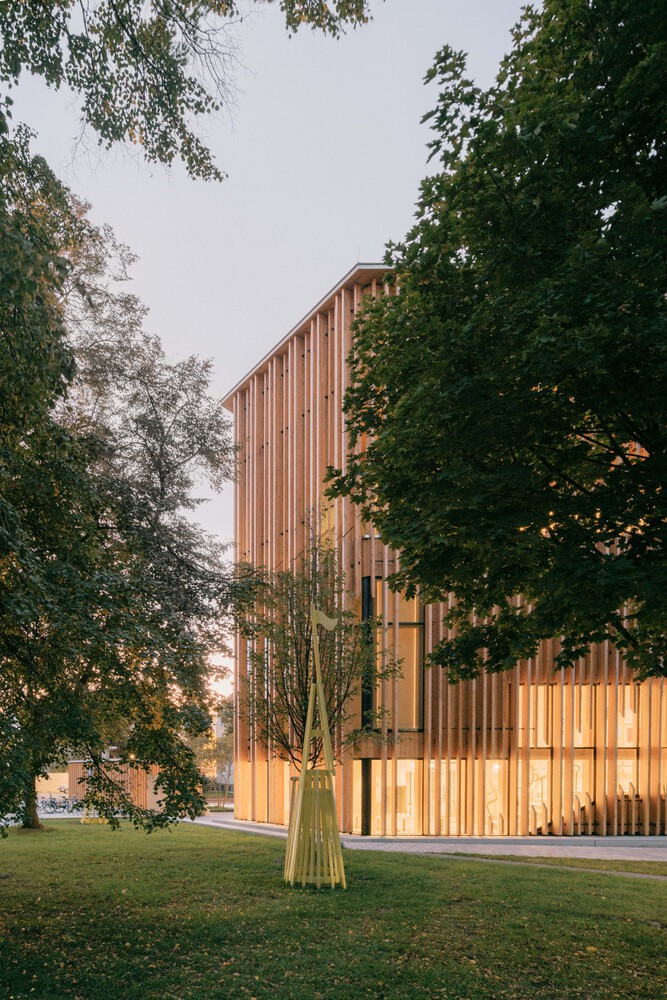
Through workshops and model testing, the children contributed insights that informed spatial proportions, circulation, and exhibition formats. Planning constraints required minimal site coverage and sensitive integration into Altoona Park.
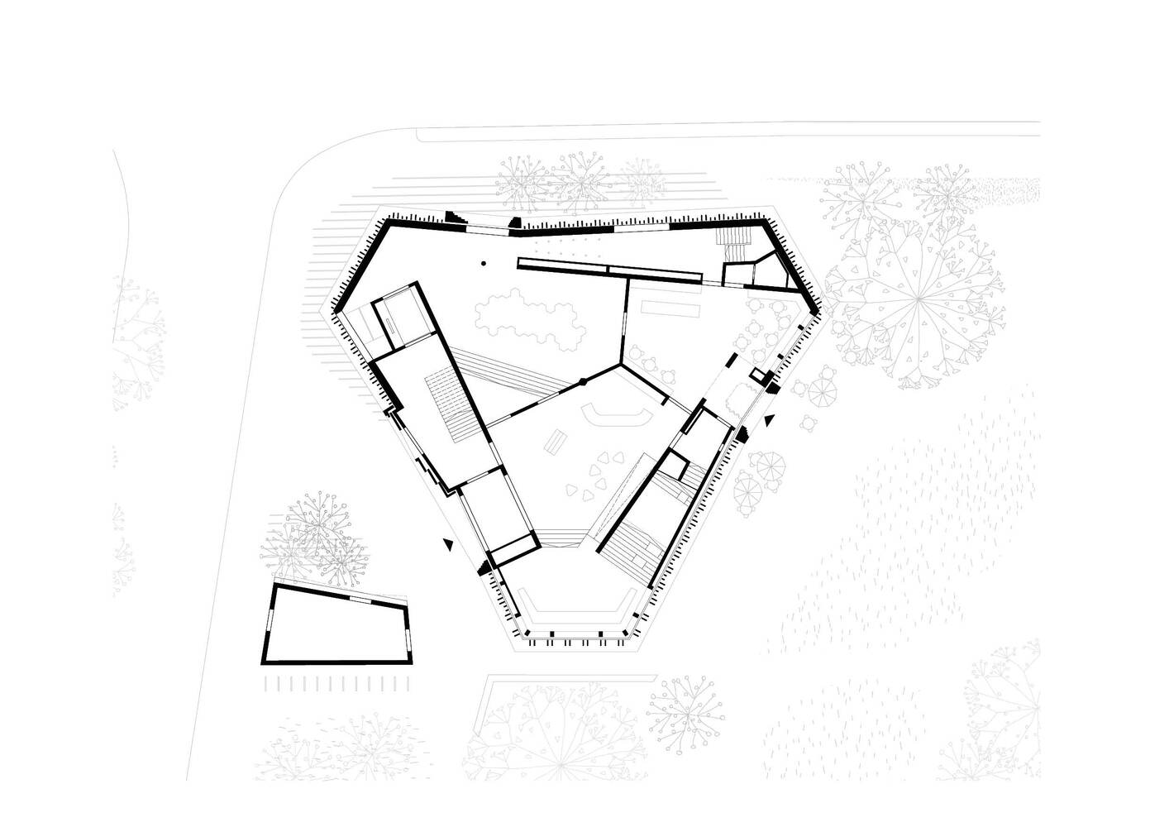
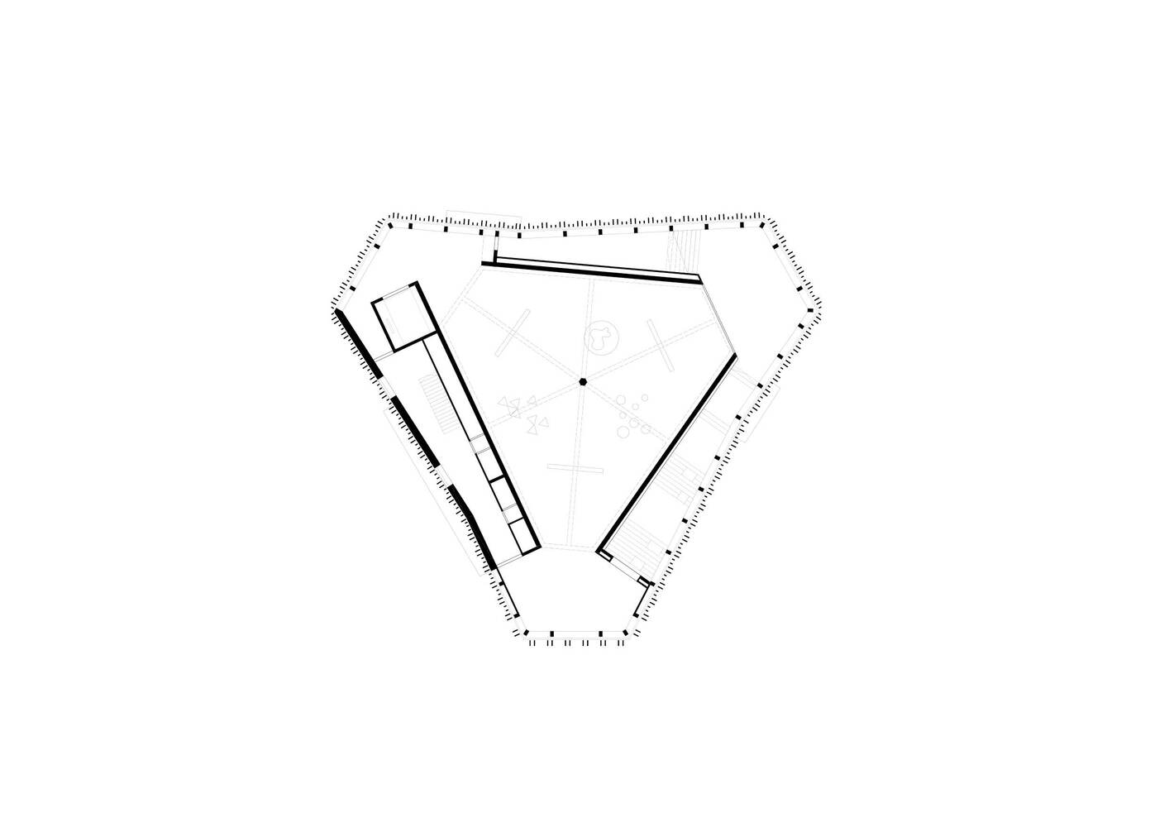
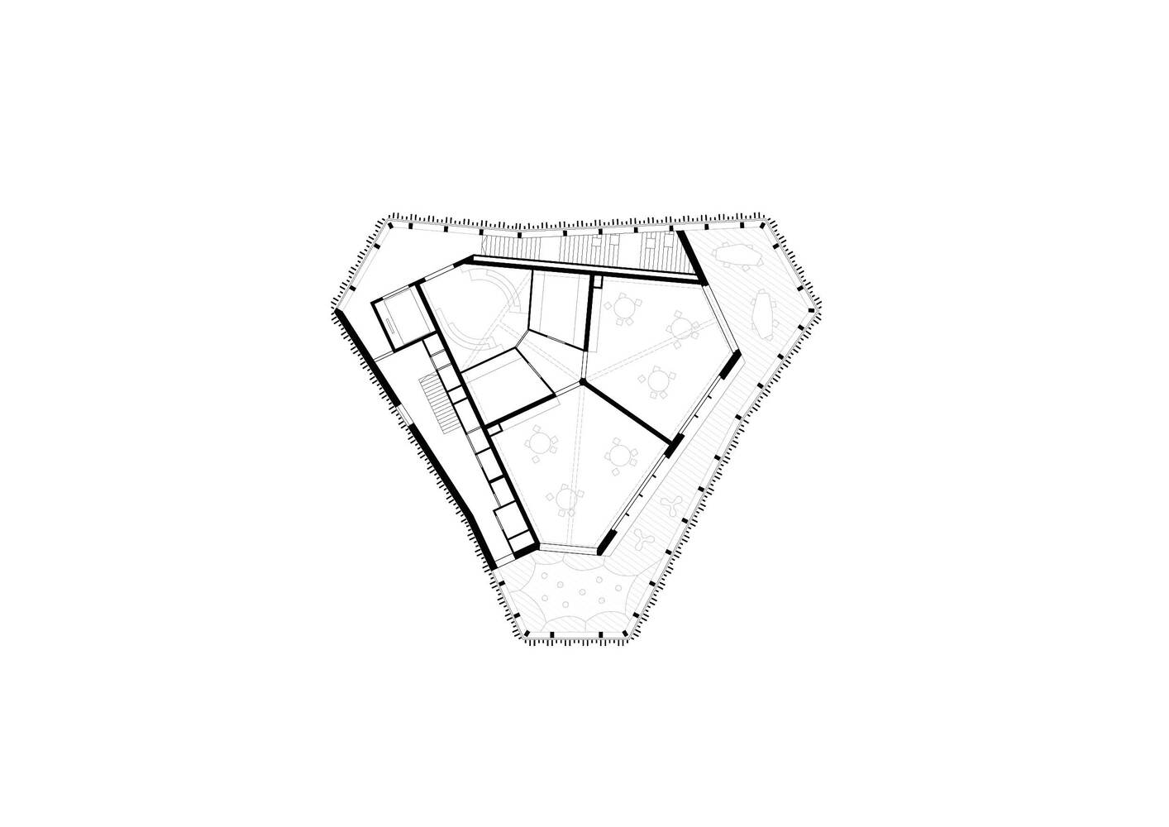
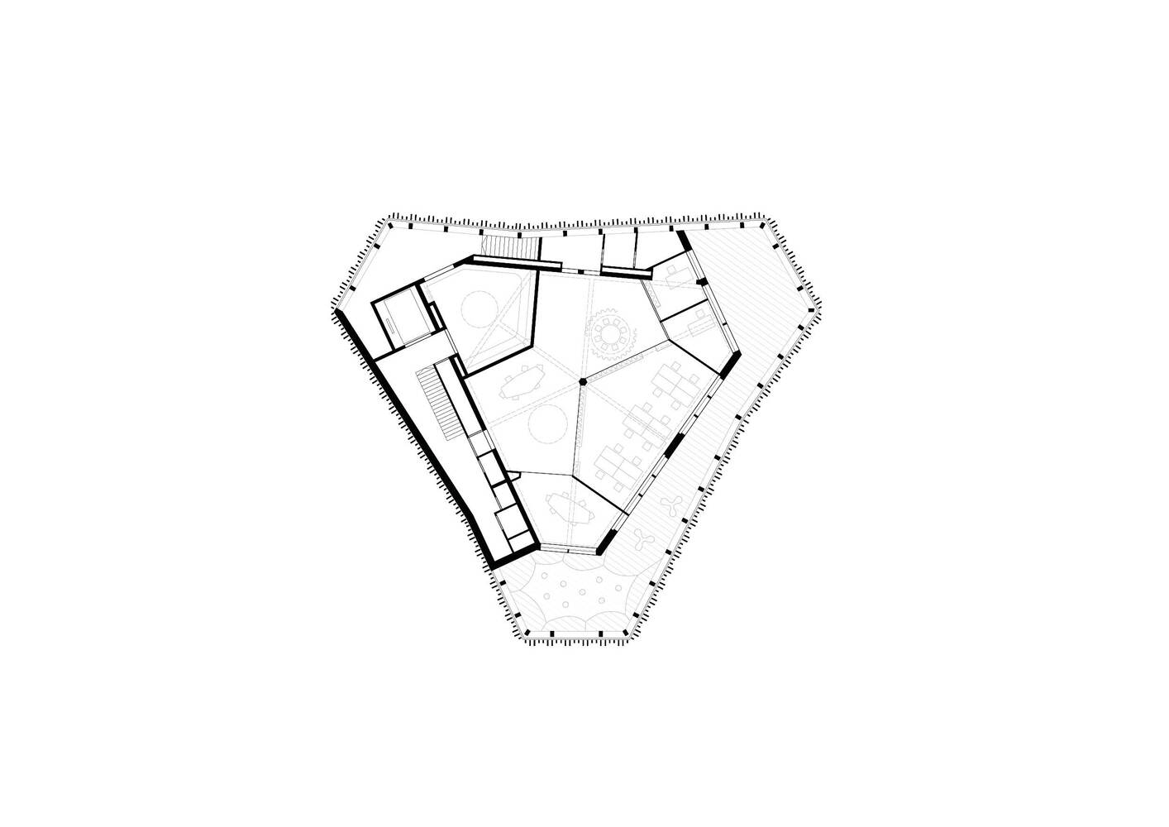
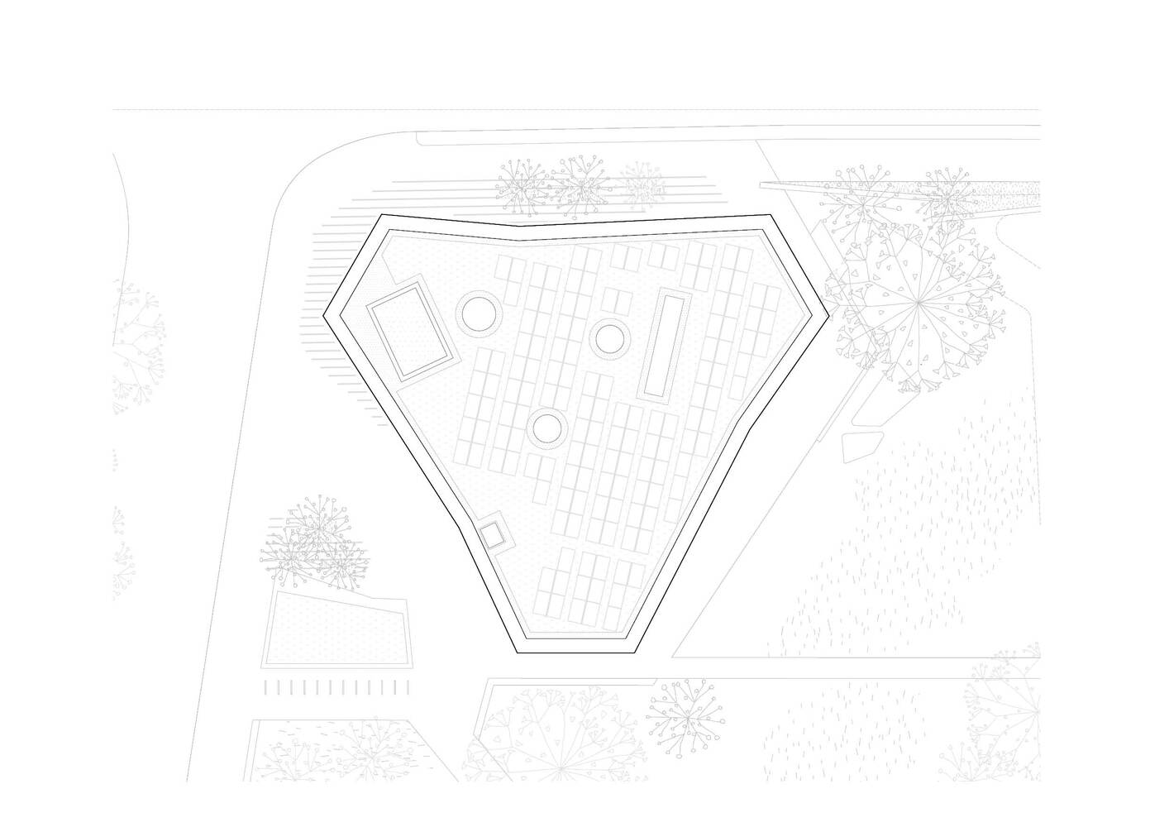
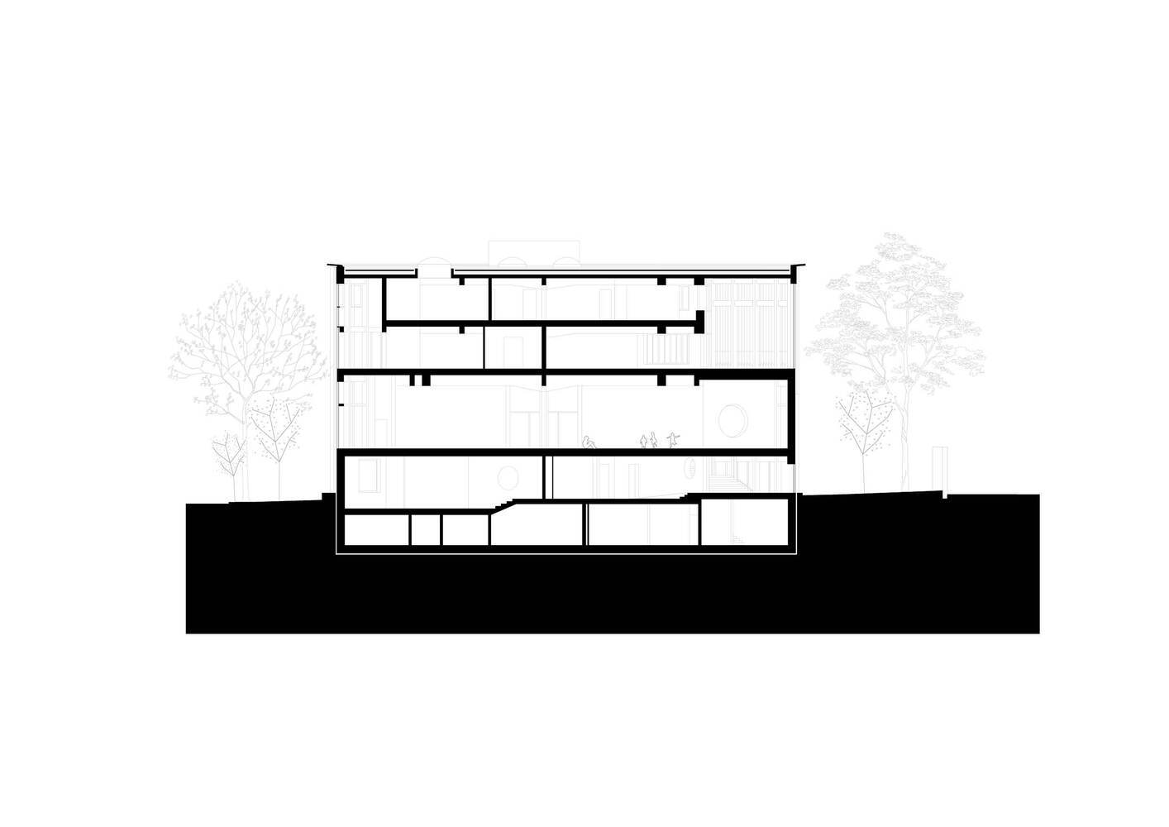
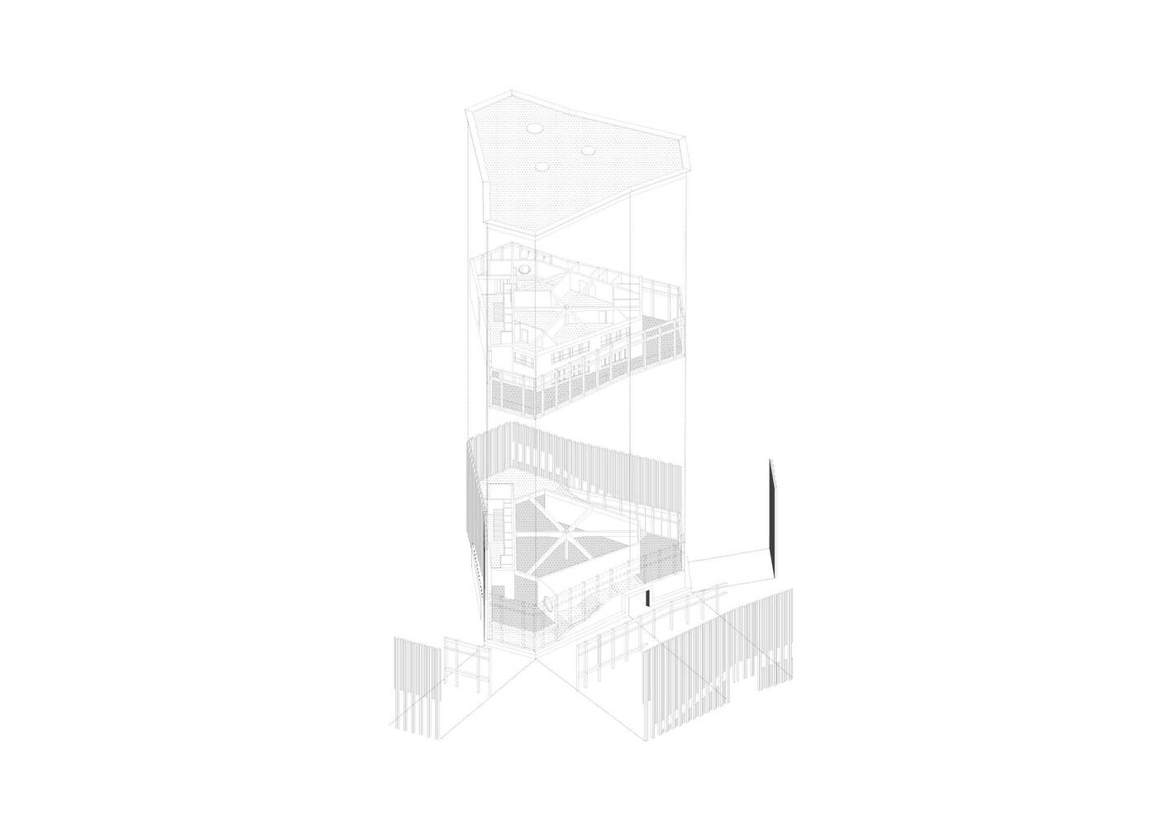
The compact four-storey building responds with a triangular footprint and chamfered corners, generating a repeating hexagonal spatial motif.
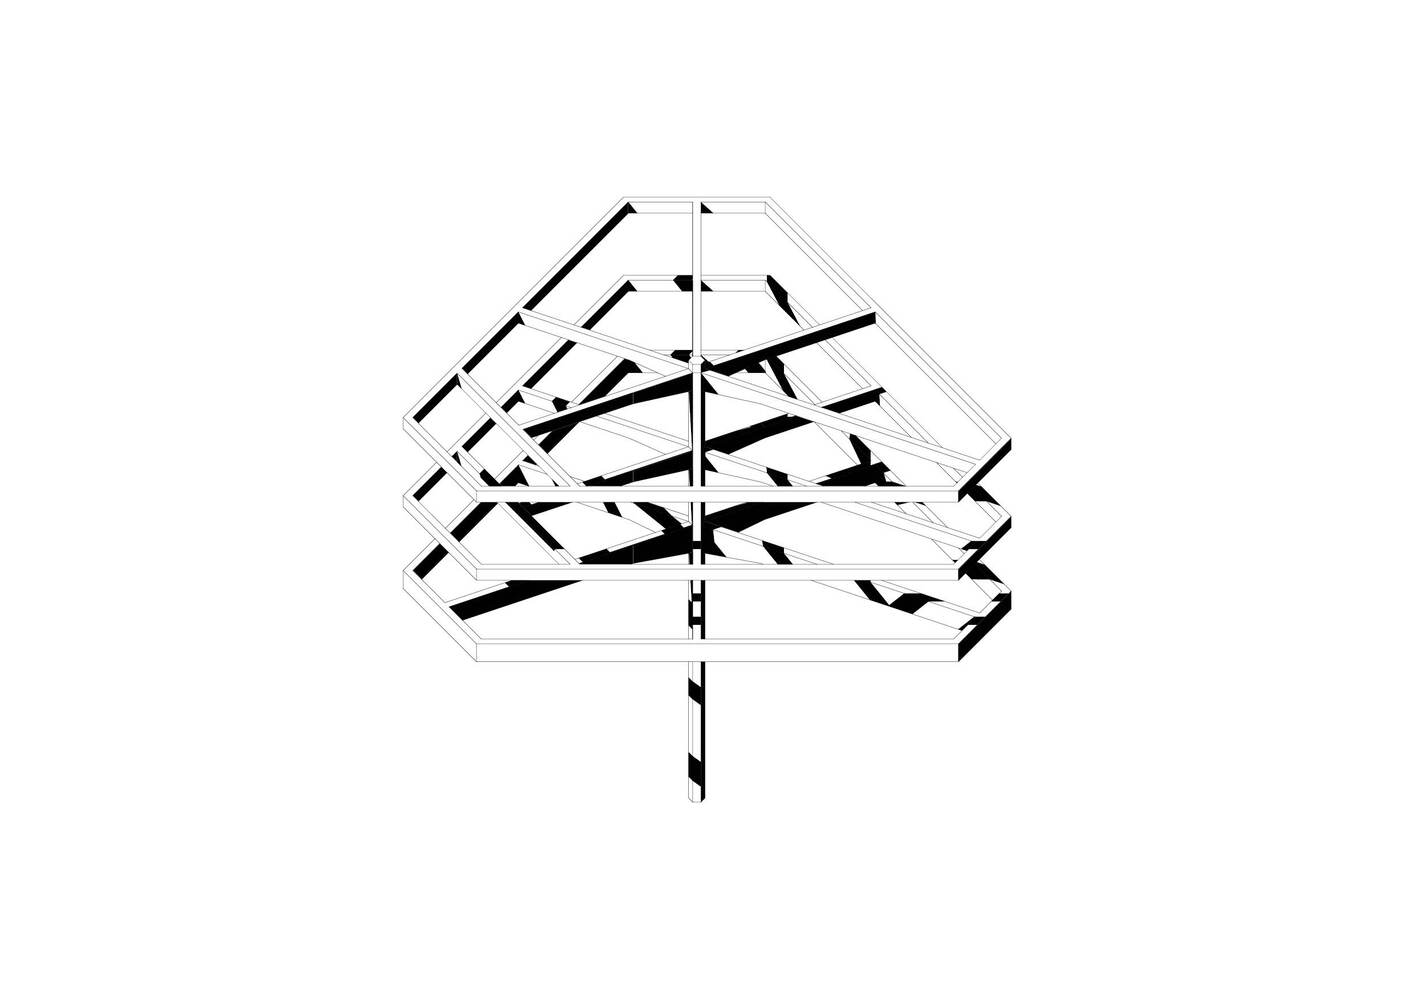
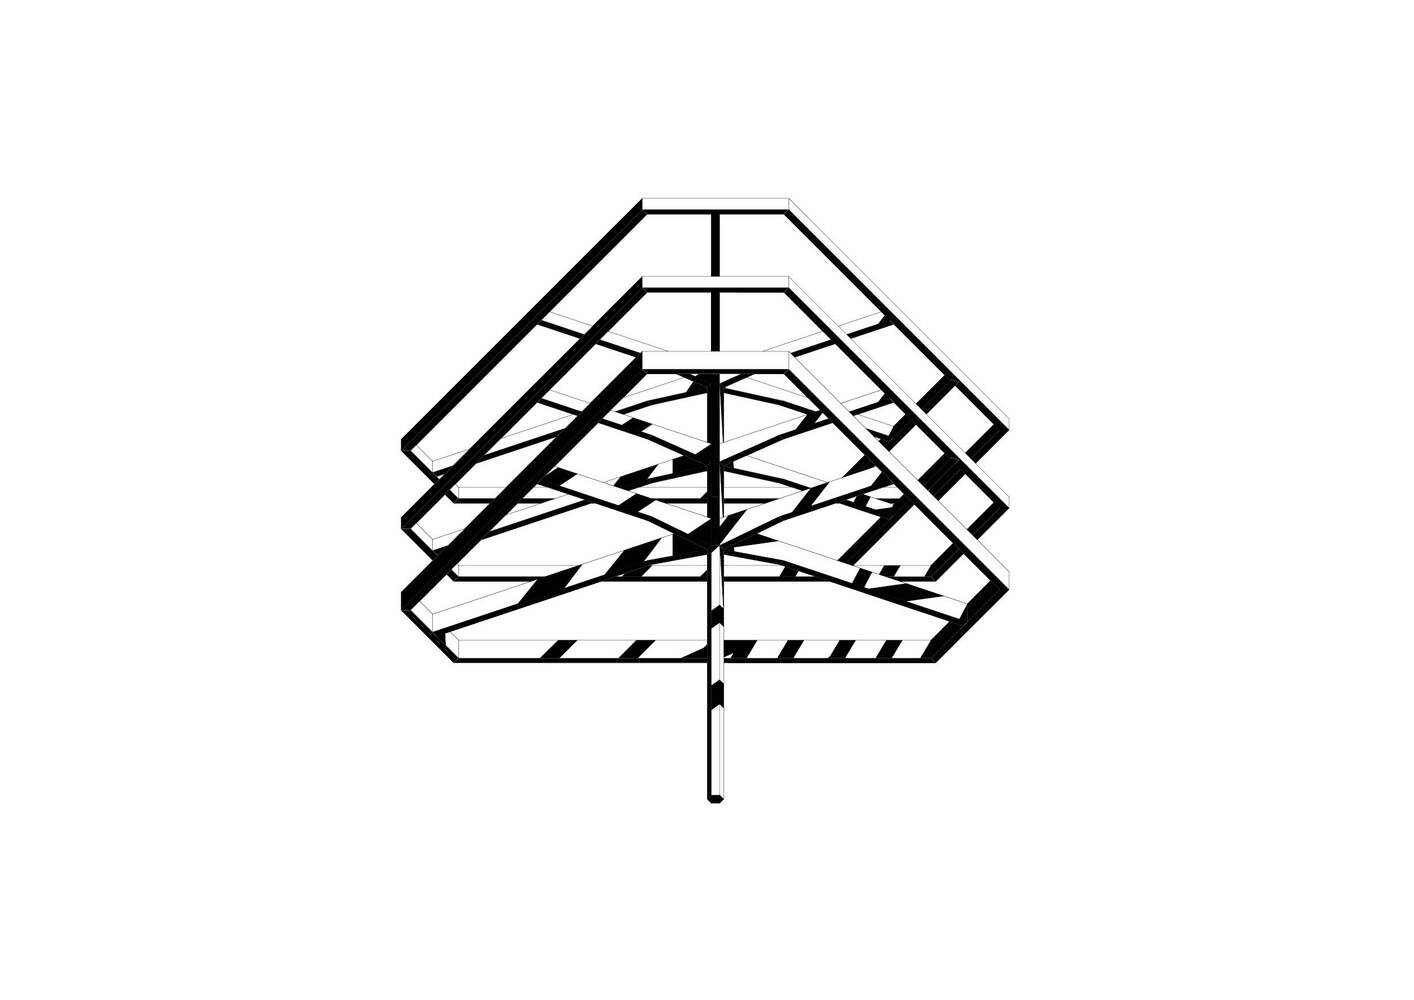
At its structural core stands a polygonal concrete column branching into six load-bearing arms.
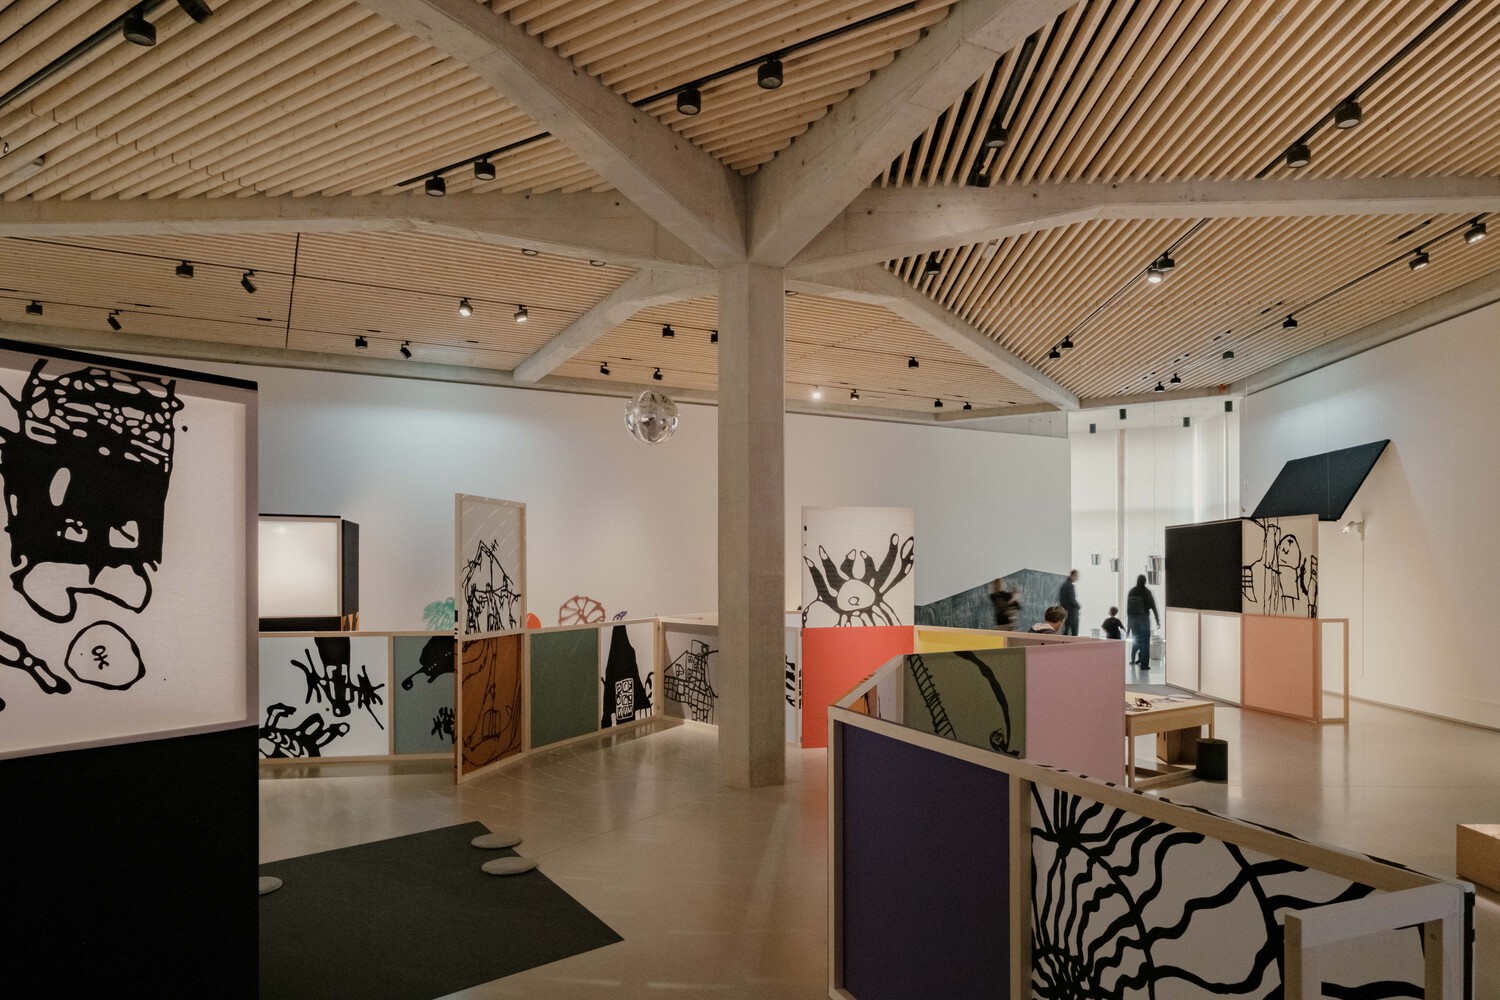
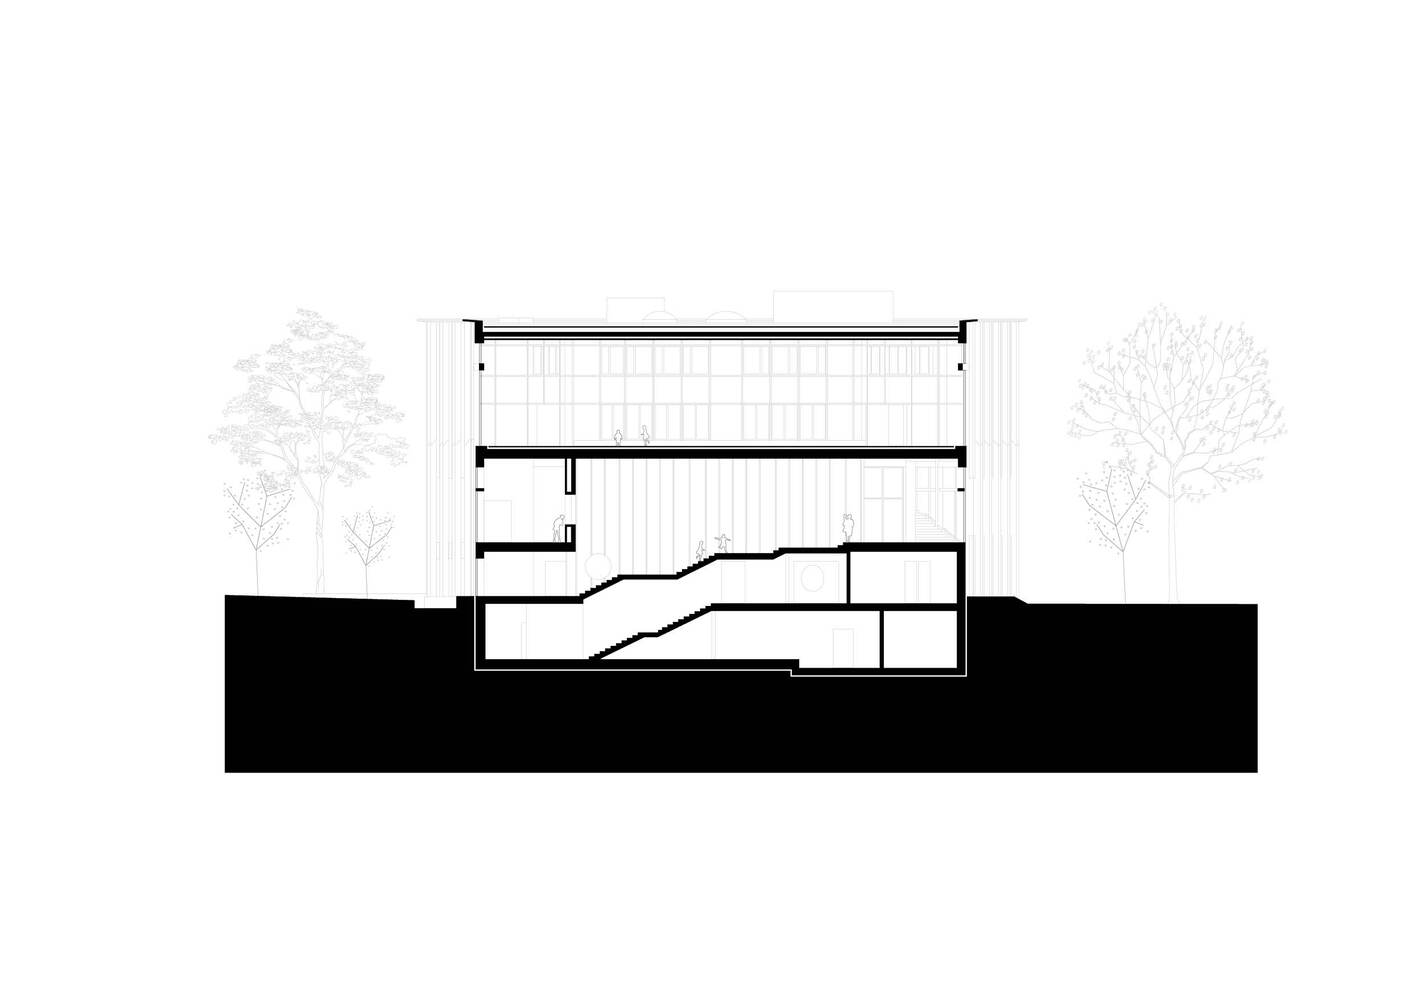
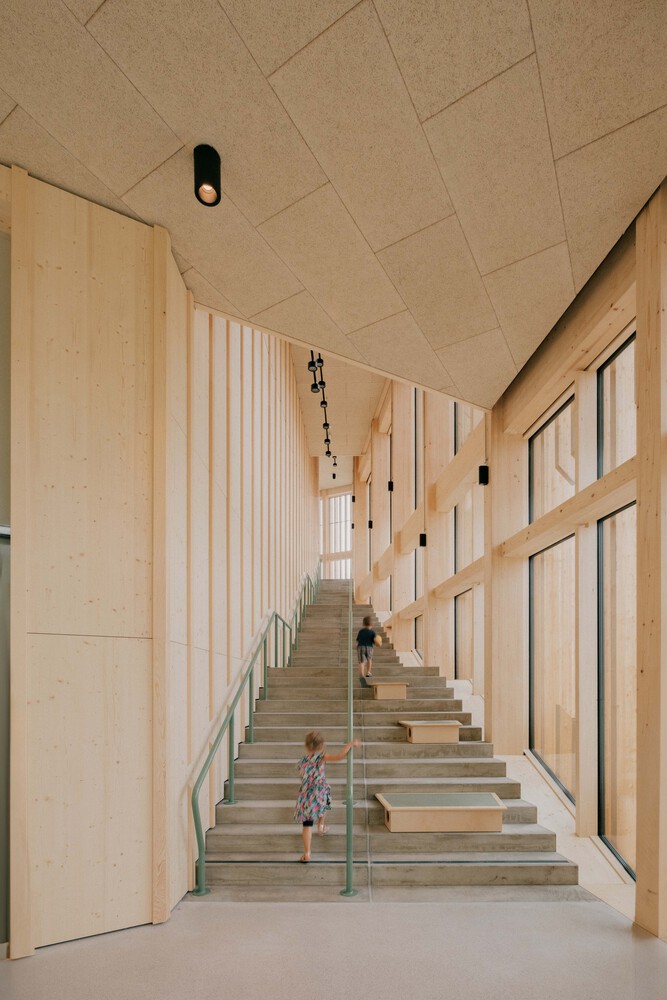
Around this central element, a helix-shaped staircase winds upward through the open atrium.
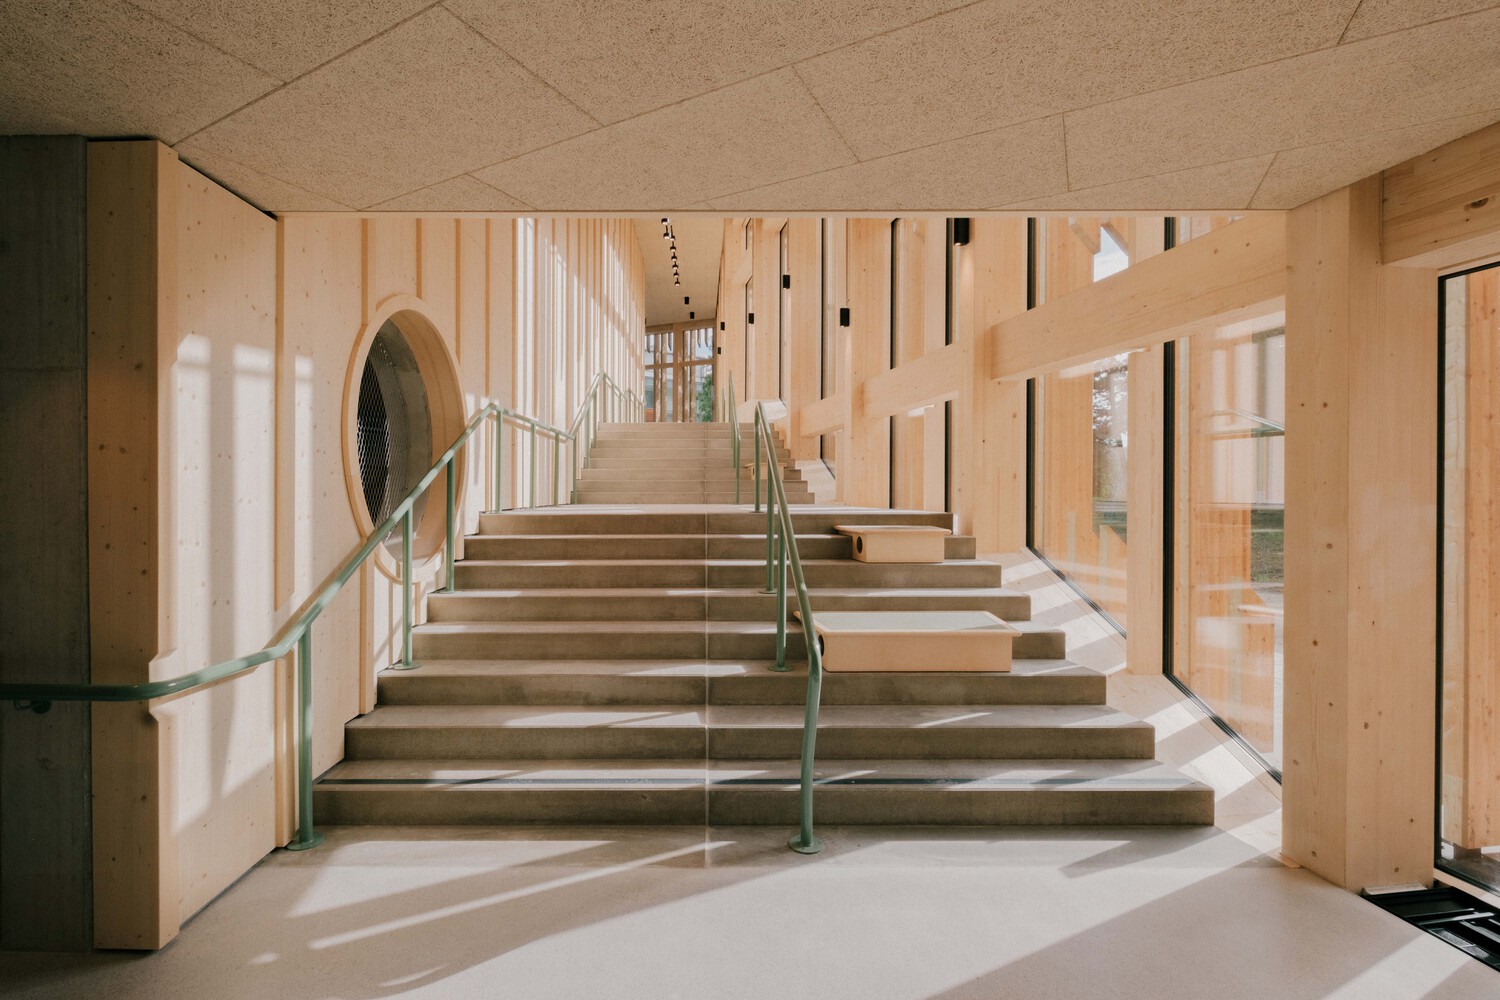
This inhabitable stair functions simultaneously as circulation, gallery spine, and social space.
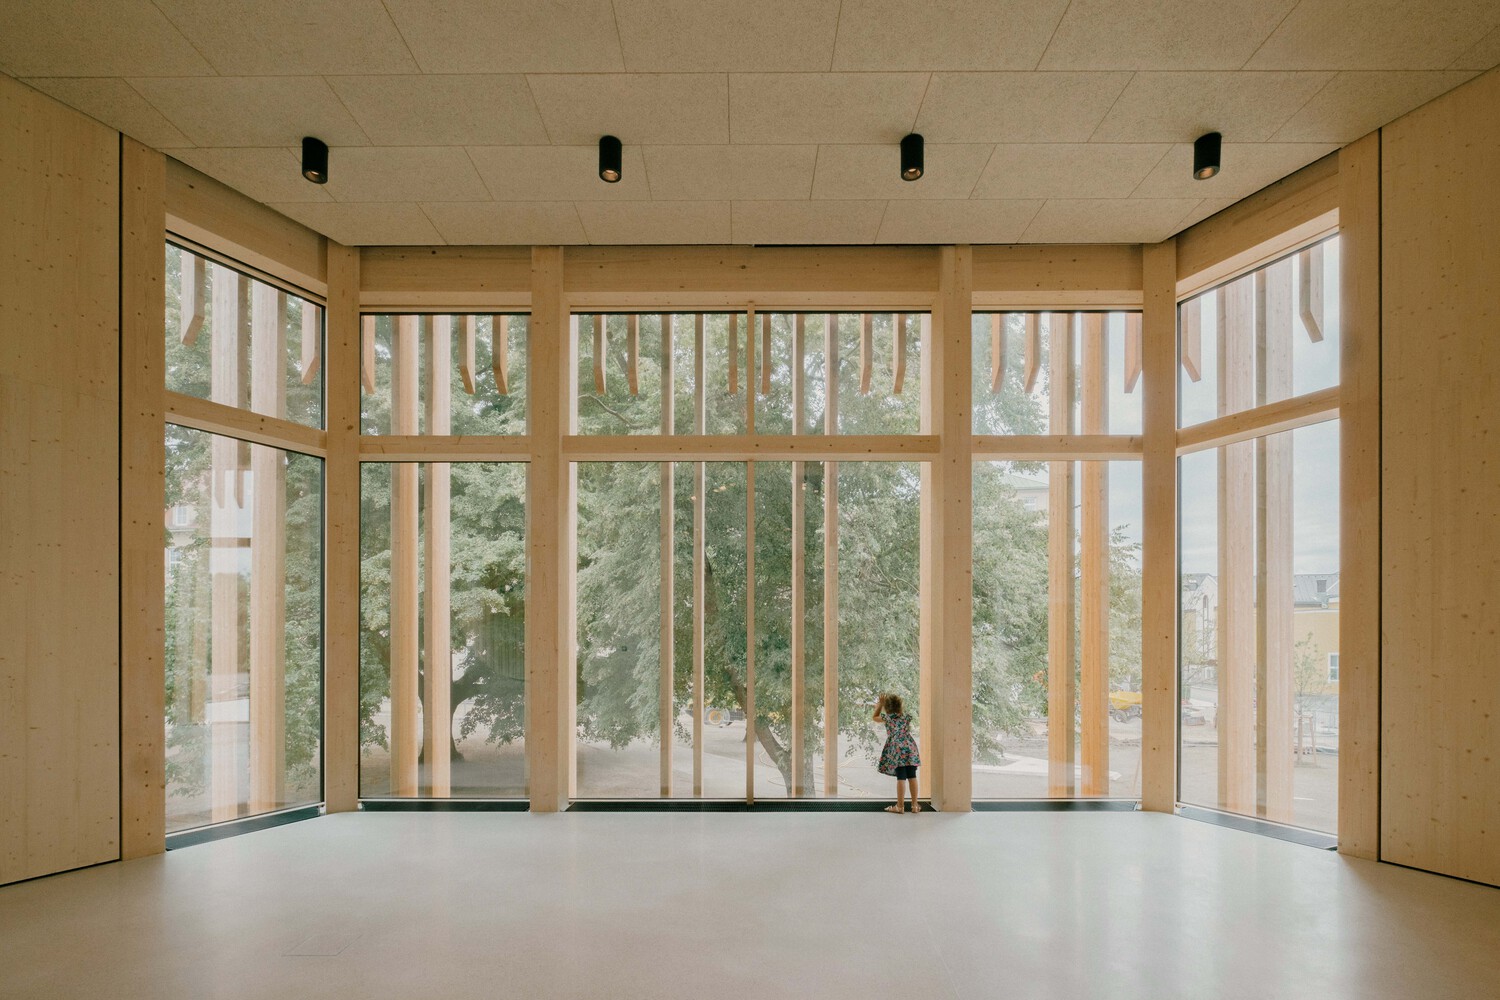
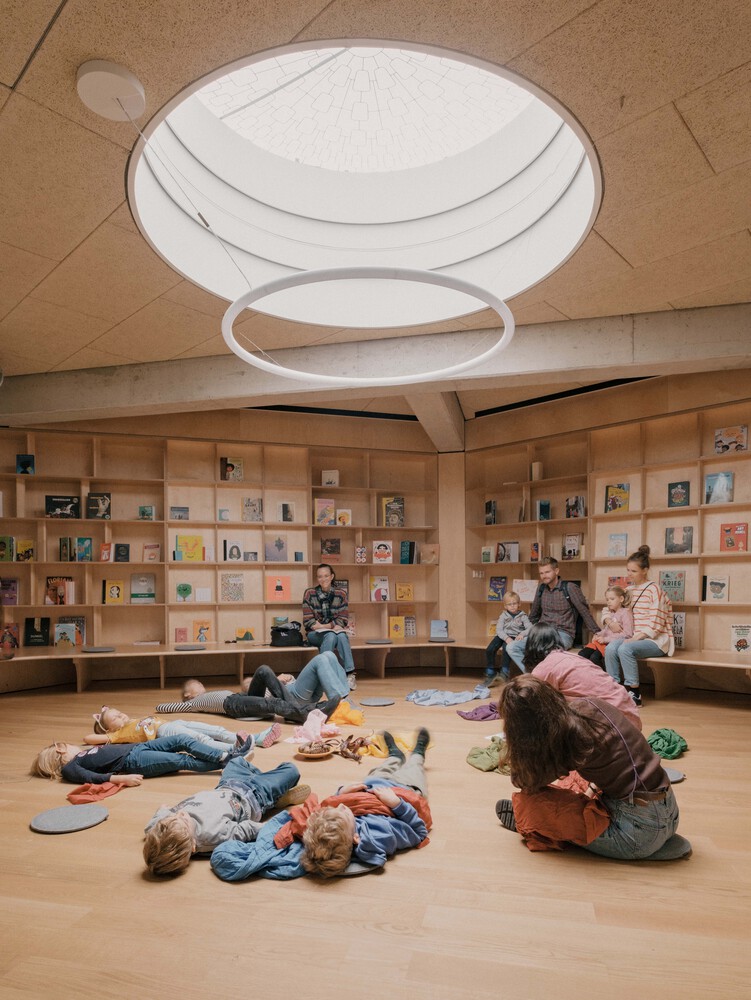
Movement through the building becomes part of the spatial experience, offering visual connections across levels and framed views into the surrounding park.
The hybrid timber–concrete construction combines renewable materials with structural precision.
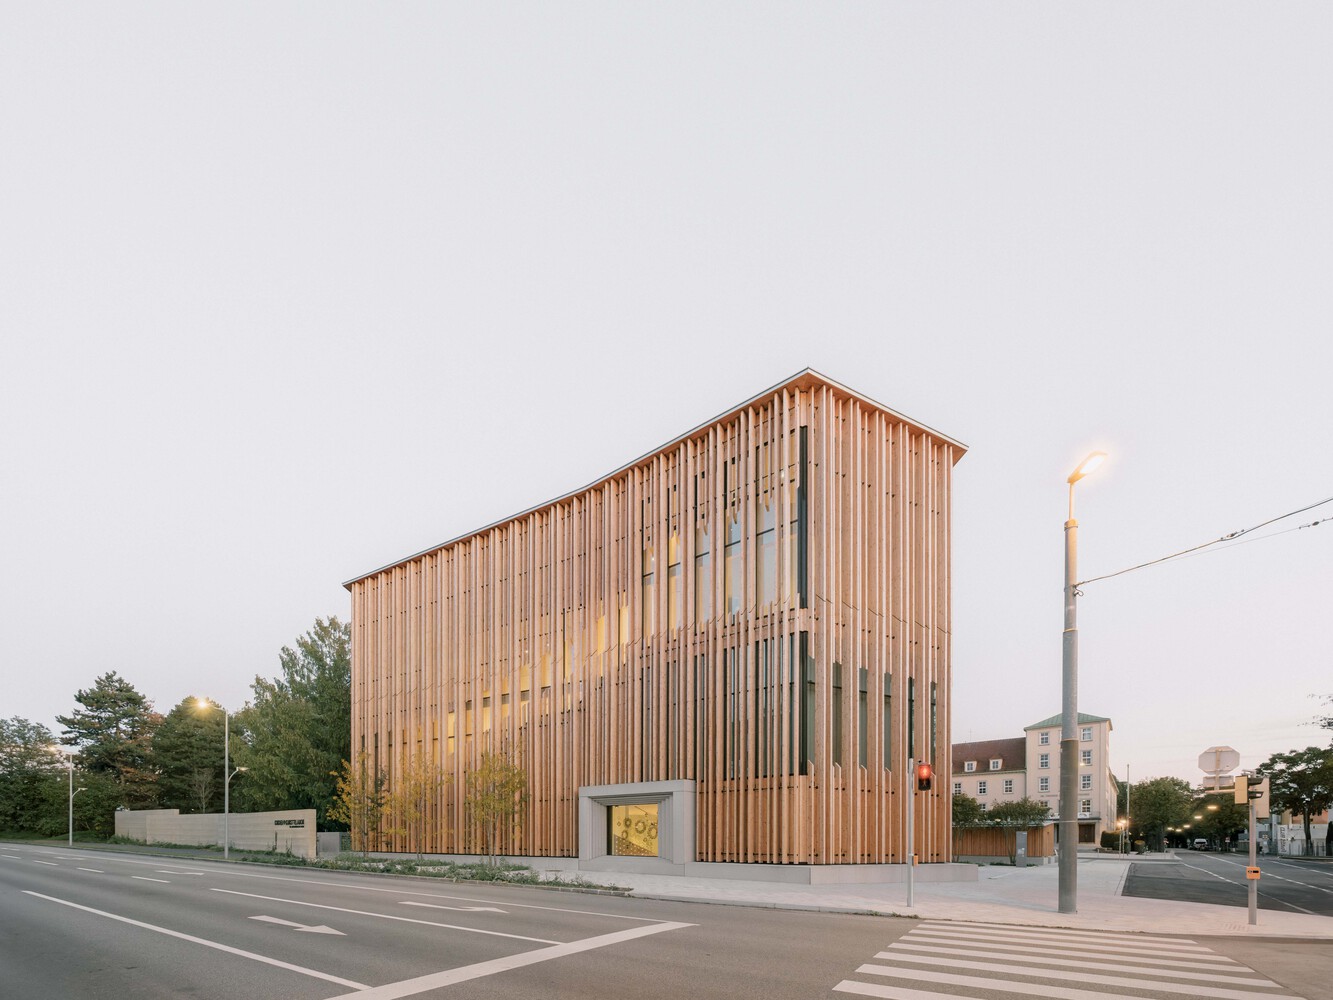
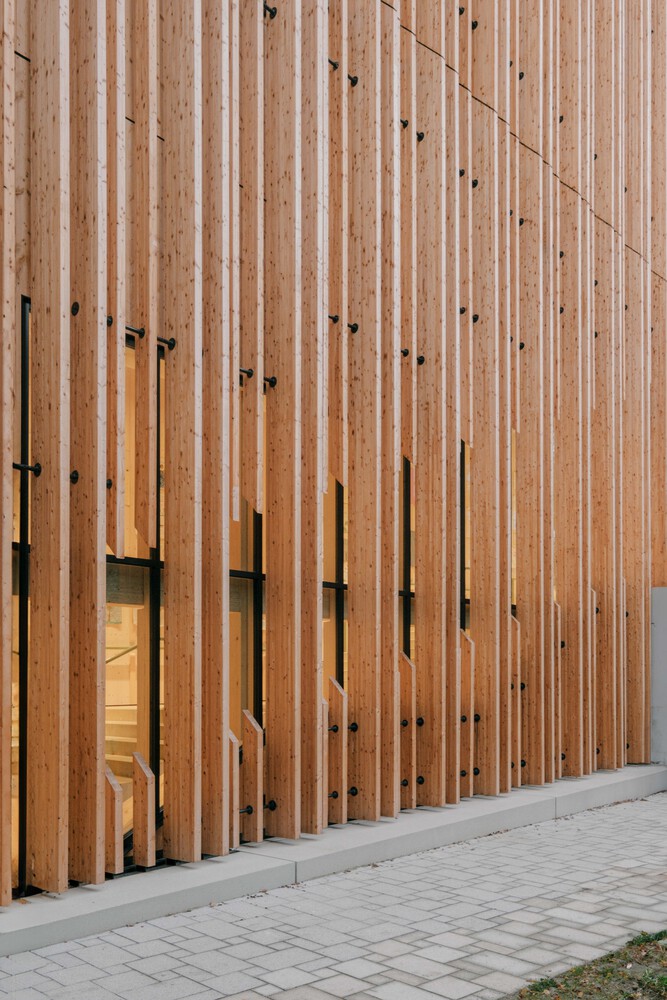
Glulam beams and columns, together with a prefabricated timber mullion-and-transom façade, form the primary structure.
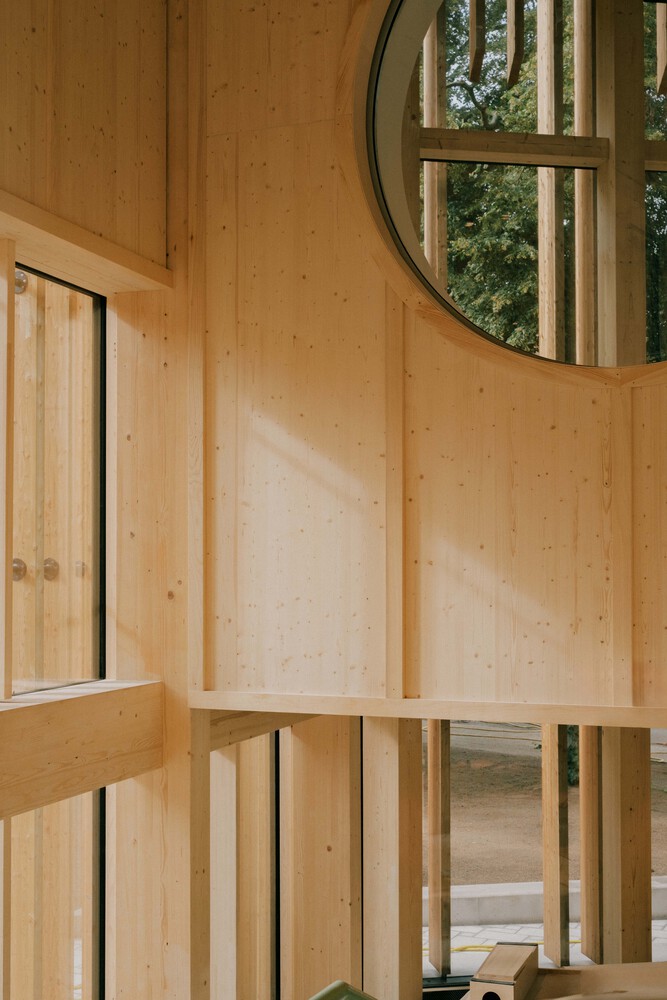
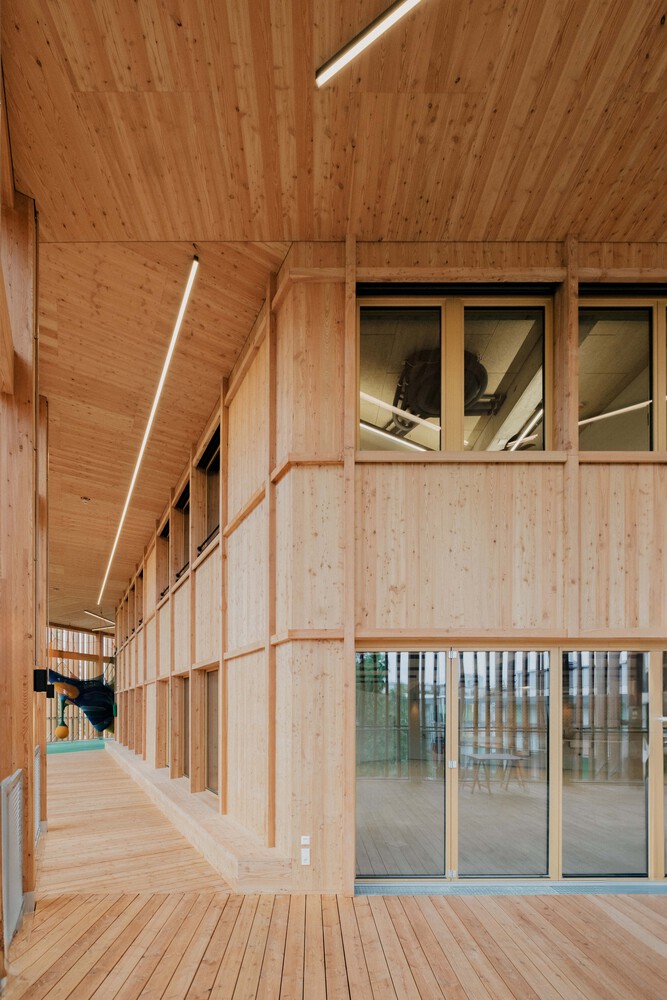
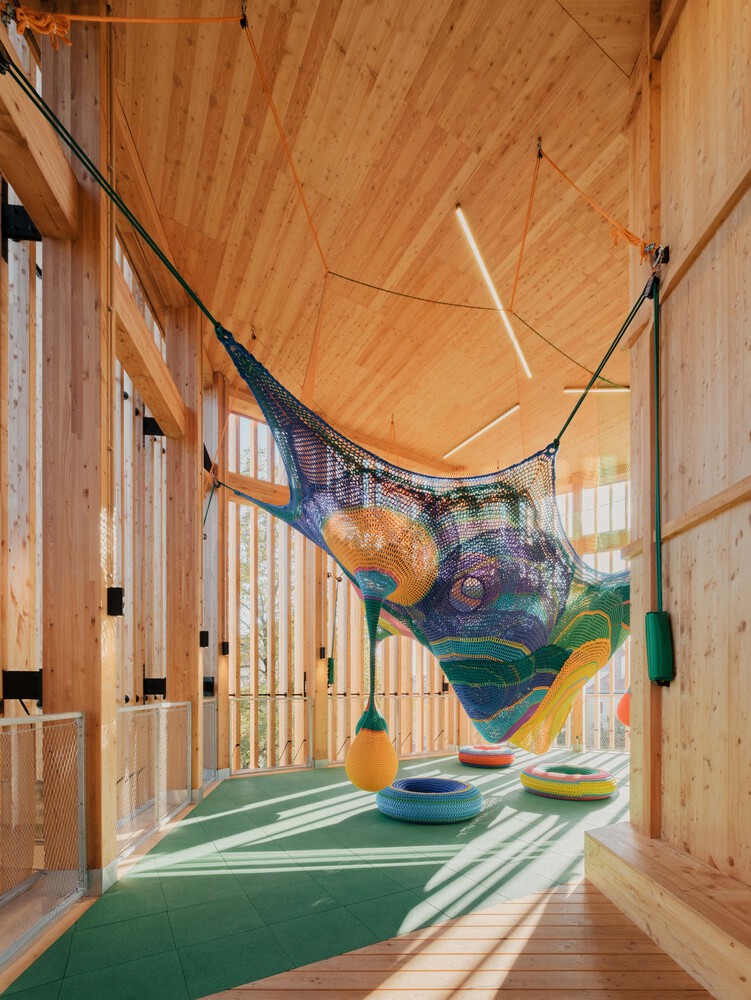
Timber elements were prefabricated and assembled on-site using dry mechanical joints, enabling future disassembly and material reuse.
Concrete was used only where structurally necessary, including foundations and central load-bearing elements.
The compact footprint preserves green space, while a green roof with photovoltaic panels and a groundwater heat pump contributes to low operational energy use.
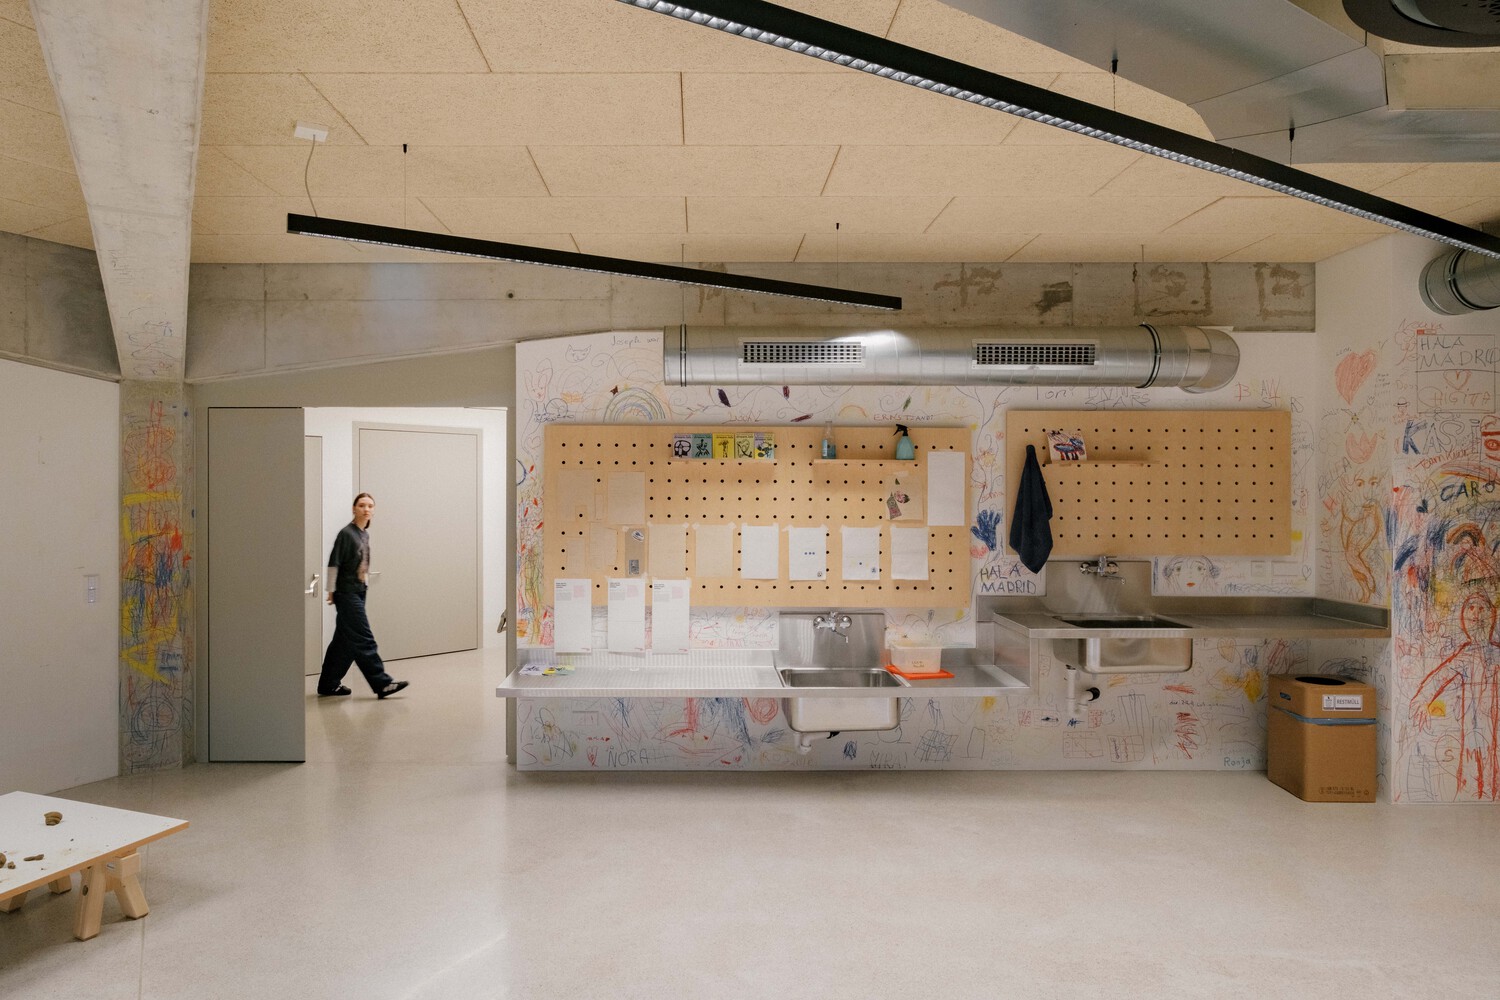
The building is barrier-free and offers flexible exhibition and workshop spaces that accommodate different learning styles and forms of interaction.
Since its opening in 2024, the KinderKunstLabor has become a cultural destination in the region, combining architectural clarity, sustainability, and participatory design in a building developed from a child's perspective.