Rockpool House
ROCKPOOL HOUSE
Architecture Saville Isaacs
ARCHITECTS
Architecture Saville Isaacs
PROJECT ARCHITECT
Steven Isaacs
DESIGN TEAM
Lisa Saville, Jared Rudnick
GEOTECHNICAL ENGINEER
Douglas Partners
TOWN PLANNER
Beveridge Williams
STRUCTURAL ENGINEER
Cantilever
LANDSCAPE CONSULTANT
Spirit Level
PHOTOGRAPHS
Kata Bayer
AREA
478 m²
YEAR
2026
LOCATION
Avoca Beach, Australia
CATEGORY
Houses
English description provided by the architects.
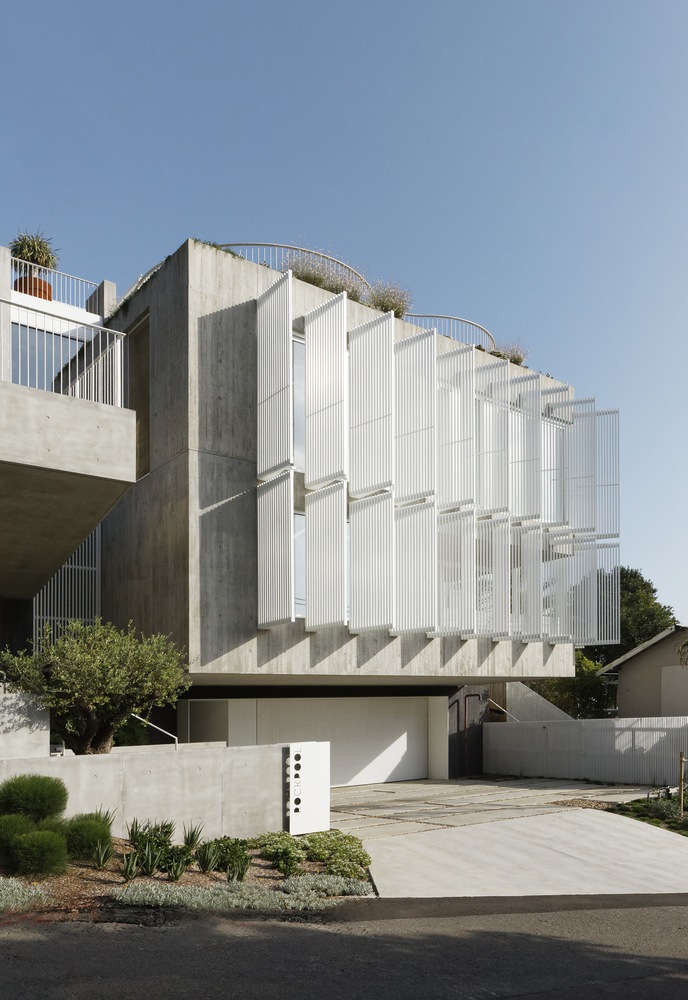
Rockpool is a coastal retreat nestled between bush and beach in Avoca Beach, NSW.
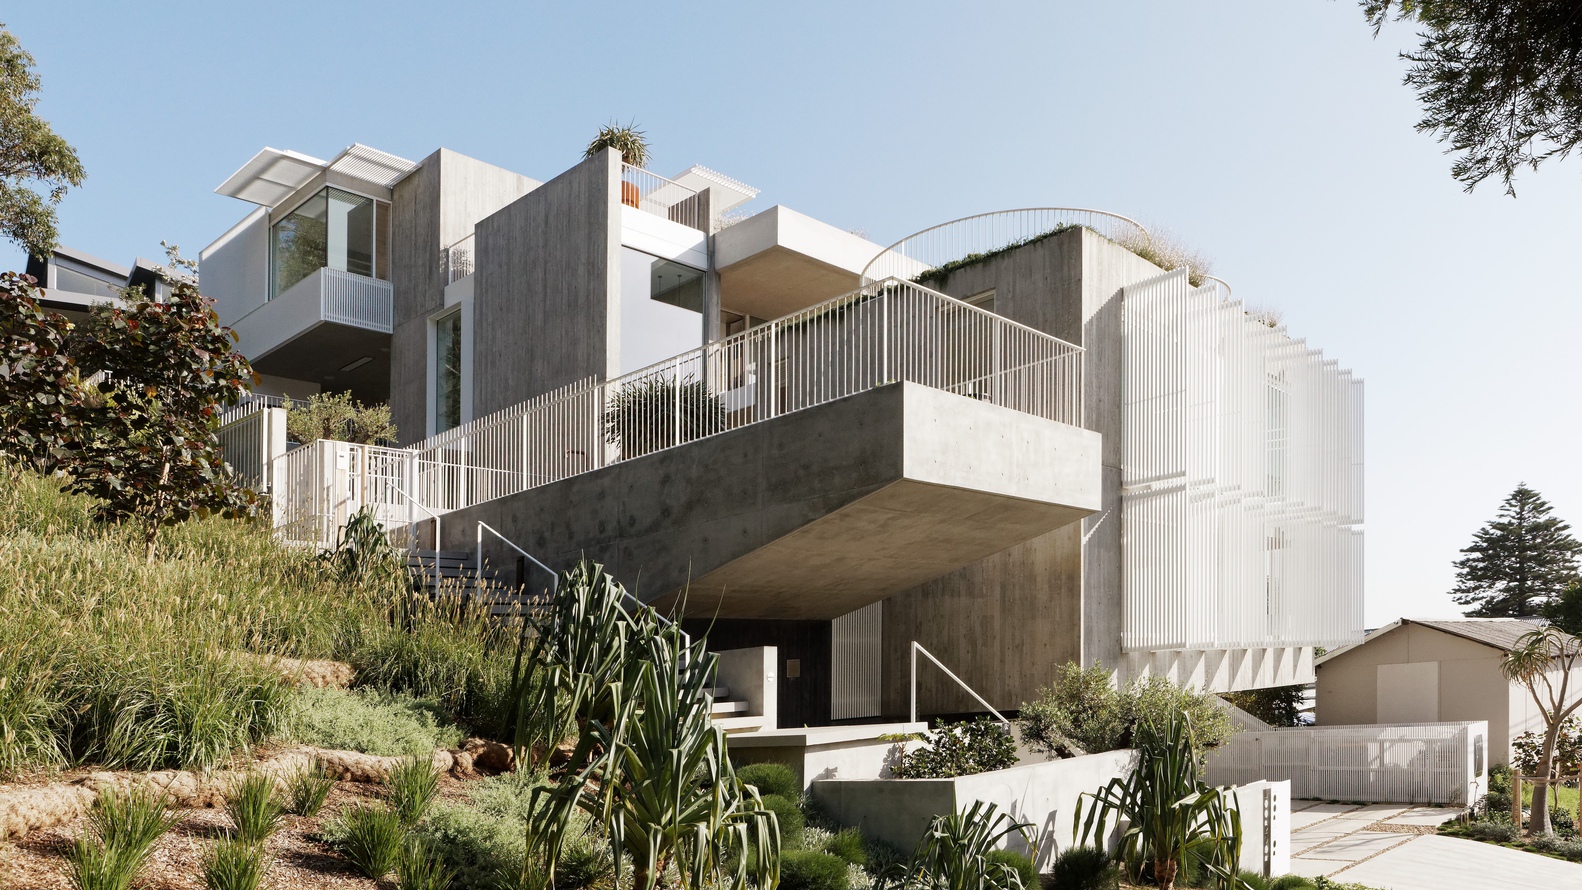
Designed for a multi-generational family, the building cascades down a sloping hillside, offering panoramic ocean views. Crafted with solid forms and natural materials, it seamlessly connects interior and exterior spaces, embracing the landscape.
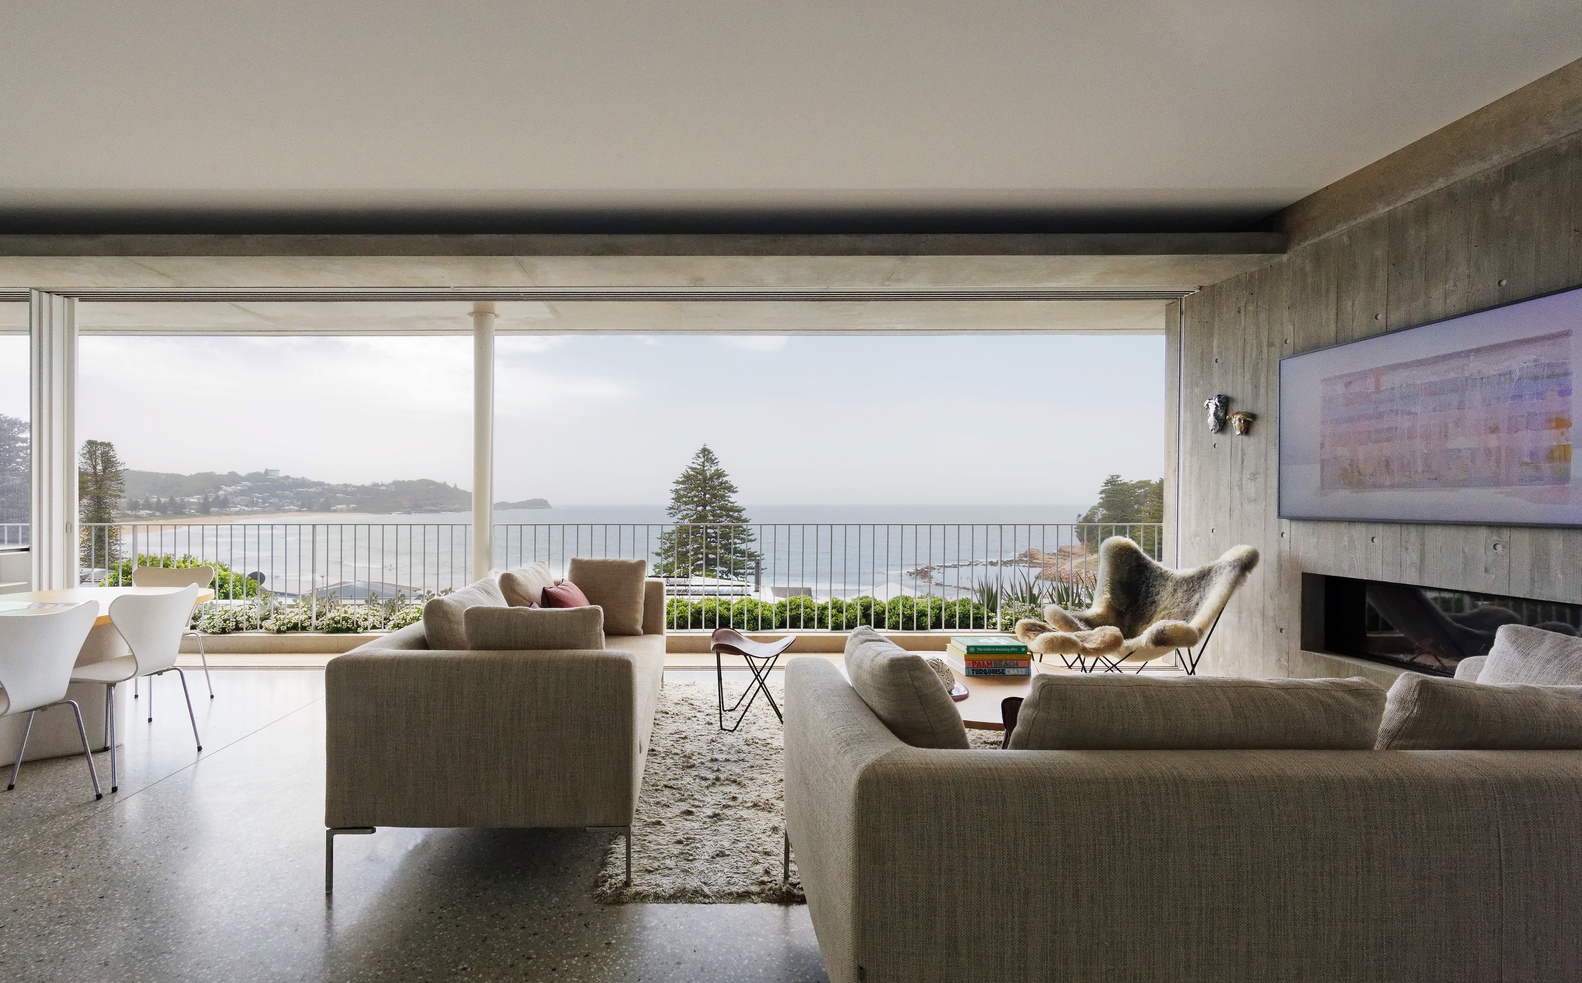
Rockpool is a coastal family retreat designed for a multi-generational client with a deep connection to Avoca Beach's landscape.
The home elegantly blends into its natural surroundings, positioned between bushland and the beach, offering expansive ocean and bush views.
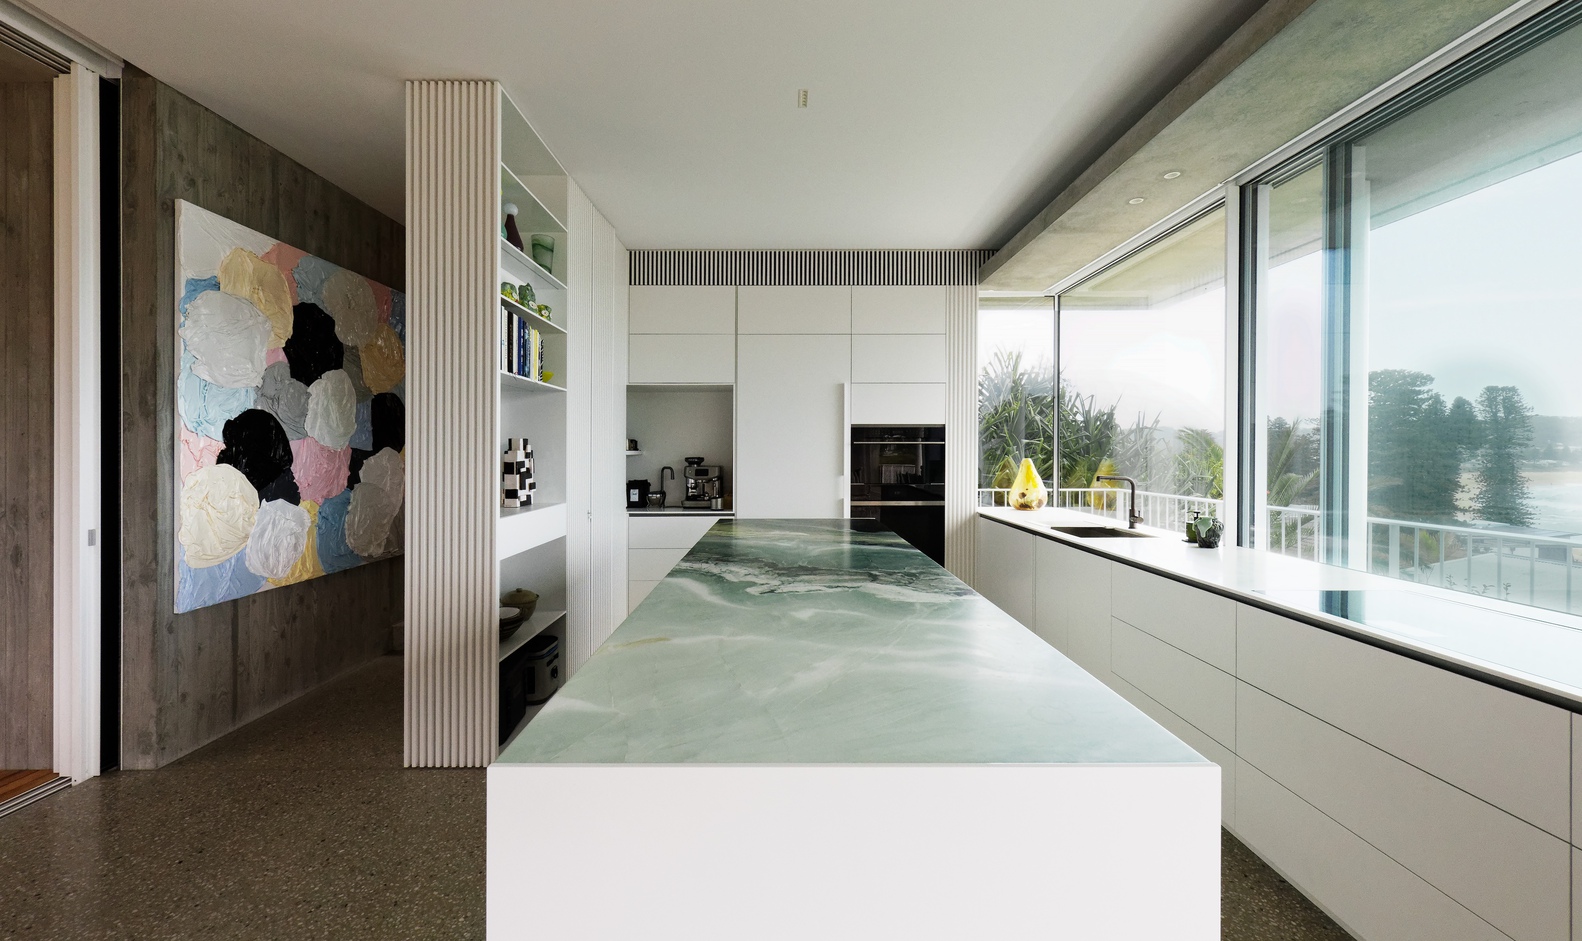
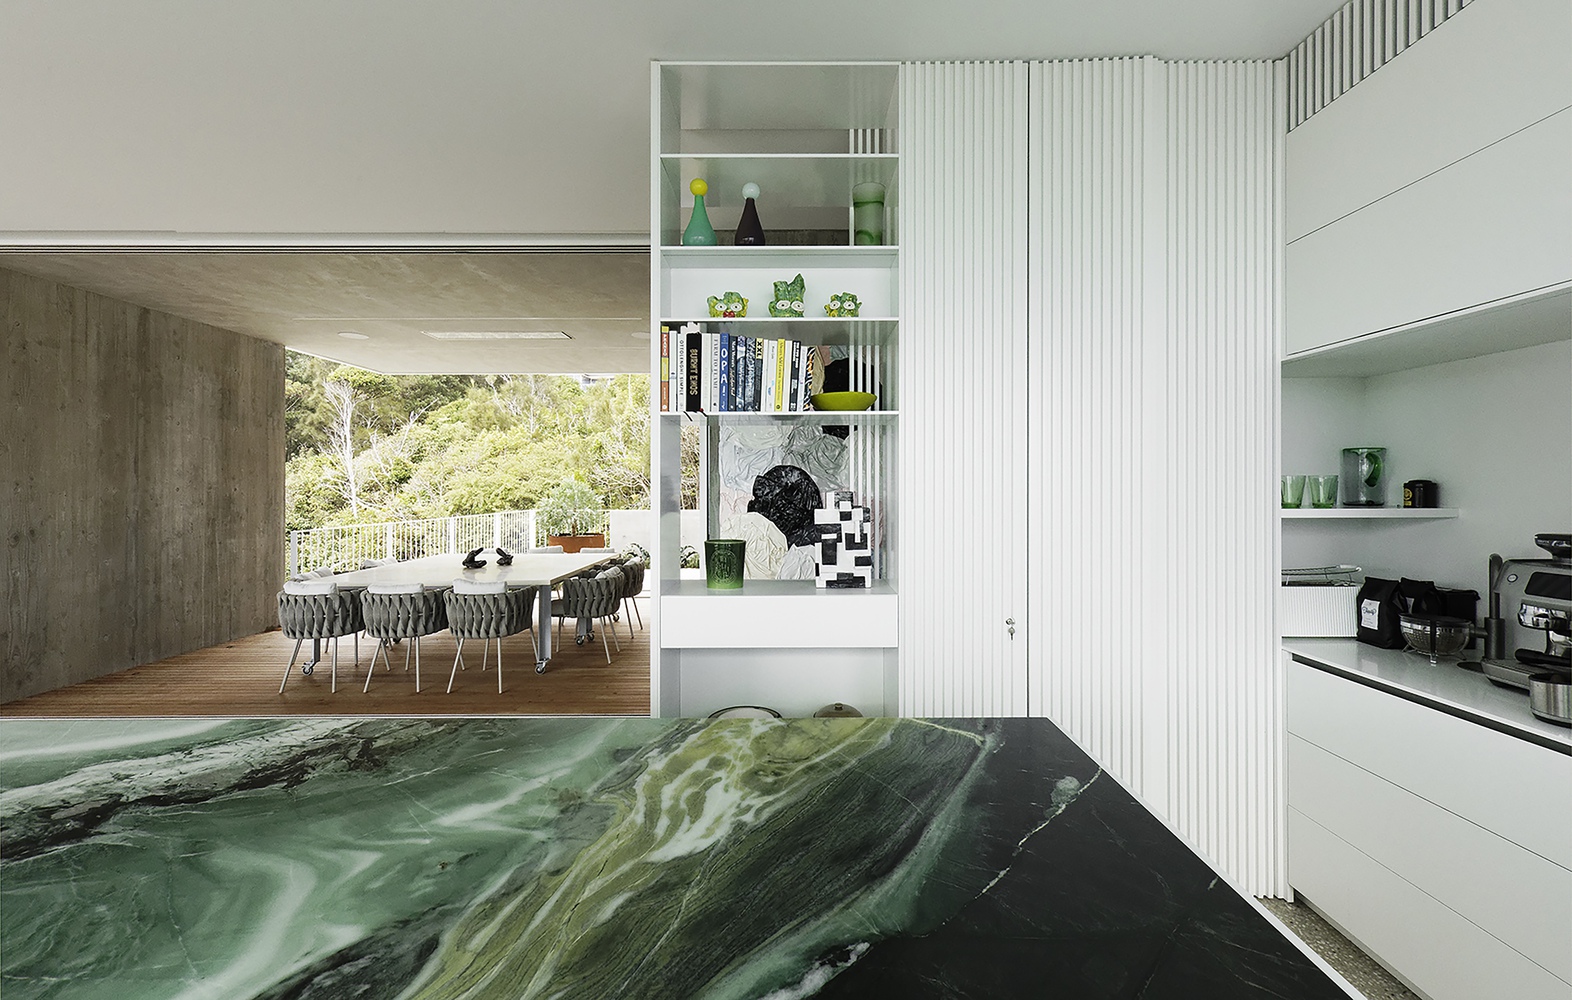
The building's robust form ascends the sloping site, with punctuated openings in the façade framing vistas of the surrounding environment.
The design carefully balances both sheltered and open spaces, creating intimate connections to the earth, sky, and water.
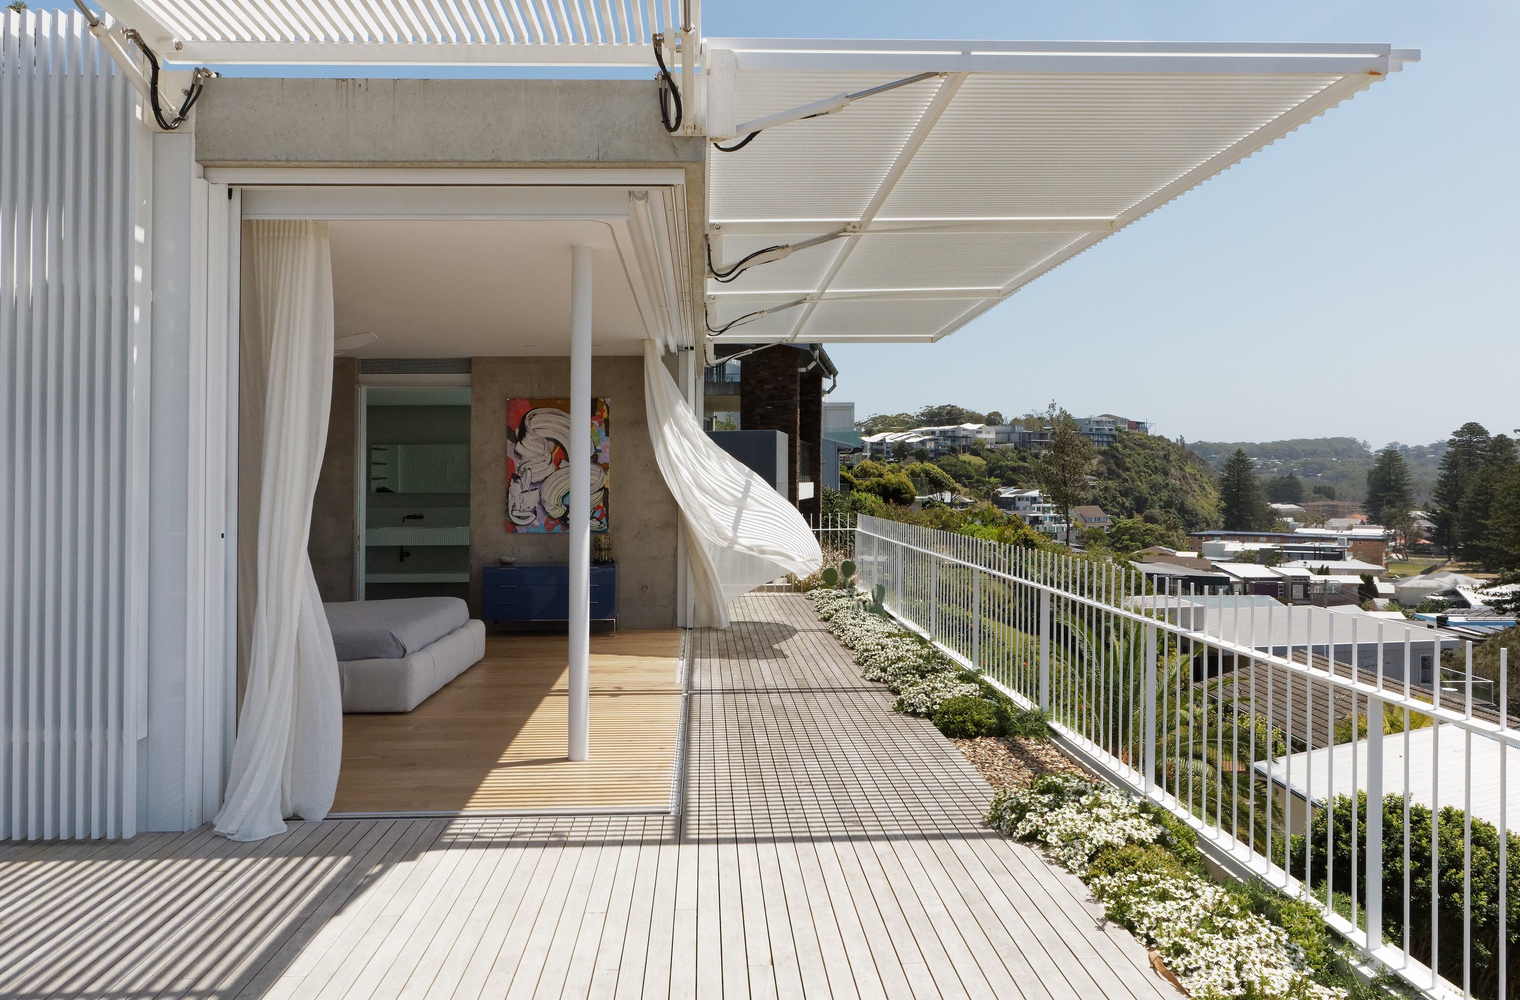
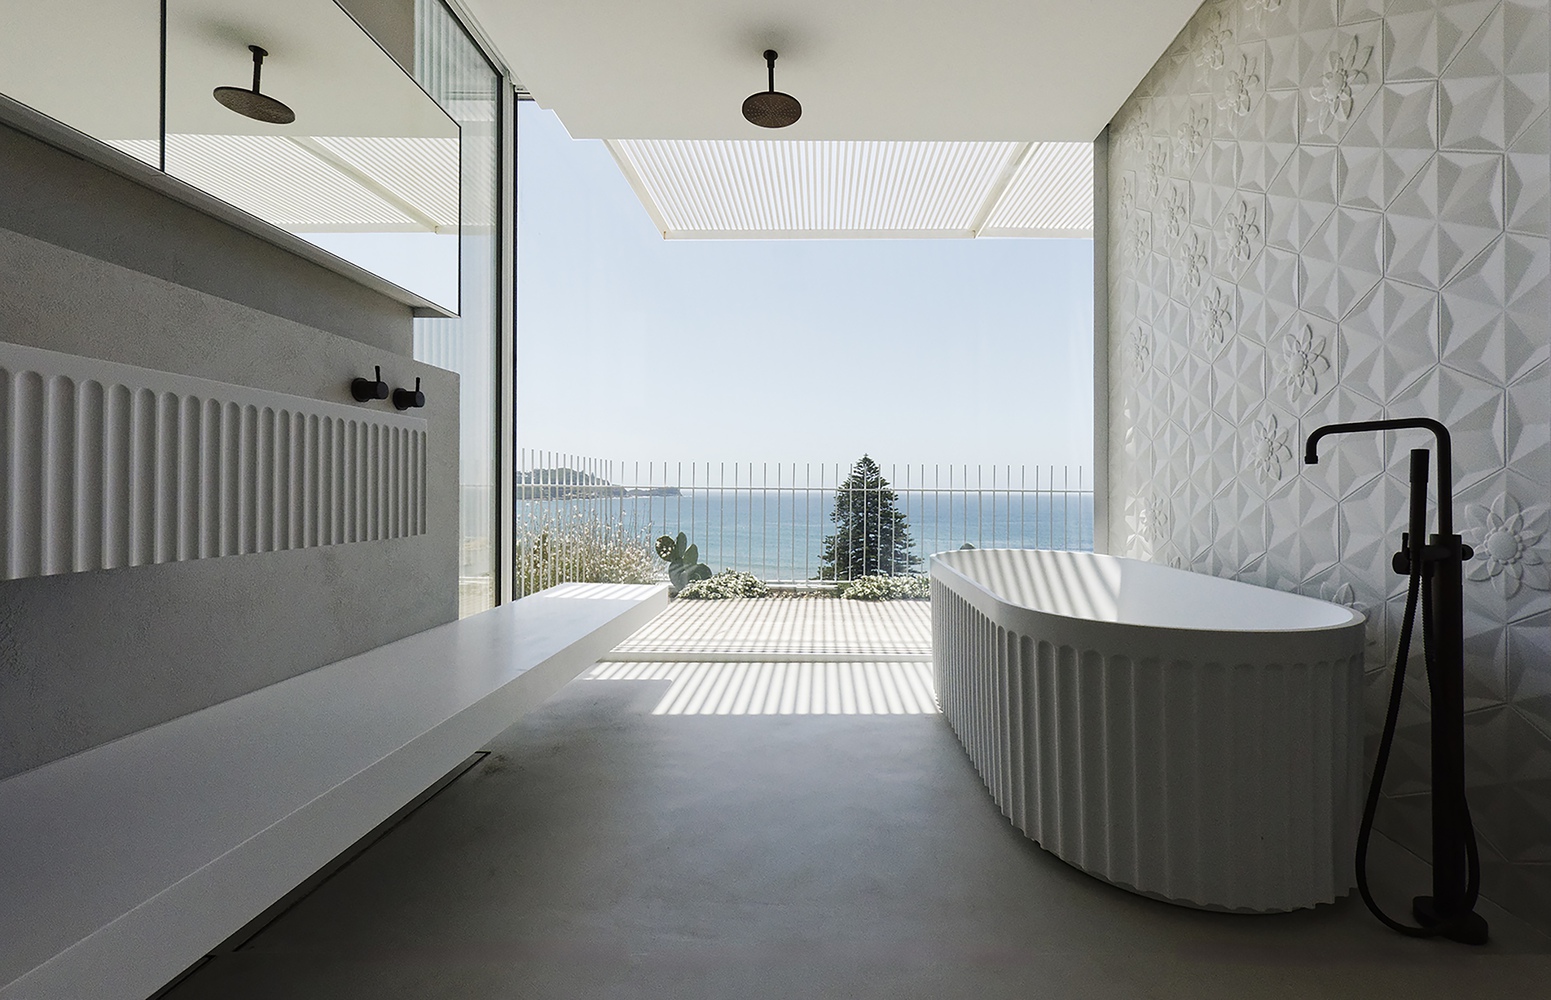
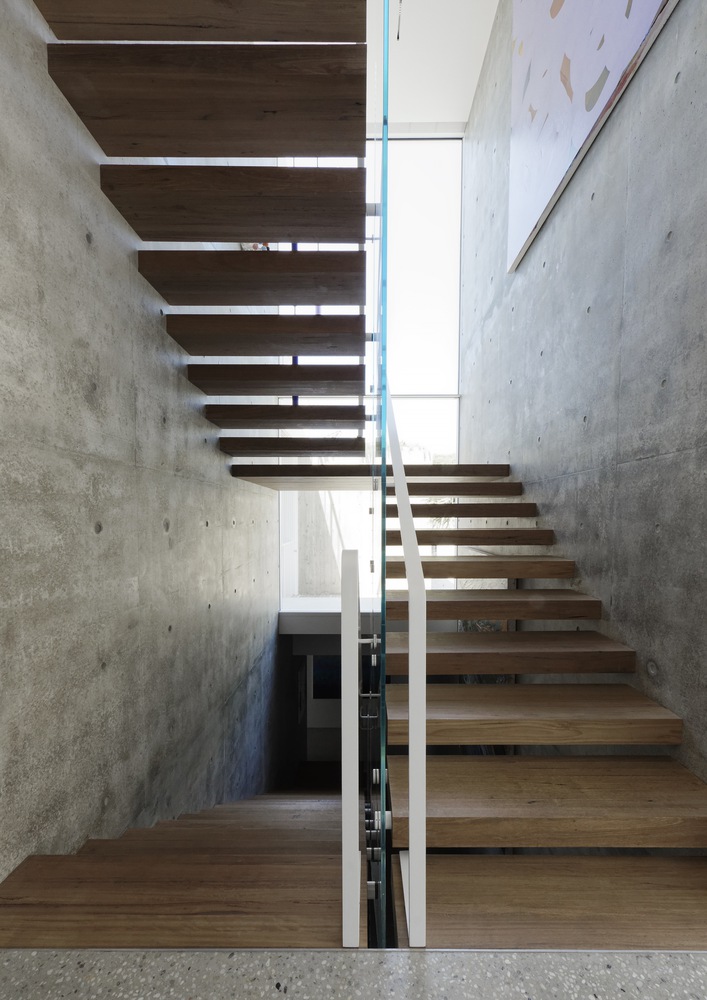
The materials used in the construction highlight the interplay of light, texture, and form, responding to the movement of the sun throughout the day.
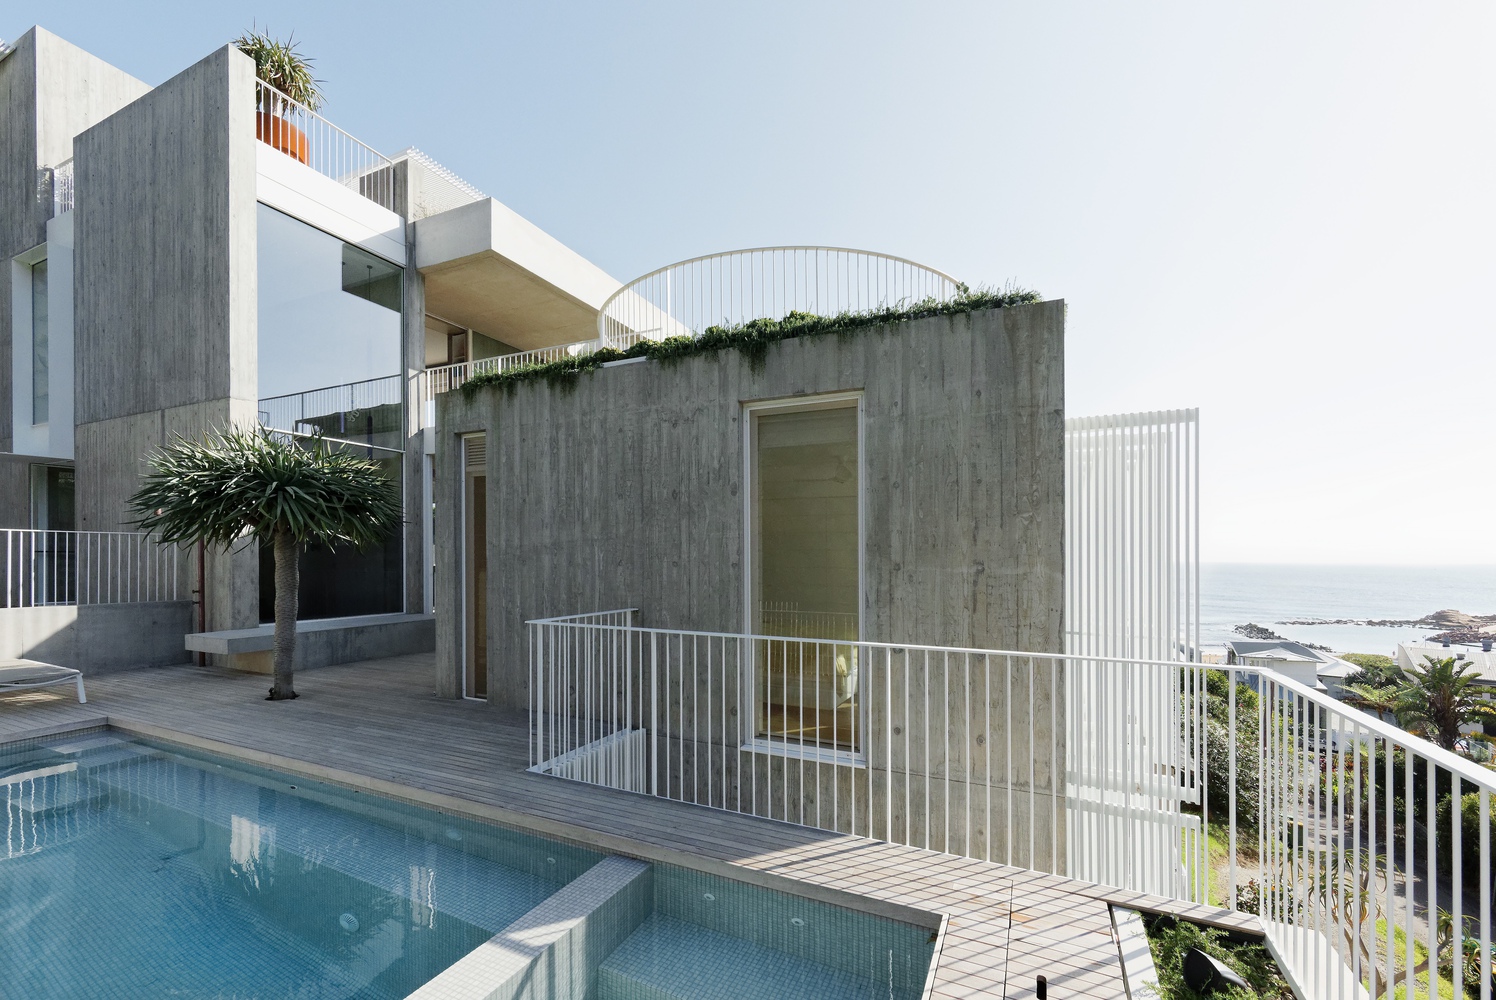
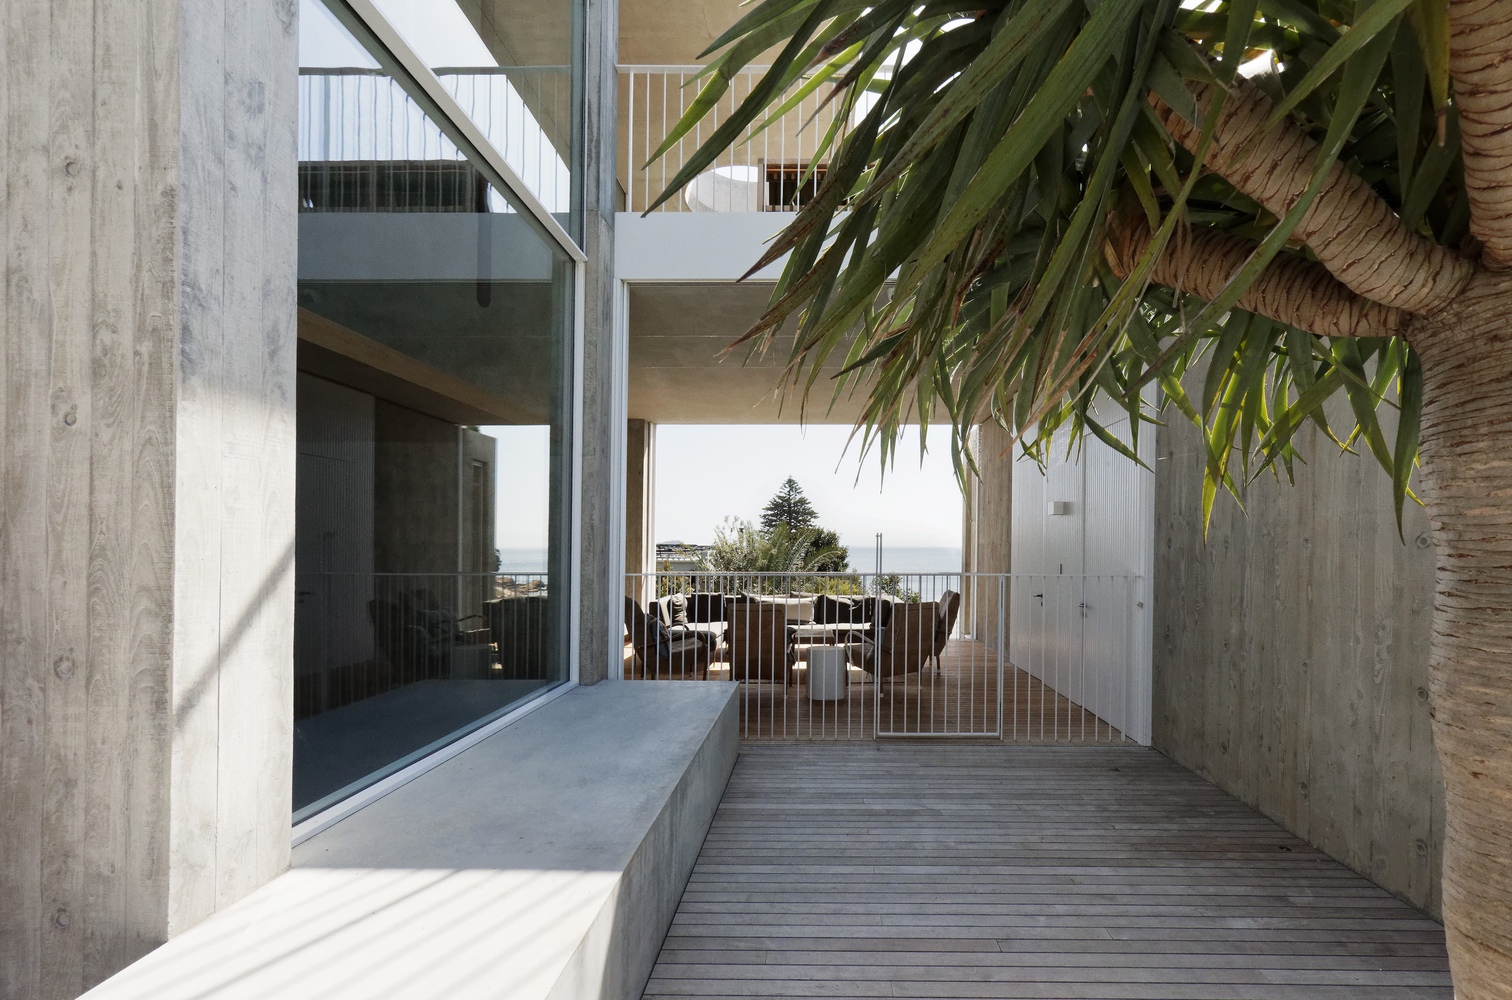
The external planting and covered terraces foster a seamless transition between interior and exterior, enabling a true connection with nature.
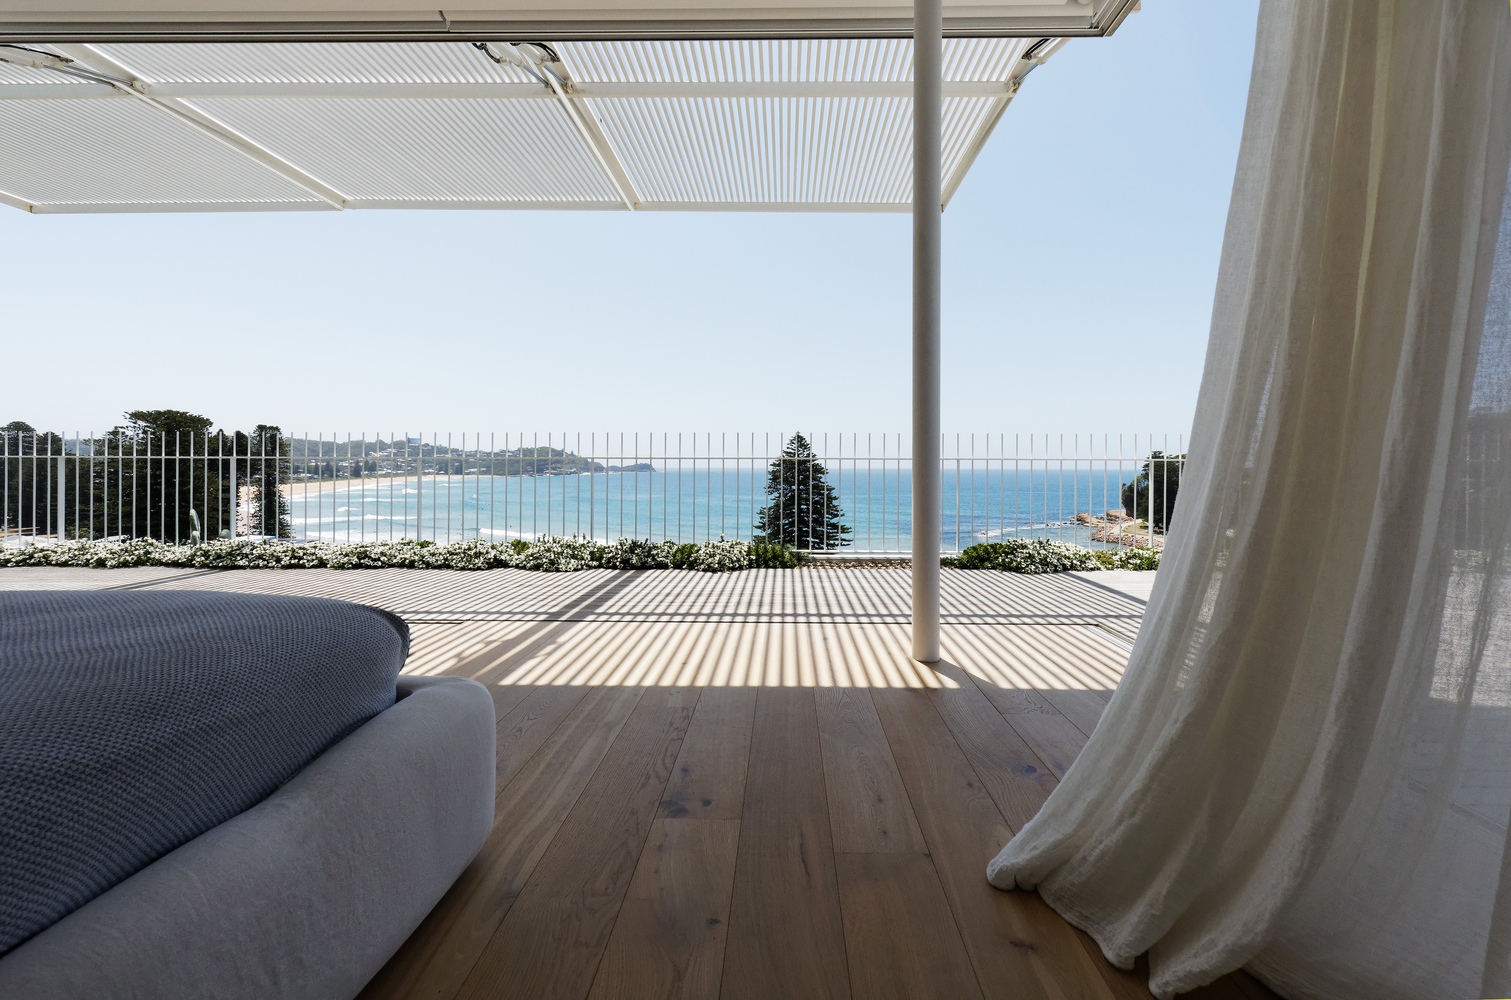
The home is built to withstand the harsh coastal environment, with protected outdoor rooms offering comfort while maintaining an unobstructed relationship with the elements.
This project is a true collaboration between the design team and the clients, capturing a sense of place that enhances the family's lifestyle.
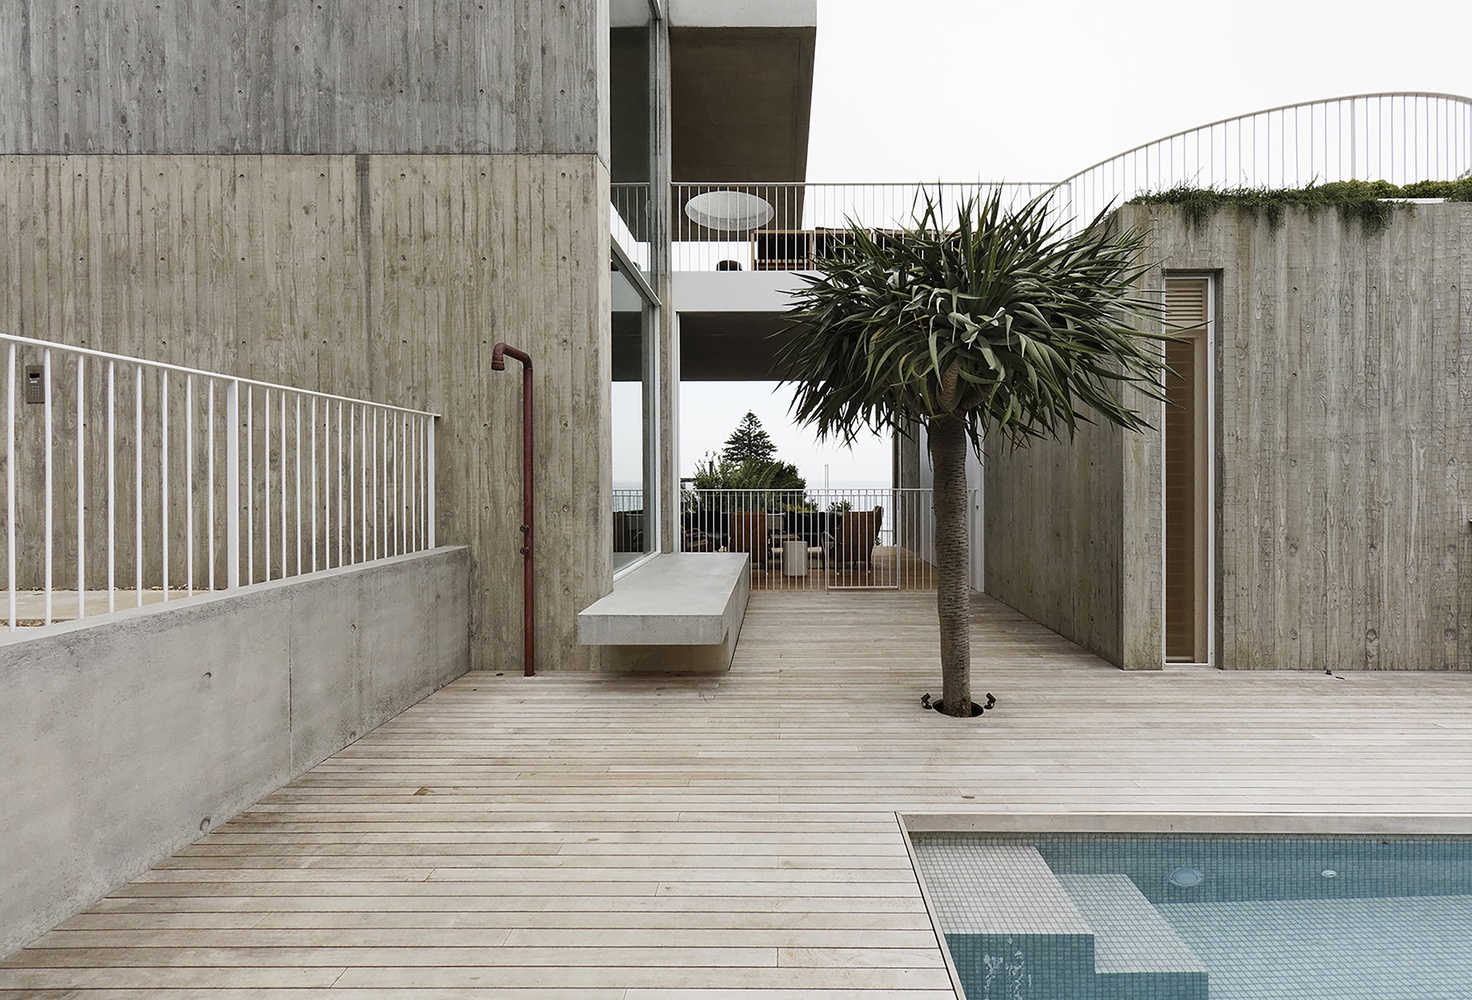
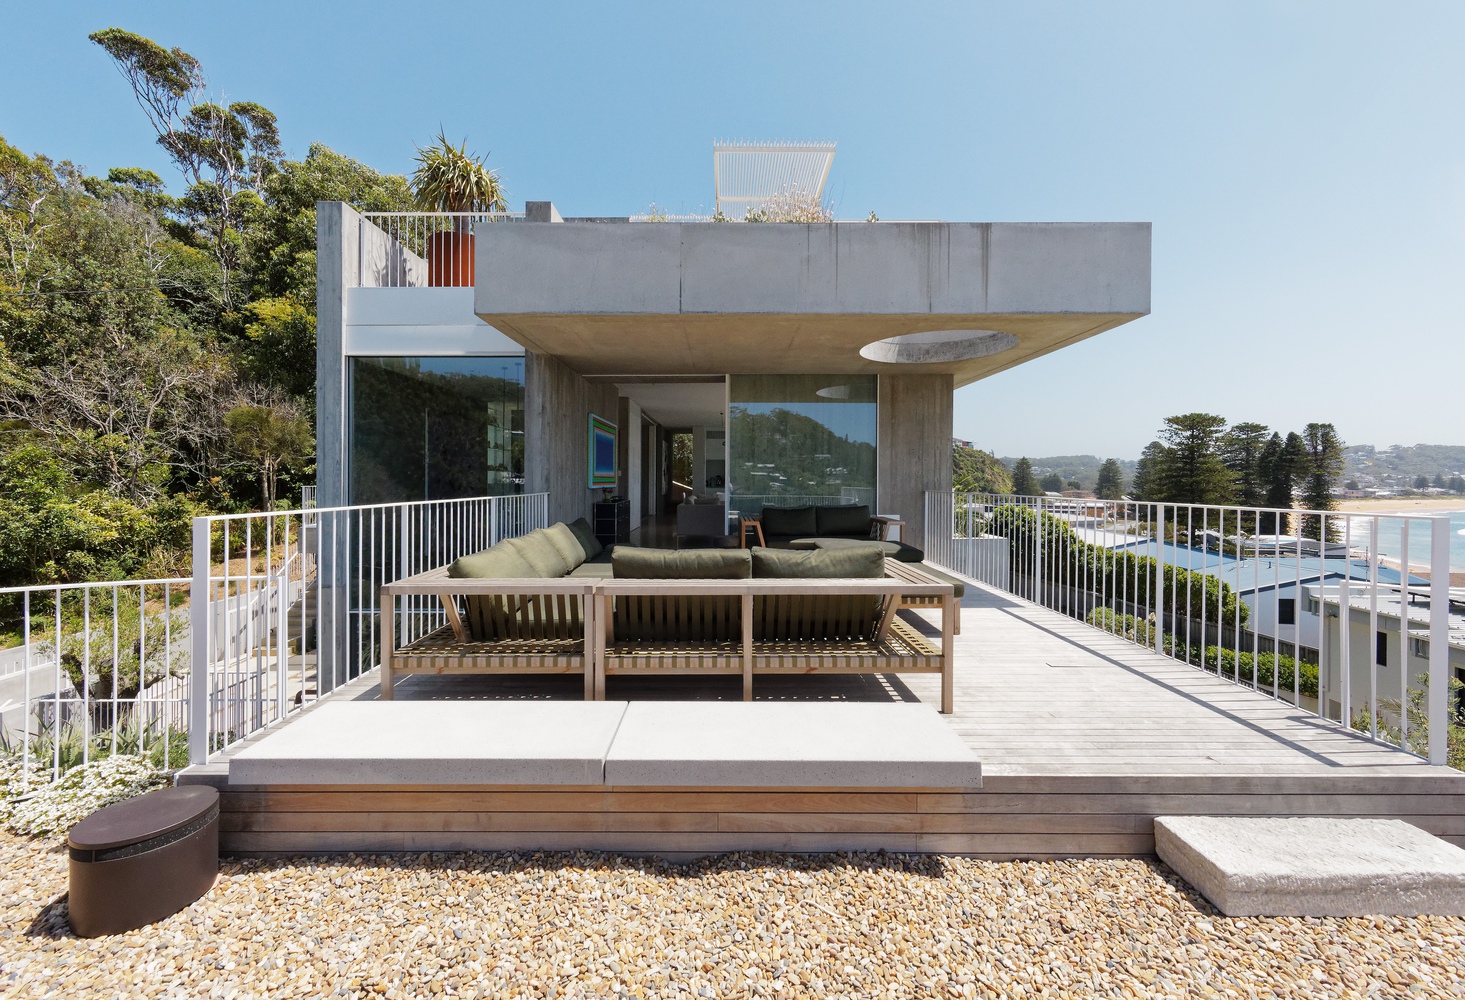
It exemplifies sustainability and a careful consideration of site constraints, creating a serene, resilient retreat that celebrates its unique location and offers enduring comfort for the family.
Rockpool demonstrates innovation through its harmonious integration of architecture and landscape, creating a resilient coastal retreat that responds to the elements.
Its innovative use of materials captures the movement of light, enhancing the experience of space throughout the day.
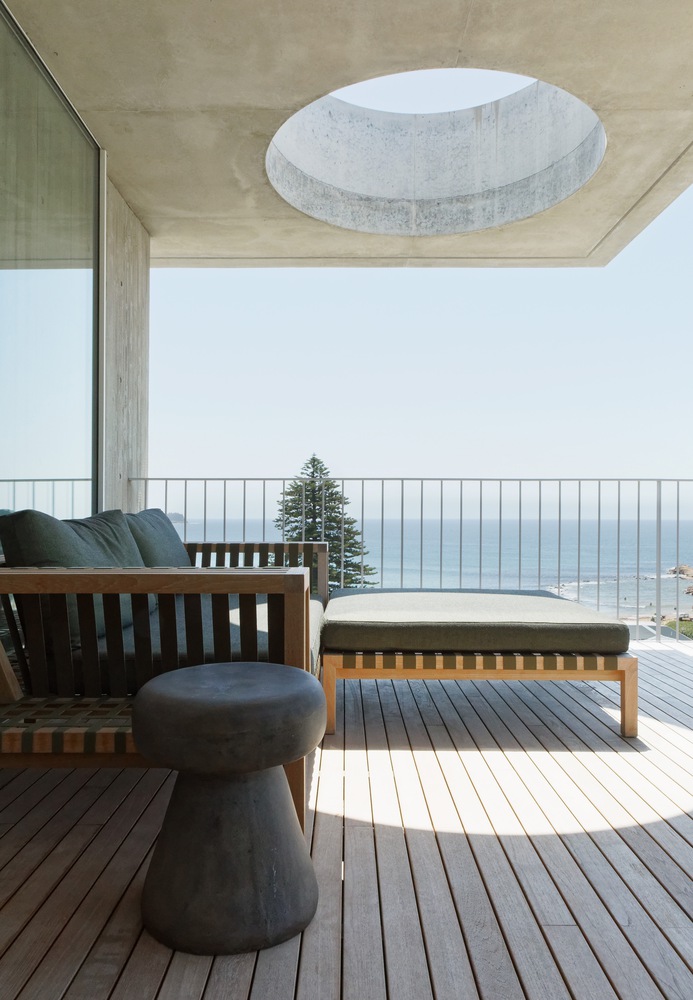
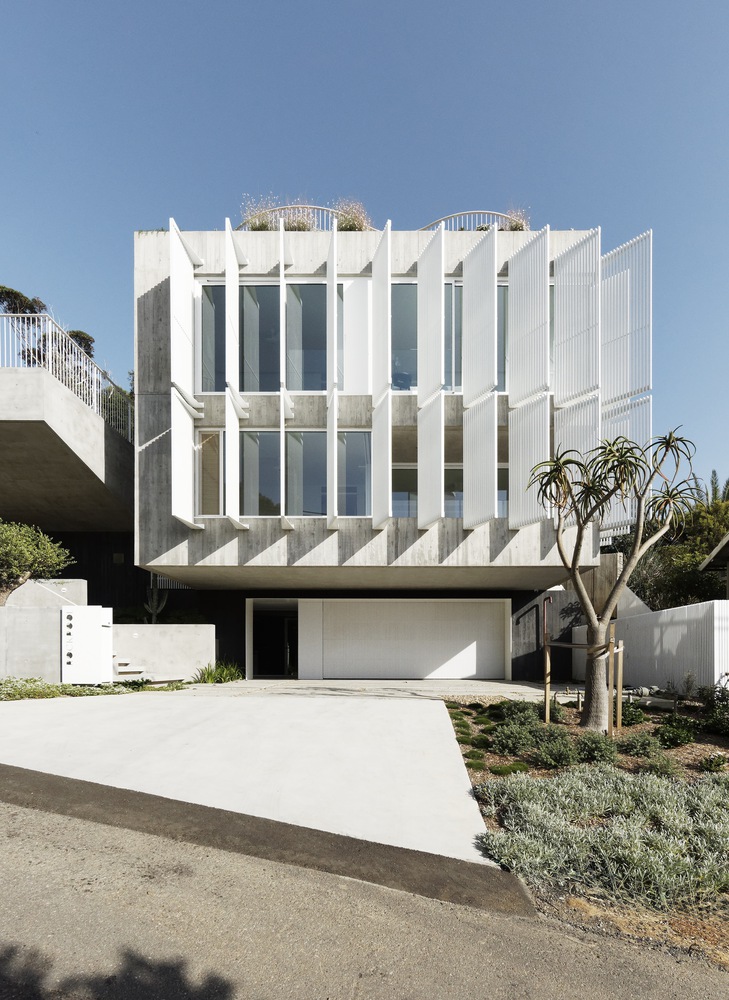
The design's focus on indoor-outdoor living, with protected terraces and open-air spaces, reflects a deep understanding of the site's harsh coastal conditions.
Sustainability principles were embedded throughout, from the selection of materials to energy-efficient spatial planning.
This project advances contemporary residential design by fostering a connection to nature while providing a comfortable, long-lasting environment for the family.