Xutian Village Community Center
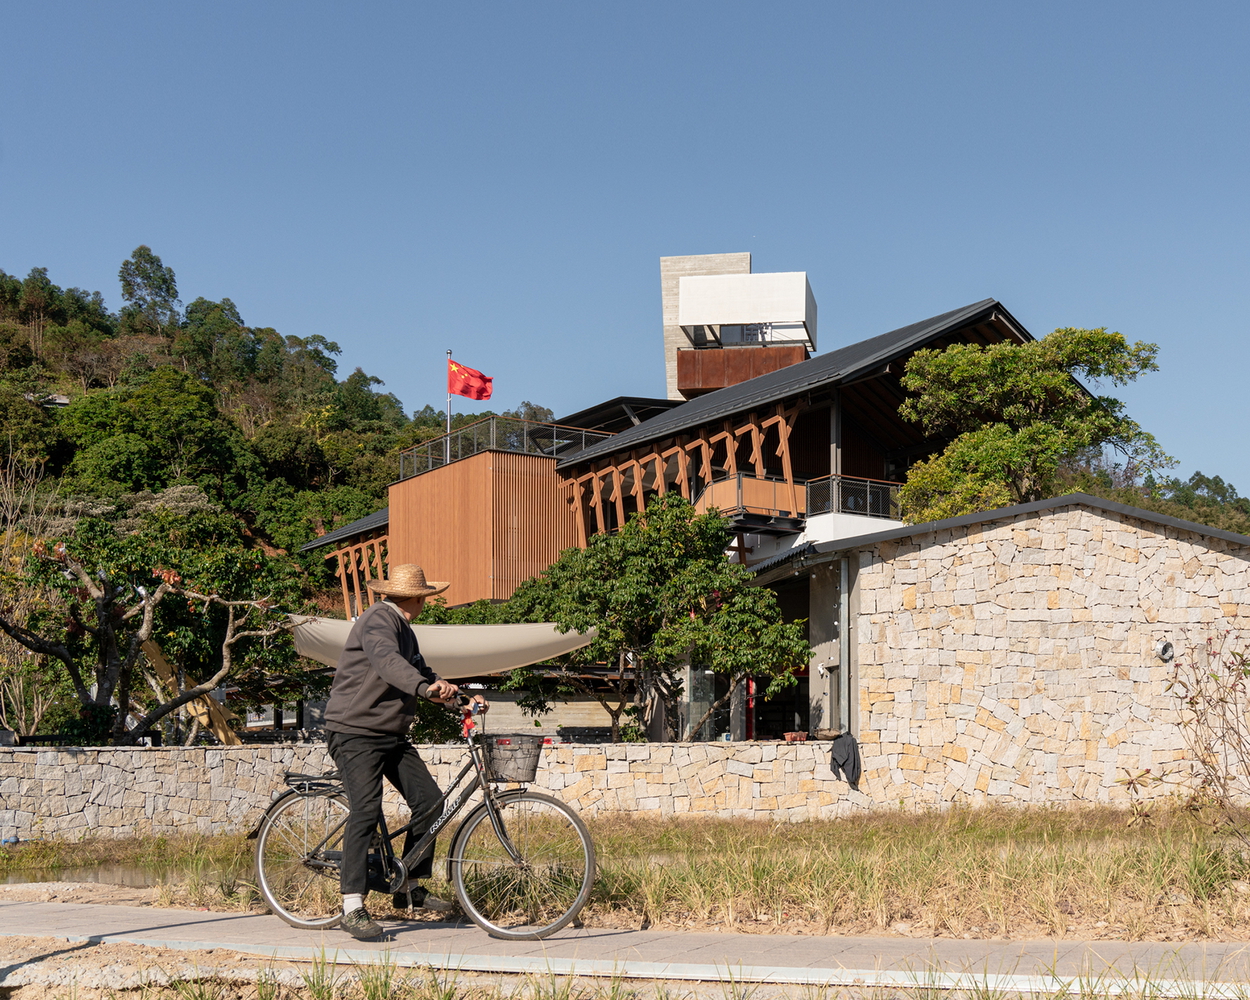
XUTIAN VILLAGE COMMUNITY CENTER
LINE+ Studio
ARCHITECTS
LINE+ Studio
LEAD ARCHITECTS
Fanhao Meng
SITE ARCHITECT
Zhengnan Xue
DESIGN TEAM
Dong Yuan, Zhengnan Xue, Fanlin Gou, Chengbin Shou, Yipin Wang
CLIENT
Boluo County Government; Luofu Mountain Cultural Tourism Investment Group
GENERAL CONTRACTOR
Cccc Fourth Harbor Engineering Co., LTD.
INTERIOR DESIGN
Yang Jun Design
LOCAL DESIGN INSTITUTE
Huizhou Architectural Design Institute Co., LTD.
LANDSCAPE DESIGN
Aura
SUSTAINABILITY CONSULTANT
Hang Li, Te Xia
PHOTOGRAPHS
line+
AREA
3358 m²
YEAR
2025
LOCATION
Huizhou, China
CATEGORY
Community Center
English description provided by the architects.
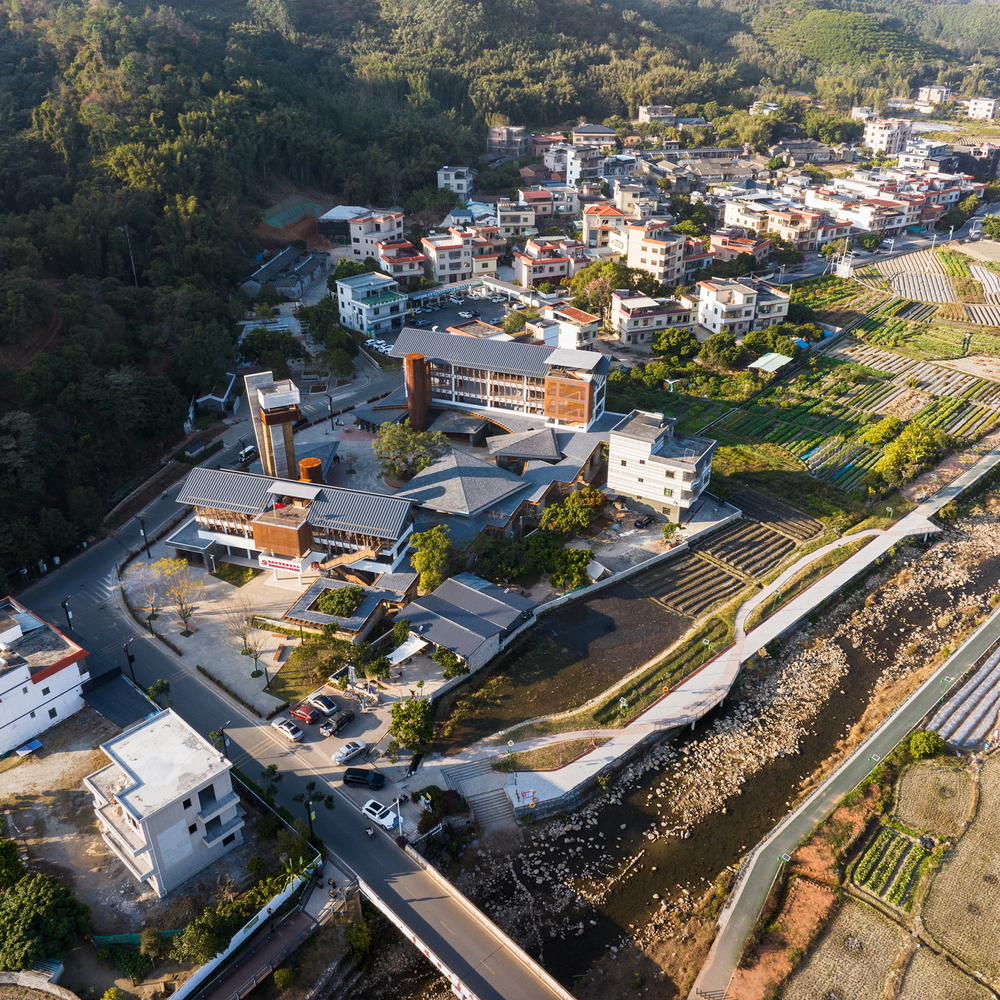
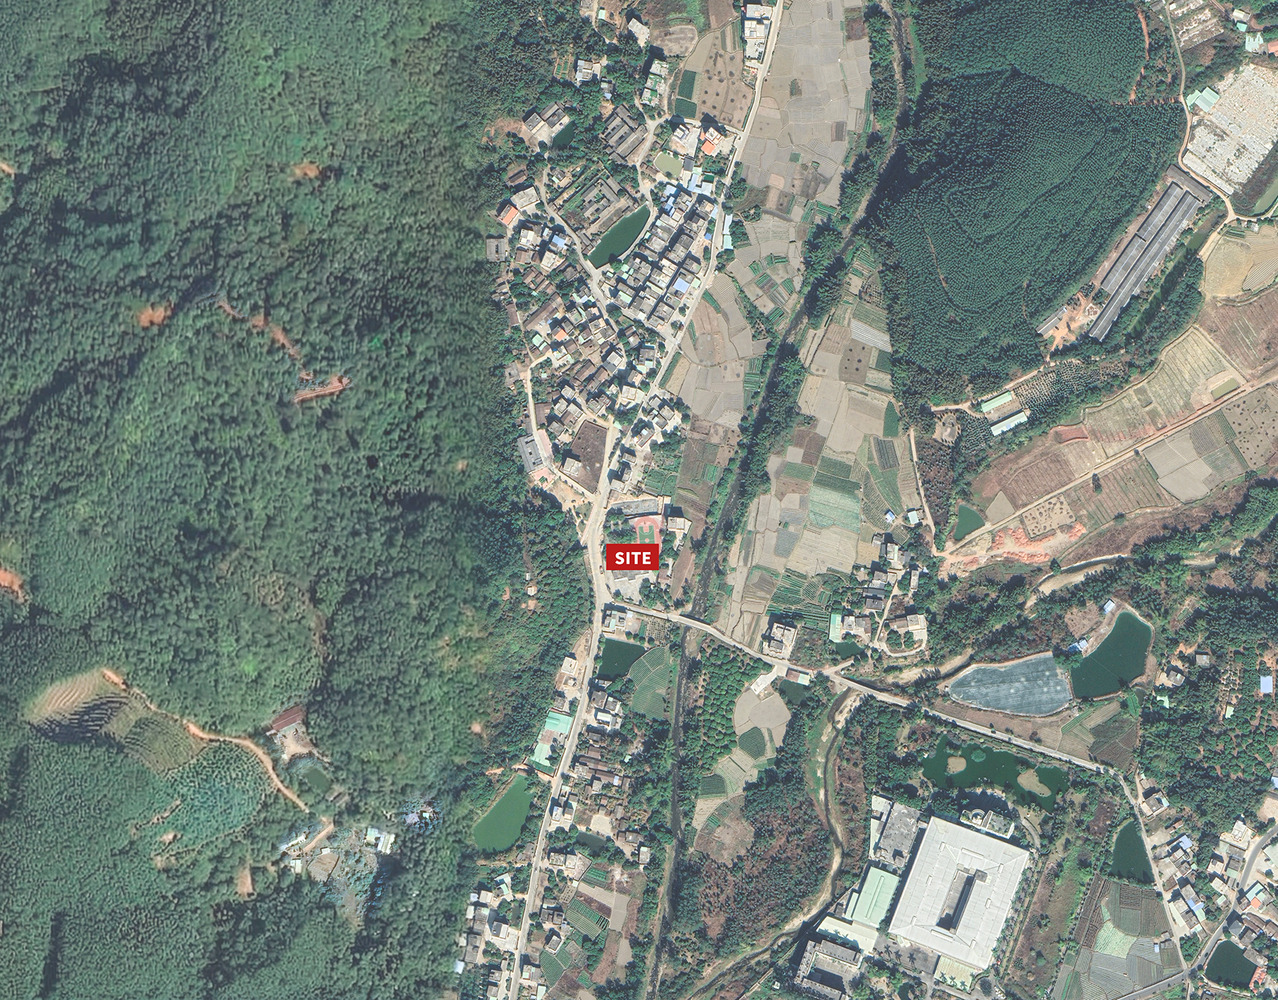
Xutian sits at the southern foothills of Mount Luofu, a 300-year-old Hakka village.
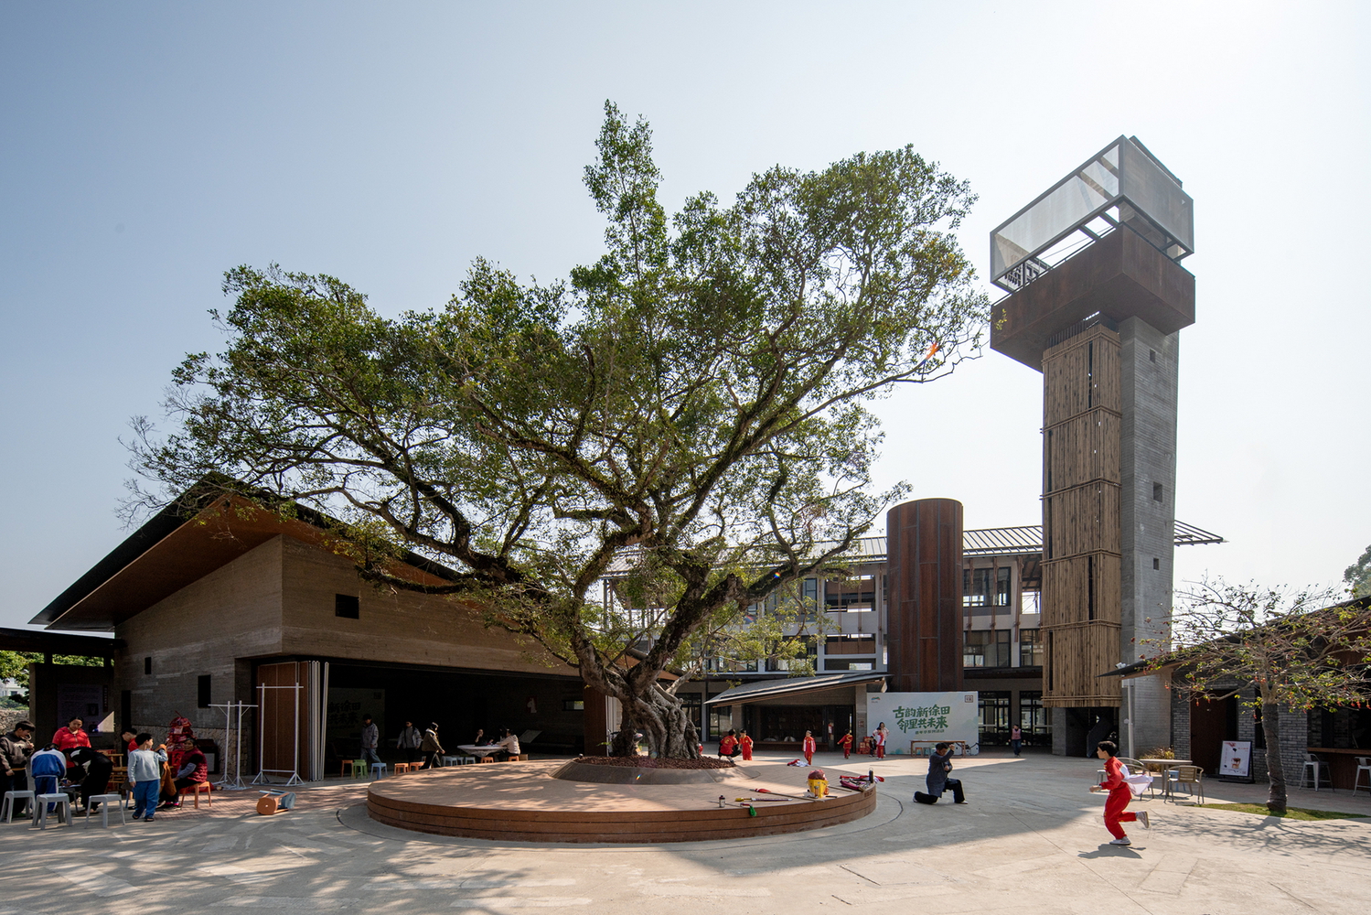
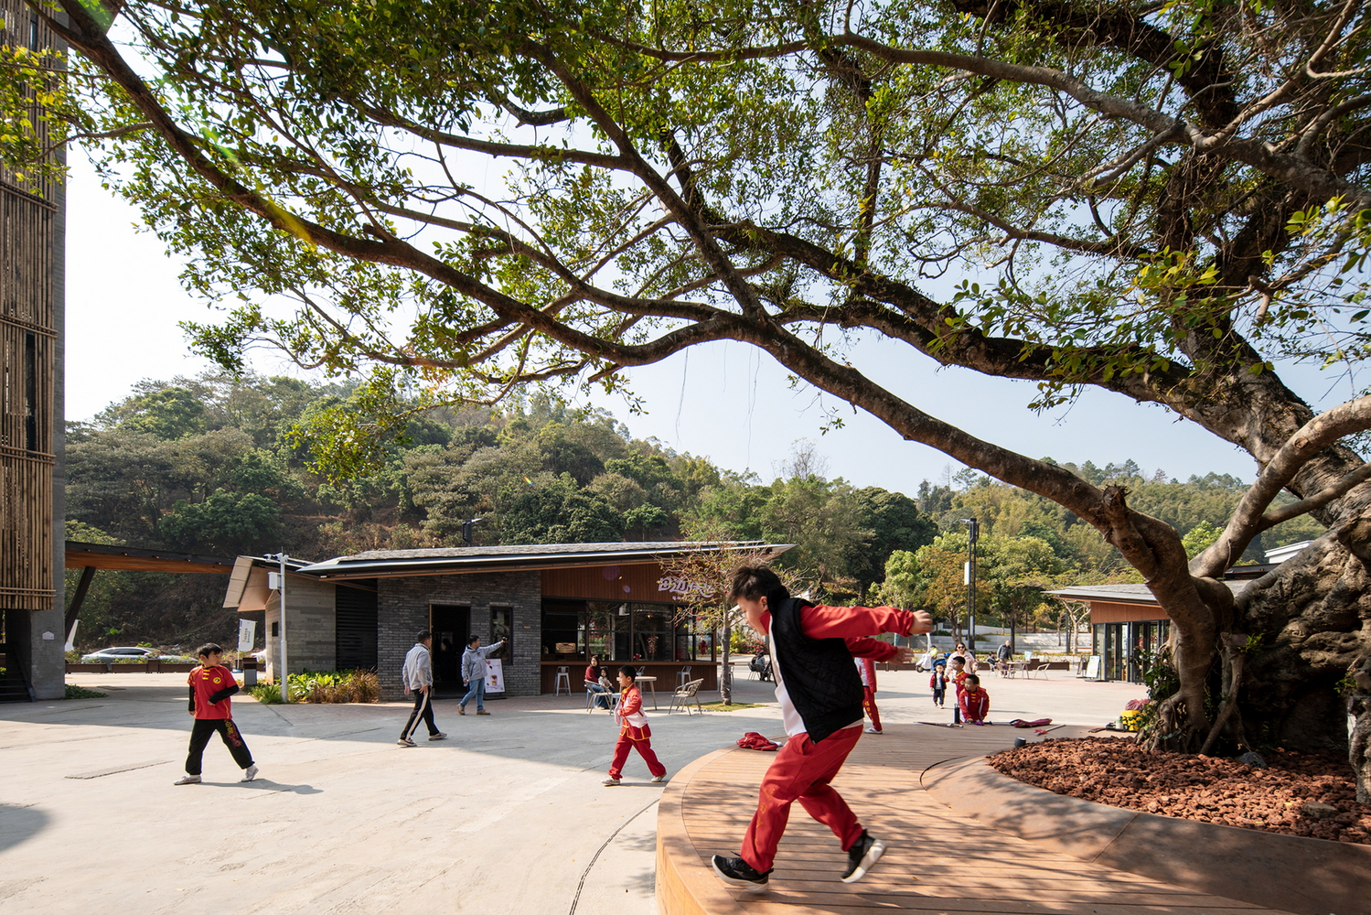
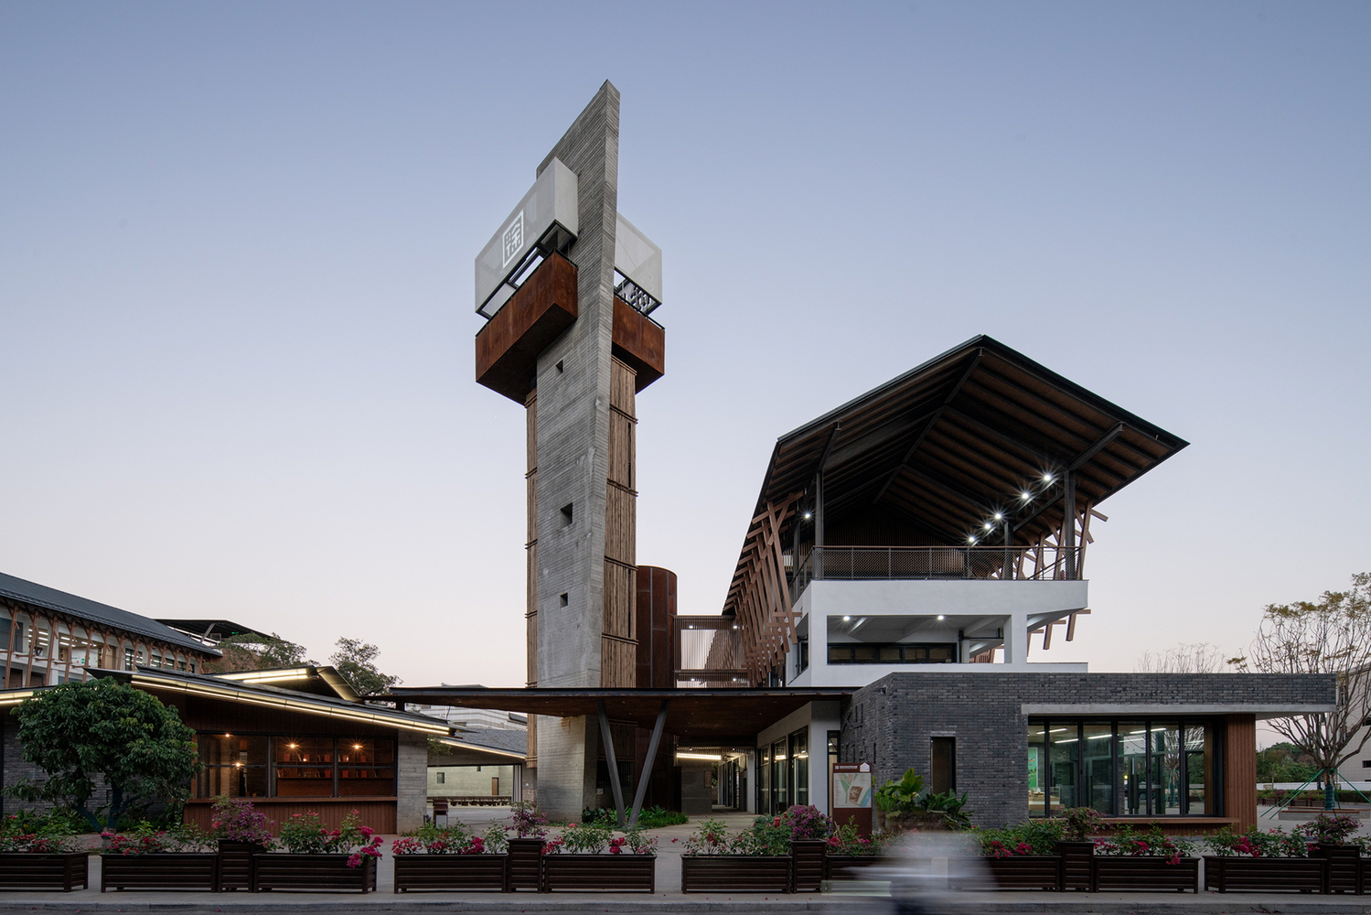
Designated as a pilot under a provincial rural development program, the project transforms an abandoned primary school into a "Village Gateway"—a public hub that activates local vitality within the Nan Kunshan–Luofu Mountain development corridor.
01 DILEMMA AND BREAKTHROUGH: FROM "IDLE SCHOOL" TO "VILLAGE GATEWAY"
The original site consisted of two parallel teaching blocks and an underused playground.
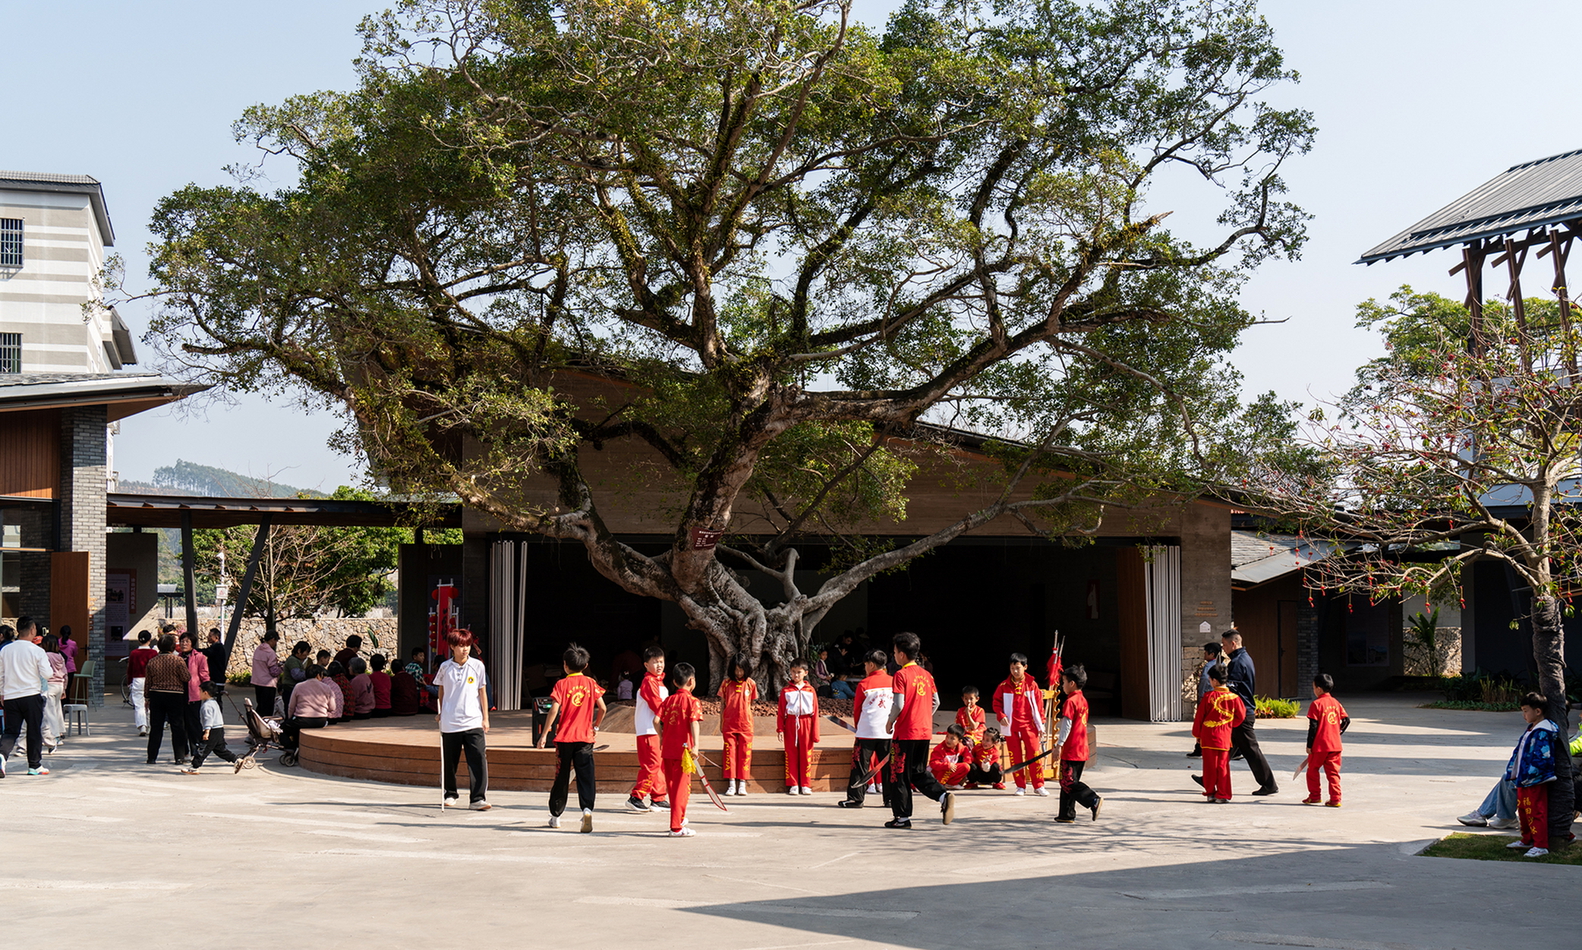
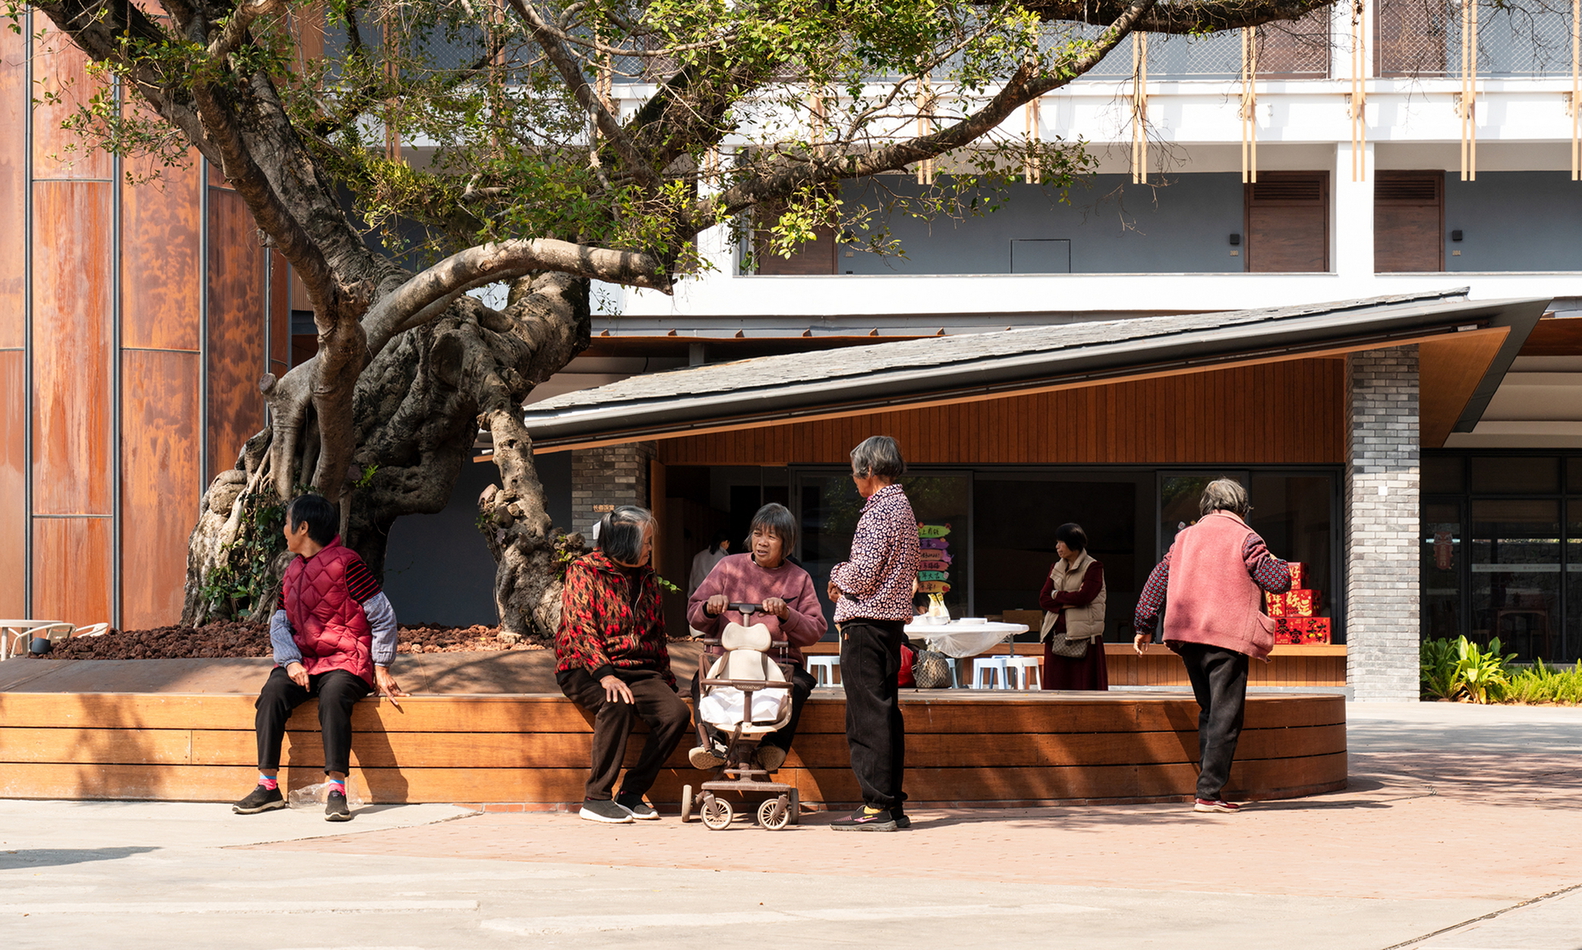
Enclosed and disconnected, the campus functioned as an inward-looking compound. The design reframes the site as a permeable link between the settlement and the surrounding landscape through several key interventions:
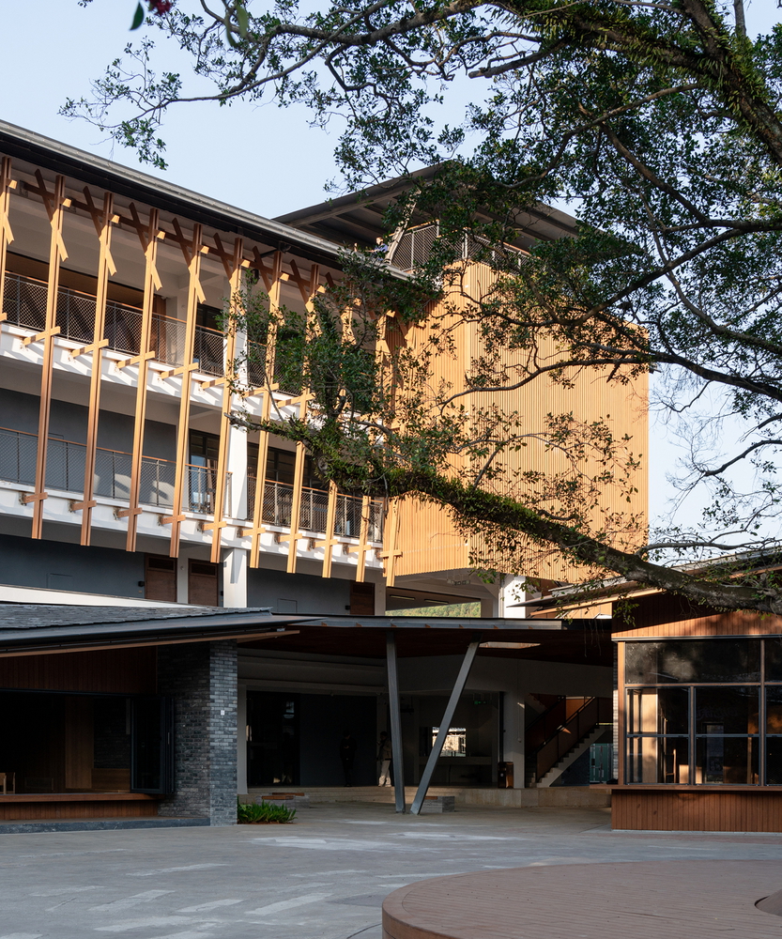
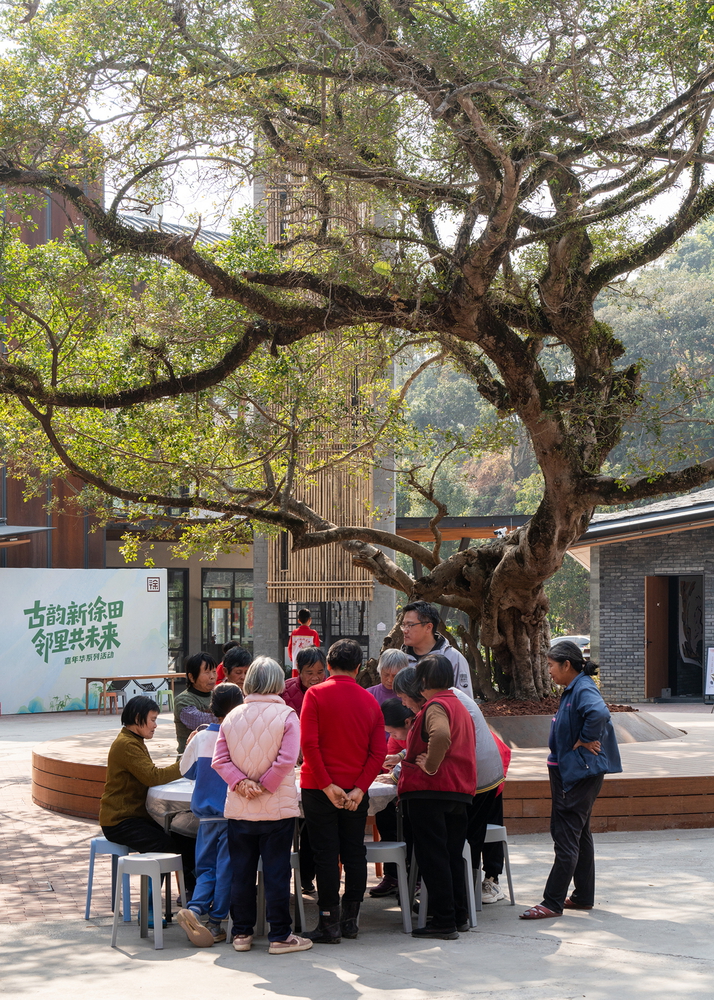
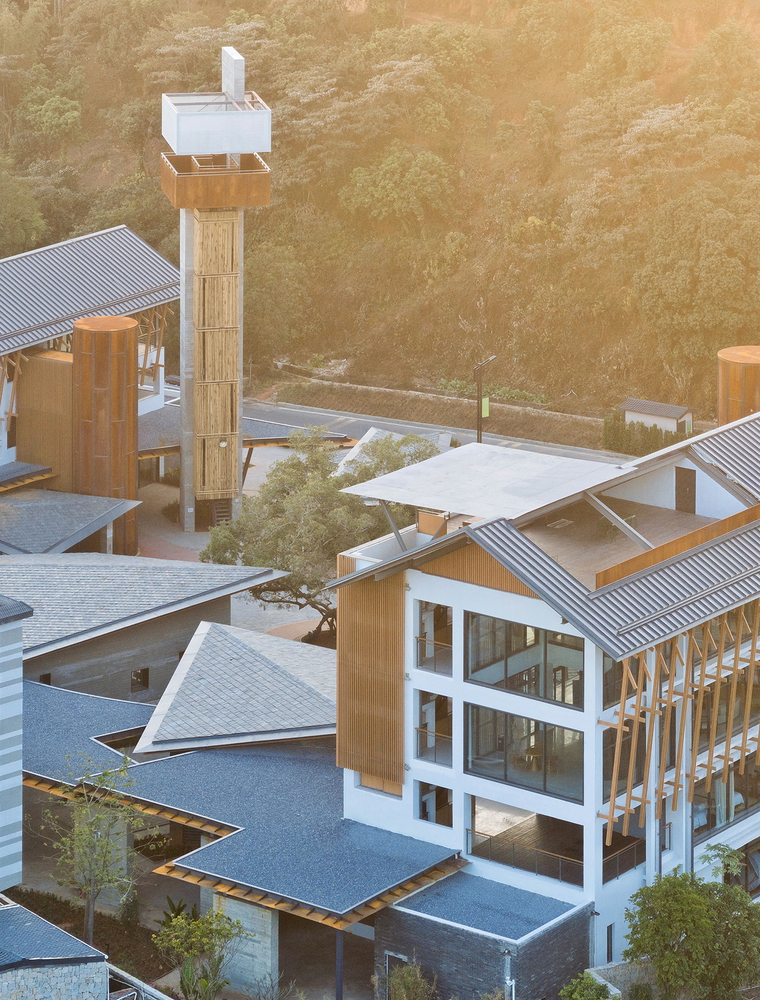
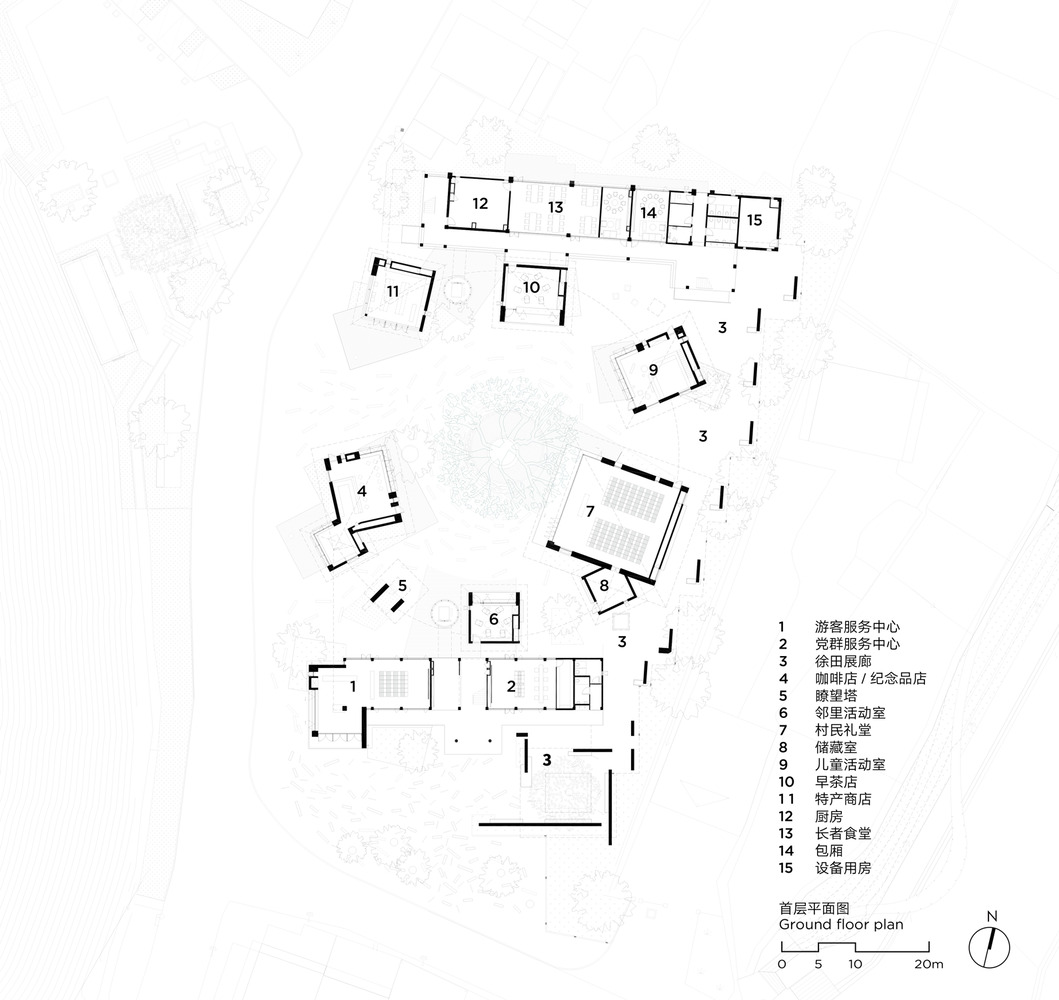
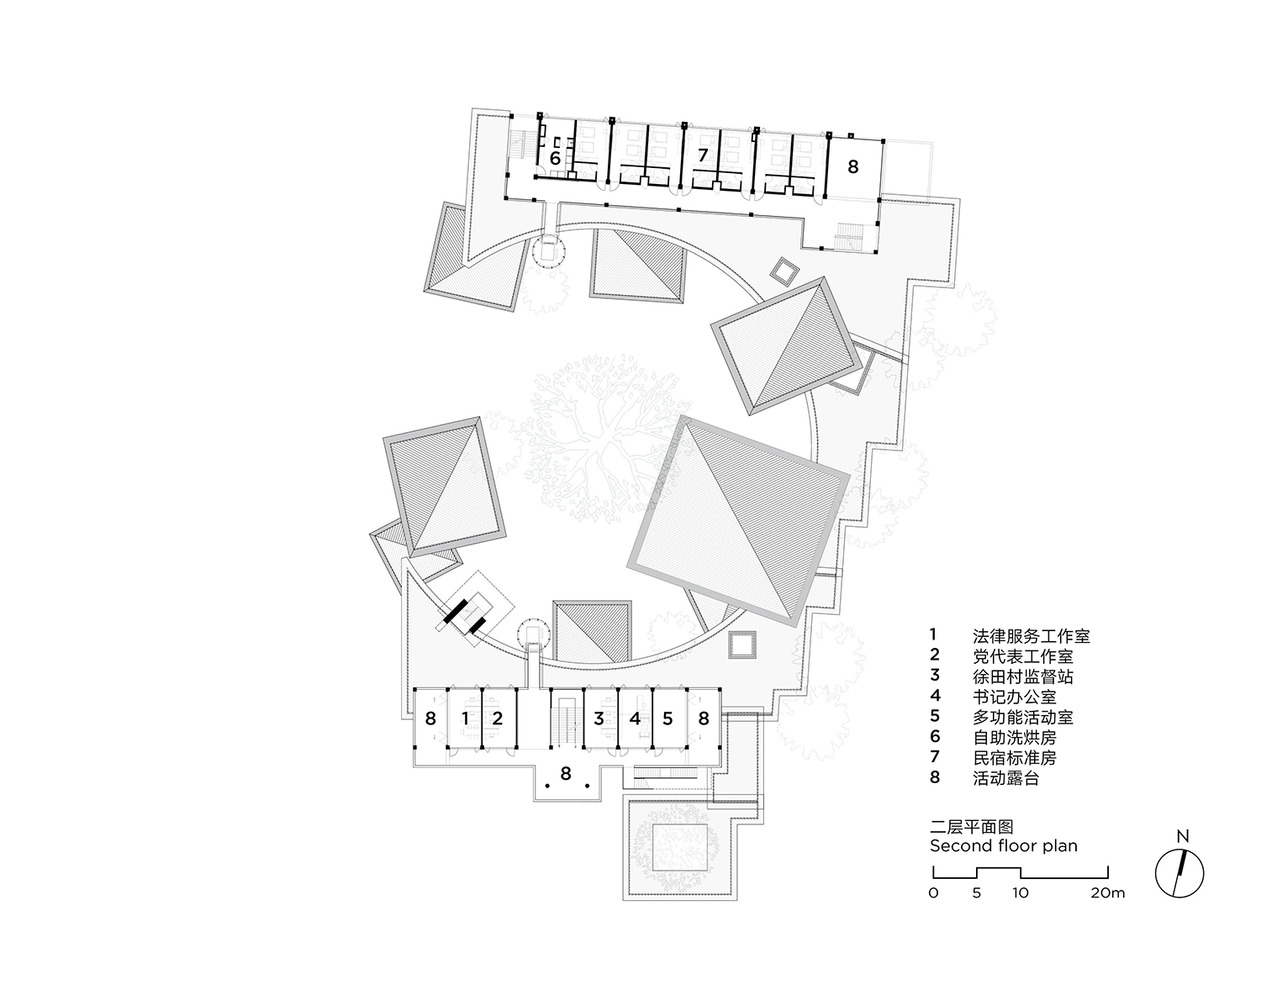
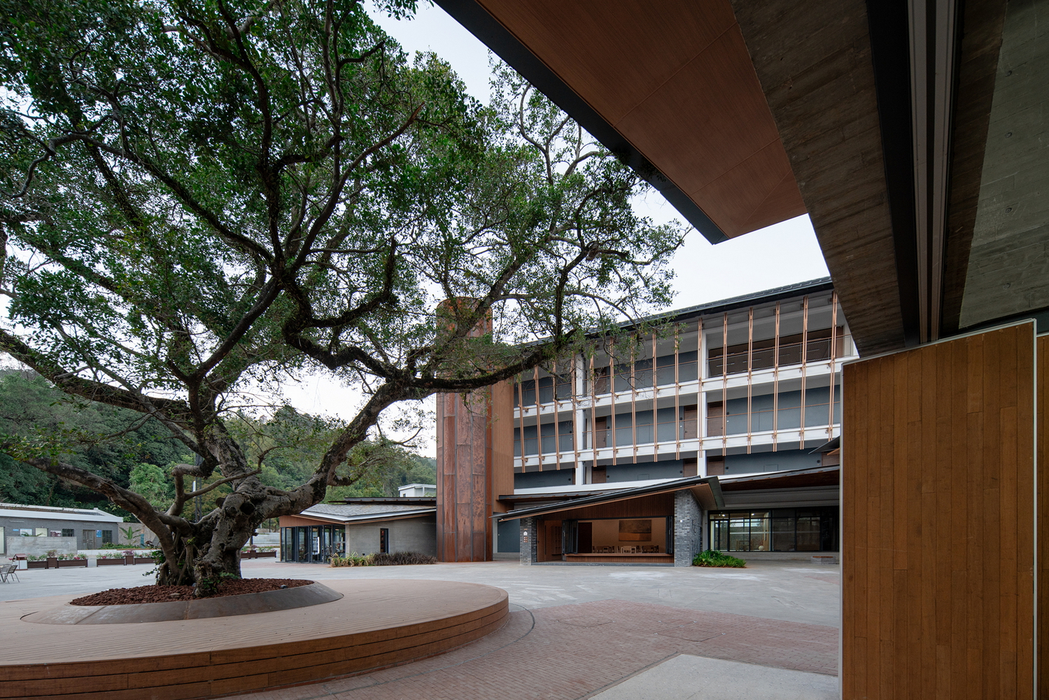
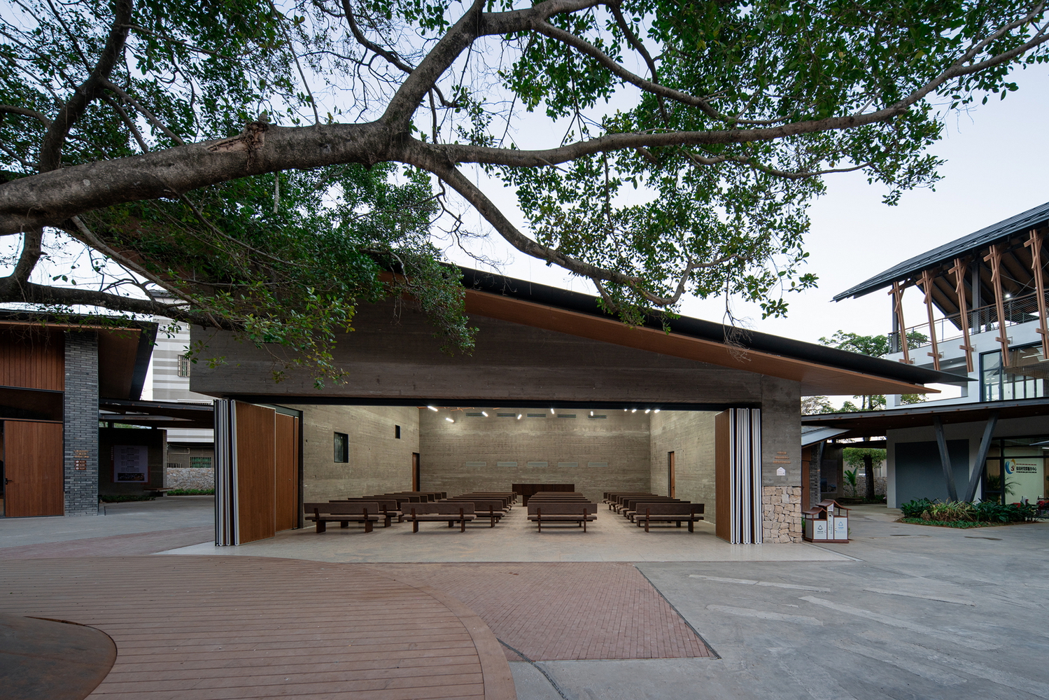
-Inserted Volumes & Central Courtyard: Drawing on the Hakka "outer ring–inner core" prototype, small volumes and a continuous gallery are inserted at ground level to form a courtyard around an existing tree, creating a shared center.
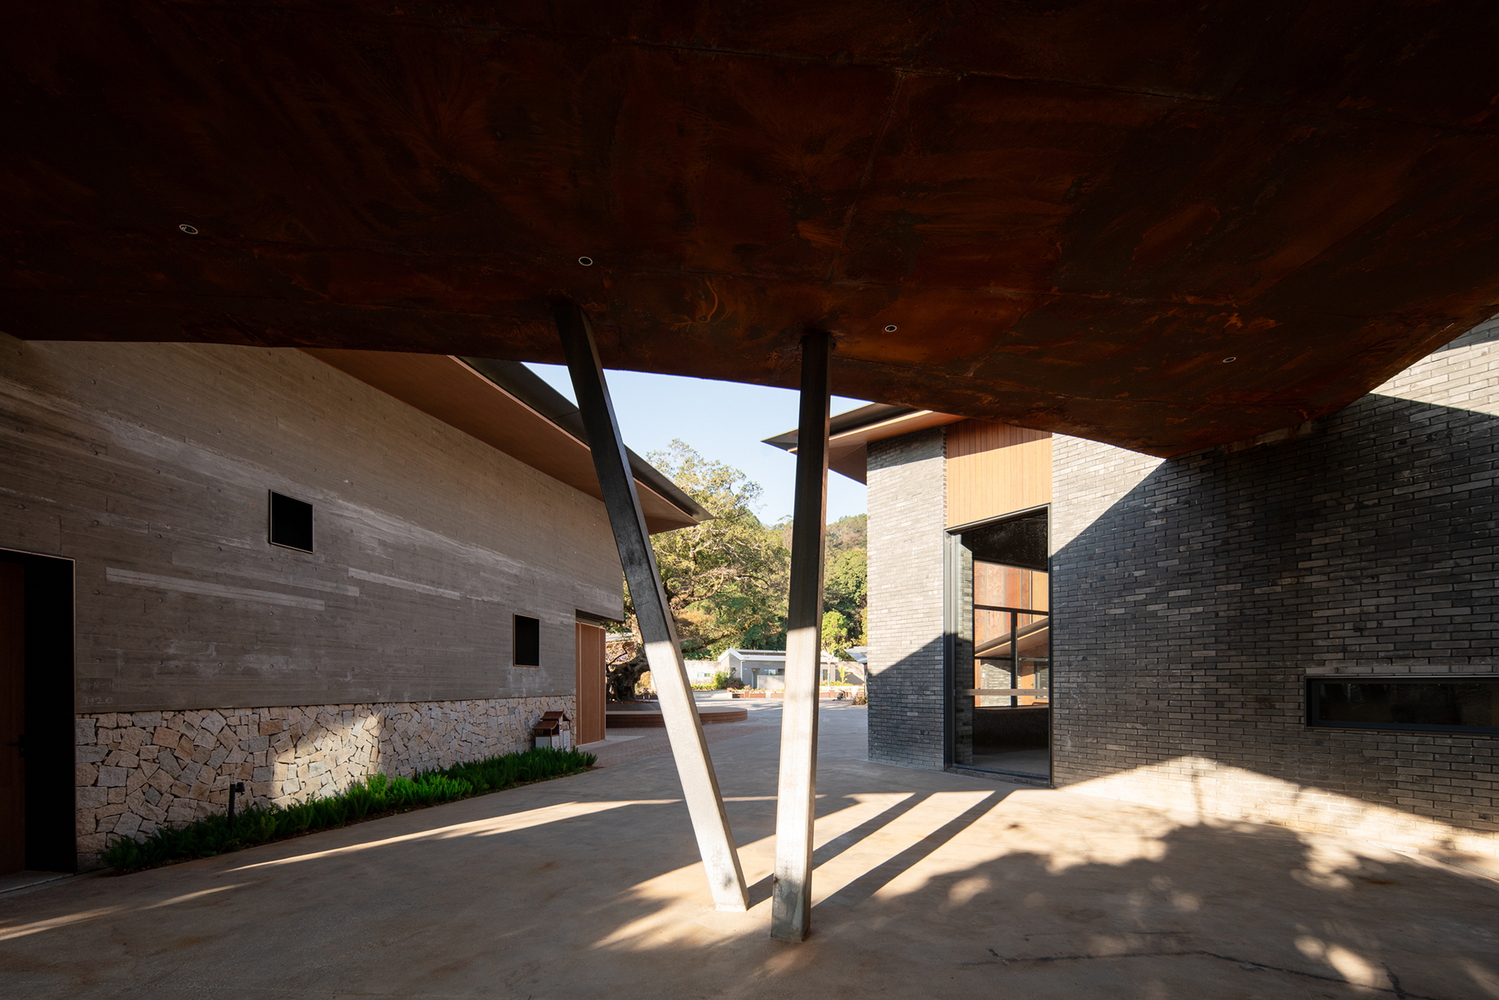
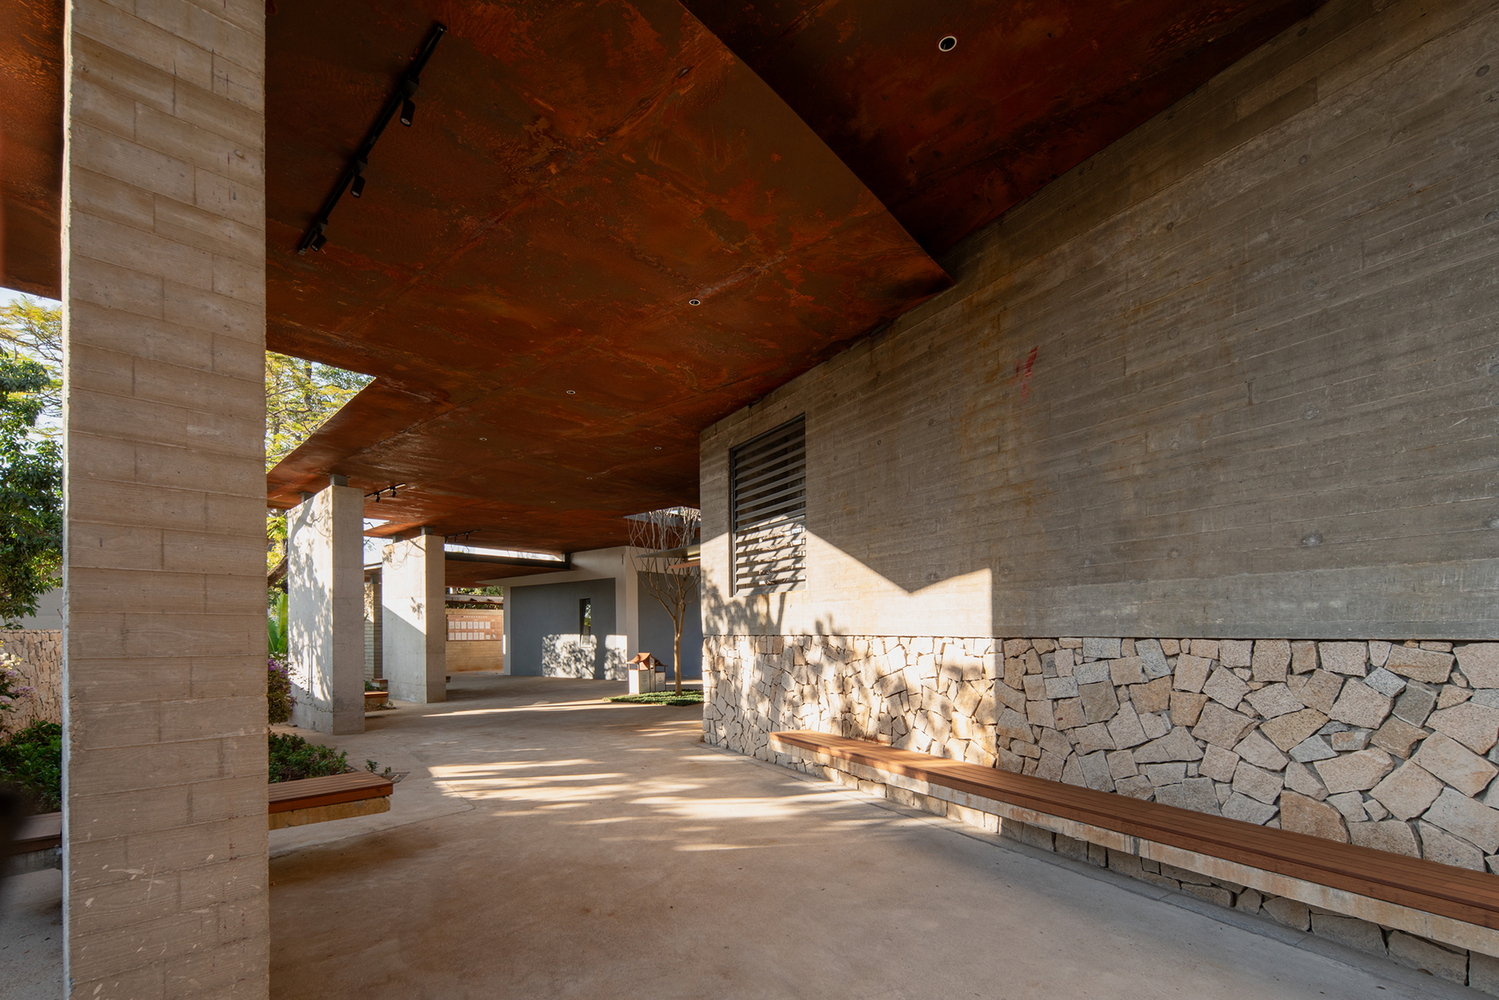
- Historical Continuity: A new route connects the ancestral hall on the west with the central courtyard. Level changes and water channels structure movement, revealing the village's spatial hierarchy.
- Repositioned Access: The main entrance shifts to face the village, while a continuous gallery transforms fragmented walls into a permeable edge for social interaction.
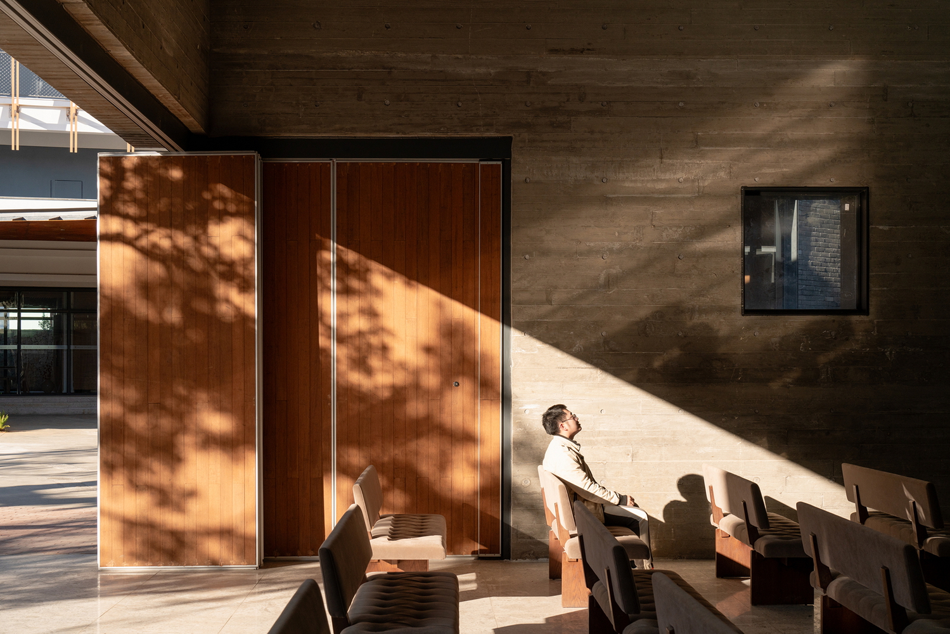
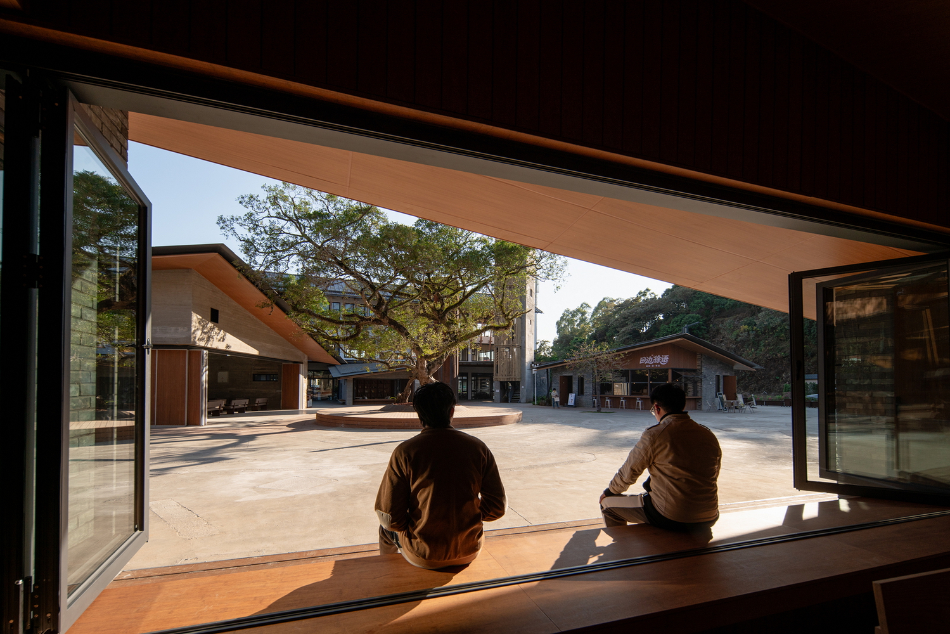
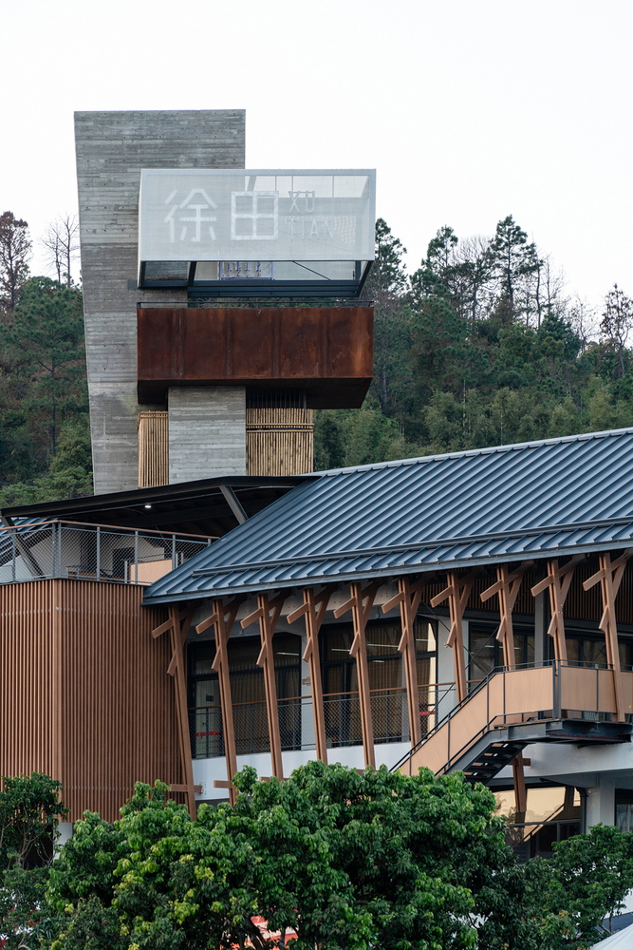
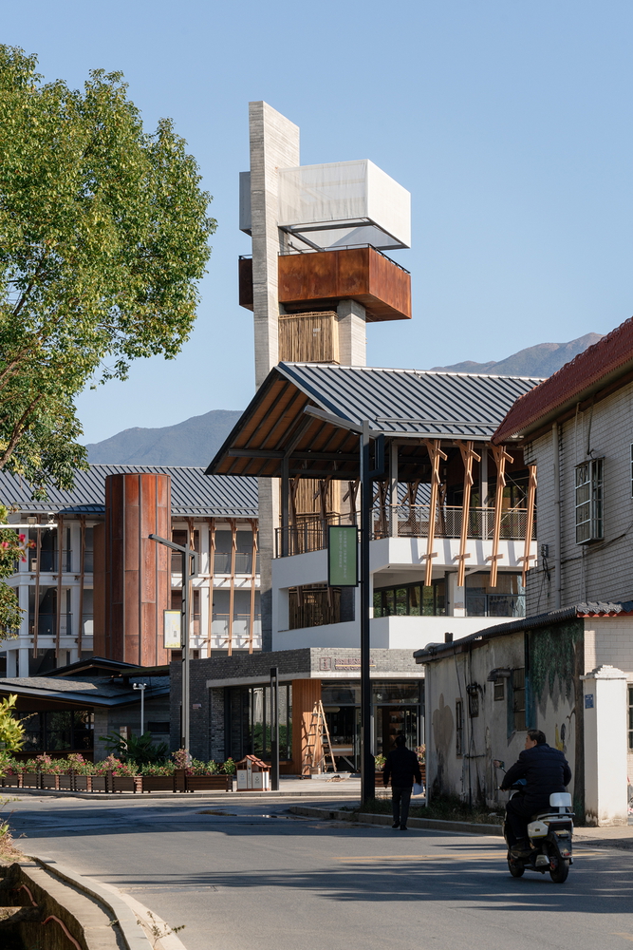
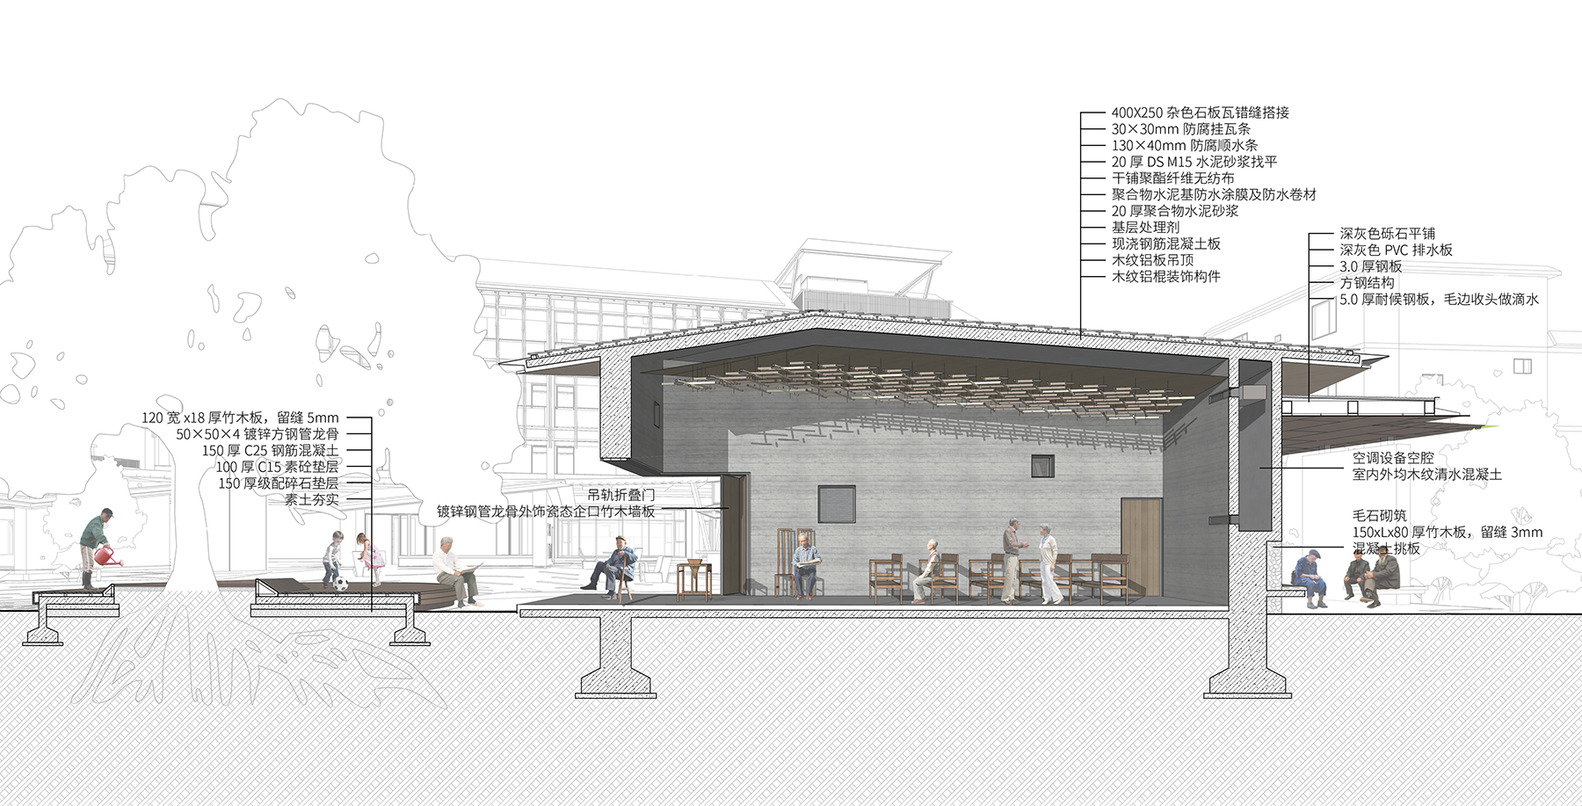
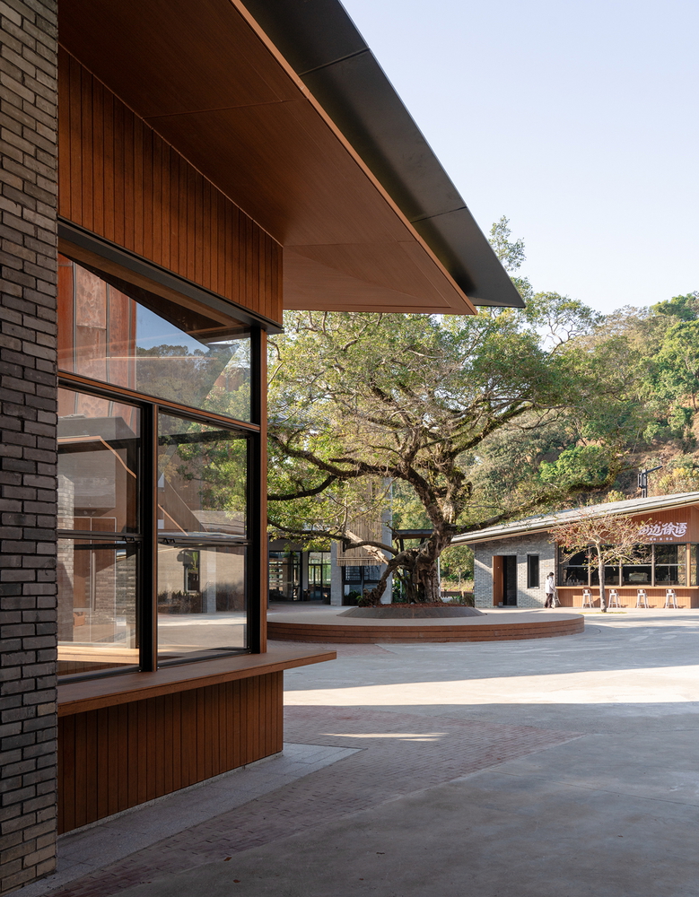
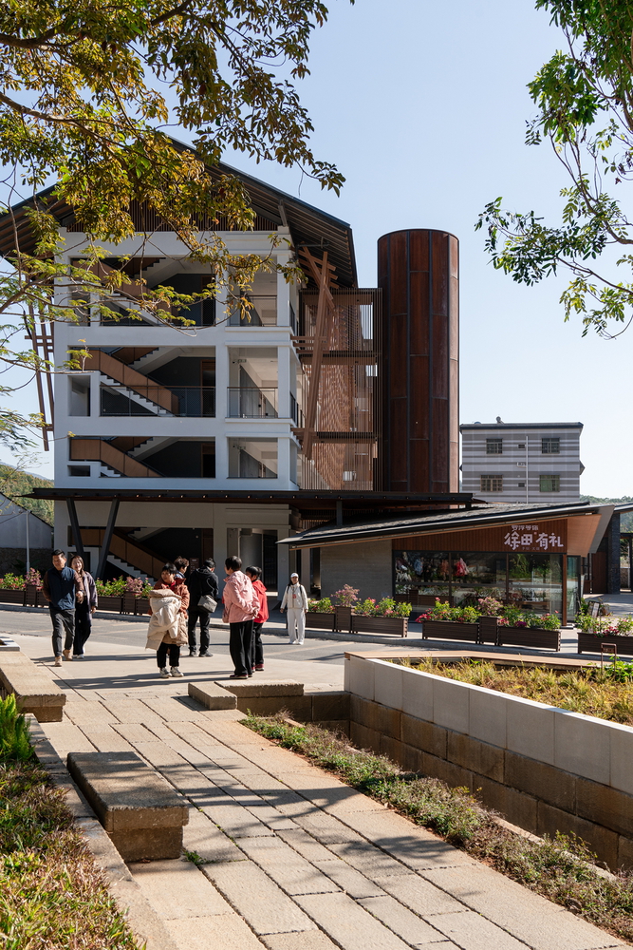
- Lightweight Roof: A lightweight pitched roof is set above the existing concrete frame. This distinct layer improves climatic performance and provides a recognizable profile within the rural landscape.
02 PROGRAM AND VITALITY: A SHARED MODEL FOR VILLAGERS AND VISITORS
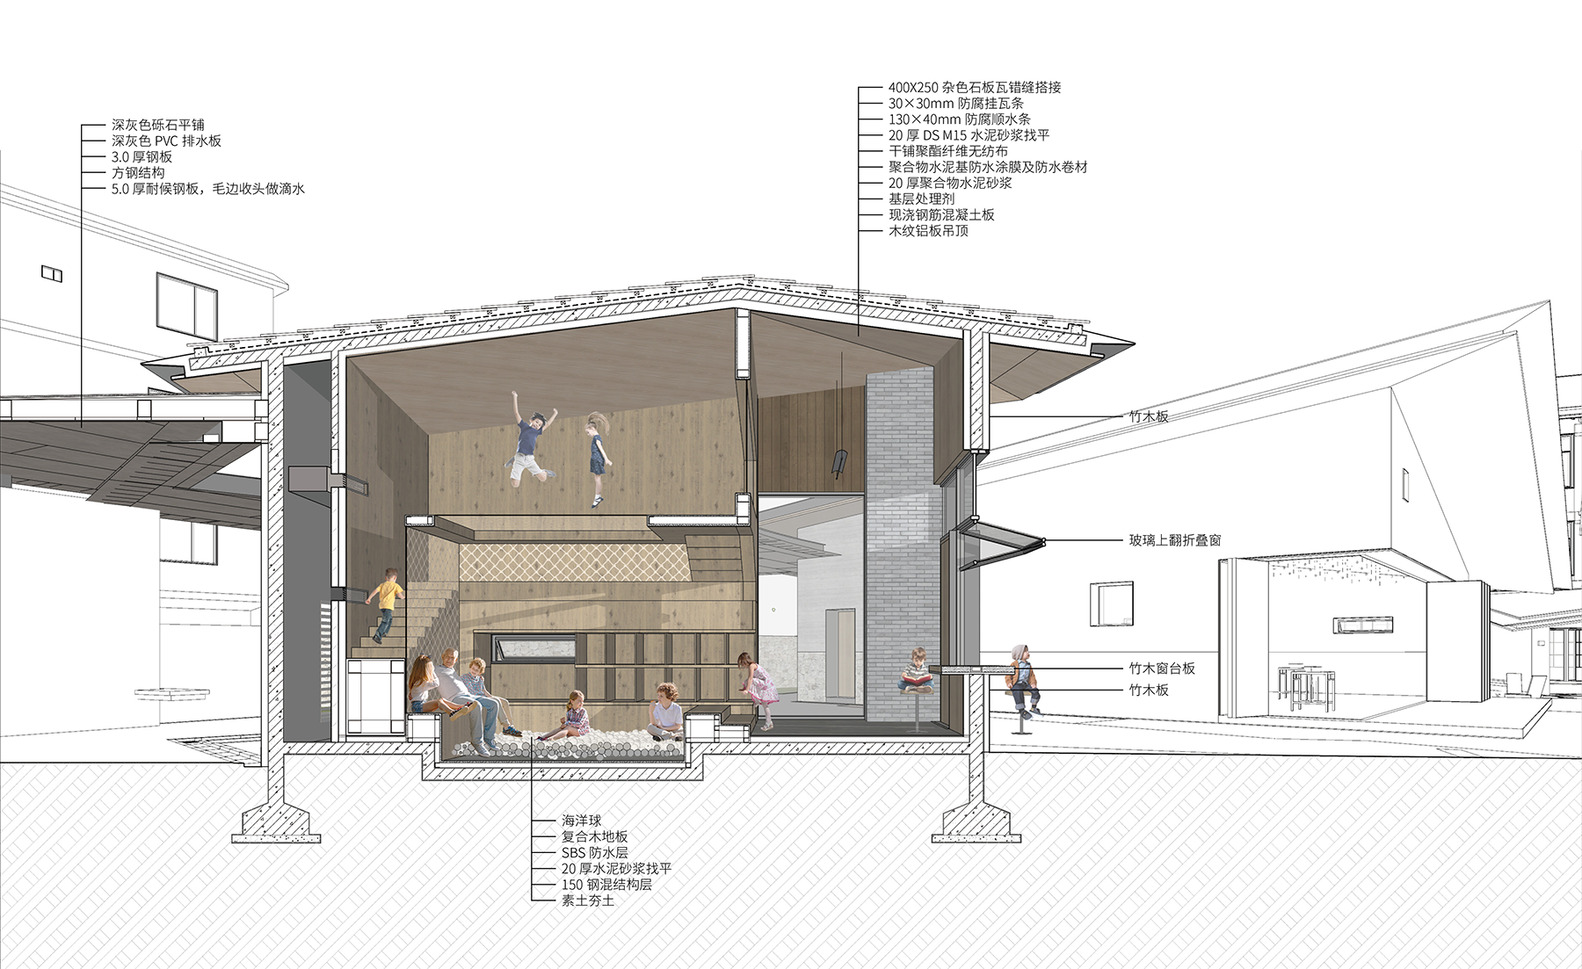
Conceived as a rural center, the project utilizes an "operations-driven design" to support both local residents and tourists. The "host–guest" model organizes the program based on distinct patterns of use:
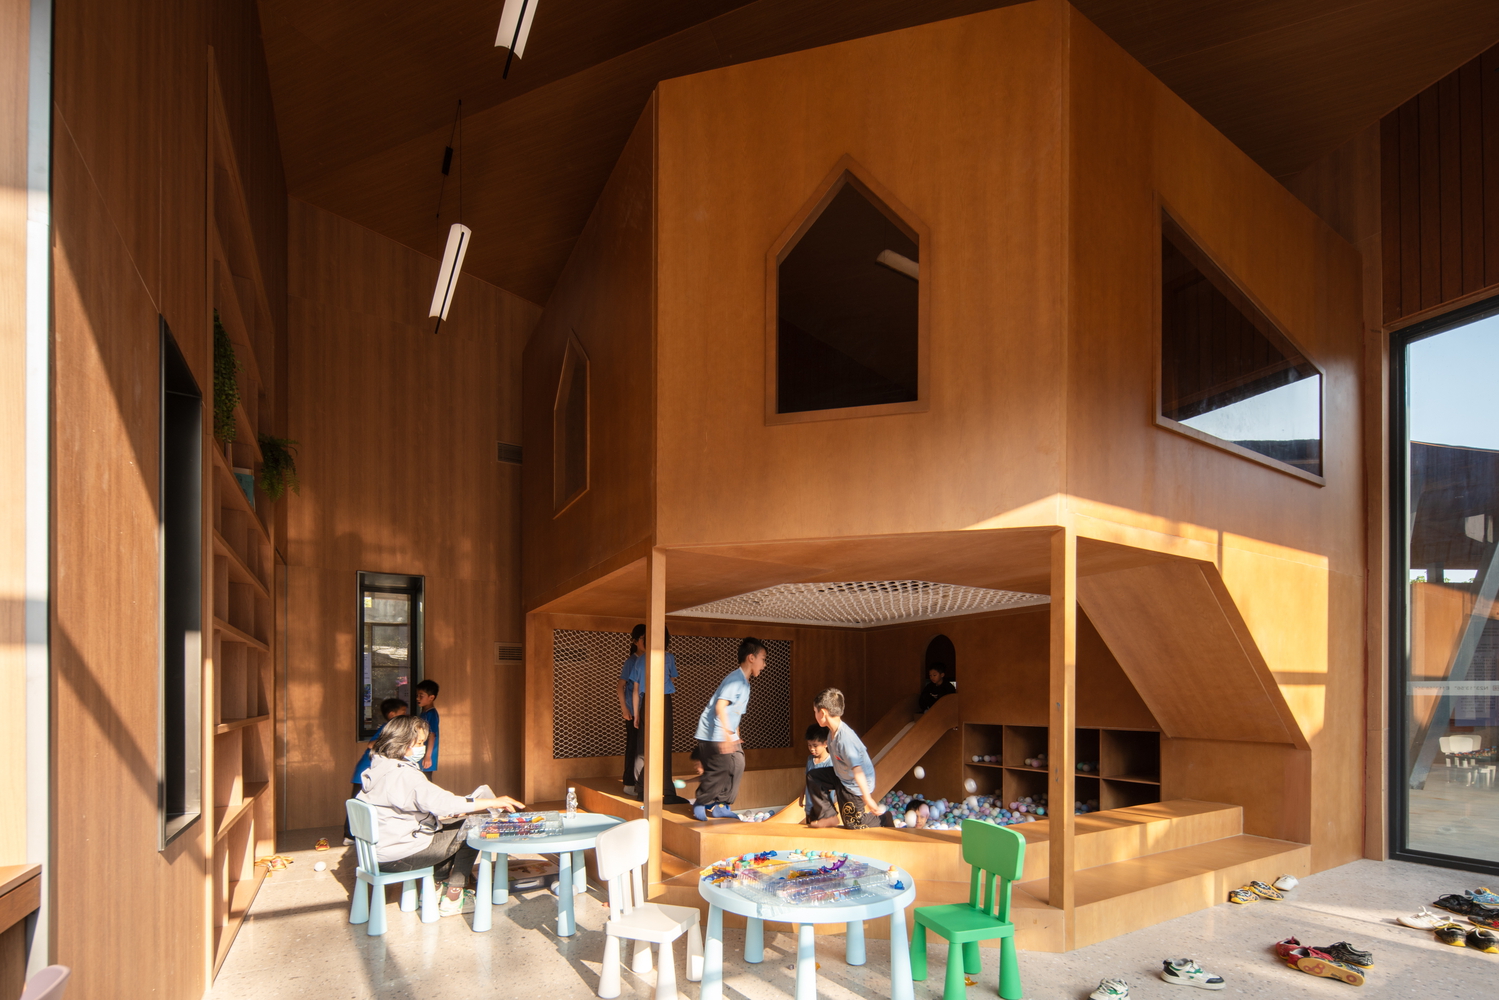
- For Visitors: The center acts as an entry point for Luofu Mountain tourism, providing information, dining, and accommodation.- For Residents: It serves as a daily civic hub, integrating an elderly canteen, children's activity spaces, a reading room, and community halls.
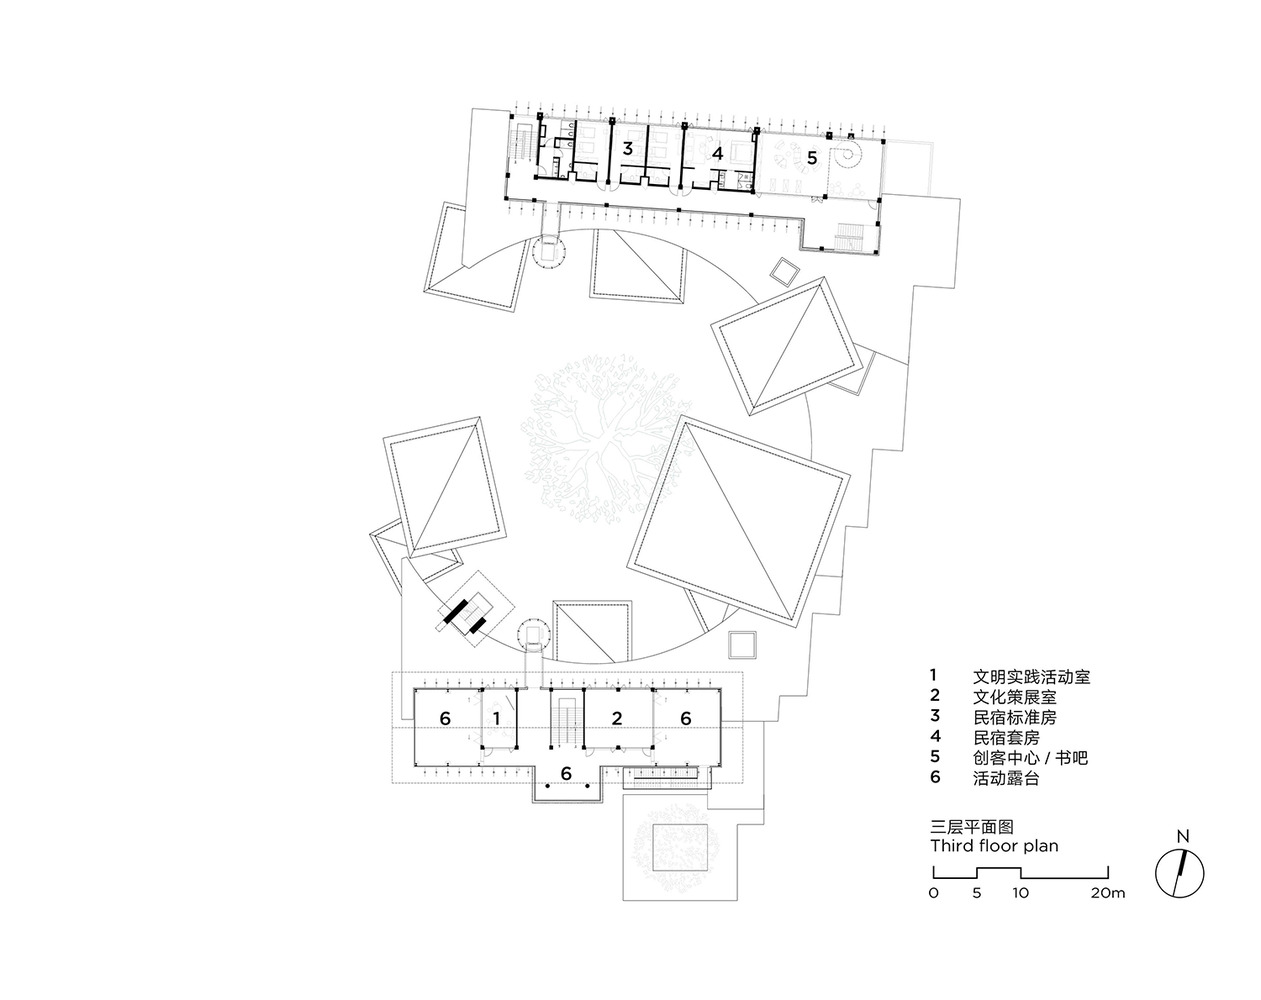
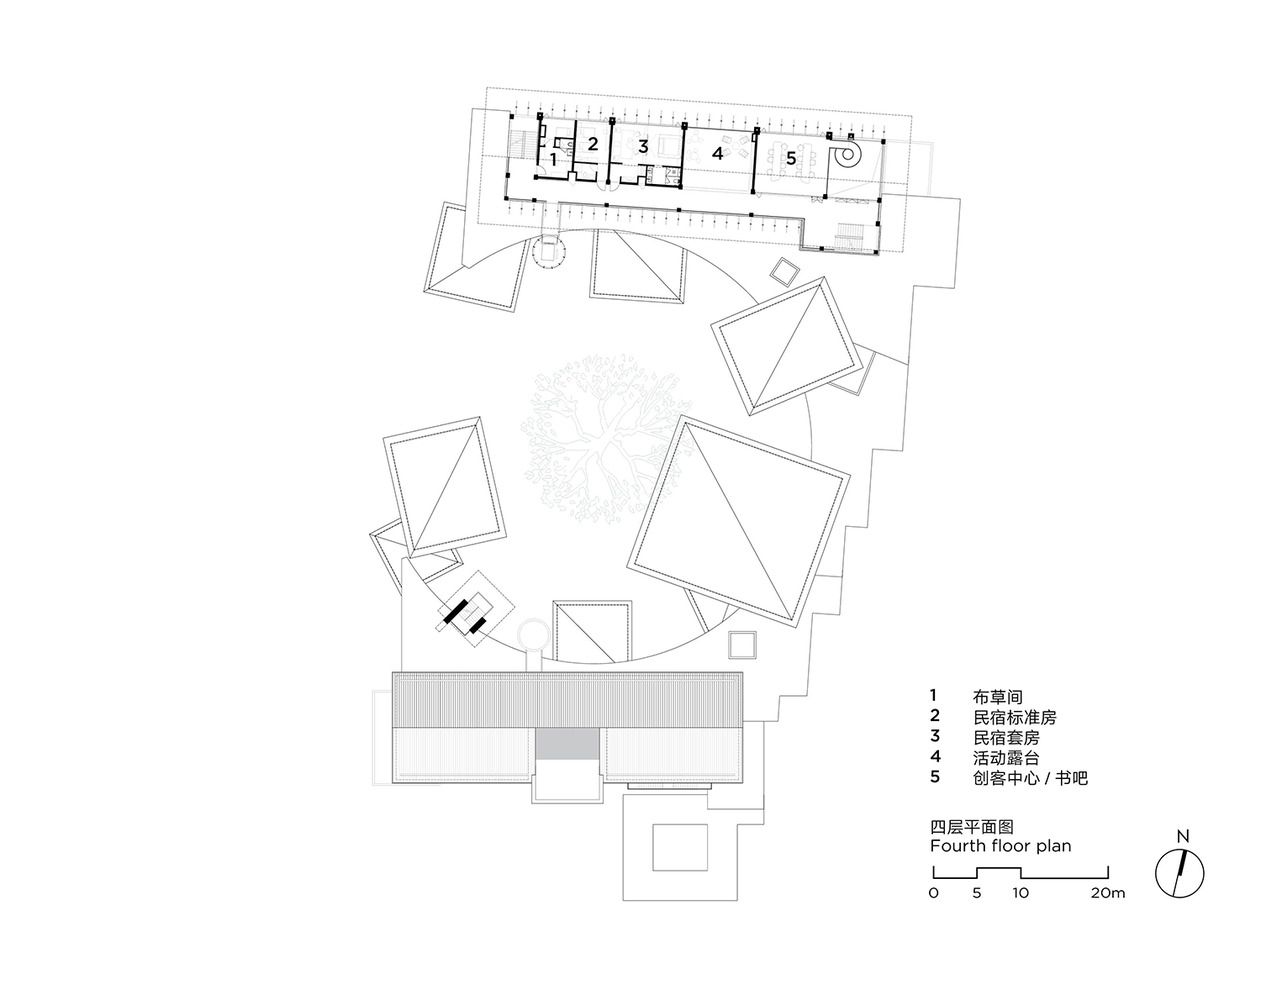
- Vertical Organization: Programs are separated vertically to maintain privacy while sharing the overall structure. Civic functions occupy the south block, while the north block contains maker spaces and hostel rooms, extending the local homestay network.
03 RETENTION AND ADDITION: A LOW-CARBON STRATEGY
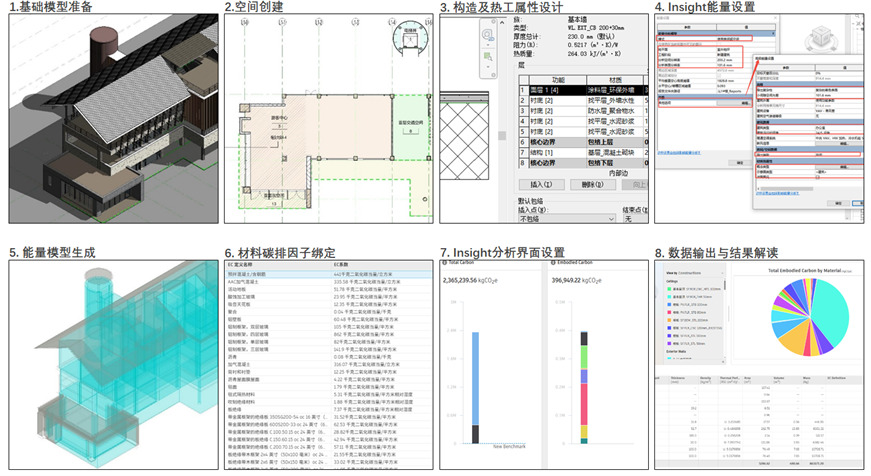
Prioritizing adaptive reuse over demolition, line+ utilized the existing concrete frame (3.6m floor height, 6.5m depth), which proved adaptable for the new functions. A carbon study guided the construction strategy:
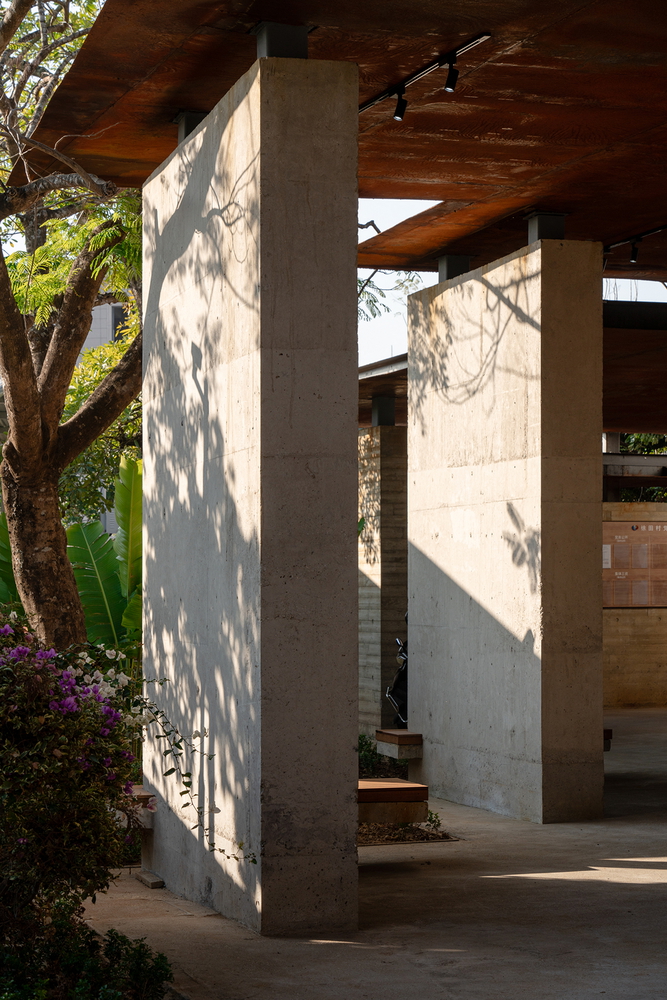
- Carbon Efficiency: By retaining the concrete frame and internal walls, the embodied carbon of the retained structures accounts for 20.64% of the building's total, significantly reducing the environmental footprint compared to reconstruction.
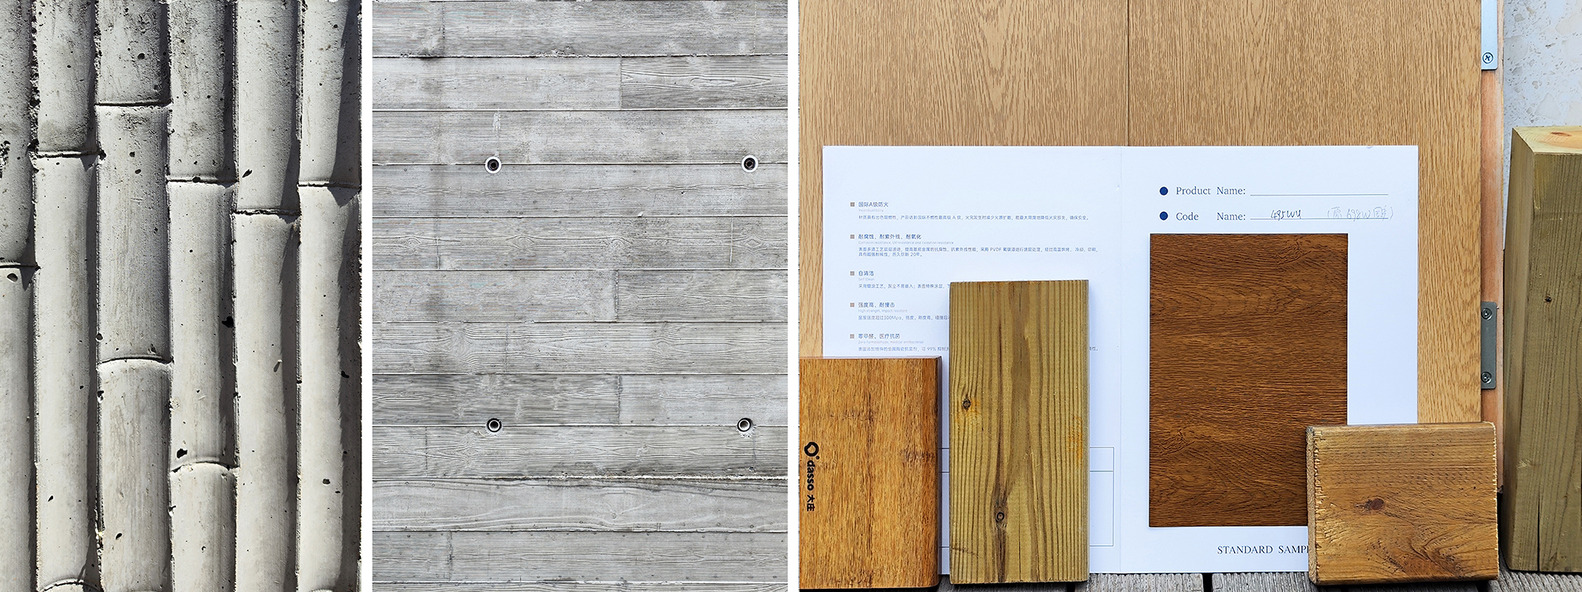
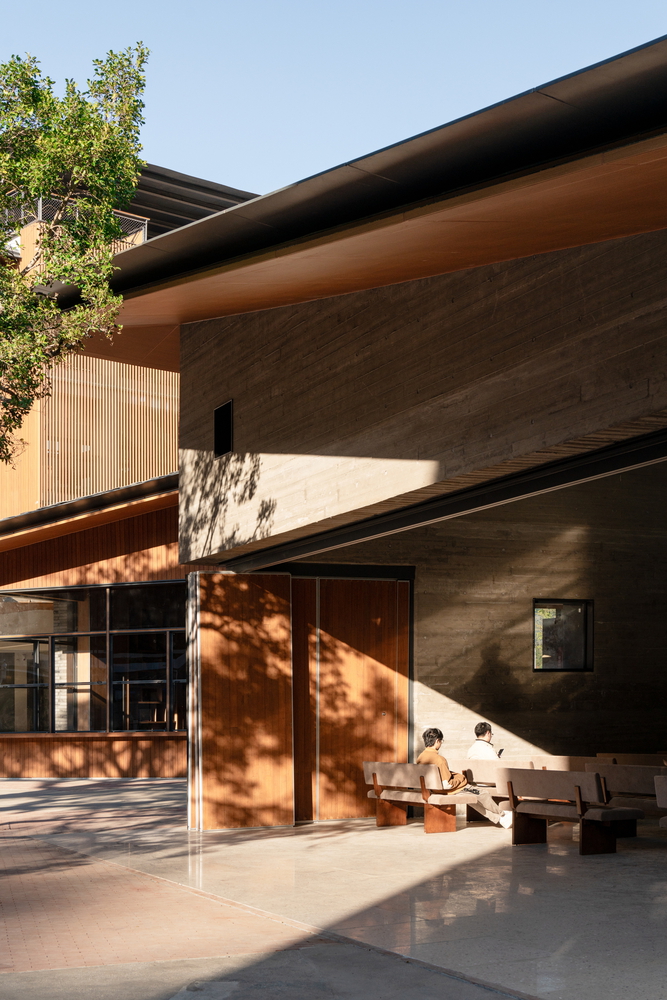
- Material Continuity: Reclaimed tiles, grey bricks, and timber are used across the façades to maintain continuity with the village fabric.
- Contemporary Layers: New steel galleries and glazing are inserted lightly into the existing frame. These elements form a distinct contemporary layer without creating jarring formal contrasts.
04 CONCLUSION: THE "XUTIAN MODEL" FOR FUTURE RURALITY
With aging populations leading to a surplus of vacant school buildings, the Xutian project establishes a replicable framework for rural regeneration.
It demonstrates how idle assets can be reworked into long-term public infrastructure, balancing the requirements of modern tourism with the essential needs of village life.