Camarate Elementary School No. 5
CAMARATE ELEMENTARY SCHOOL NO. 5
UMA Collective
ARCHITECTS
UMA Collective
LEAD ARCHITECT
Rui Cruz
GENERAL CONSTRUCTION
Ferreira Build Power
COORDINATION
Jónatas Lareiro
PROJECT TEAM
João Gaspar
LANDSCAPE ARCHITECTURE
Carpa - Com Arquitectura Paisagista
PROJECT MANAGEMENT
Profico - Consultores De Engenharia, S.a.
ENGINEERING & CONSULTING > OTHER
Acribia
MANUFACTURERS
Aronlight , Danosa, JNF, Mapei, Pavigrés, RMC, Reynaers, Sanindusa, Sola Tube, Tarkett, Vale da Gândara, Vicaima
PHOTOGRAPHS
João Morgado
AREA
1731 m²
YEAR
2026
LOCATION
Camarate, Portugal
CATEGORY
Educational Architecture, Schools
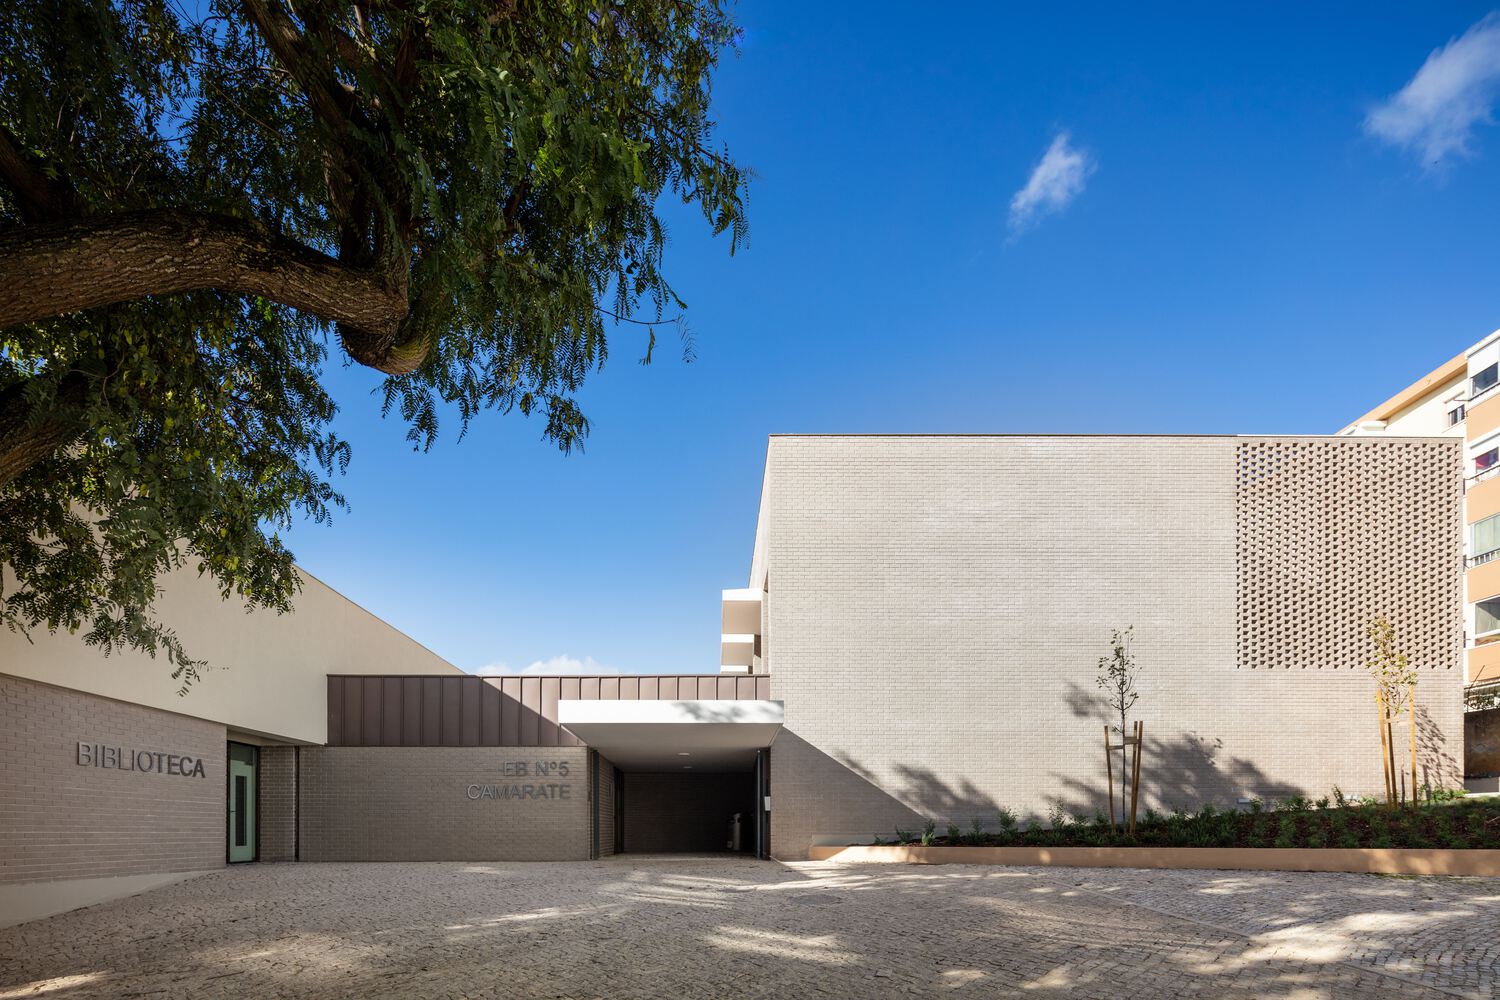
English description provided by the architects.
Located in the center of the São Francisco neighborhood in Loures, the new Basic School with Kindergarten No. 5 of Camarate aimed not only to create a reference facility in public education but also to promote local urban regeneration.
The project sought to enhance the immediate surroundings and foster social development through the inclusion of a publicly accessible School Library, creating an anchor that blurs the boundaries between the school facility and the community.
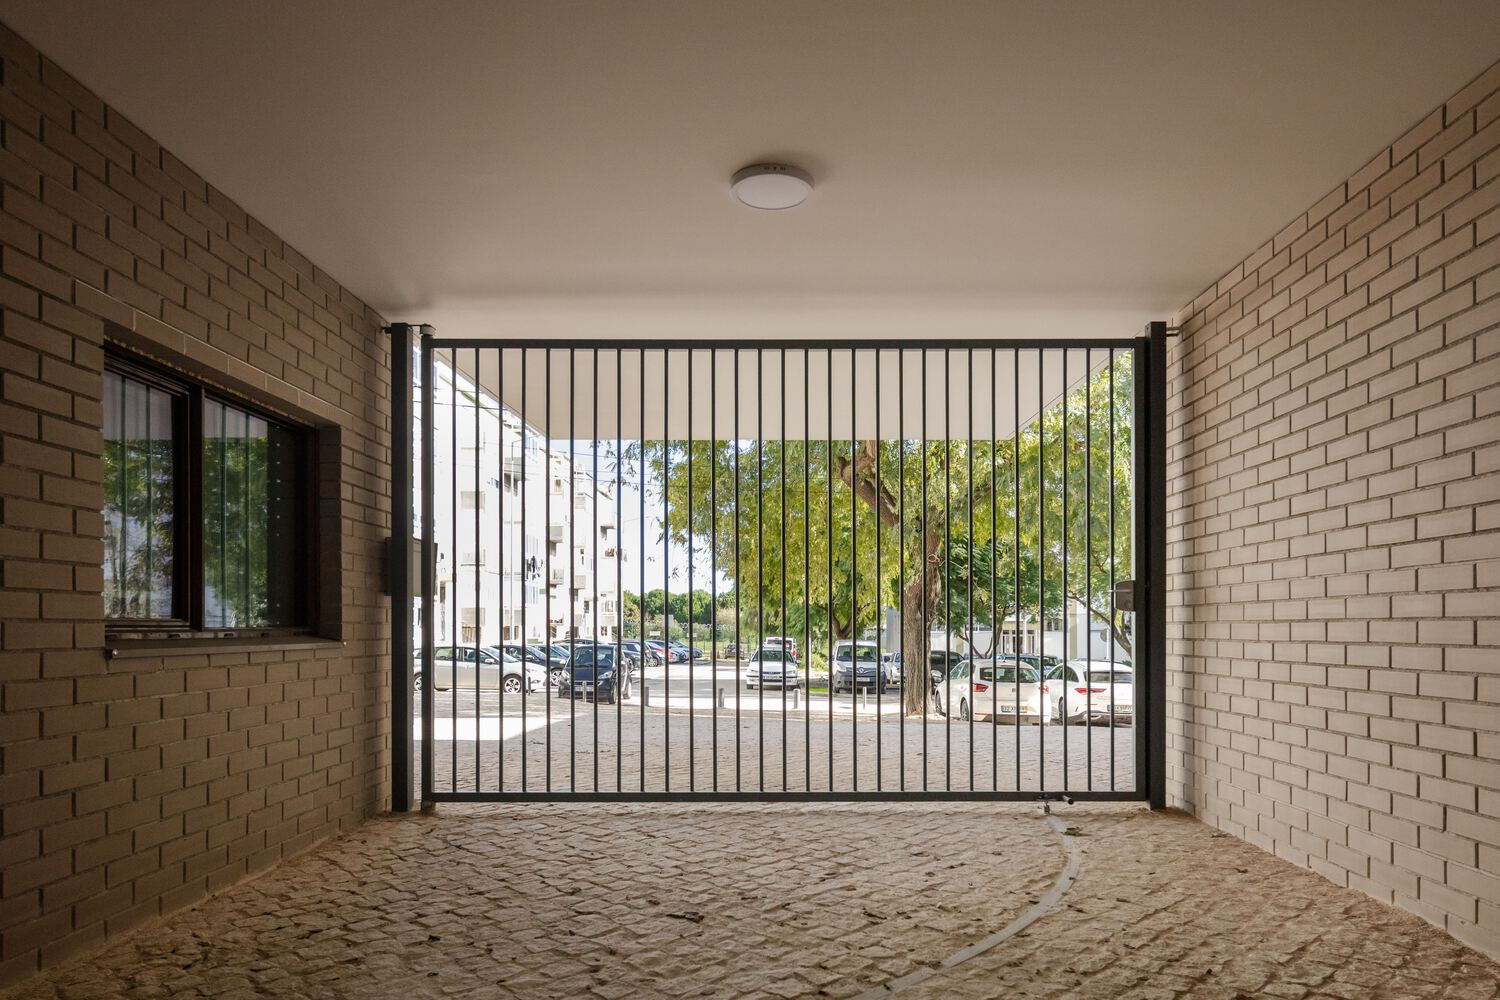
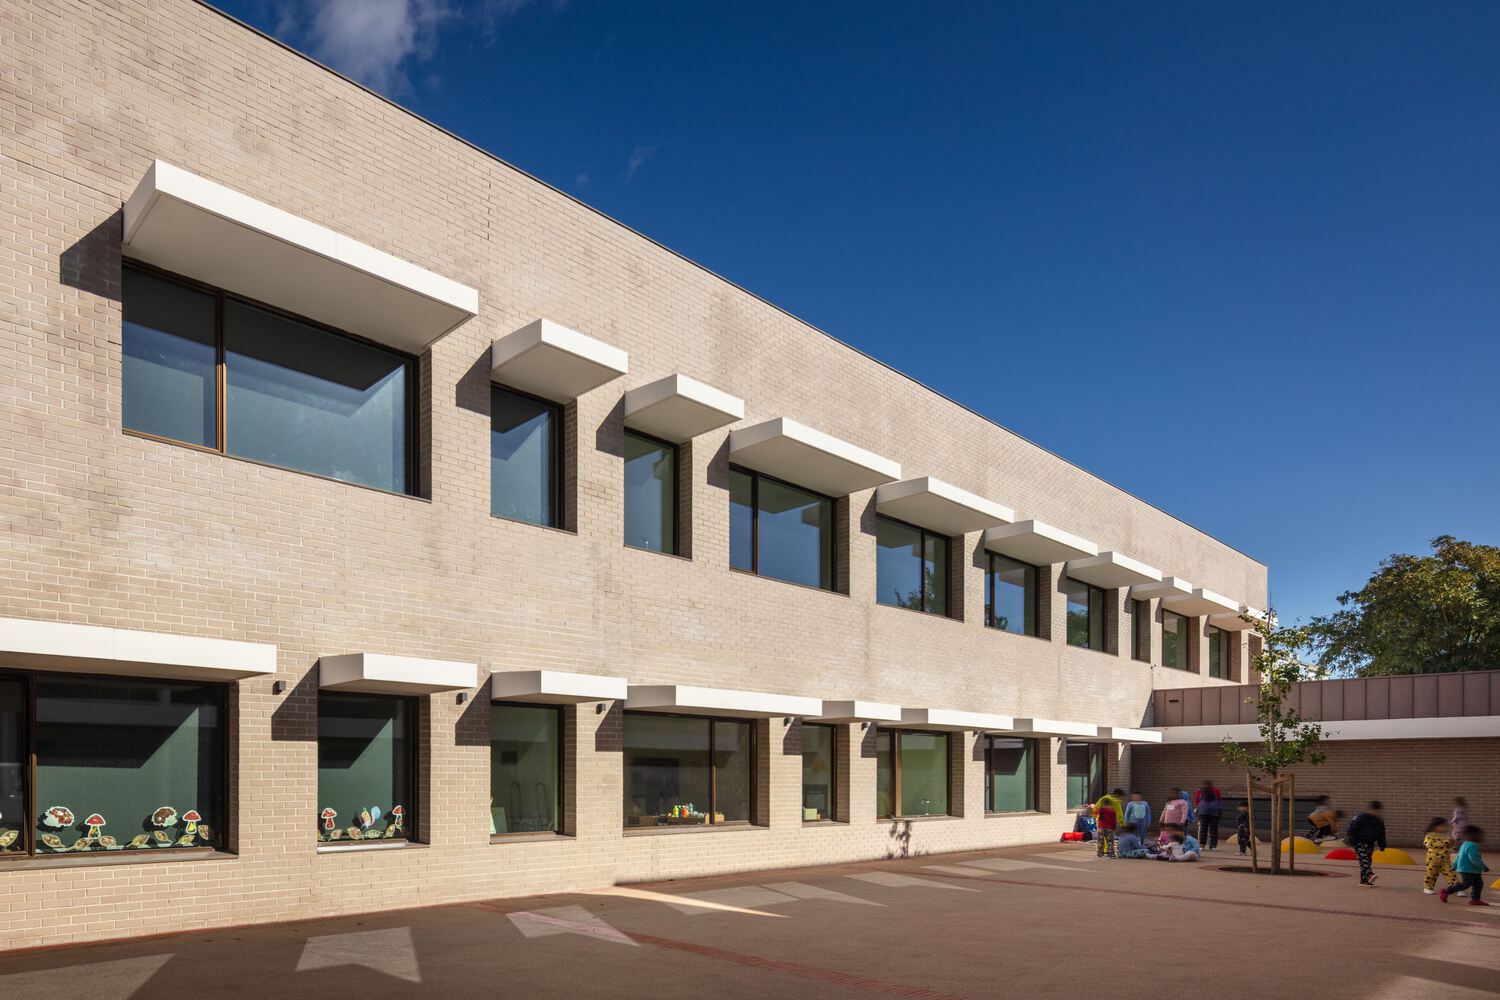
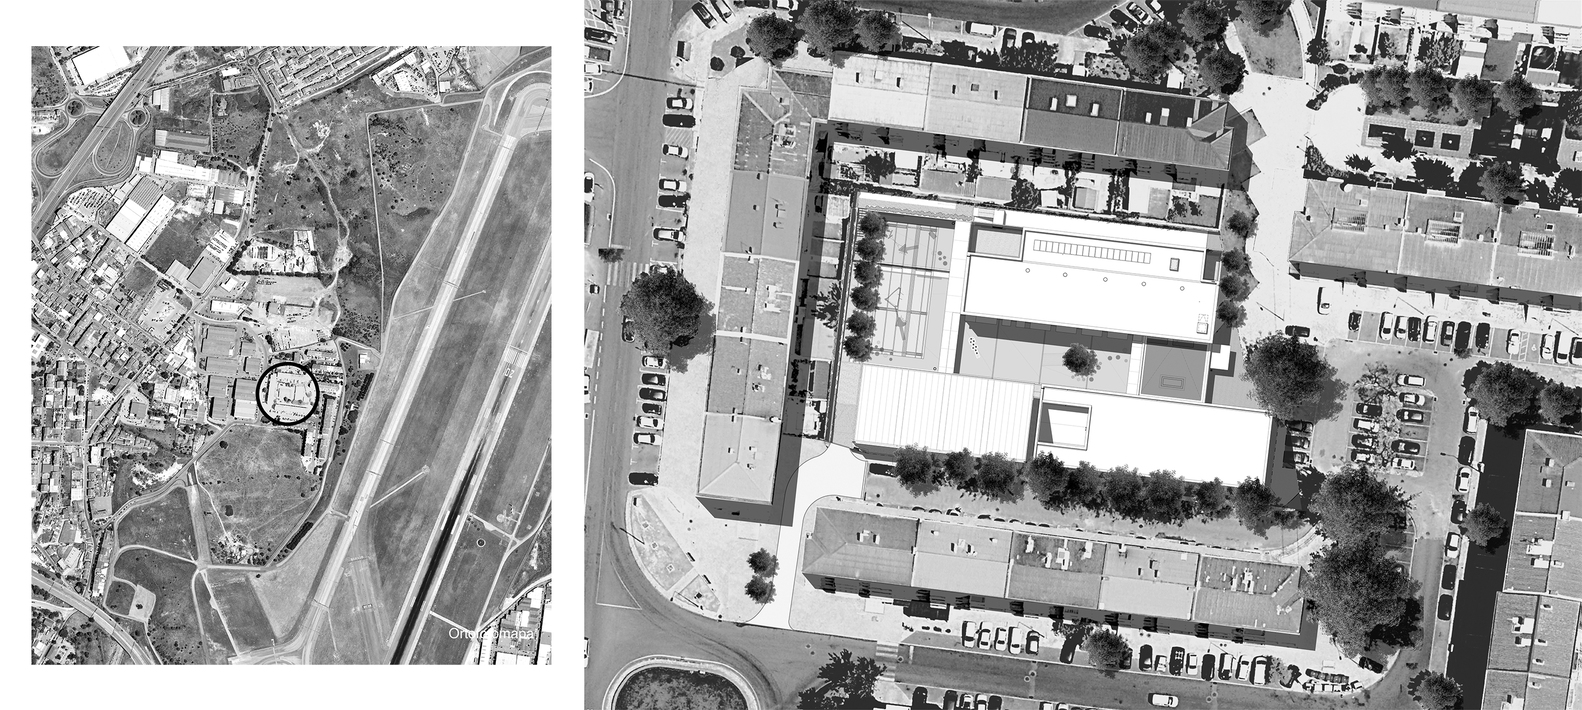
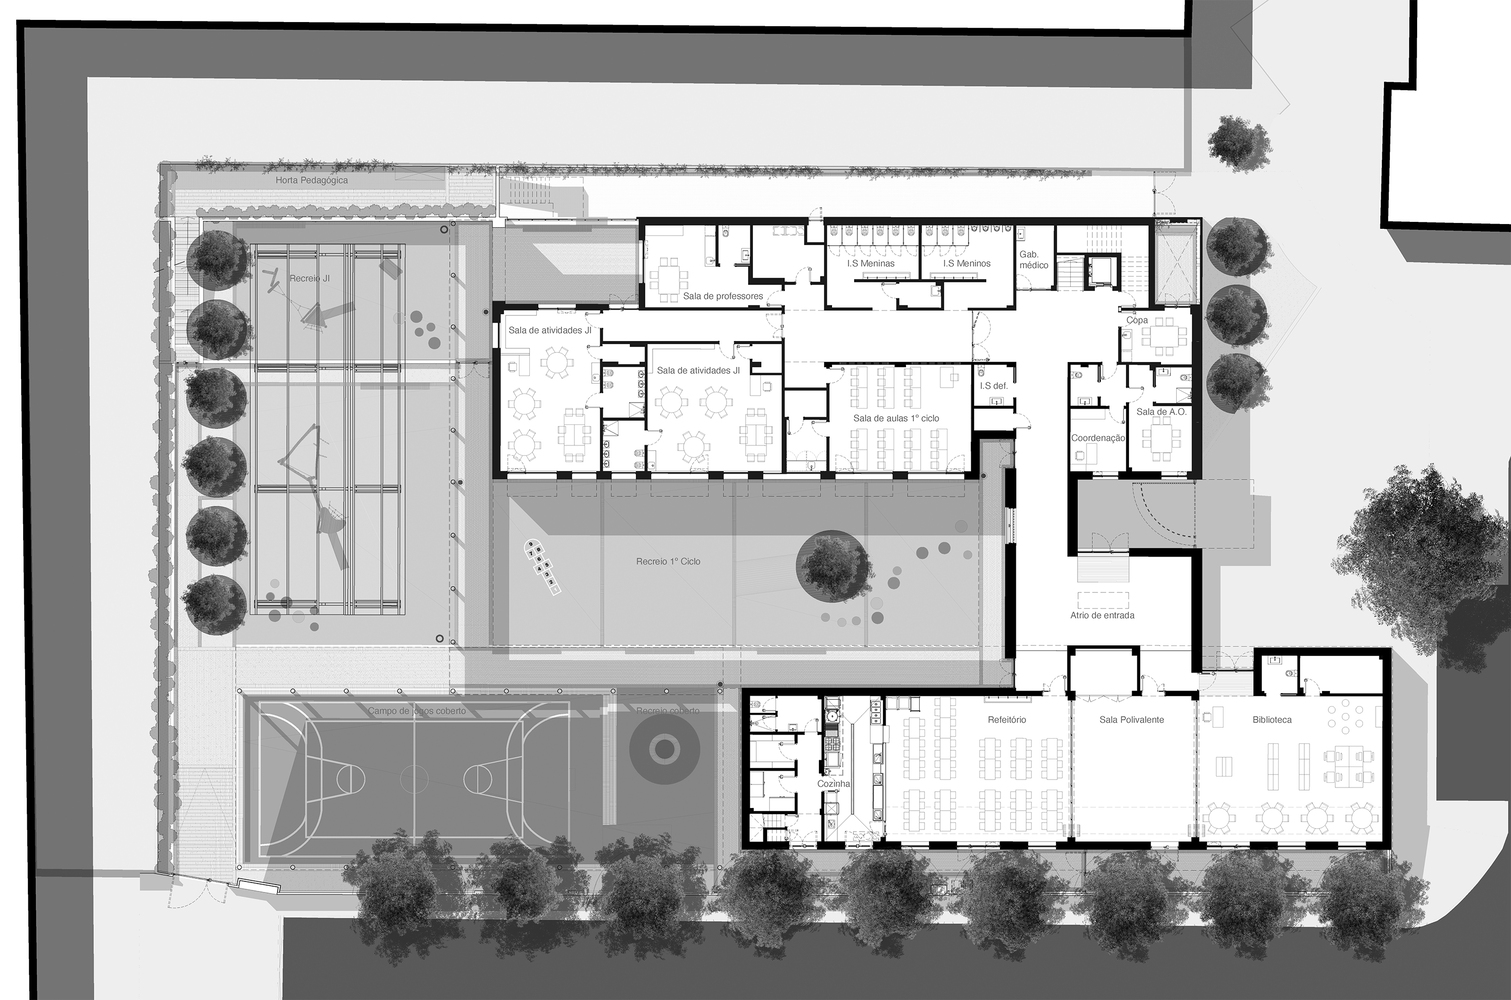
The implantation directly responds to the morphology of the site: a small plot with characteristics of an interior courtyard. The design reconciles the creation of a new urban front that enhances public space with the need to safeguard the school premises.
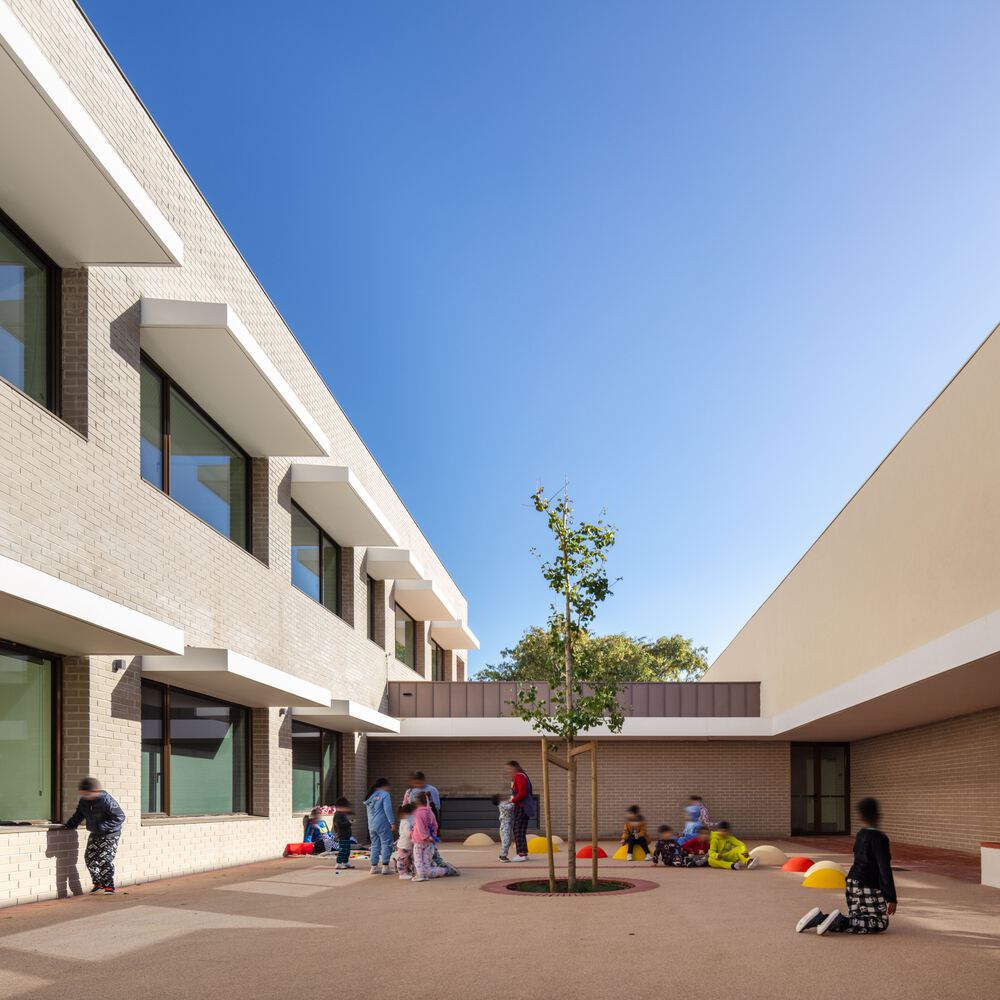
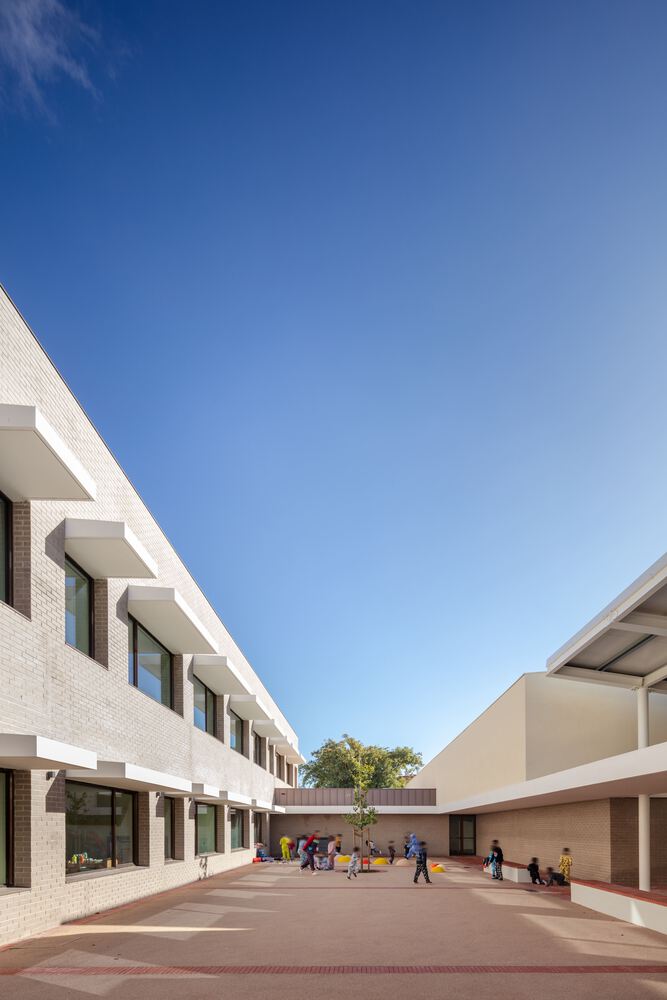
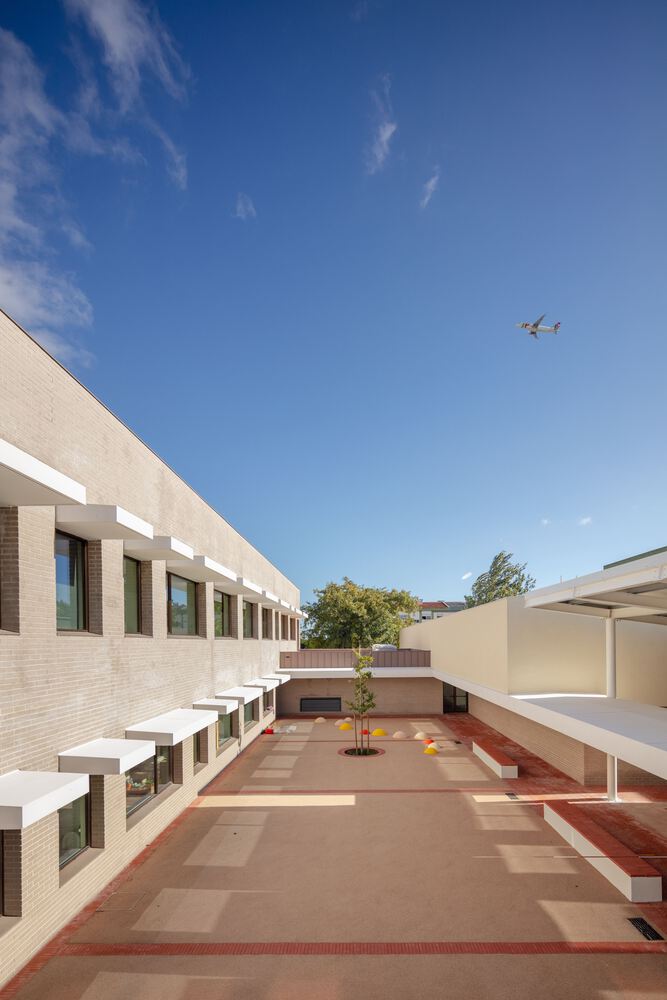
The school is organized around a courtyard that acts as an acoustic and visual filter, protecting the children from the surrounding urban environment, as well as from the noise coming from the proximity to Humberto Delgado Airport.
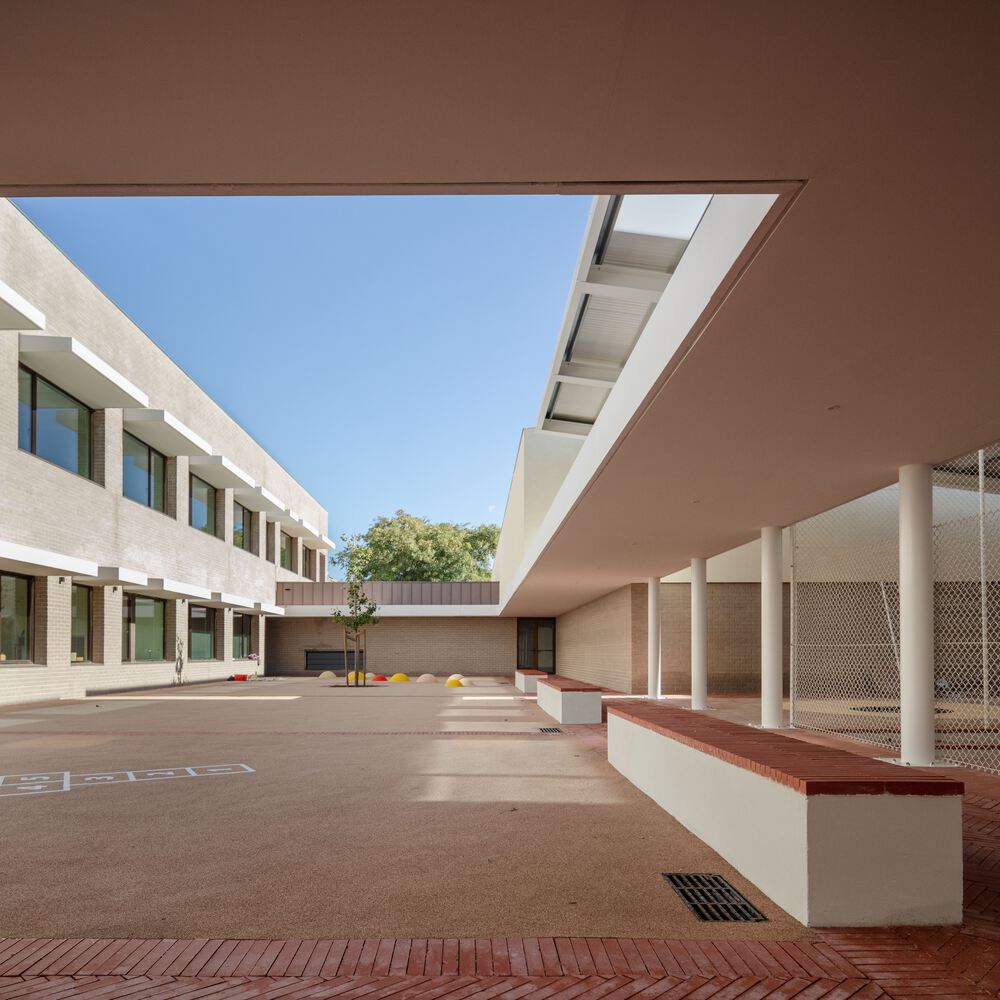
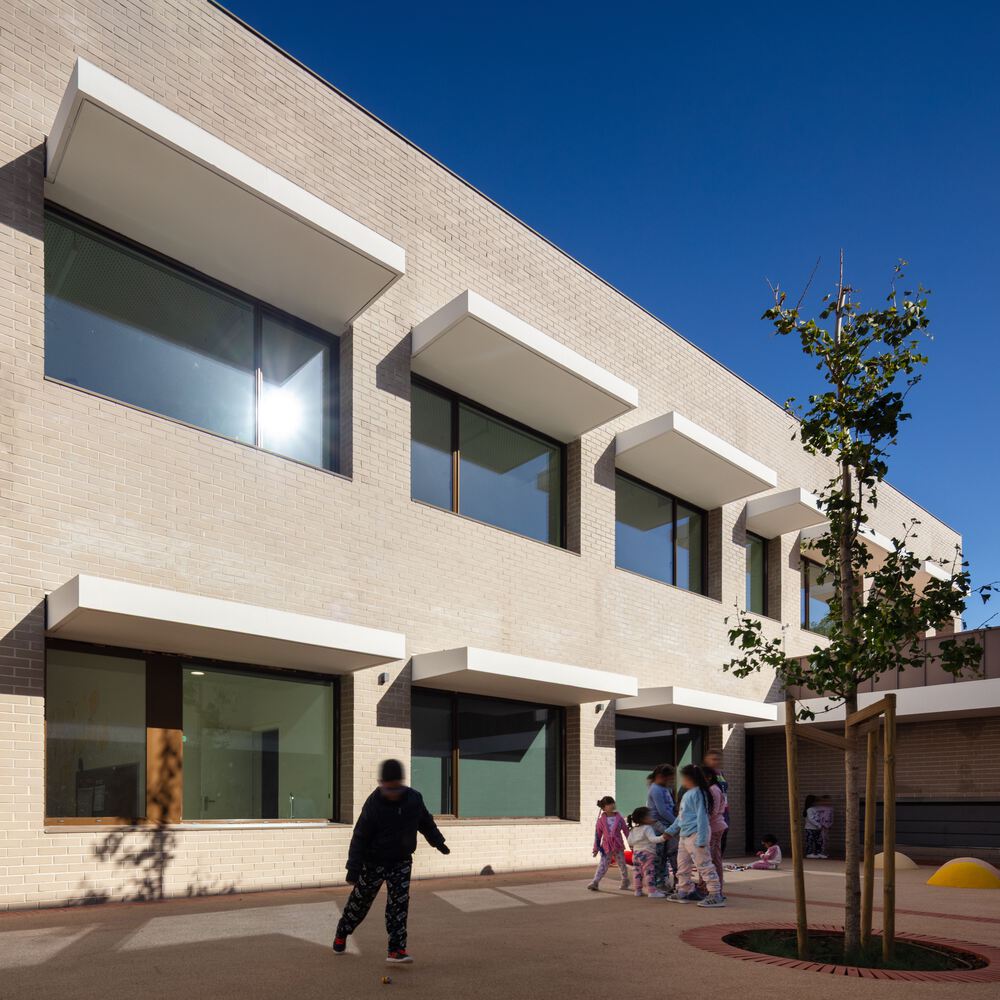
The structuring concept was the modeling of natural light, aiming to confer a solid and enhancing identity to the neighborhood, materializing in the creation of four volumes that define the shape of the complex and organize the surrounding space.
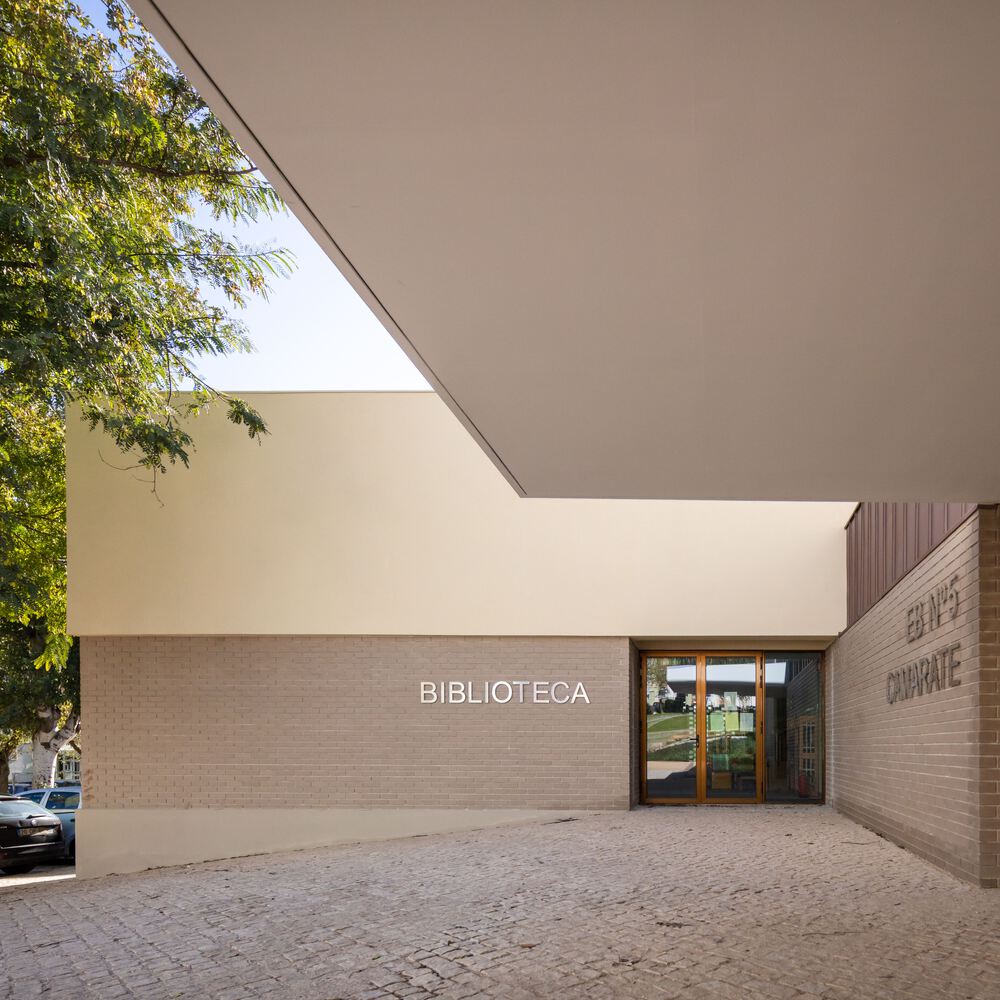
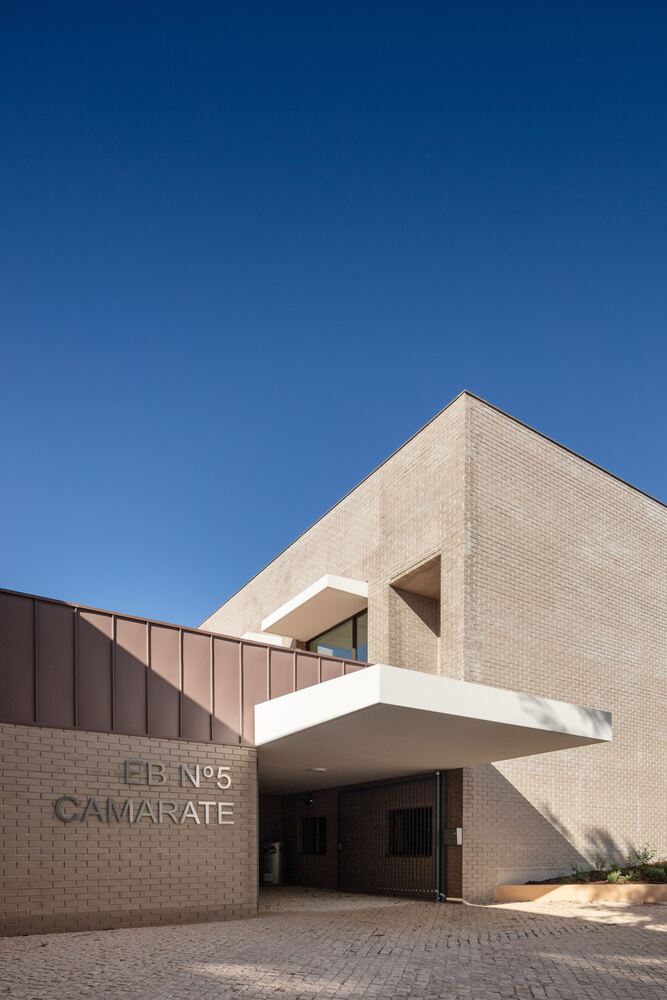
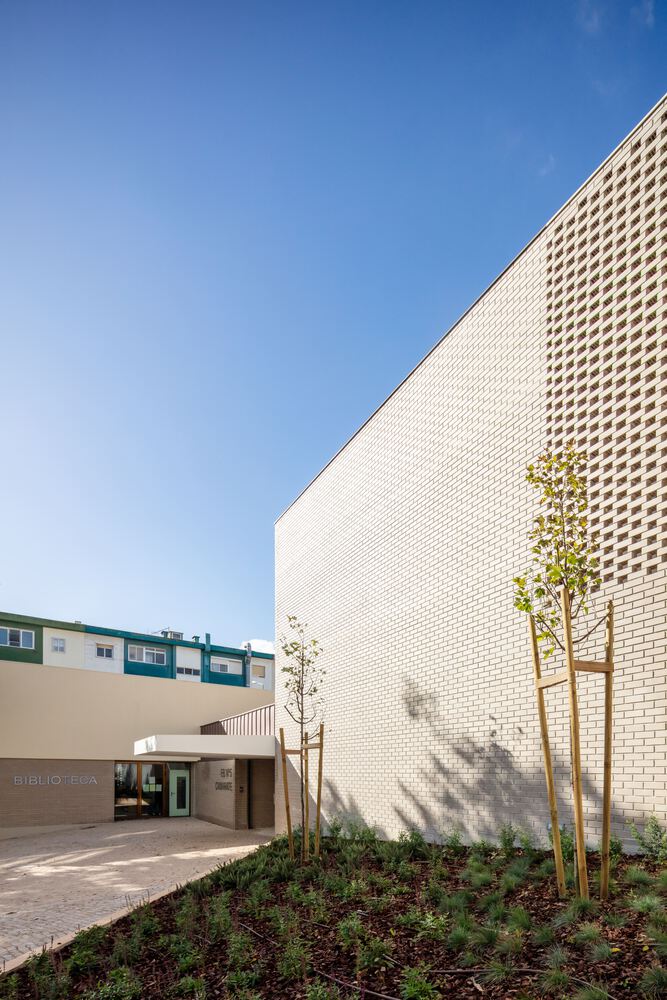
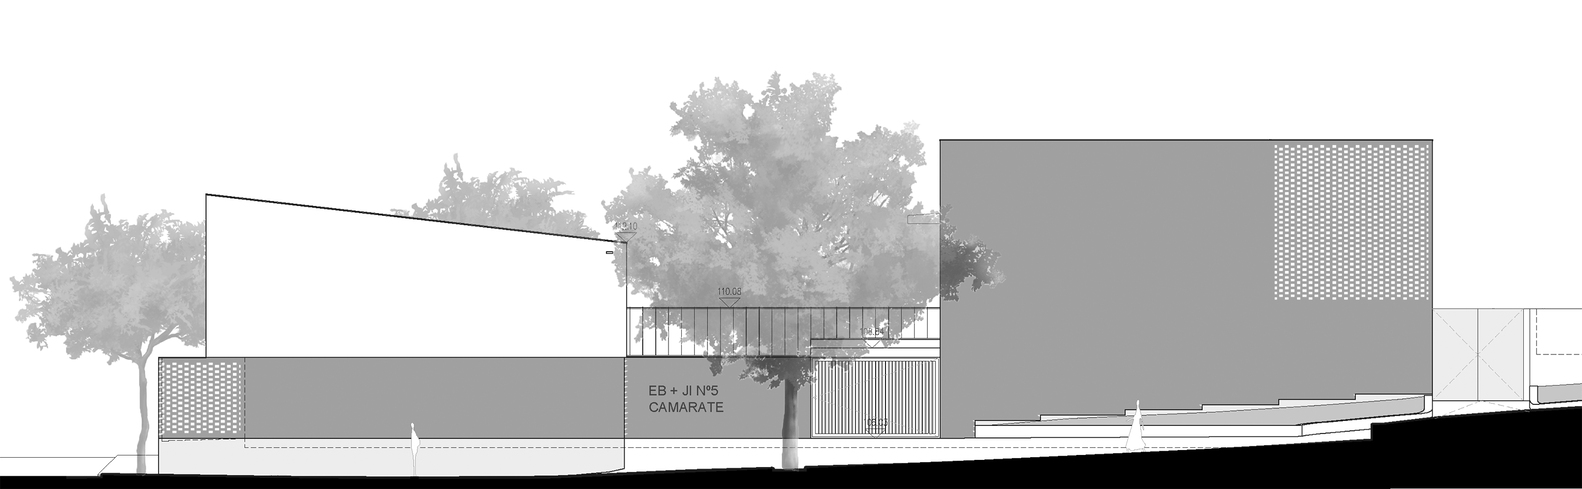
The entrance body, ground-level and of smaller volume, articulates with the remaining volumes and the urban surroundings. Its facade recedes to offer a new square to the public domain, in a gesture that preserved the existing trees and invites the community to access the School and the Library.
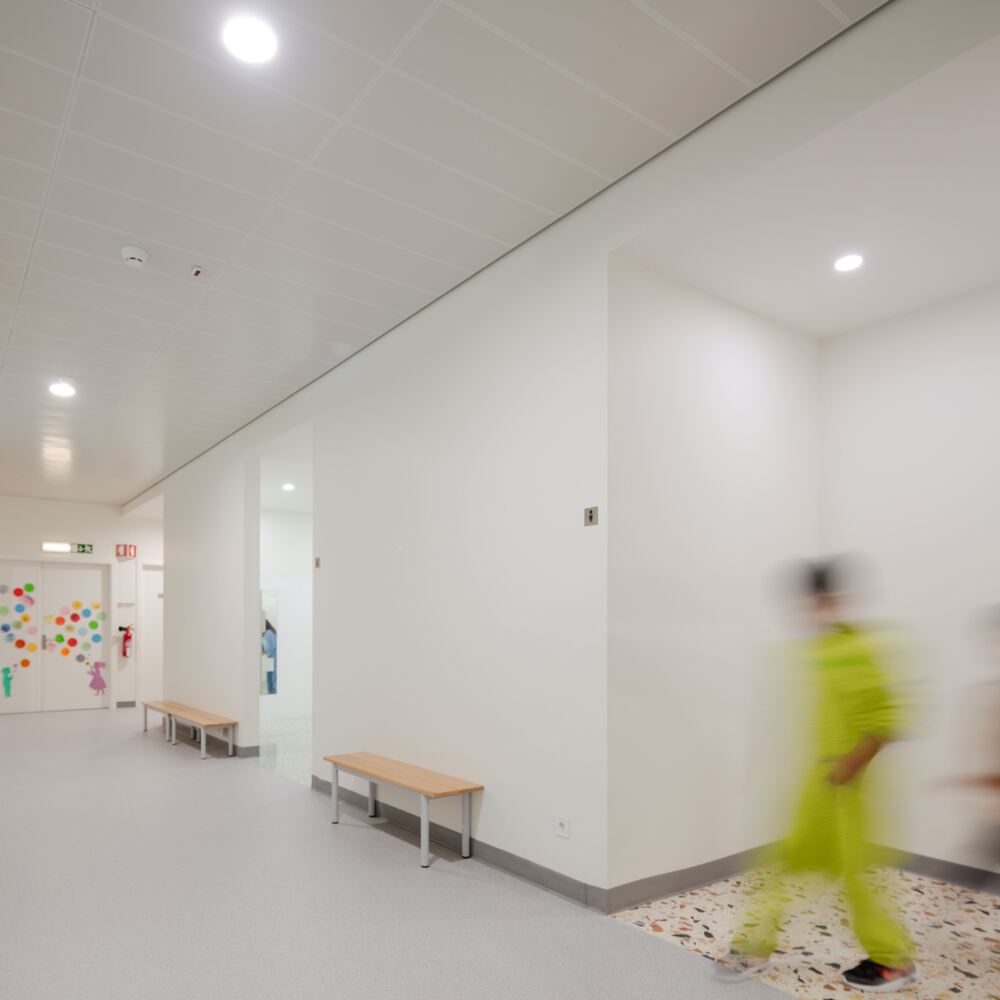
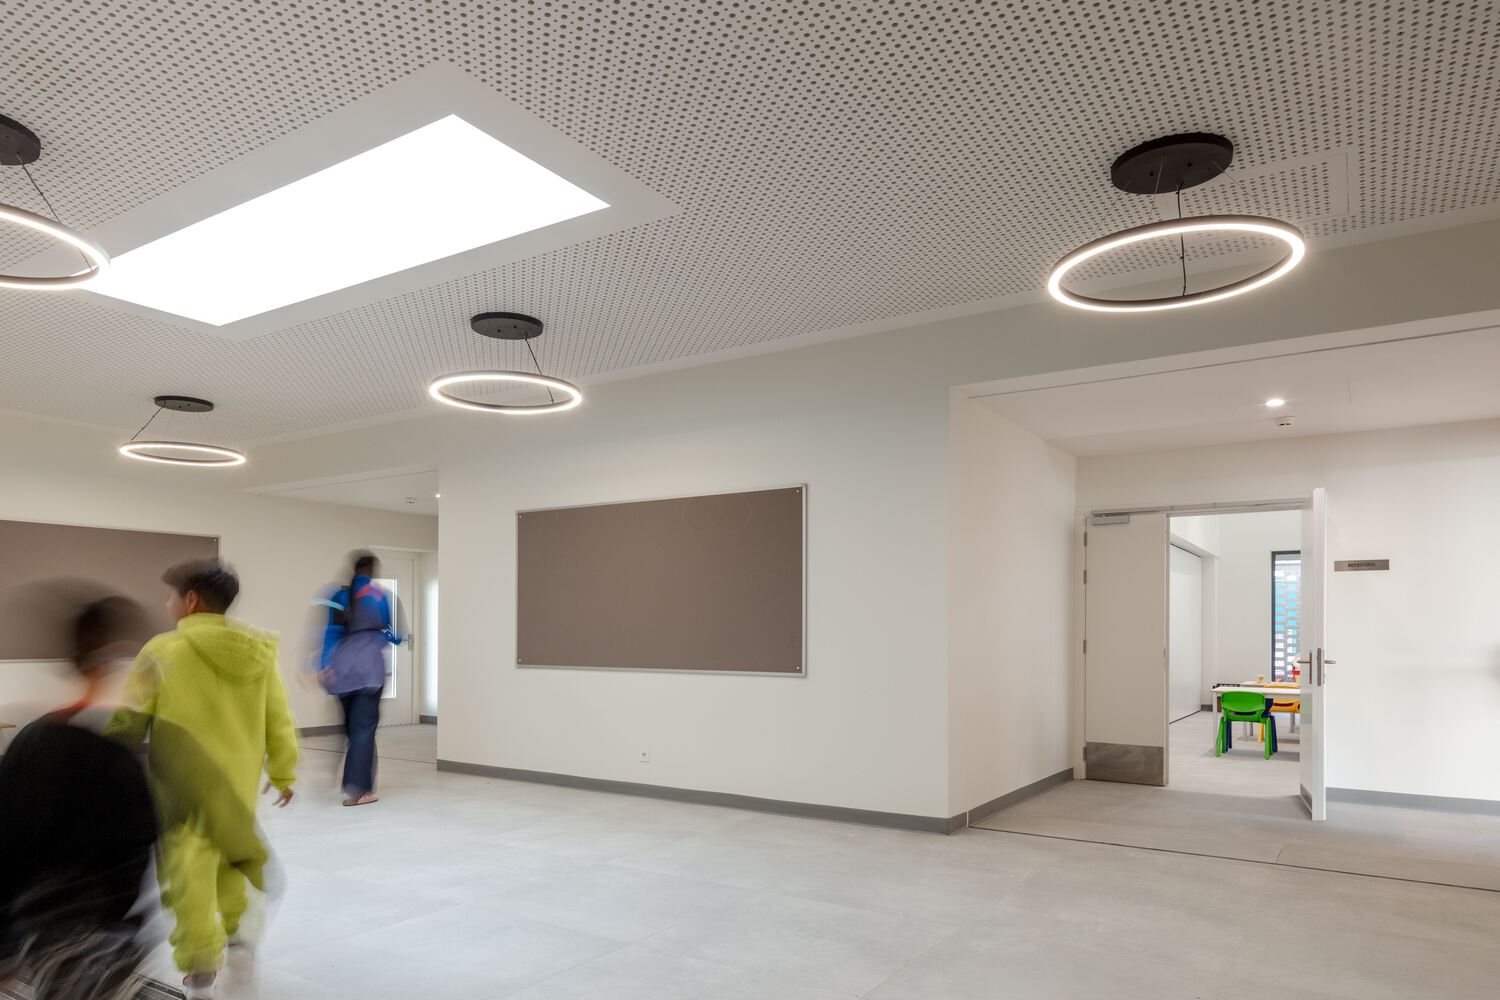
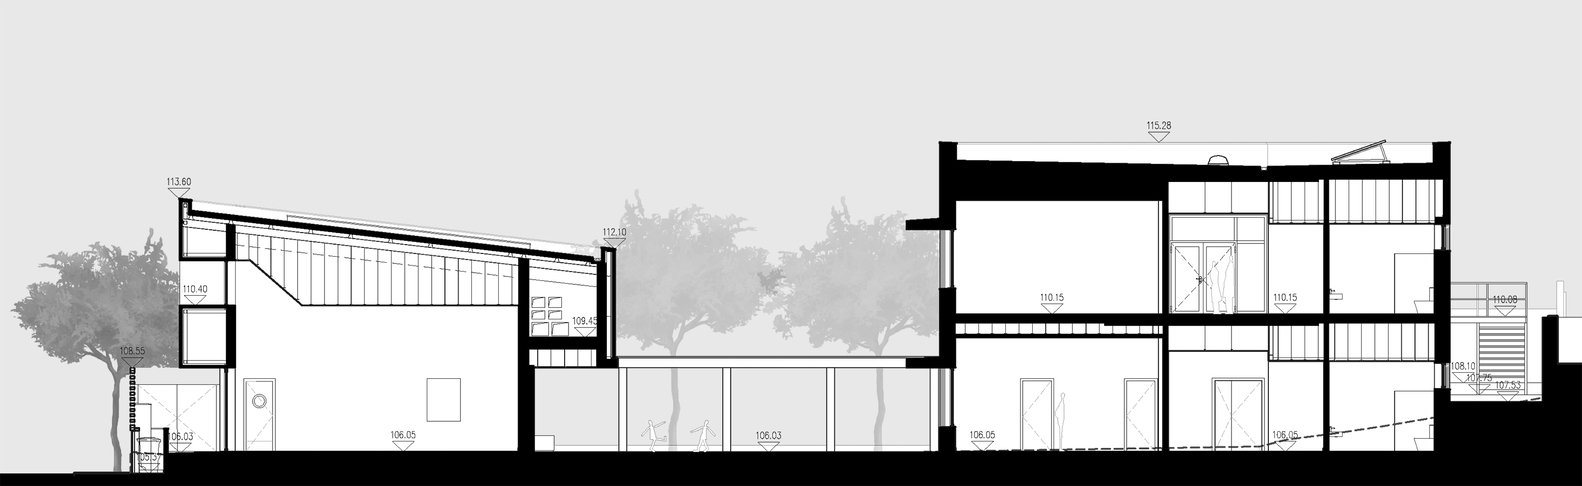
The classroom block and pedagogical areas, with two floors and an east-west layout, optimize the implantation area.
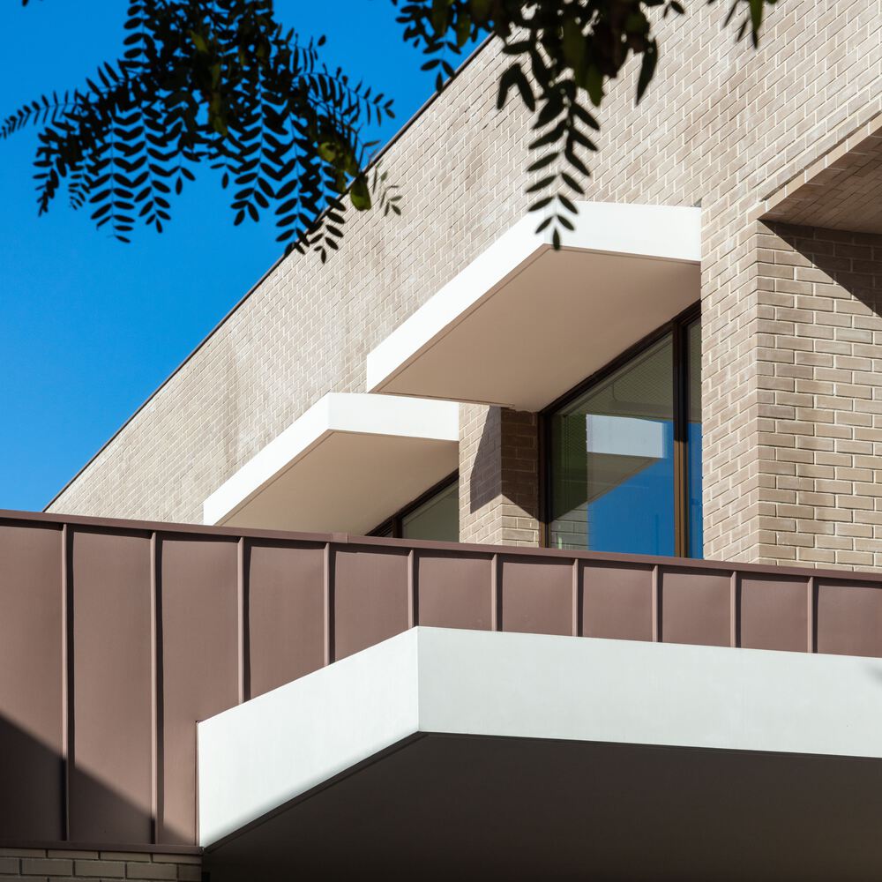
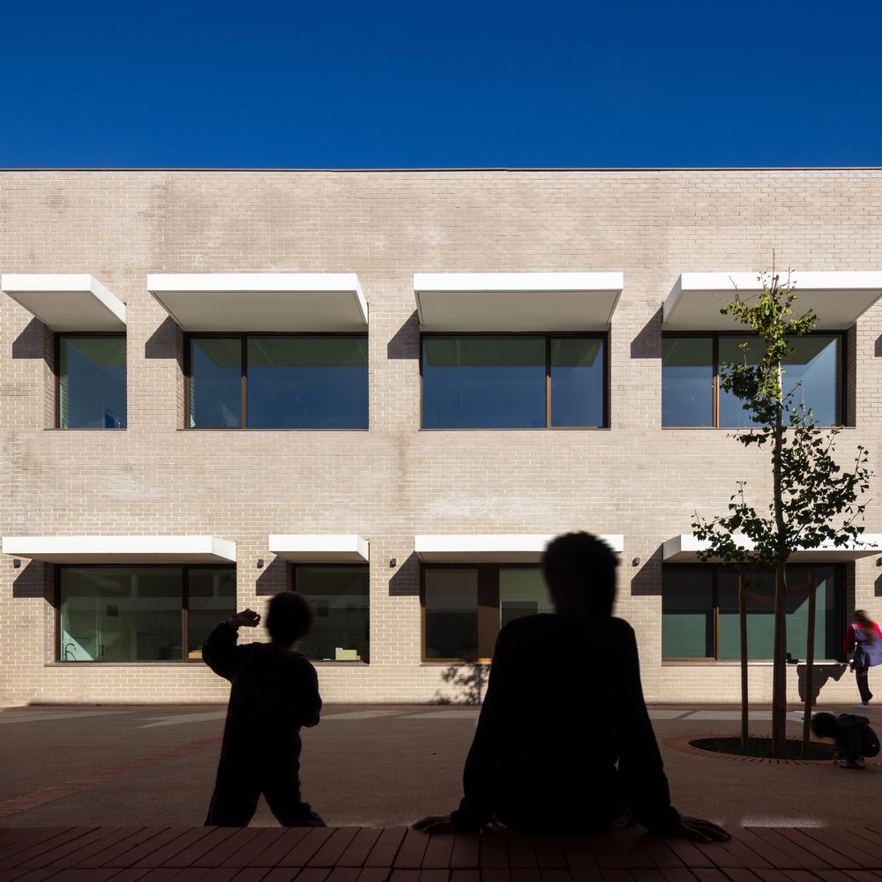
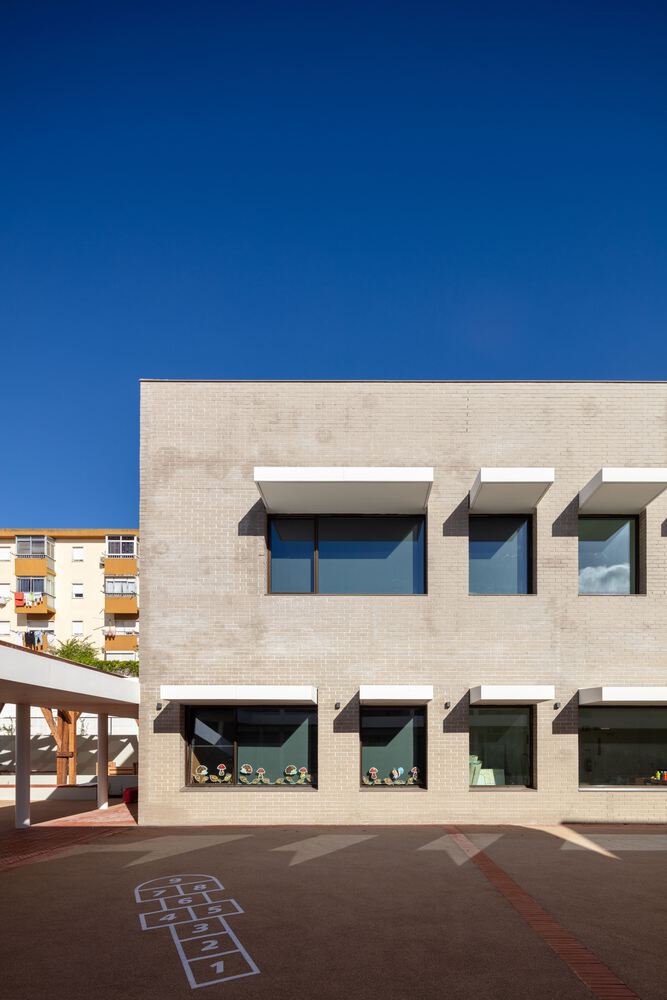
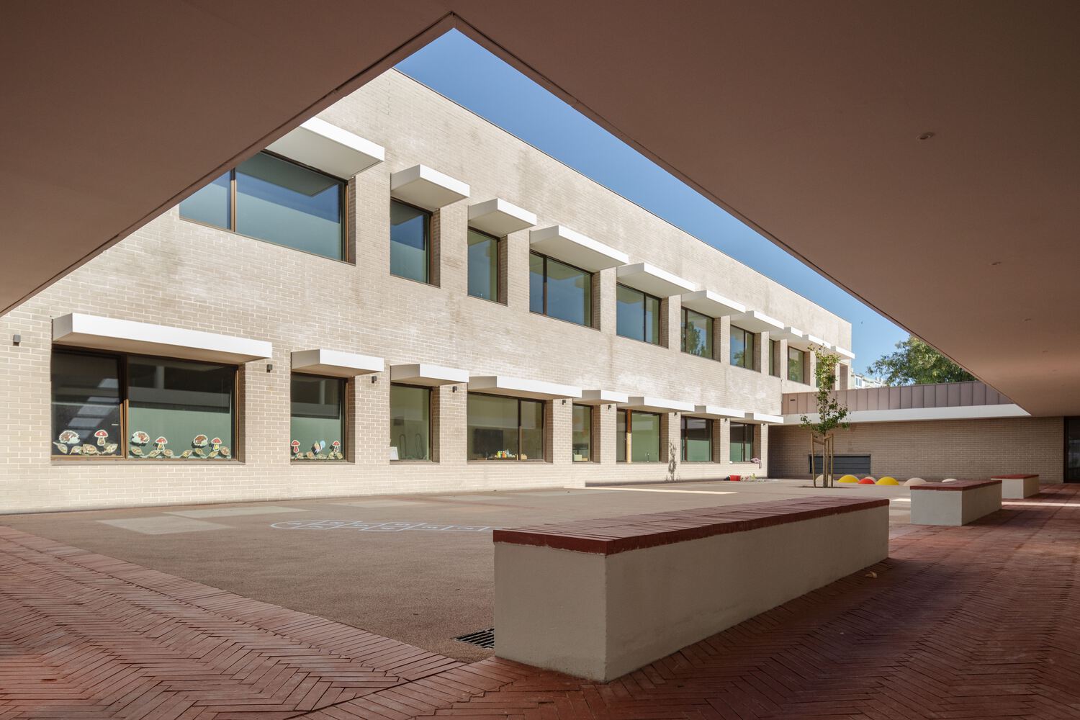
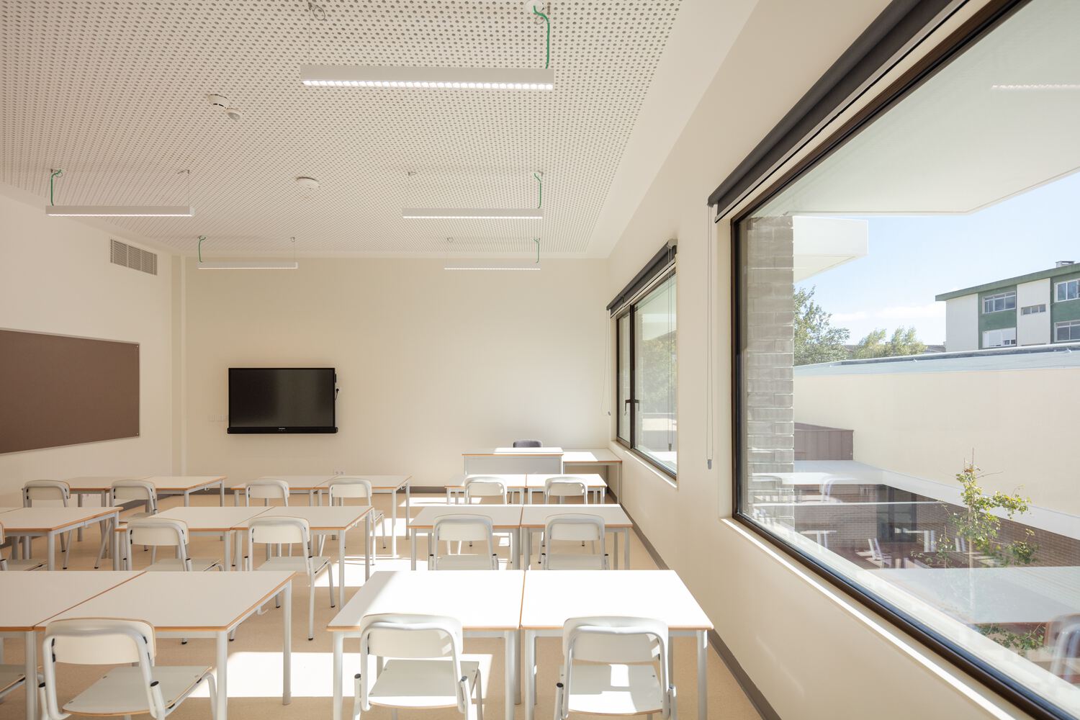
The classrooms, oriented to the south, benefit from generous openings protected by precast white concrete canopies (GRC), ensuring solar control and thermal comfort.
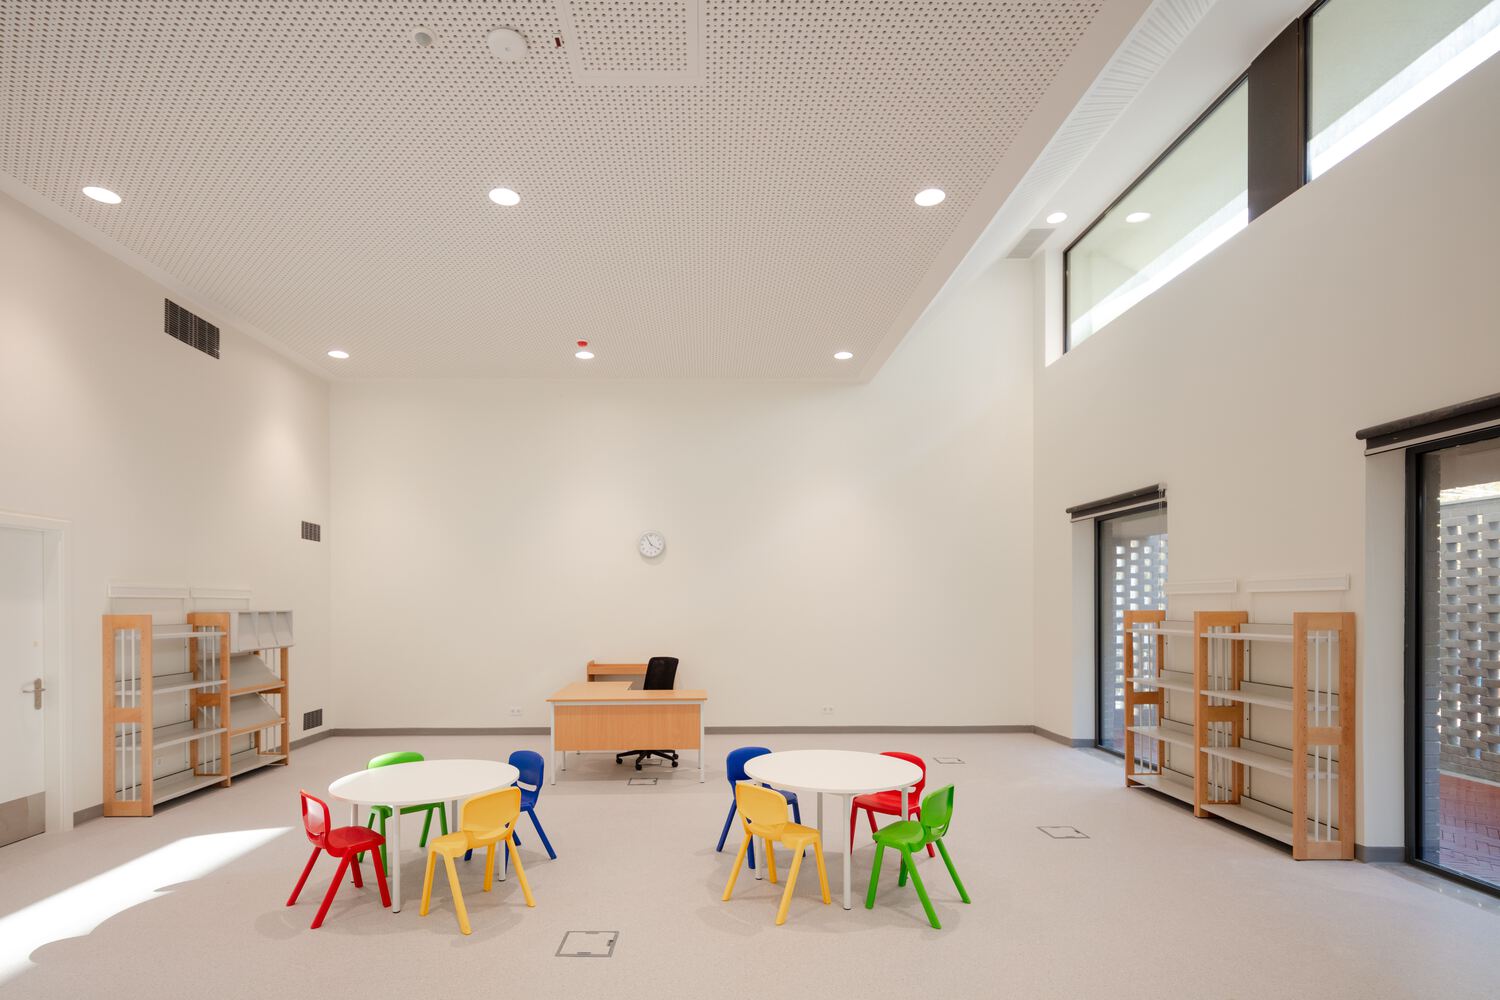
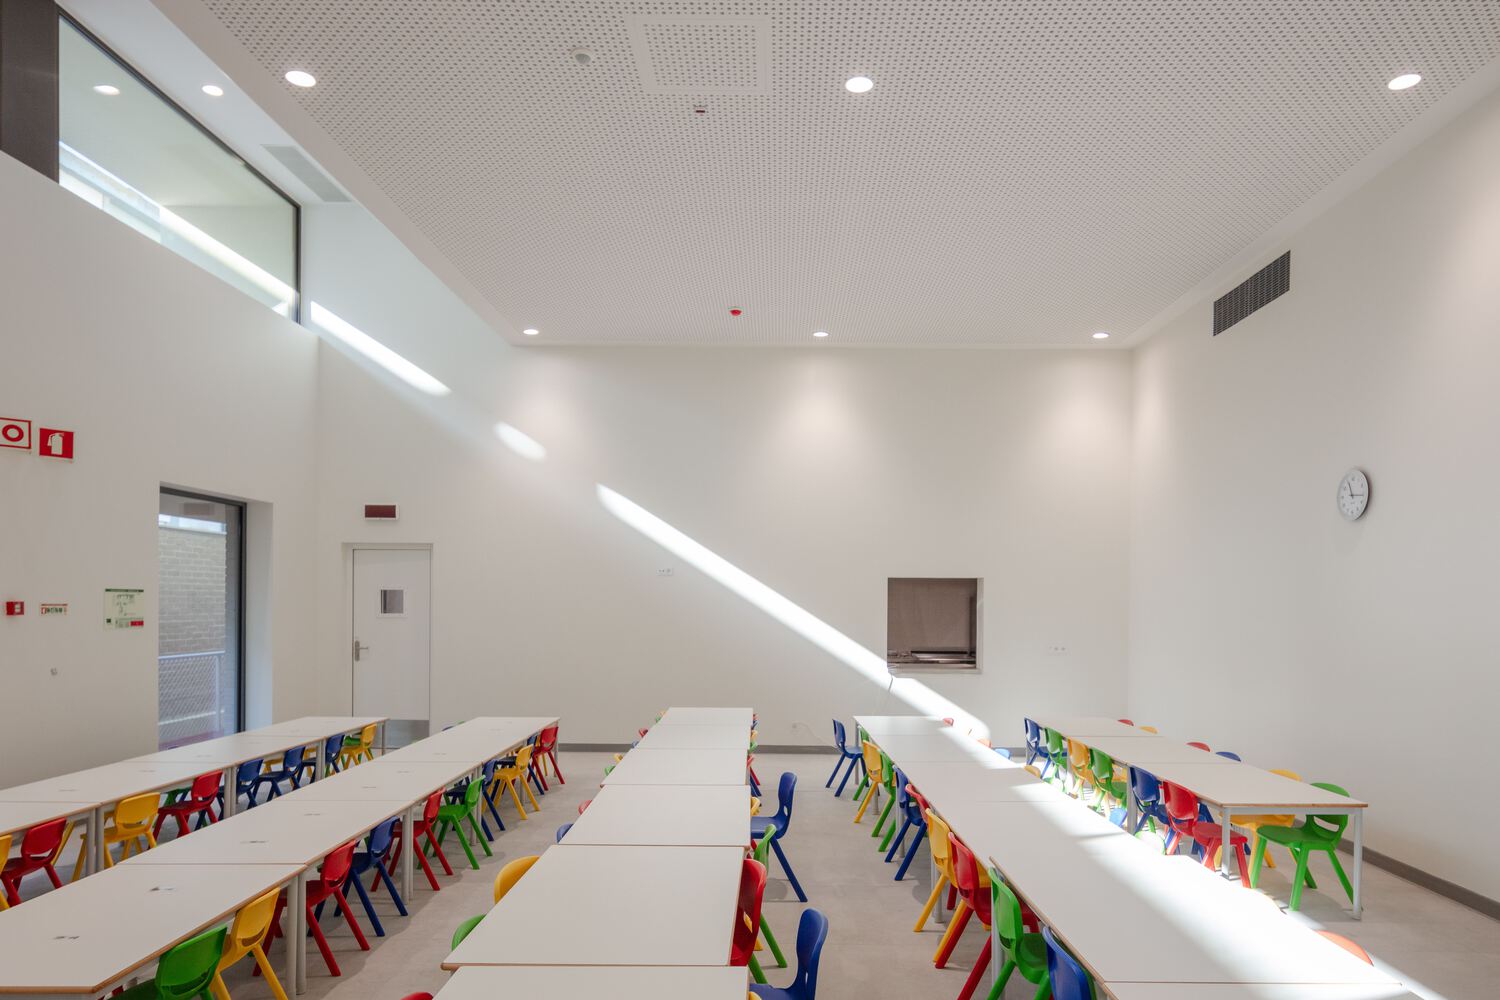
The volume of the common areas concentrates spaces with higher ceiling requirements - Library, Multipurpose Room, Cafeteria.
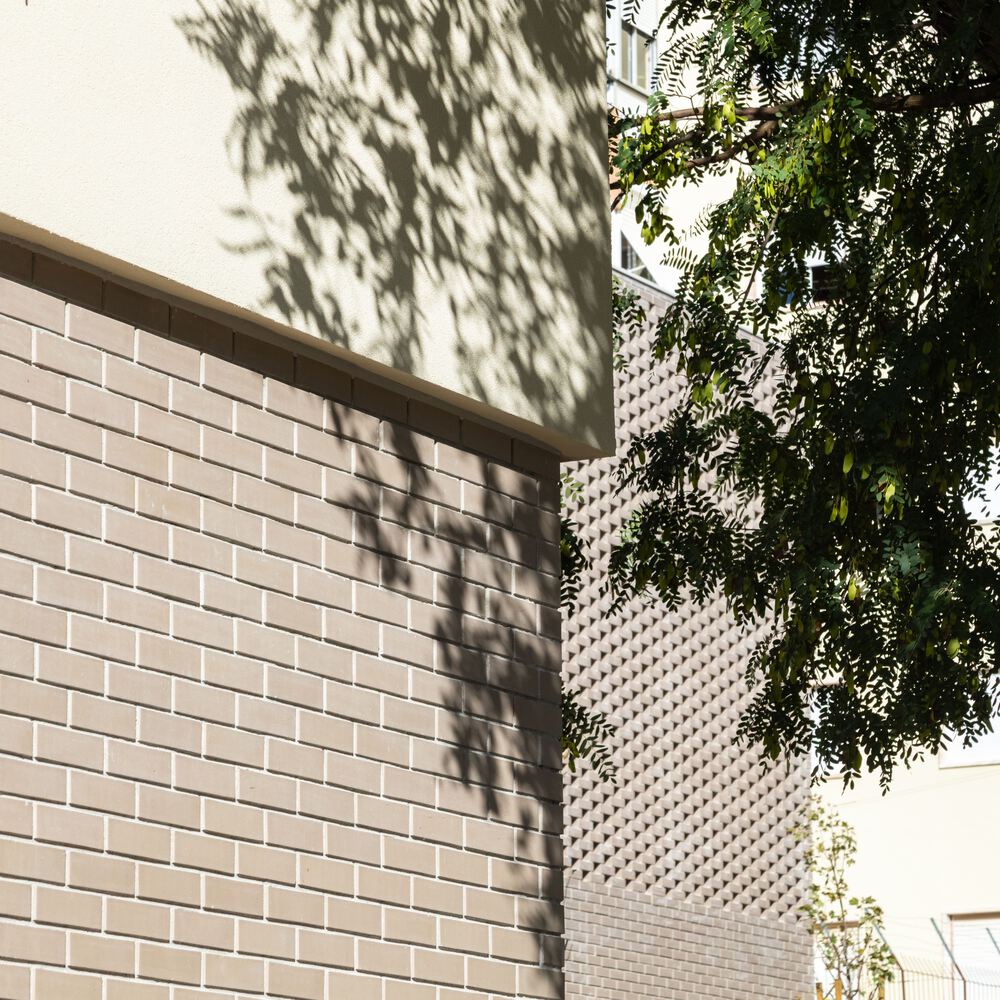
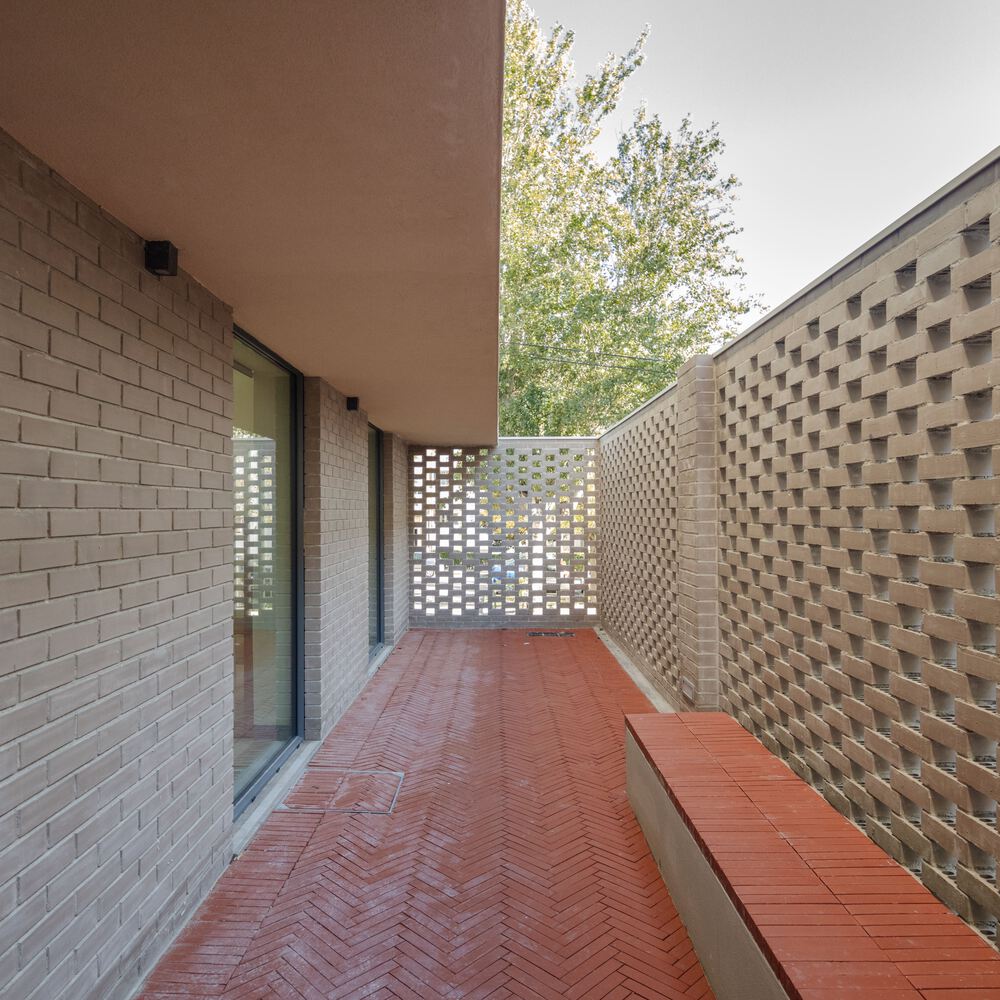
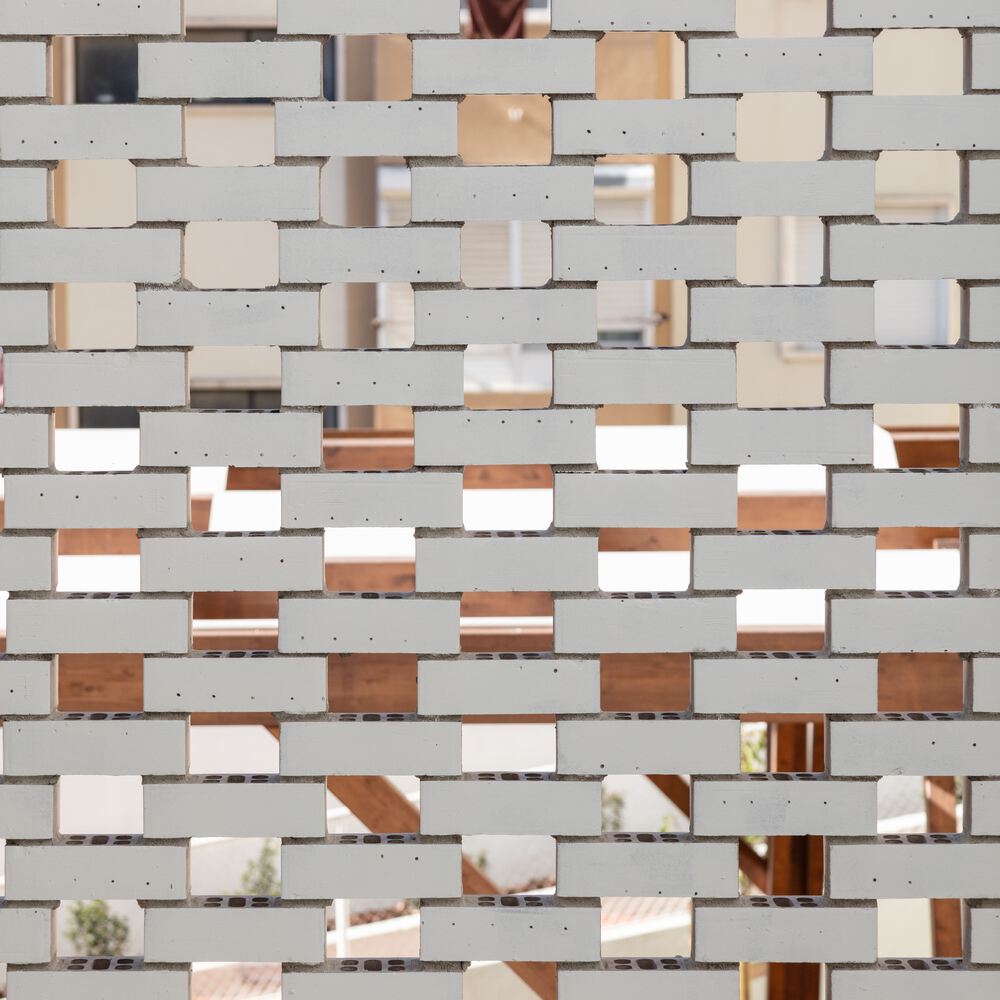
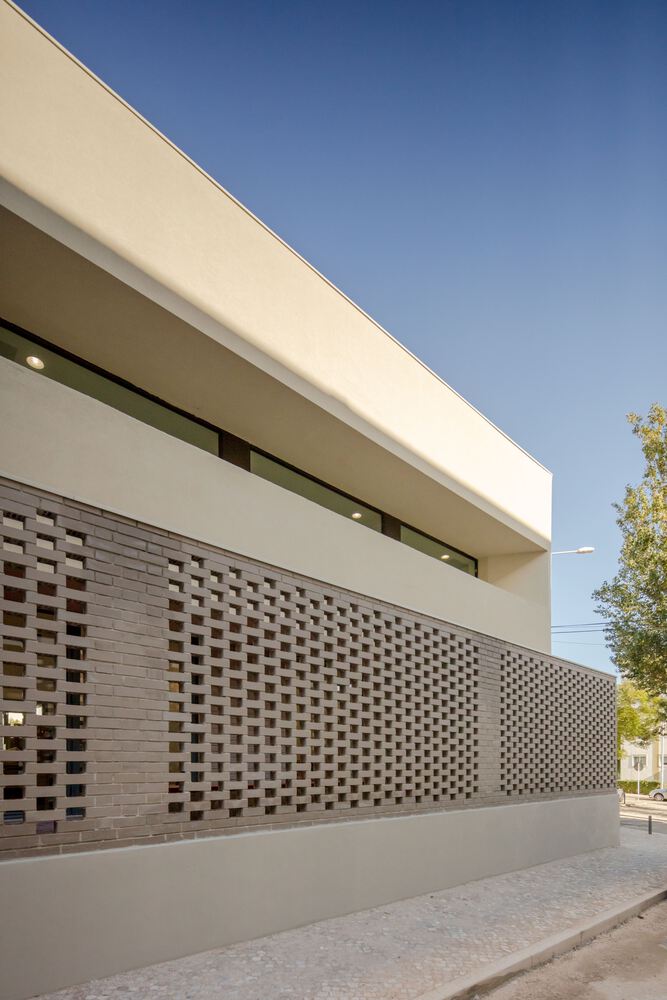
The openings face south, shaded by a structural console, towards a courtyard with a brick lattice facade, simultaneously ensuring permeability and privacy.
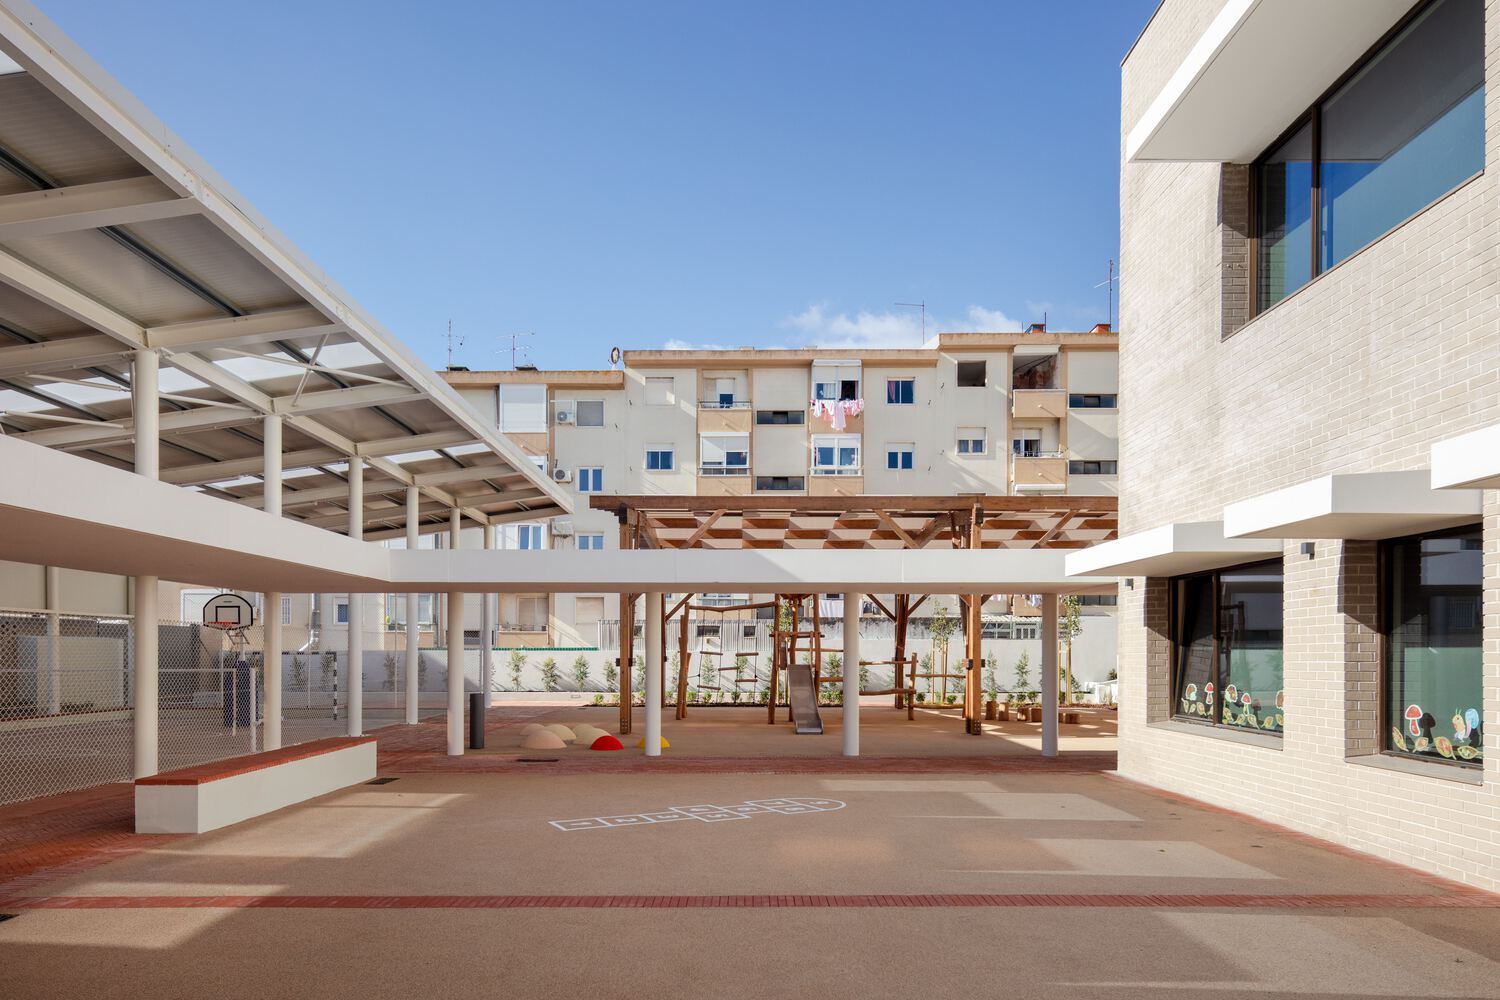
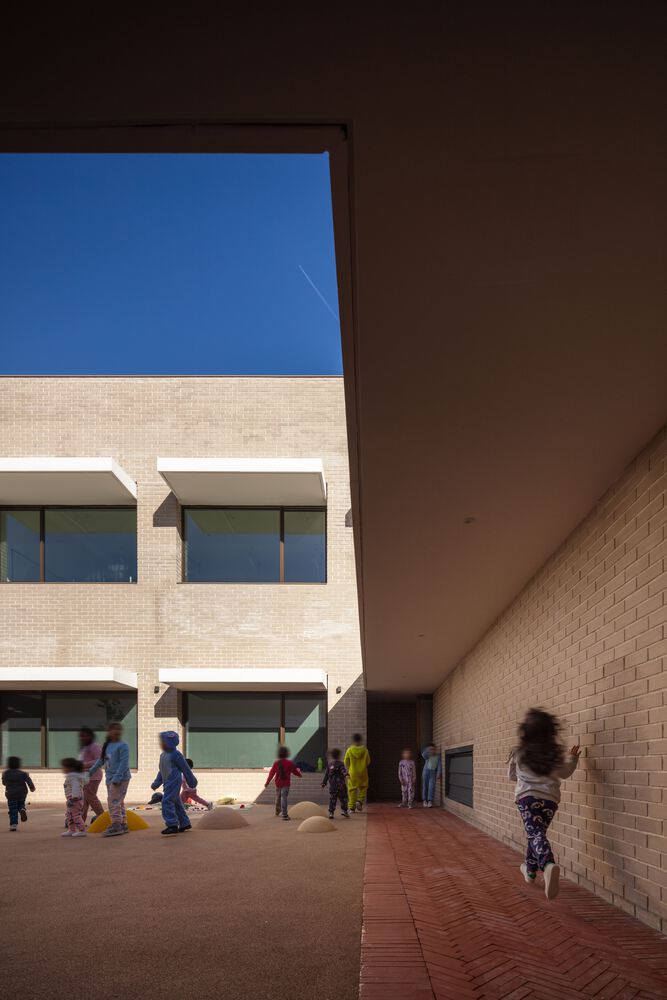
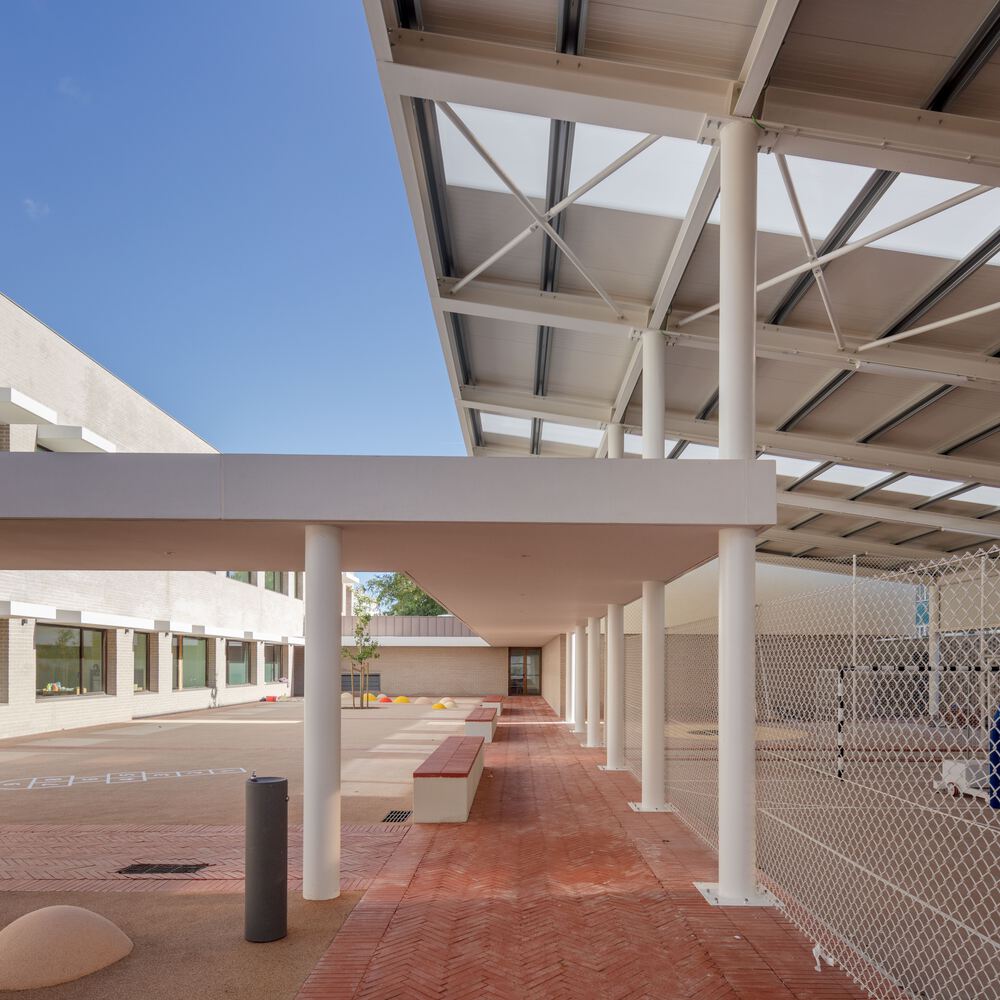
The covered outdoor playground provides conditions for full use throughout the year, connecting with the interiors through GRC walkways, offering protection from sun and rain.
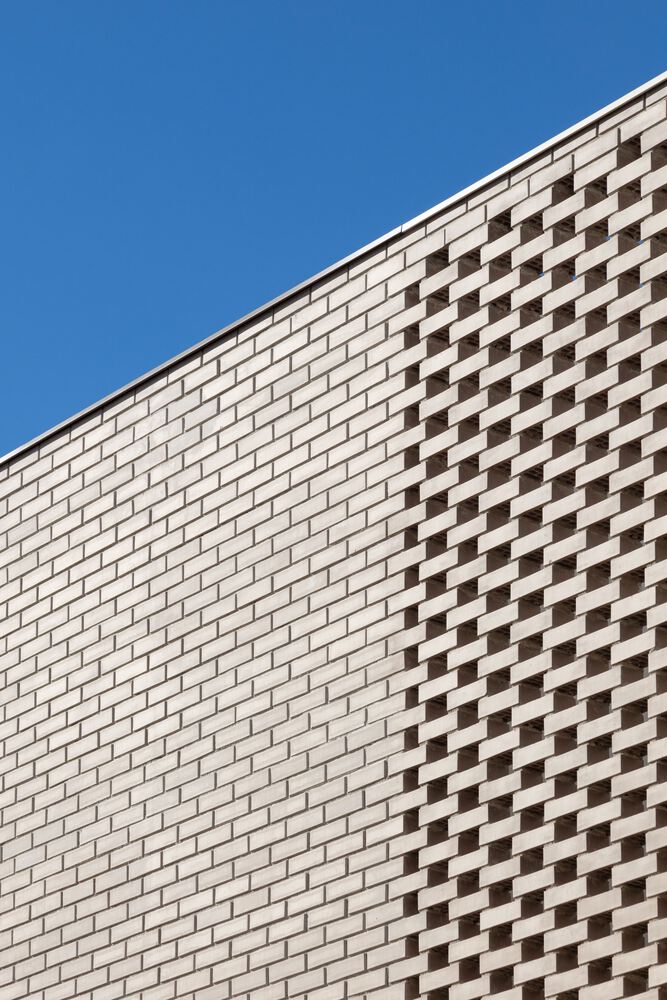
In choosing the exterior materials, emphasis was placed on aesthetics, durability, and performance. The facades in exposed brick and the patios in solid gray brick lattice, together with elements in white concrete, give the complex a sober image that is adapted to the demands of intensive use.
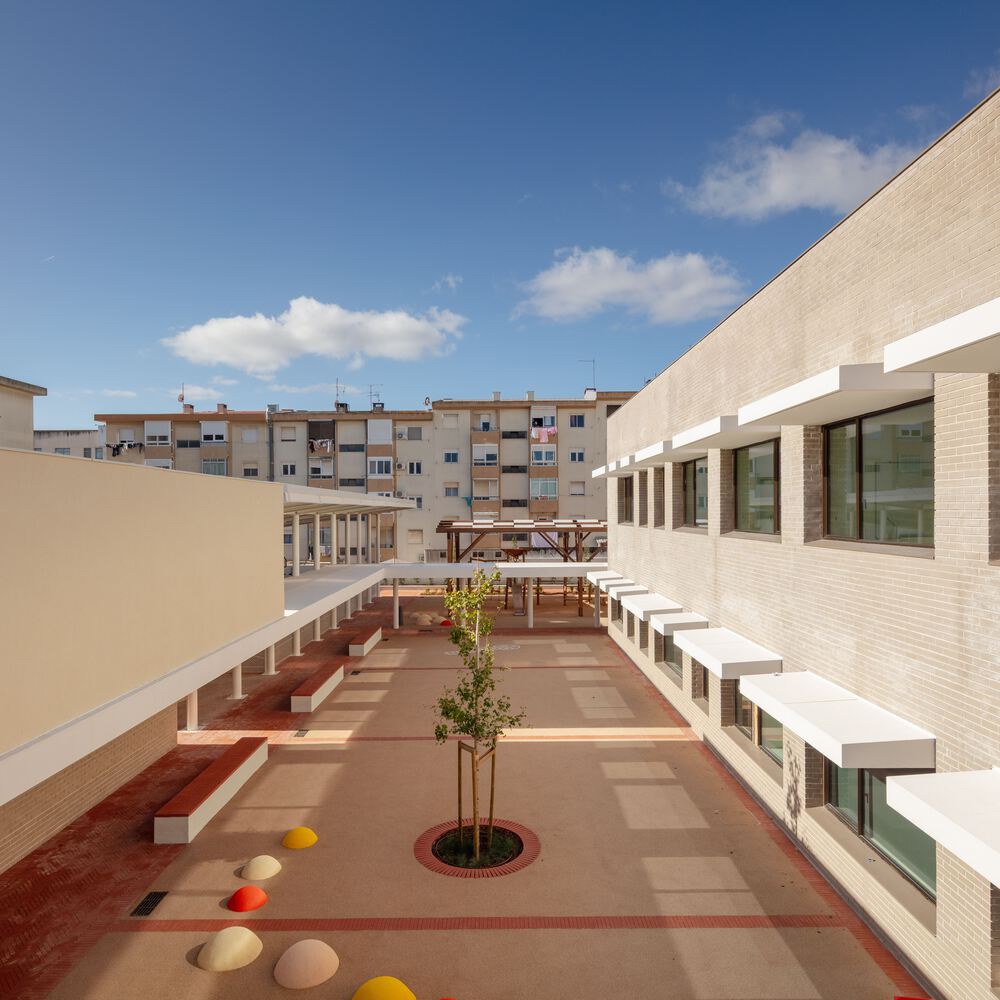
In the interiors, the patios carved into the exterior volume, along with skylights and solar tubes, ensure a comfortable indoor environment.
Finally, the close relationship with Landscape Architecture allowed the outdoor arrangements to blend with the building, resulting in a succession of covered and uncovered spaces, ensuring full use of the playground throughout the year, prioritizing the play quality and well-being of the children.