COSMOS HOUSE
Cristian Nanzer
ARCHITECTS
Cristian Nanzer
TEAM LEAD
Cristian Nanzer
TECHNICAL TEAM
Ricardo Tesoreiro
ENGINEERING AND CONSULTING > STRUCTURAL
Edgar Morán
ENGINEERING AND CONSULTING > ELECTRICAL
Gabriel Canelo
GENERAL CONSTRUCTION
Juan Pacheco
PHOTOGRAPHS
Gonzalo Viramonte
AREA
355 m²
YEAR
2024
LOCATION
Argentina
CATEGORY
Houses
English description provided by the architects.
Casa Cosmos —a name coined by its owner upon seeing it standing on the land— is located at the foothills of the Punilla Valley, in Capilla del Monte, Córdoba province.
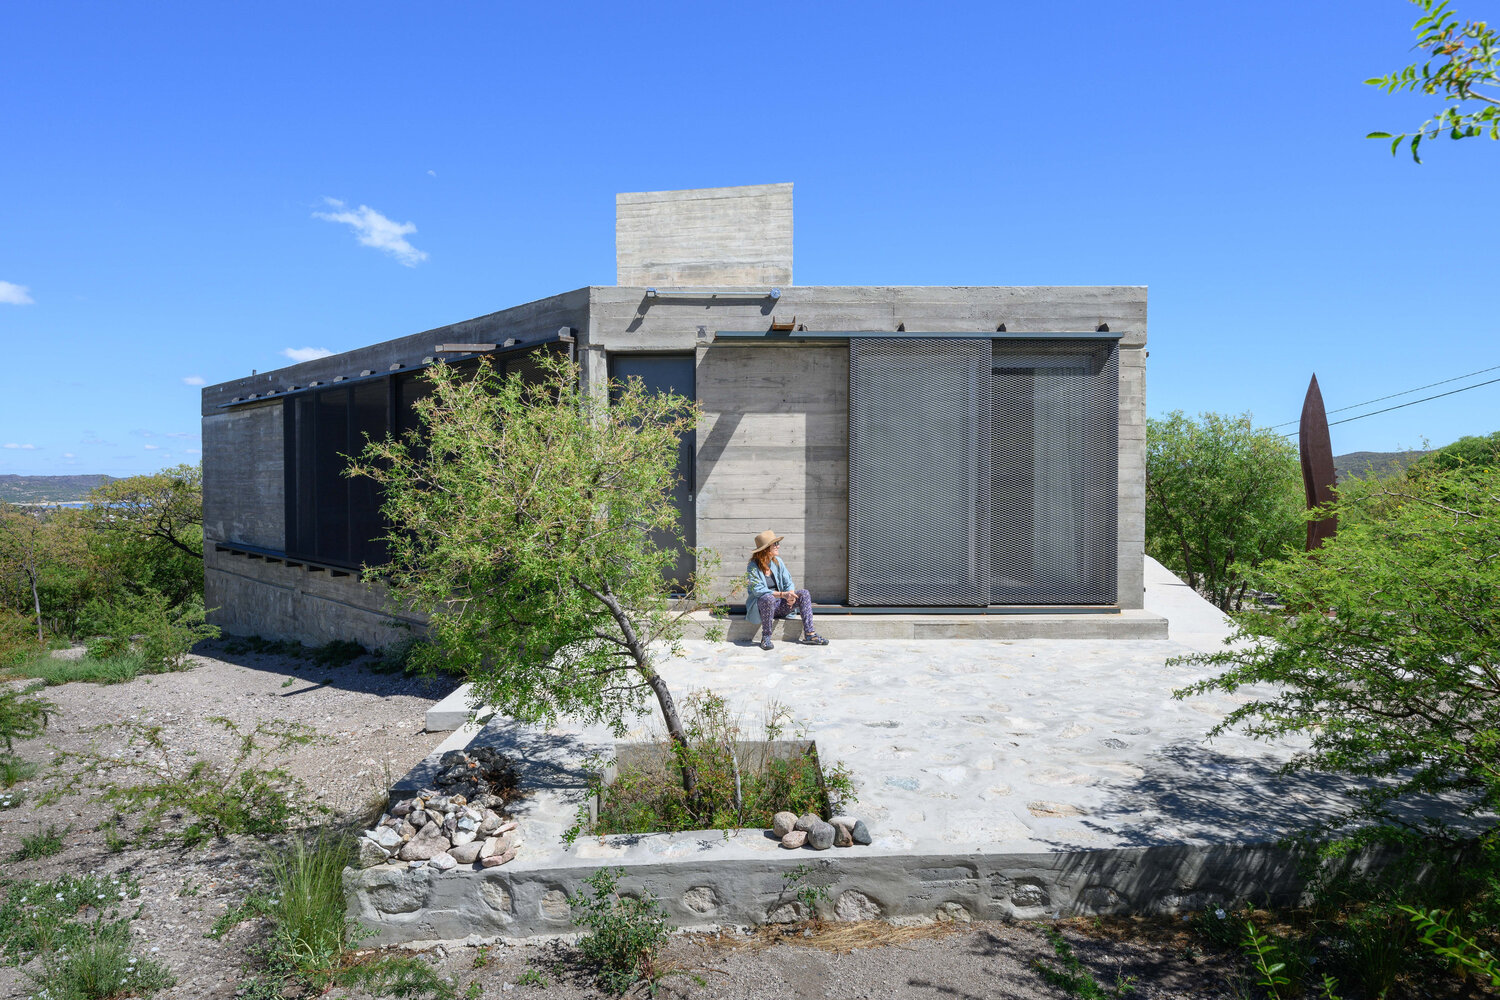
The lot borders a nature reserve characterized by a dense forest of red quebracho trees, black algarrobo trees, chañares, and aromitos, species typical of the semi-arid region. The topography features a marked slope running east-west and a steep decline toward the south, leading to the reserve.
CONCEPT
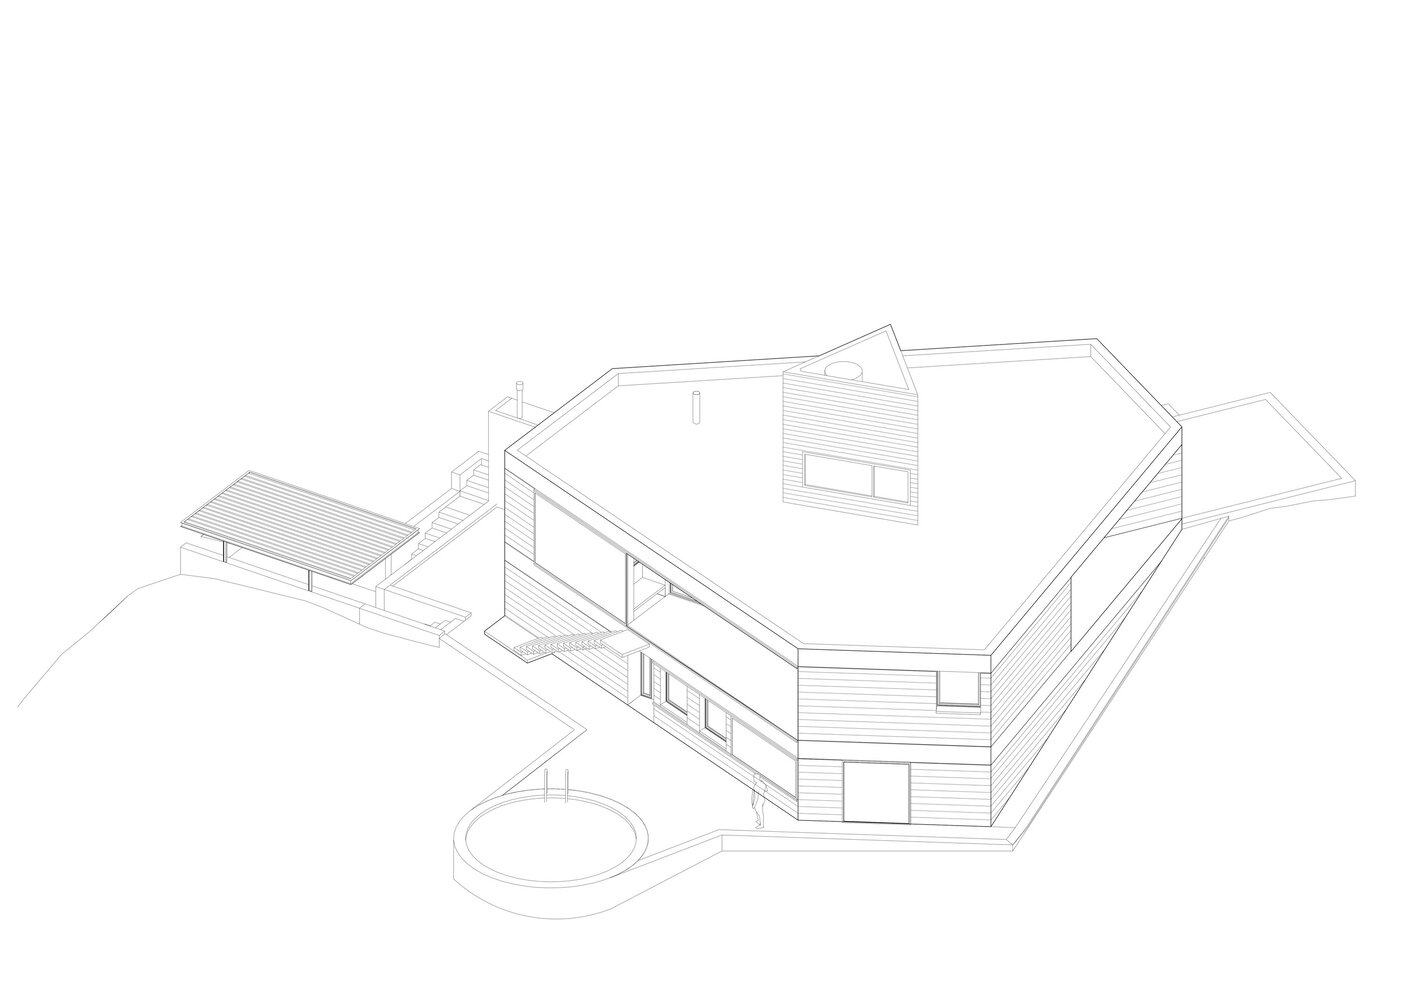
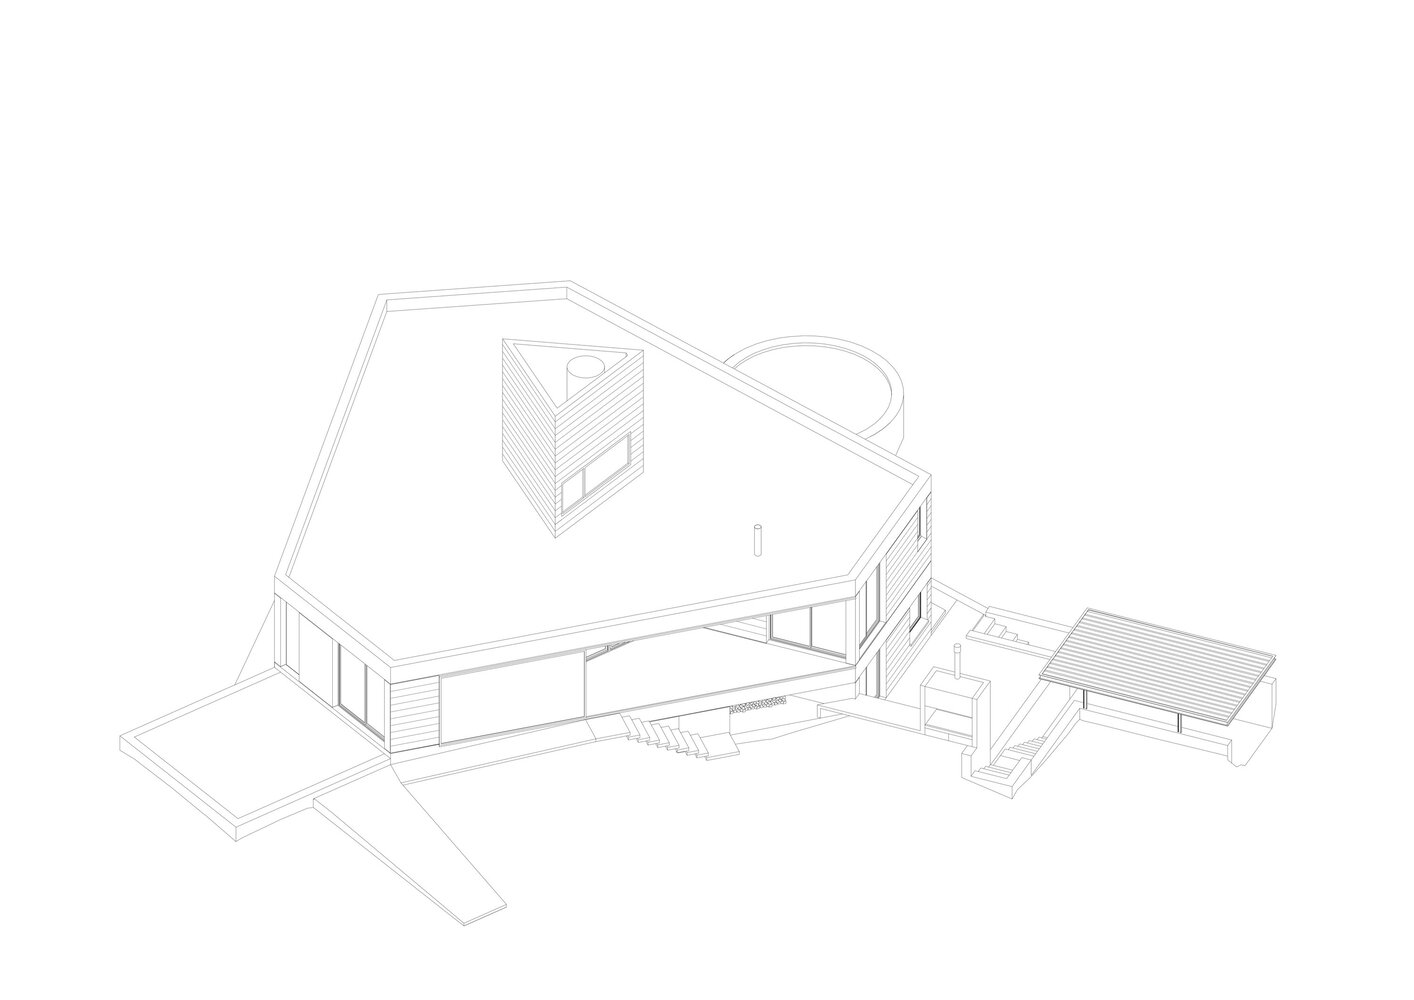
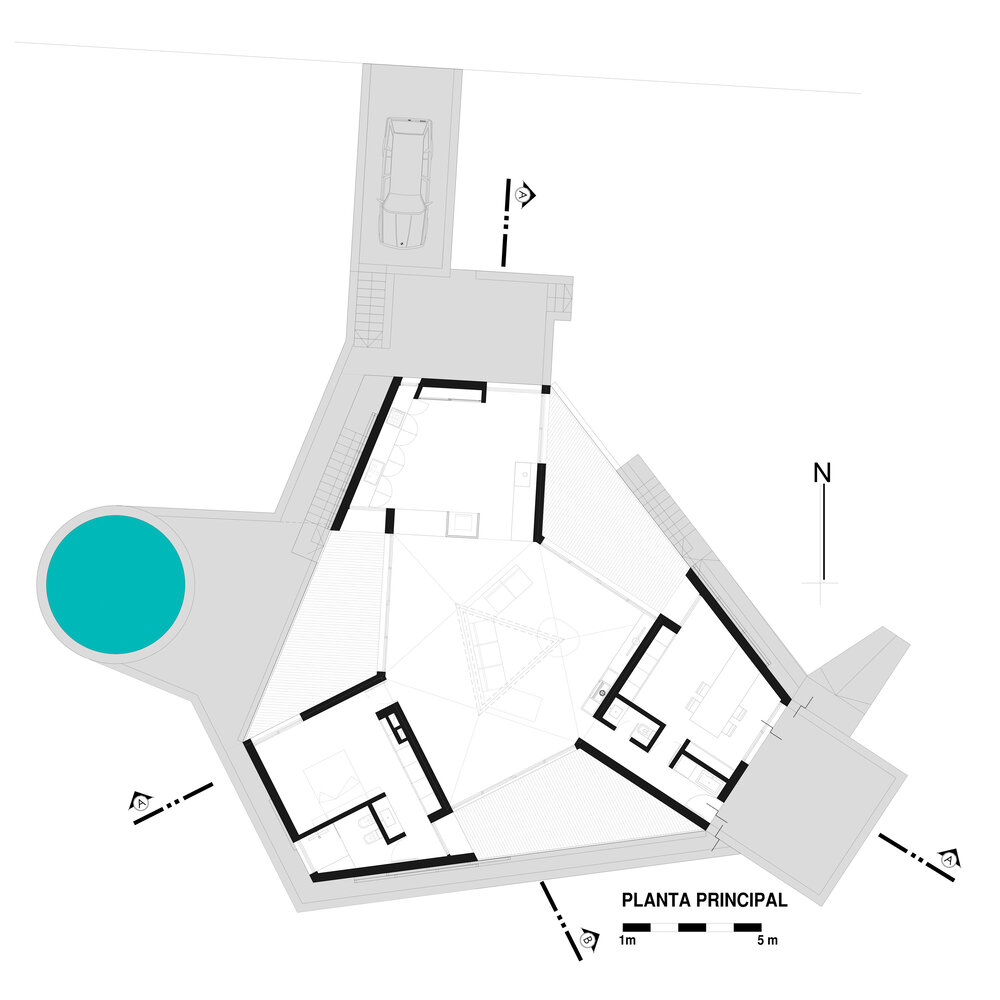
The house is conceived as a panoptic device: from a central point of the property, its geometry unfolds based on three focal views of the landscape.
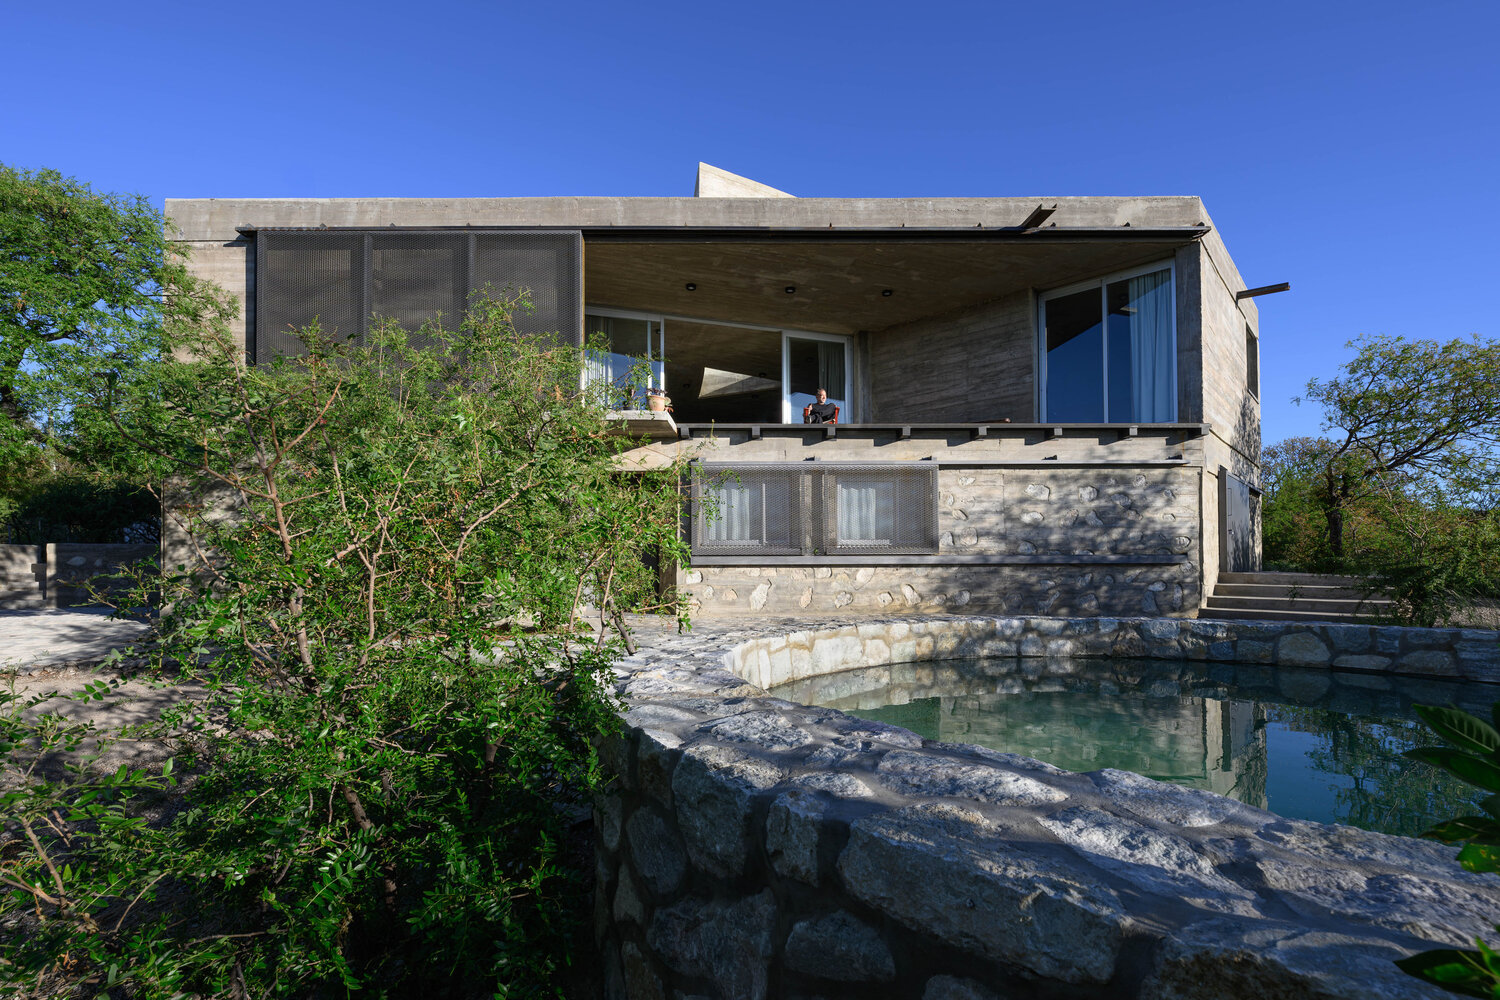
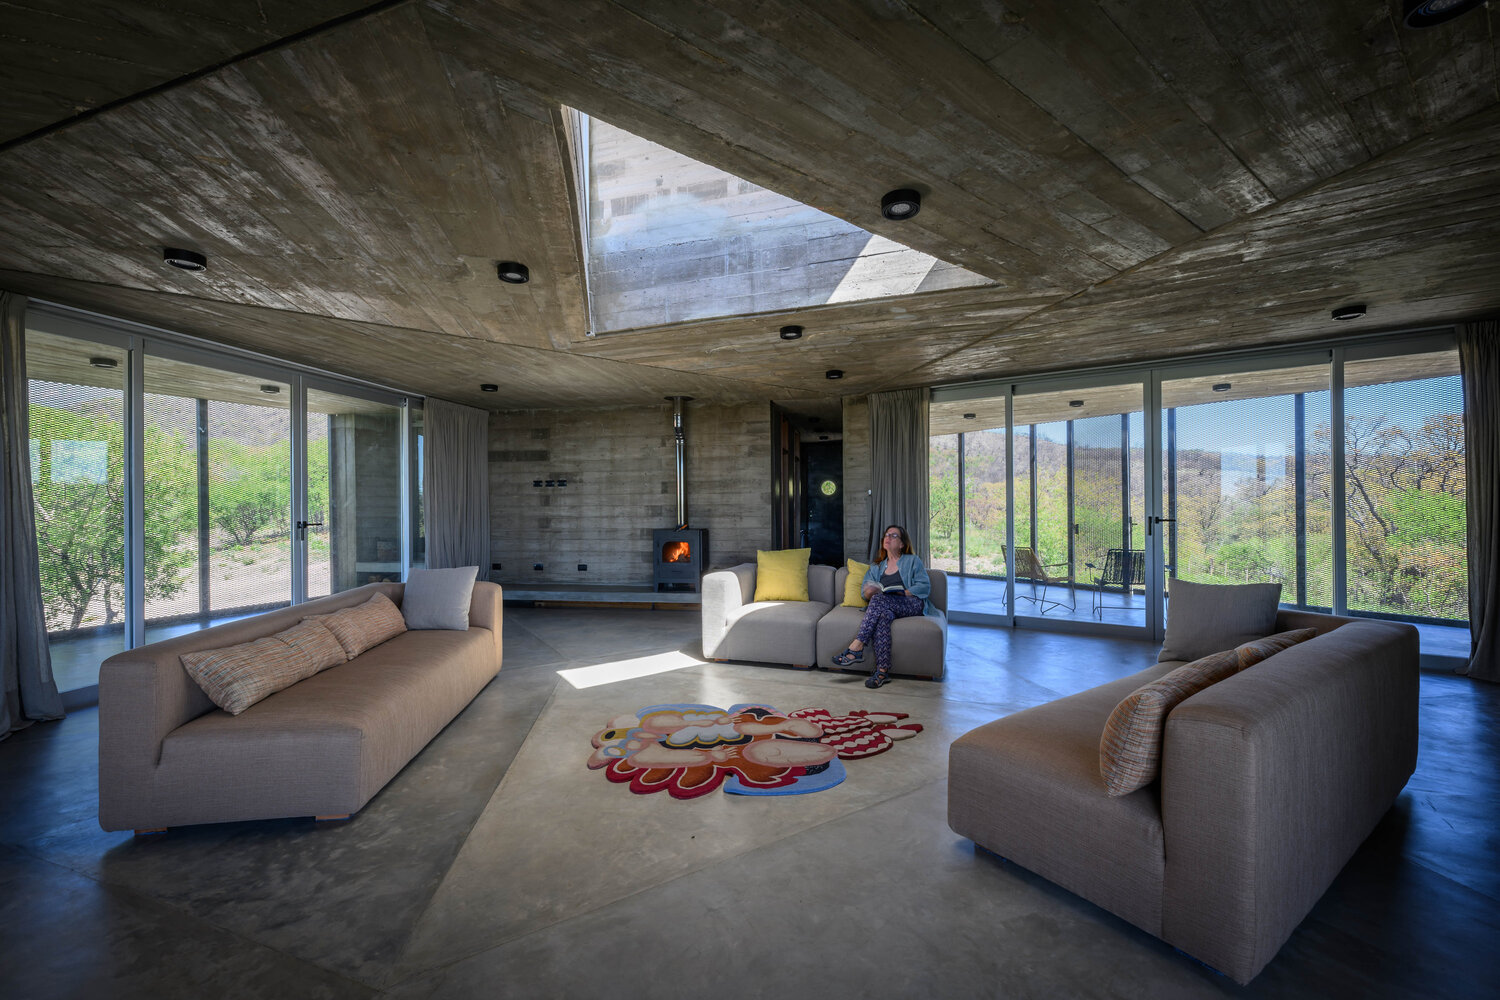
To the south, the natural reserve with Cerro Las Gemelas as a backdrop; to the northeast, Cerro Uritorco; to the west, Dique El Cajón.
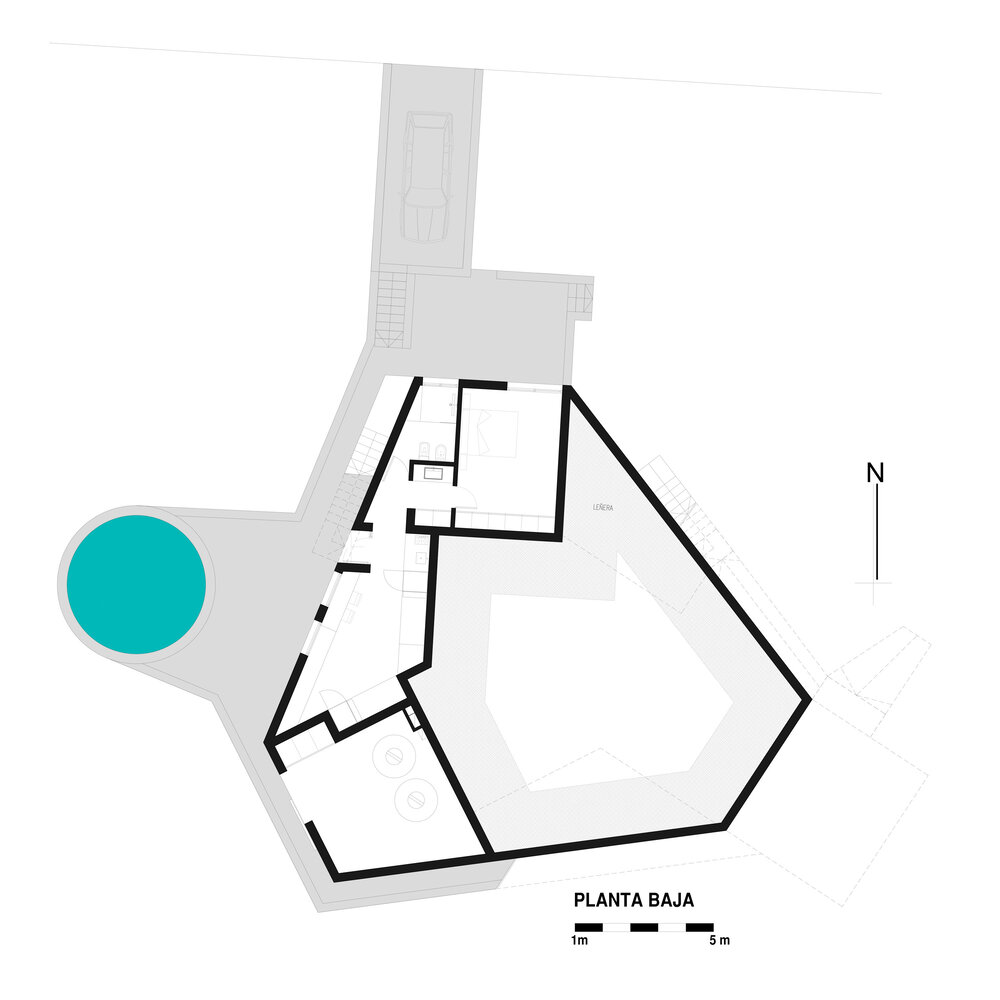
This decision creates a triangular typology that organizes the centrifugal arrangement of the spaces around a central area designated for social activities.
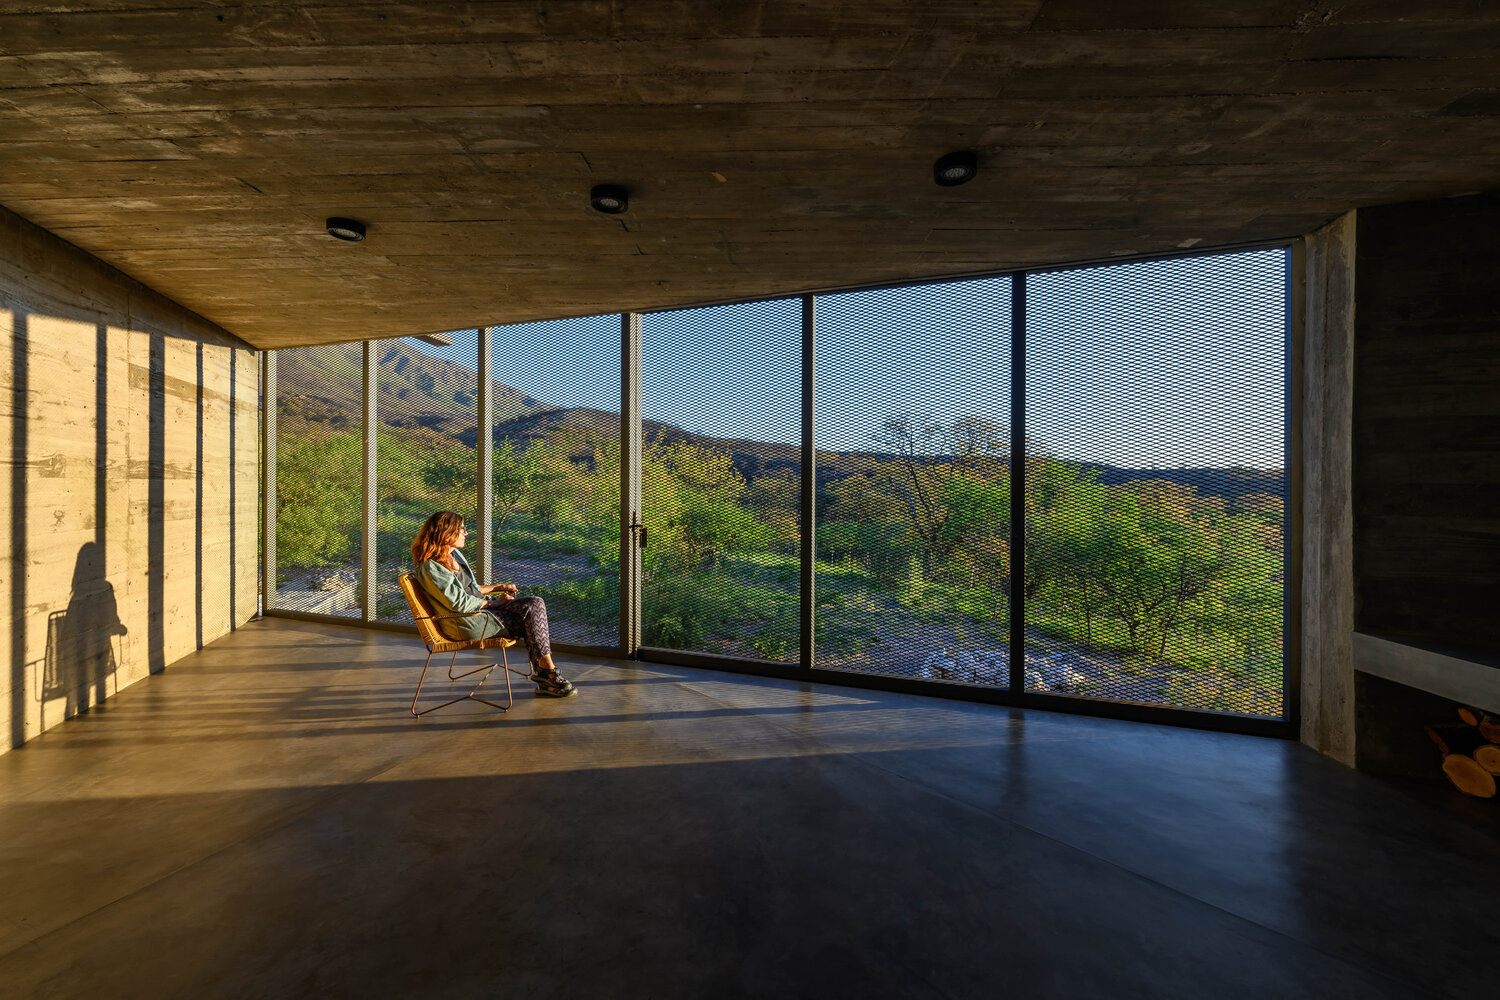
Surrounding it are the kitchen-dining area —completely integrated into the center— a suite bedroom, and a study, the latter two separated by heavy walls that regulate privacy and thermal inertia.
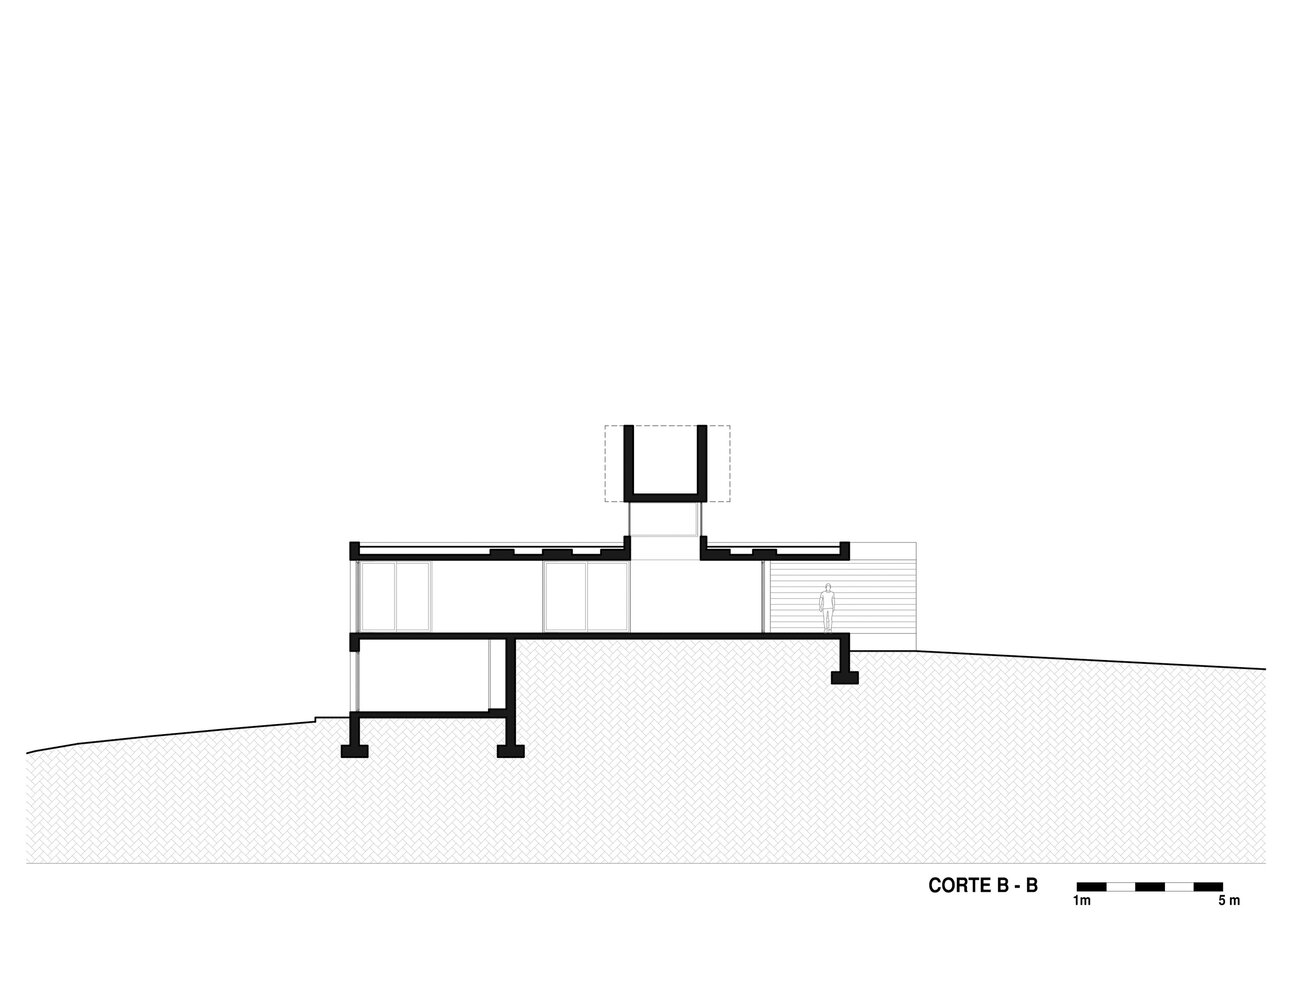
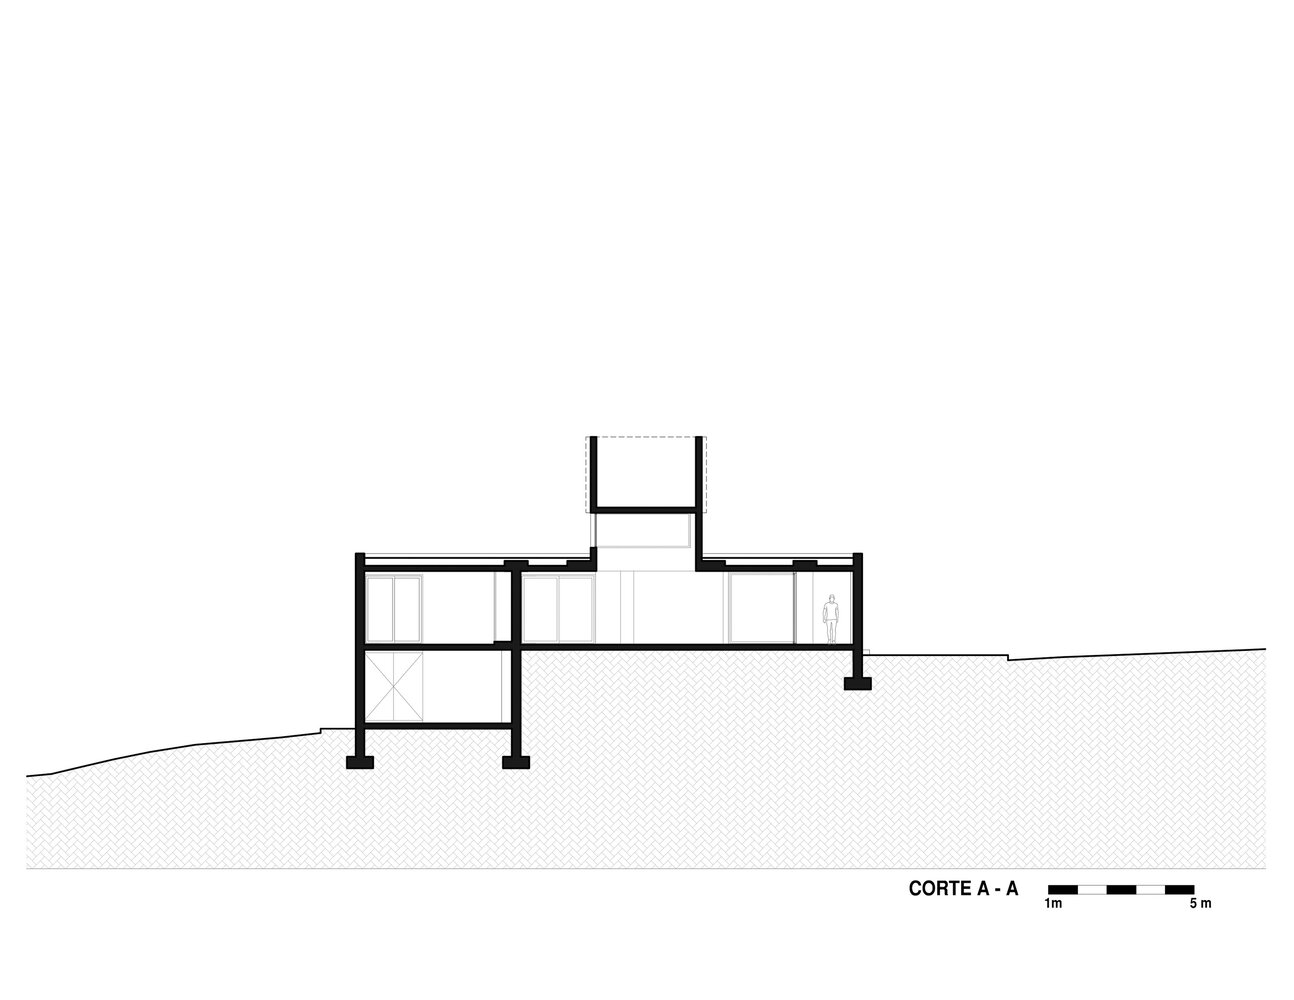
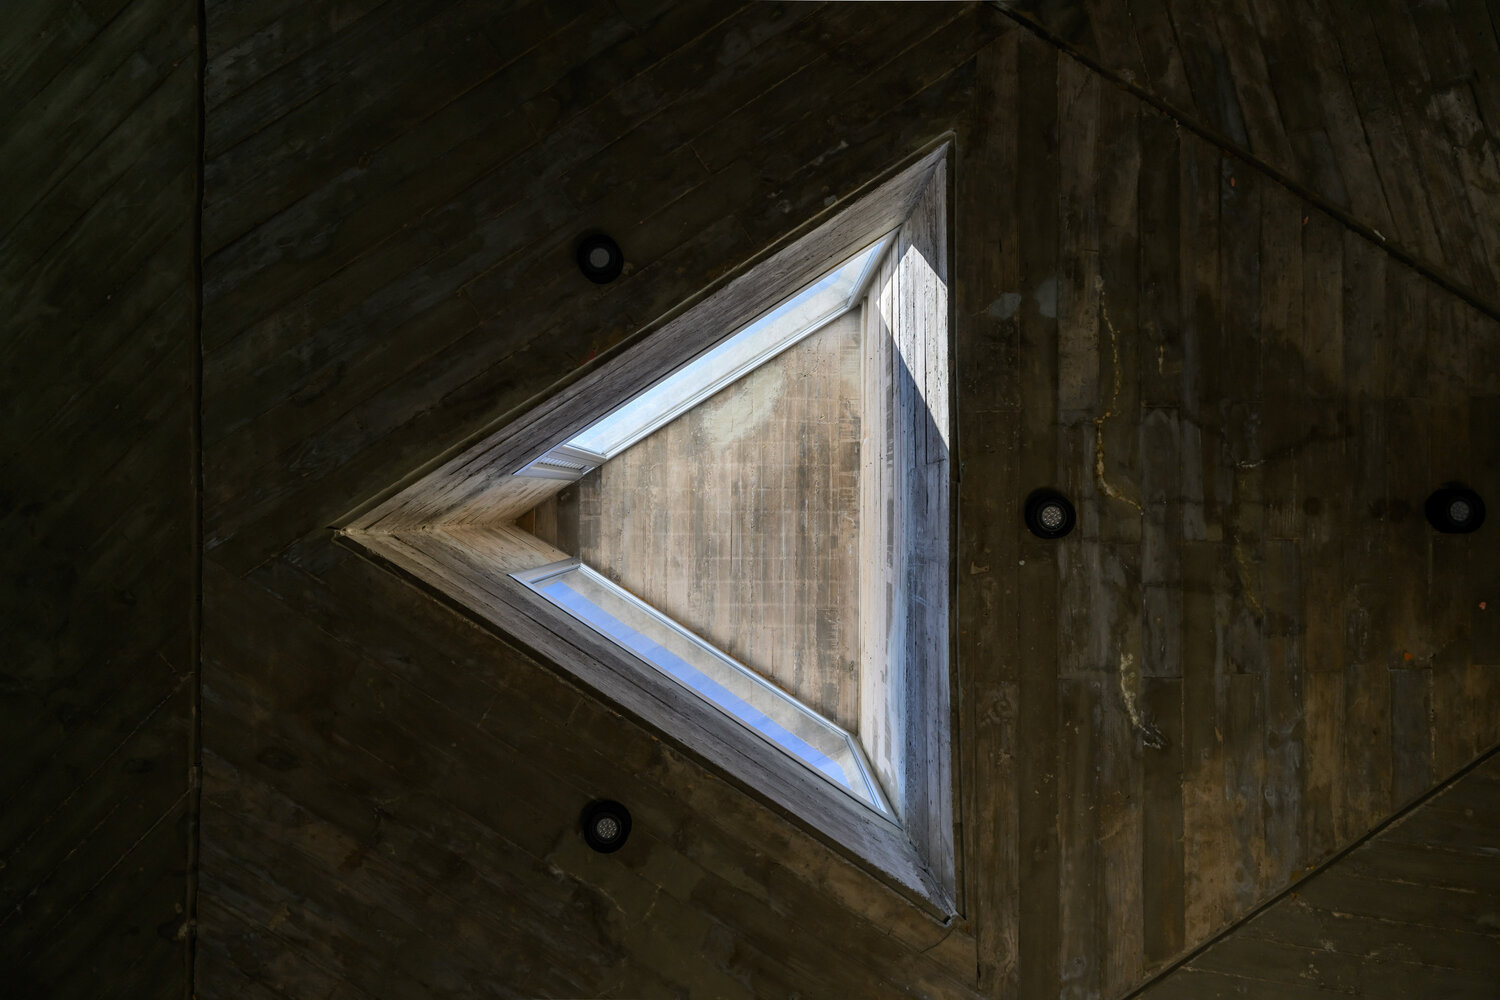
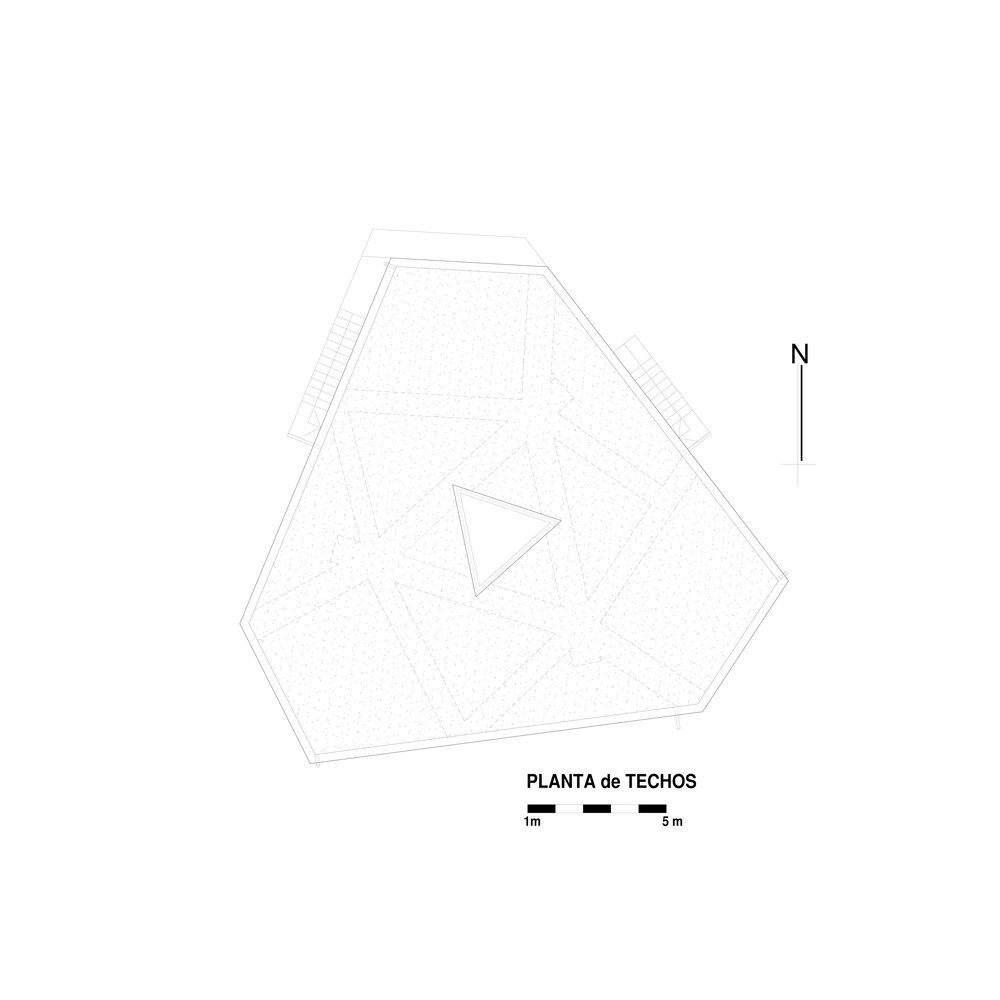
The core of the house incorporates a triangular skylight that diffuses light, introducing a constant reference to the daily cycle. The light, in its movement, acts as a clock that measures the passage of time.
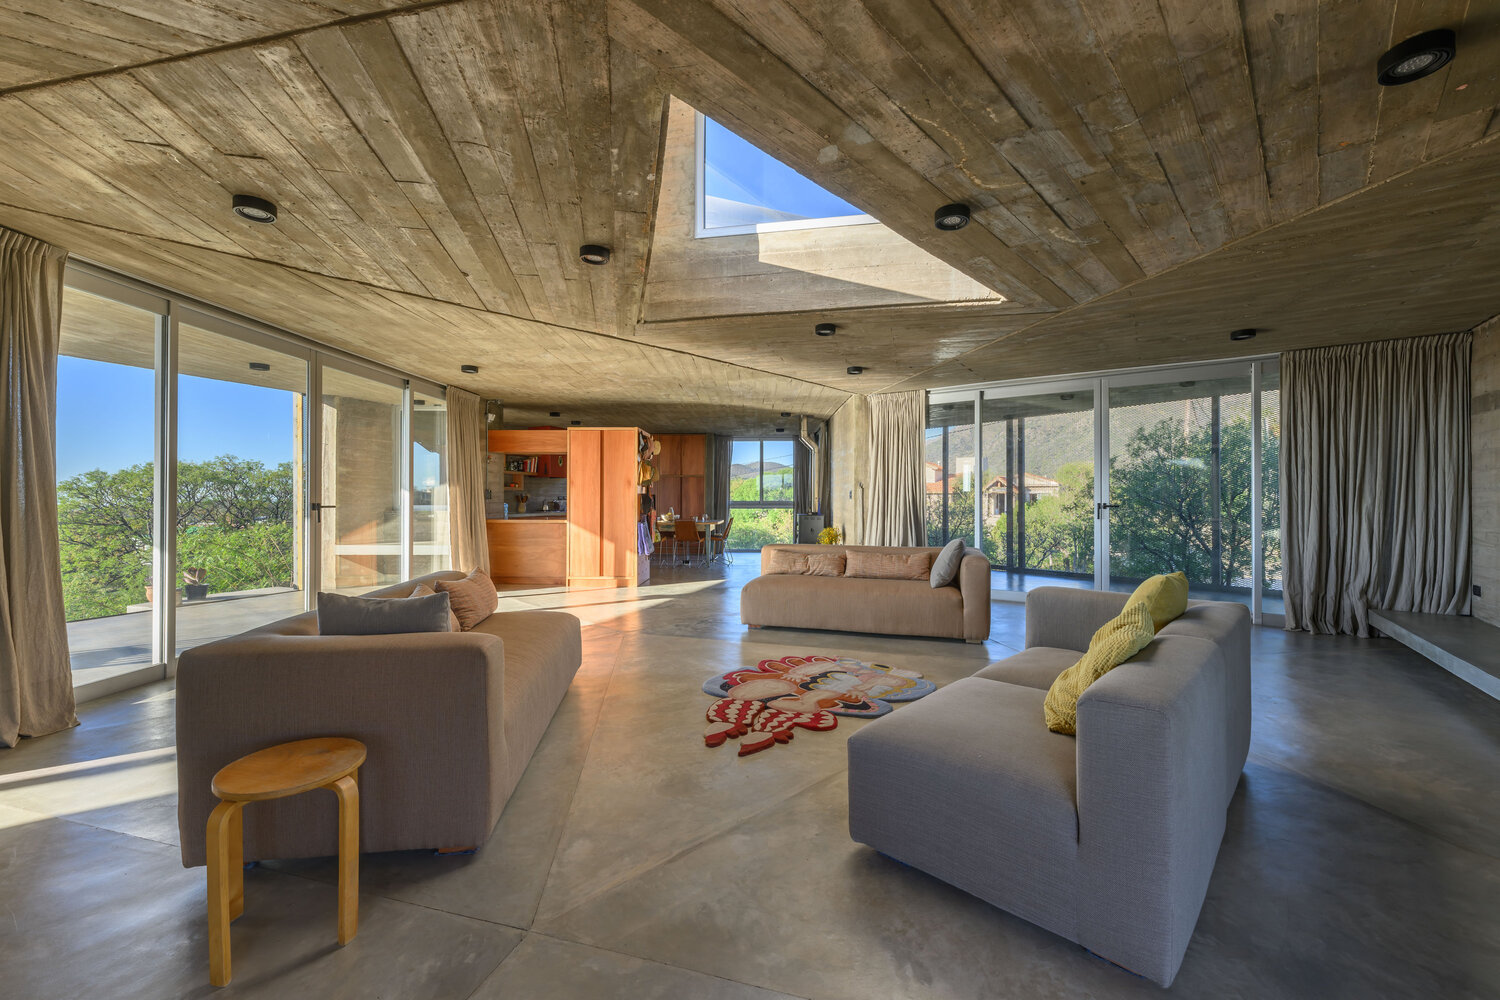
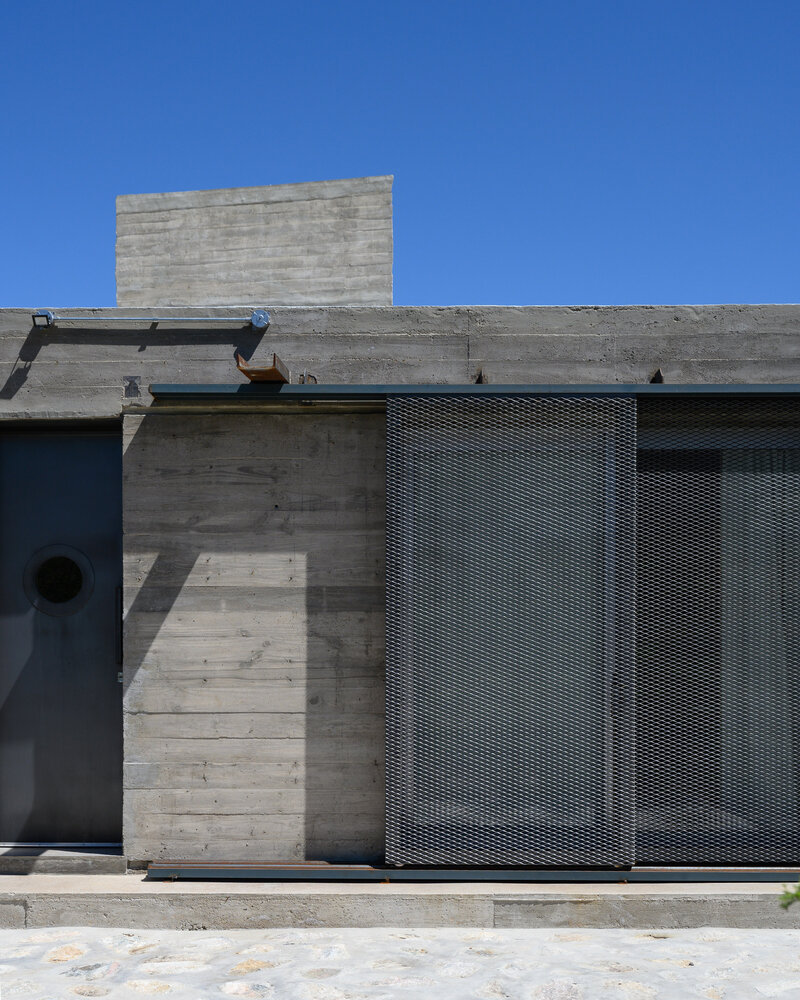
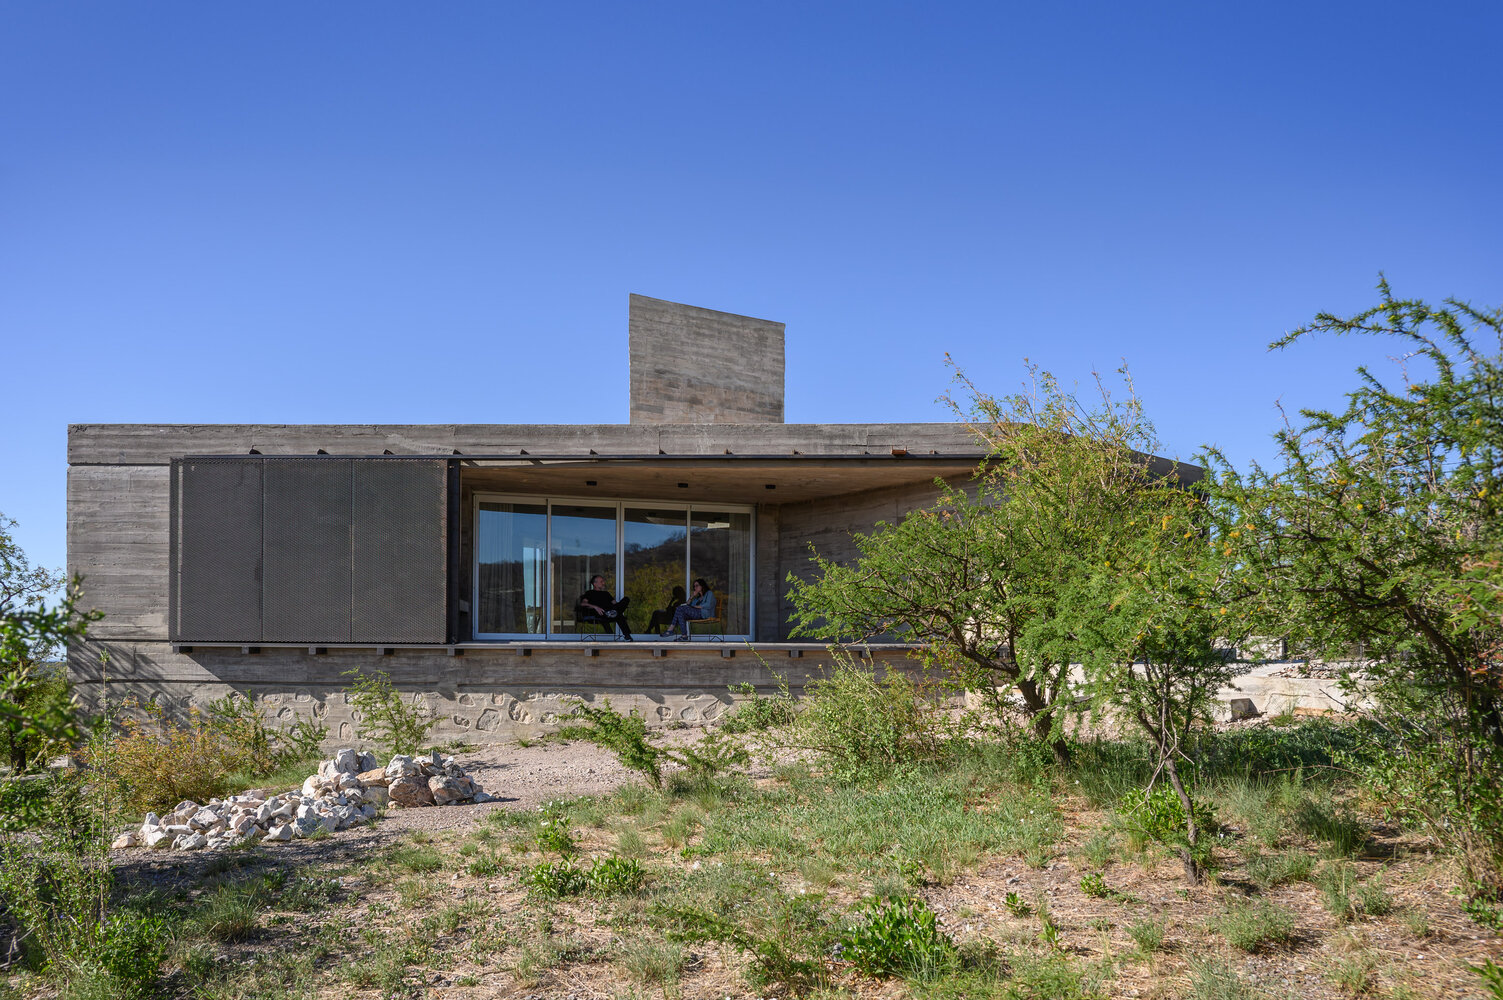
The spatial experience proposes the atmosphere of a diaphanous cave: a polyhedral and heavy promontory, excavated at three strategic and equivalent points.
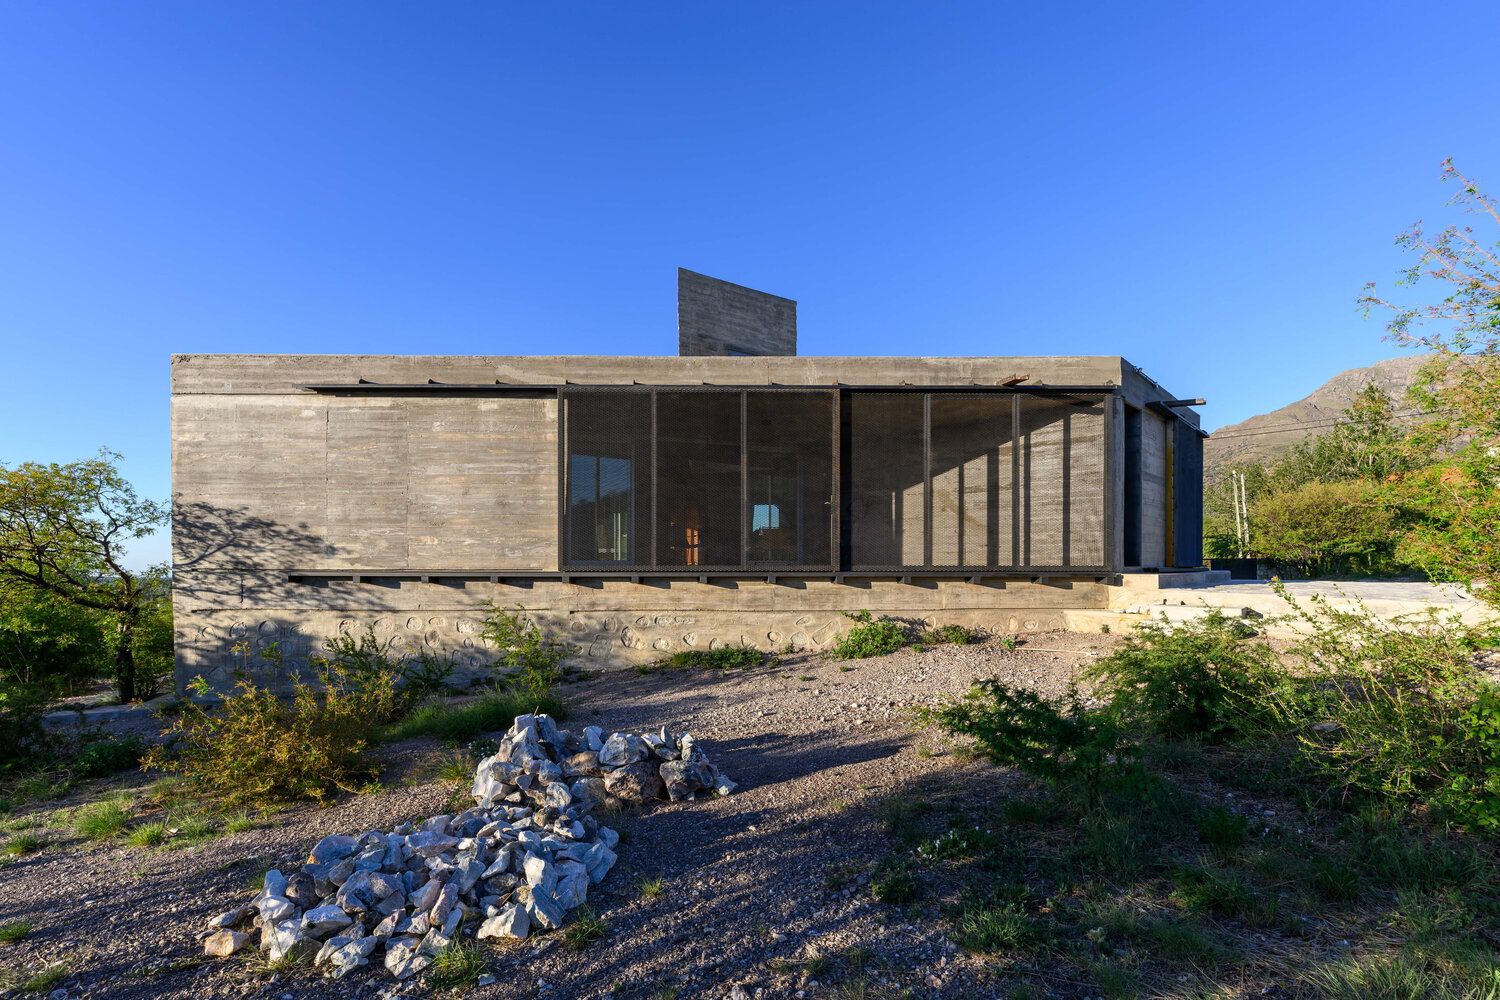
These voids, endowed with thickness, materialize as galleries that provide shelter and clear shade to the large openings. Additionally, there are three sliding metal shutters that assist in light control, air speed regulation, and the security of the home.
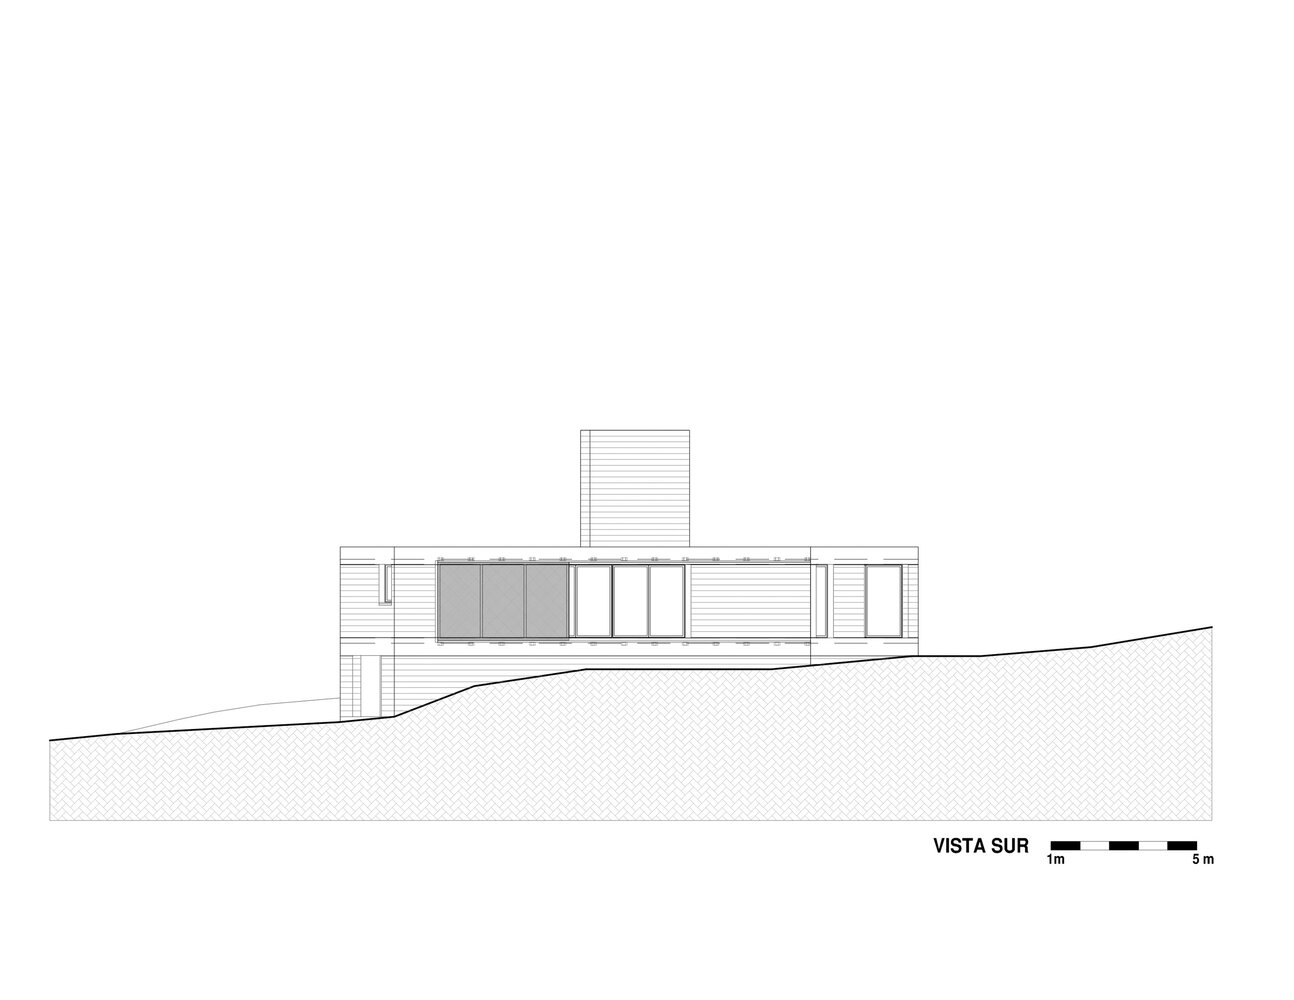
The design takes advantage of the topography to gain height in the main spaces.
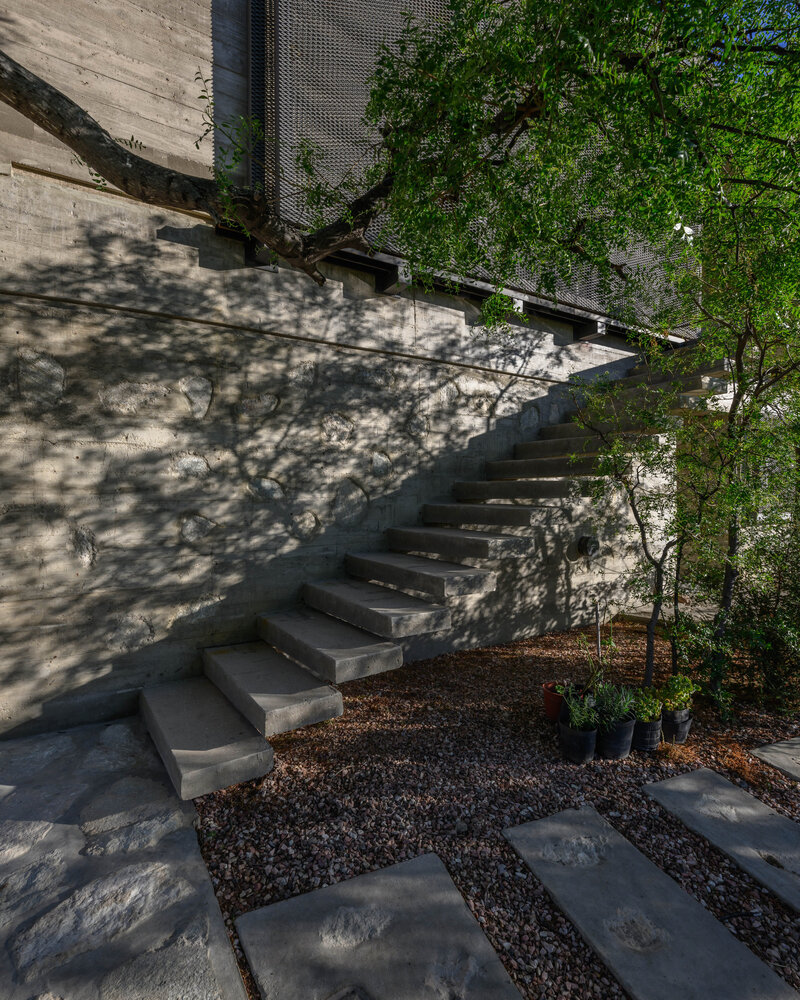
A base absorbs the existing slope and establishes a new support plane for the main floor; it houses an autonomous residential unit, as well as technical dependencies and storage.
MATERIALITY
The base is constructed with 40 cm thick poured stone walls, capable of holding back the earth and consolidating the new zero level. Above this, the main floor is built with exposed concrete walls formed with wooden boards; thermal insulation is incorporated into the core of the exterior walls, enhancing the overall hygrothermal performance.
The architectural expression derives from the exposed materiality, which makes explicit the construction processes and local techniques. The aridity of the surrounding landscape finds continuity in the exterior walls and an echo in the asceticism of the interior spaces.
In these latitudes, light is the omnipresent material. Its choreography and color reflect the hours and the cycles of the year. The house embraces this condition and presents itself to its inhabitants as a primitive artifact to "see" time: a device to facilitate communication with the context.