Student Studies 46B
STUDENT STUDIES 46B
Carmelina & Aurelio Taller de Arquitectura
ARCHITECTS
Carmelina & Aurelio Taller de Arquitectura
LEAD ARCHITECTS
Gilbert Aurelio Lopez Santiago, Jessy Carmelina Victorio Robles
MANUFACTURERS
Cemex, Interceramic, Pinturas Berel
PHOTOGRAPHS
Carmelin&Aurelio Taller de Arquitectura
AREA
93 m²
YEAR
2025
LOCATION
Ocozocoautla de Espinosa, Mexico
CATEGORY
Apartments
English description provided by the architects.
Urban densification is often associated with verticality, an increase in levels, and the replacement of existing housing.
Estudios 46B presents a different stance: densifying does not necessarily mean building higher, but rather occupying what already exists with greater intelligence.
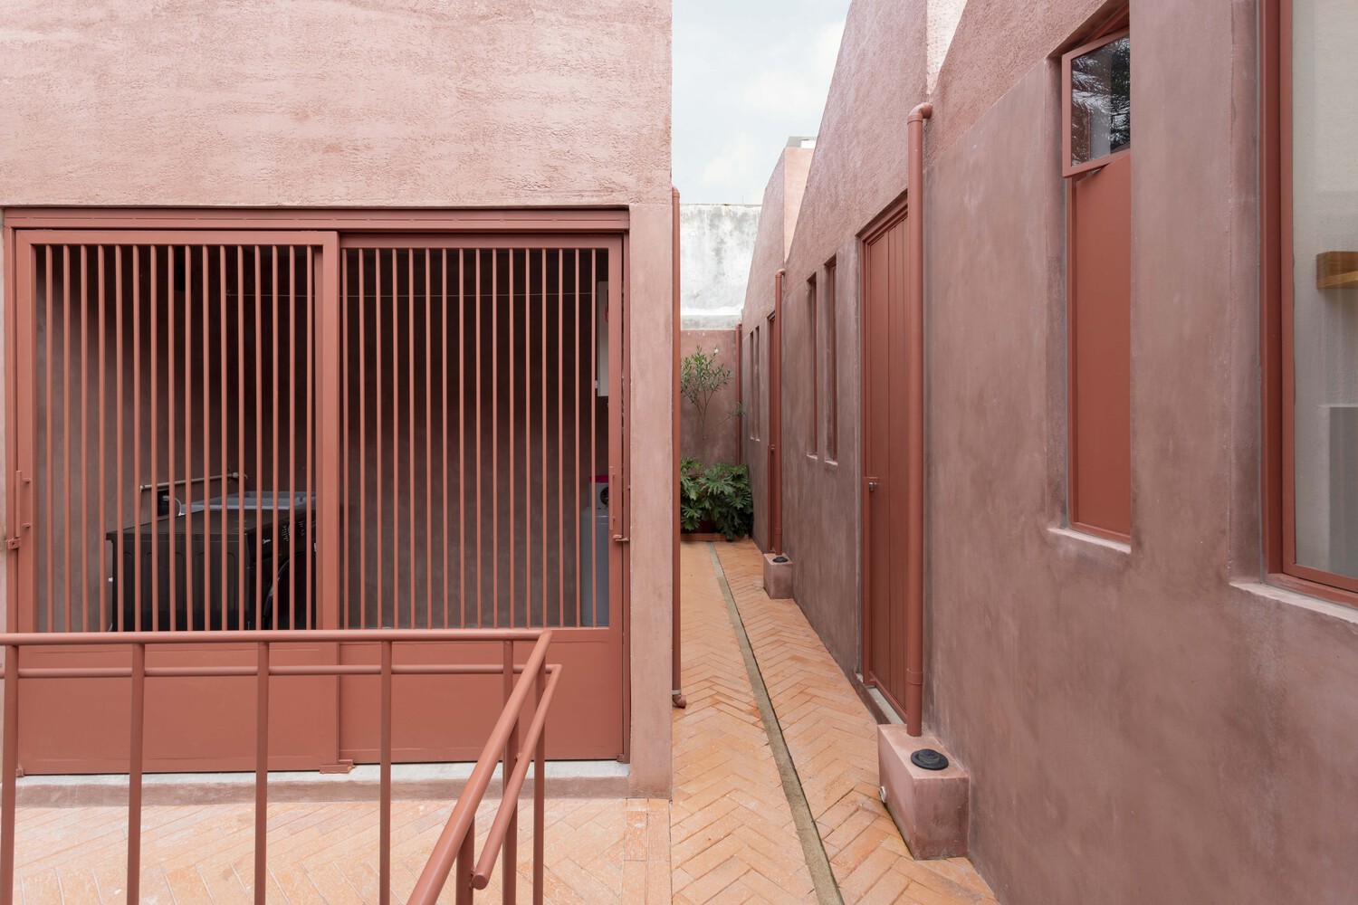
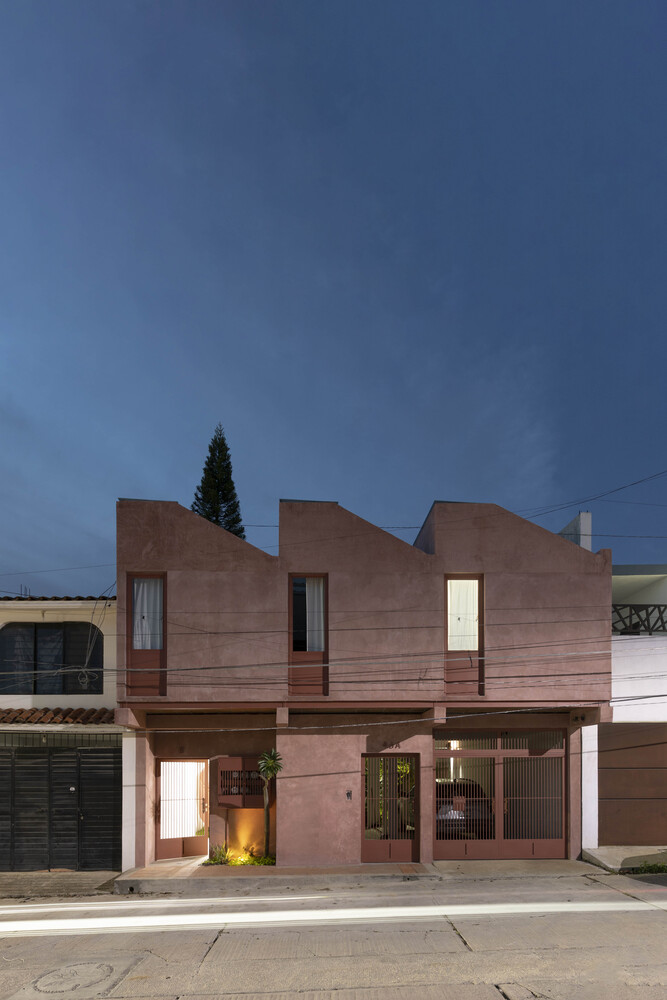
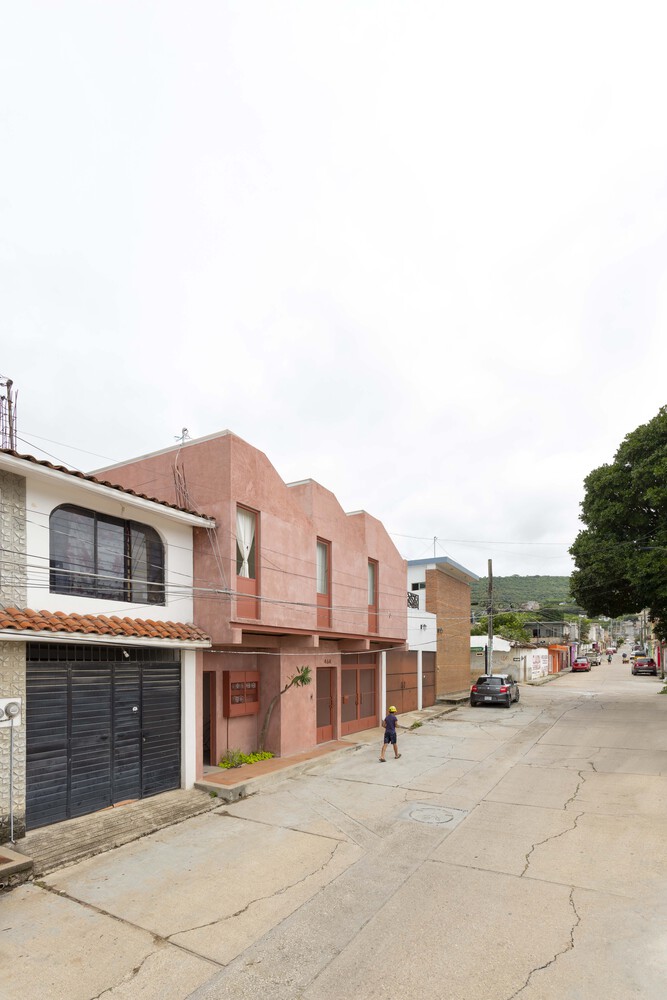
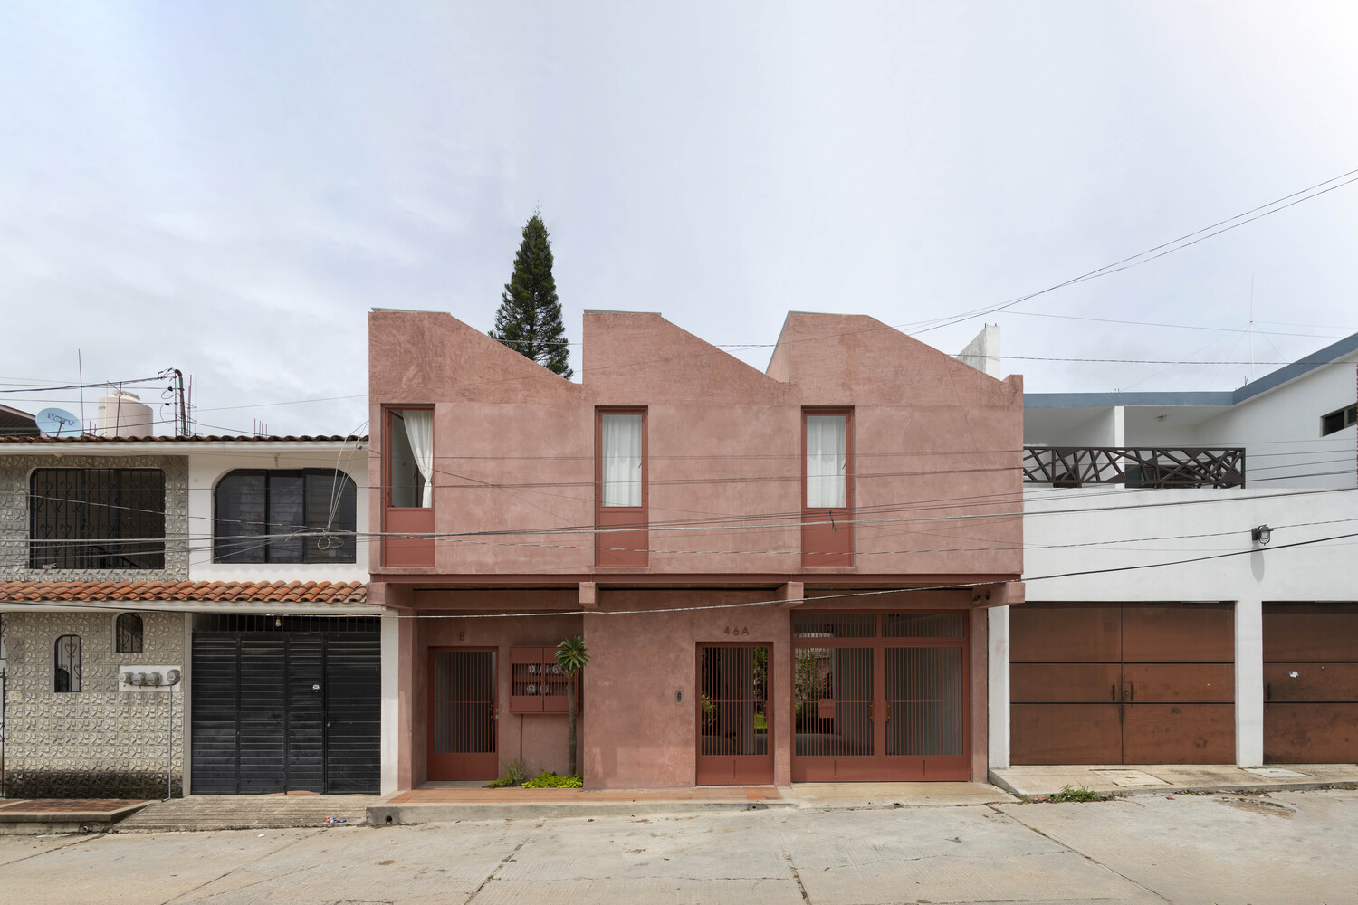
The project arises from utilizing the roof of a 72 m2 garage, transforming a minimal domestic expansion into an architectural strategy capable of questioning models of student housing and land use in intermediate cities.
Located in Ocozocoautla de Espinosa, Chiapas, the site has consolidated infrastructure, public transport, and a strategic location within an active urban area.
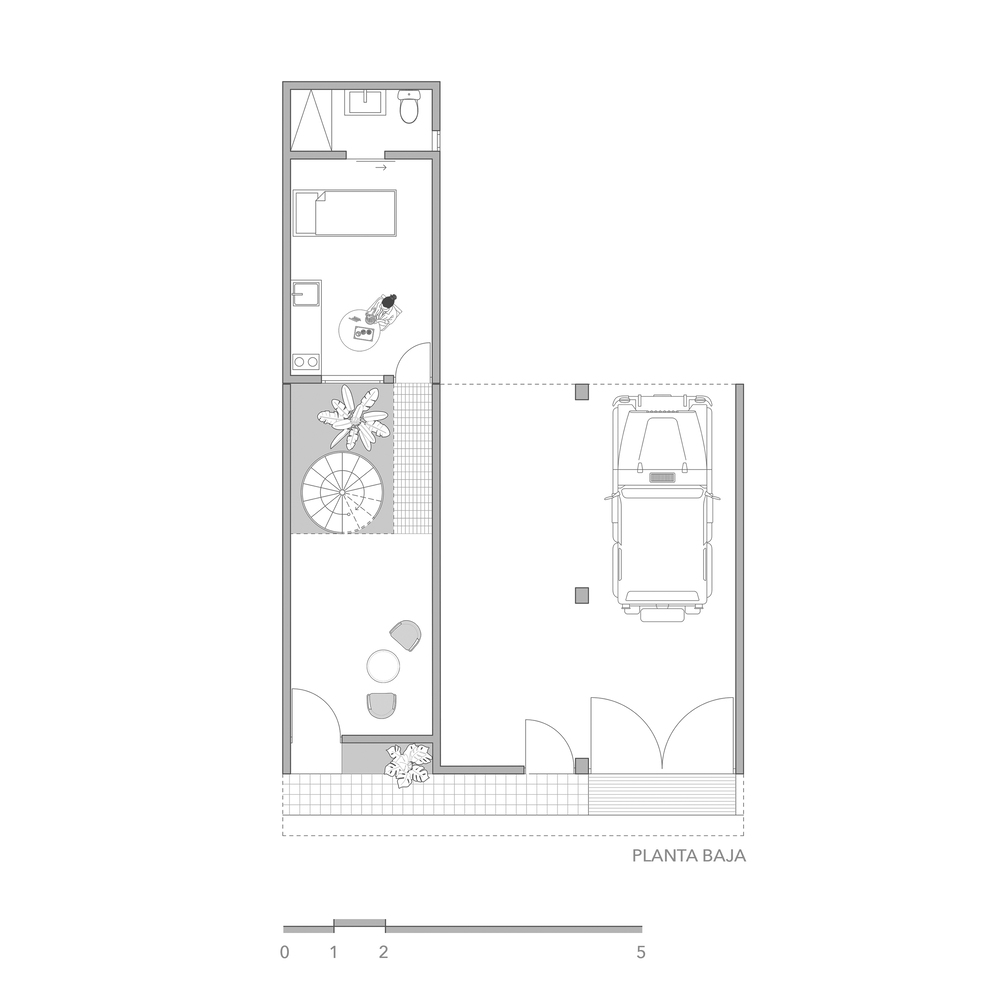
The plot, with a total area of 333 m2, is organized into three areas: the existing single-family home at the back, a central garden, and the garage at the front.
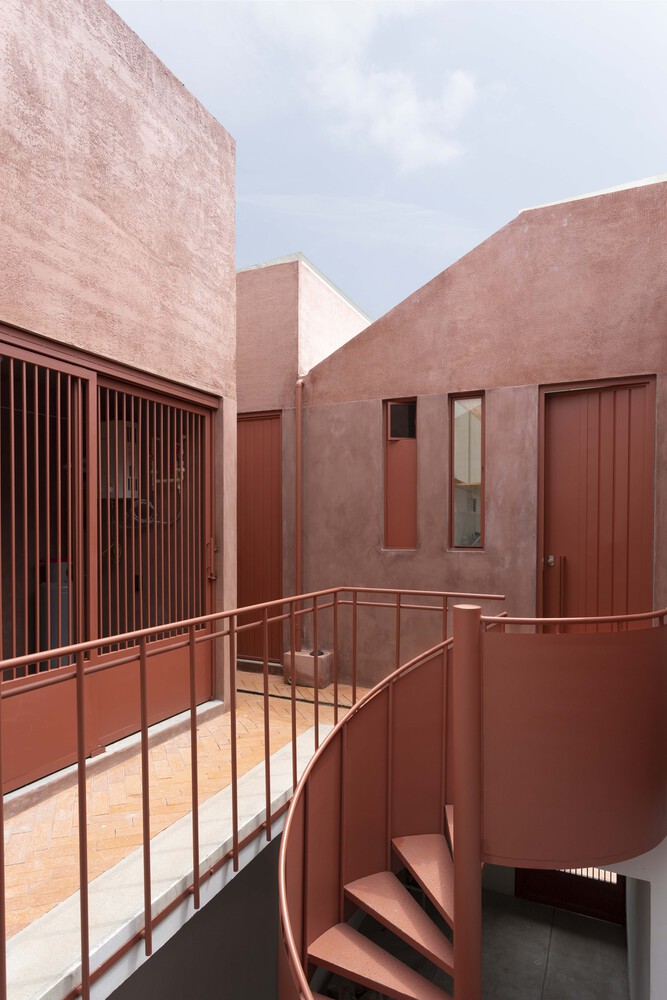
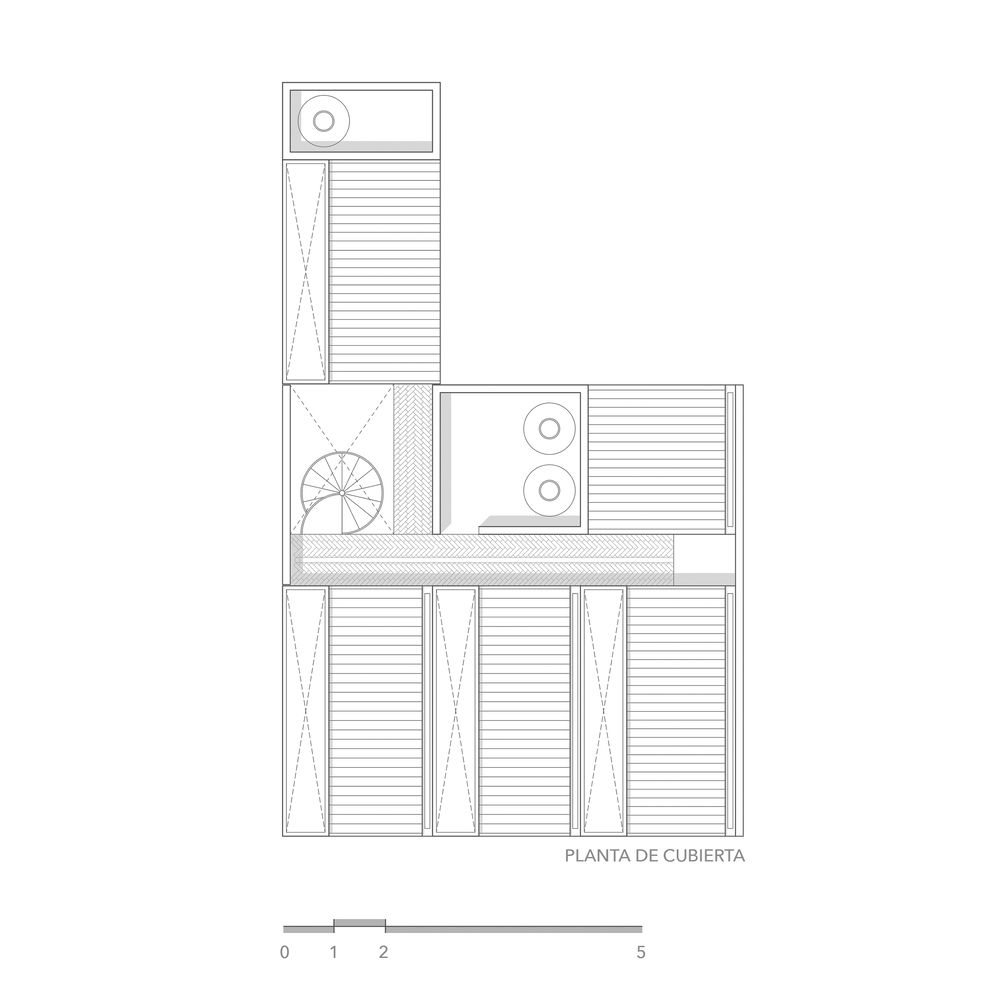
The intervention is limited exclusively to the latter, using its roof—9 meters wide by 8 meters deep—as a habitable plane for the new construction.
This decision allows for both the house and the garden to remain intact, creating two independent uses that coexist on the same property.
In contrast to the common typology of houses adapted for students, where services are shared and only the bedroom is private, the project proposes compact yet complete units.
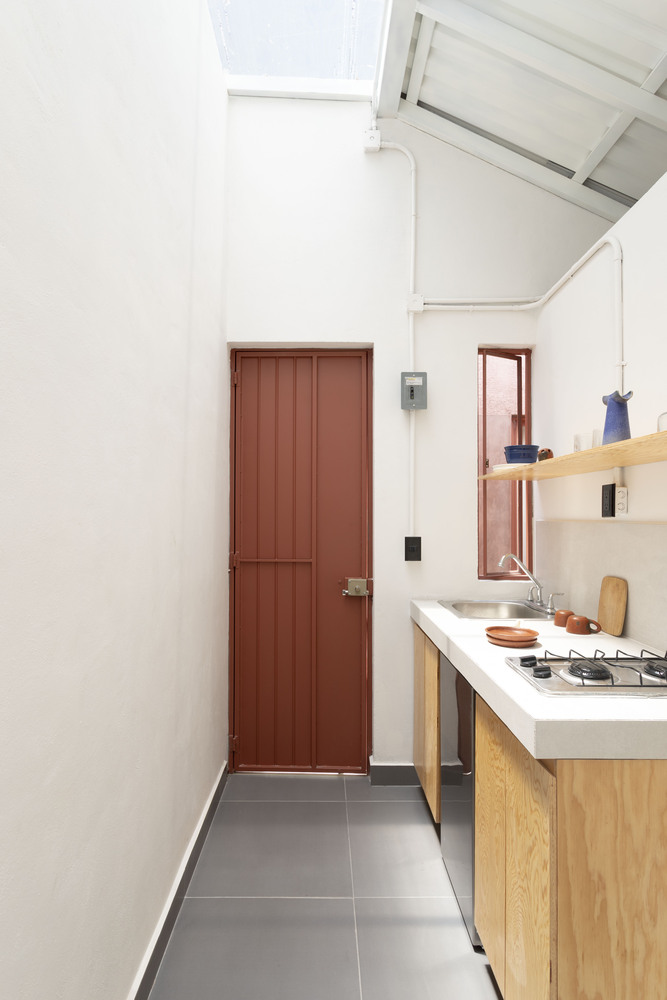
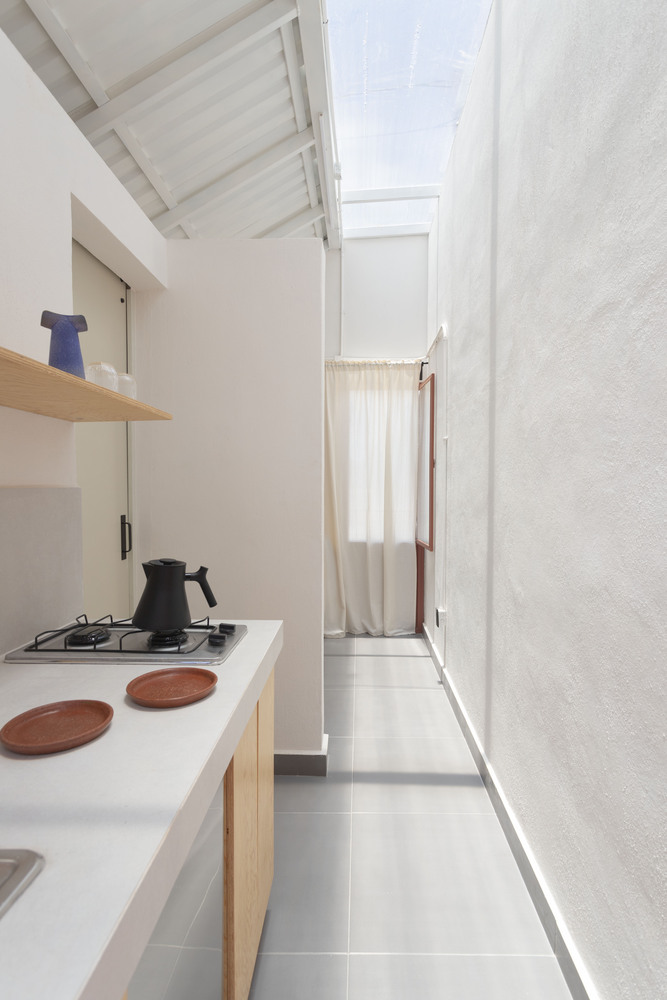
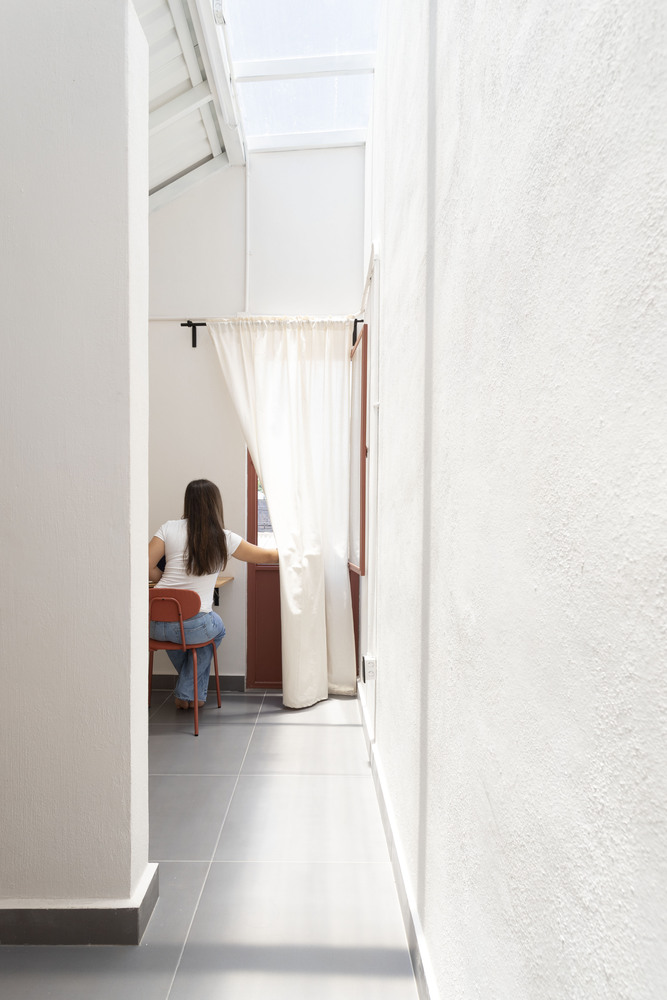
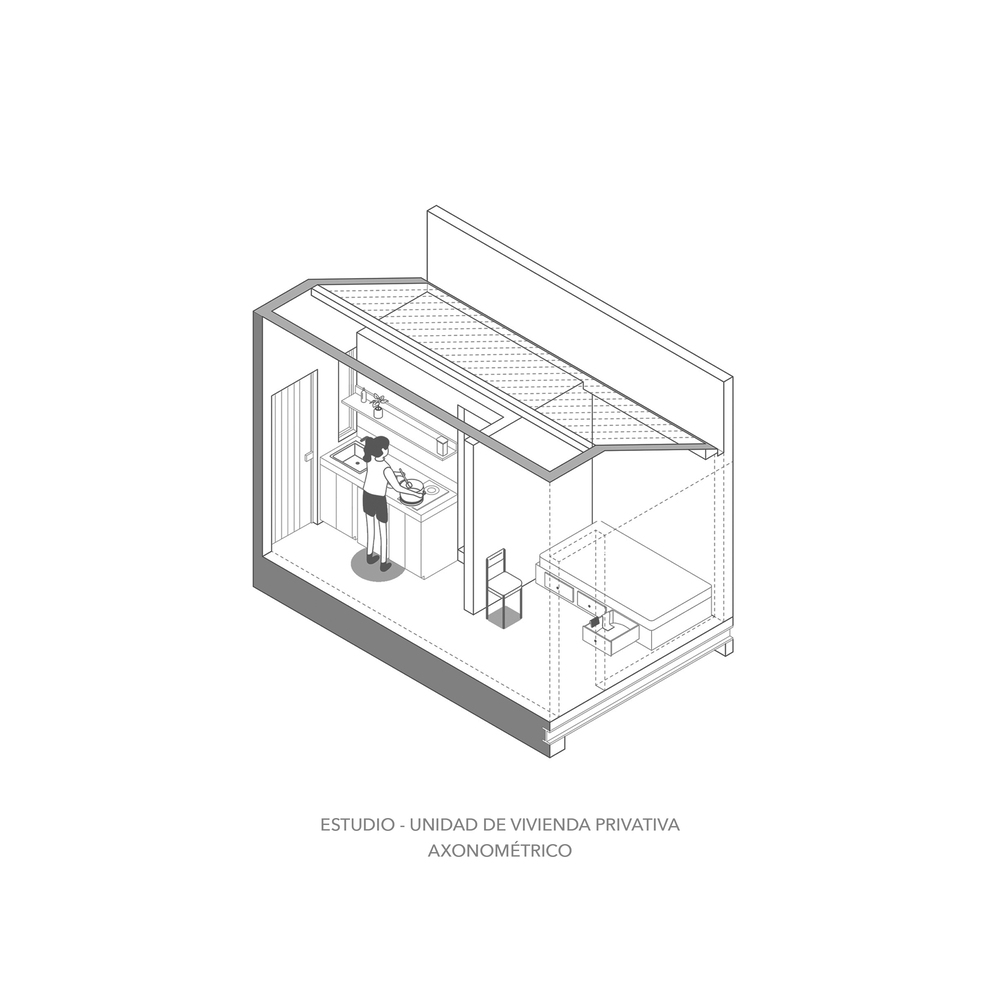
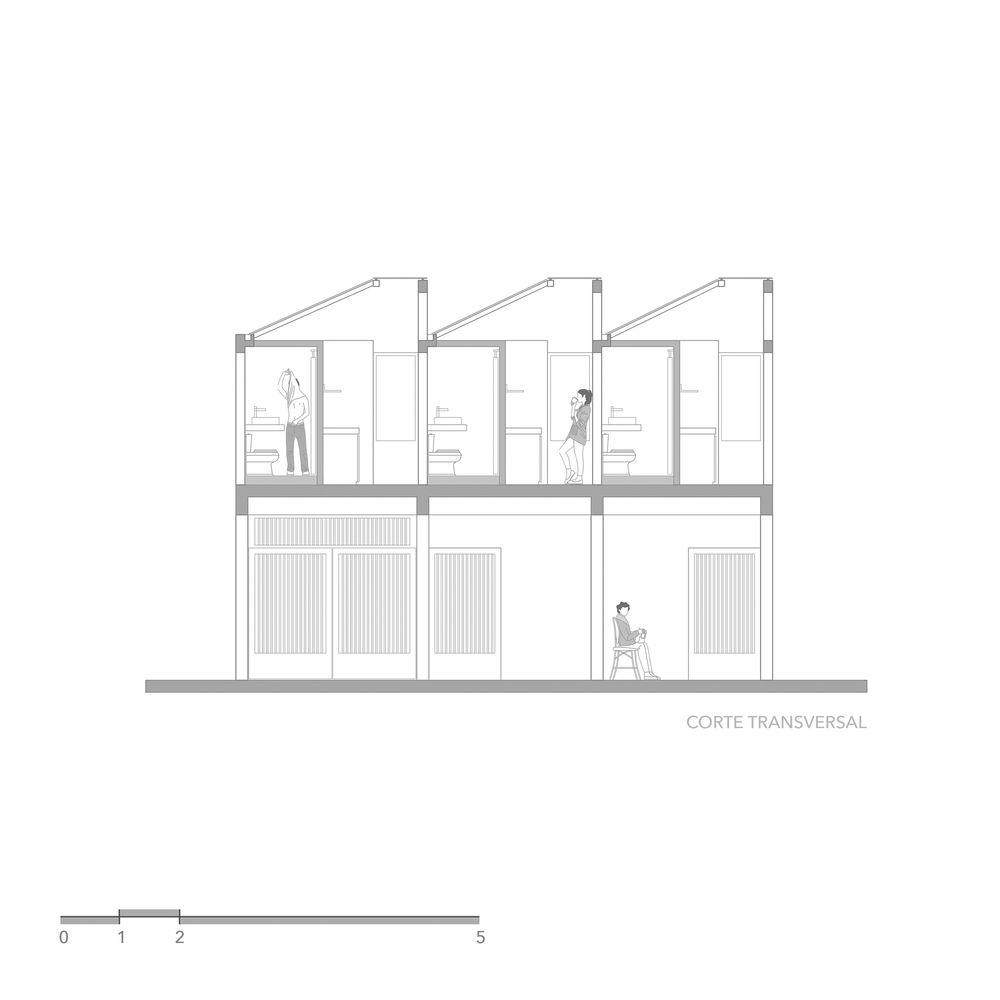
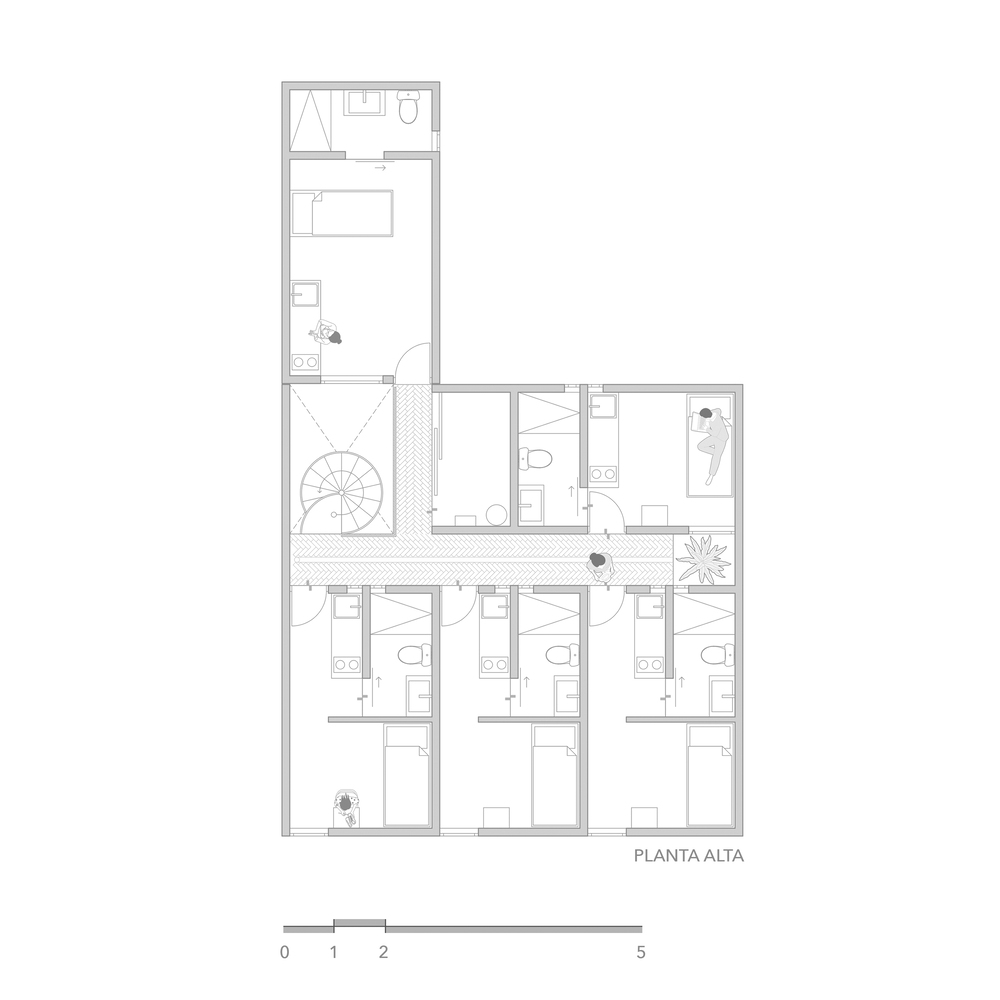
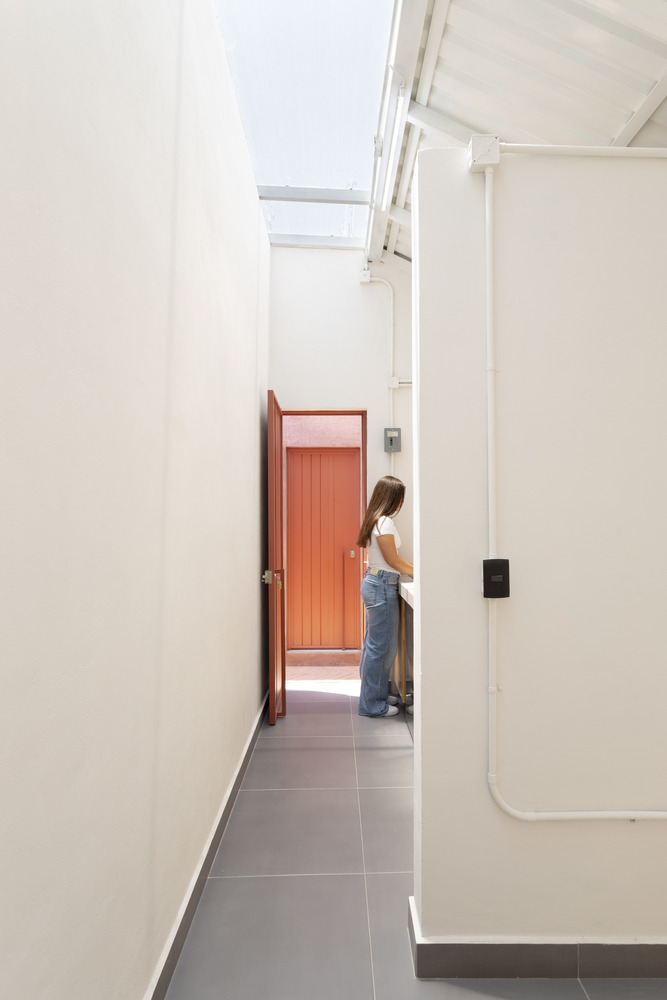
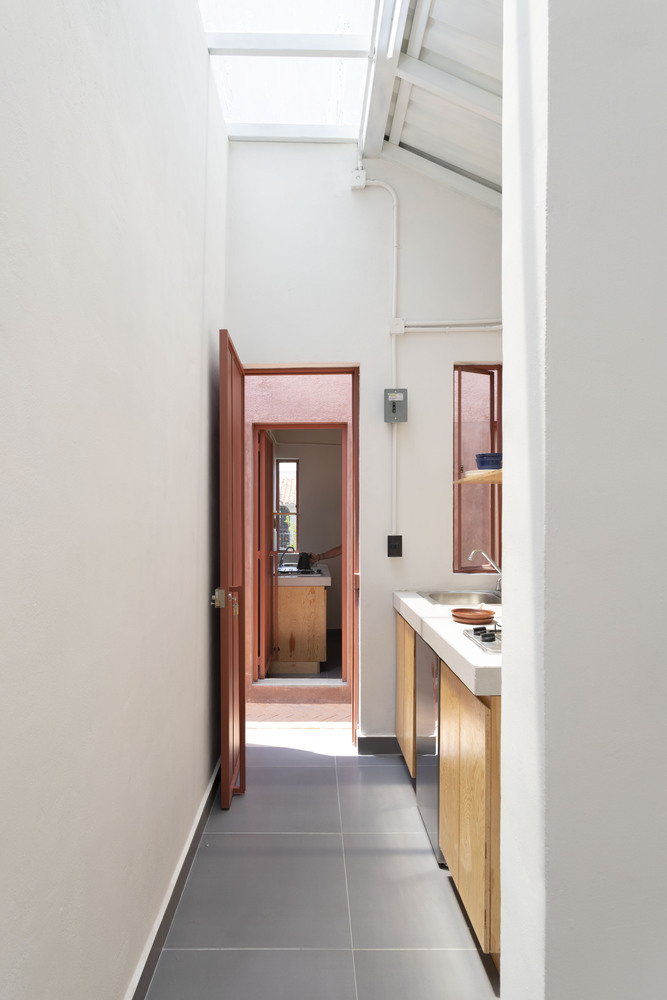
Each studio concentrates essential activities of student living—sleeping, cooking, and bathing—into 13 m2.
This footage is not seen as a reduction, but as an optimization of the space typically designated for a single function, incorporating a comprehensive program within the same area.
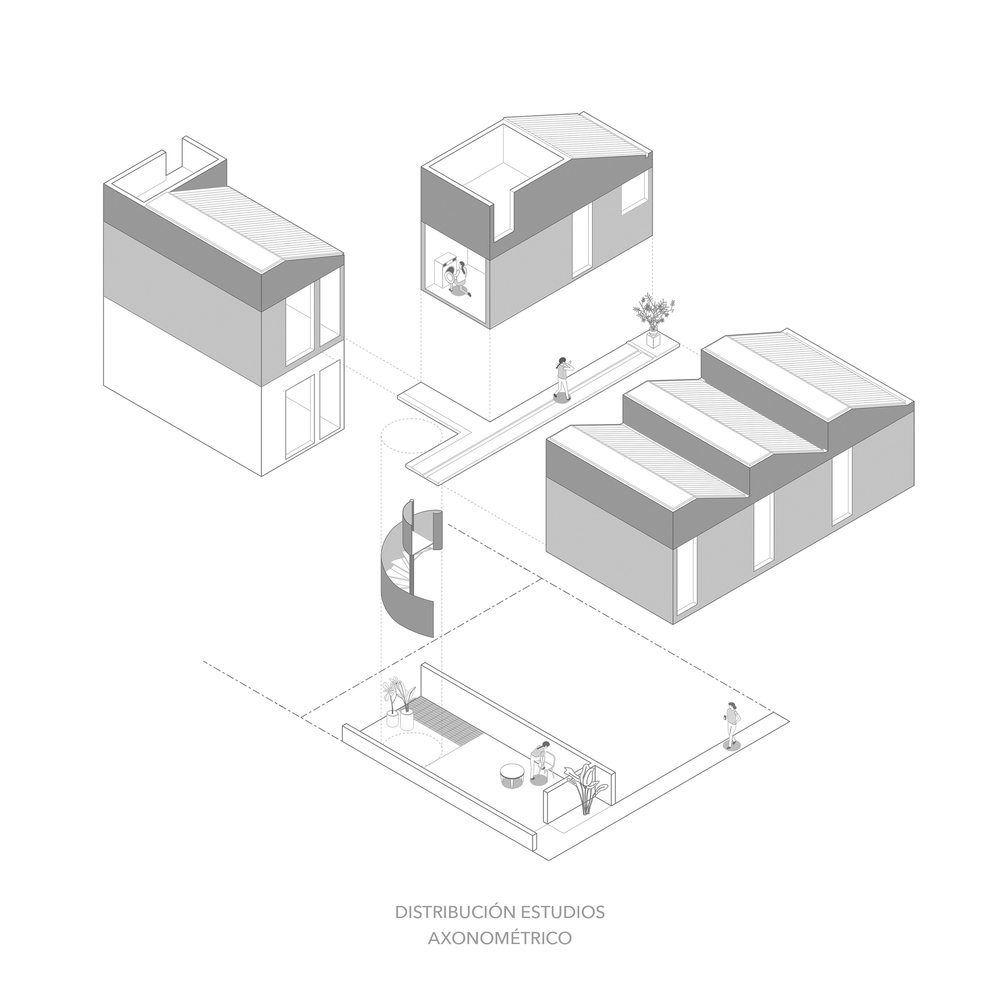
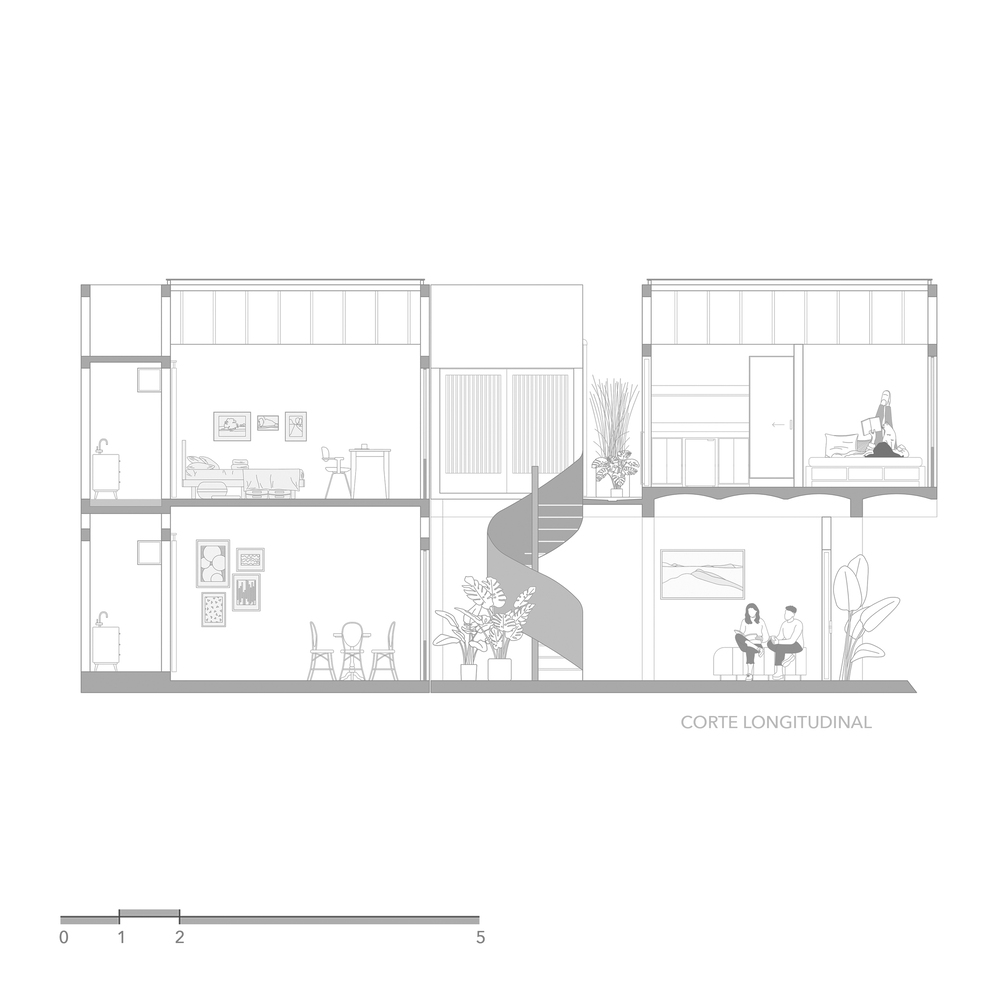
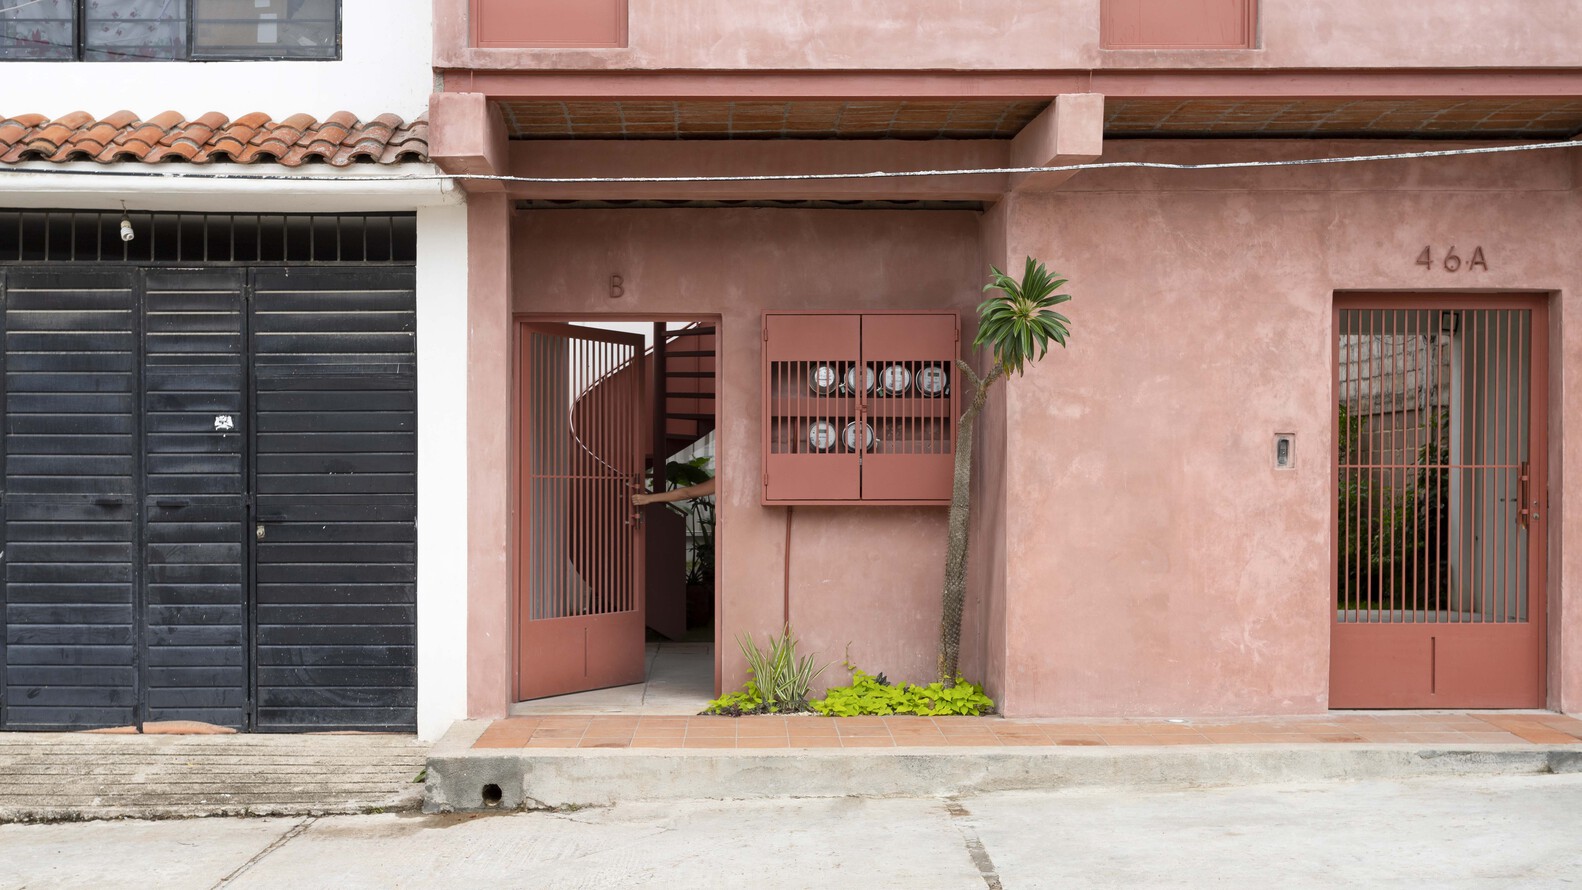
The new building is developed over two levels. On the ground floor, a wall separates the entrance to the existing home from the independent access to Estudios 46B, which includes a lobby, staircase, and a first unit.
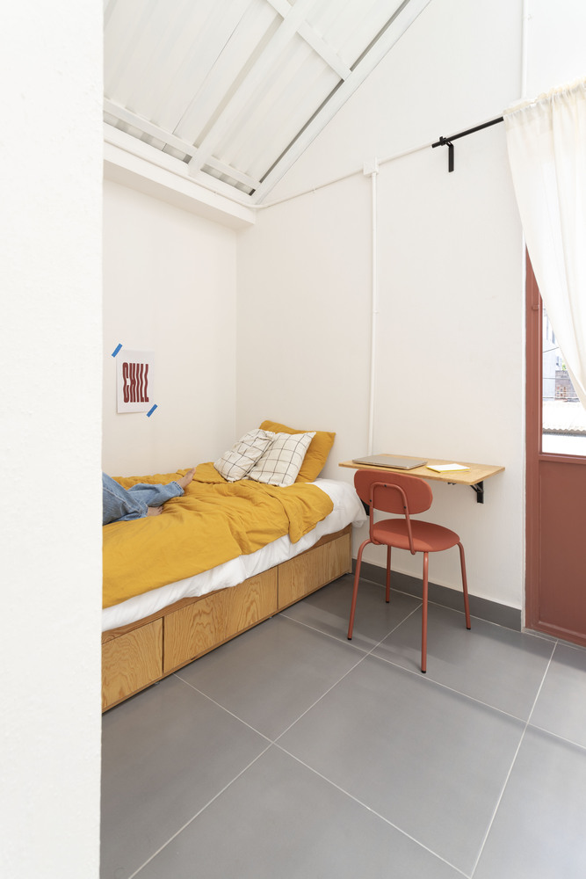
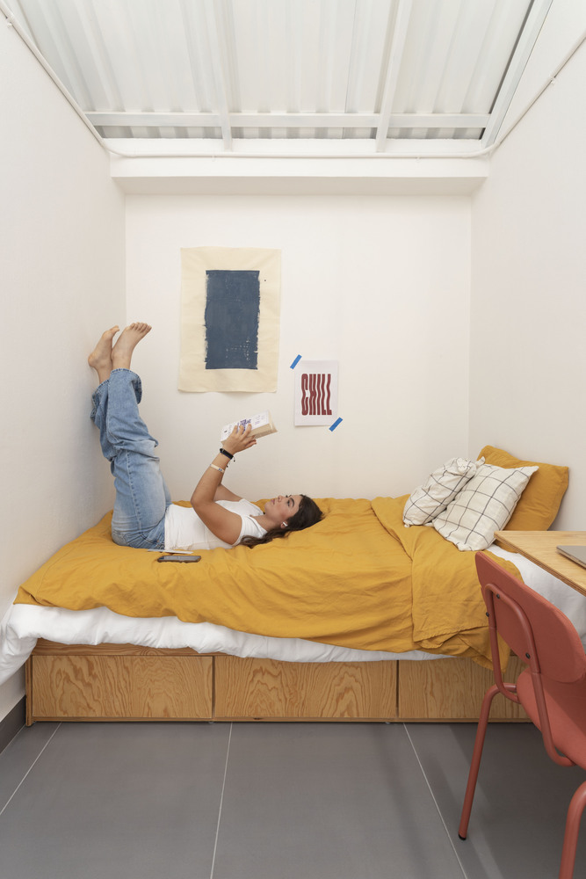
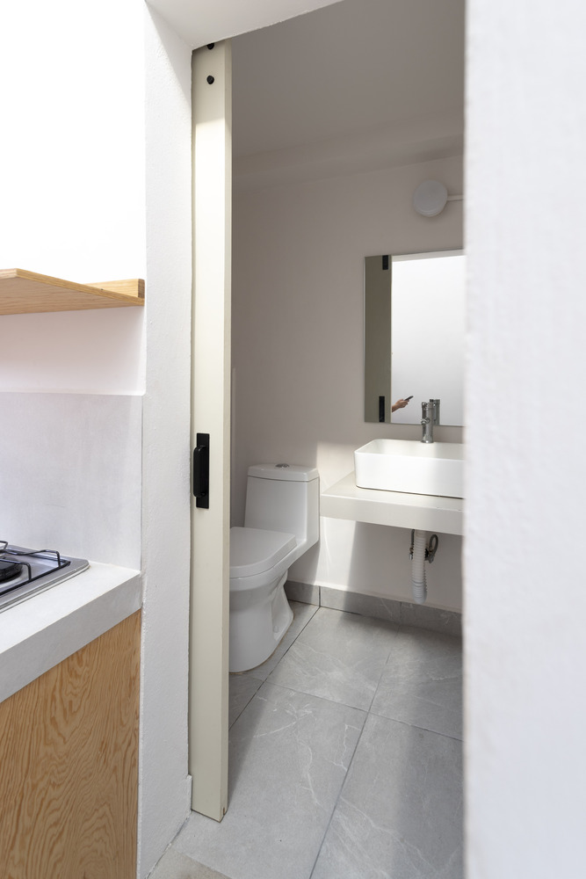
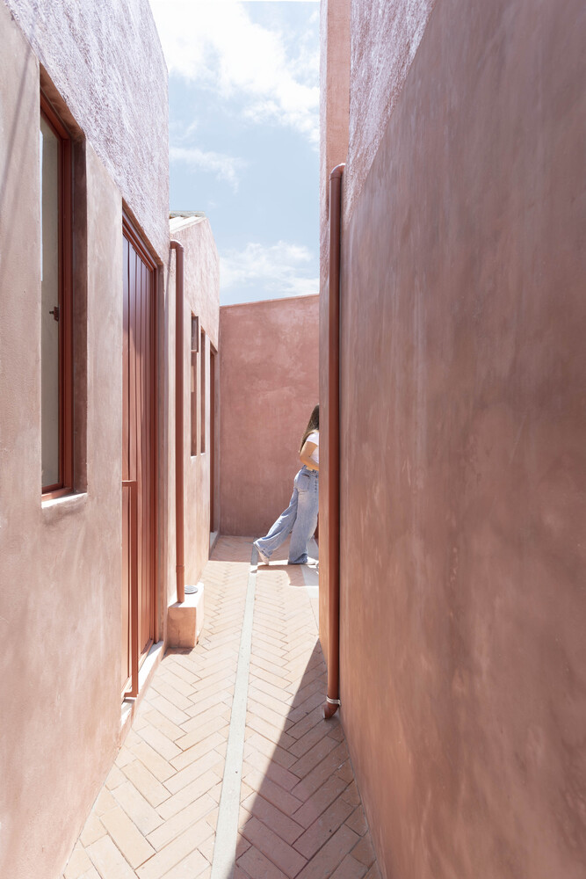
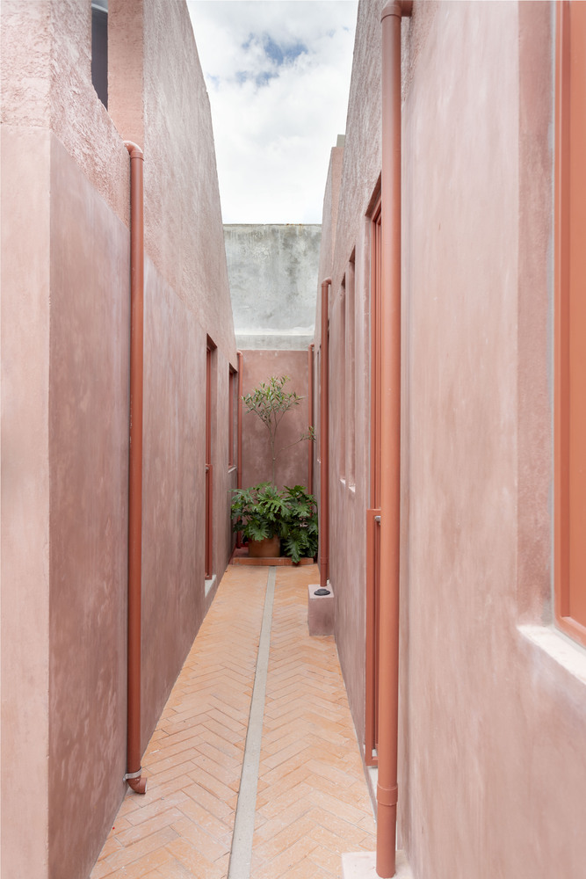
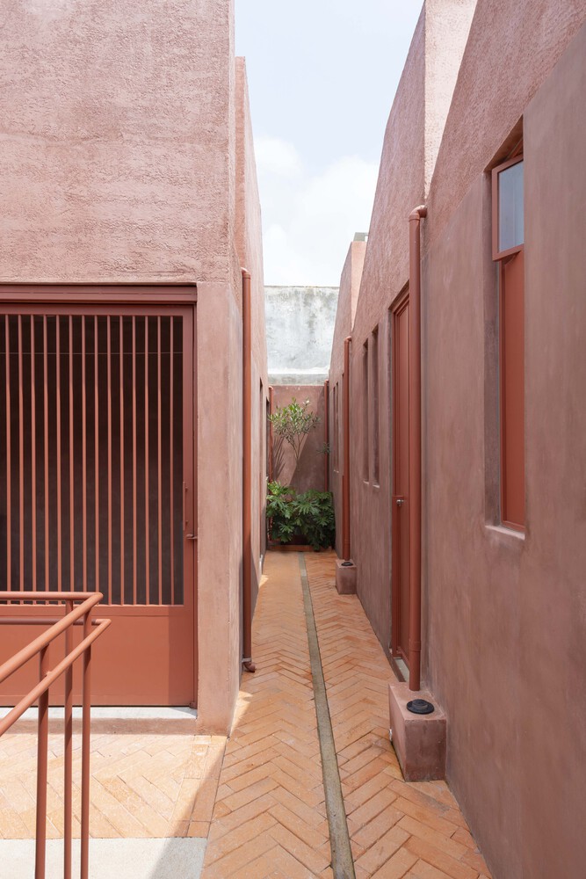
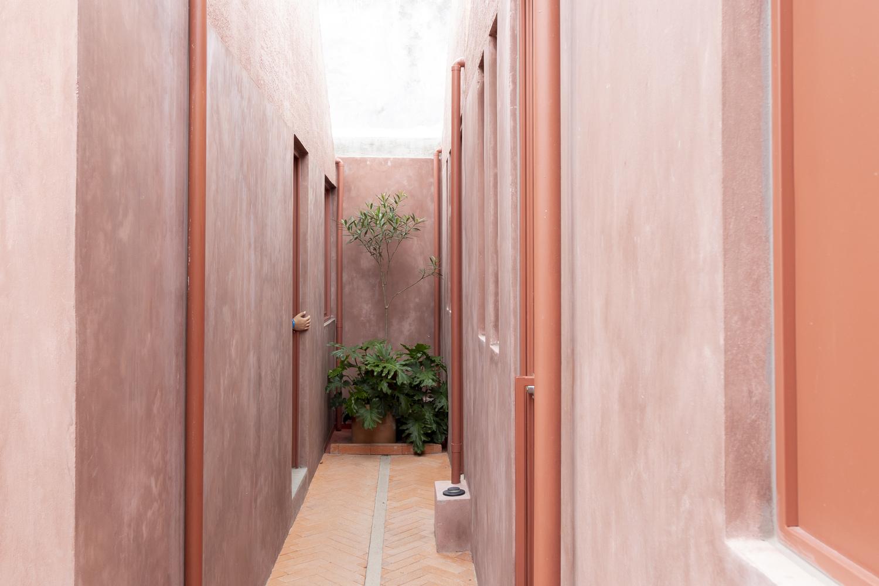
On the upper level, five additional studios, a common laundry area, and an open hallway that promotes cross ventilation and natural lighting are distributed.
The spatial strategy amplifies the perception of the compact 13 m2 space through rectangular layouts organized by low walls that do not reach the ceiling, creating a continuous open space where the kitchen, bathroom, and living area coexist without fragmenting the volume.
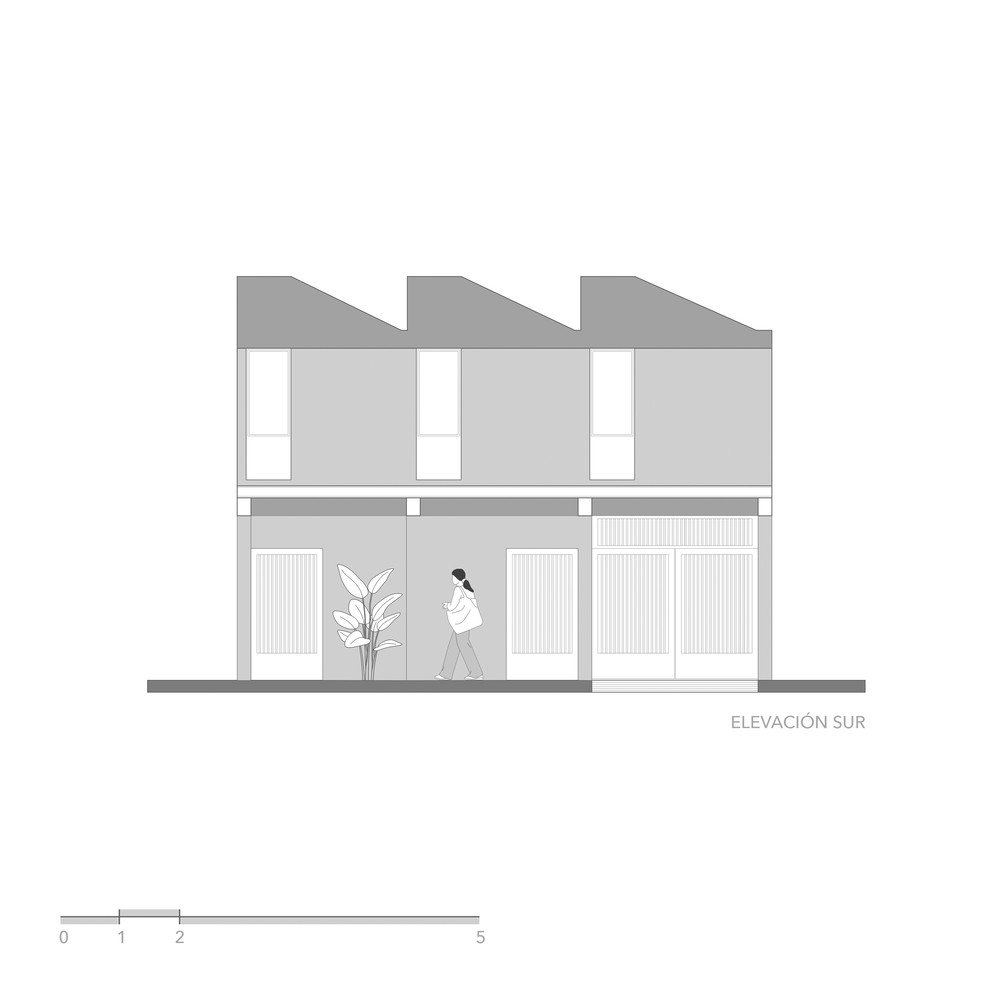
Three units align towards the facade while two are arranged parallel, sharing an open hallway that functions as a transition and incorporates green areas. The staircase is set over a patio, and the journey culminates in a vegetative finish.
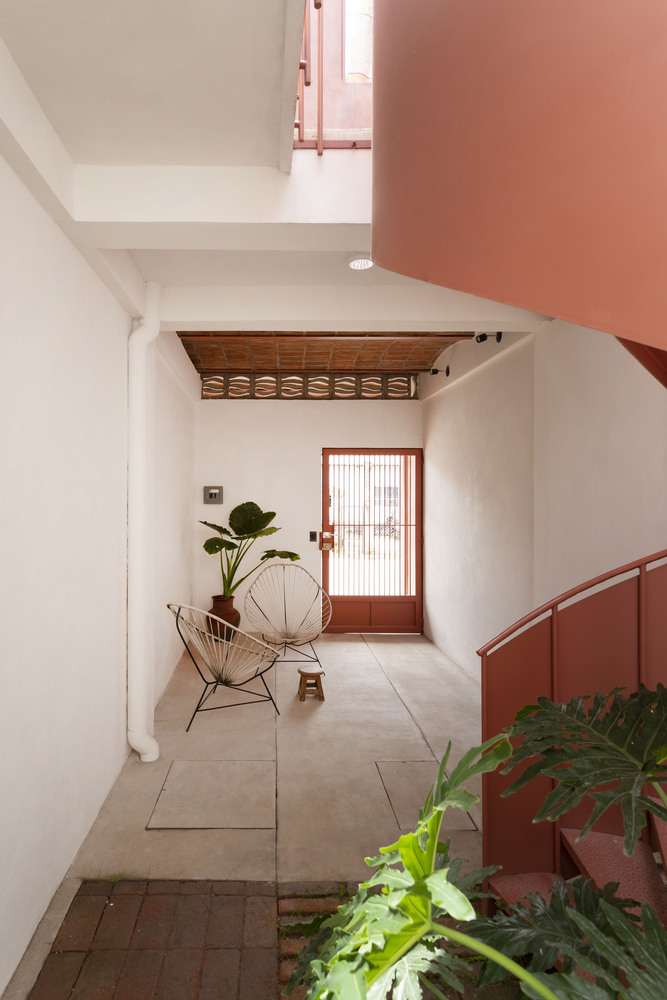
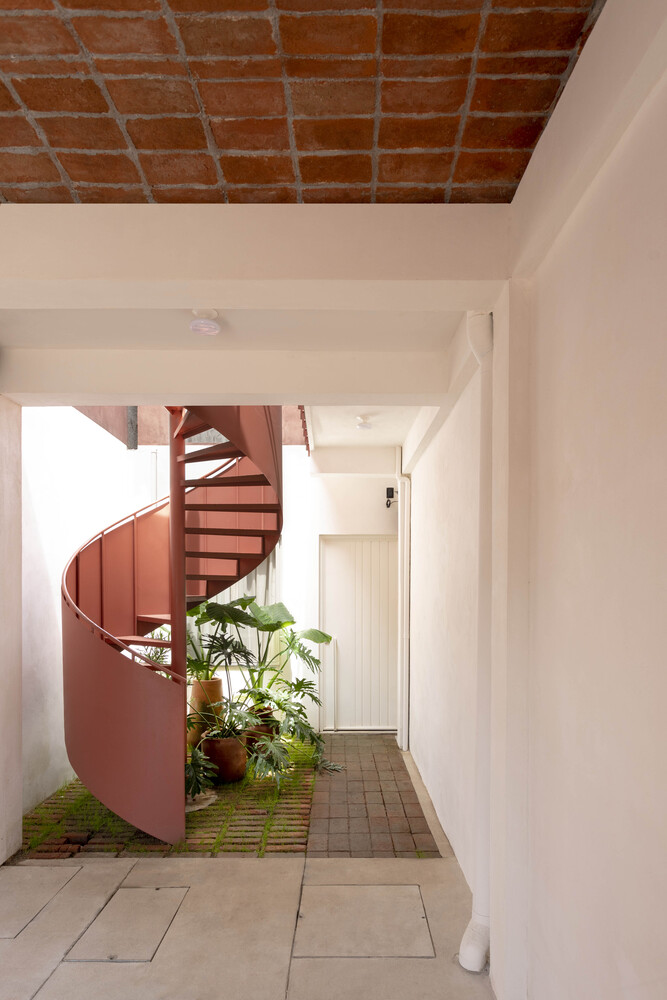
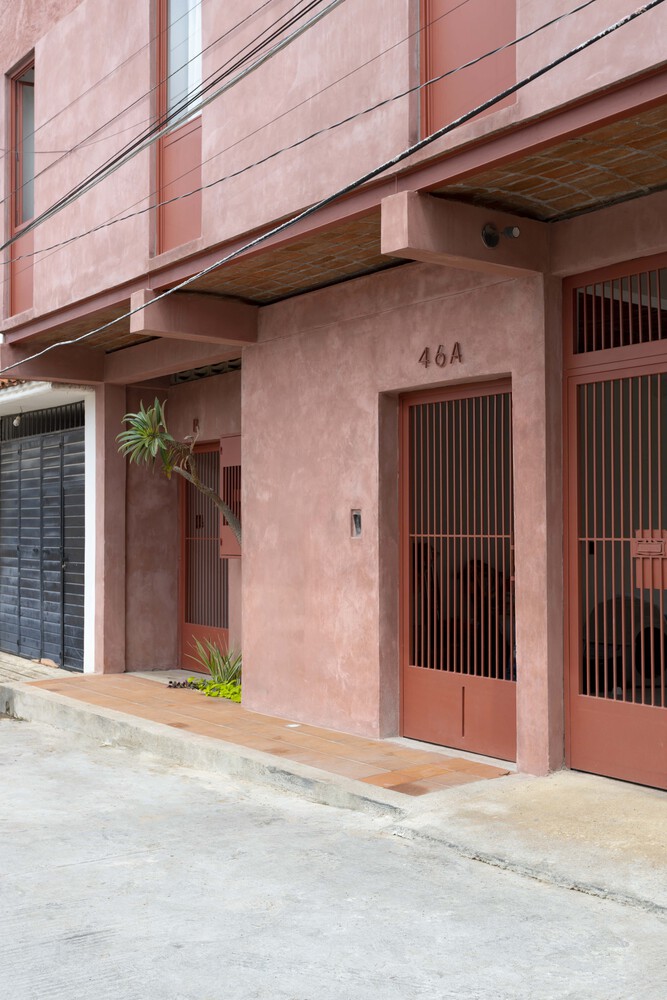
The materiality is understated: white walls and ceilings, dark gray tiles, and natural pine wood indoors; outside, a reddish ochre plaster that dialogues with the existing brick roof and the local pottery tradition.
Estudios 46B transforms an originally single-family plot into a set of seven units—the pre-existing home and six studios—demonstrating that it is possible to increase buildability without resorting to great heights or altering the urban image.
The project proposes precise densification, supported by the reuse of existing structures and a radical optimization of space.