Radio & Television Building (RTS)
RADIO & TELEVISION BUILDING (RTS)
OFFICE Kersten Geers David Van Severen
ARCHITECTS
OFFICE Kersten Geers David Van Severen
ARCHITECTURE OFFICES
Fehlmann Architectes
LANDSCAPE ARCHITECTURE
Bureau Bas Smets, Jeroen Provoost
ENGINEERING & CONSULTING > STRUCTURAL
Bollinger+grohmann, Ingeni Sa
ENGINEERING & CONSULTING > LIGHTING
Les Éclaireurs
ENGINEERING & CONSULTING > MECHANICAL
Az Ingénieurs, Mab Ingénierie
ENGINEERING & CONSULTING > ACOUSTIC
Décibel Acoustique, Walters Storyk Design Group Basel
ENGINEERING & CONSULTING > OTHER
Bcs
PHOTOGRAPHS
Bas Princen
AREA
40000 m²
YEAR
2025
LOCATION
Lausanne, Switzerland
CATEGORY
Offices
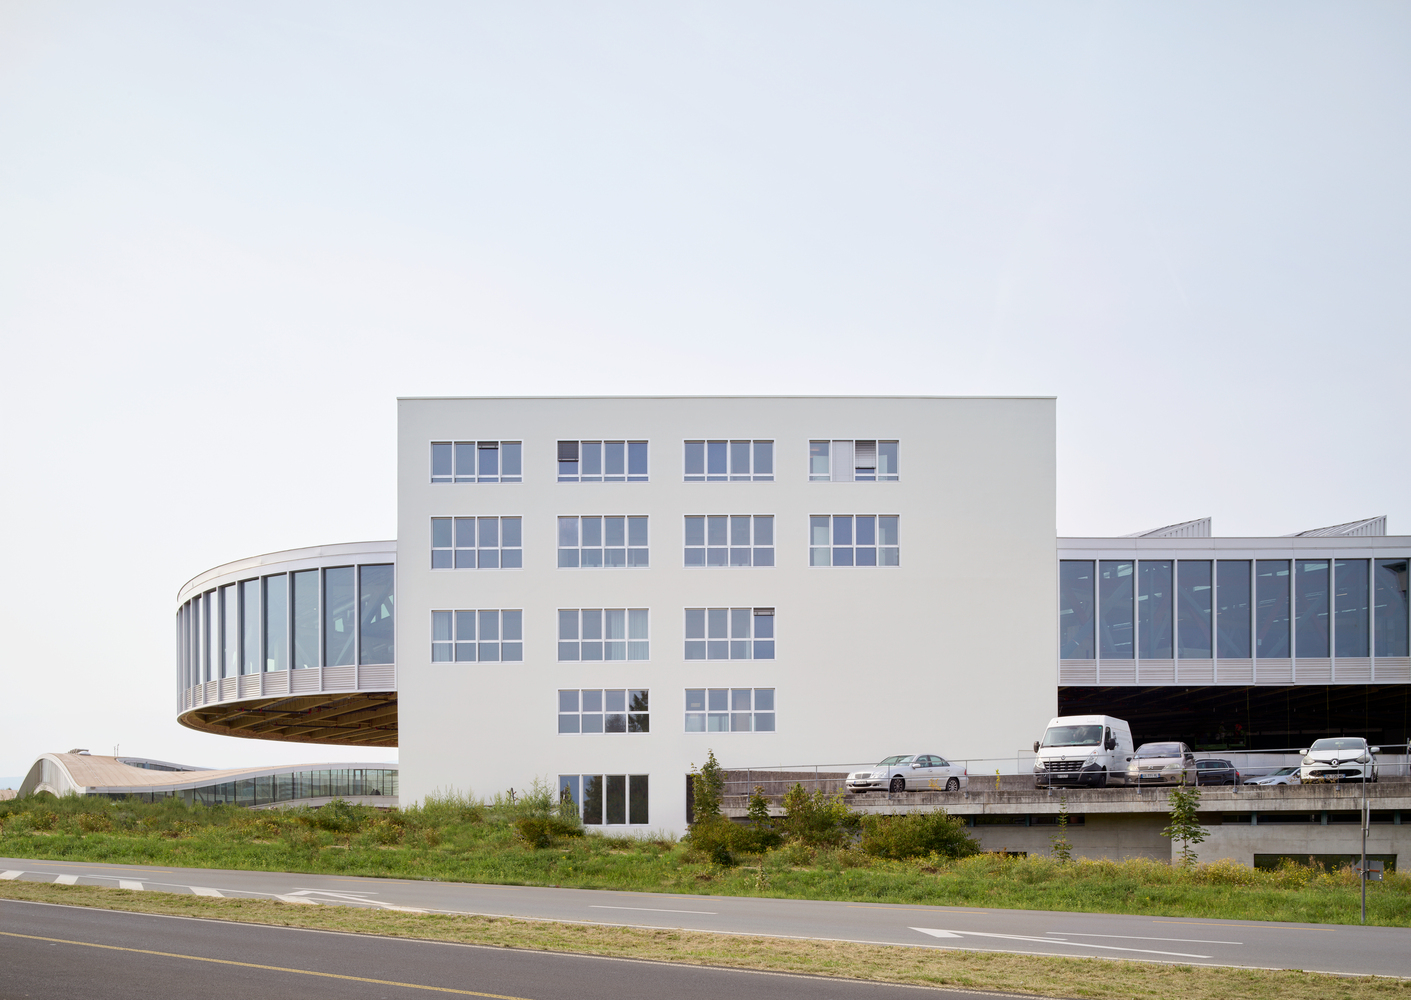
English description provided by the architects.
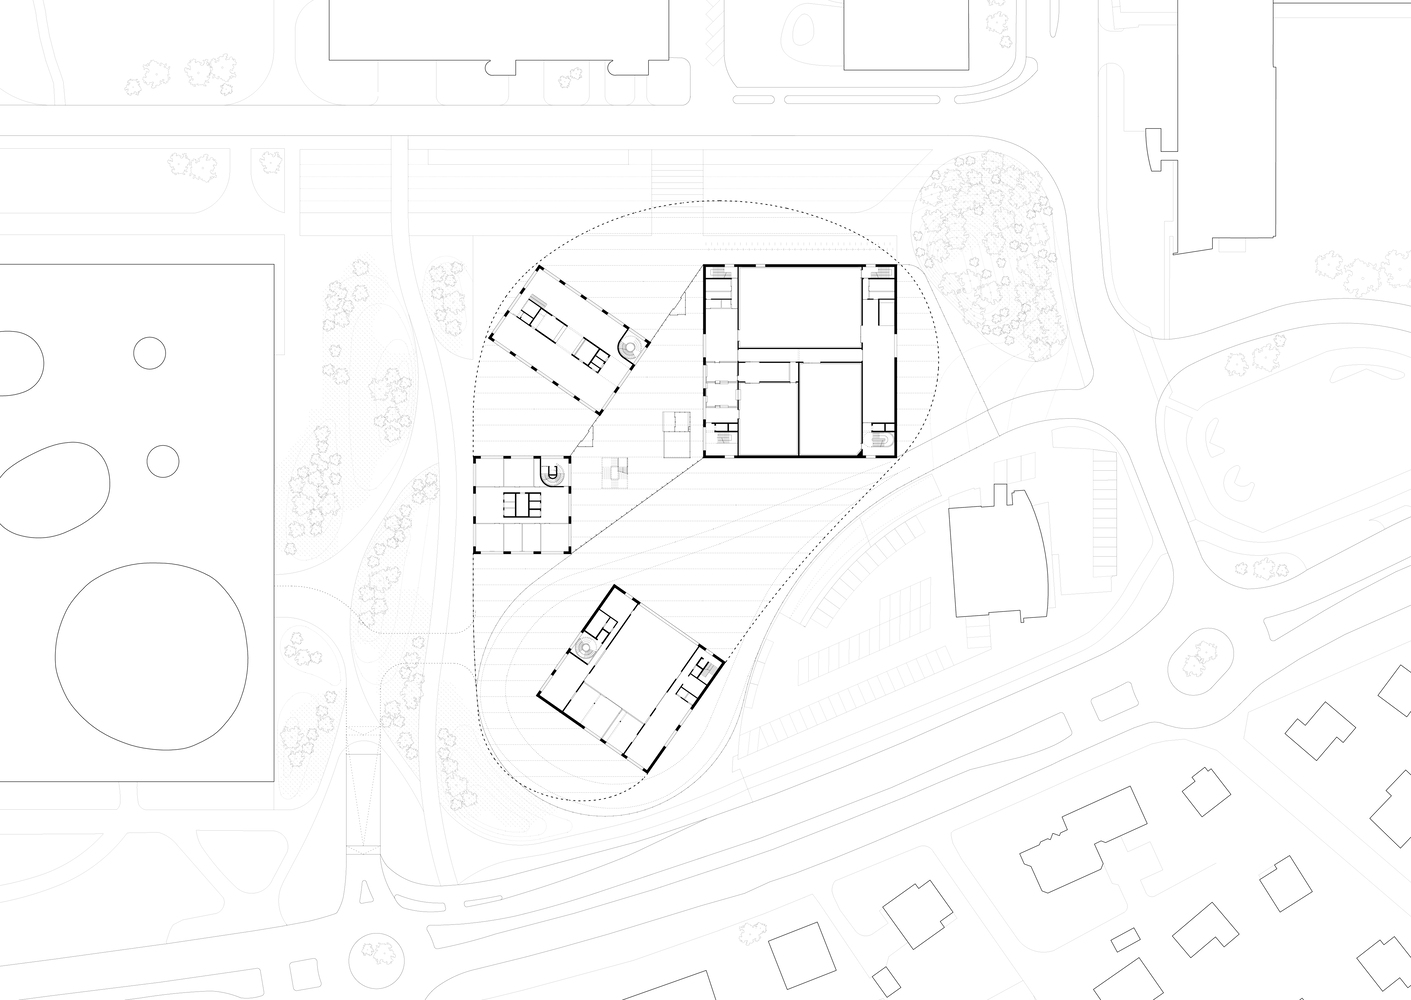
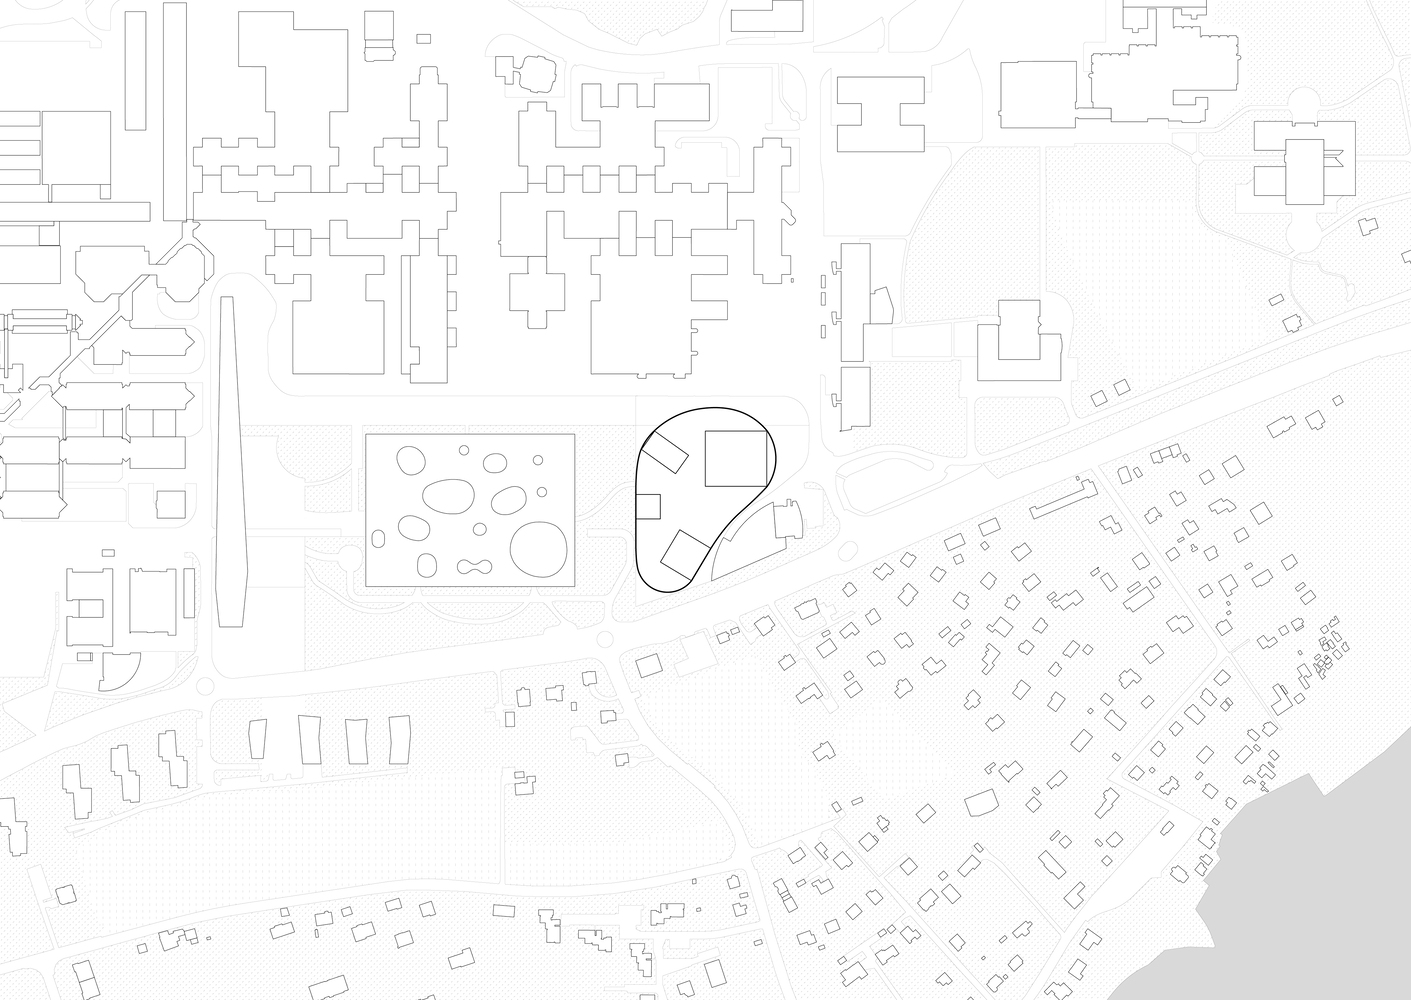
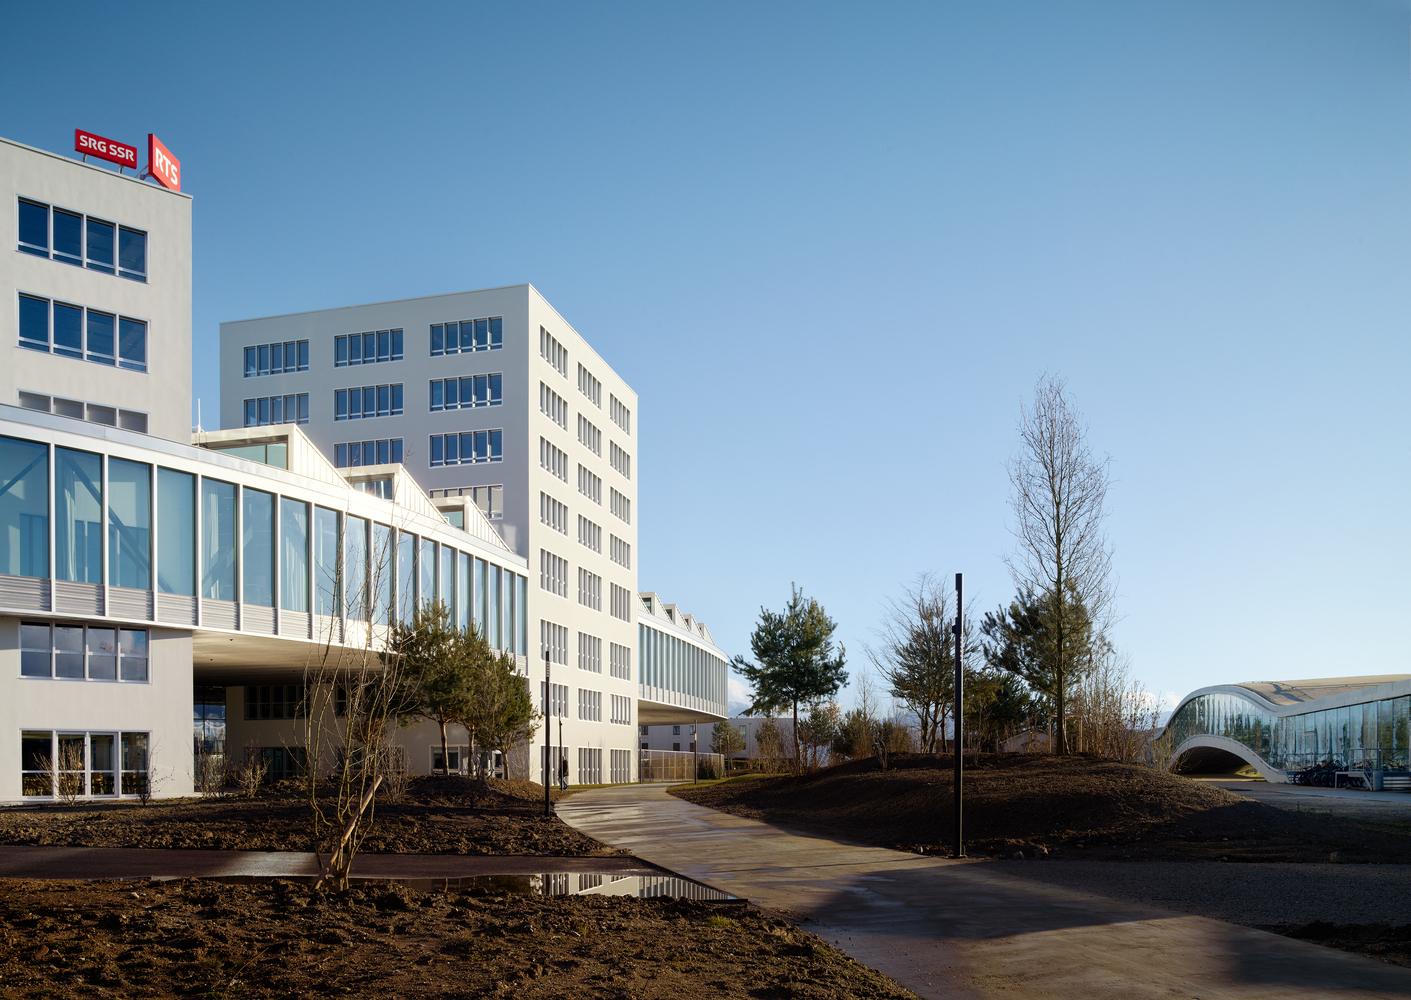
The new Radio Télévision Suisse (RTS) headquarters is situated on the campus of EPFL and UNIL universities, next to the Learning Centre on the shores of Lake Geneva.
Functioning as both a broadcasting centre and a public venue with educational and research facilities, the building is conceived as a factory that combines technical performance with civic presence.
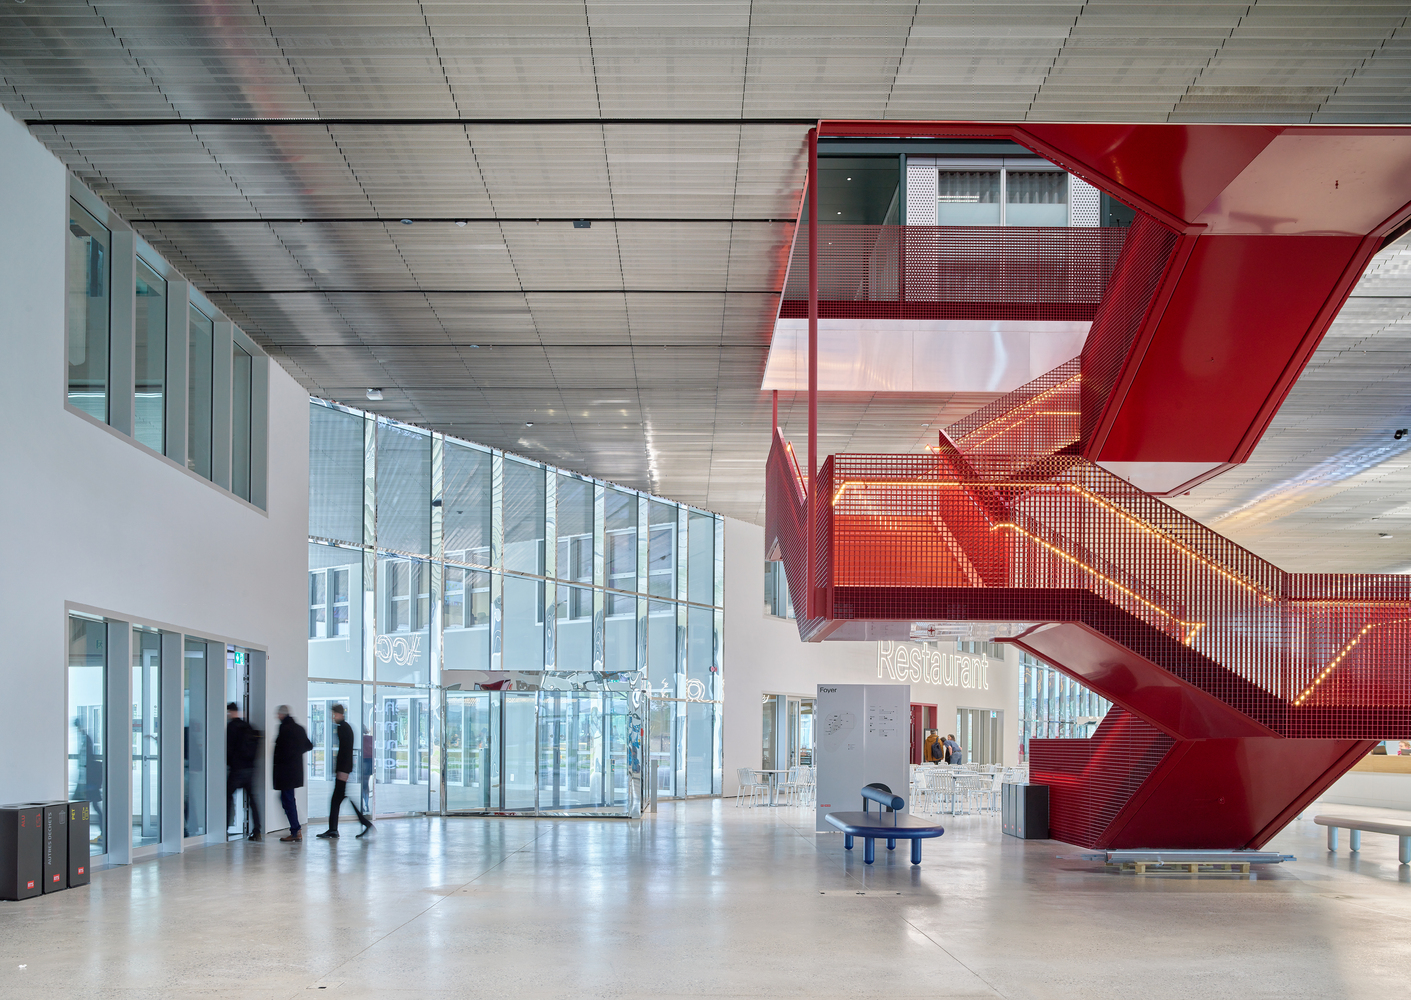
Its ability to adapt to the emerging technologies and changing formats of media production is facilitated by the introduction of two distinct spatial figures: a box and a field.
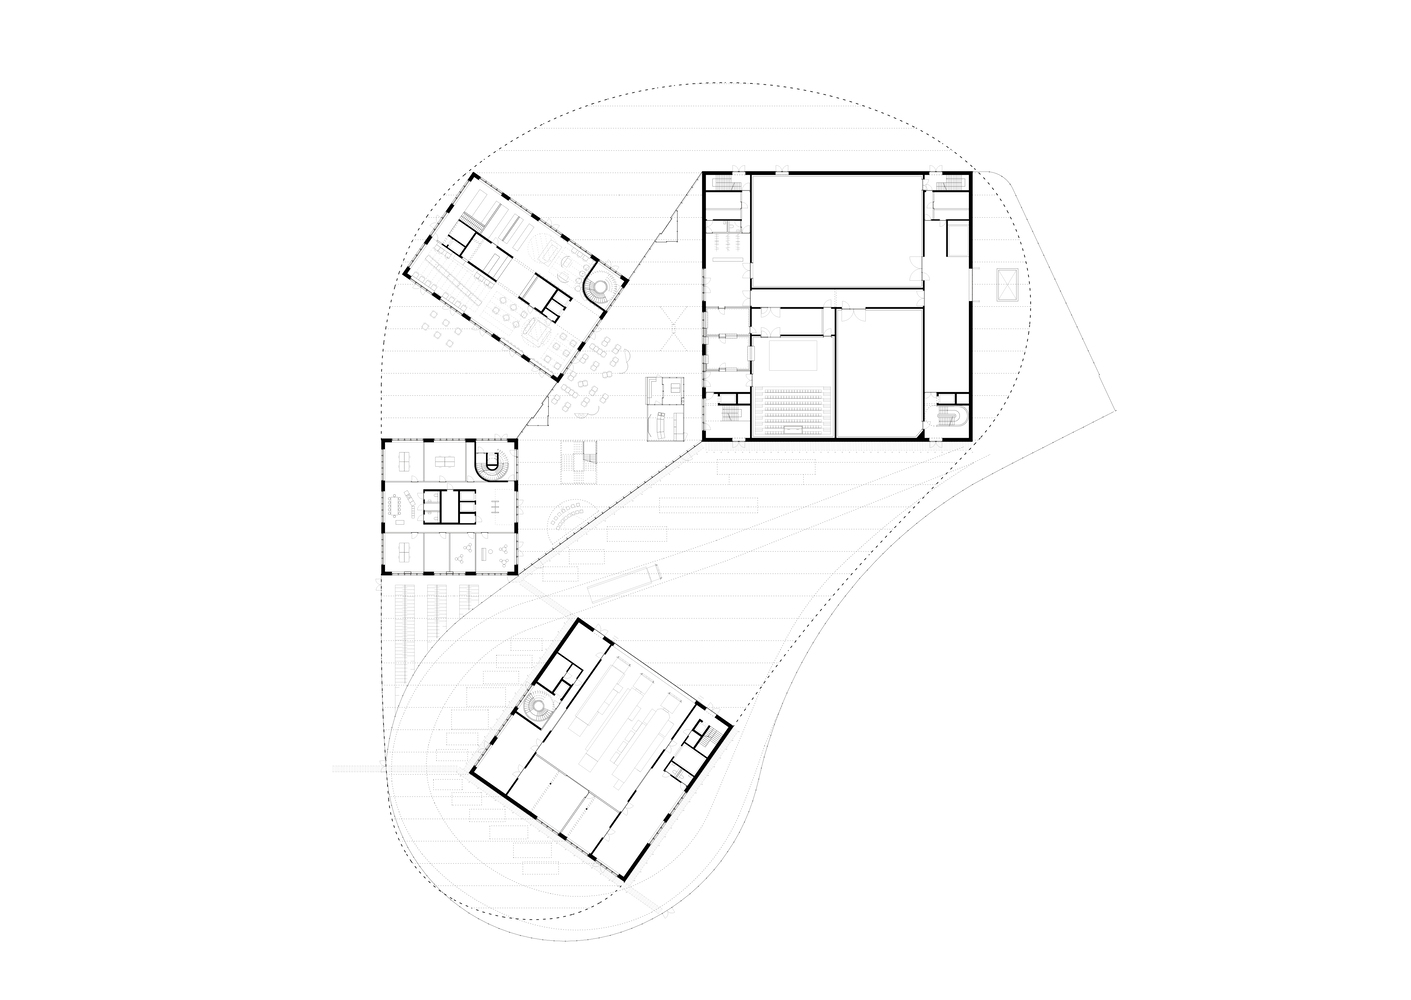
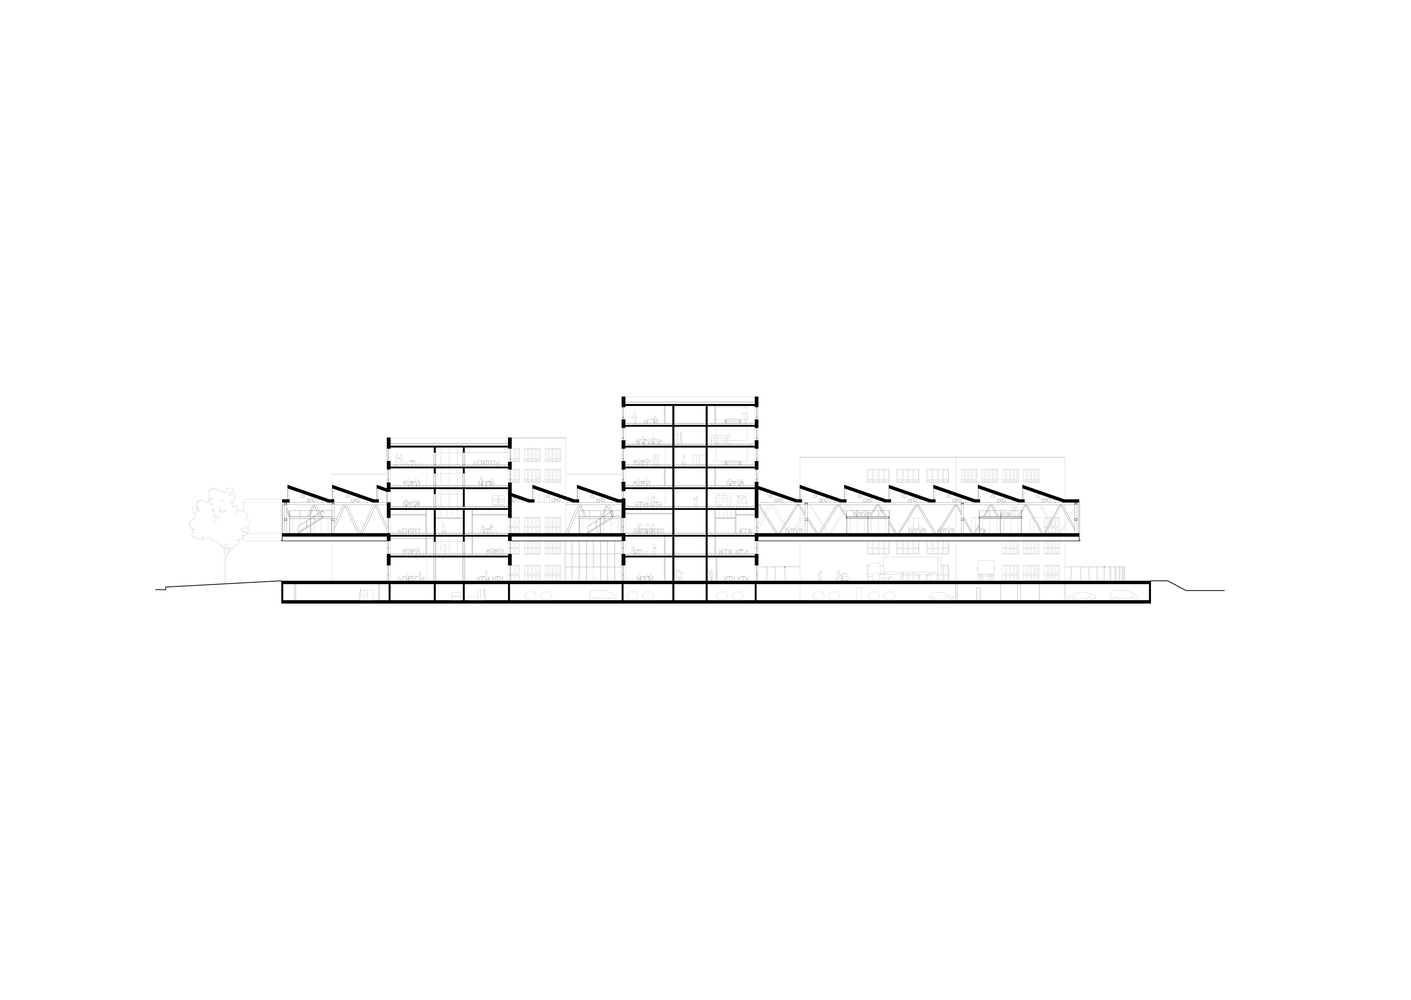
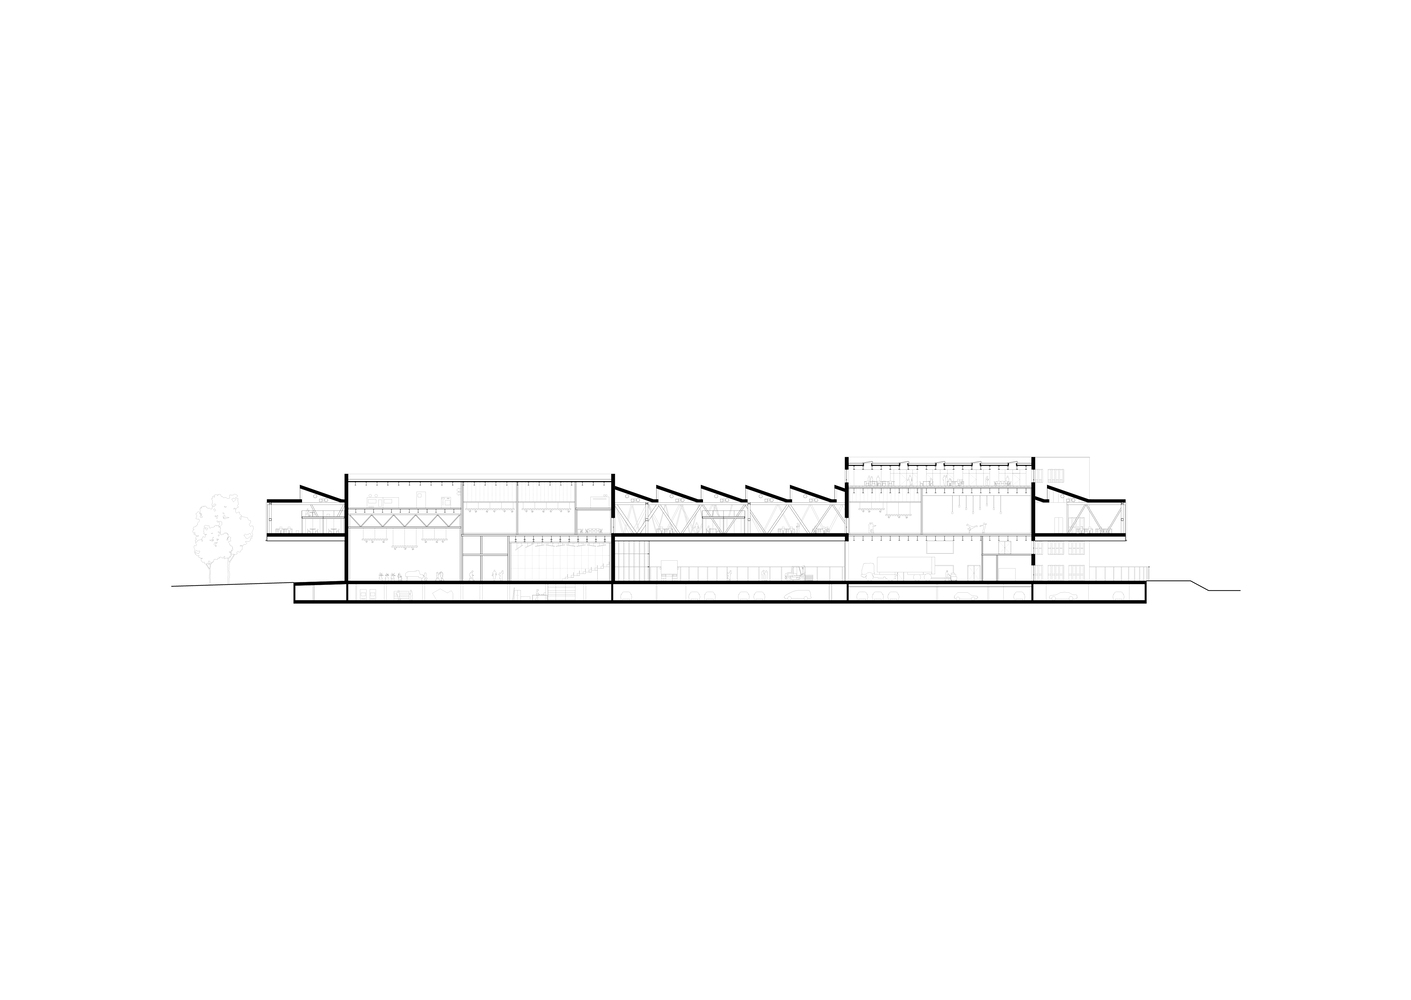
In essence, the building is formed by four independent rectangular 'boxes' of varying sizes that support a curvilinear slab suspended 8m above the permeable ground floor.
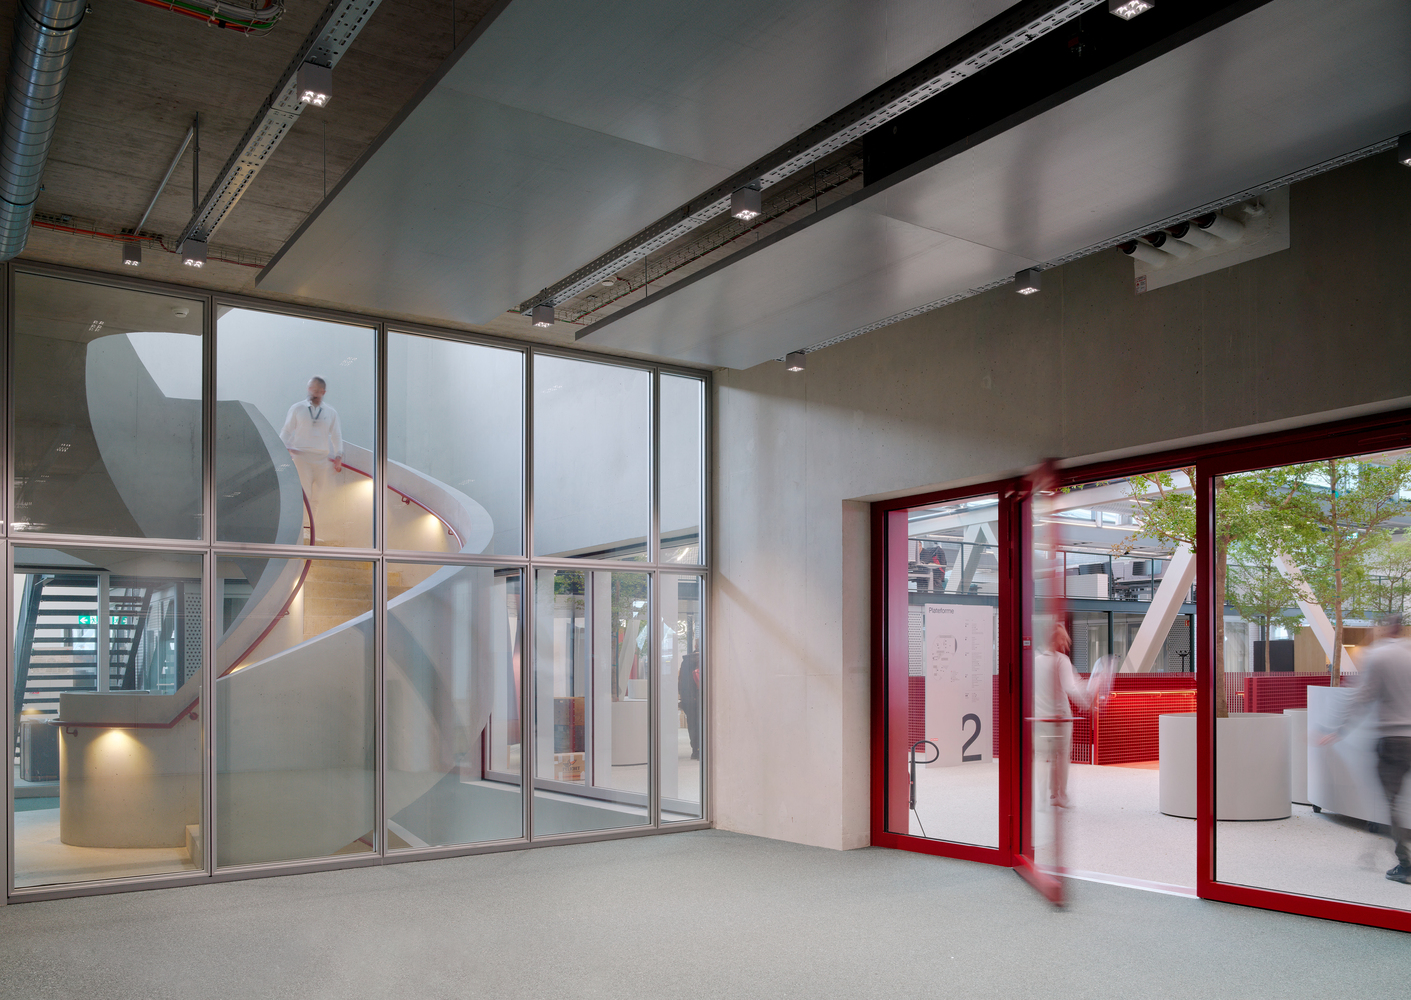
The glazed foyer positioned between three of the boxes encloses the main entrance with its central staircase and divides the public area with a restaurant and café from the logistics area with technical facilities and a garage for production trucks.
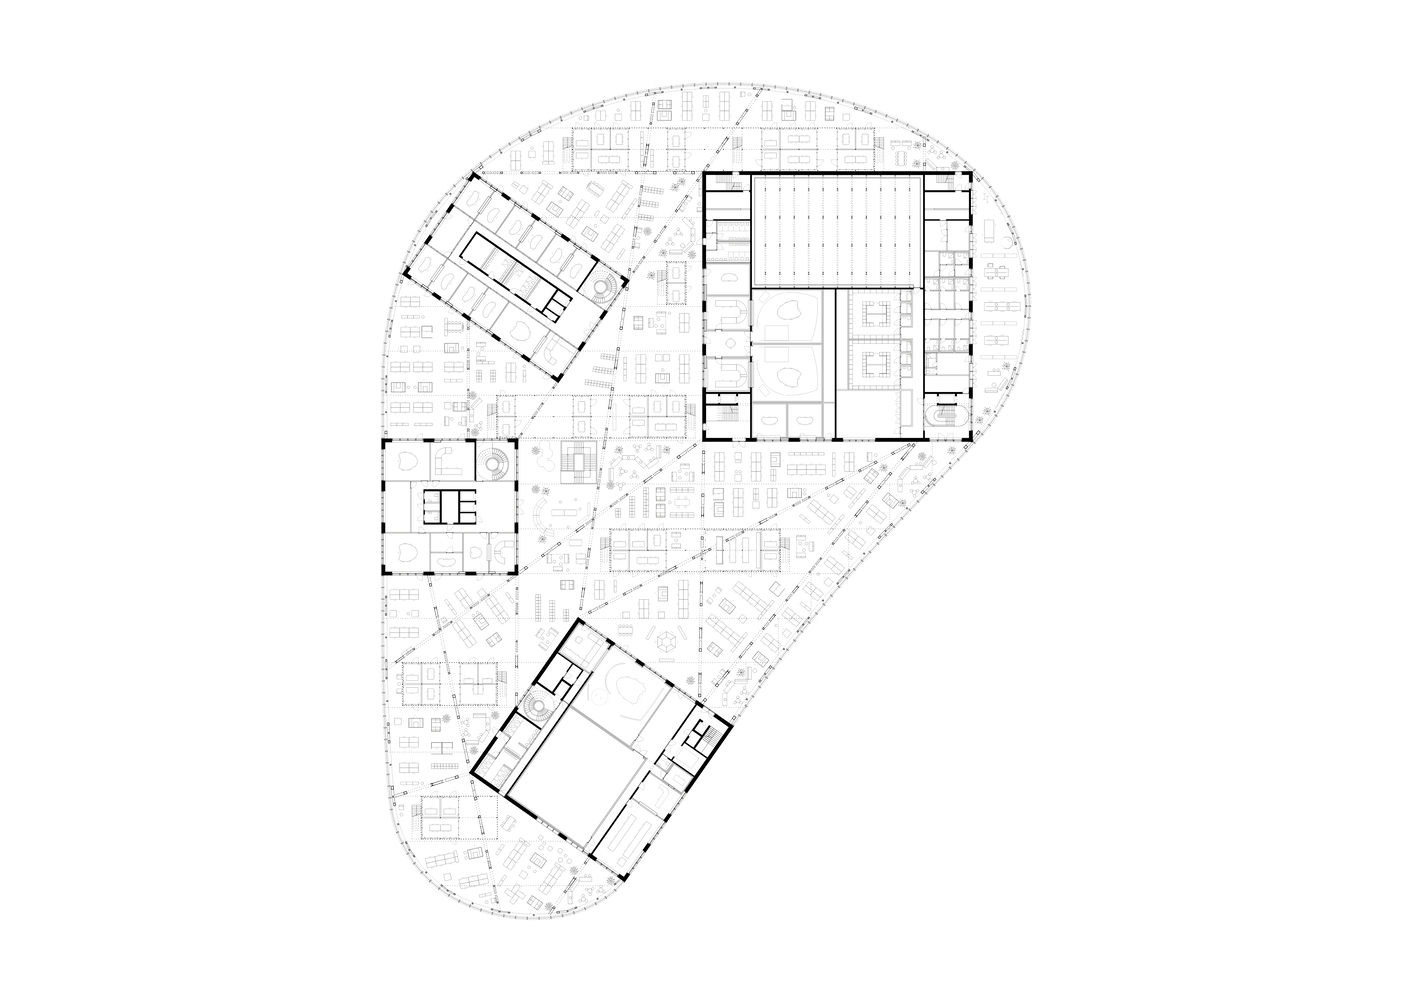
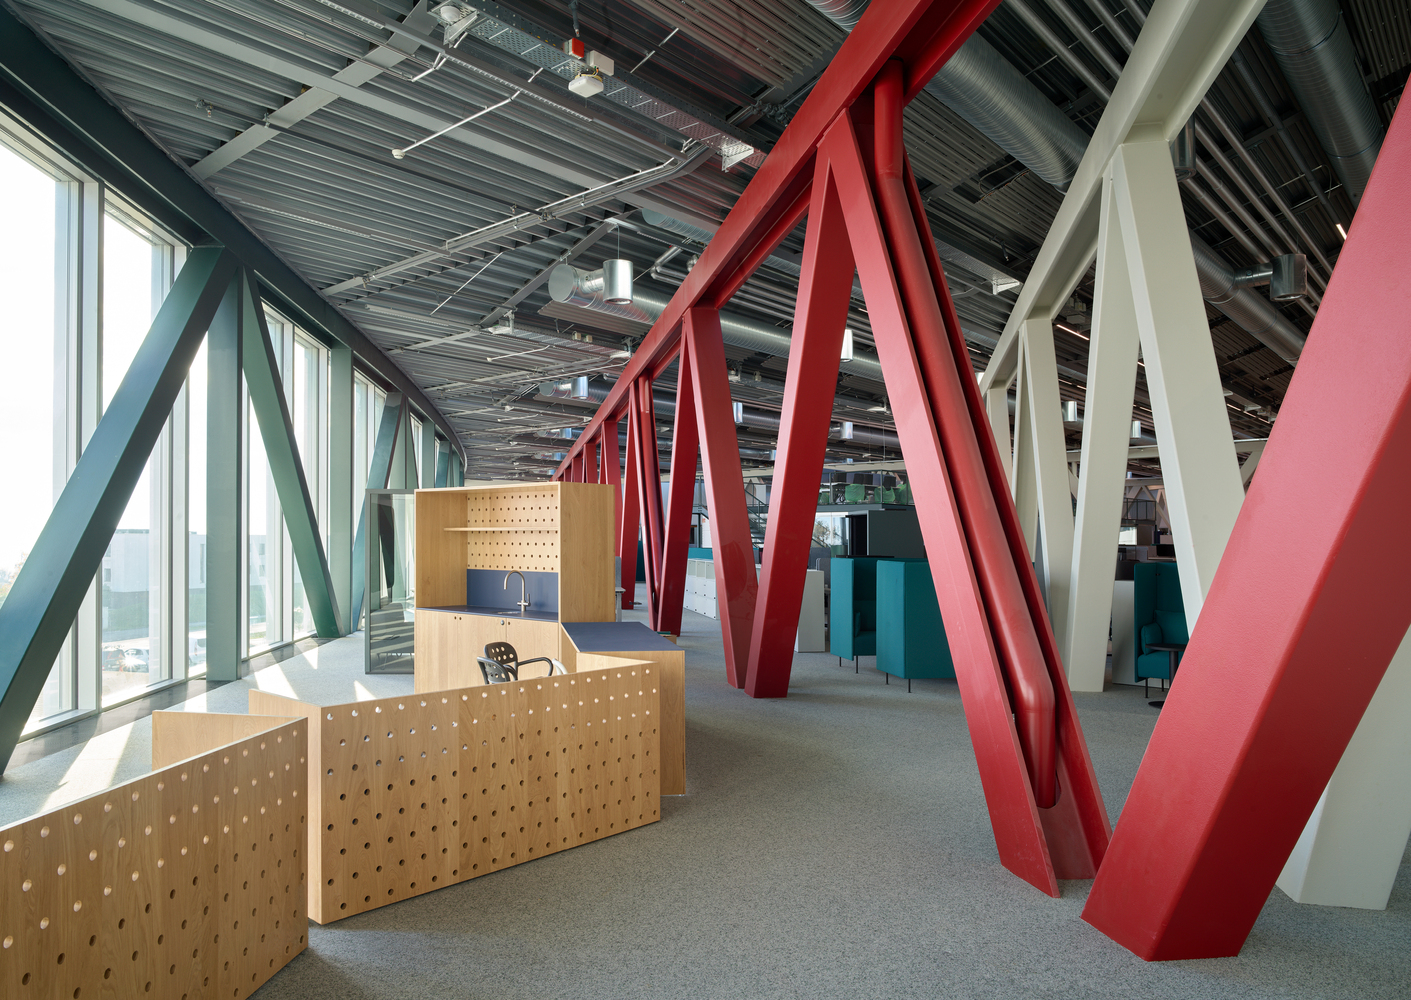
Each of these compact rectangular volumes is dedicated to a different purpose: broadcasting and recording studios, technical and educational facilities, and administrative offices. In turn, the double-height suspended slab is designed as an open-plan 'field' of offices and production spaces, with flexible workplace configurations.
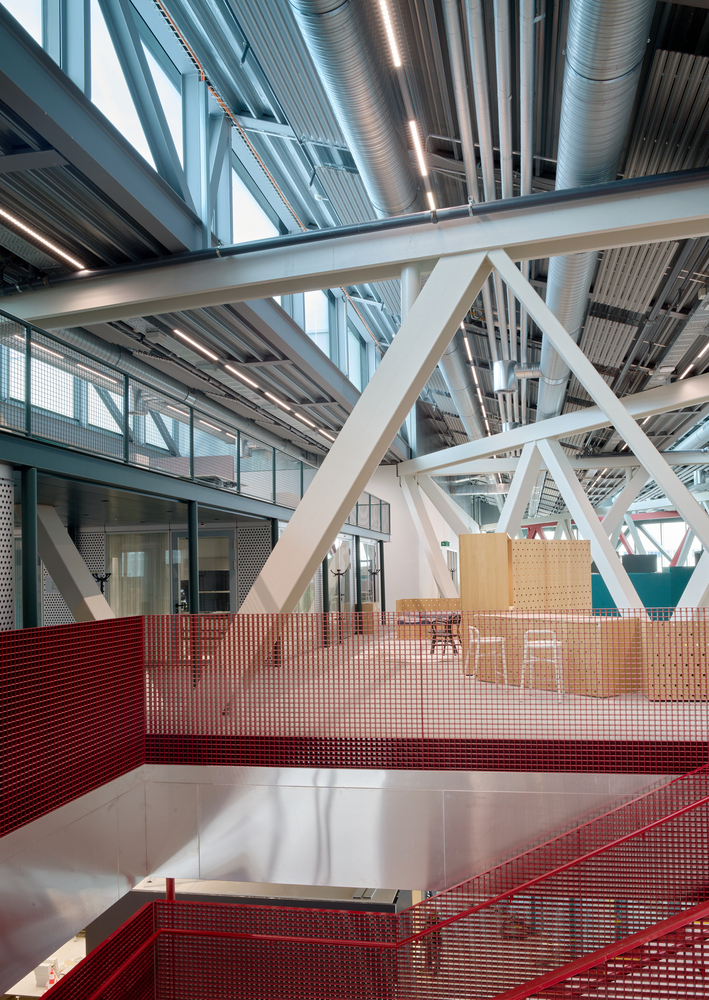
This continuous interior is lit by a shed roof and intersected by Warren trusses that span between the volumes, organising different areas with their distinctive structure and colour patterning. In its complexity and quasi-urban configuration created by furniture and protruding boxes, the field is a collective space that reproduces the sprawling university campus.