Public Swimming Pool Großfeldsiedlung
PUBLIC SWIMMING POOL GROSSFELDSIEDLUNG
Illiz Architektur
ARCHITECTS
Illiz Architektur
OFFICE LEAD ARCHITECTS
Lana Sanders, Daniel Sutovsky
LANDSCAPE ARCHITECTURE
Green4cities
MANUFACTURERS
Ceramica Vogue, Cewood SIA, LIGNOTREND, Schüco
DESIGN TEAM
Sabrina Mehlan, Stefanie Wögrath, Daniel Sutovsky
ENGINEERING & CONSULTING > STRUCTURAL
Plantec Dr. Christian Rehbichler
ENGINEERING & CONSULTING > OTHER
B-lab
ENGINEERING & CONSULTING > MEP
Energieeffizienz, Di Trugina & Partner, Kannewischer Ingenieurbüro
GENERAL CONTRACTOR
Hazet Bauunternehmung
PHOTOGRAPHS
Hertha Huraus
AREA
2550 m²
YEAR
2024
LOCATION
Wien, Austria
CATEGORY
Swimming Pool, Public Architecture
English description provided by the architects.
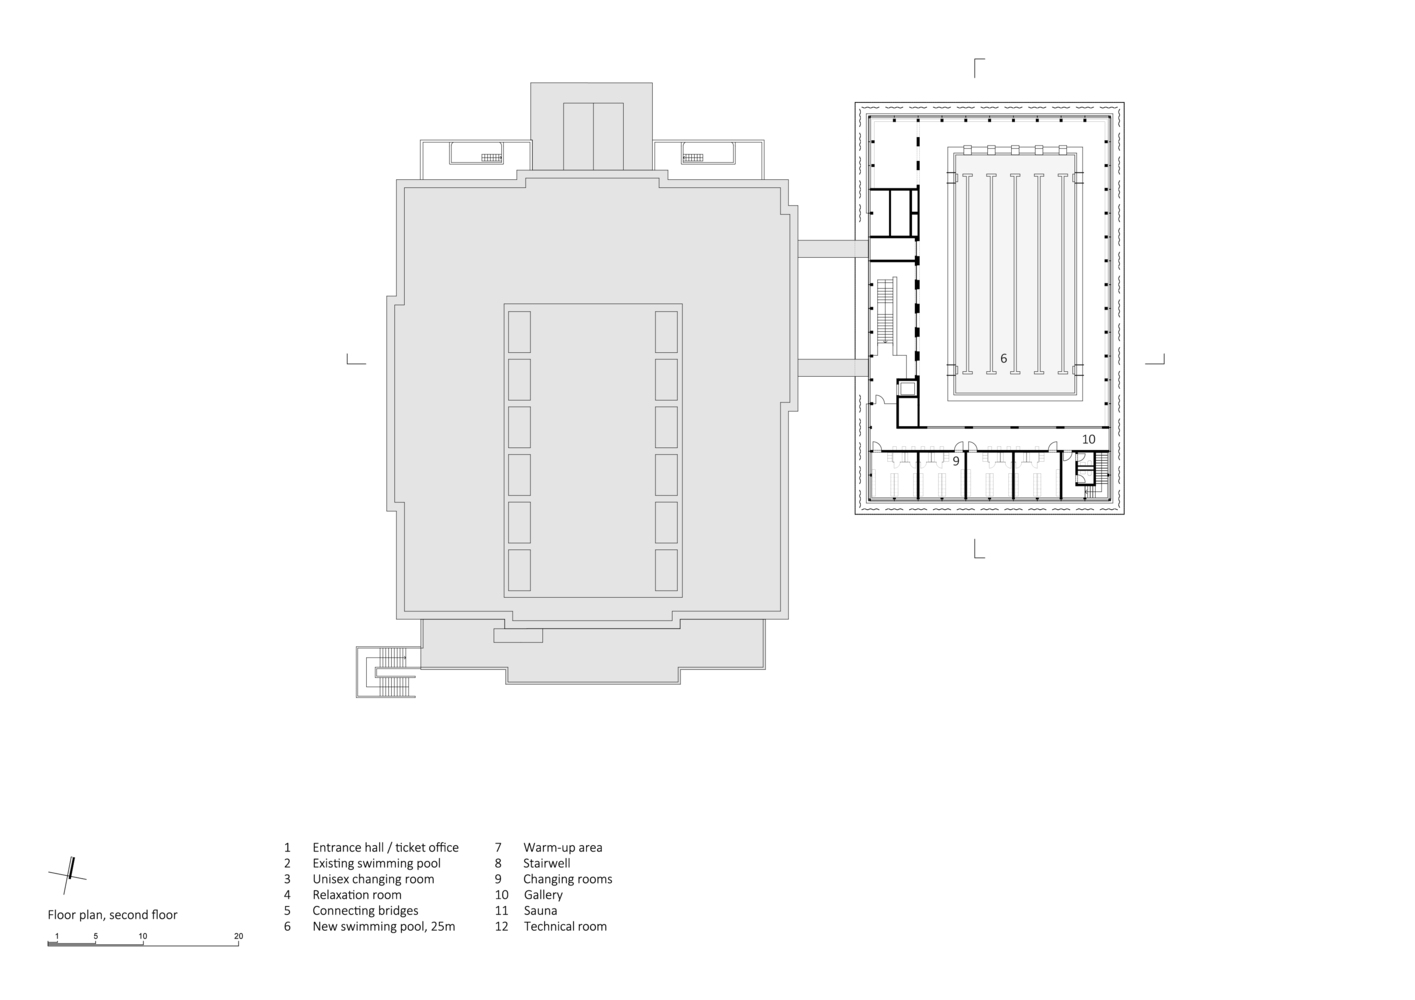
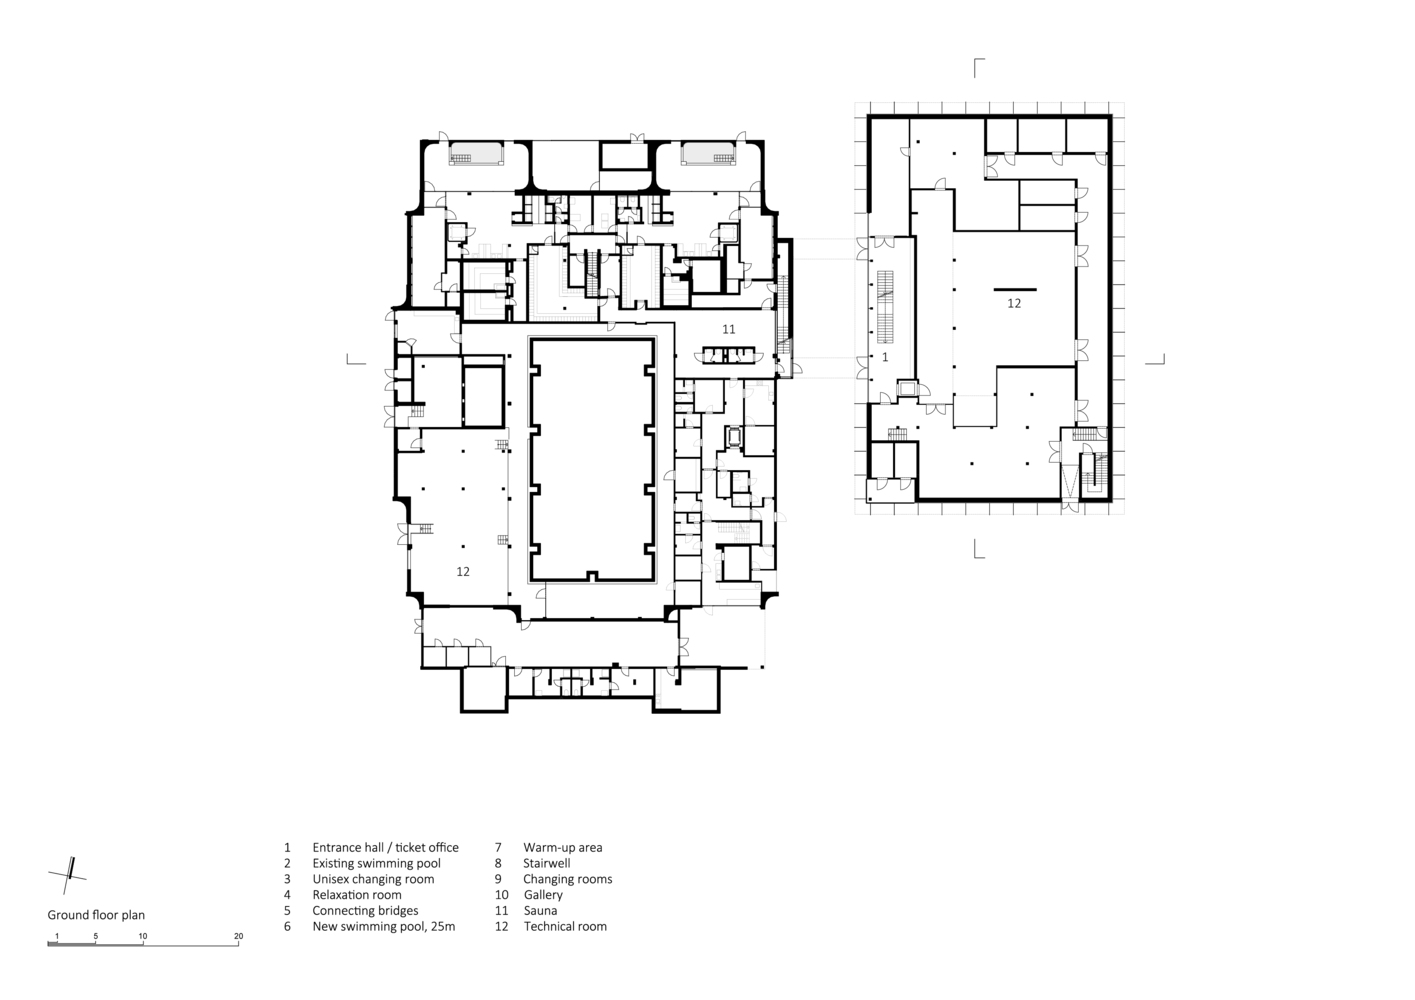
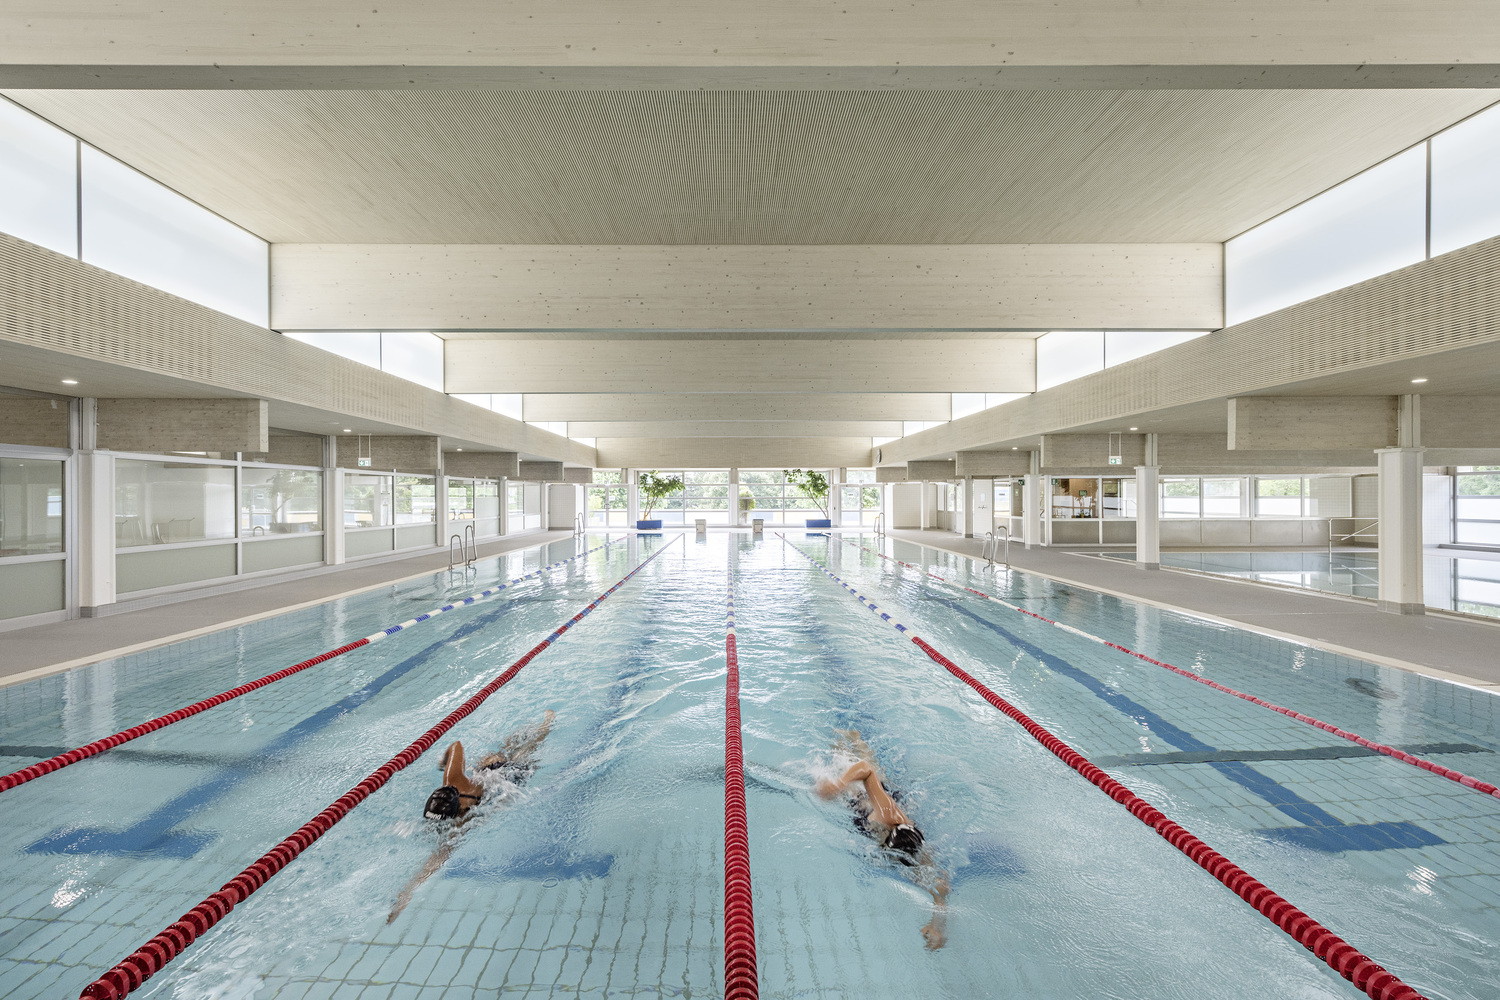
Connected by two bridges, the new training pool hall of the Public Swimming Pool Großfeldsiedlung forms a contemporary, climate-responsive extension to a 1980s swimming complex — demonstrating how ageing public infrastructure can be expanded with minimal footprint and a clear architectural identity.
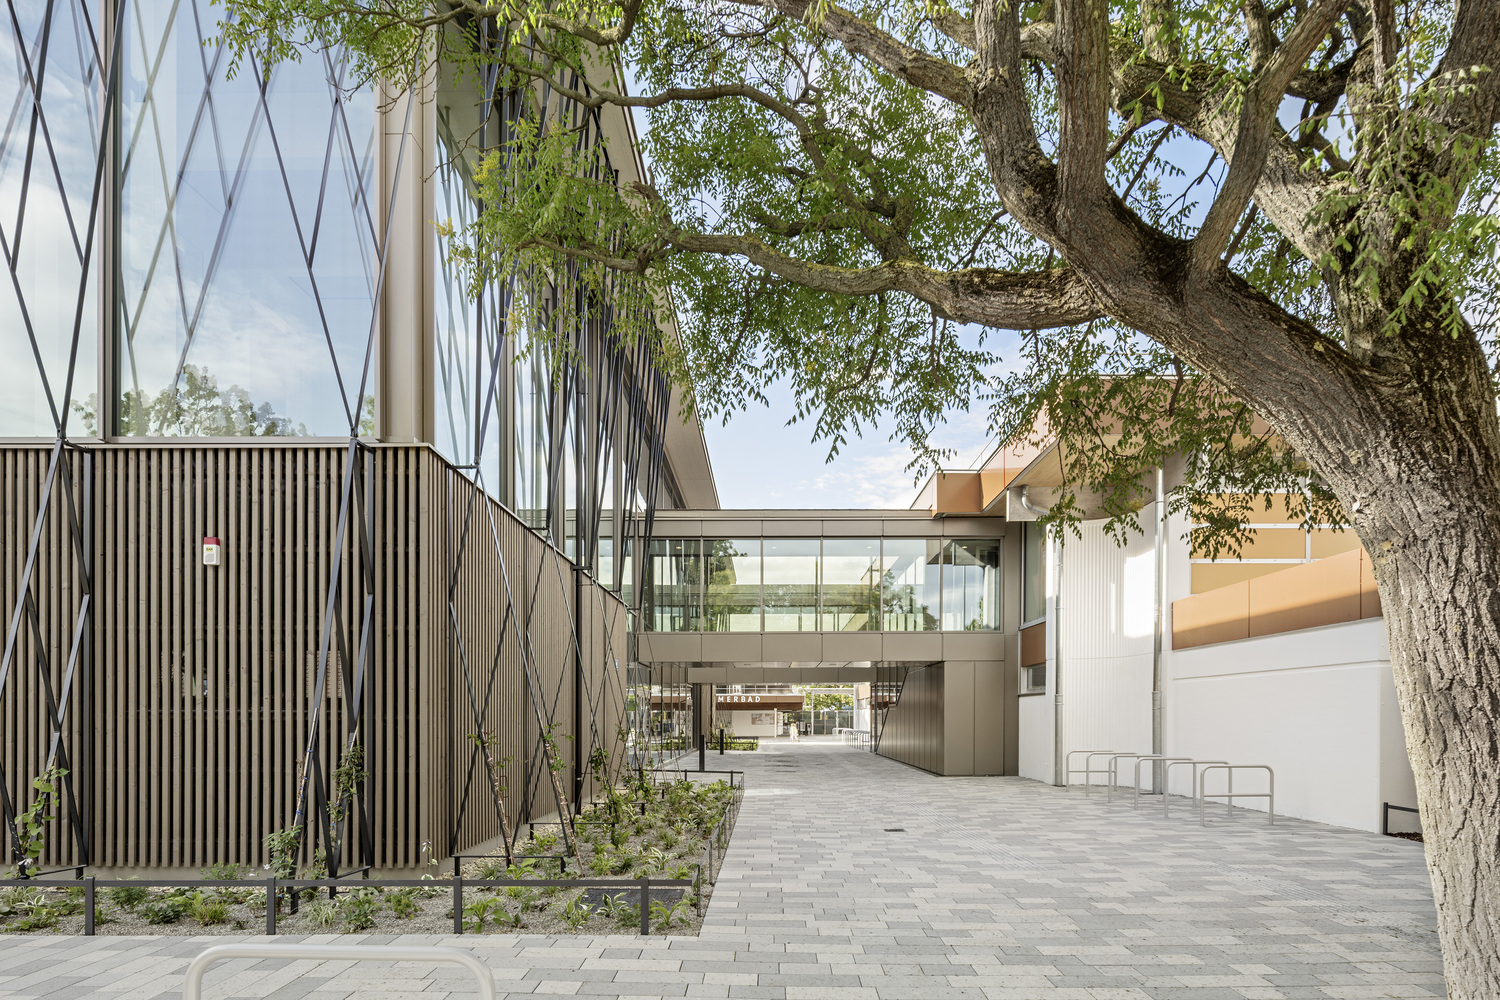
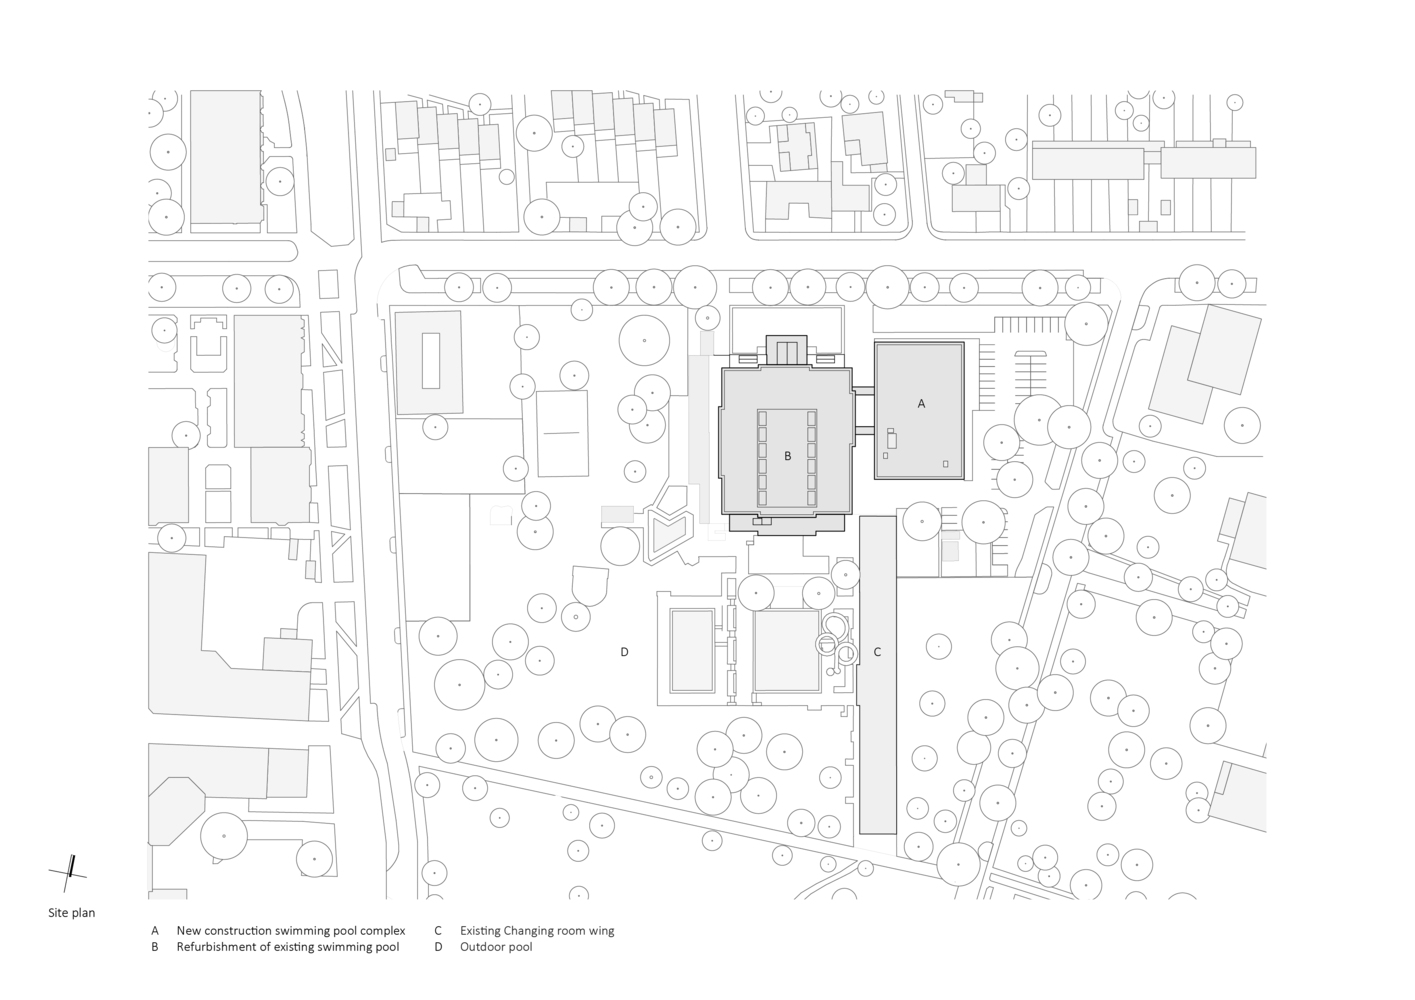
The project originated from an invited competition tasked with developing a single architectural solution for a 25m training pool extension applicable to two identical combined pool facilities from the early 1980s.
The design response had to work for both sites simultaneously — establishing a replicable typology rather than a bespoke addition.
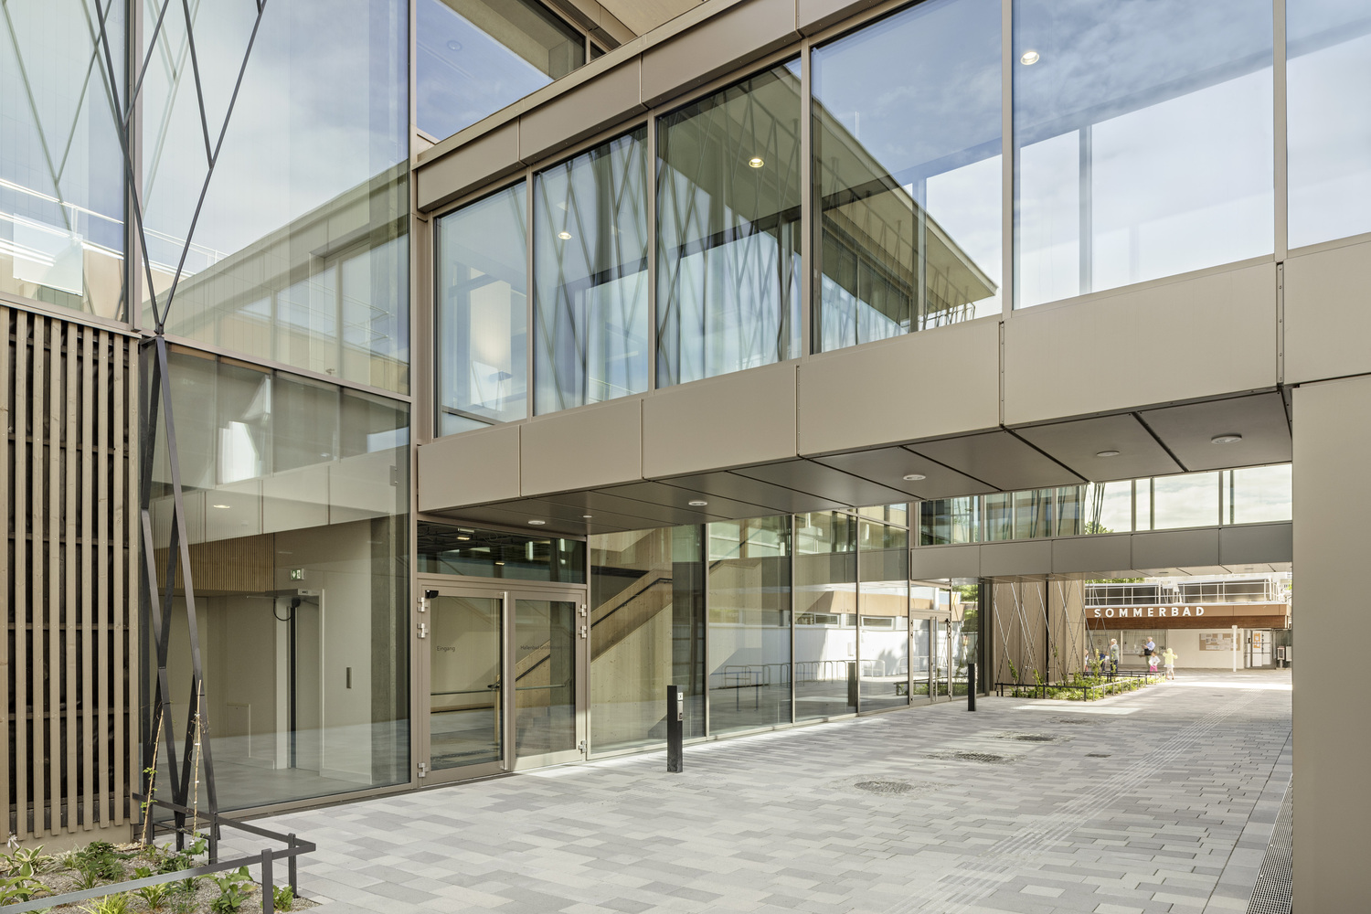
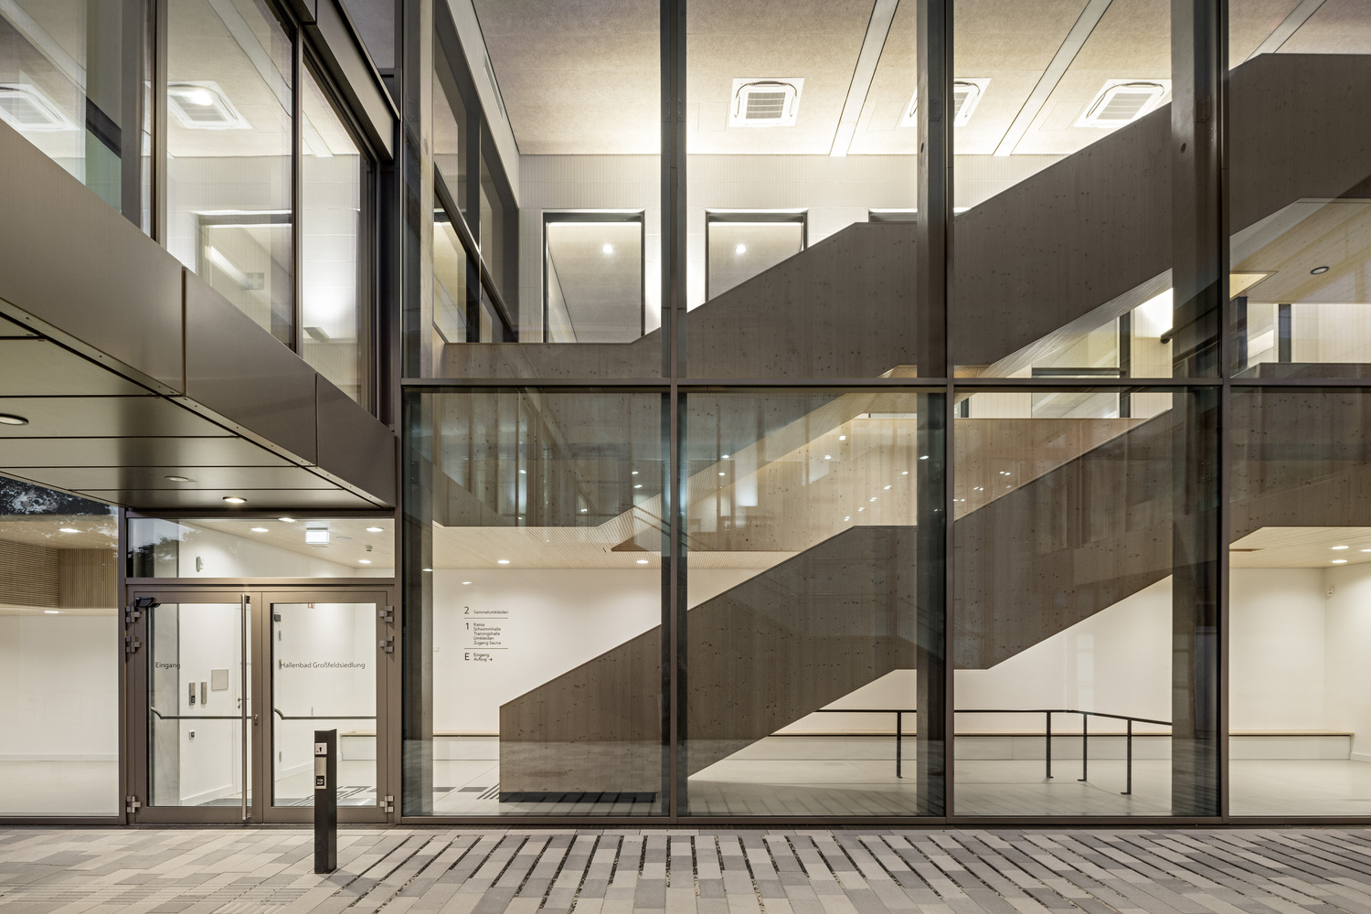
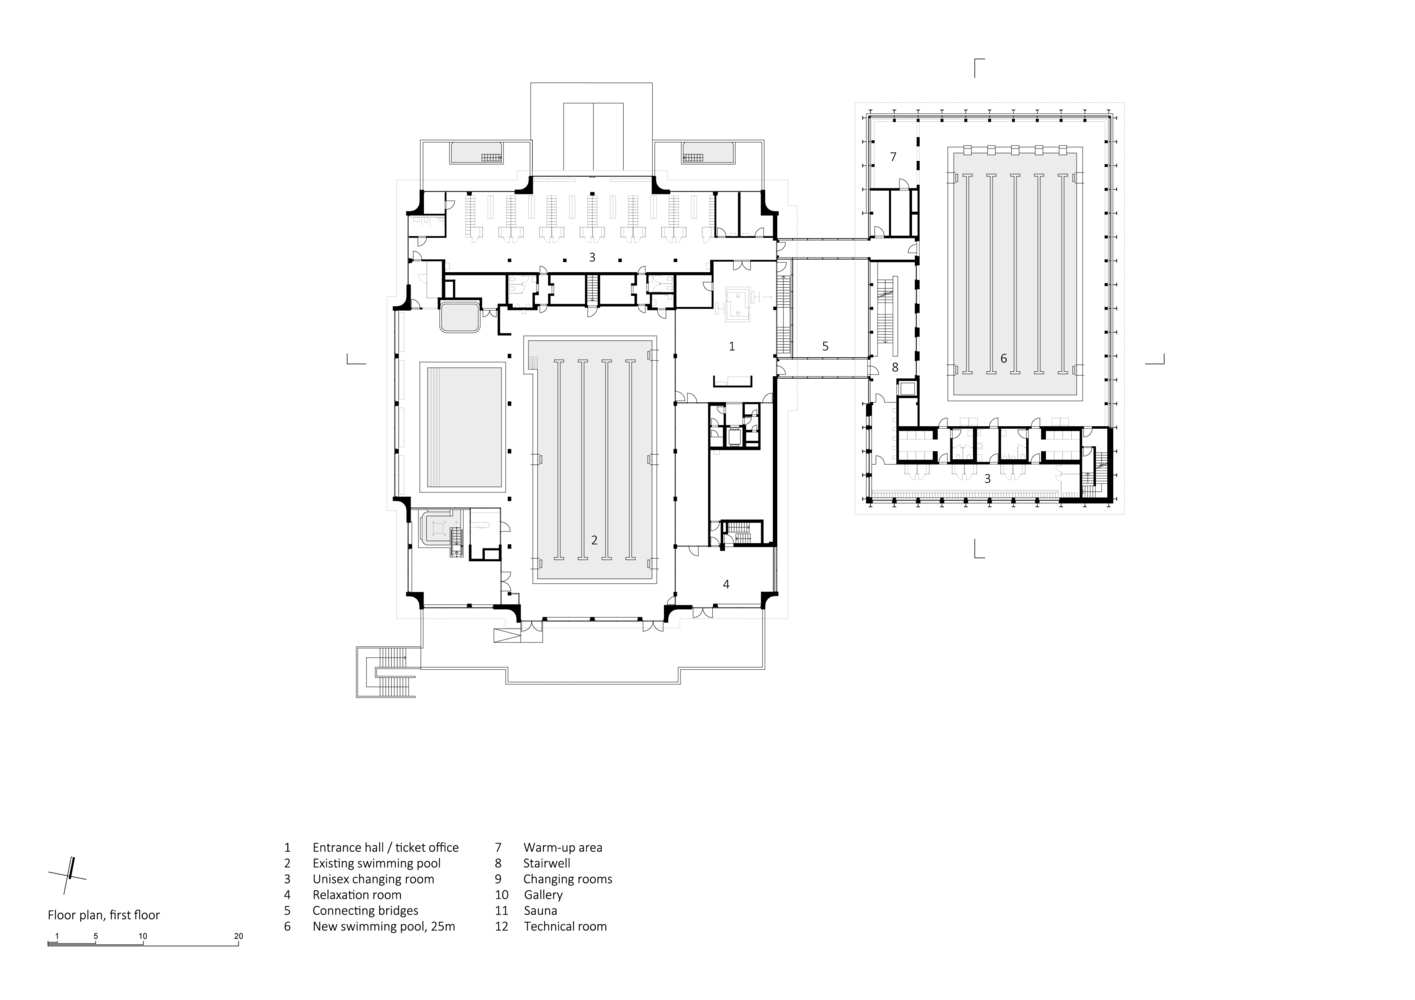
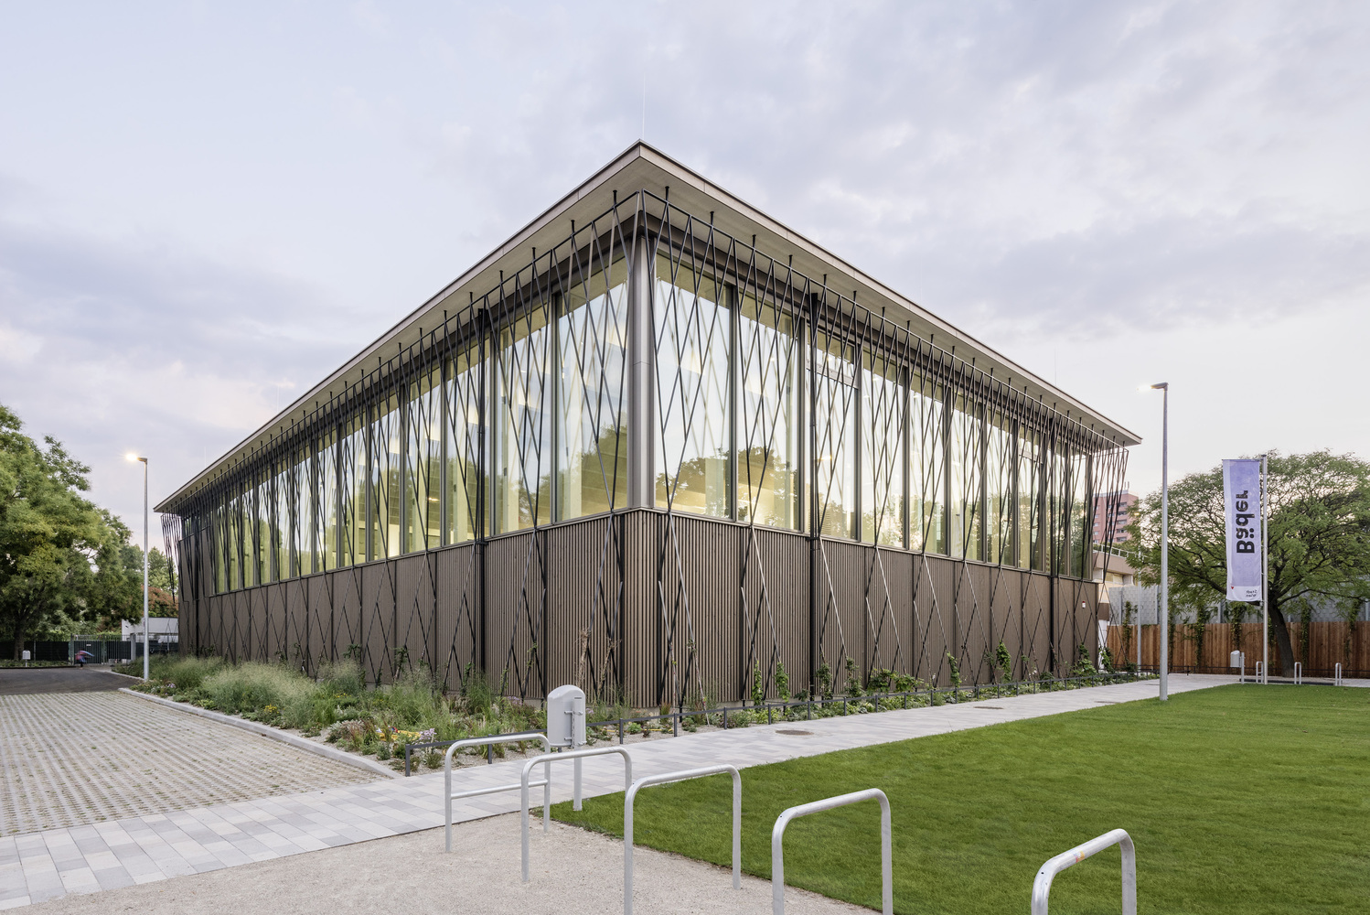
Illiz architektur designed a freestanding structure occupying a small footprint on the former parking area, connected to the existing building exclusively by two cantilevered bridges.
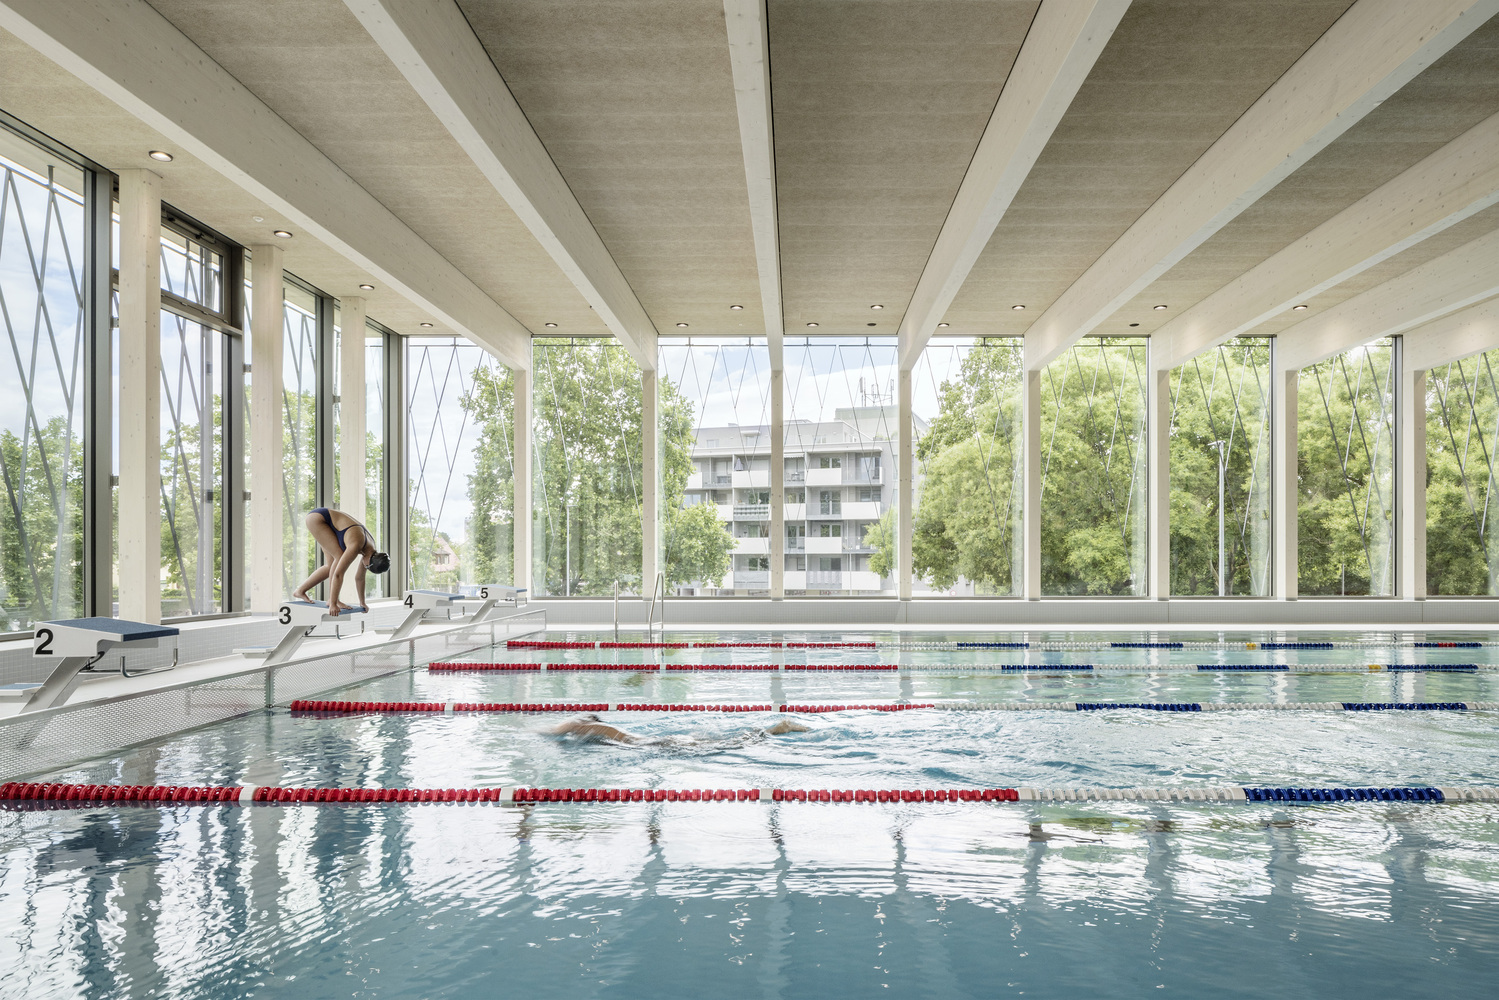
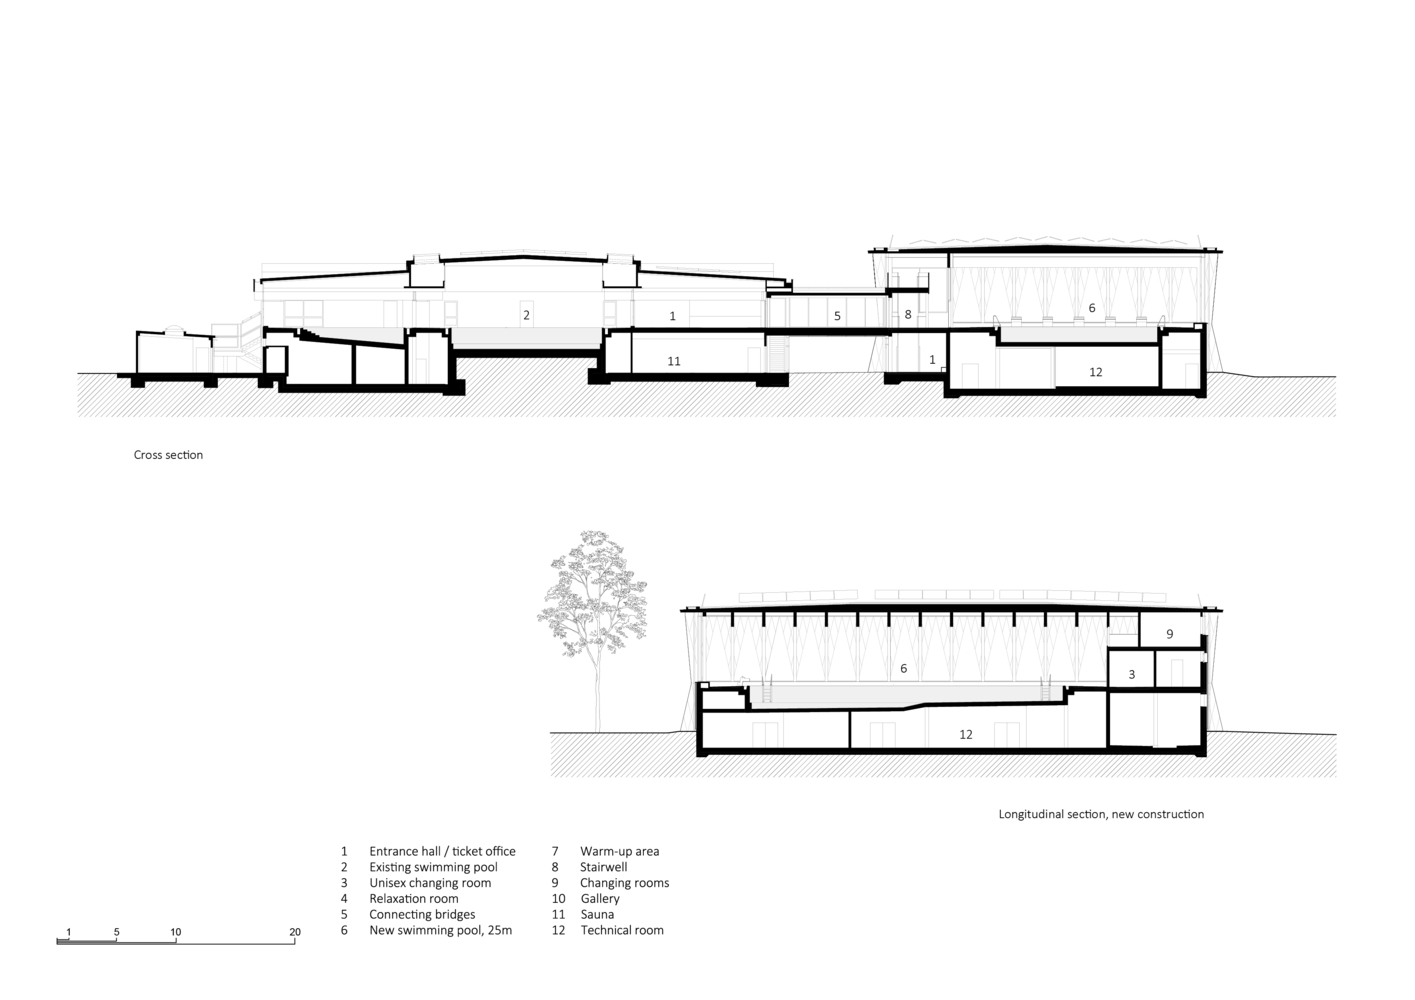
The key conceptual move was to position the new pool on the first floor, thereby achieving a continuous, barrier-free bathing level across both halls — while protecting swimmers from unwanted views and offering the experience of swimming among the treetops.
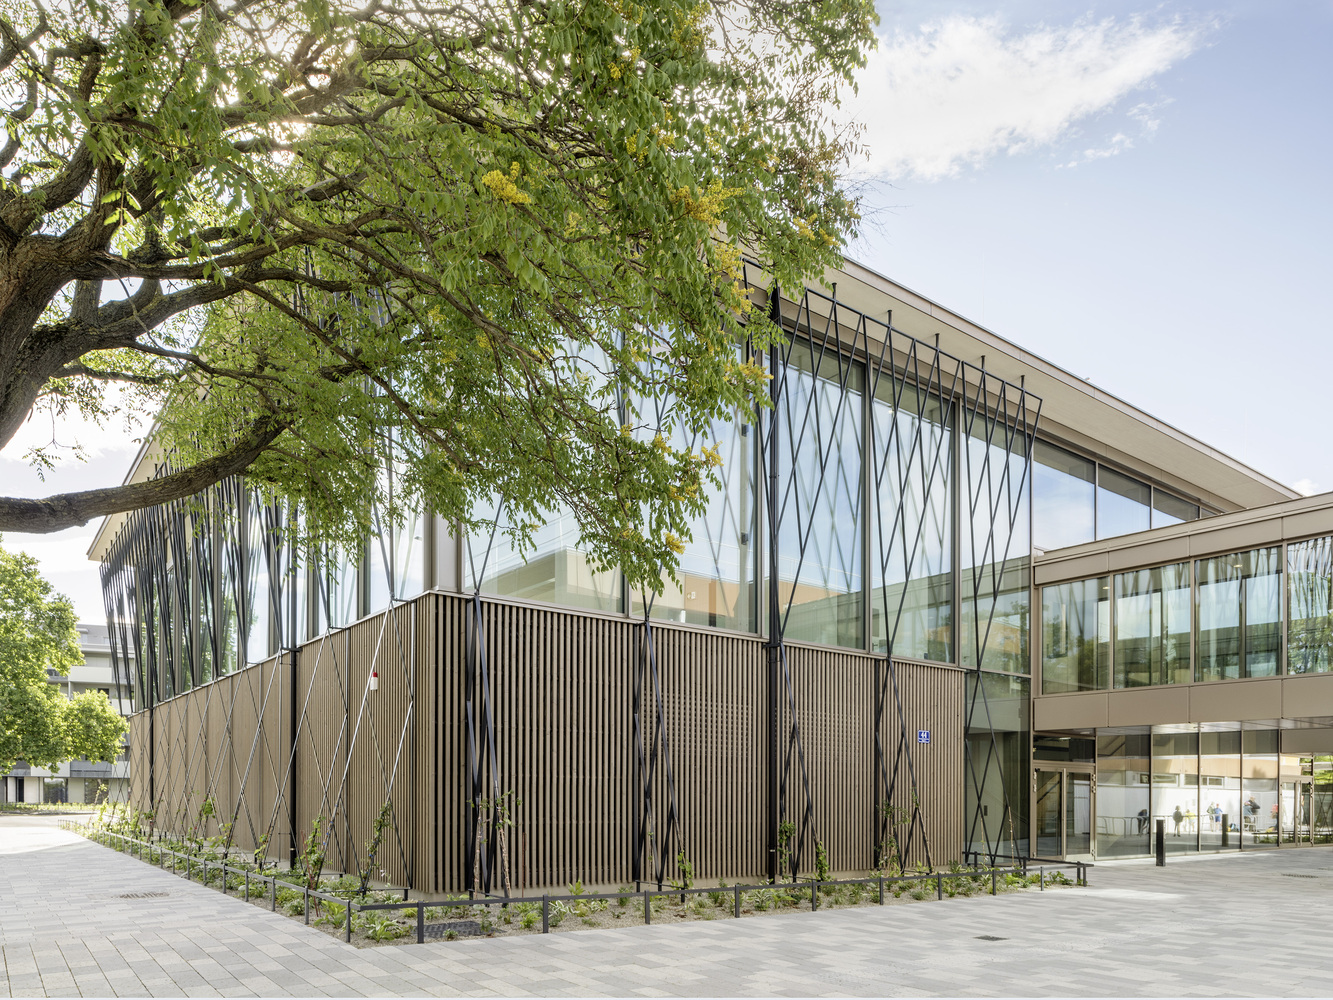
Between old and new, a green lane channels visitors intuitively towards the new main entrance beneath the bridges.
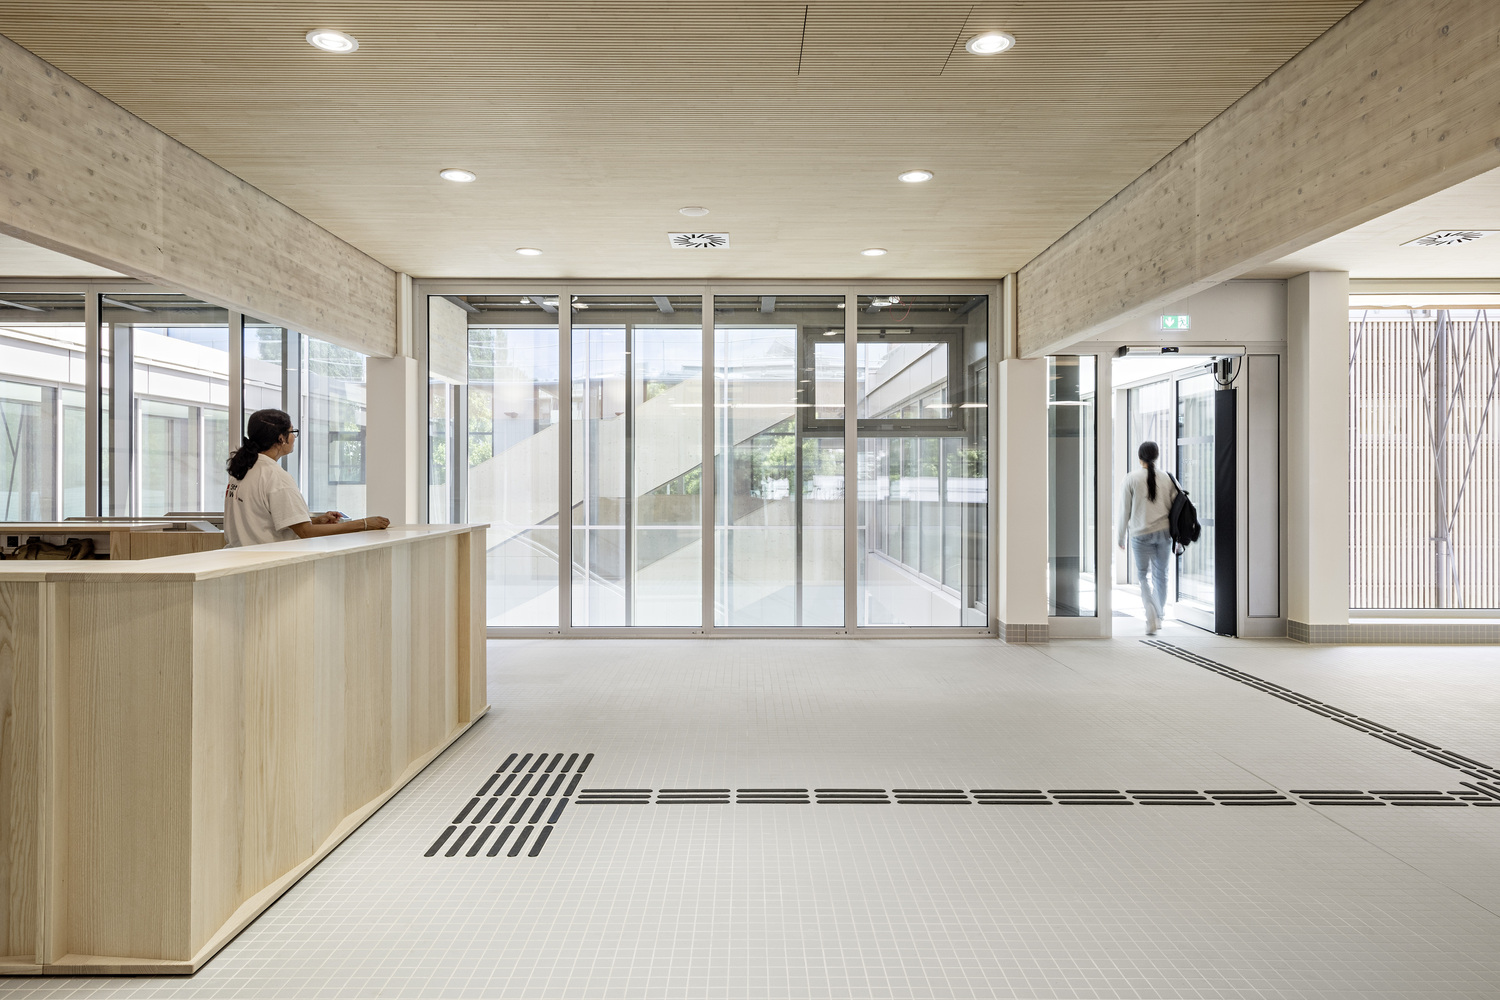
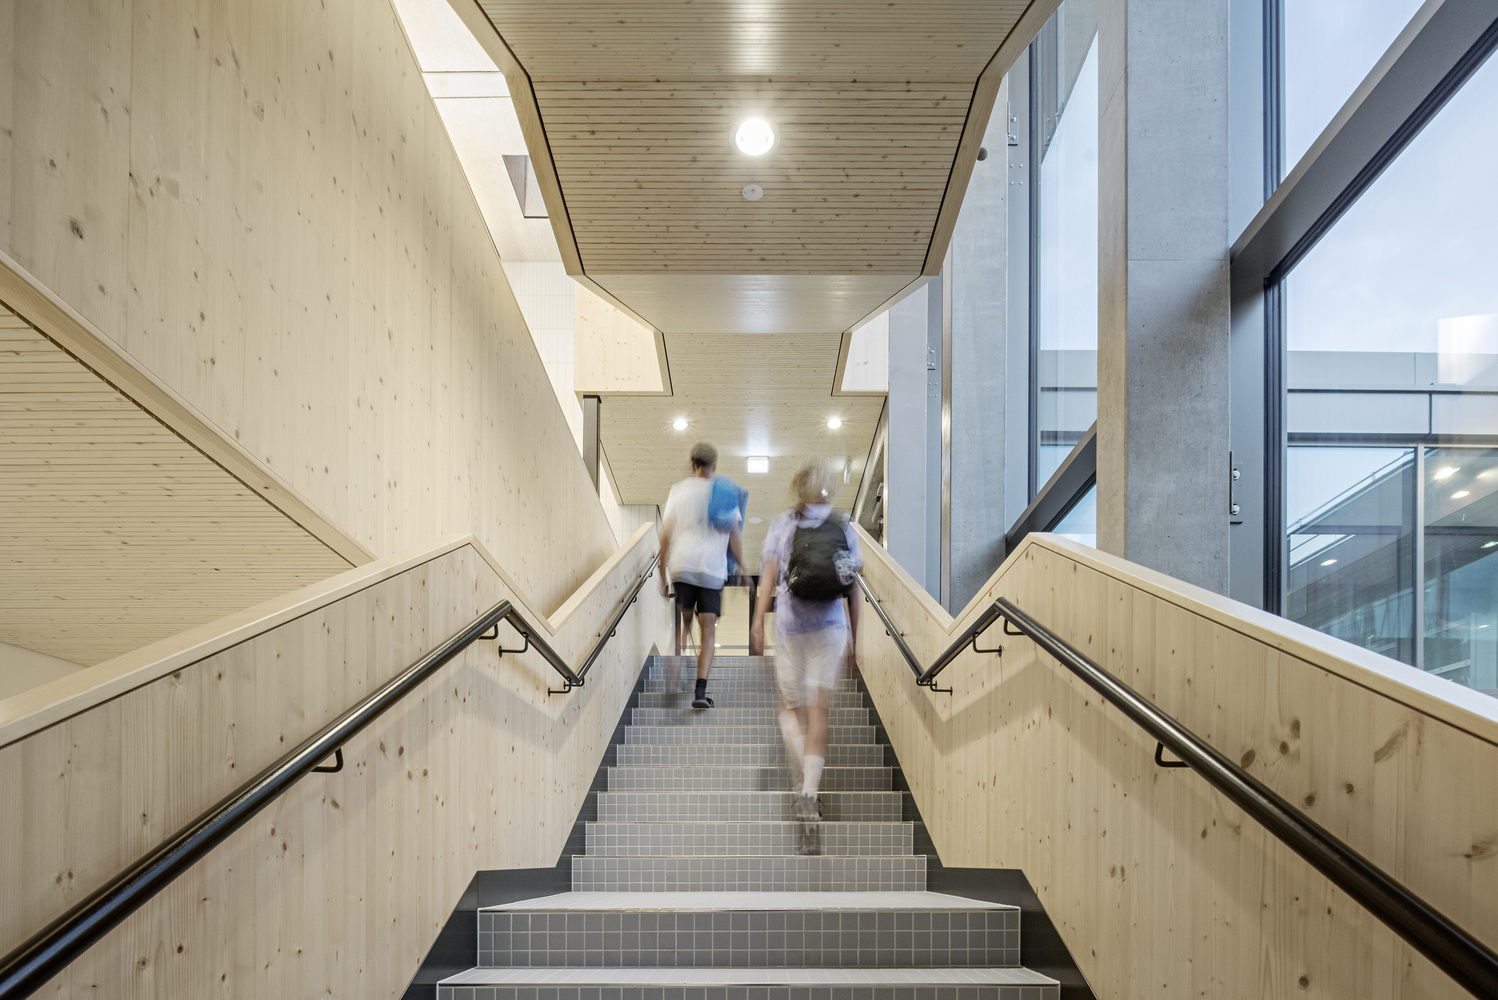
The spatial organisation is defined by a three-storey foyer that forms the central circulation node. A winding staircase leads to the elevated pool level, where the two bridges create a flexibly configurable circulation space linking old and new.
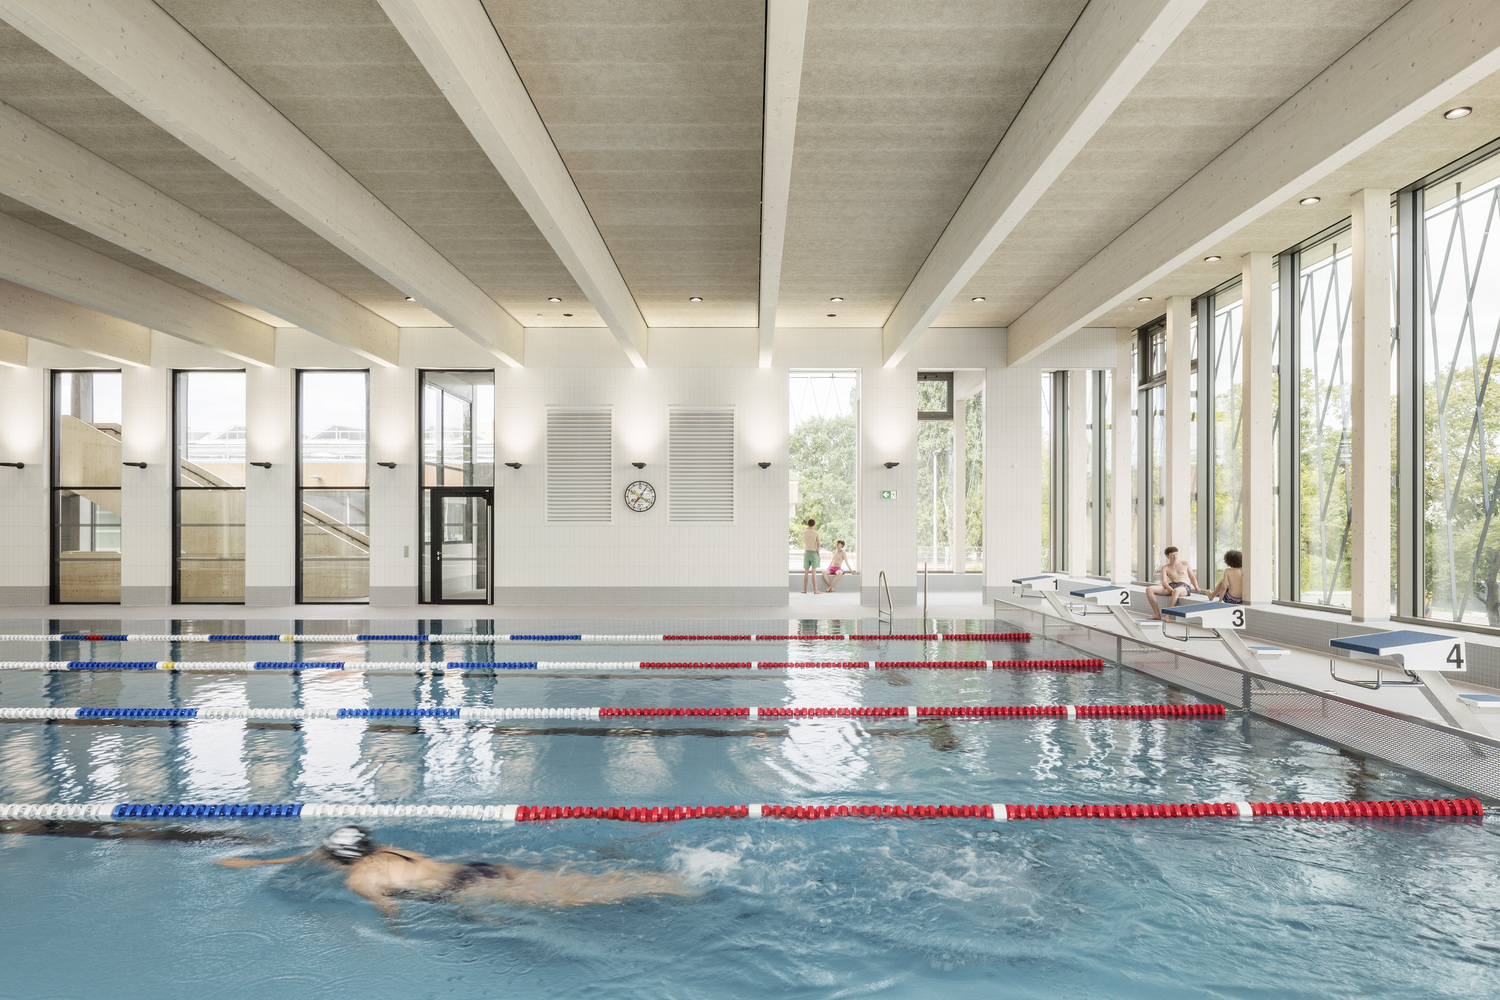
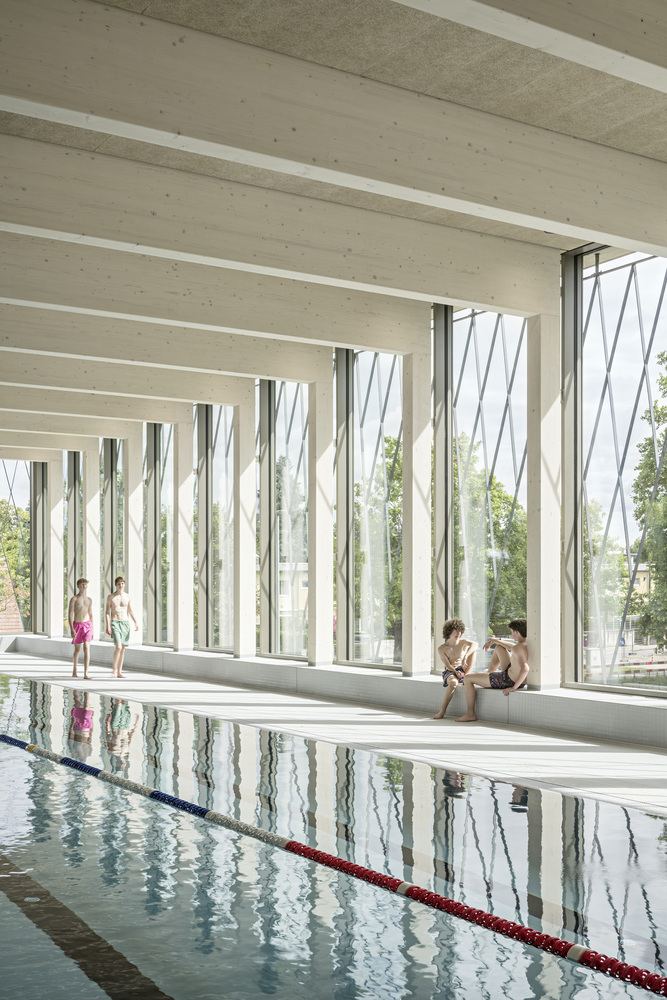
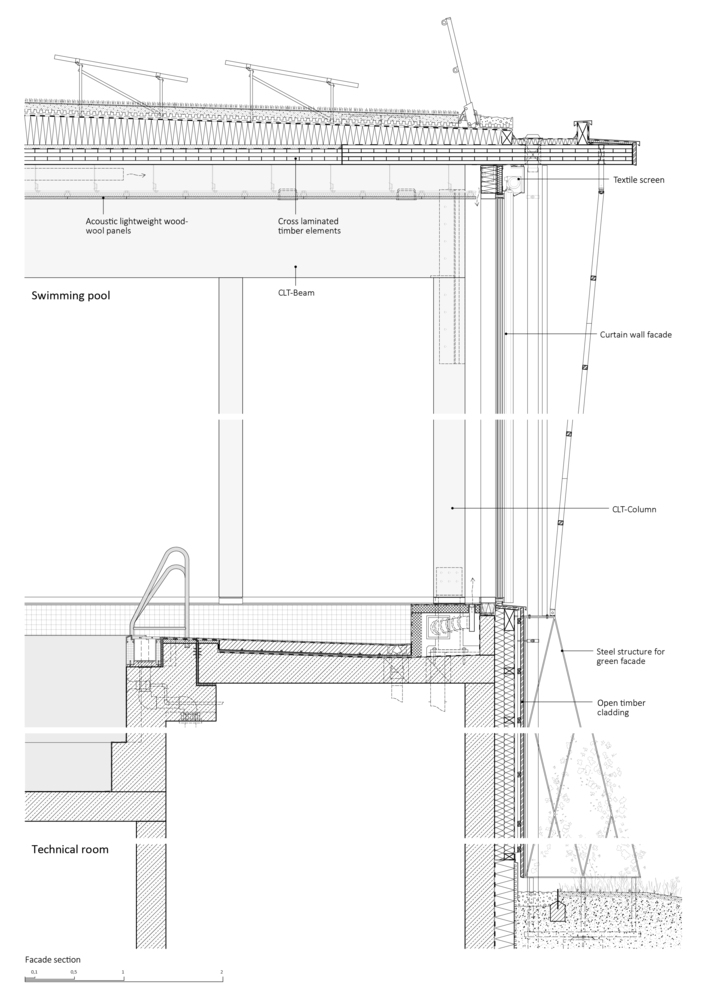
The six-meter-high training pool hall is structured by a timber frame with long-span glulam beams and a cross-laminated timber roof slab.
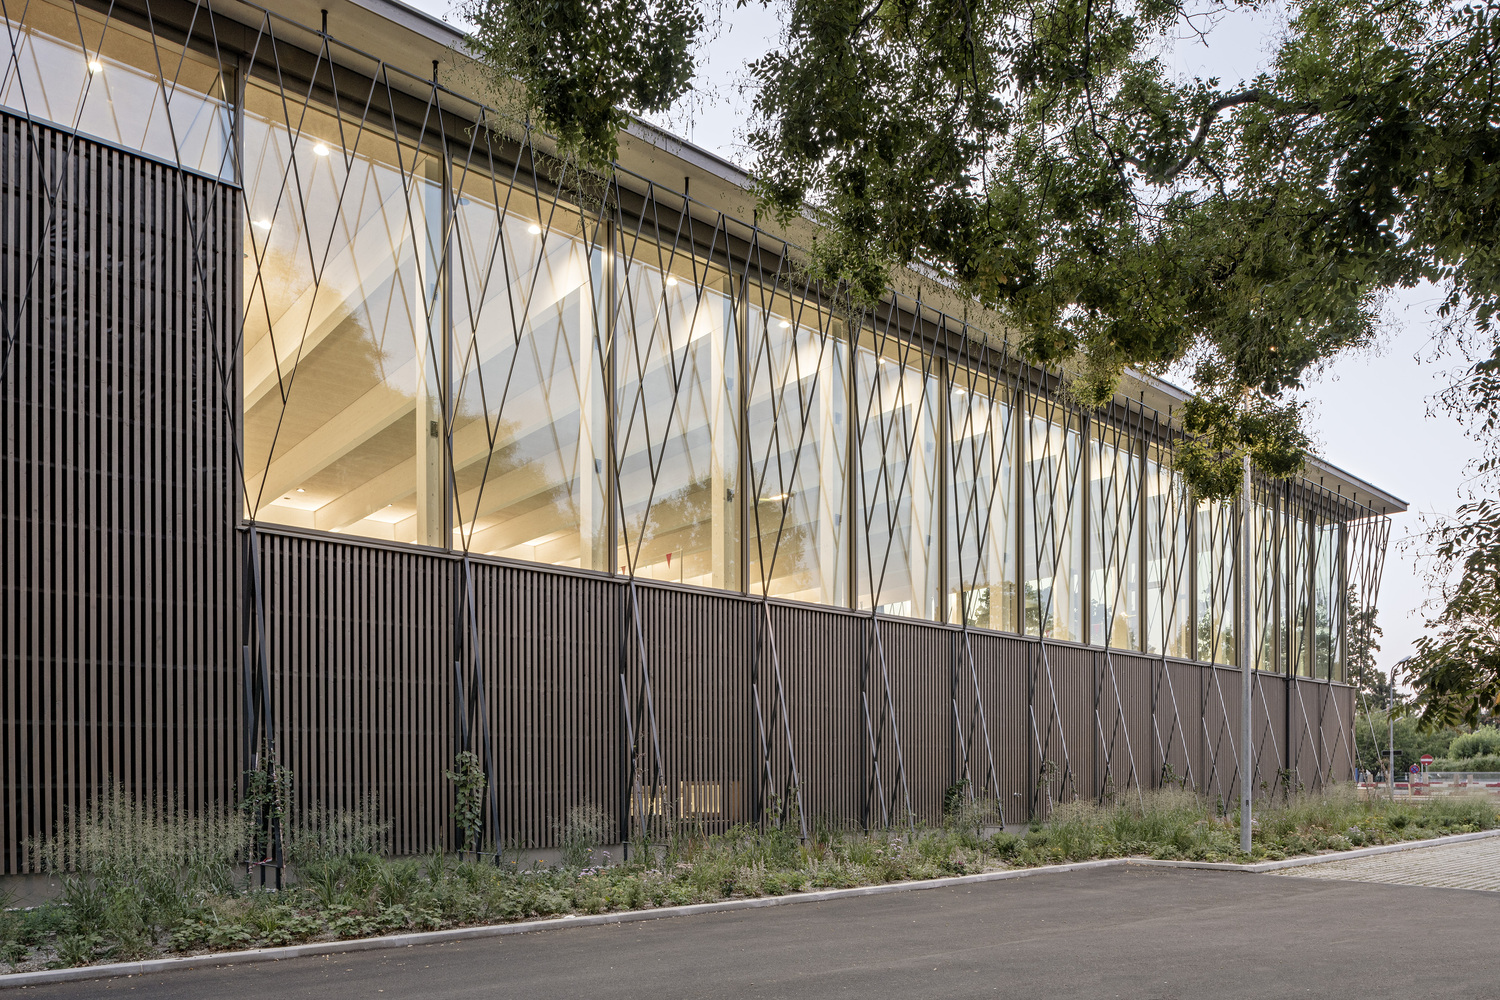
Full-height glazing opens the hall to the surrounding greenery, while a gently curved tiled bench, which supports the slender timber columns, defines the poolside edge. Light wood surfaces and coordinated tile patterns in white and light grey create a bright, athletic atmosphere.
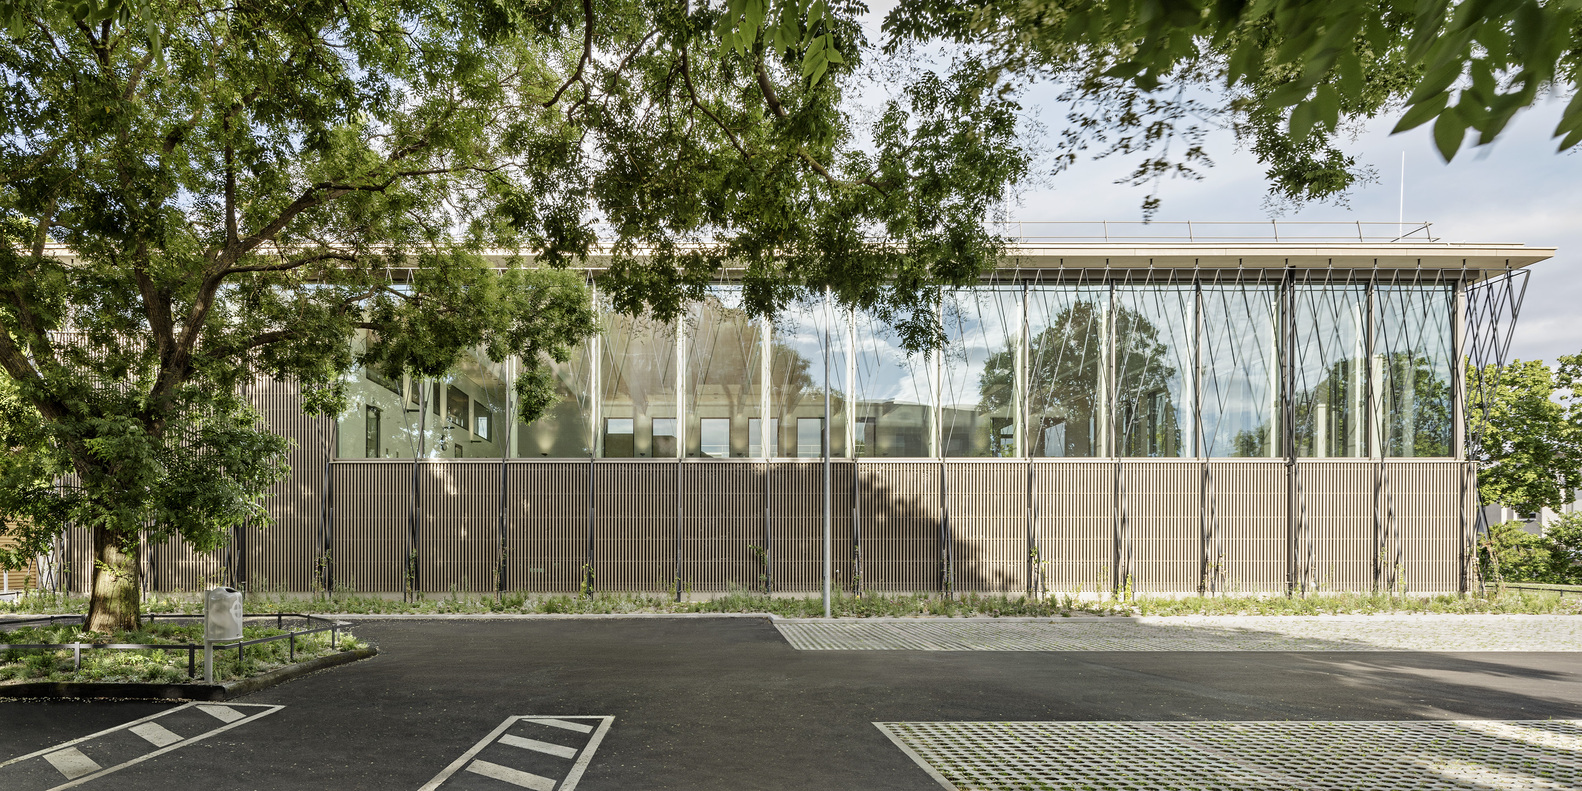
The design deliberately avoids altering the original structure. Rather than assimilating into the existing building, the new hall enters into an architectural dialogue with it: the projecting timber roof slab and alternating ribbon of glazing and timber facade reference the characteristic silhouette of the 1980s hall, while introducing a material warmth and forward-looking sensibility of their own.
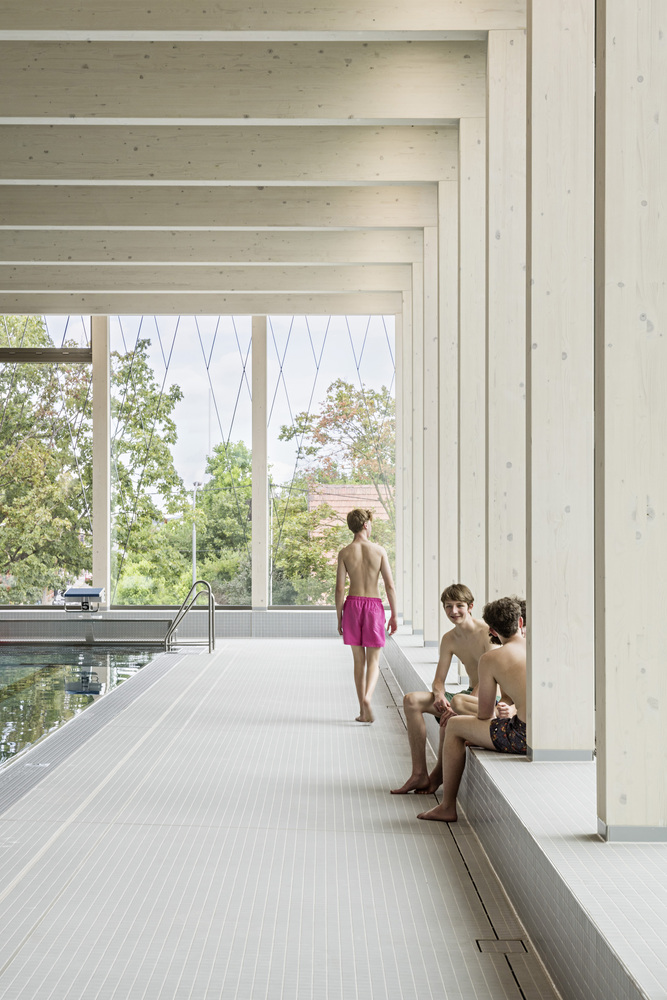
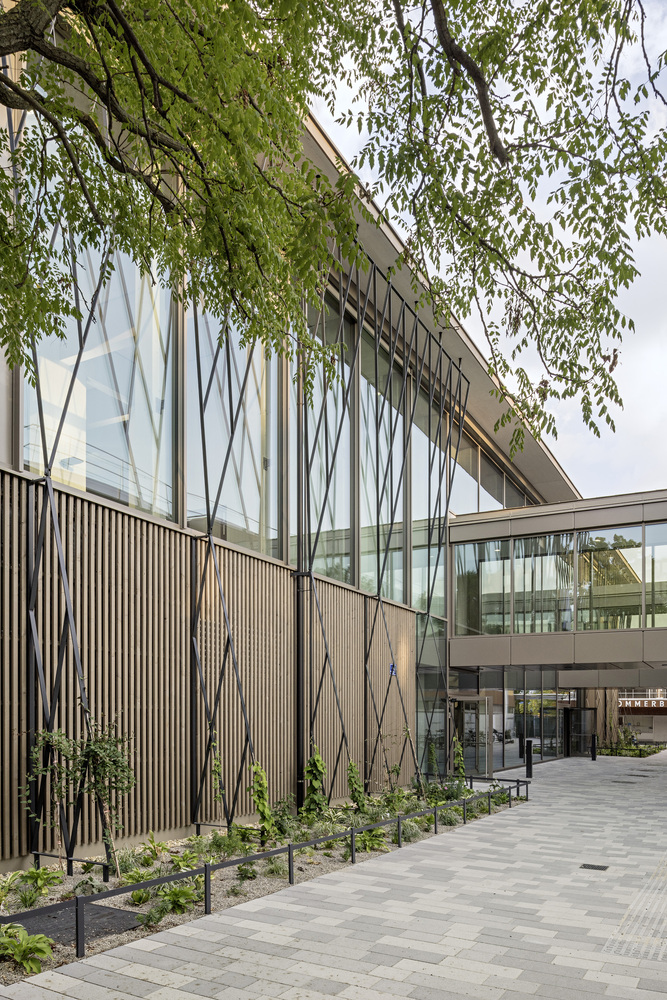
A three-dimensional vegetated steel structure envelops the glazed facade, providing passive shading through combined evaporative cooling and overshadowing, enhancing urban biodiversity, and forming a living green veil that shifts appearance with the seasons.