Neighborhood School - Pavilion 02
NEIGHBORHOOD SCHOOL - PAVILION 02
Ateliê GR
ARCHITECTS
Ateliê GR
LEAD ARCHITECT
Gabriel Rodrigues Grinspum
PROJECT TEAM
Isabel Sperry
GENERAL CONSTRUCTION
Jairo Gen
PHOTOGRAPHS
André Scarpa
AREA
100 m²
LOCATION
Brasil
YEAR
2020
CATEGORY
Educational Architecture, Schools
English description provided by the architects.
The educational proposal of the Neighborhood School is based on a sense of belonging to the place.
The project materializes this premise through open and highly integrated spaces, where students' activities engage with the surrounding facilities, while the school space welcomes the community, establishing itself as a new urban facility for the neighborhood.
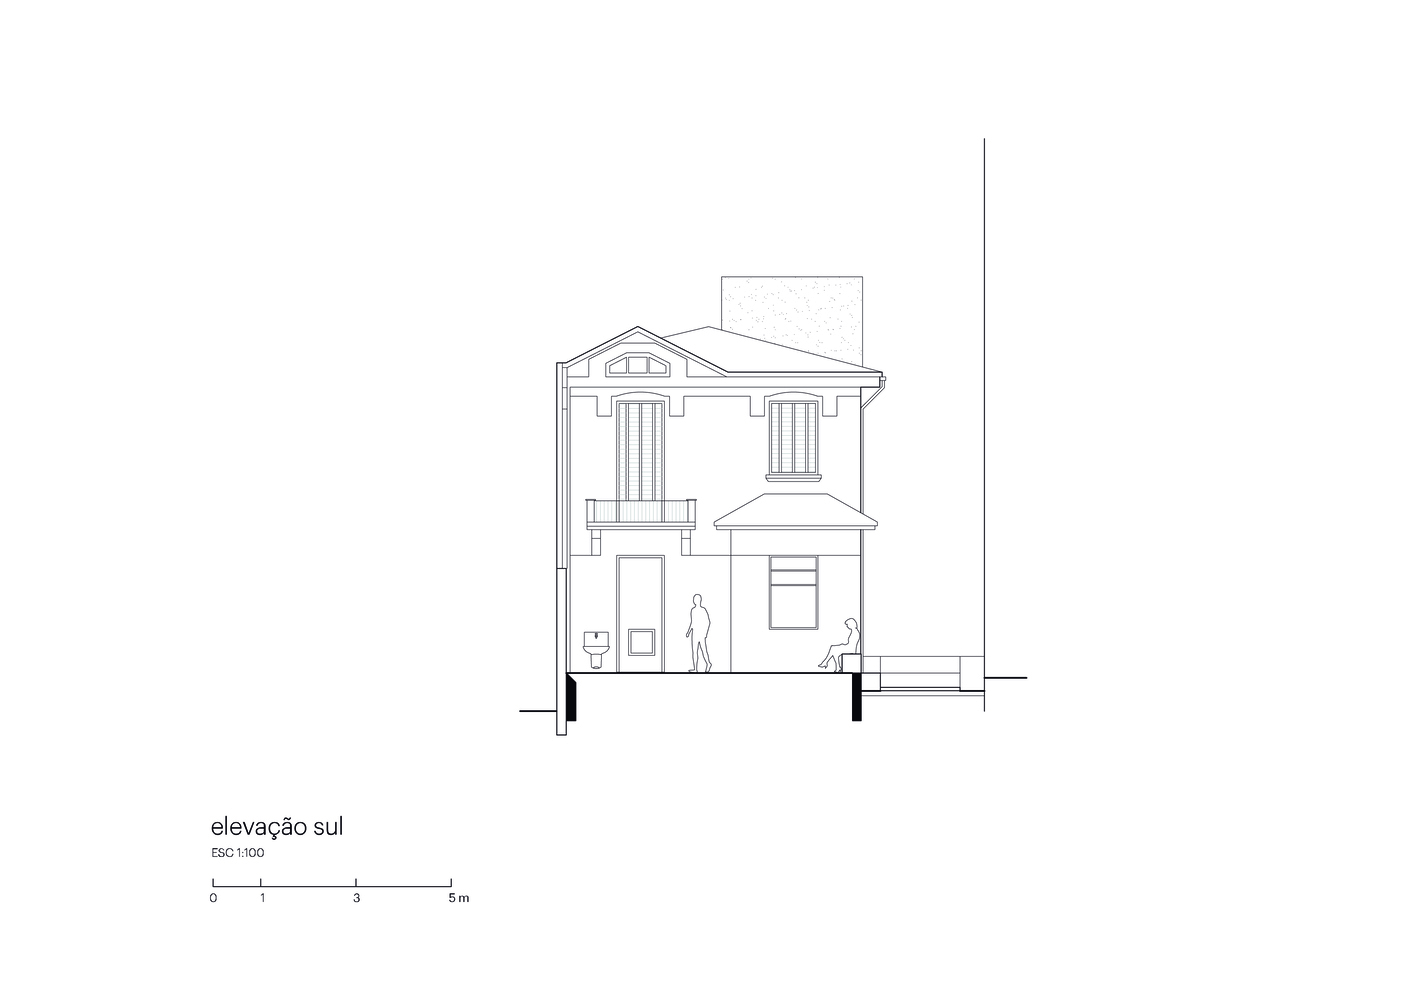
The eclectic-style mansion that houses the institution is situated on a lot surrounded by historic heritage. This material memory reinforces the local character of the school.
With the demolition of later annexes that distorted the property, the original building of symbolic value was highlighted and enhanced by the qualification of its internal structures.
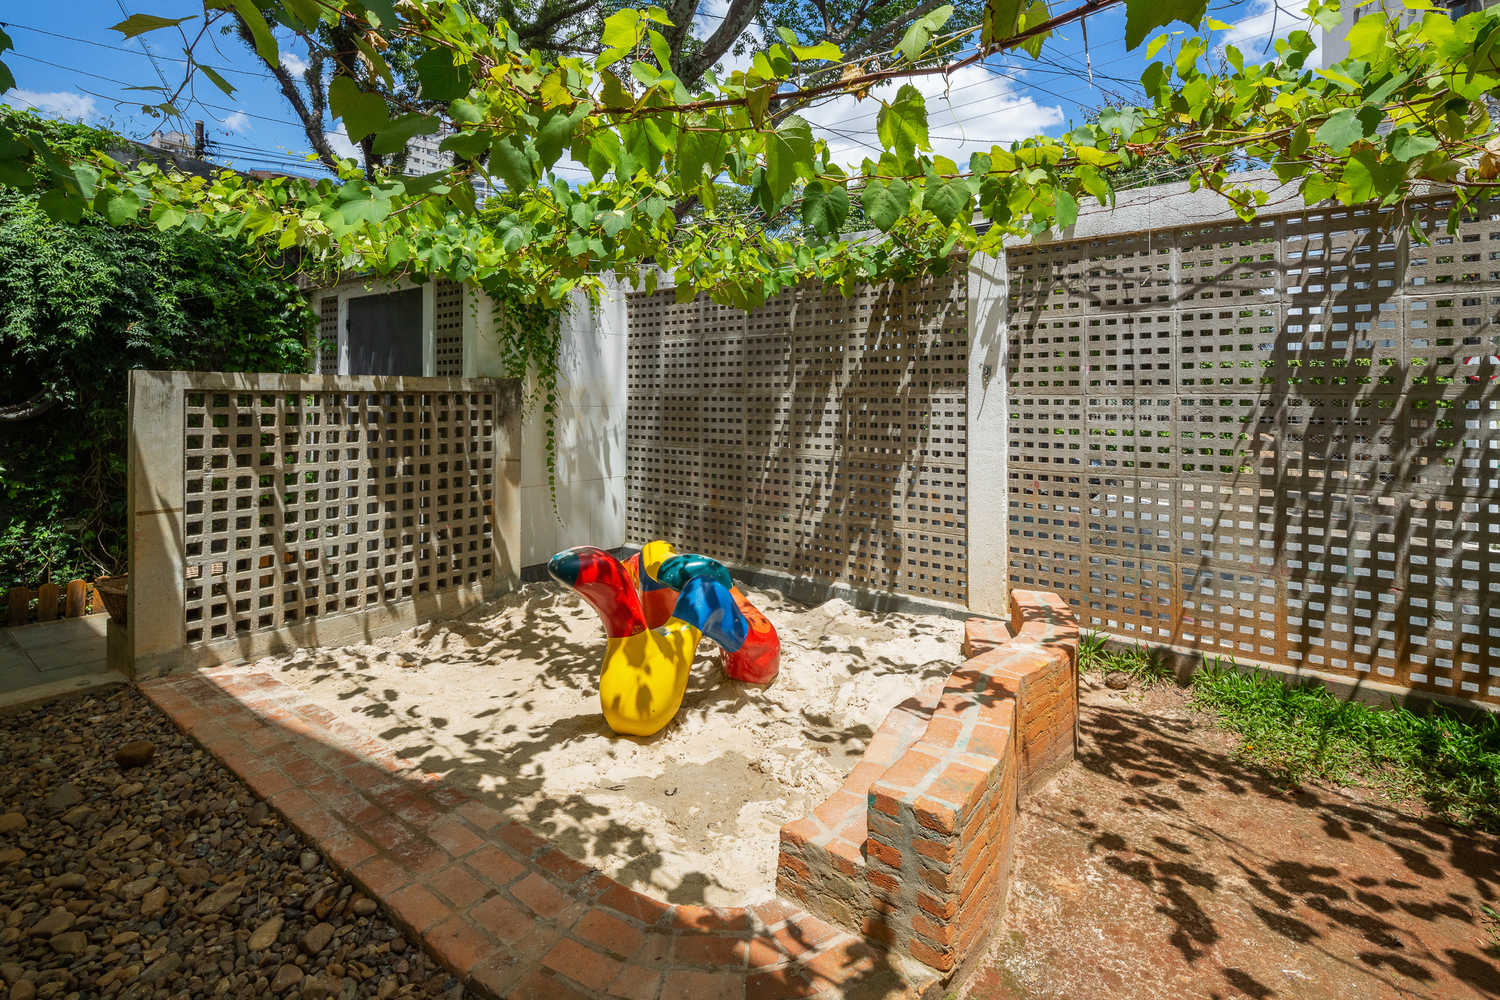
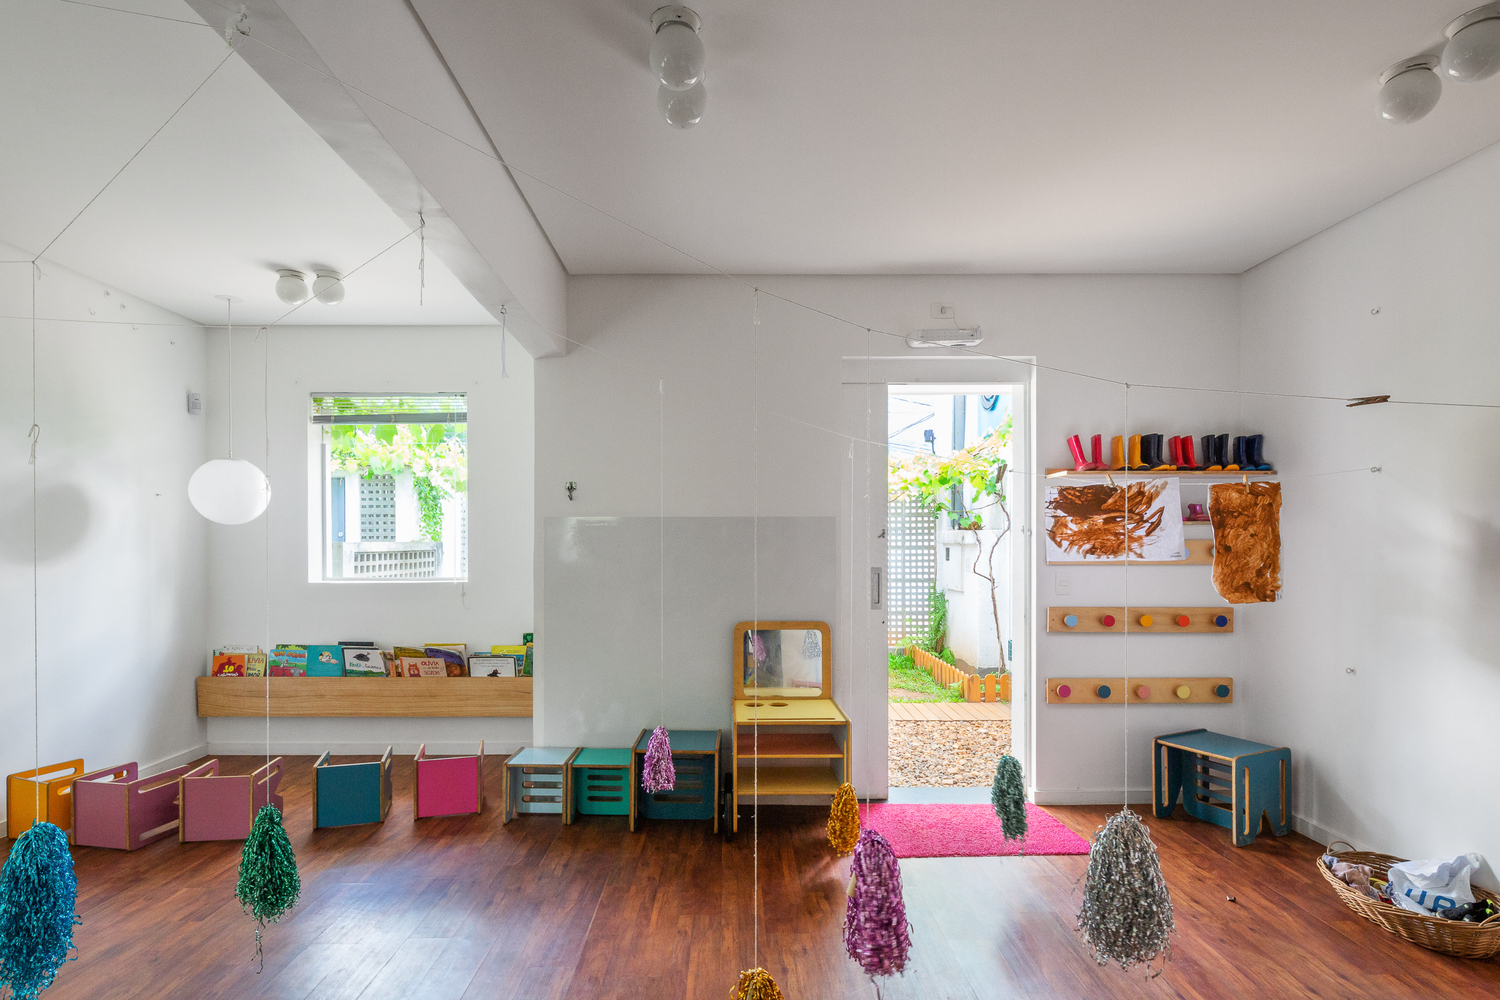
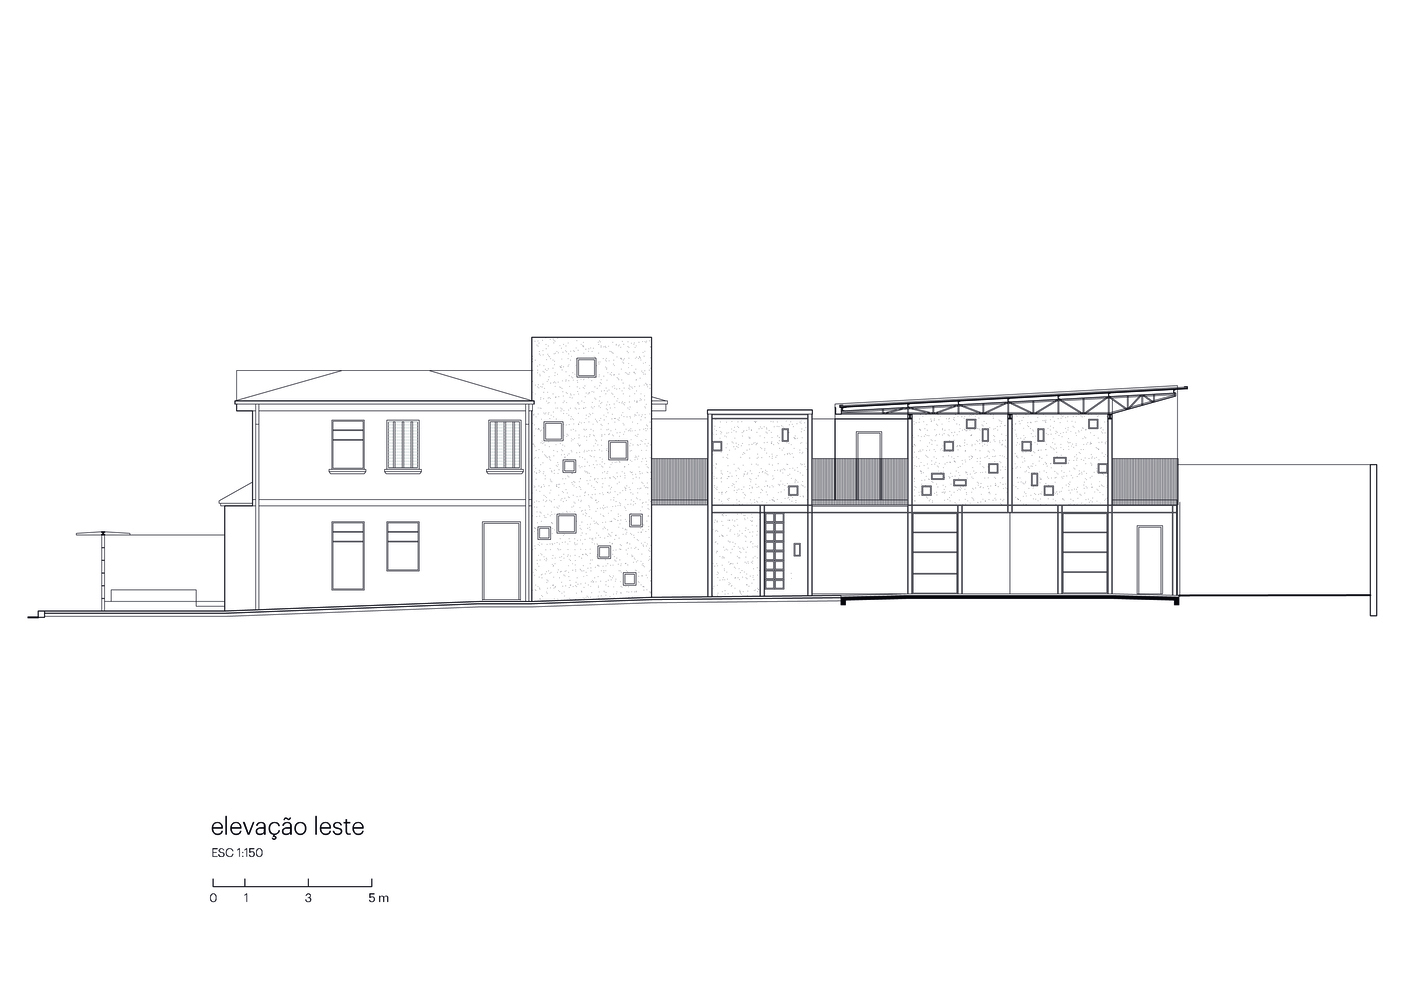
To complement the necessary program, a new pavilion with a lightweight and transparent structure was added to the existing building, affirming the universal character of the educational project.
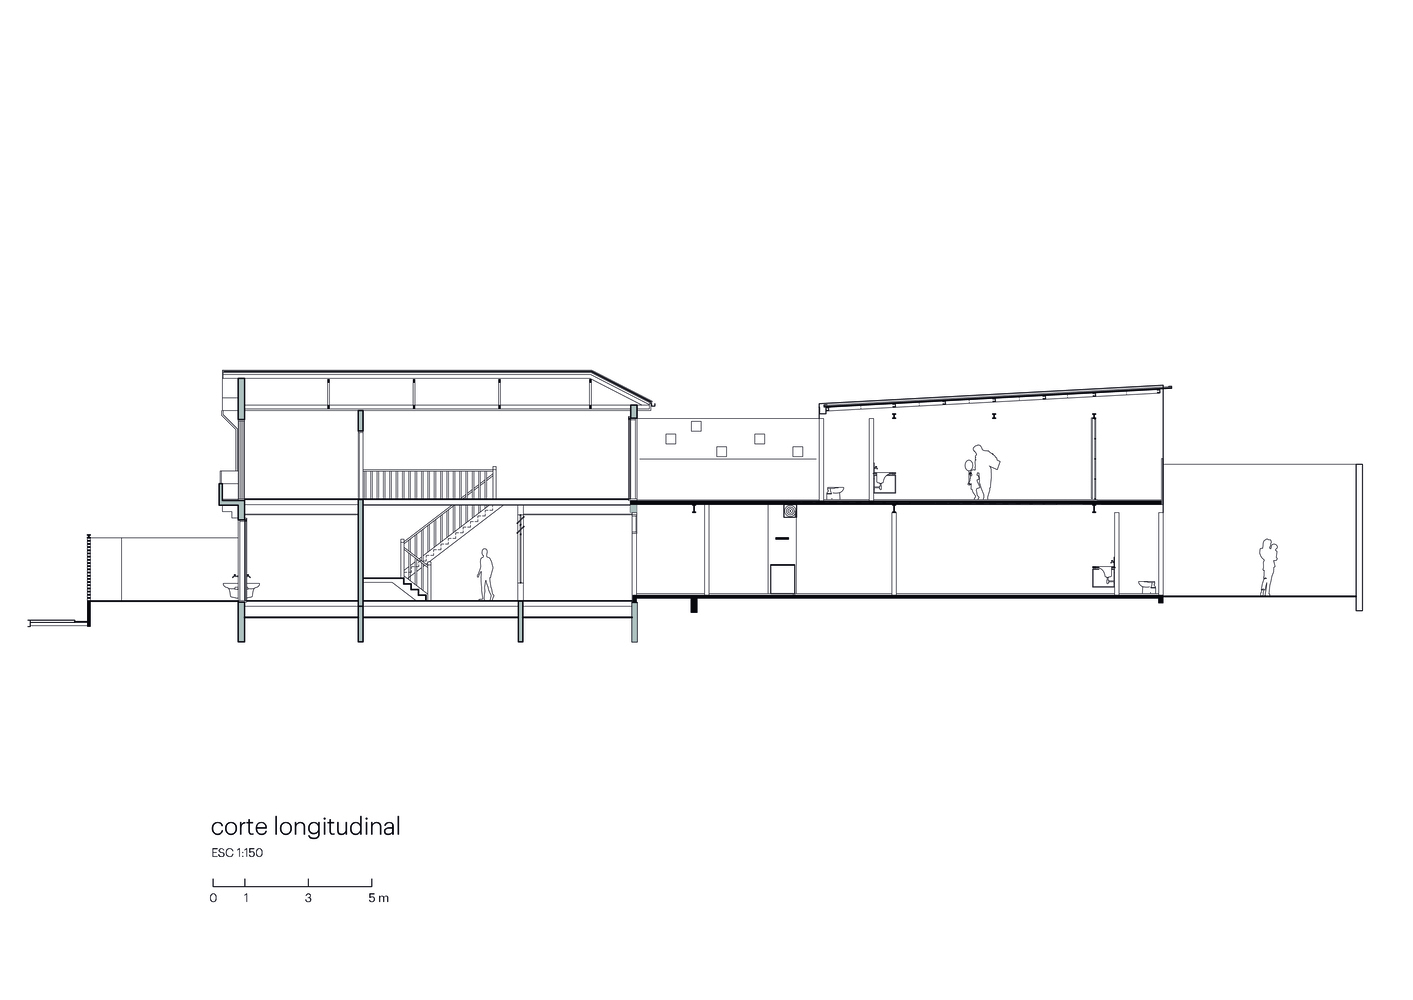
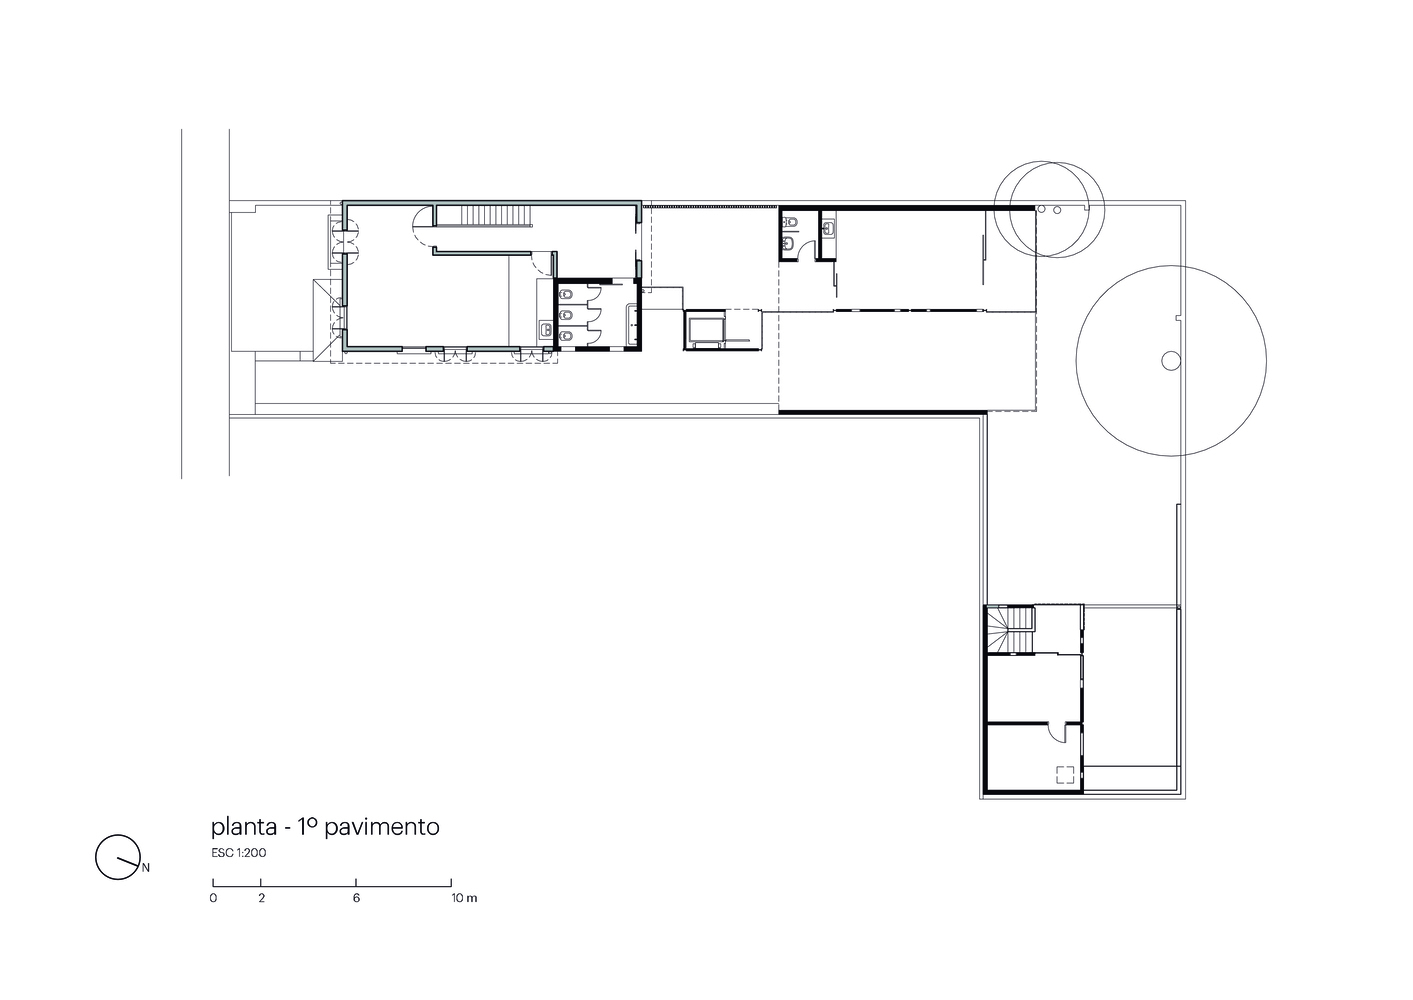
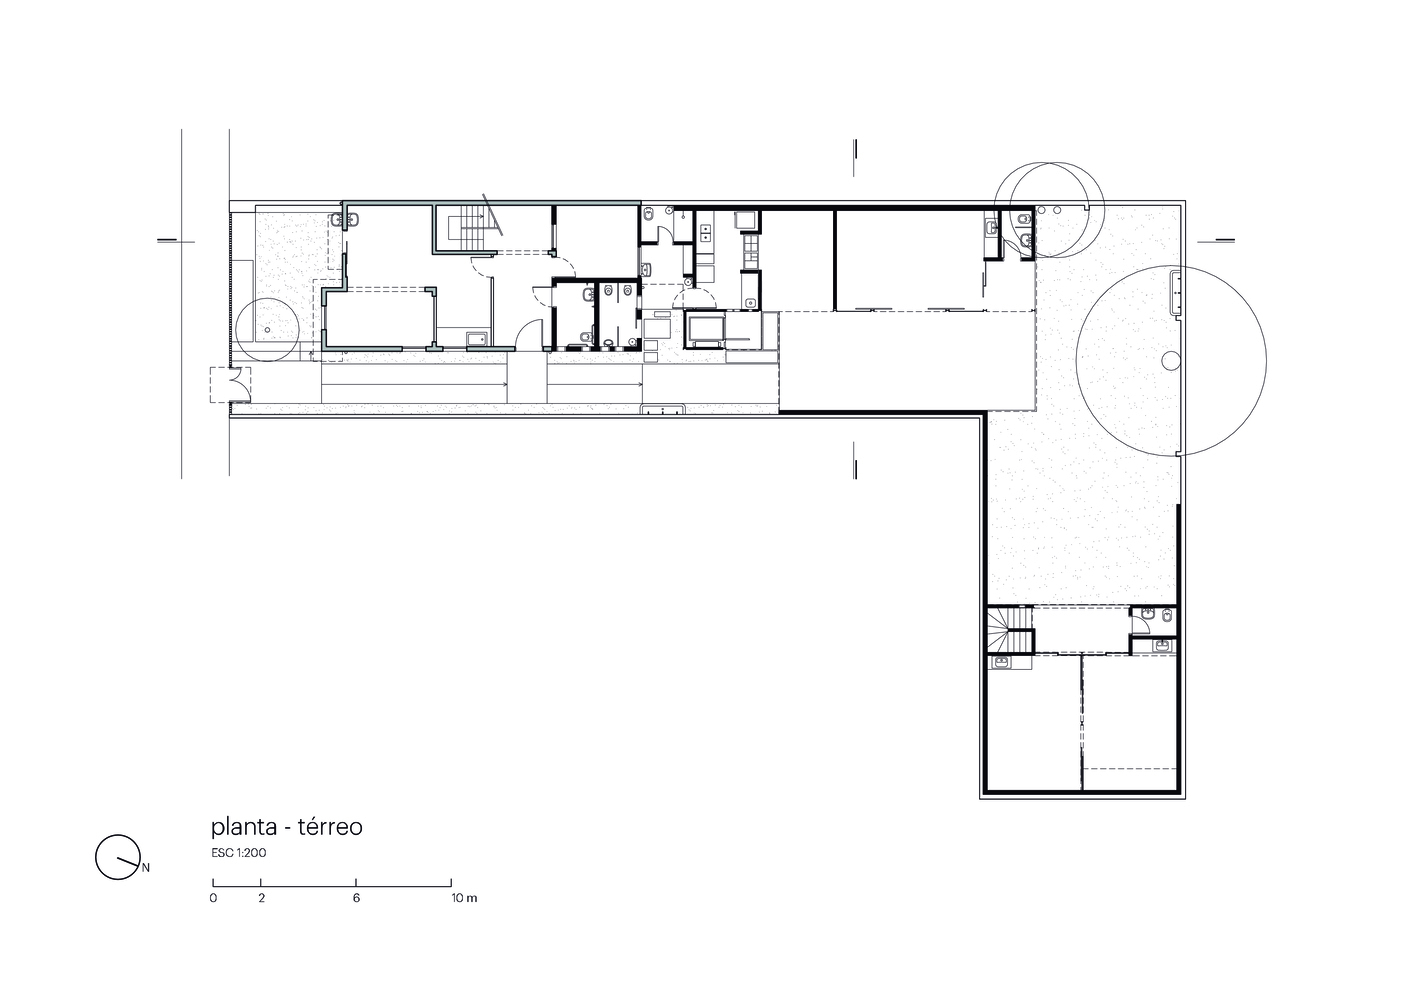
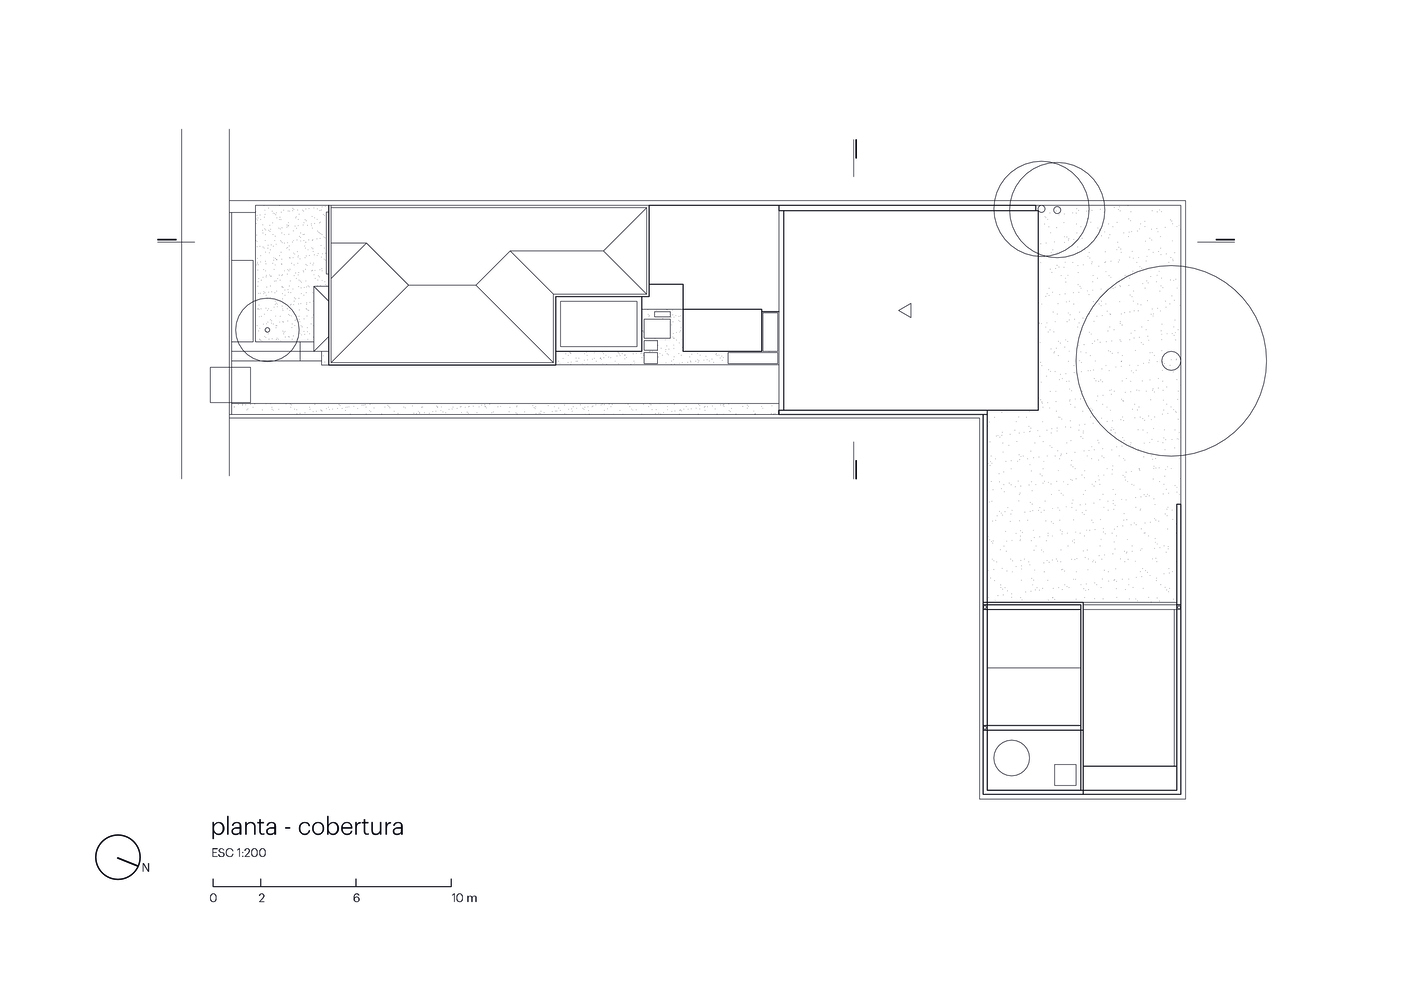
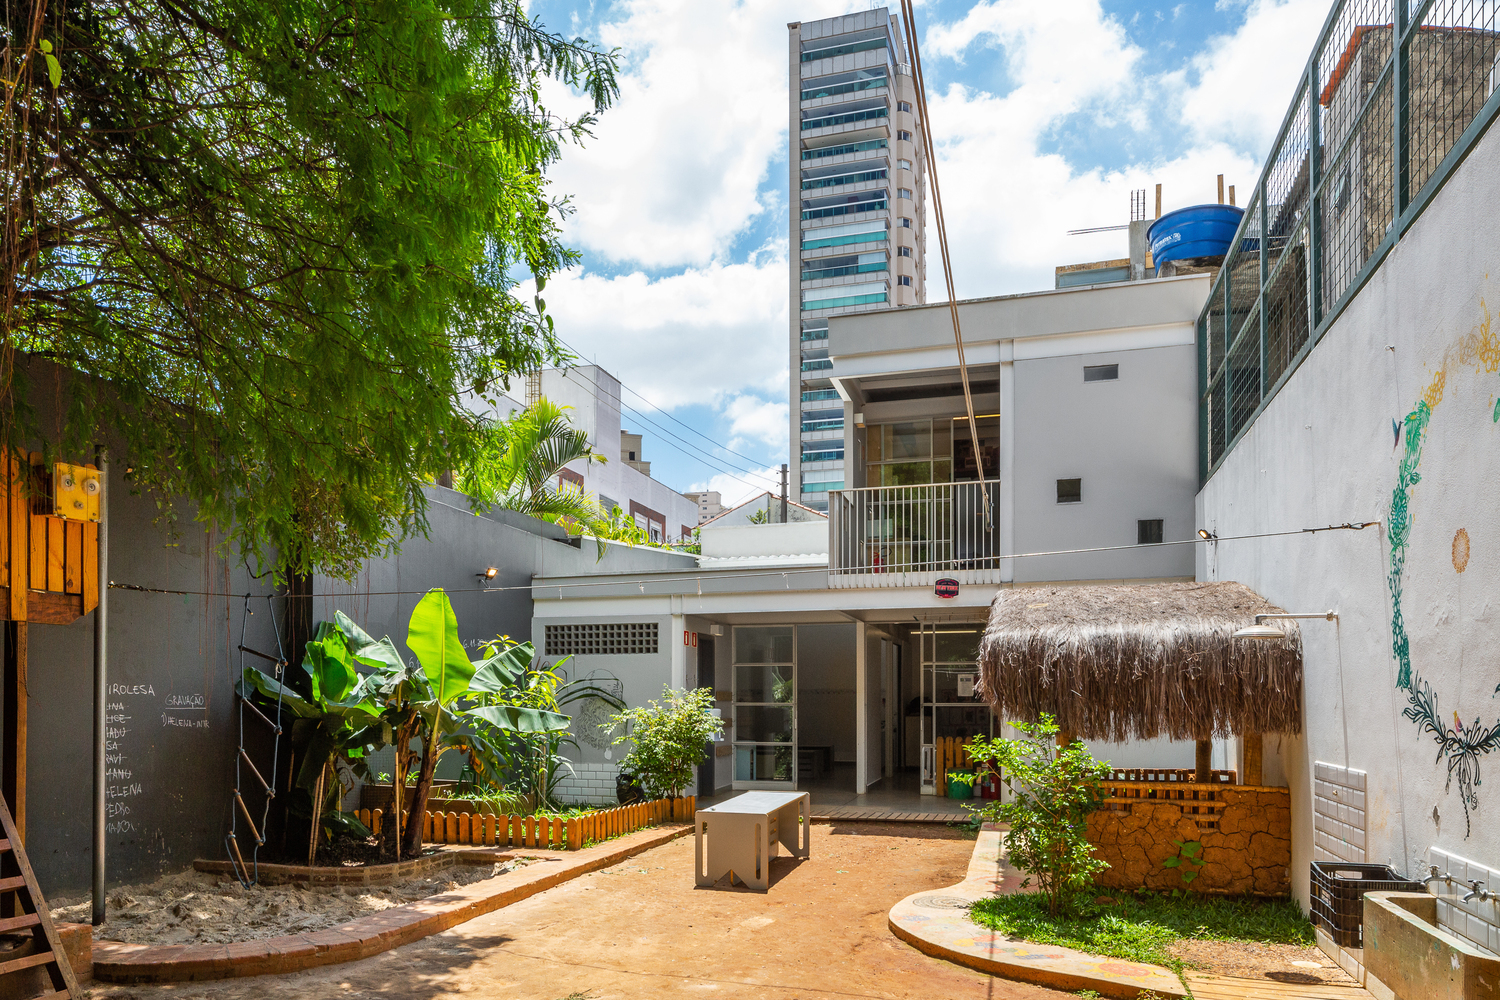
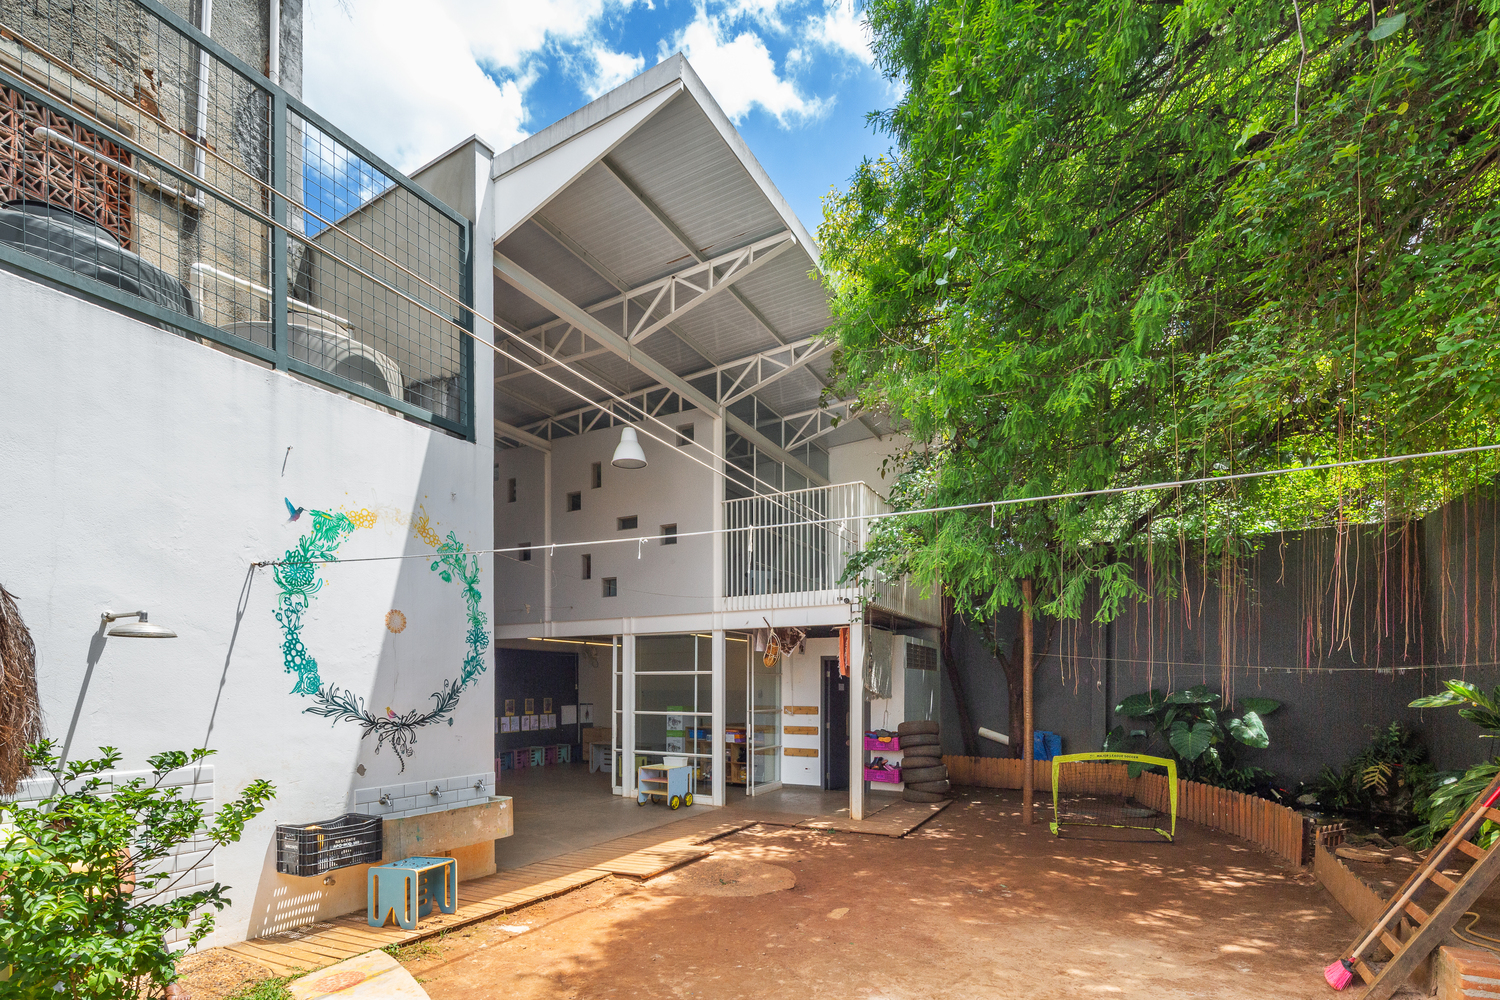
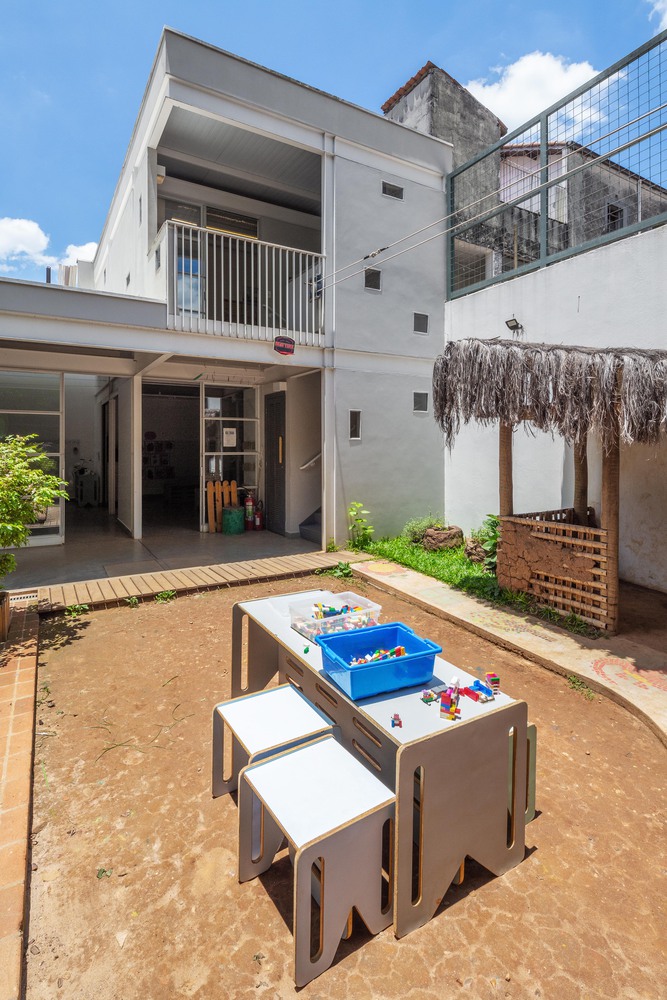
In this second phase of expansion—already outlined in the original master plan—a second pavilion is constructed at the back of the lot in an "L" shape.
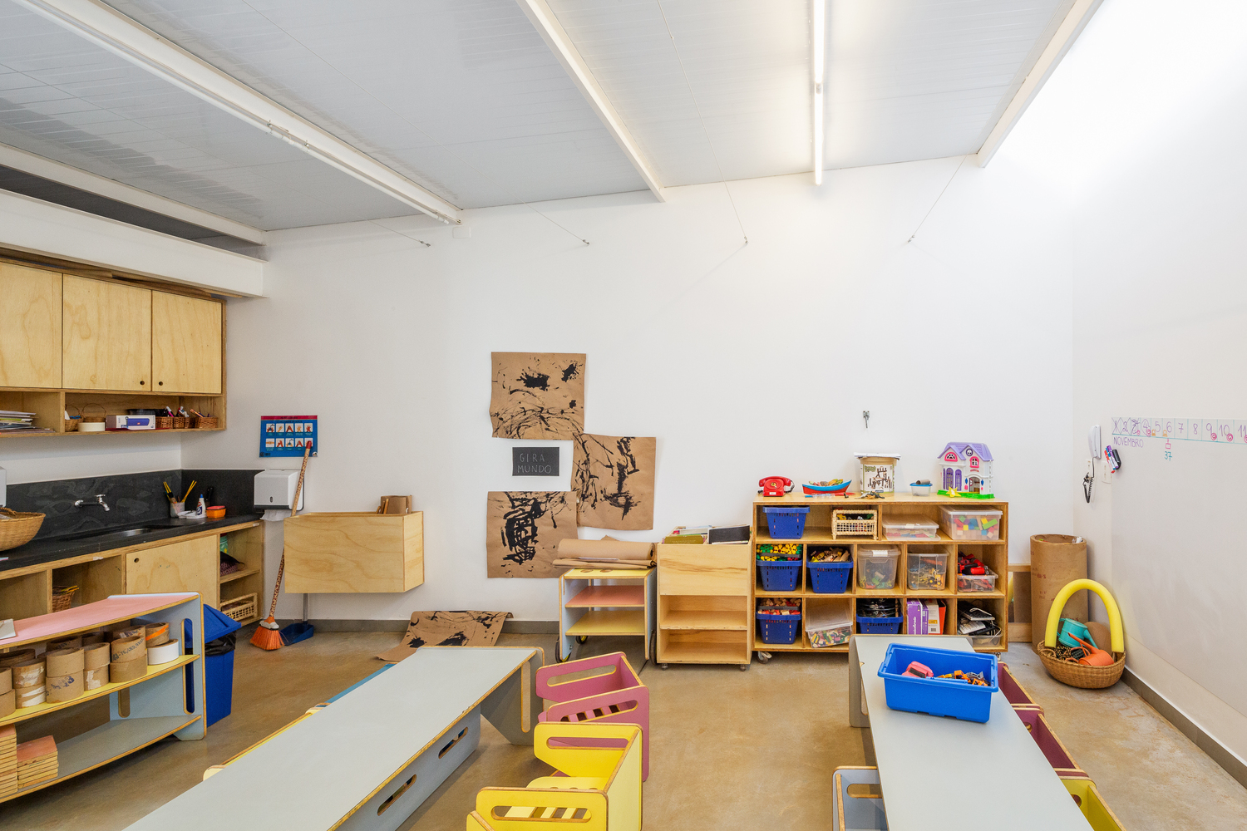
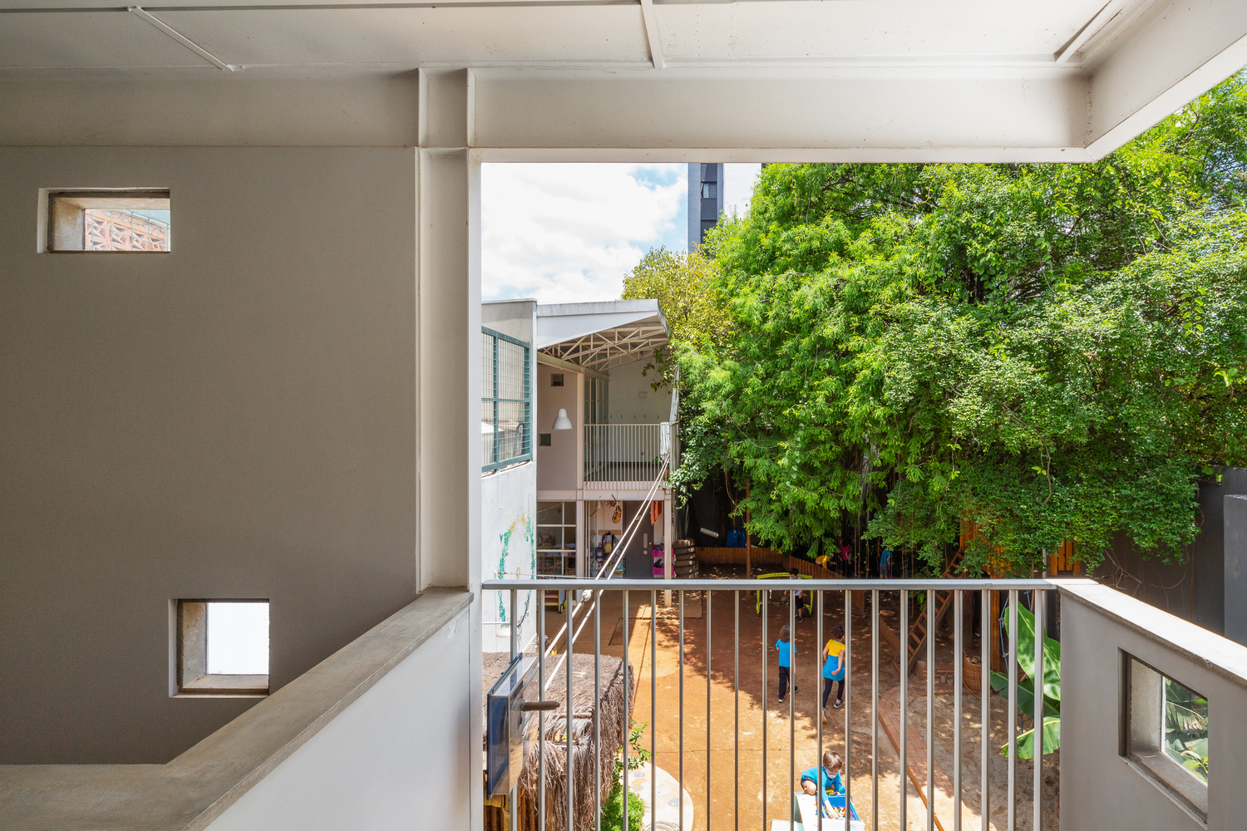
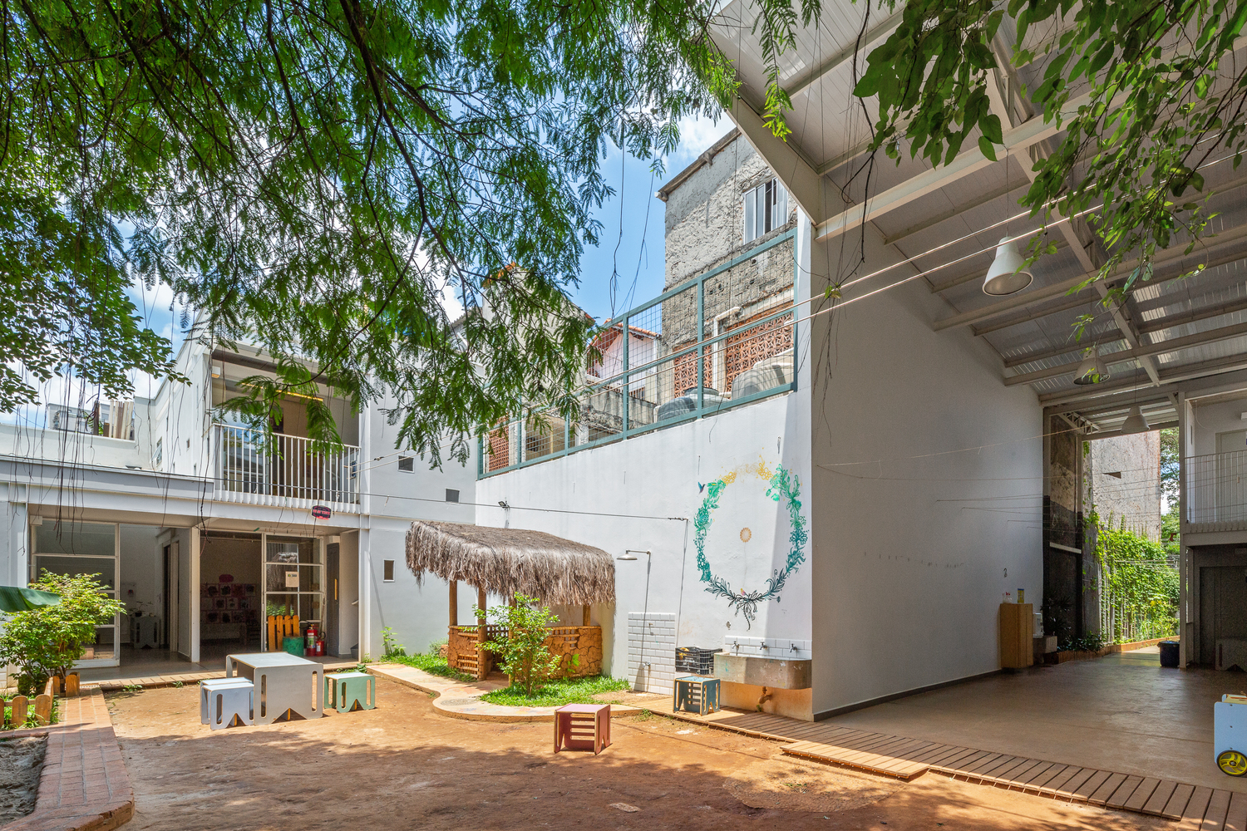
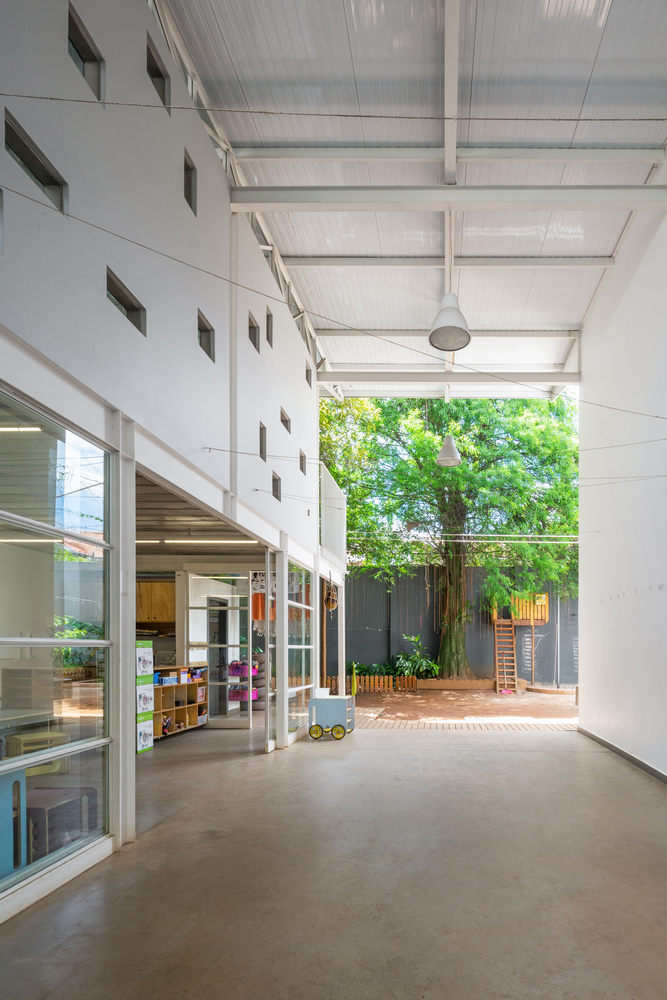
This arrangement configures the open courtyard as the heart of the school: a dynamic space in constant transformation, where the main outdoor activities take place.
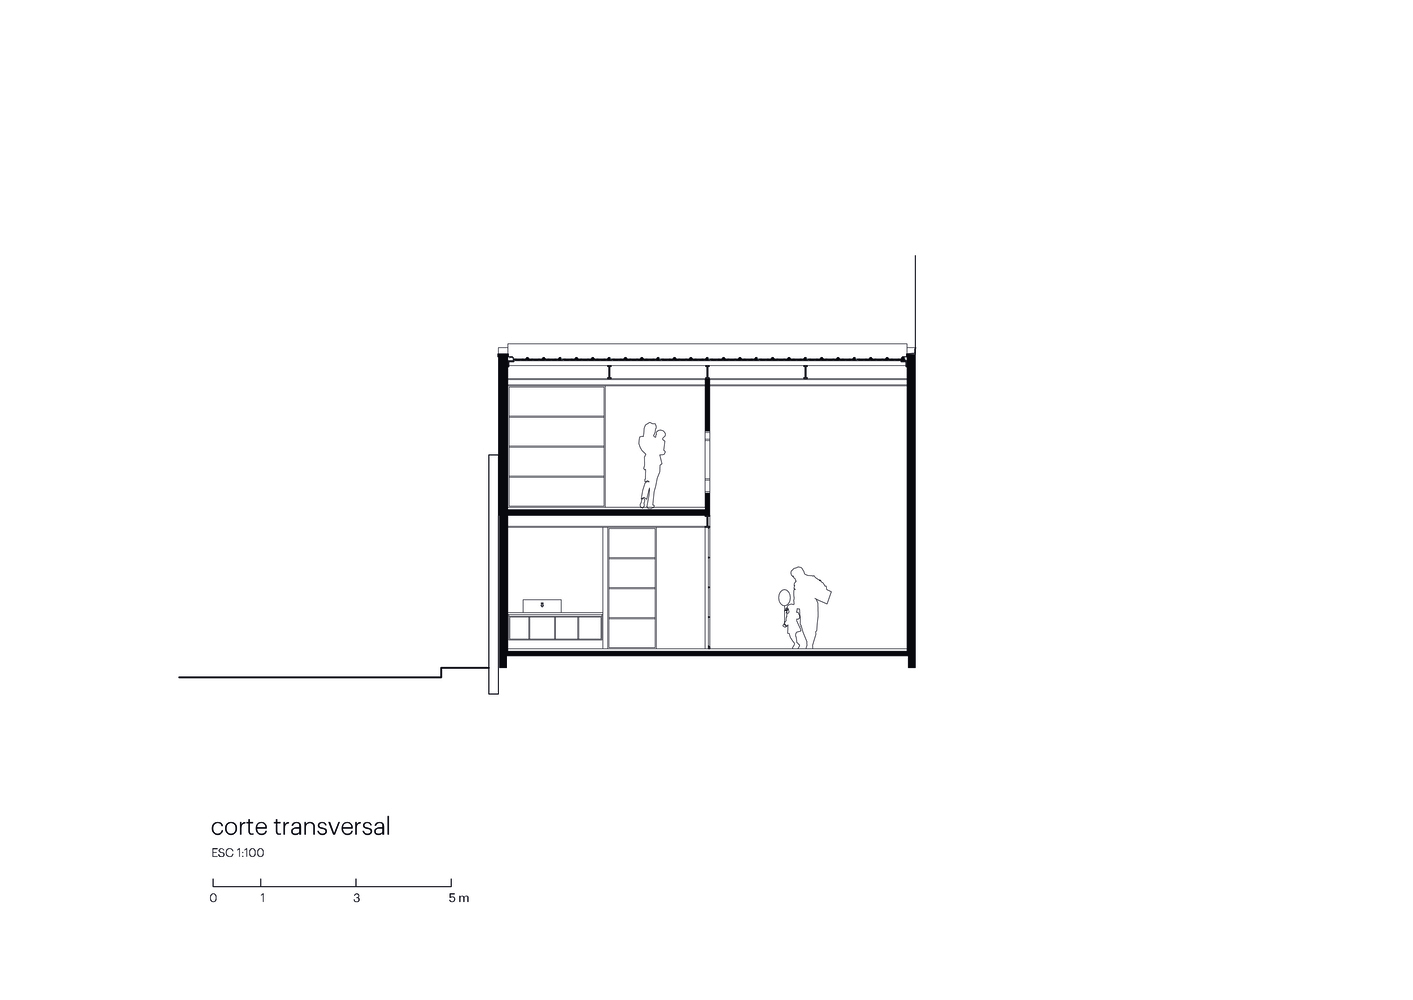
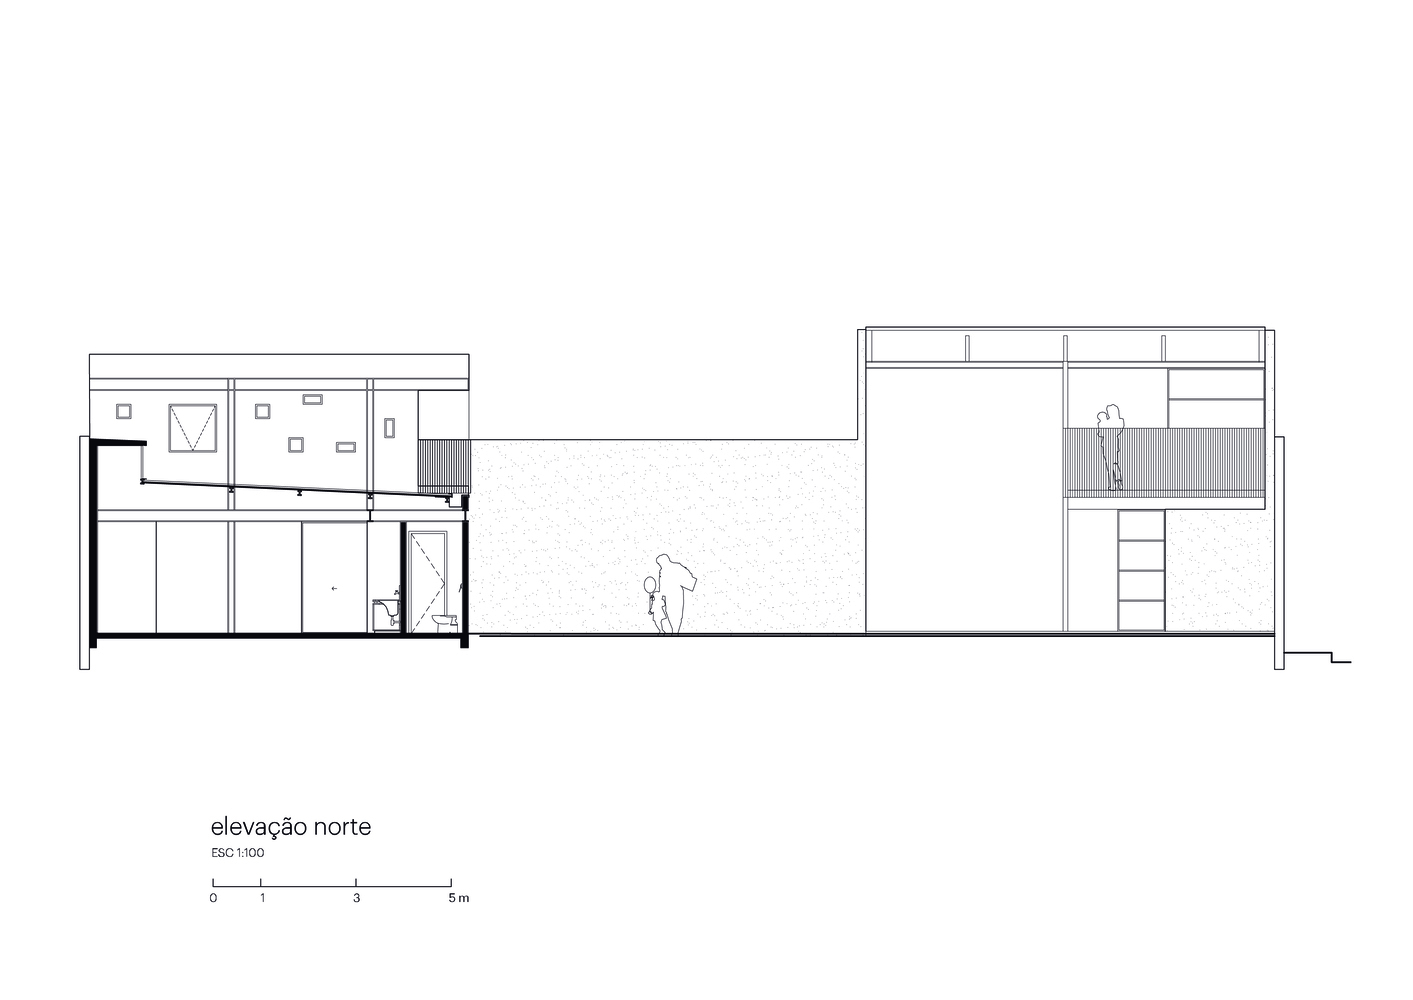
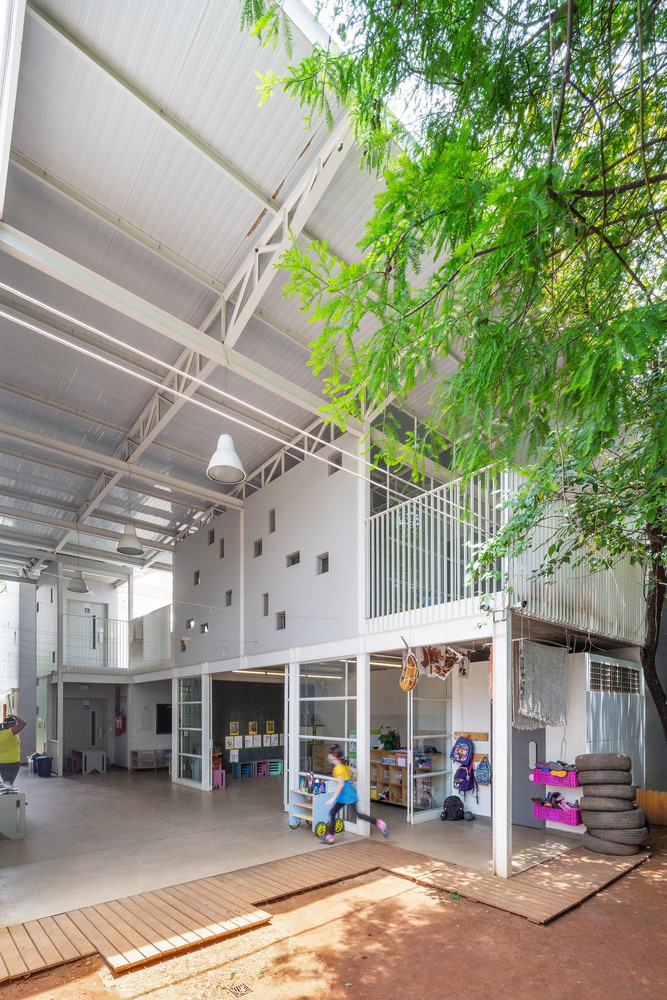
The new pavilion houses two classrooms on the ground floor; the upper floor includes an administrative office and a resting area designed for small children.
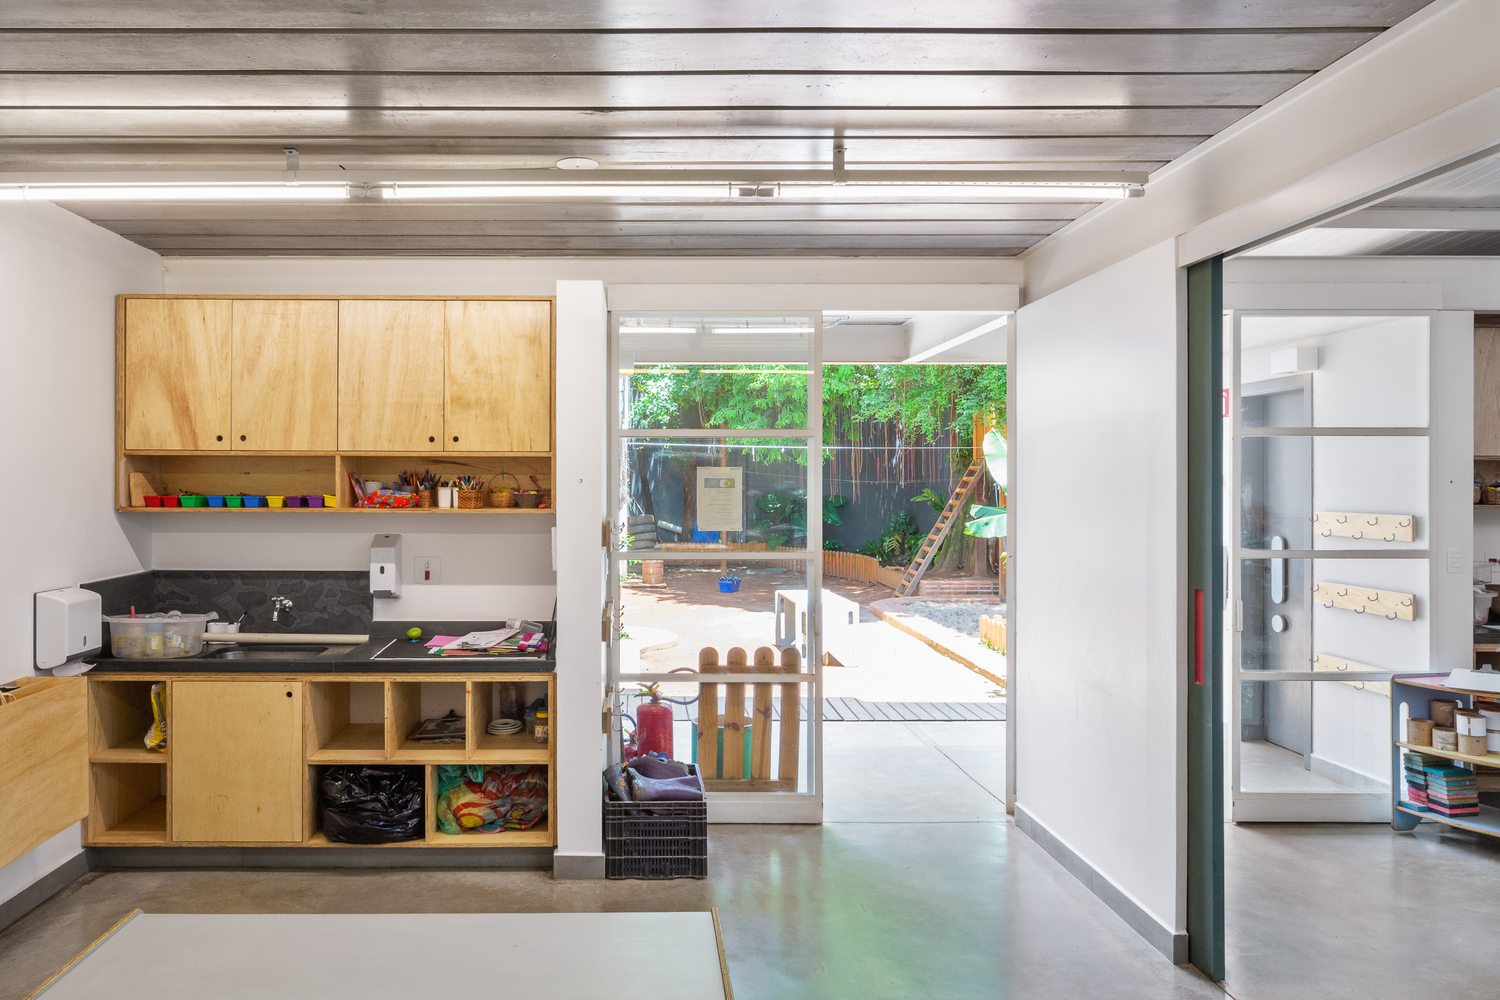
The educational spaces are flexible and serve multiple functions.
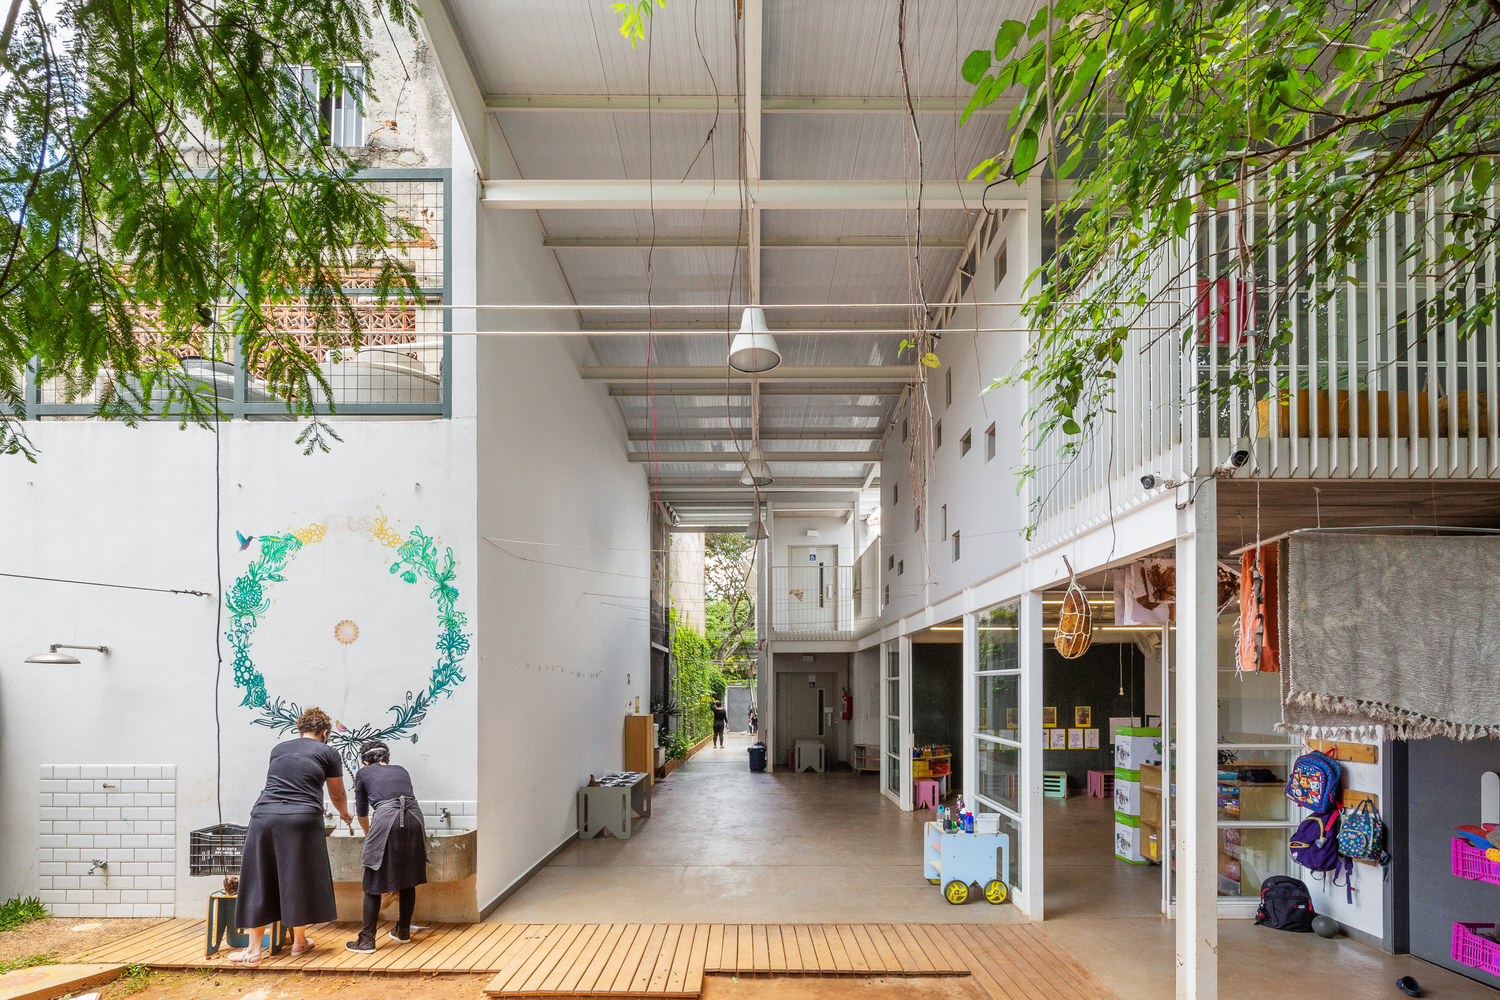
The integration with the exterior is reinforced by large openings that allow for connection or compartmentalization of the environments, whose surfaces are equipped with classroom blackboards.
This overlay of uses and concentration of activities are made possible by the synergy with the territory.
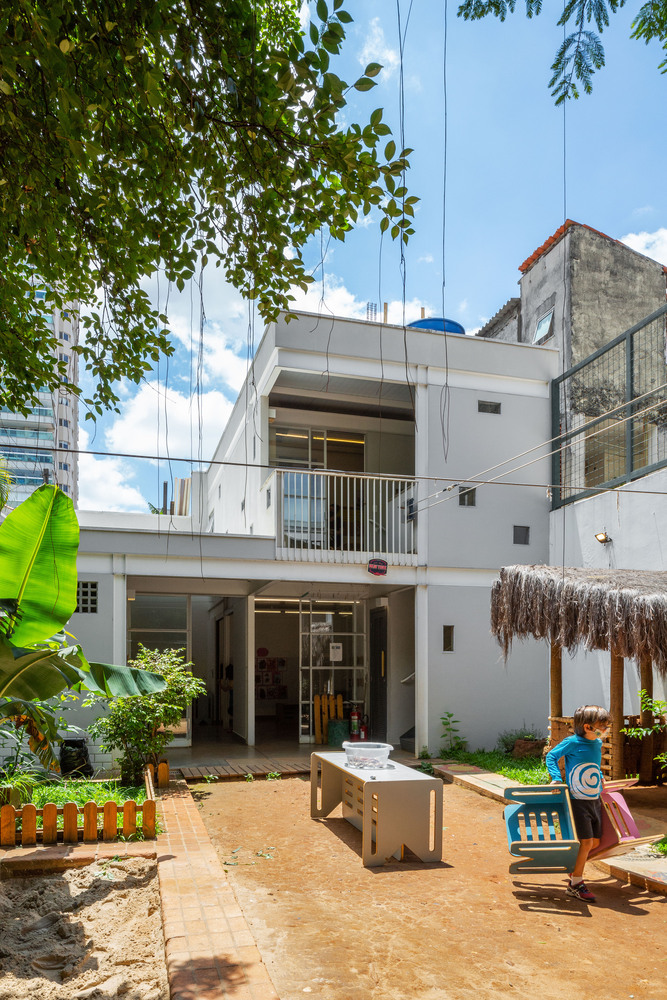
The daily life of the students extends beyond the boundaries of the lot and appropriates neighboring institutions, such as the Biological Institute, the Brazilian Cinematheque, Ibirapuera Park, Sesc Vila Mariana, and the São Paulo Cultural Center—places that reinforce the city as a significant source of knowledge and human coexistence.
The project asserts its urbanity by promoting the coexistence of buildings from different eras, ensuring spatial fluidity and multiplicity of uses.
The structure accommodates the school’s daily activities while simultaneously hosting parents, teachers, and neighbors during festive events.
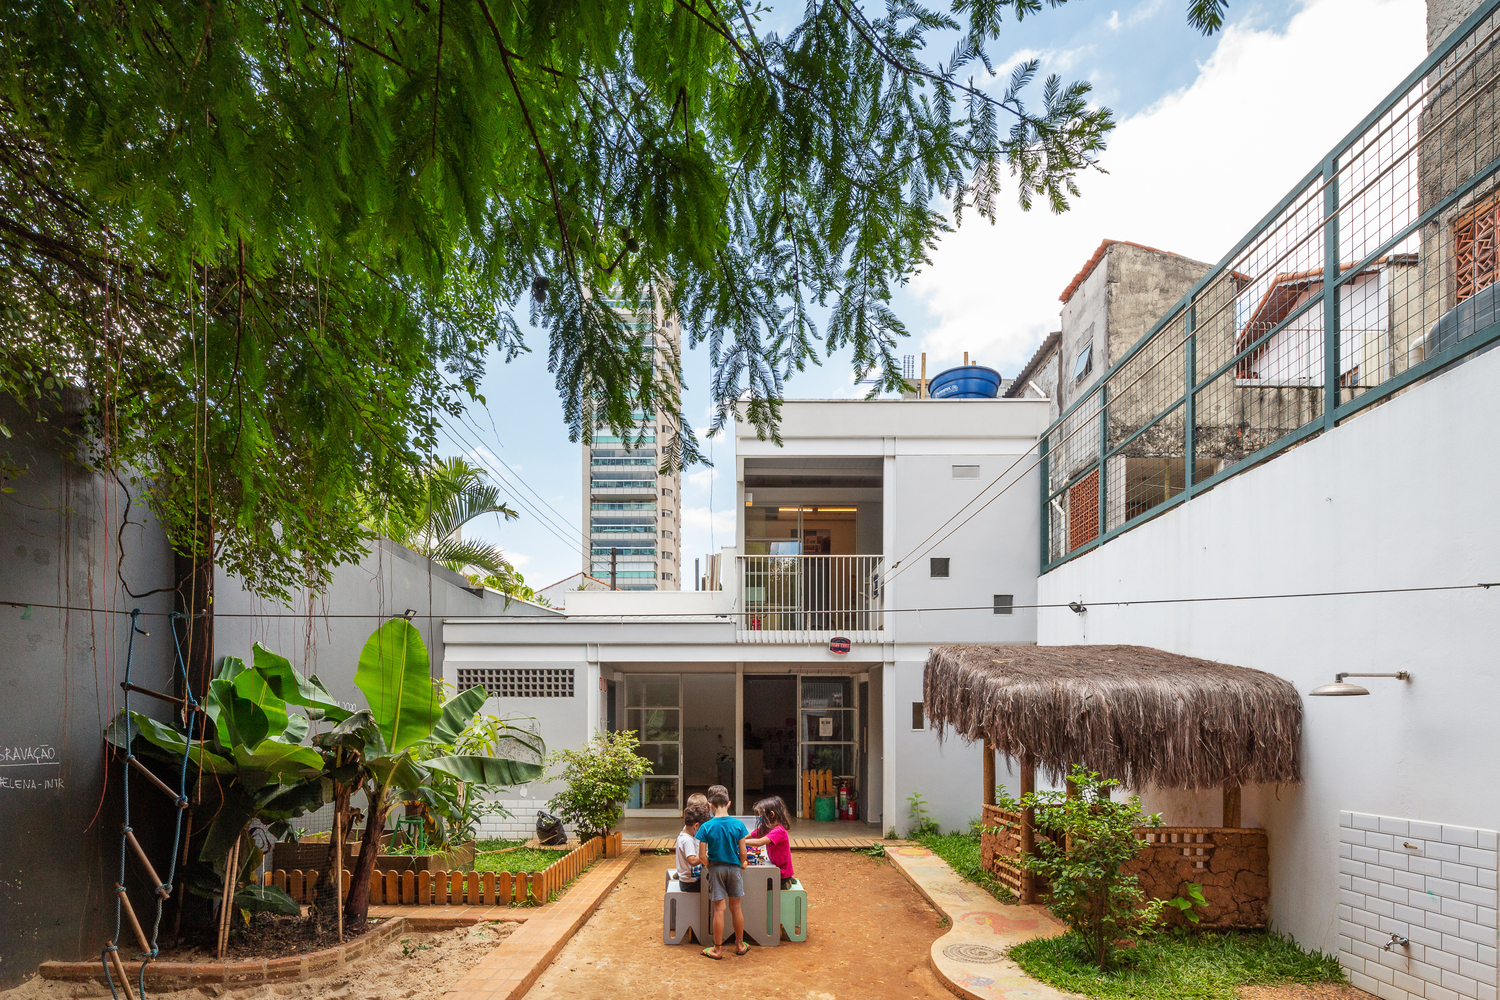
The continuity of the external areas and the compact volumetry of the buildings reinforce the school’s openness to the neighborhood, enhancing the relationship with nature through the integration of courtyards and gardens into the semi-open spaces defined by elevated roofs.