PLAYFAIR HOUSE
43 North Architecture
ARCHITECTS
43 North Architecture
CONTRACTOR
Mjk Builders
BUILDER
Mjk Building
PHOTOGRAPHS
Simon Whitebread
YEAR
2024
LOCATION
Curl Curl, Australia
CATEGORY
Houses, Sustainability
English description provided by the architects.
We believe architecture should speak for itself visually, conveying its principles simply by looking at it. We also believe residential architecture should be tailored to the client, not just their brief, but also their personality.
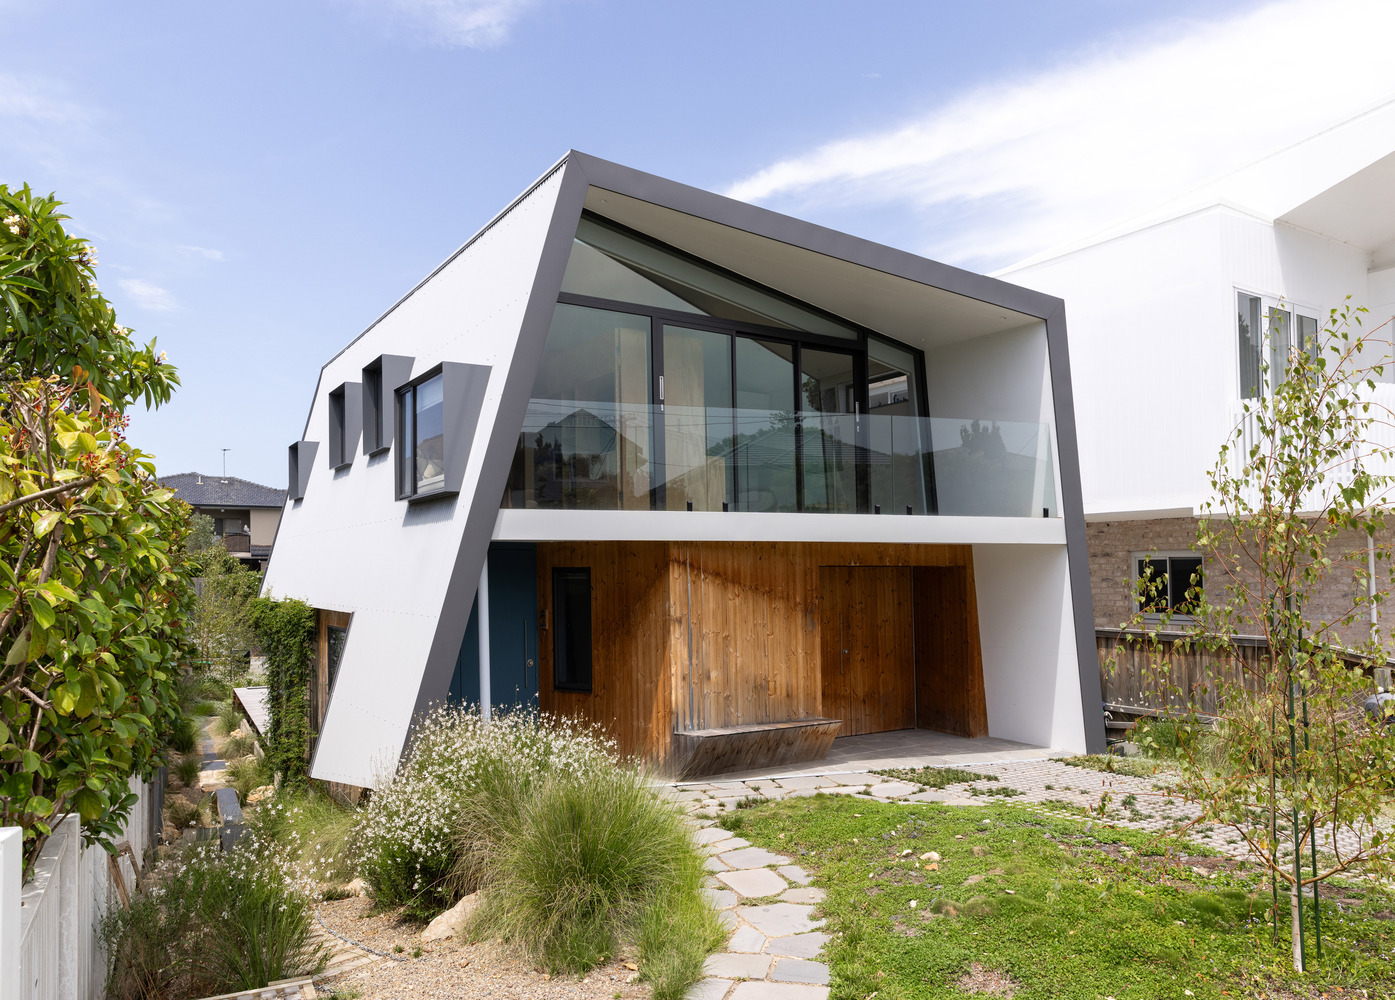
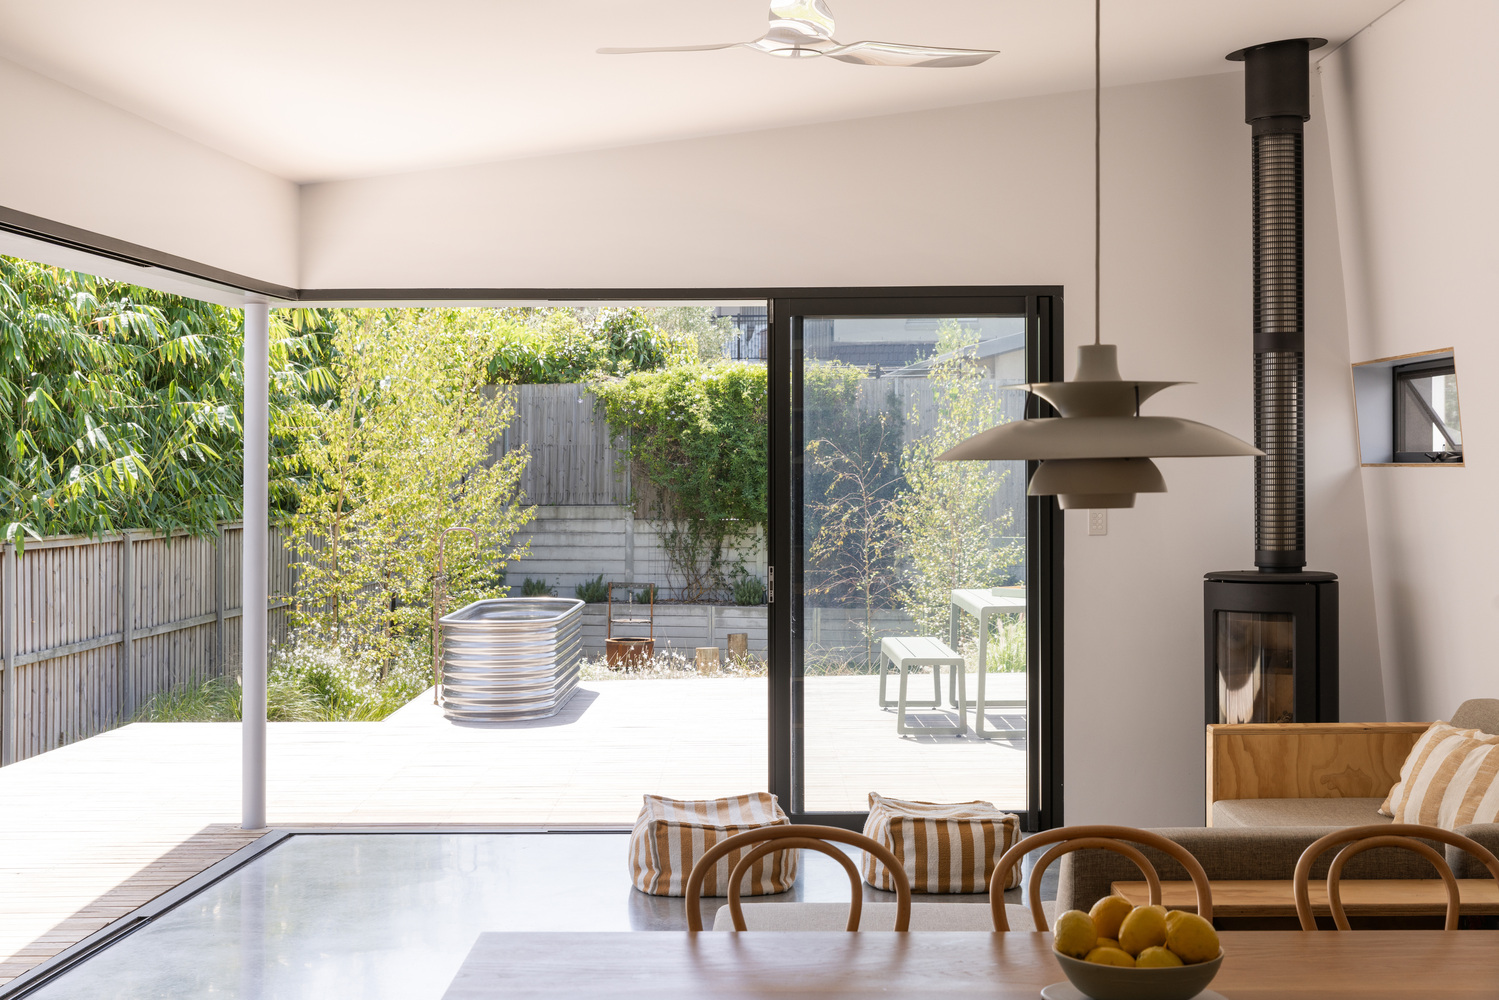
With the Playfair project, we got lucky. The clients were adventurers at heart, outdoor people, even Australian MTB champions. Somewhat tamed by years of raising children in suburbia, they sold their 5-bedroom house and bought an empty plot near the beach.
This was going to be just for them, and it was never going to look like the other houses in the street. In fact, they would probably be just as happy in a tent. To enable future adventures, the project had to be delivered on a strict budget.
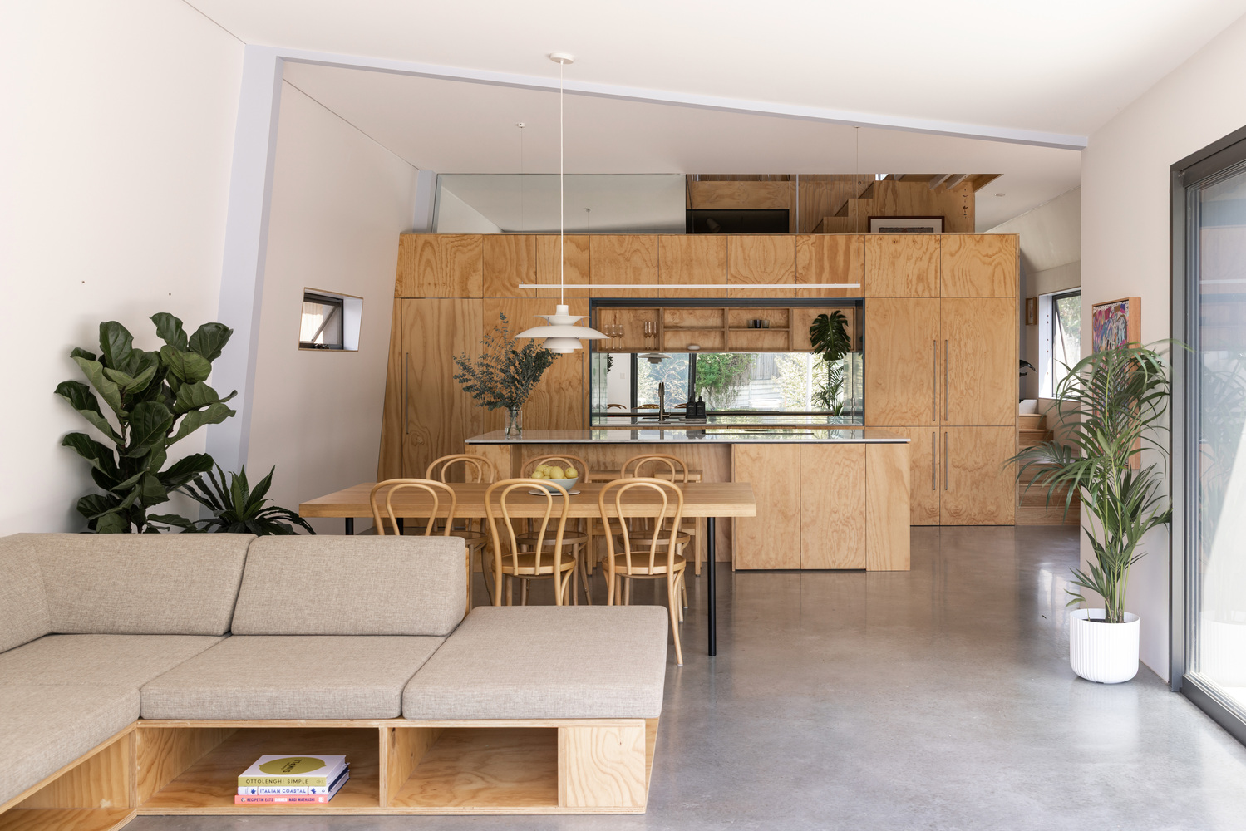
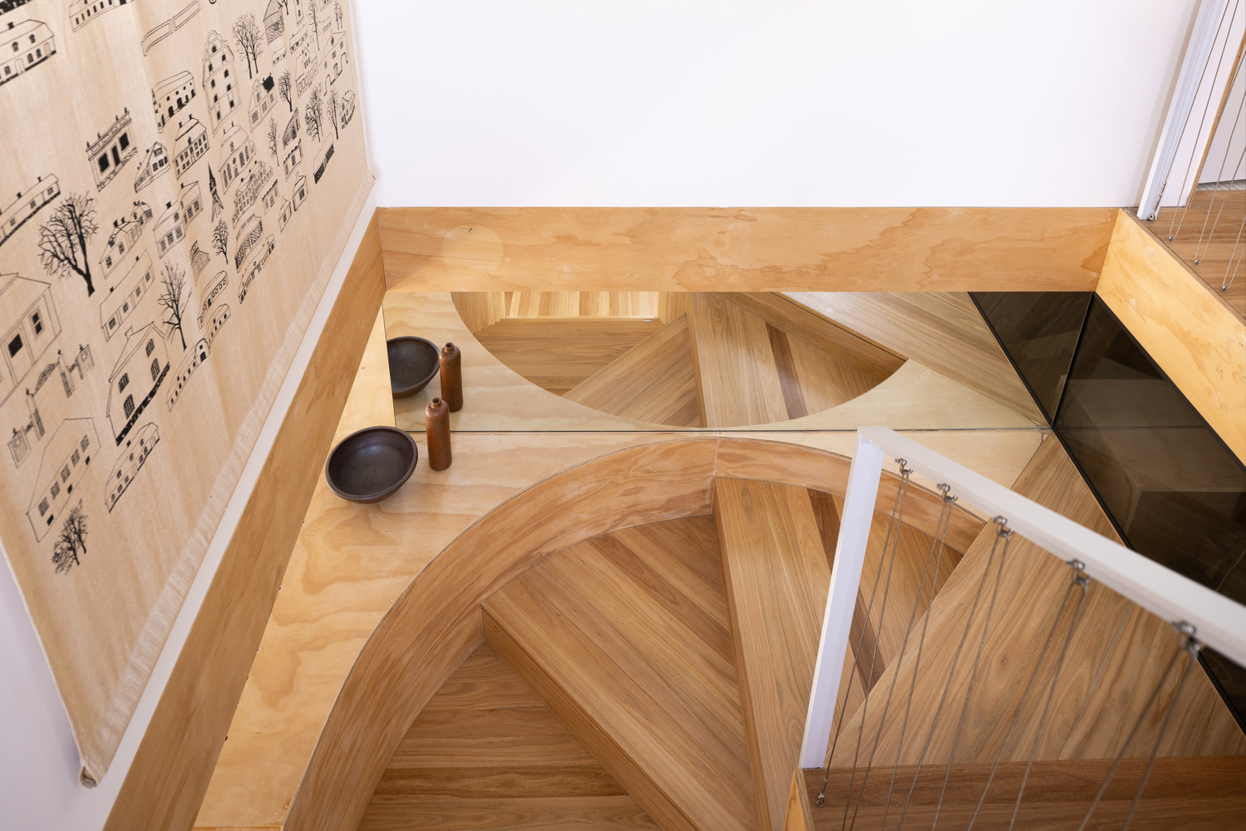
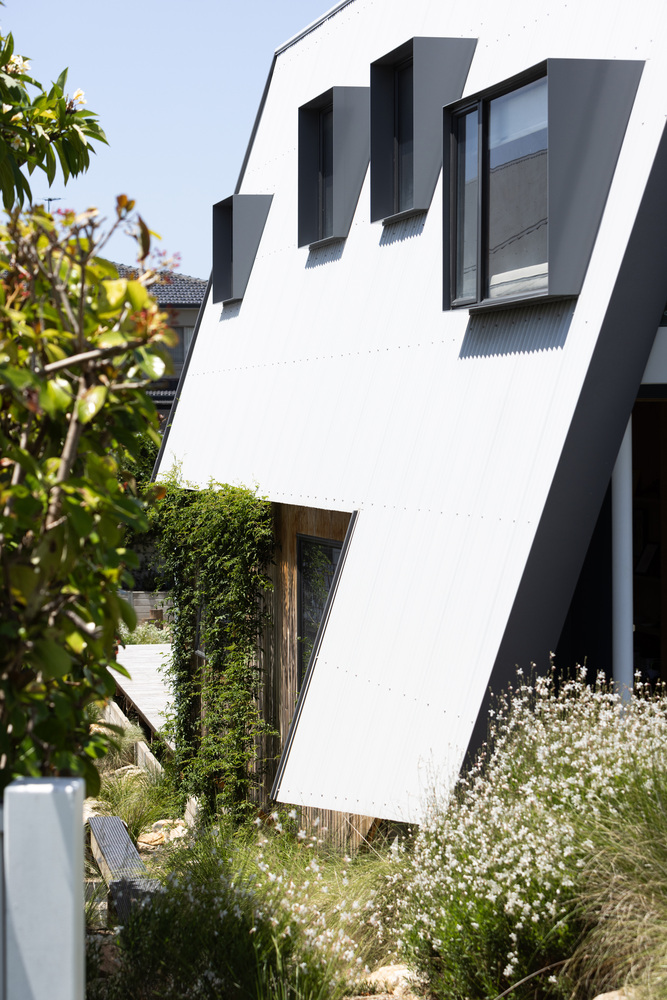
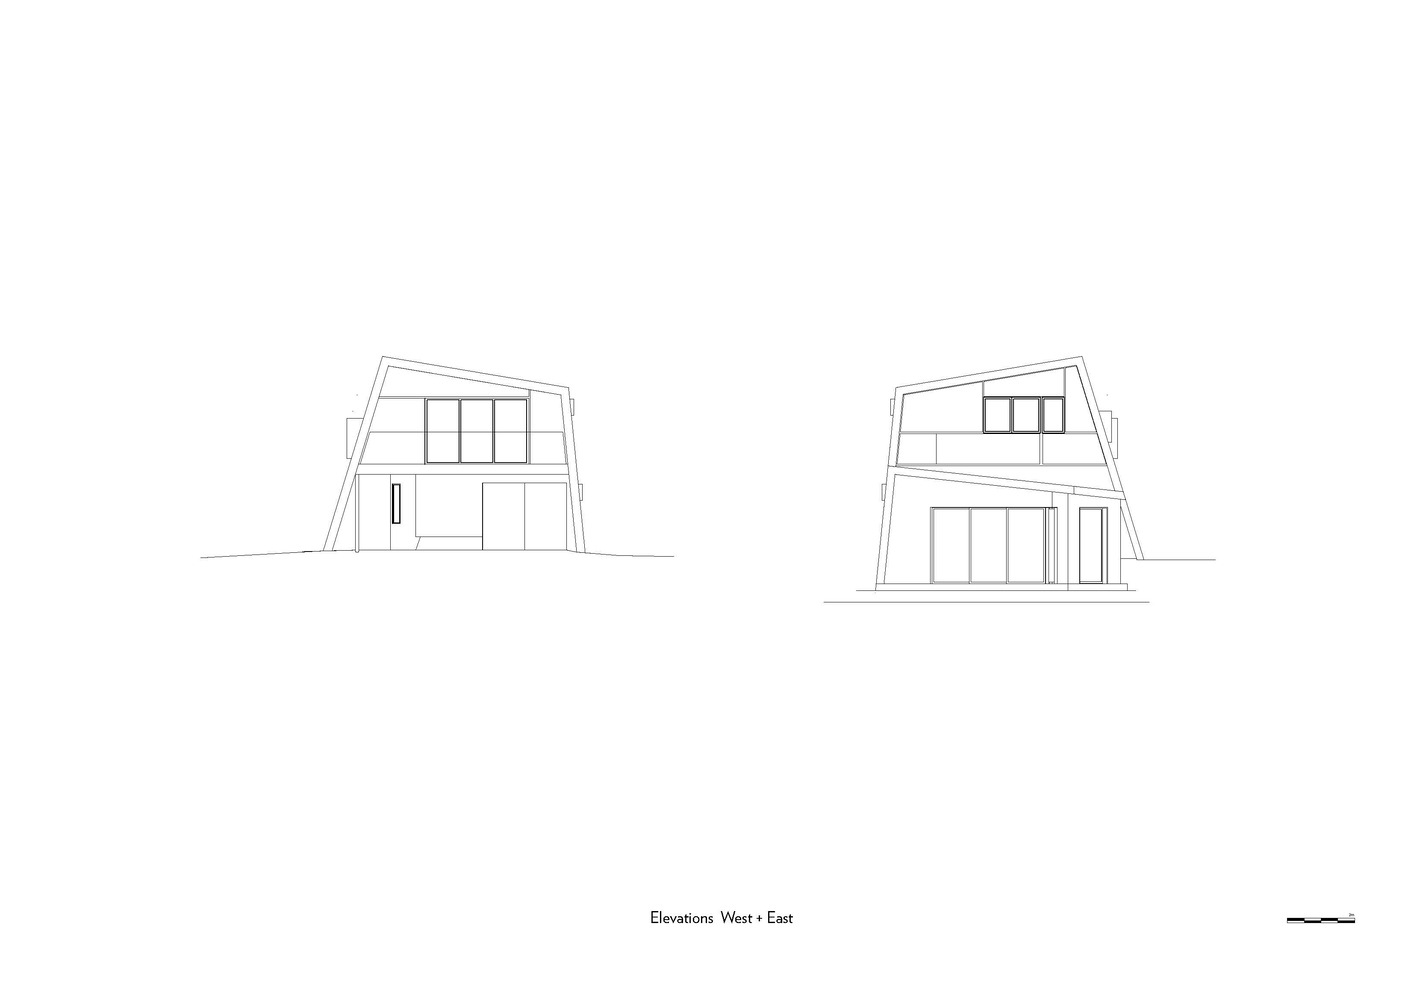
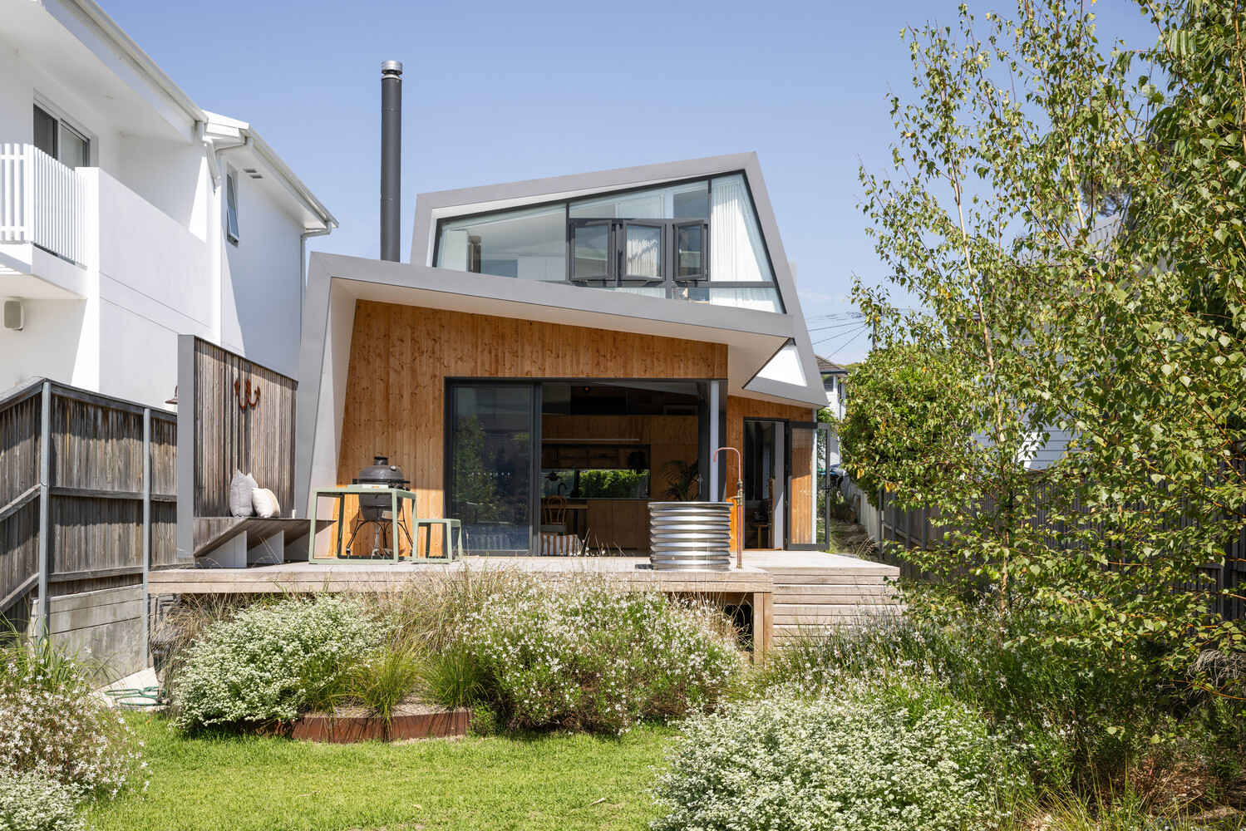
The design for Playfair explores that idea further. An A-frame of sorts, squashed at the top to increase space. Structurally expressed by four identical steel portal frames that are showcased on the inside, painted light blue, the same as all other structural elements.
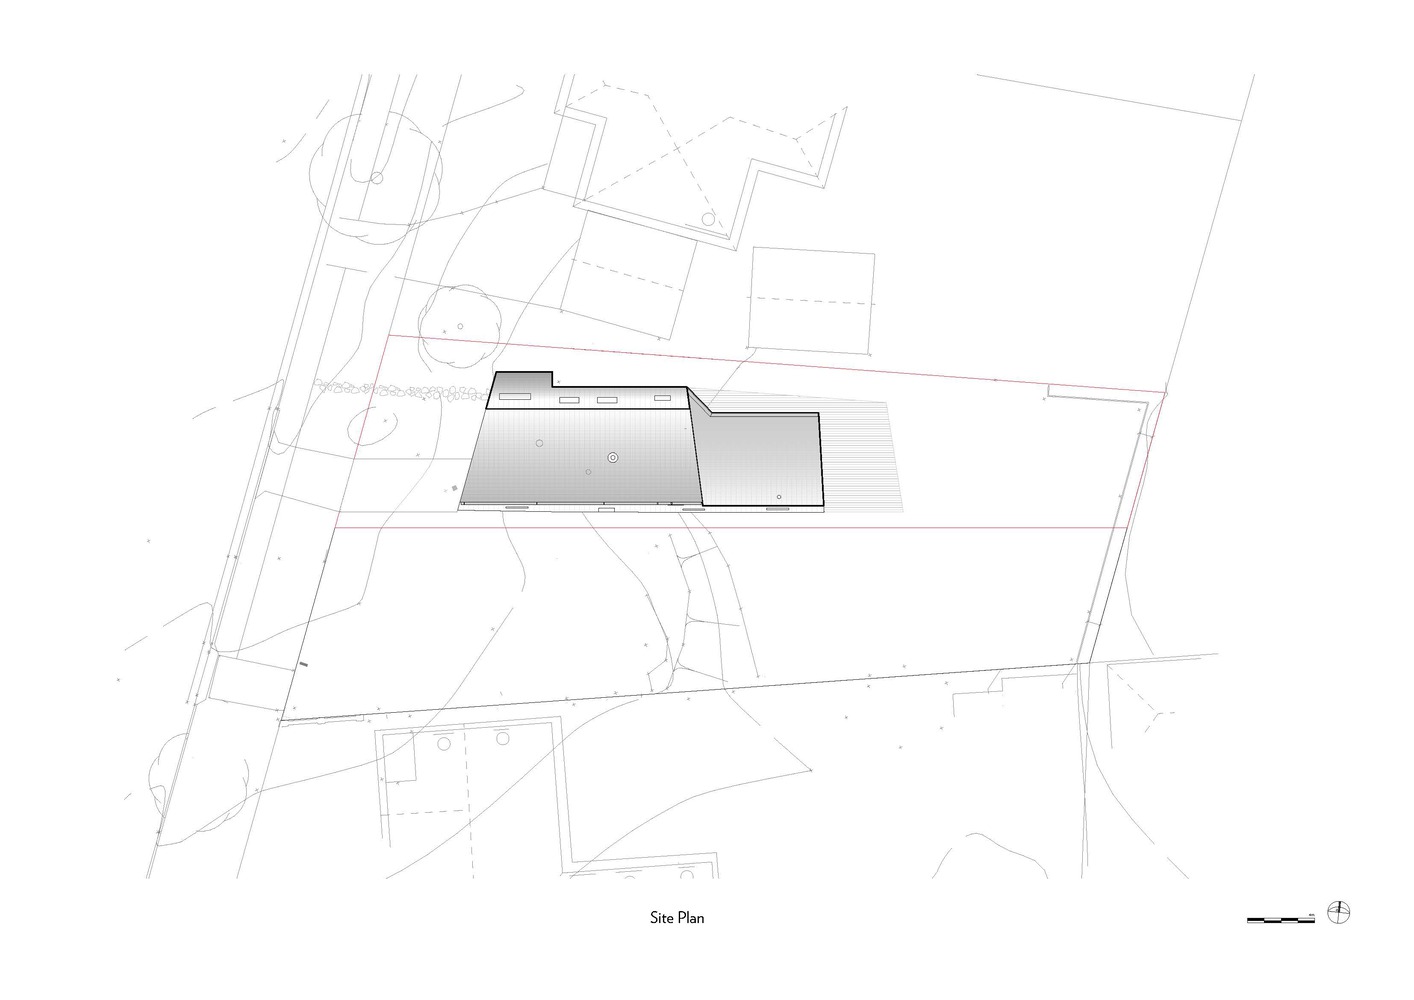
The site at 17 Playfair is a recent subdivision, both halves sold with approved DAs. 17B was built, towering over its neighbour and impacting solar access. It was an example of what the clients did not want.
On a tight schedule, the house needed to be approved via CDC. This meant that no controls could be broken, and it also brought with it a raft of DTS regulations that had to be complied with.
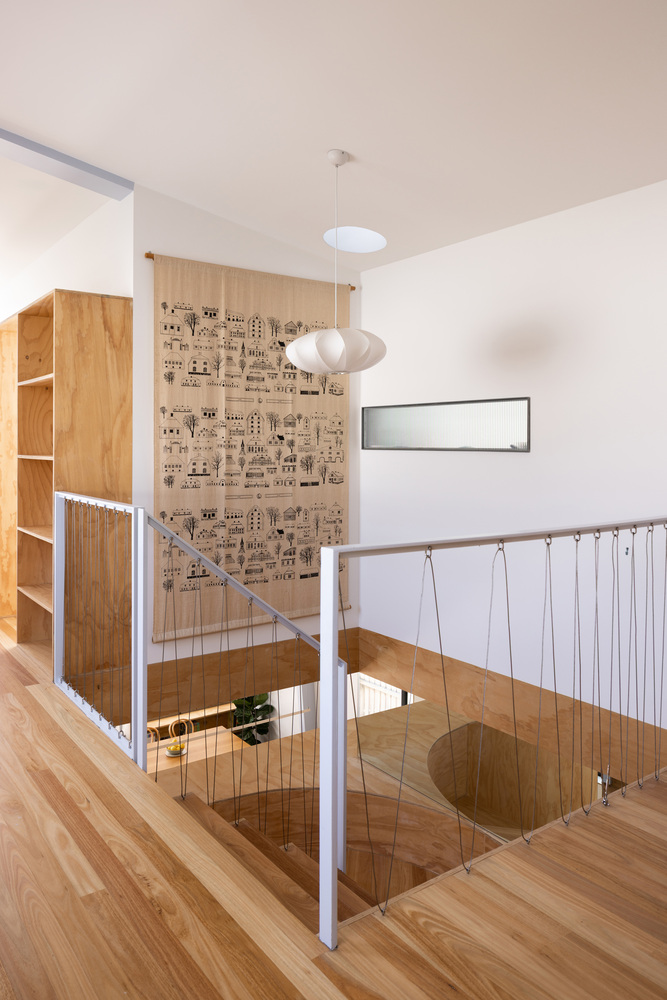
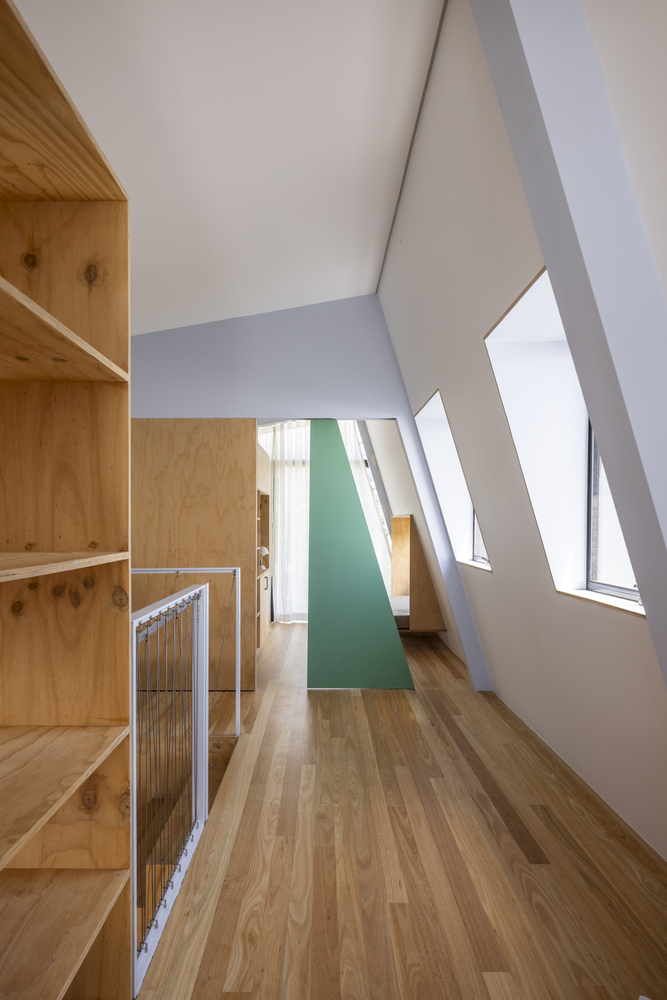
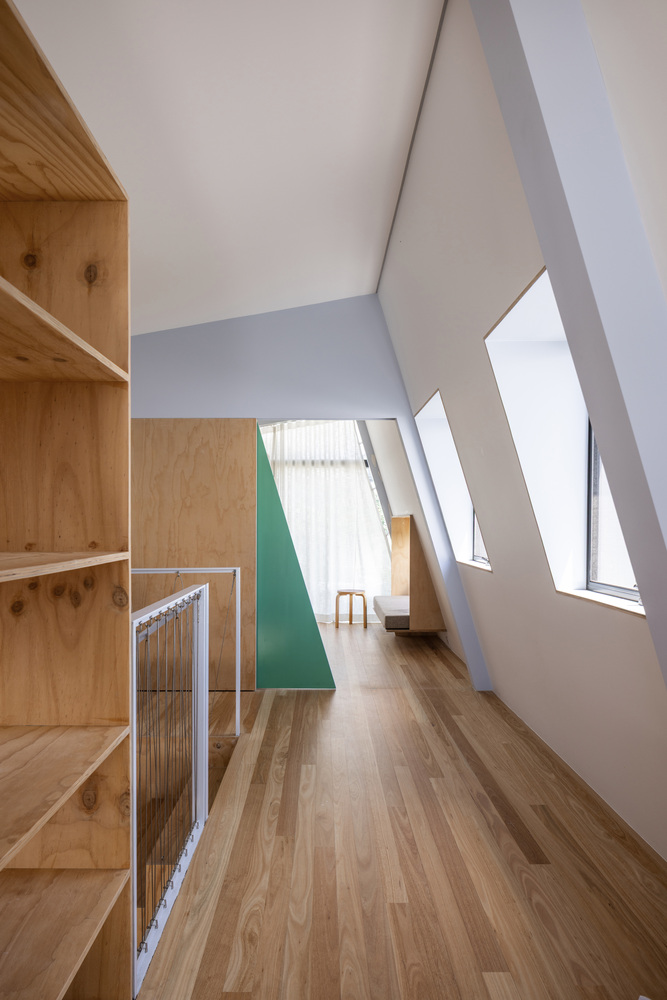
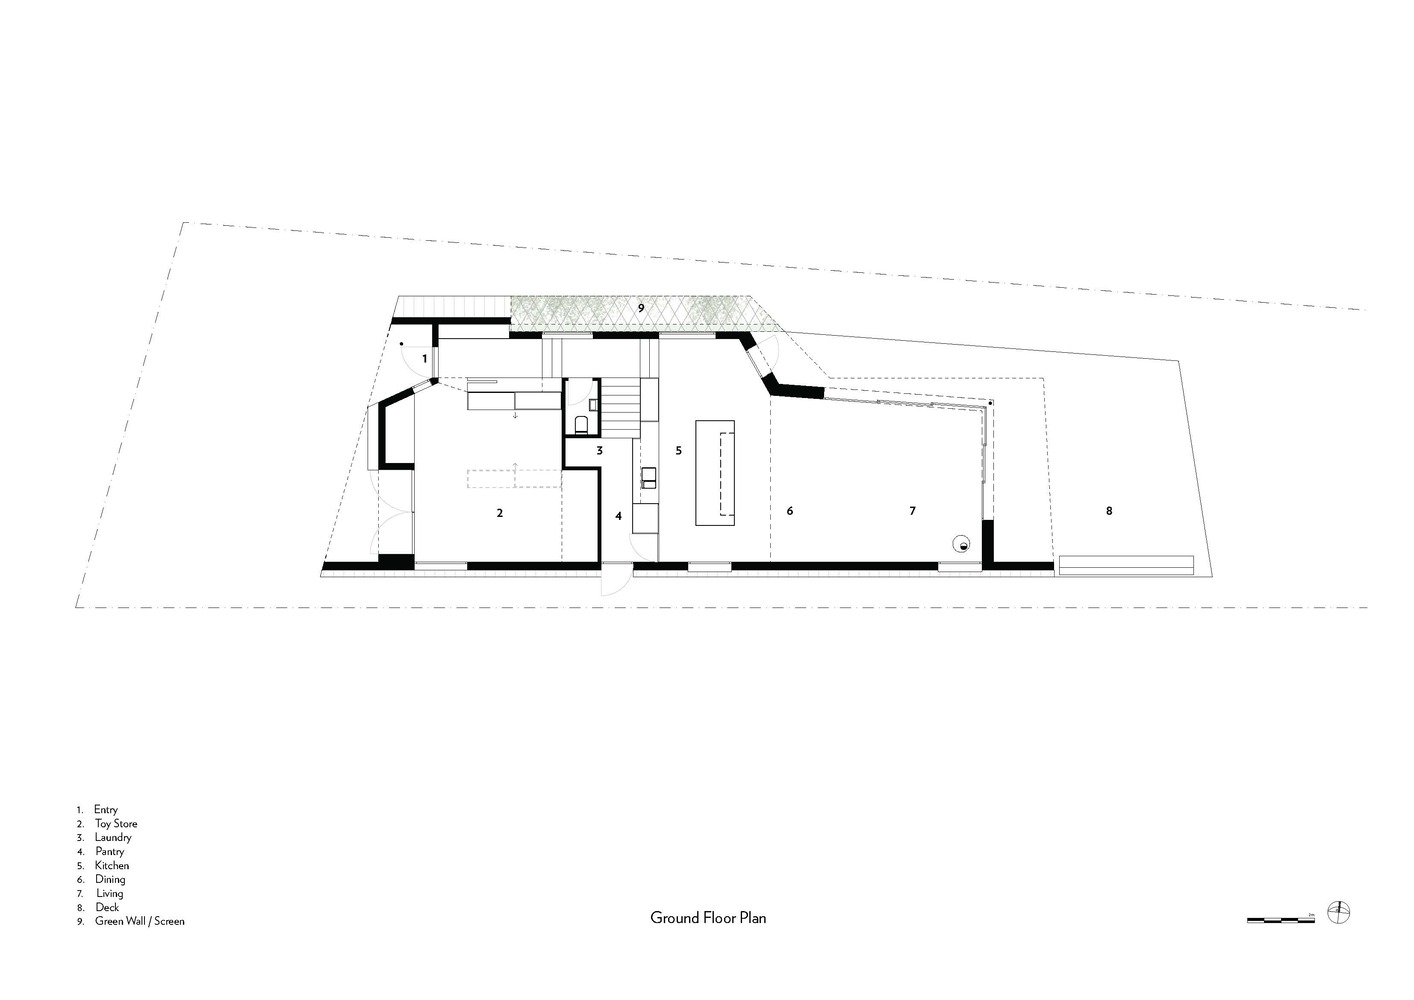
Flood plain restrictions meant that the house had to be lifted up. Internal level changes were restricted to prescribed locations.
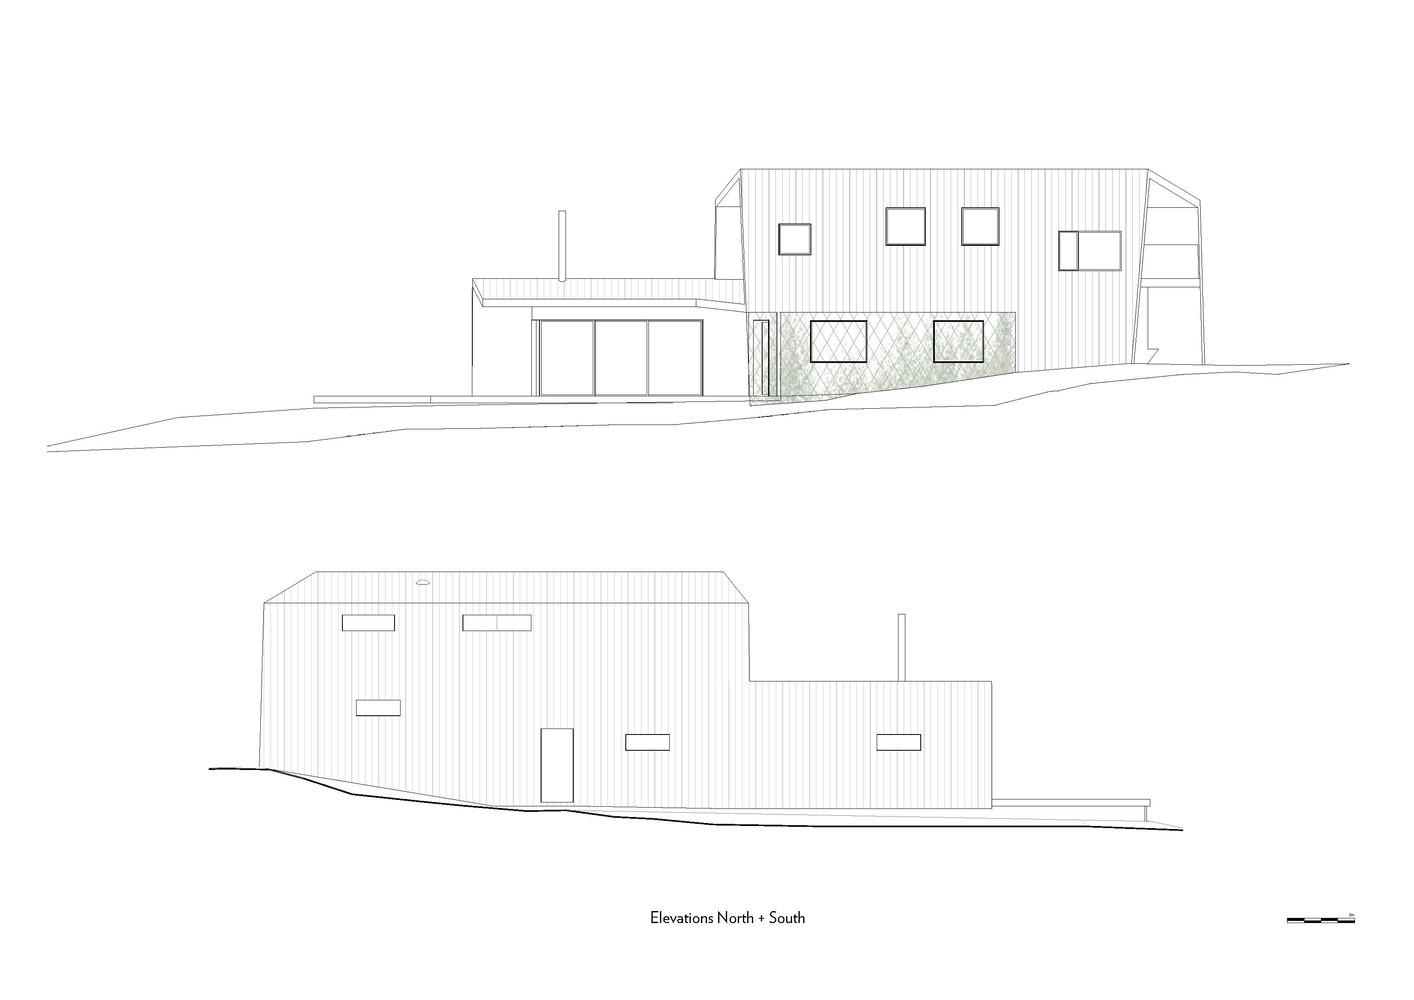
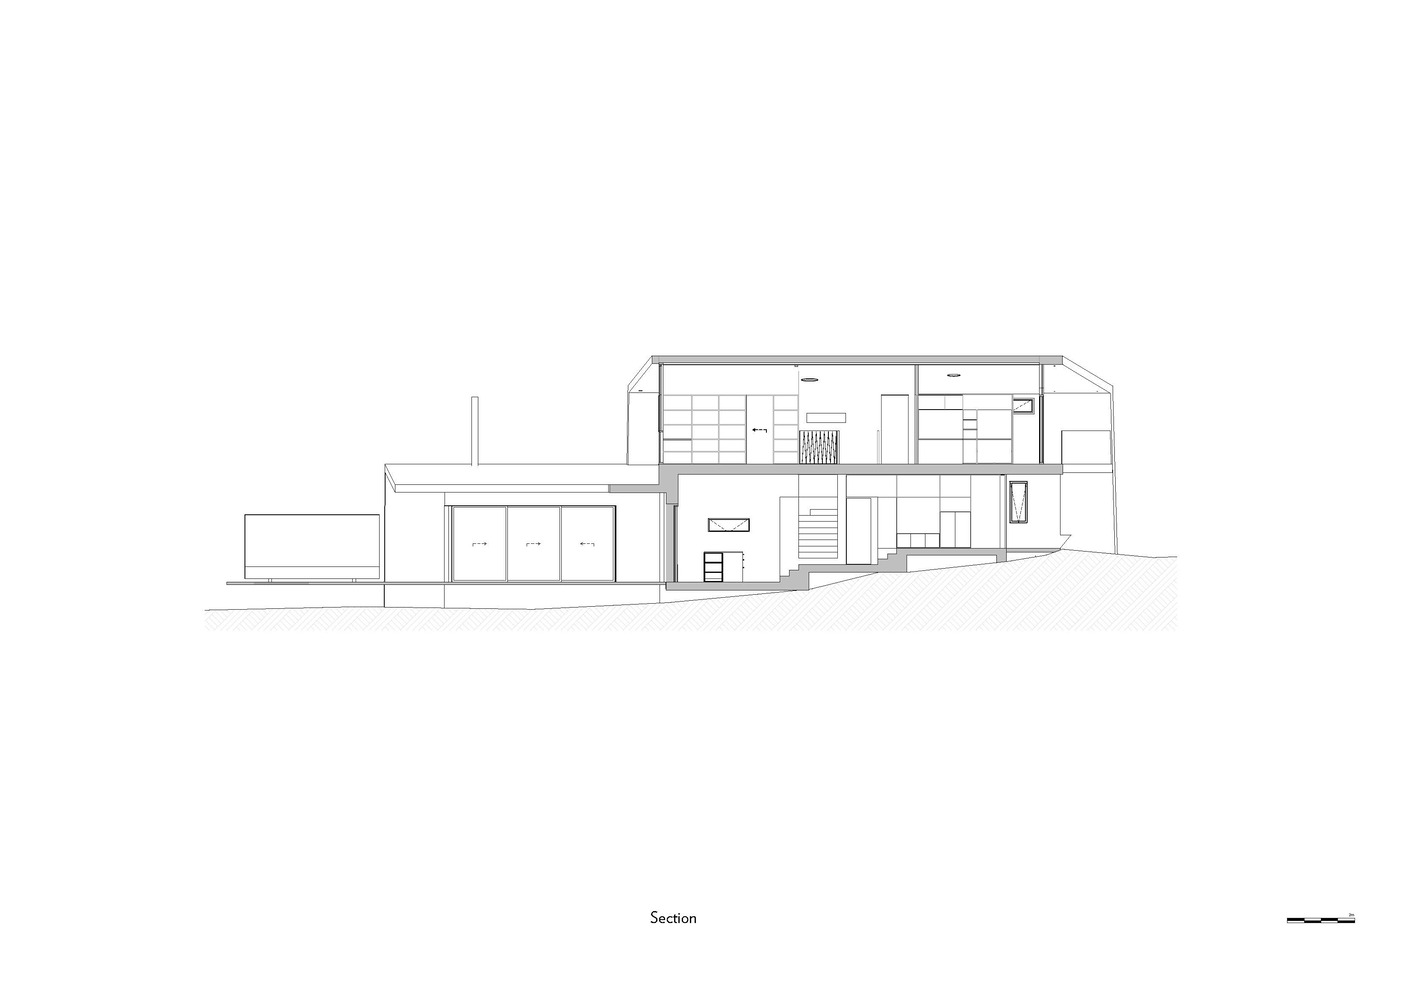
Positioned along the southern boundary to maximise solar access, it steps away from the northern boundary to create north-facing living spaces. The double-height volume is kept to the street and reduces to a single storey at the rear to maximise sunlight in the back garden.
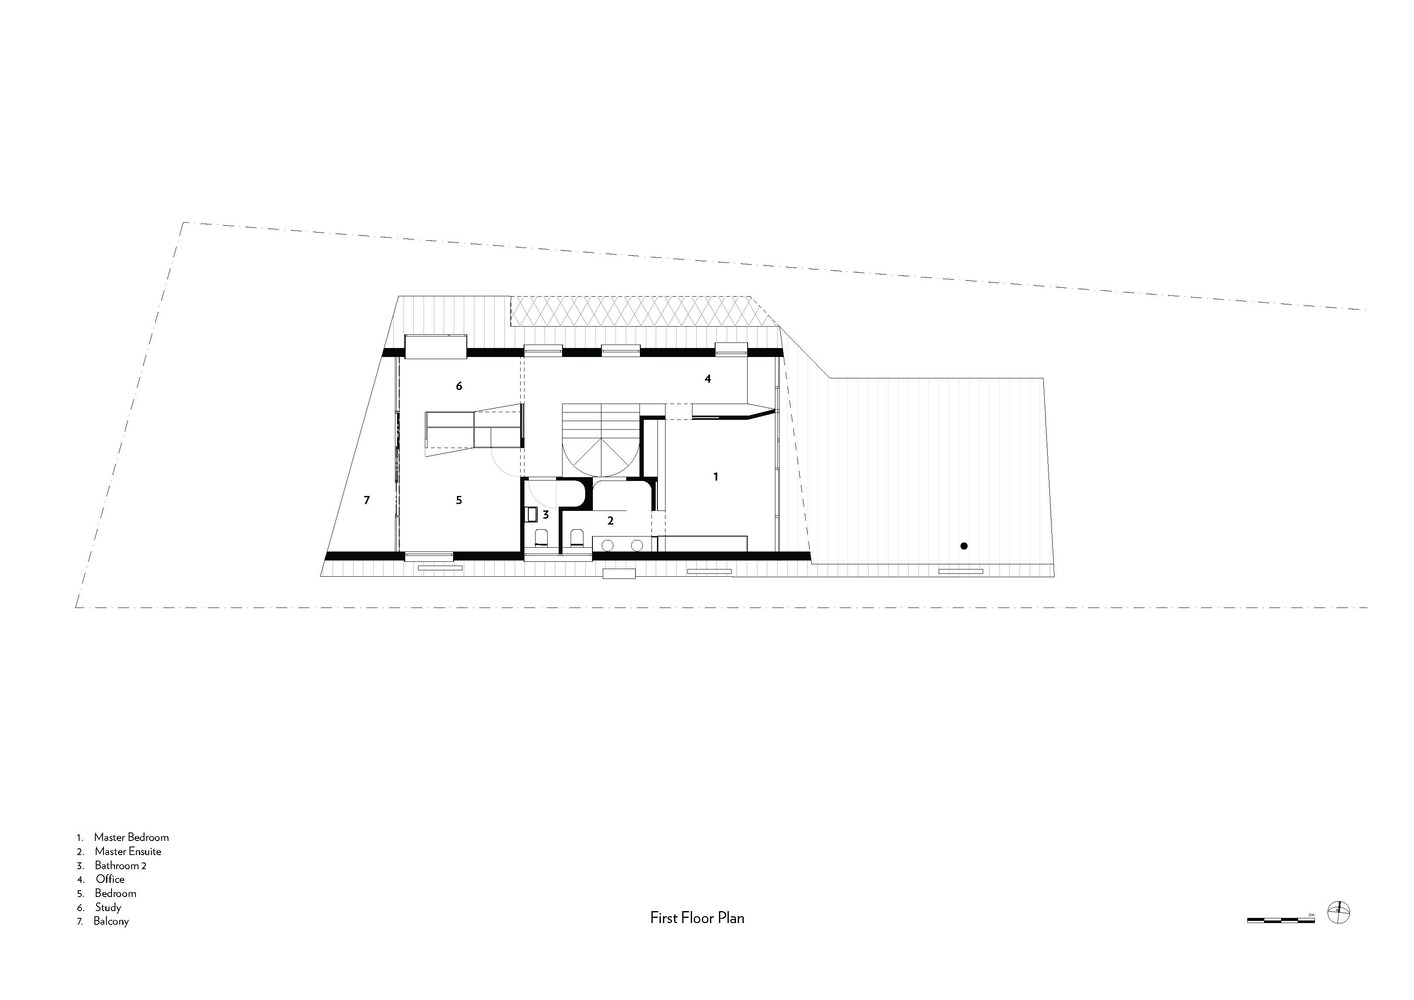
The sustainability approach is decidedly low tech. A central double-height stair void acts as a chimney in summer and extracts about 2000L of air per minute via an industrial-size whirlybird, drawing cool air from awning windows positioned low on the shaded southern side throughout the living areas.
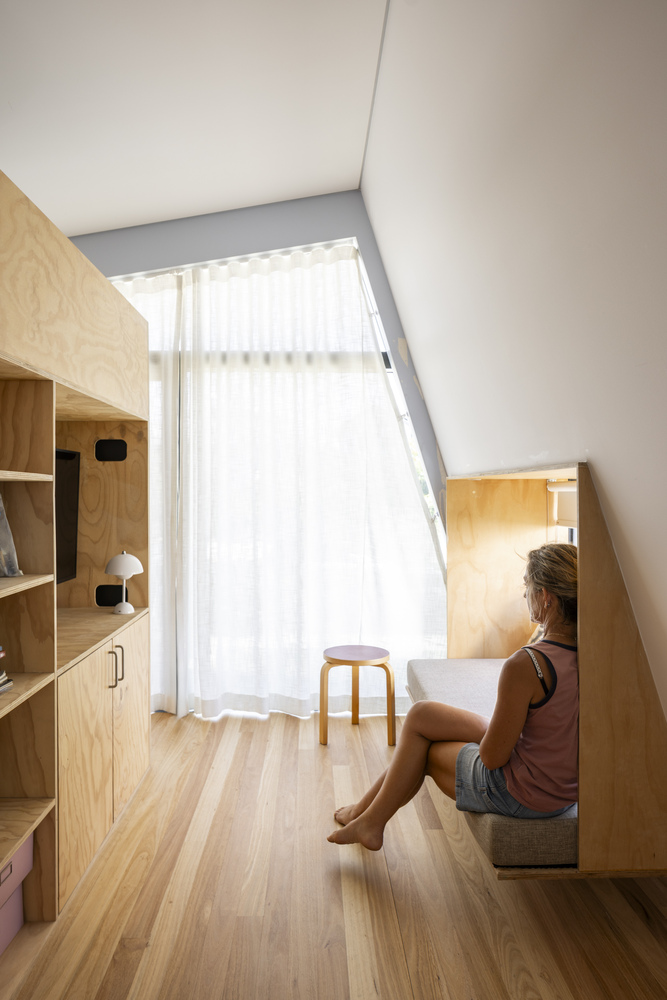
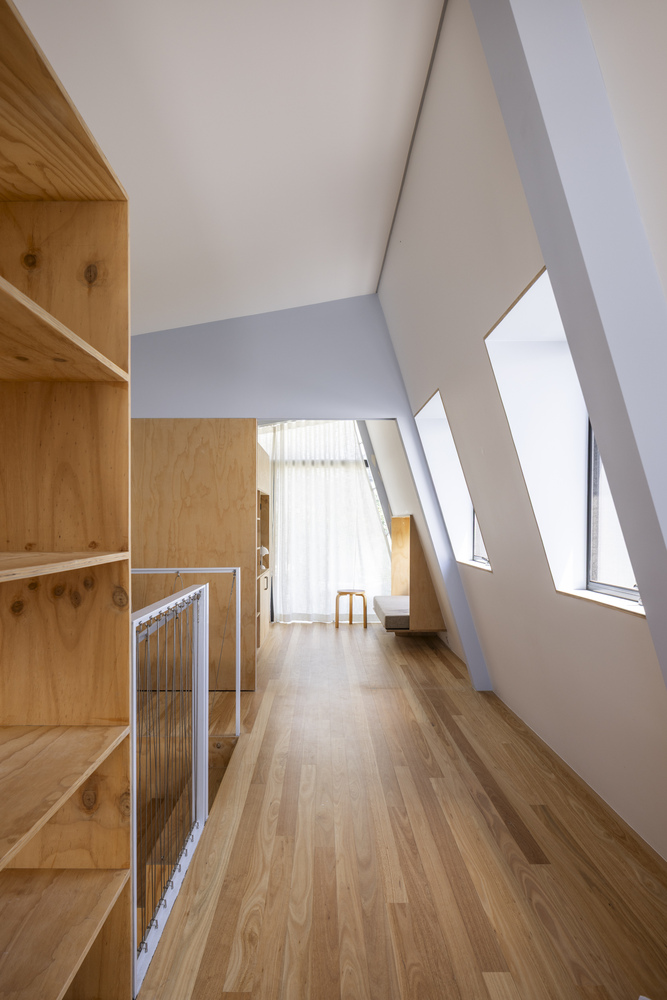
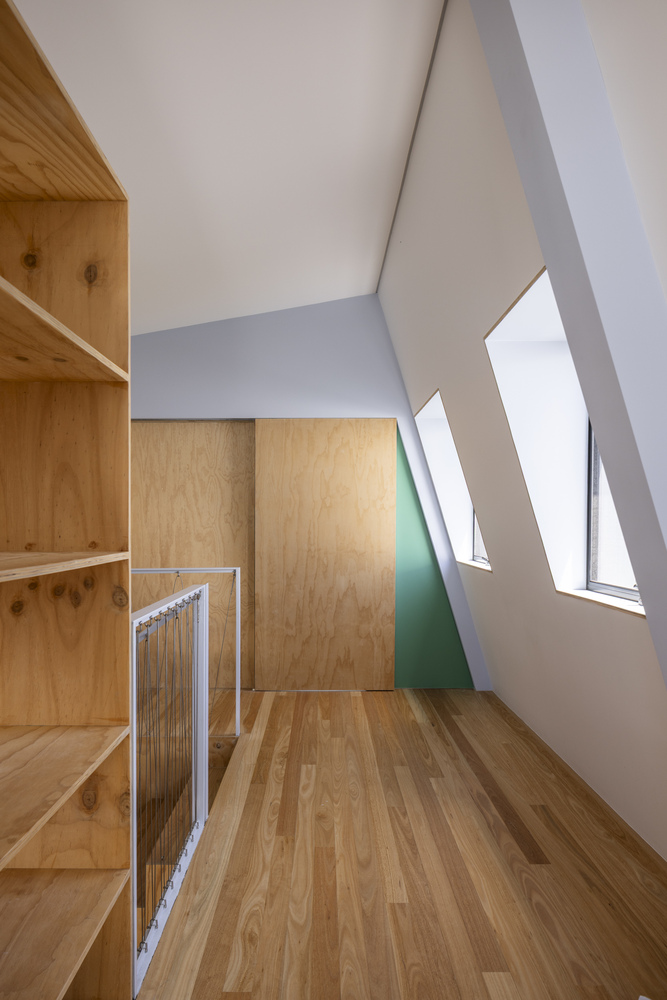
In winter, this central void draws warm air to the bedrooms from a wood heater in the living area.
Large glass walls face east and west, set deep under the roof. North-facing windows are kept small and are protected by overhangs behind a planting screen or boxed out. The leaning southern wall only contains venting windows.
External walls are in the enhanced framing system with internal battens at right angles to the frame, limiting thermal bridging.
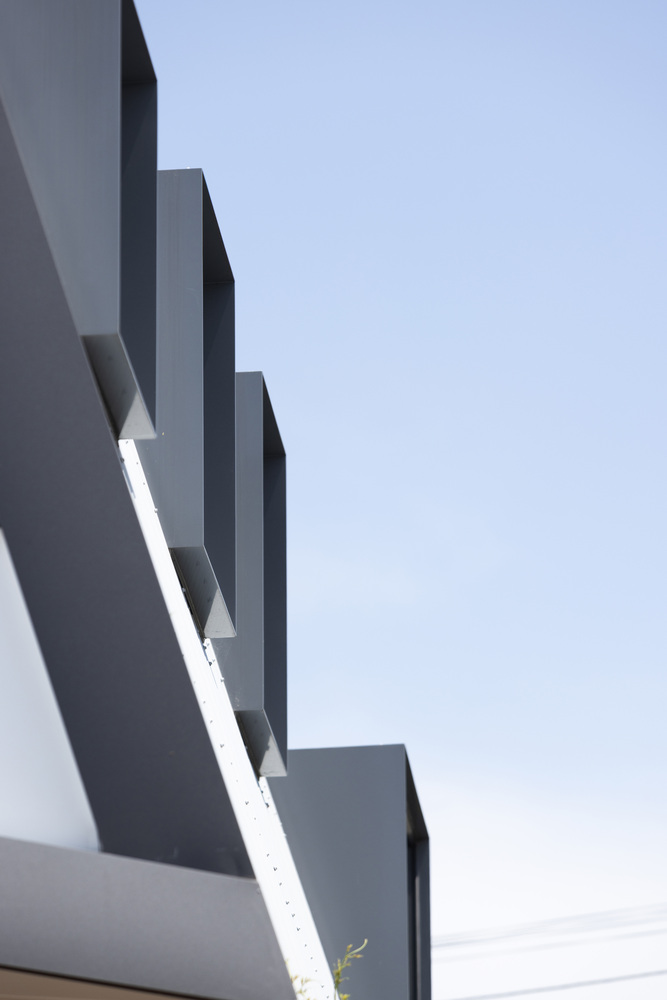
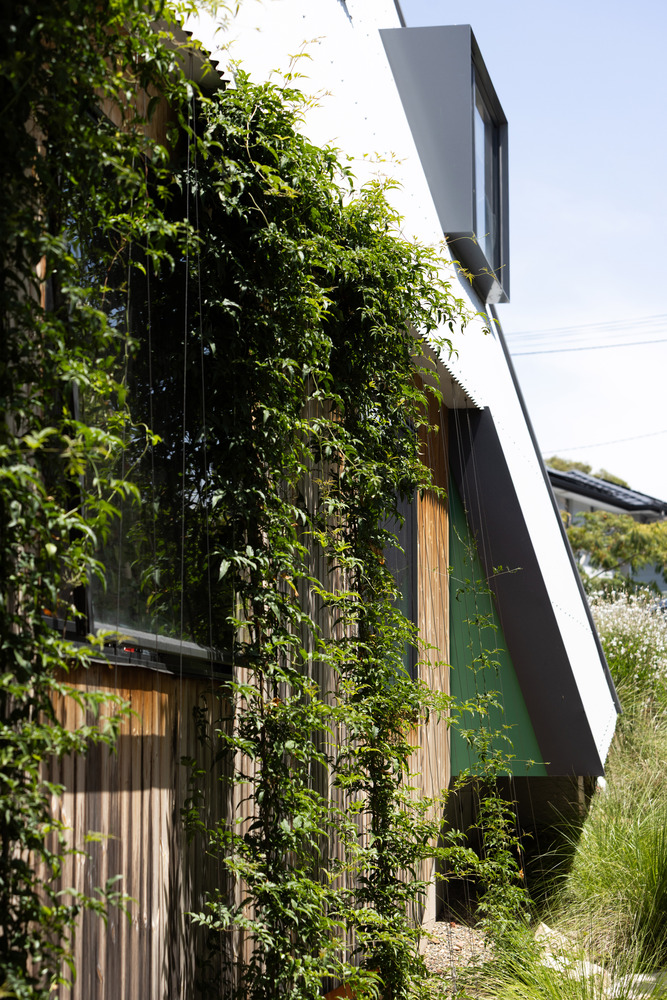
There is provision for a PV installation on the lower north-facing roof and a battery storage unit.
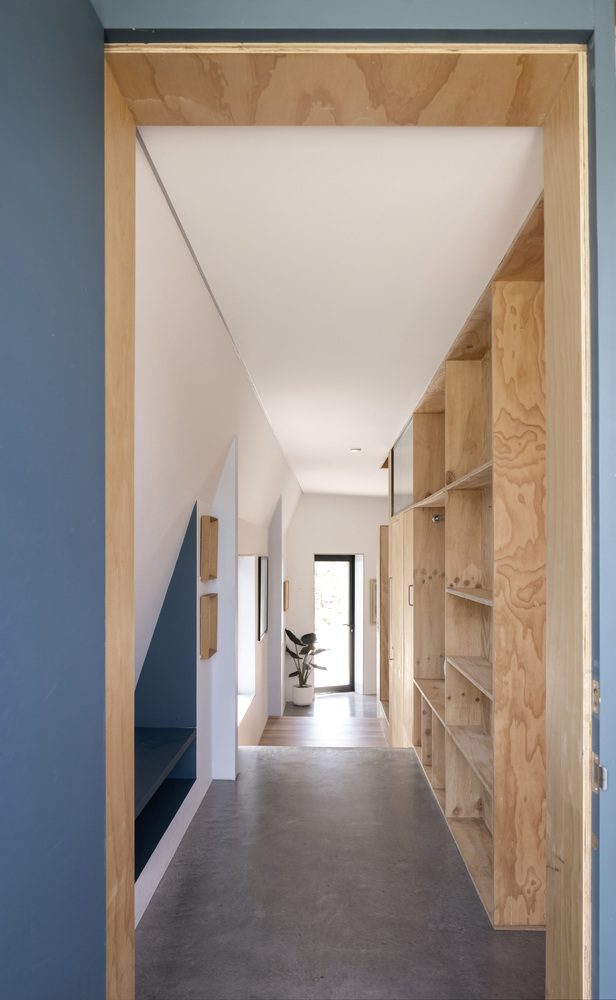
Cooking is via induction, and hot water via a heat pump. Simple and commonly available materials are used to keep costs and maintenance to a minimum.
Metal deck roofing, aluminium windows, heat-treated unsealed timber to grey off over time, and local timbers for floors and decking.