Kunshan Jinxi Senior High School
KUNSHAN JINXI SENIOR HIGH SCHOOL
Atelier Deshaus
ARCHITECTS
Atelier Deshaus
ARCHITECTURAL DESIGN, INTERIOR DESIGN, LANDSCAPE DESIGN
Atelier Deshaus
STRUCTURAL AND MEP DESIGN
Tongji Architectural Design (Group) Co., LTD.
CLIENT
Kunshan Municipal Bureau Of Education
STRUCTURAL ENGINEERS
Zhang Zhun, Jiang Wenhui, Cui Yong, Liu Jiaxing, Yu Jie, Zheng Xiaoting
MEP ENGINEERS
Zhang Ying, Zhao Shiguang, Yu Jinling, Wang Chenlu, Shao Zhe, Li Weijiang, Sun Jiabin, Gu Chunfeng, Ma Xingyu, Sun Fan, Guan Minqi, Yu Dulei, Yang Lei
PROJECT MANAGEMENT (AGENT)
Kunshan Urban Construction Investment & Development Group Co., LTD.
DESIGN TEAM
Chen Yifeng, GAO Lin, Ma Danhong, GAO De, Wang Yiling, Song Chongfang, Tang Dazhou, Jin Yilei, Huang Minkun, Lv Shiyang, Cai Mian
PRINCIPAL ARCHITECT
Chen Yifeng
PHOTOGRAPHS
Shengliang Su
AREA
72034 m²
YEAR
2023
LOCATION
Suzhou, China
CATEGORY
High School
English description provided by the architects.
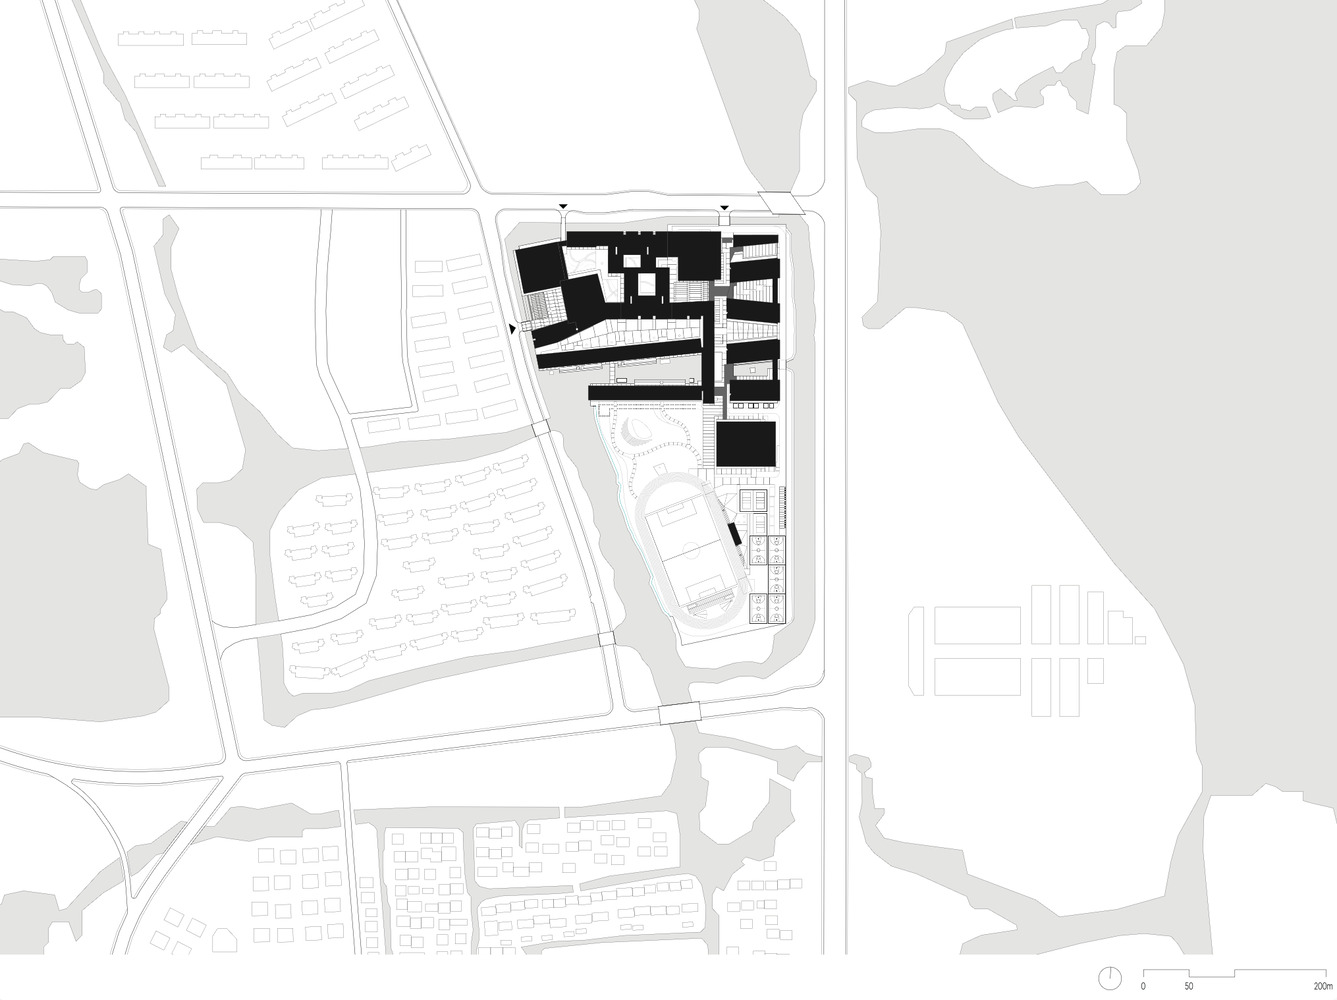
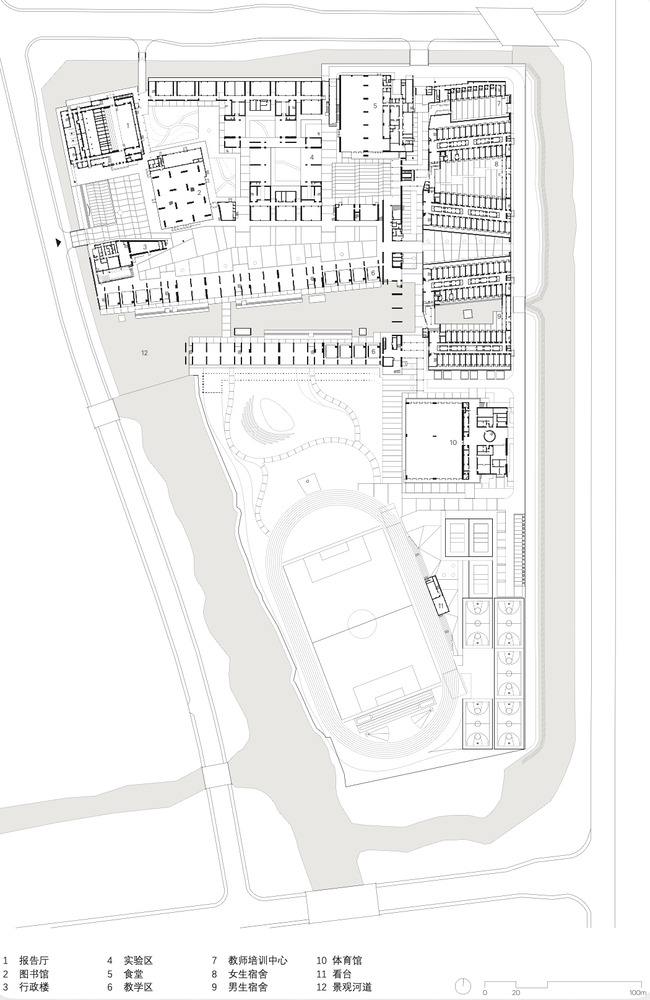
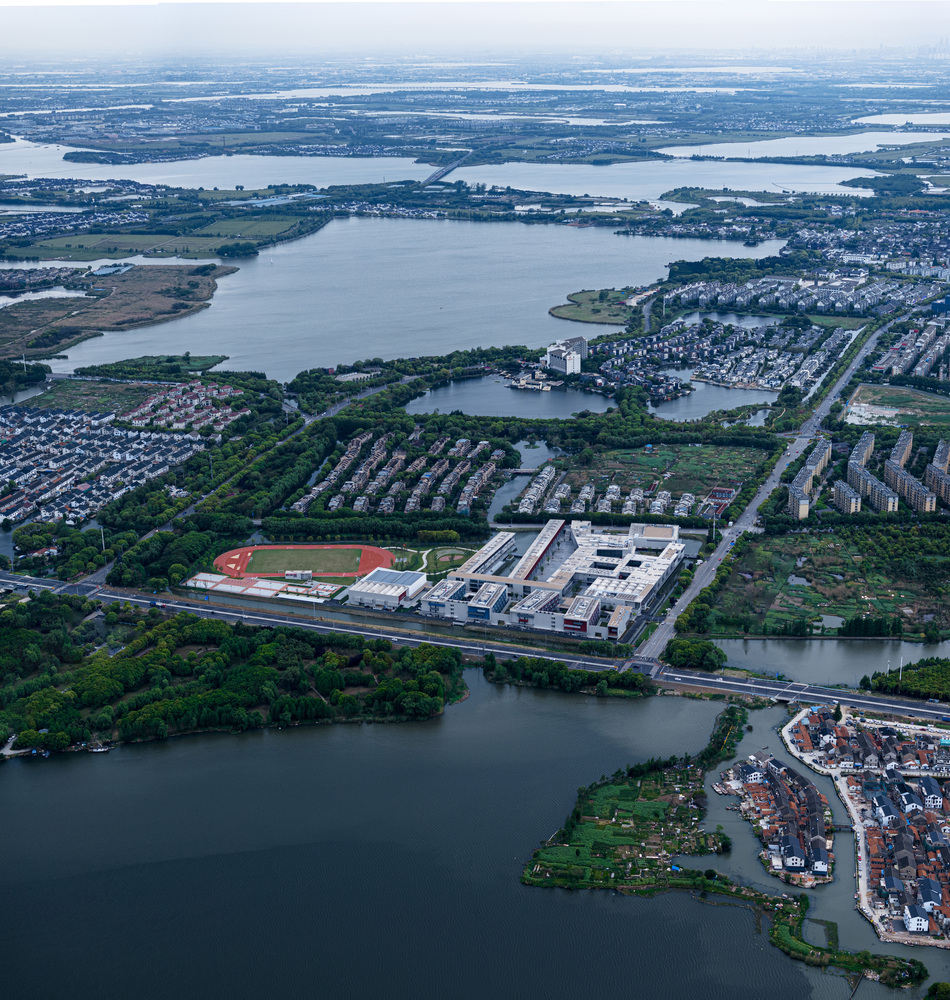
Jinxi Senior High School is a public boarding high school with 48 classes (16 per grade). The project site is located in the eastern part of Jinxi Town, Kunshan.
Originally a flat agricultural field, the site is divided into two parts—wider to the north and narrower to the south, roughly forming a right-angled trapezoid—by an east–west watercourse.
The surrounding area consists of existing mid-rise residential neighborhoods and plots designated for future housing development.
Students in boarding high schools face intense academic demands and a fast-paced daily routine; the campus is almost, in effect, their entire living world. We hope that the internal and external spaces of the campus, while accommodating teaching, rest, interaction, and various activities through diverse types and layered organization, can also evoke positive emotions and provide sufficient psychological support.
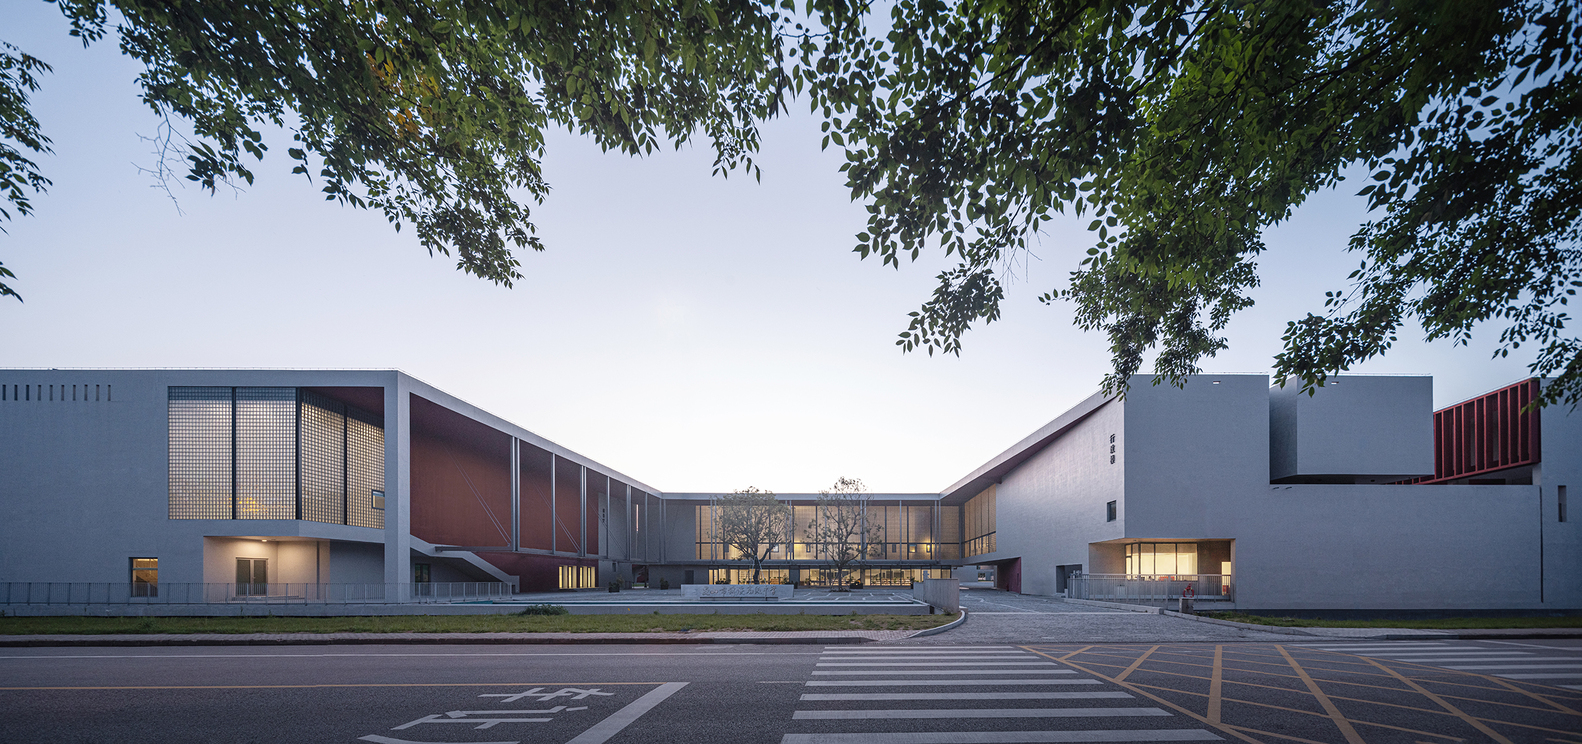
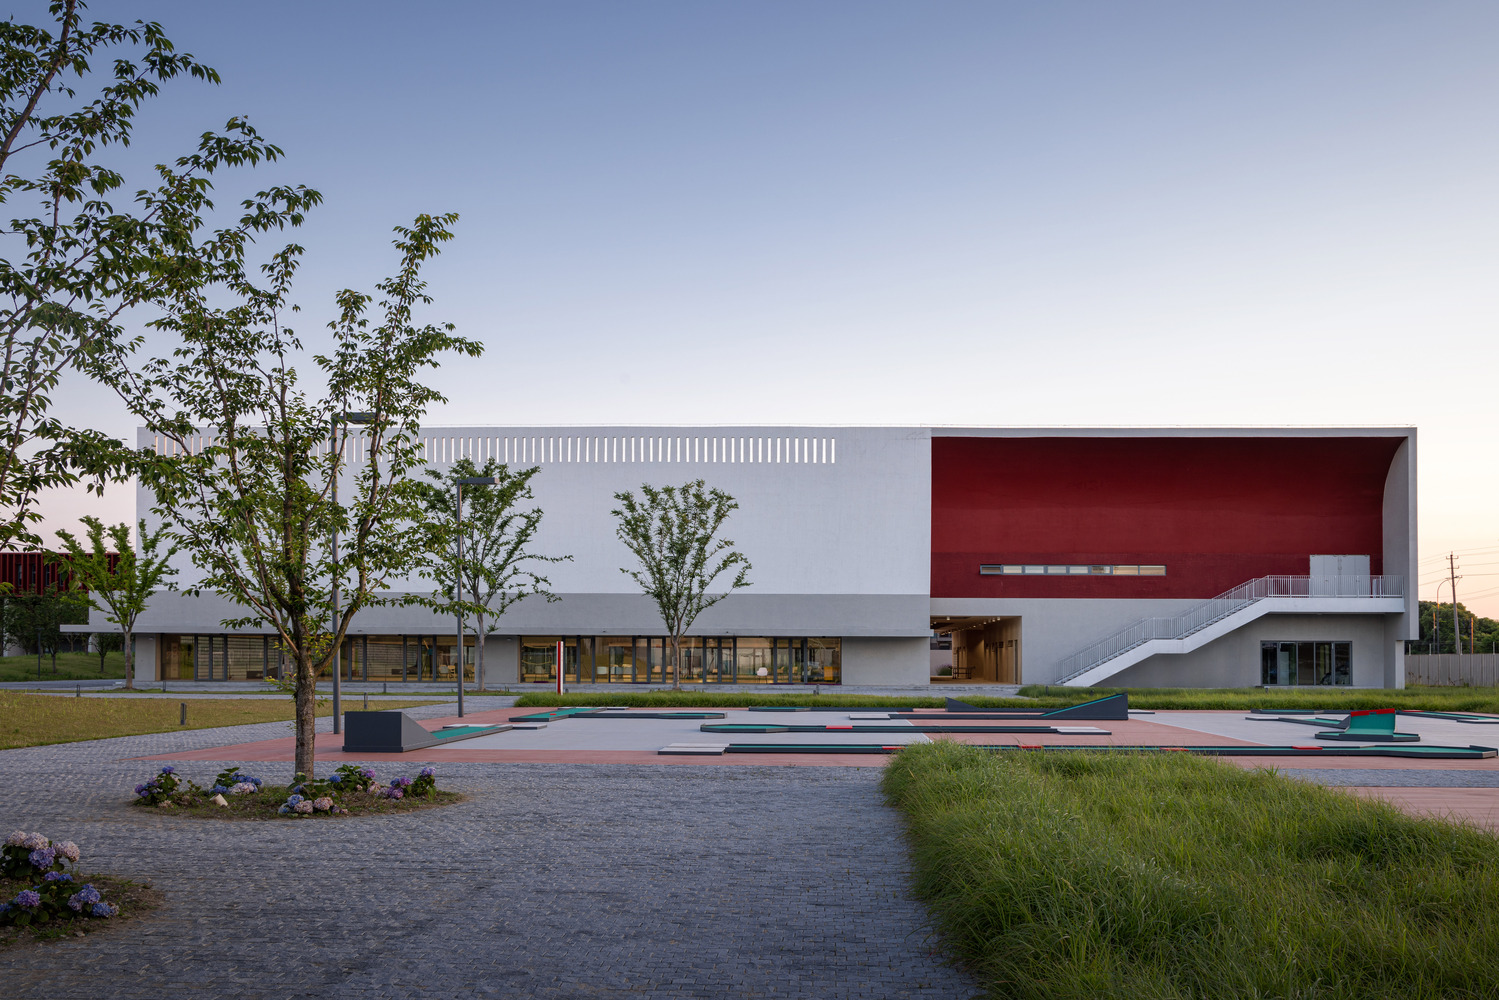
The design organizes the building volumes of Jinxi High School as a low-rise, high-density "settlement" clustered in the northern part of the site, while large centralized green spaces and various sports fields are arranged in the southern part, forming a more natural, open landscape. Within the settlement, the relationships among buildings, open spaces, and users are closely intertwined, allowing the sense of shelter offered by architecture to be tangibly felt.
This cohesion, generated by density and enclosure, often brings a sense of belonging, whereas the expansiveness of the open landscape offers relief. The juxtaposition of these two contrasting spatial conditions enables the campus to both sustain motivation and release pressure. The otherwise singular daily life of boarding students is thus enriched through transitions between these environments.
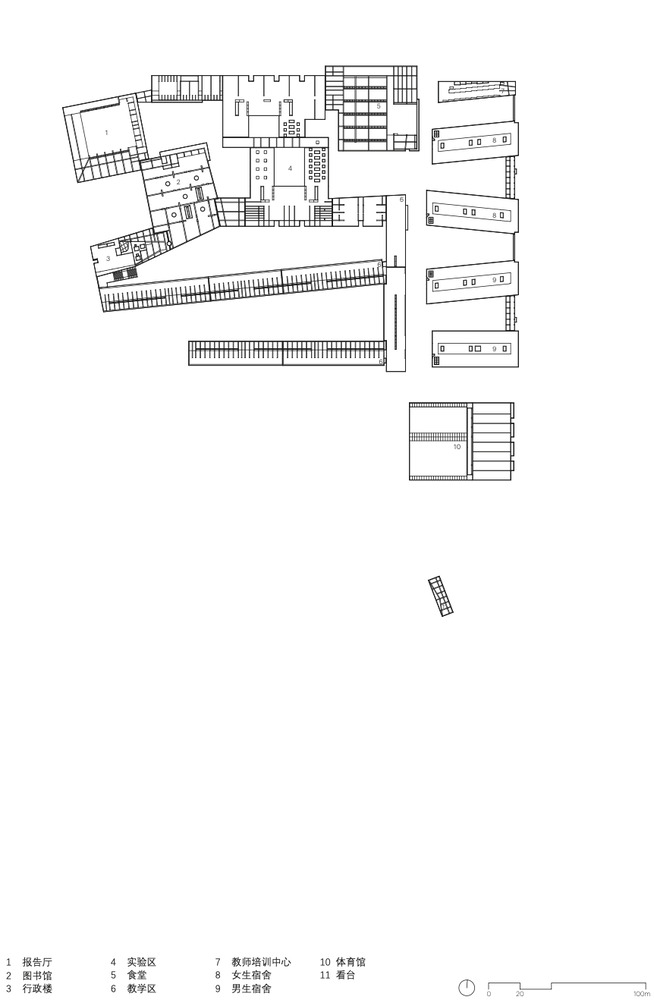
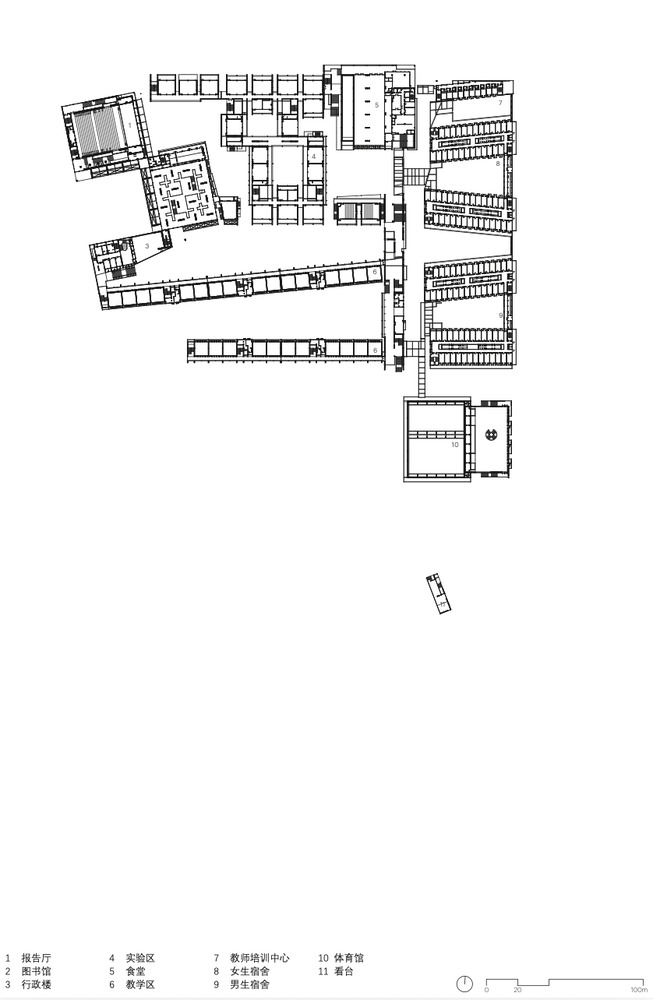
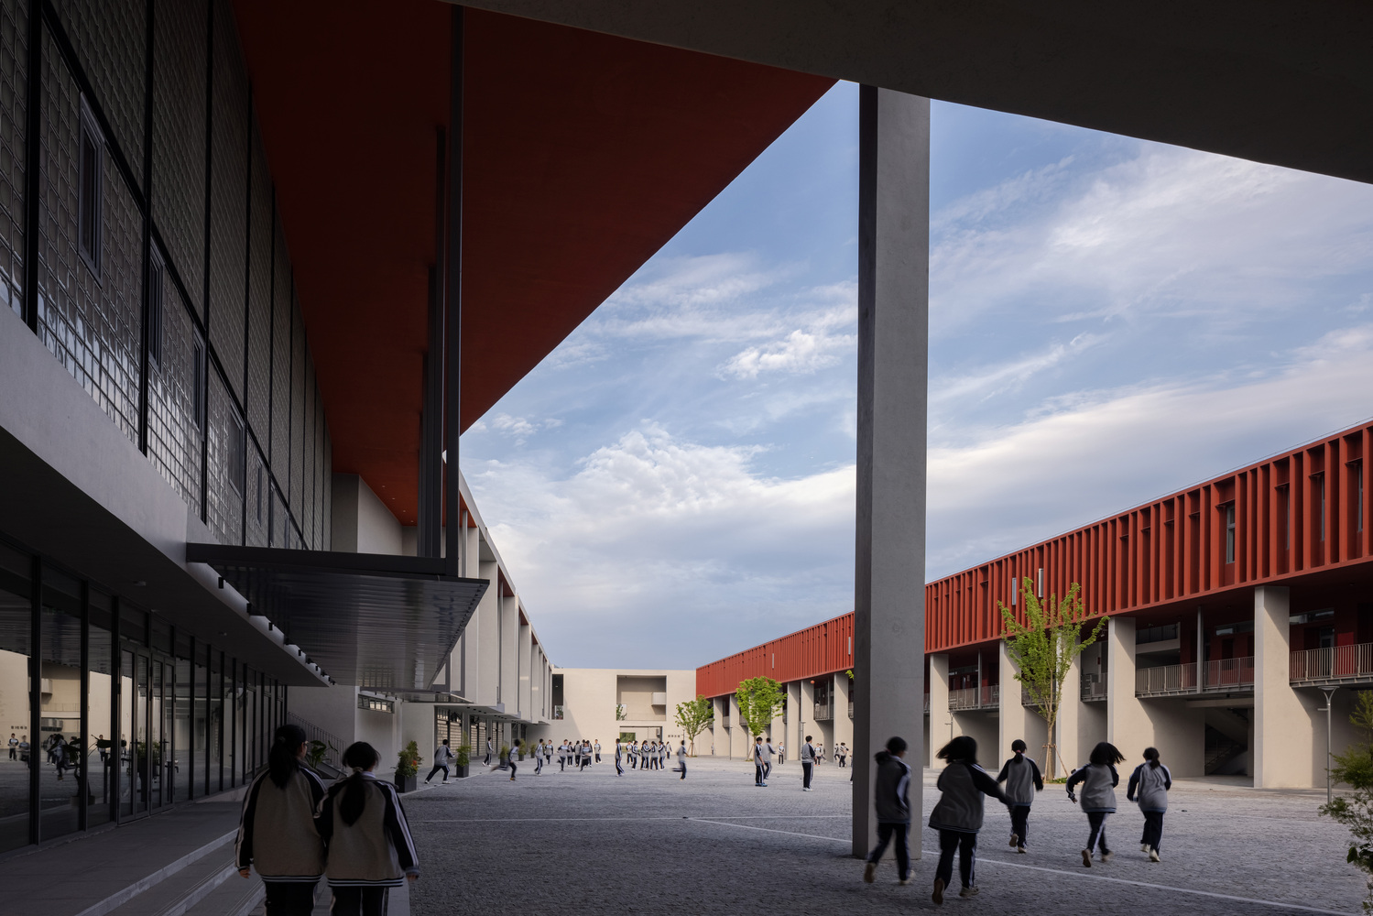
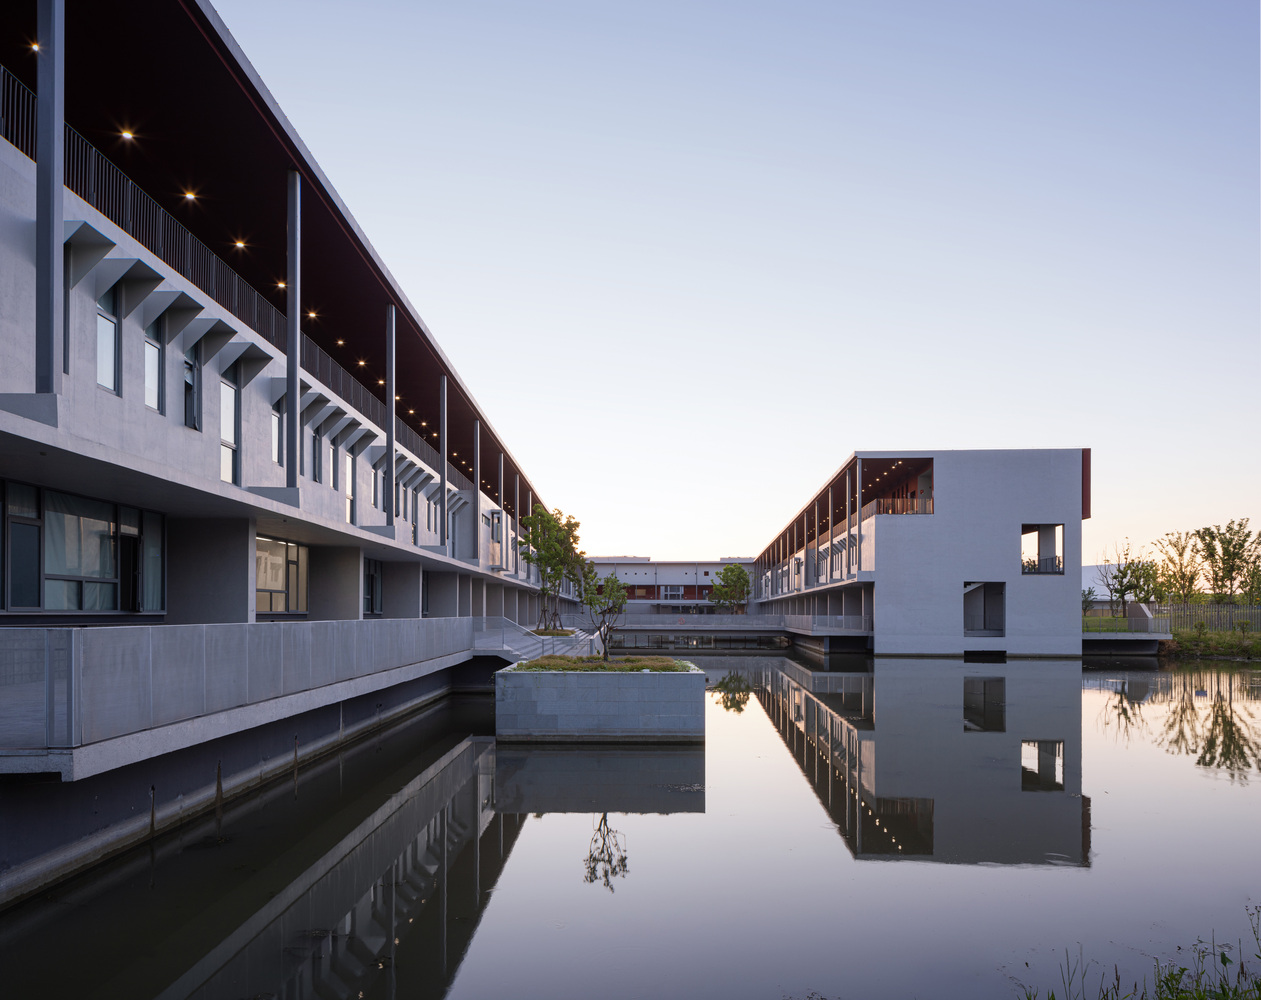
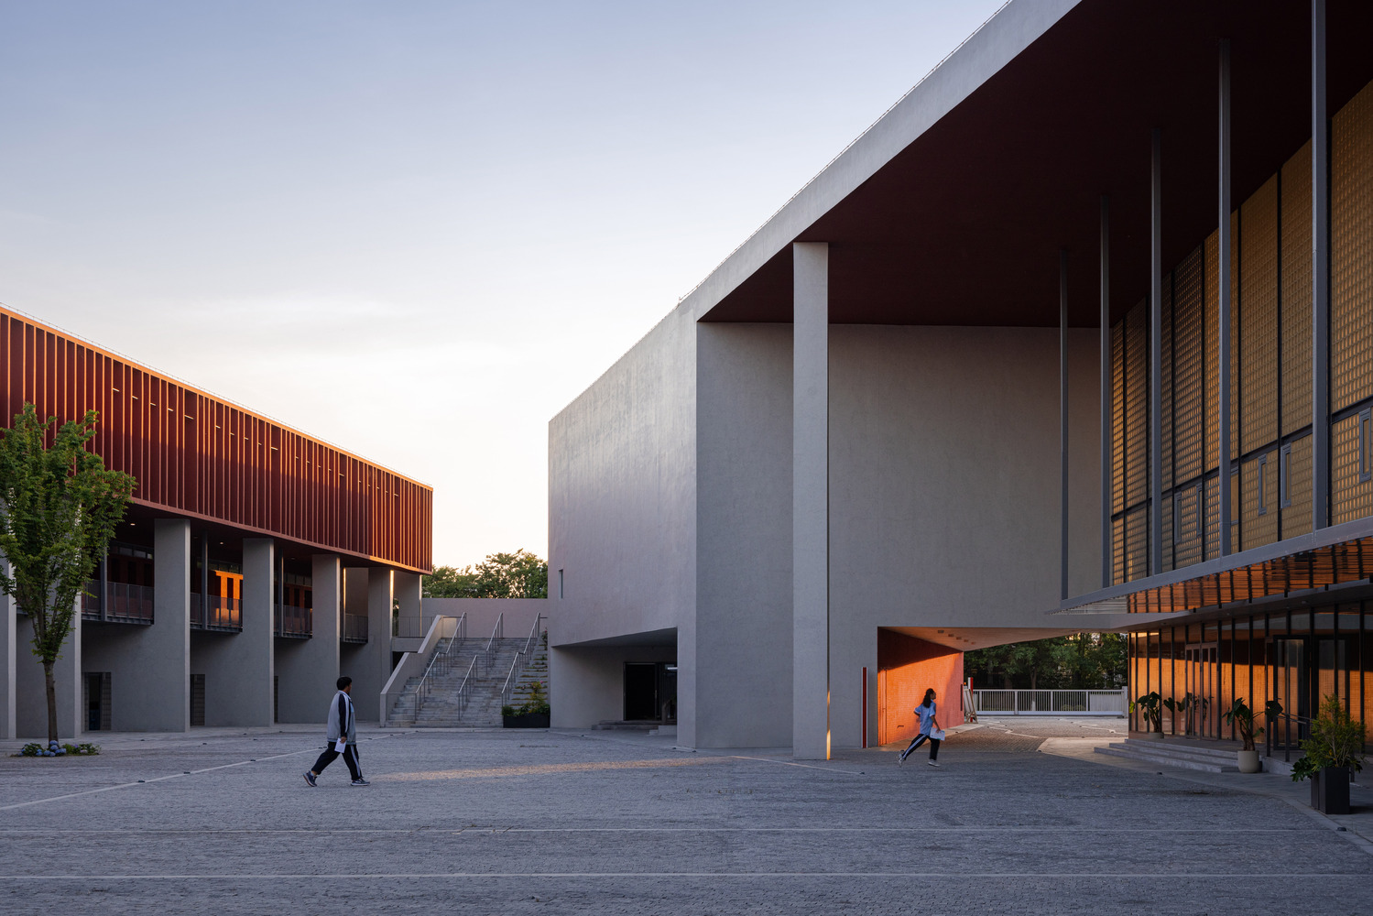
Within the settlement, the building volumes define more than ten exterior spaces of varying sizes and forms. These spaces, functioning as roofless halls, are interwoven with building blocks that are predominantly rectangular in plan, forming a horizontally extended, grid-like composite of solid and void. Here, all exterior spaces are of equal status, and no building assumes a dominant role.
This indeterminate and homogeneous condition responds directly to the irregular site as well as to the interwoven presence of waterways, farmland, and ponds within and around it. Compared with building complexes governed by explicit formal order, the settlement of Jinxi High School is more open-ended and suggestive.
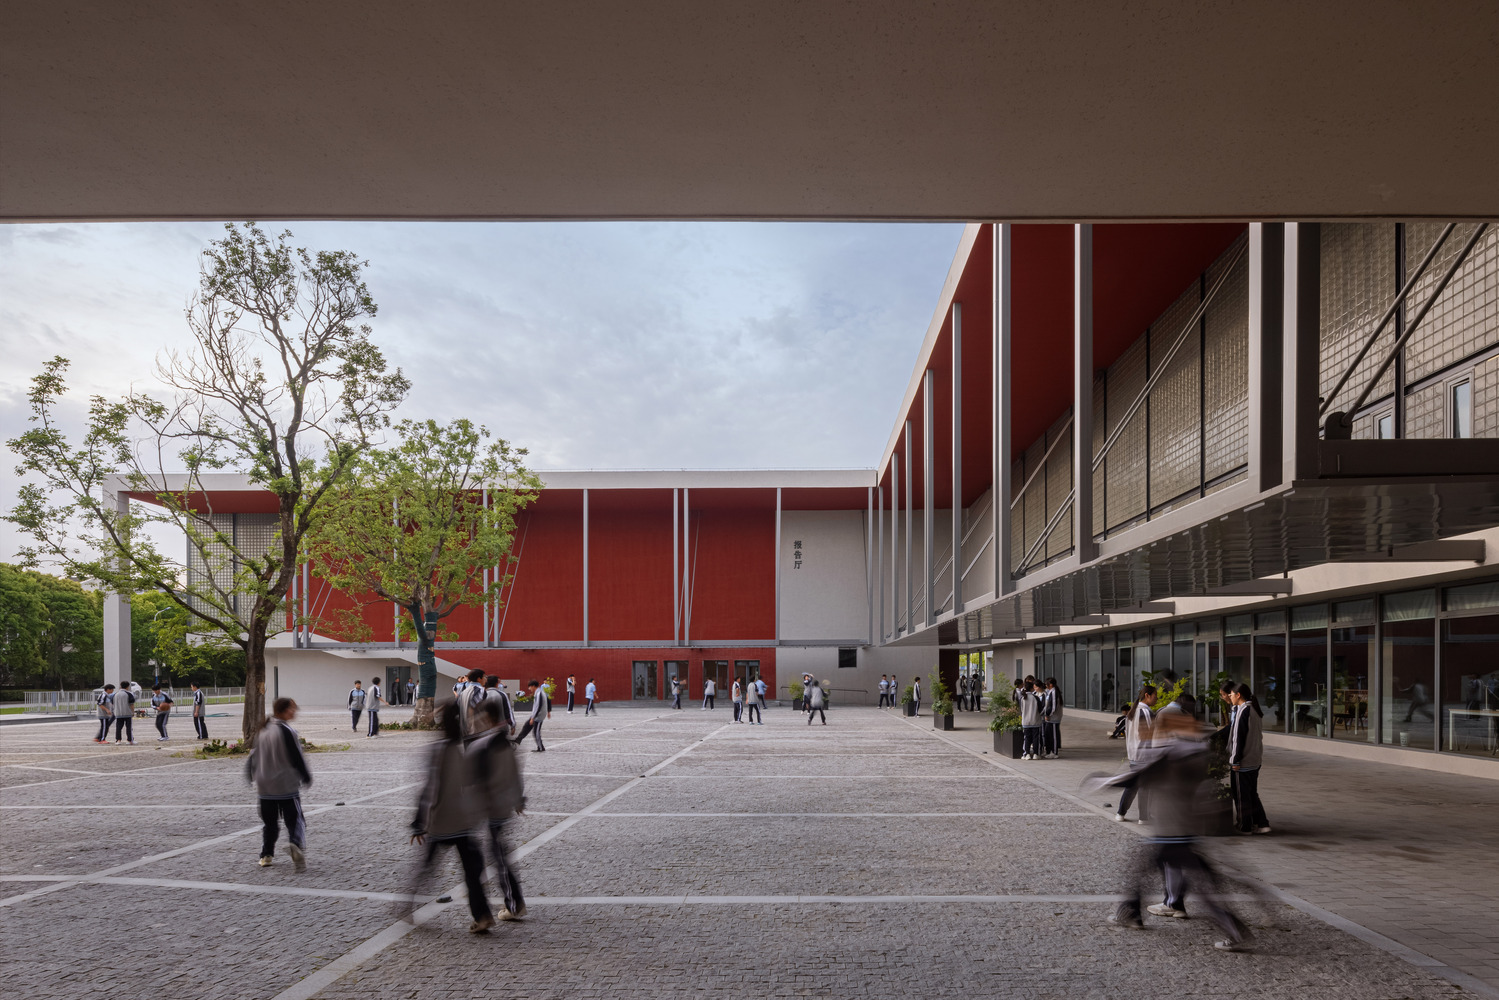
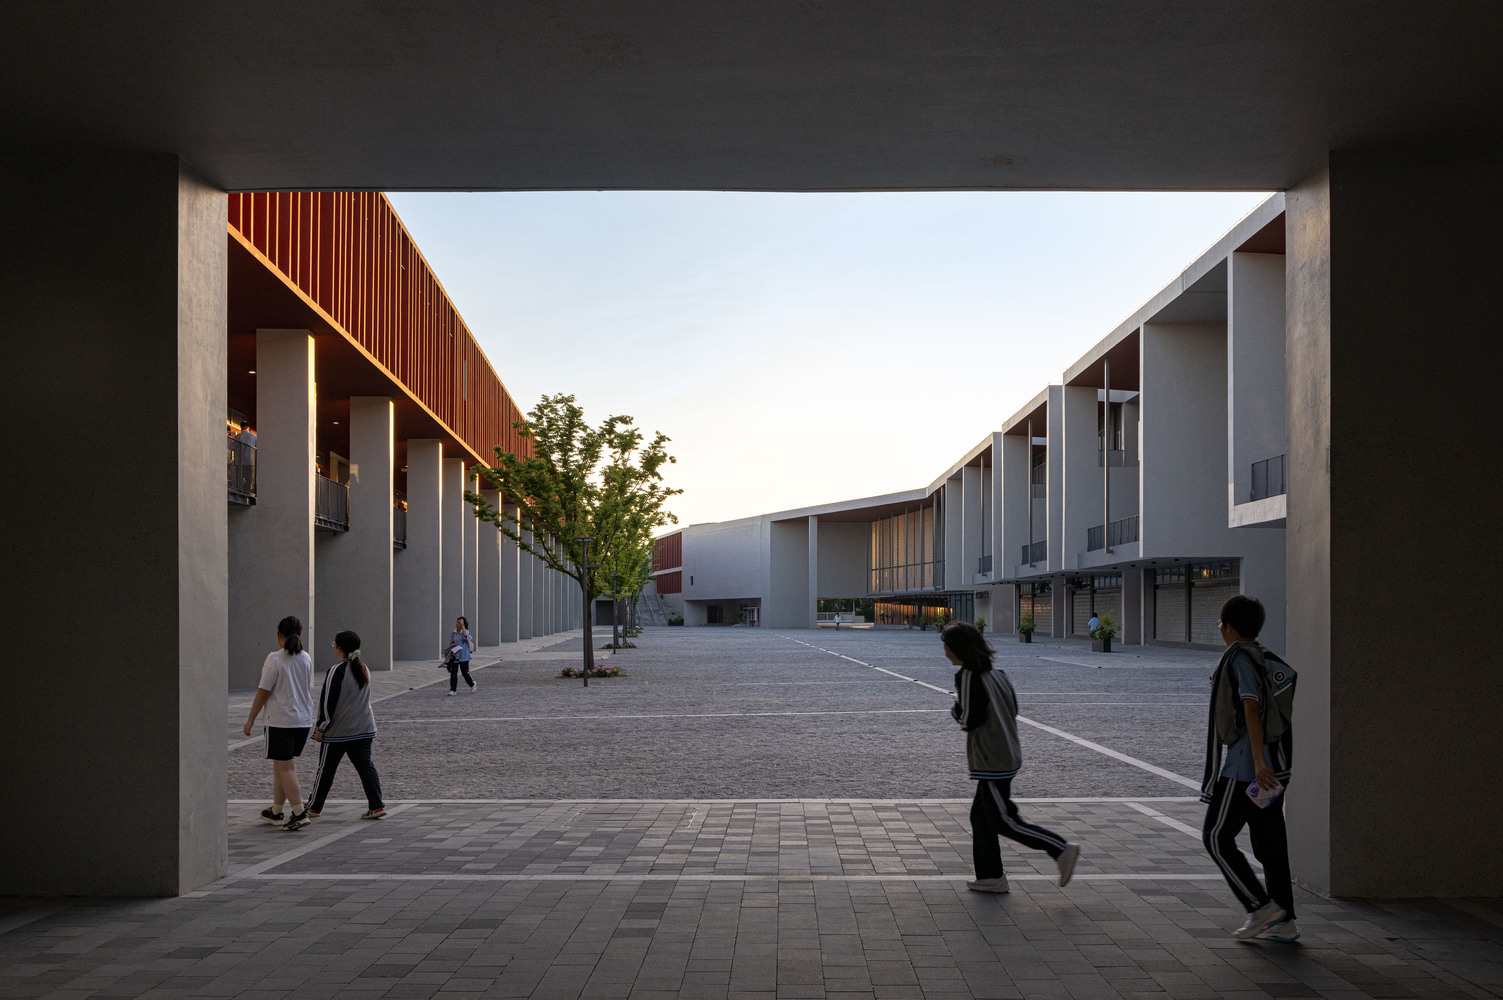
At ground level, parts or the entirety of the building volumes are lifted on pilotis, allowing adjacent exterior spaces to connect, while the upper levels remain highly enclosed. As a result, the exterior spaces maintain a clear sense of cohesion while also exhibiting a degree of dispersal.
Moving through them, perception is not confined to a single space but drifts across multiple overlapping spaces and their interfaces, greatly enriching the overall spatial experience. Beyond perception, these exterior spaces are closely tied to teaching and everyday life.
Through the presence and activities of teachers and students, they become places where emotions gather and memories are formed, gradually transforming into sites of belonging. In this way, the full value of exterior space—as both a physical and a psychological medium within the campus—is realized.
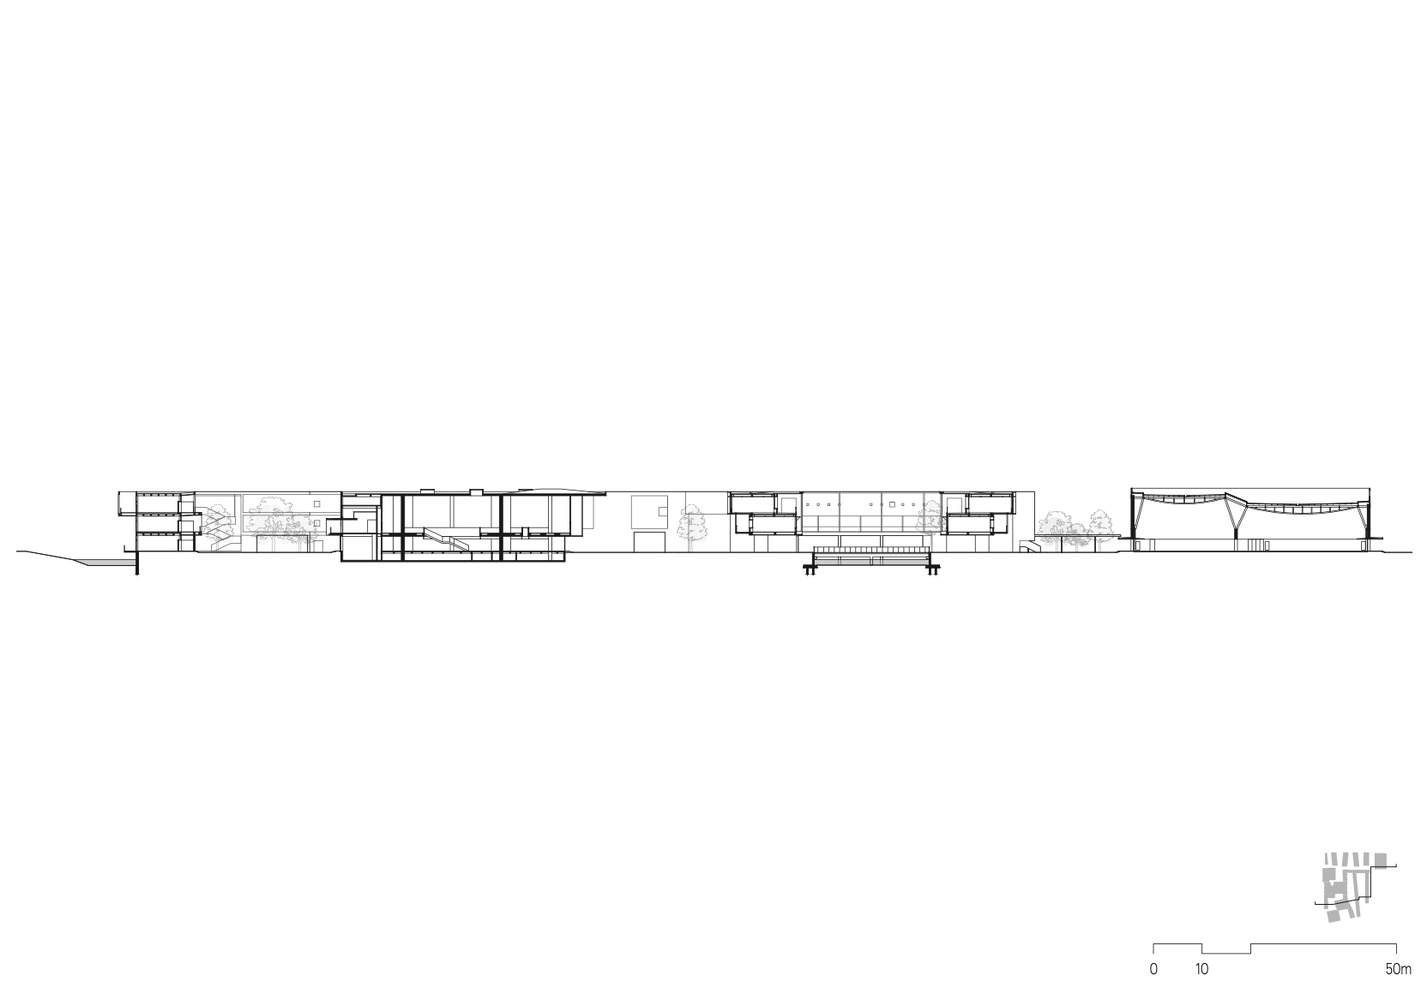
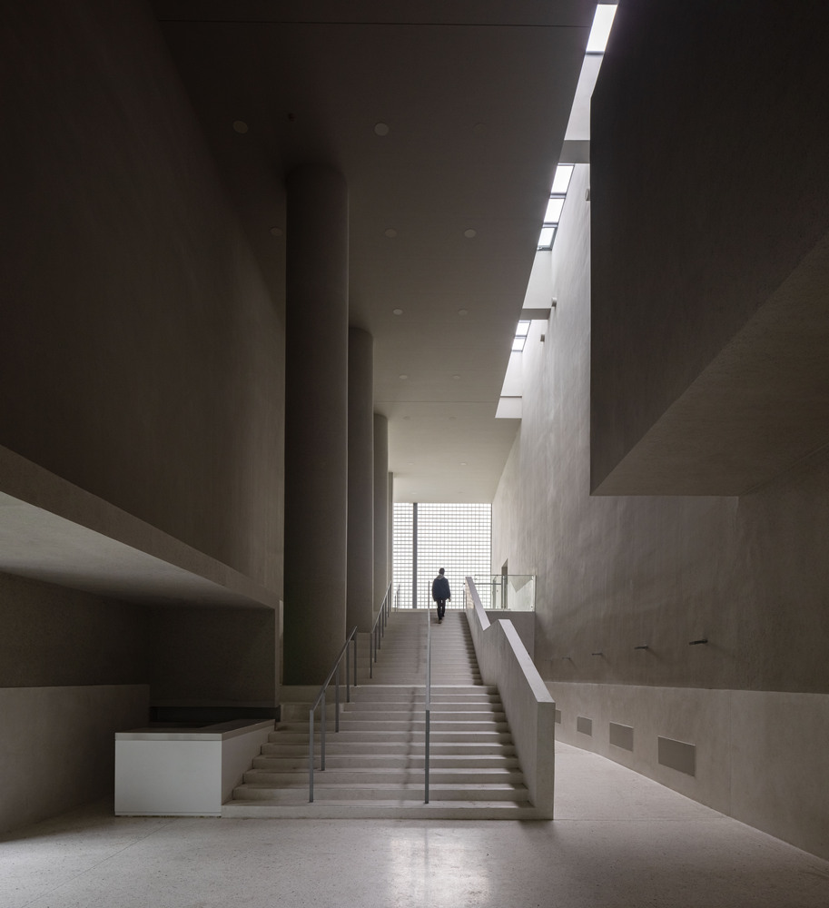
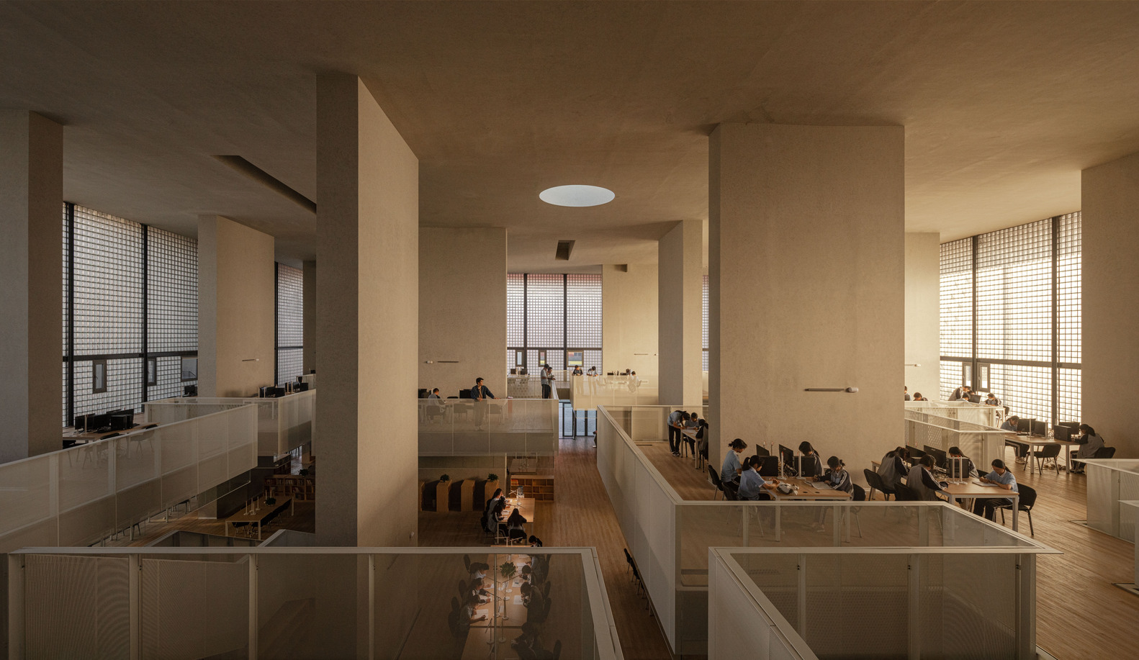
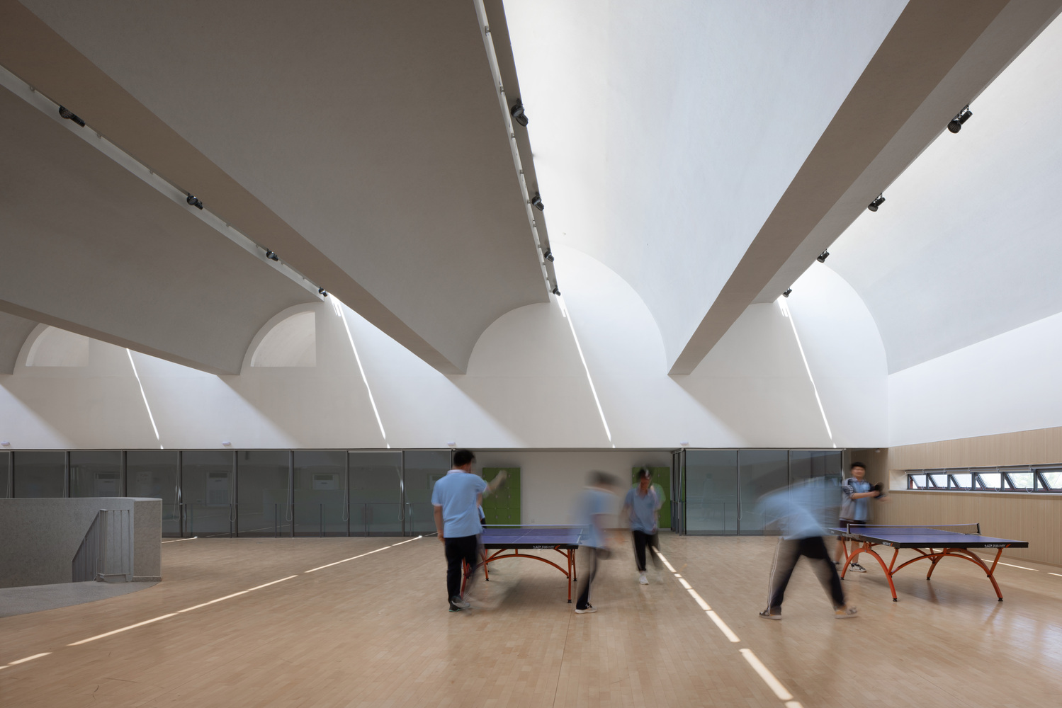
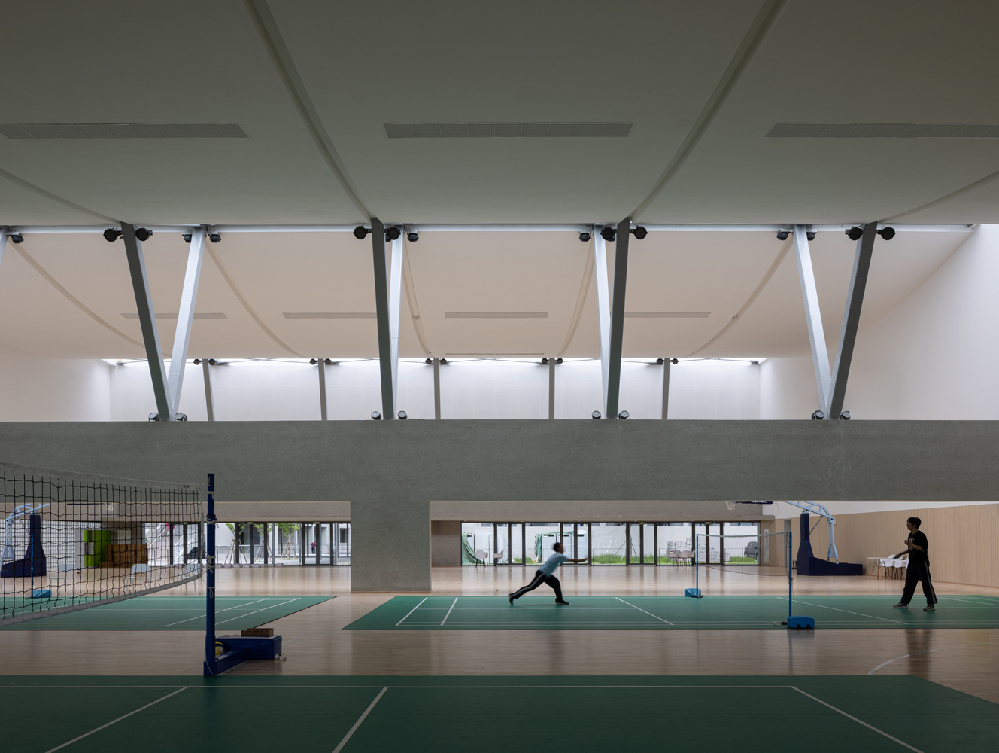
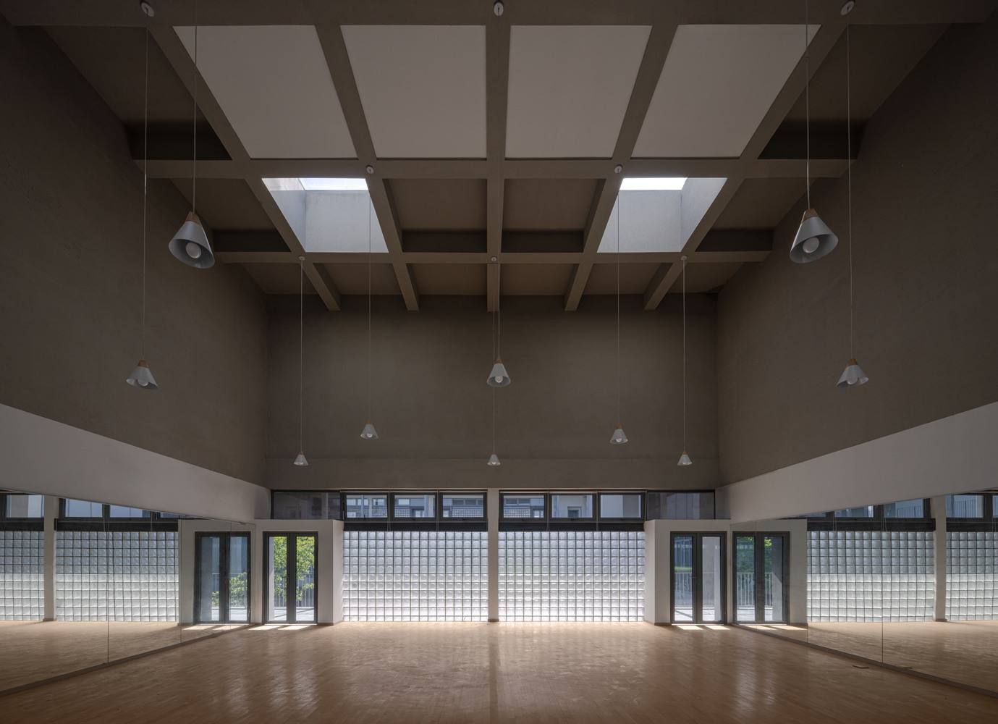
The many small-scale spaces on campus—classrooms, laboratories, courtyards, and corridors—establish a calm and everyday spatial atmosphere. In contrast, larger shared spaces such as the auditorium, library, and sports center seek to evoke a subtle sense of transcendence and sublimity, encouraging students to aspire forward, much like the larger exterior spaces within the settlement.
The campus thus becomes a composite of the everyday and the extraordinary, further enriching its spatial character.
In The Architecture of the City, Aldo Rossi articulates the significance of buildings and places that carry collective memory and possess clear formal identity.
Through the juxtaposition of interior and exterior, solid and void, and the everyday and the extraordinary, the design aspires for Jinxi Senior High School to become such a place—a rich living world and a source of aspiration, rather than a purely efficiency-driven educational machine.