West Canal Yards
WEST CANAL YARDS
Graham Baba Architects
ARCHITECTS
Graham Baba Architects
ARCHITECTURE OFFICES
Graham Baba
ENGINEERING & CONSULTING > MECHANICAL
Ecotope
ENGINEERING & CONSULTING > ELECTRICAL
Case Engineering
ENGINEERING & CONSULTING > STRUCTURAL
Kpff
LANDSCAPE ARCHITECTURE
Hewitt, Jett Landscape Architecture & Design
ENGINEERING & CONSULTING > LIGHTING
Rushing, Case
ENGINEERING & CONSULTING > ACOUSTIC
A3 Acoustics
ENGINEERING & CONSULTING > OTHER
Aspect
PHOTOGRAPHS
Ed Sozinho
AREA
30000 ft²
YEAR
2025
LOCATION
Seattle, United States
CATEGORY
Commercial Architecture
English description provided by the architects.
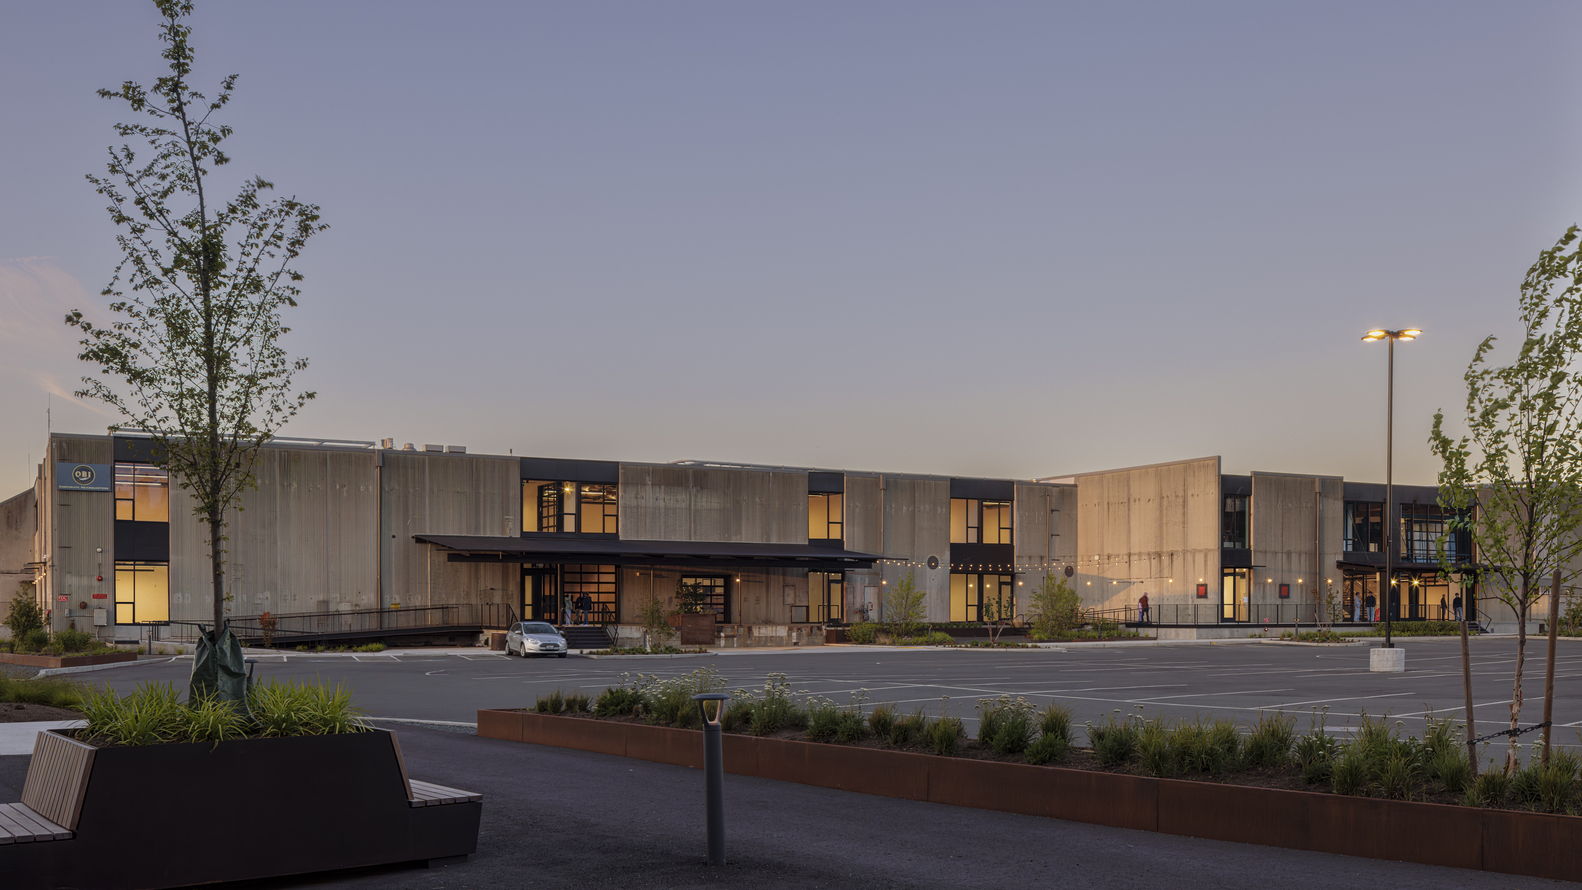
West Canal Yards was formerly a vital hub in Seattle's fishing industry, comprised of two buildings: a long-running fish processing facility including a 30,000-square-foot freezer.
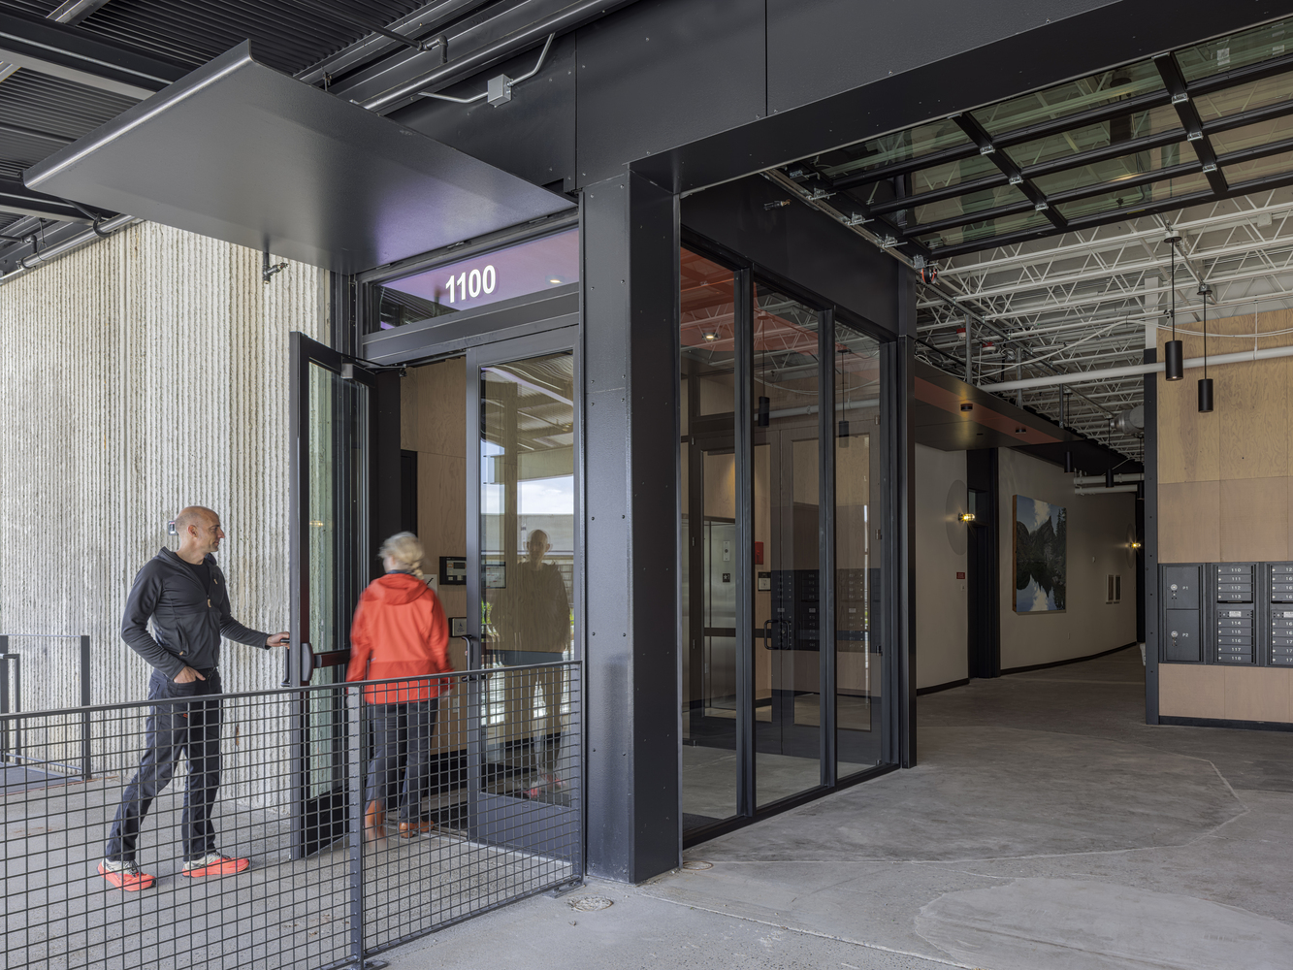
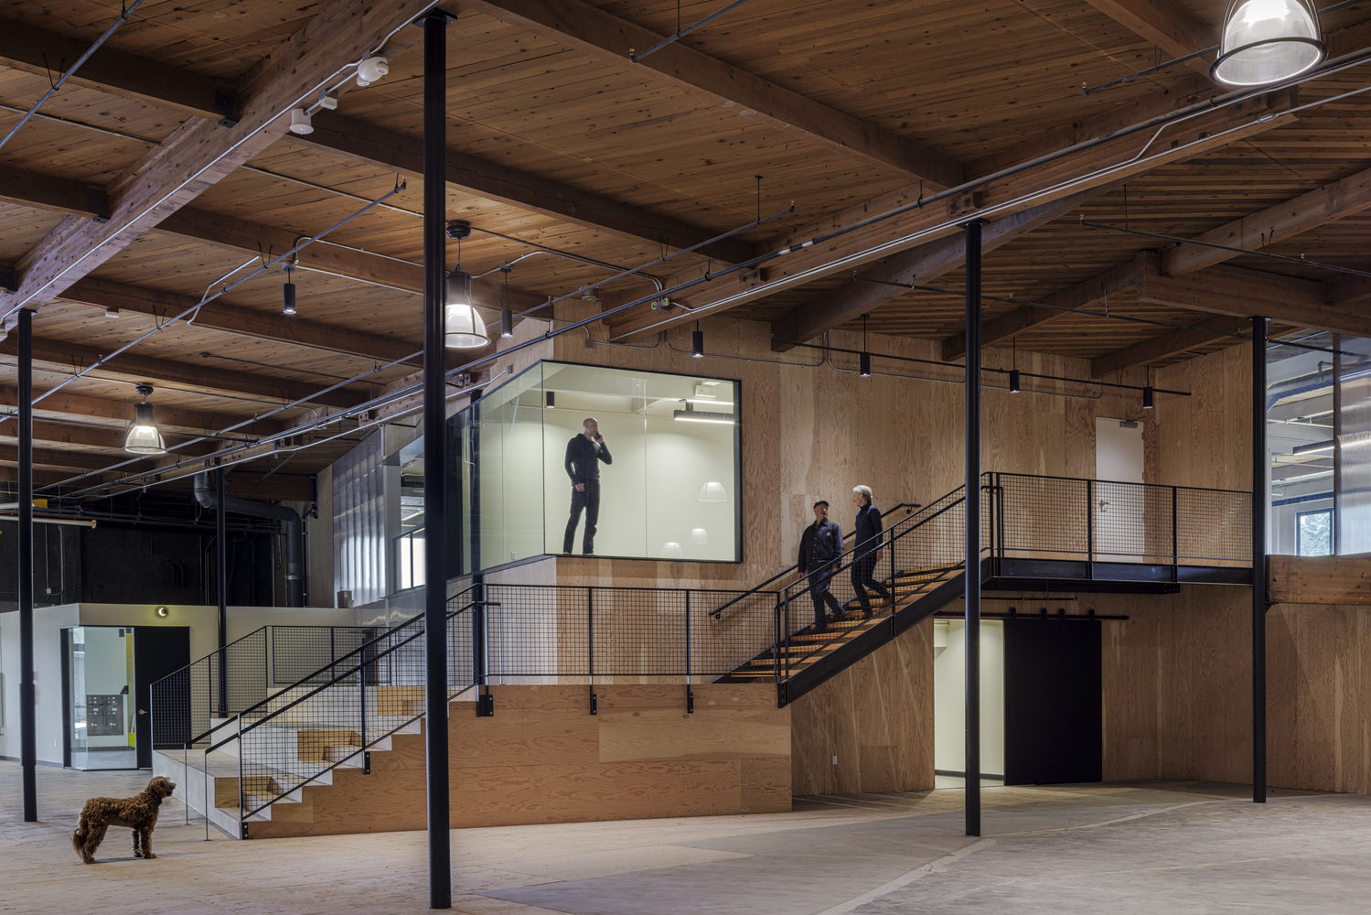
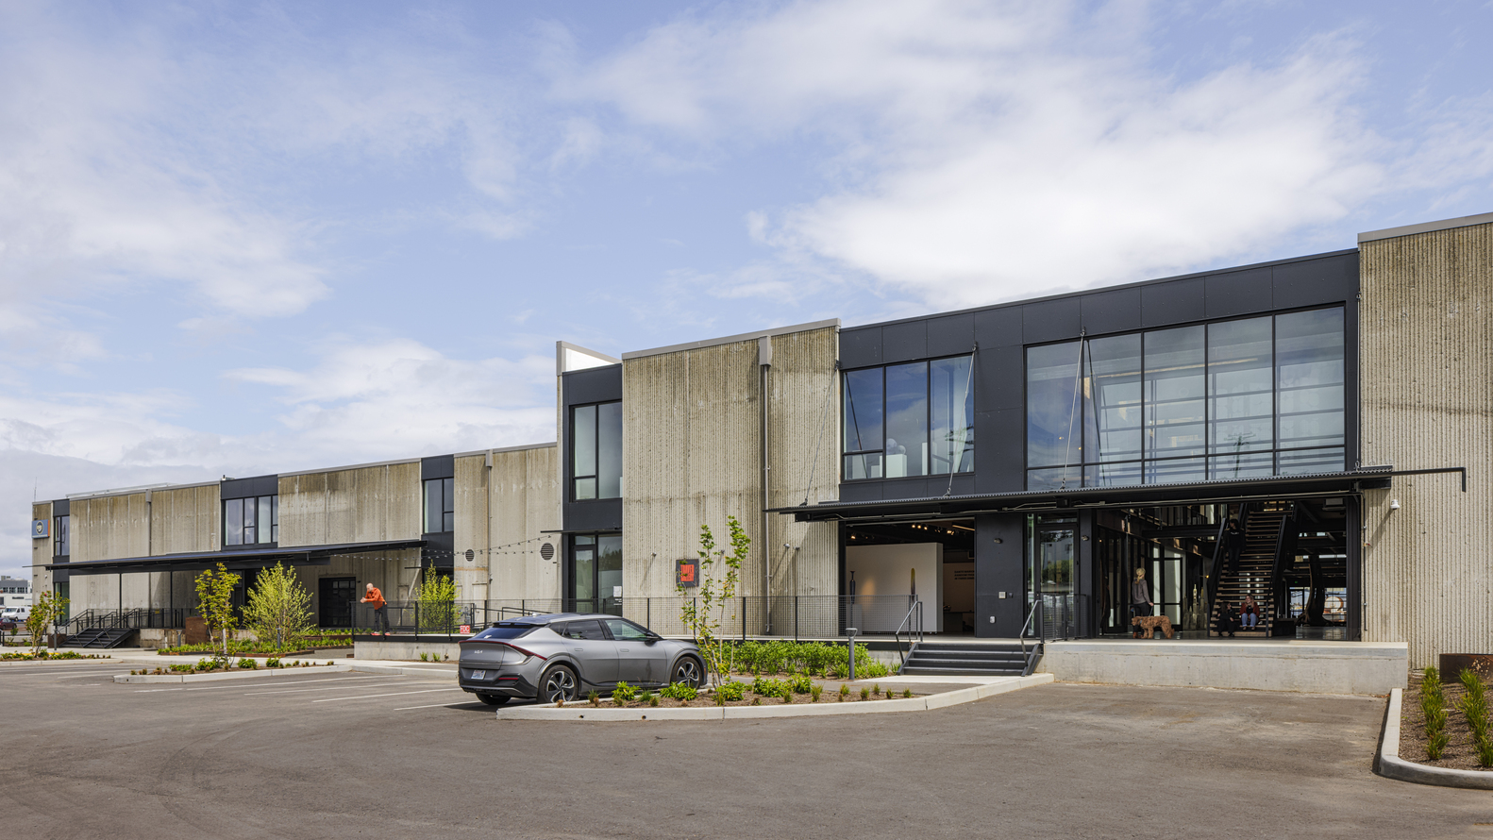
These hard-working structures now form the foundation of this adaptive reuse project along Seattle's Ship Canal.
With its robust volumes, ample parking, and nearly 1,000 feet of wharf frontage, the site presented a rare opportunity to reactivate a maritime-industrial edge of the city.
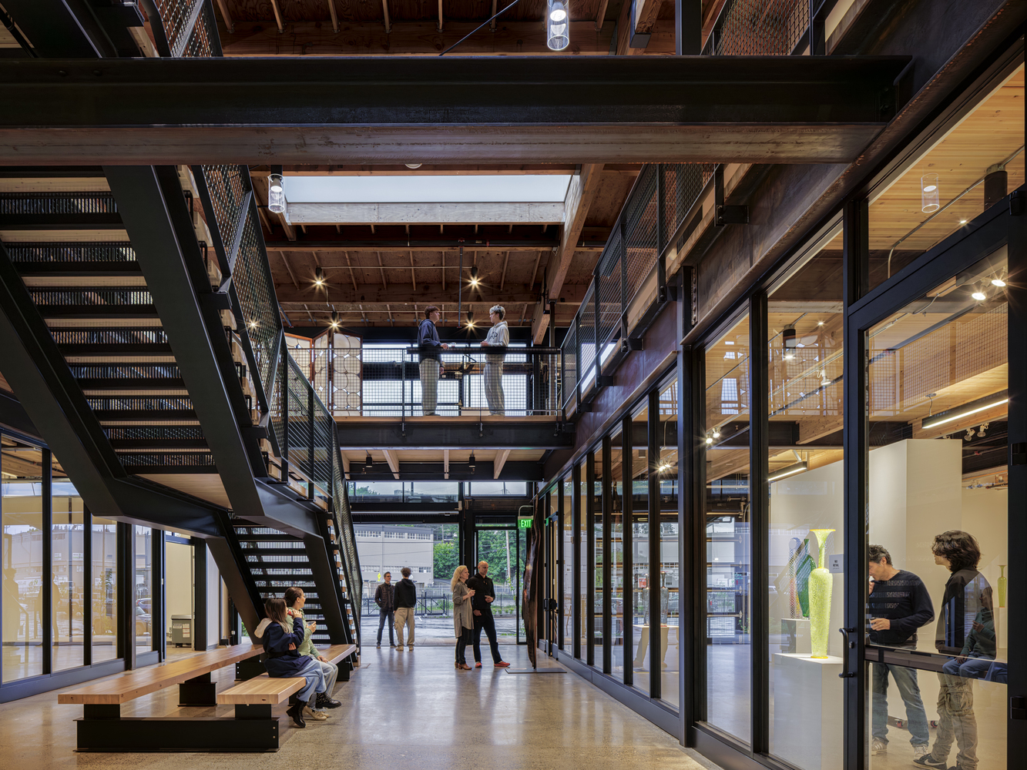
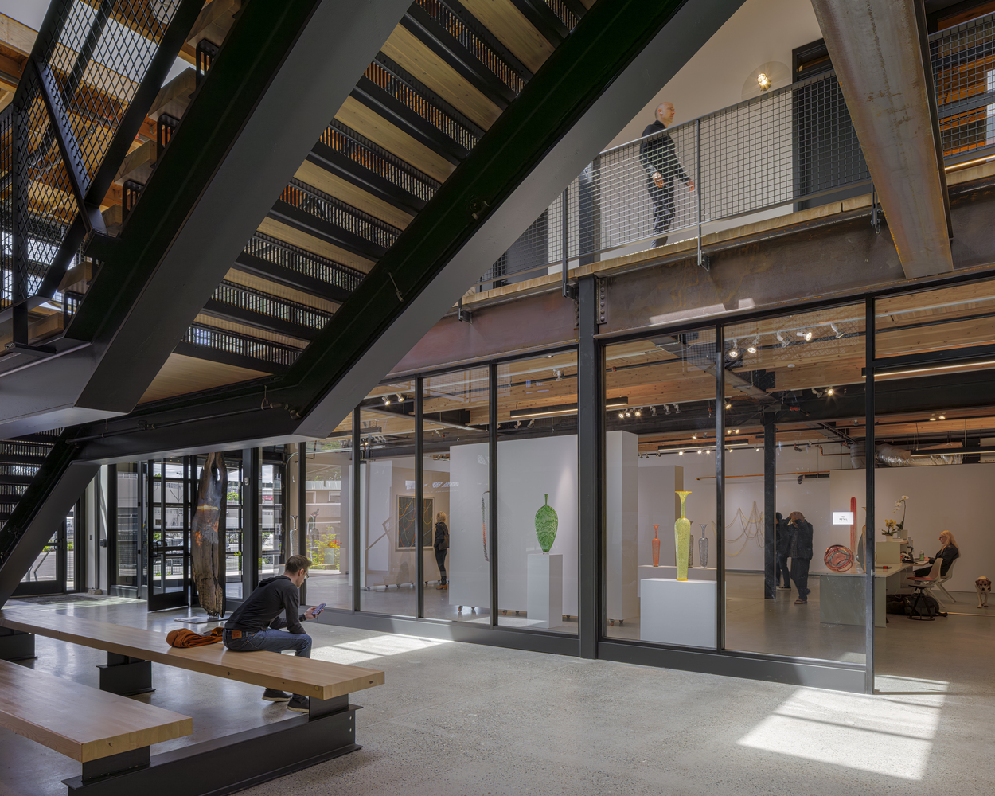
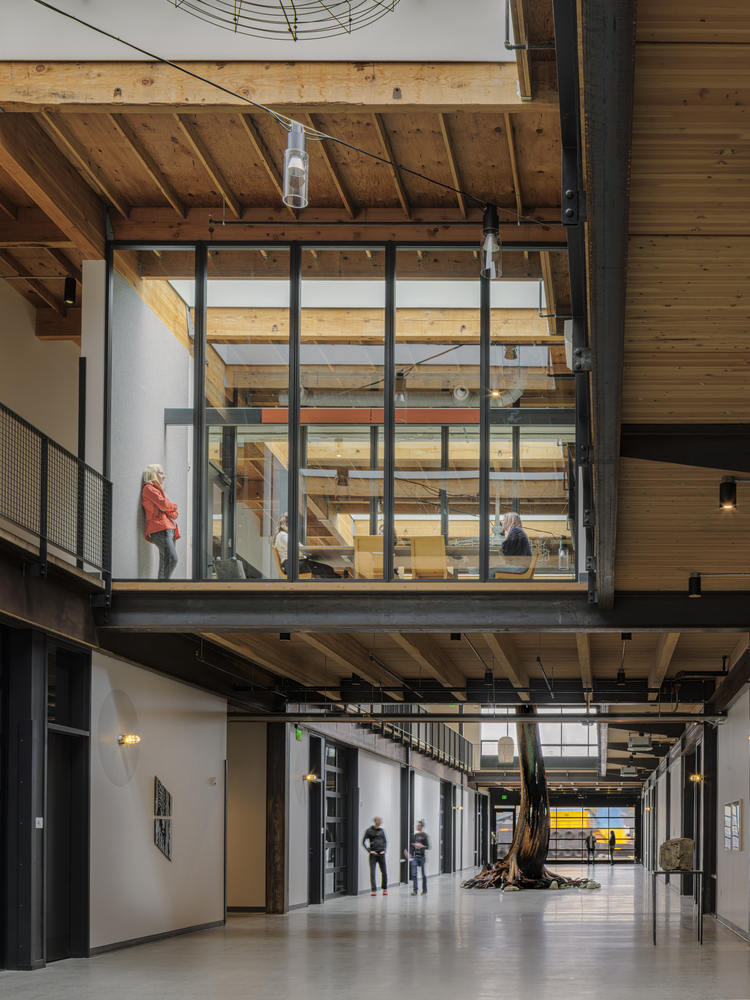
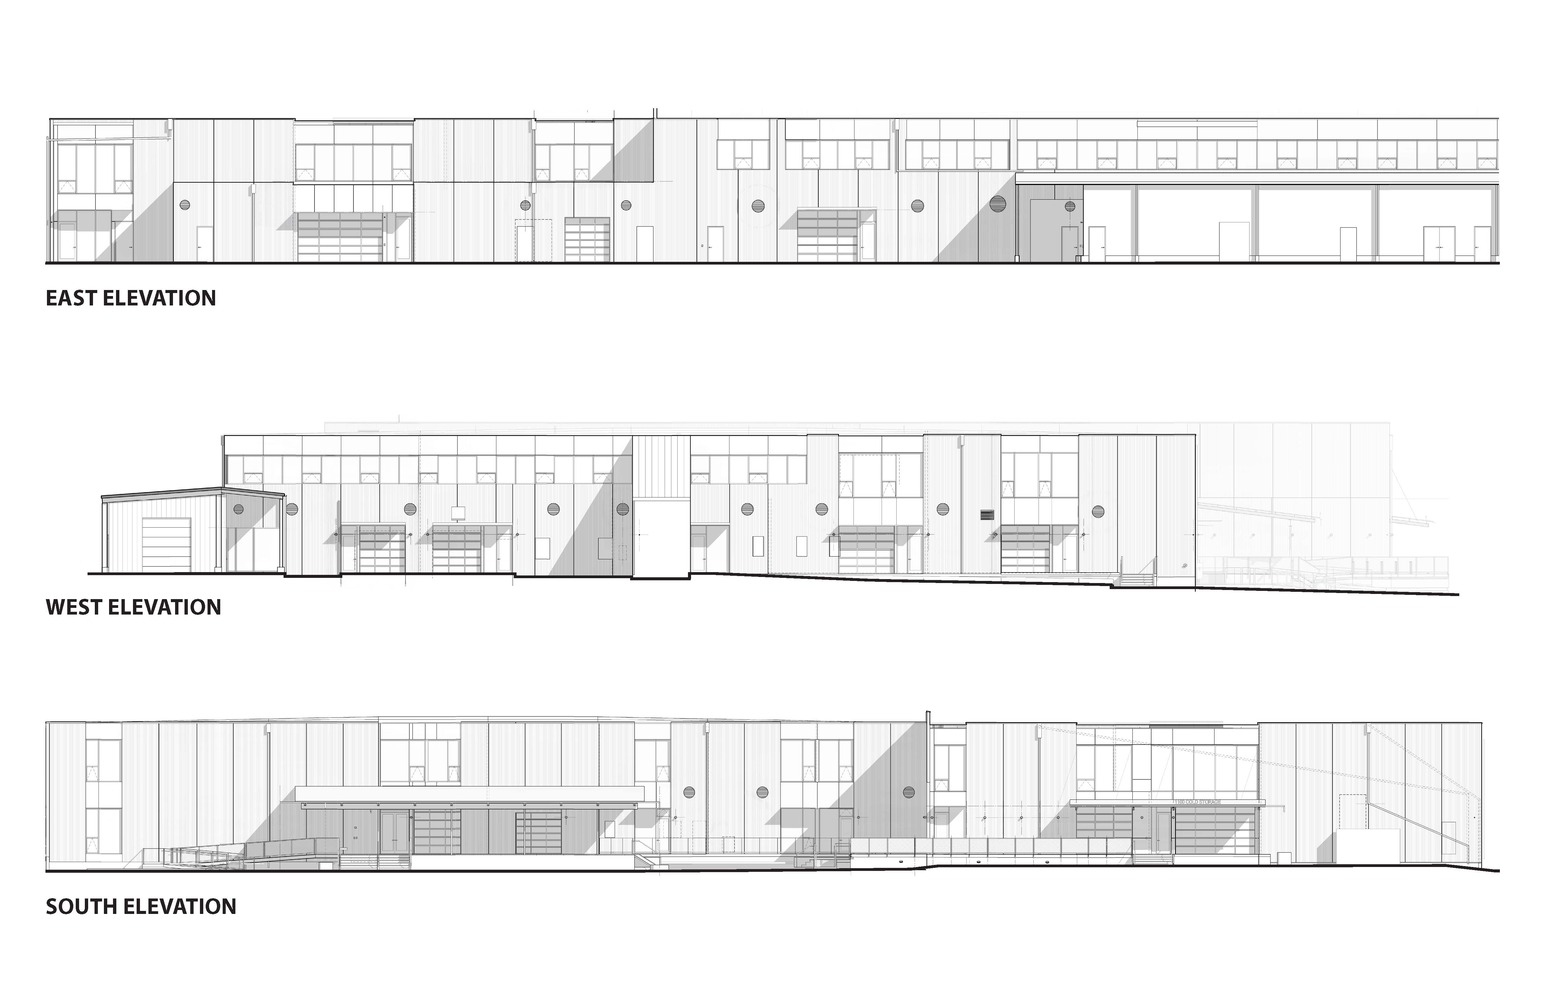
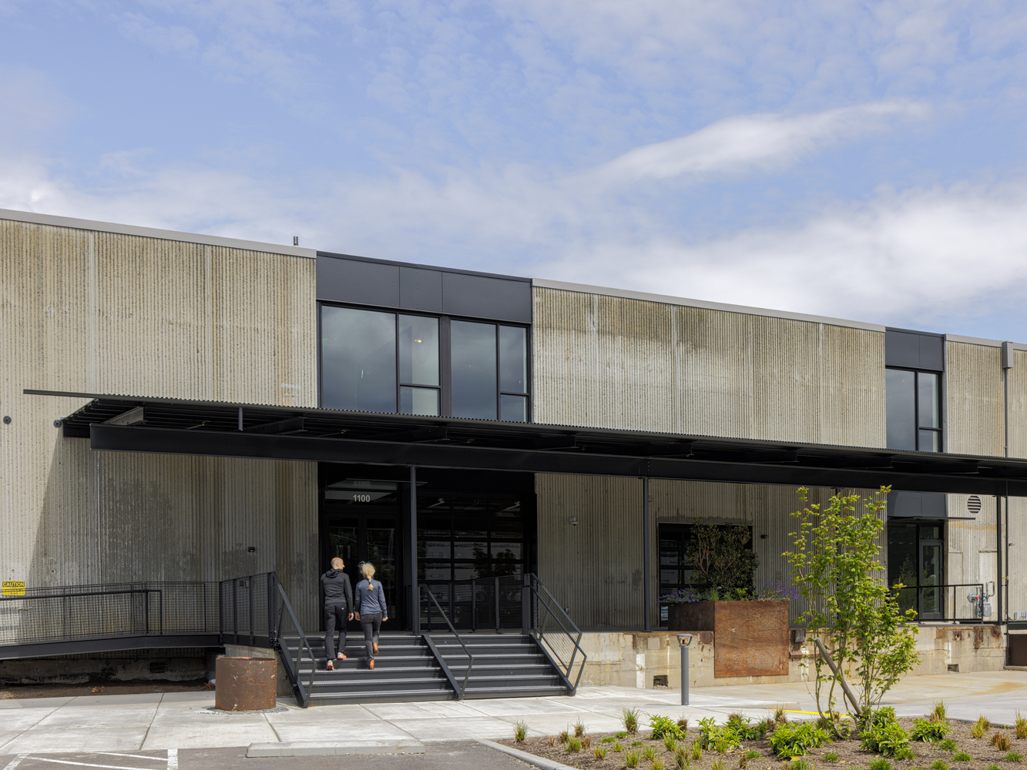
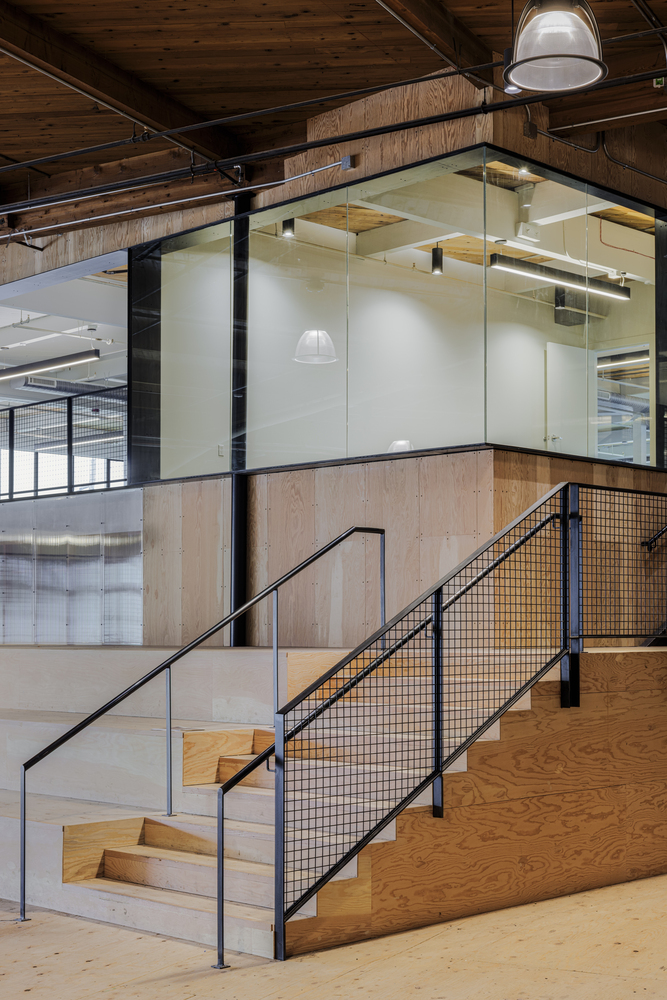
The design strategy involved transforming the freezer building's tilt-up concrete structure by surgically removing panels and replacing them with large expanses of glass and metal paneling to bring light, ventilation, and views into the interior.
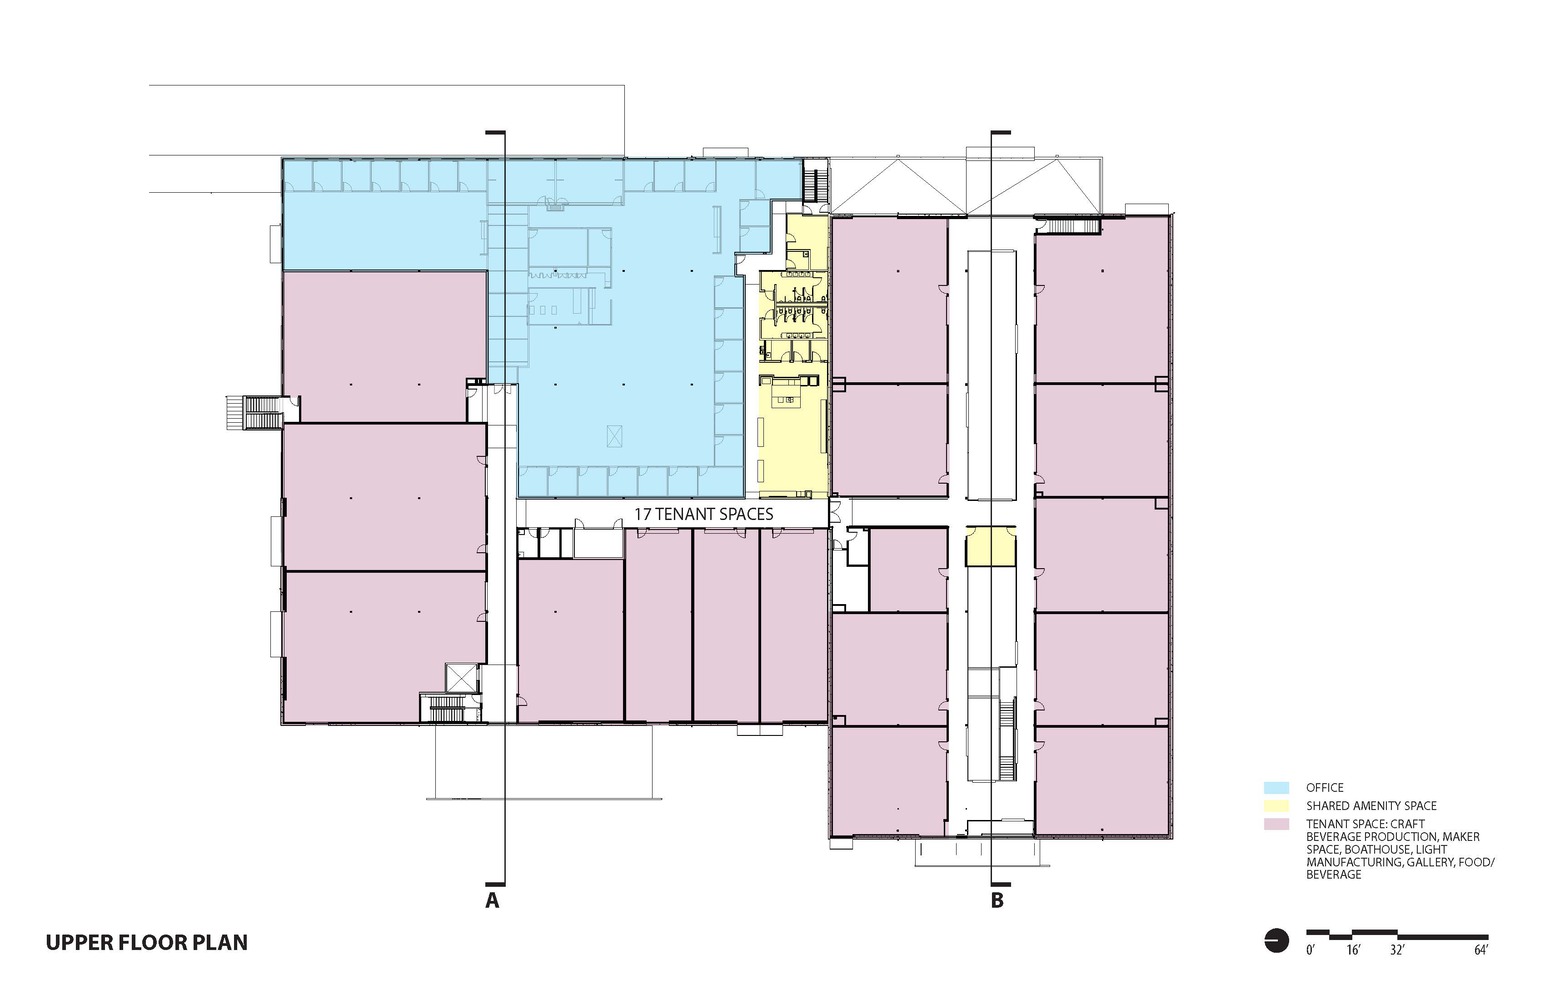
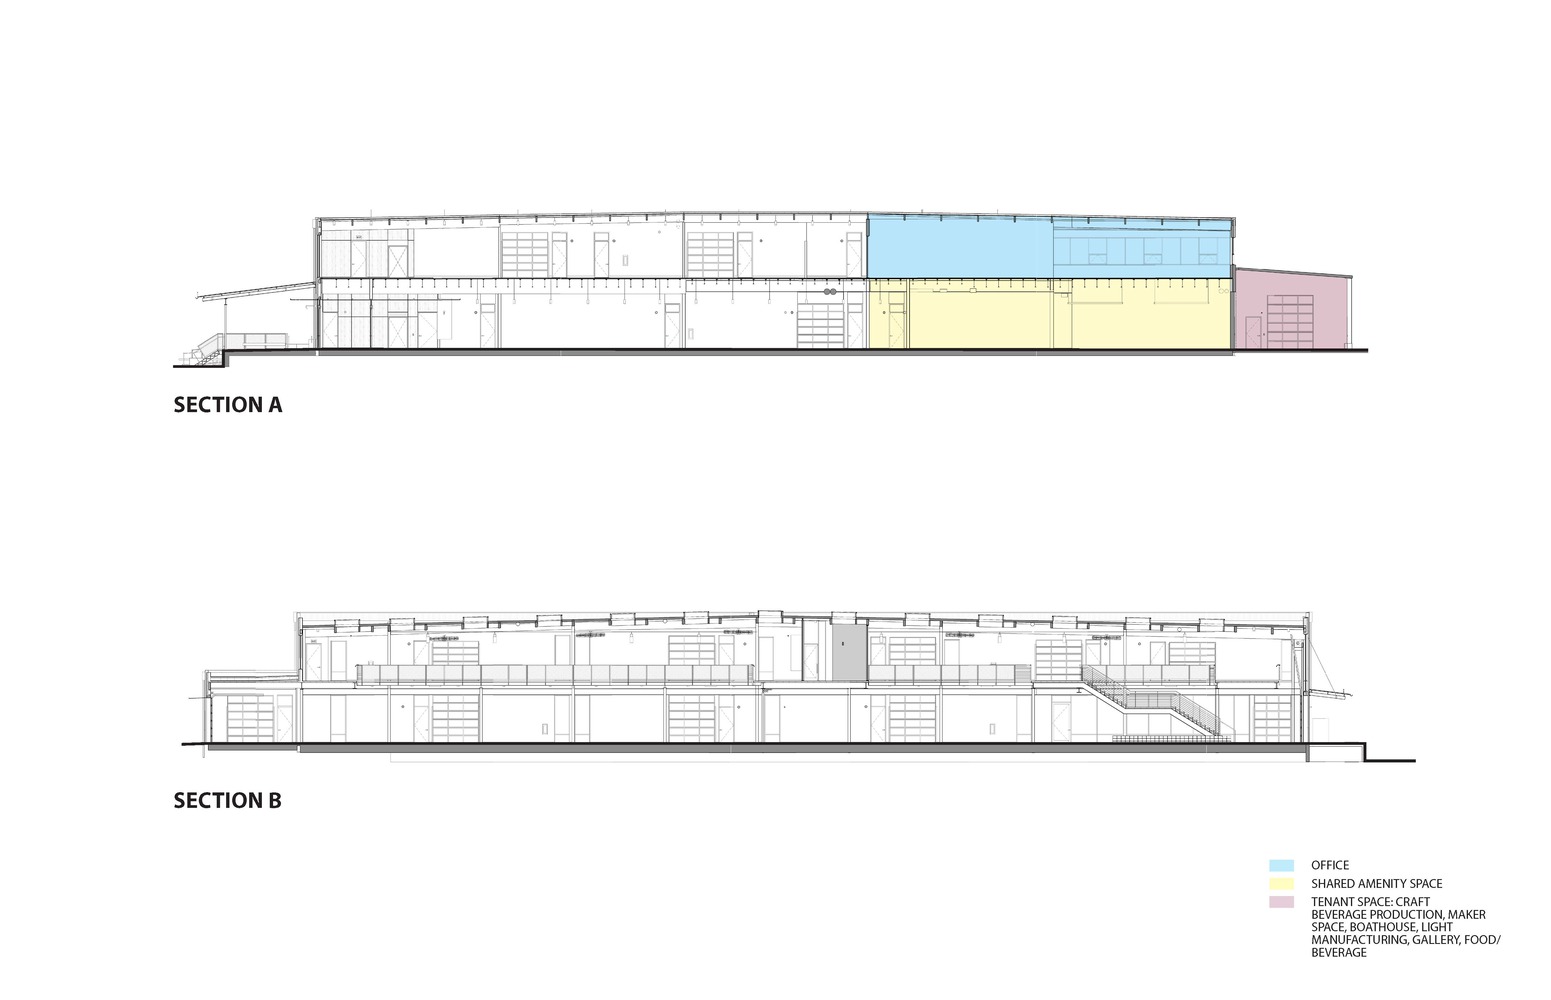
Inside, new mezzanine floors constructed from steel and mass timber insert a second level into the 22-foot-tall volume.
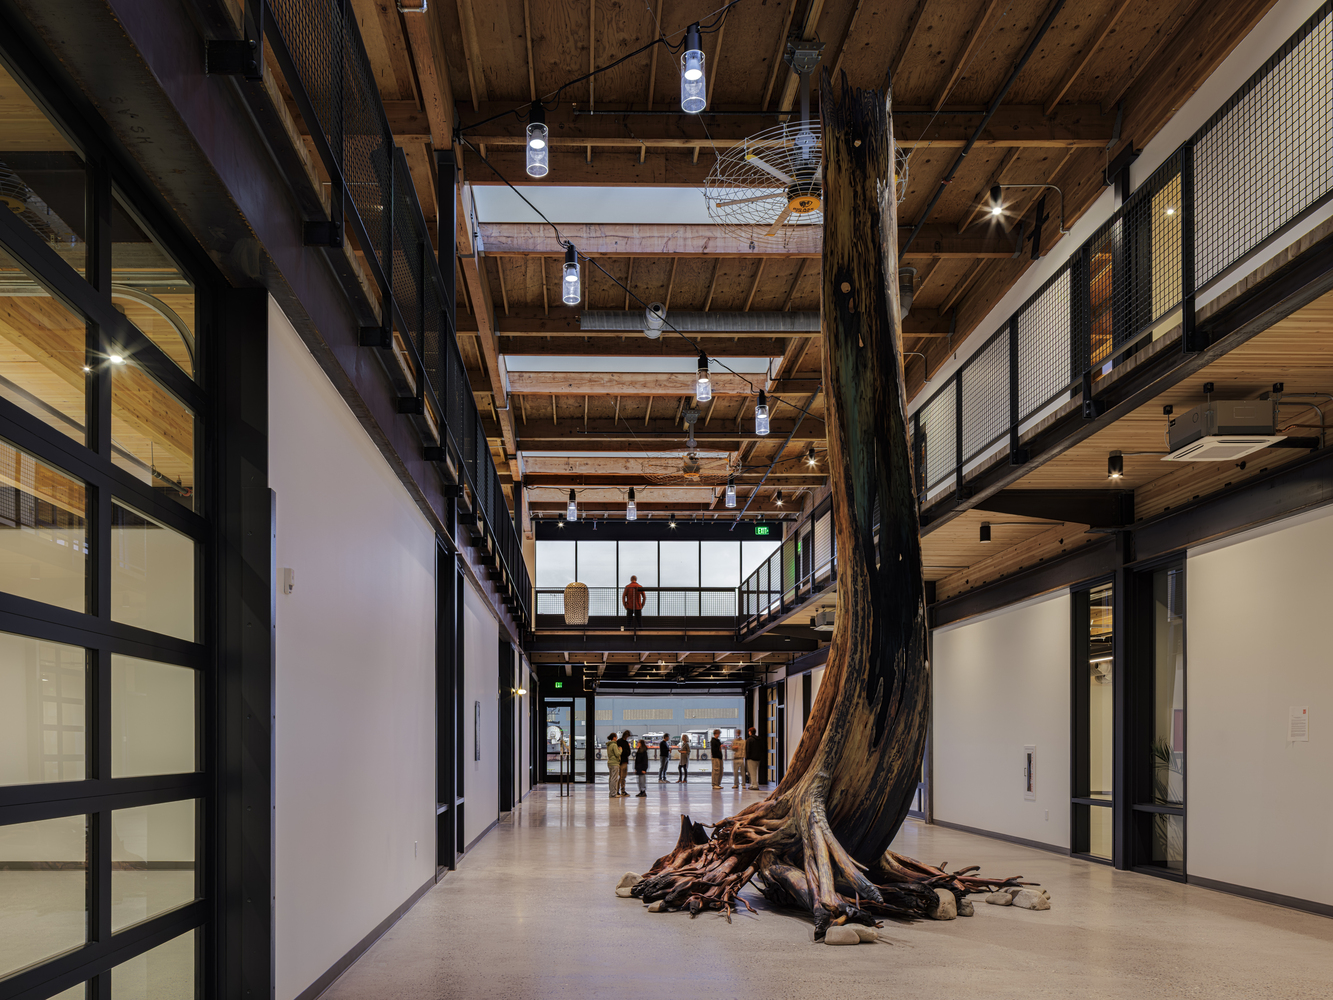
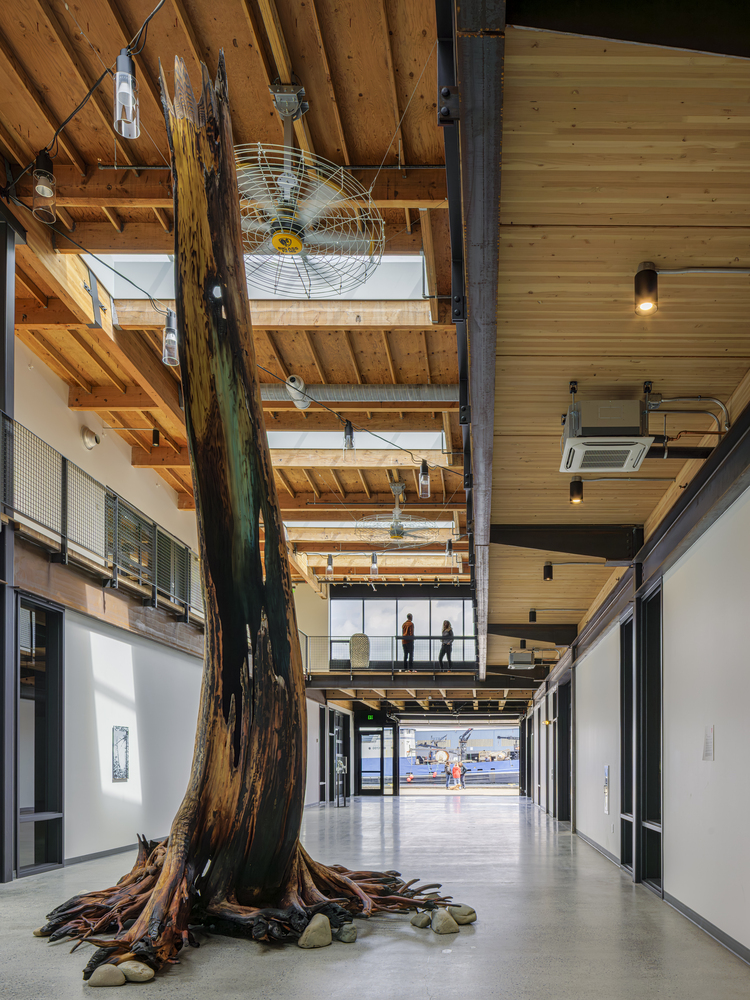
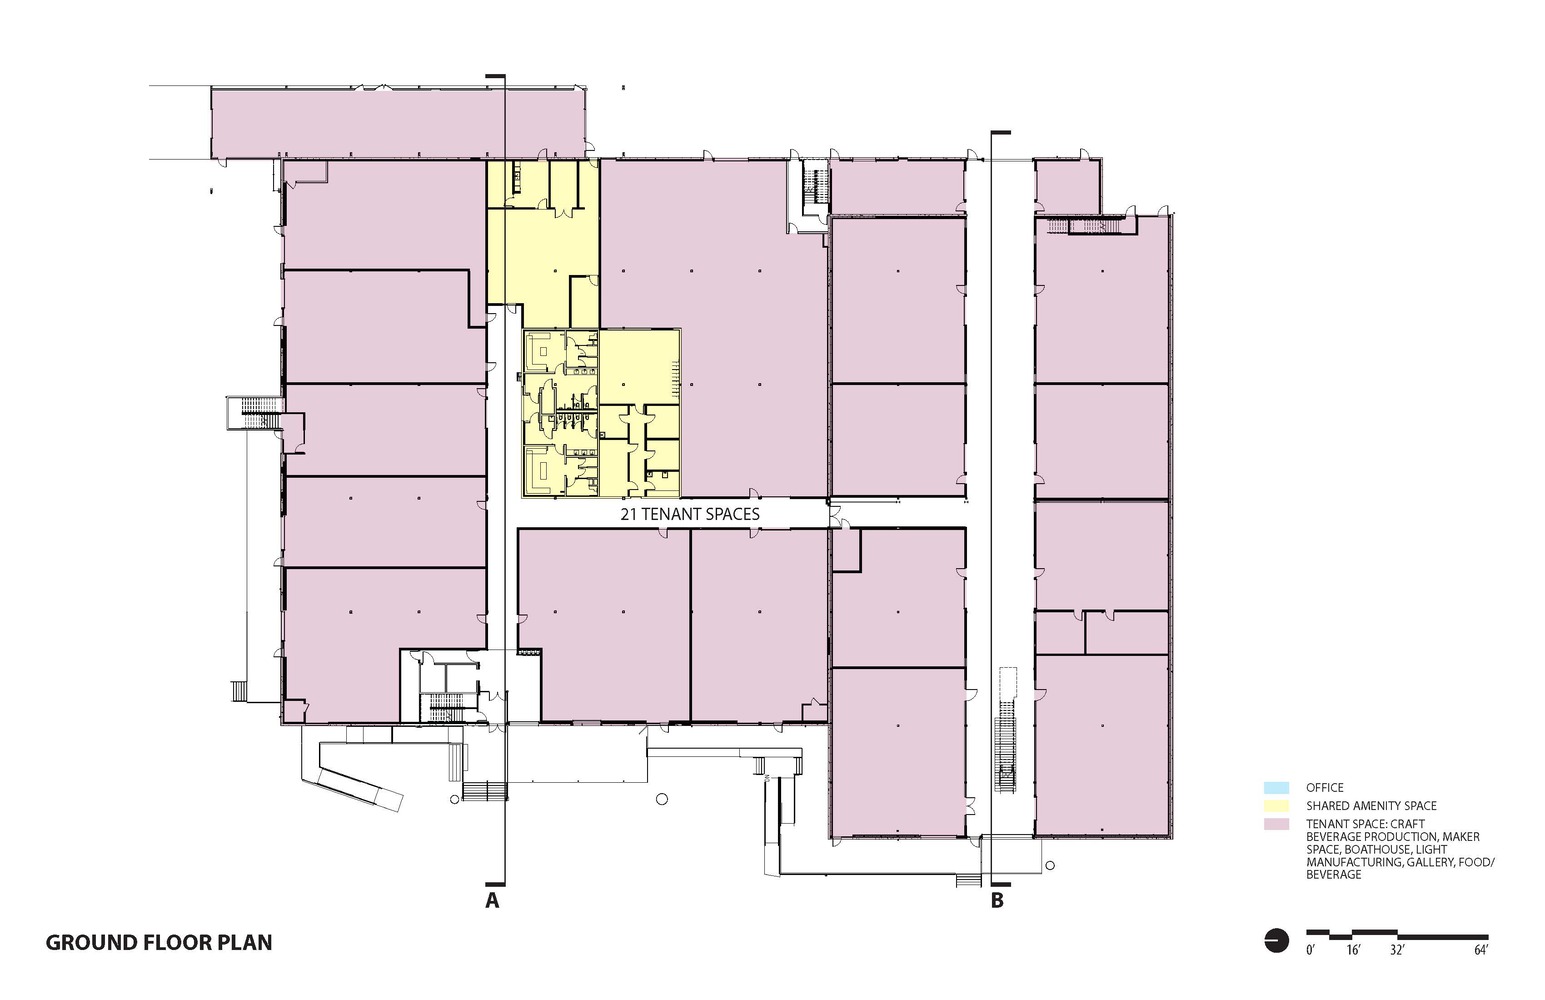
A central "zipper" of skylights and glass cuts through the building, bringing daylight deep into the core. The result is a flexible, tenant layout—tailored for makers, marine-related users, and public-facing businesses.
The work reflects not only an architectural transformation but also the reimagining of a neighborhood.
GBA led the early ideation, identifying the distinct slice of neighborhood between Ballard and Queen Anne as "West Canal" and helping the client envision how to activate a site and anchor it with these "Yards".
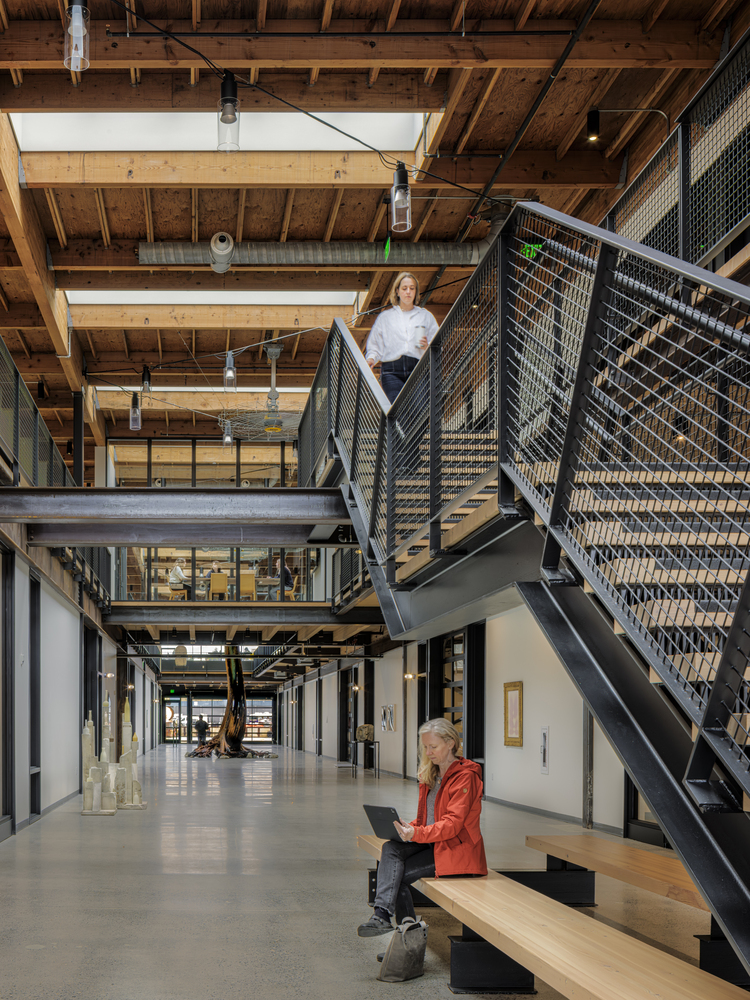
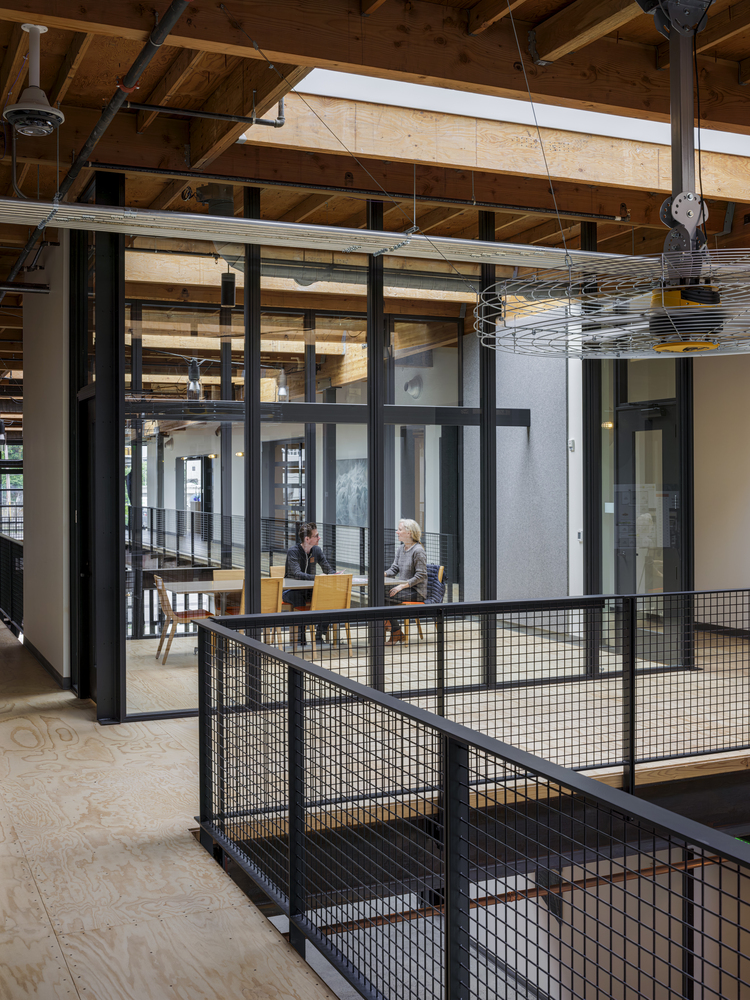
The project balances immediate reuse with long-term redevelopment flexibility, navigating a complex overlay of shoreline and marine-industrial zoning.
It is a first move in a multi-decade reinvention—more than adaptive reuse of buildings, it is an adaptive reuse of place.