Neem Tree House
NEEM TREE HOUSE
Dada Partners
ARCHITECTS
Dada Partners
LEAD ARCHITECTS
Mukul Arora
INTERIOR DESIGN
Chandni Gupta Garg
DESIGN TEAM
Vanshika Bharaj, Paras Girdhar
LANDSCAPE ARCHITECTURE
Loci Landscape
GENERAL CONTRACTOR
Chandan Sawhney
ENGINEERING & CONSULTING > STRUCTURAL
P.arora & Associates
MANUFACTURERS
Formforge , IDUS
PHOTOGRAPHS
Ranjan Sharma / Lightzone India
AREA
9000 ft²
YEAR
2026
LOCATION
New Delhi, India
CATEGORY
Houses
English description provided by the architects.
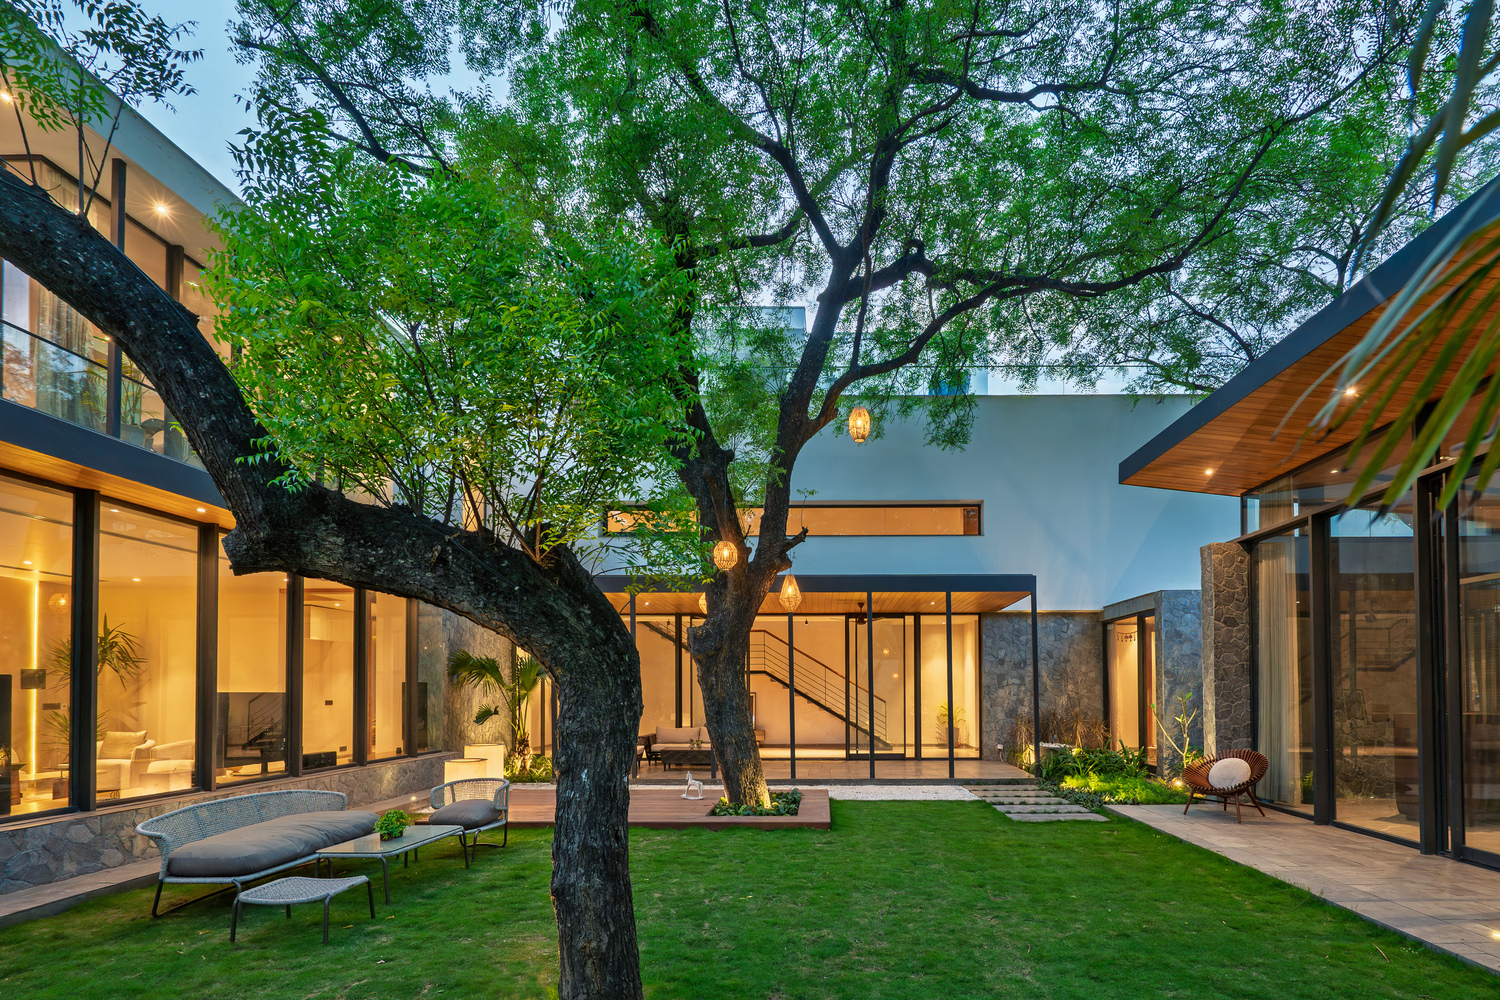
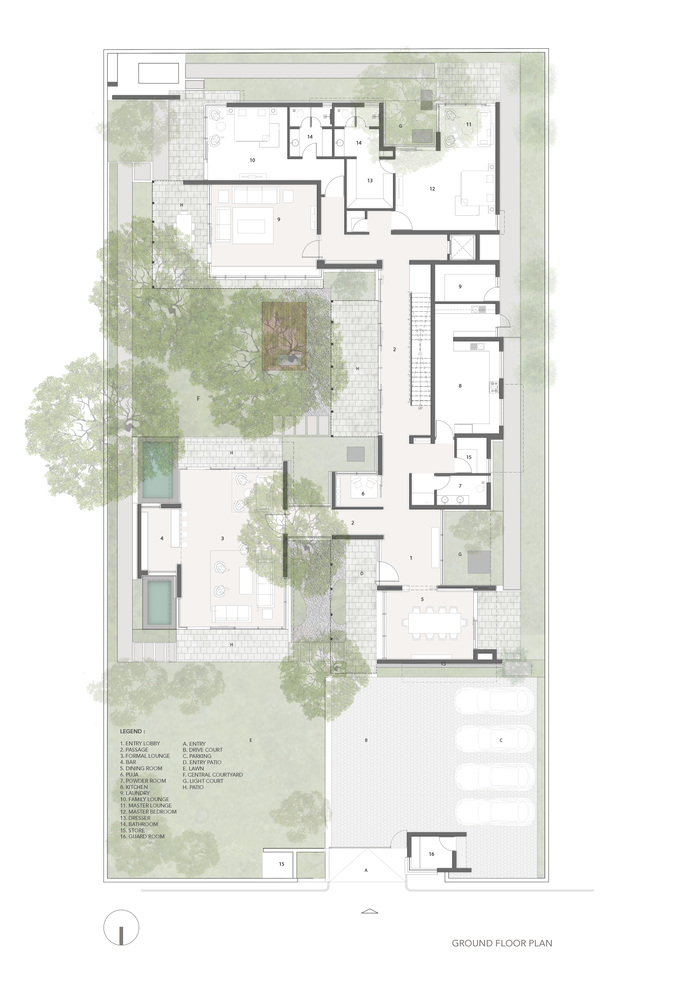
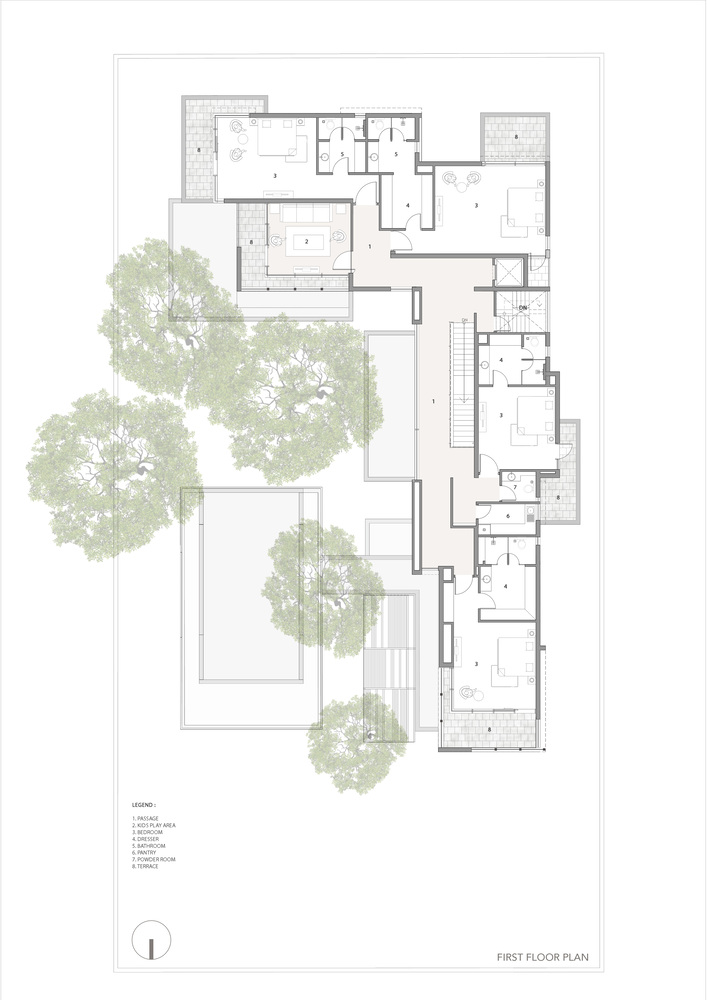
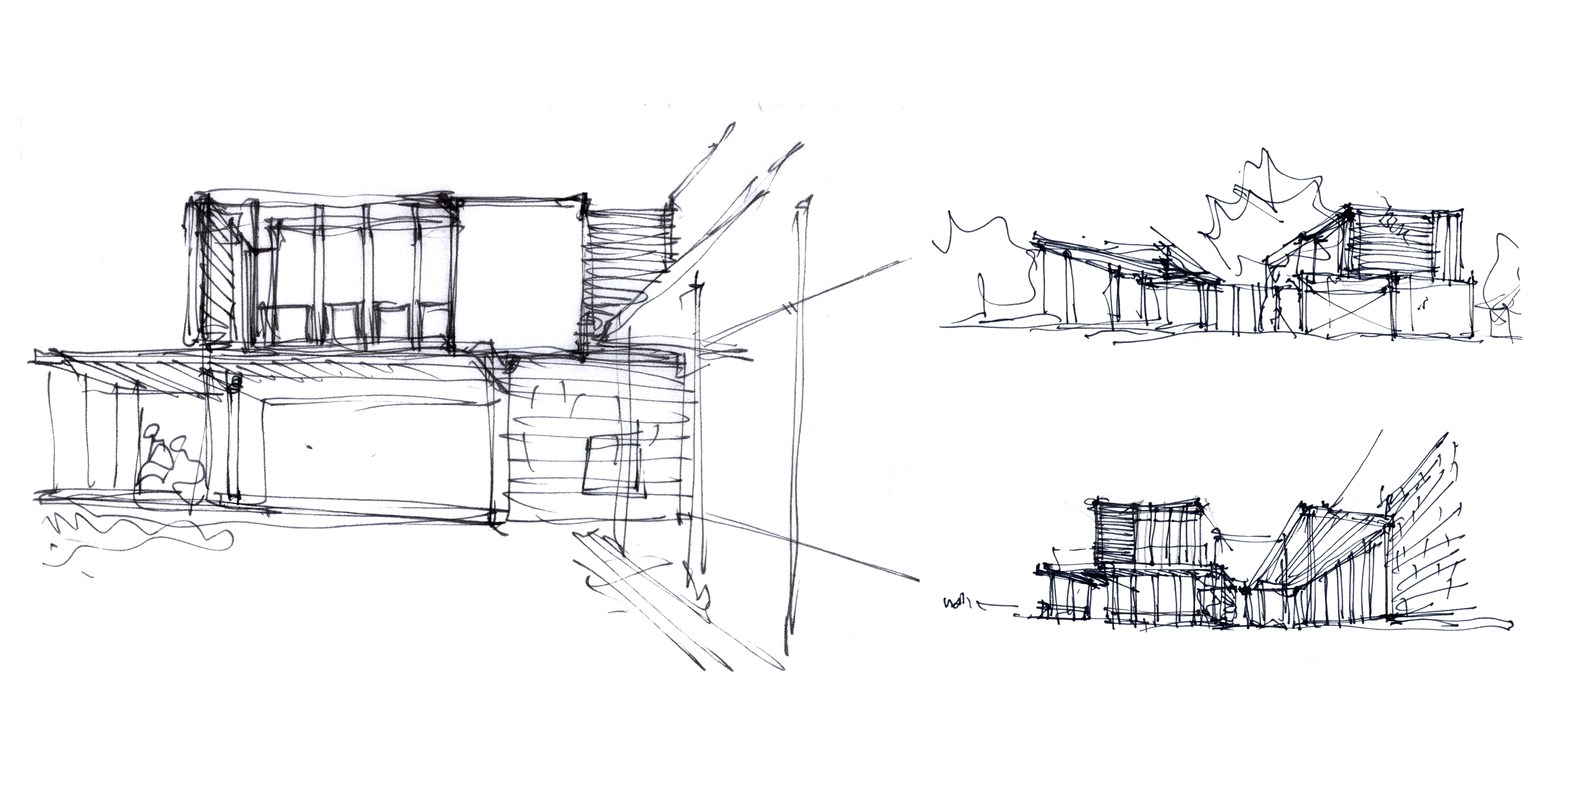
Set in an outer worldly patch of land filled with mature Neem trees, the house is a homage to the near blackened gnarly trunks and their bright green canopy. The Neem house snakes along the trees in a predominant 'serrated' C-shaped configuration.
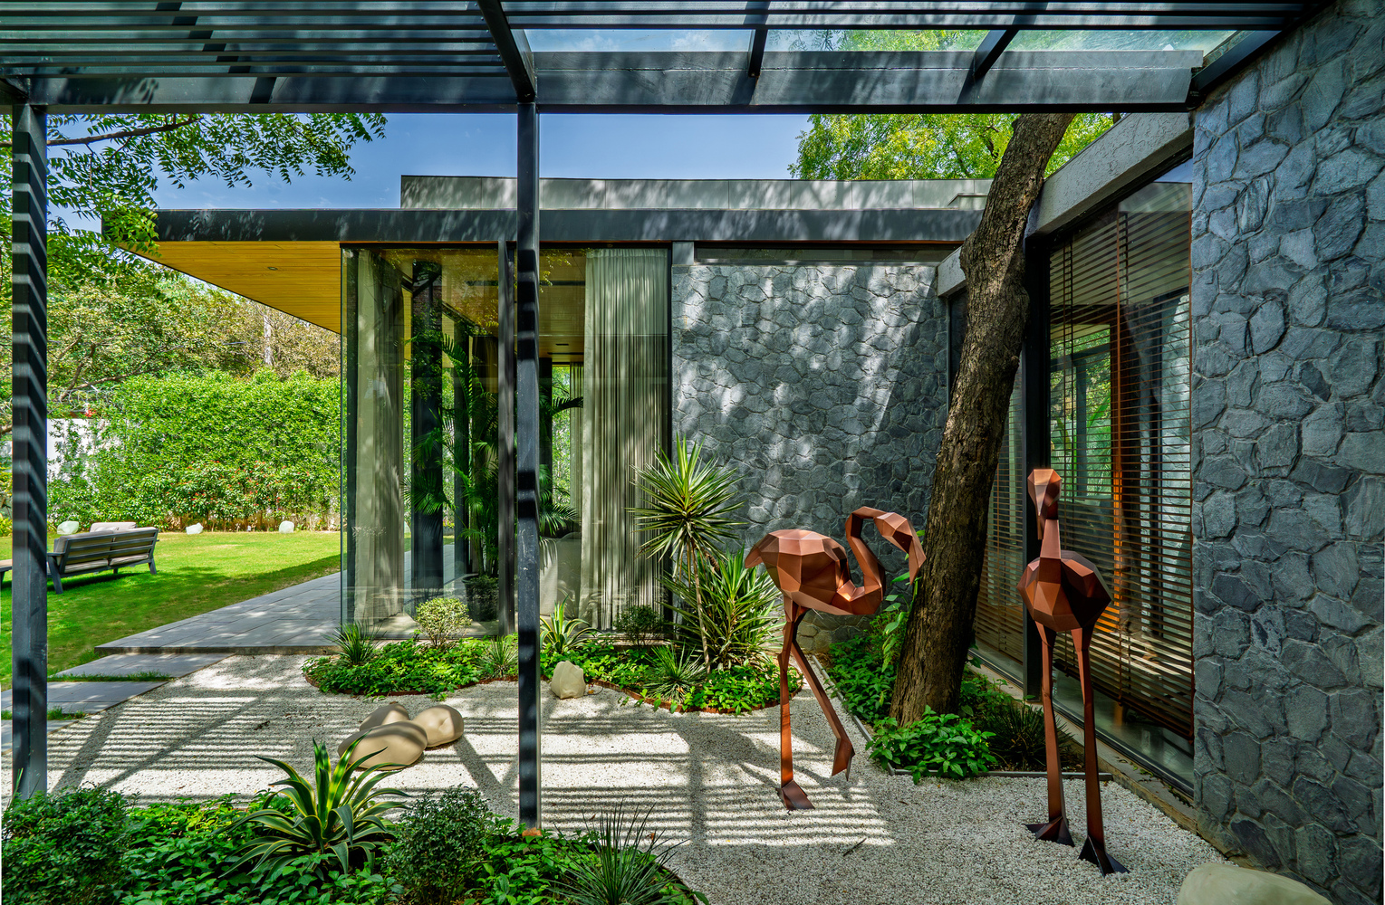
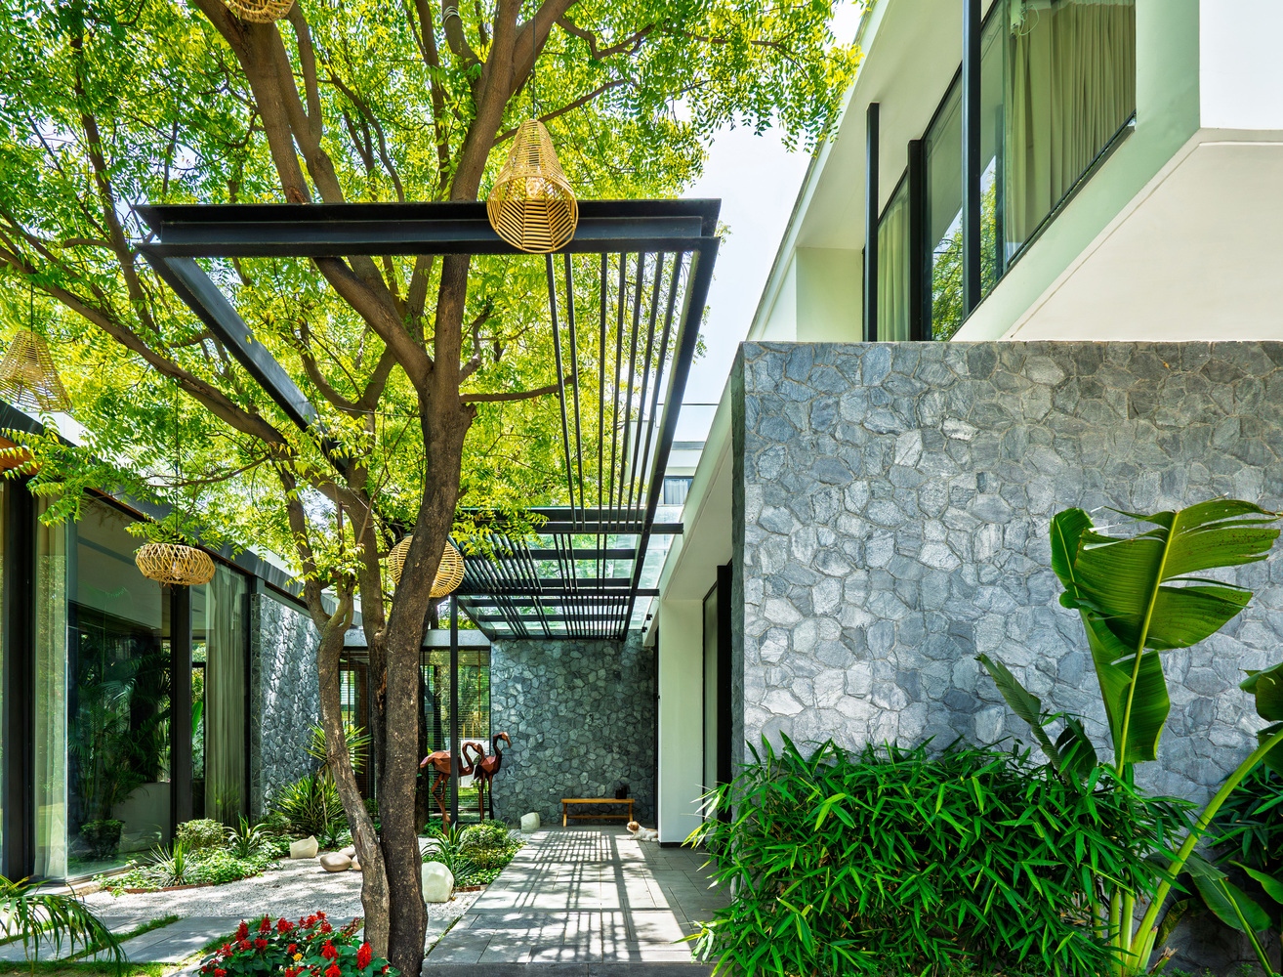
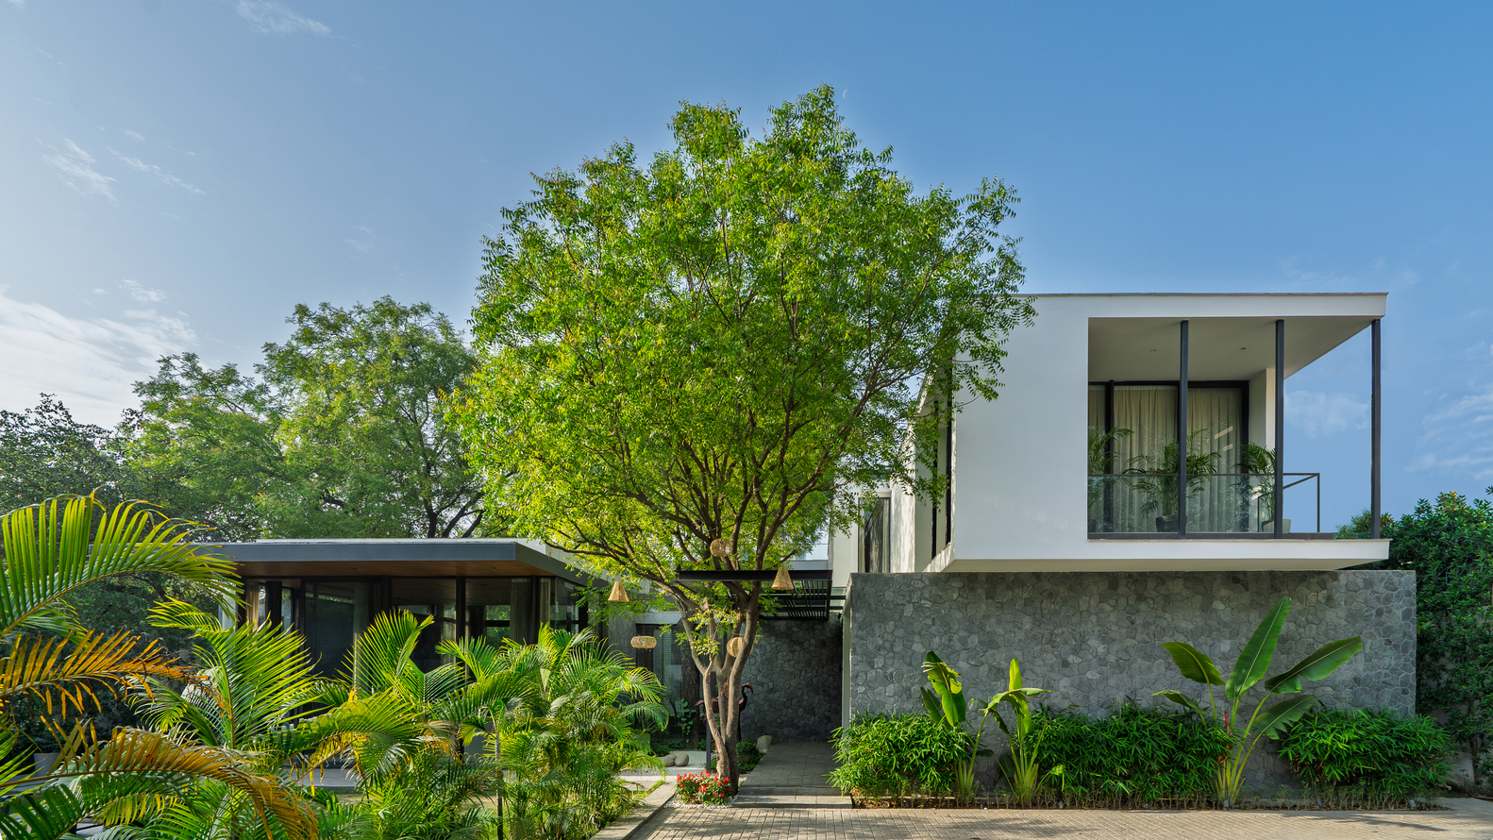
Beyond a tight north-facing driveway, a pair of young and old neem tree trunks defines a crevice of space. This intimate entrance court, sheltered by a metal pergola with eccentric banding, allows multiple branches to sprout through it, creating playful shadows on the entry deck below
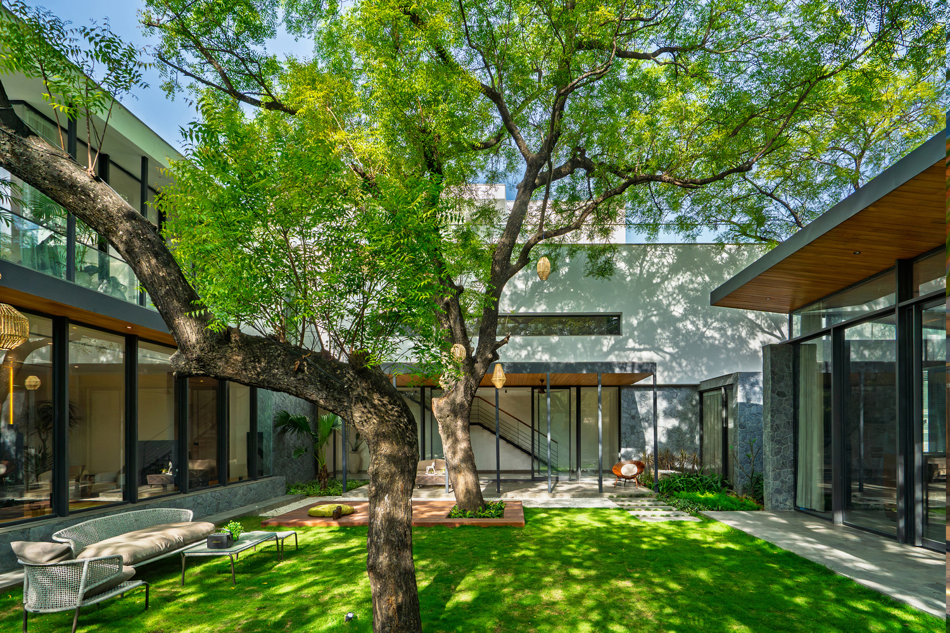
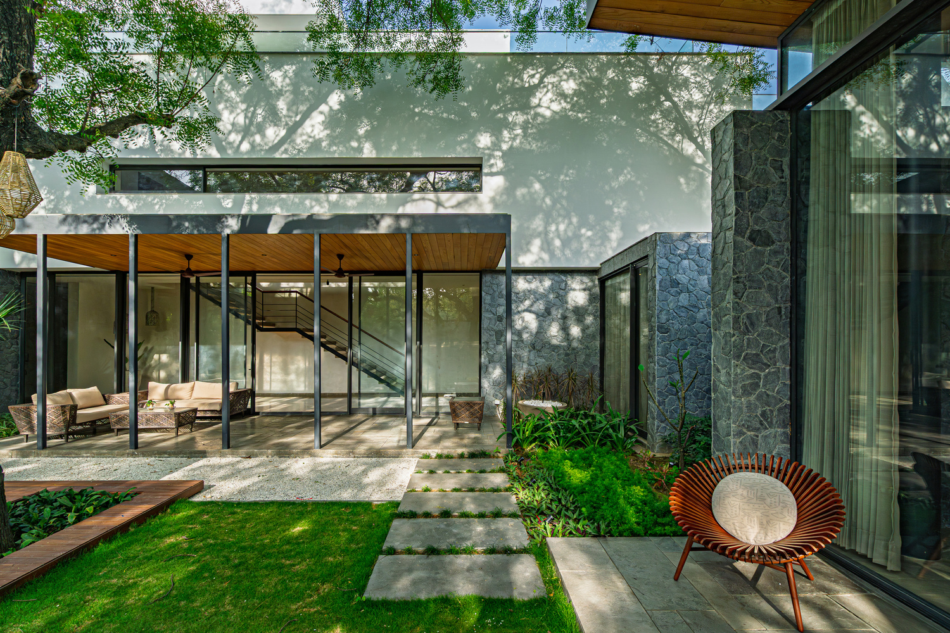
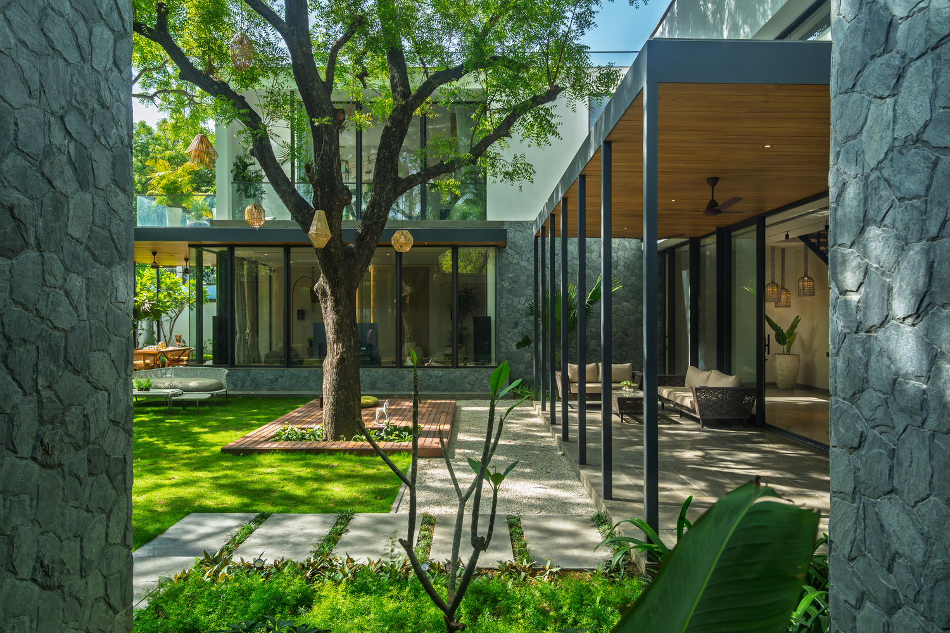
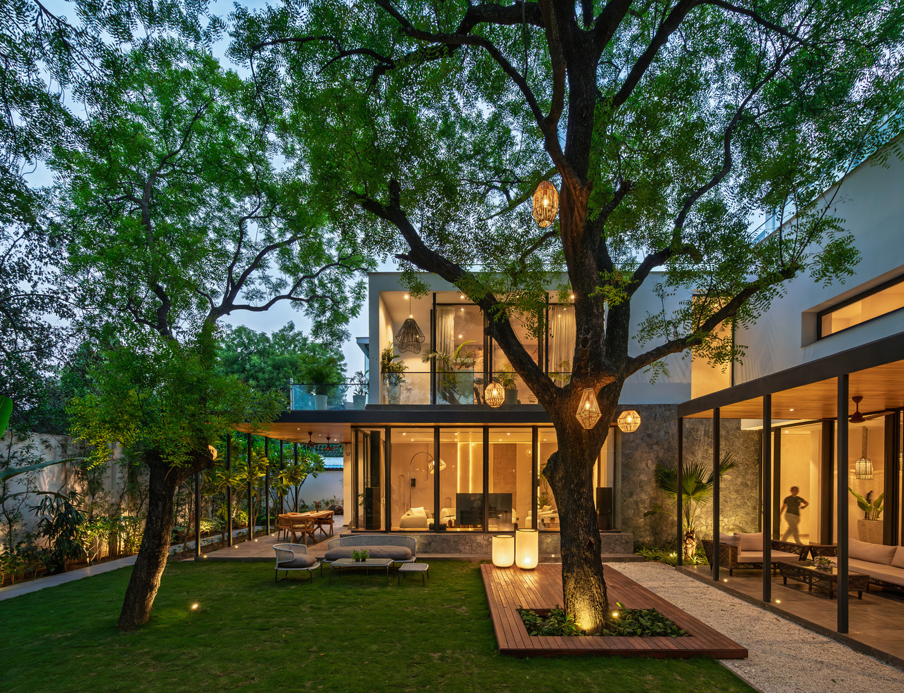
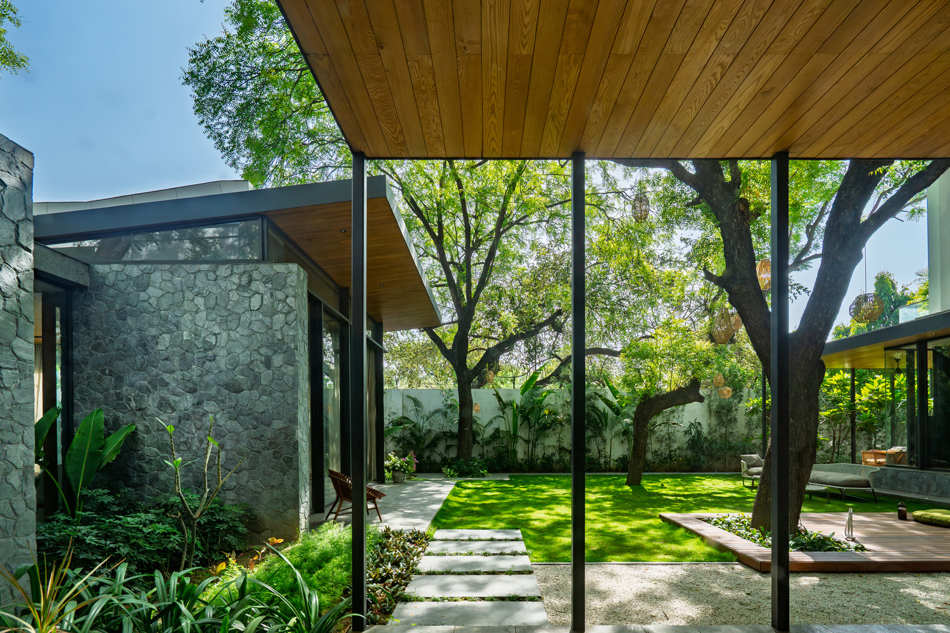
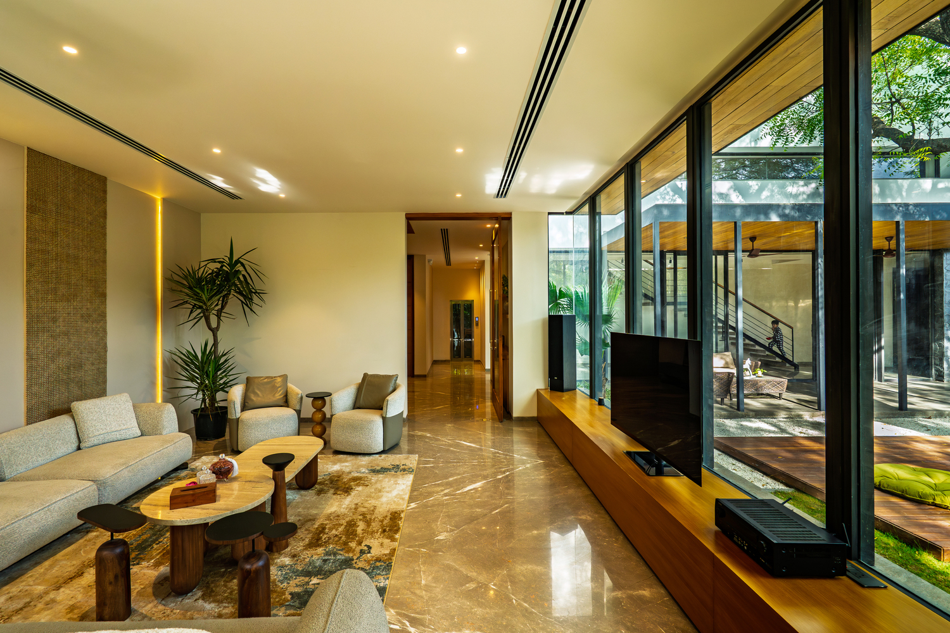
The east-facing court is completely carved out by the largest 50-foot-wide tree canopy. The trees here become a sacred object around which the public rooms of the house are assembled, including the formal lounge, family room, and the puja room.
On the upper floor, there is the kids' playroom as well as the stair hall look into this green outdoor room. Two covered patios are added as appendages to the courtyard-facing rooms.
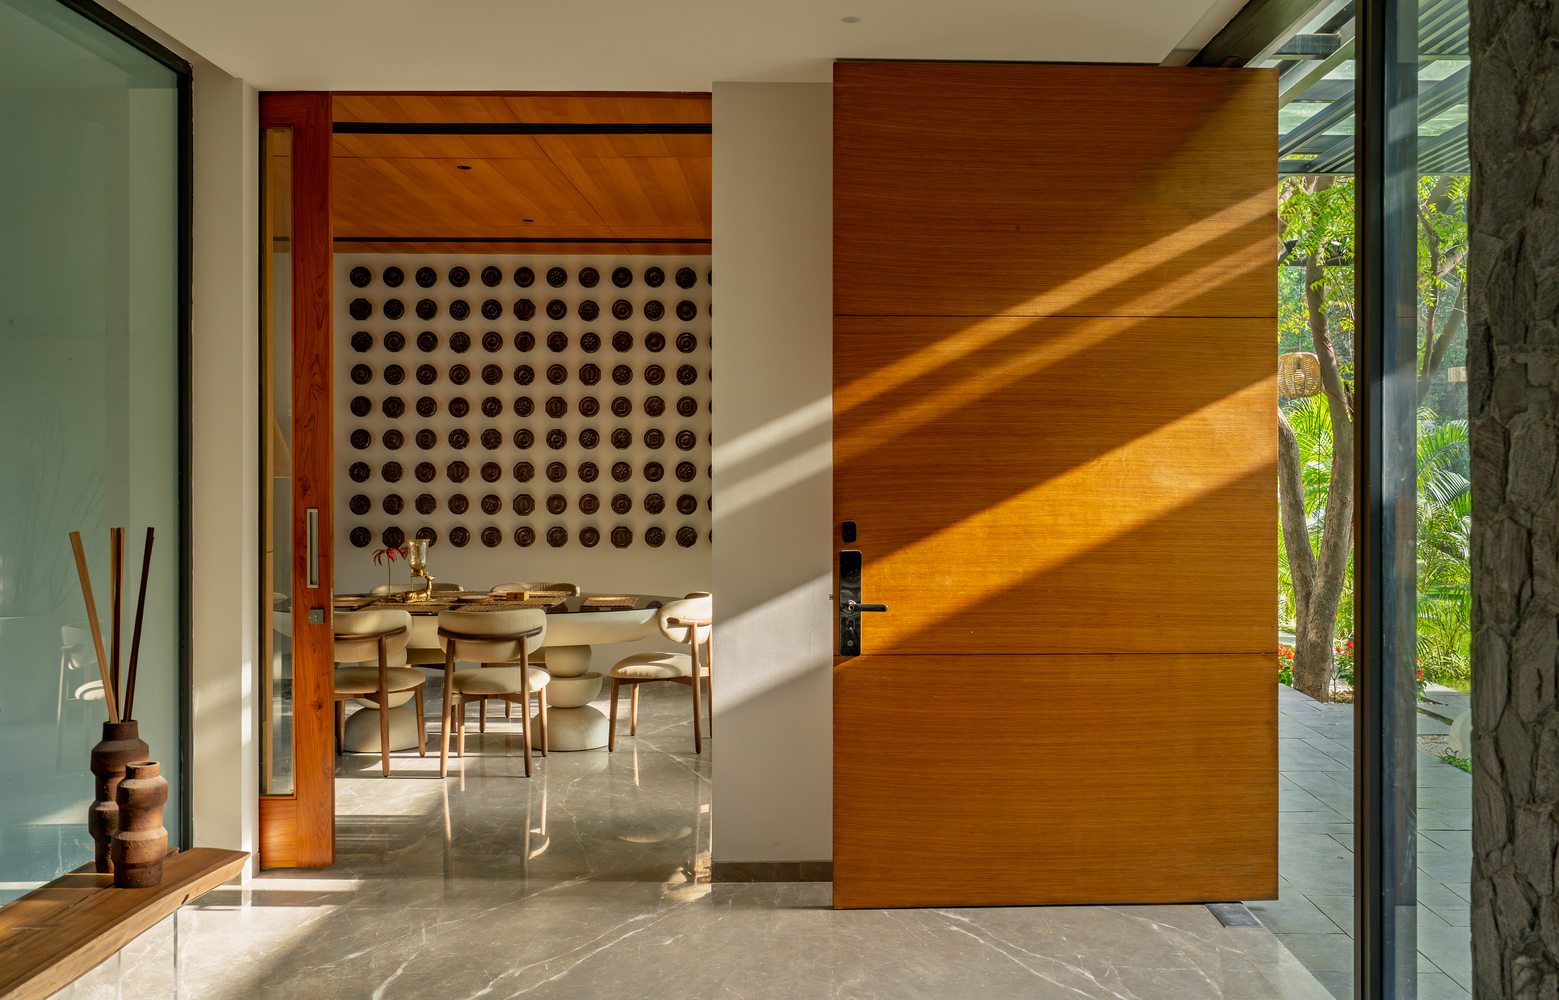
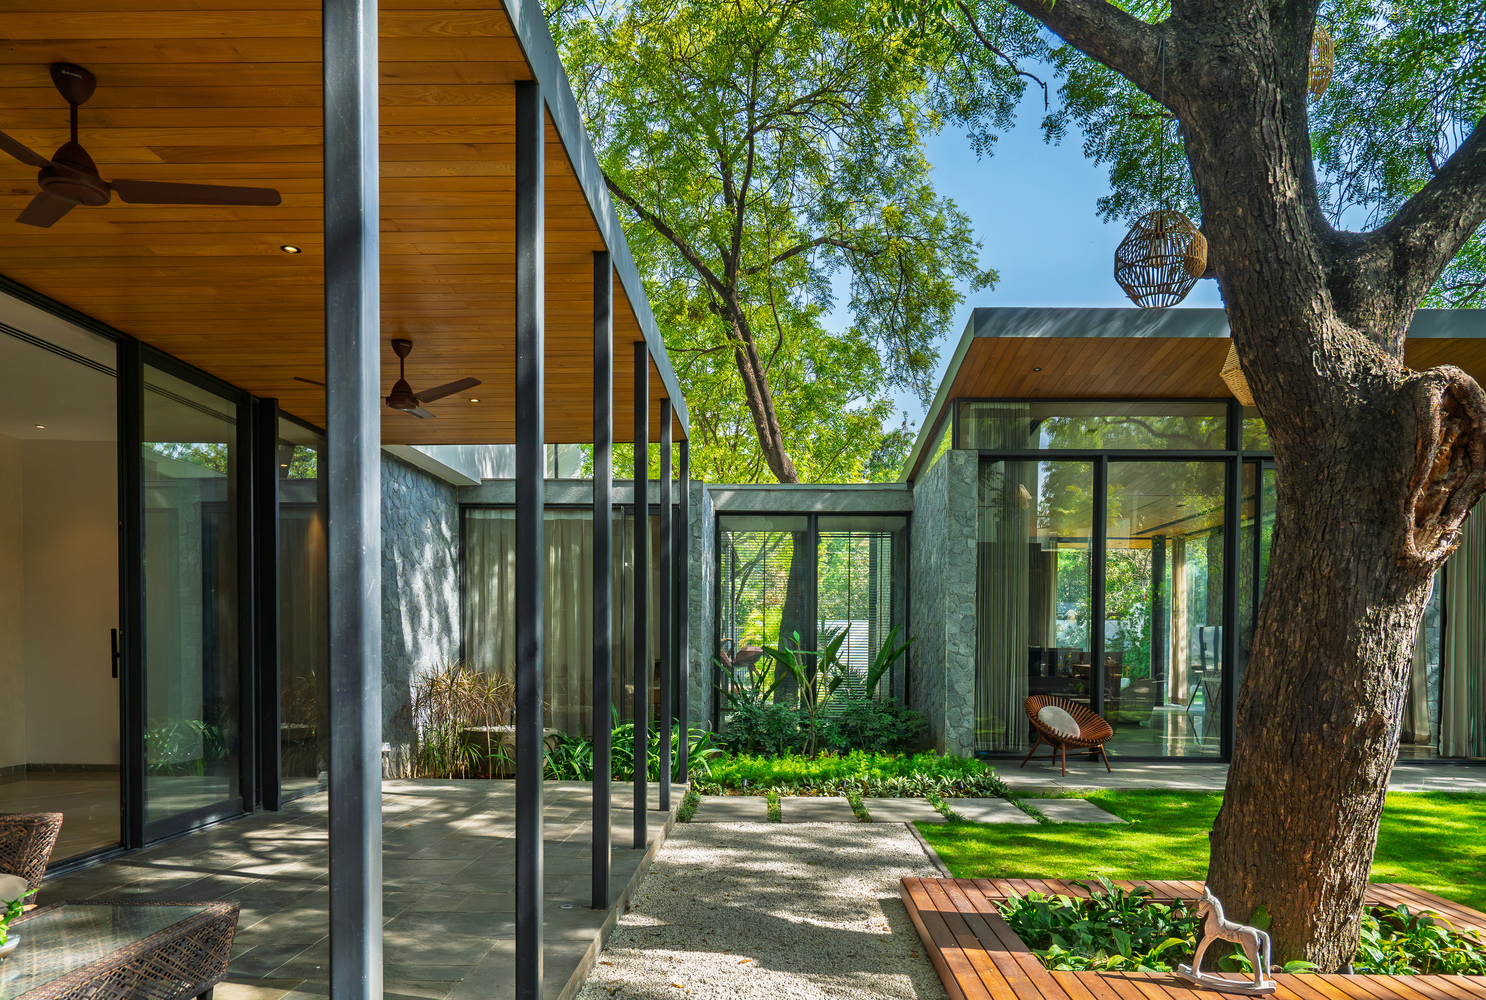
The porches, as well as the upper terraces, are lined and supported by frugal 3-inch mild-steel tubes that bring a rustic quality to this airy sit-out.
The repetitive slim steel columns offer an ordered frame to enjoy the view of the distorted sculptural trees.
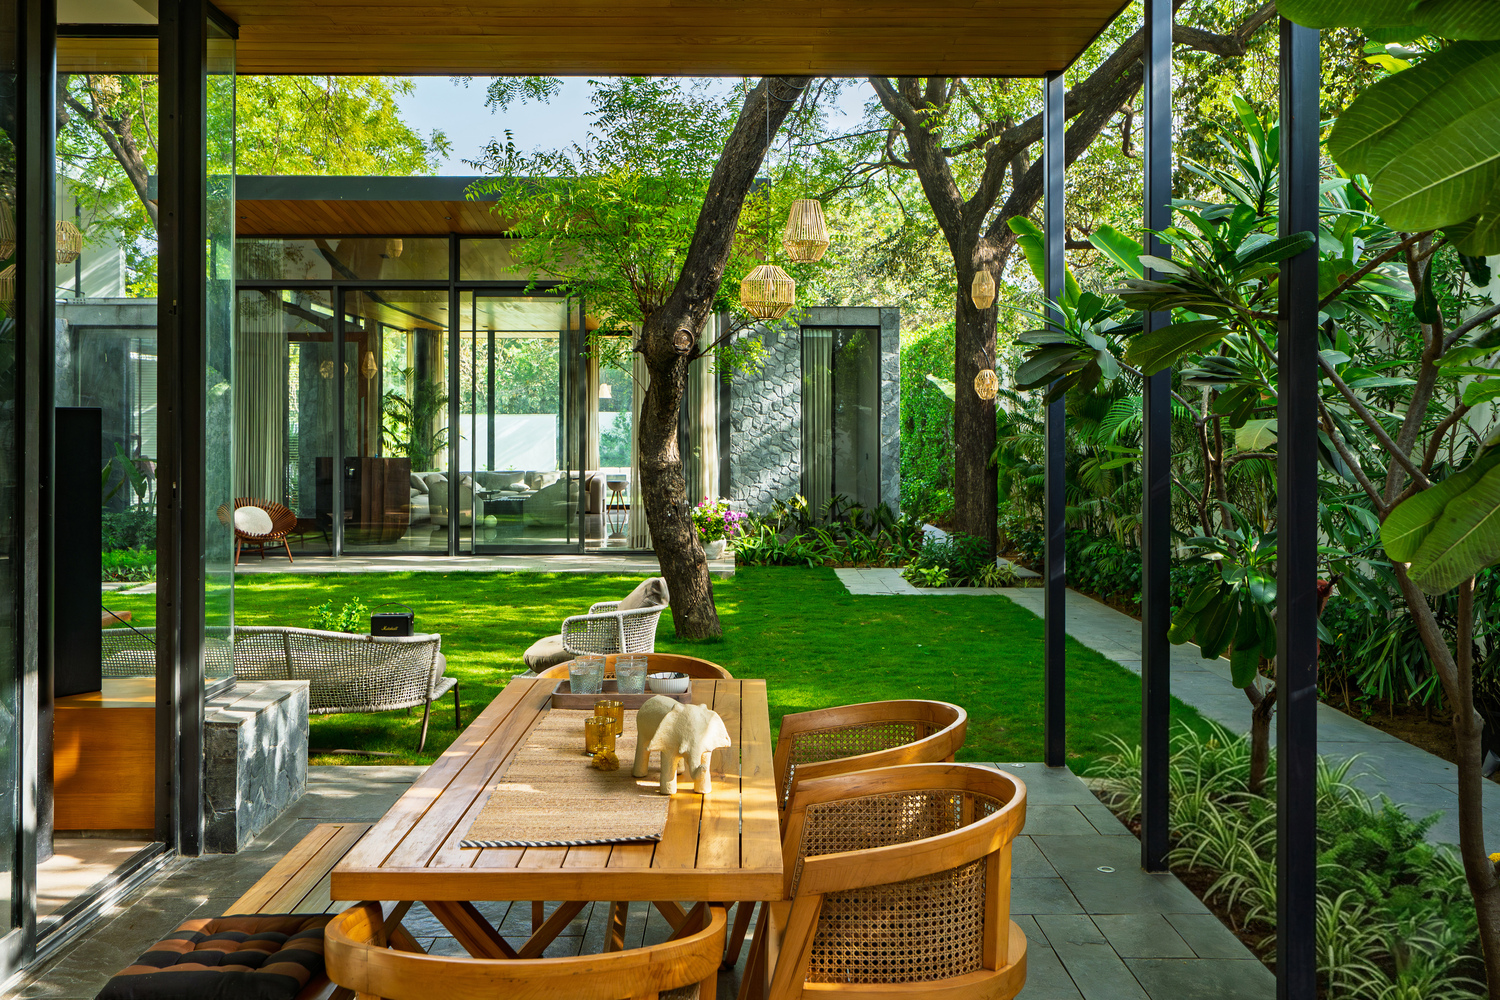
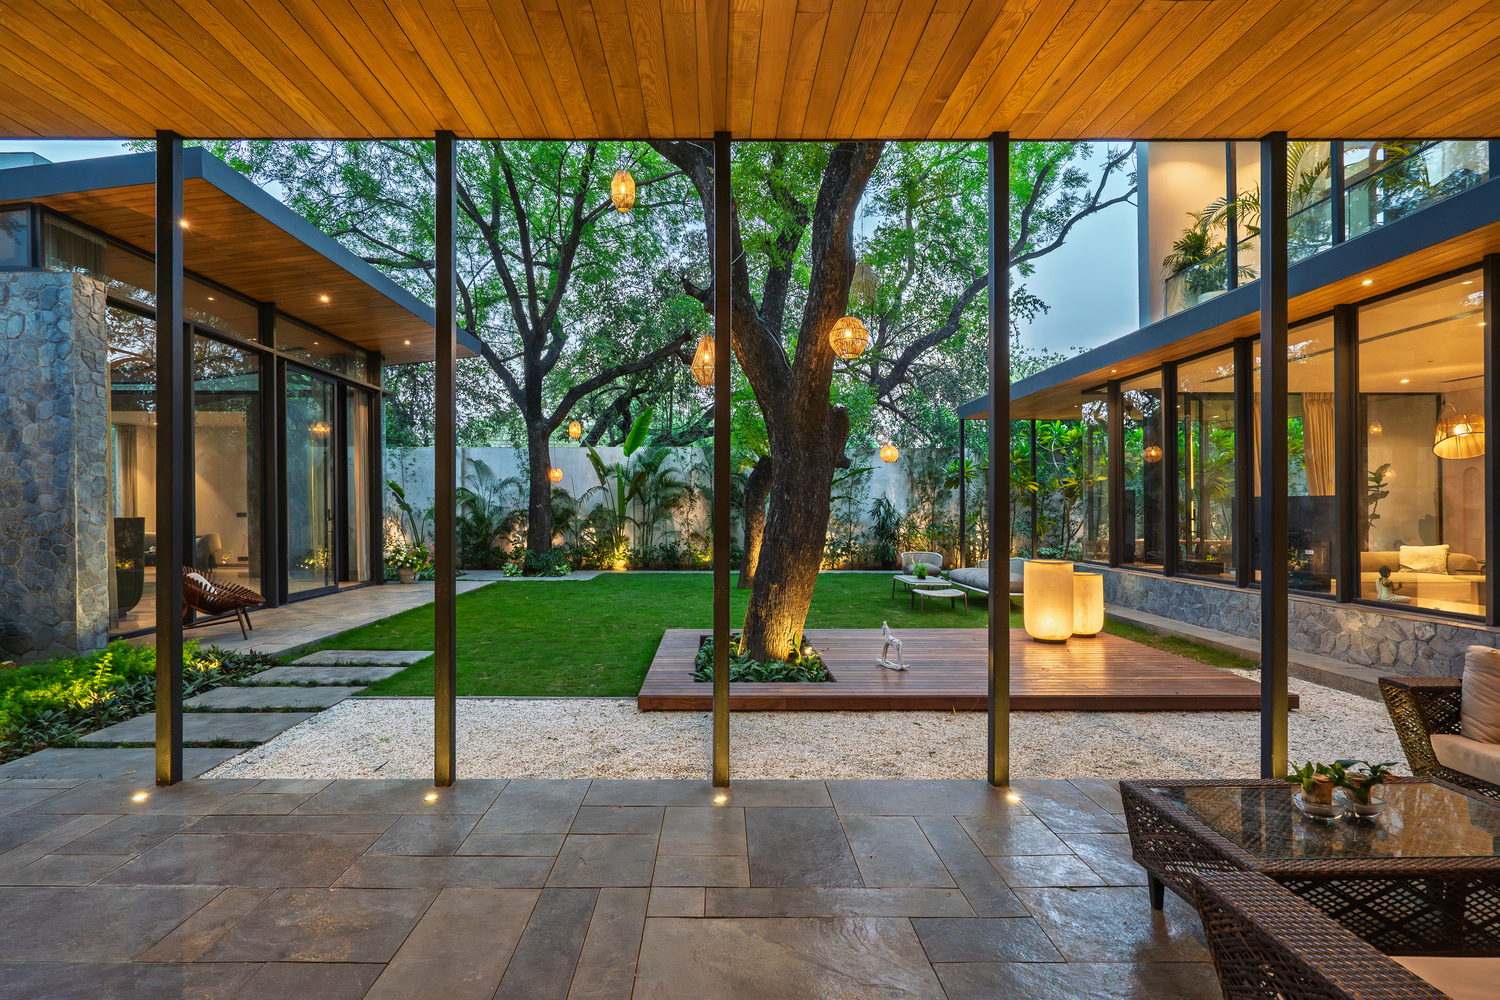
Inspired by the dark and textured trunks of the tree, the walls, especially along the lower level, are clad in local black slate stone in an organic pattern.
The roofs sheltering these porches are clad in light coloured ashwood timber planks, which contrast crisply against the dark stone and the charcoal grey metal finale.