School Complex Simone Veil
SCHOOL COMPLEX SIMONE VEIL
Leibar Seigneurin Architectes
ARCHITECTS
Leibar Seigneurin Architectes
DESIGN TEAM
Leibar Seigneurin Architectes
LANDSCAPE ARCHITECTURE
A+r Paysages
ENGINEERING & CONSULTING > OTHER
Ingerop, Begc
ENGINEERING & CONSULTING > ACOUSTIC
Itac
MANUFACTURERS
Forbo Flooring Systems, Aluminium de Bretagne, CMB, COMEC, Lignalpes, Monnet Sève, SSAB
PROJECT MANAGEMENT
Logabat
PHOTOGRAPHS
Pierre Leibar
AREA
4255 m²
YEAR
2025
LOCATION
Vertou, France
CATEGORY
Schools
English description provided by the architects.
The Simone Veil School Group in Vertou is a new educational facility bringing together two schools within a single, unified structure: an eight-class kindergarten at ground level and a twelve-class elementary school above.
The project emerges from a strong dialogue with the site and from a clear ambition to create a reassuring, generous learning environment.
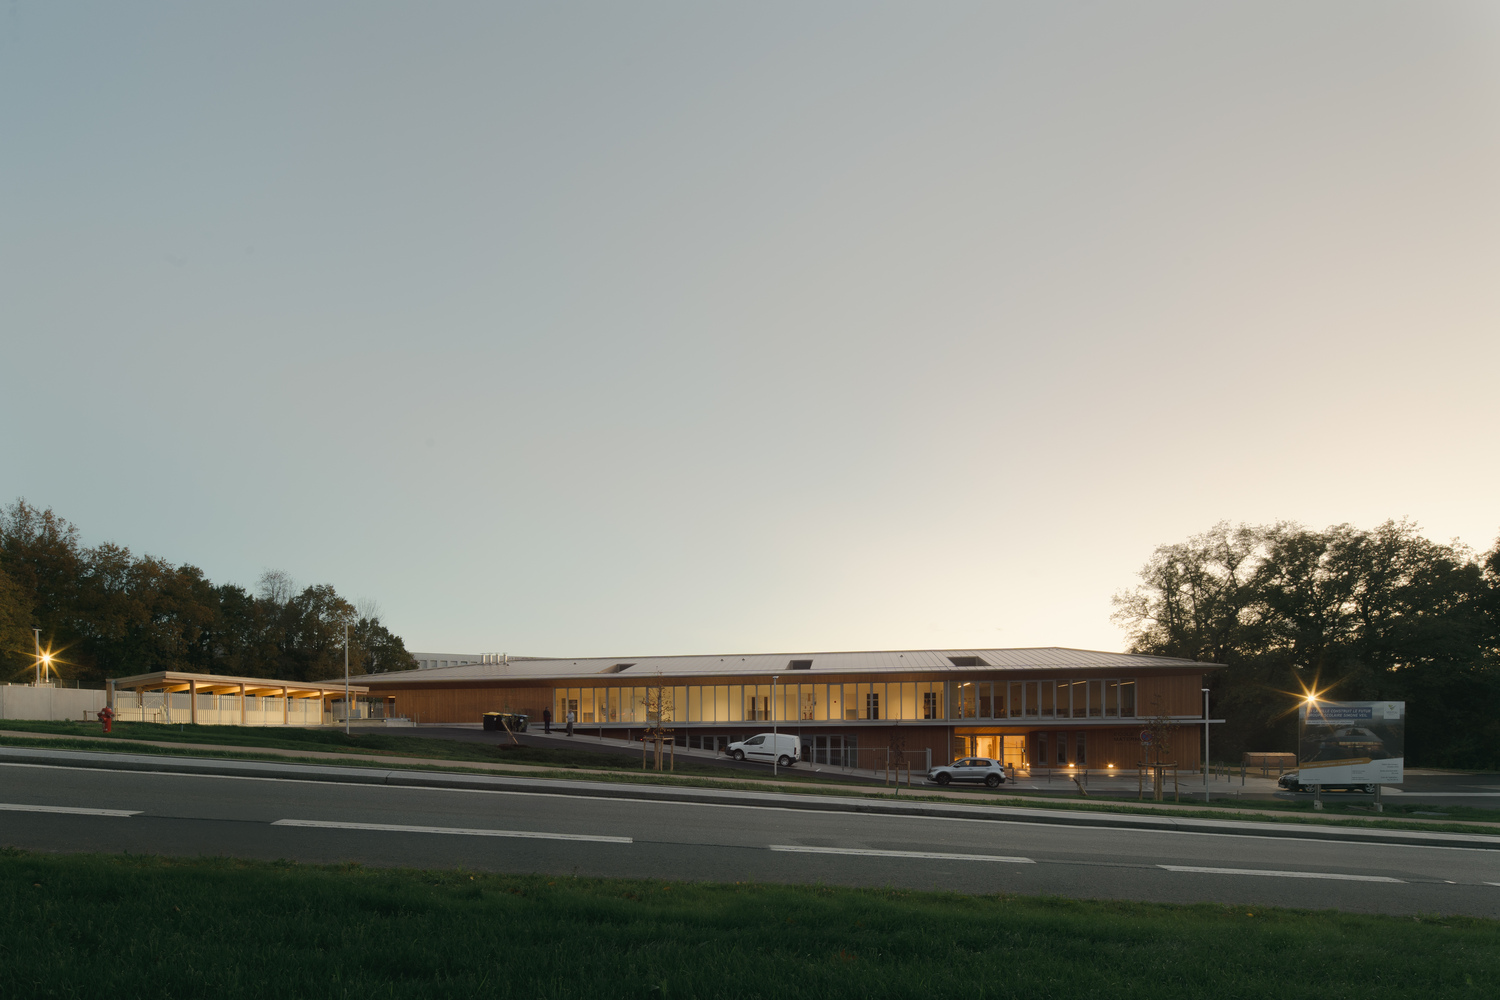
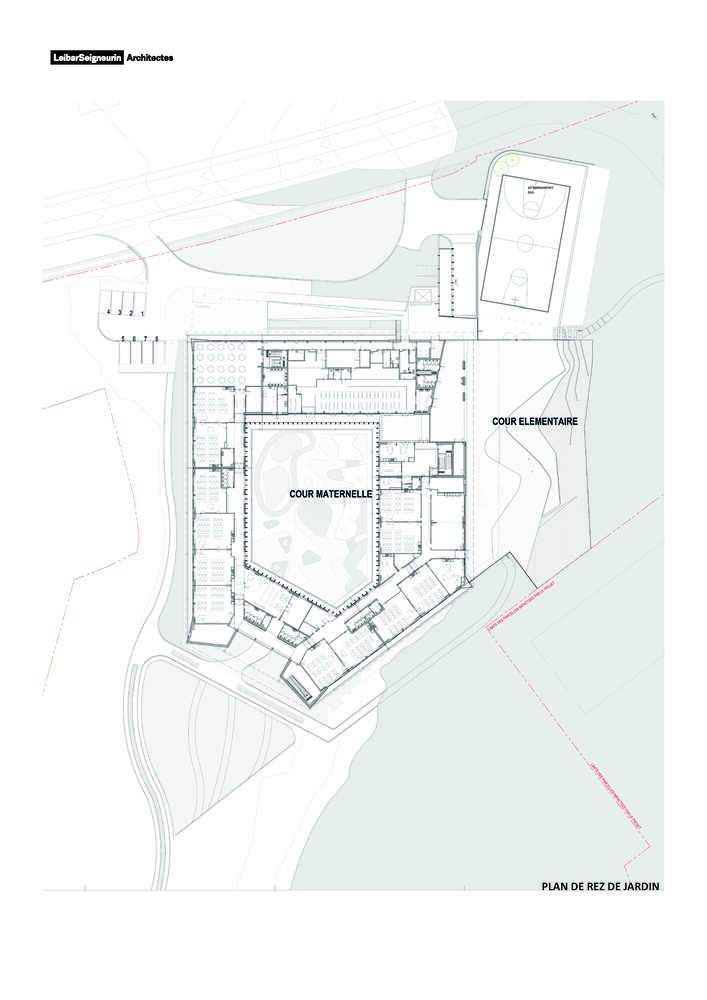
The primary inspiration and guiding concept stem from the site's pronounced topography. The plot presents significant level differences, while both school entities require rigorously flat playgrounds and teaching spaces.
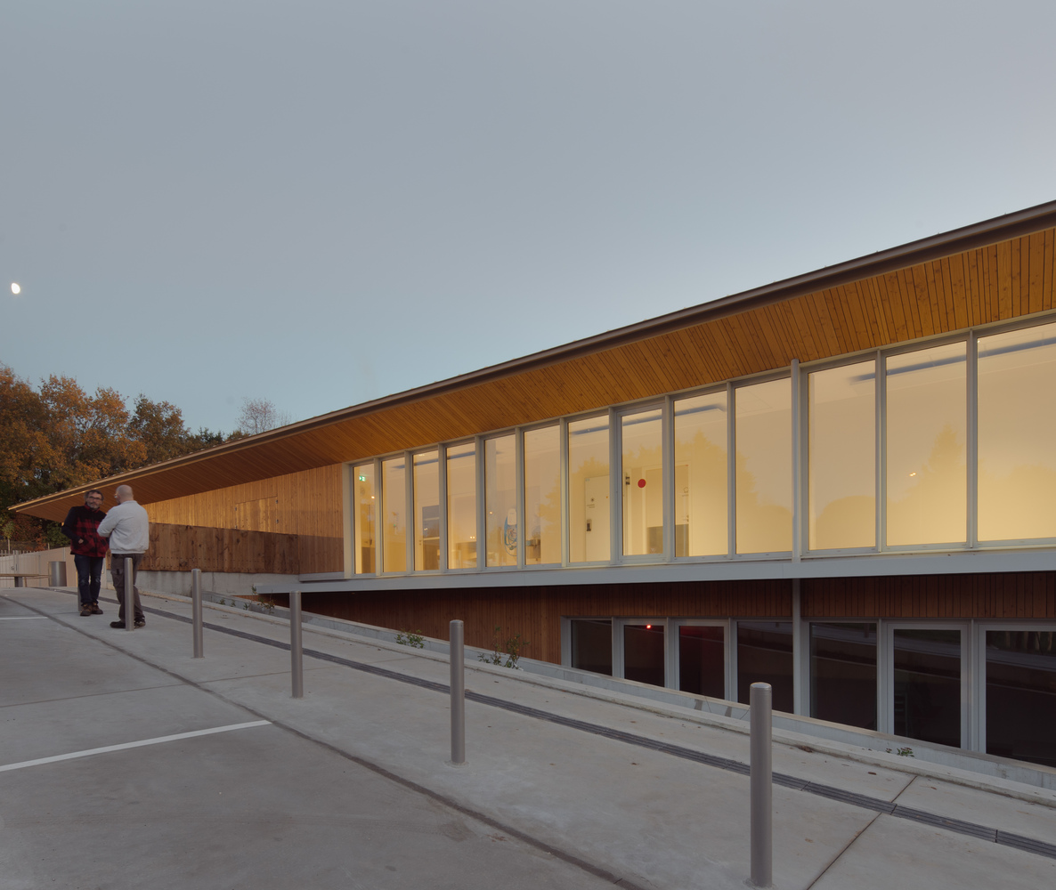
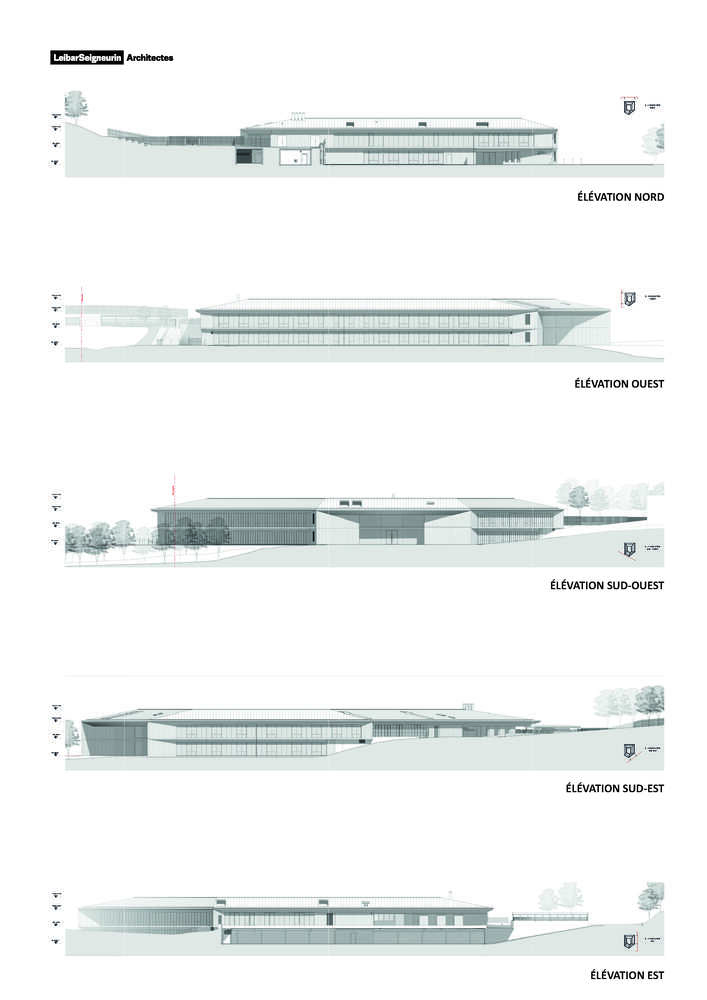
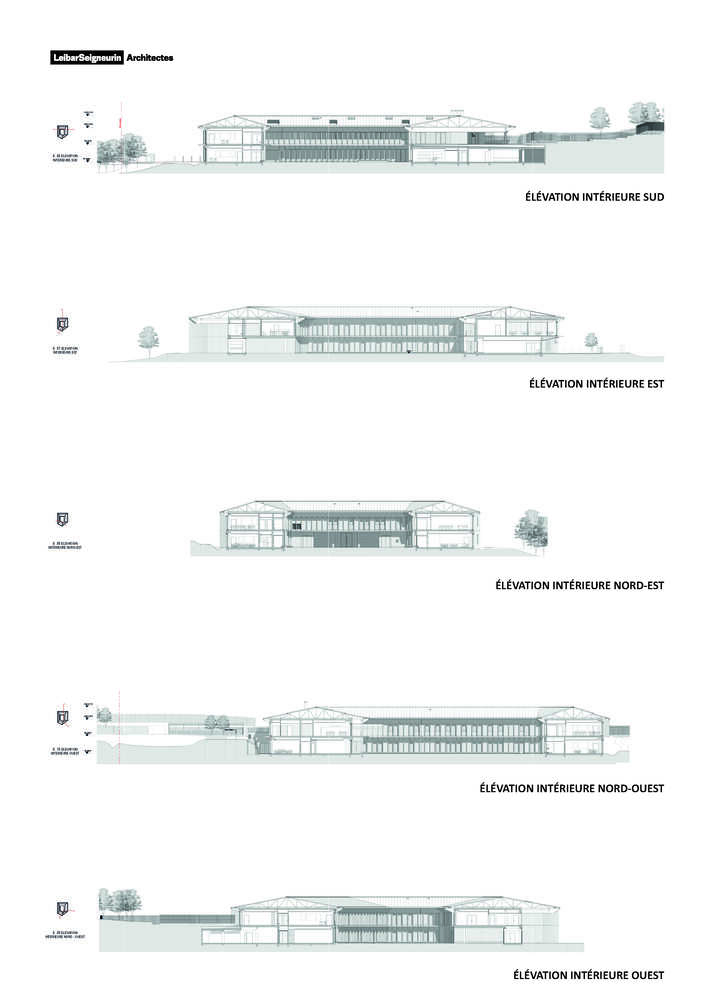
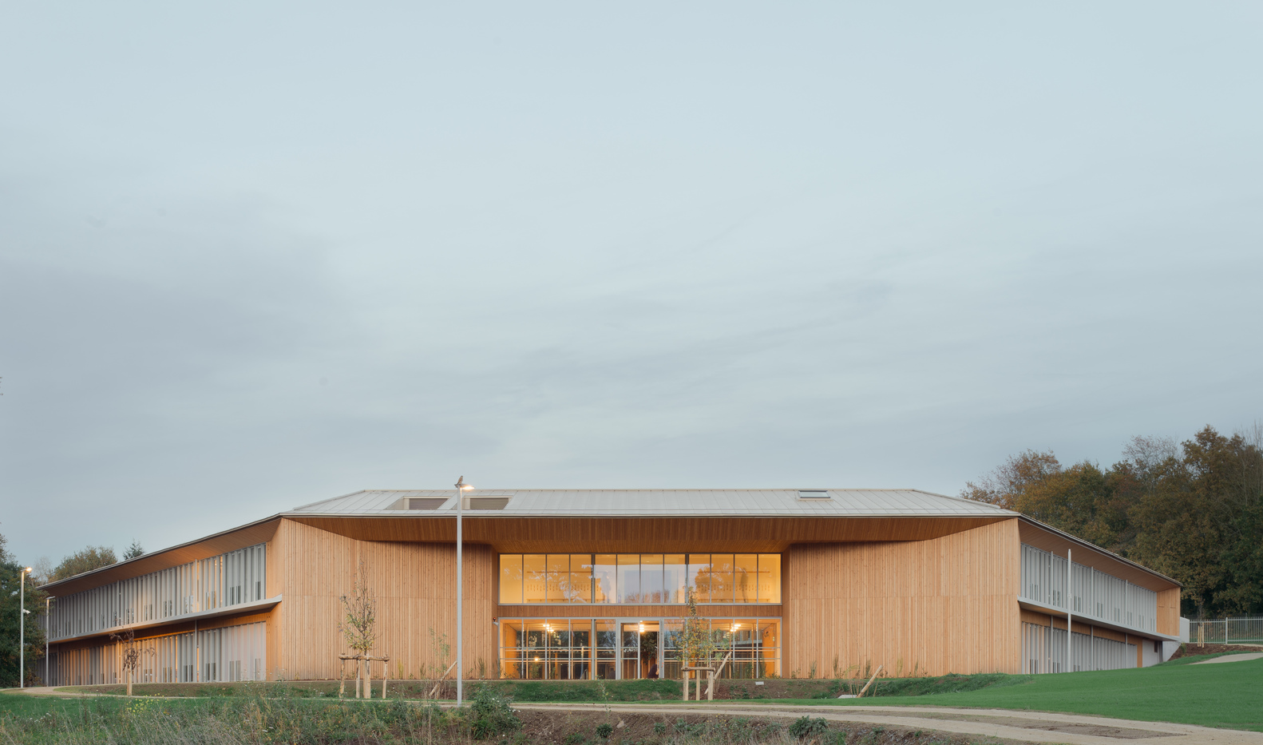
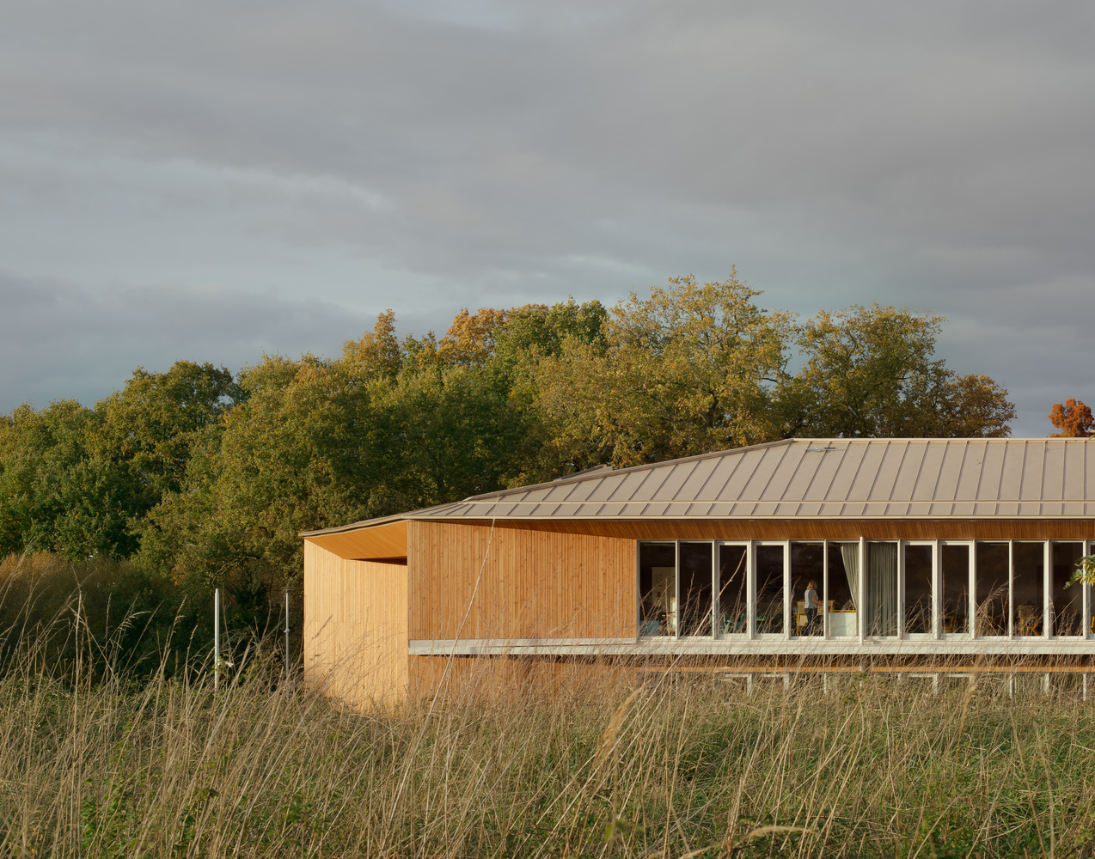
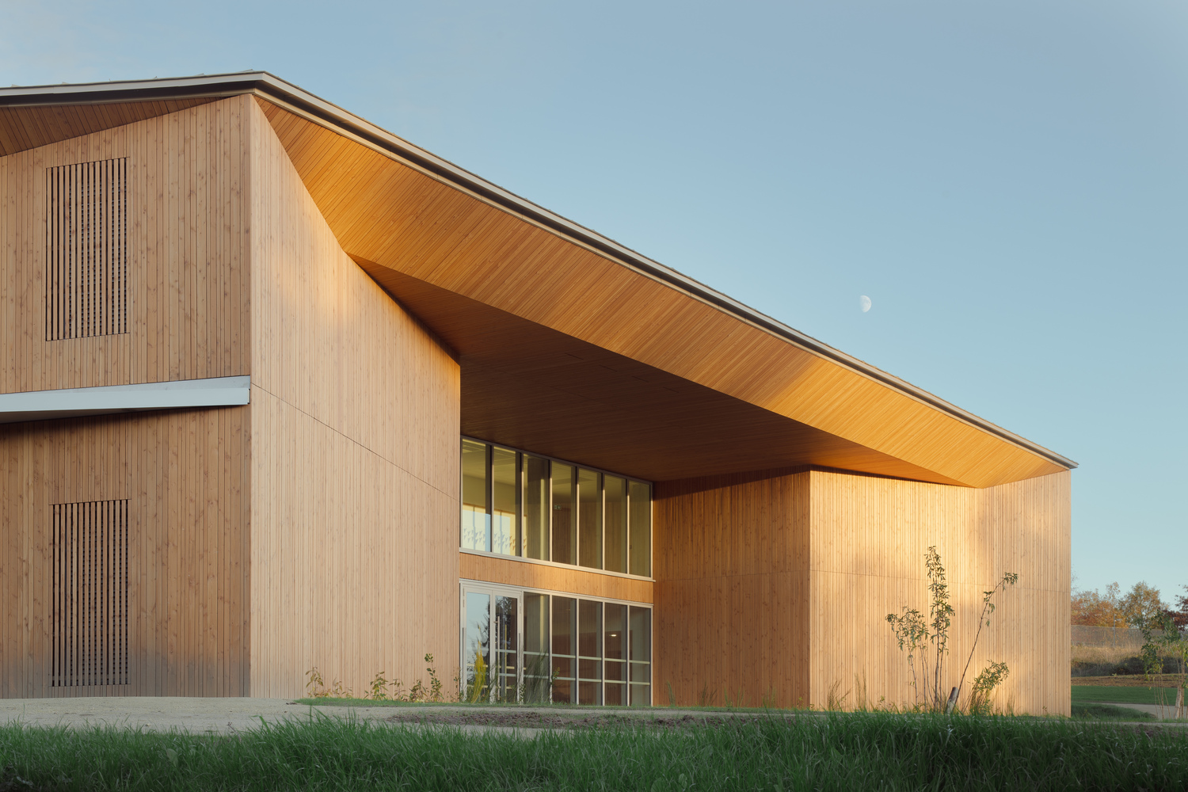
Rather than resisting the slope through extensive earthworks, the project embraces it. A continuous roofline crowns the building, following the natural contours of the terrain and, in places, nearly touching the ground. This gesture allows the volume to settle gently into the landscape, reducing its visual impact and establishing a calm, coherent relationship with its surroundings.
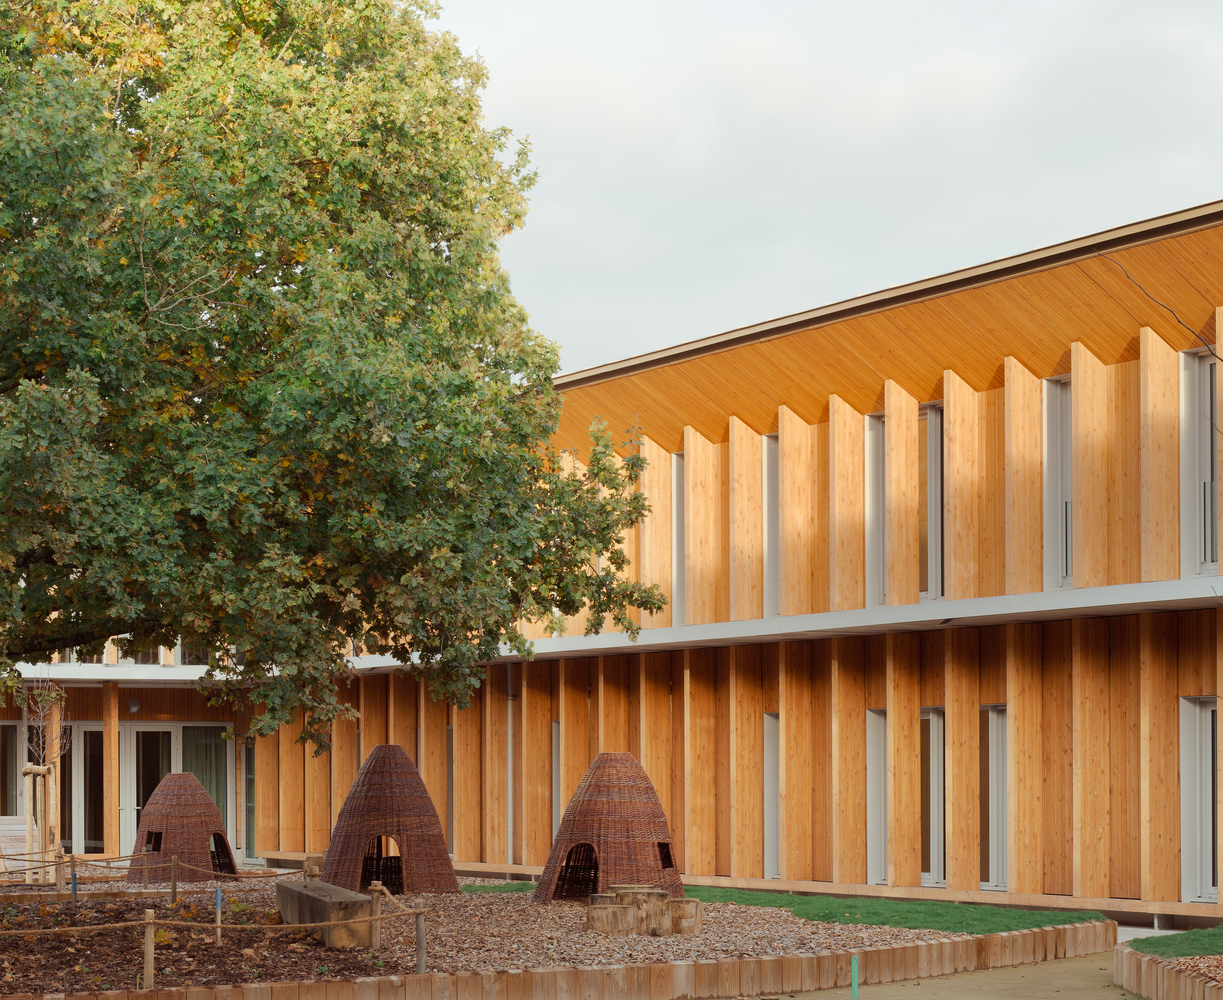
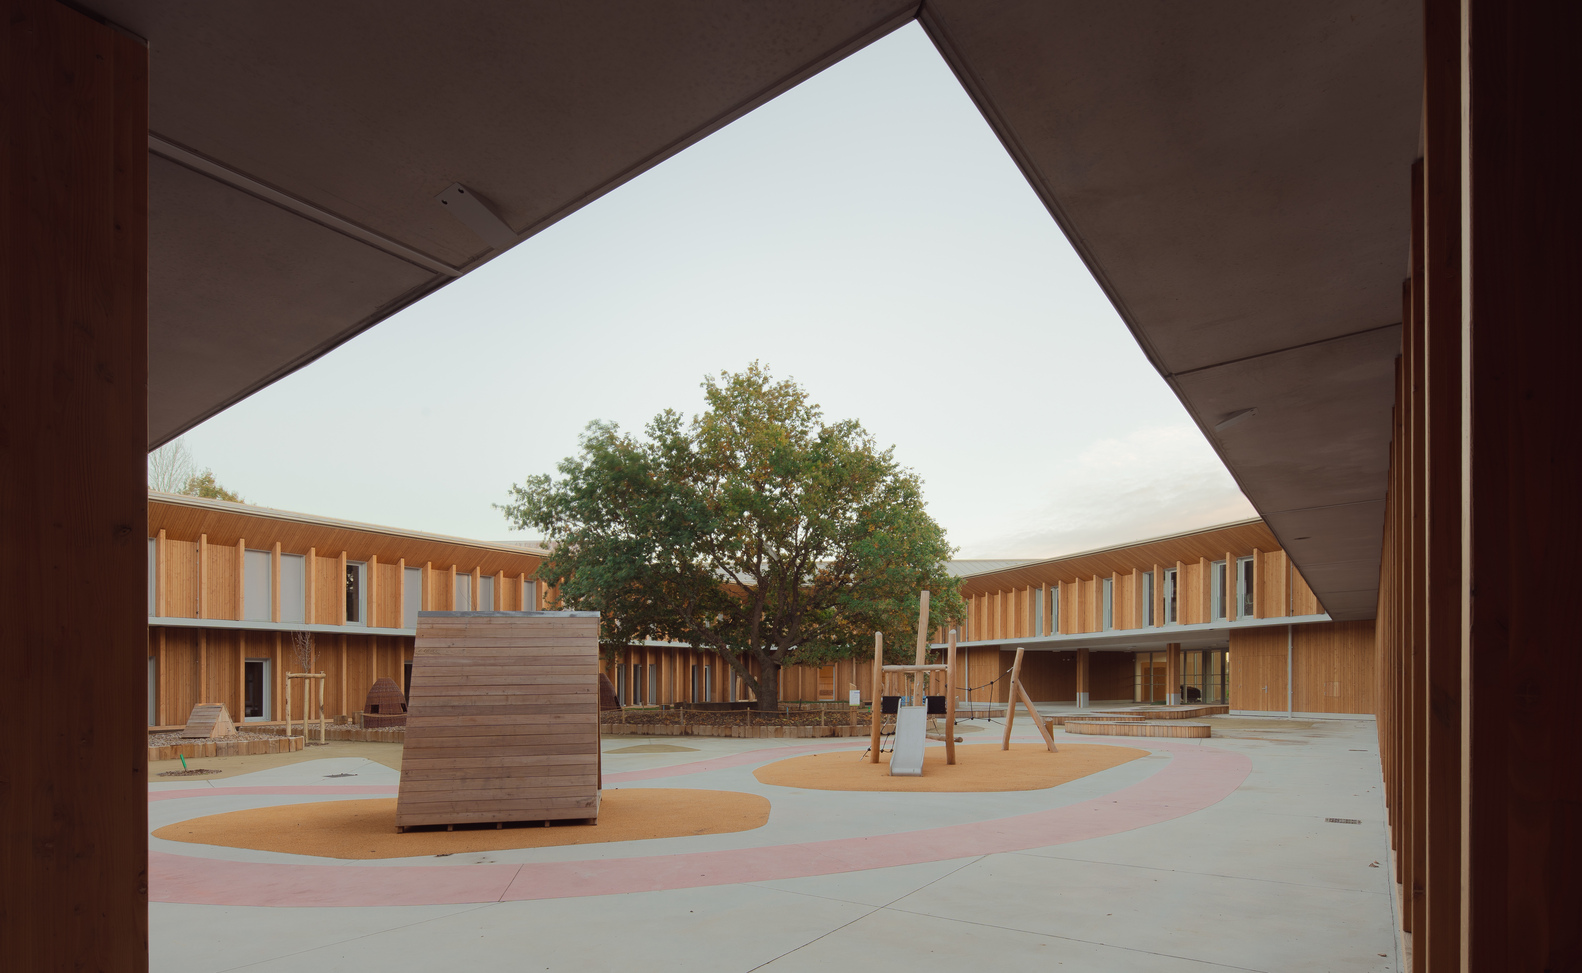
One of the main challenges was precisely this coexistence between strong topography and strict functional requirements. The superposition of the two schools became both a technical and spatial response.
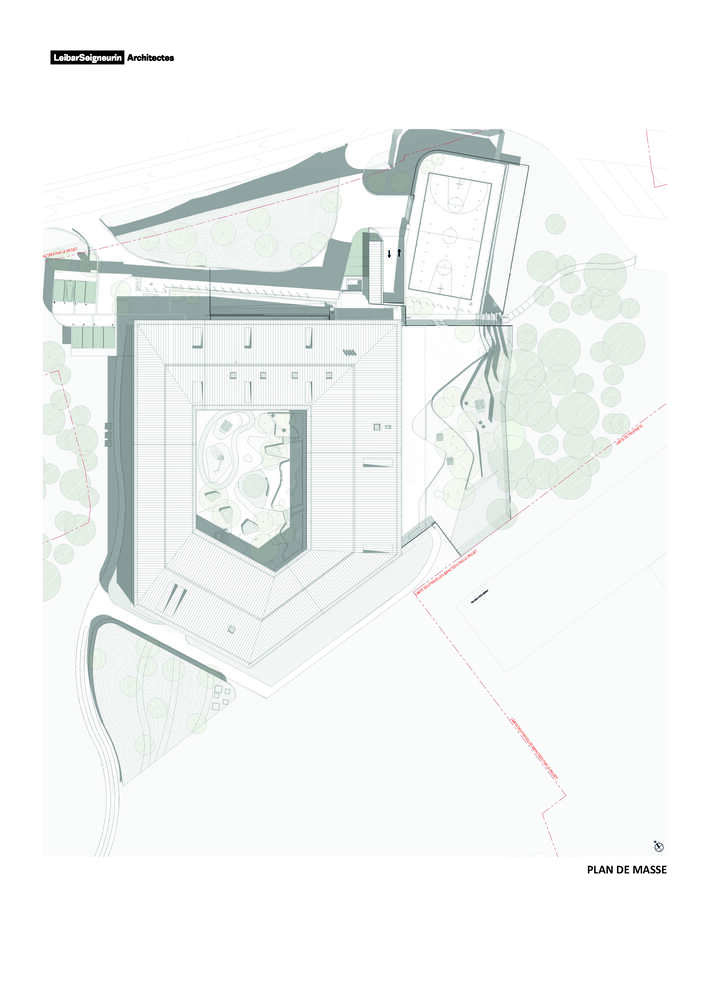
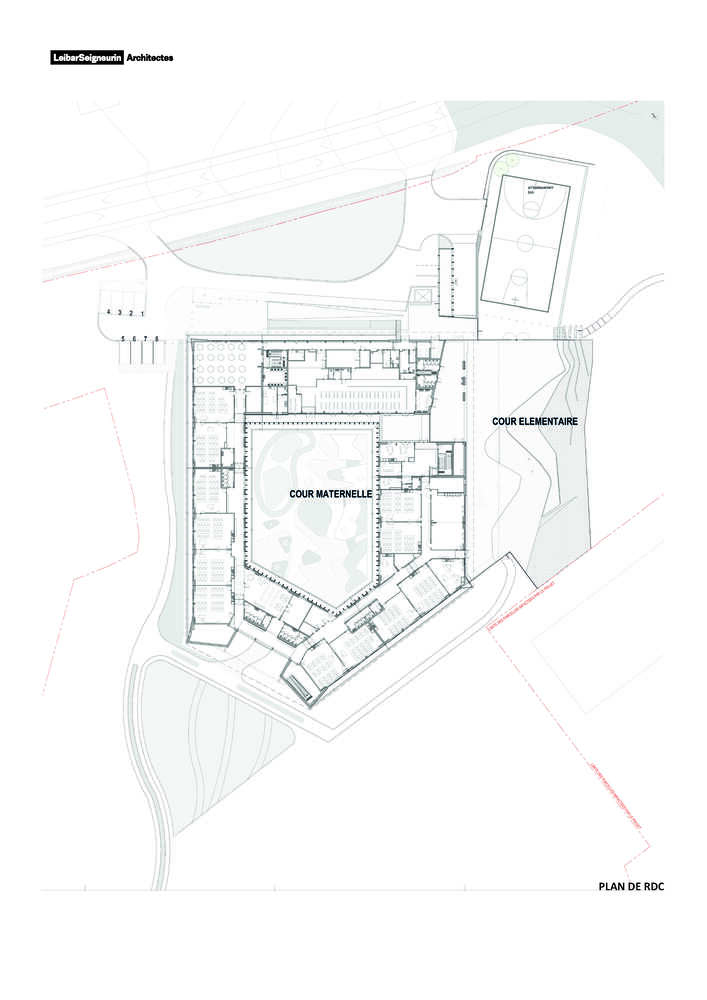
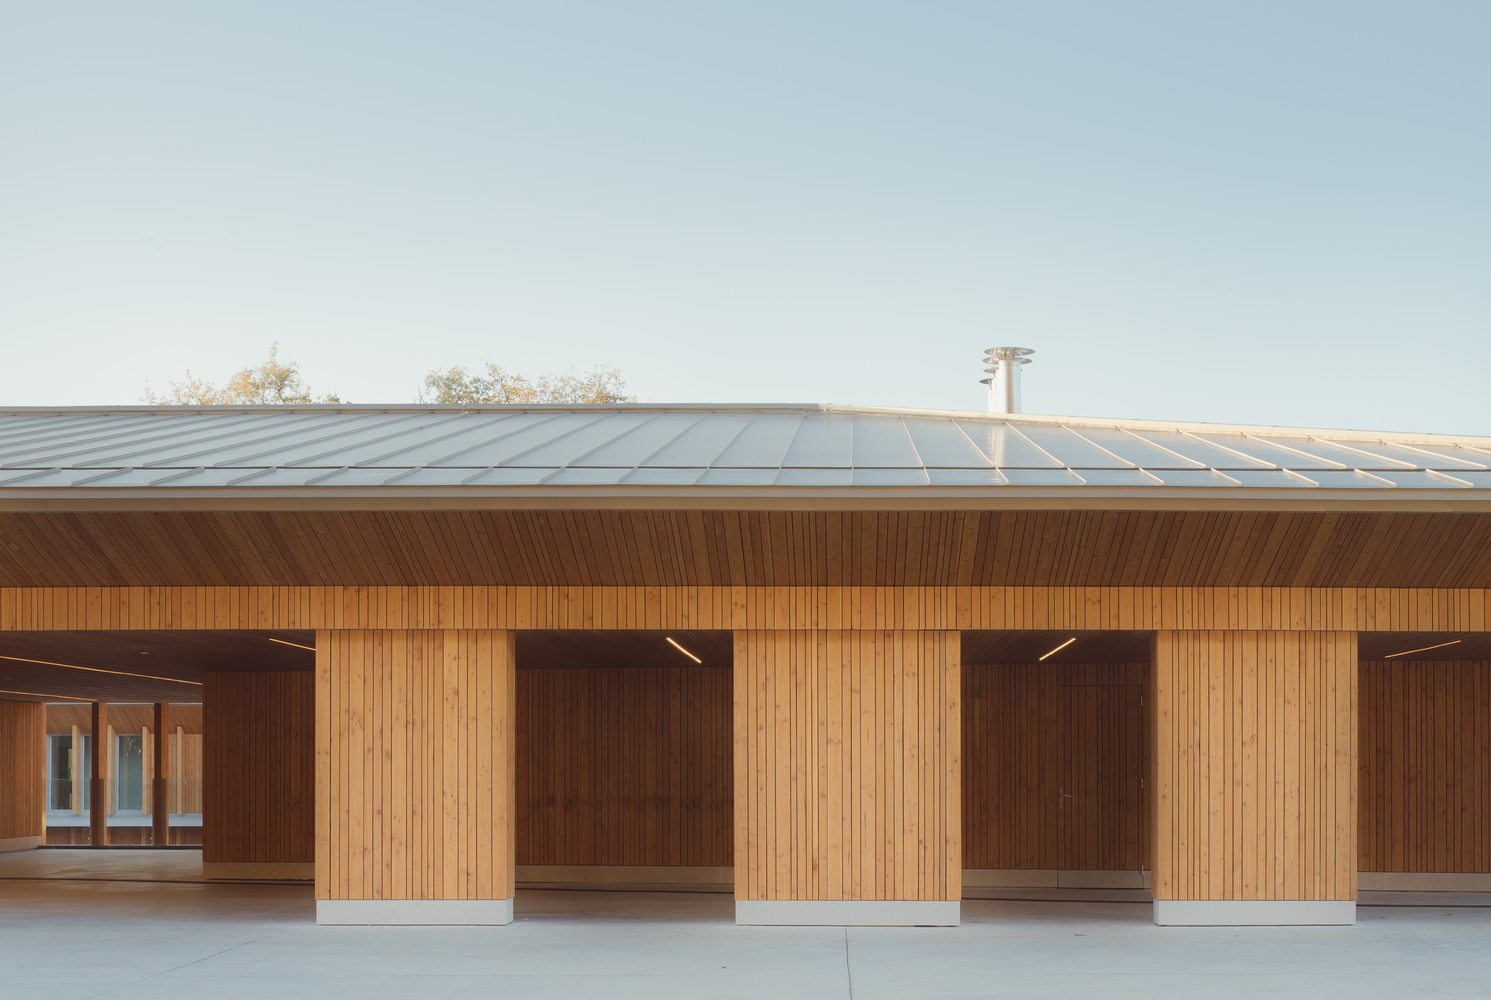
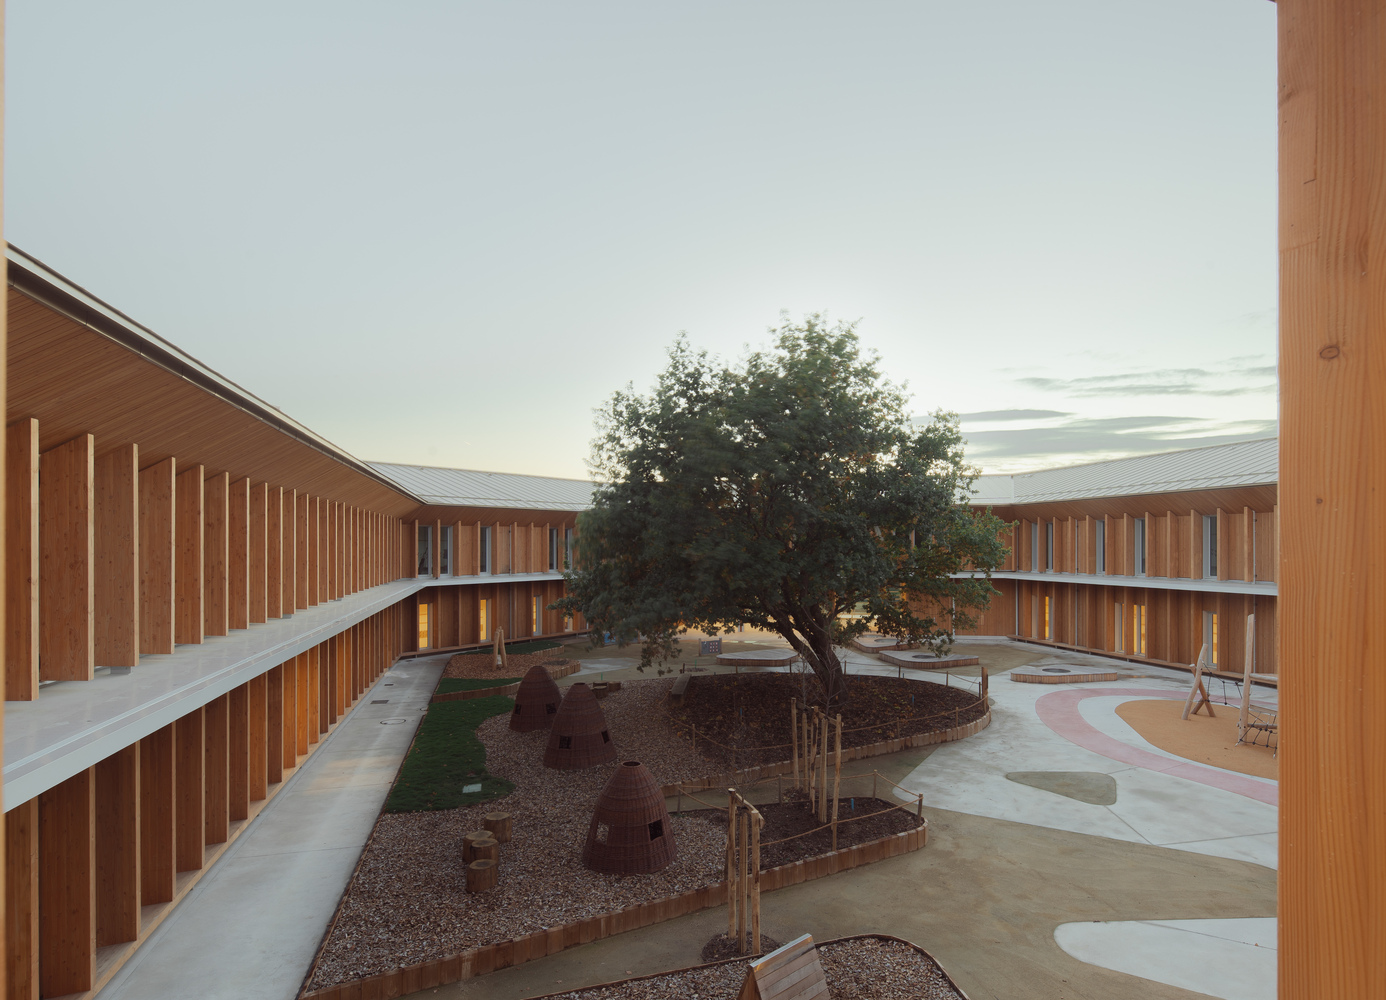
Placing the kindergarten on the lower level and the elementary school above addresses accessibility, safety, and age-specific needs. The building is organized around a central void that forms a protected courtyard for the youngest children.
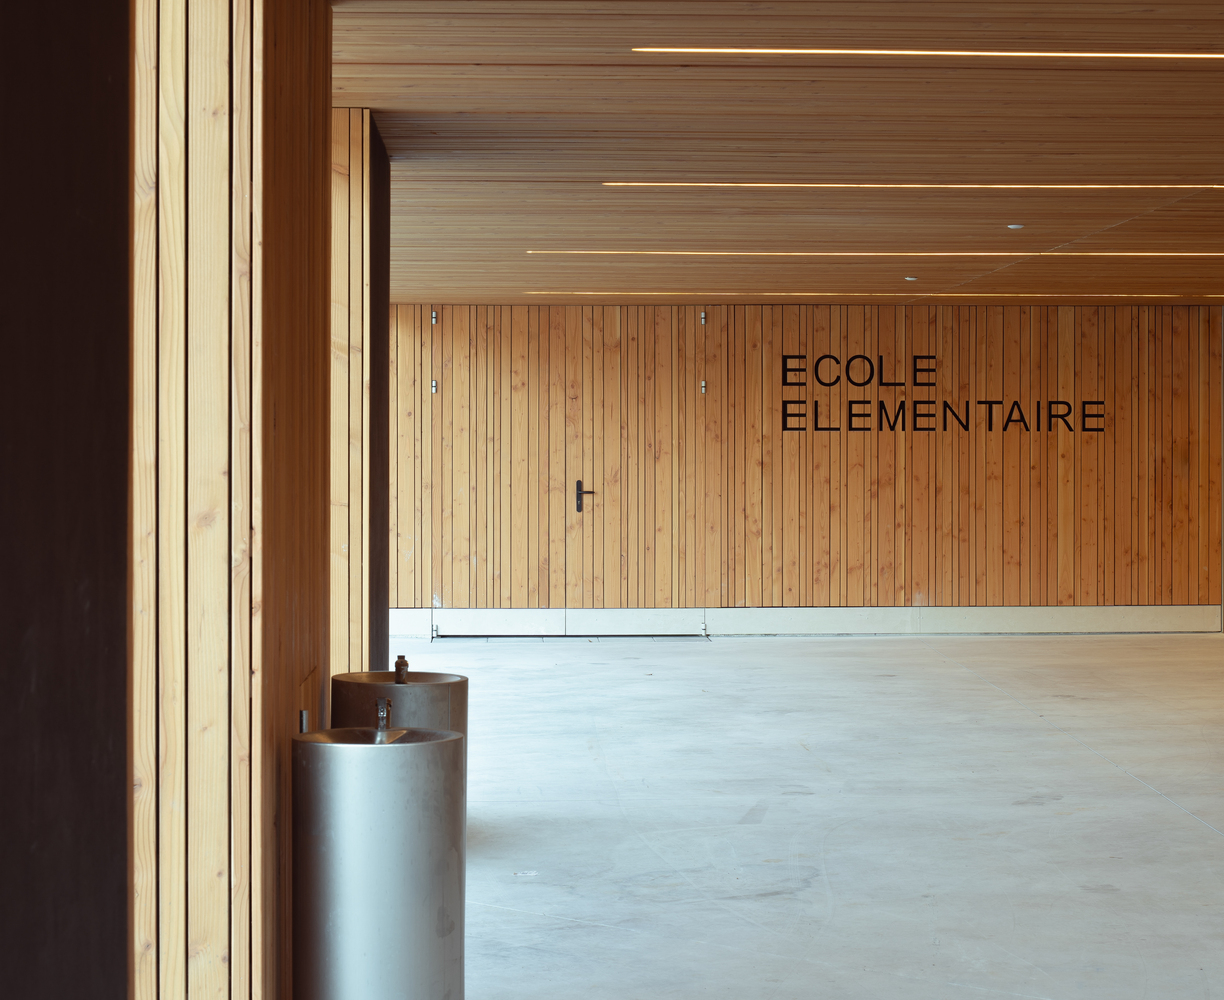
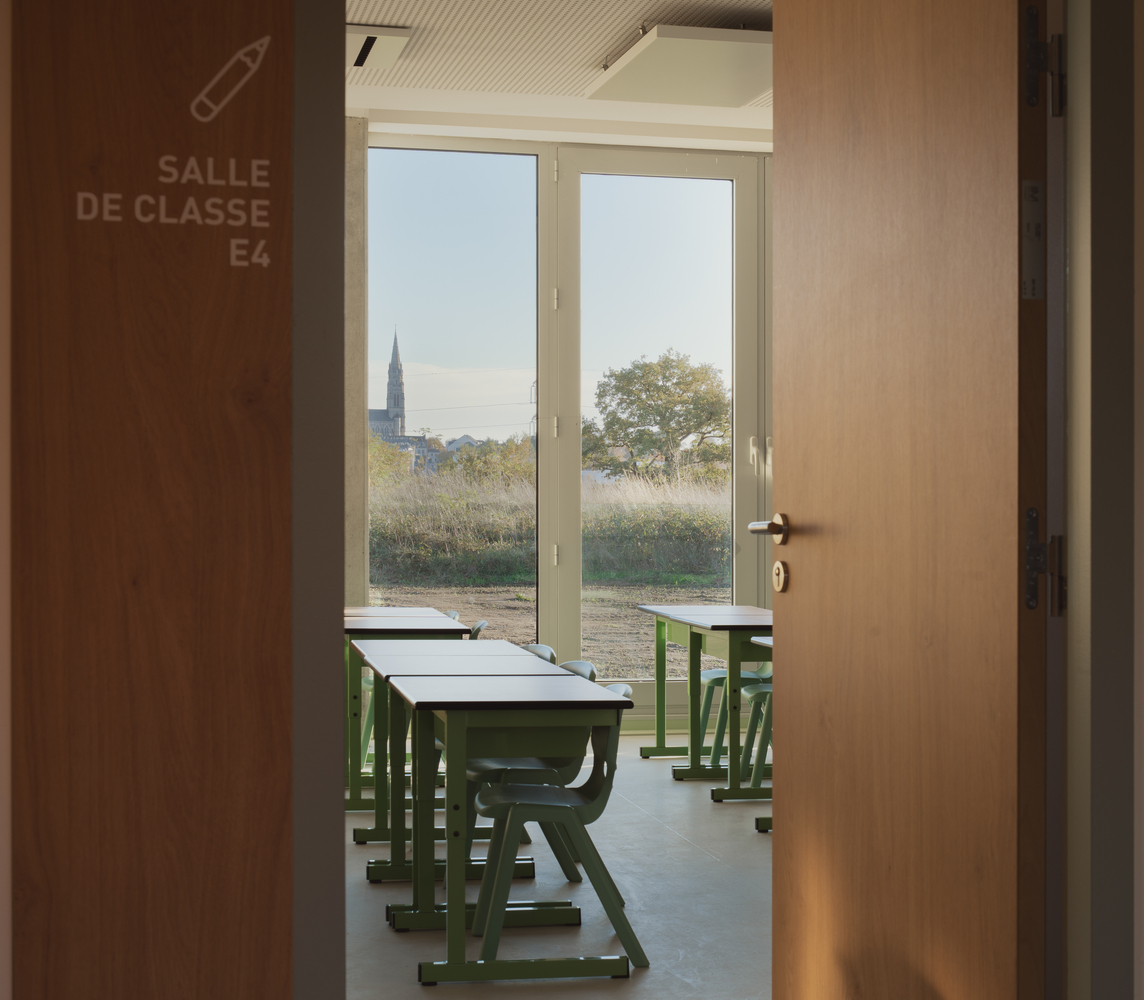
Conceived as a luminous cloister, this space acts as a sanctuary—intimate yet open to the sky. The configuration also enabled the preservation of an existing tree, now the living heart of the courtyard and a daily presence for the children.
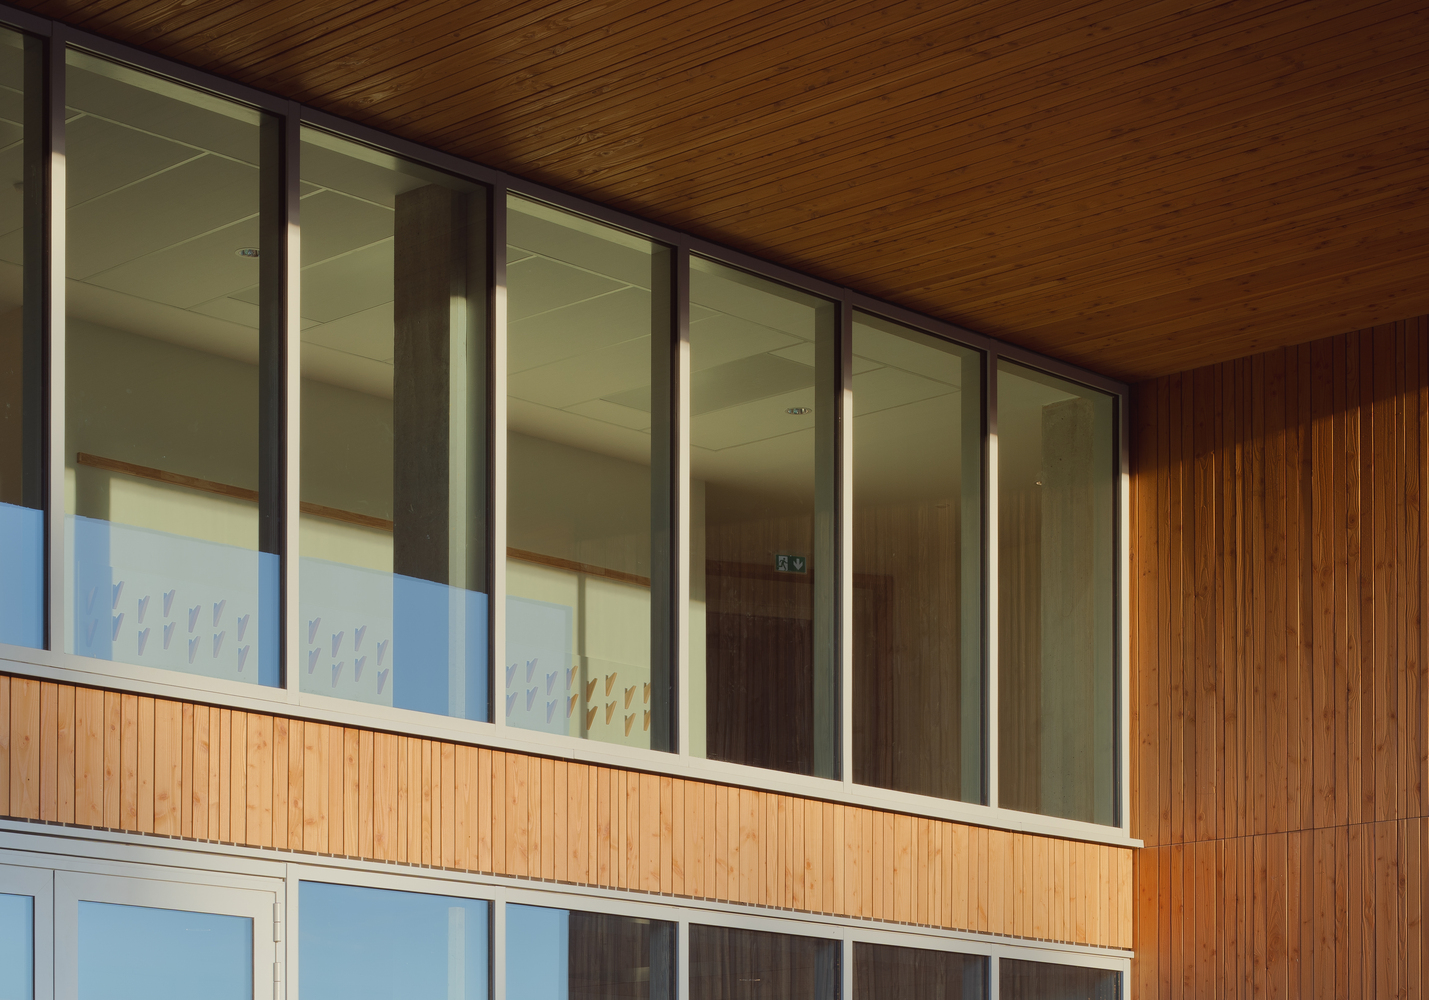
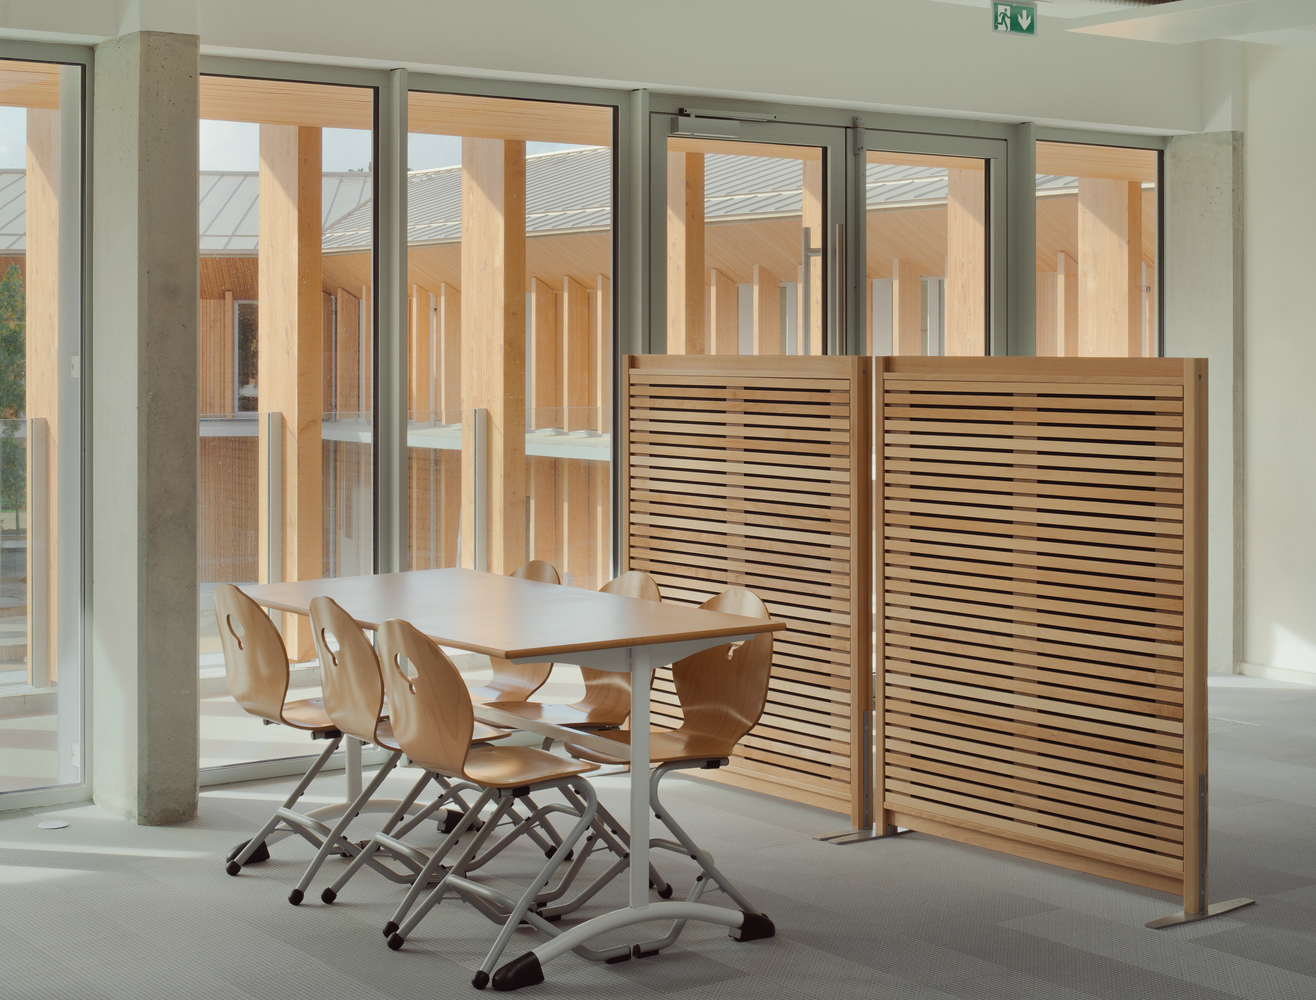
Materiality plays a central role in the project's identity and environmental approach. Timber is used extensively in façades, structural elements, and roof frameworks. This choice of bio-based material reduces the building's carbon footprint while creating a warm and tactile atmosphere.
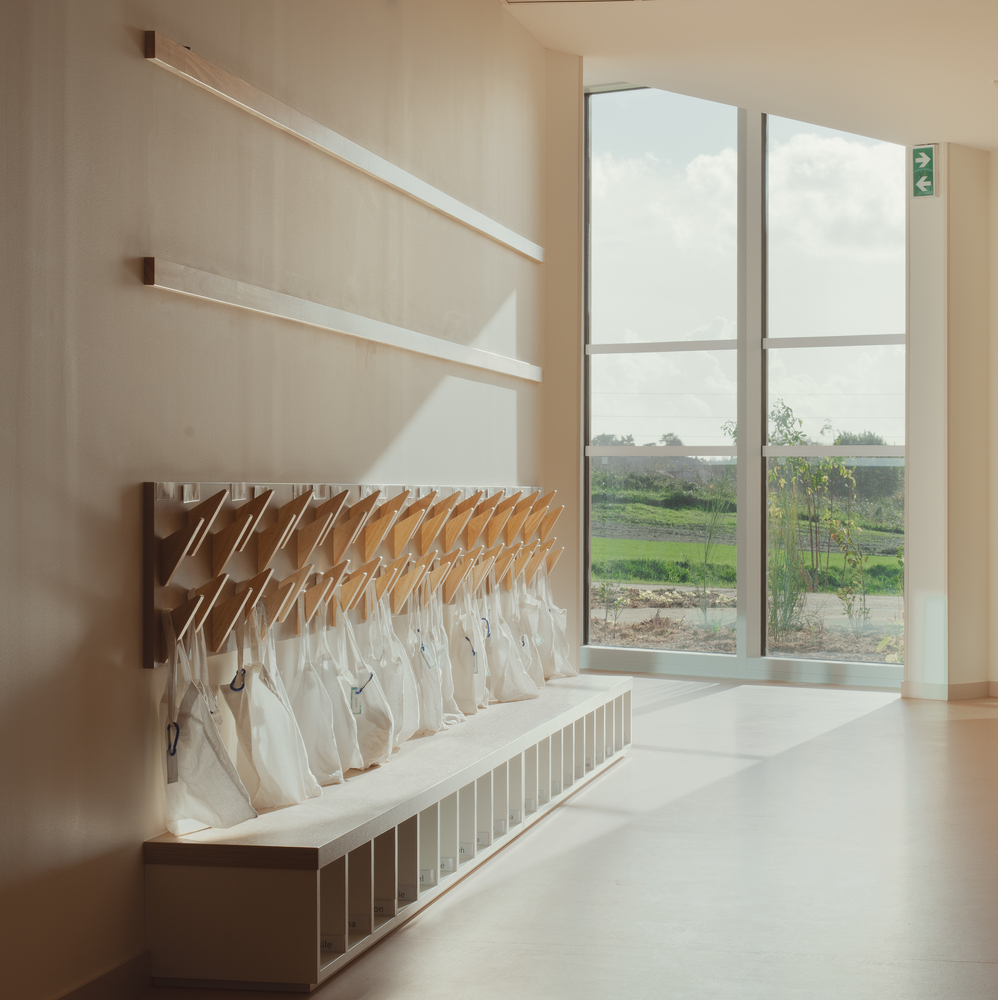
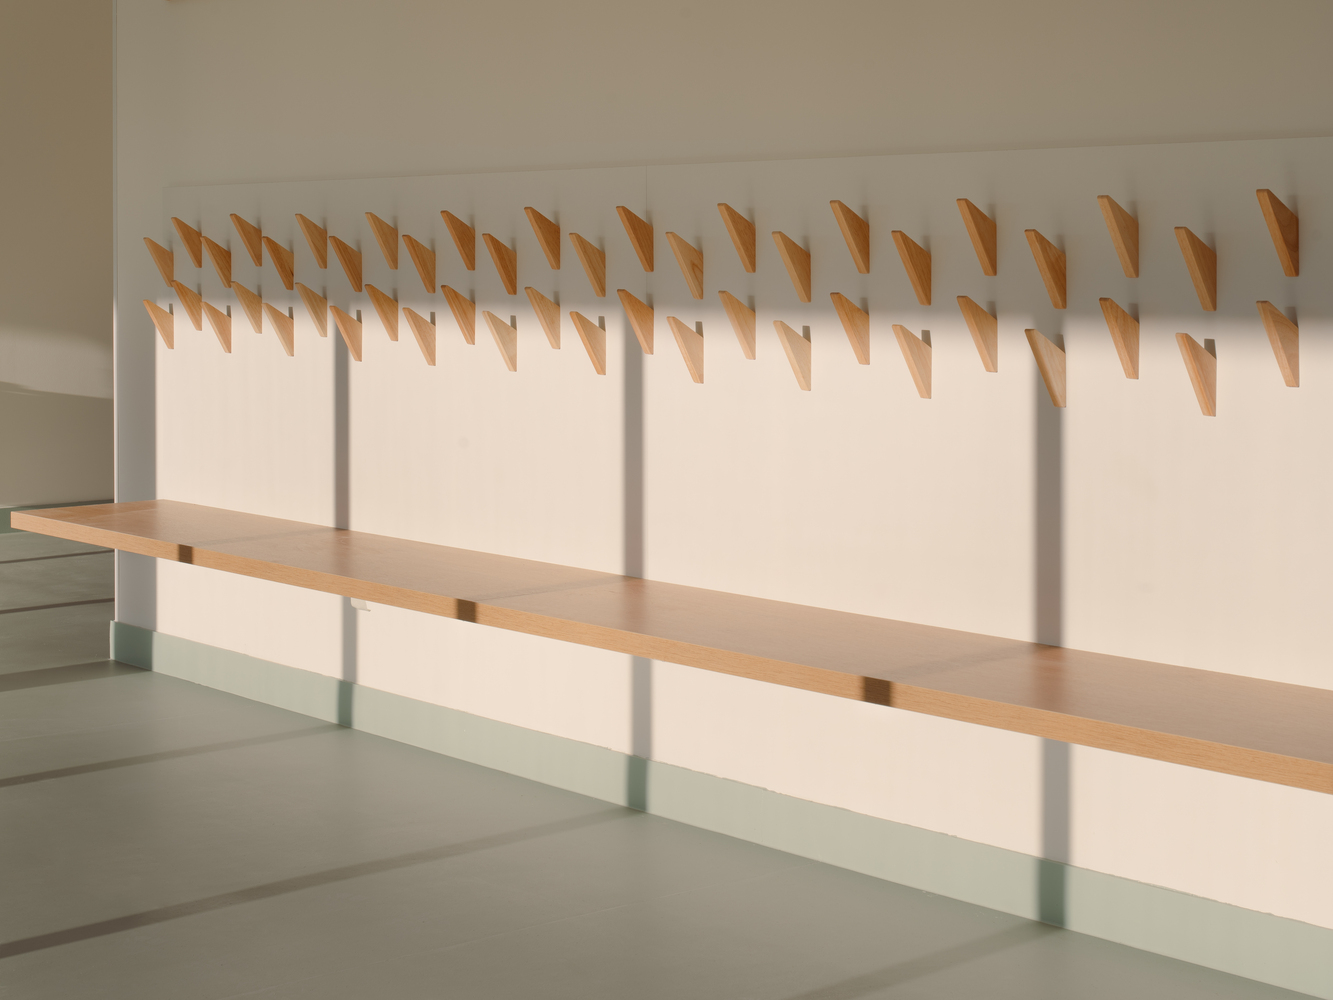
Light, filtered through vertical wooden slats, takes on a soft, golden tone before entering the classrooms. The façades' vertical rhythm subtly modulates daylight, enhancing comfort and giving depth to interior spaces.
All classrooms open toward the surrounding landscape, ensuring natural light, visual continuity, and a constant connection to nature. The spatial configuration—clear, legible, and centered around shared spaces—supports both orientation and well-being.
More than a place of instruction, the Simone Veil School Group is conceived as an environment for growth and personal development.
By combining sensitivity to context, careful material choices, and thoughtful spatial organization, the project seeks to create an architecture that supports everyday life while offering children and teachers a setting that is both inspiring and protective.