Valckensteyn - Timber Residential Building
VALCKENSTEYN - TIMBER RESIDENTIAL BUILDING
Powerhouse Company
ARCHITECTS
Powerhouse Company
LANDSCAPE ARCHITECT
Lap Landscape & Urban Design
CONTRACTOR
Waal
CLT CONSULTANT
Linkwood
STRUCTURAL ENGINEER
Pieters Bouwtechniek
TIMBER SUPPLIER
Binderholz
BUILDING PHYSICS SAFETY
Buro Bouwfysica, Nieman
ENVIRONMENTAL PERFORMANCE AND SUSTAINABILITY CONSULTANT
Lois Advies
PROJECT TEAM
Stefan Prins (Partner In Charge), Daphne Delissen (Project Lead), Albert Takashi Richters, Daan Masmeijer, Kaan Kalak, Nick Huizenga, Stefan De Meijer, And Rostislav Krones
PHOTOGRAPHS
Sebastian van Damme, Koen Meershoek | Powerhouse Company
AREA
7970 m²
YEAR
2025
LOCATION
Rotterdam, The Netherlands
CATEGORY
Residential Architecture
English description provided by the architects.
Valckensteyn, the first mass timber residential building in Rotterdam, has been officially delivered.
Designed by Powerhouse Company and commissioned by housing corporation Woonstad Rotterdam, the project merges innovative timber construction with a strong social mission: providing 82 affordable rental homes in an iconic post-war district.
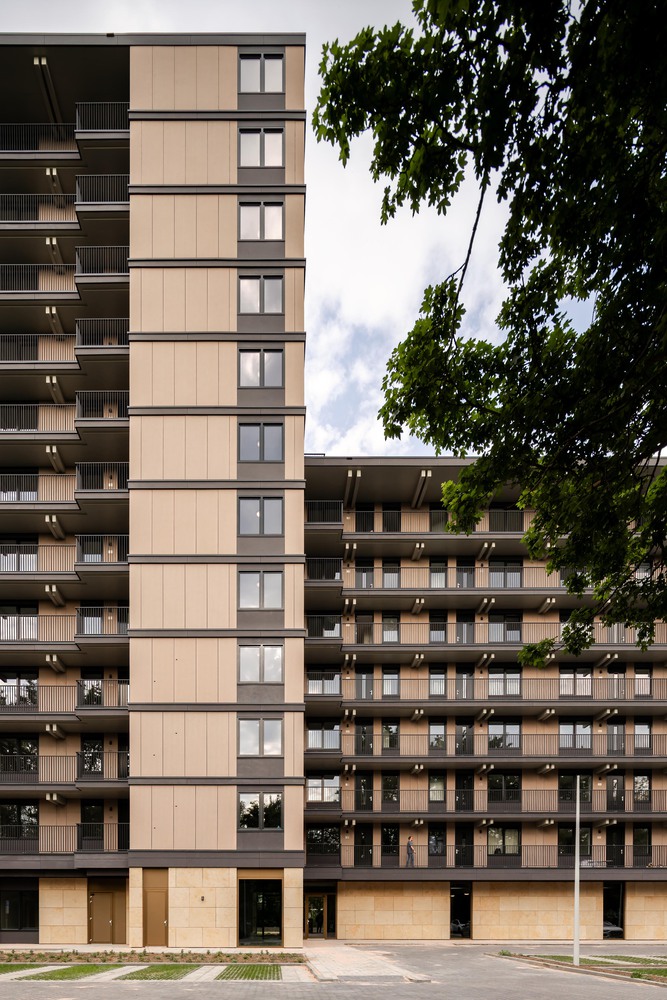
INNOVATION IN A HISTORIC DISTRICT
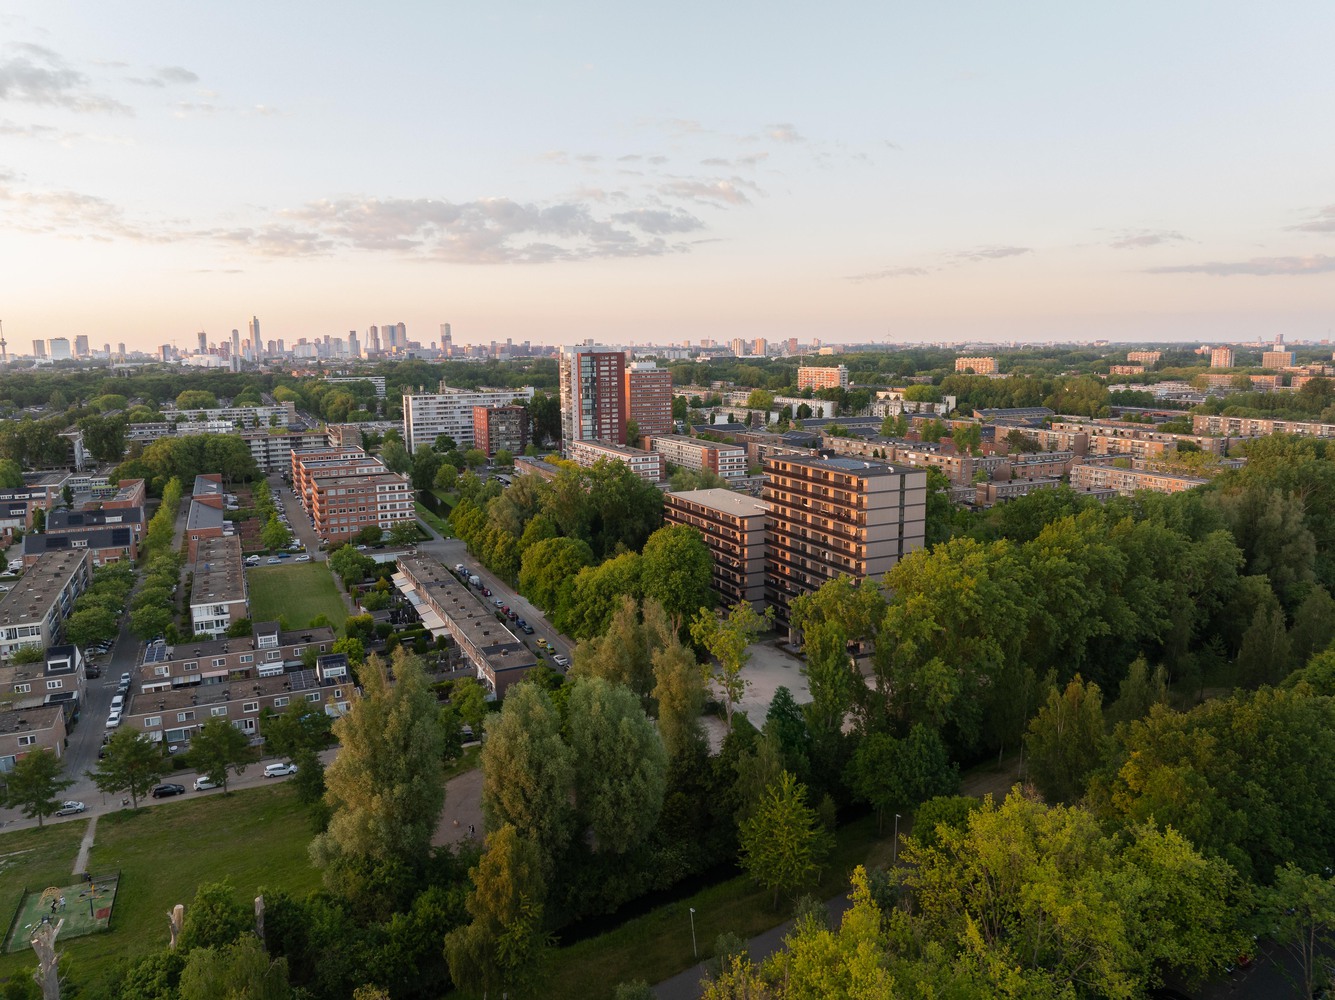
Valckensteyn plays a key role in the sustainable redevelopment of the post-war Pendrecht neighborhood on the southern edge of Rotterdam.
It is built on the site of the former Valckensteyn building, which shaped Pendrecht's streetscape from 1971 to 2012.
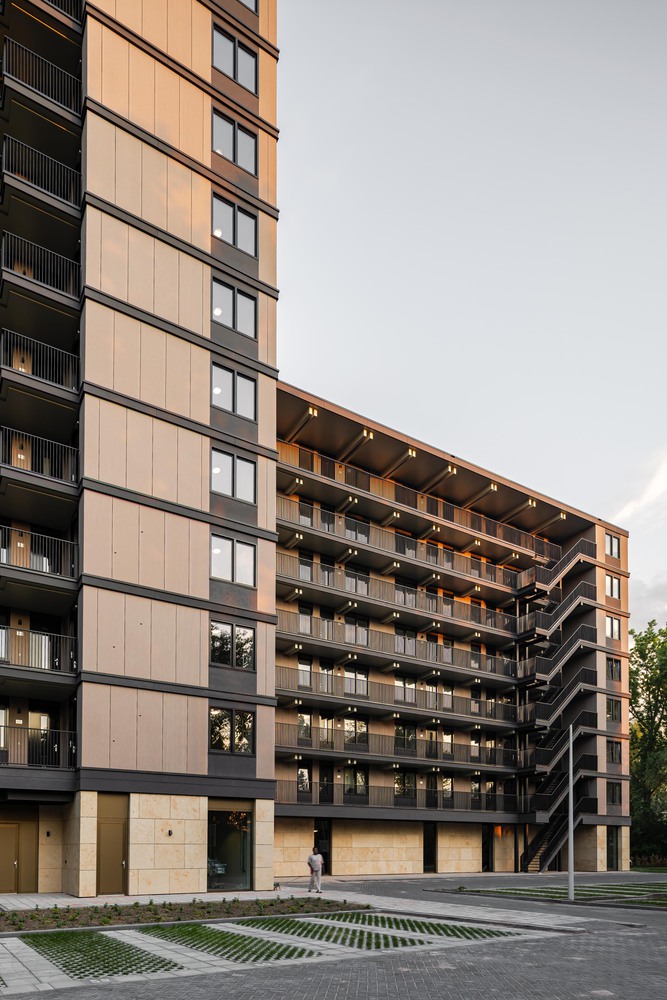
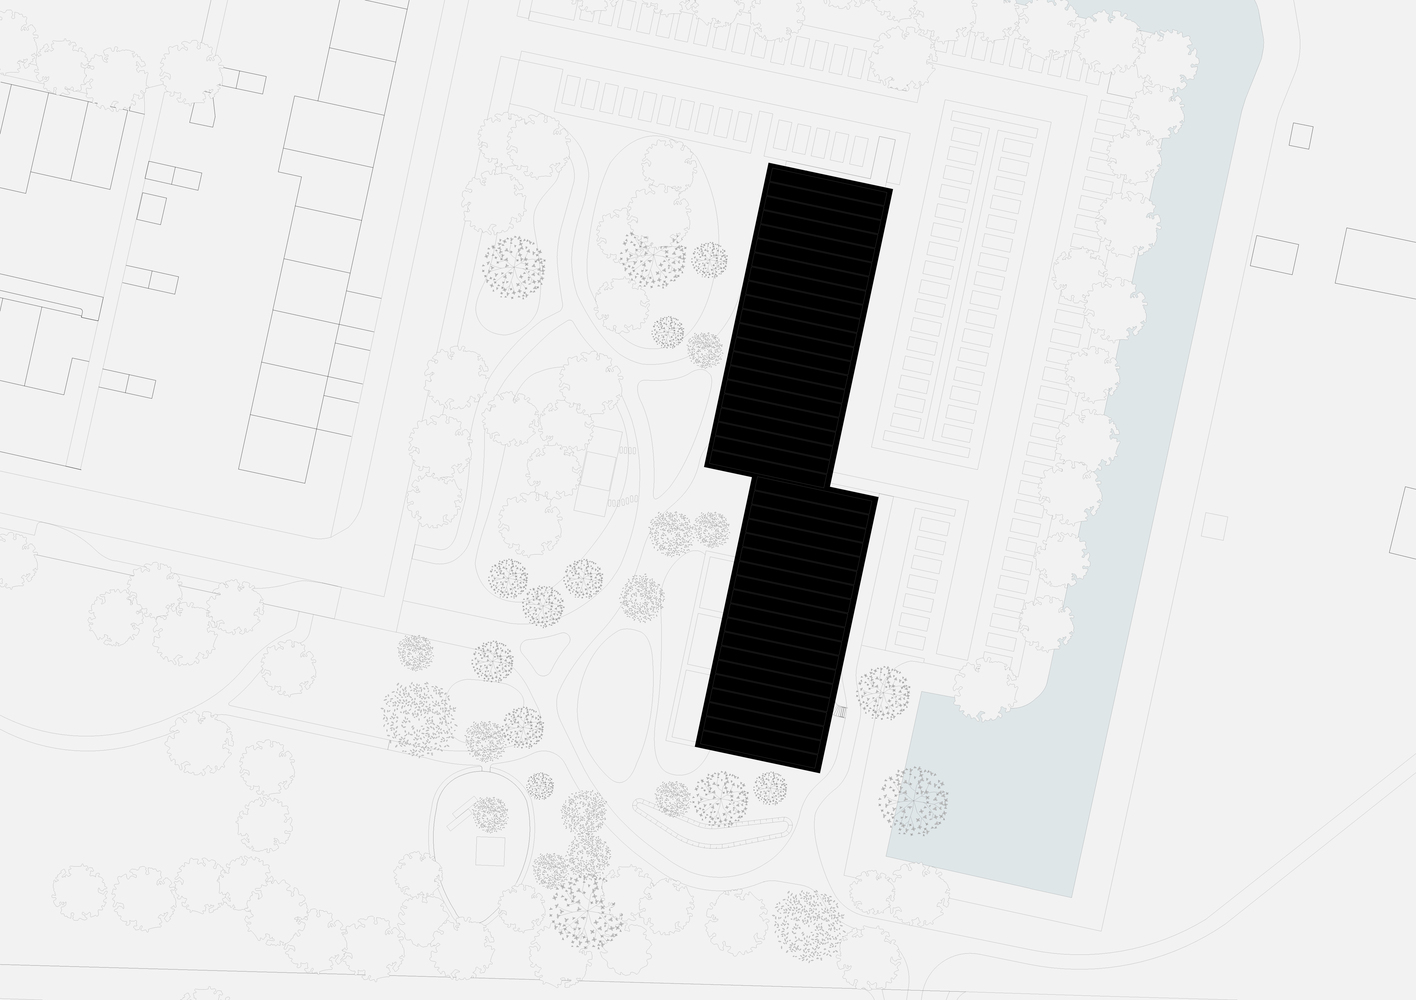
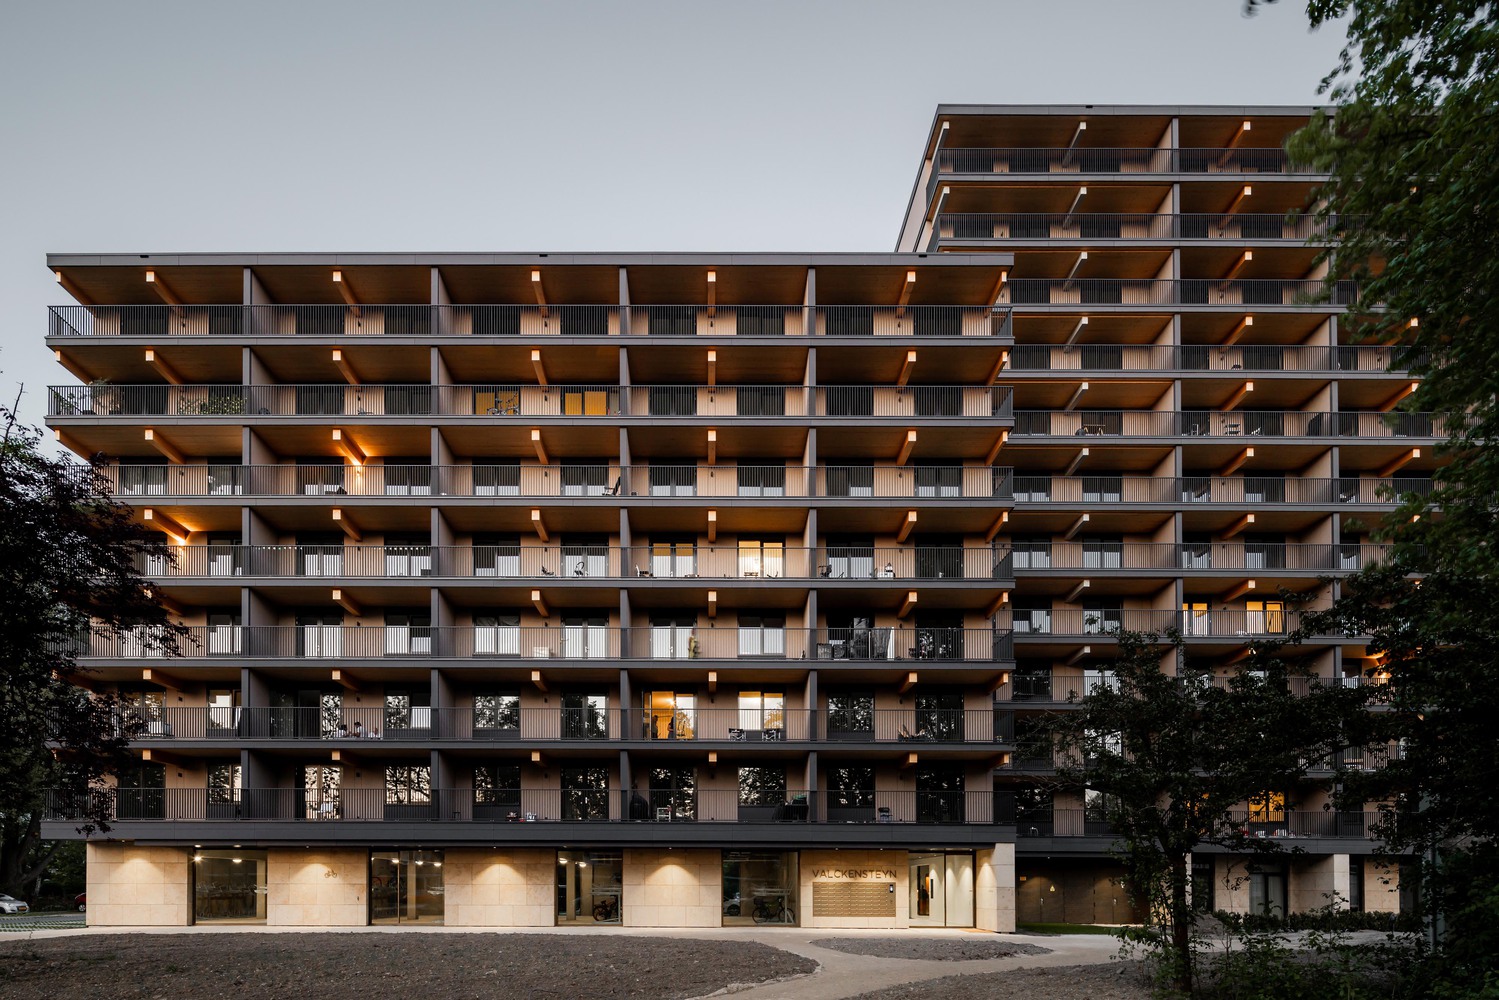
At the time, this high-rise by architect Kranendonk was a novelty for the area, with two staggered wings rising 10 and 14 stories high, significantly contributing to alleviating the severe post-war housing shortage.
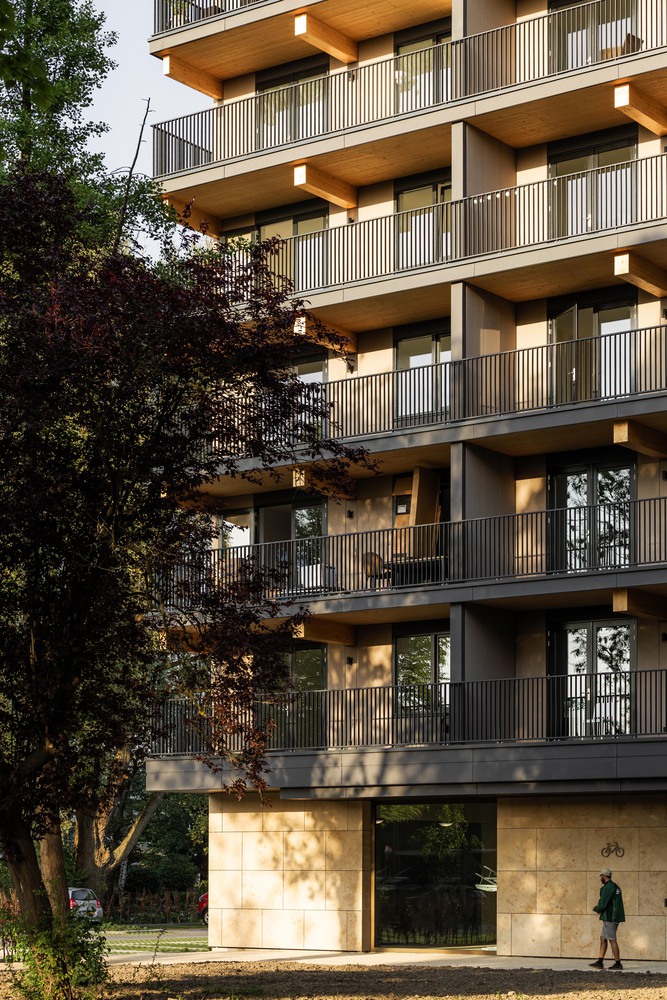
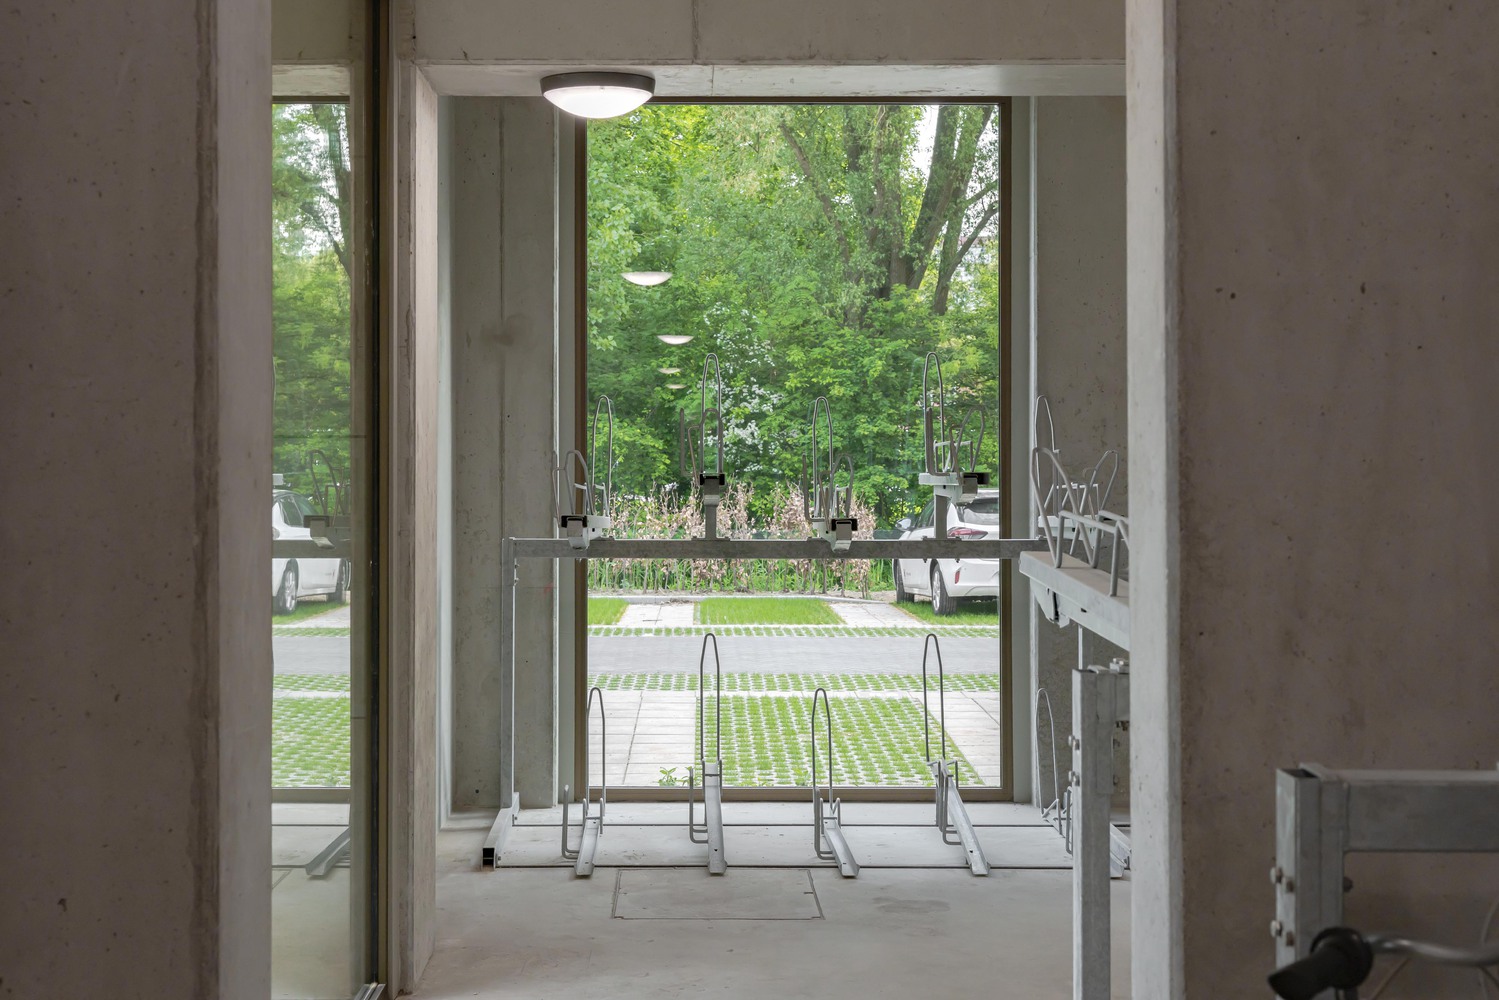
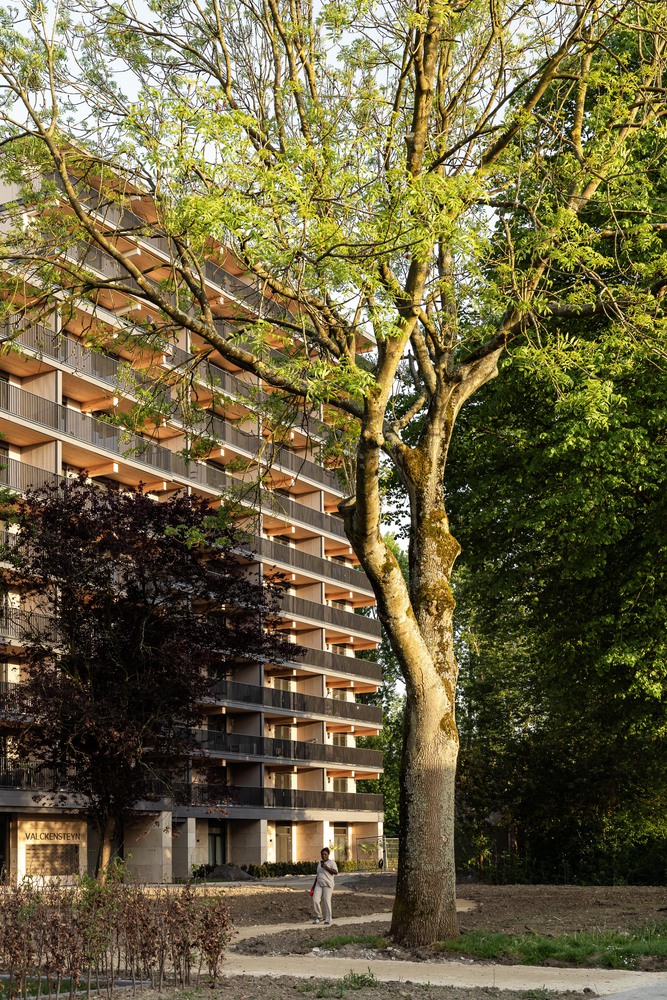
The characteristic staggered volume is reflected in Powerhouse Company's new design. The building also connects to the clear urban planning structure of Pendrecht, designed by Lotte Stam-Beese, in which high-rise and low-rise buildings are carefully placed around green, collective outdoor spaces that give the neighborhood its open and spacious character.
SUSTAINABLE URBAN RENEWAL
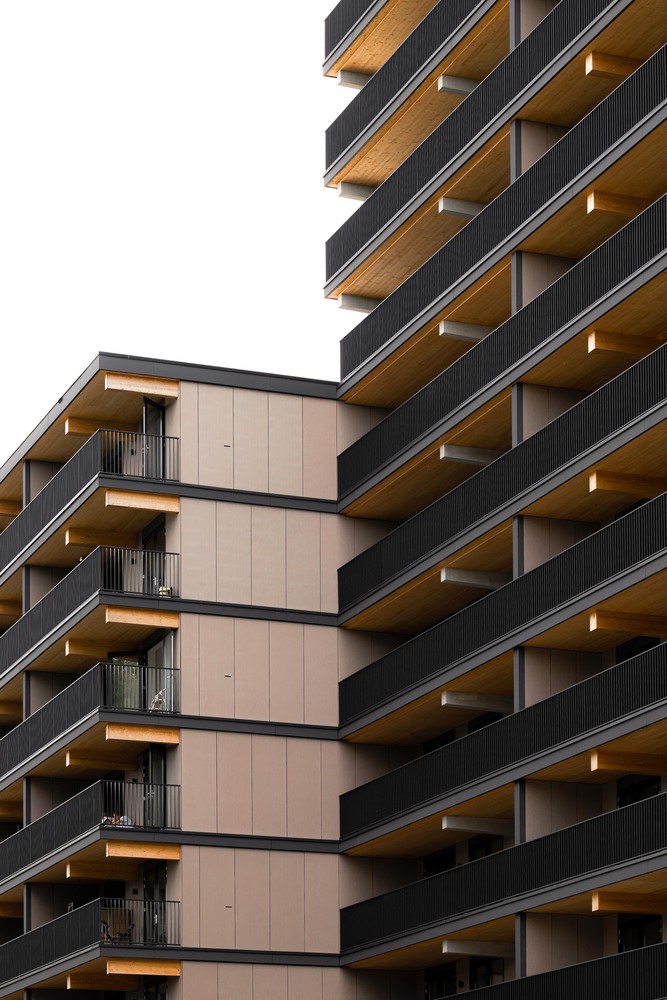
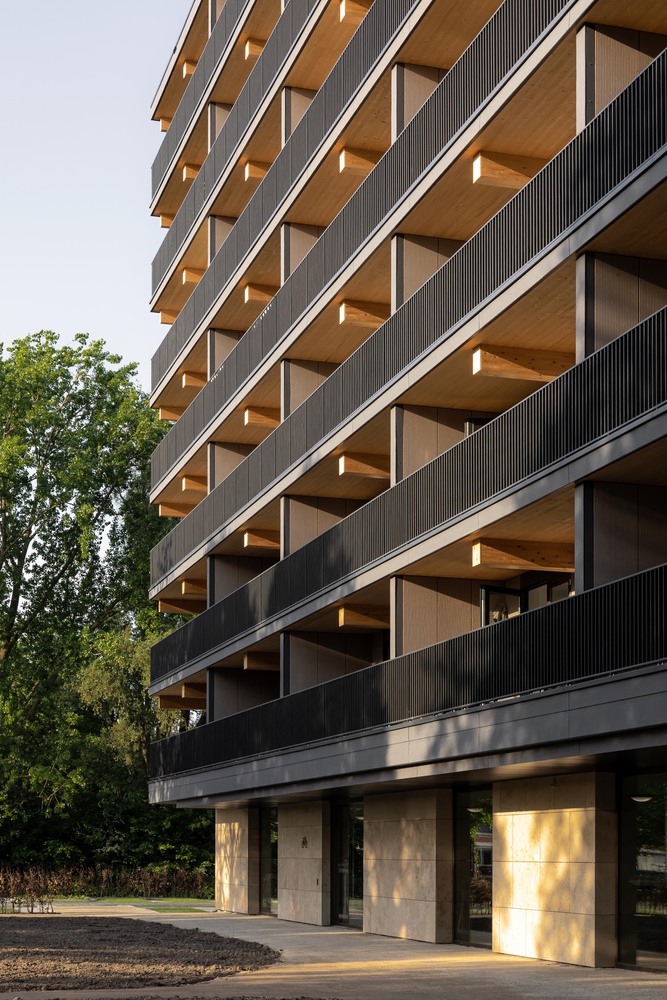
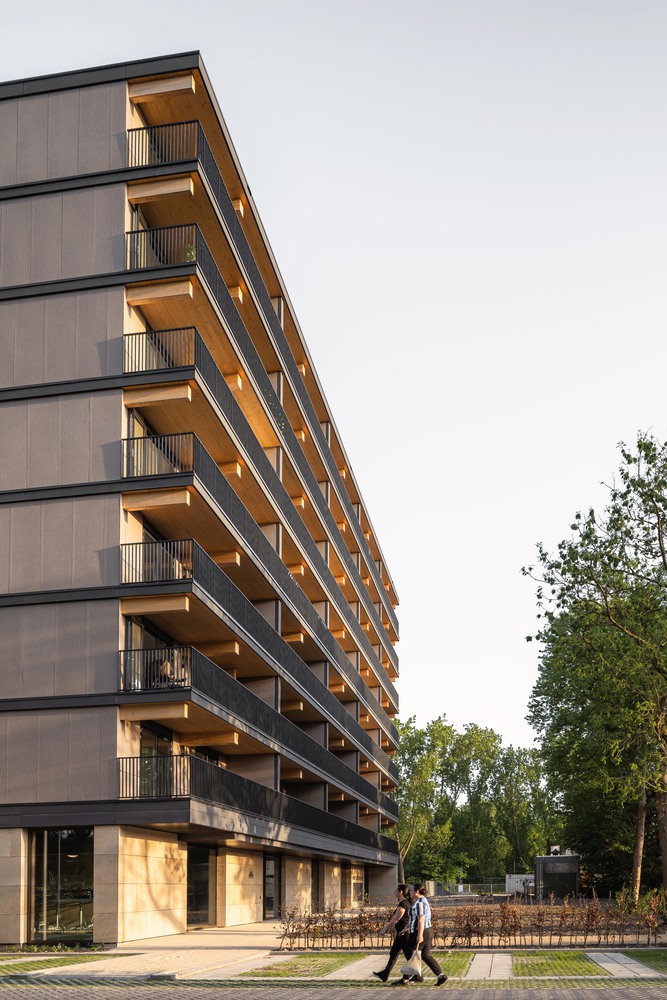
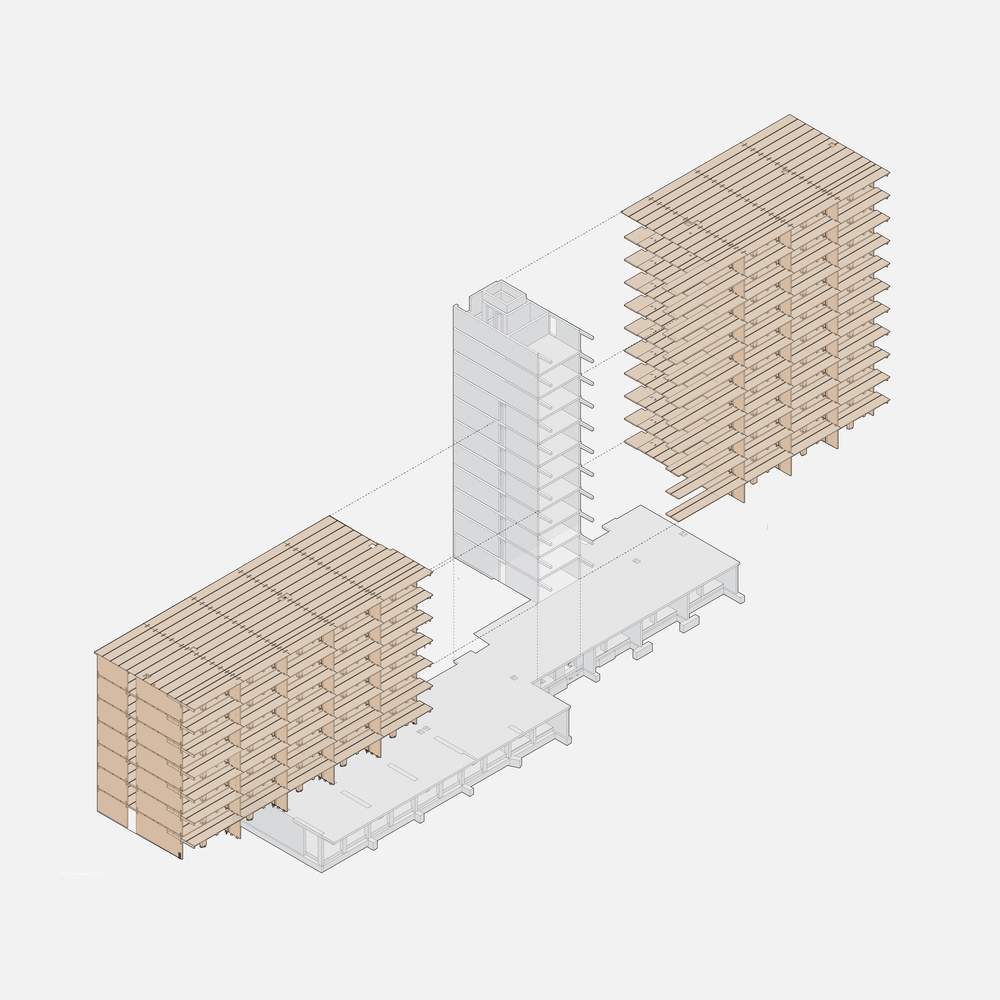
With the exception of the ground floor and elevator/stair cores, Valckensteyn's main structure is made entirely of CLT (Cross Laminated Timber).
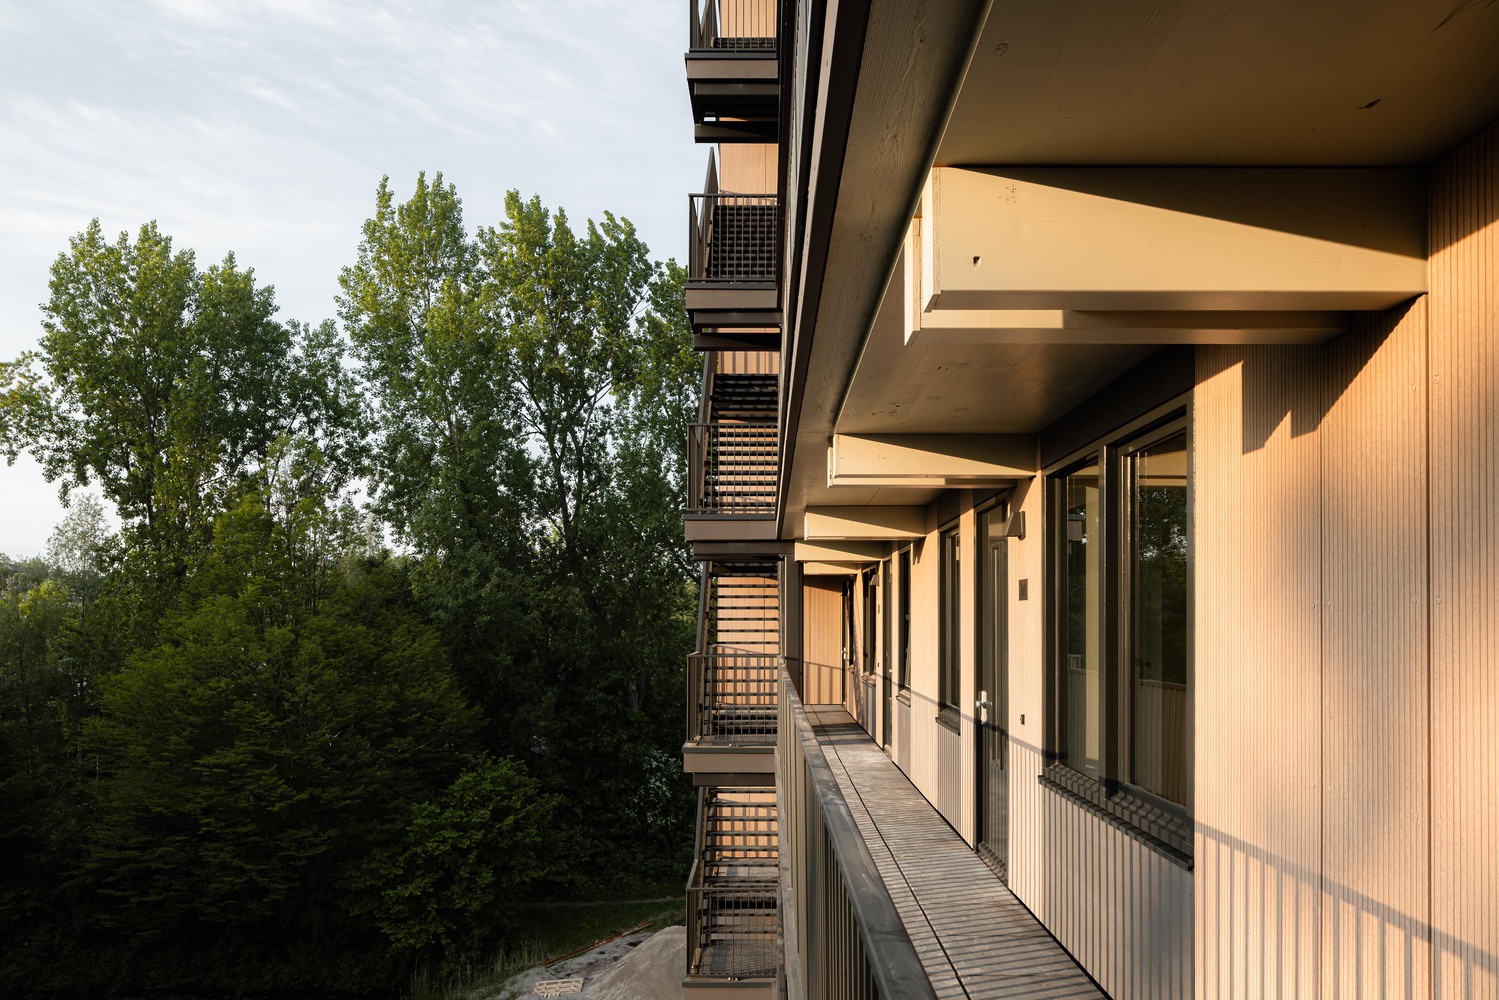
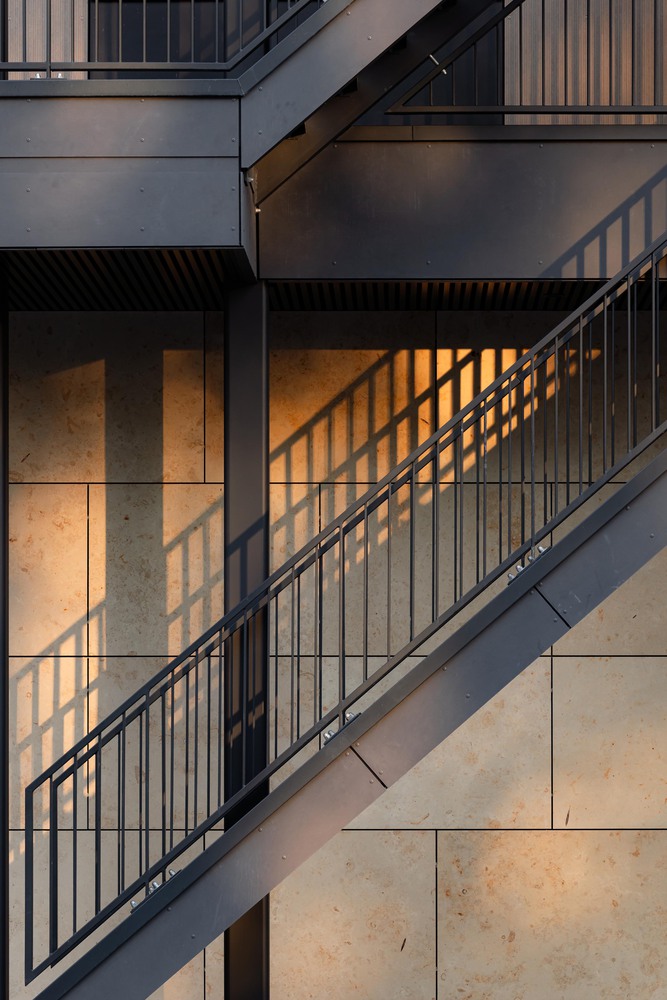
The design of the new Valckensteyn complex combines innovative materials with elegance and cost efficiency, thereby creating an efficient and highly sustainable residential building for the middle rent sector.
Within the distinctive volume, the CLT elements are meticulously optimized in thickness to minimize material waste.
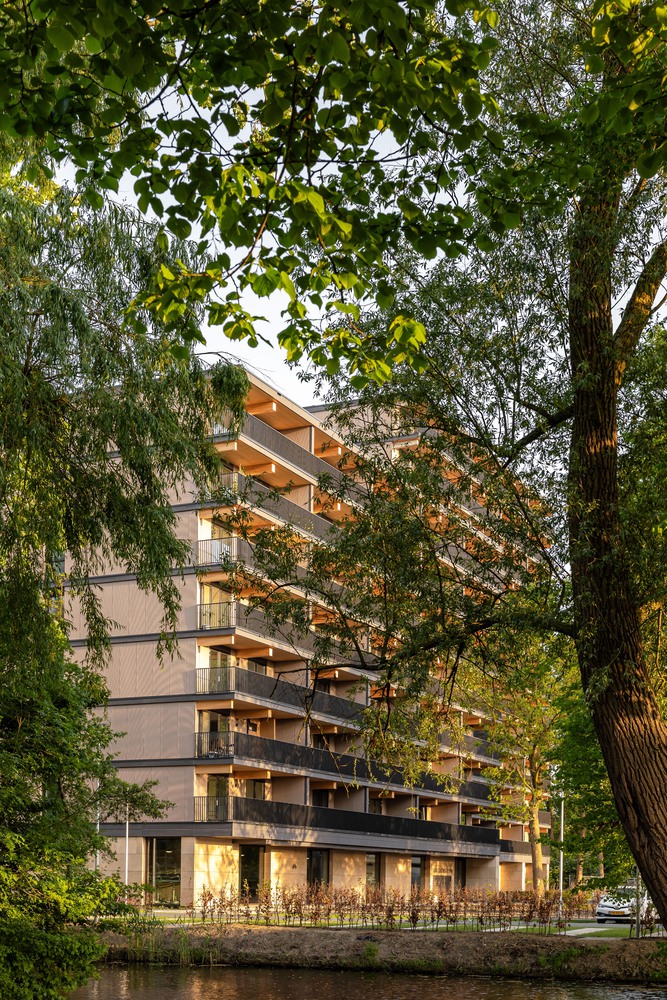
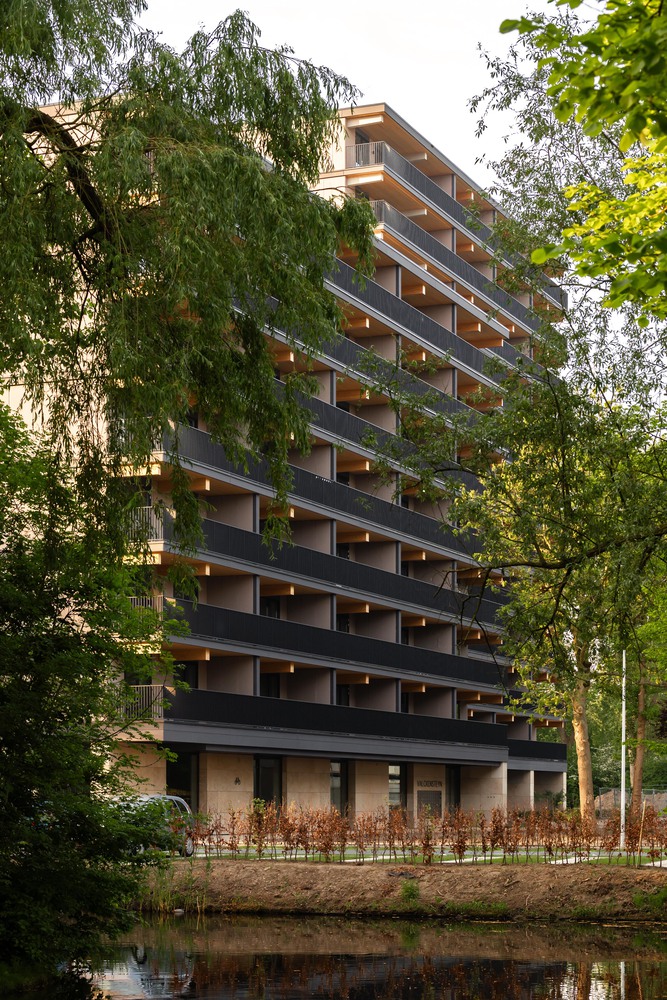
The ecological impact extends beyond the building, which is surrounded by a green, park-like garden designed by LAP Landscape & Urban Design.
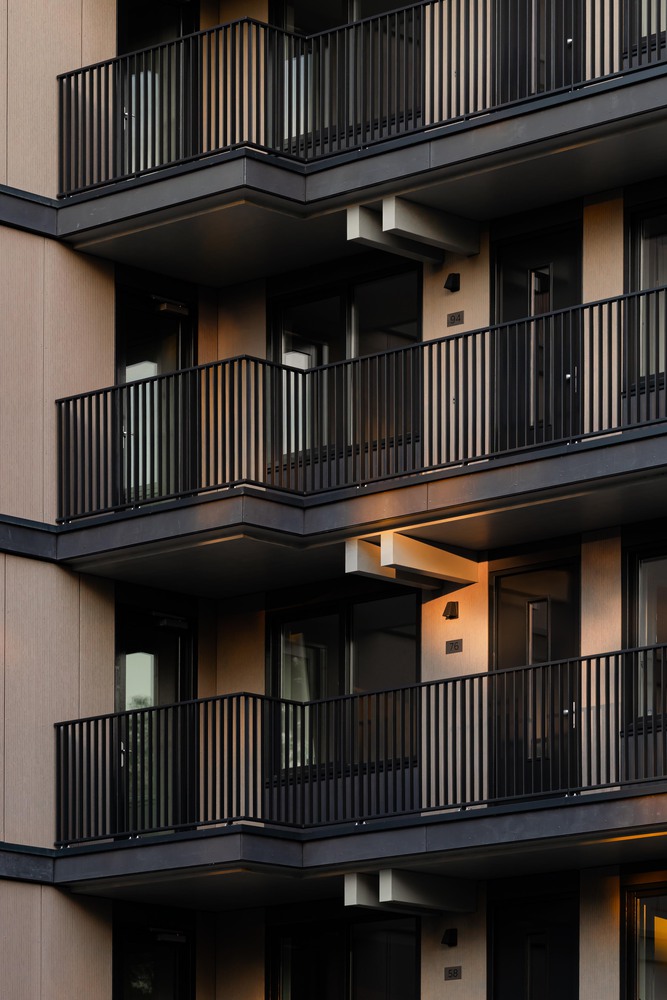
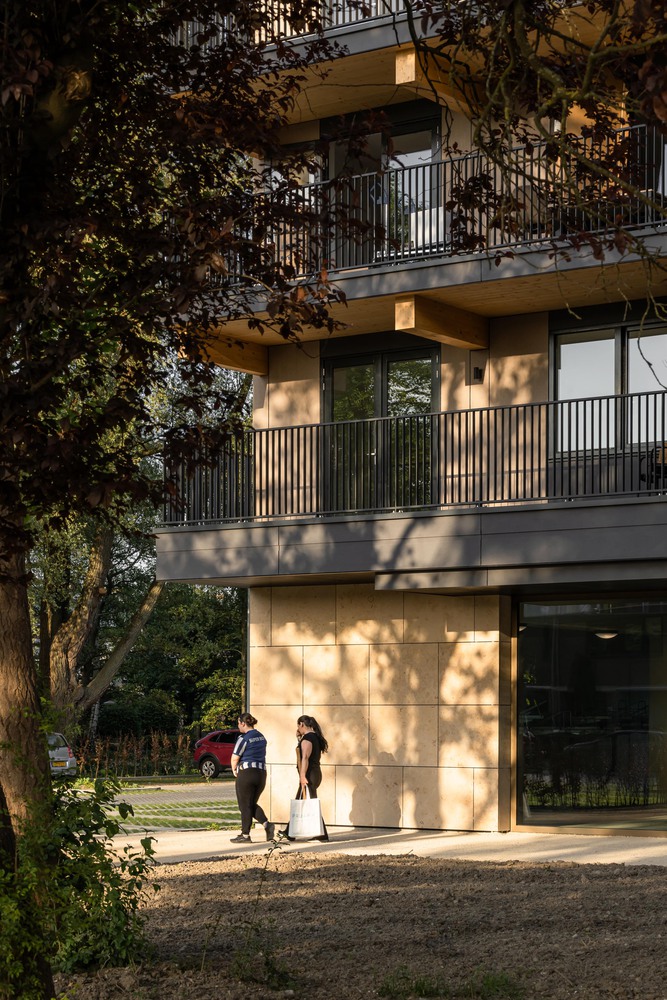
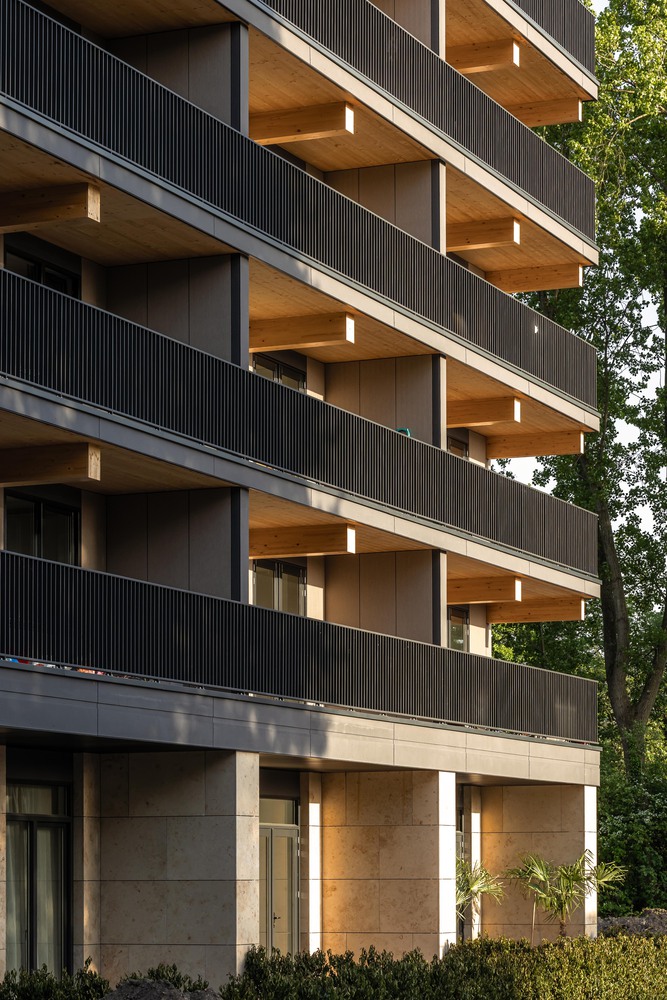
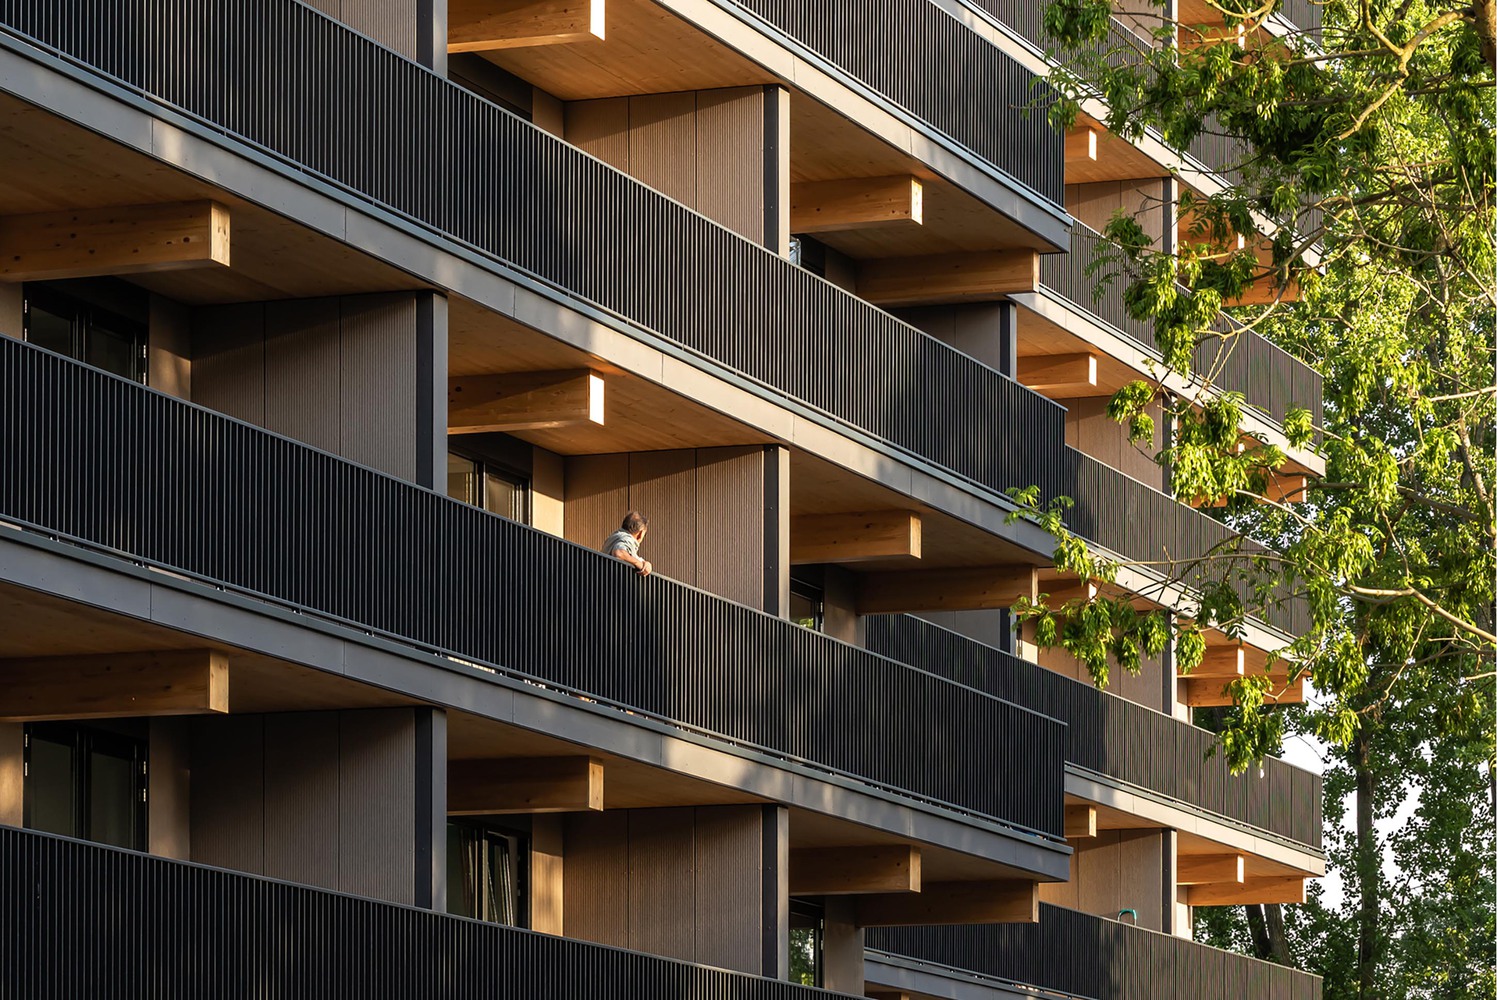
West-facing balconies provide broad views and a strong connection to nature. The design also includes biodiversity features such as bird and bat nest boxes integrated into the façade.
The base of the building is clad in travertine, a characteristic post-war material that subtly references the neighborhood's history.
Above, demountable fiber cement panels in light brown and anthracite echo the timber structure both visually and functionally, while supporting long-term maintenance. Together, these materials enhance the building's sustainable and circular identity.