Samsung Library No. 3, Supported By The Shaanxi Hope Project
SAMSUNG LIBRARY NO. 3, SUPPORTED BY THE SHAANXI HOPE PROJECT
Wall Architects of XAUAT
ARCHITECTS
Wall Architects of XAUAT
LEAD ARCHITECTS
Wu Rui, Wang Maozhen
COLLABORATING ARCHITECTS
Bai Yiyao
STRUCTURE
Hu Xiaojie
CONSULTANTS
Xi'an Zhouzheng Industrial Co.,LTD
PLUMBING
He Shangxuan
DESIGN TEAM
Wu Rui, Wang Maozhen, Liu Zexian,GAO Jiale,Wang Pengfei,hou Lanxin,Zhang Muyan,Zhang Huanyue,cao Jingyuan,quan Junlong
CLIENTS
Xi 'an Gaoxin No.19th Middle School, Samsung China Semiconductor Co.,LTD.
ELECTRICAL
Cao Zhe
PHOTOGRAPHS
Jinquan Kong
AREA
350 m²
YEAR
2025
LOCATION
Xi'An, China
CATEGORY
Library, Other Facilities
English description provided by the architects.
As part of the Samsung (China) Semiconductor Corporate Social Responsibility program, Yuan Architecture Studio has completed a series of three rural school libraries since 2020 at the foothills of the Qinling Mountains.
The first, "Zhongnan Book Pavilion" (2021), revitalized its campus environment; the second, "Qin Feng Book Pavilion" (2023), created a shared space bridging school and village life.
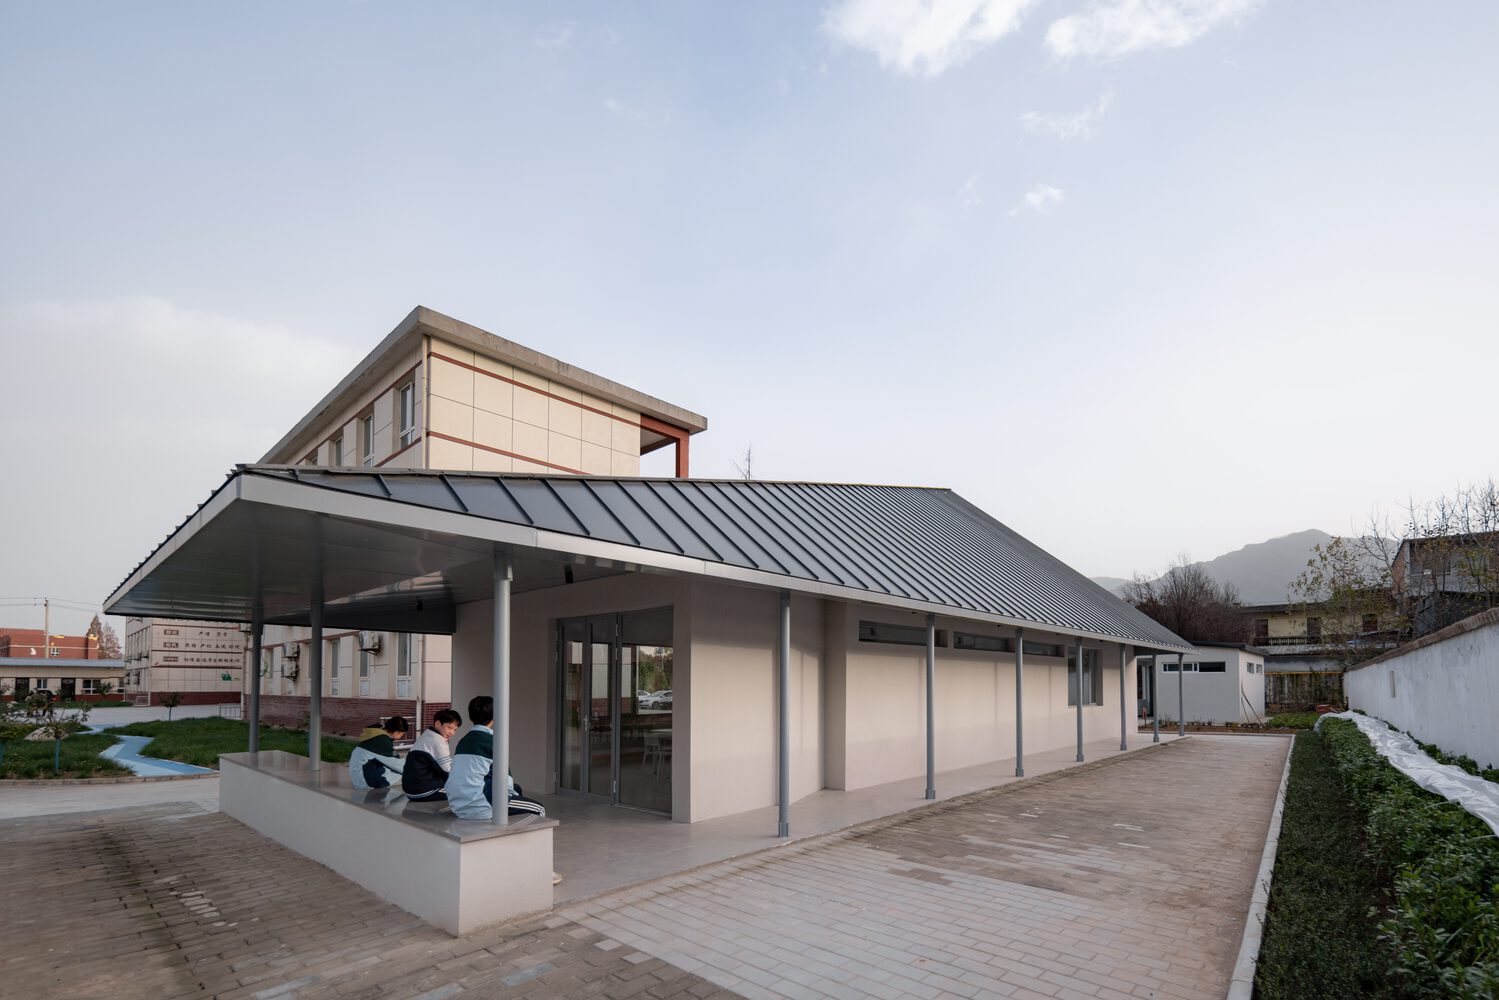
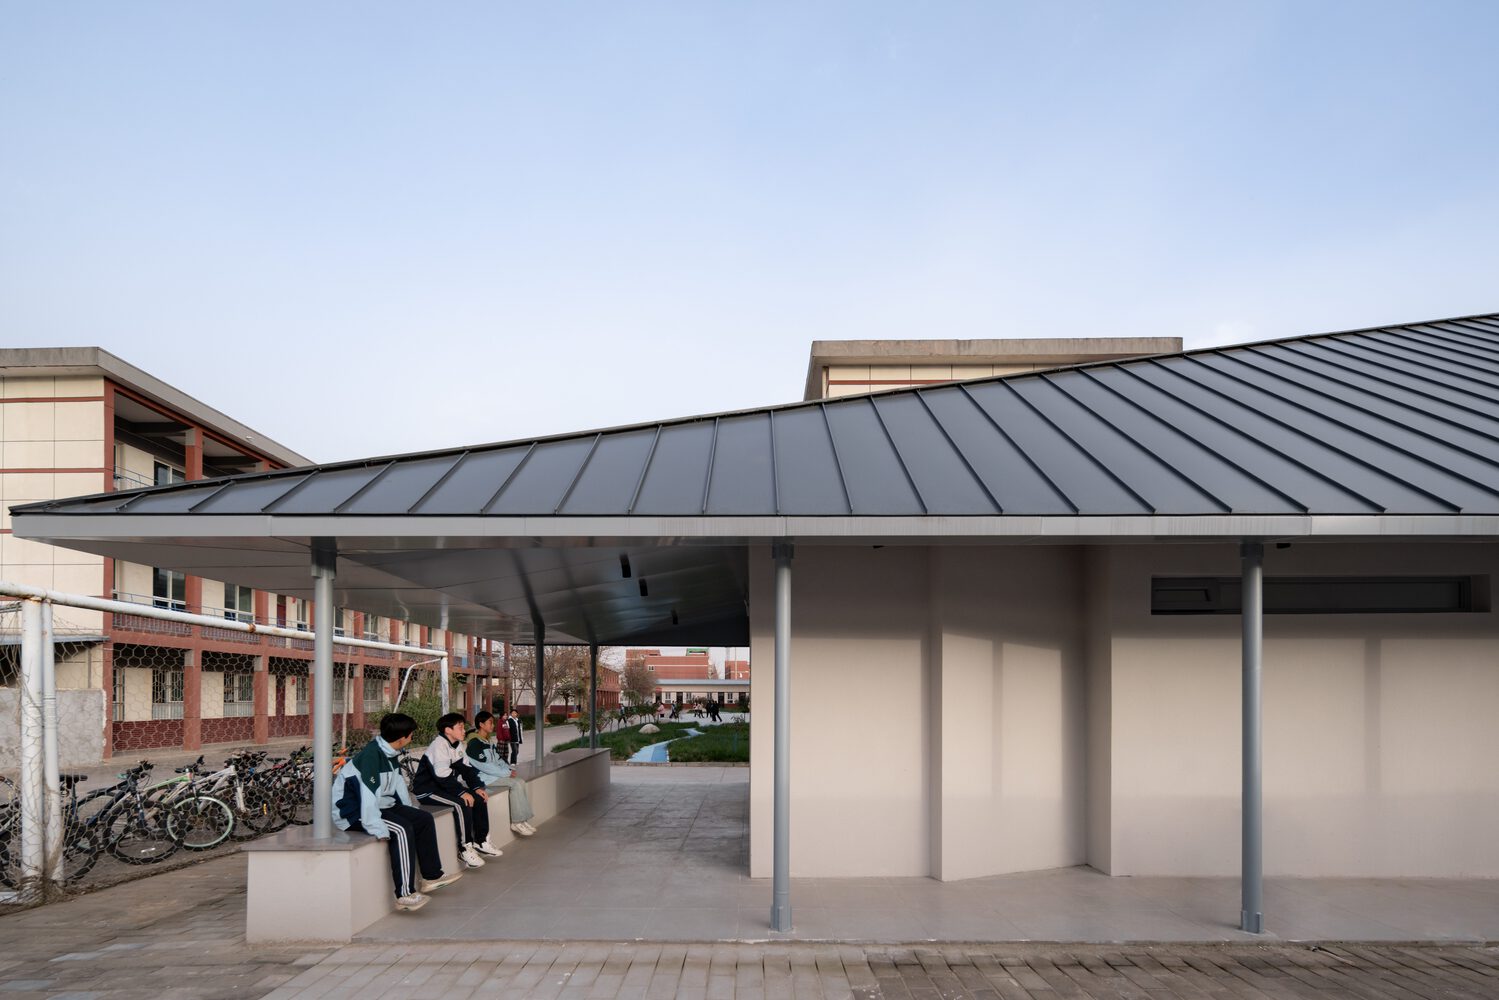
Through these projects, we recognized that rural construction requires a clear distinction between architect-controlled elements and open-ended components—inviting teachers and students to co-shape their environment. This approach aligns closely with N. John Habraken's concept of "Open Building."0
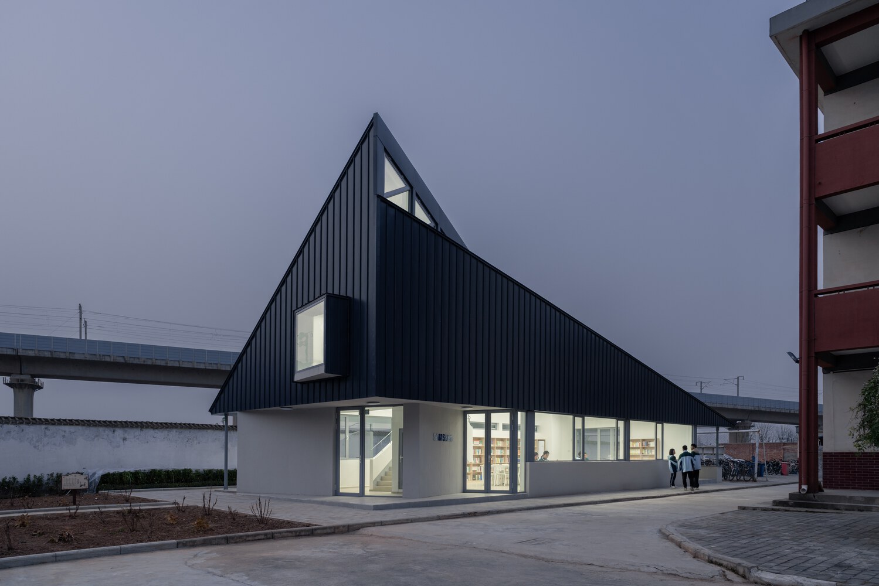
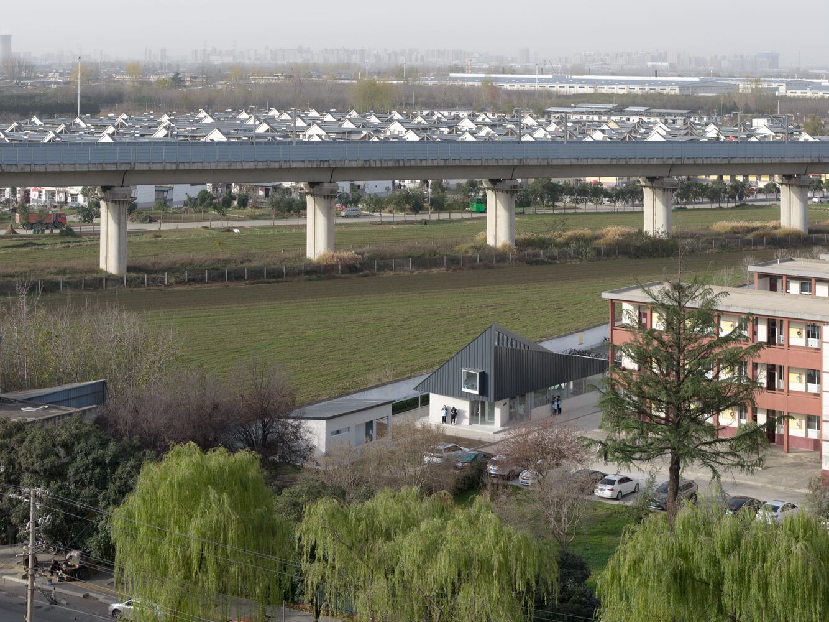
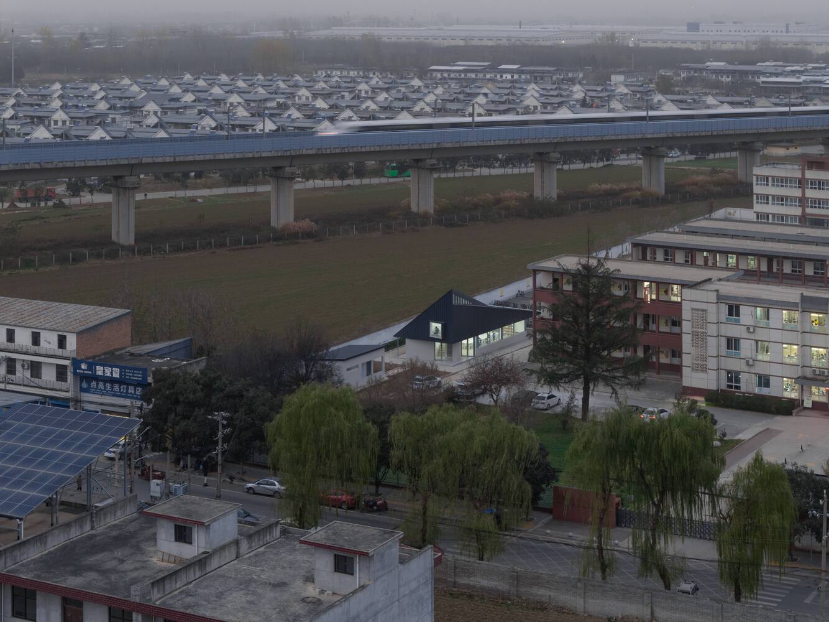
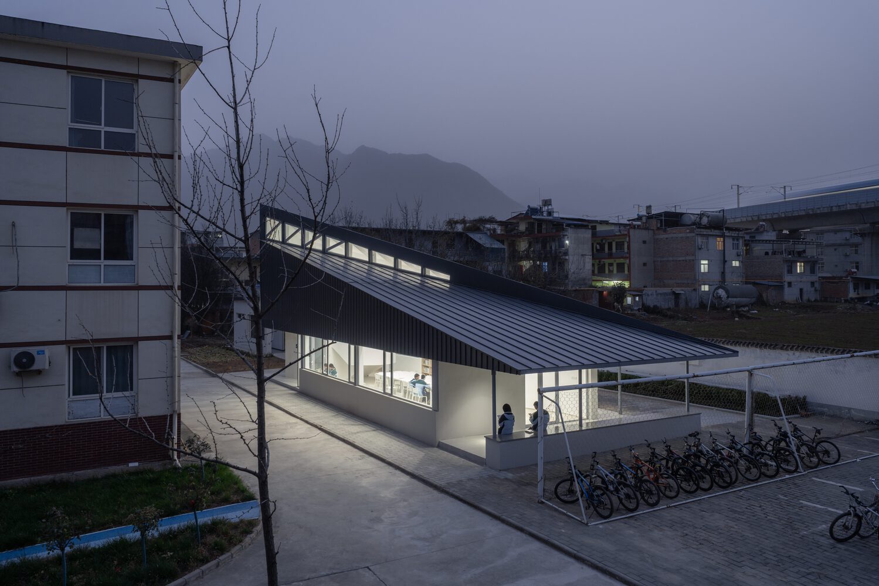
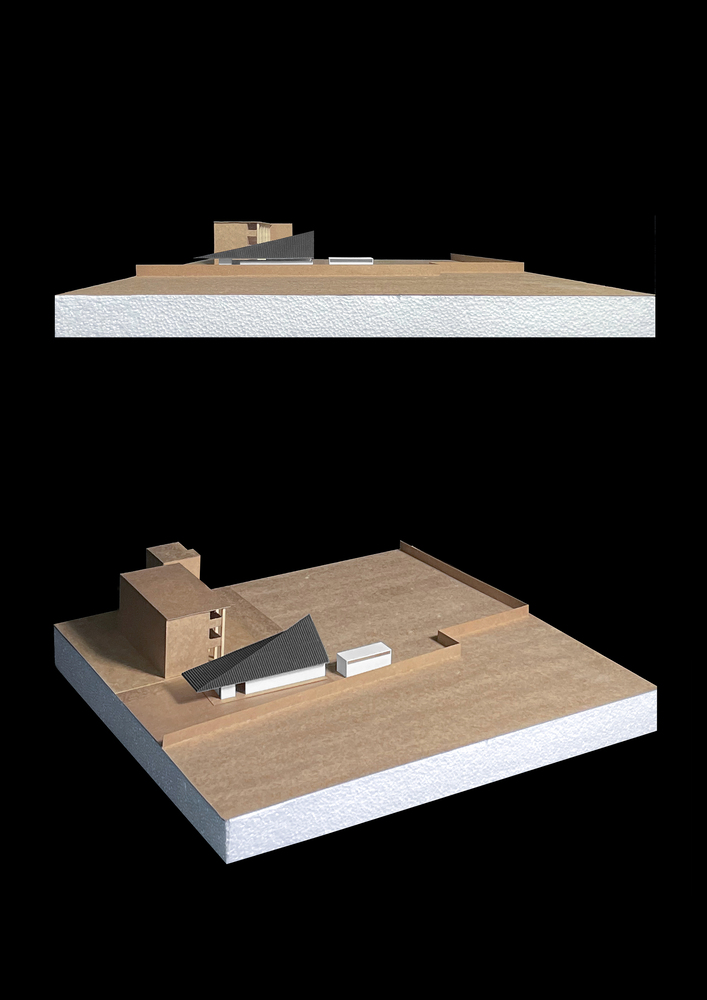
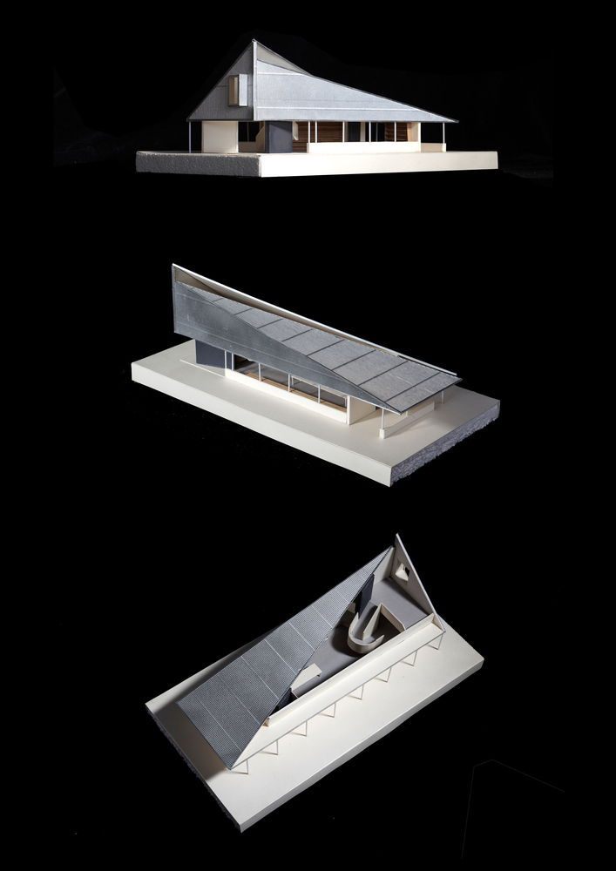
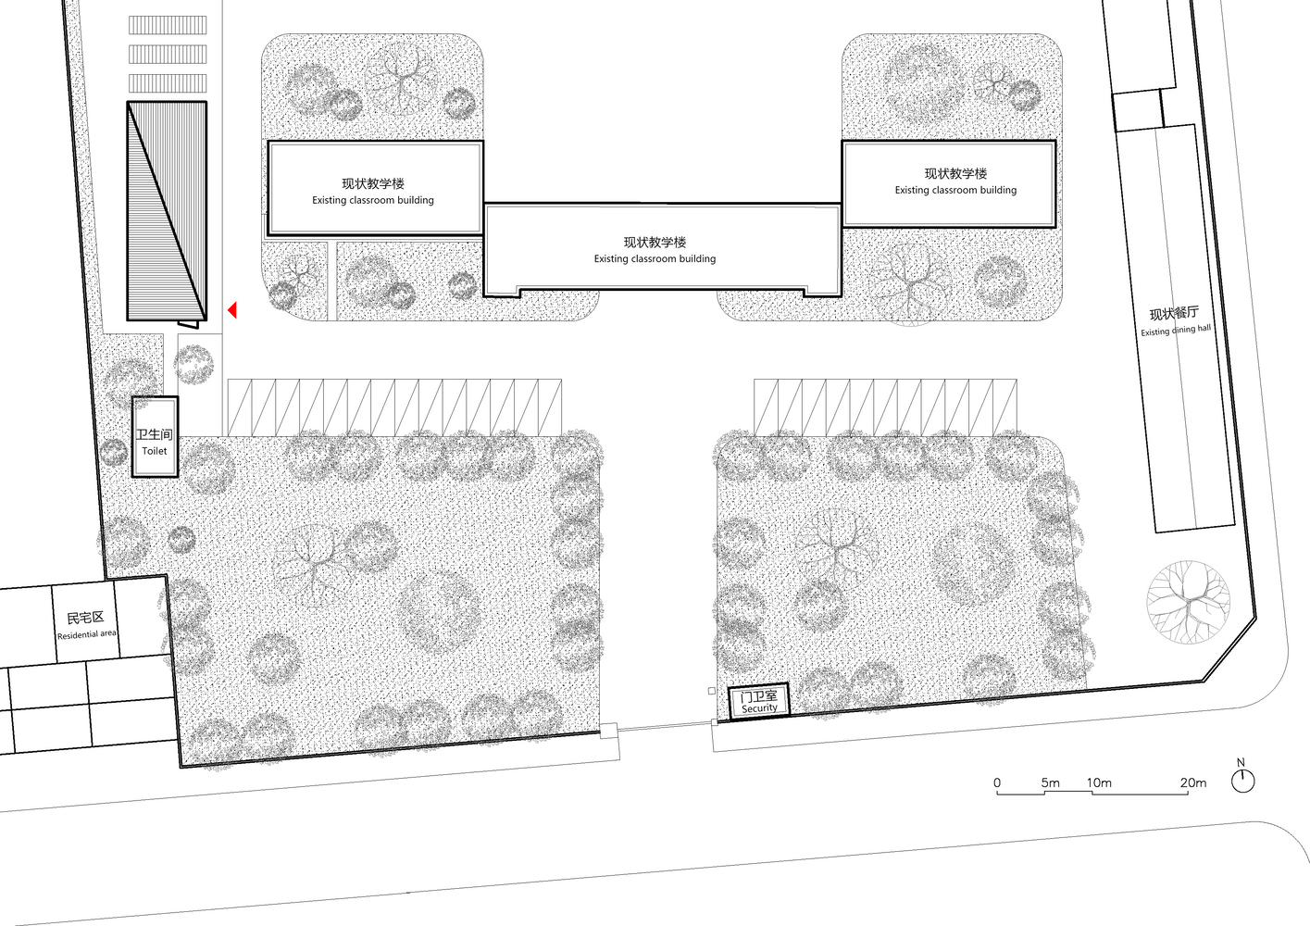
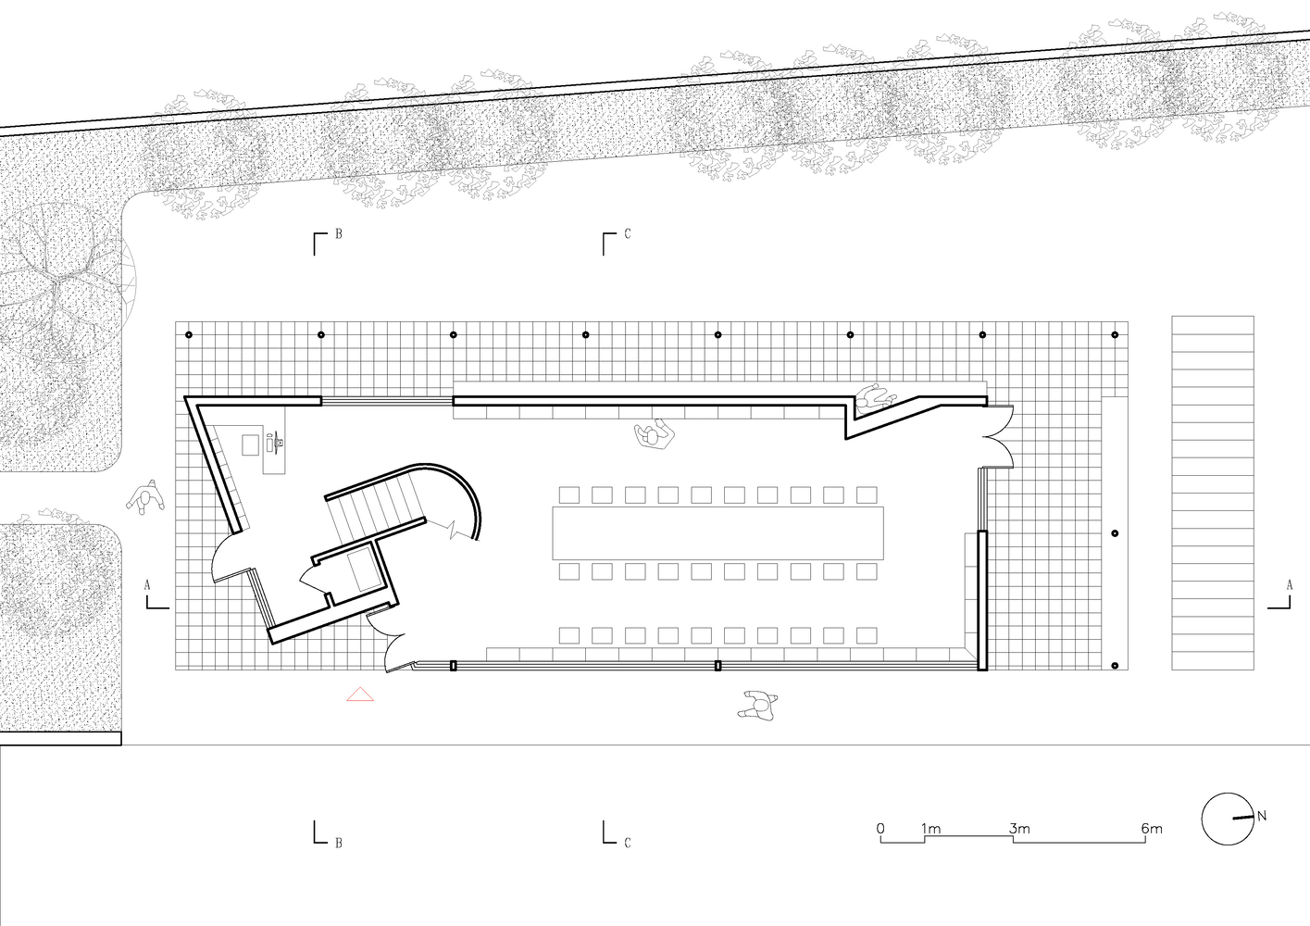
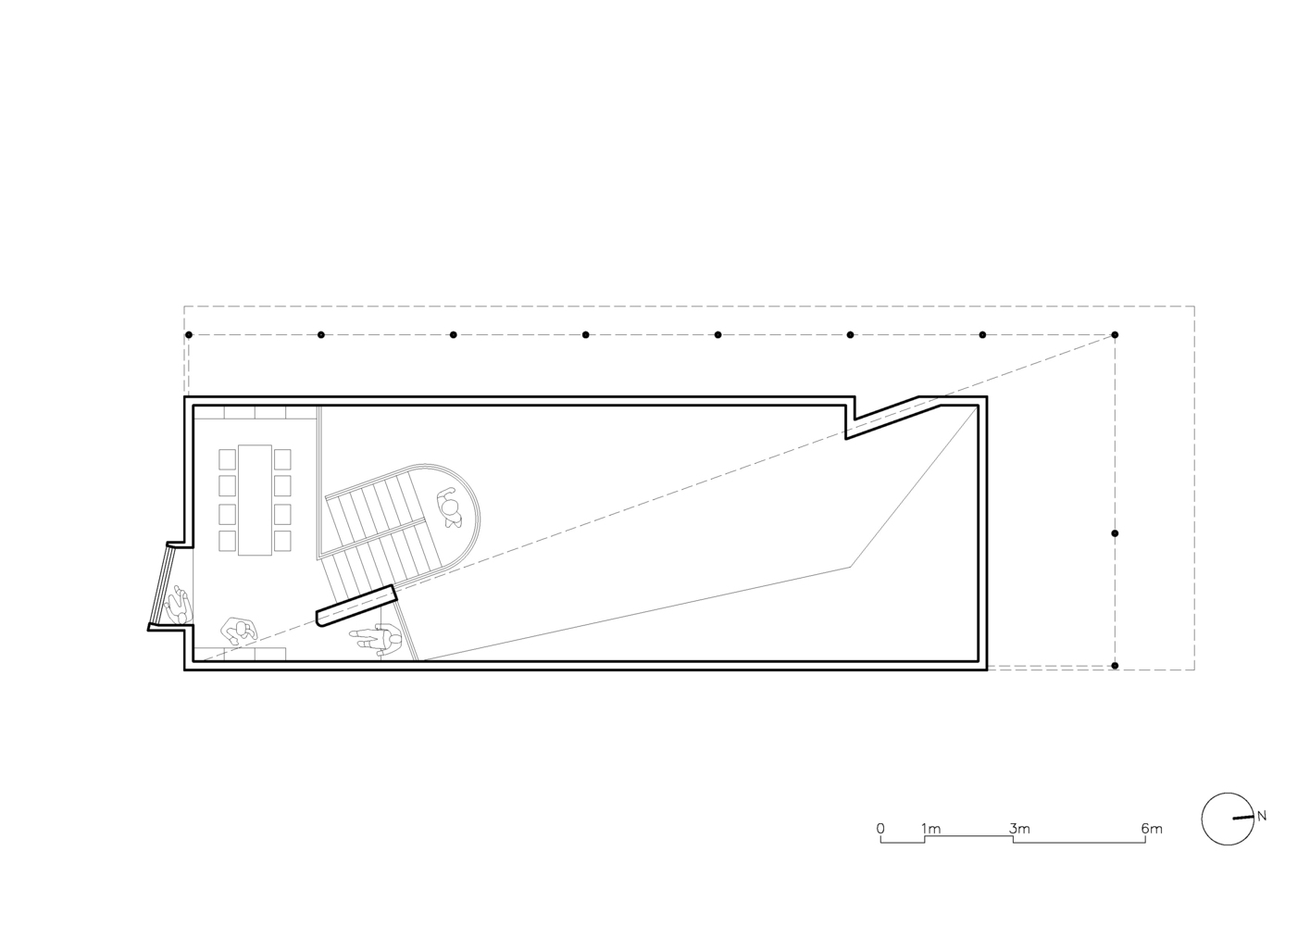
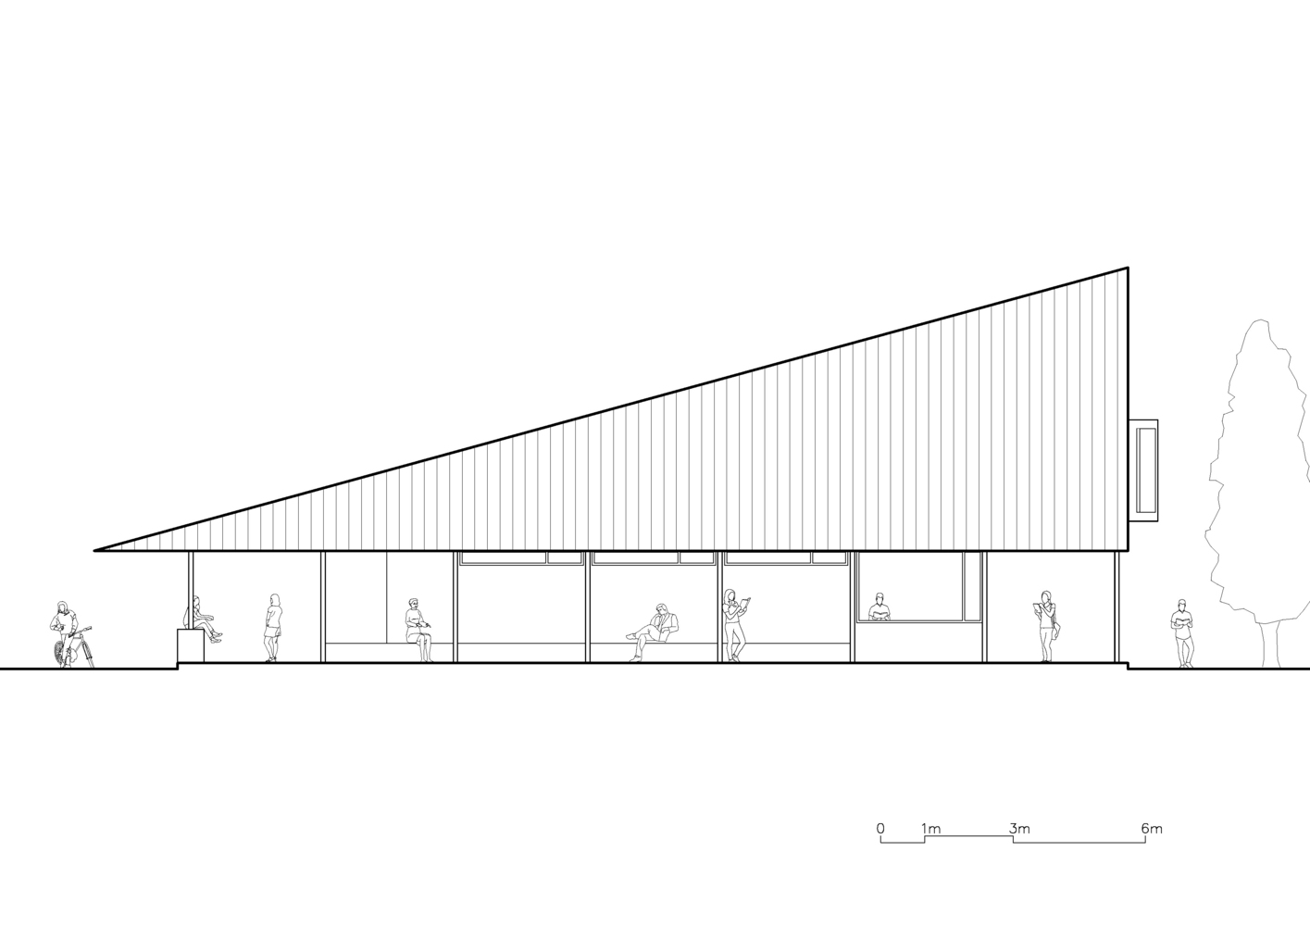
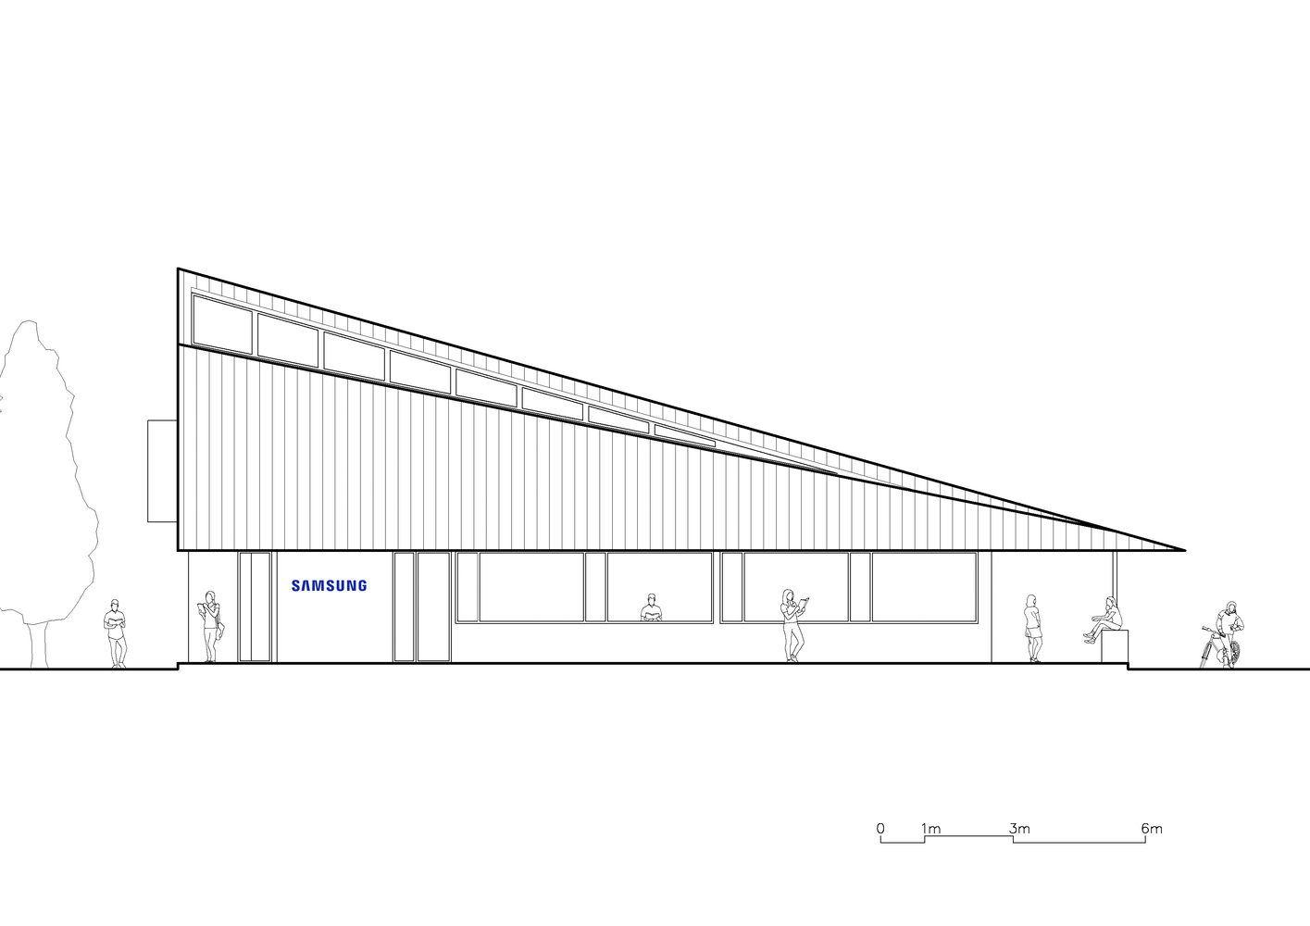
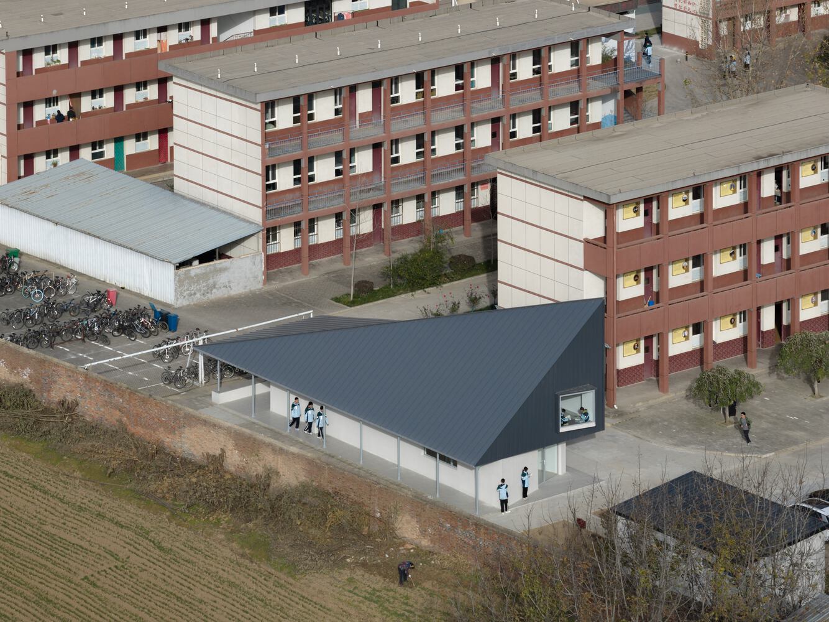
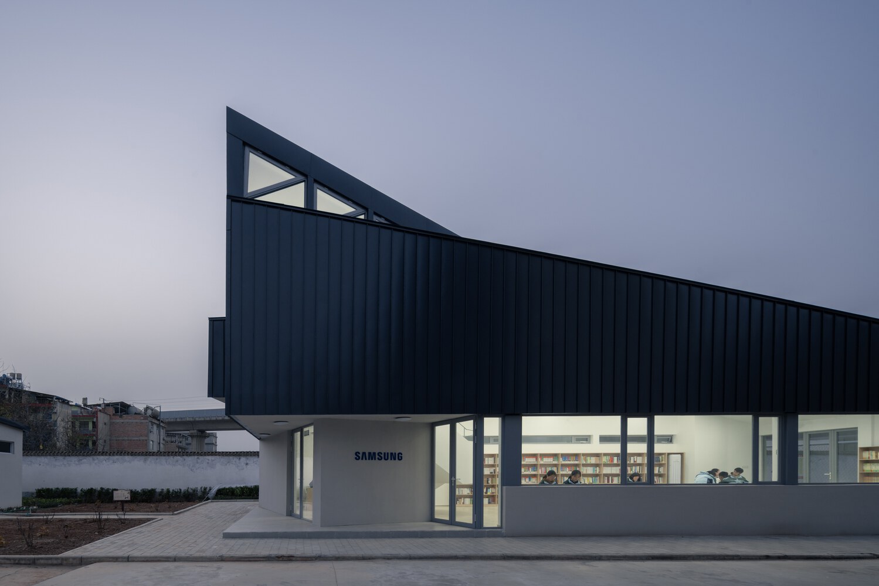
Completed in 2025, Library No.3 is located at the southwest corner of Xi'an Gaoxin No.19 Junior High School in Huyi District, transformed from a former bicycle shed into a 21m × 7.5m facility.
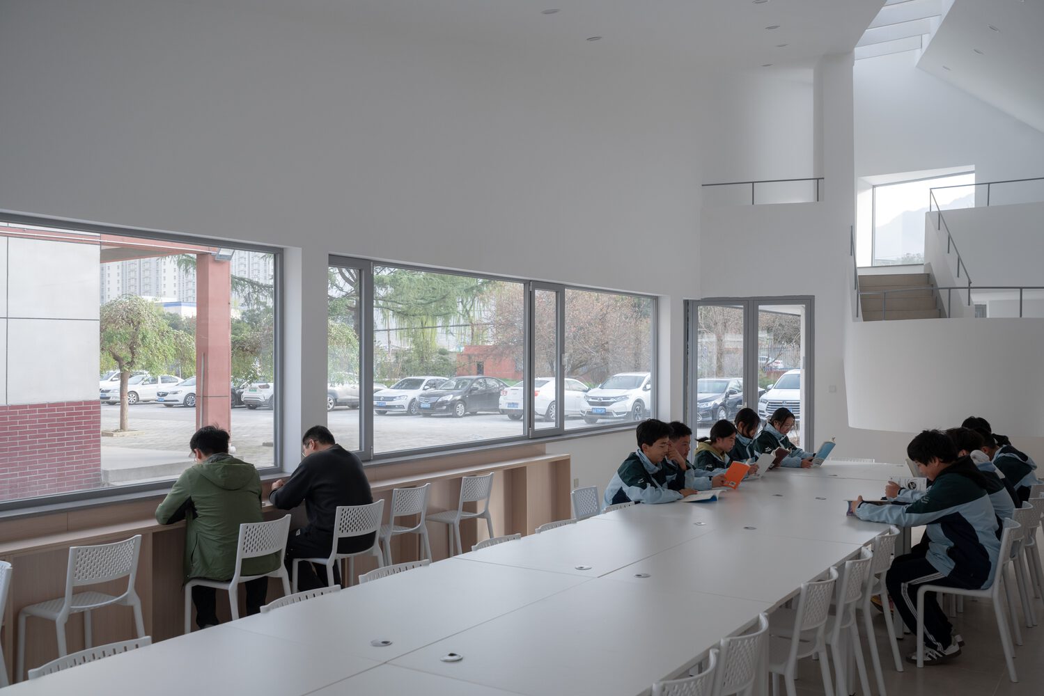
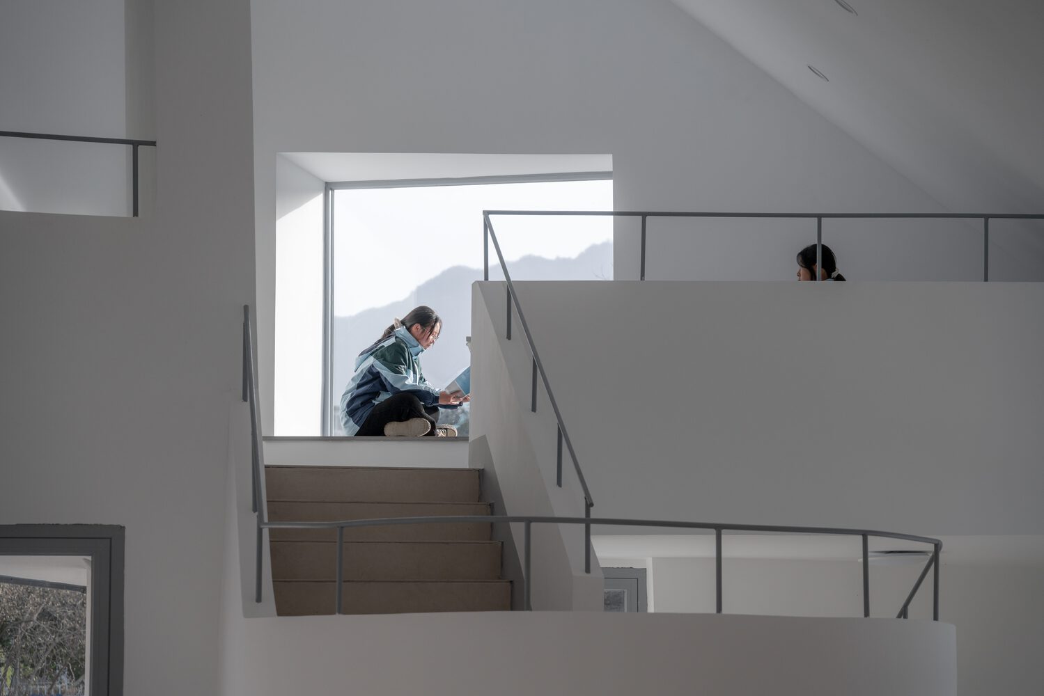
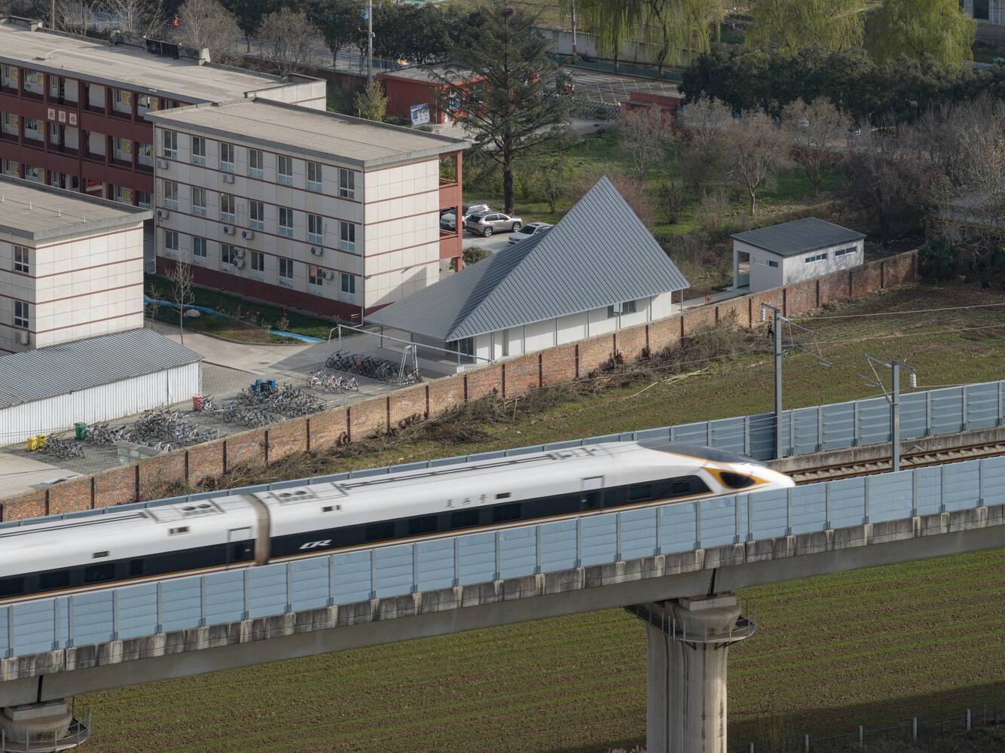
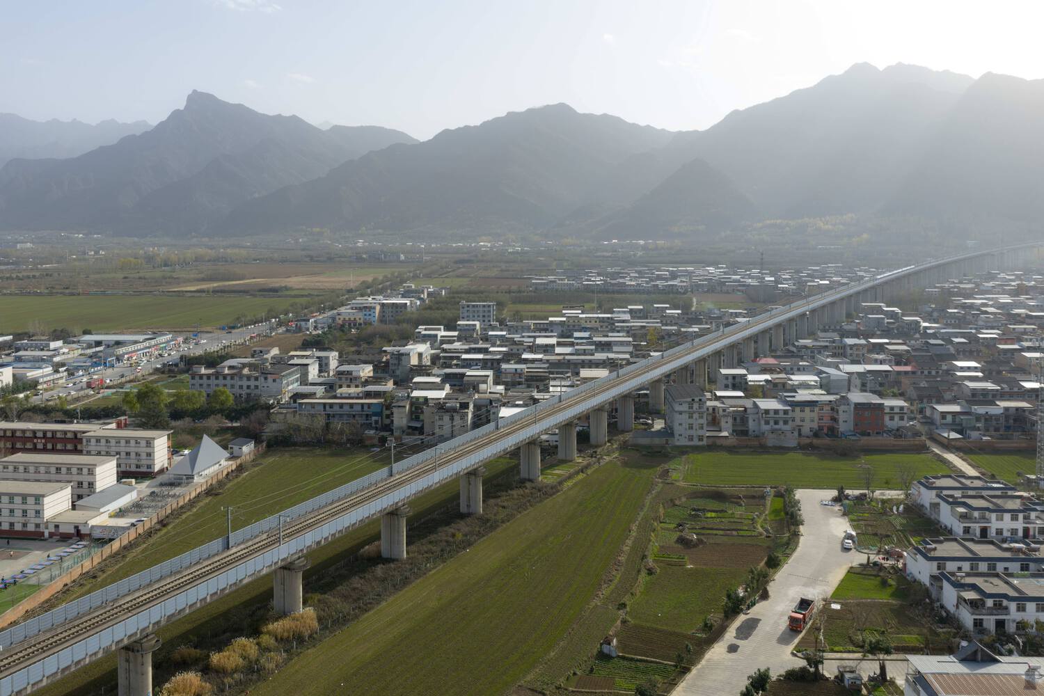
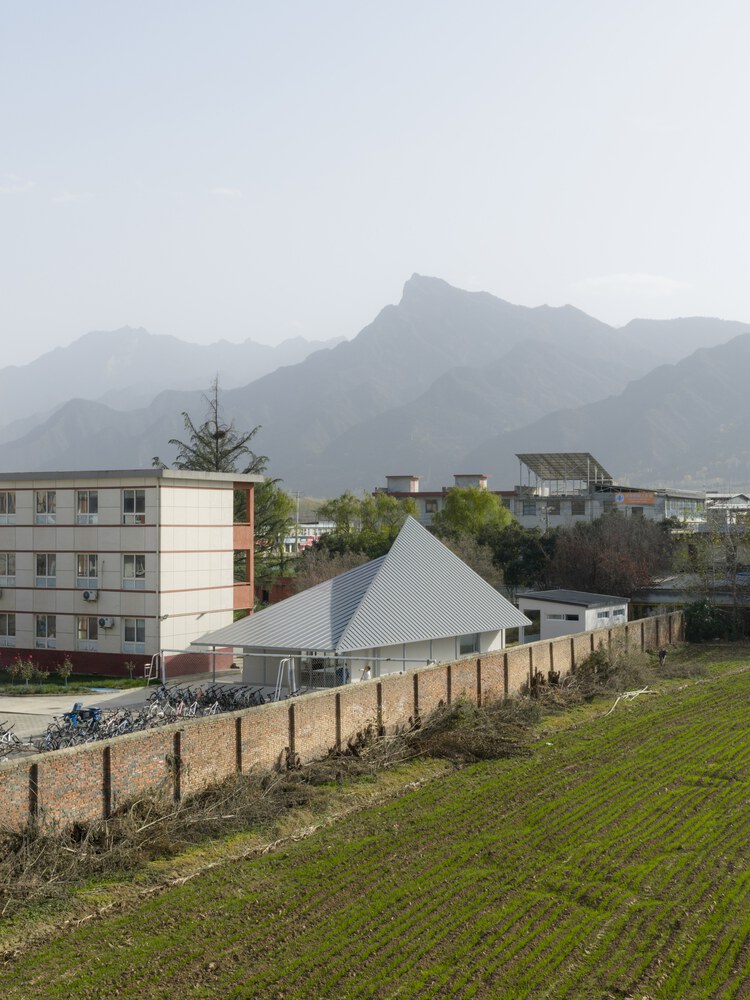
Bordered by the Xi-Cheng high-speed railway to the west and facing the Qinling Mountains to the south, the building is positioned slightly south of center within its site. This layout strengthens the school's main entrance while carving out a circular public zone around it.
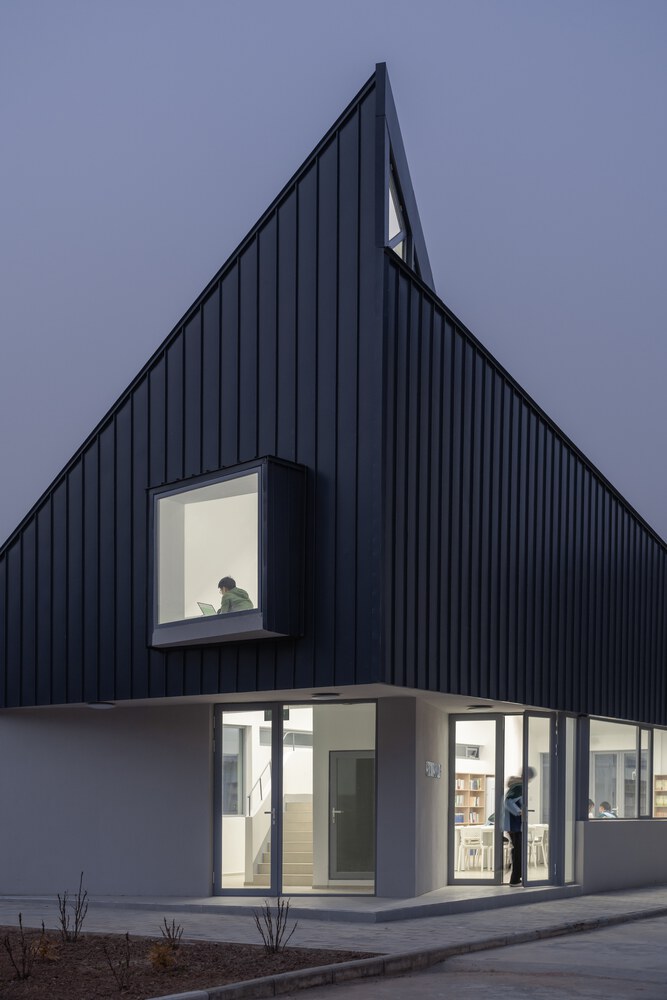
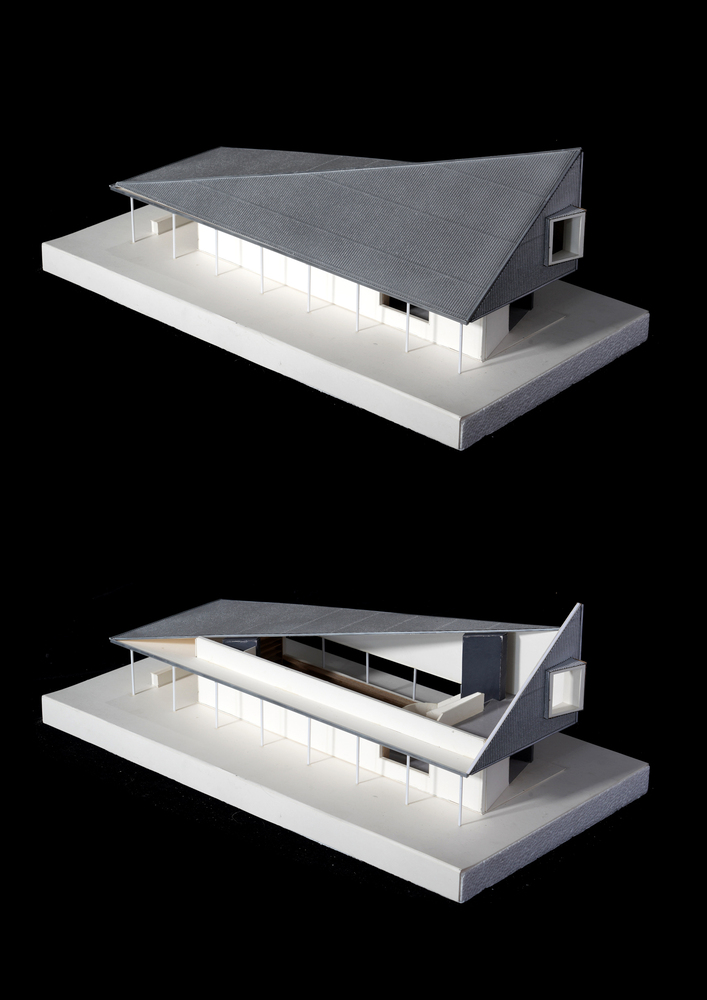
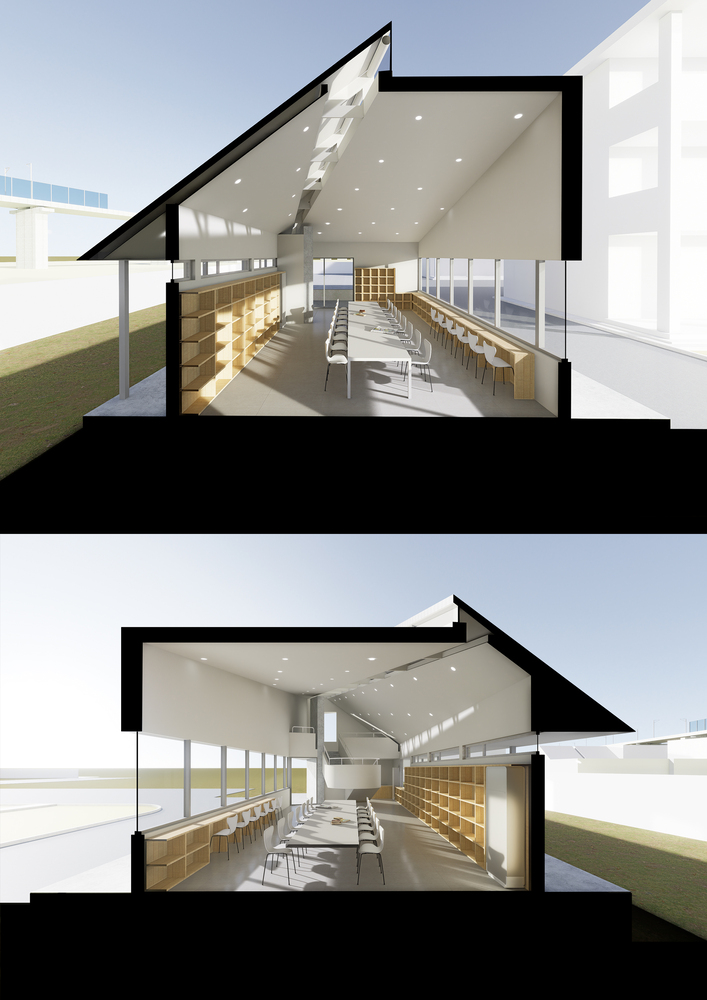
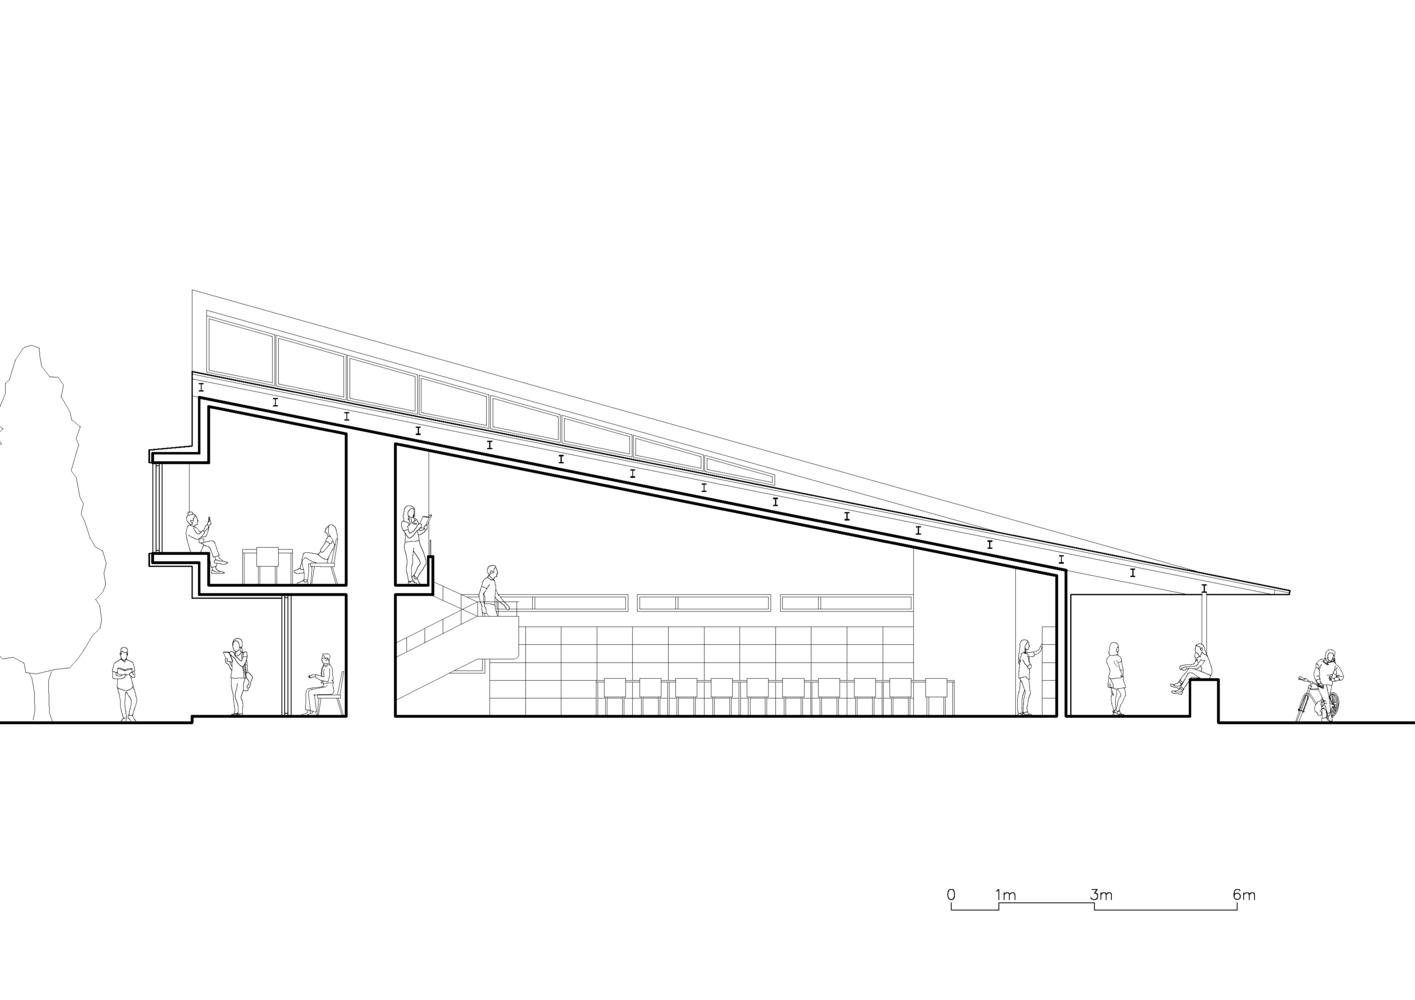
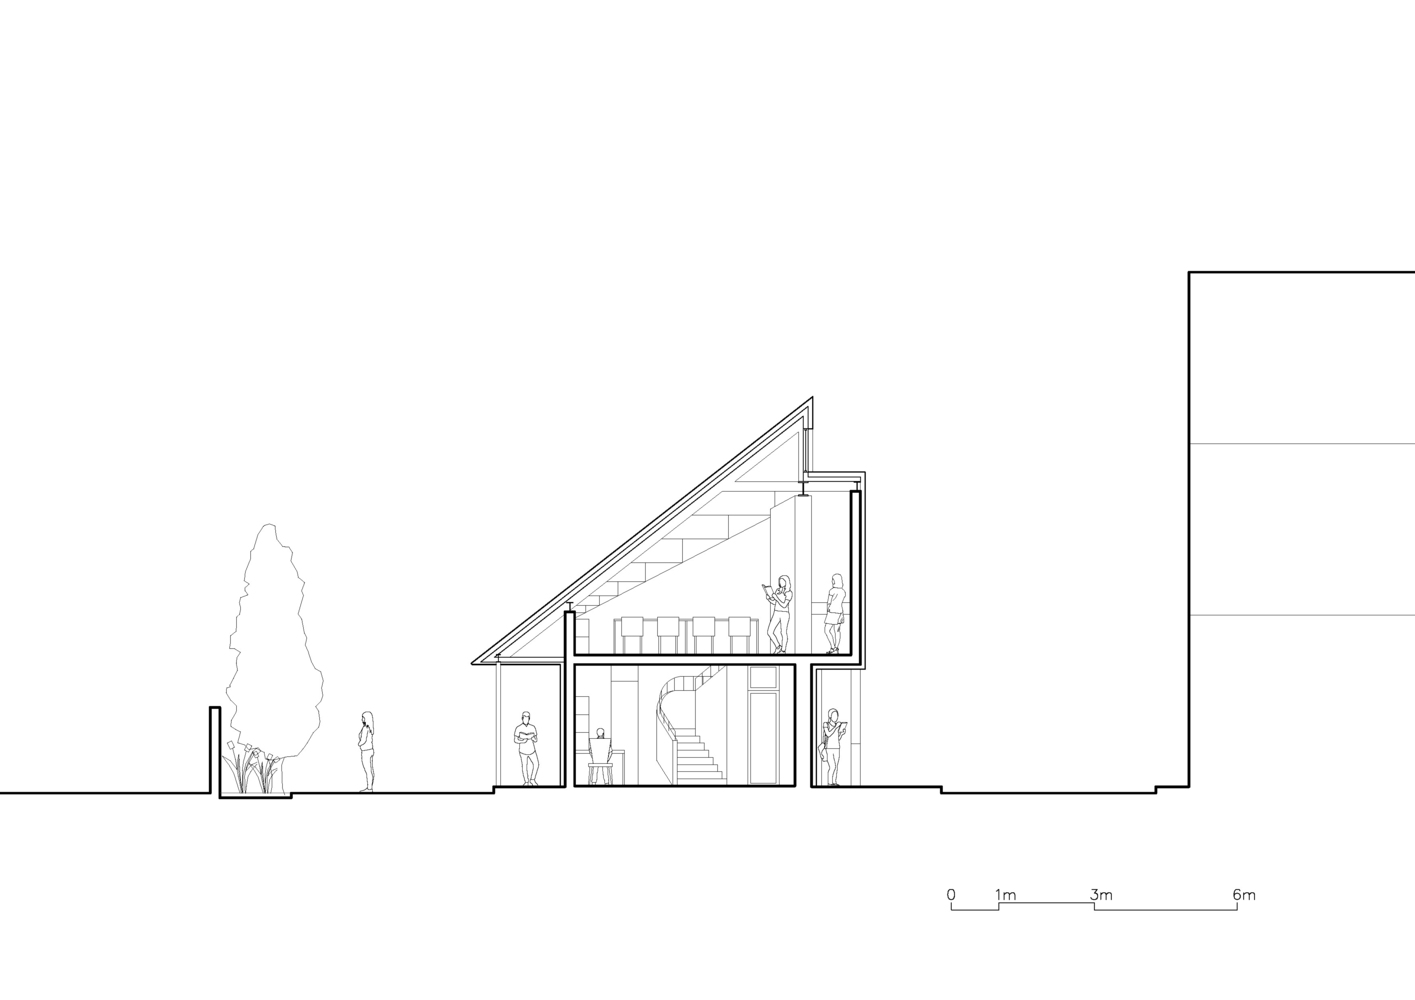
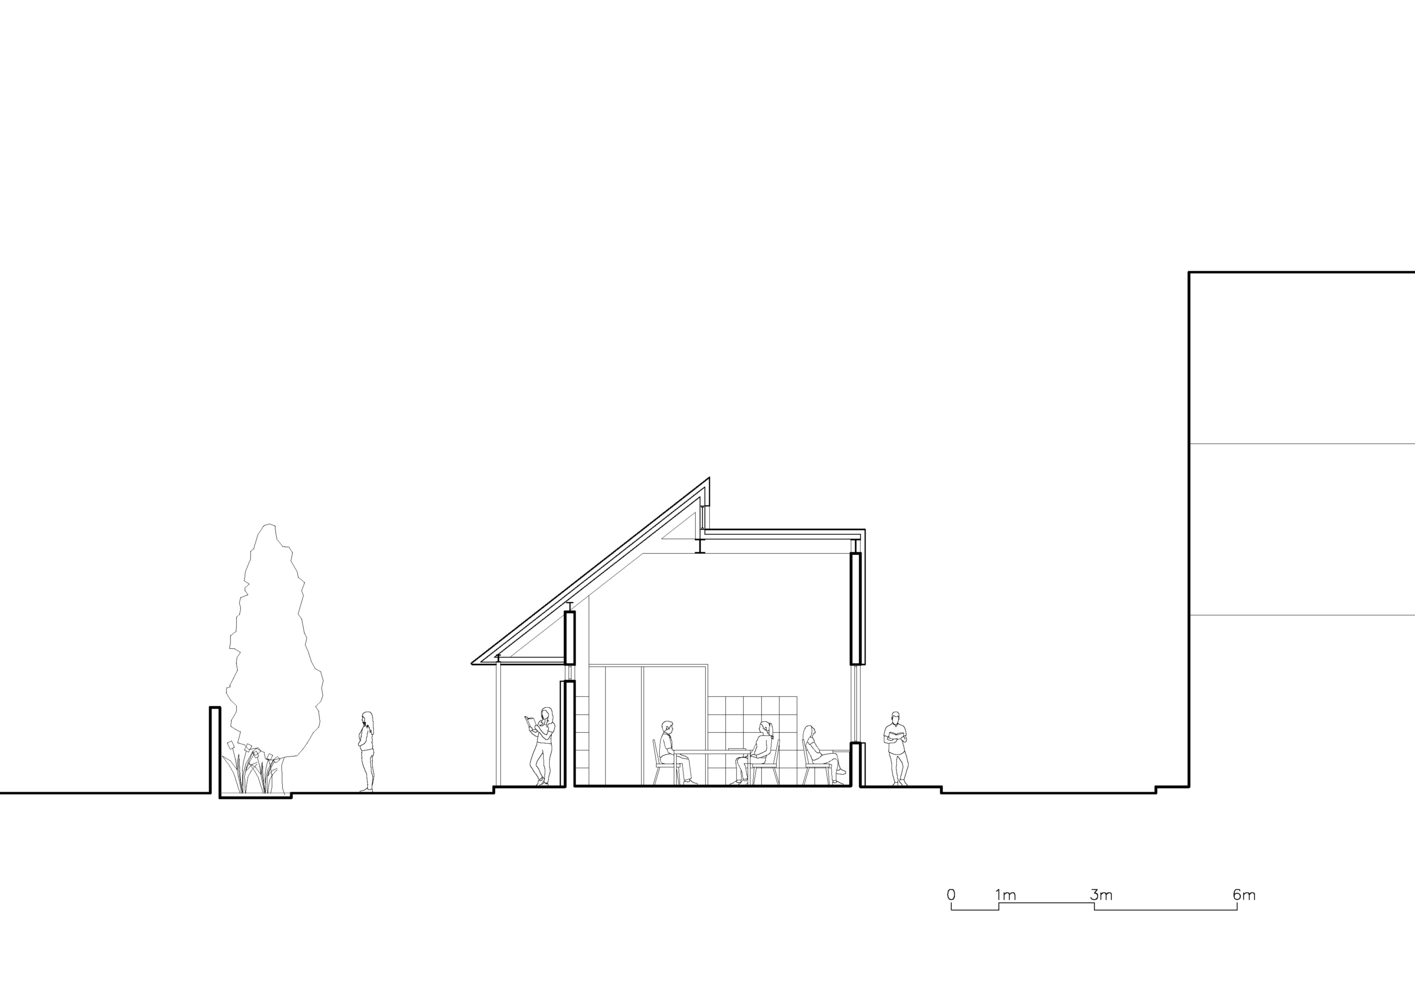
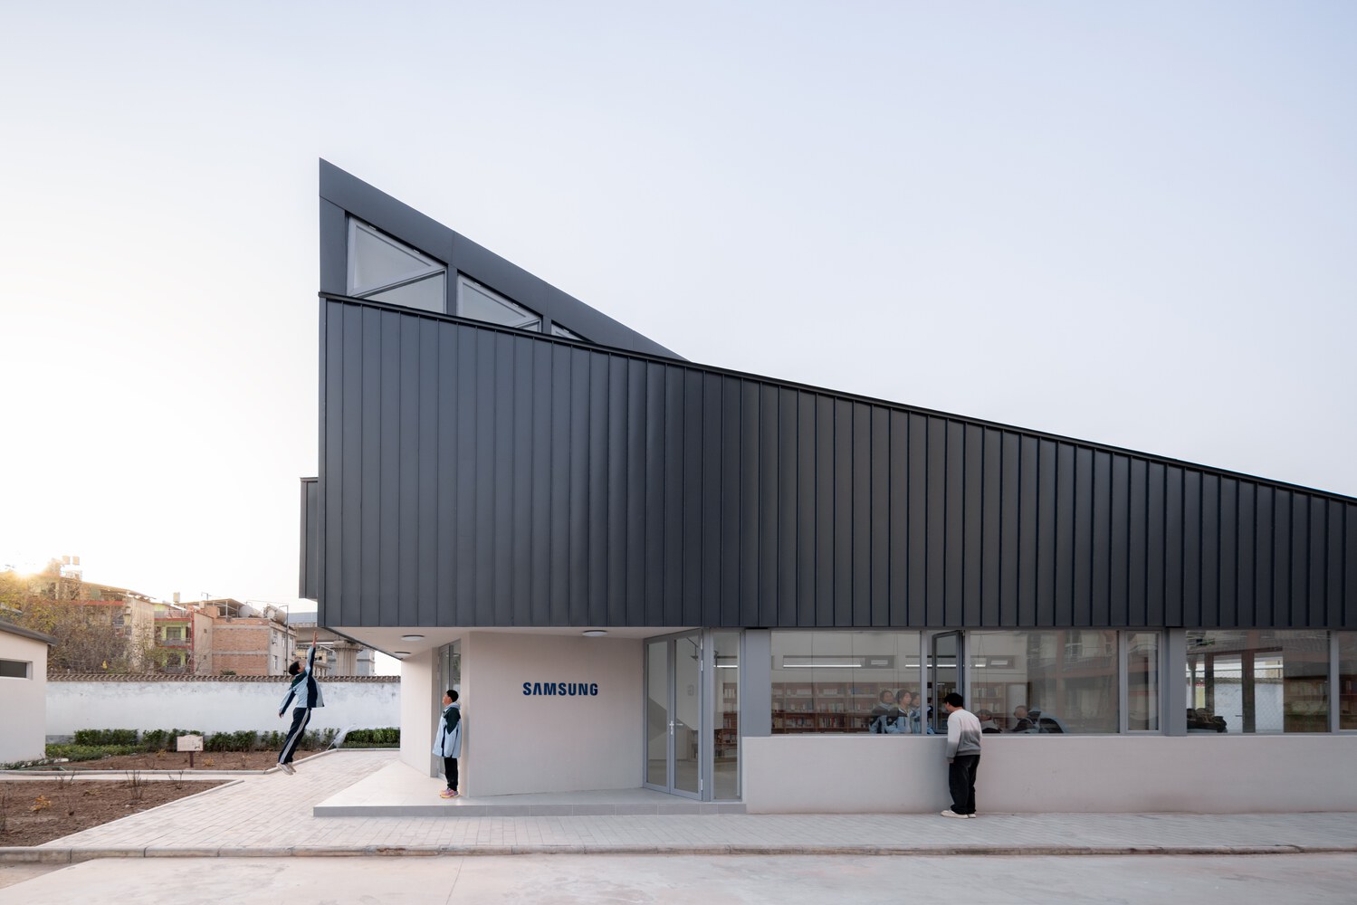
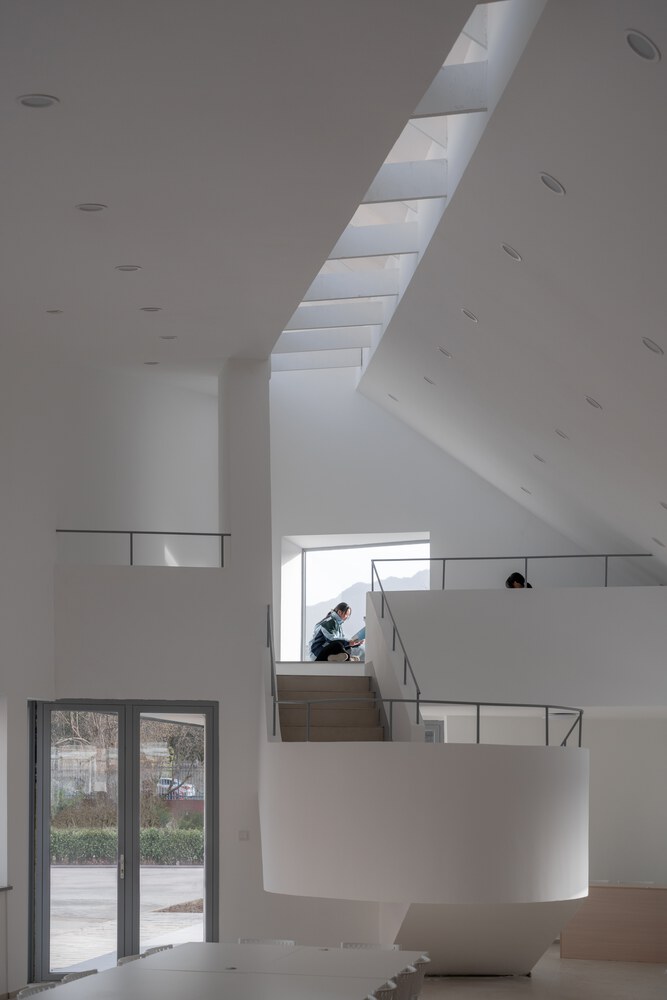
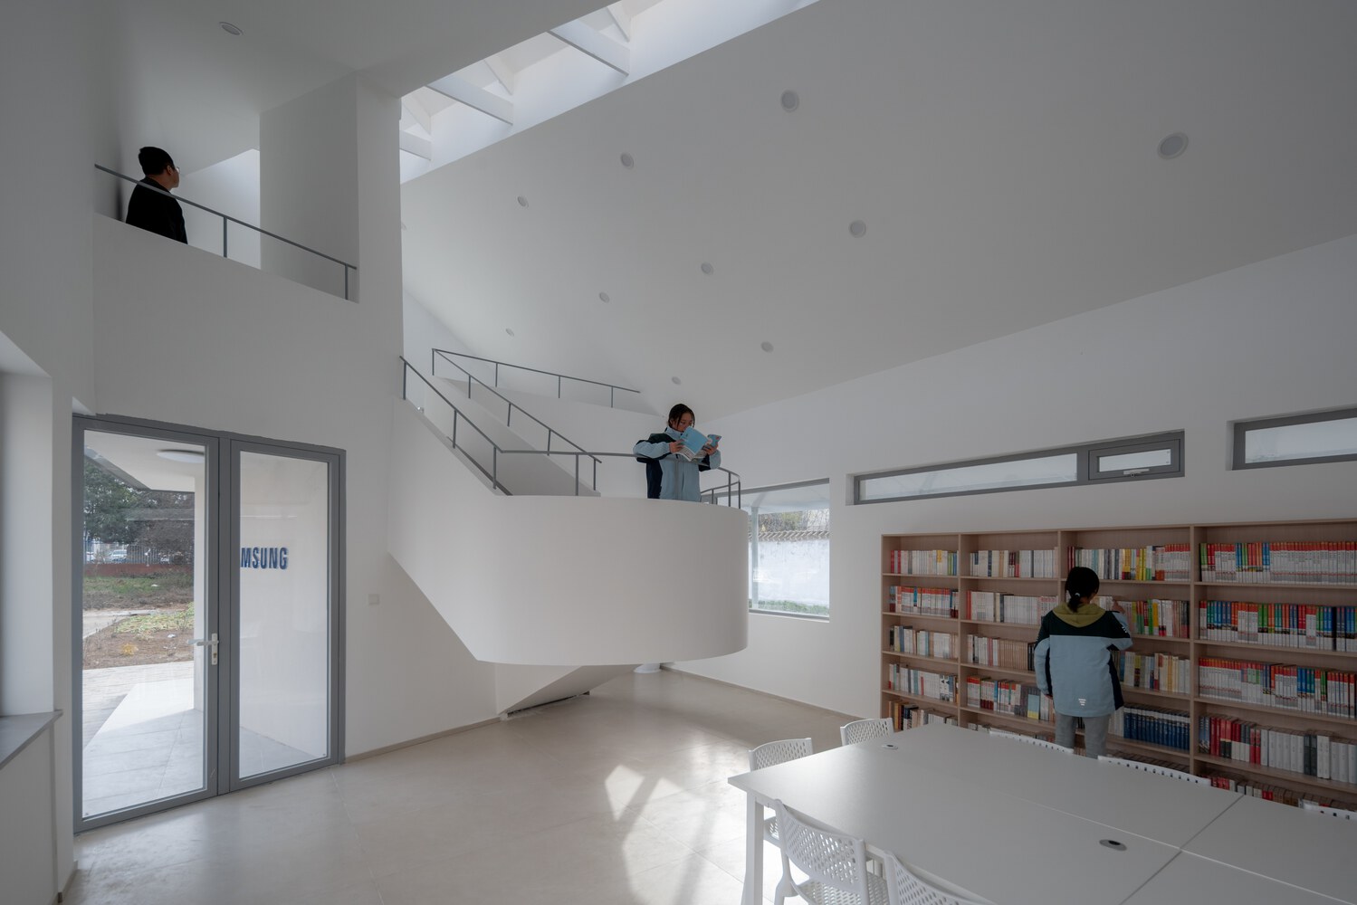
The design continues the studio's signature strategy of "open ground floor + partial upper-level rooms." Smaller spaces are placed along the southern edge to frame mountain views and admit daylight, while the main reading area is softly illuminated by diffused skylight from above, fostering both focus and contemplation.
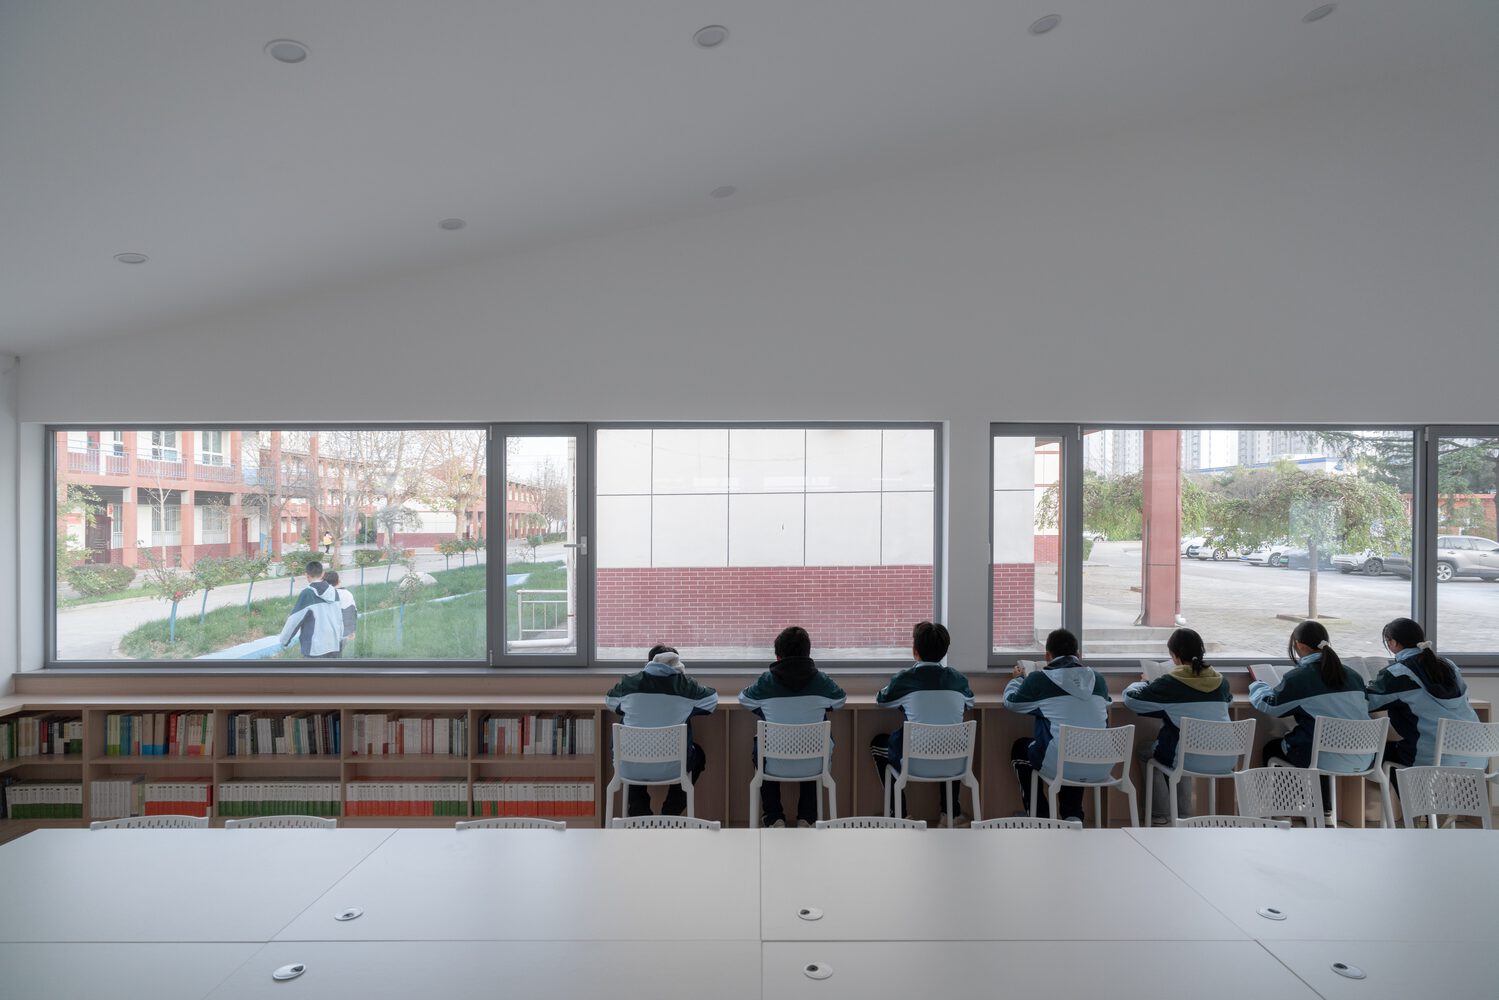
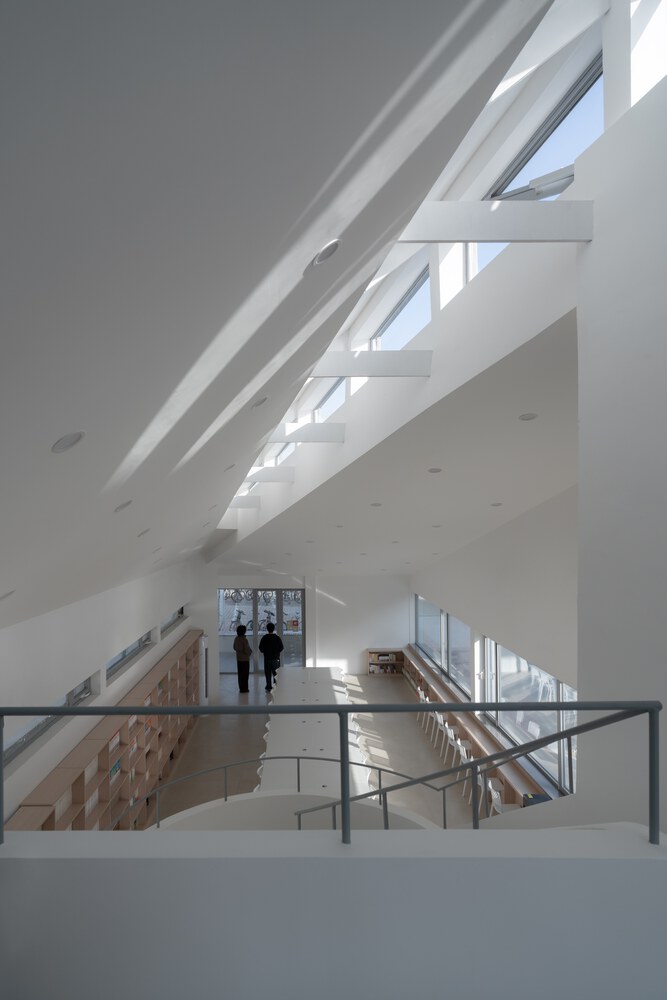
Transitional gray spaces and transparent interfaces dissolve boundaries between interior and exterior, allowing natural rhythms—birdsong, rainfall, falling leaves—to become part of everyday school life, infusing the space with poetic resonance.
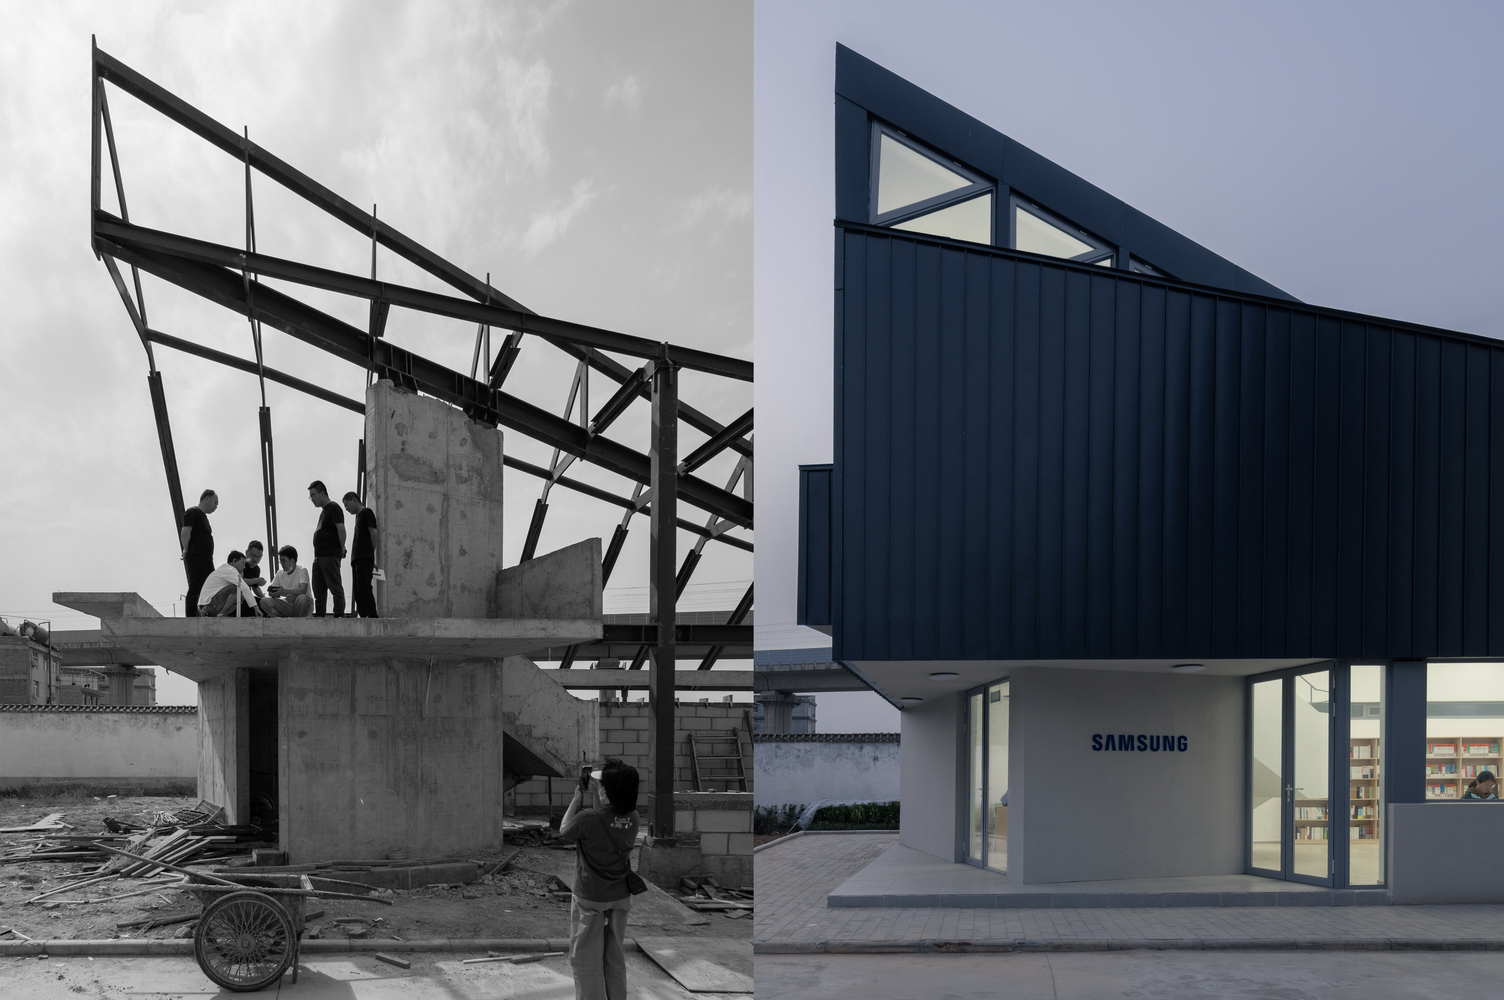
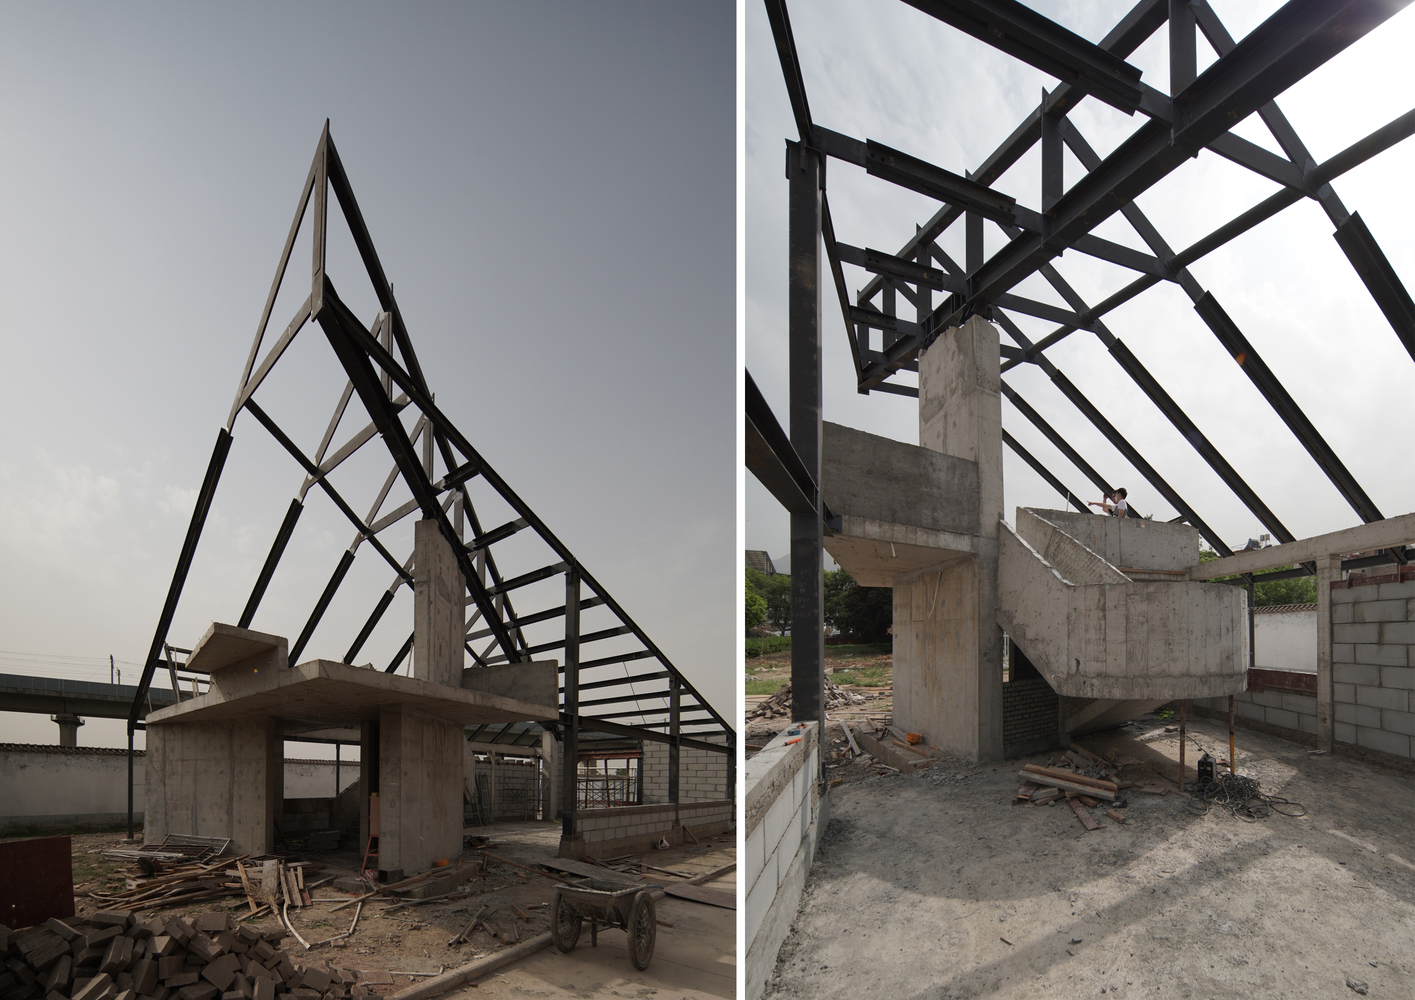
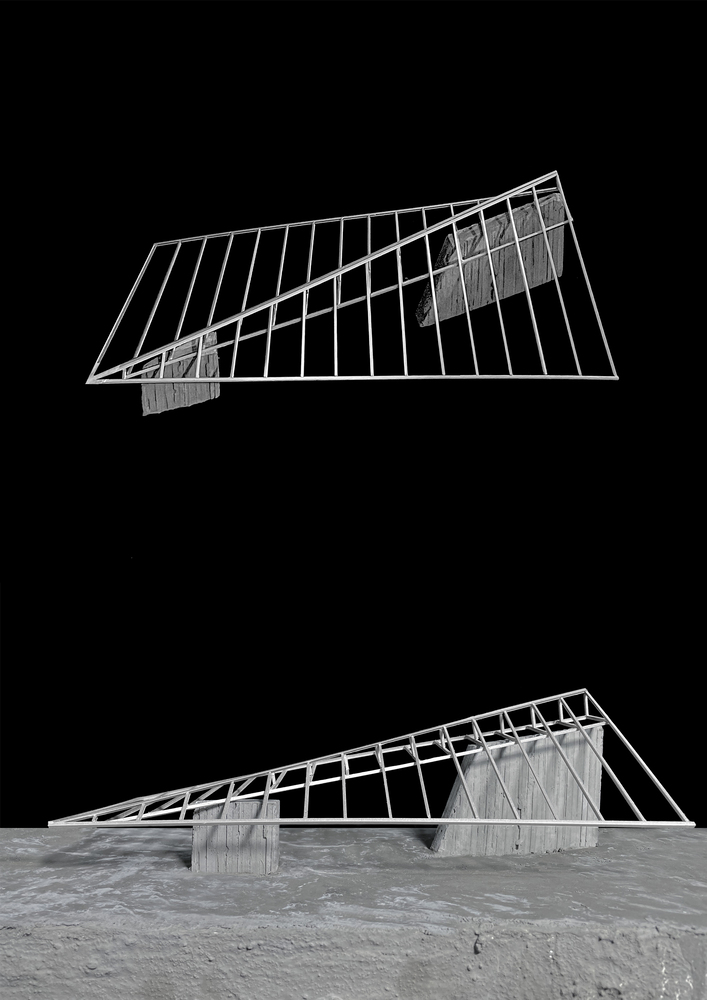
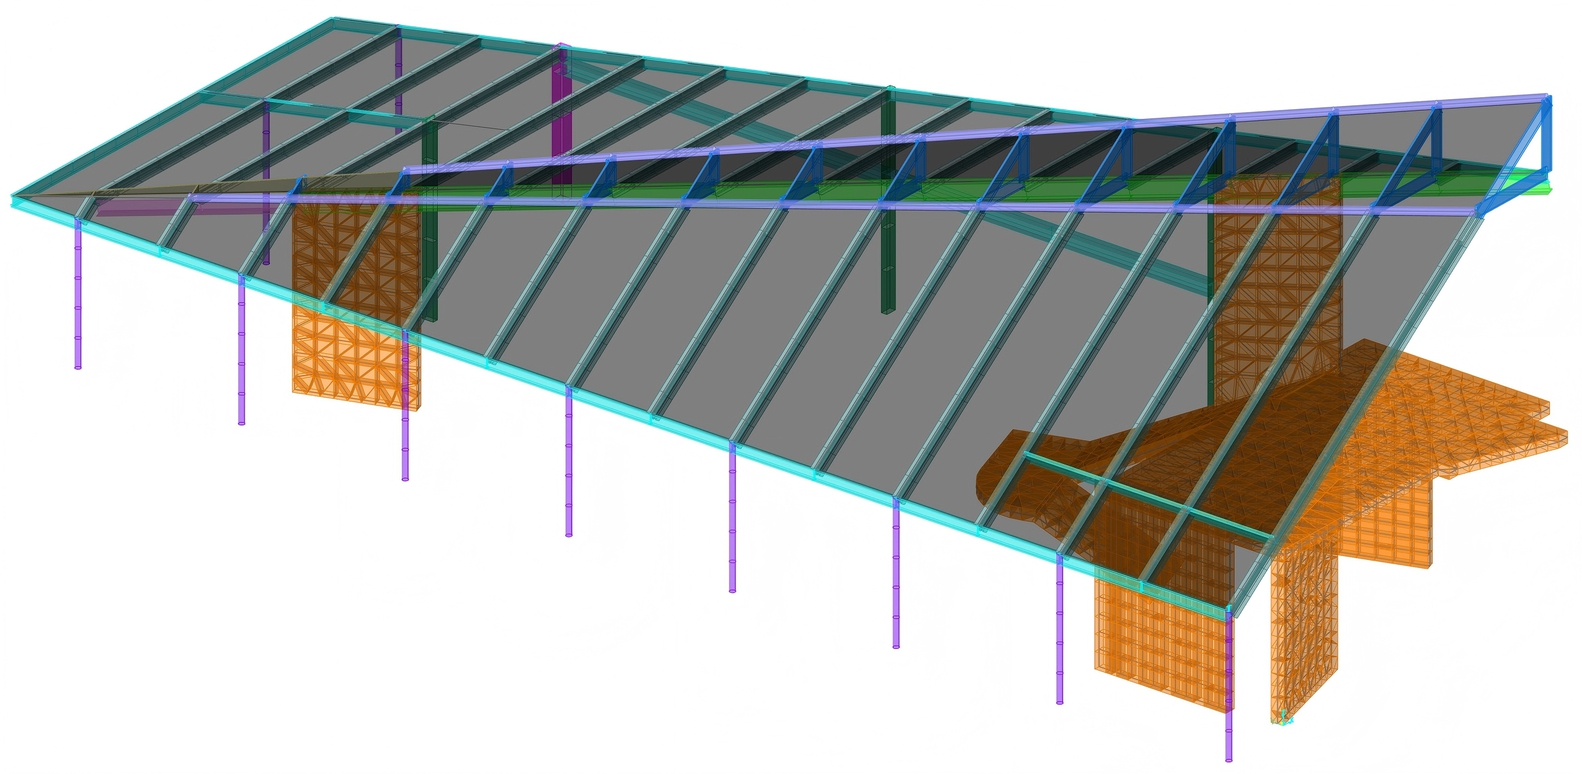
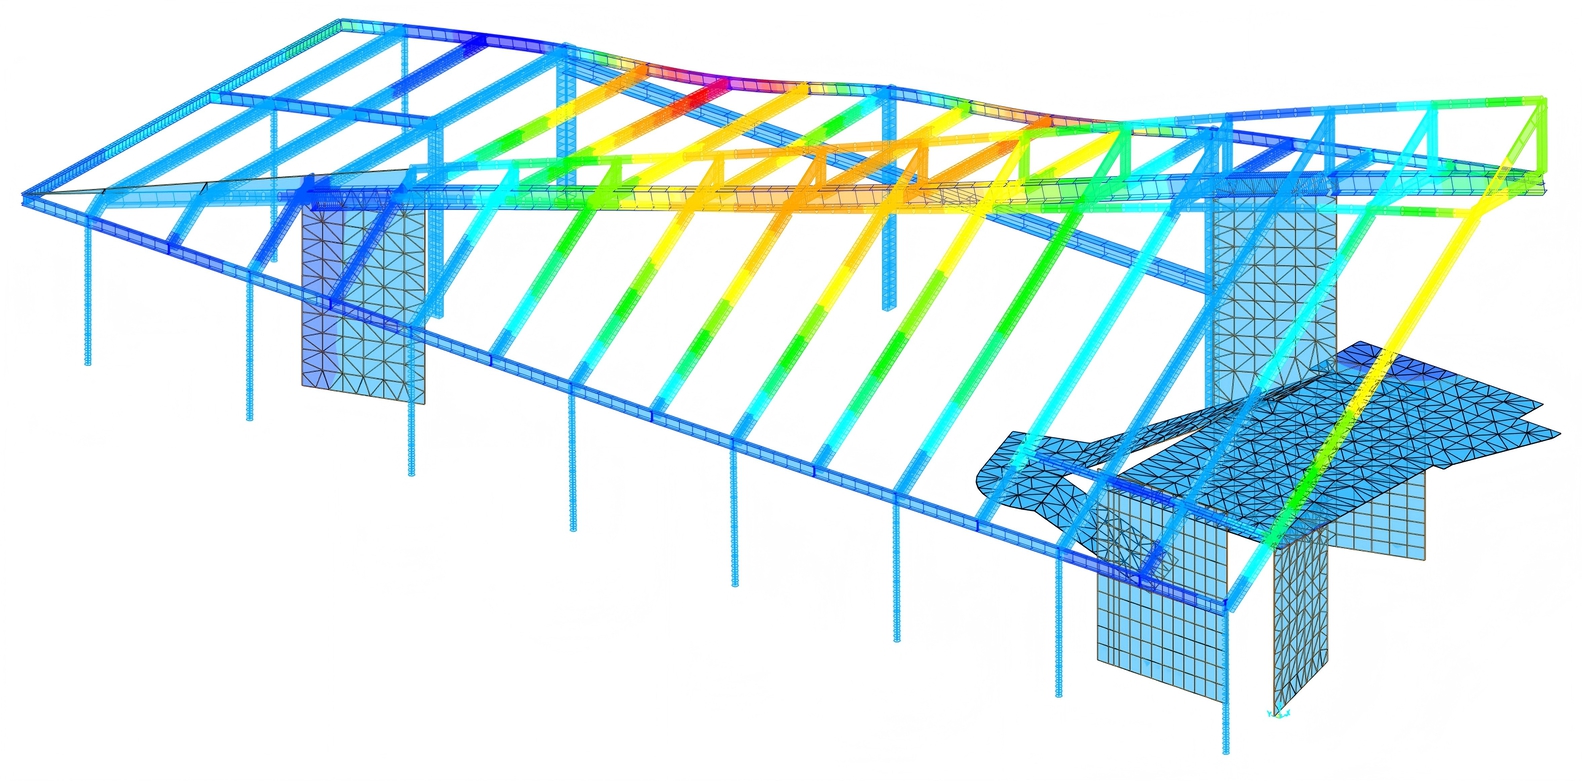
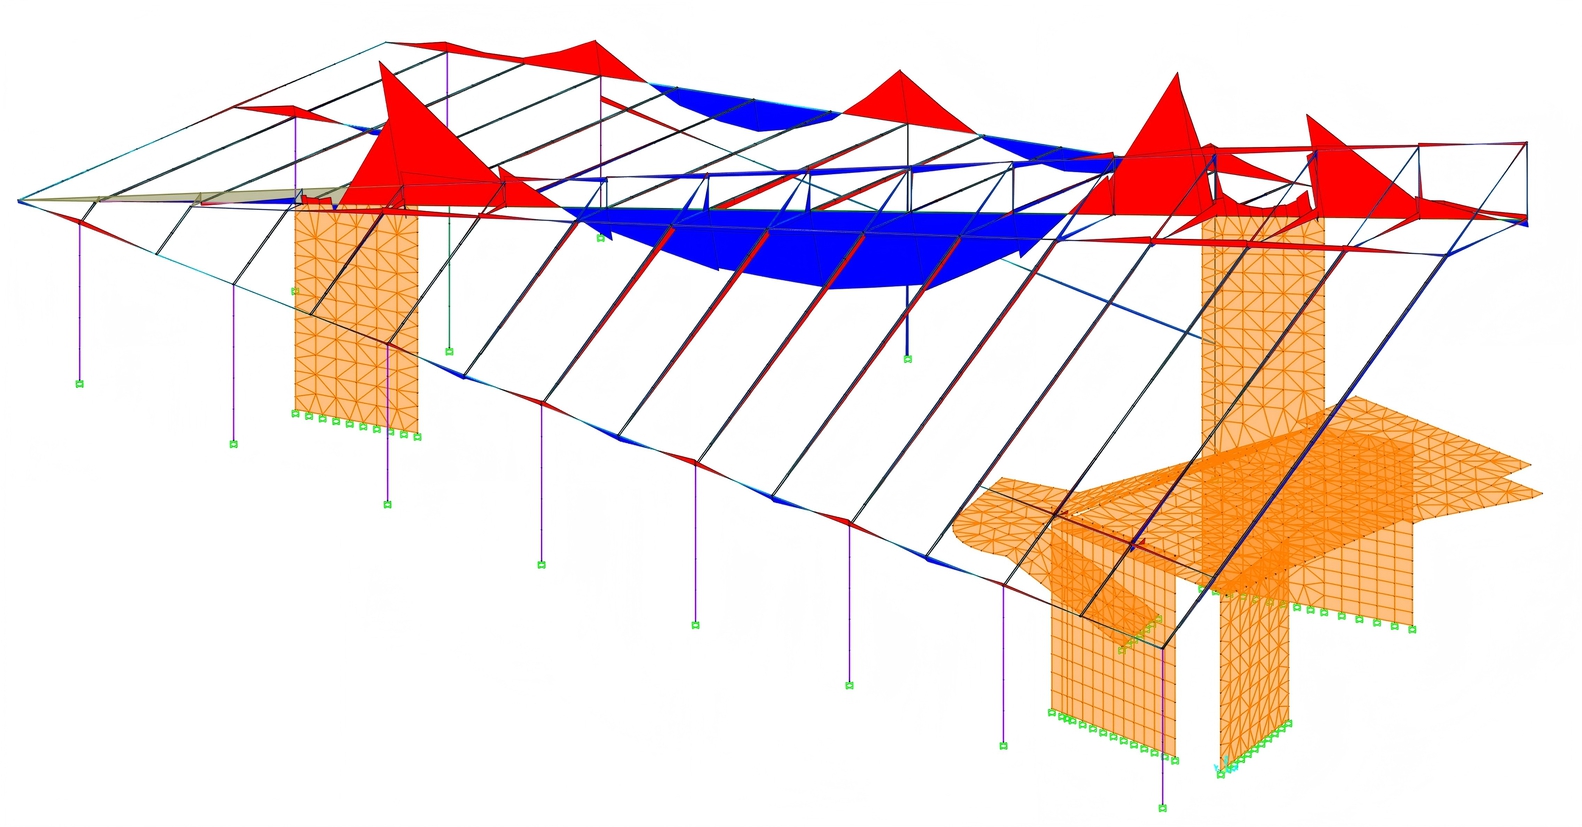
Structurally, to maximize spatial openness, the support system follows the rectangle's diagonal: irregular concrete shear walls and steel trusses carry a gable roof whose western ridge is lifted to create a triangular light gap and ensure adequate headroom on the second floor.
To counteract potential torsional movement along the ridge, the roof is tied to slender, tension-only steel columns in the surrounding gray space.
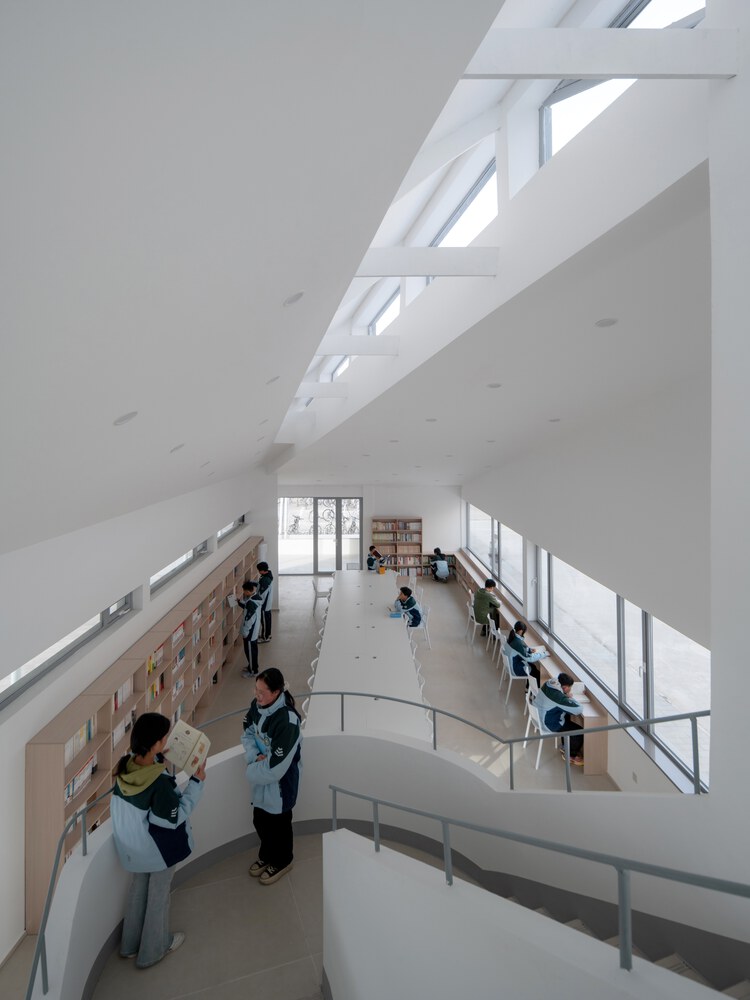
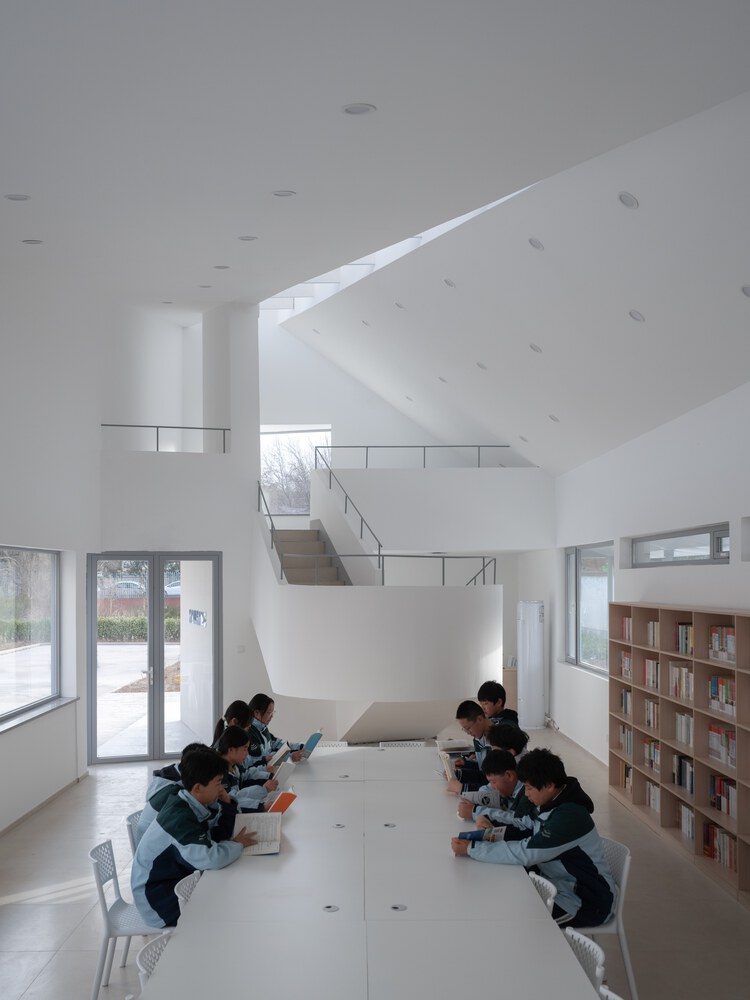
These pin-connected columns—designed solely to resist tension—engage alternately as the roof shifts minutely under self-weight, gently restoring equilibrium.
This dynamic feedback loop enables the structure to achieve a "re-equilibrium under self-weight," behaving like a responsive skeletal system.
A scissor-type cantilevered concrete staircase links the two levels, providing lateral bracing to the shear walls while serving as a visual anchor. Its extended landing doubles as an informal lecture platform for students and teachers.
Combining the efficiency of prefabricated steel construction with the ethos of Open Building, Library No.3 offers a pragmatic yet poetic response to rural education.
As users enter, they move from initial surprise to joyful engagement , and finally to quiet reflection beneath shifting natural light—transforming spatial experience into spiritual connection.