Barão Geraldo House
BARÃO GERALDO HOUSE
Gil Mello Arquitetura
ARCHITECTS
Gil Mello Arquitetura
LEAD ARCHITECT
Gil Mello
PROJECT TEAM
Francisco Talocchi
ARTISTIC MURAL AND COLOR COMPOSITION
Joana Lira
LANDSCAPE ARCHITECTURE
Gabriela Ornaghi E Bianca Vasone Arquitetura Da Paisagem
MANUFACTURERS
OC pisos de madeira, OC pisos de madeira, OC pisos de madeira, OC pisos de madeira, OC pisos de madeira, Sanitherm, Sanitherm, Sanitherm, Sanitherm, Sanitherm, Securit
ENGINEERING
Ita Engenharia Em Madeira
PHOTOGRAPHS
Manuel Sá
AREA
217 m²
YEAR
2023
CATEGORY
Residential Architecture, Houses
English description provided by the architects.
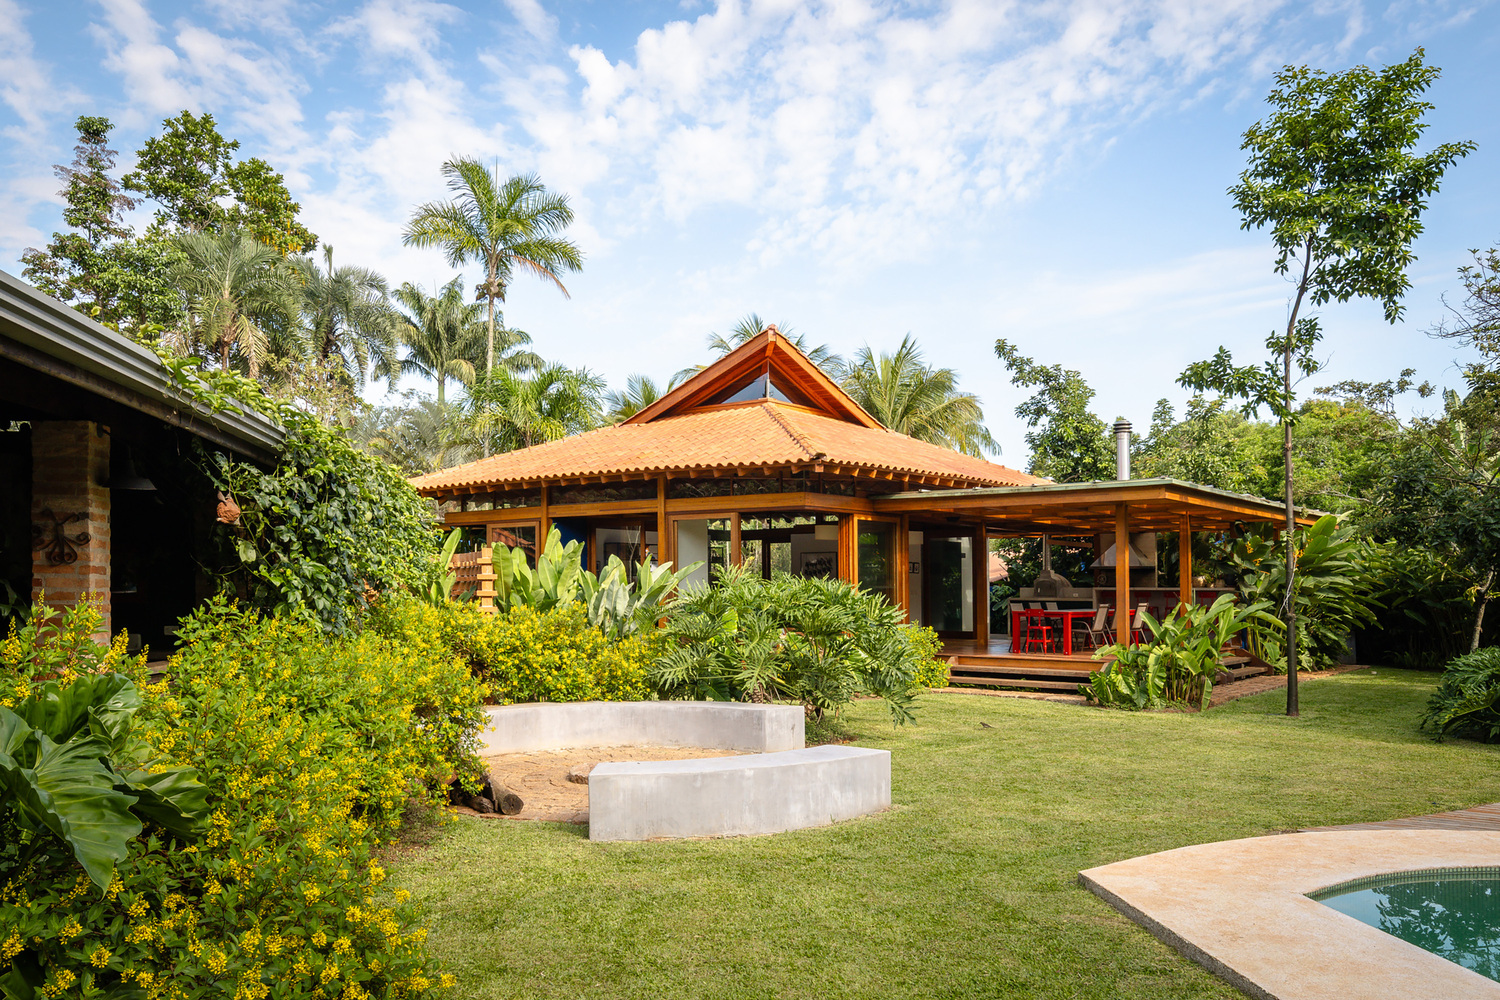
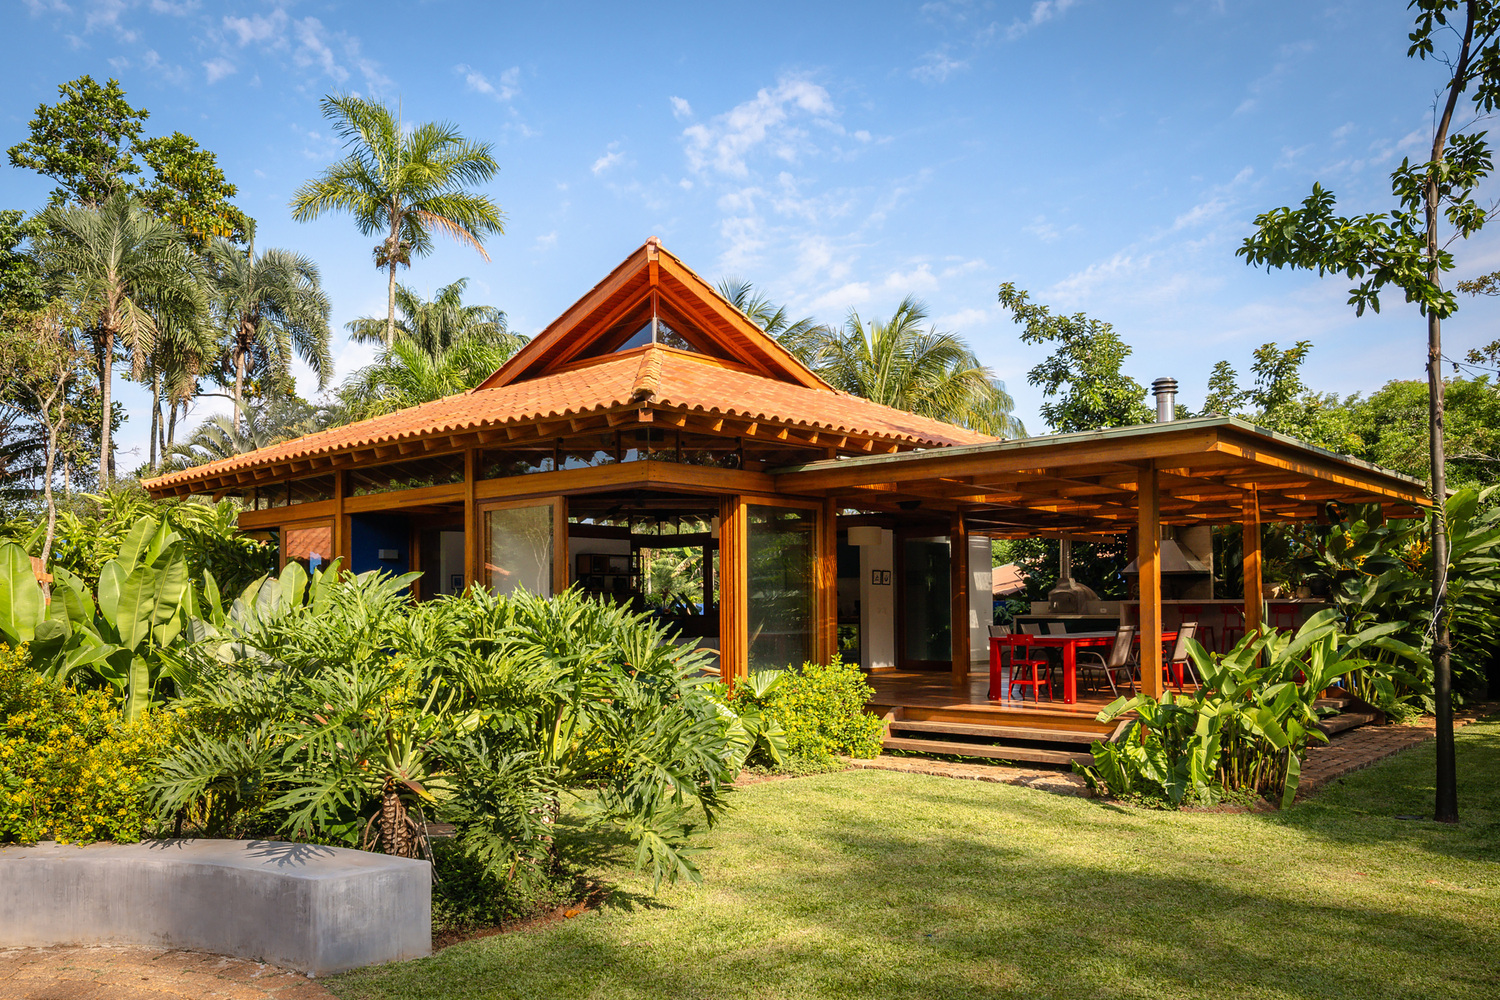
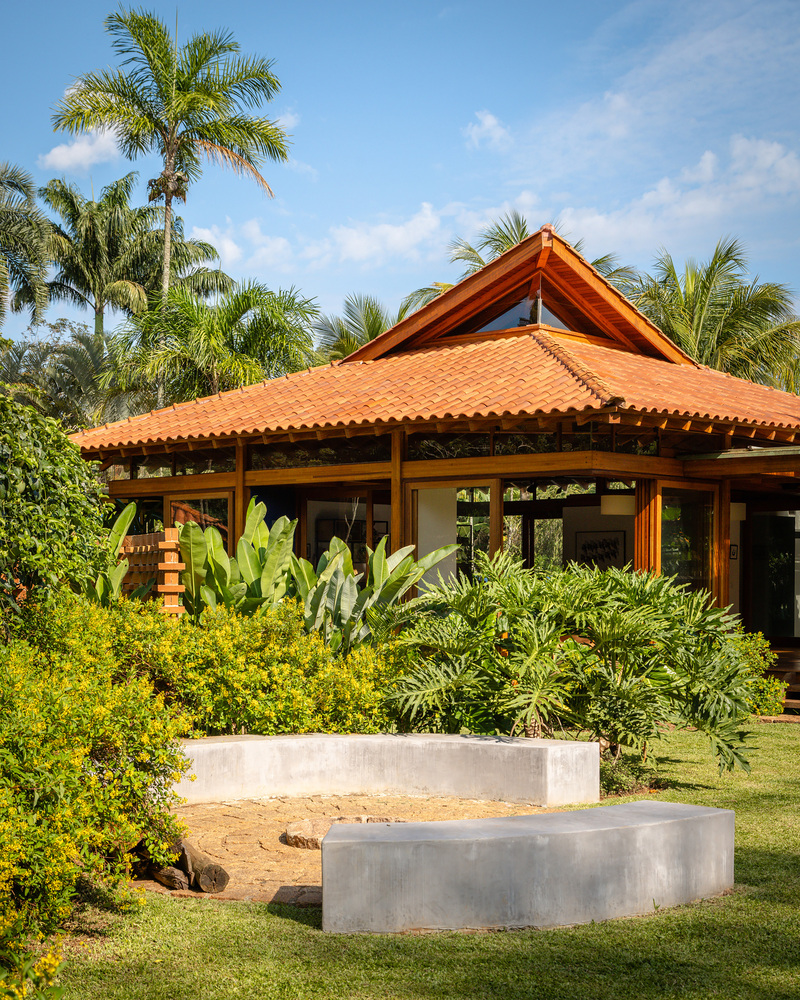
The expansion project of this residence was carried out with the acquisition of the neighboring lot adjacent to the existing residence, with its original profile and vegetation preserved. Two new buildings were proposed for this lot.
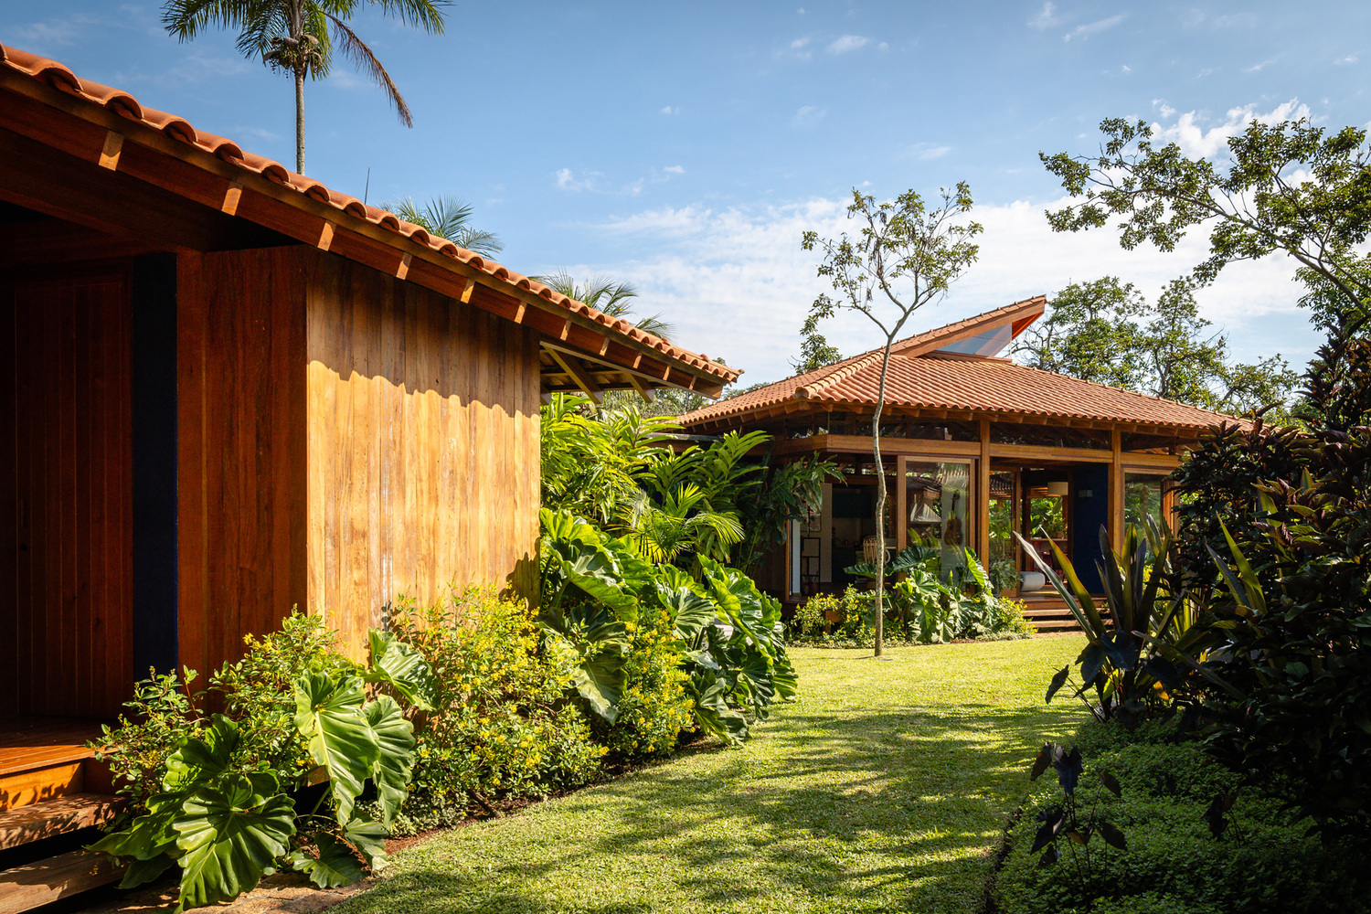
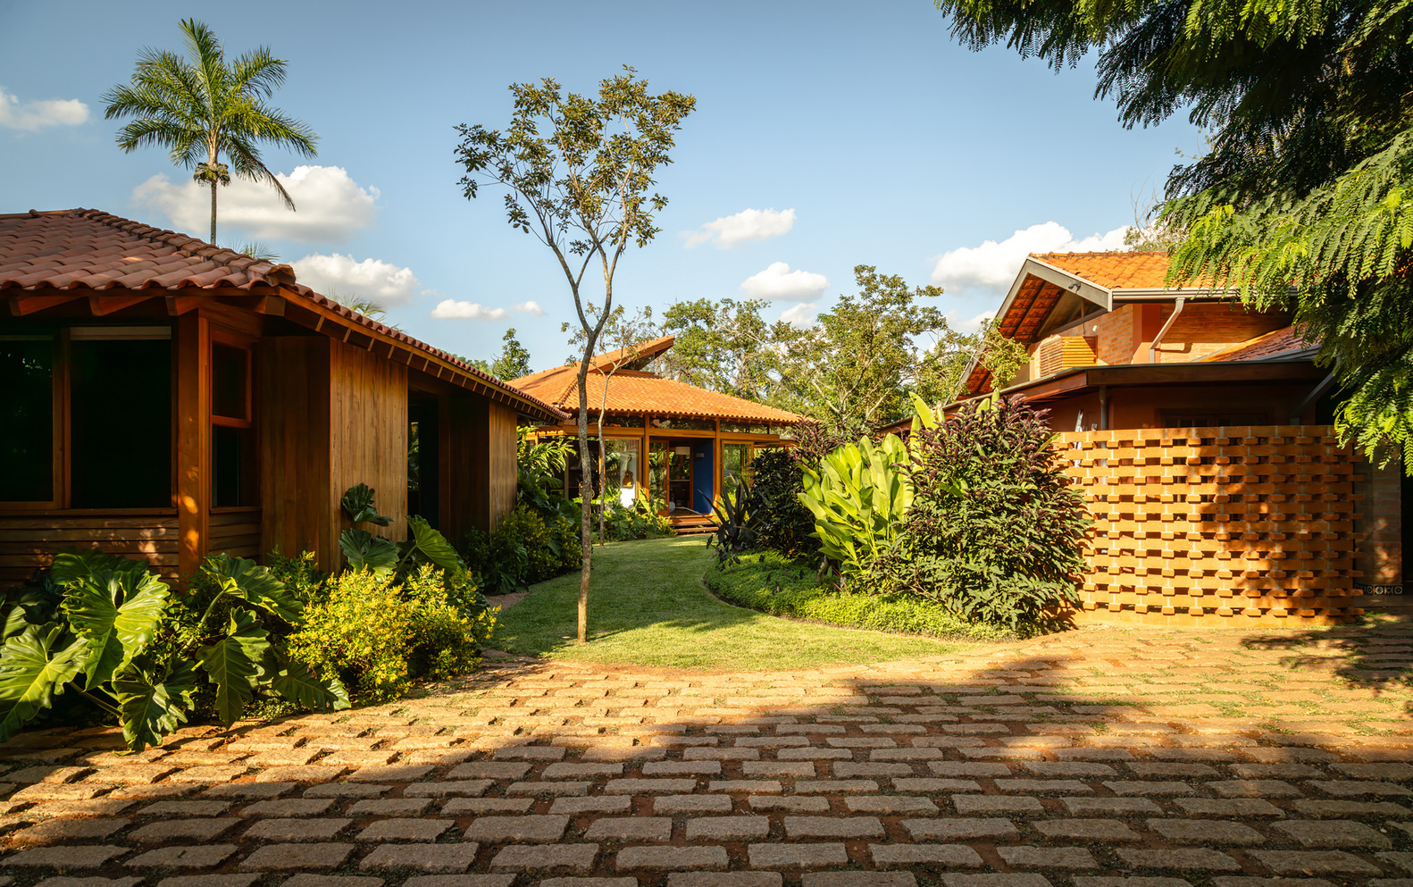
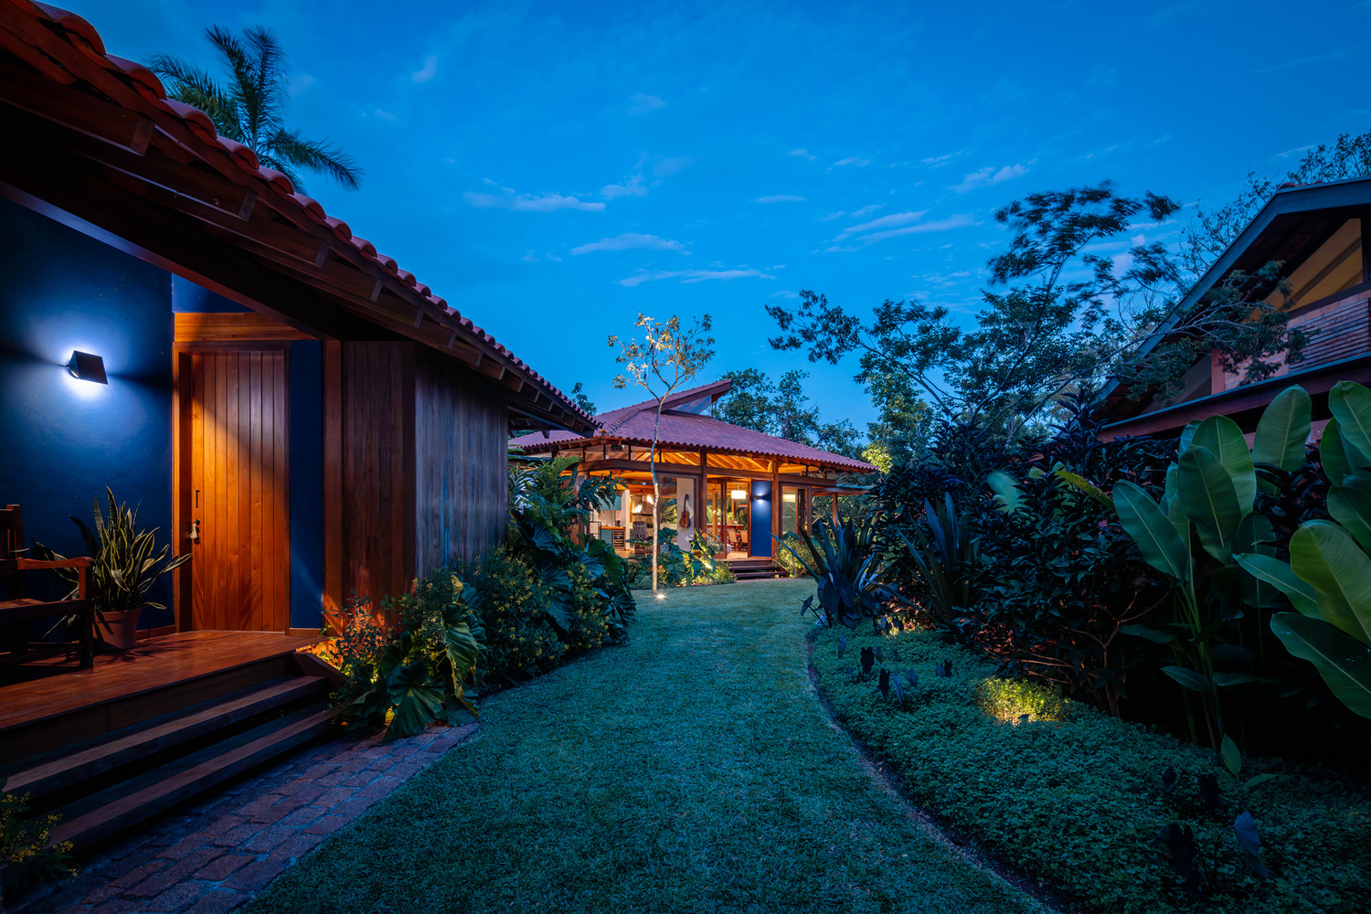
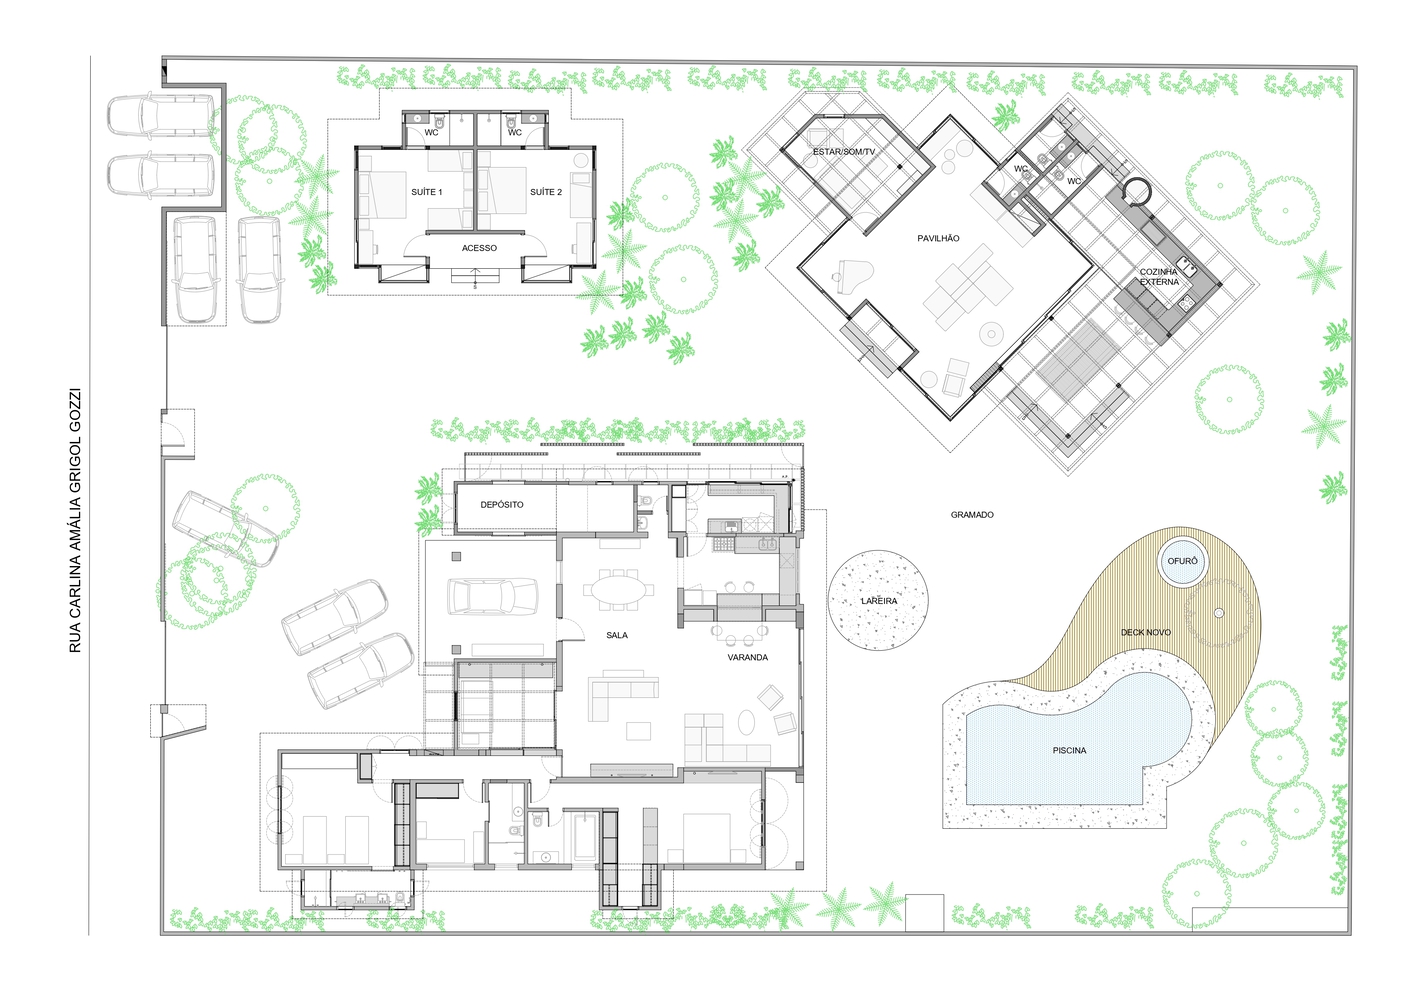
These new constructions are positioned along the longitudinal axis of the lot, so that the resulting open spaces create pathways and small plazas for lingering.
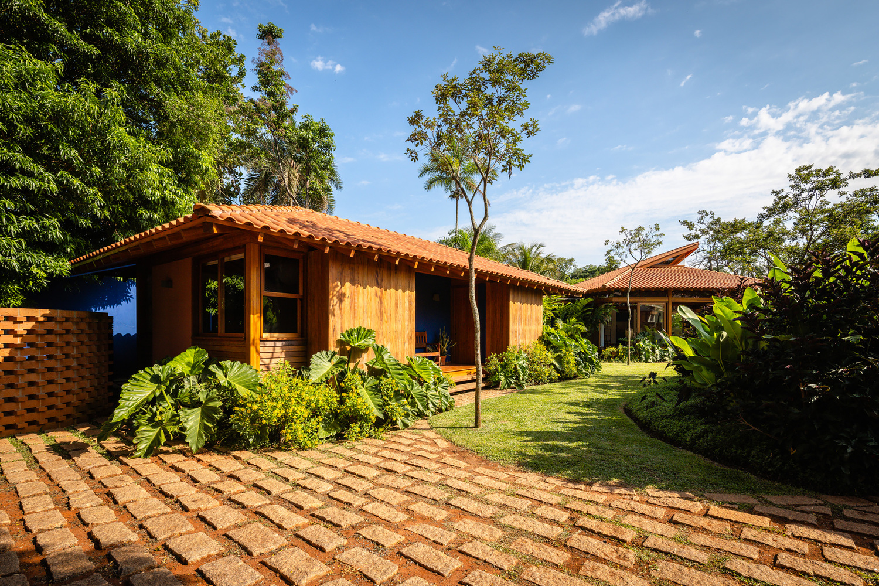
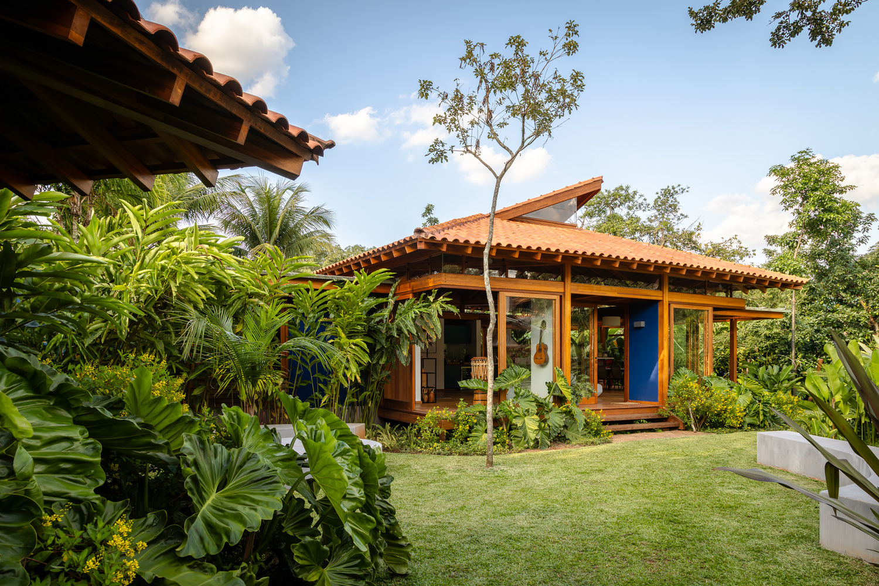
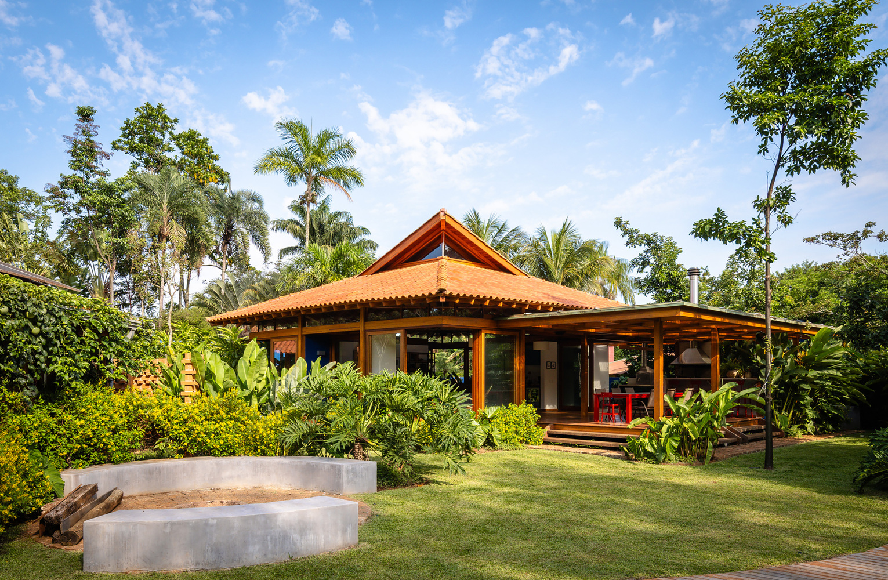
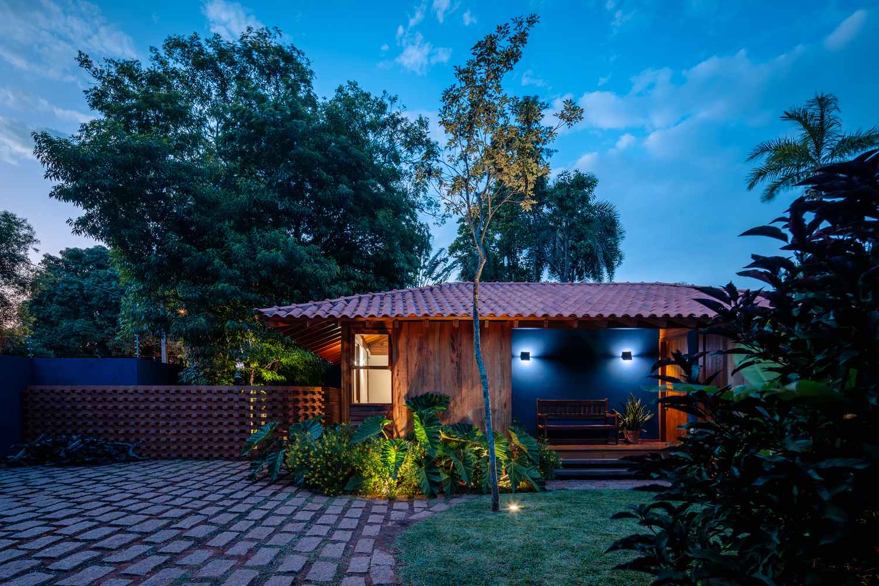
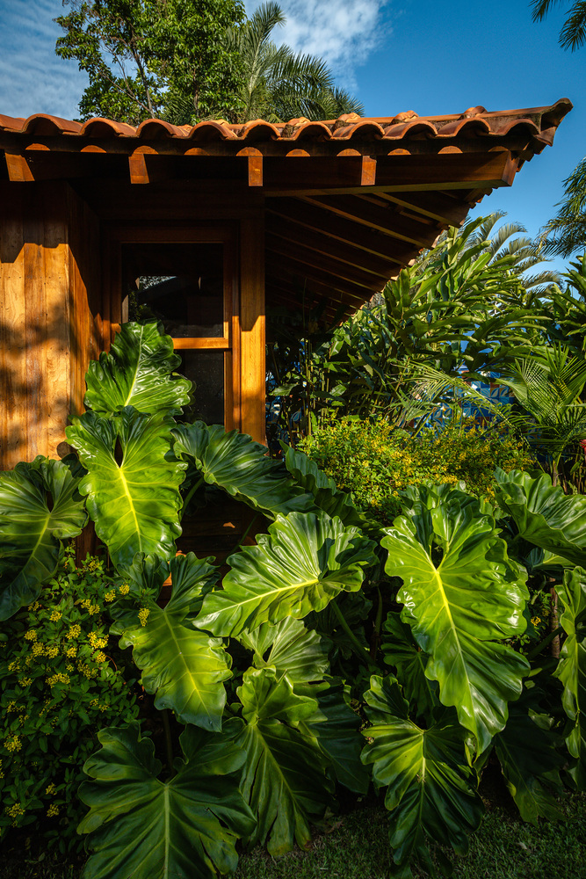
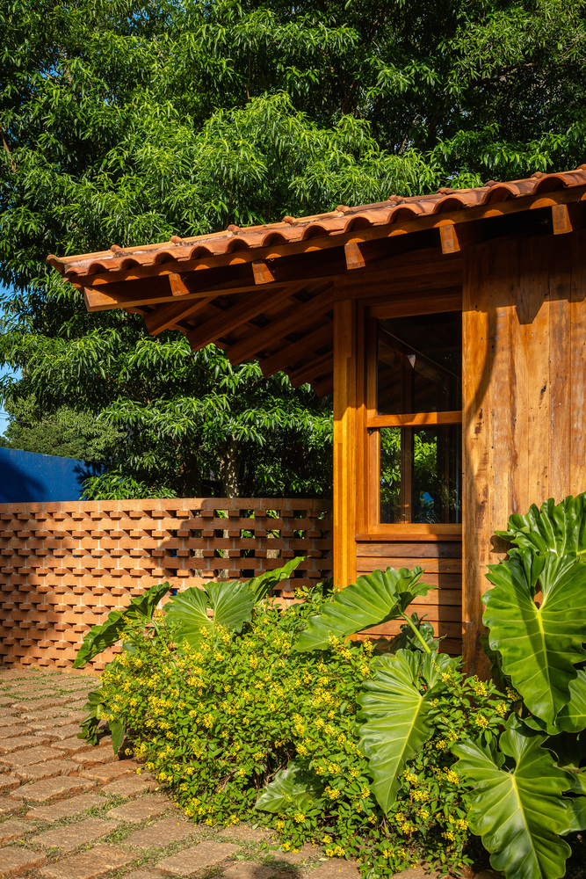
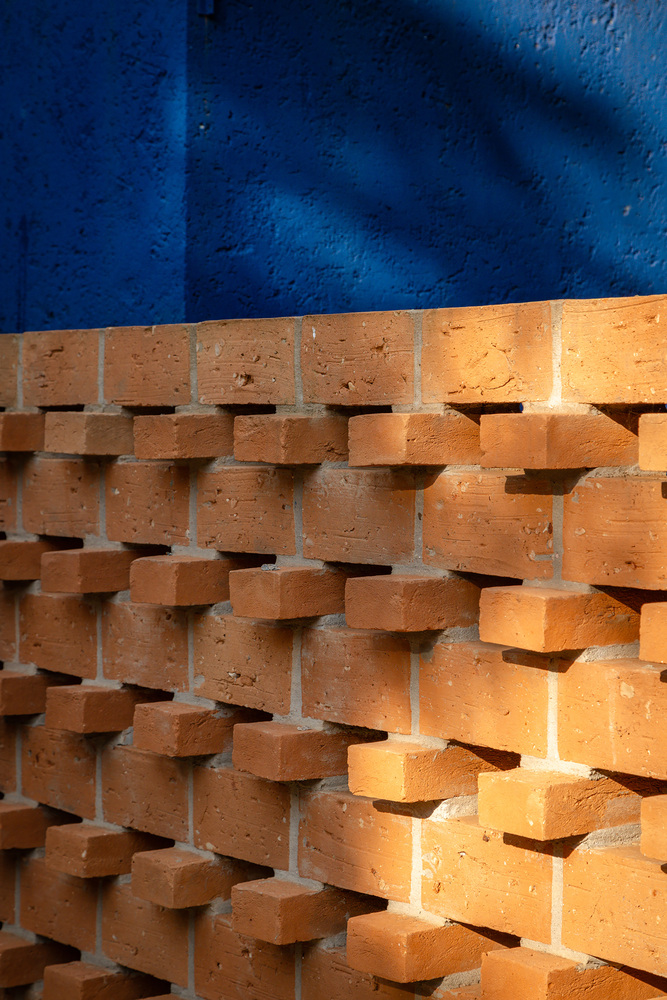
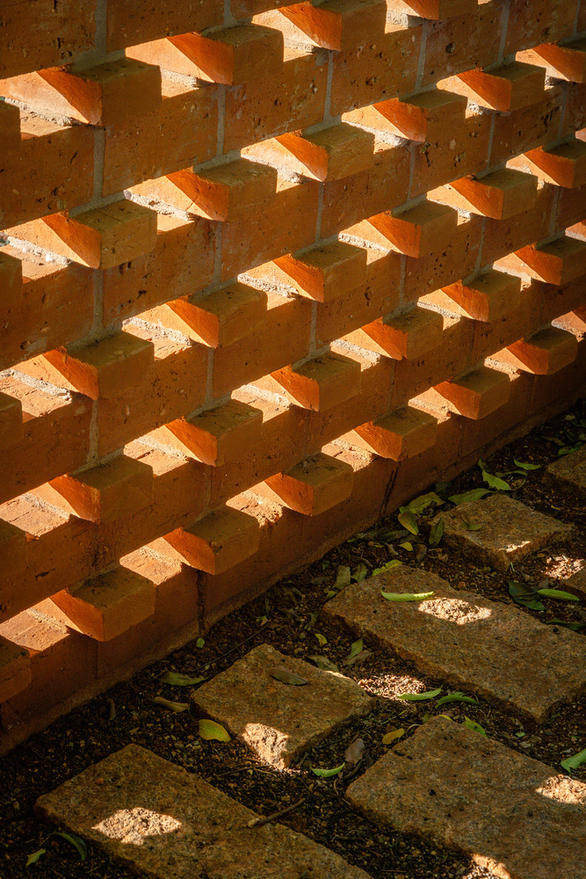
In this open area, a careful landscaping project and an artistic panel weave the buildings with vegetation and elements of concrete and brick, creating perforated walls that at times provide privacy and at other times reveal pleasant spaces for relaxation.
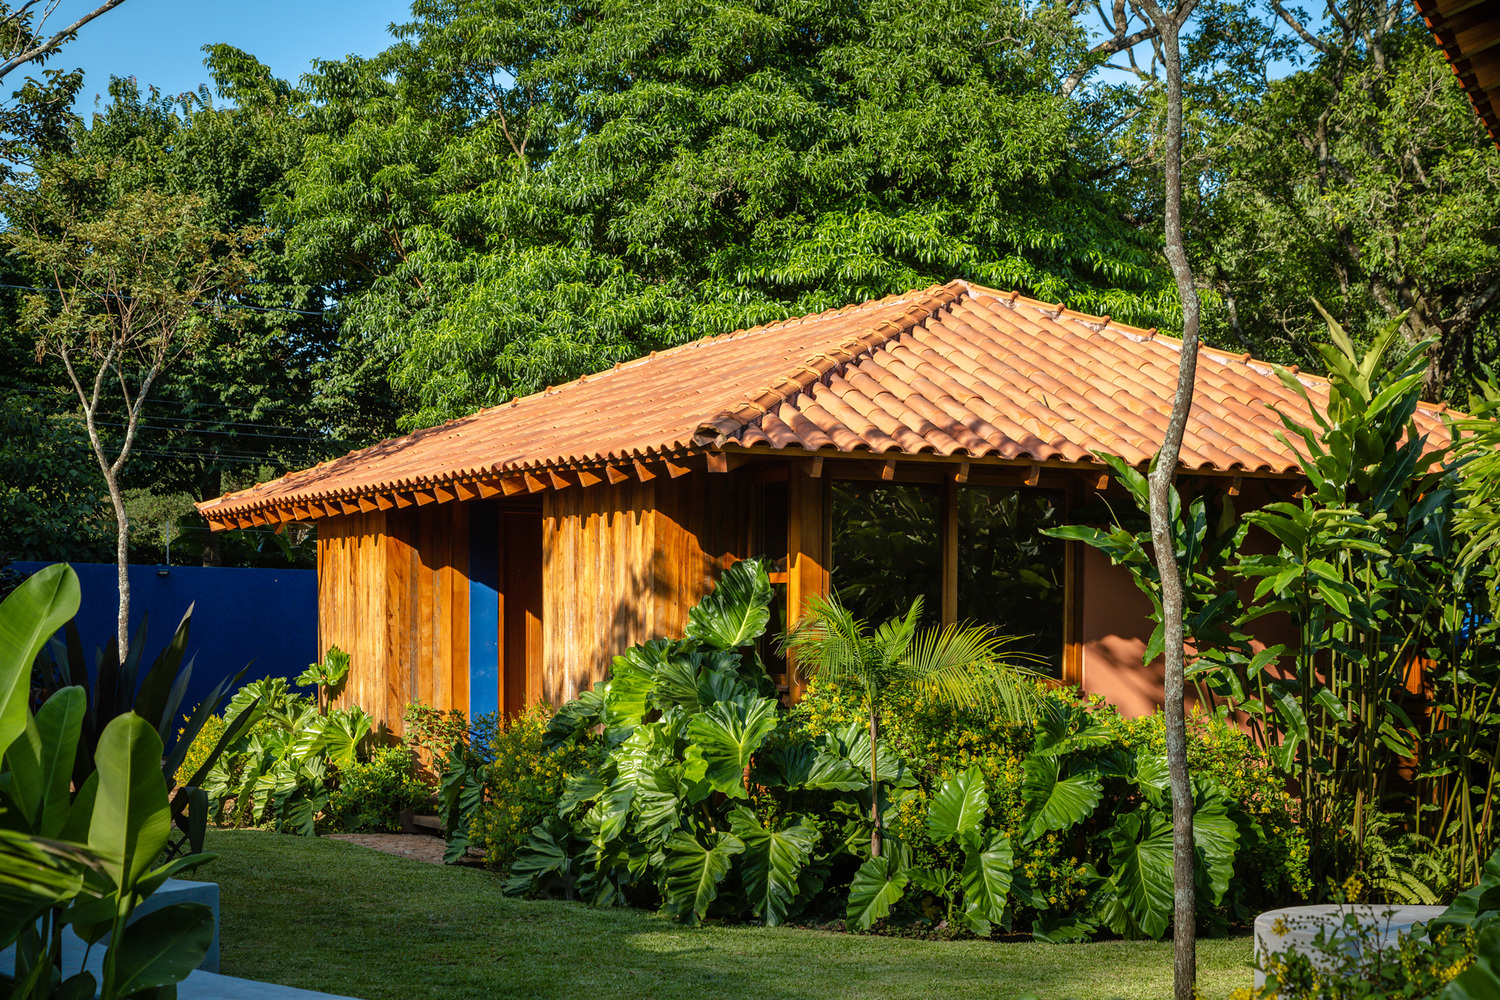
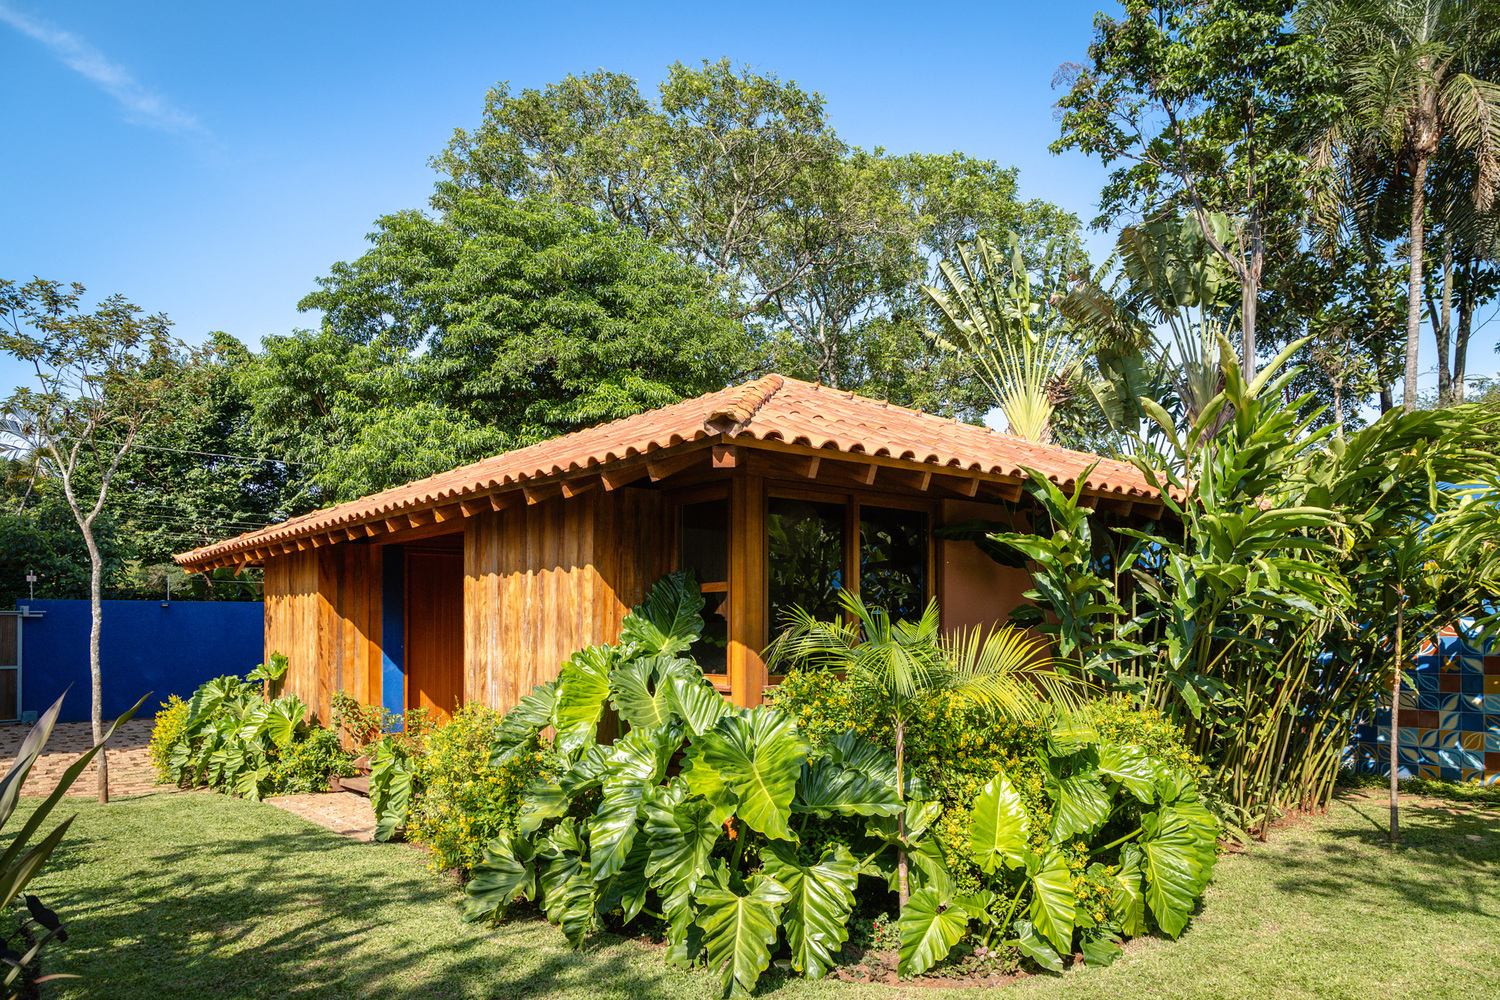
One of the new buildings, a small pavilion located at the front and closest to the street, accommodates two suites, thus keeping the front portion reserved for bedrooms, intimacy, and silence.
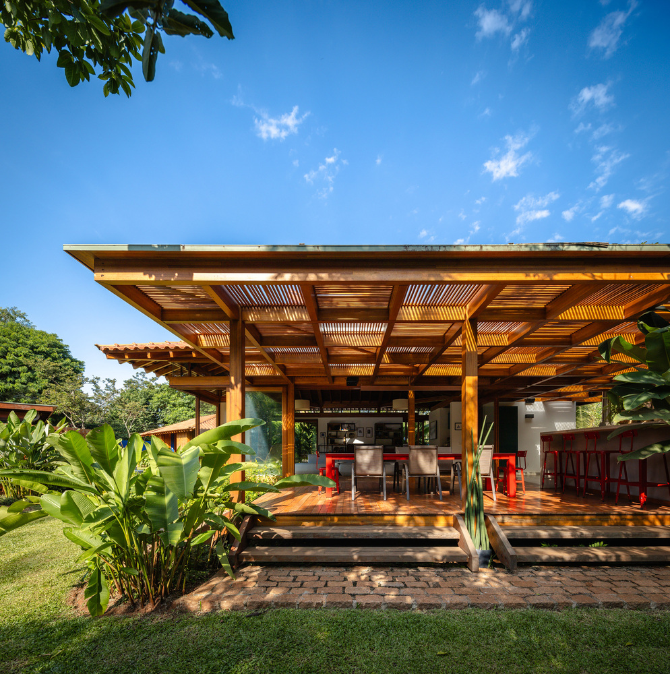
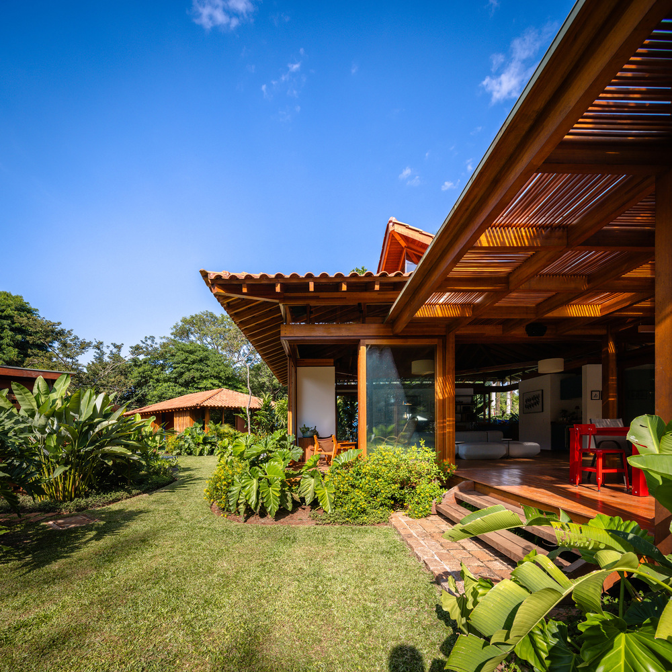
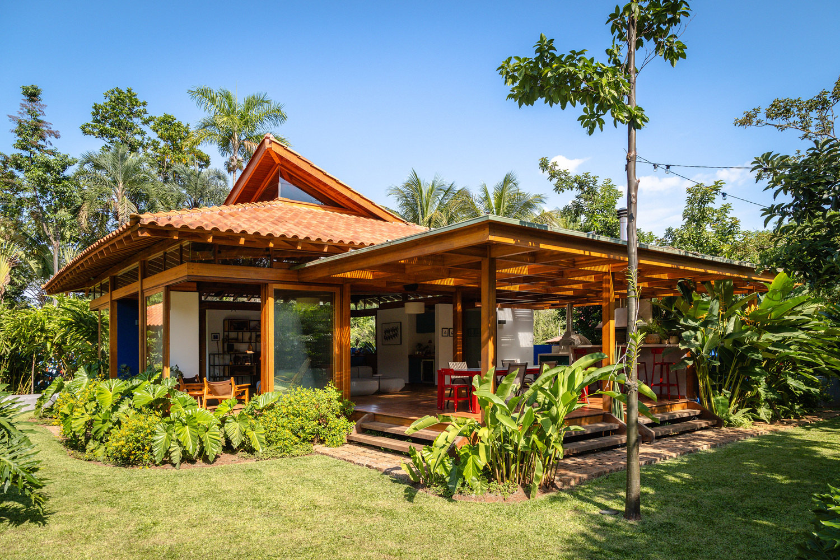
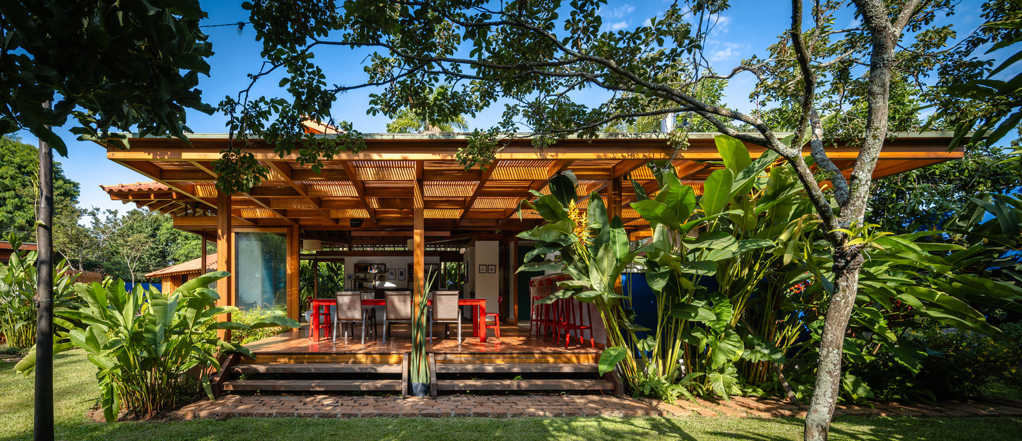
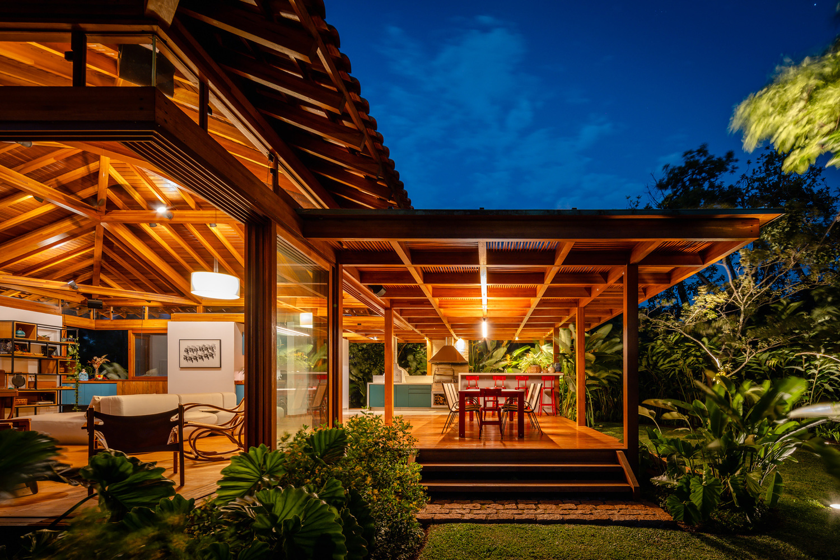
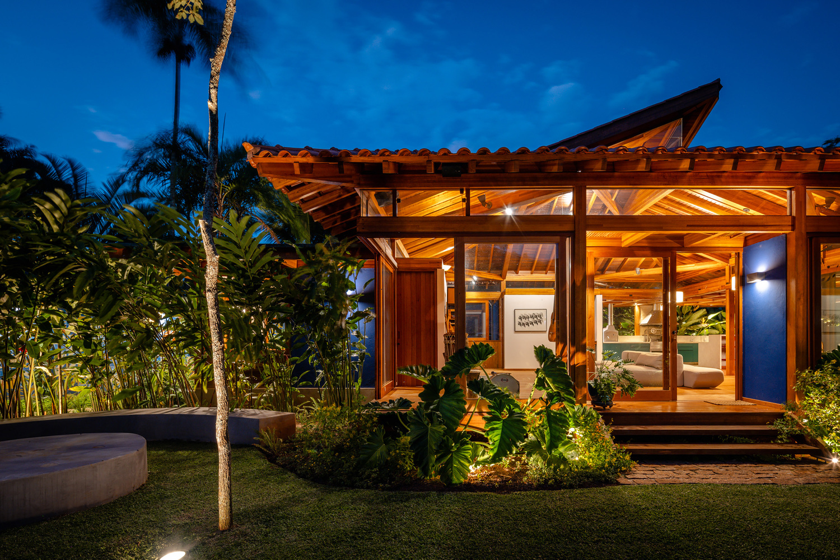
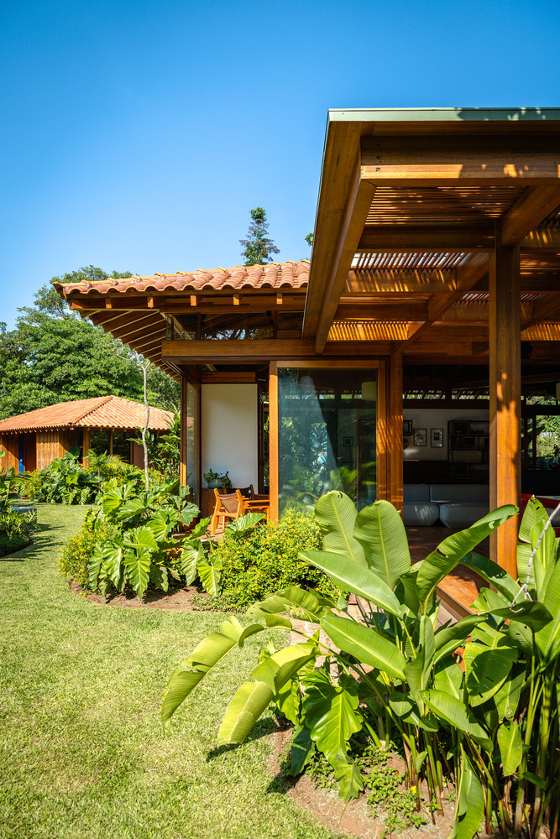
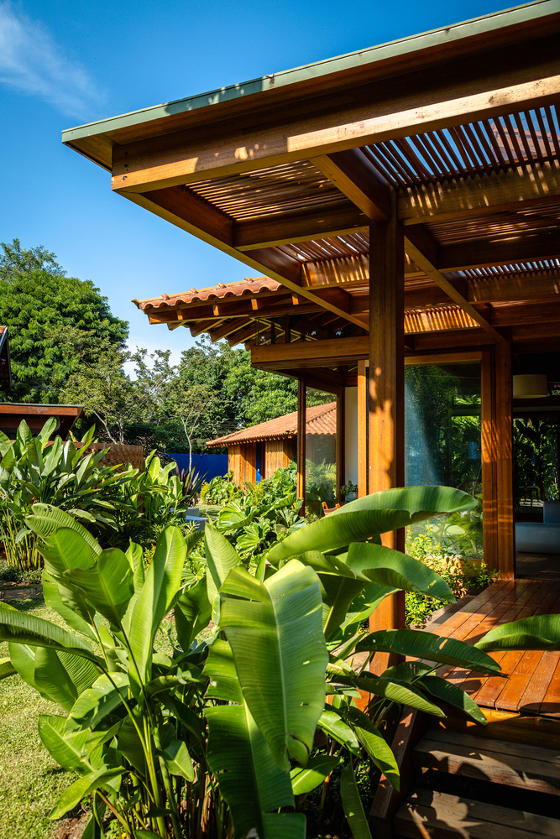
The other pavilion, more central and transparent, is rotated on the lot and houses spaces for meetings and social celebrations. This pavilion, with a central area measuring 9m x 9m, has no supports at the corners or in the center, allowing for a generous and flexible area for various activities that can take place there.
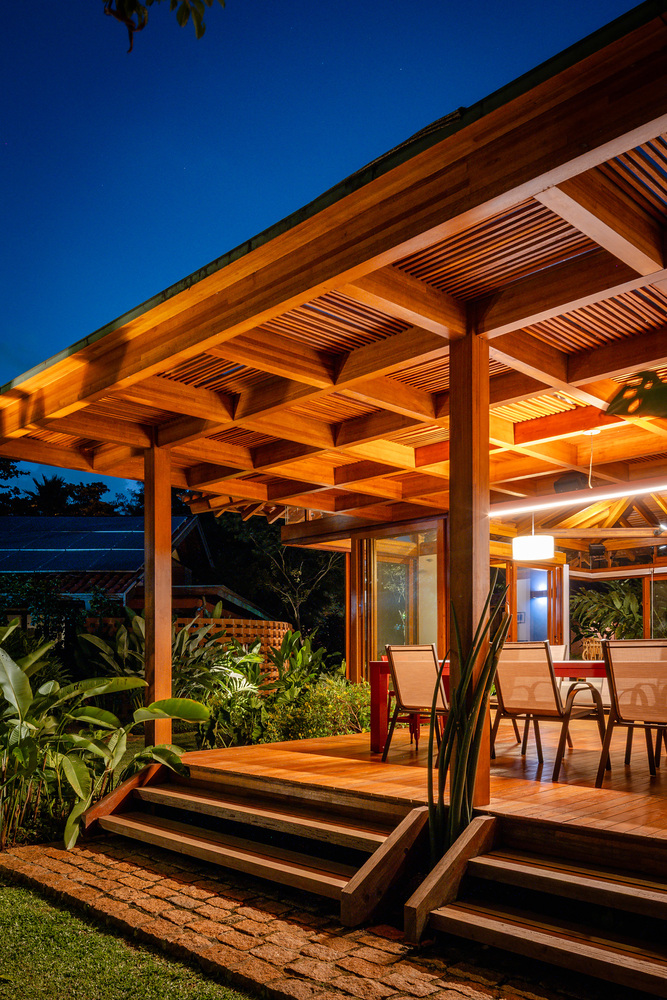
In addition to the unobstructed central area, there are spaces designated for specific purposes, such as restrooms, a home theater, and an outdoor kitchen, accompanied by a large table on the porch that overlooks the garden and the pool.
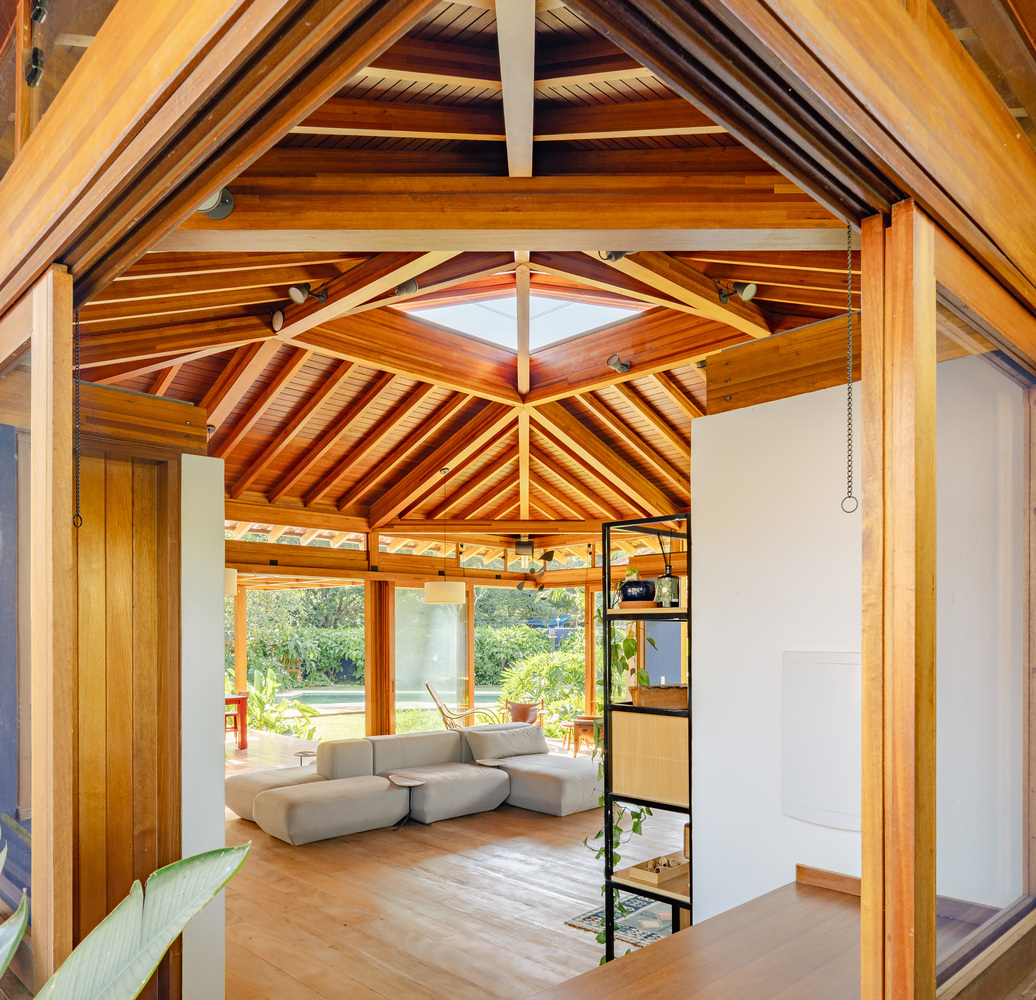
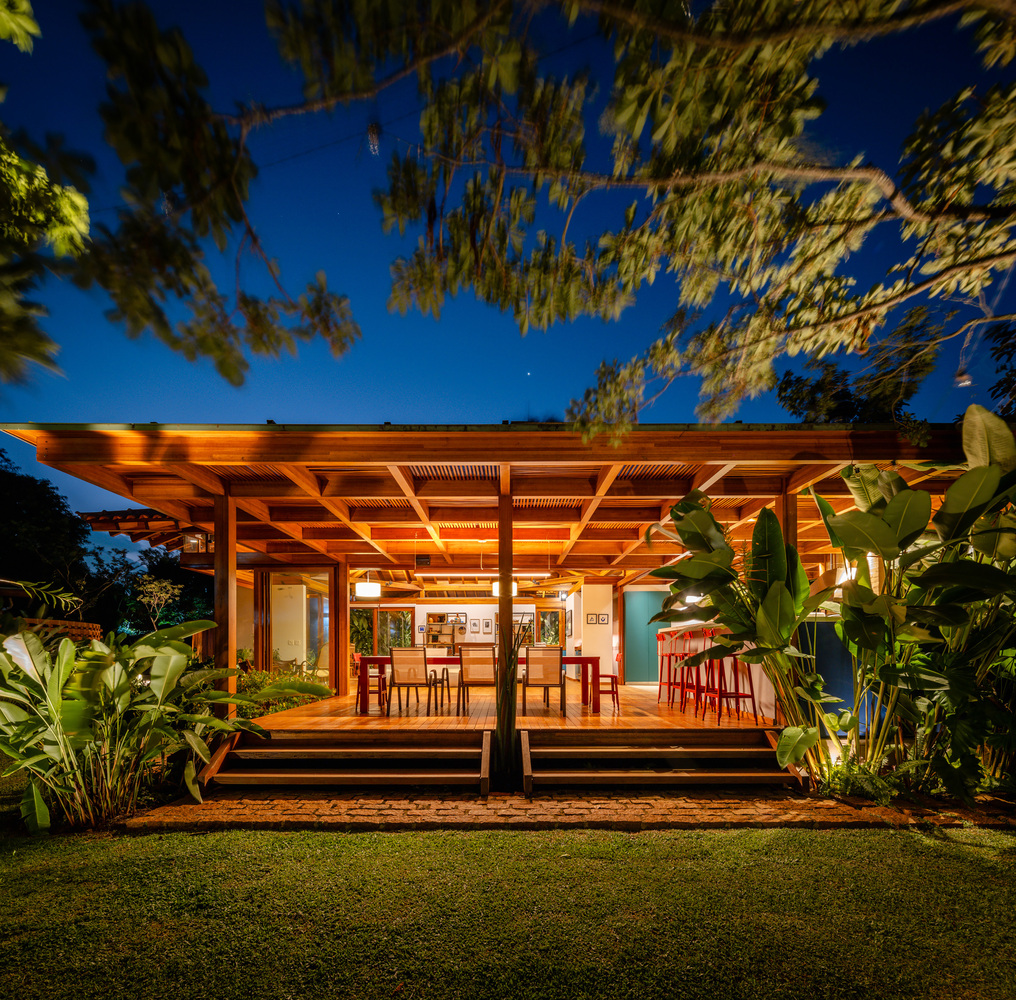
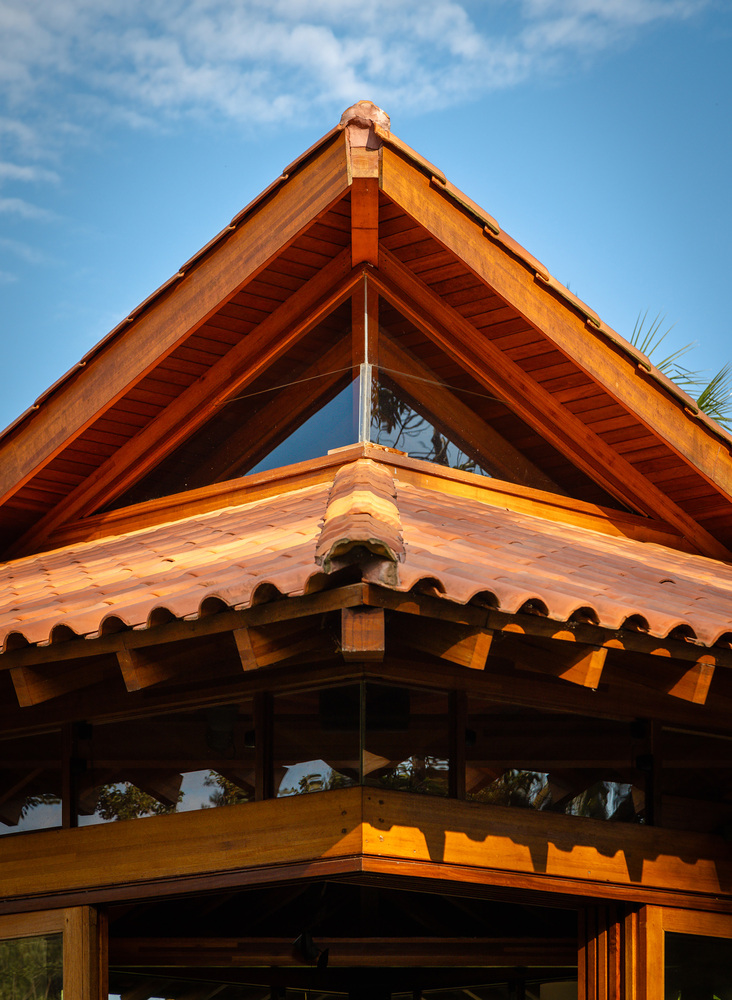
In harmony with the original buildings that make up the residence, the new constructions feature sloped roofs made with clay tiles, and flat roofs made with waterproofing membranes or glass.
The prefabricated structure of the new buildings explores modular and symmetrical designs, enhancing logic and economy in the construction.
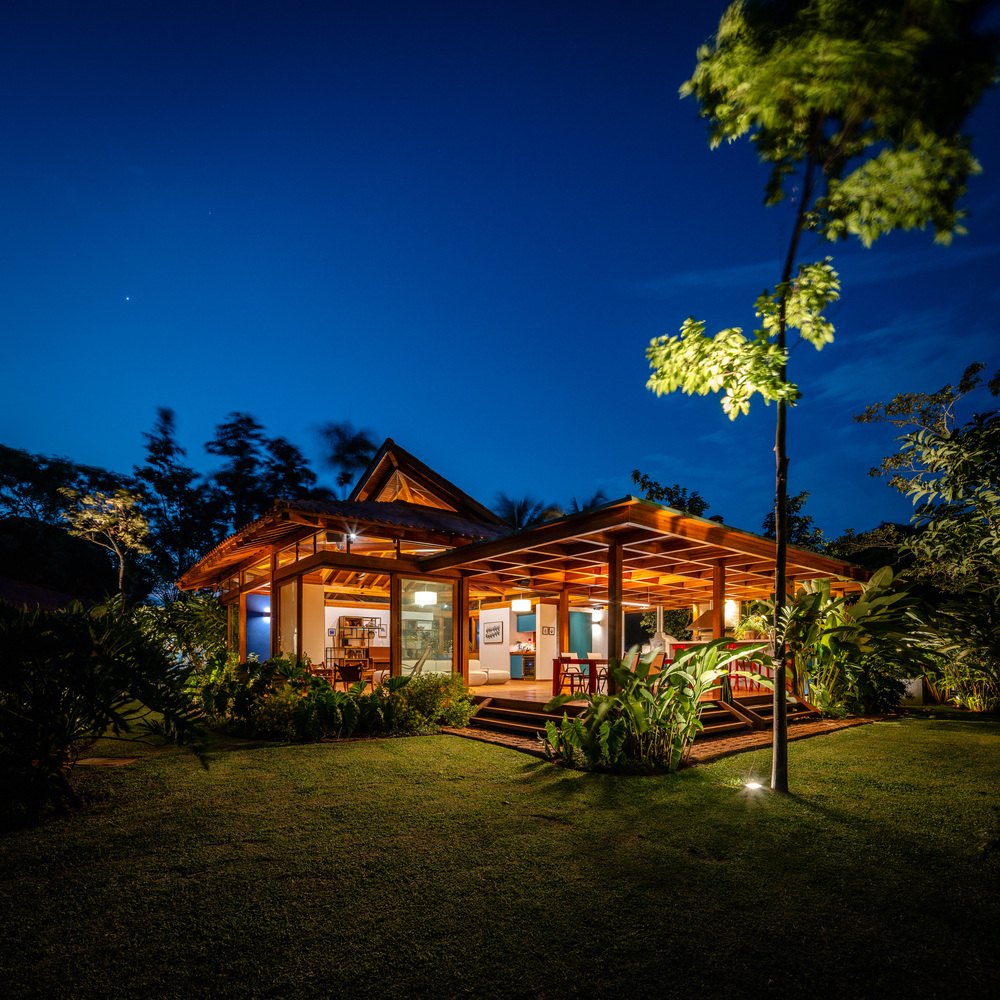
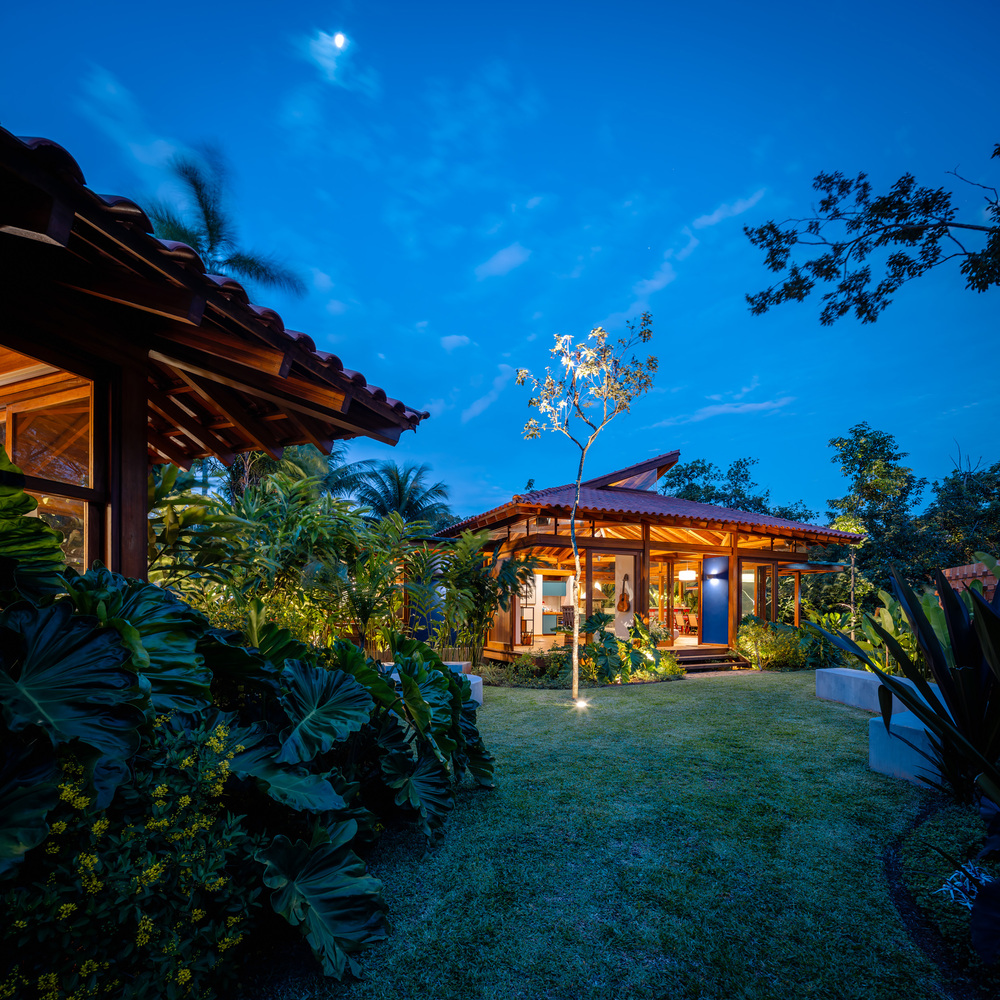
The areas served by hydraulic installations are built on a concrete structure while the other areas consist of wooden structures, with the floor level raised in relation to the humidity of the ground. Sliding frames integrate the beautiful garden with the interior of the buildings.