WEIWU SCHOOL
Meng Yan | Urbanus
ARCHITECTS
Meng Yan | Urbanus
PROJECT MANAGER, PROJECT ARCHITECT
Weng Hua
PRINCIPAL ARCHITECTS
Meng Yan, Wen Ting
CONSTRUCTION AGENCY
Shenzhen Vanke City Construction Management Co., LTD.
INTERIOR DEVELOPMENT
Jnjw Architectural Design
PROJECT CONTRACTORS
China Construction Fourth Engineering Division Corp. LTD.
TECHNICAL DIRECTOR
Yao Xiaowei
COMPETITION (PRE QUALIFICATION) TEAM
Sun Pengcheng, Huang Jiahong, Zhang Chaoxian
GRAPHIC DESIGN
Sure Design
CONSTRUCTION DRAWING COLLABORATION
Shenzhen Tianhua Architectural Design Co., LTD.
CLIENT
Public Works Bureau Of Longgang District, Shenzhen
LANDSCAPE DEVELOPMENT
Shenzhen Paier Landscape Planning And Design Consulting Co., LTD.
COMPETITION TEAM
Huang Jiahong, Zhang Chaoxian, Zeng Yi, Yu Shiyao, Zhu Hongrui, Liao Guotong, Weng Hua, Zhou Yuerong, GAO Yunrui, Song Baolin, Sun Jiawei, Chen Jing | Gong Yidan (Community Building) | Ma Xiying, Pu Jinyan (Landscape) | Chen Yining, Zhang Hui, Zhang Xinyu (Internship)
BUILDING DESIGN DEVELOPMENT
Zhang Chaoxian, Zhang Yingyuan, Huang Jiahong, Liao Guotong (Architecture) | Zhang Xuejuan, Li Guanda, Wang Tingxin, GAO Yufeng (Landscape) | He Jiamin, Deng Tingfang (Interior) | Zhang Hui, Li Peiying, Guo Anran, Hu Xiaomai, Huang Xianwen, Zhang Yipei, Tan Yongxian (Internship) | Gong Yidan, Coming Home Enterprises & Xiangtian Chuangwen (Community Building)
STRUCTURAL CONSULTANT
H&j International Co., LTD.
PHOTOGRAPHS
TAL
AREA
25836 m²
YEAR
2025
LOCATION
Shenzhen, China
CATEGORY
Schools
English description provided by the architects.
"We approach the construction of the academies as an opportunity to reactivate community culture.
The proposal seeks not only to mend the existing spatial fabric of the city but also trace and reveal the valuable cultural threads embedded in its surroundings.
We hope to 'nourish' the future of the district, weaving a more generous urban space and a richer urban life through the architectural design of two new schools."Meng Yan.
The site consists of residential areas, industrial parks, and an urban village. At the village entrance, incense continues to burn at the Dawang Bogong Temple sheltered beneath a century-old banyan tree.
A few hundred meters north stands the Hakka Walled Houses, Qixing Shiju Historic Residence. From the north to the south, the two hills and a solitary tree sketch a subtle urban-natural-cultural axis.
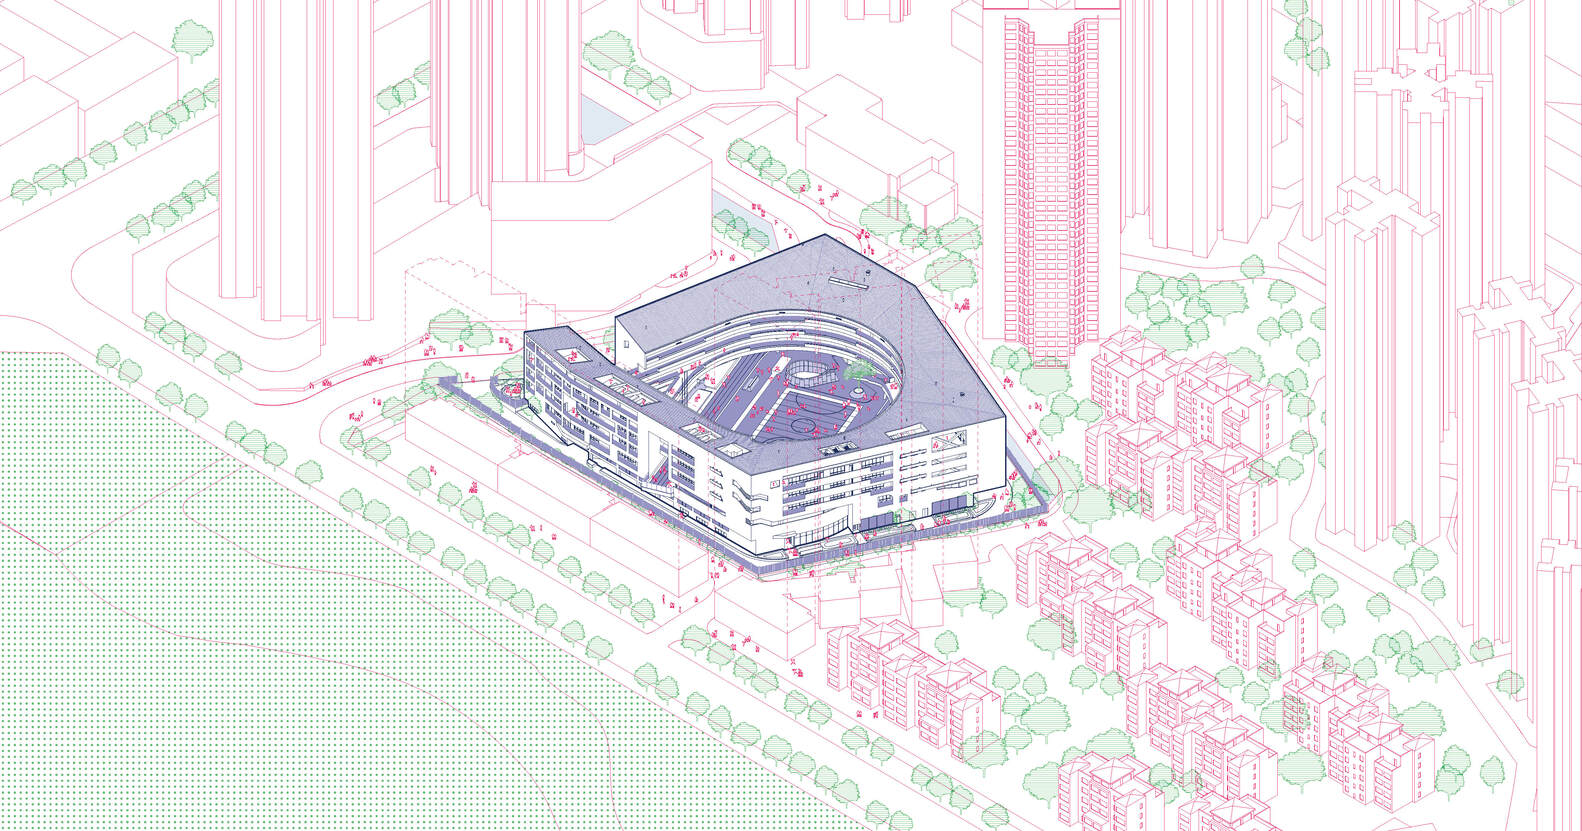
The Weilong School (primary and secondary school) in the northeast corner sits beside a major urban road, while the Weiwu School (primary school) in the southwest is crossed by a small river, with a high-rise residential complex located in between.
In Hakka culture, the core archetypal settlement form—the walled houses—is characterized by a strong sense of territory and richly layered courtyard spaces.
Drawing inspiration from this traditional structure, we reinterpreted the spatial logic of the Hakka Walled Houses through a contemporary architectural language.
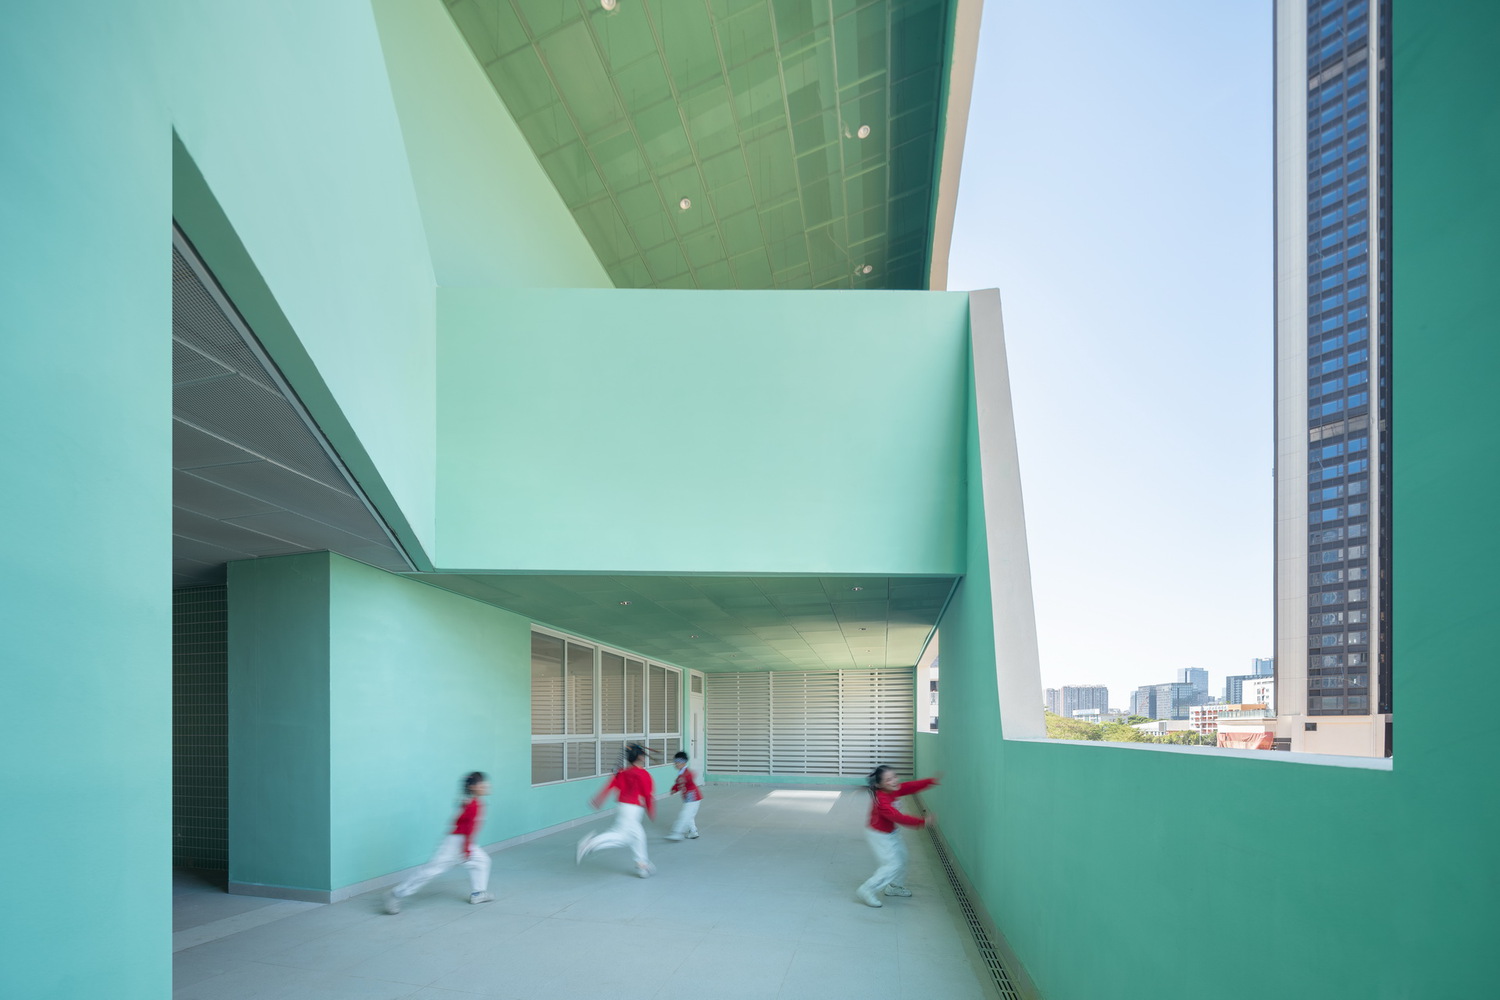
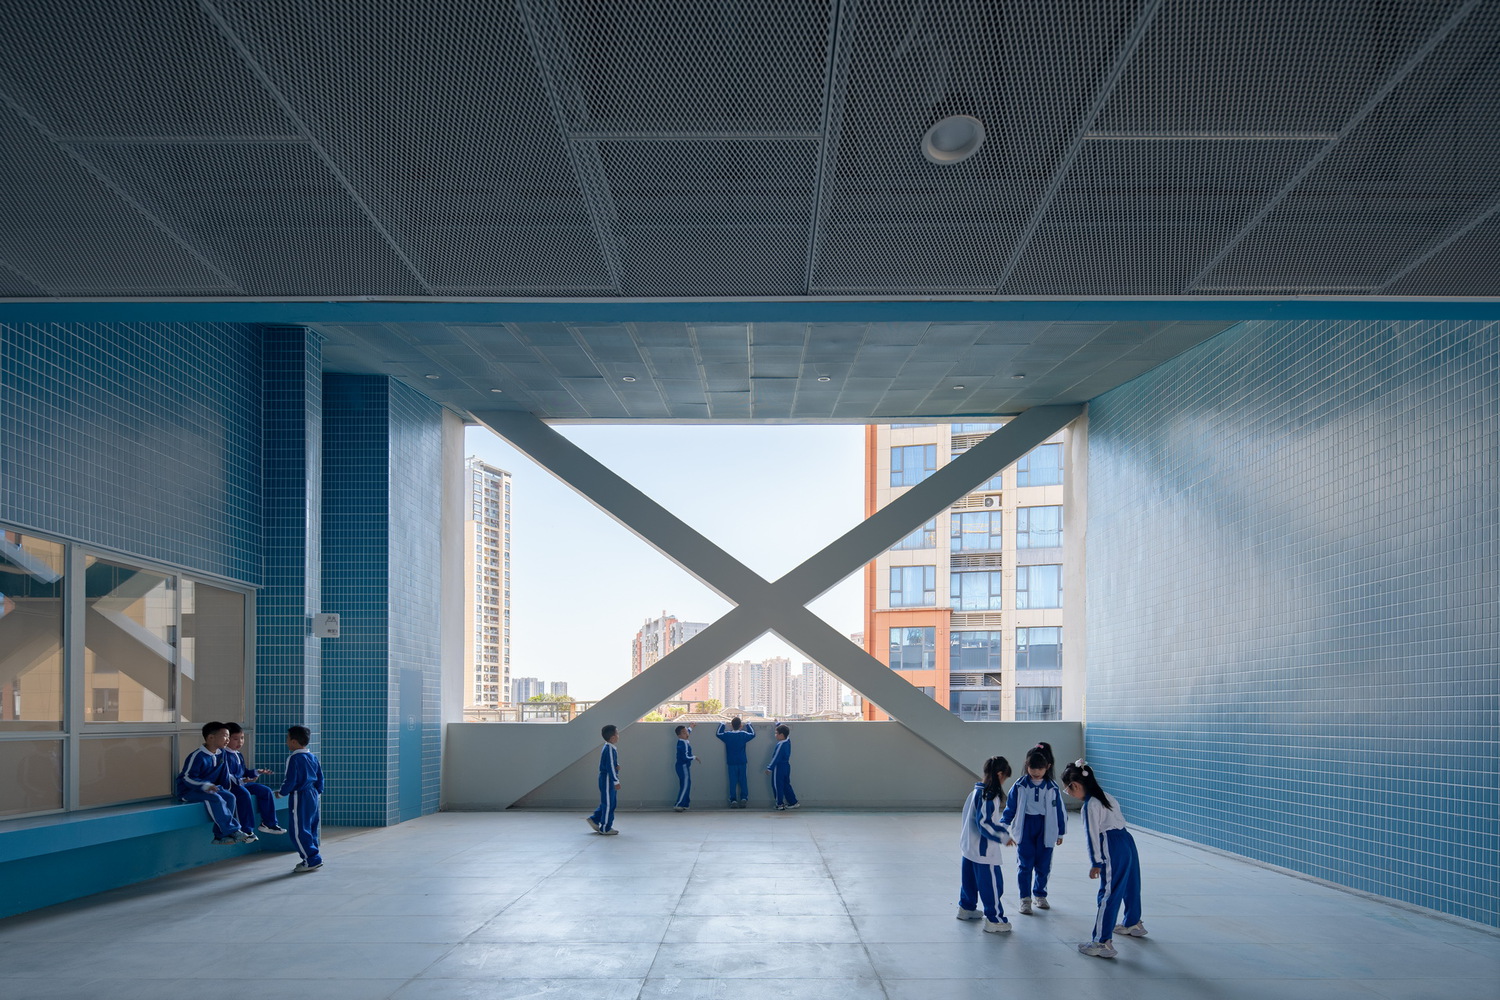
Our aim is to explore place-making rooted in regional typological research, reshape boundary of the campus, realize the school as a shared resource for the community, and explore systematic and innovative strategies for managing public space.
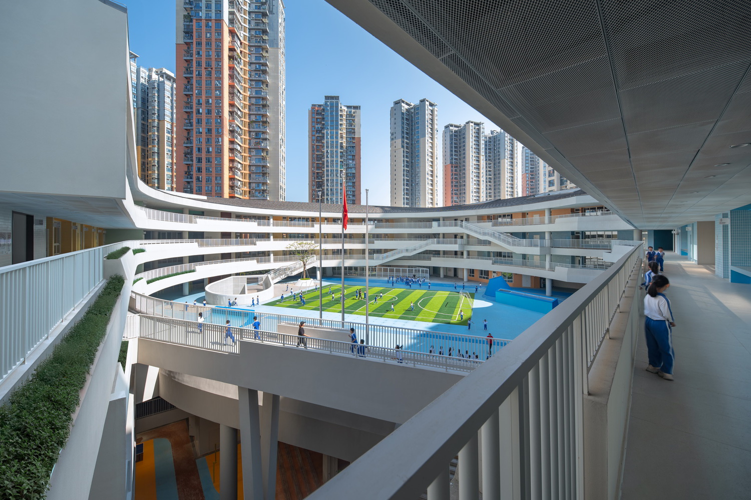
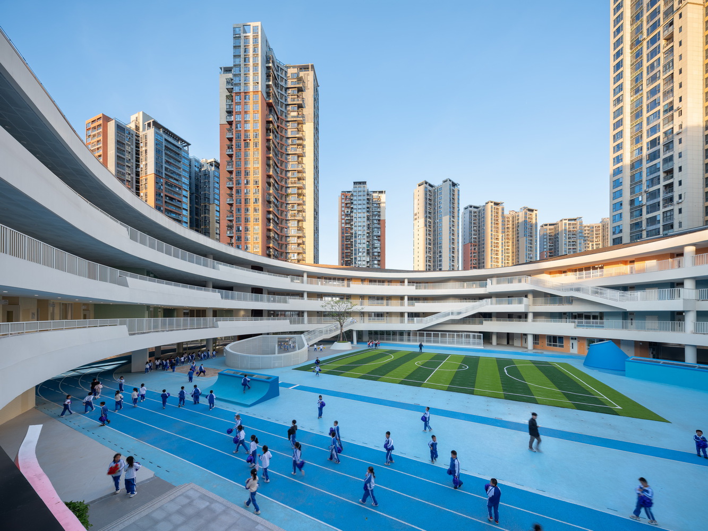
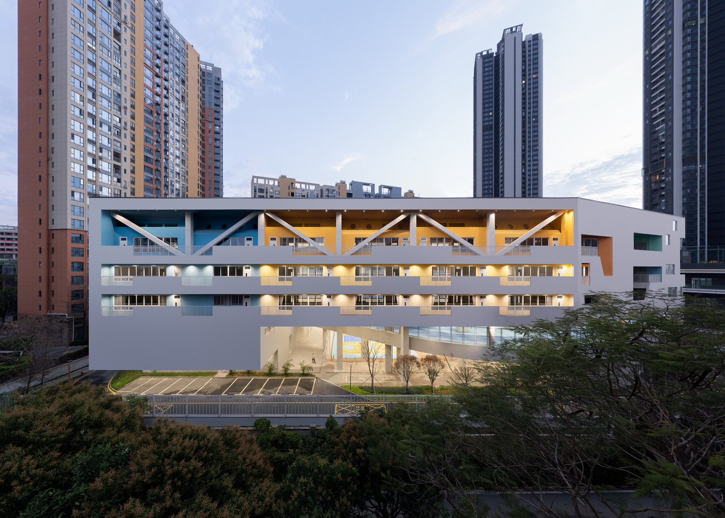
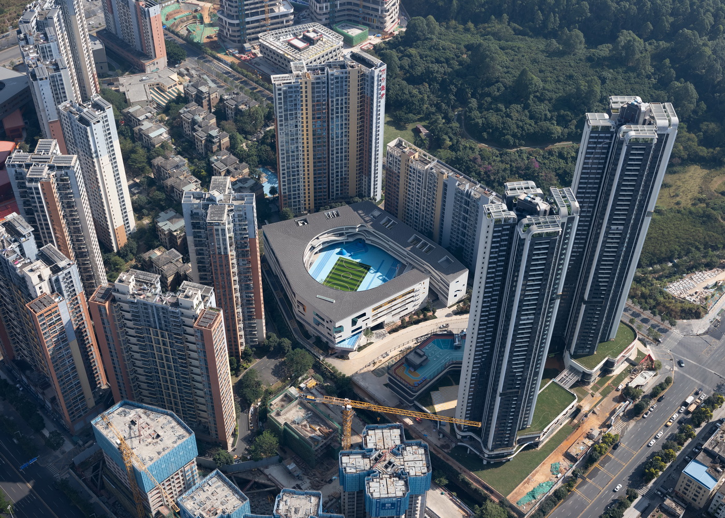
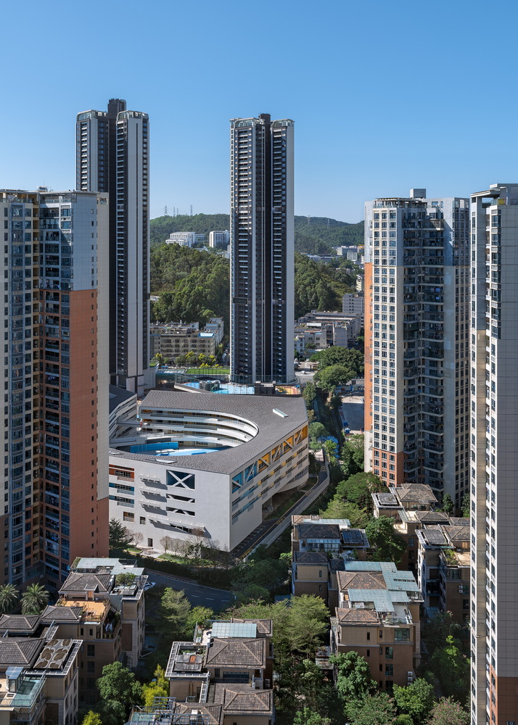
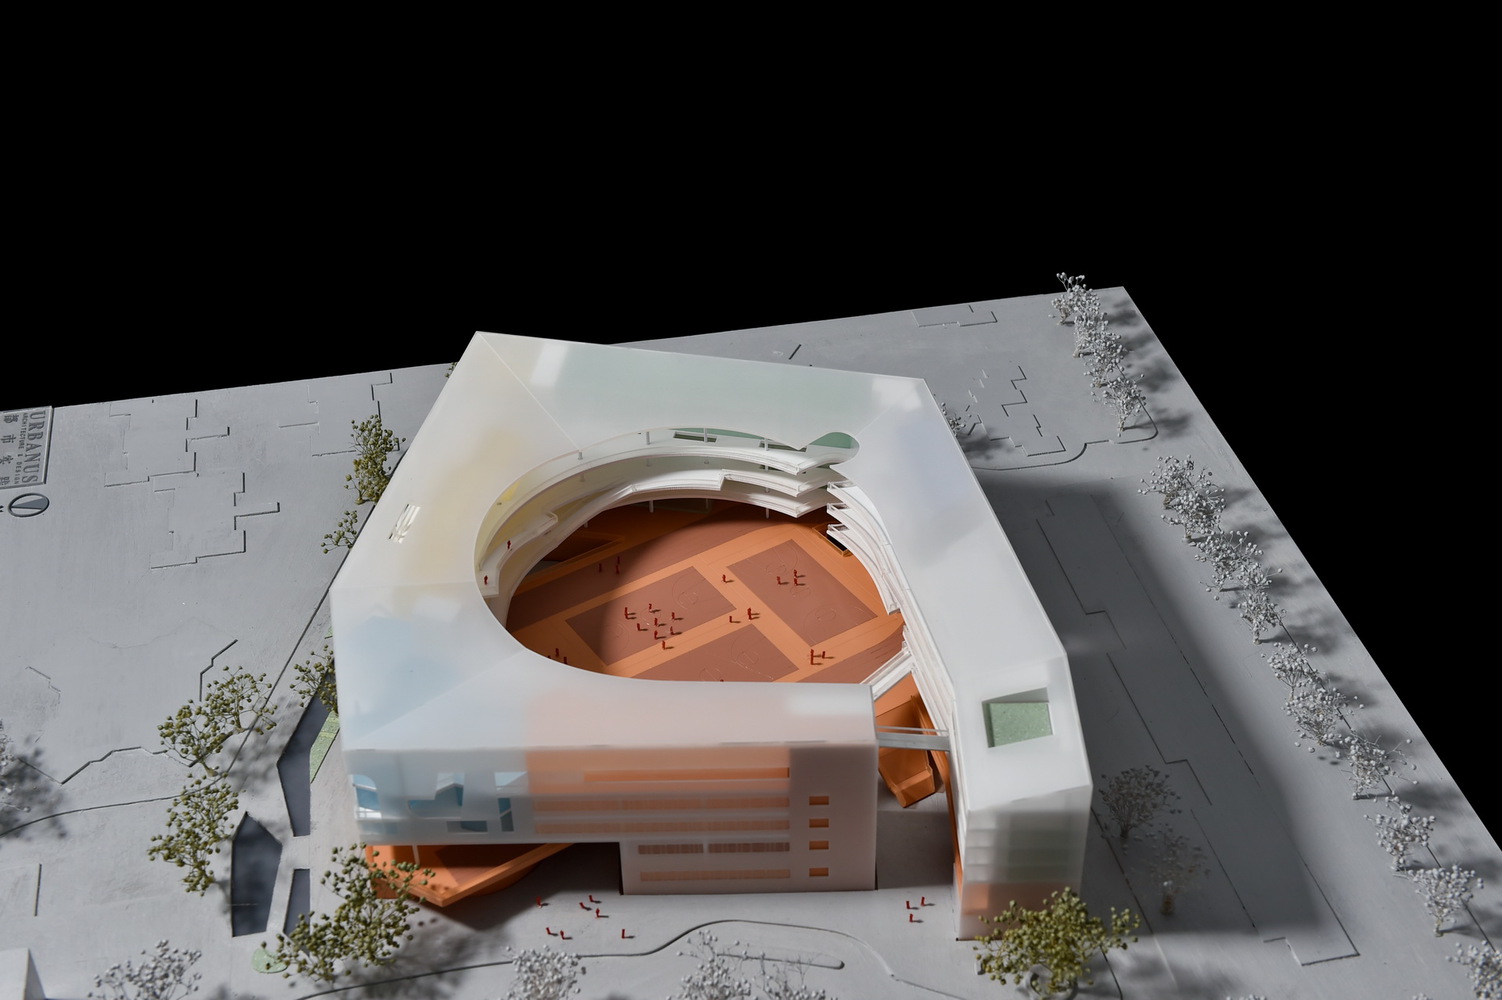
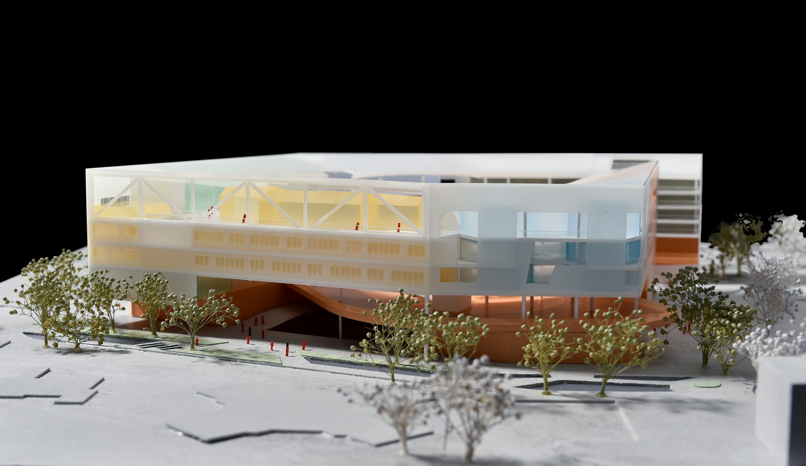
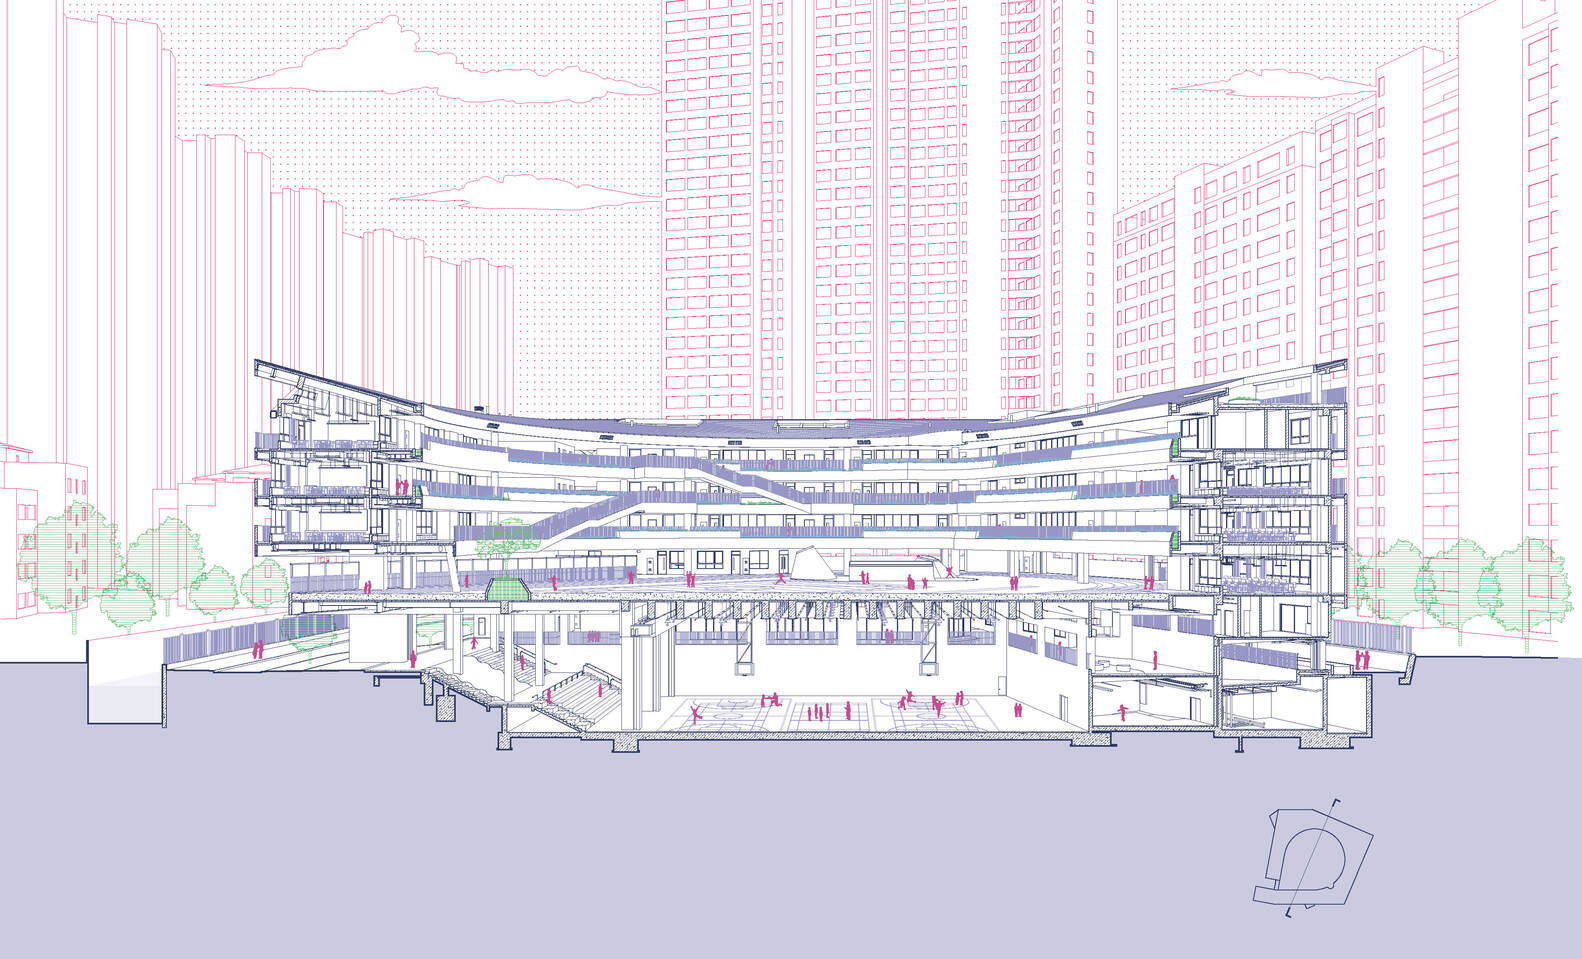
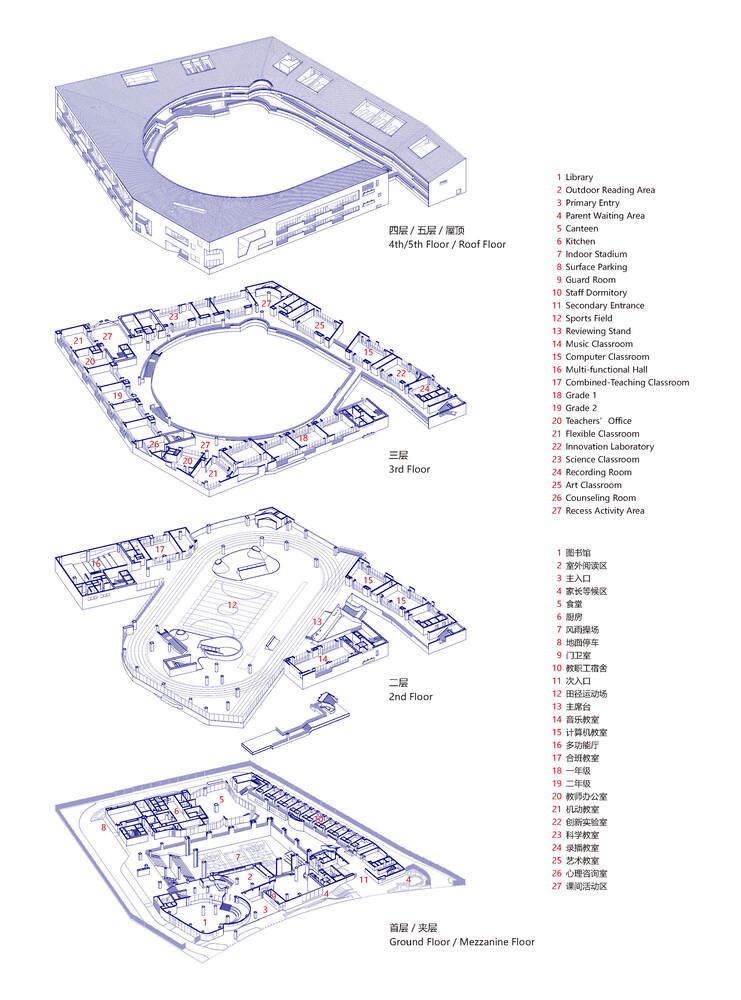
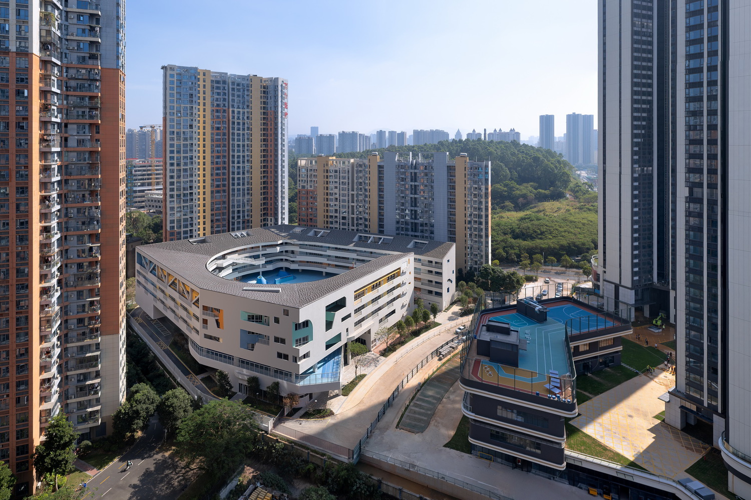
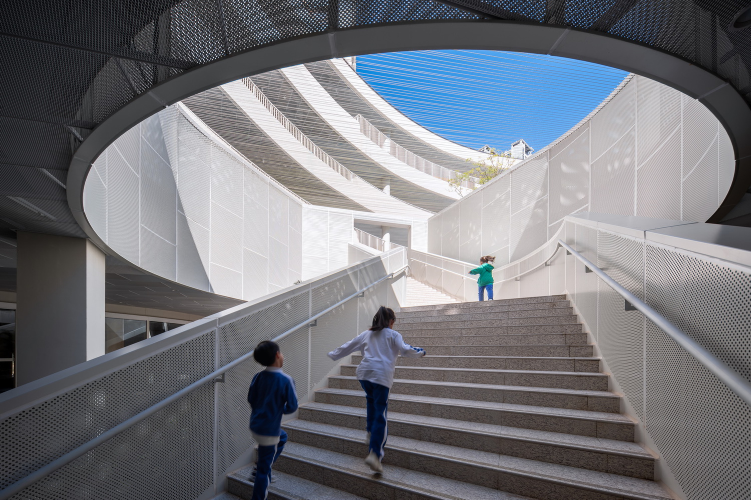
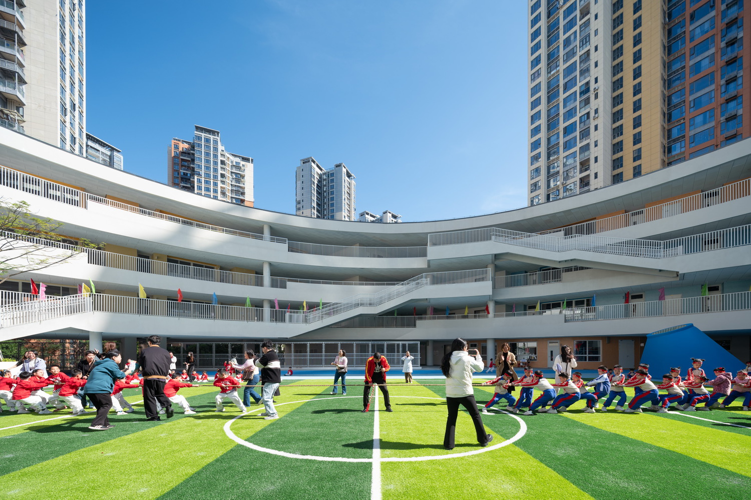
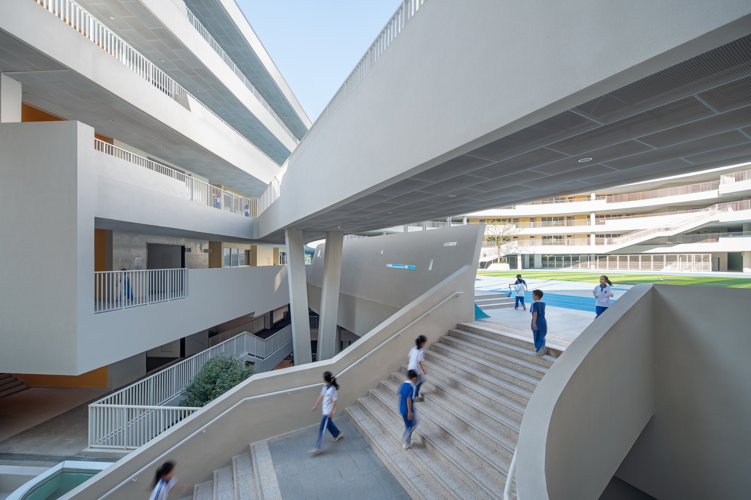
Weiwu School, occupies an irregular plot, encircled by towers. Its "outward-folding, inward-curving" plan maximizes land use while the design strategy responds to the high-density environment, stitching together fragmented spatial textures and reinserting cultural and spiritual meaning into the community.
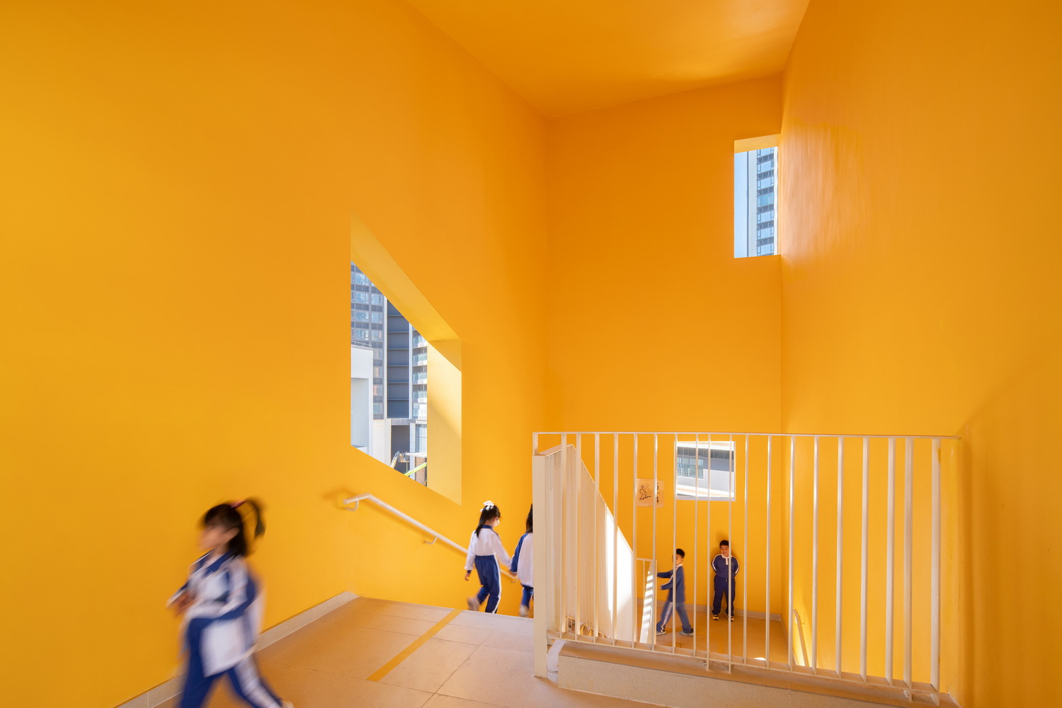
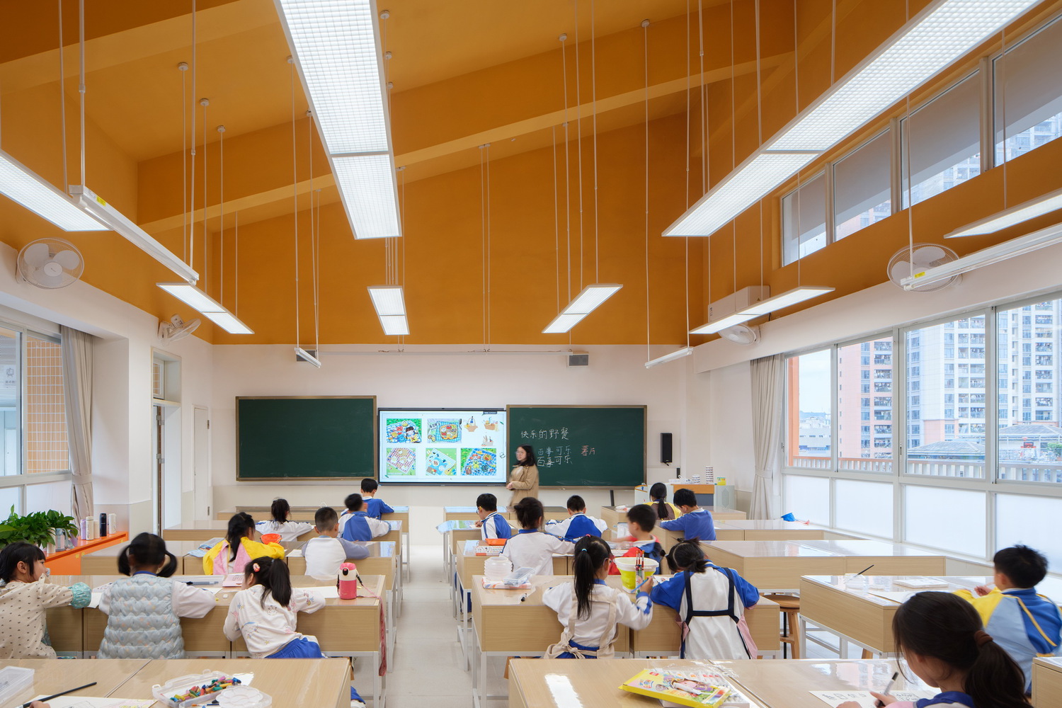
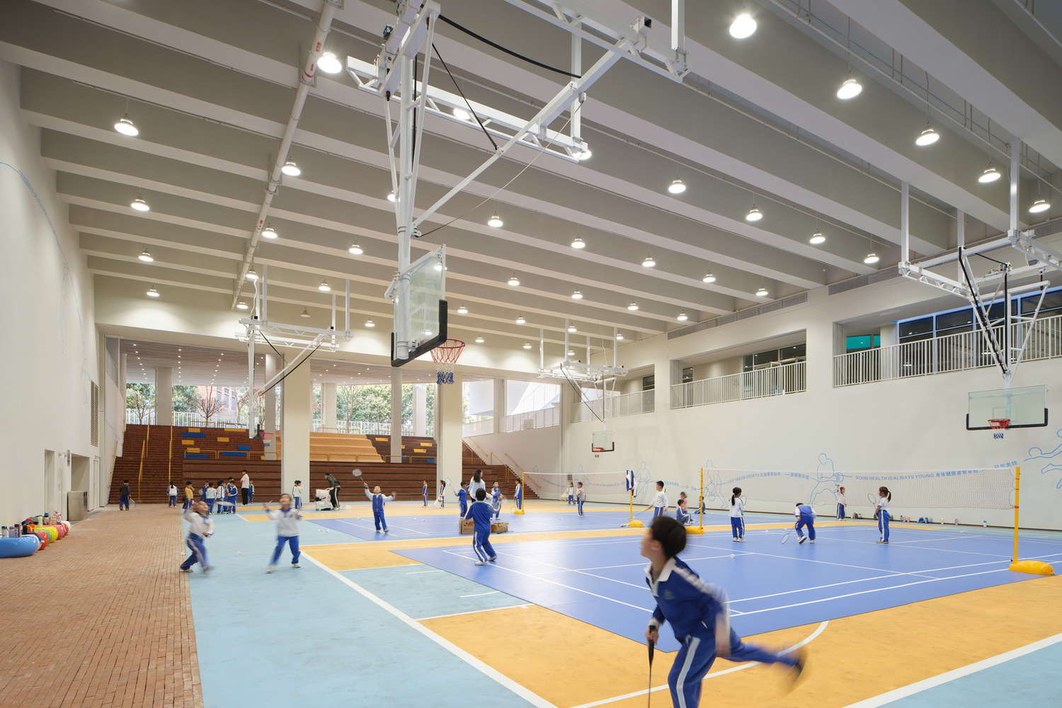
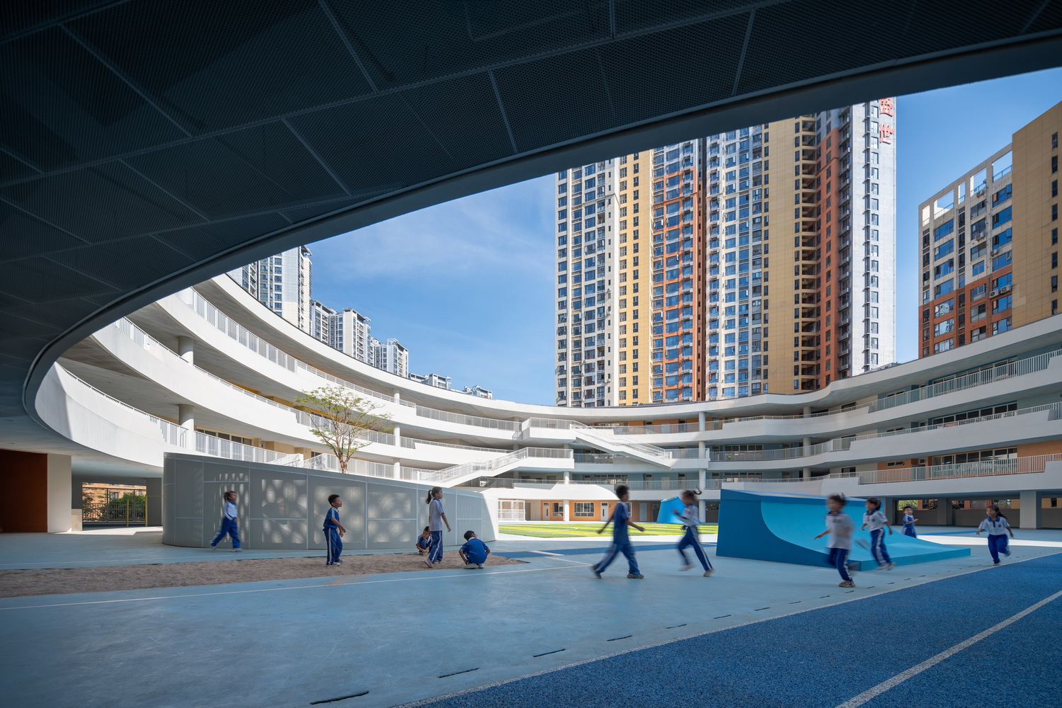
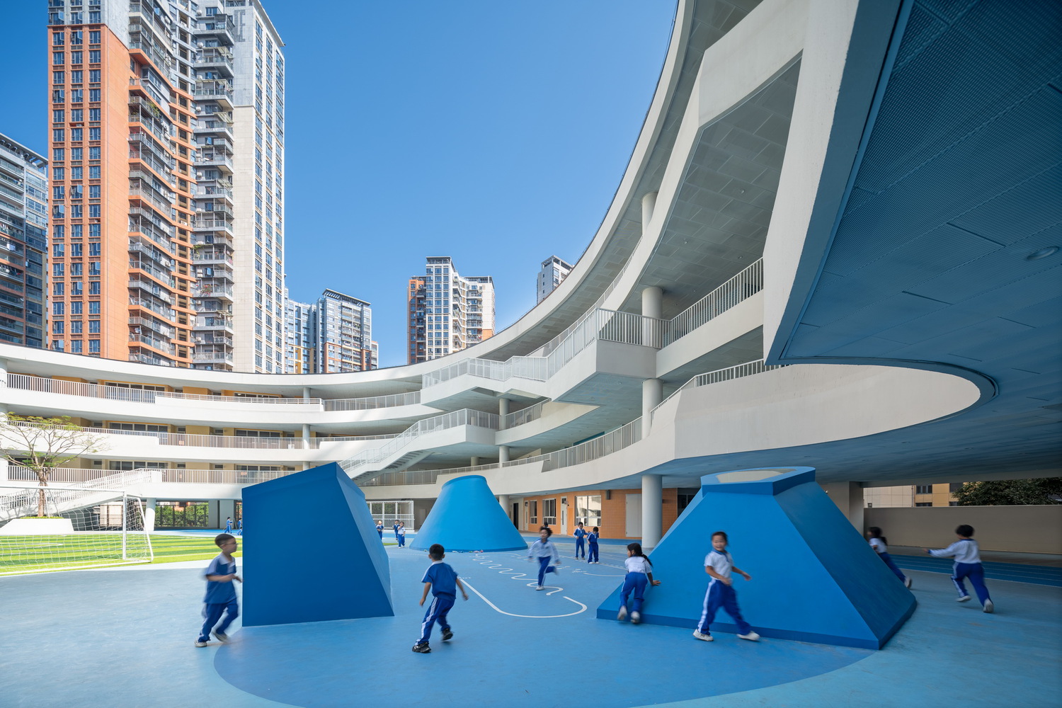
While emphasizing enclosure above, the design places community-shared cultural and athletic facilities on the ground.
A large central sports field doubles as a stage for major community events, reinforcing neighborhood cohesion.
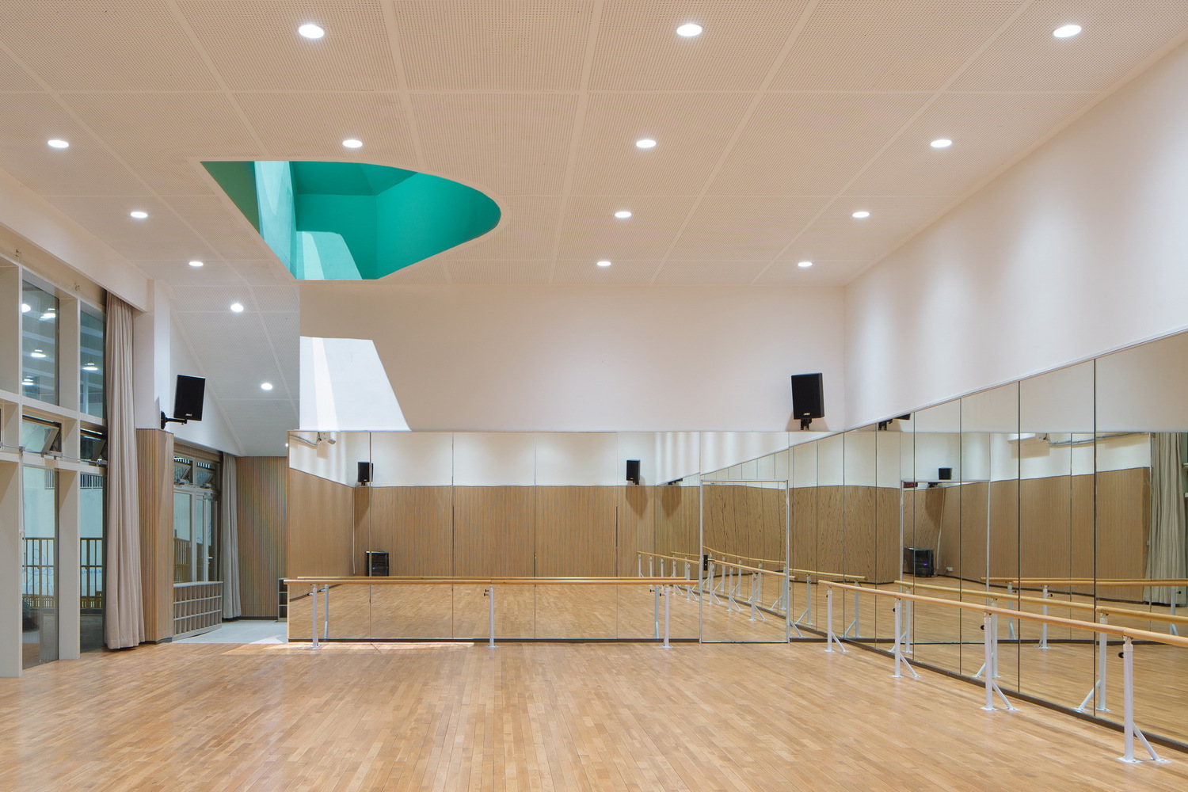
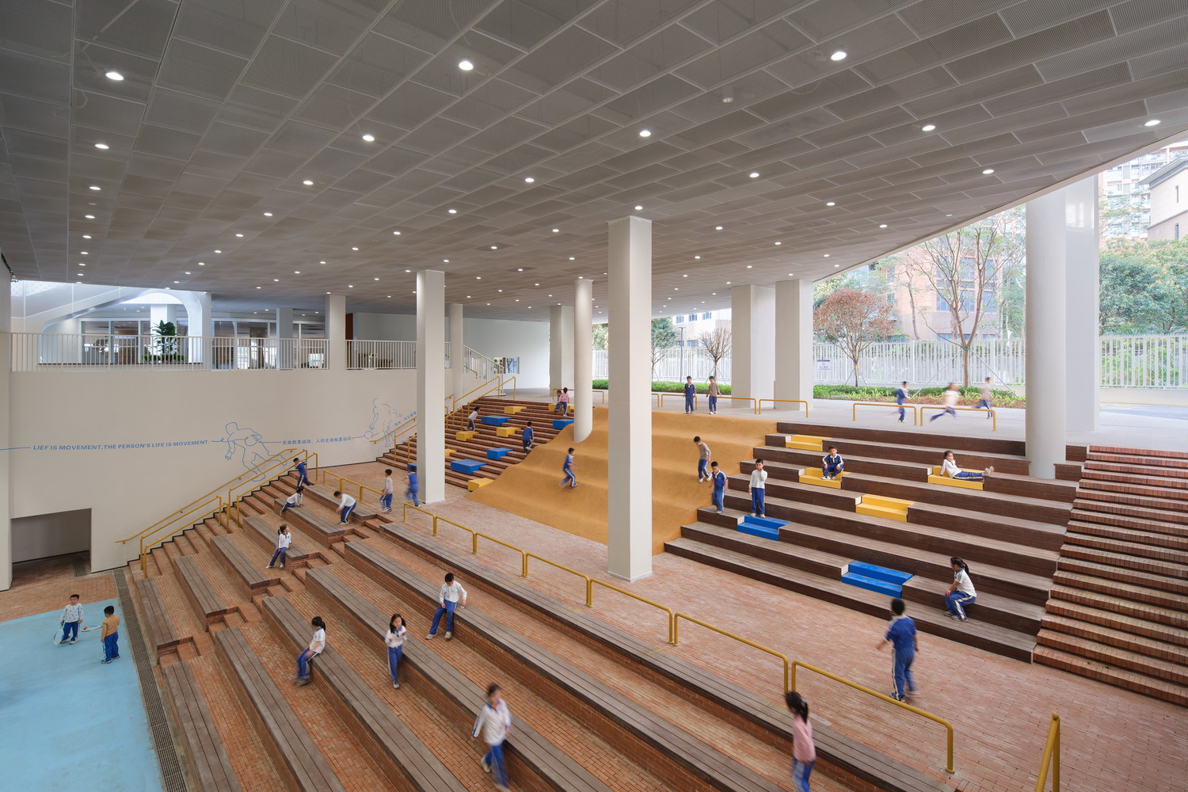
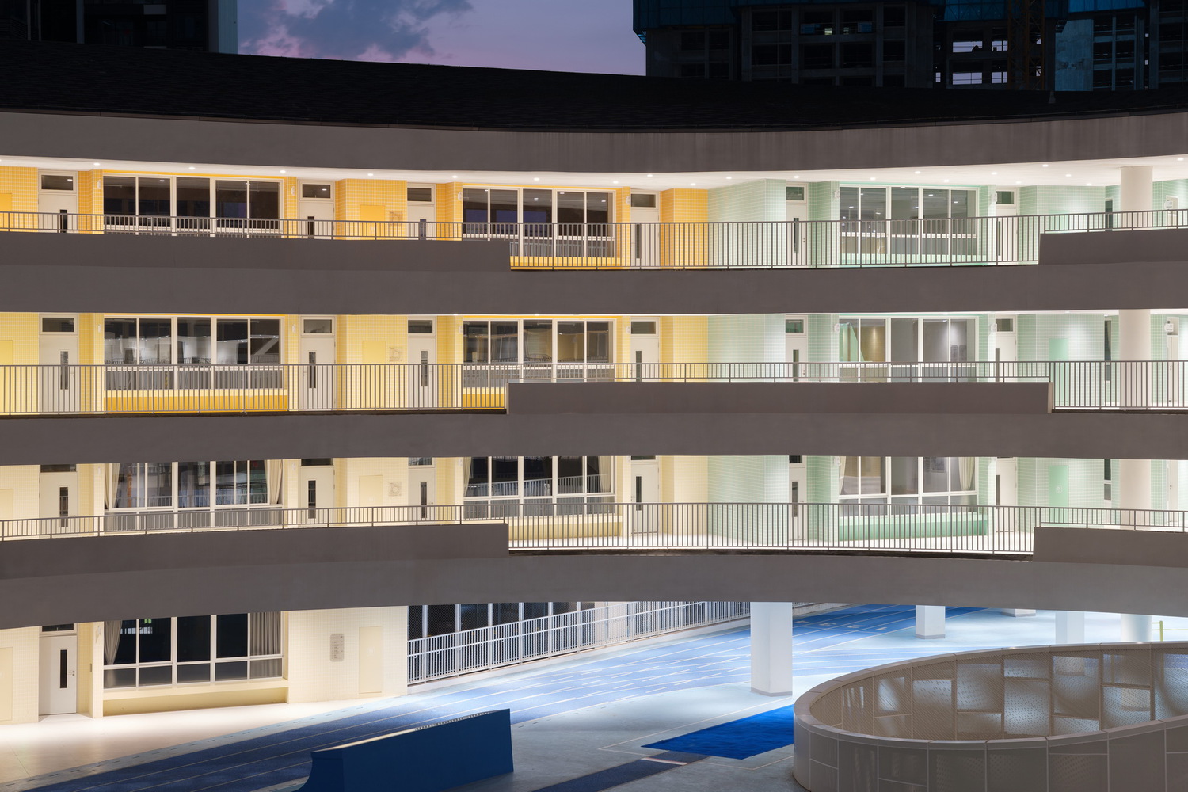
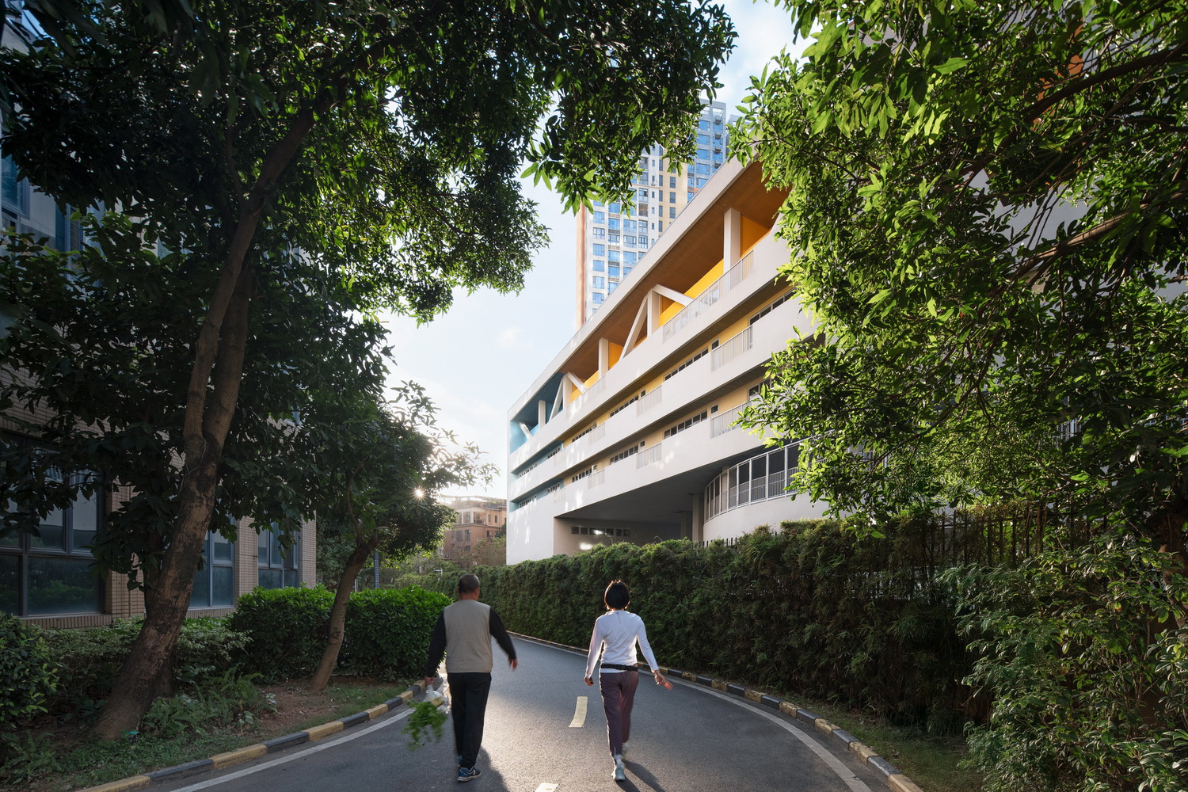
The architectural language draws inspiration from Hakka dwellings, adapted to the local climate and school's function needs.
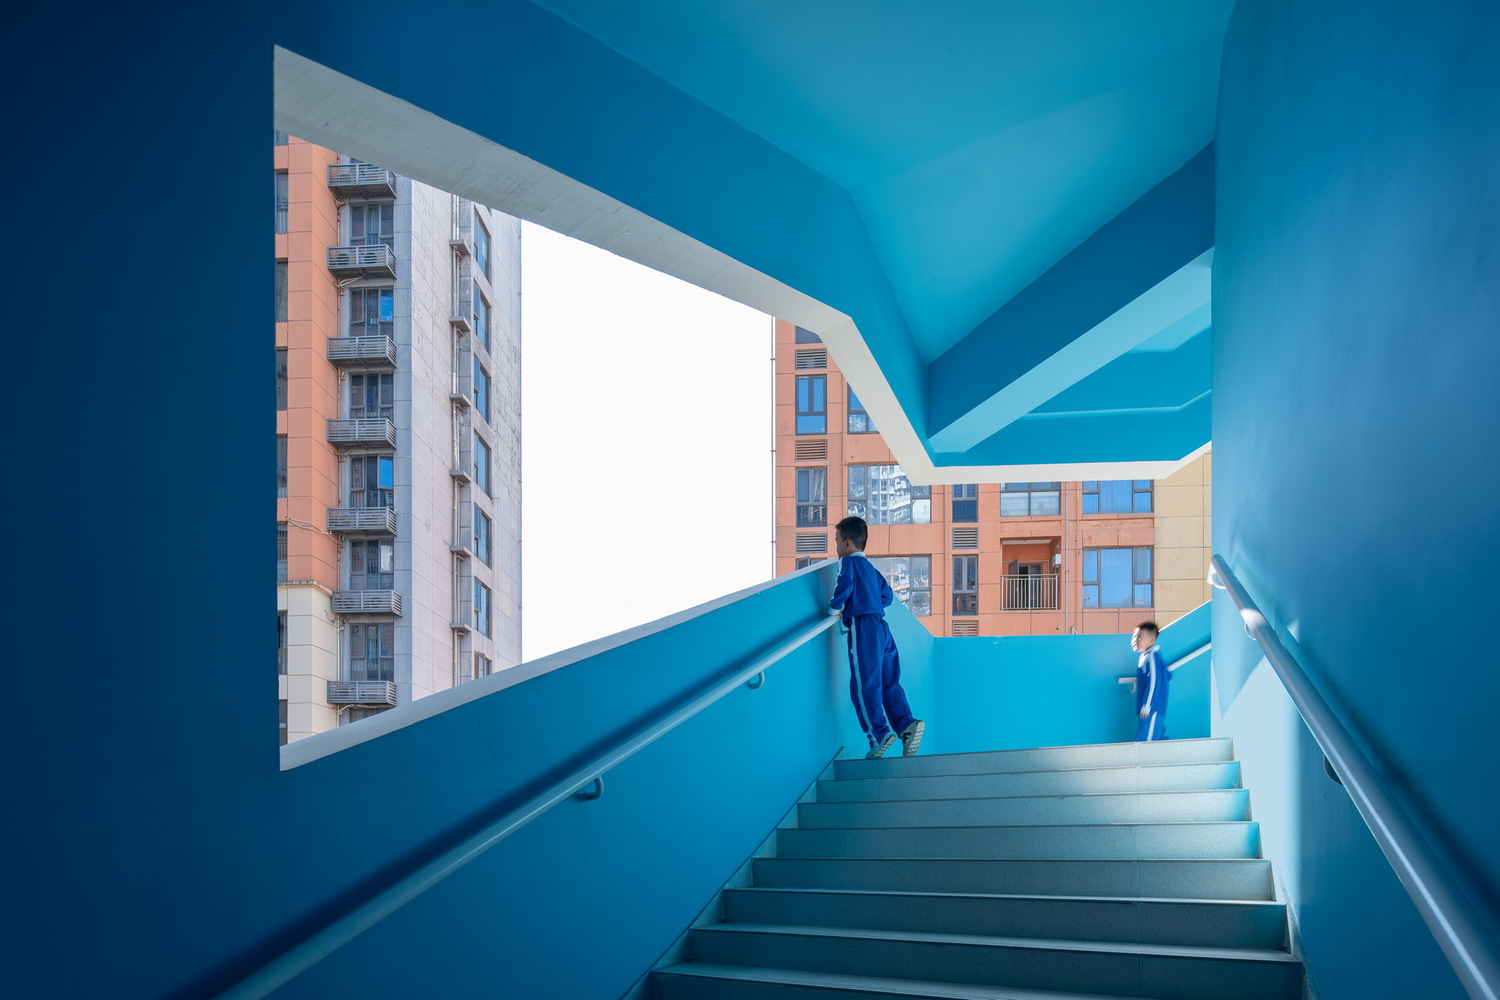
Its diverse facade expressions address challenges of a dense campus, balancing shading, ventilation, privacy and openness.