JONSLUNDS SKOLA
D Office Arkitekter
ARCHITECTS
D Office Arkitekter
OFFICE LEAD ARCHITECTS
Lars Olausson, Ann Dalberg, Joanna Urbanska
ENGINEERING & CONSULTING > STRUCTURAL
Hbk
ENGINEERING & CONSULTING > MEP
Vcon
ENGINEERING & CONSULTING > OTHER
Fsd, Liljewall Arkitekter
ENGINEERING & CONSULTING > ELECTRICAL
Vinnergi
DESIGN TEAM
D Office Arkitekter
PROJECT MANAGEMENT
Essunga Kommun
LANDSCAPE ARCHITECTURE
Adwice
ENGINEERING & CONSULTING > ACOUSTIC
Norconsult
PHOTOGRAPHS
Alicia Sundell
AREA
4600 m²
YEAR
2026
LOCATION
Sweden
CATEGORY
Educational Architecture, Schools
English description provided by the architects.
A rural school rooted in a thousand years of history - Set within a landscape inhabited for thousands of years, Jonslund skola transforms local history into a contemporary architectural identity.
In the village of Jonslund, a local runestone inscription, "Rividr raised this stone in memory of Kirm, his son, a very good warrior," became a key conceptual reference for this project.
Replacing the 1963 school building, which required extensive renovation, the new facility meets the municipality's ambition for a modern and flexible learning space for both primary and preschool education.
It provides 4,600 square meters for around 175 students and 60 preschool children.
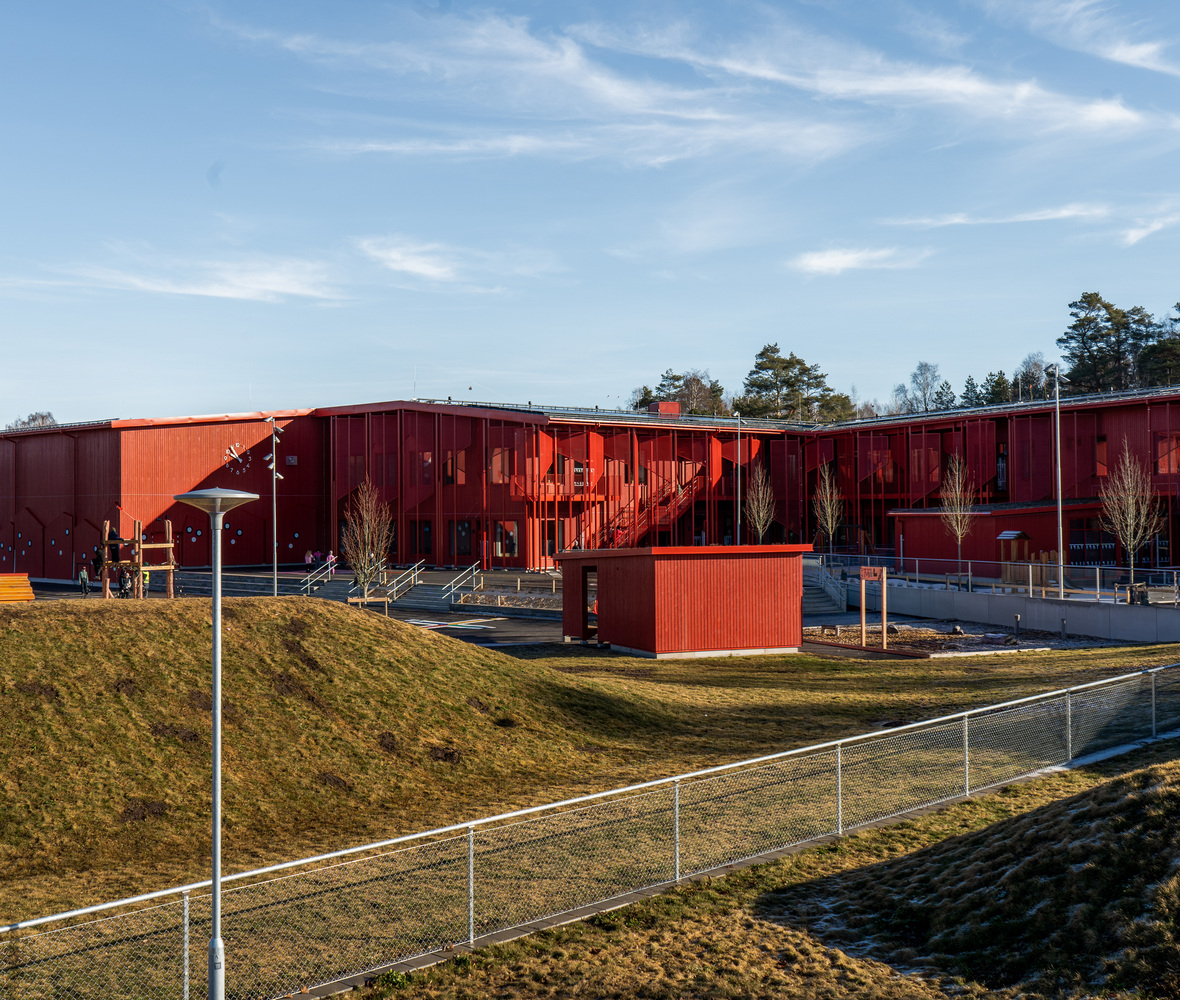
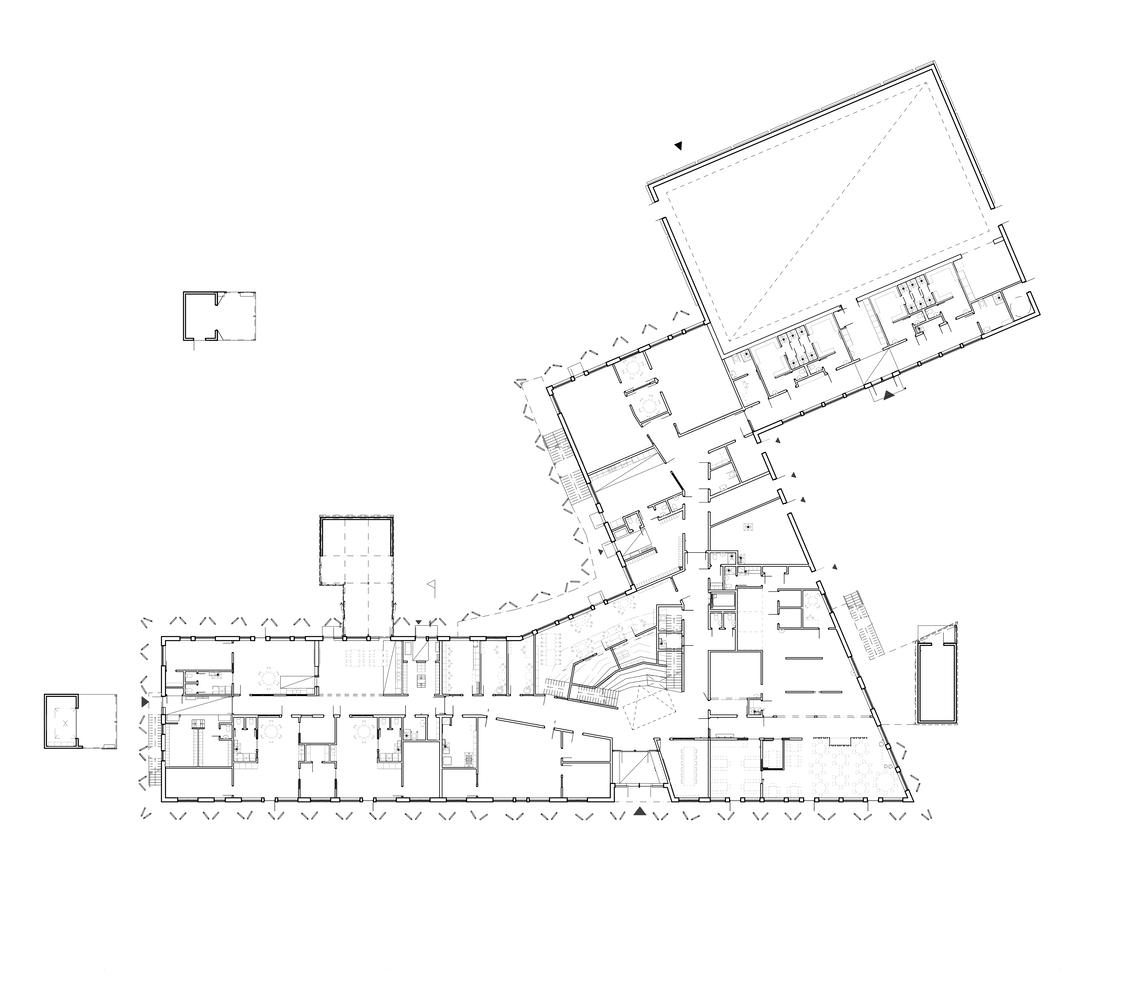
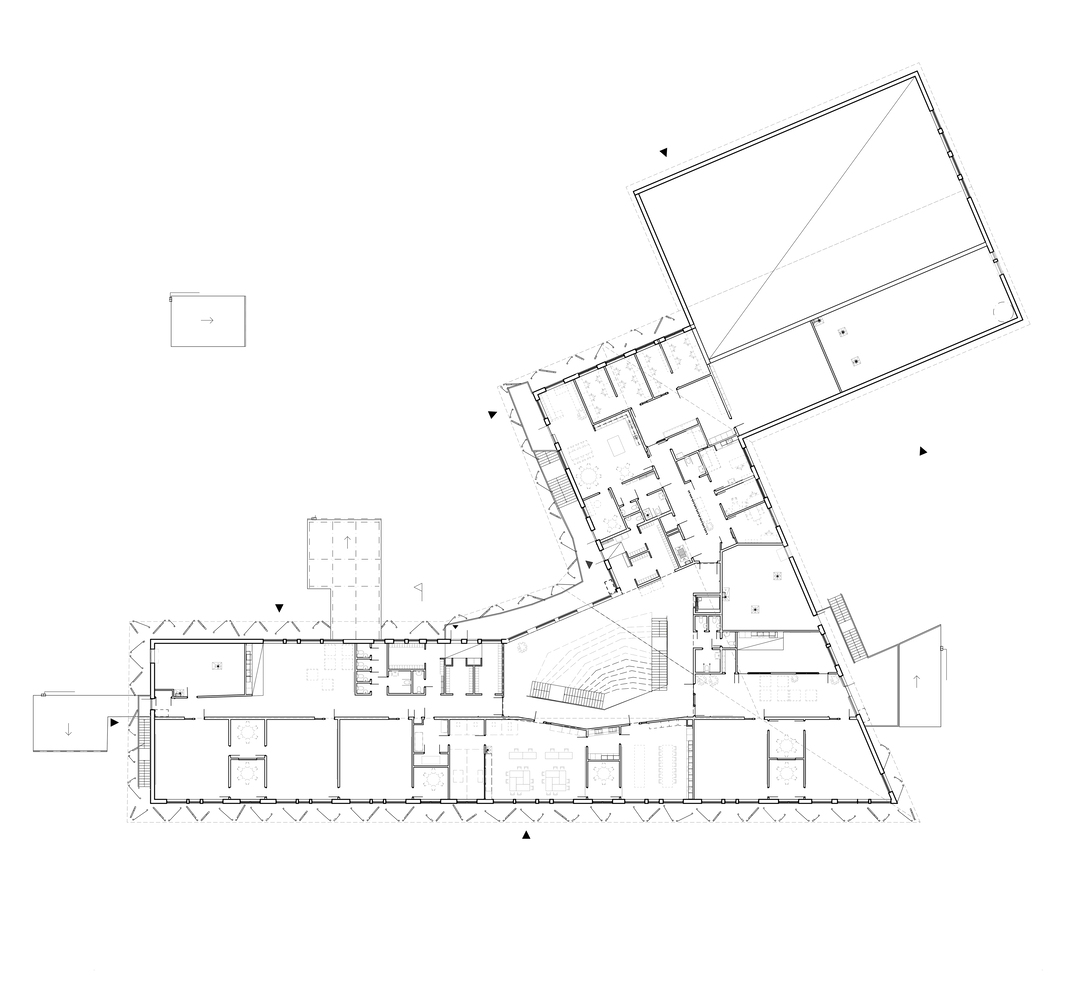
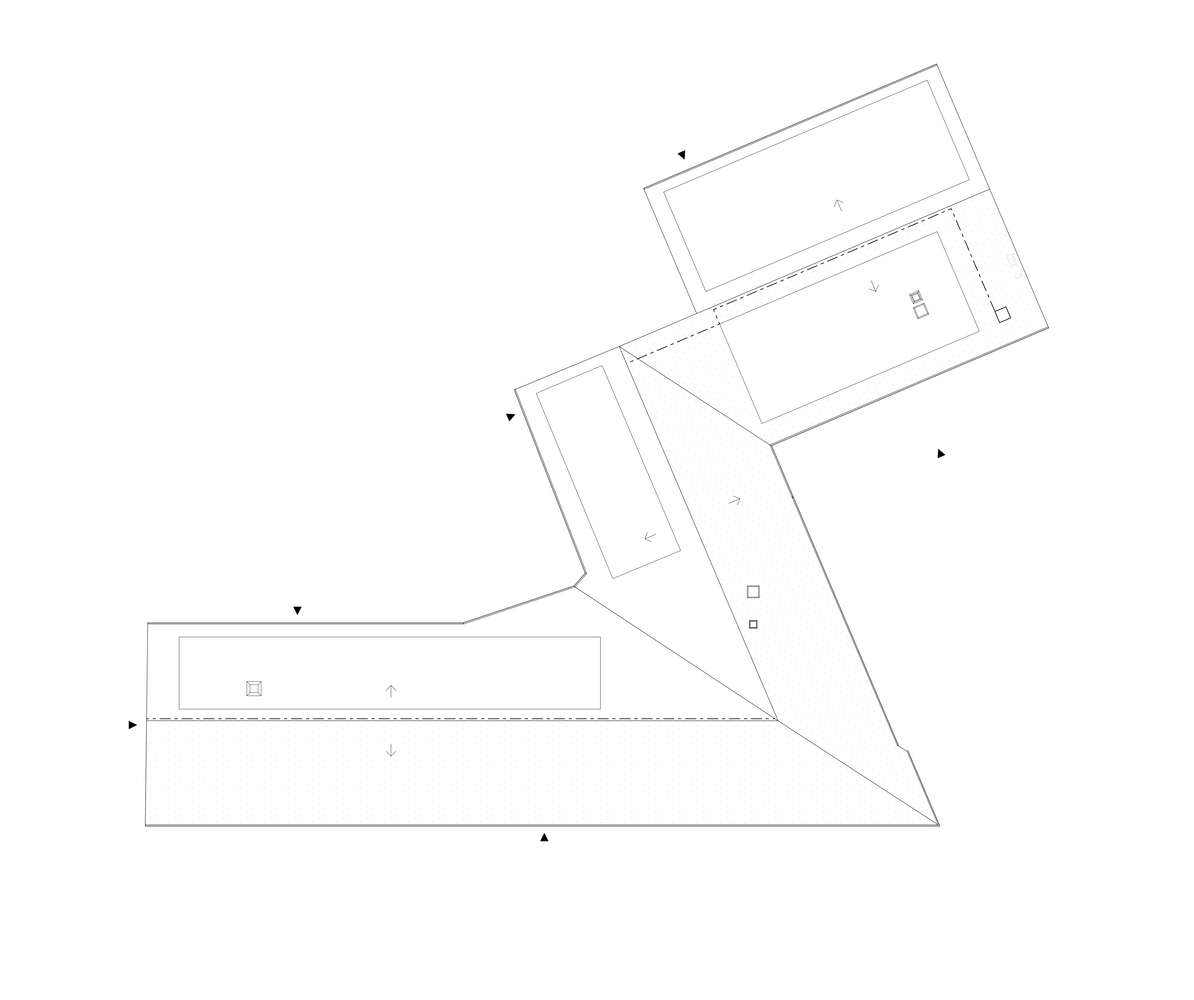
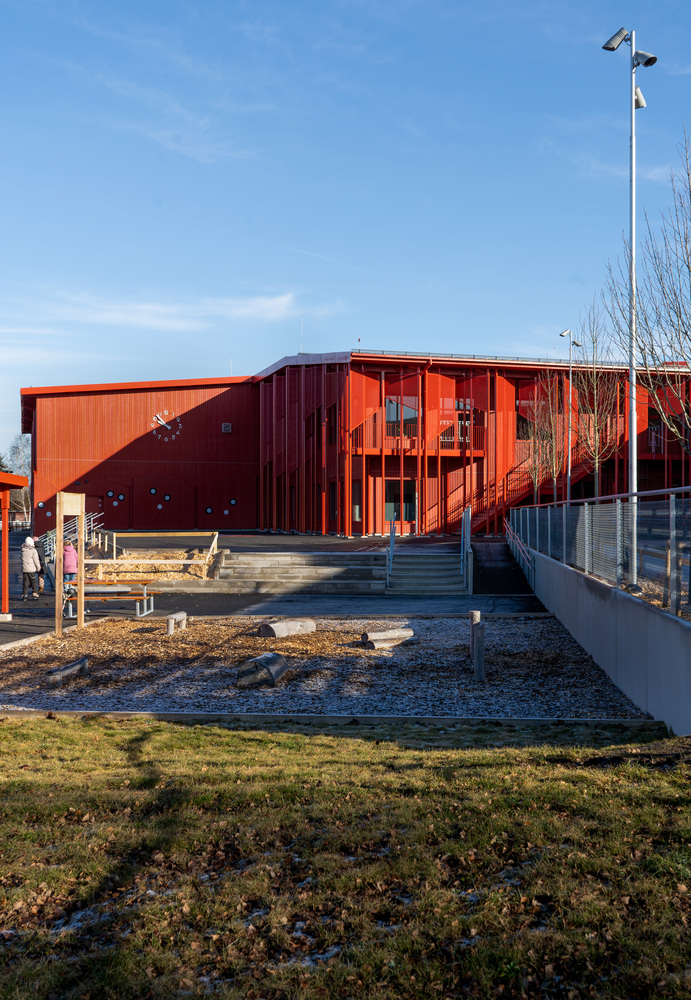
The design emerged through close collaboration with school staff and representatives from Essunga Municipality. The result is a clear and compact two-story volume, positioned south of the existing school, which remained in operation during construction.
Completed ahead of schedule and below budget, the project demonstrates a highly cost-efficient approach, with a construction cost of approximately 25,000 SEK per square meter.
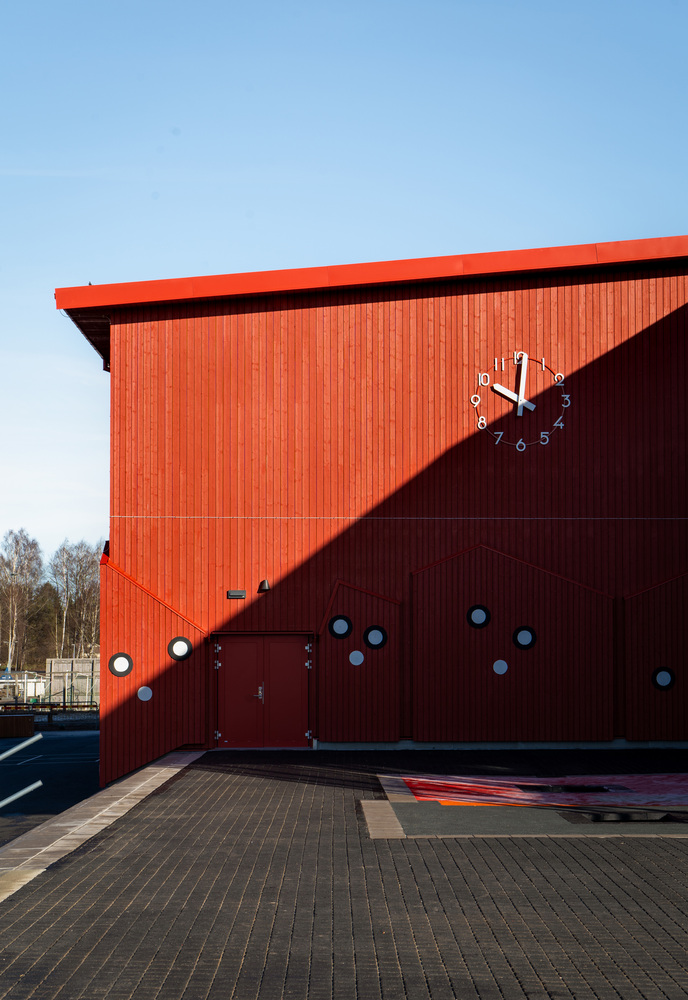
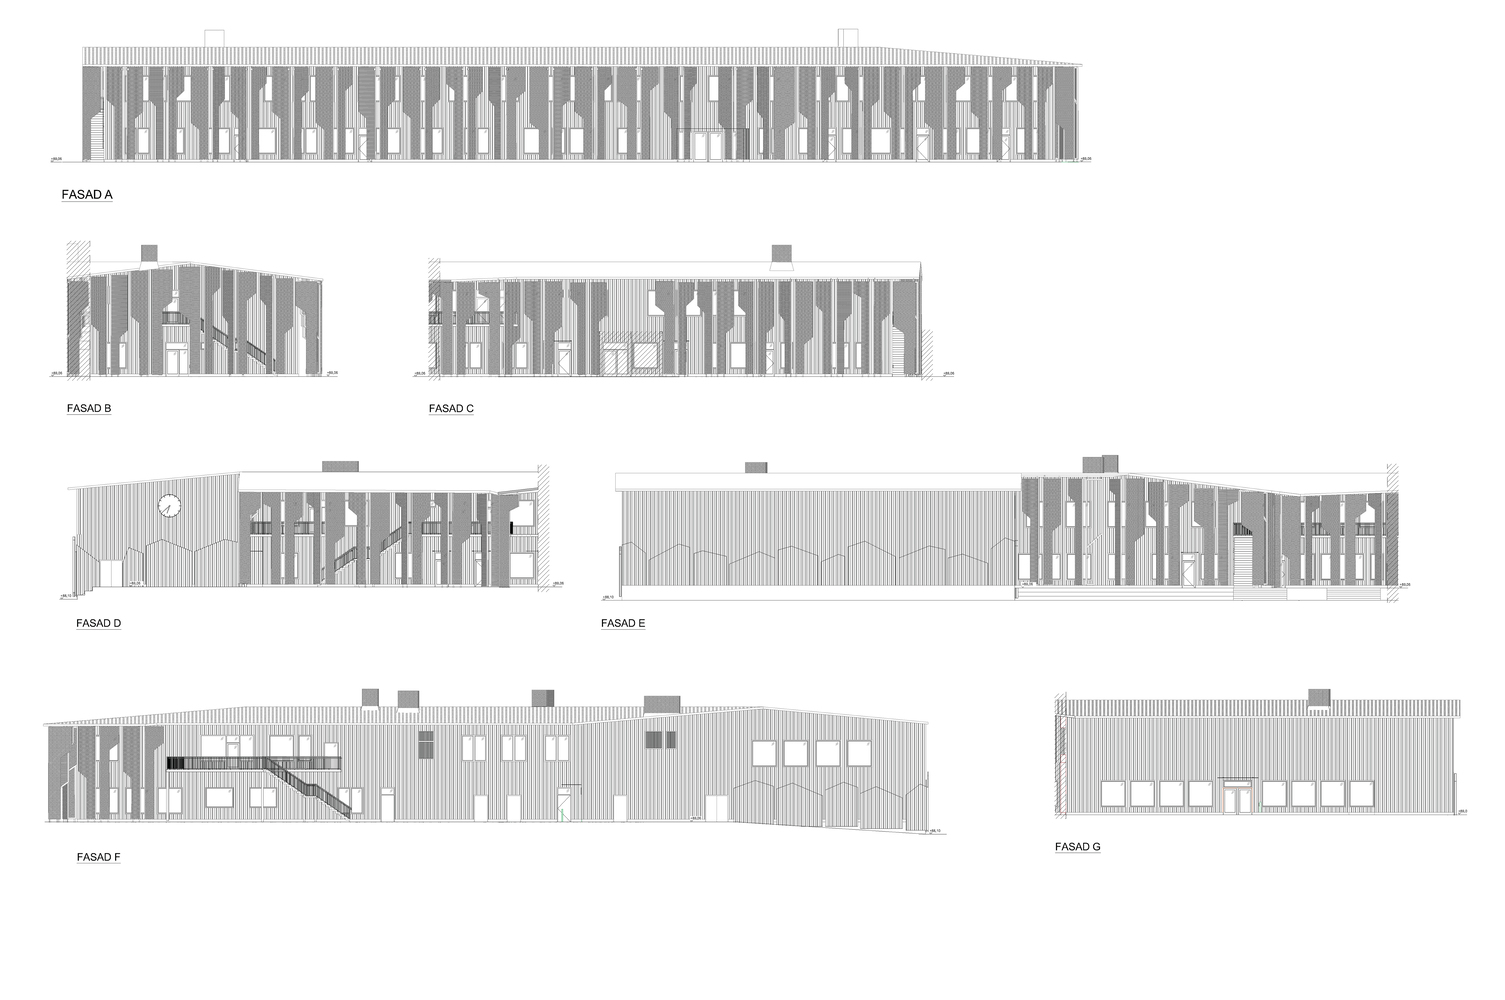
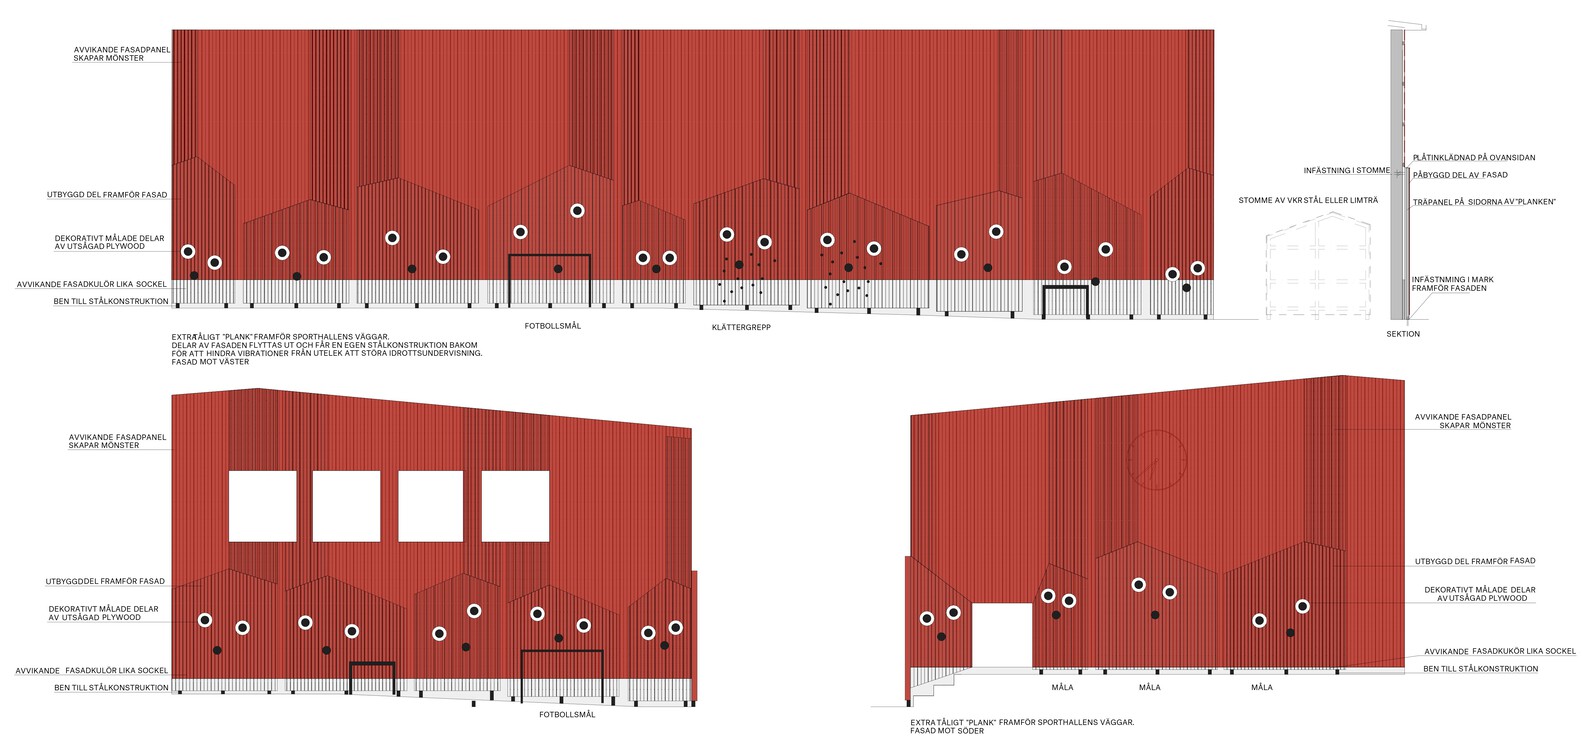
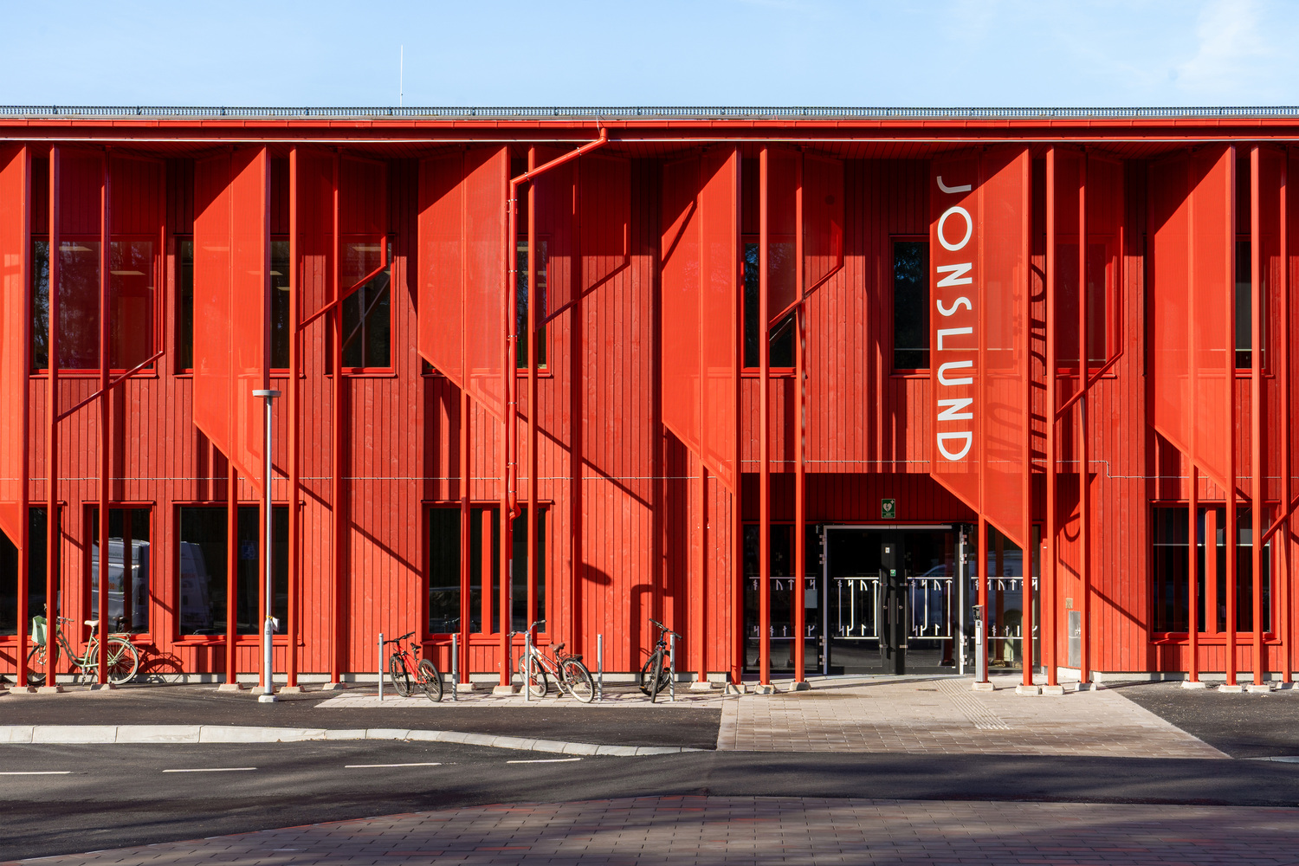
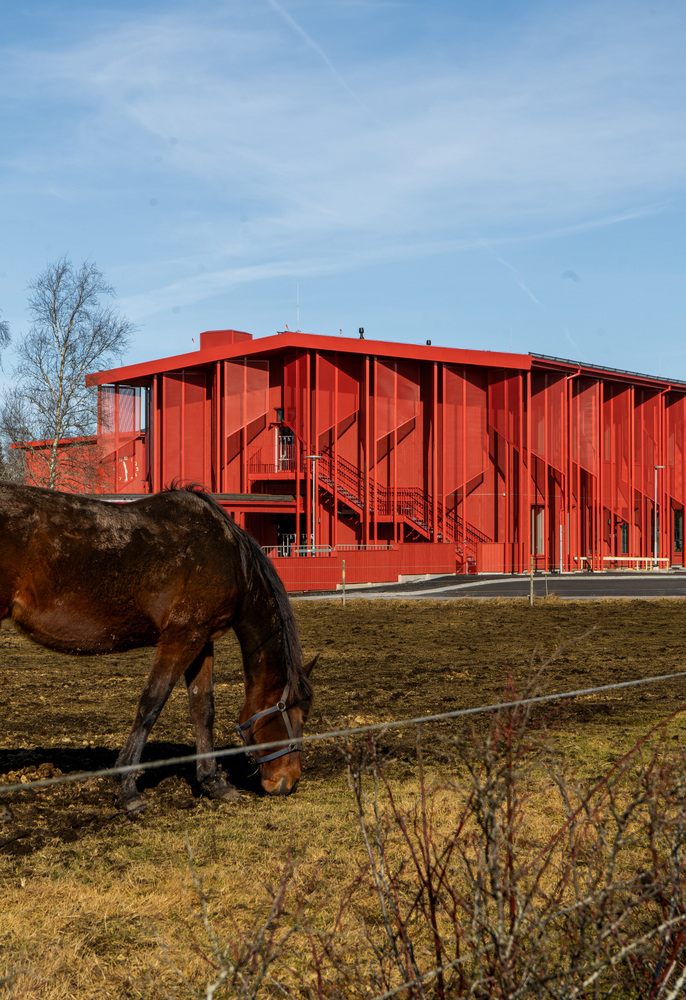
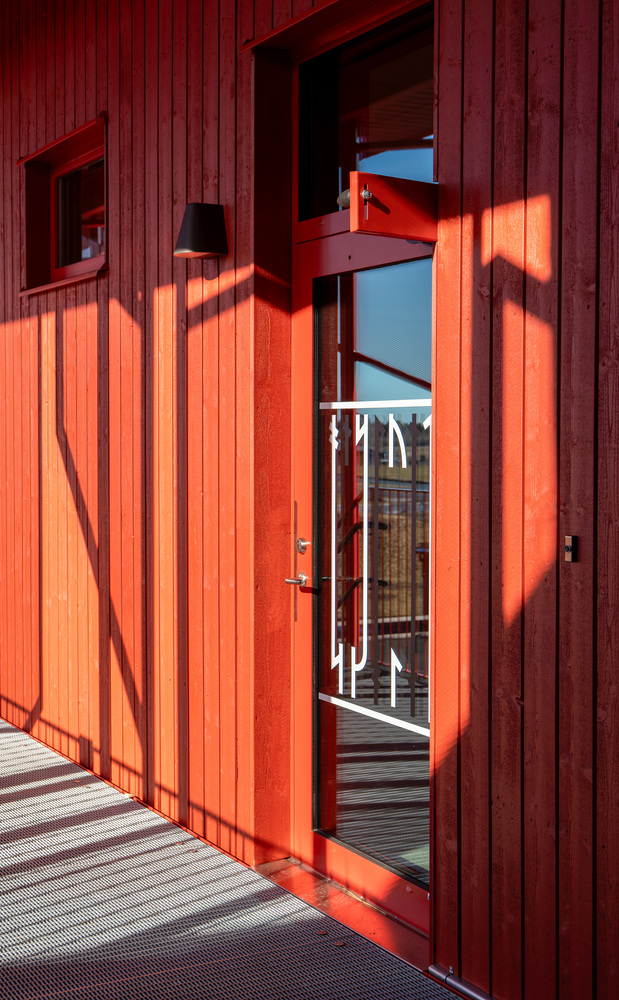
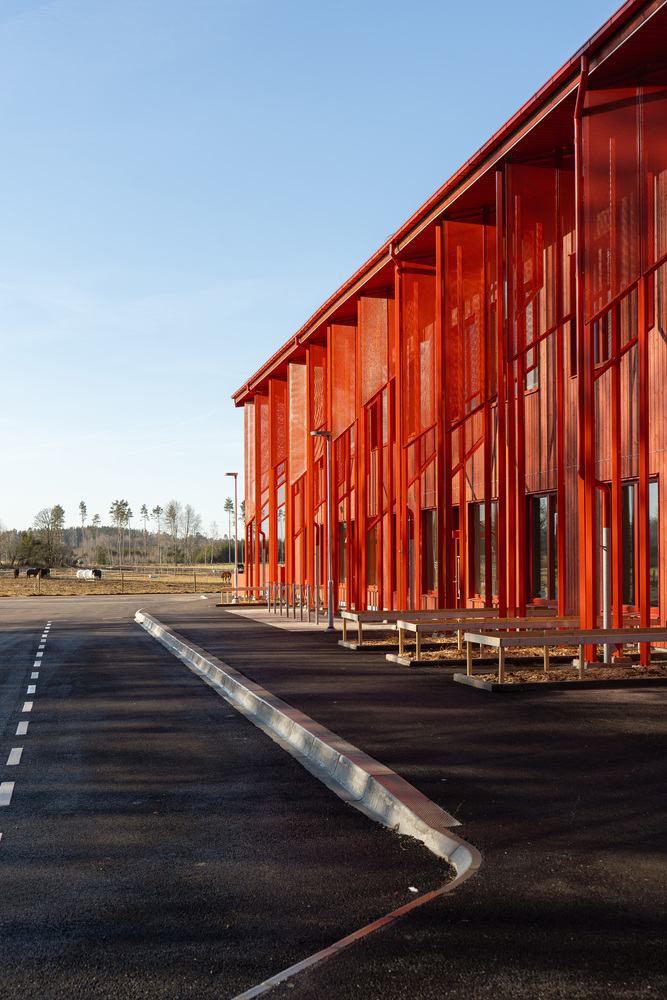
The architectural concept translates historical references into a contemporary expression. The red wooden facade echoes the agricultural buildings of the surrounding landscape, while adopting a brighter tone to emphasize its civic character.
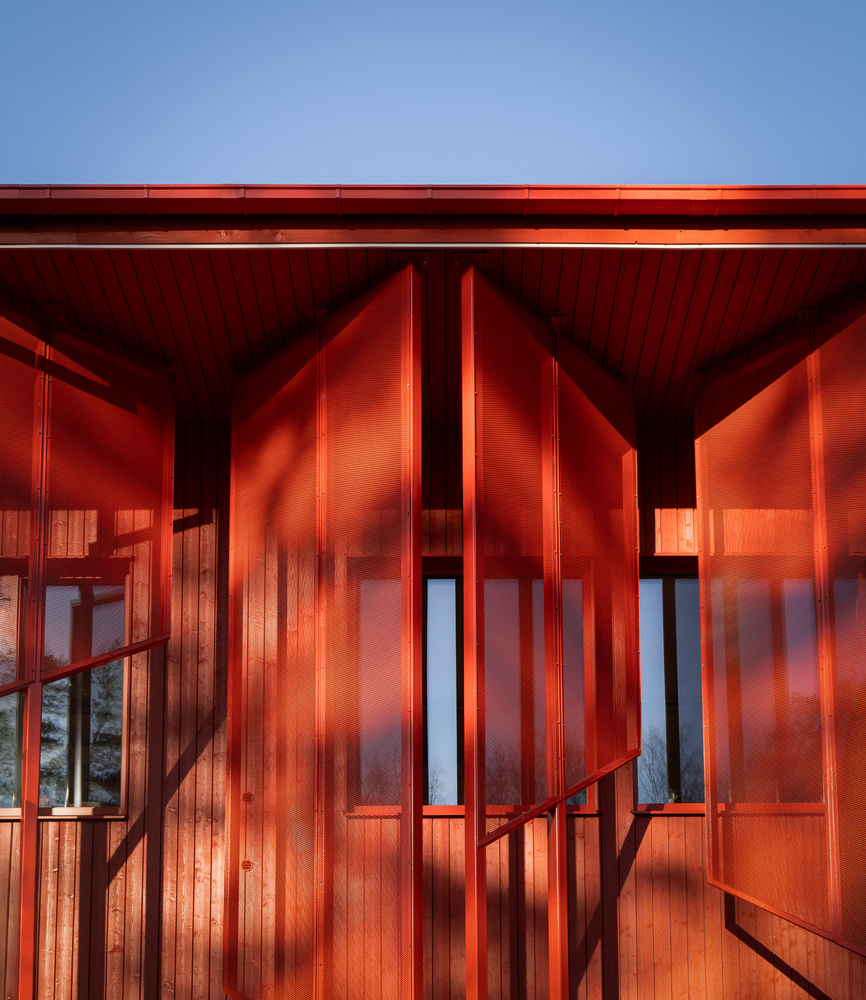
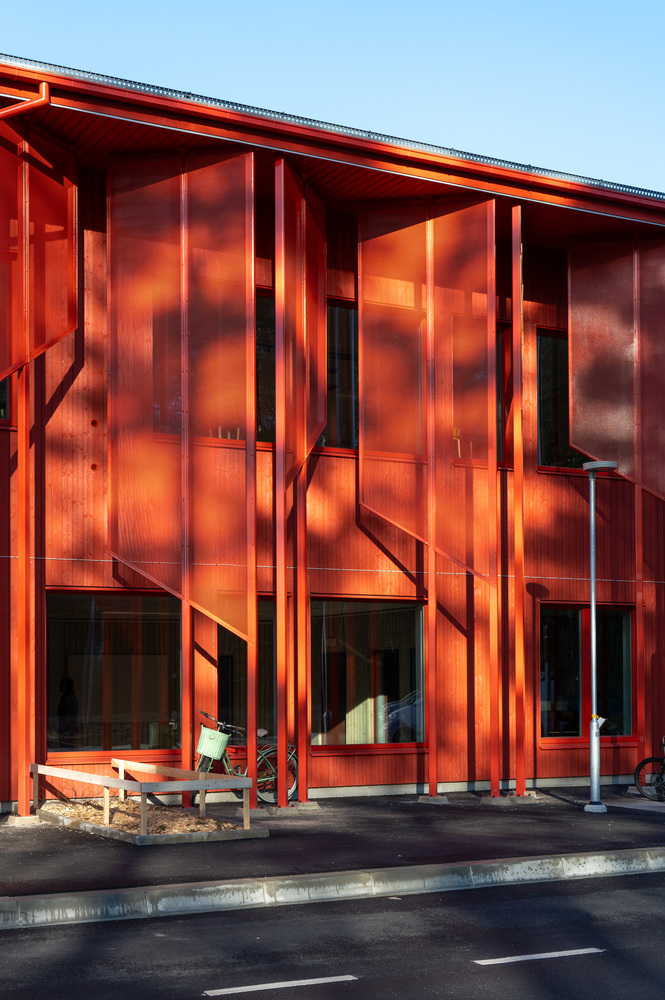
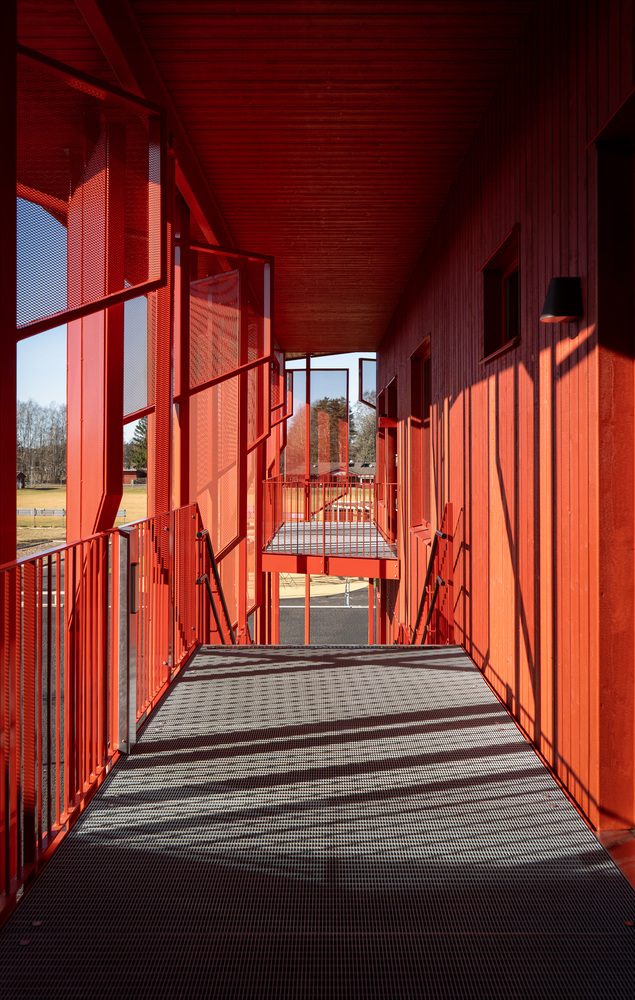
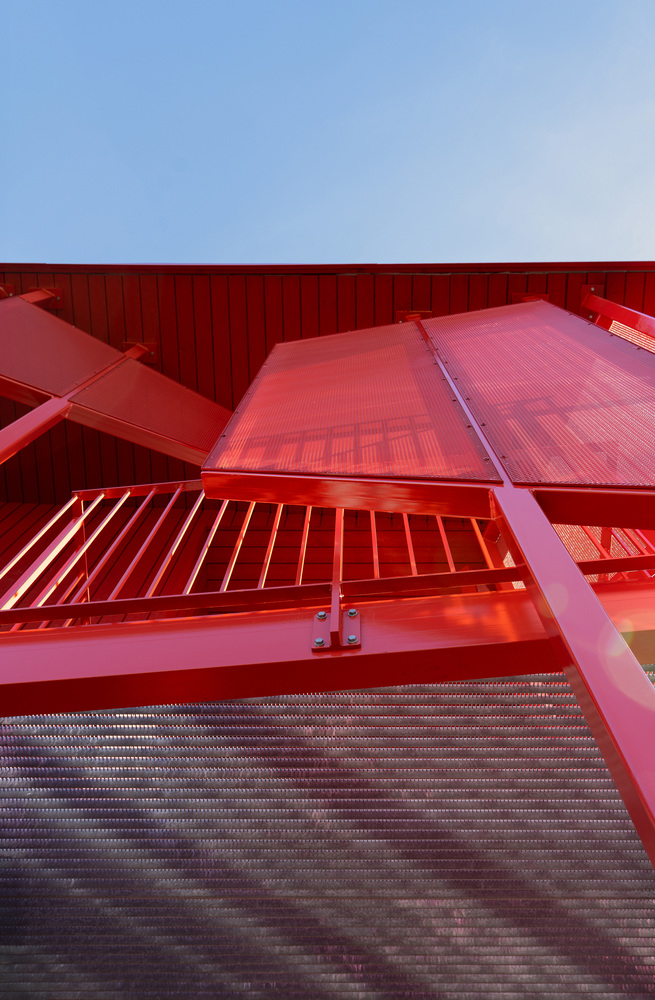
Details inspired by runic shapes are reinterpreted in the building's solar shading system, where angled structural elements and perforated metal screens filter daylight and create a layered interplay of light, shadow, and depth.
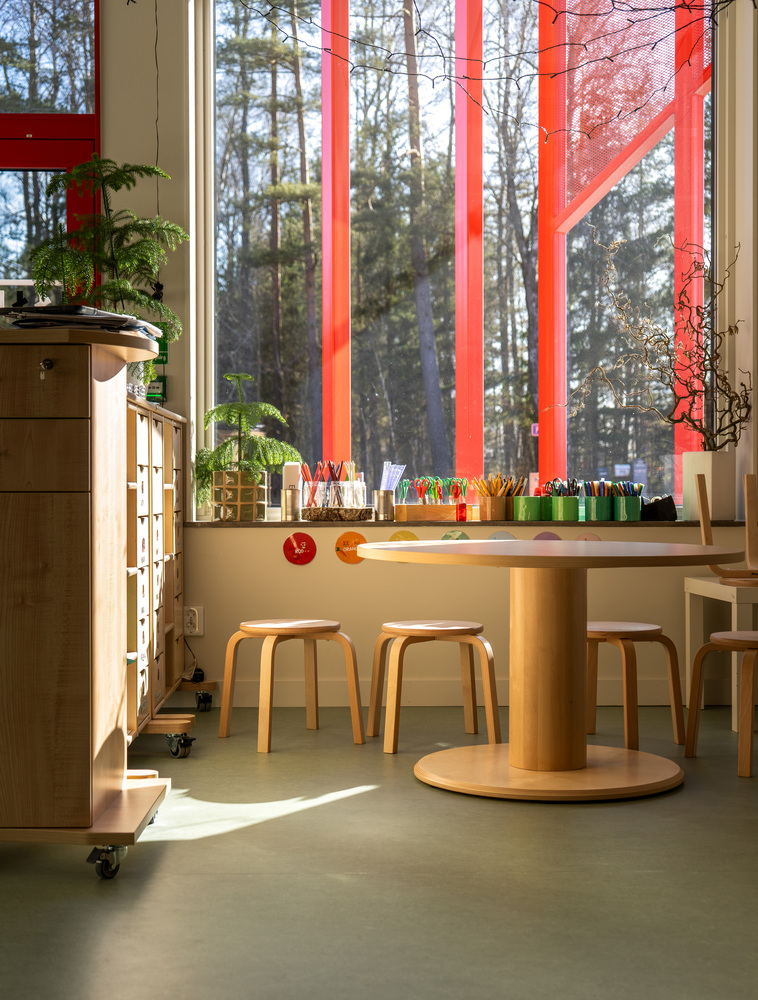
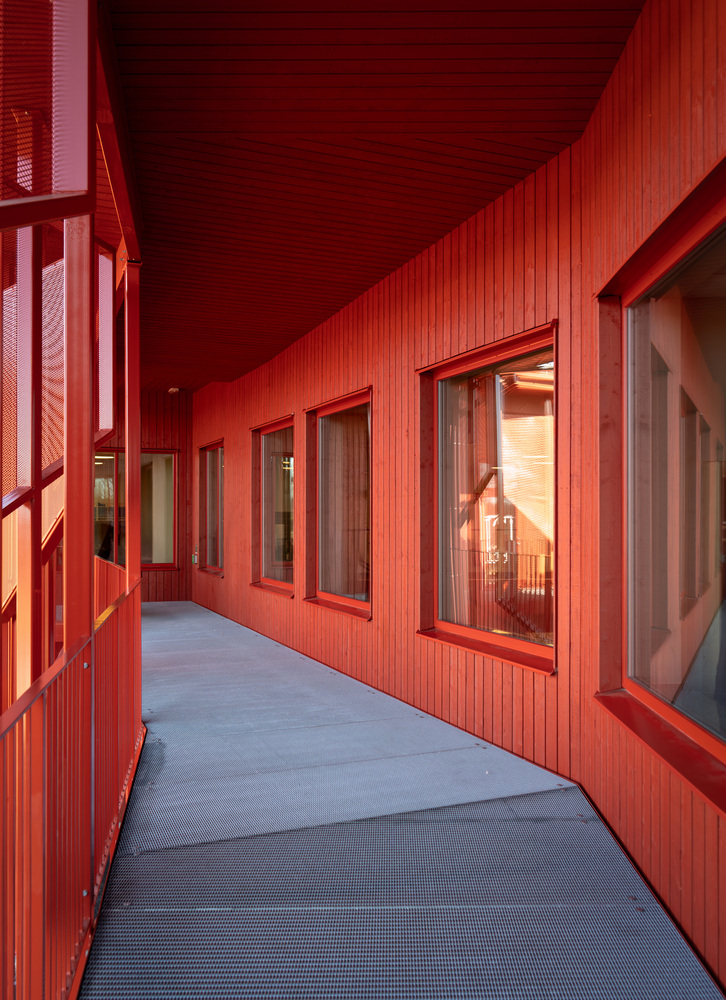
As daylight shifts, the facade subtly transforms, reinforcing the connection between building and landscape.
References to local heritage are also embedded in smaller details.
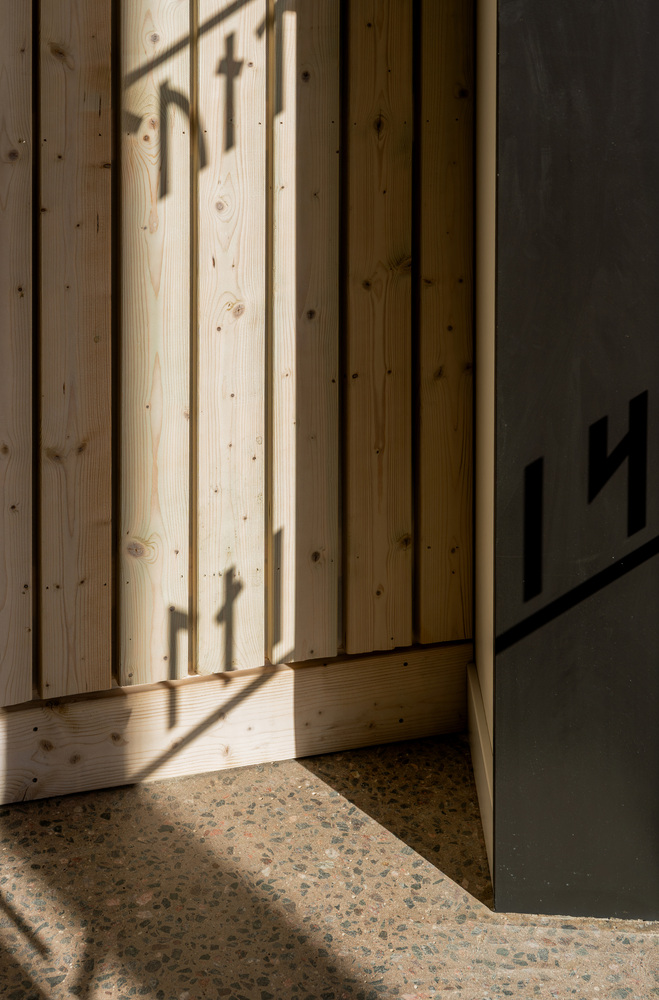
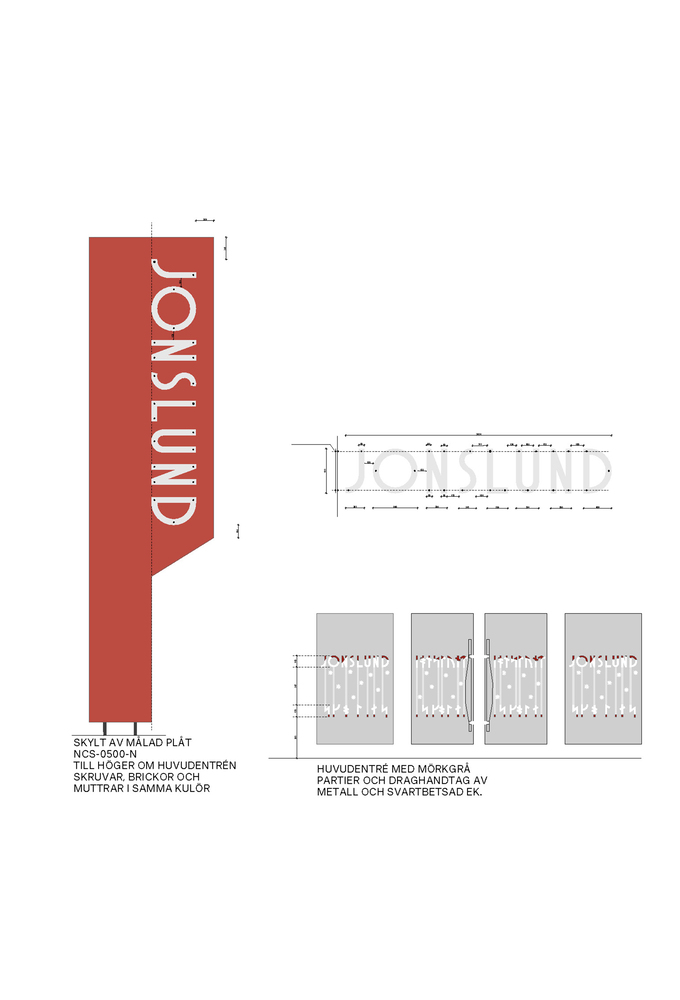
Door markings incorporate runic lettering spelling out the name of the school, reinforcing a cohesive identity throughout the project.
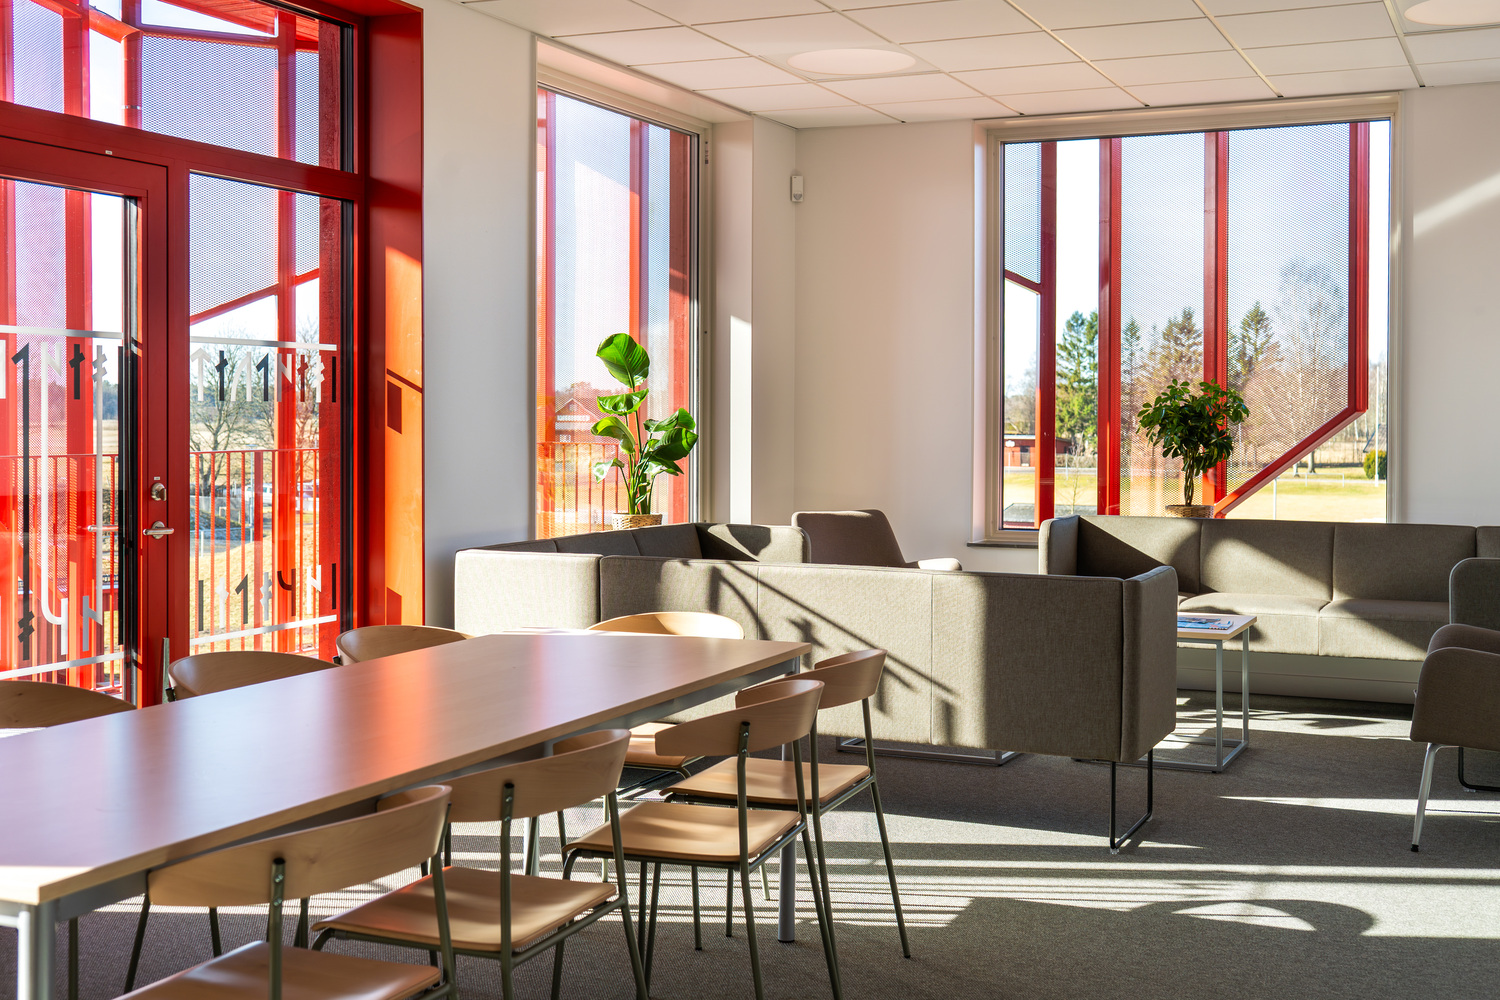
Inside the building is filled with natural light, offering views of the surrounding rural landscape through the bright red solar shading.
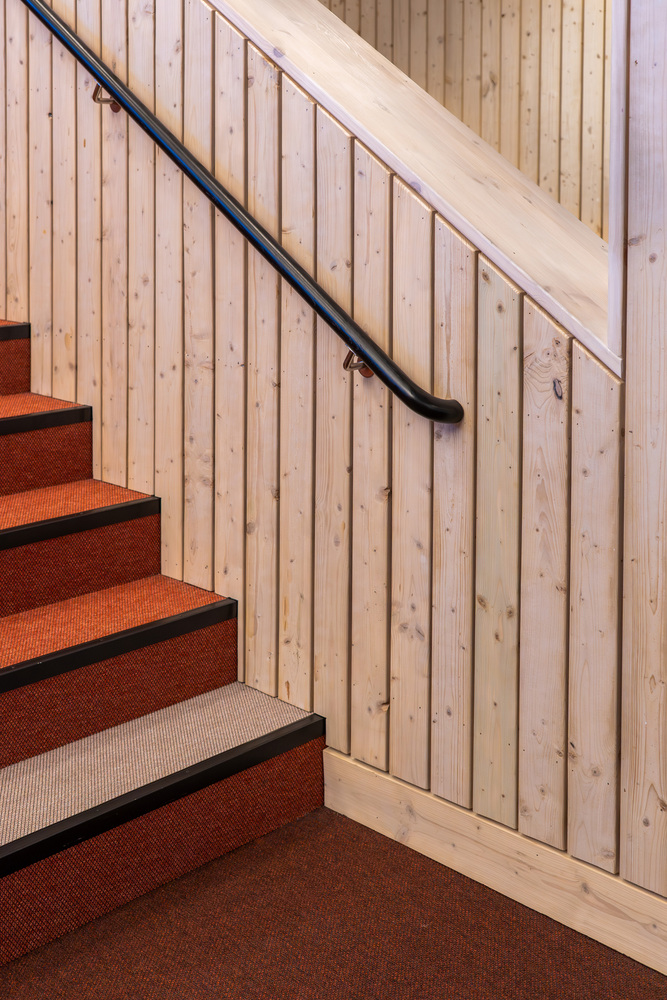
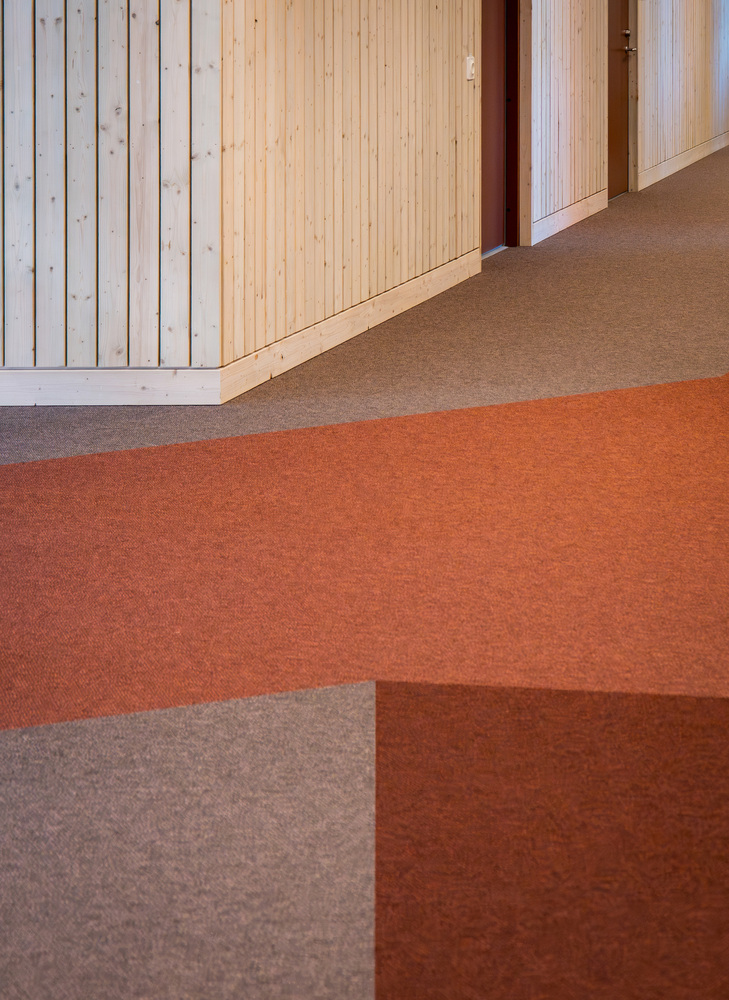
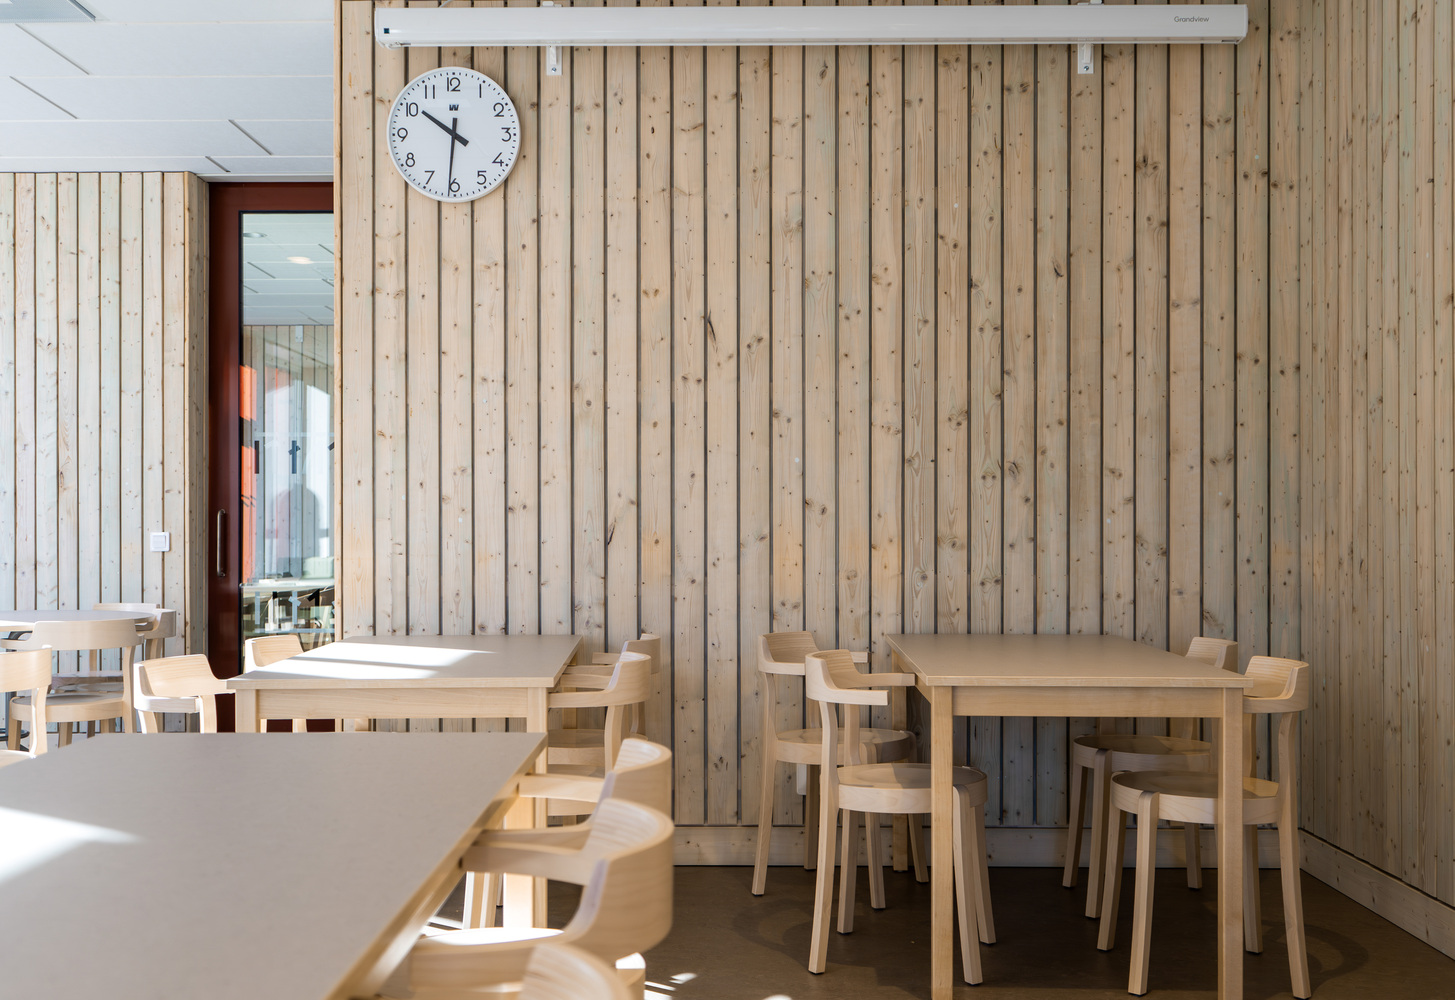
White-stained timber panels and red accents in textile flooring contribute to a warm and coherent interior environment, designed to support everyday learning and well-being.
The project establishes a contemporary school that is both efficient and expressive, firmly anchored in its historical context while providing a flexible and inspiring setting for future generations.