TEMPLE COMPLEX
James Gorst Architects
ARCHITECTS
James Gorst Architects
LANDSCAPE ARCHITECTS
Mcwilliam Studio
TIMBER FRAME
Pacegrade
STRUCTURAL ENGINEERING
Eckersley O'callaghan, Eckersley O’callaghan
ACOUSTICS CONSULTANTS
Theatre Projects
PLANNING CONSULTANTS
Dowsett Mayhew
SERVICE ENGINEERING
Skelly & Couch
MAIN CONTRACTOR
Beard Construction
PROJECT MANAGER
Jackson Coles
PHOTOGRAPHS
Rory Gardiner
YEAR
2023
LOCATION
Rake, United Kingdom
CATEGORY
Temple, Community Center
English description provided by the architects.
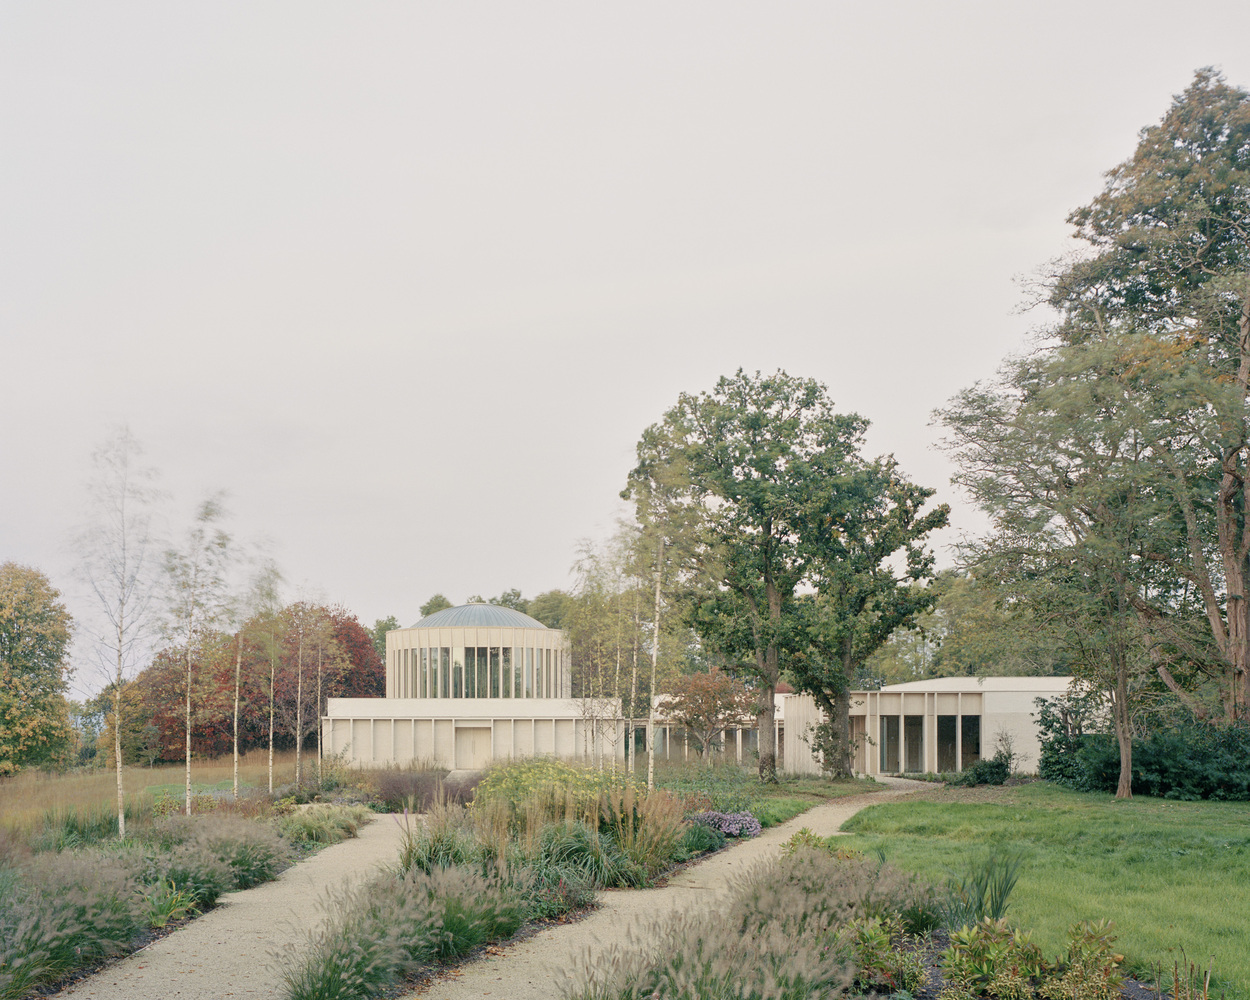
James Gorst Architects has completed a new temple complex in the village of Rake, Hampshire, within the South Downs National Park.
The practice was selected following a two-stage design competition in early 2017 with a brief to replace the existing dilapidated 1970s complex.
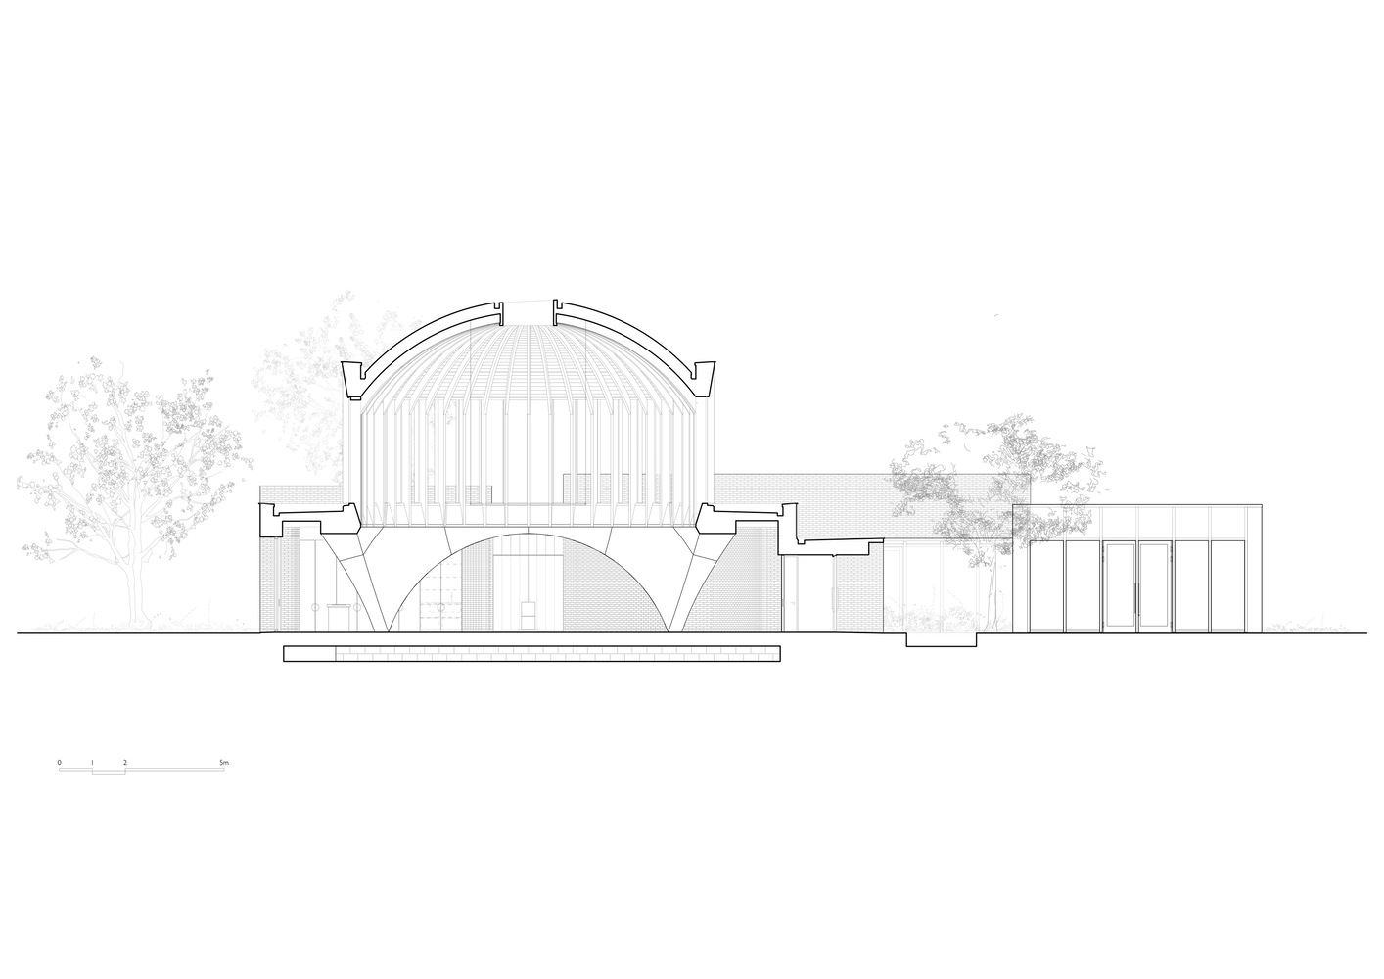
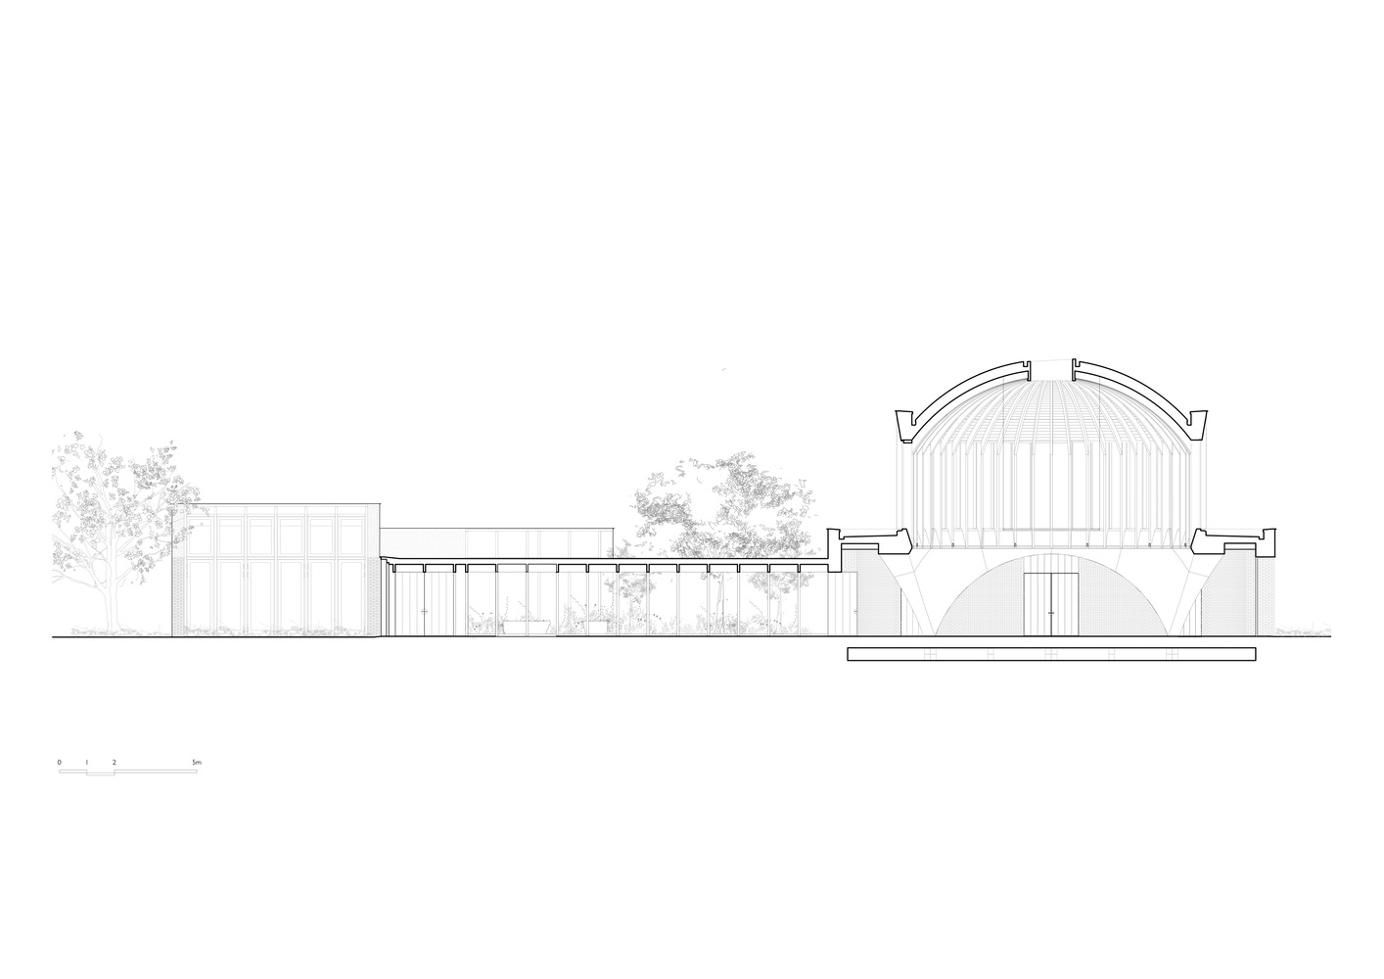
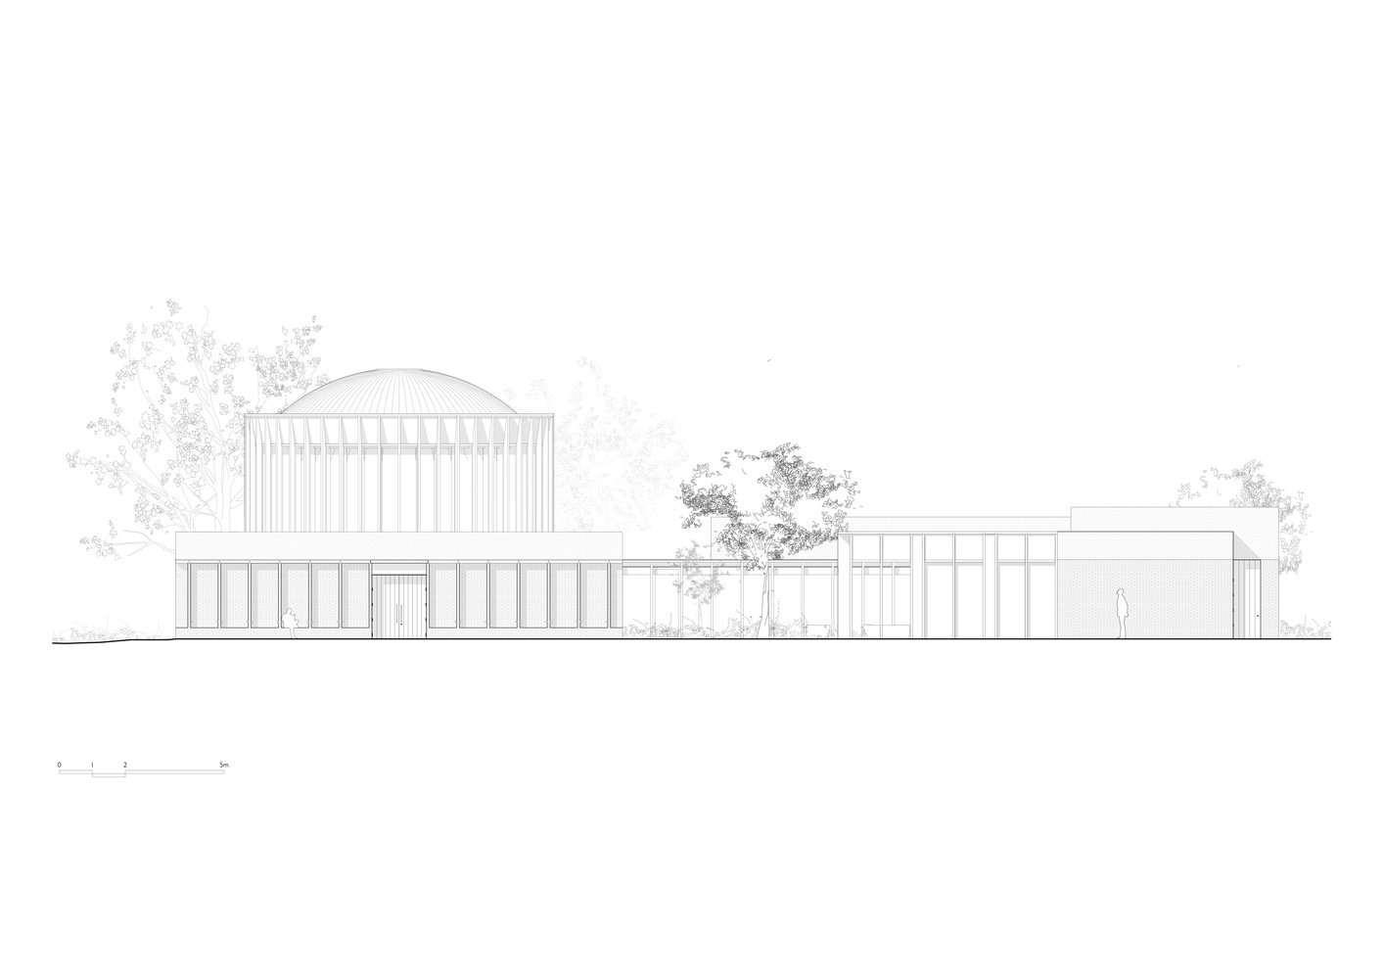
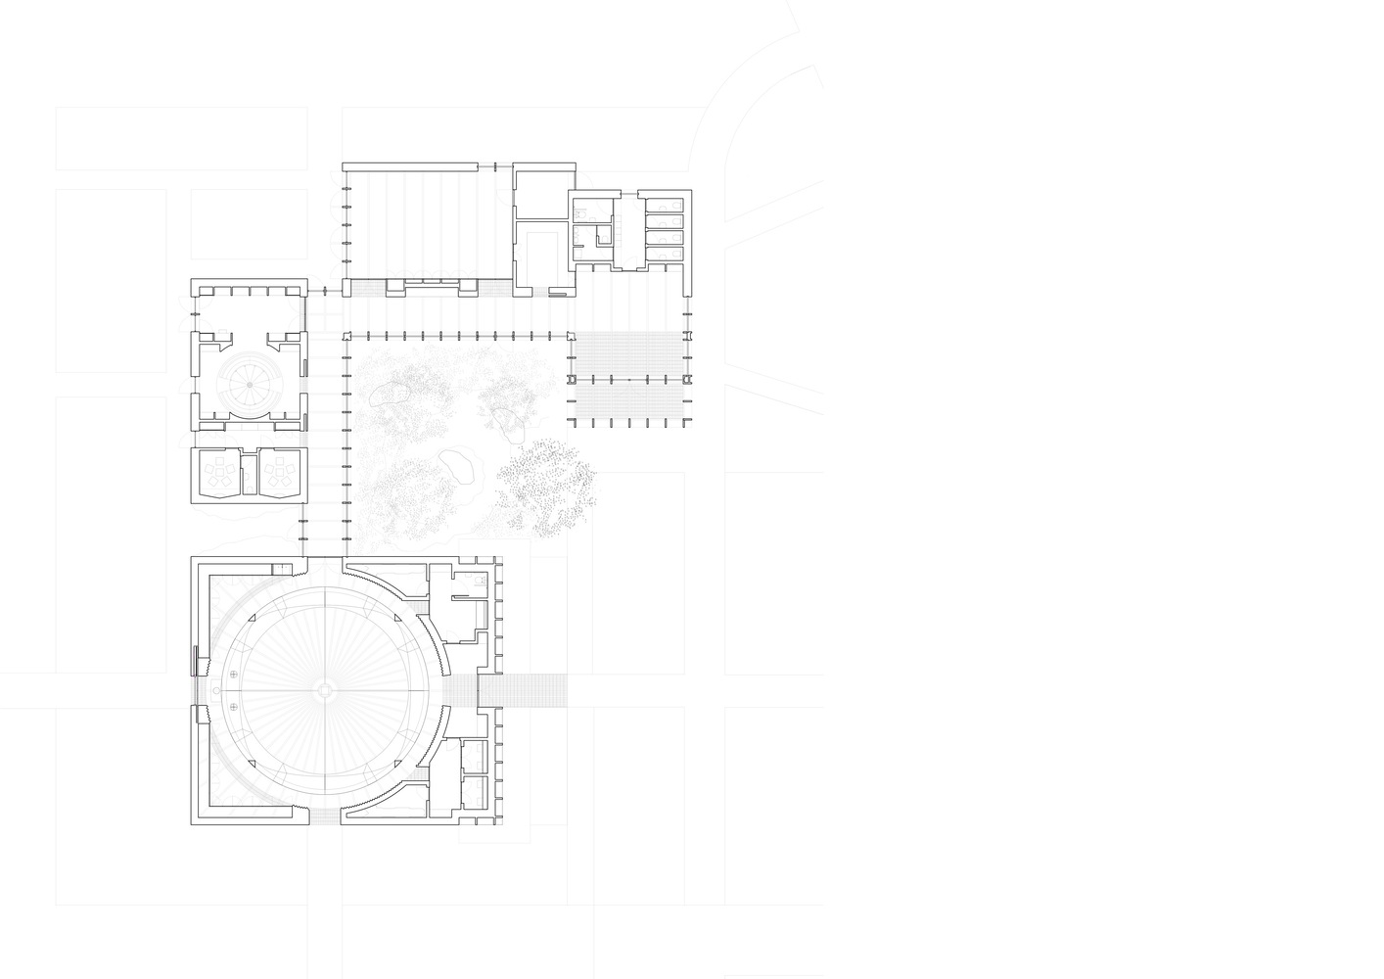
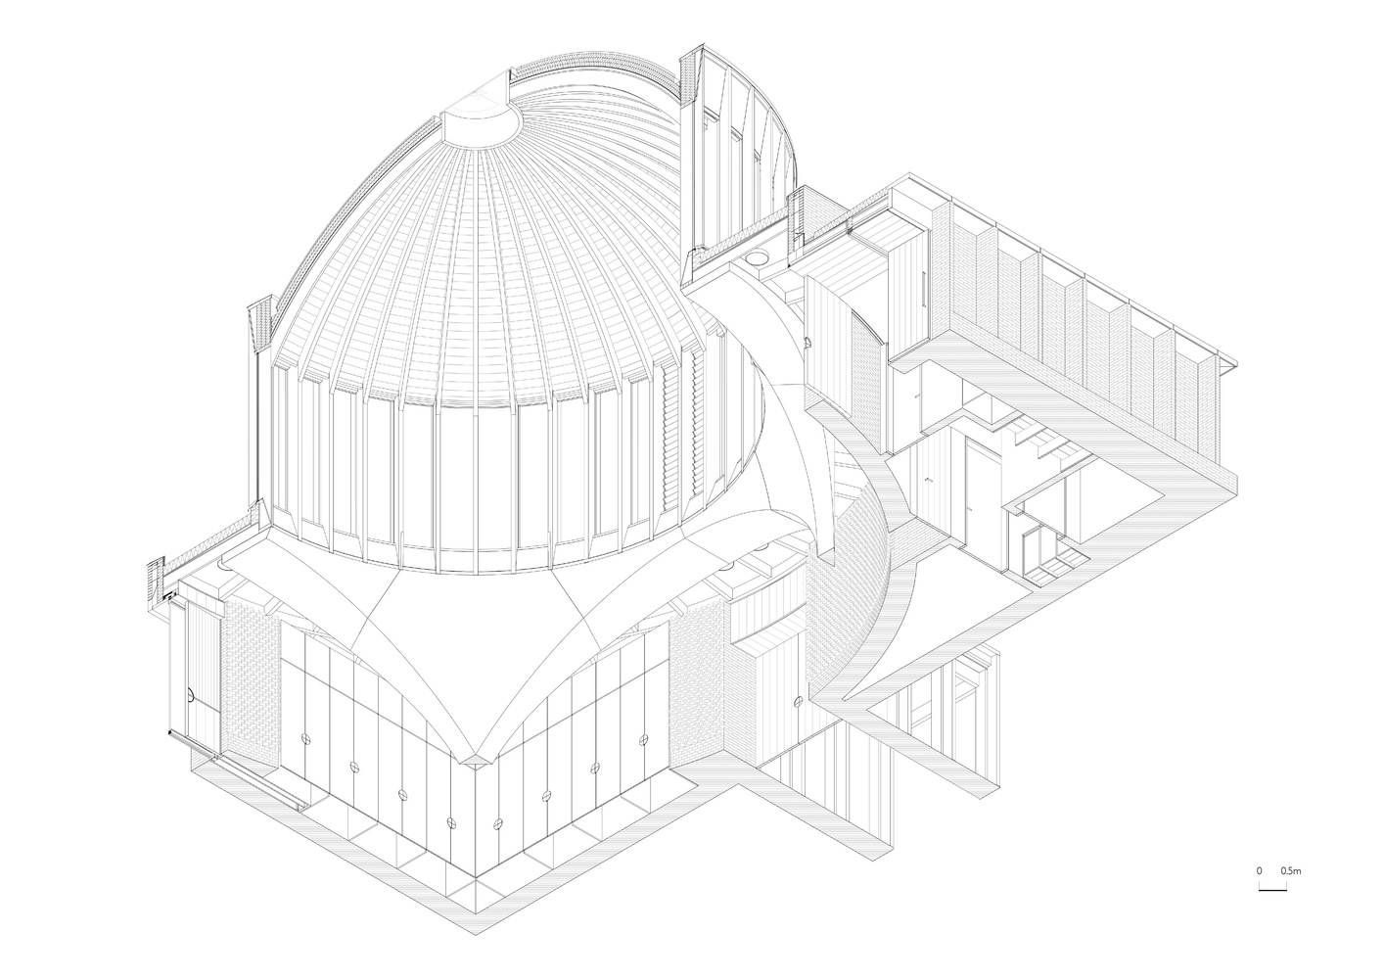
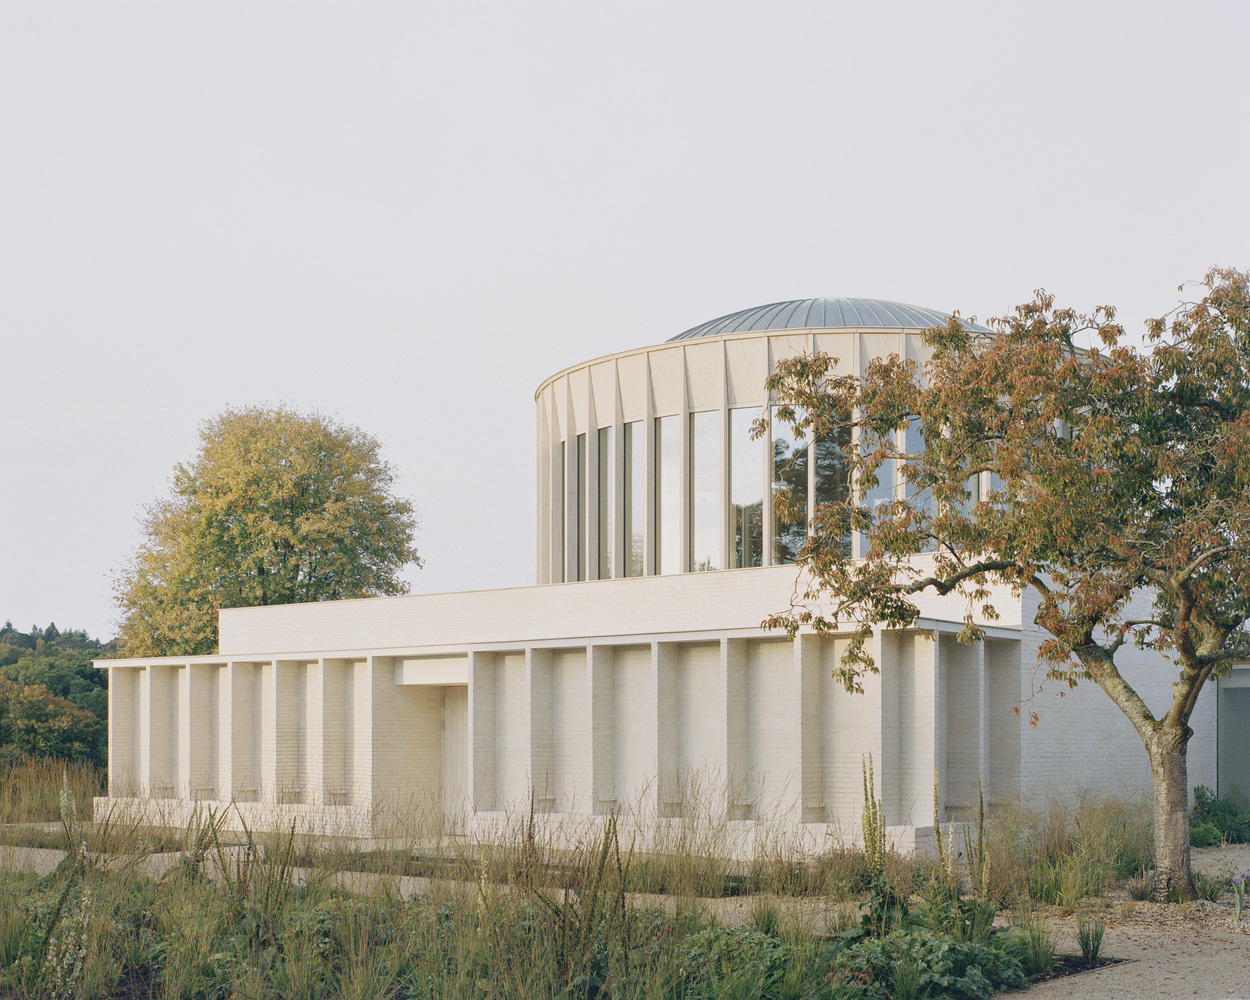
The new building, which is open to the public, comprises a temple, library, chapels, meeting spaces, a public foyer, and a catering kitchen within newly landscaped grounds. The rationalized plan is organized as a series of orthogonal pavilions connected by a cloistered walkway, facing onto a central courtyard garden.
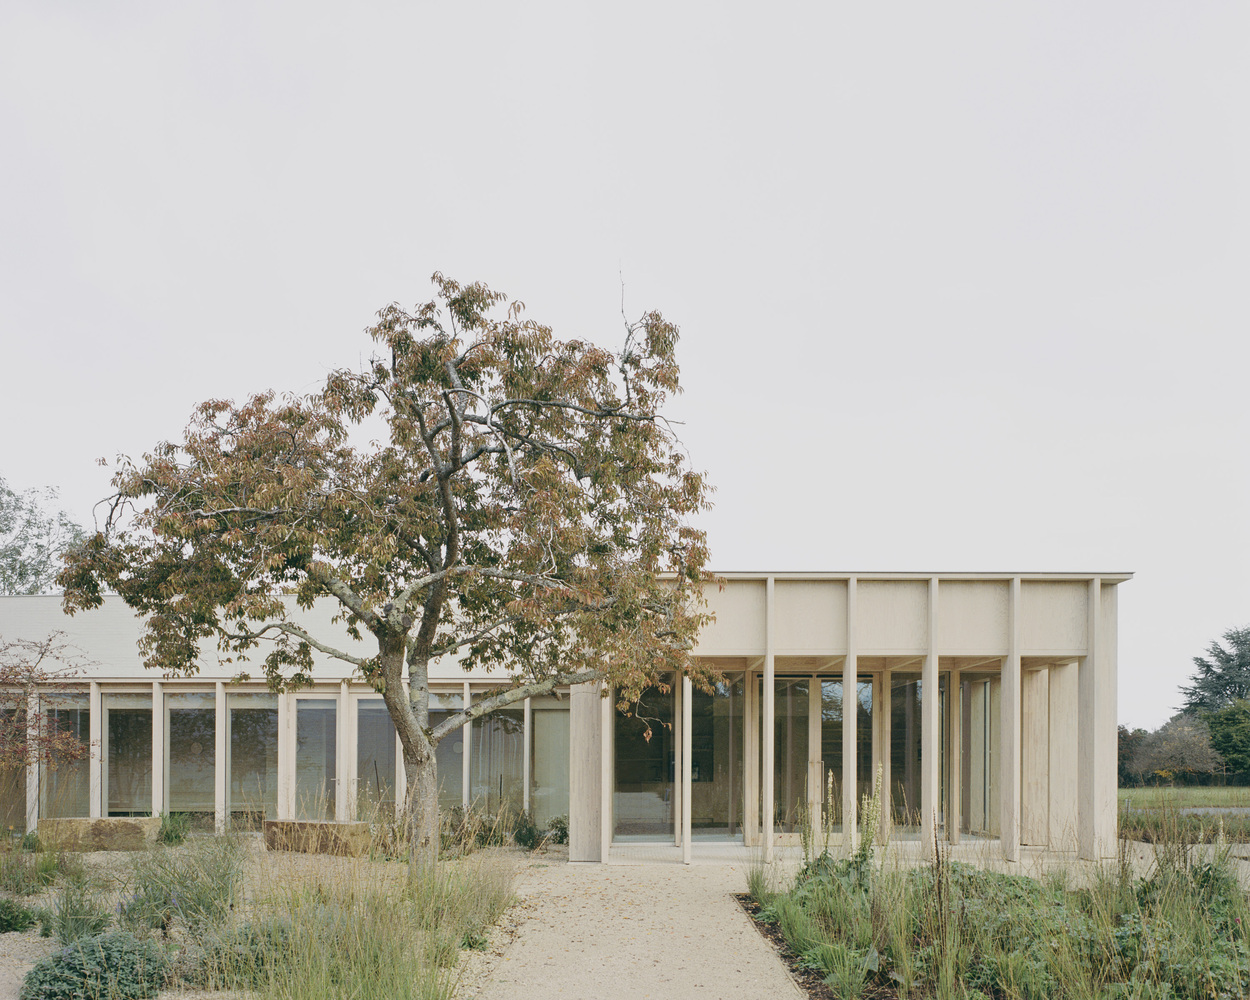
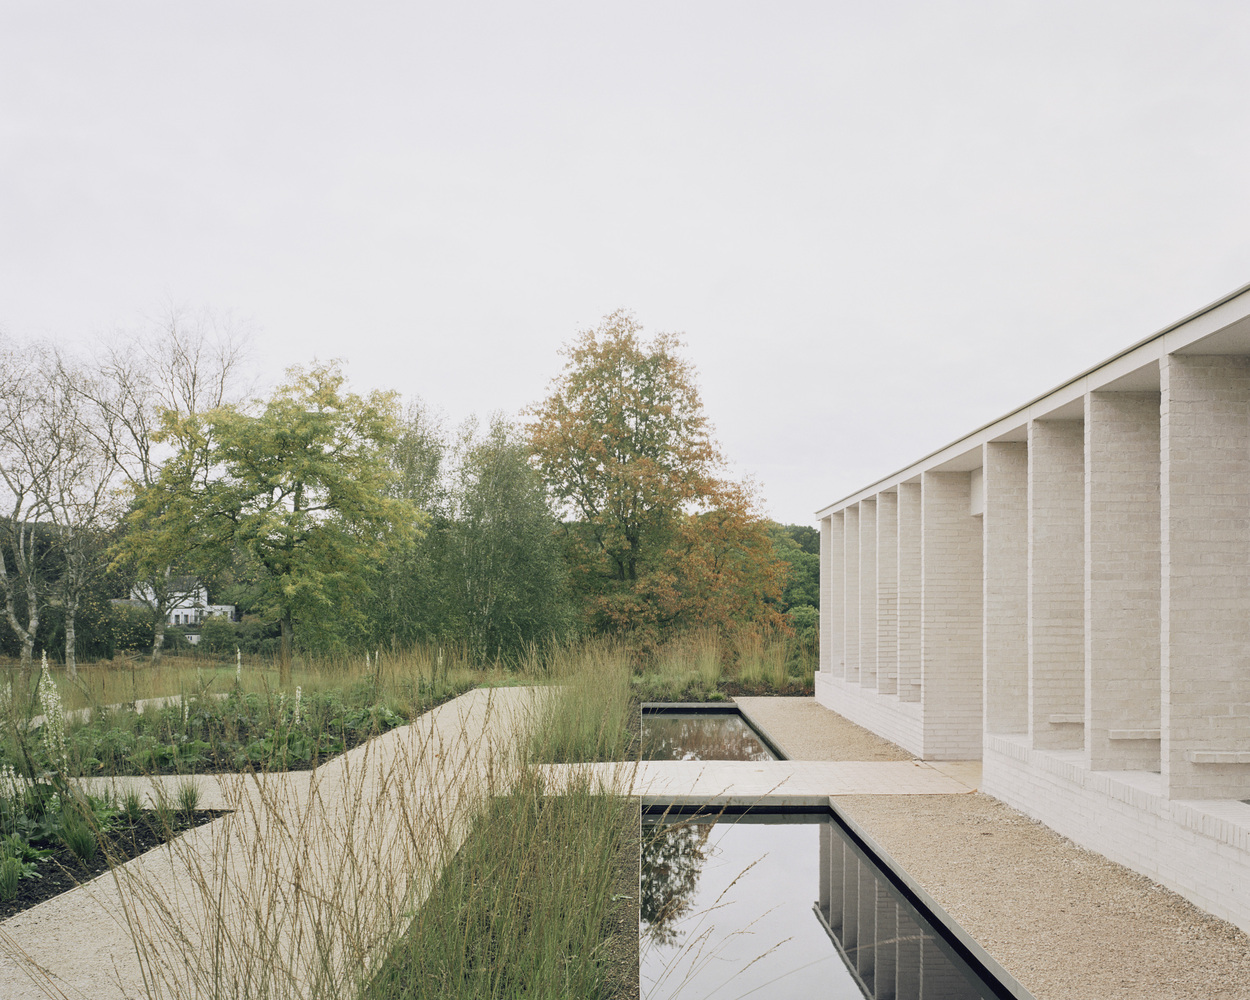
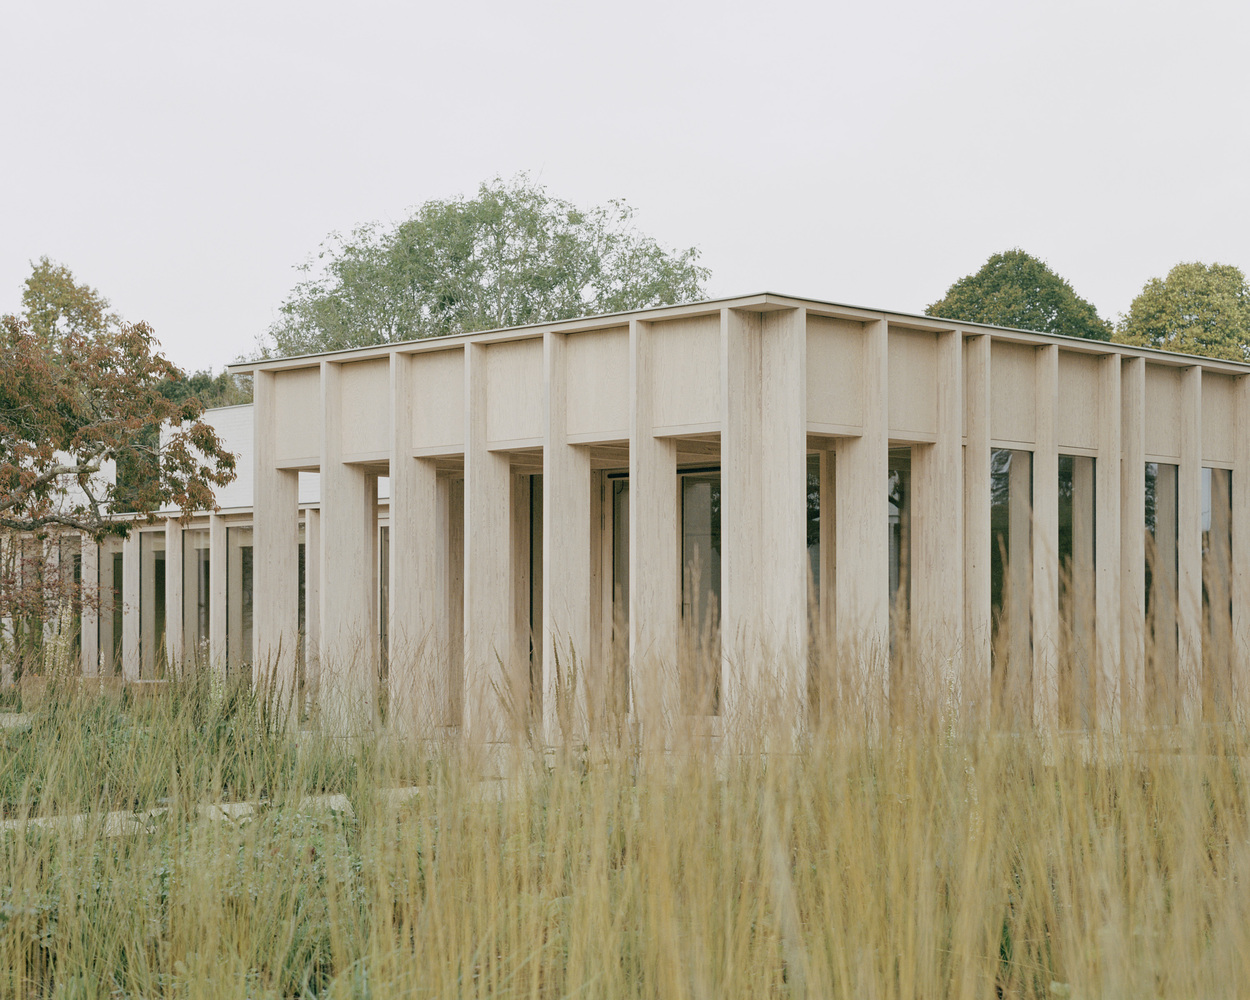
The internal arrangement follows a progression from secular to ritual spaces, moving from a timber portico and social foyer at the visitor entrance in the east, through to the main temple space in the west.
With a brief to create a building characterized by peace and simplicity, the James Gorst Architects team developed a restrained palette of timber, brick, and chalk lime mortar typical of the Hampshire context.
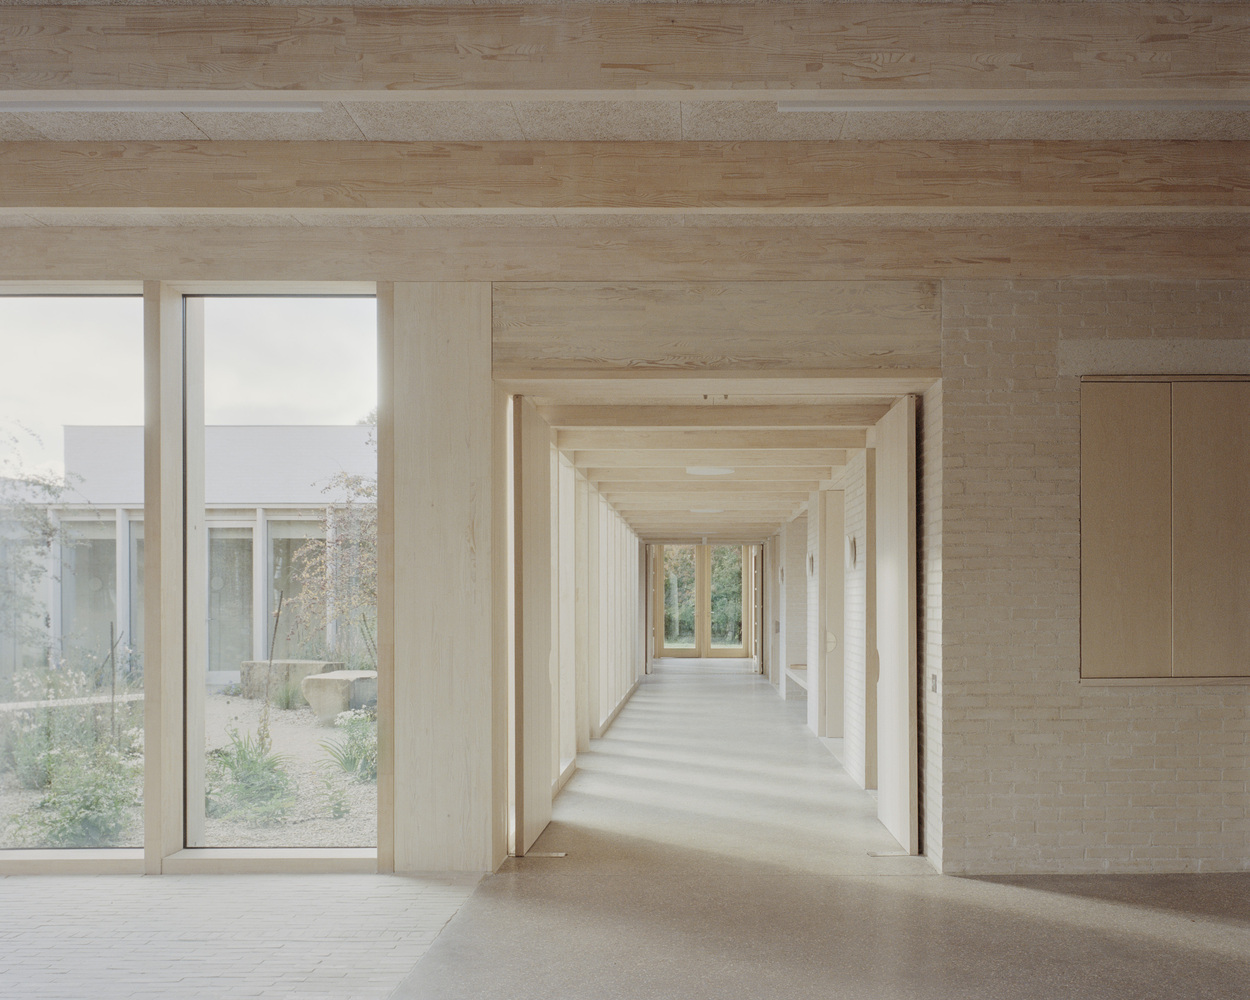
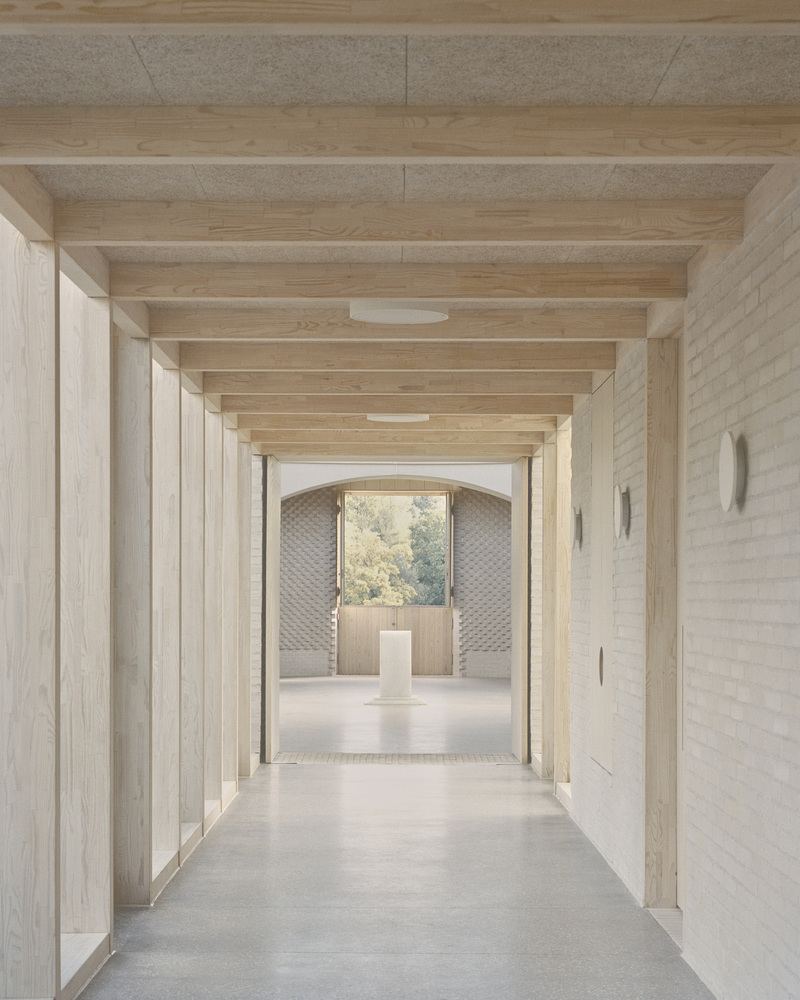
The resulting spaces allow for quiet contemplation and encourage a spiritual connection to the surrounding landscape.
The building demonstrates an exemplary approach to passive design and long-term sustainability.
James Gorst Architects adopted a 'fabric-first' approach to the build, with the main structural frame entirely constructed off-site from glue-laminated timber, engineered to eliminate the need for any steelwork.
Underfloor heating is provided by a ground source heat pump that is buried in the landscape, with additional power provided by photovoltaic panels.
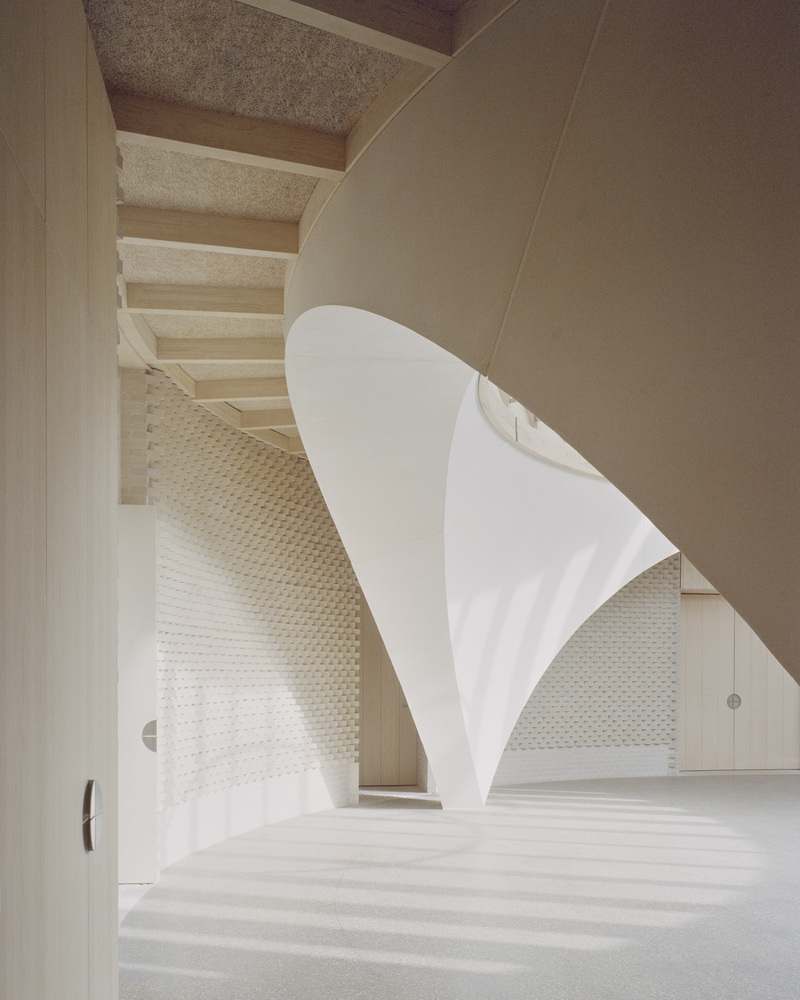
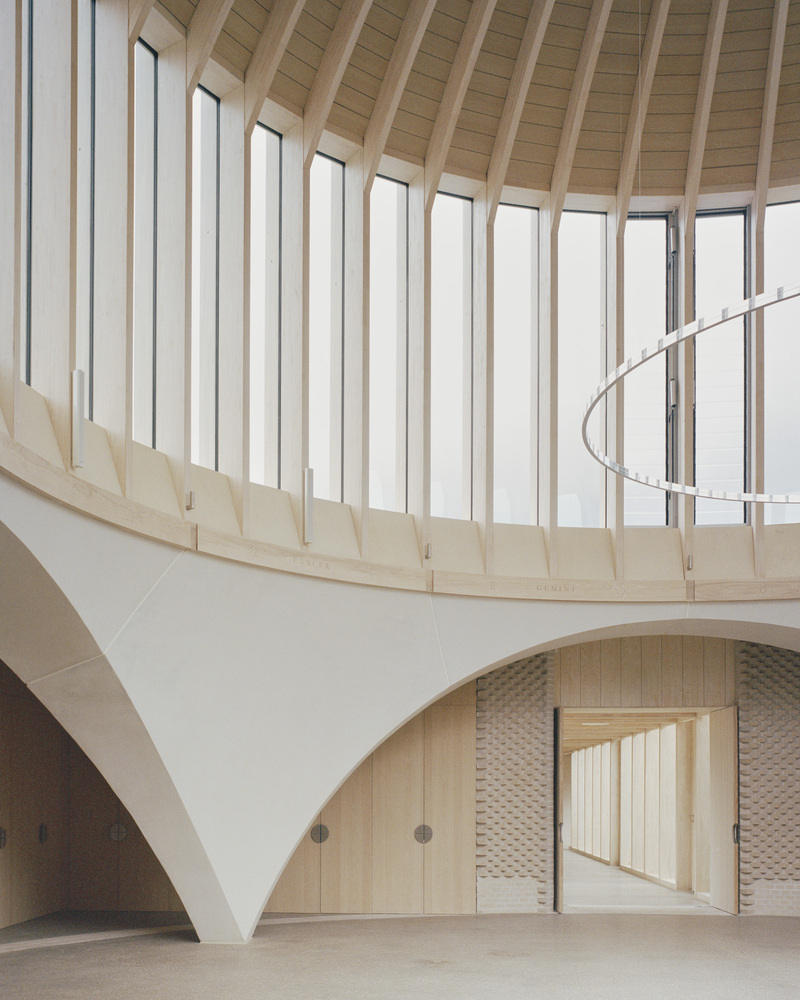
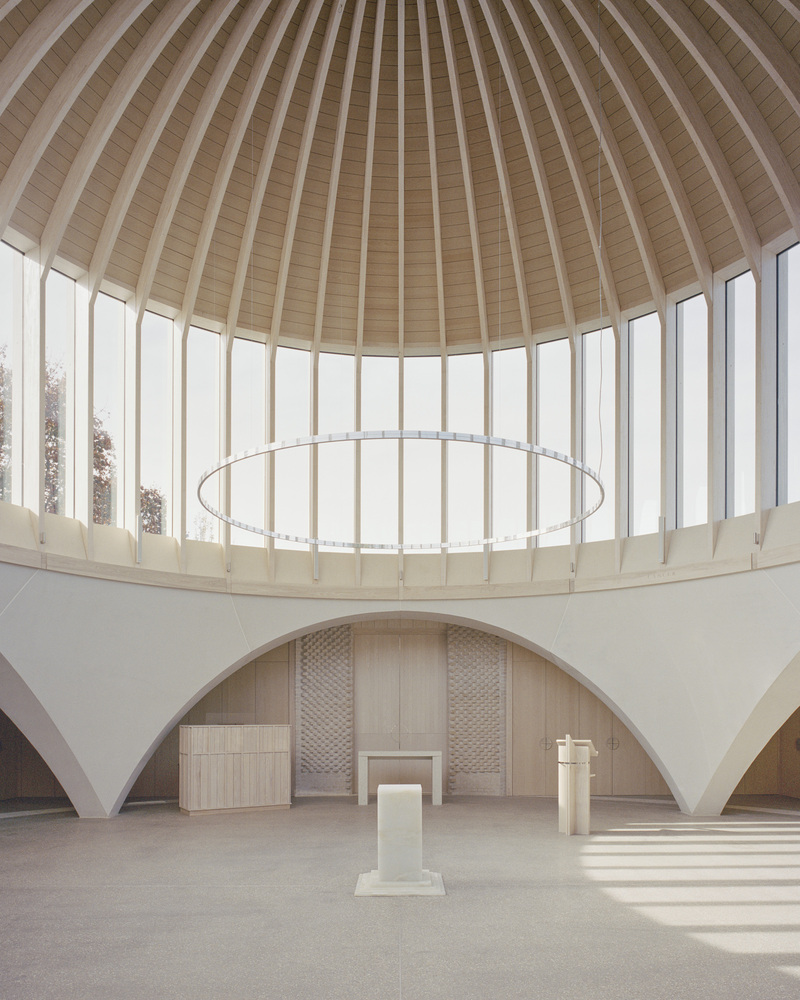
The inner temple's pre-cast pendentive arches provide thermal mass. A raised floor slab naturally cools the internal spaces with fresh air supplied by an underground labyrinth ventilation system, while high-level actuators in the temple clerestory allow warm air to escape.