BITE HOUSE
Bioma
ARCHITECTS
Bioma
LEAD ARCHITECTS
Felipe Carrizo, Tomás Randrup
TECHNICAL TEAM
Leiza Grinberg
PHOTOGRAPHS
Javier Agustín Rojas
AREA
120 m²
YEAR
2023
LOCATION
Balcarce, Argentina
CATEGORY
Houses
English description provided by the architects.
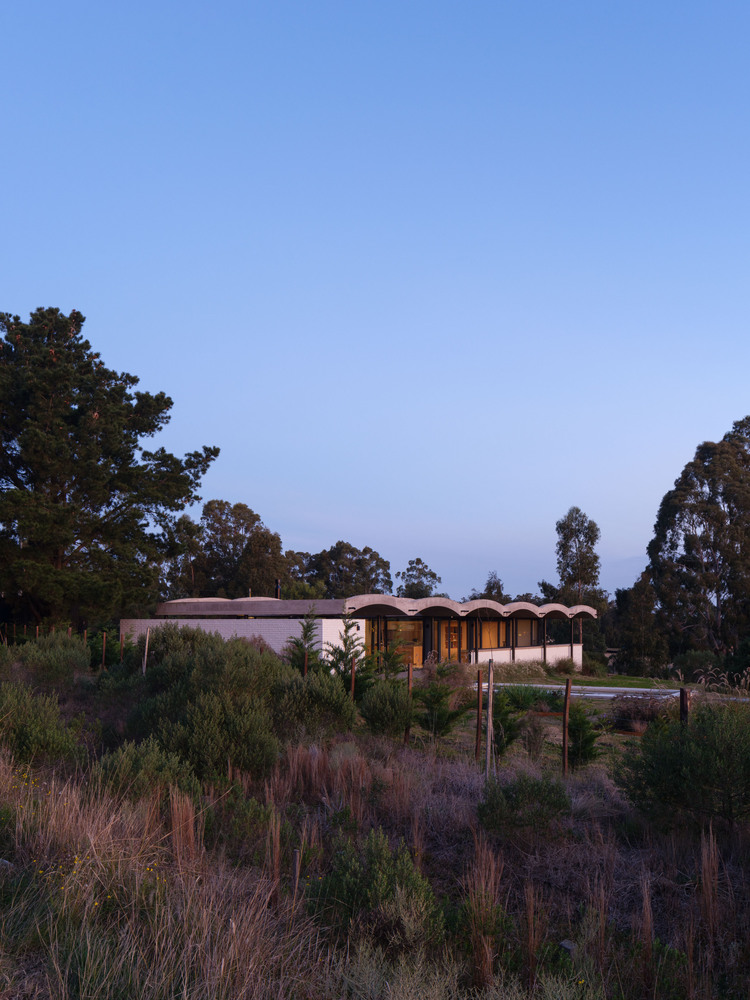
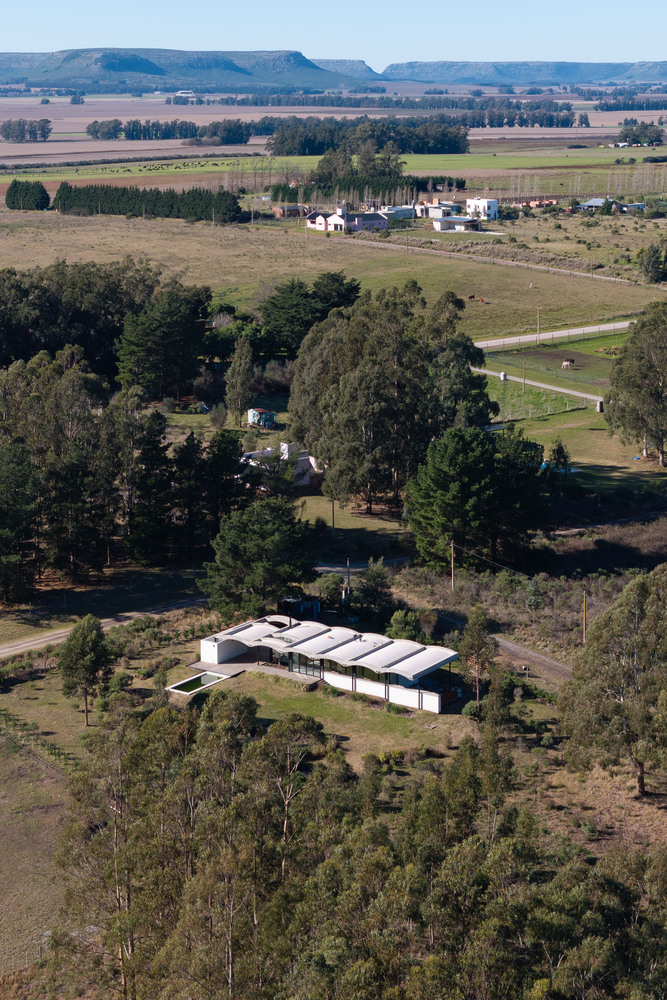
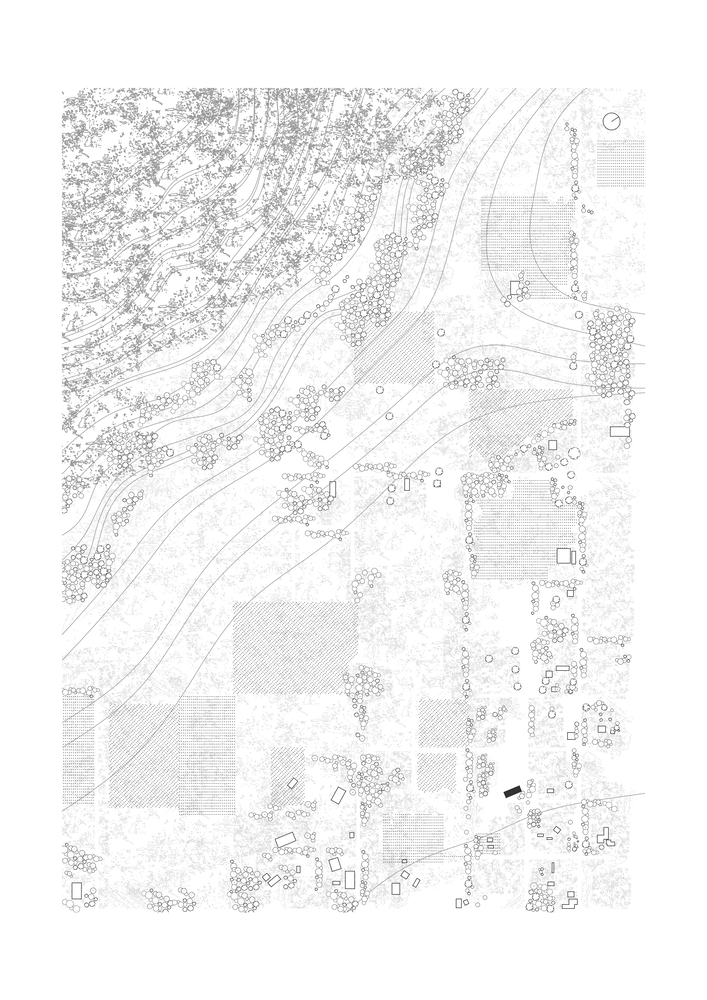
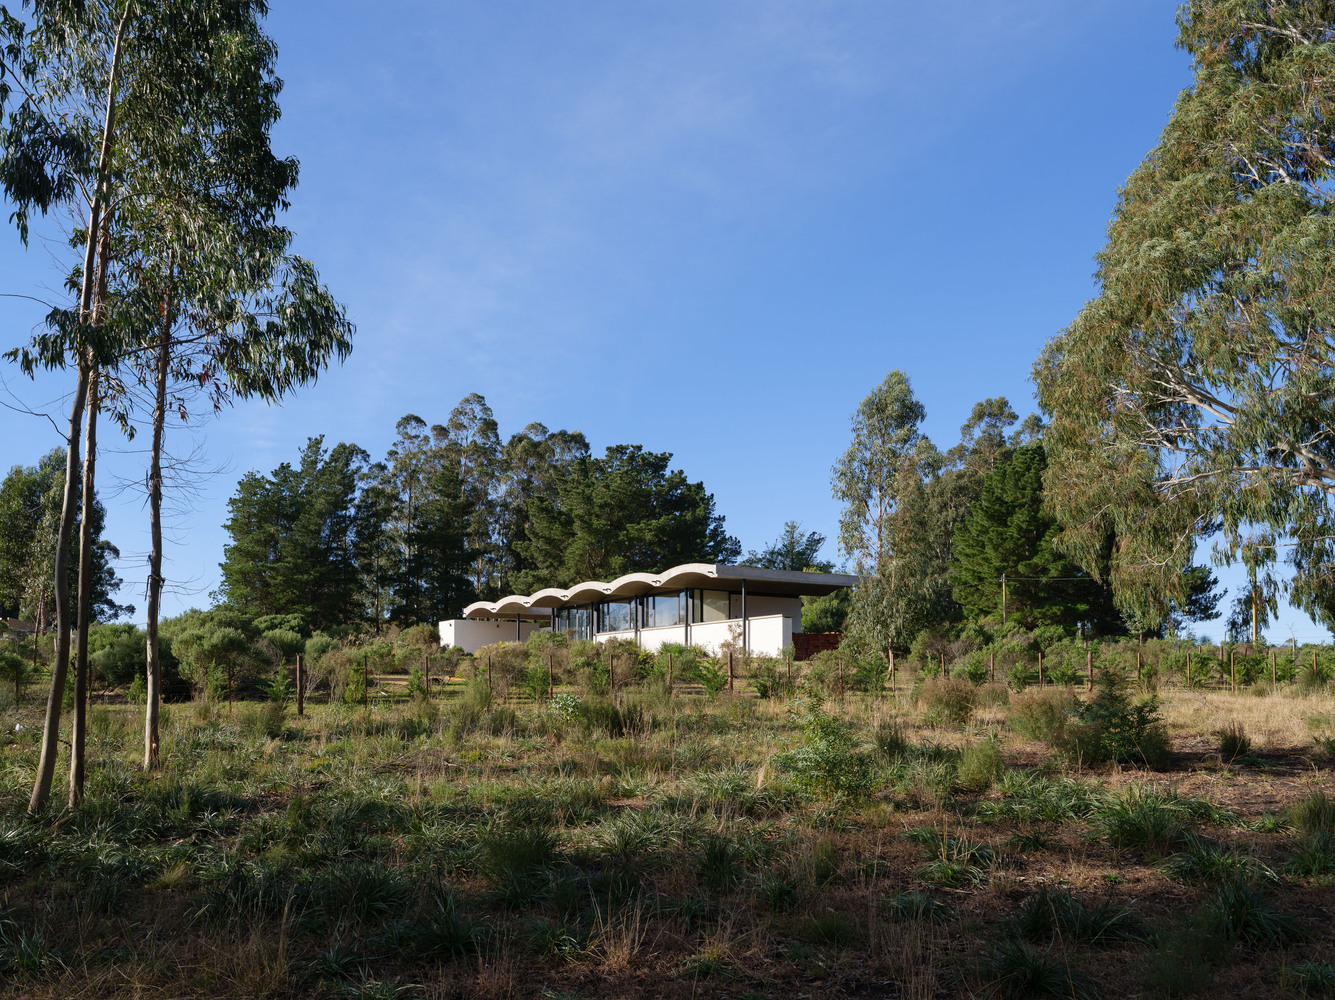
On the outskirts of Balcarce, a mountain range is interrupted by a precise void: a sharp cut in the slope, a missing piece that becomes a signal. The house takes this "bite" as its starting point and organizes all its material around that absence.
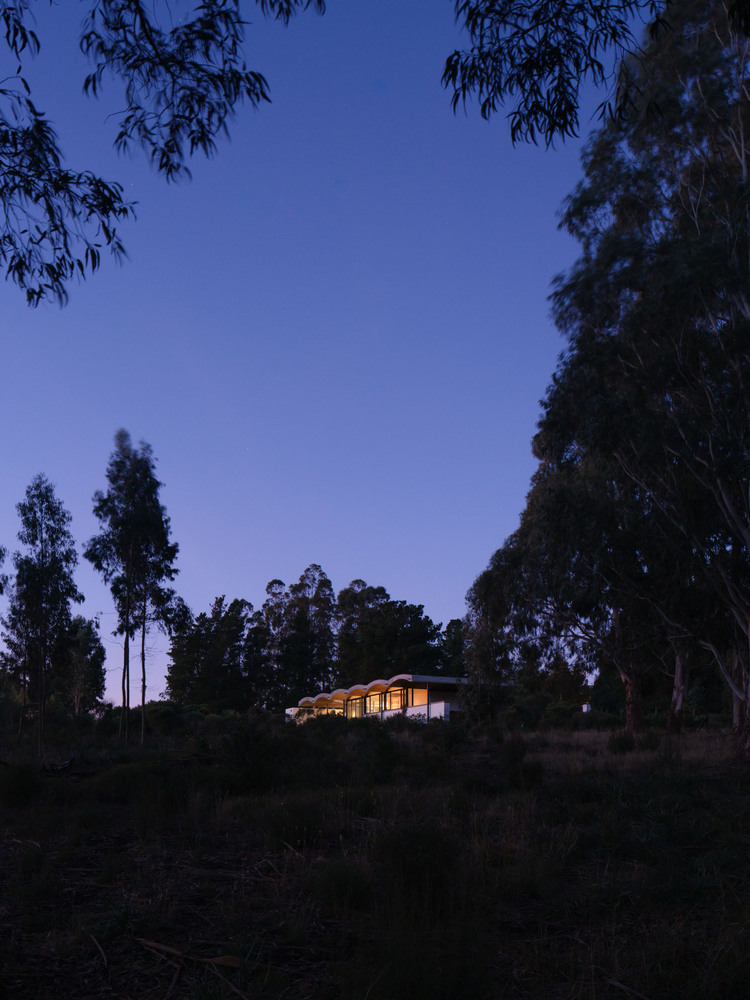
More than an isolated object, it is conceived as a device for viewing: a heavy roof that aligns with the silhouette of the mountain range and establishes, in the foreground, a new geometry from which to reinterpret the landscape.
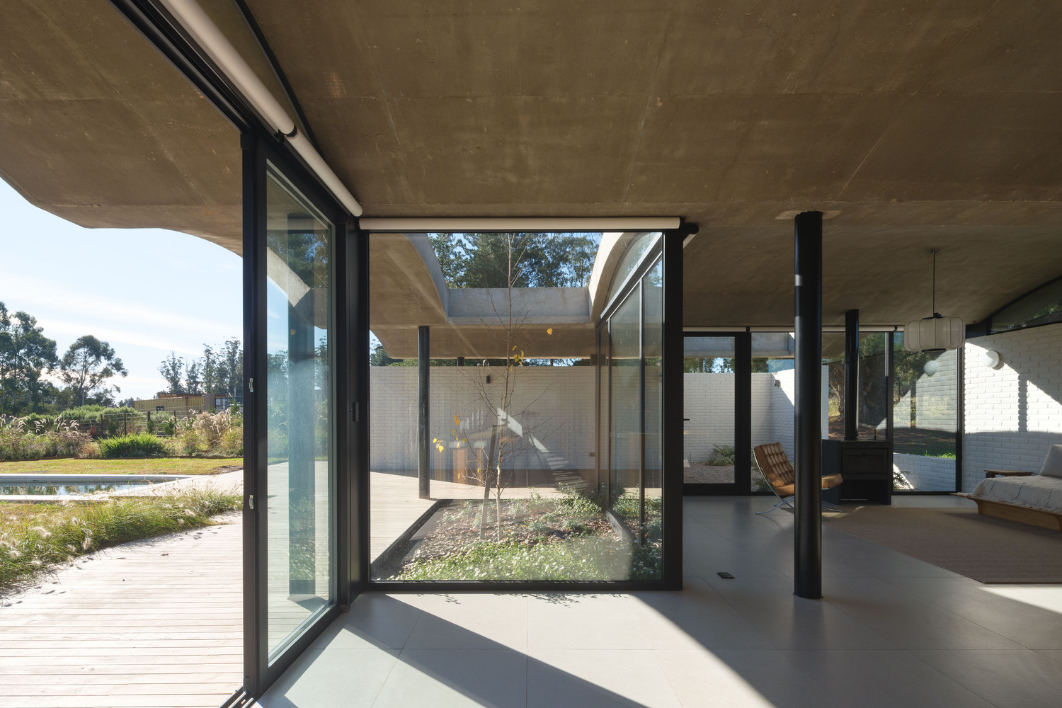
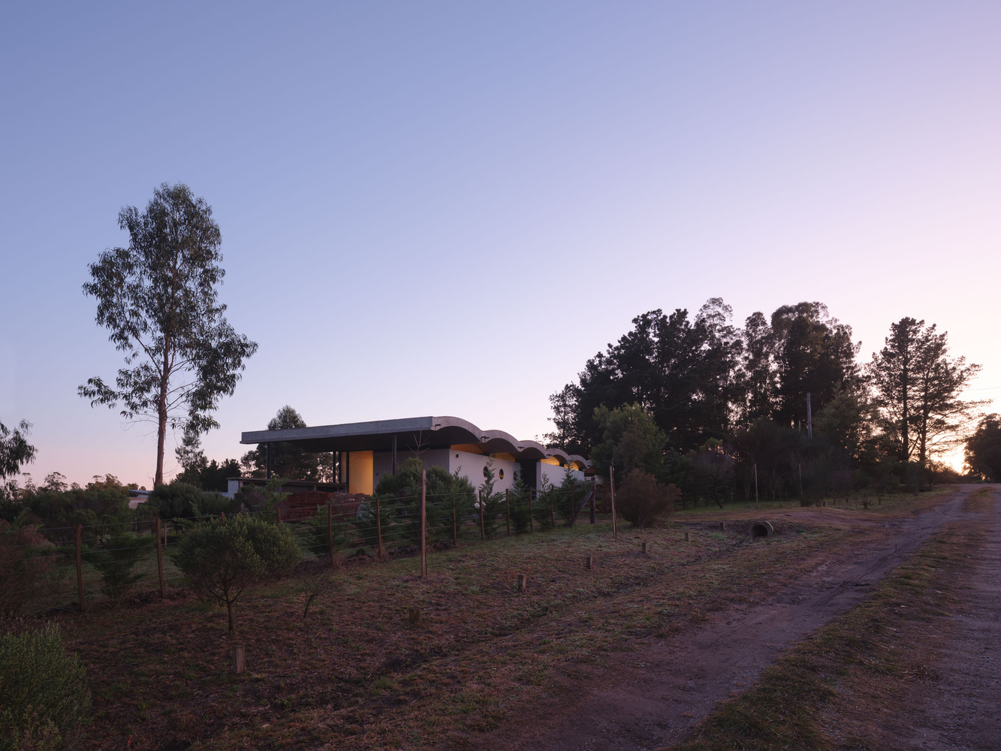
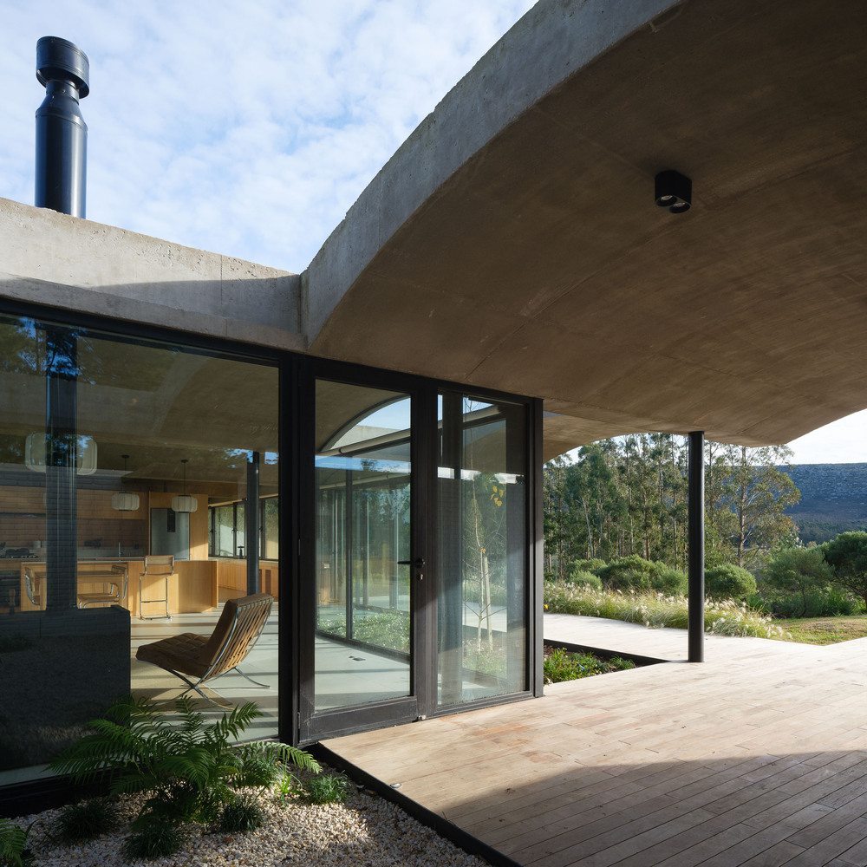
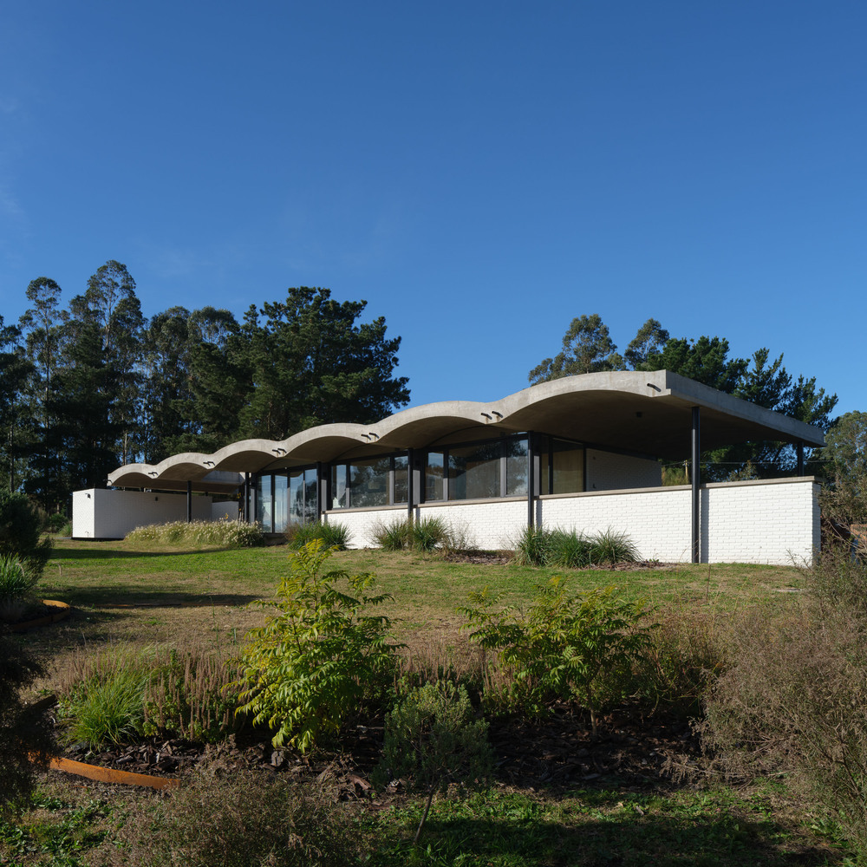
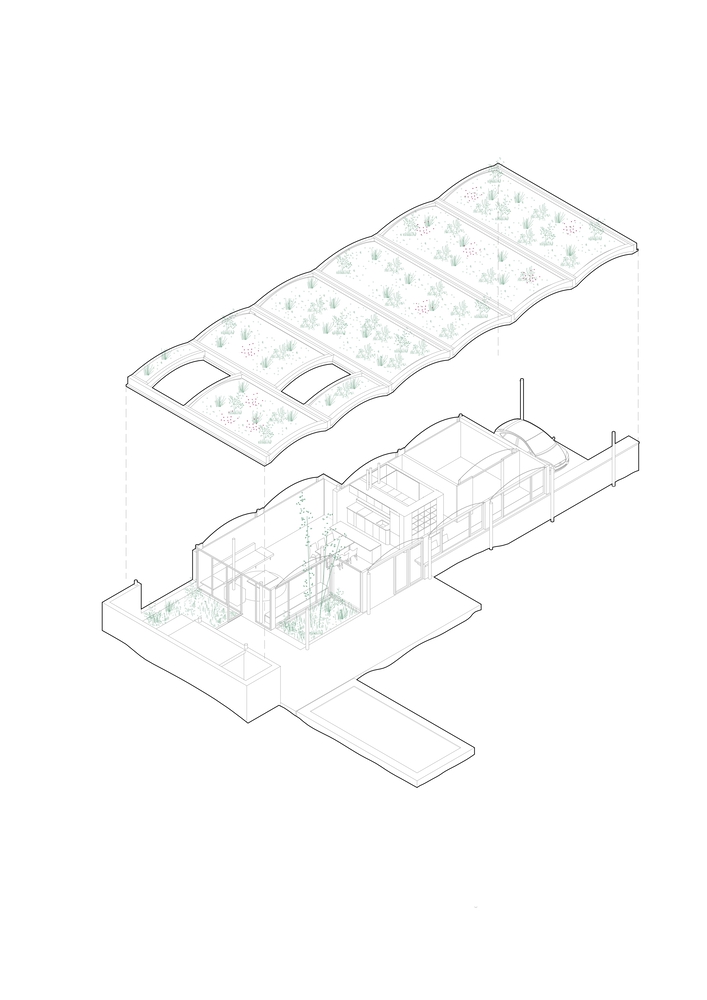
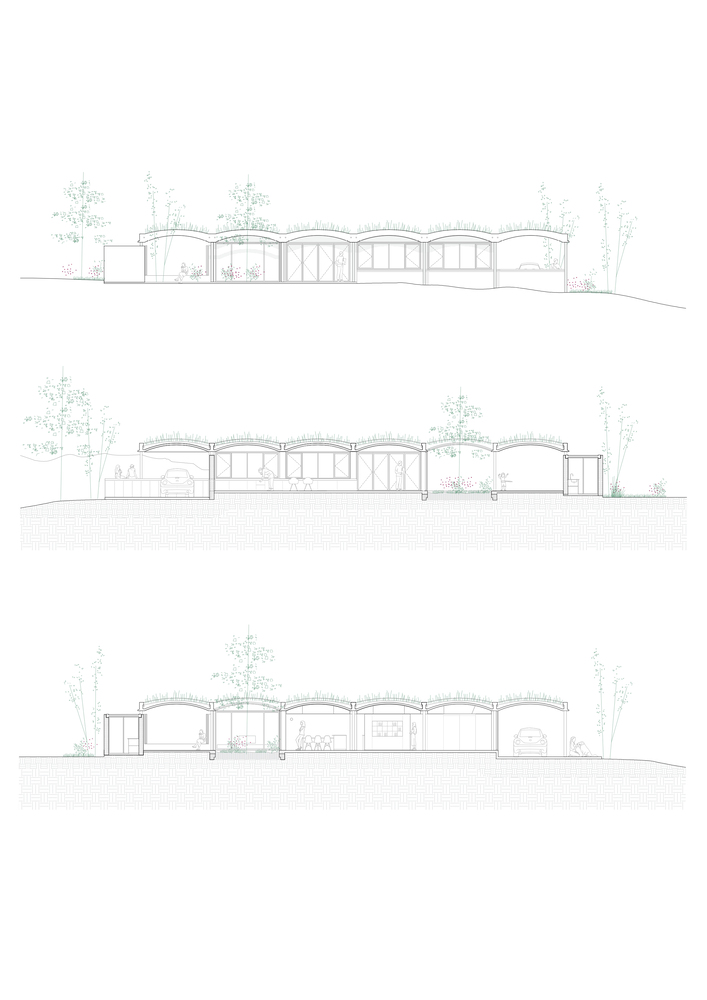
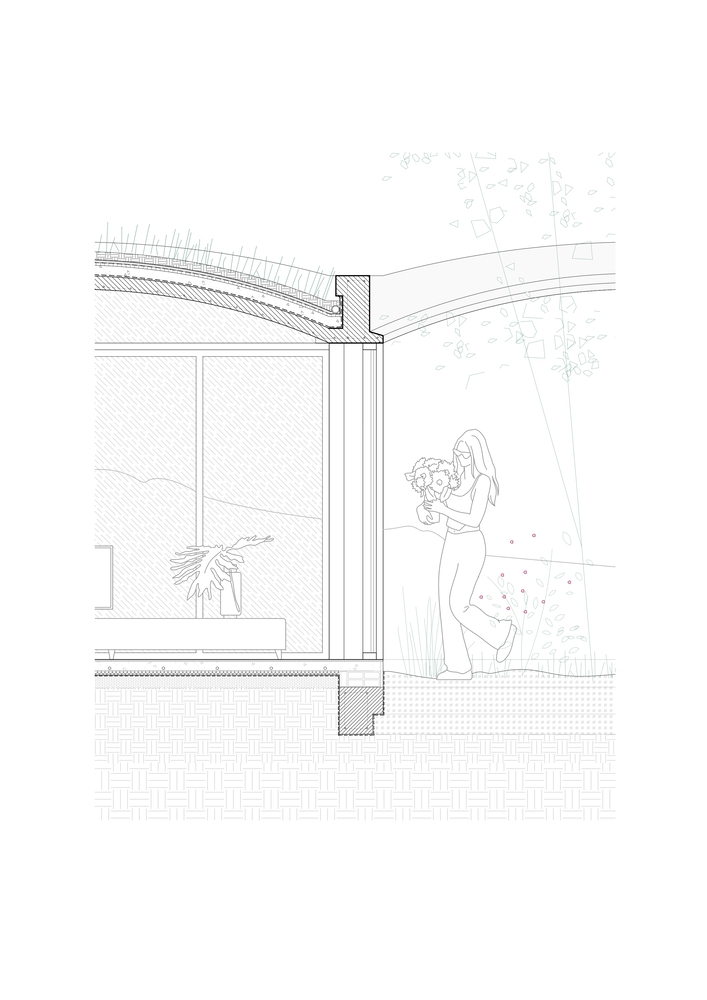
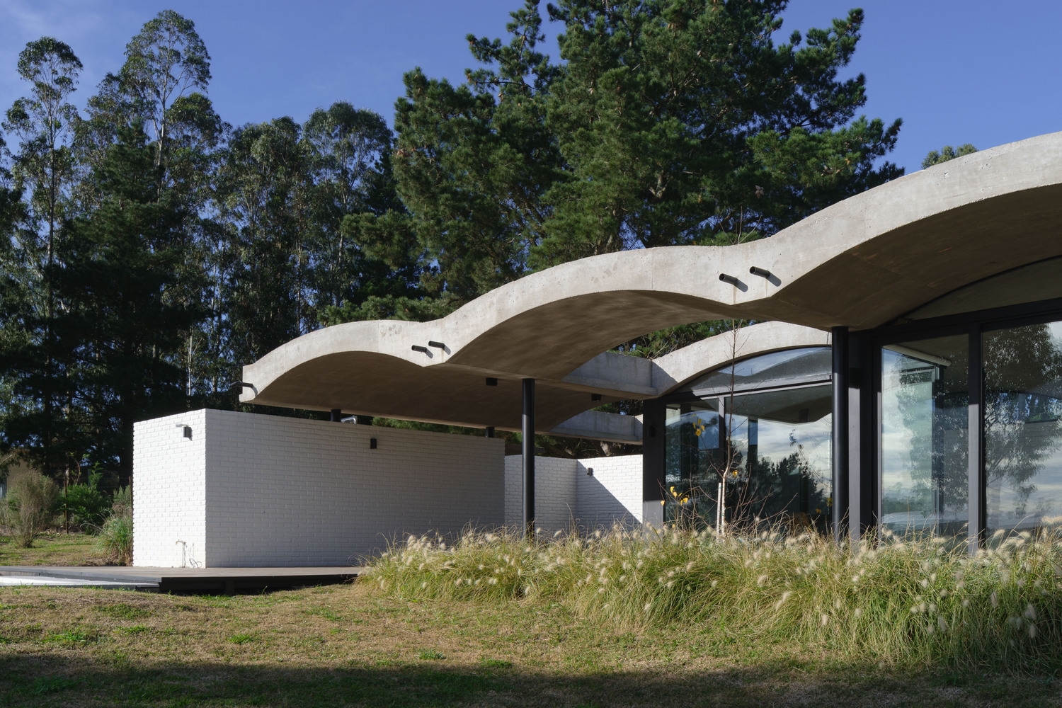
The main decision is a single structure formed by six continuous concrete barrel vaults. They are not just coverings: they are the element that provides scale, measure, and time to the project.
Arranged continuously, they trace a substantial, horizontal band that engages with the jagged profile of the mountain range.
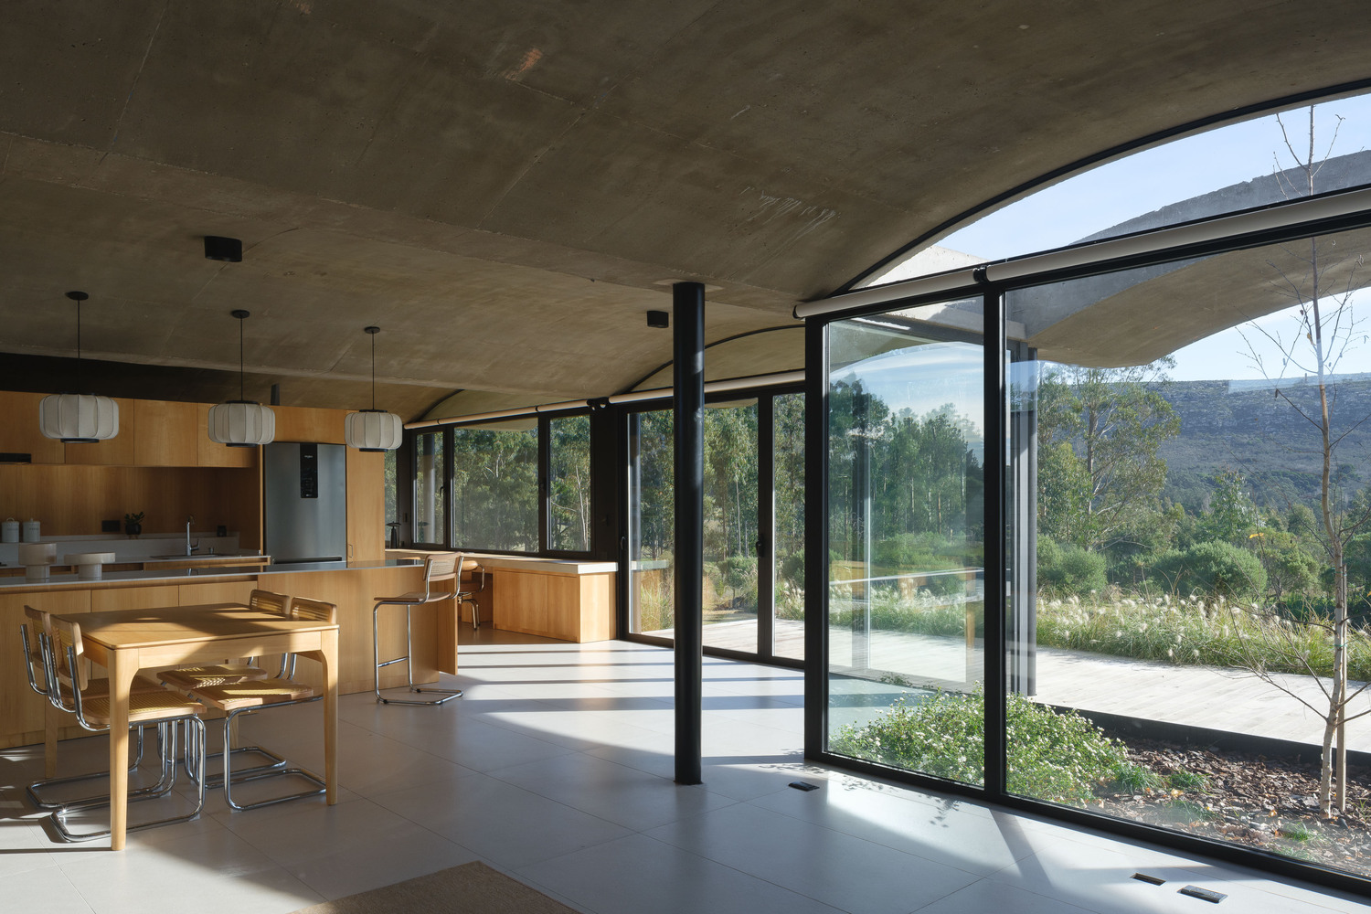
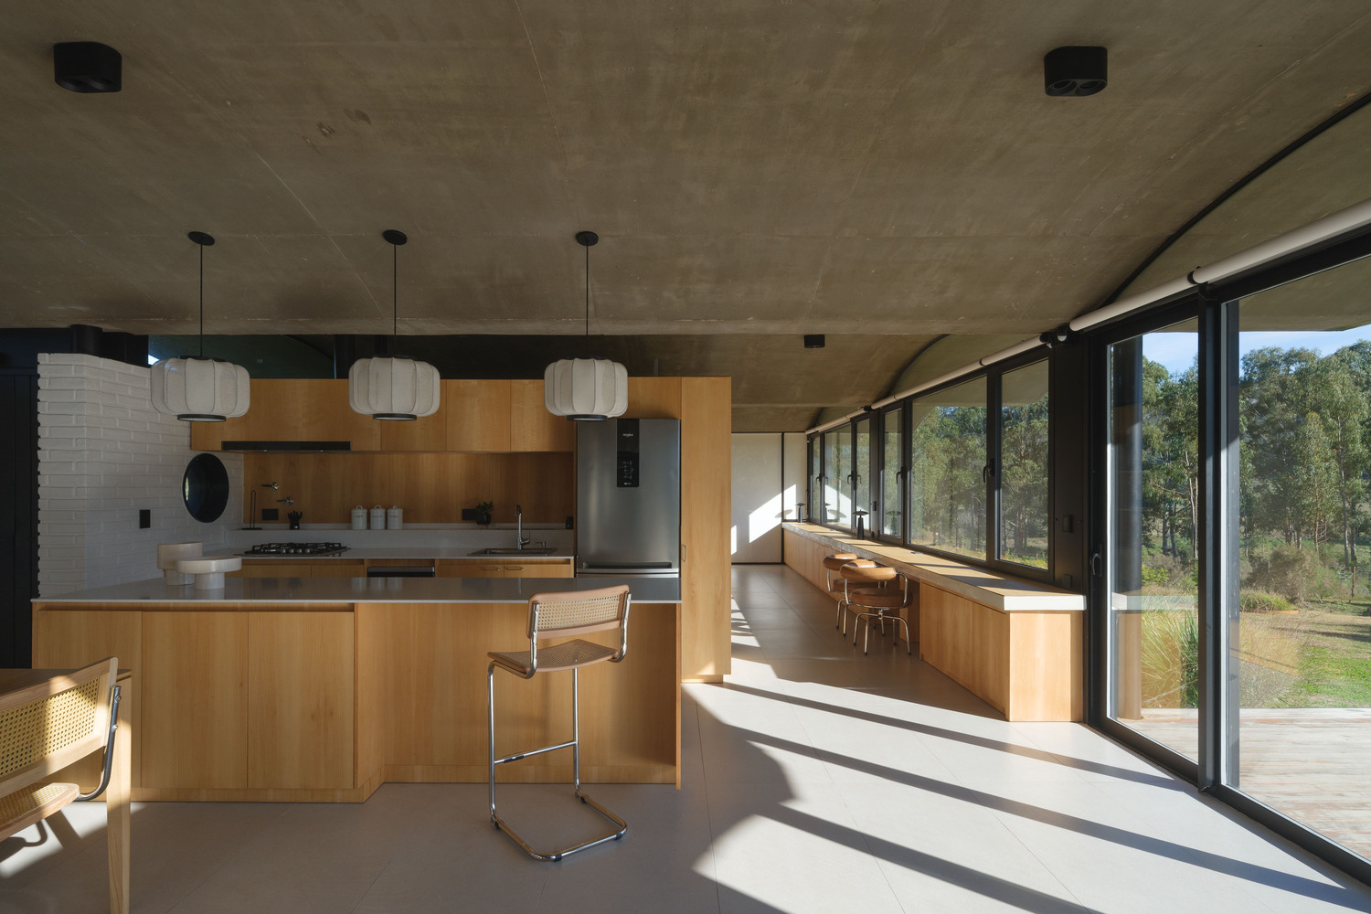
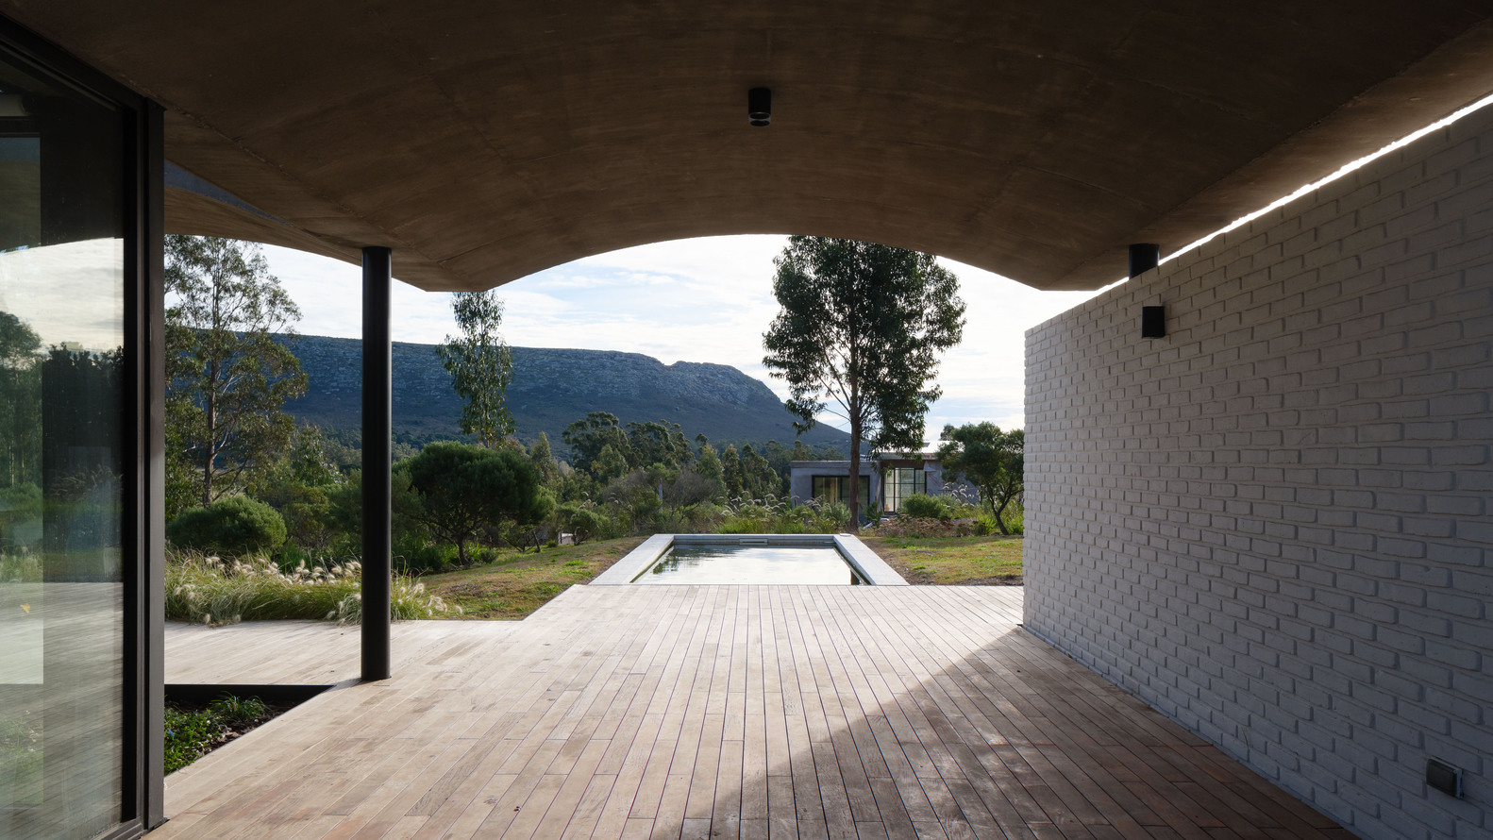
Under that thickness, the sun, wind, and shadow are negotiated: light enters sharply, gliding over the curved tympanums, and in the afternoon, it arrives at an angle, clearly marking the rhythm of the vaults inside.
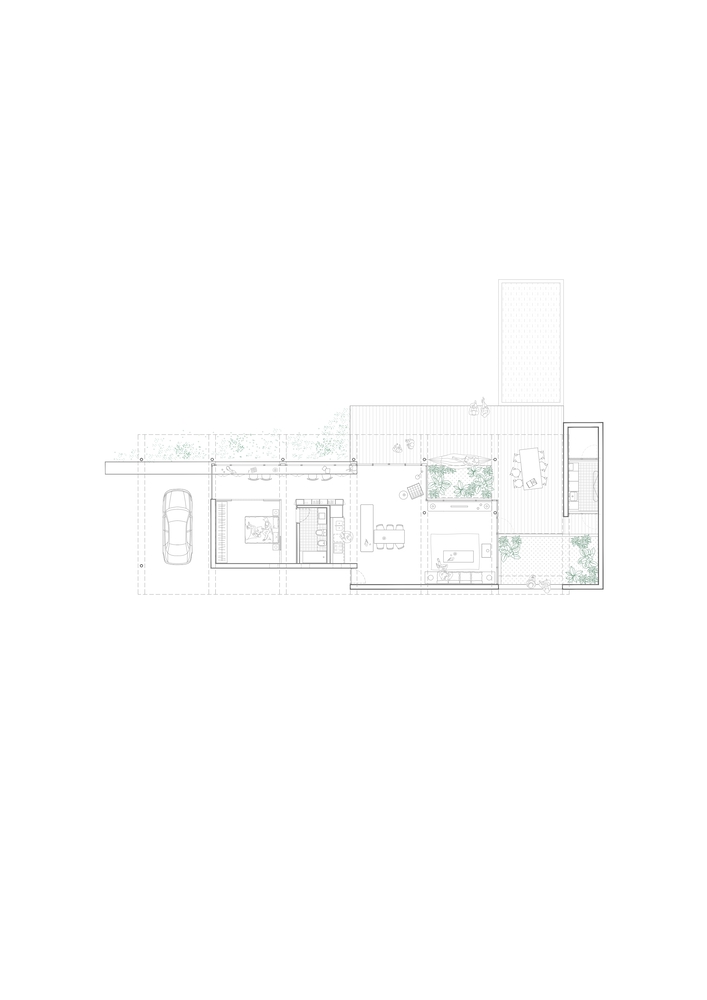
The life of the house unfolds beneath this structural plane, understood more as a journey than as a functional scheme. There are no obvious corridors: access to the bedrooms occurs through an internal walkway that widens and angles, sometimes defined as a study and other times as a threshold. This path crosses diagonally with the direction of the vaults, so that the inhabitant not only occupies the spaces but also traverses the structure, skirts it, views it sideways, and feels how it repeats and interrupts.
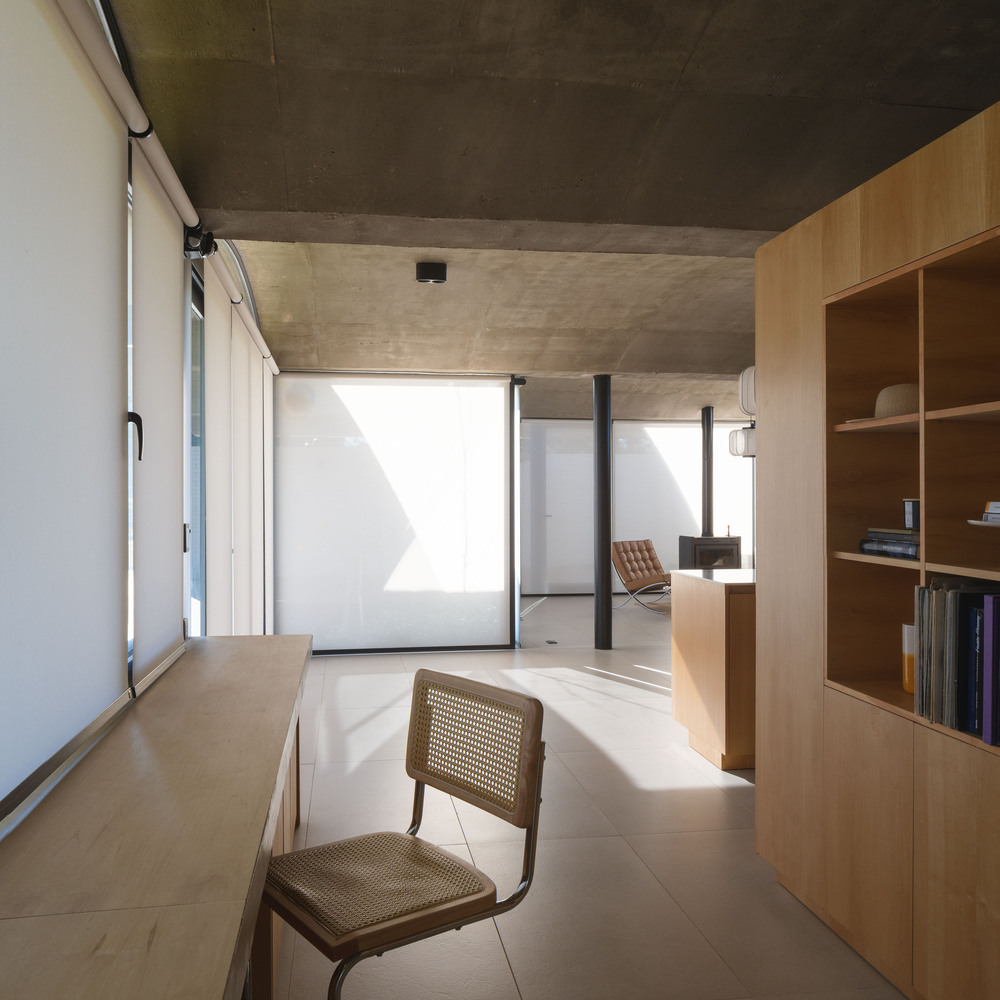
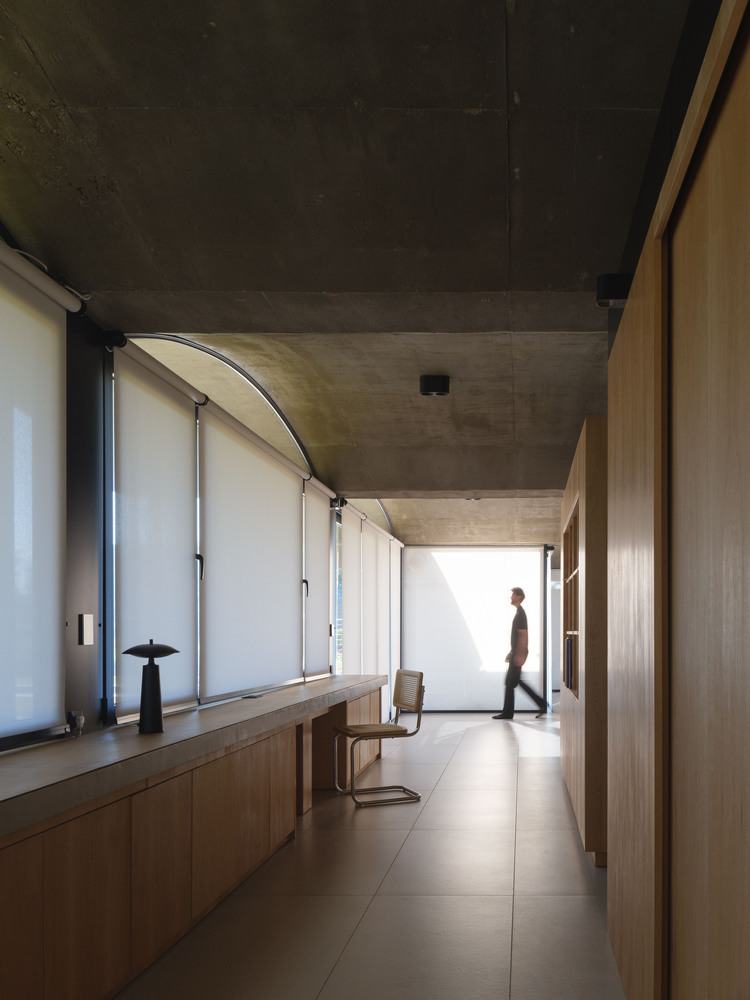
The space thus becomes a sequence of approaches to the ceiling, the landscape, and the patios.
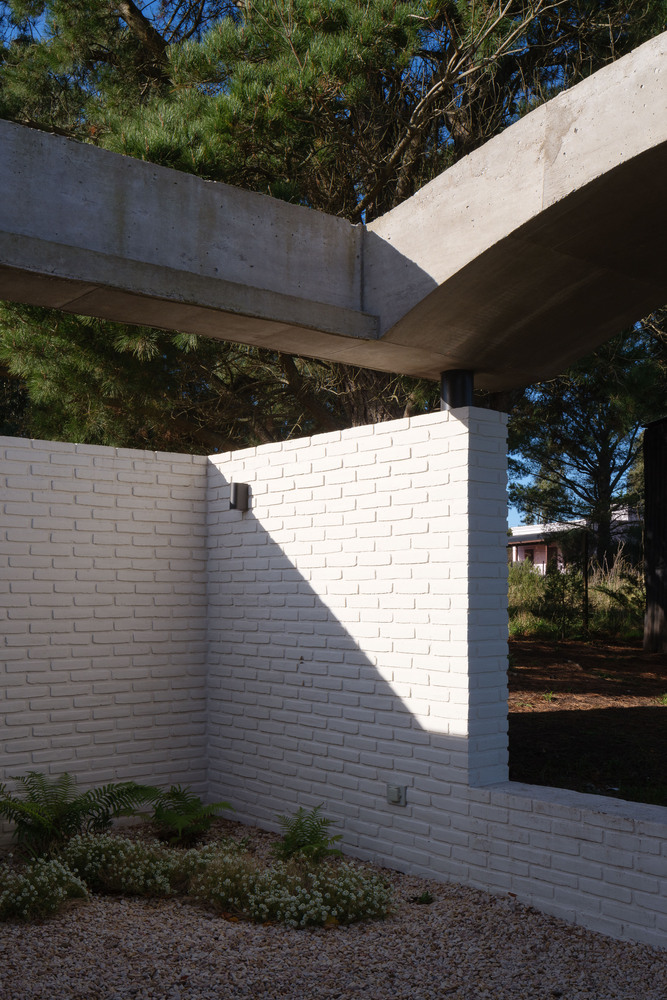
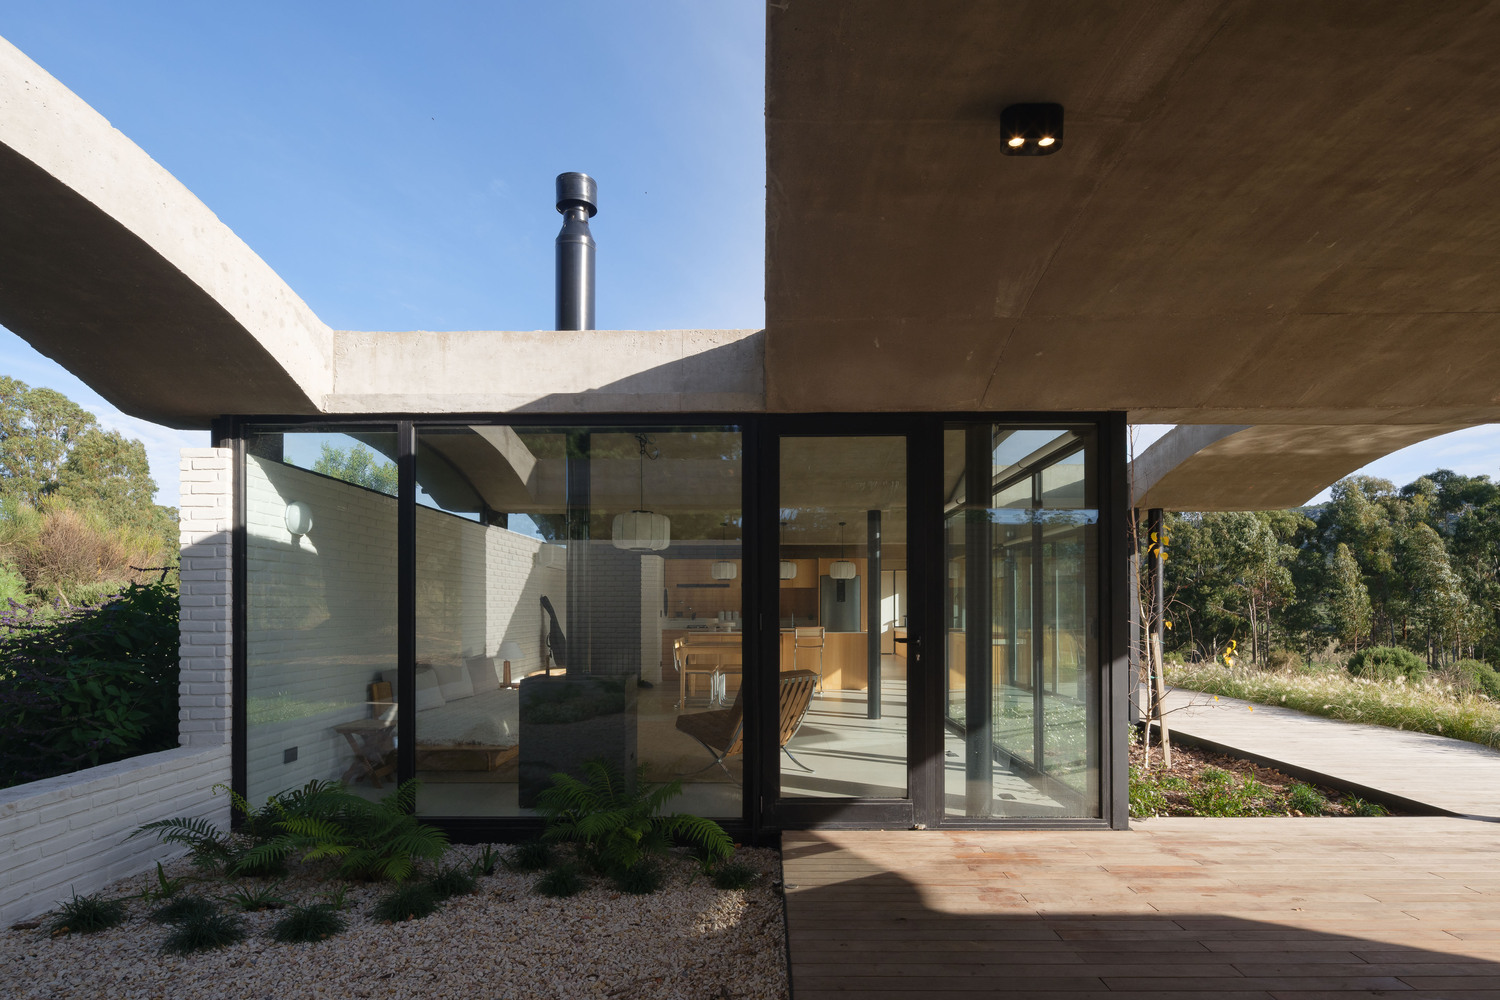
In contrast to the rigid concrete structure, a second system closer to the body emerges: white brick walls that enter and exit the floor plan, extend outward, and break to form benches, niches, and shelters.
The patios lean against these walls and penetrate the gardened roof, allowing vegetation to rise within the module of the vaults.
Interiors are then constructed in immediate relation to small gardens: opening a door means entering a bedroom, but it also means encountering a tree, a short shadow, a portion of sky.
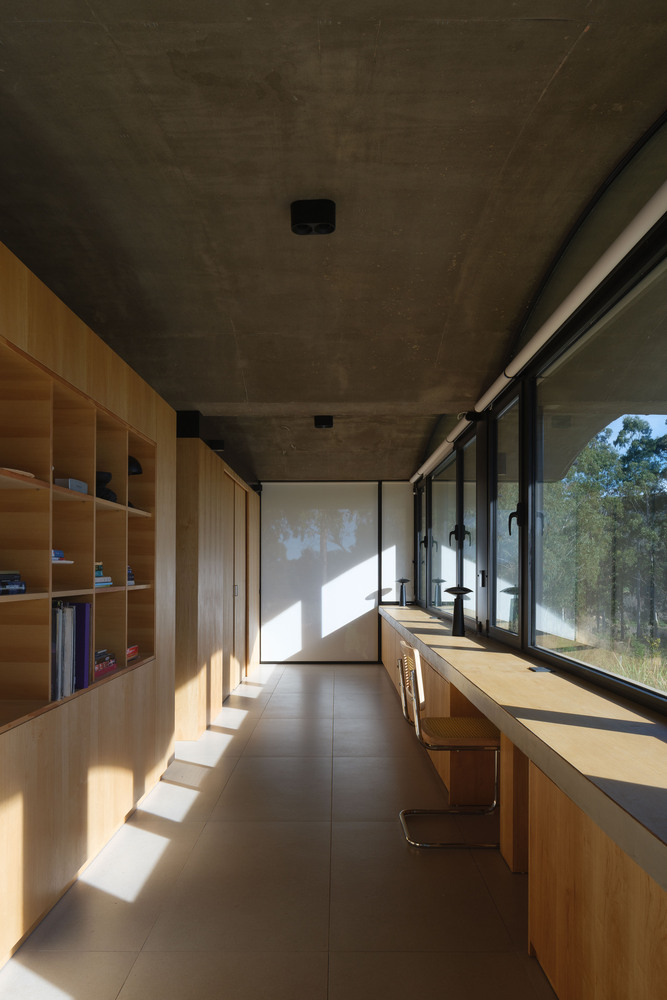
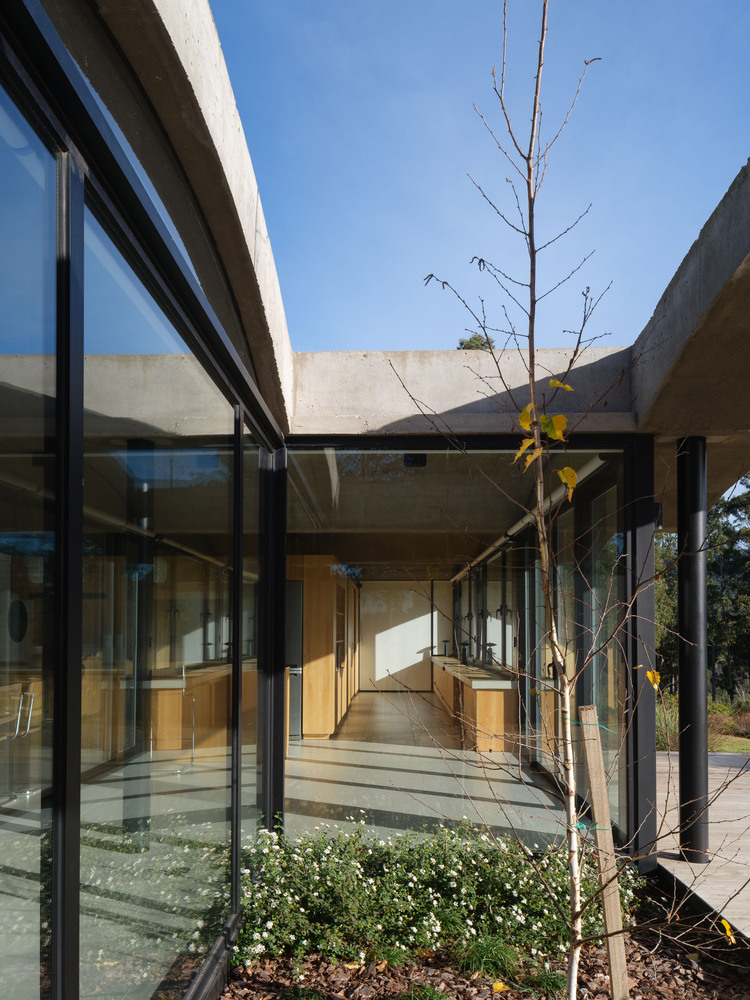
The climate of Balcarce, with strong and persistent winds, further refines these decisions. To the south, the brick walls are arranged as successive lines that fold, creating filters, accesses, and shelters.
They function not only as enclosures but also as frames that channel the air, extending the house into the park.
Between the hard band of the vaults, the broken design of the walls, and the ever-present proximity of the mountain range, the House of the Bite seeks to be a precise refuge: a still work that limits itself to holding the shadow, the horizon, and some gardens under a single gesture.