The Reef Waterfront Living
THE REEF WATERFRONT LIVING
DCA Architects, KCAP
ARCHITECTS
DCA Architects, KCAP
LEAD ARCHITECTS
KCAP
LANDSCAPE ARCHITECTURE
Grant Associates Singapore
GENERAL CONTRACTOR
Woh Hup (Private)
ENGINEERING & CONSULTING > STRUCTURAL
T.y. Lin International
INTERIOR DESIGN
Index Design
ENGINEERING & CONSULTING > ENVIRONMENTAL SUSTAINABILITY
Delta Marine Consultants, Dhi Water & Environment
ENGINEERING & CONSULTING > ACOUSTIC
Arup Singapore
ENGINEERING & CONSULTING > MEP
Alpha Consulting Engineers
ENGINEERING & CONSULTING > QUANTITY SURVEYING
Arcadis Singapore
ENGINEERING & CONSULTING > CIVIL
Aurecon Singapore
ENGINEERING & CONSULTING > OTHER
Acacia Design, Light Collab, Cn2e Consultants, Ignesis Consultants, Meinhardt Façade Technology, Vertix Asia-pacific
PHOTOGRAPHS
Finbarr Fallon
AREA
26000 m²
YEAR
2024
LOCATION
Singapore
CATEGORY
The Reef Waterfront LivingResidential Architecture
English description provided by the architects.
The Reef at King's Dock reimagines waterfront living through the idea of an Urban Village, creating a human-scale residential environment along Singapore's southern waterfront.
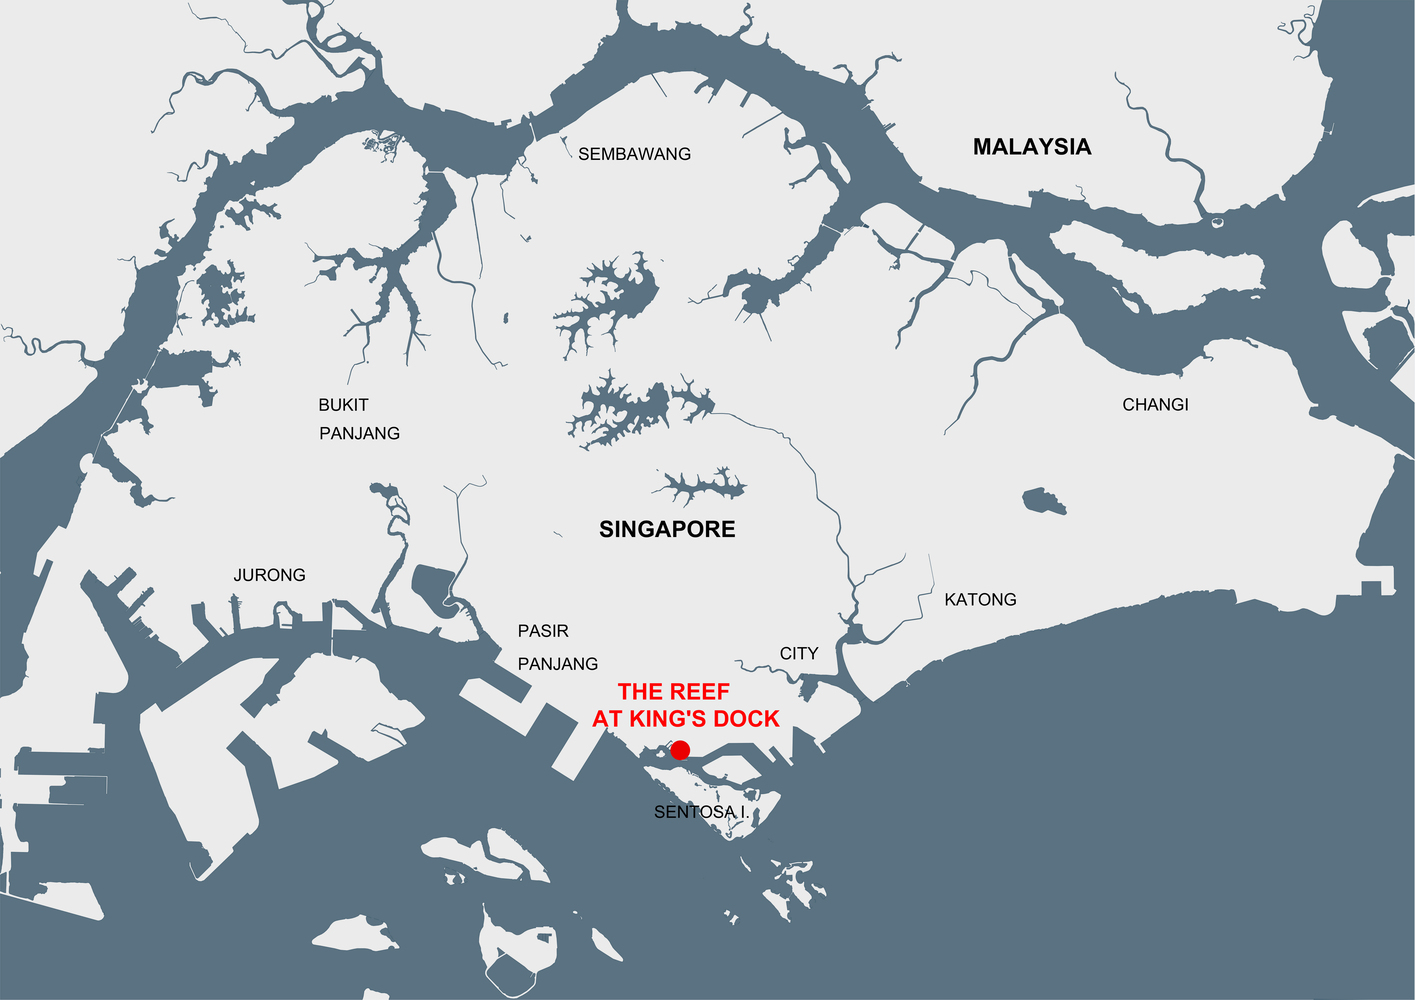
Winner of the MIPIM Asia Silver Award for Best Residential Project 2025, the development sits at the historic King's Dock in Keppel Bay, forming a gateway to the Greater Southern Waterfront and mediating between maritime heritage and contemporary living.
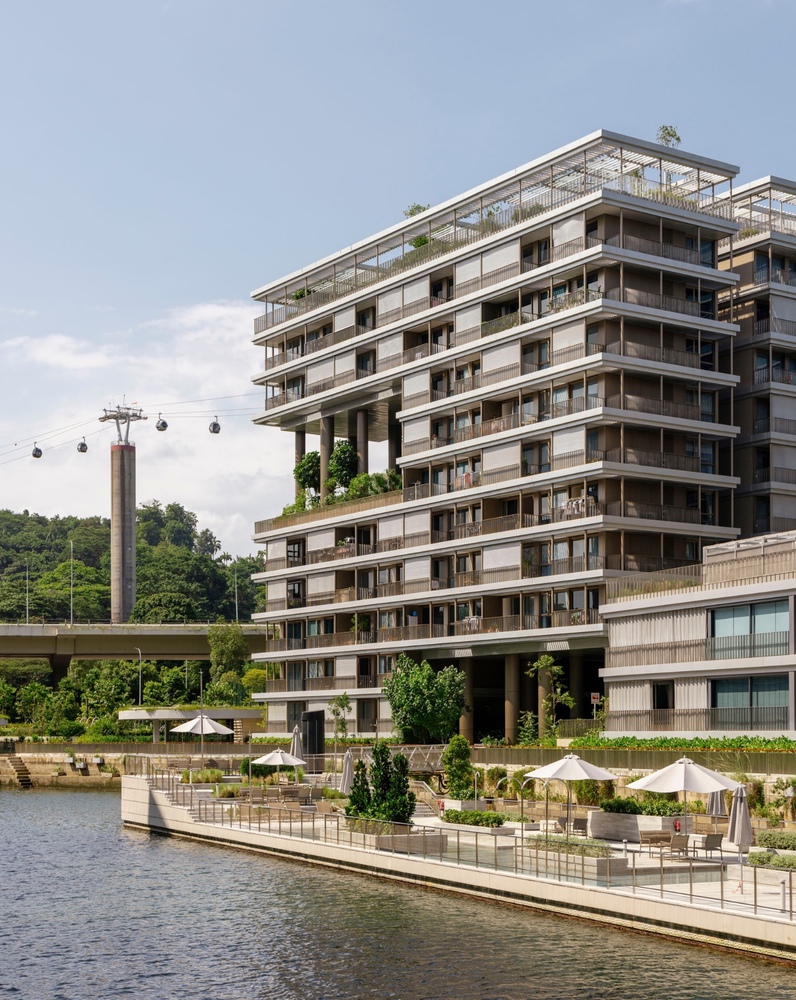
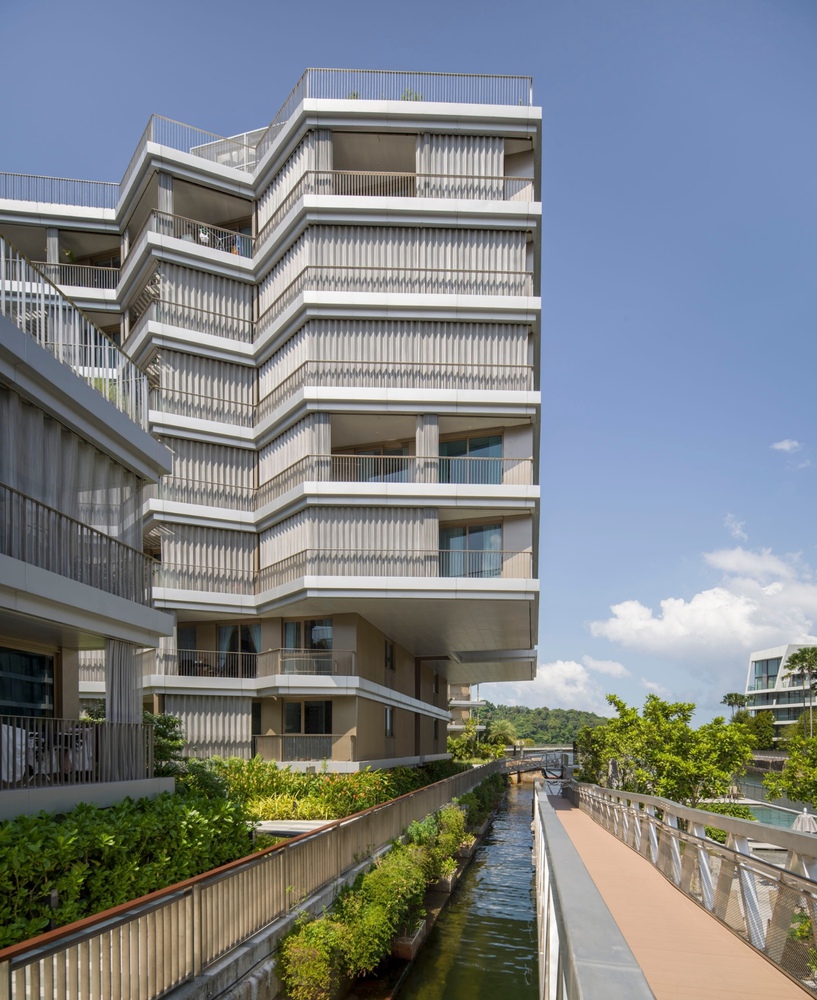
Direct connections to HarbourFront MRT, VivoCity, Sentosa, and the Southern Ridges anchor the project within the wider city, while preserved visual links from Mount Faber to the sea maintain its relationship with the landscape.
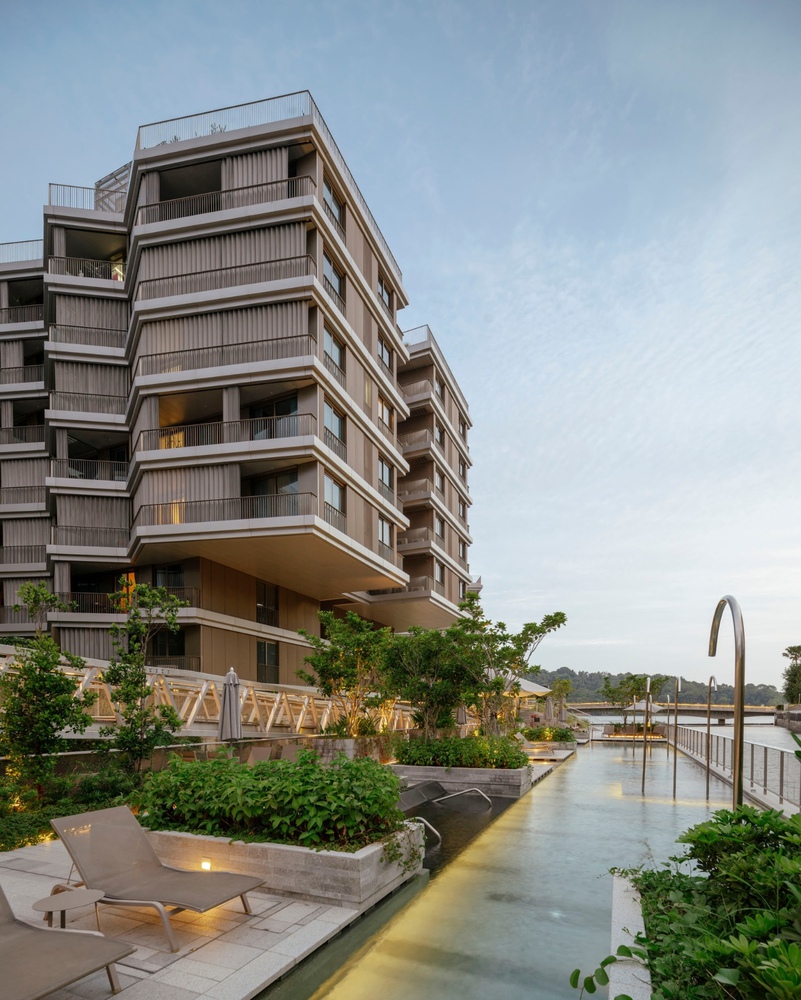
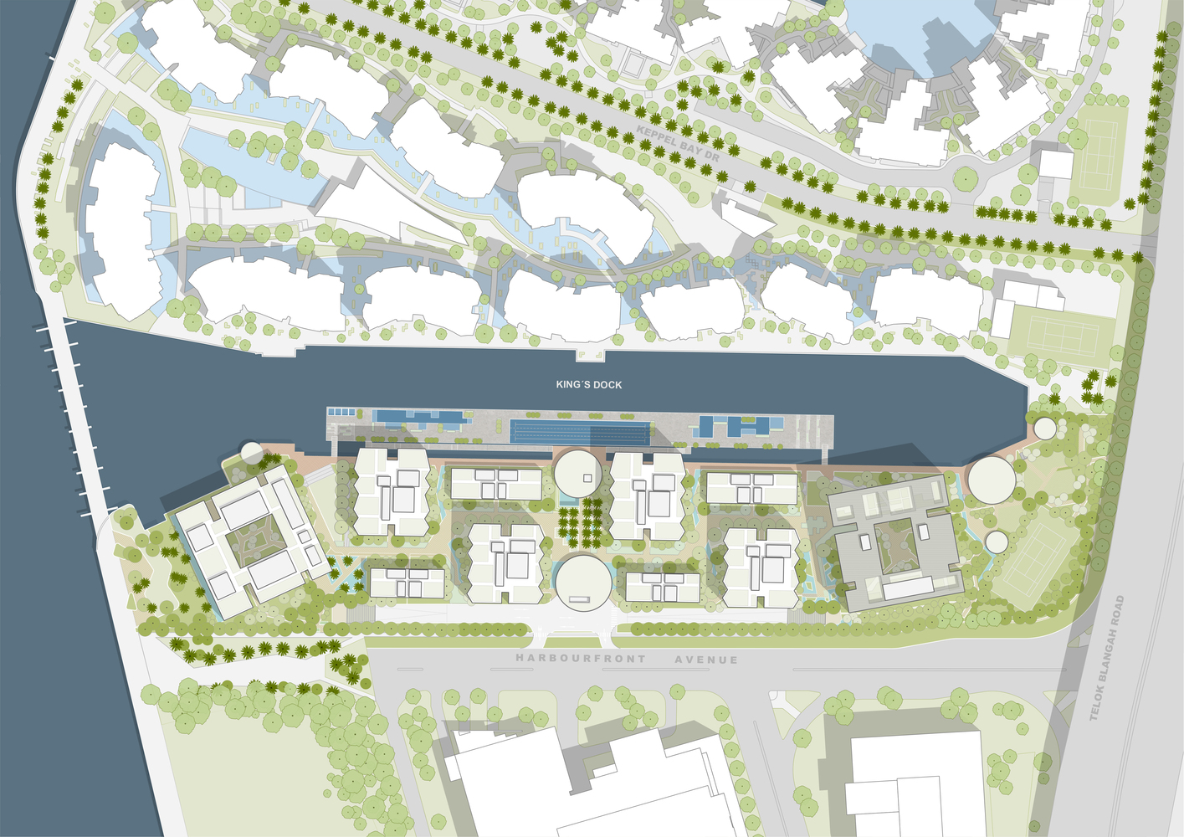
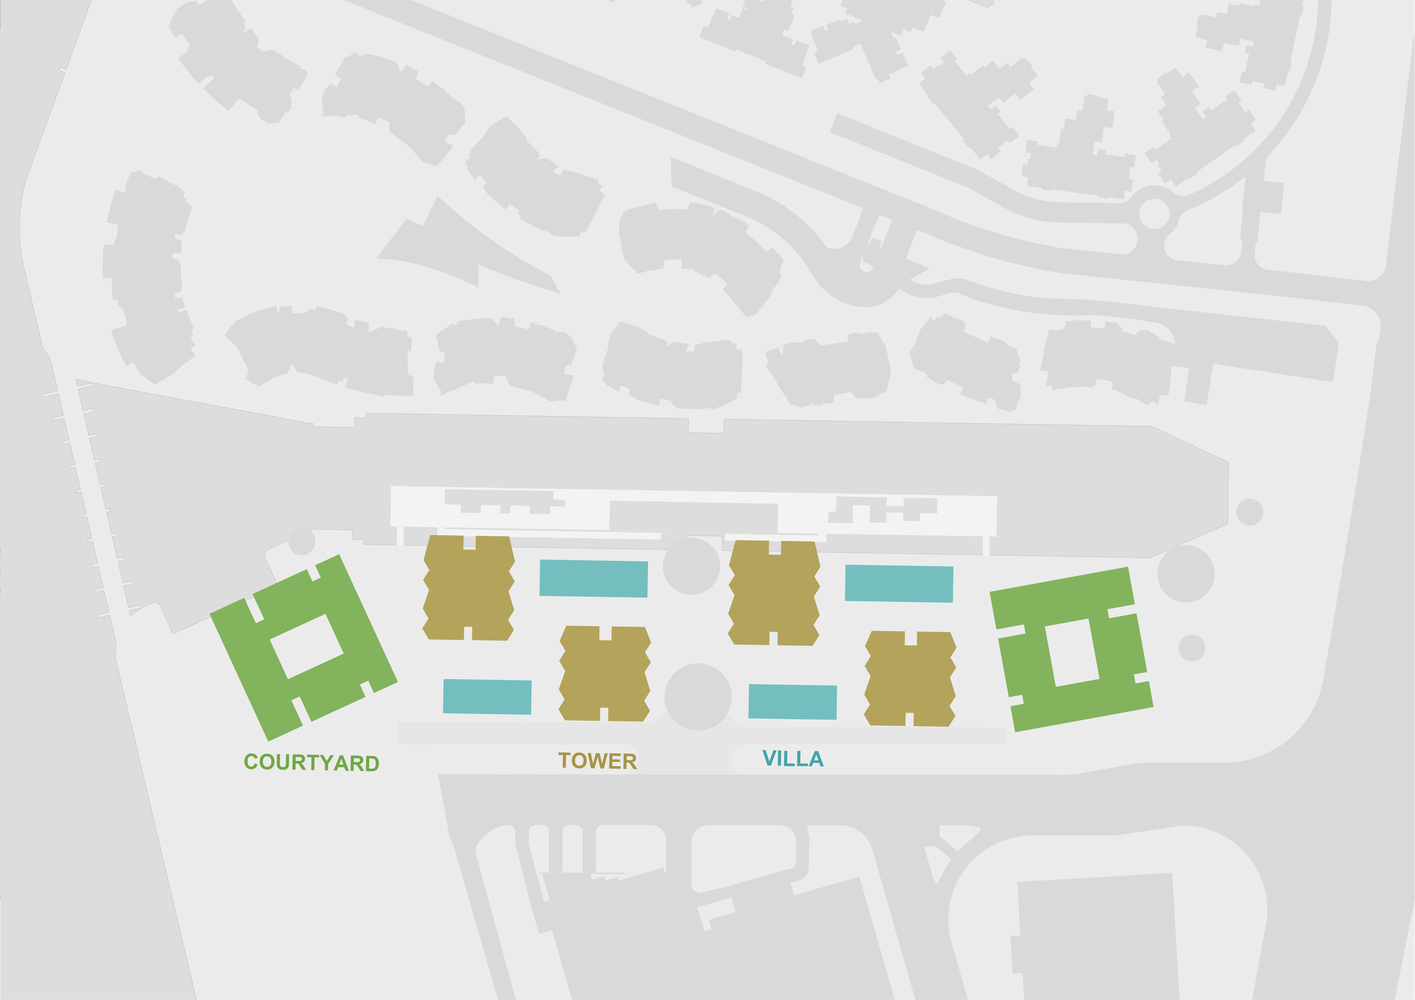
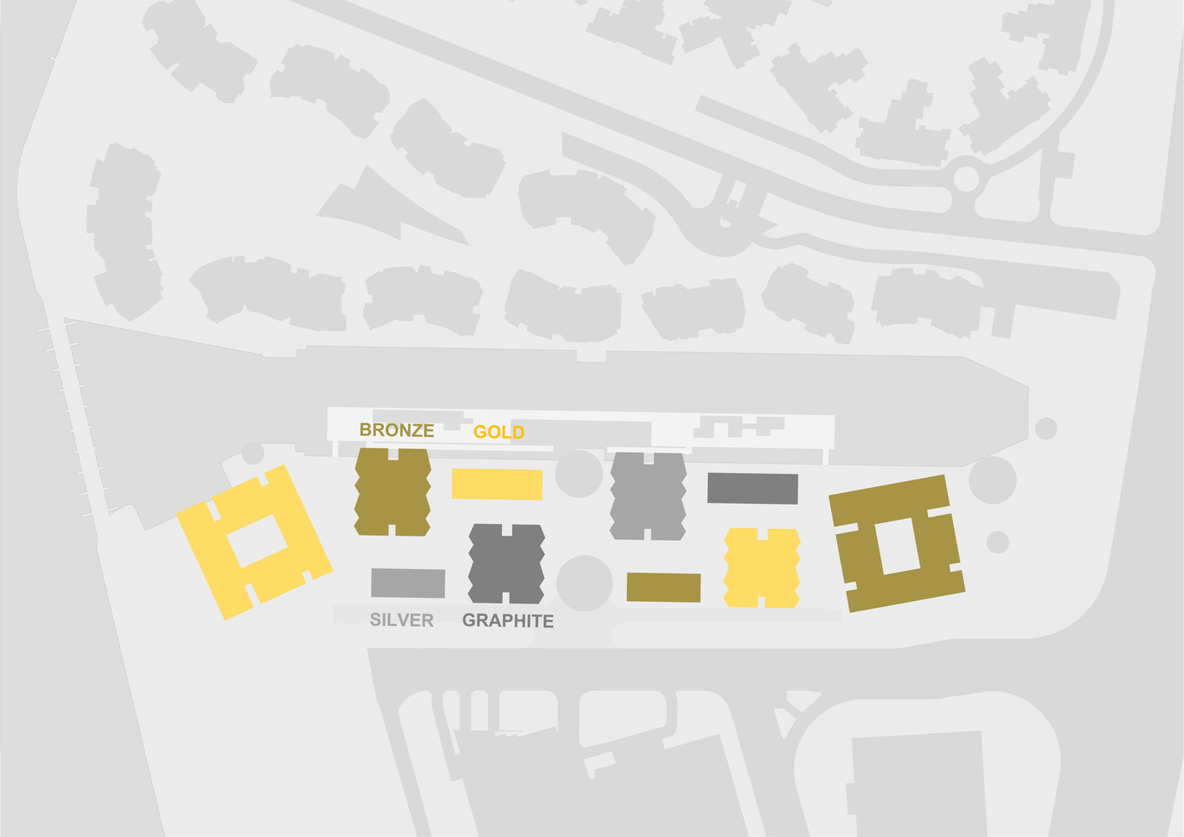
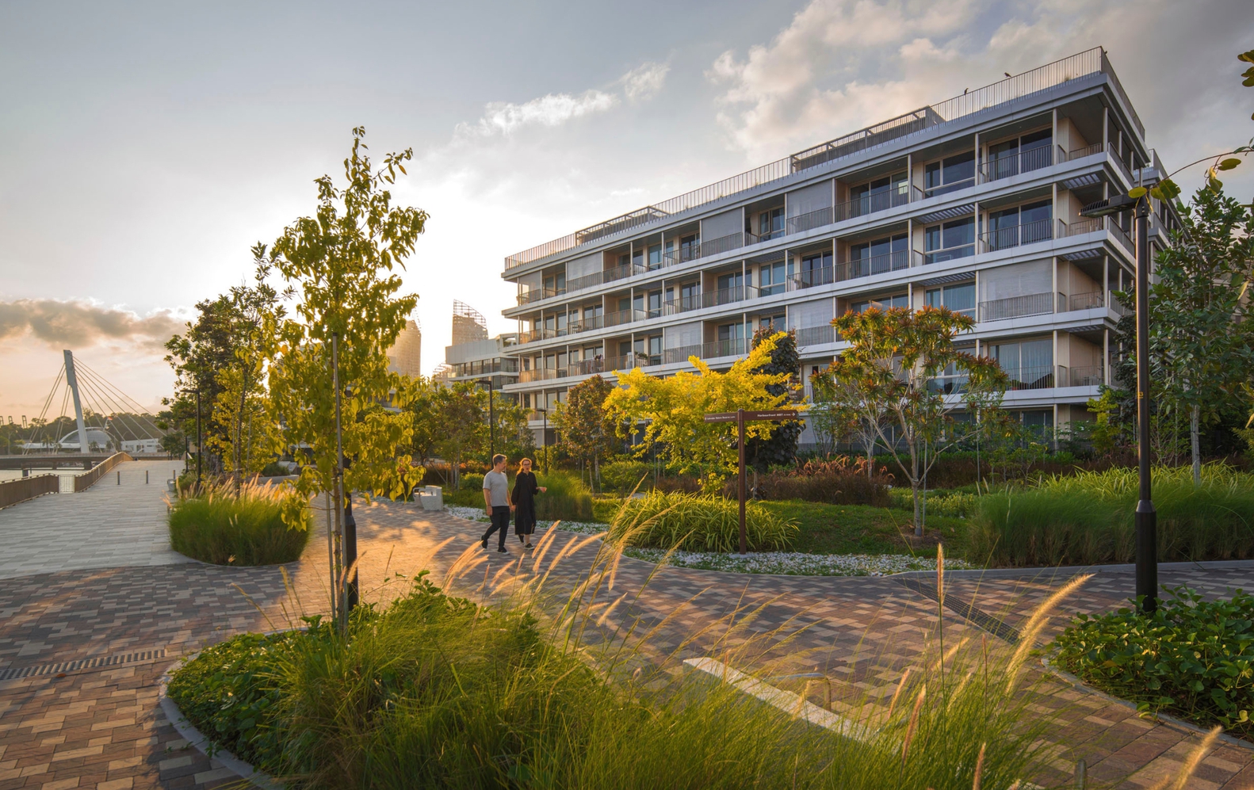
429 residences are distributed across ten blocks of varying heights, arranged as a carefully composed trio of building types: Courtyard, Tower, and Villa blocks.
The blocks gradually step down from ten to five stories, opening a vital view corridor from Mount Faber to the water while creating a lively, varied skyline.
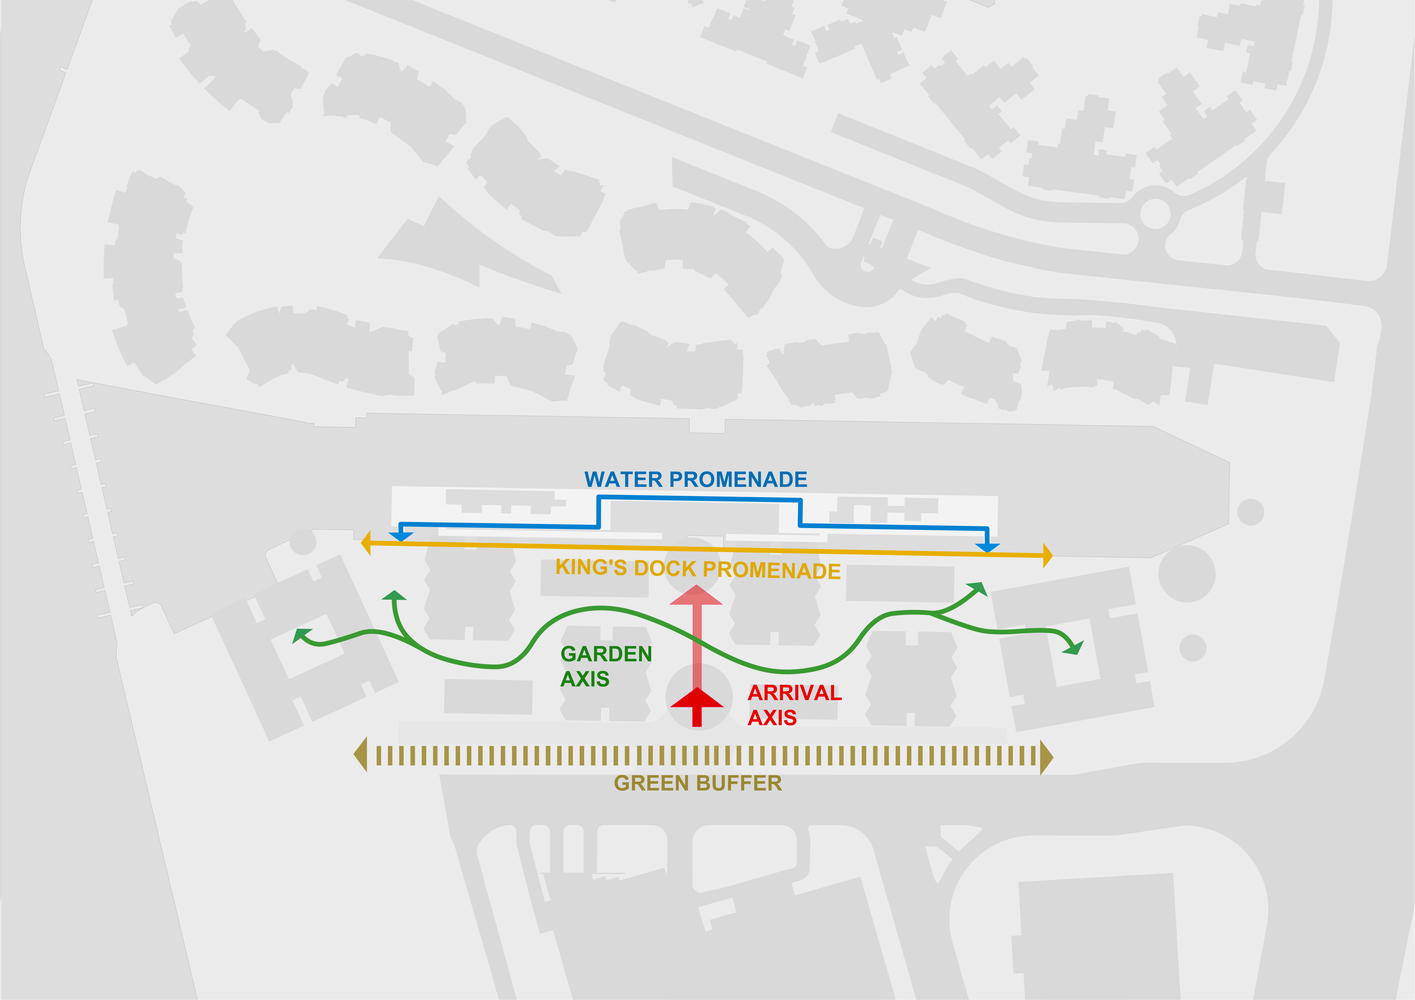
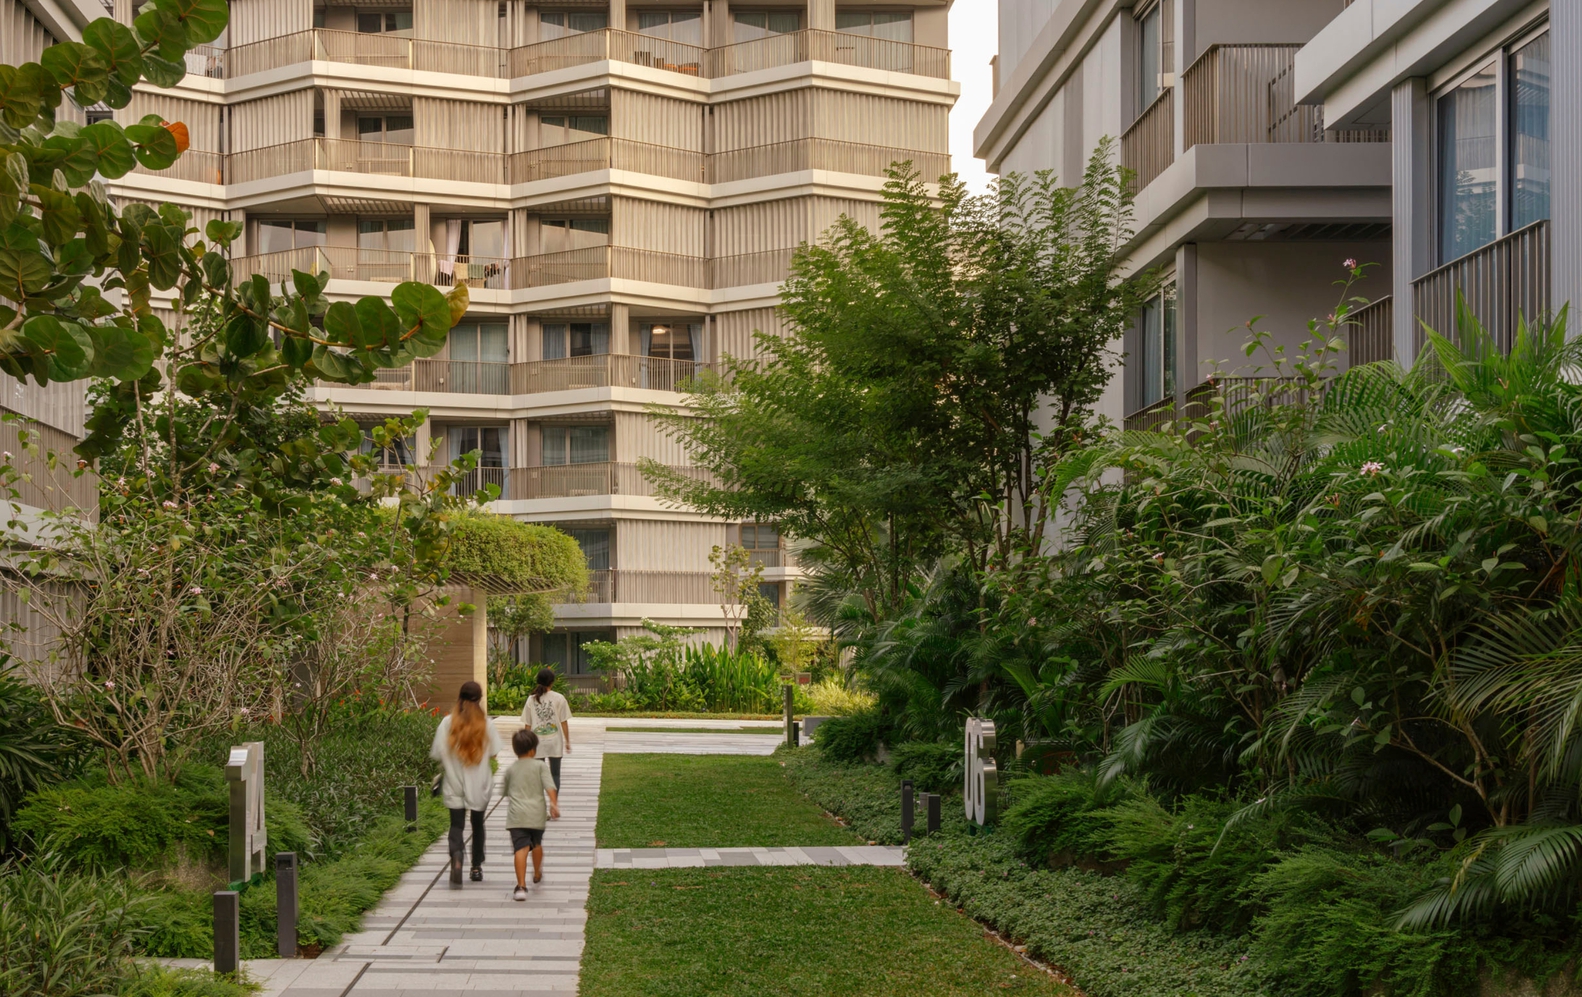
Pocket gardens and a central landscaped promenade connect all lobbies and shared amenities, encouraging social interaction and a strong sense of community.
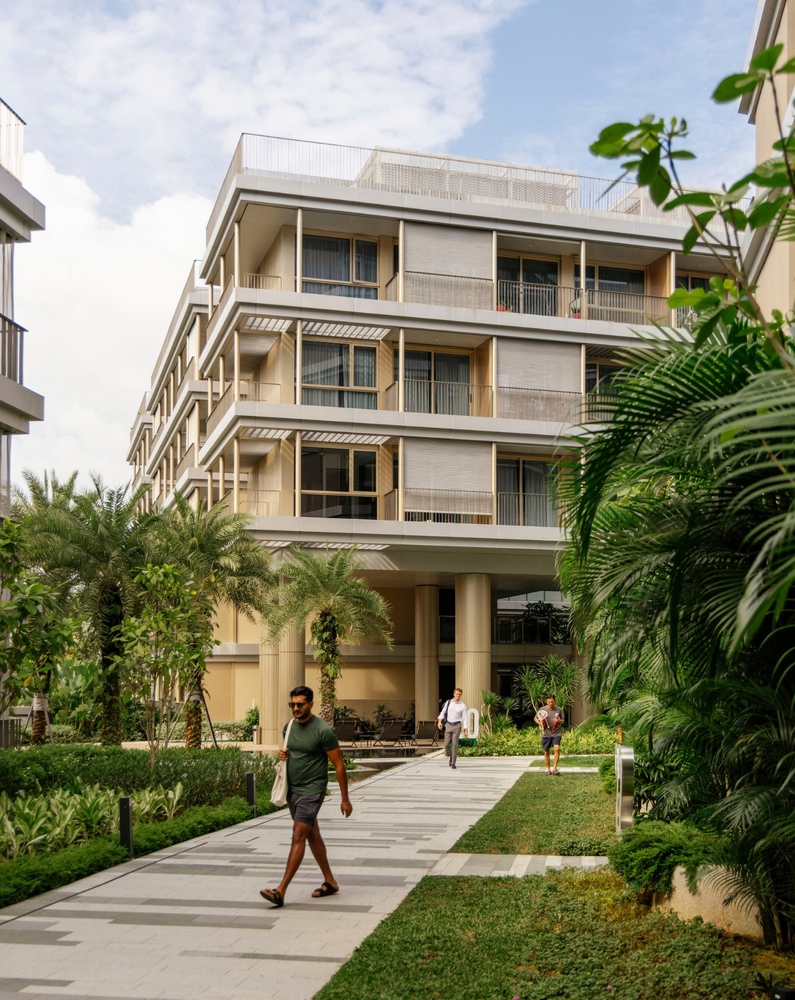
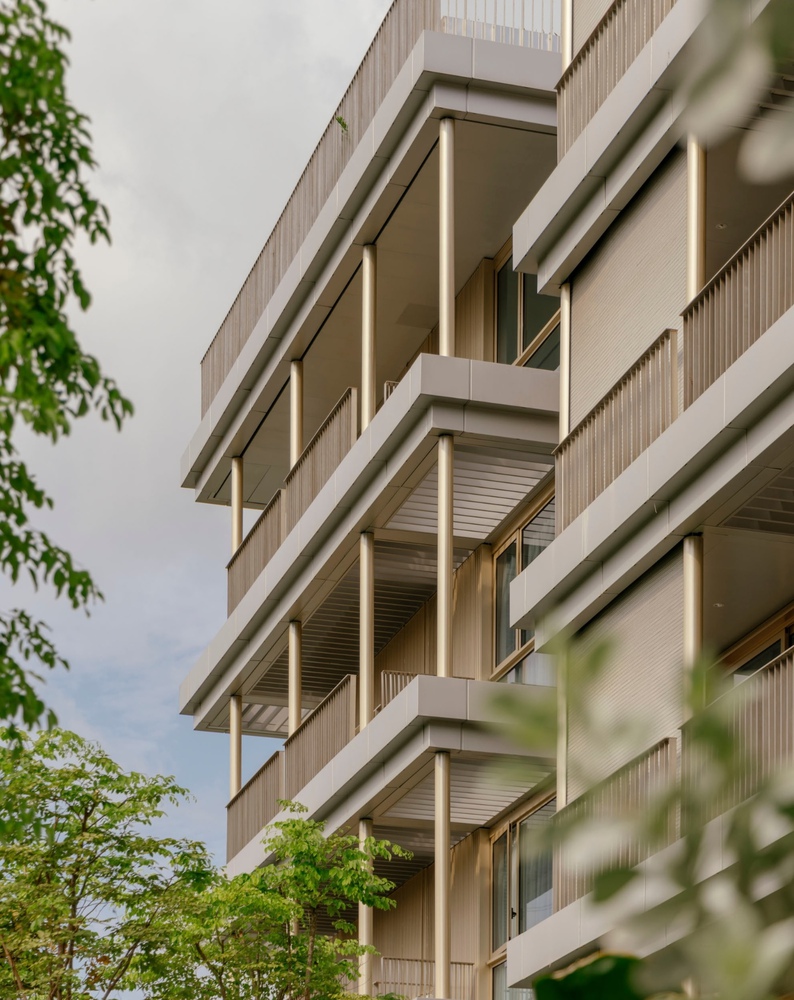
Porosity and permeability define the architectural concept. Layered façades with deep balconies, communal gardens, and sun-protection filters balance openness with privacy whilst improving passive cooling and natural ventilation. Green roofs enhance thermal comfort and retain rainwater for irrigation.
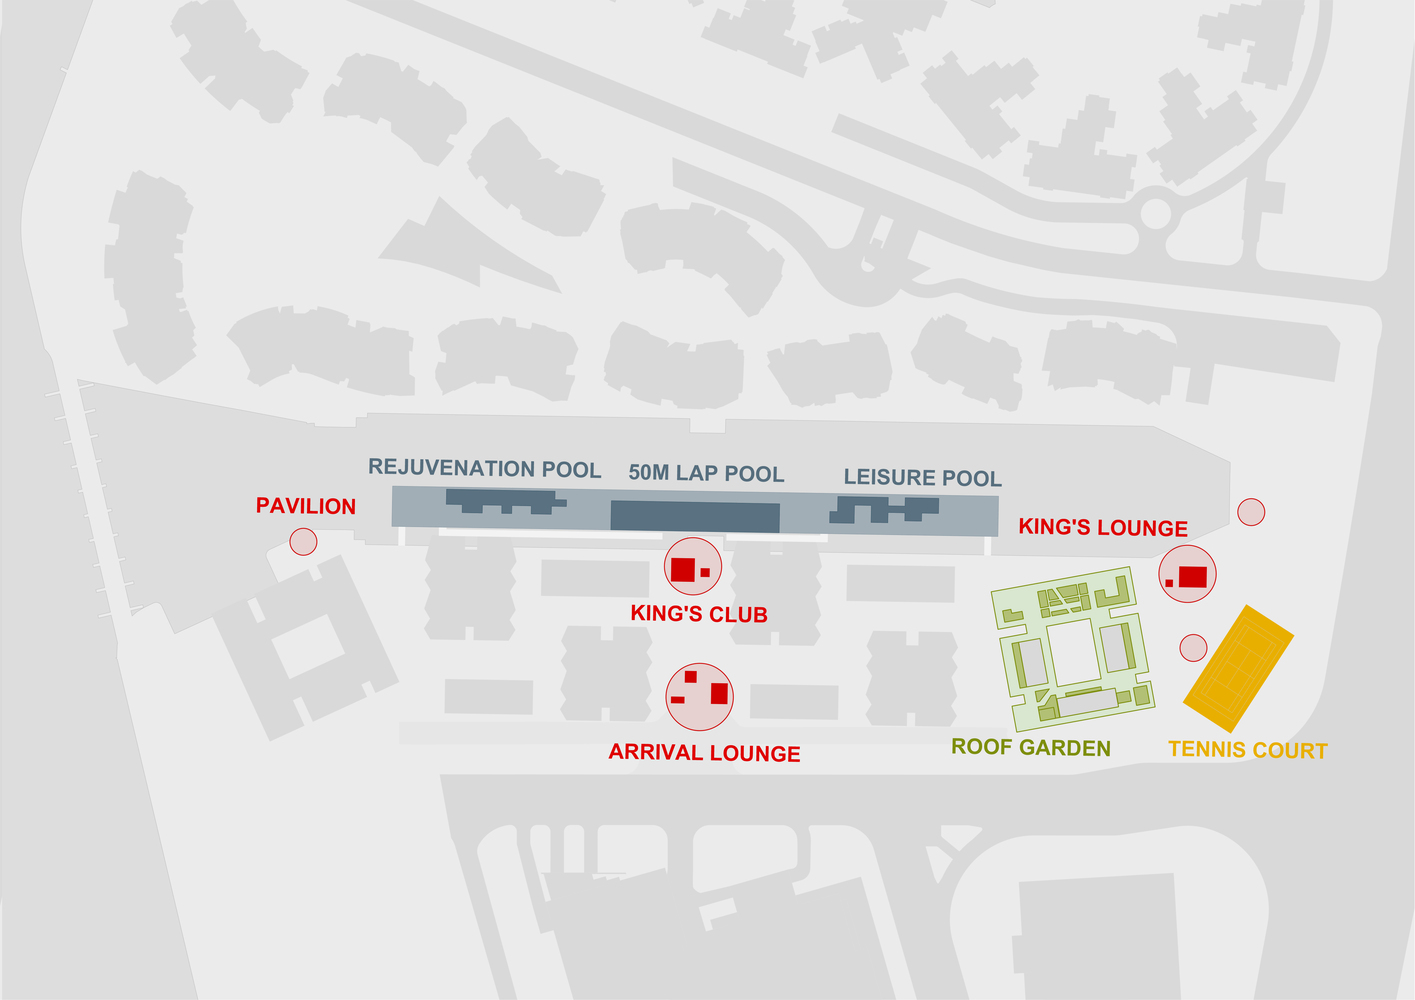
A 180-meter floating pontoon extends into King's Dock, integrating lap, leisure, and rejuvenation pools with marine viewing areas.
It serves simultaneously as a social heart and ecological interface, reconnecting residents to the waterfront whilst actively cultivating marine biodiversity through specially designed submerged surfaces.
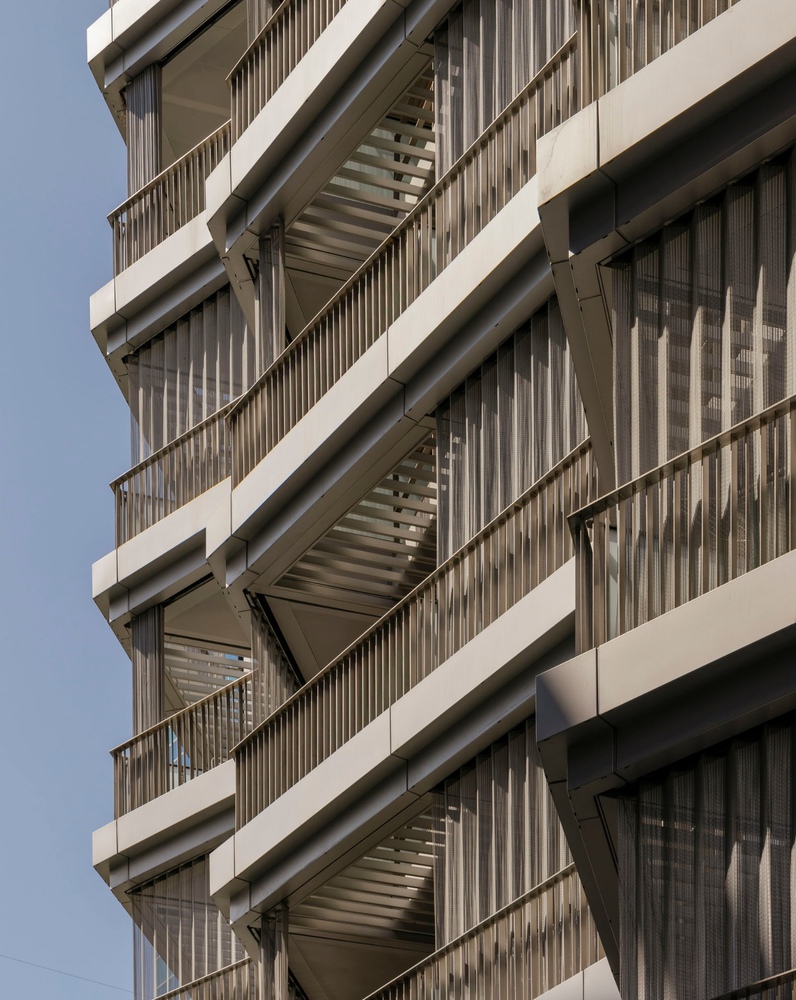
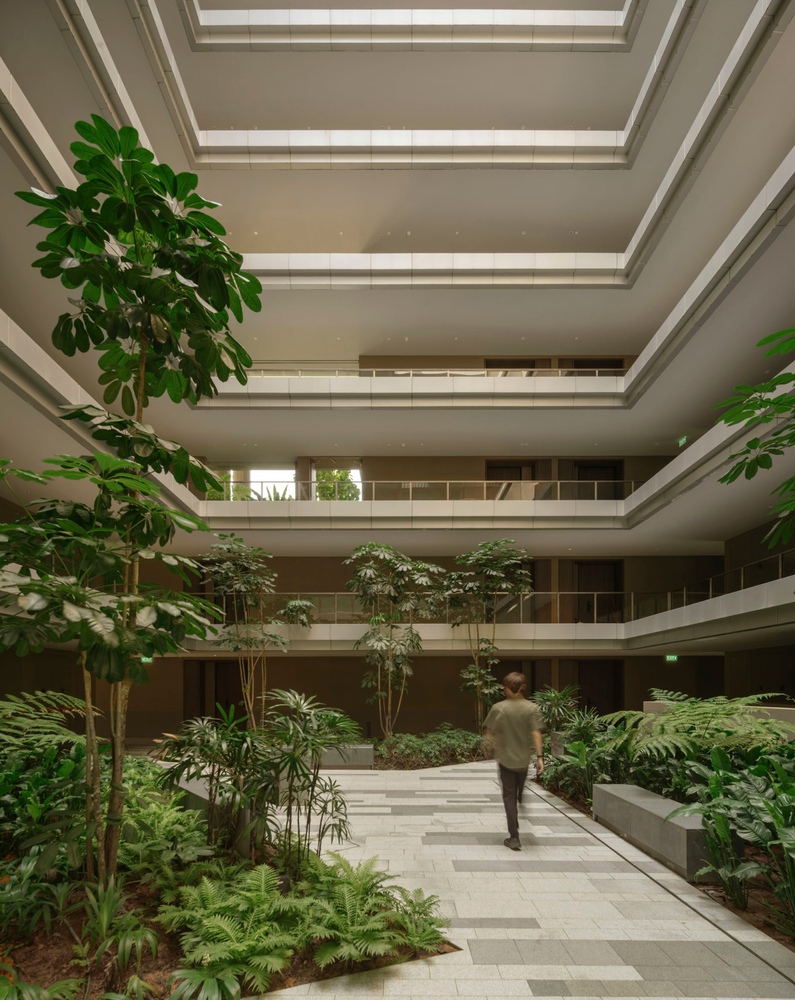
These sustainability strategies, including climate-responsive orientation, shading, rainwater harvesting, and marine habitat enhancement, earned the project the BCA Green Mark GoldPLUS certification.
The launch of The Reef coincides with Singapore's Greater Southern Waterfront, one of Asia's most ambitious urban transformations, reimagining over 1,000 hectares of prime coastal land.
Positioned at its gateway, The Reef demonstrates how new urban developments can merge innovation, sustainability, and respect for maritime heritage.
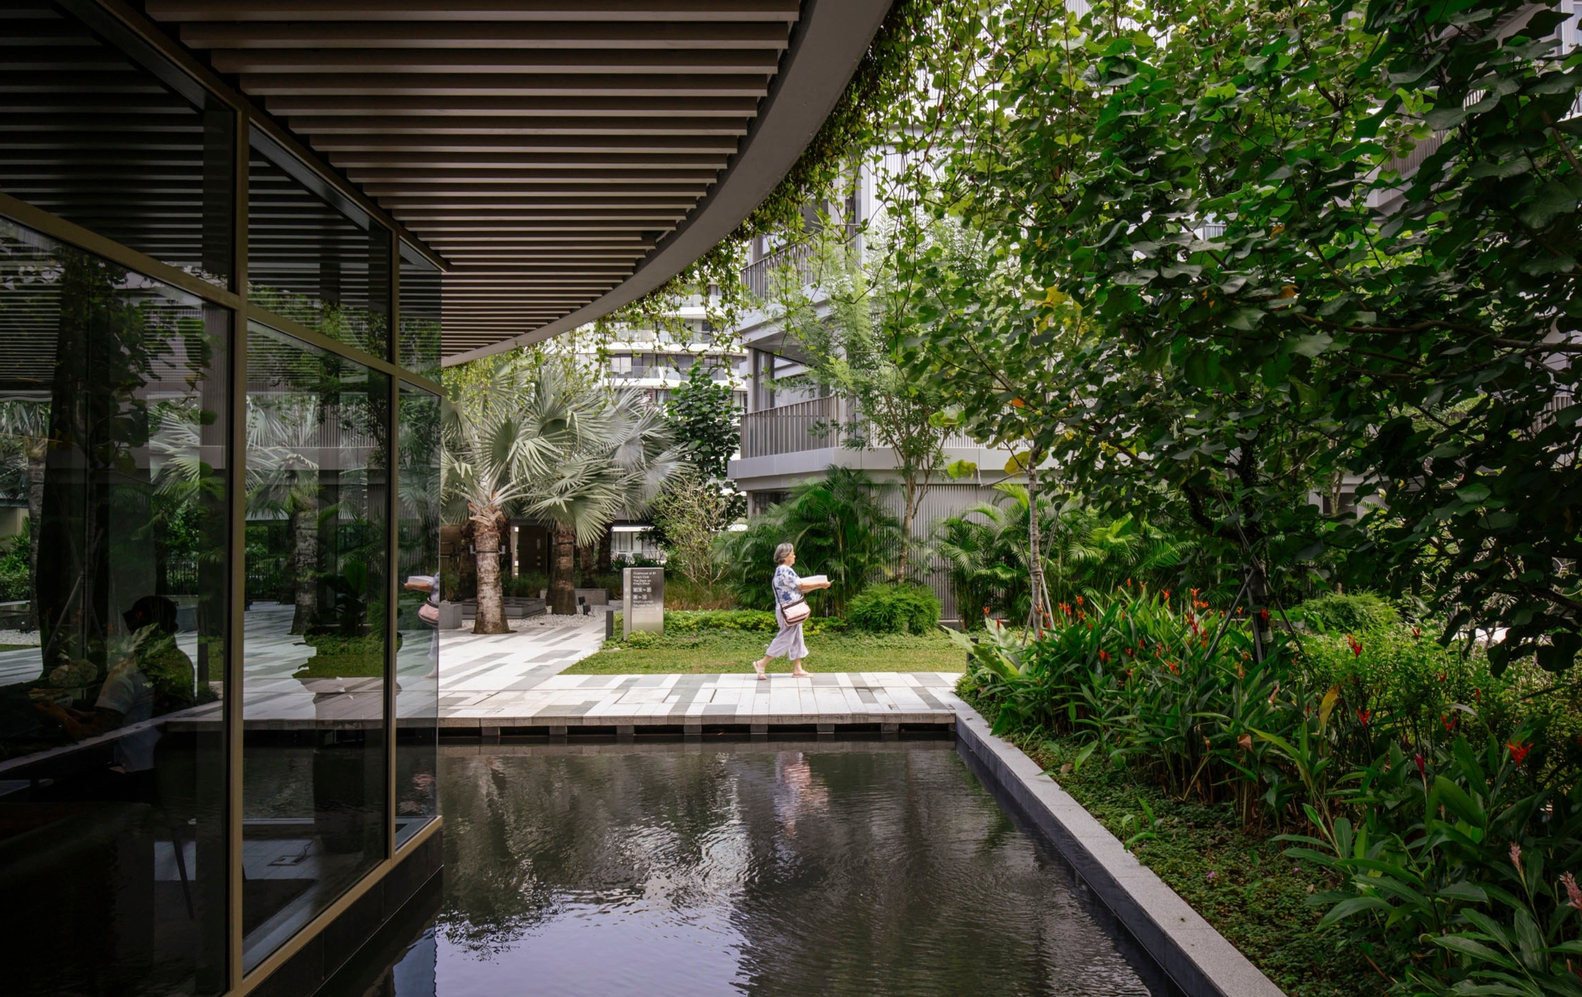
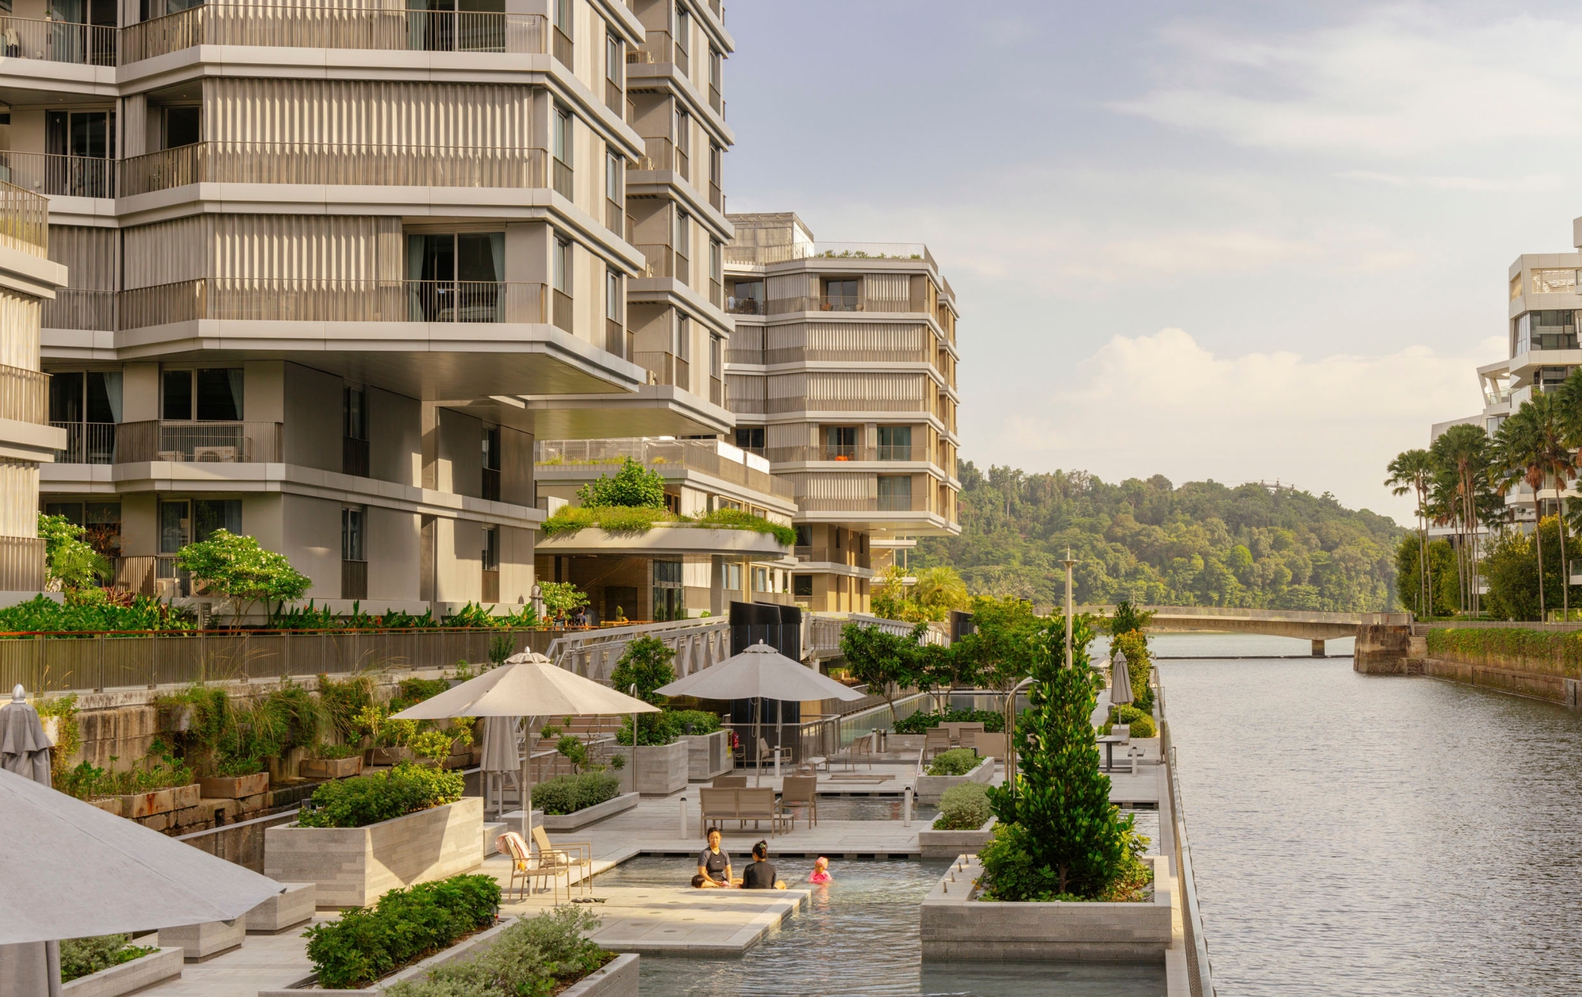
With a portfolio that includes the Jurong Lake District Master Plan and award-winning projects across Europe and Asia, KCAP brings extensive experience in sustainable architecture and human-scale urbanism to this landmark site.
"Our ambition has been to create a vibrant piece of urban architecture that fosters human interaction. This idea guided every decision—from the village-like arrangement of the buildings to the sequence of lush outdoor spaces.
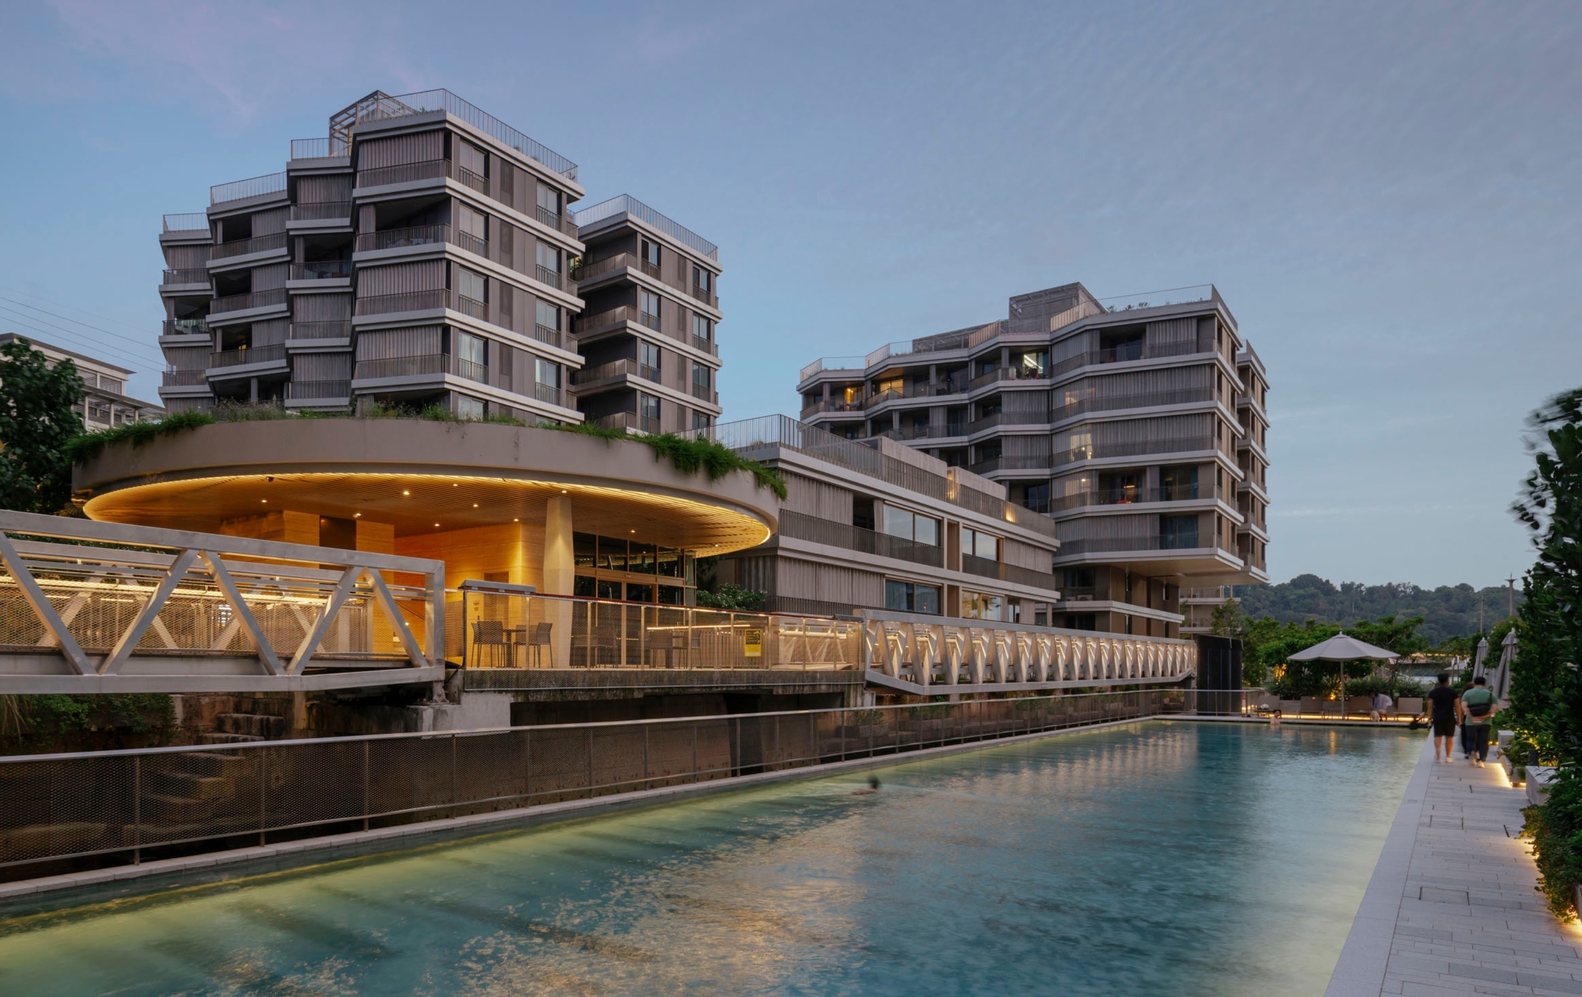
The floating deck acts as the project's distinctive counterpart, offering an exceptional waterfront experience with uninterrupted views toward Mount Faber and the open sea." – Anouk Kuitenbrouwer, Partner KCAP