El Grove Family Home
EL GROVE FAMILY HOME
Olson Kundig
ARCHITECTS
Olson Kundig
OFFICE LEAD ARCHITECTS
Tom Kundig
DESIGN TEAM
Tom Kundig, Jerry Garcia, Mikel Amias
PHOTOGRAPHS
César Bejar
AREA
270 m²
YEAR
2024
LOCATION
Guadalupe, Mexico
CATEGORY
Houses
English description provided by the architects.
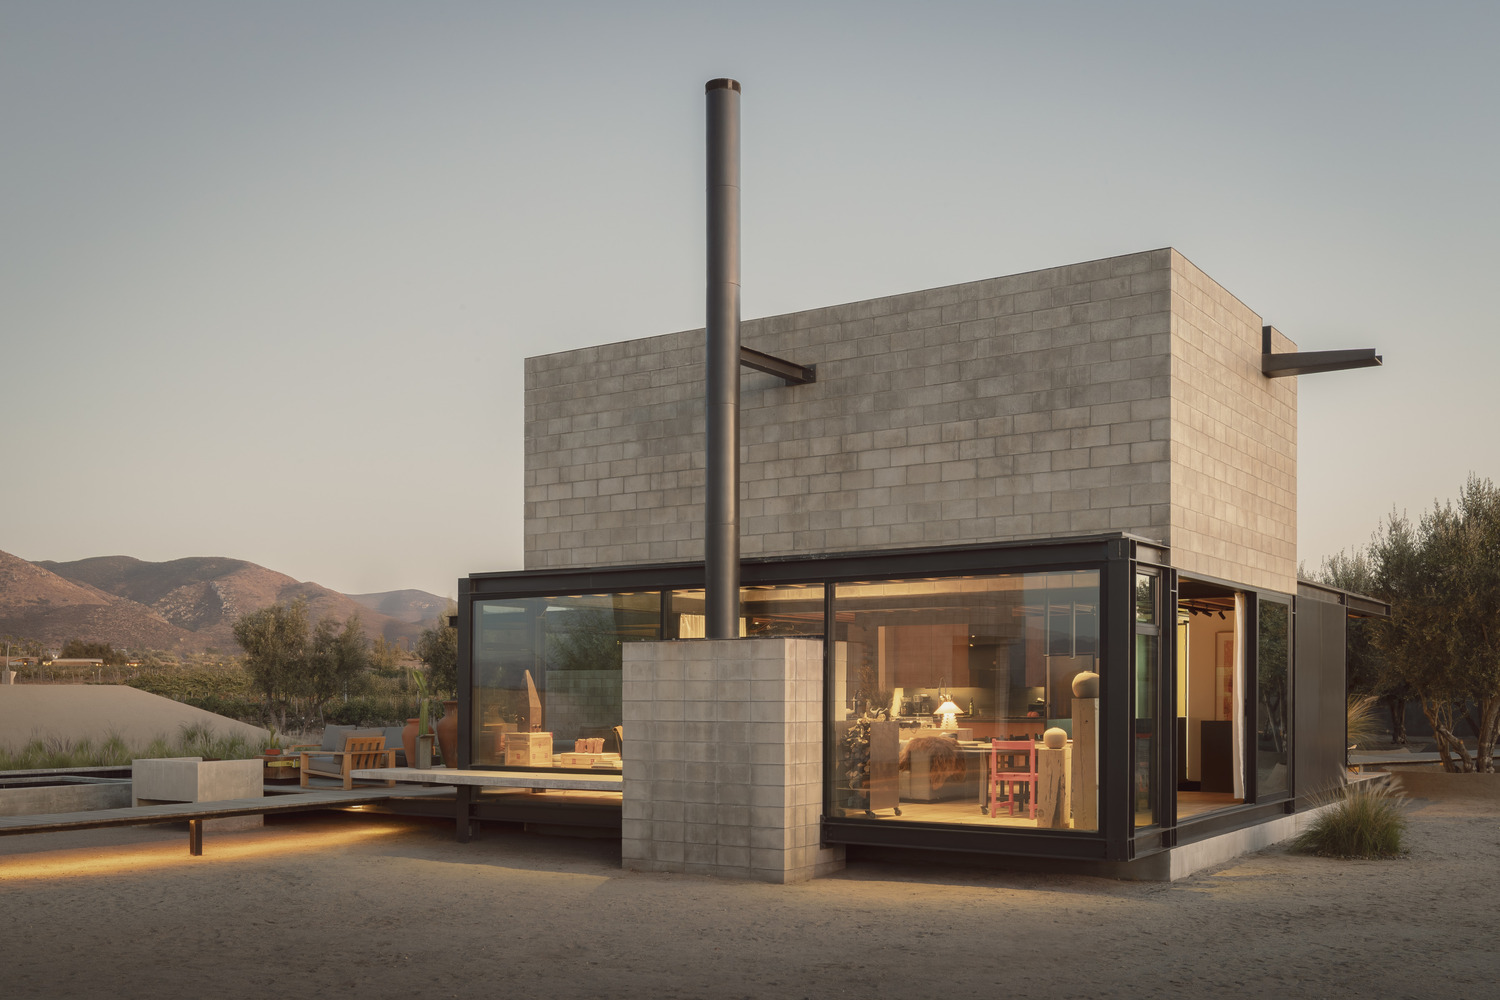
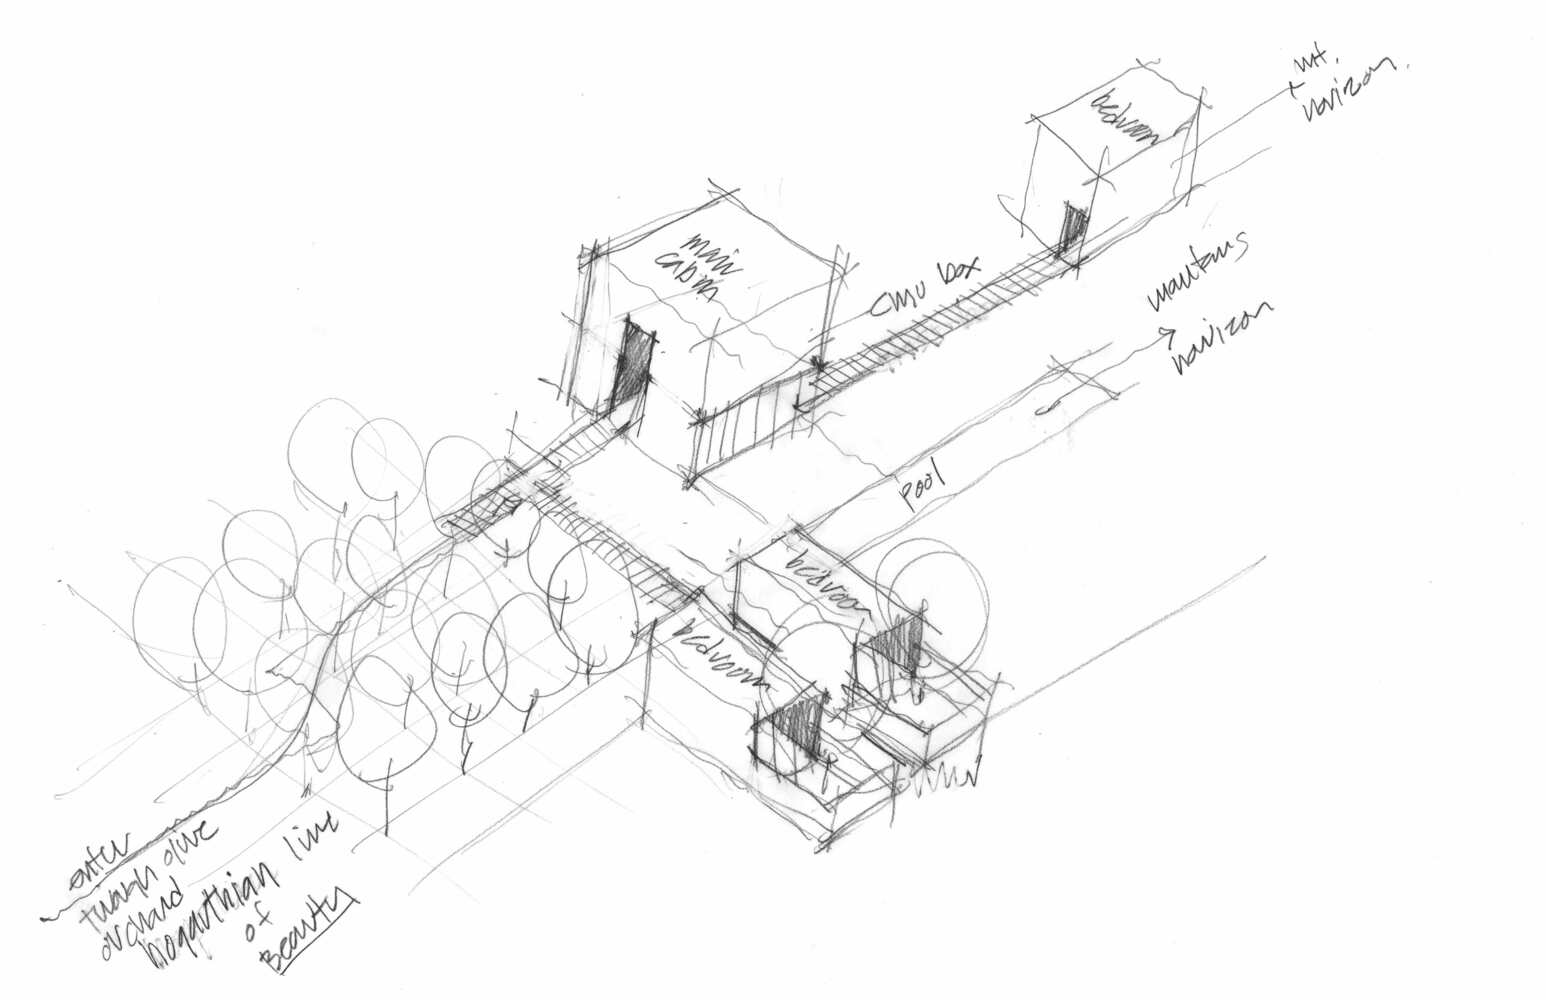
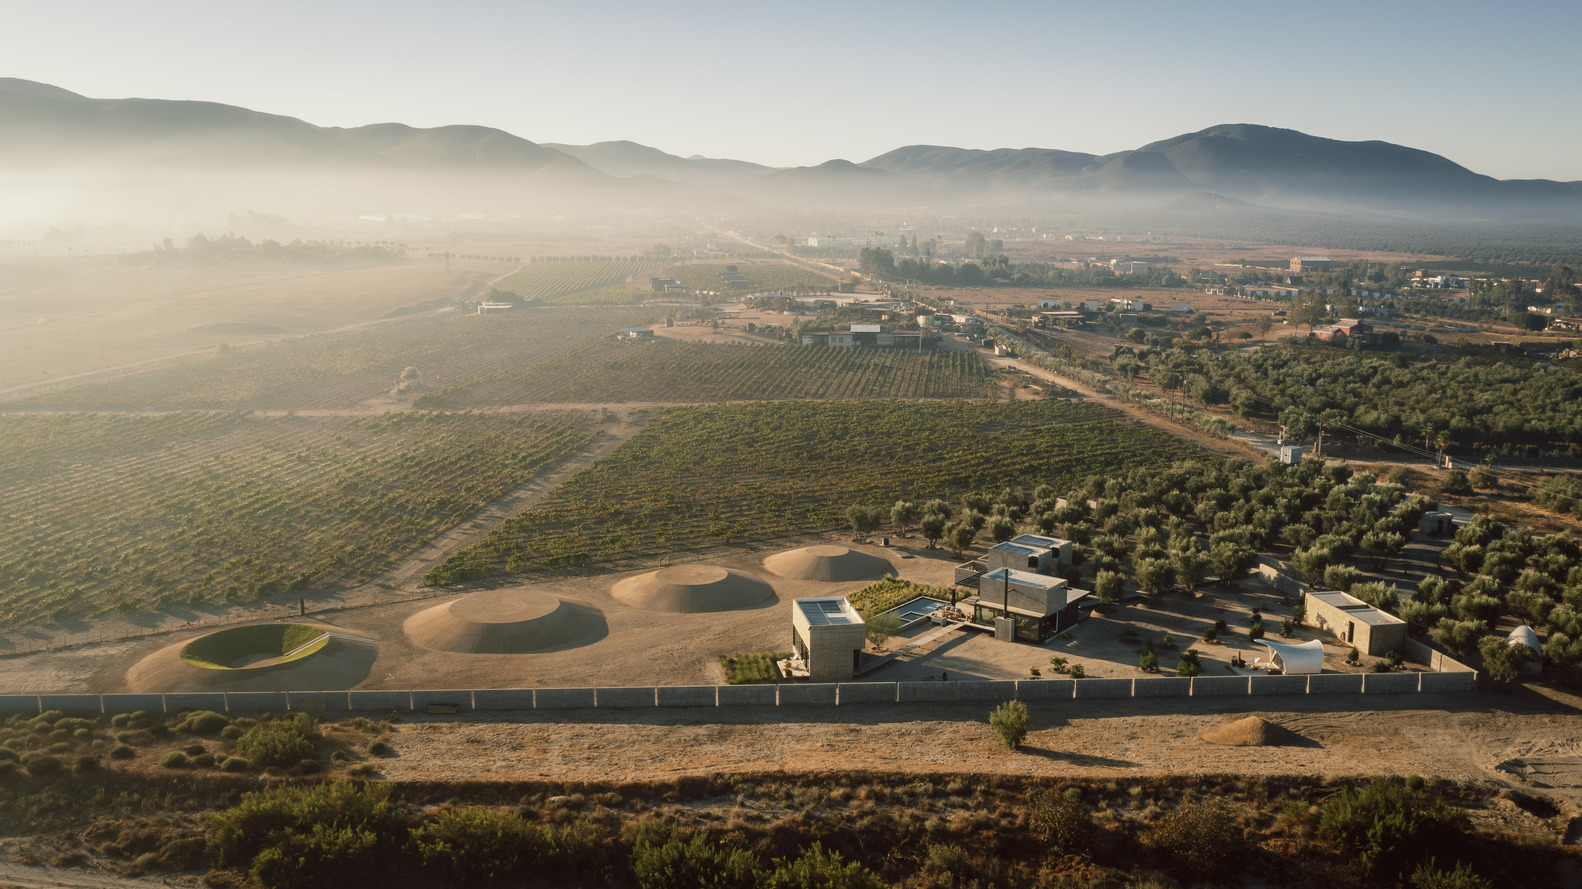
Nestled between the mountains and vineyards of Valle de Guadalupe, in a region celebrated for its vibrant food and wine culture, El Grove is a family home organized as a collection of small buildings.
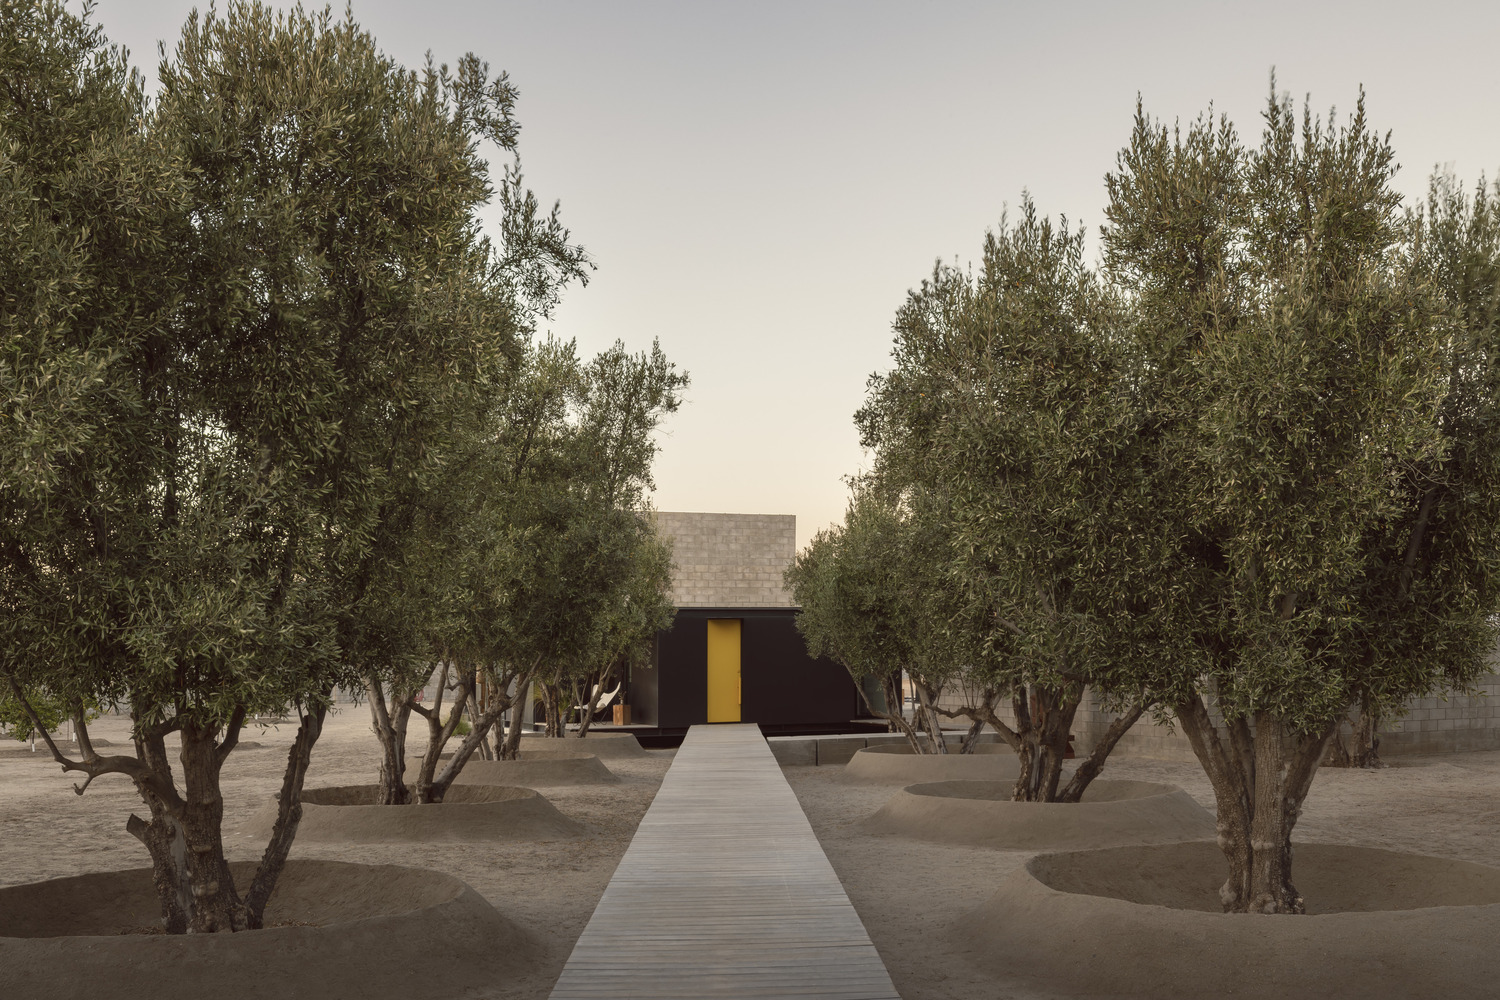
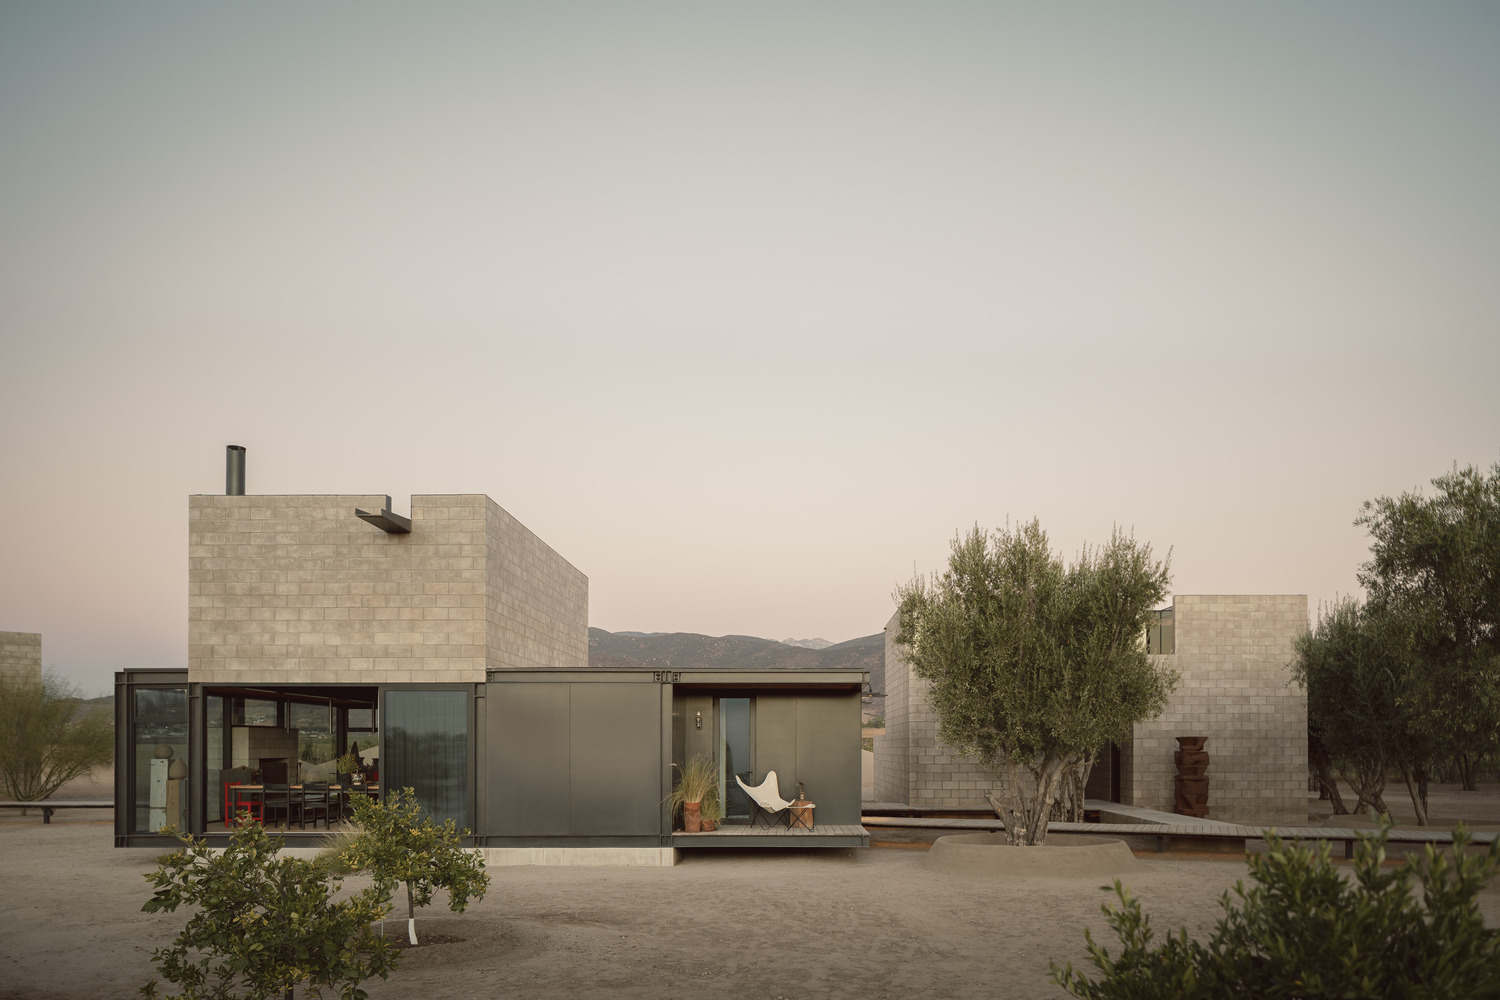
Organized rows of one hundred olive oil trees create a formal entry into the triangular site, filtering views of the property while paying homage to the area's history of olive oil production.
The buildings, composed of concrete masonry unit (CMU) blocks, steel, glass, and concrete, are encircled by a CMU wall with gaps between blocks. It holds the edge of the site and allows for a rhythm of light and shadow, while preserving wildlife trails.
This neutral palette is punctuated by a yellow garden gate, which reveals a floating wood deck that winds through trees and culminates in the main house's striking yellow front door.
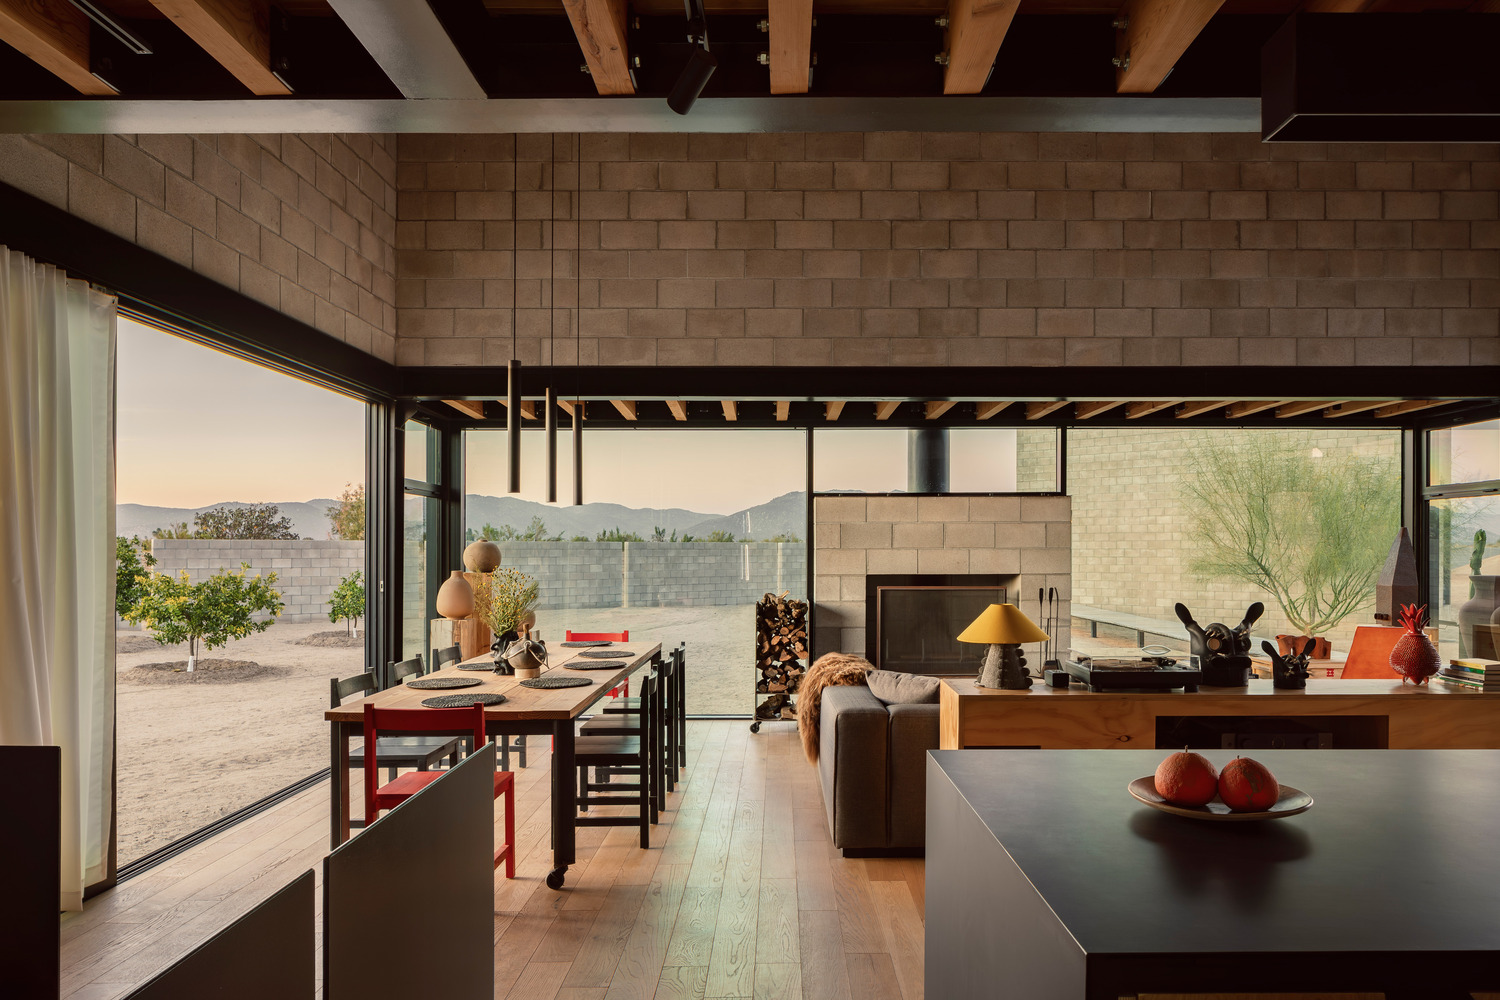
Within the main house, the kitchen and living area are housed in a black steel volume with an 8-foot ceiling, a floating hearth, and a kinetic flap that connects the office desk to the outside.
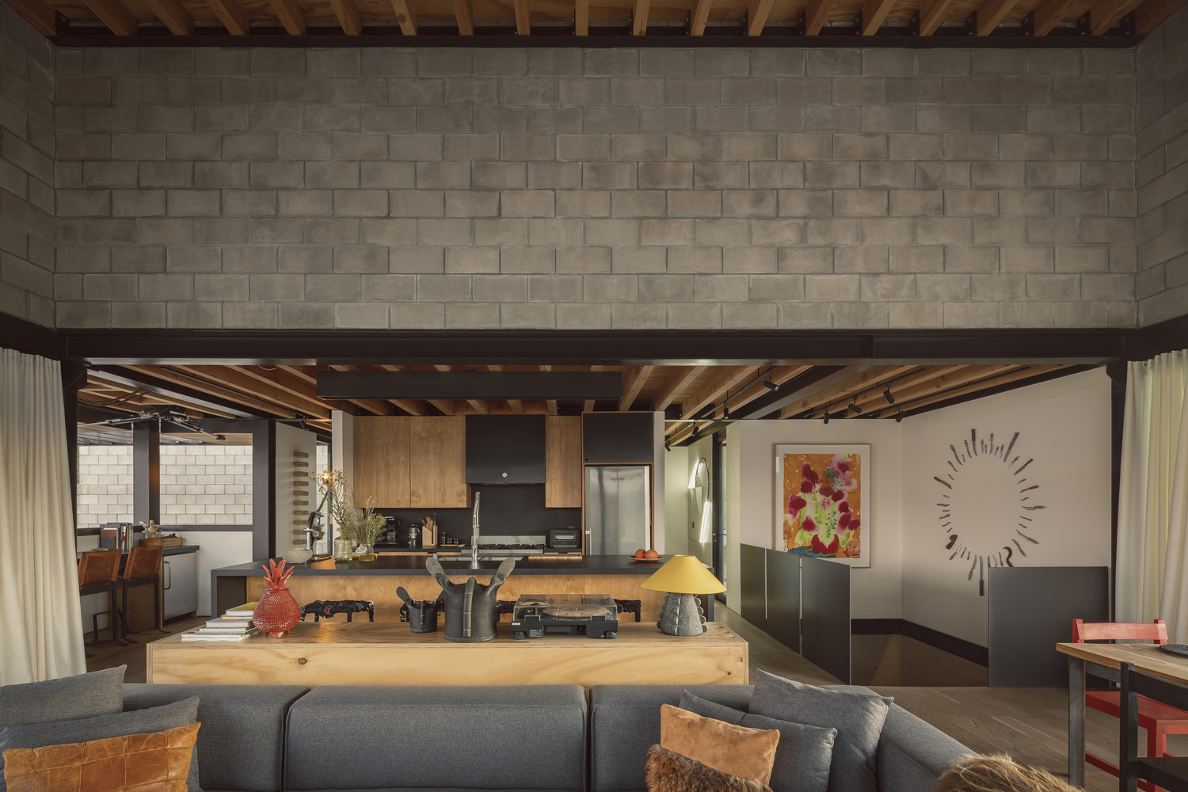
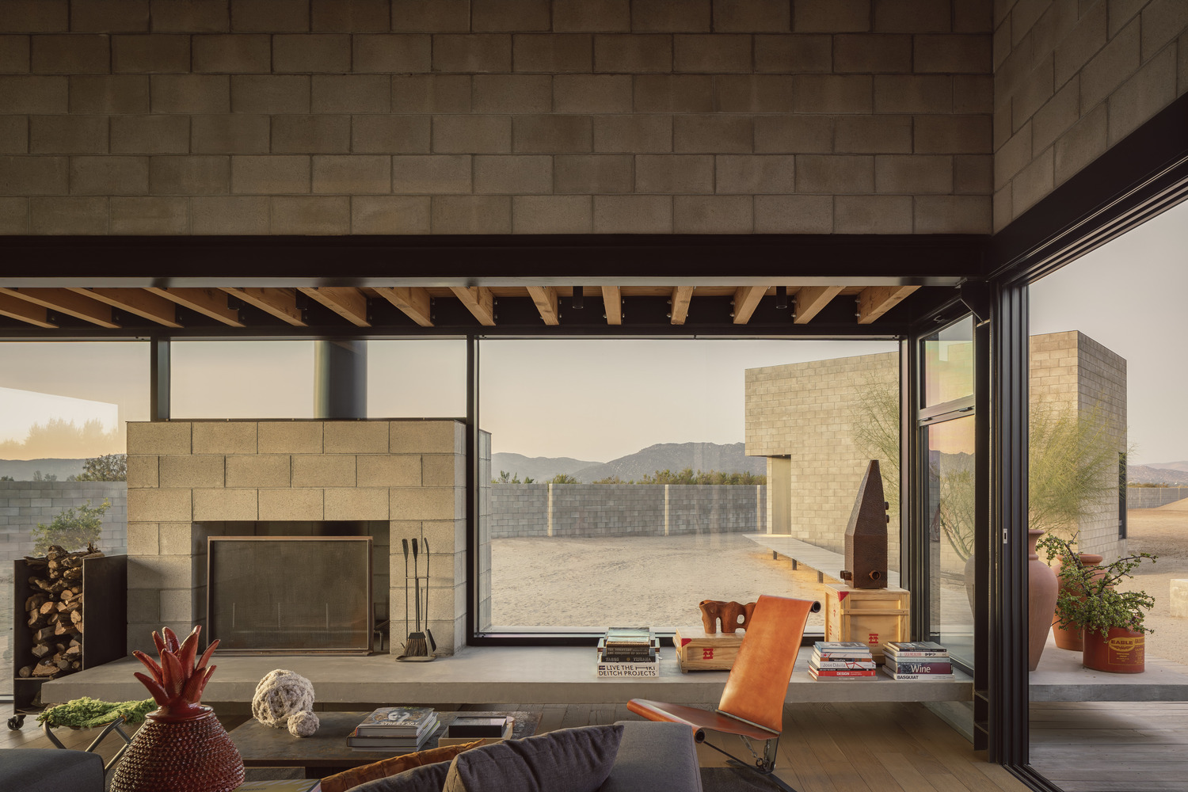
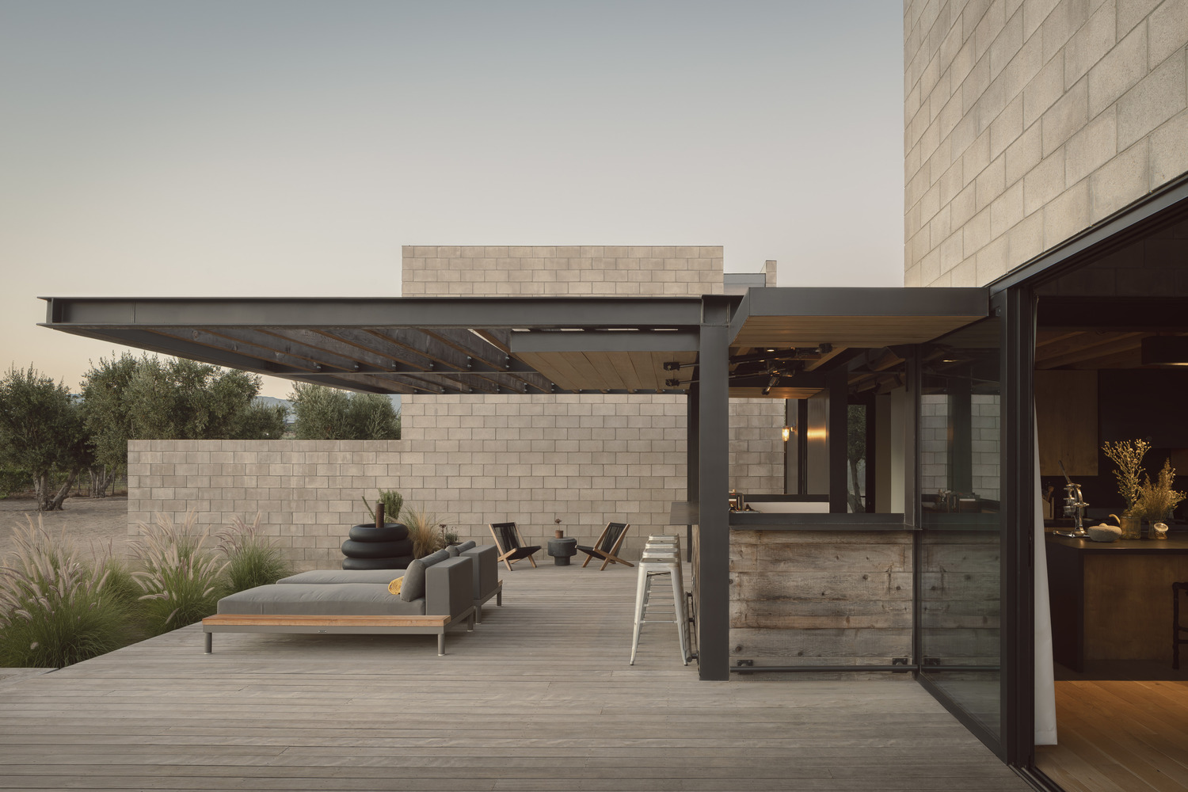
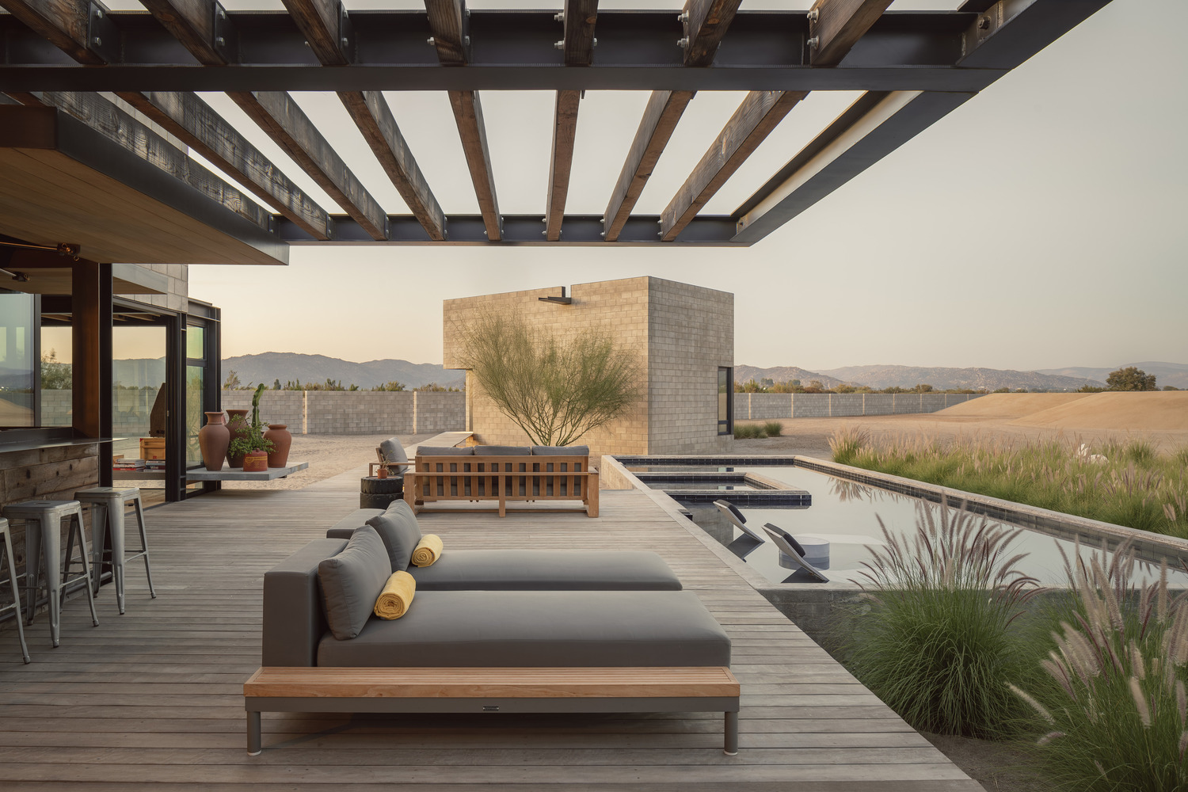
A deck further extends these spaces beneath a cantilevered canopy, providing respite from the sun. The simple interior is enriched with the client's collection of Mexican contemporary art.
Stepping stones through wild grasses lead to separate guest houses with entrances that mirror each other. Each offers framed mountain views, a private courtyard of gravel and sculpture, and crisp corner windows.
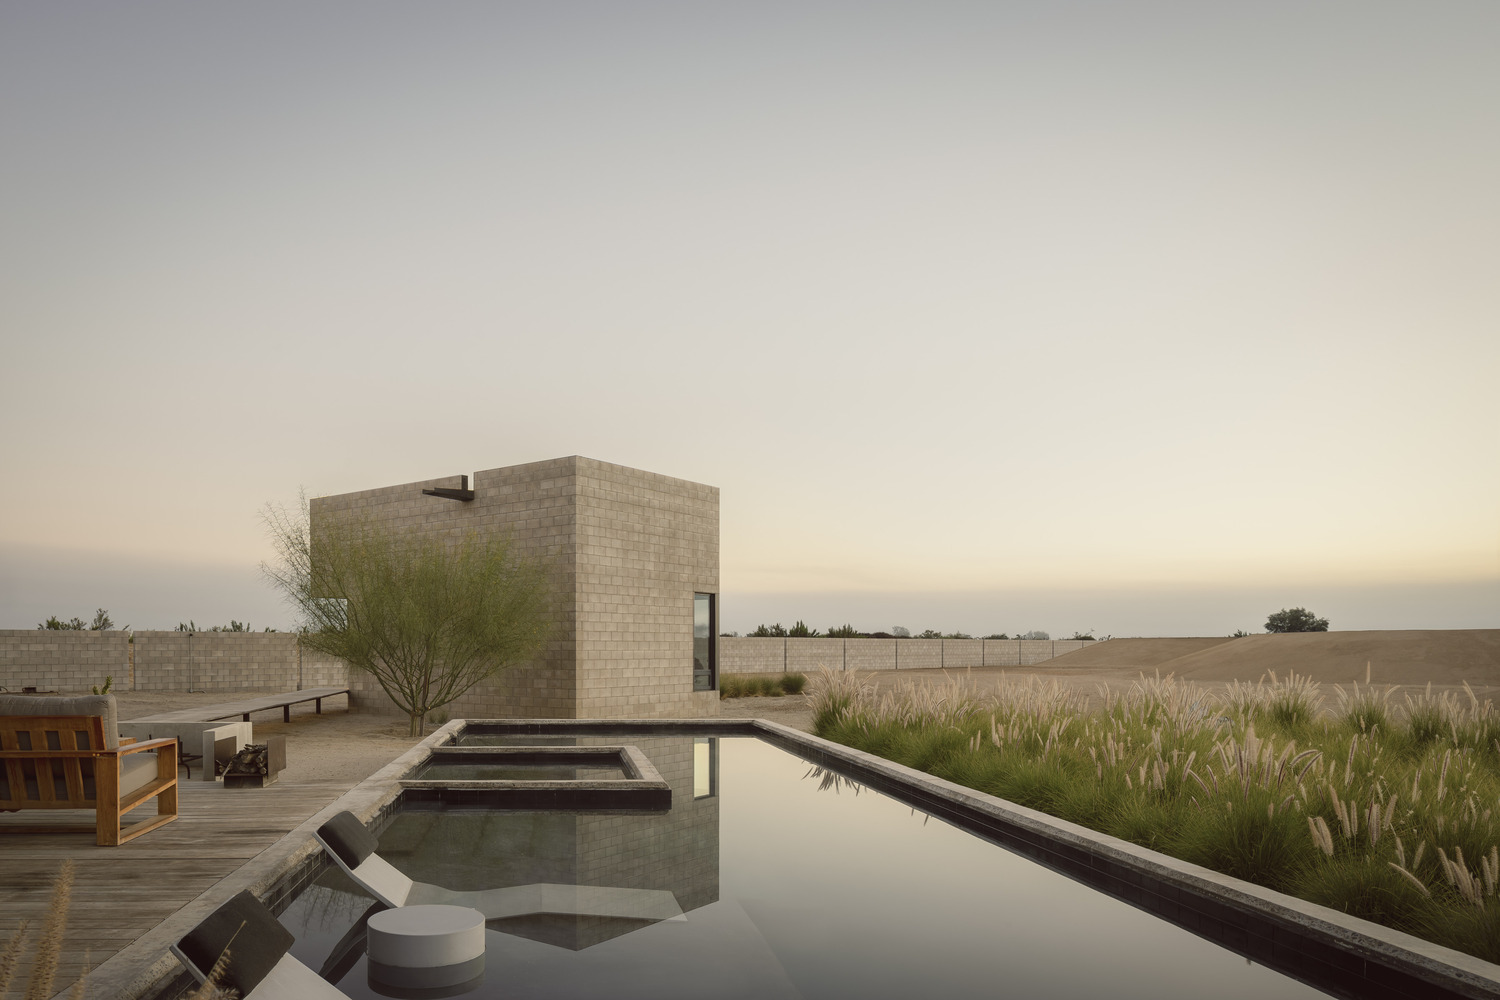
When the family is home, these guest houses serve as the children's rooms, providing privacy and independence.
Additional features include a caretaker unit that blends into the landscape, a simple "Texas cattle tank" pool surrounded by lavender, and fiberglass glamping tents with private bathrooms. The sustainability-driven, net-zero energy design and photovoltaic array are complemented by a salvaged water tank repurposed as a viewing platform.