
SIBELIUSPARK
Kcap
ARCHITECTS
Kcap
DESIGN TEAM
Kcap
ADVISOR
Ra+ Ingenieurs
COLLABORATORS
Stichting Urban Ox Park & Koning Willem I College
FURNITURE SUPPLIER
Furns
MANUFACTURERS
Furns
PHOTOGRAPHS
Aiste Rakauskaite
AREA
250000 m²
YEAR
2025
LOCATION
Oss, The Netherlands
CATEGORY
Landscape Architecture
English description provided by the architects.
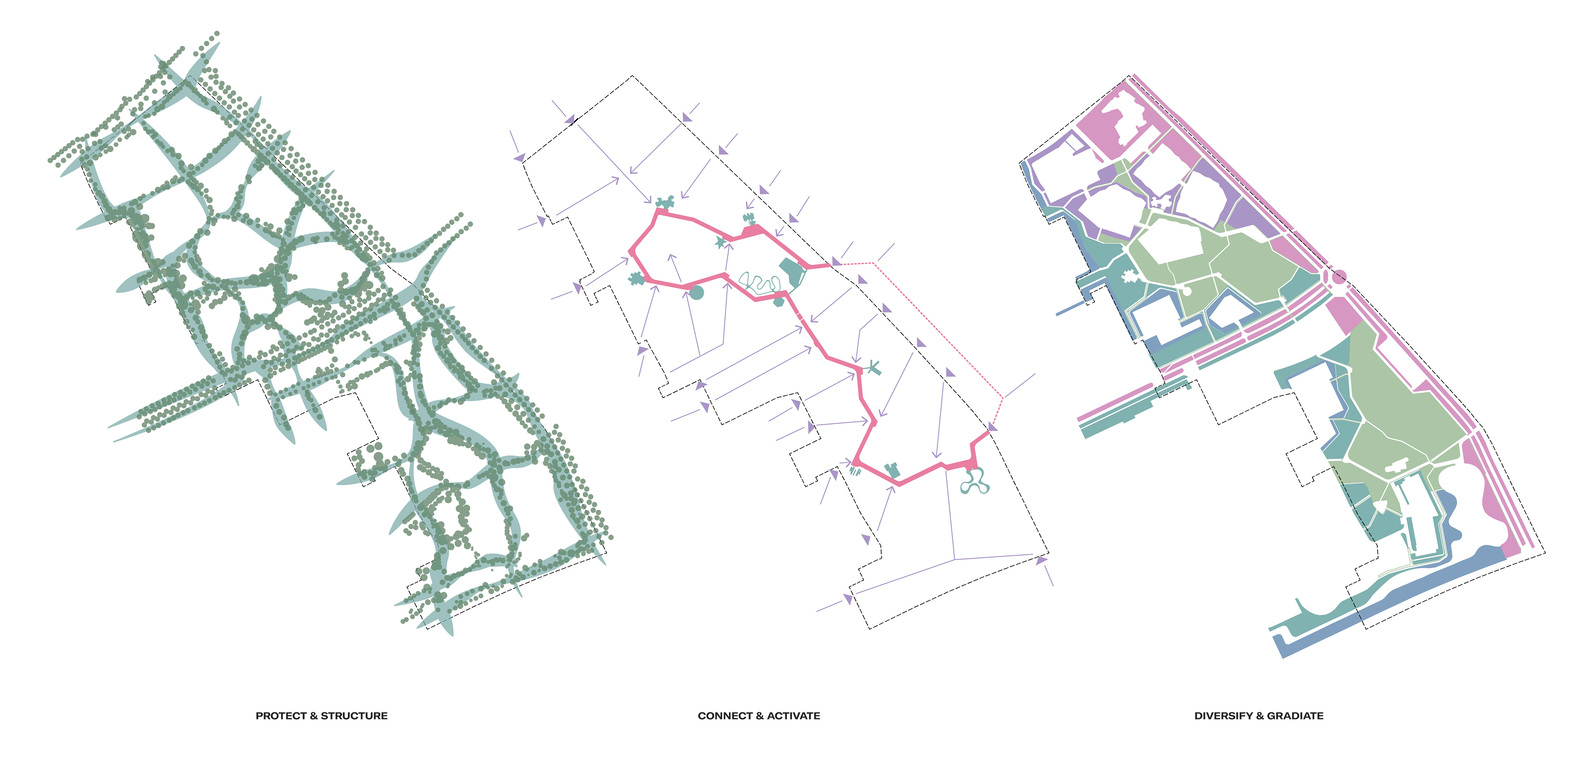
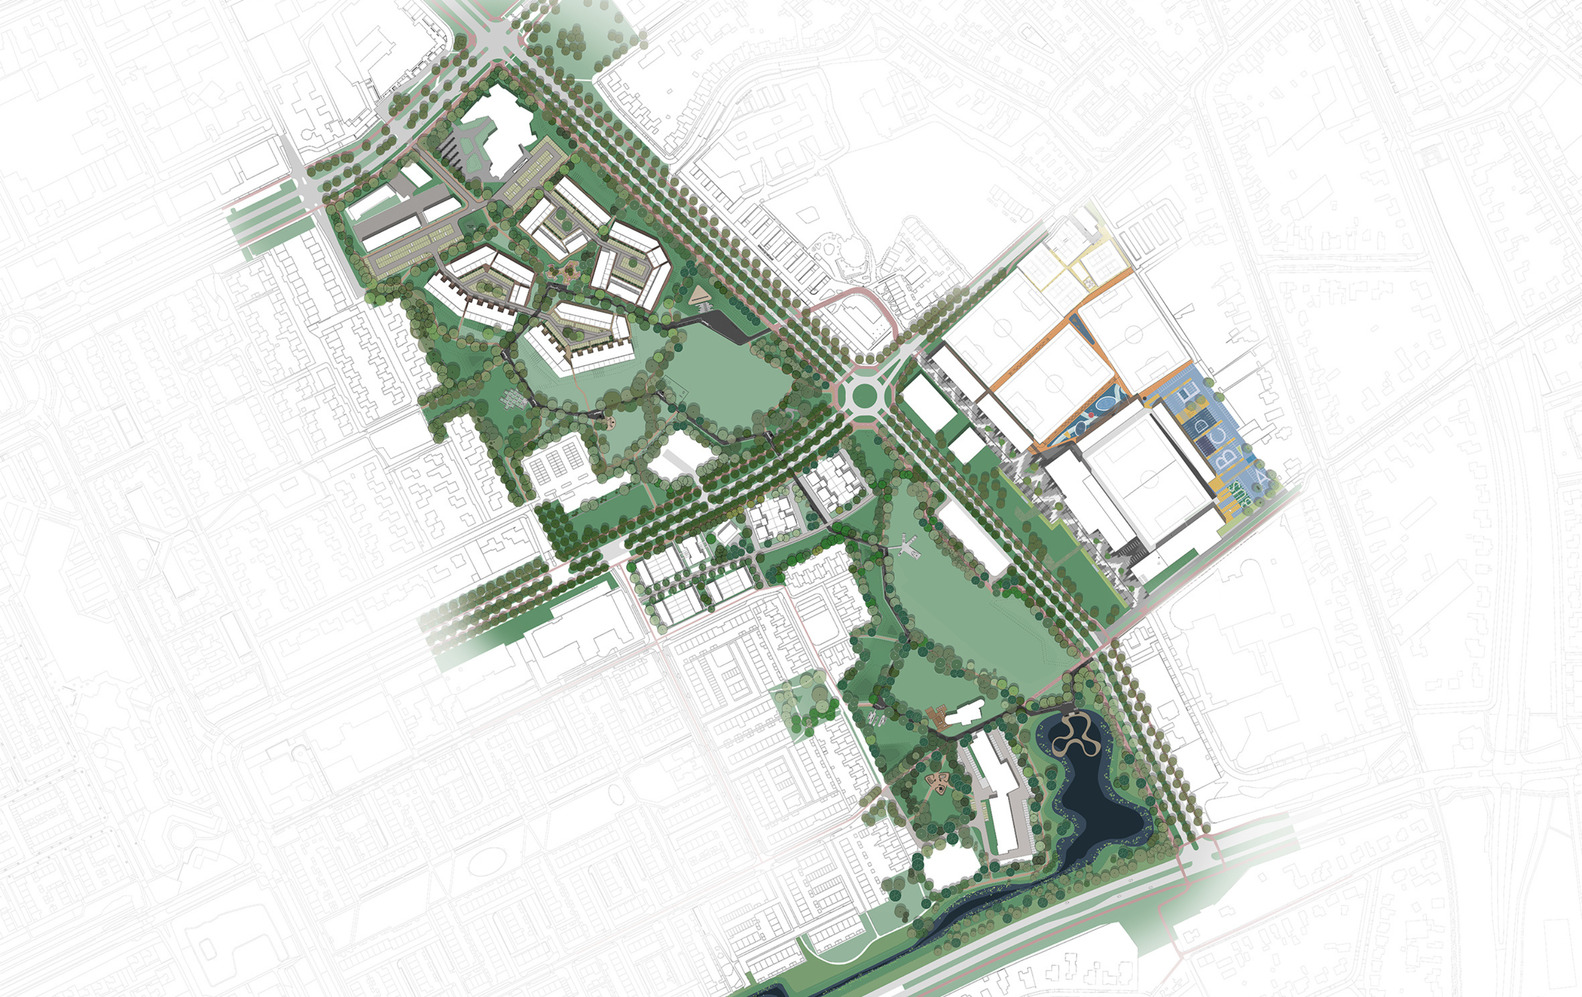
KCAP's design made Sibeliuspark more compact, vibrant, and attractive through the introduction of integrated housing, diverse park programs, and varied topography and planting.
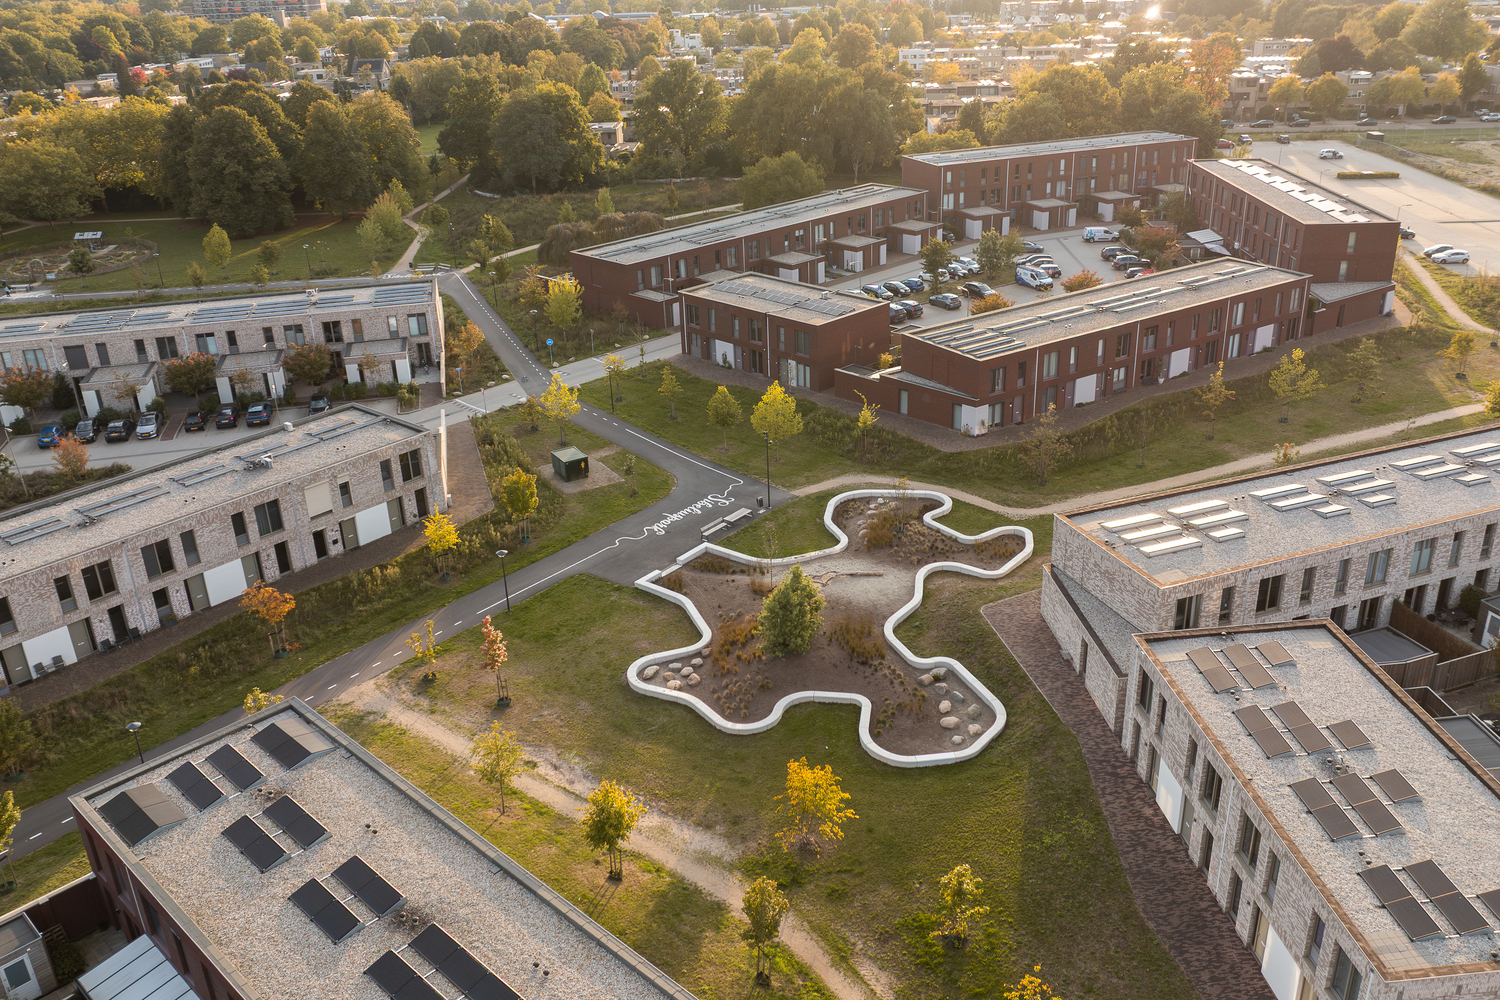
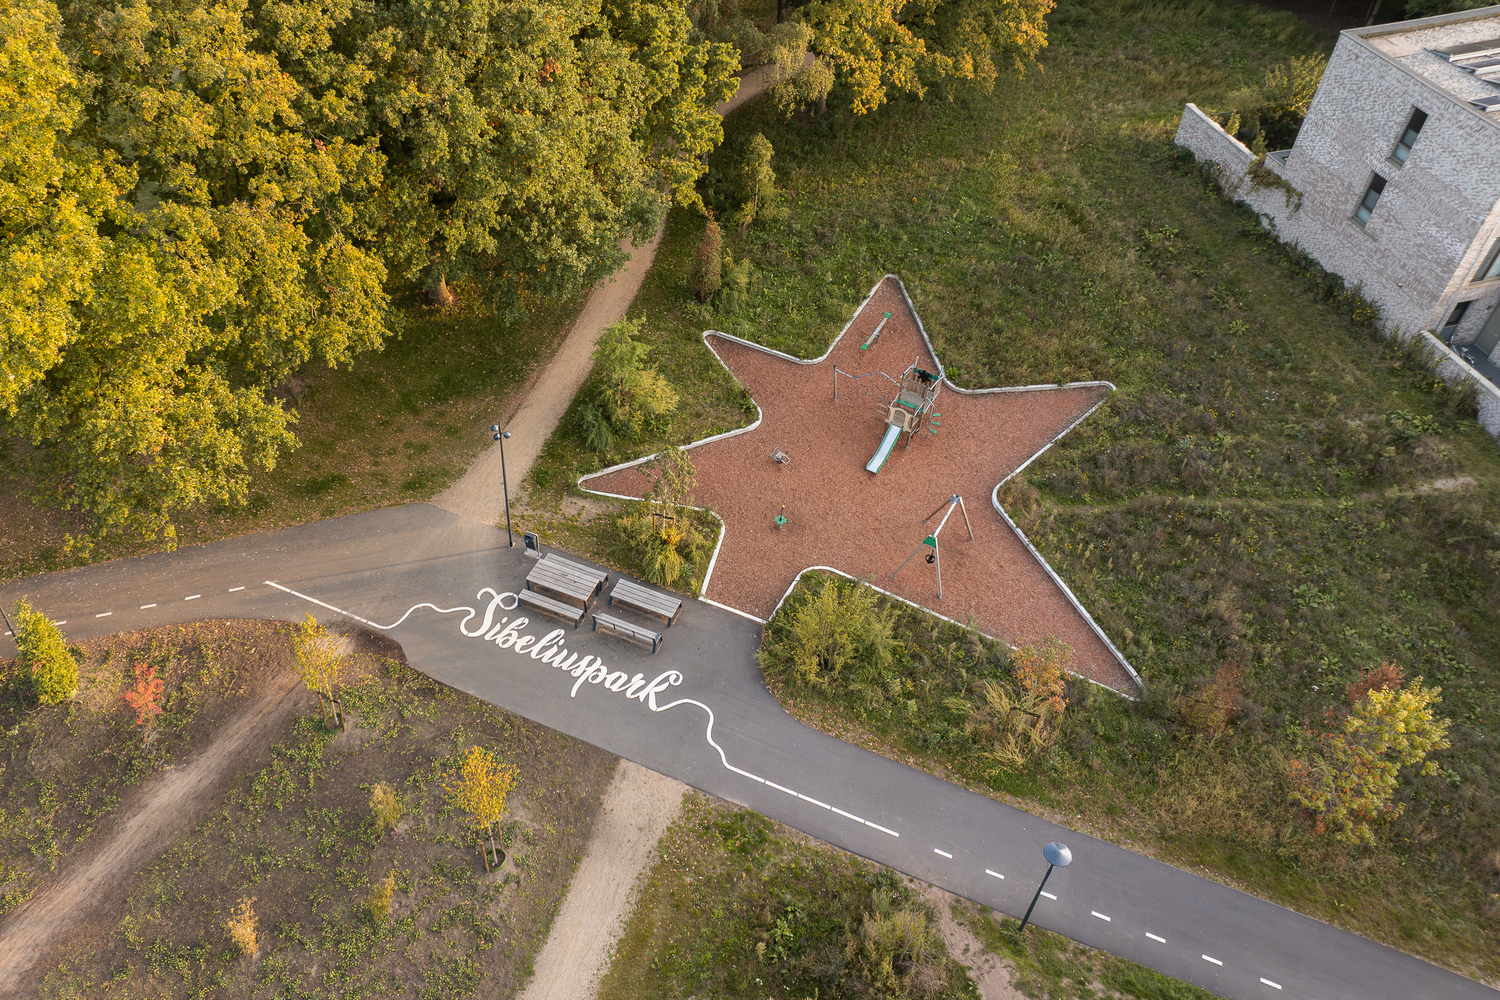
Several housing projects in and around the park create a vibrant community, while a variety of new programs reactivate the space for people of all ages and abilities—from local neighbors to visitors from across the city and region.
The project features a nature-inclusive, climate-adaptive environment that integrates over 400 new trees, diverse programming for all ages, and integrated housing developments. The Urban Ox Park, featuring a skatepark, pumptrack, and calisthenics park, now serves as the beating heart of the renewed Sibeliuspark.
PROJECT HIGHLIGHTS
- 25-hectare transformation of a neglected park into a vibrant, nature-inclusive urban destination - Over 400 new trees create diverse habitats supporting birds, bats, bees, butterflies, and amphibians
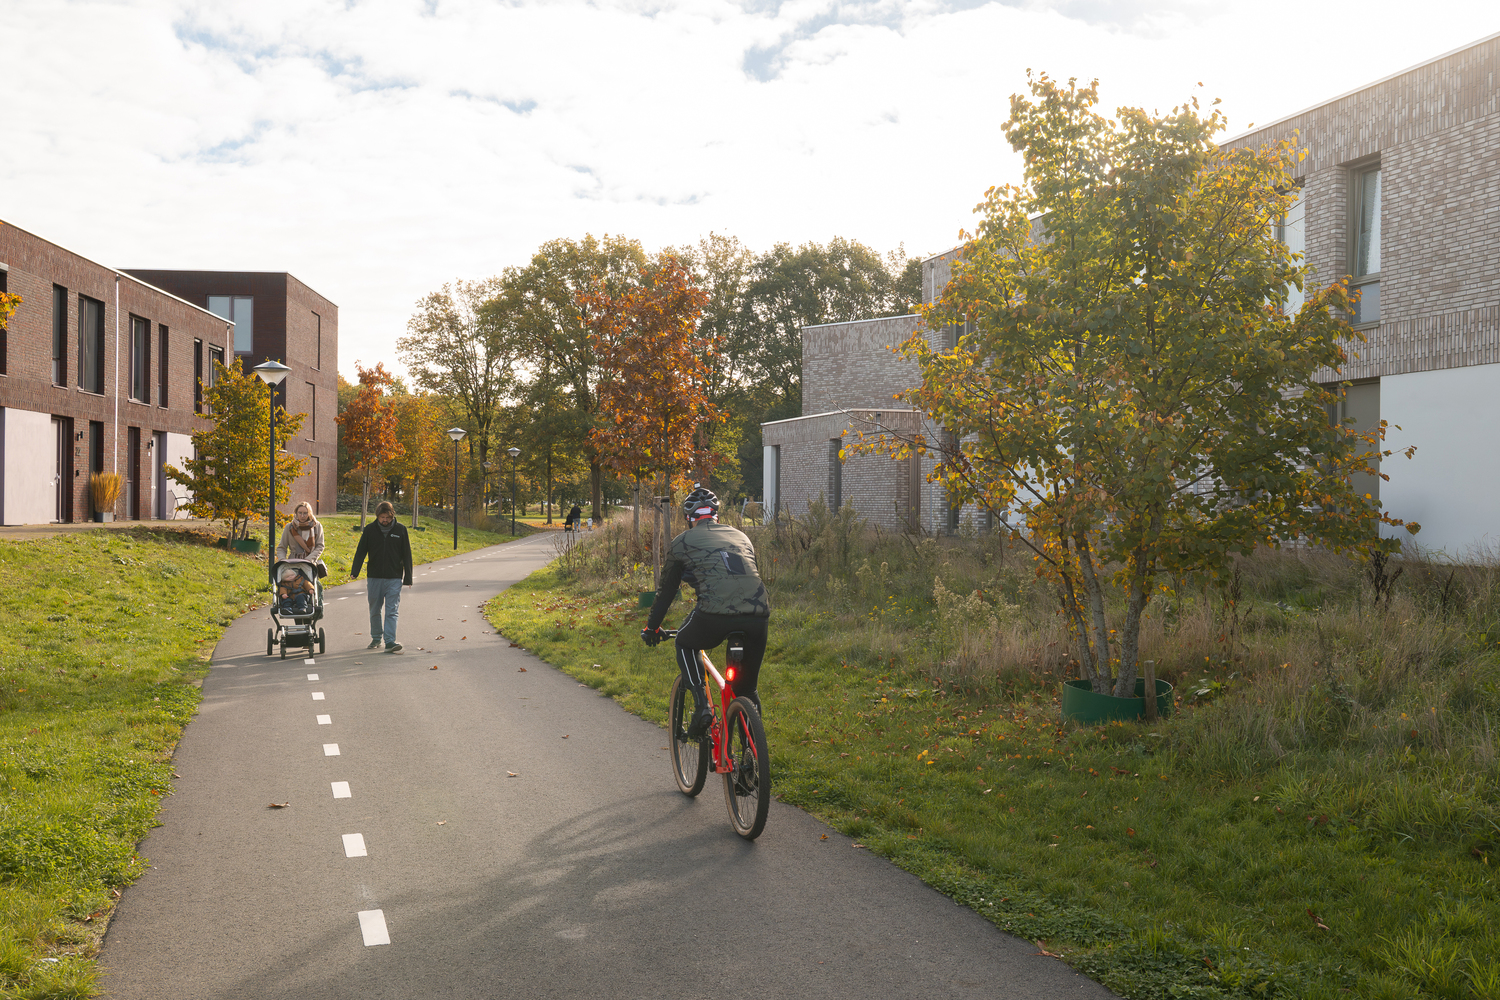
- Distinctive 3.5-meter-wide "park ribbon" connects the park with Talentencampus and TOP Oss stadium - Urban Ox Park brings together skatepark, pumptrack, and calisthenics facilities for all ages and abilities - Integrated housing developments and climate-adaptive wadis for stormwater management and biodiversity
The park landscape has evolved from a simple lawn with trees to a rich and diverse palette of habitats. The continuous network of trees allows birds and bats to forage and nest, while a bee landscape with flowering meadows provides food and nesting opportunities for bees, butterflies, and amphibians.
Ecological banks and wadis provide habitat for various aquatic plants, and the western edge transforms into a woodland border where squirrels and hedgehogs can hide and nest. With this diversification, the park now serves as a key component of the city's ecological structure.
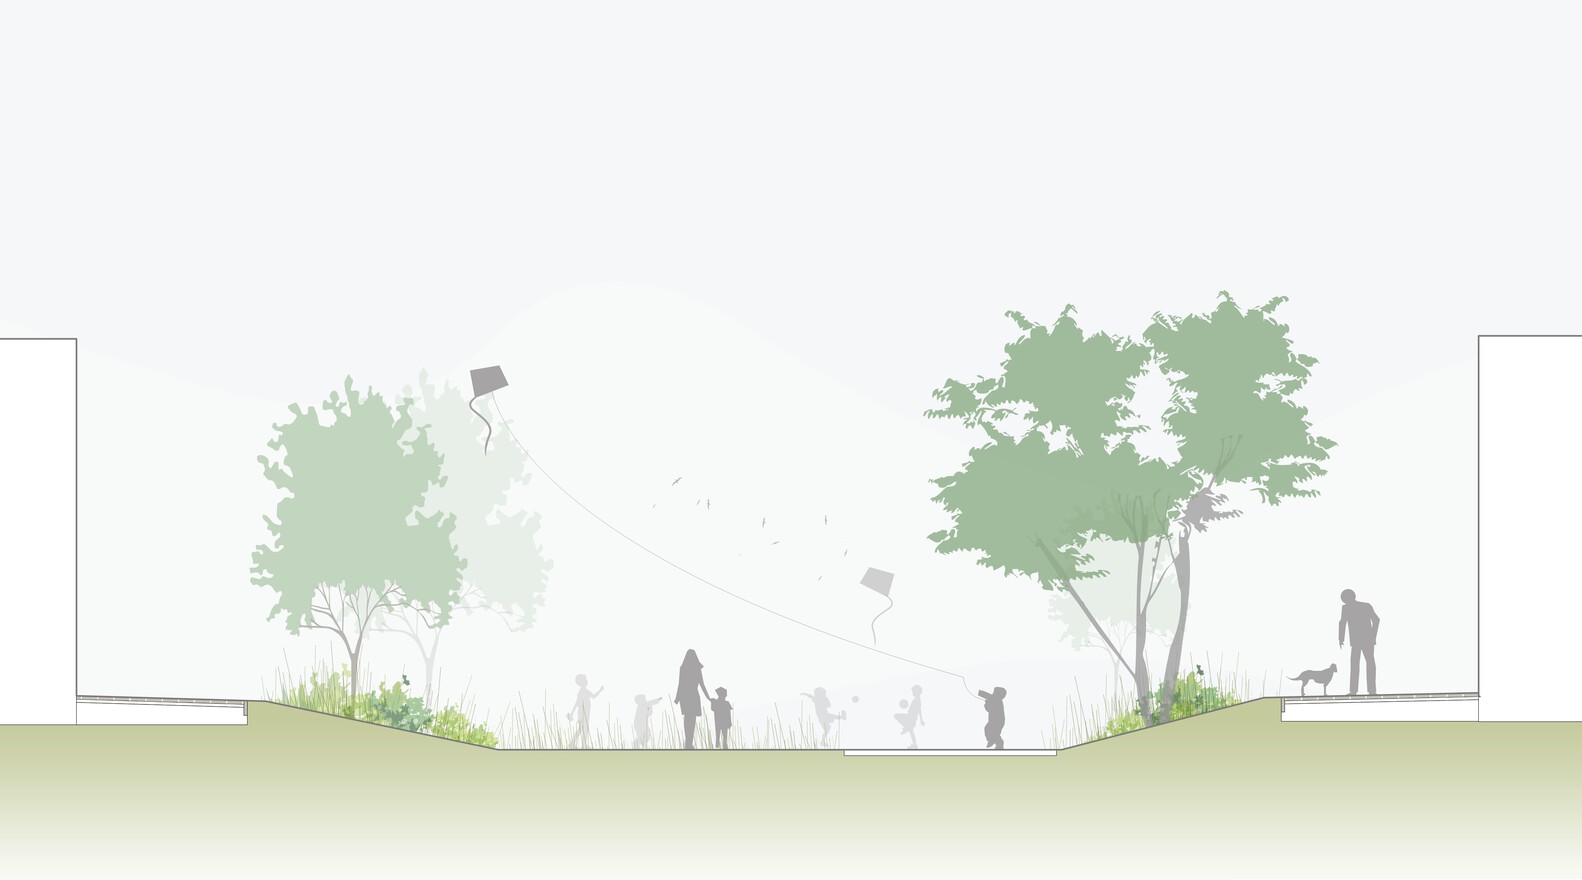
Rainwater from paved surfaces and houses drains visibly via open gutters to wadis in the park. Beyond their vital stormwater management function, these wadis boost biodiversity and provide cooling during summer heatwaves.
By introducing topography using local soil in a closed soil balance, the park becomes more engaging: hills, wadis, and slopes create diverse vistas, viewpoints, and countless opportunities for natural play.
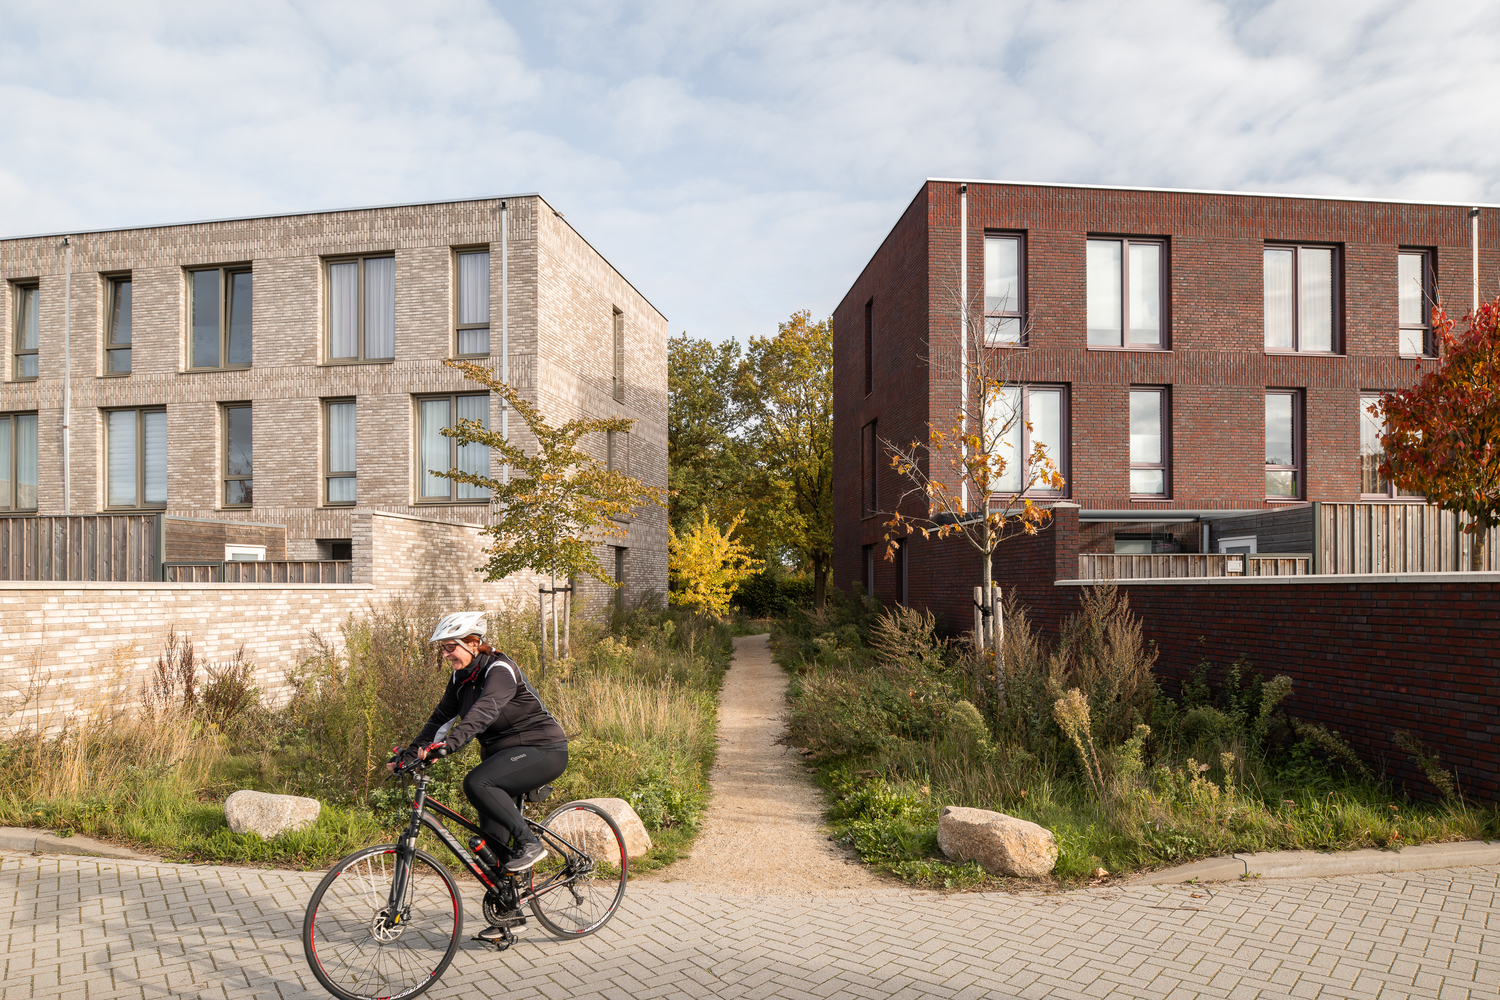
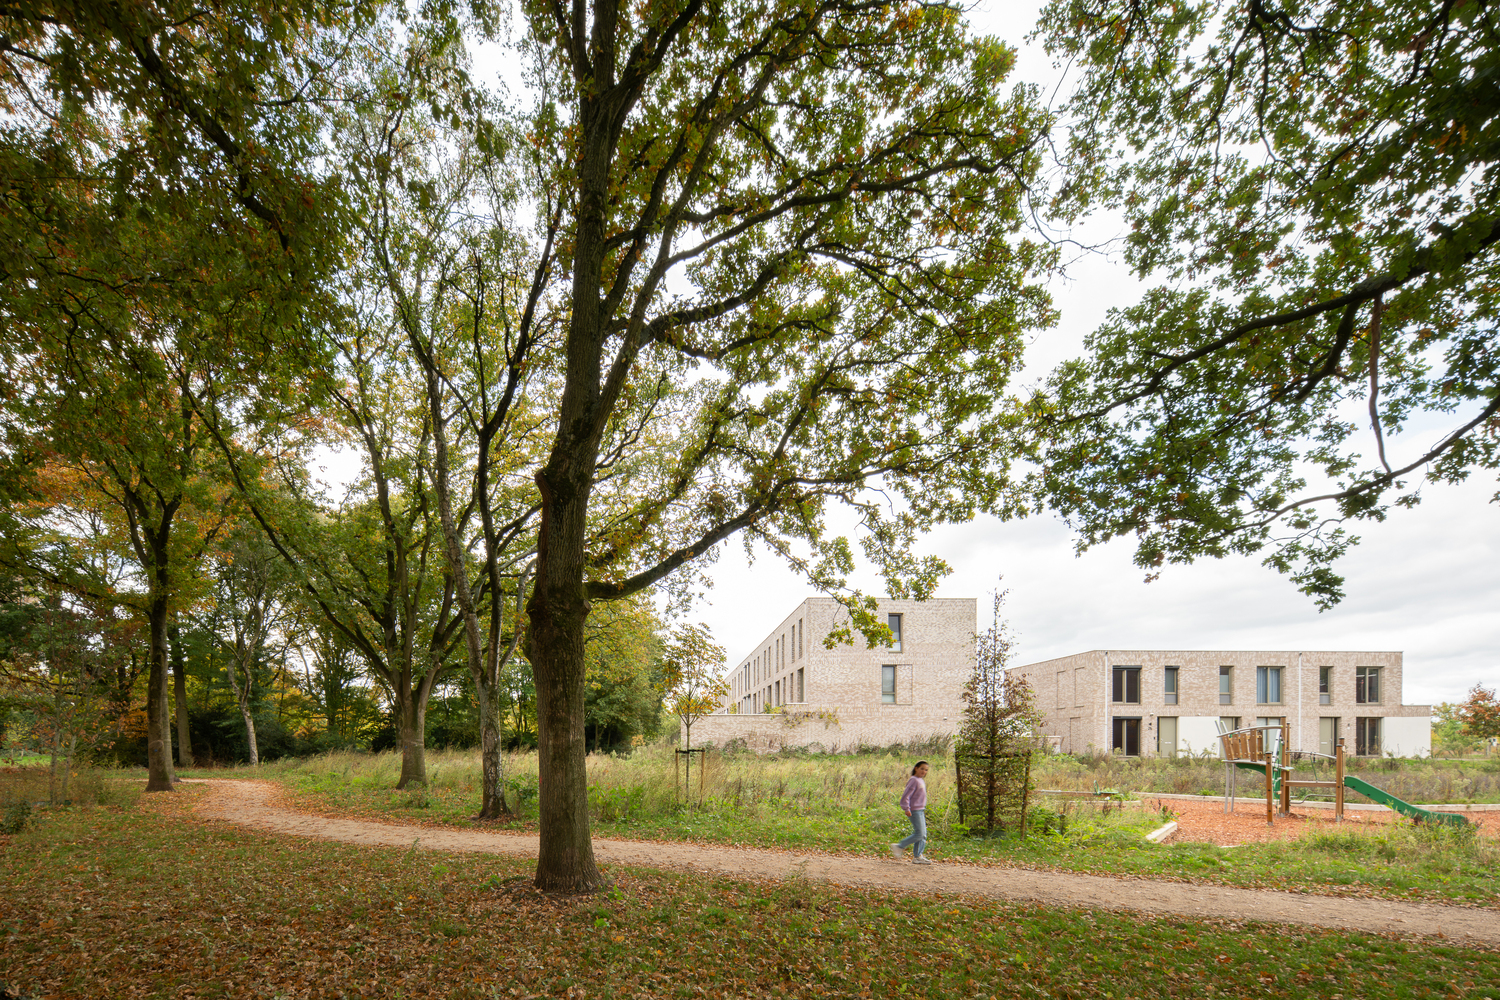
On the west side, where private gardens or parking lots face the park, buffers are created through a woodland zone bordered by locally reclaimed tree trunks. The east side, facing a main road, opens up to become a bike- and pedestrian-friendly tree-lined boulevard, promoting views and social control.
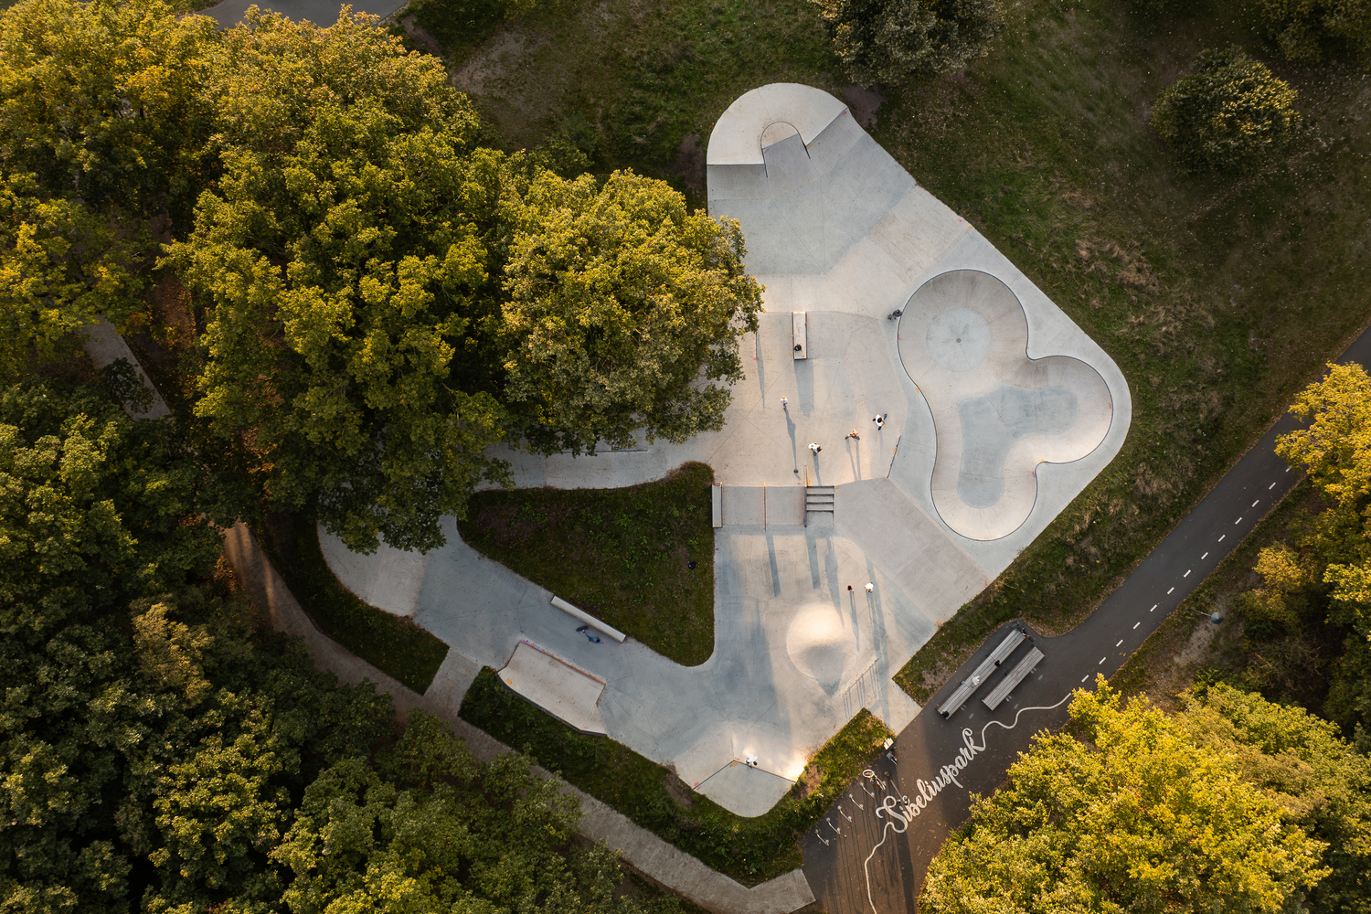
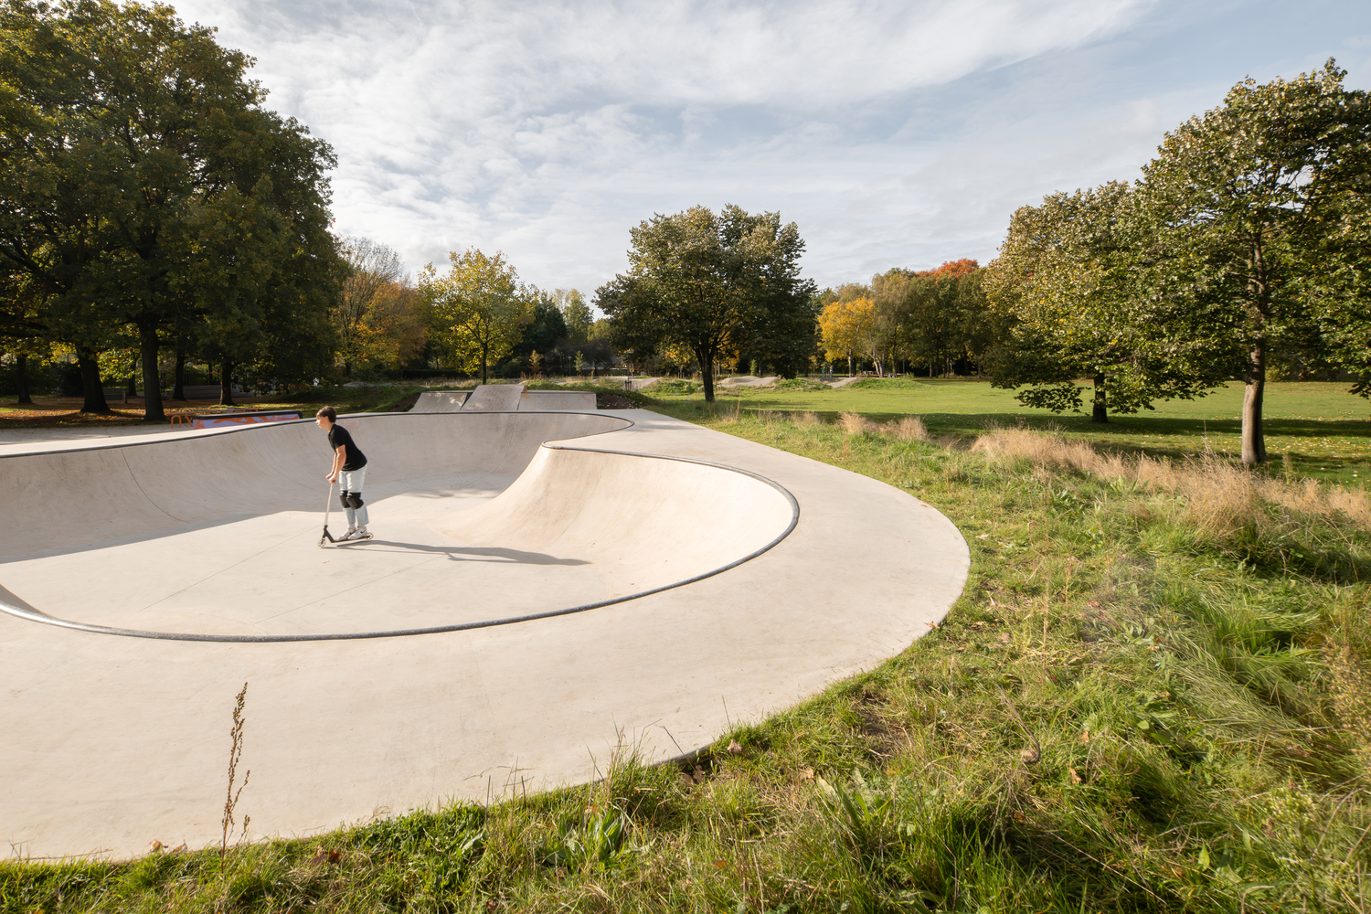
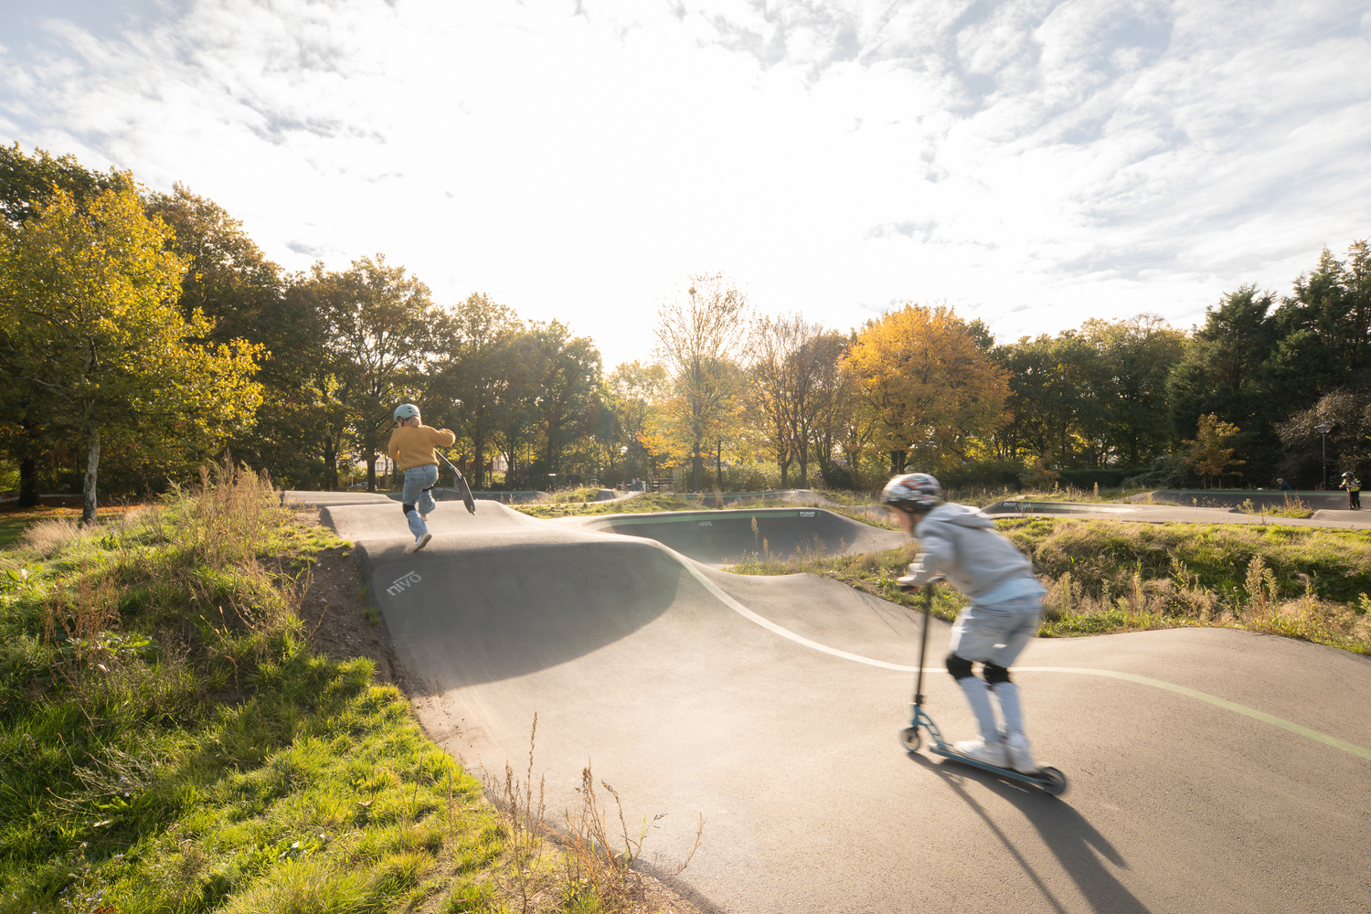
The key spaces include: Urban Ox Park: The beating heart of the park features a challenging 1,200 m² skatepark with various obstacles, a pumptrack for bikes, scooters, or skates, and a calisthenics zone for bodyweight strength training.
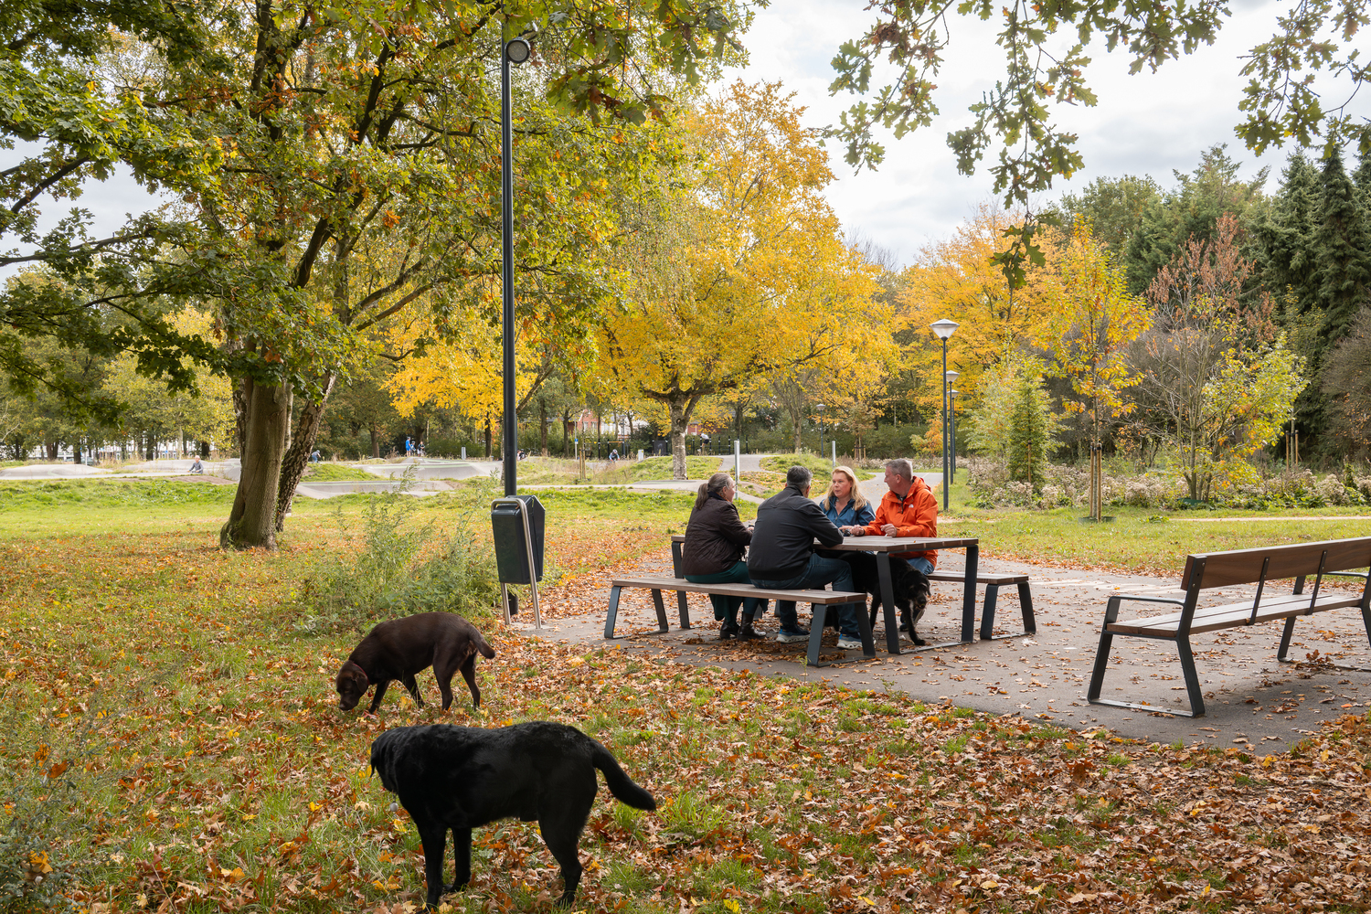
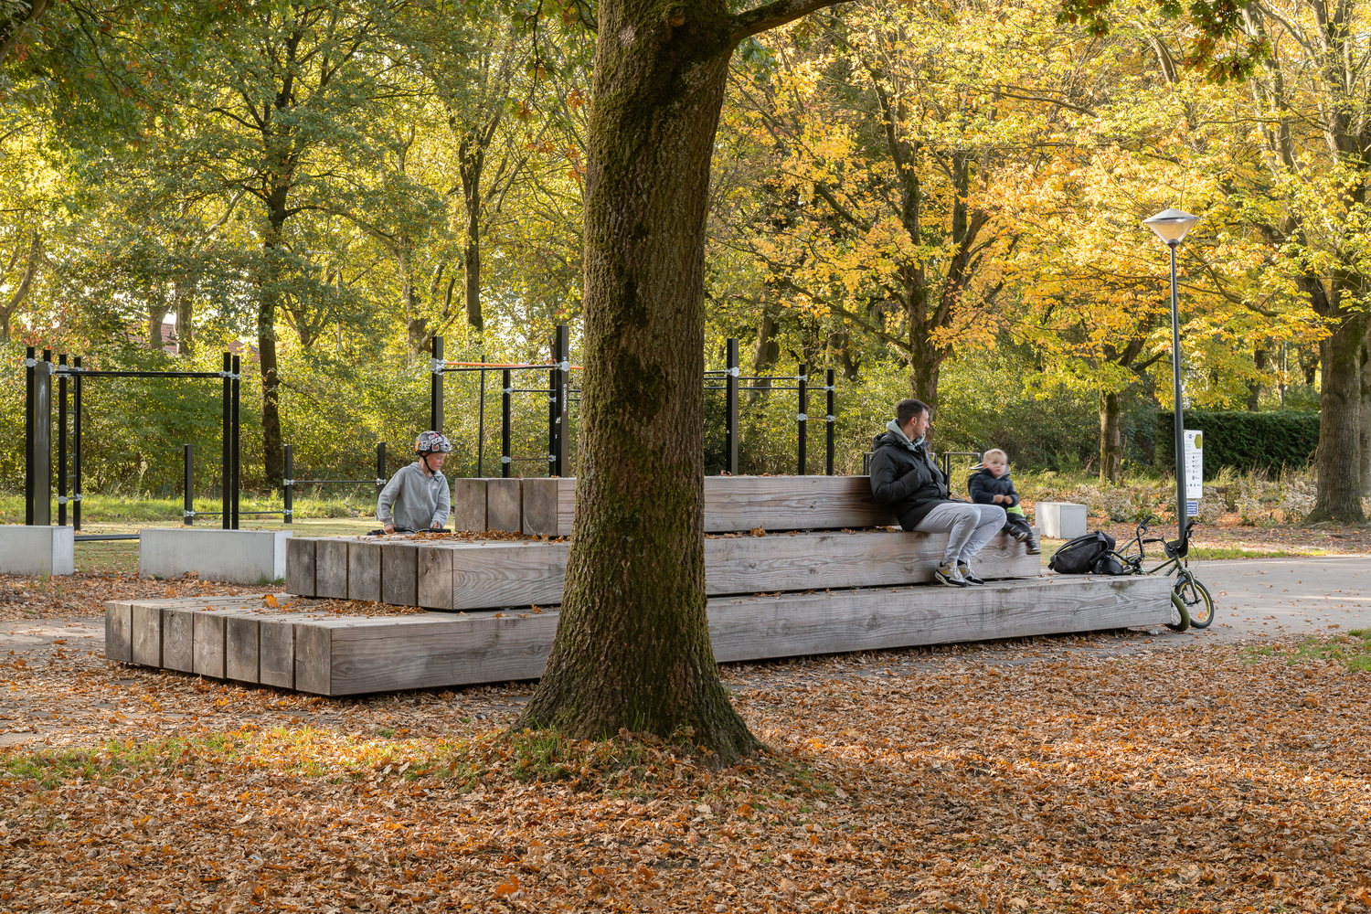
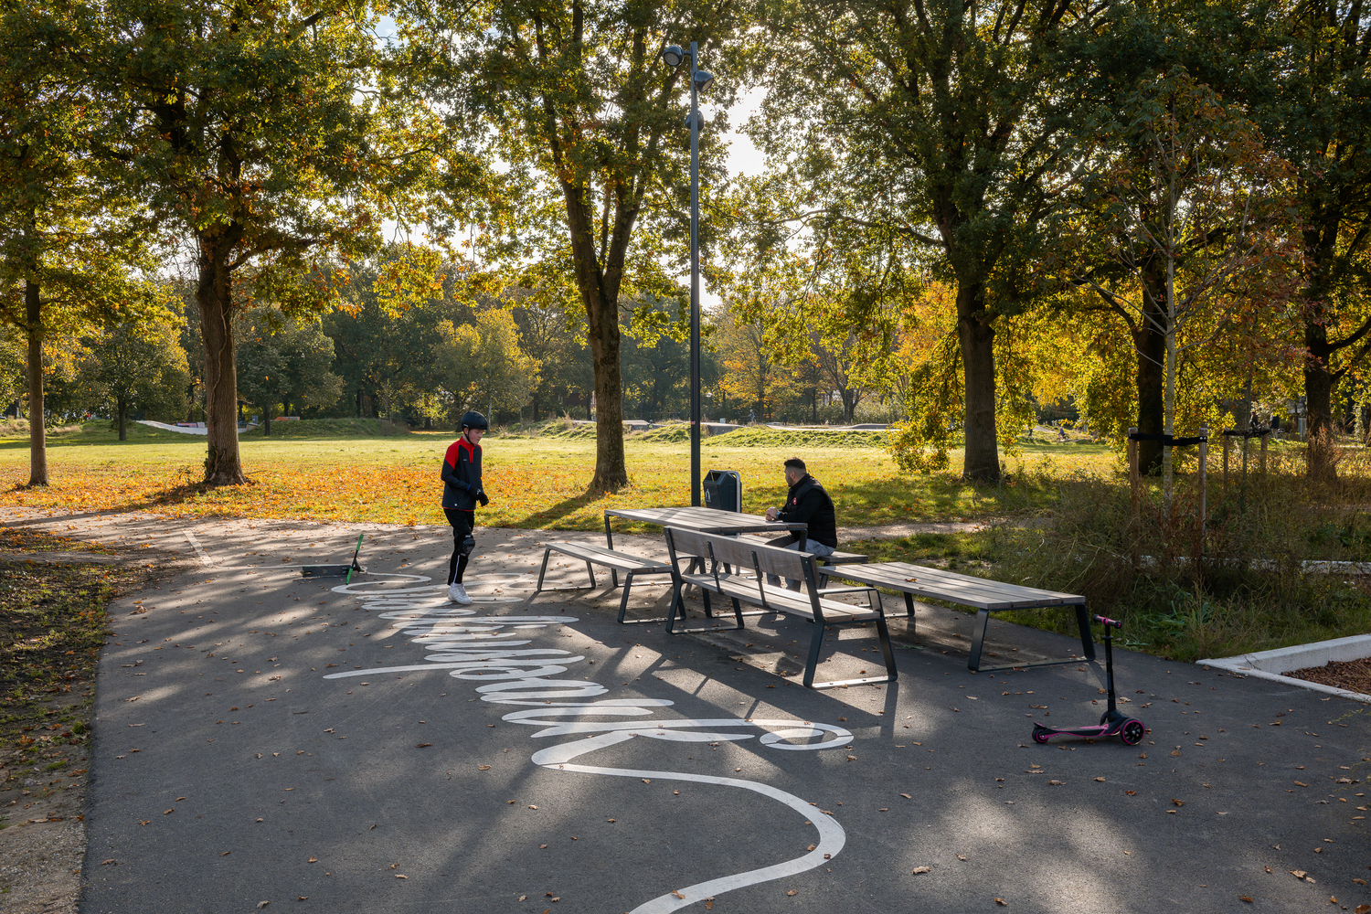
Strategically placed around a central pocket with a large wooden tribune and smoothly integrated between existing mature trees, the inclusive design welcomes everyone from beginners to experienced athletes. Urban Ox Park hosts daily activities as well as events like the Urban Ox Fest, a free festival with music, sports competitions, and socializing.
PARK SQUARE
A flexible event space accommodating markets, concerts, sports tournaments, and parties.
THE HILL
A 4-meter-high hill created from on-site excavated soil offers sunbathing in summer and sledding in winter.
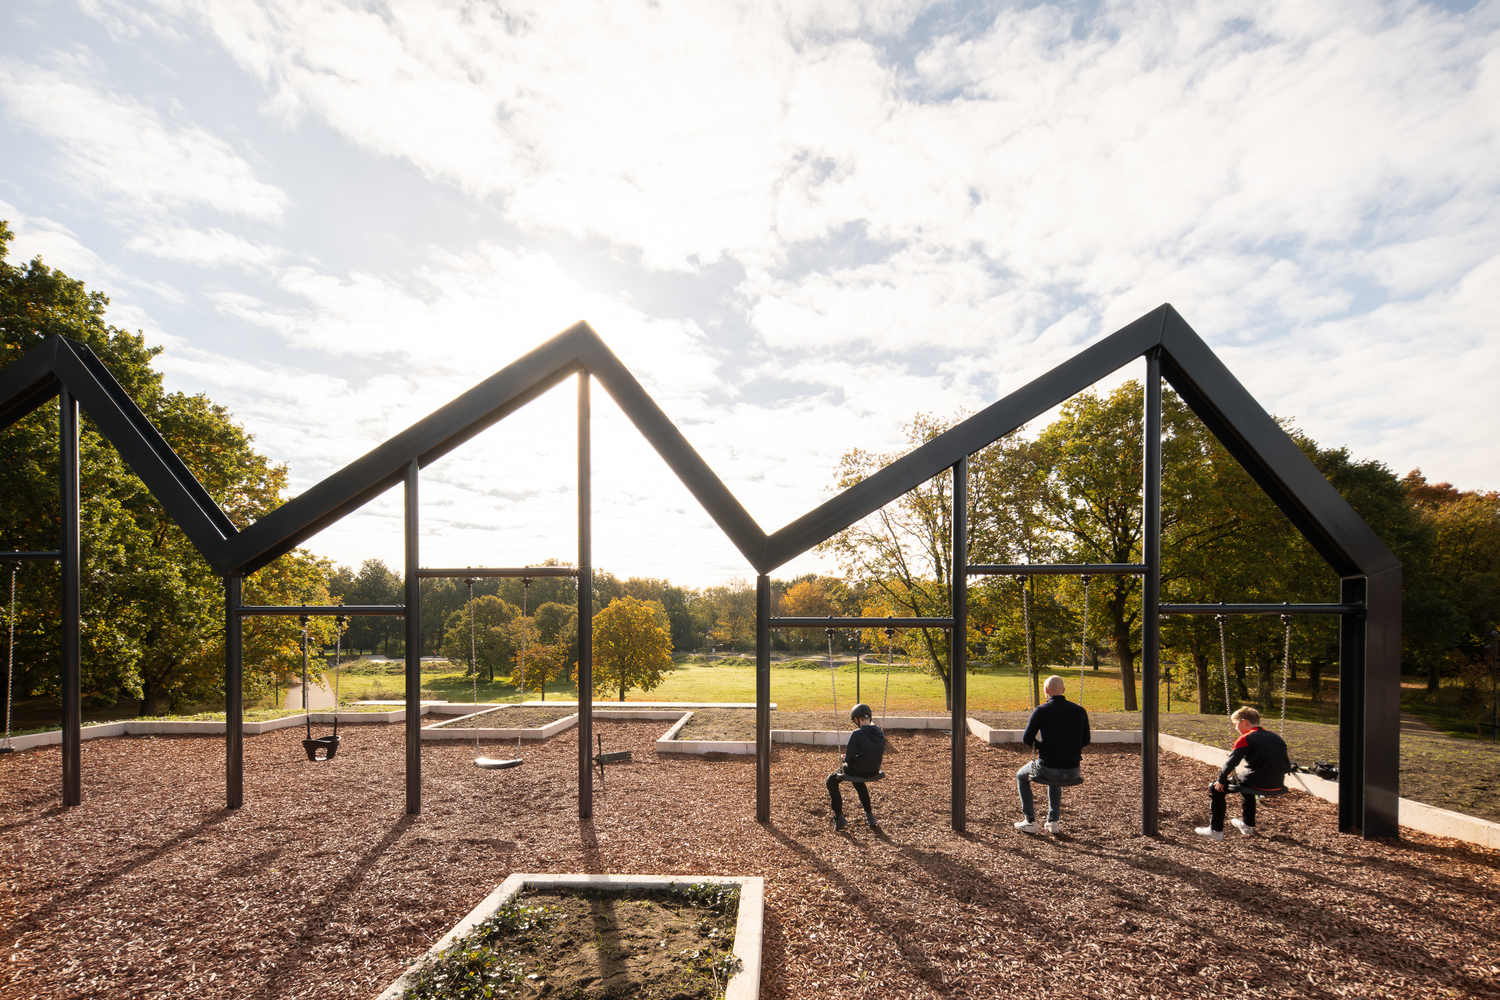
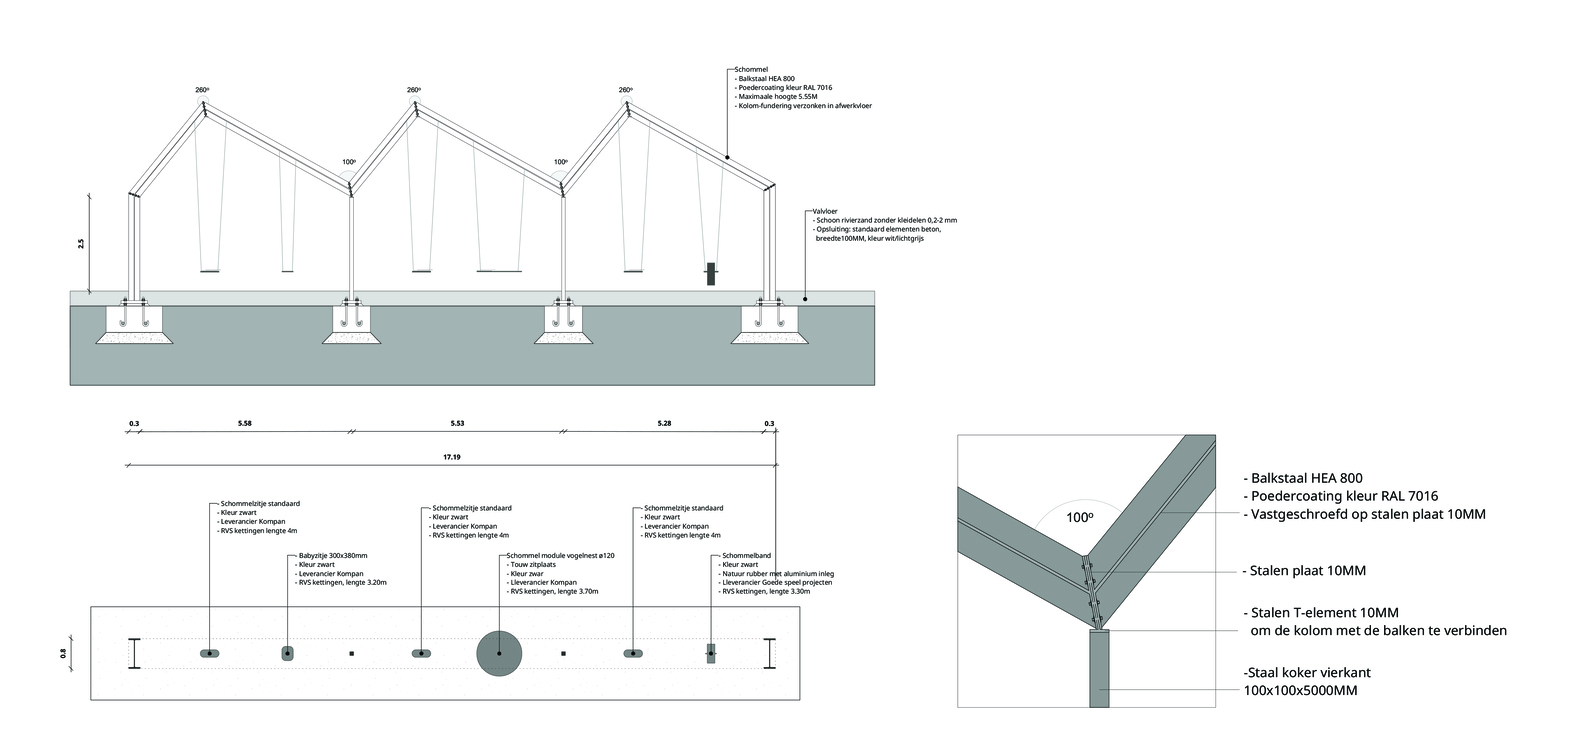
A tribune on the hill provides views over the square and park, crowned by an impressive 17-meter-long, 5-meter-high steel industrial swing inspired by a well-known local building, celebrating Oss's rich industrial heritage.
HEATH GARDEN PLAYGROUND
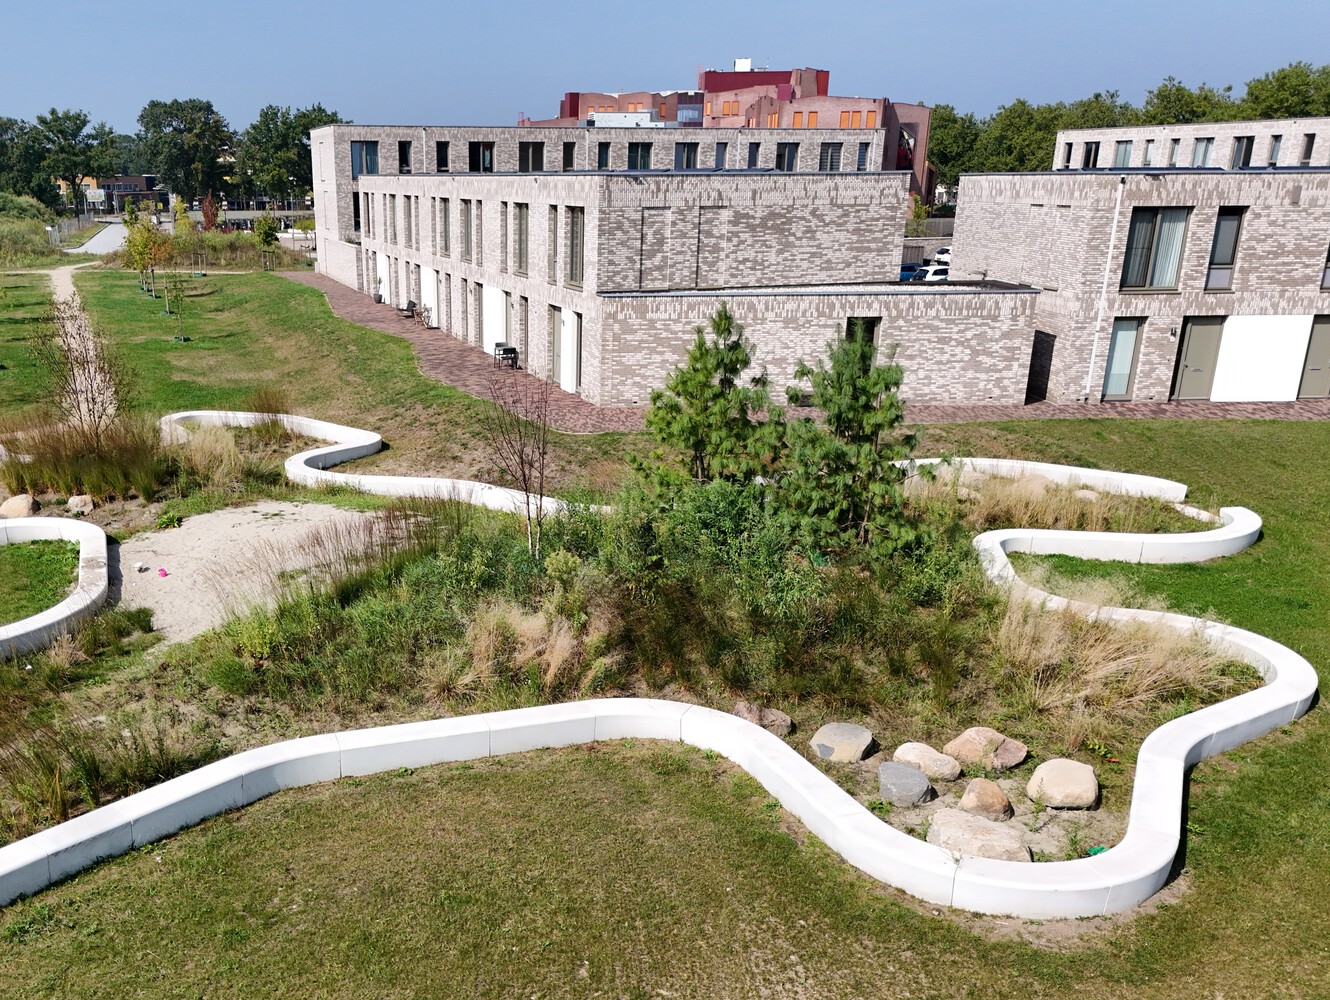
An irregularly shaped seating edge defines this communal zone between new homes, showcasing local heathland with play hills, sand, flowering heather, and waving grasses.
COMMUNITY GARDENS
Vegetable gardens complete with greenhouse and water pump serve local residents, alongside a playground for young children and a central "open field" for kite flying, picnicking, and festivals.
"Sibeliuspark came back to life by creating diverse nature and giving people plenty of reasons to stay." – Pieter Theuws - Landscape Architect at KCAP