Satoyama Terrace
SATOYAMA TERRACE
Tatsuro Sasaki Architects
ARCHITECTS
Tatsuro Sasaki Architects
LEAD ARCHITECT
Tatsuro Sasaki
LANDSCAPE ARCHITECT
Platdesign
MECHANICAL ENGINEERING
Kawamura Mep Engineering
ELECTRICAL ENGINEERING
Kami Equipment Planning & Design
LIGHTING DESIGN
Ice Ltd.
CONTRACTOR
Sasahara Builders
PROJECT ARCHITECTS
Daiki Kato
STRUCTURE ENGINEERING
Kap
PHOTOGRAPHS
Junpei Kato
AREA
648 m²
YEAR
2025
LOCATION
Futtsu, Japan
CATEGORY
Cabins & Lodges
English description provided by the architects.
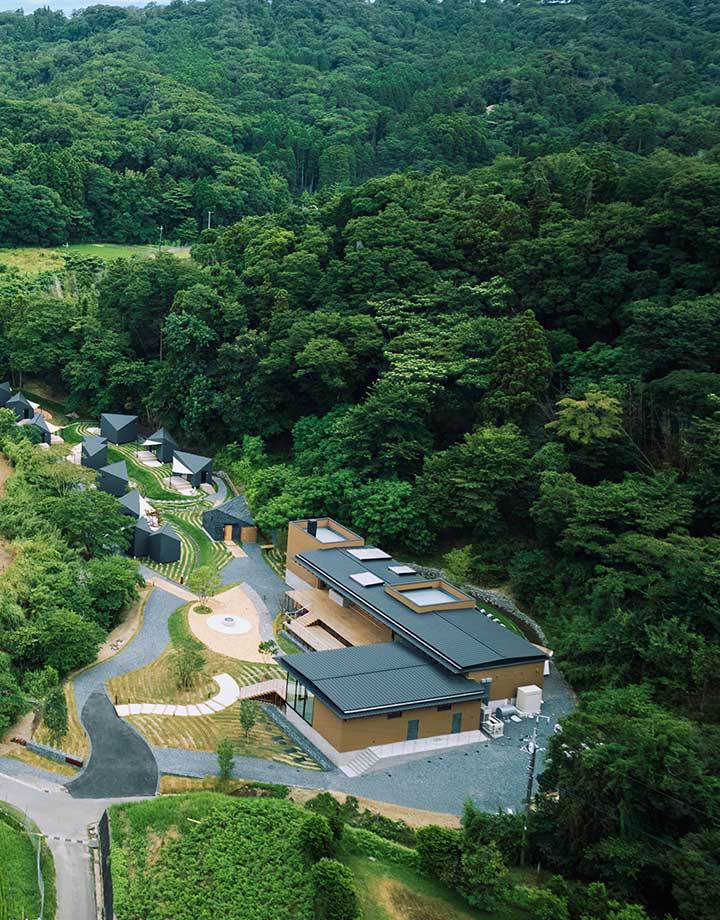
Satoyama Terrace is a small-scale hospitality project situated within a traditional Japanese satoyama landscape, where natural systems and human activity have historically coexisted in dynamic balance.
The project begins with a fundamental question: how can architecture engage with this landscape without reducing it to a static or consumable image?
Rather than reproducing a nostalgic rural scenery, the design reinterprets the relationships embedded in satoyama and translates them into a contemporary spatial experience.
Water, wind, soil, and vegetation are treated not as background elements, but as active forces shaping perception and occupation.
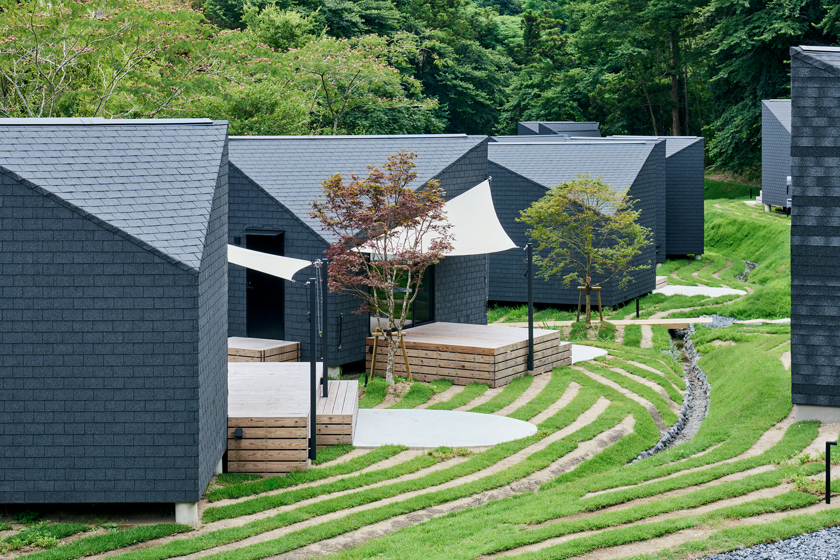
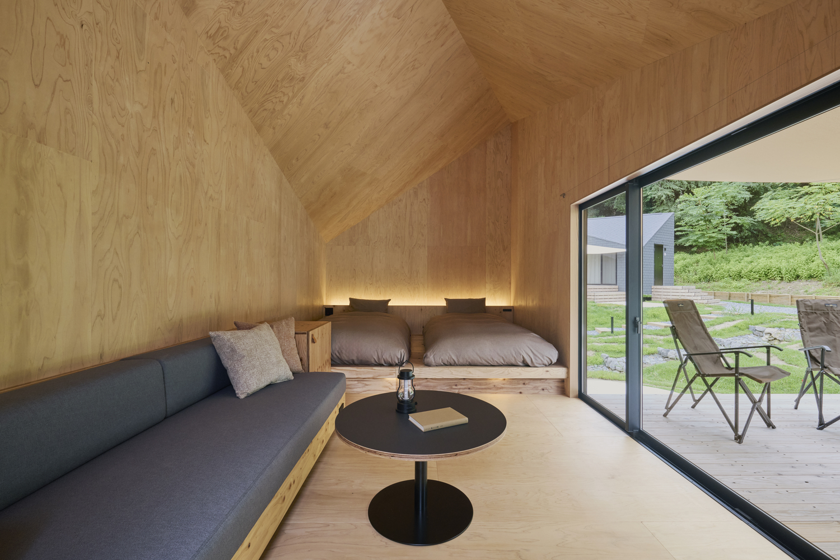
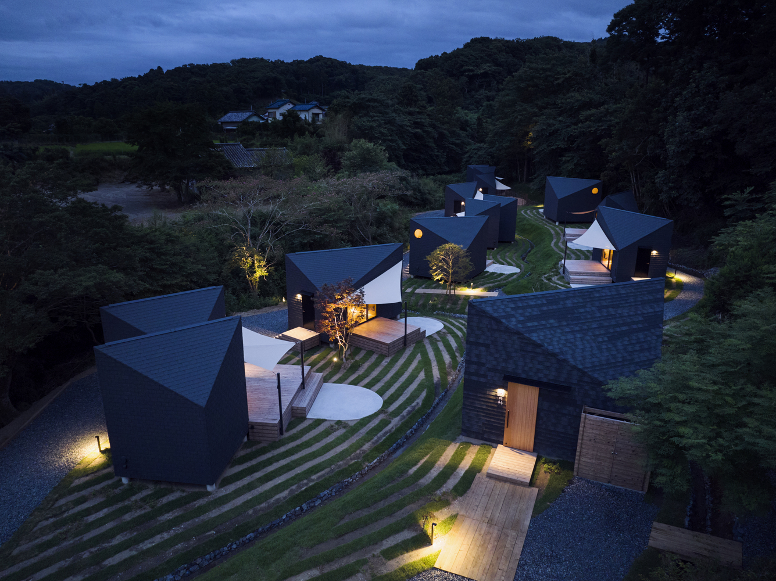
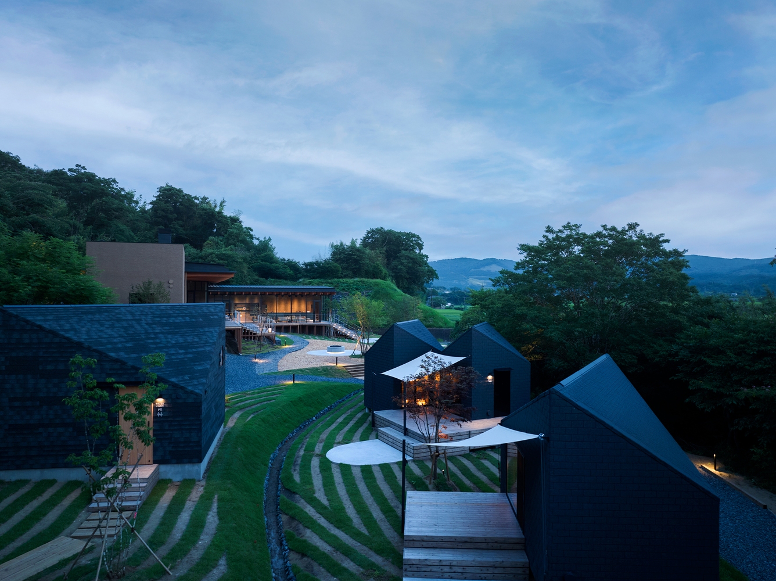
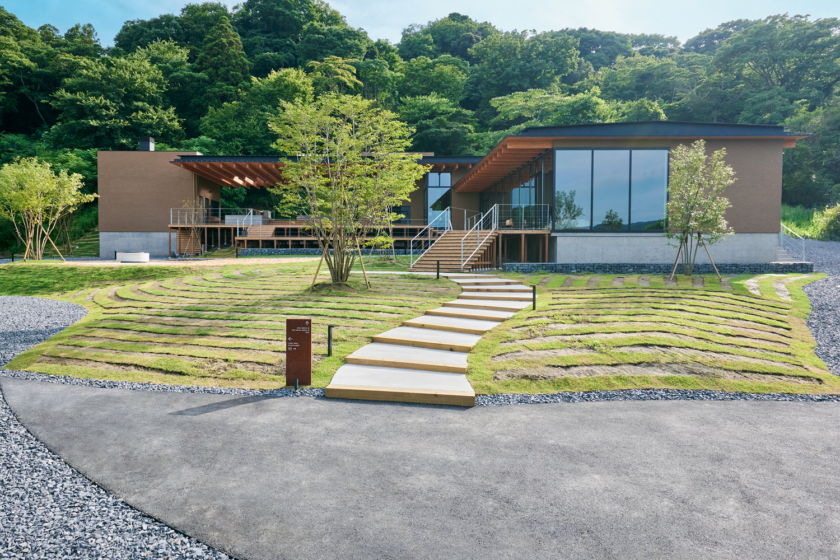
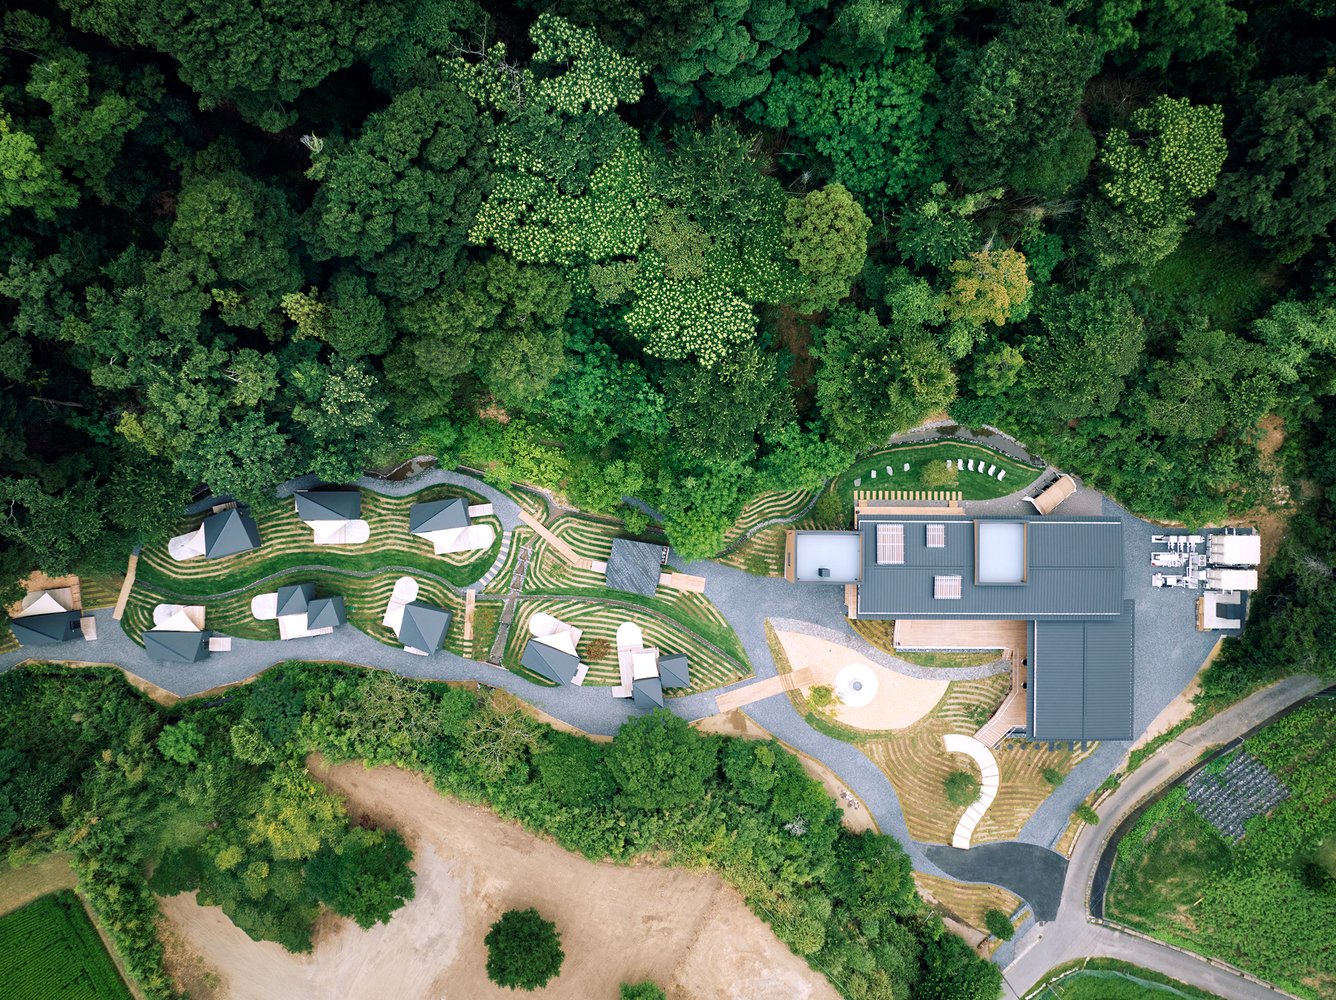
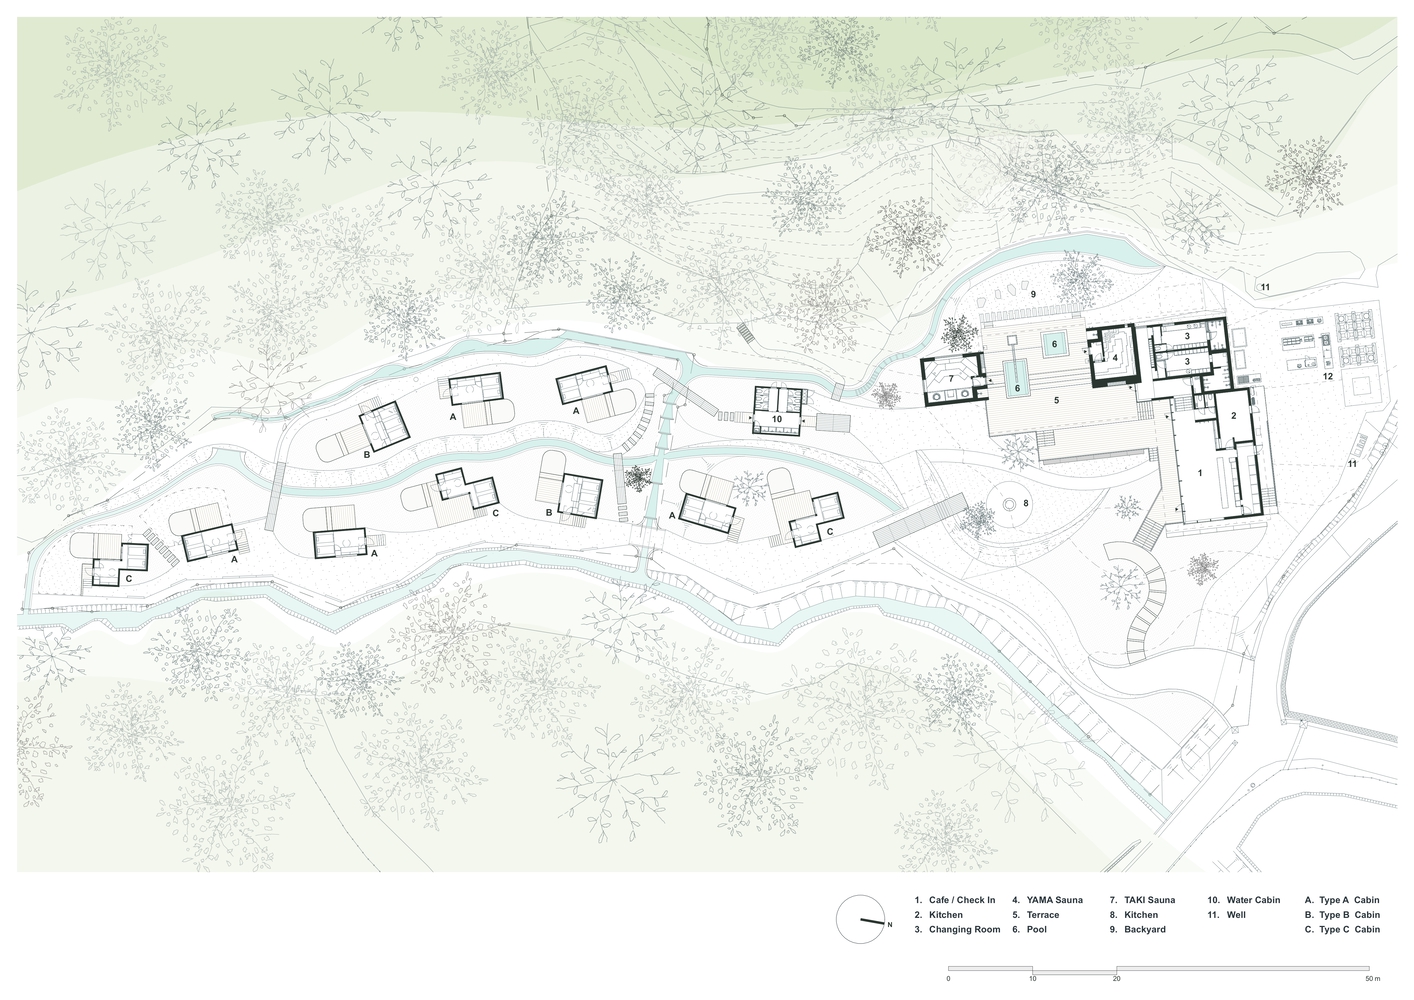
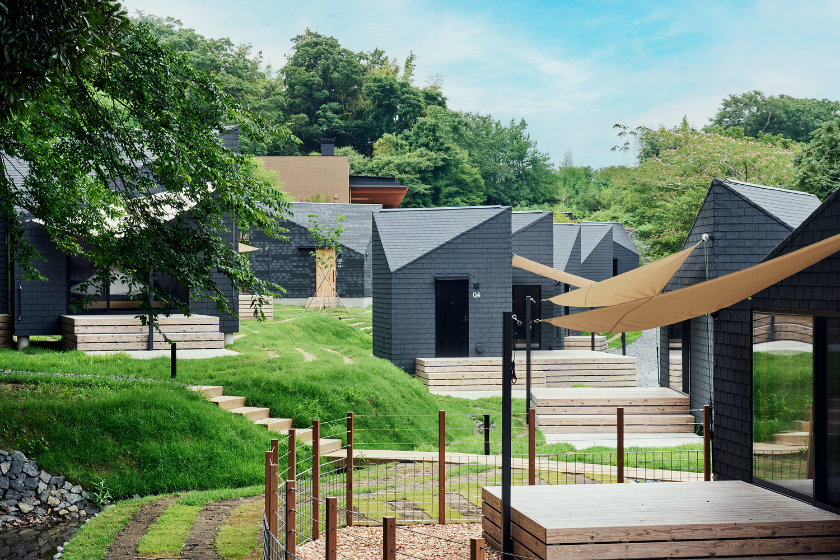
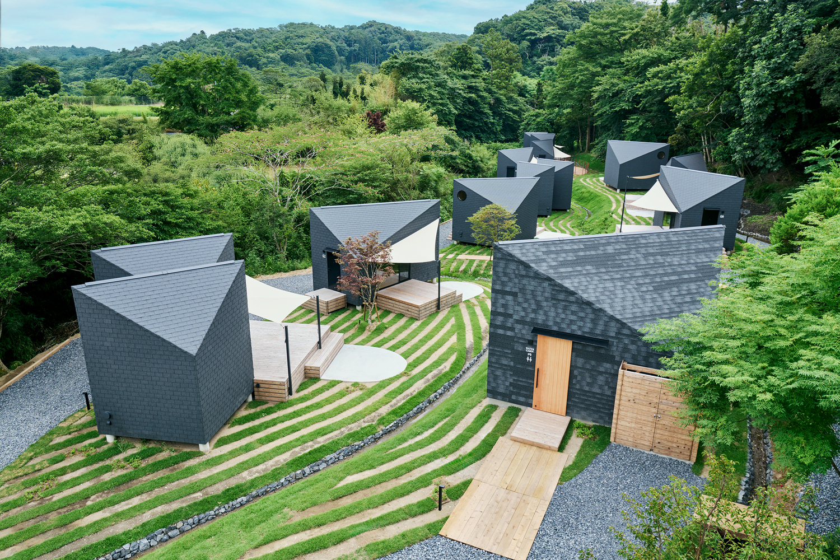
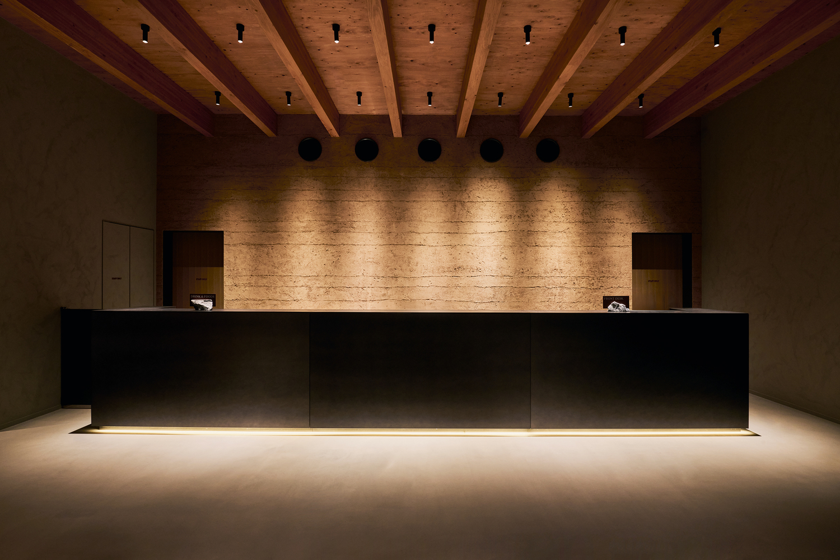
The project consists of dispersed cabins and a central sauna building, arranged across the site to create a sequence of environmental transitions.
Movement through the site unfolds as a continuous encounter with subtle differences in airflow, temperature, light, and scale, forming a series of micro-environments.
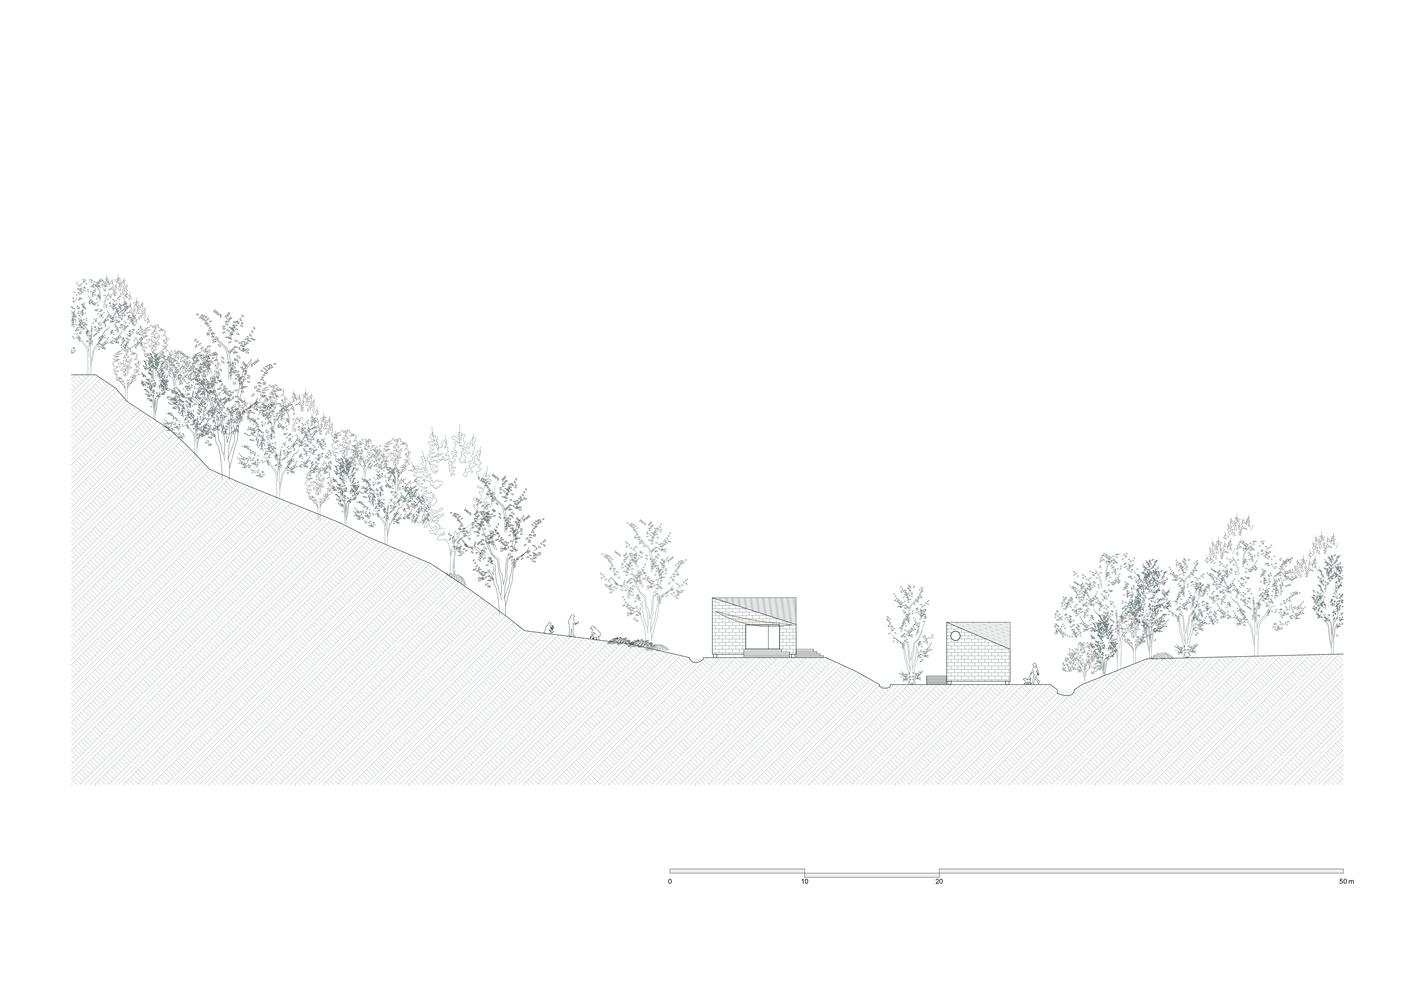
A primary challenge was to avoid conventional civil engineering interventions such as retaining walls or rigid drainage systems. Instead, both visible and invisible conditions of the land were considered.
Particular attention was given to underground water flows, ensuring that natural hydrological patterns remain uninterrupted. The ground is treated as a living system rather than a fixed surface.
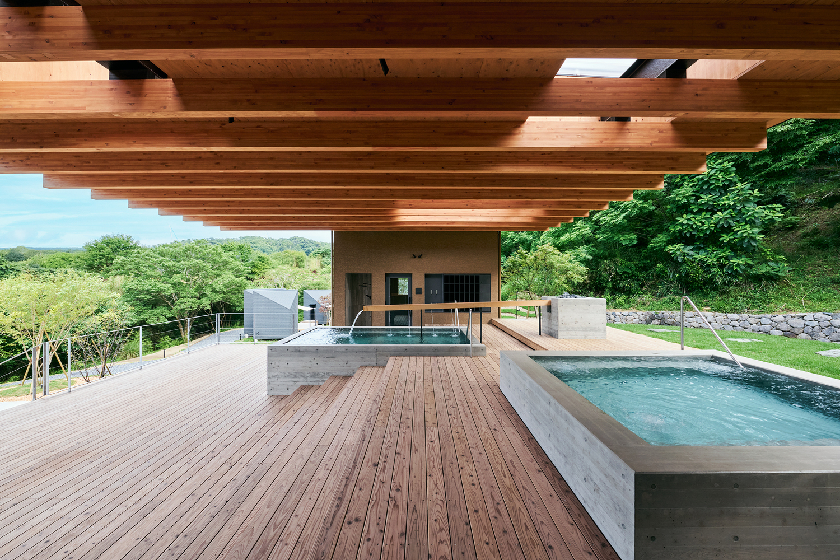
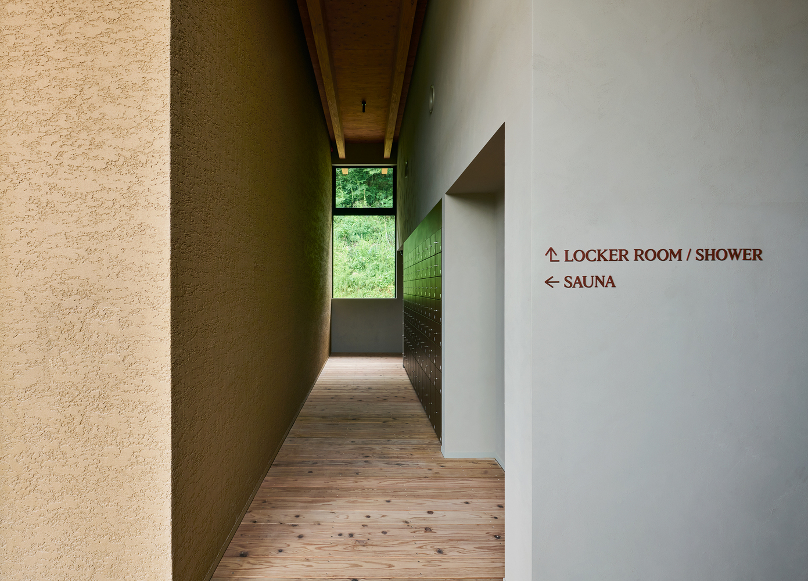
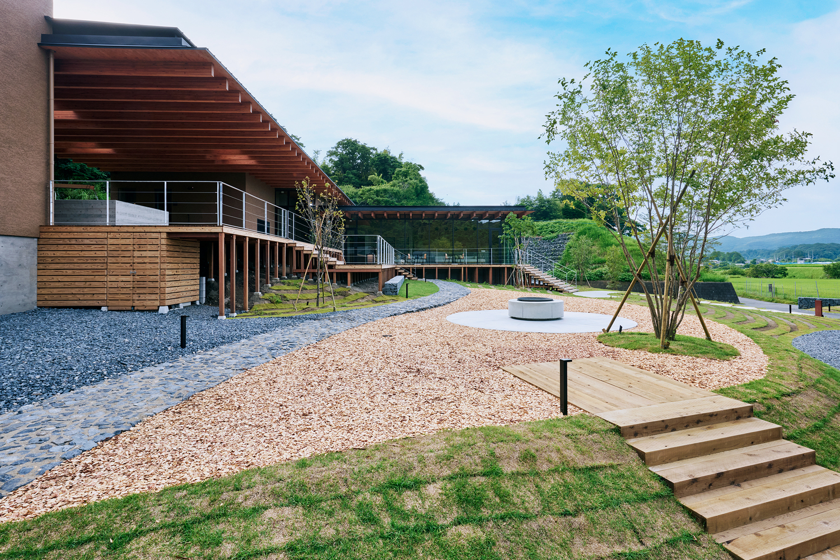
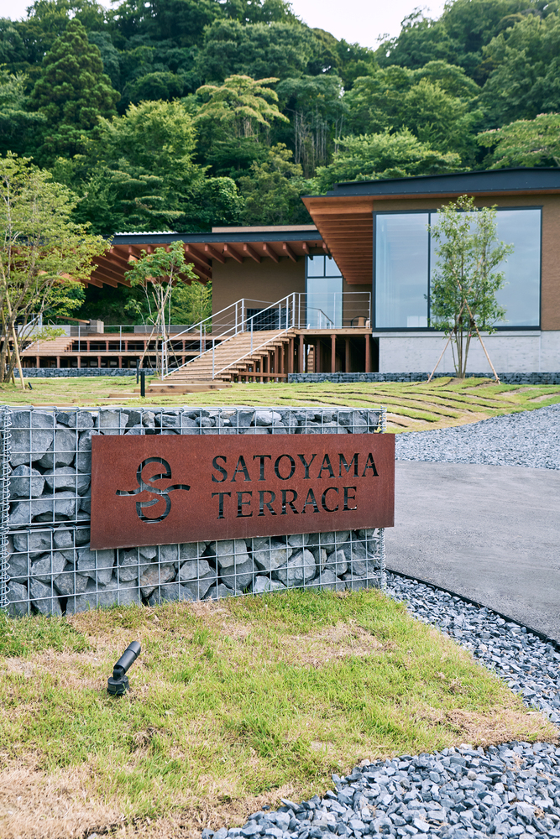
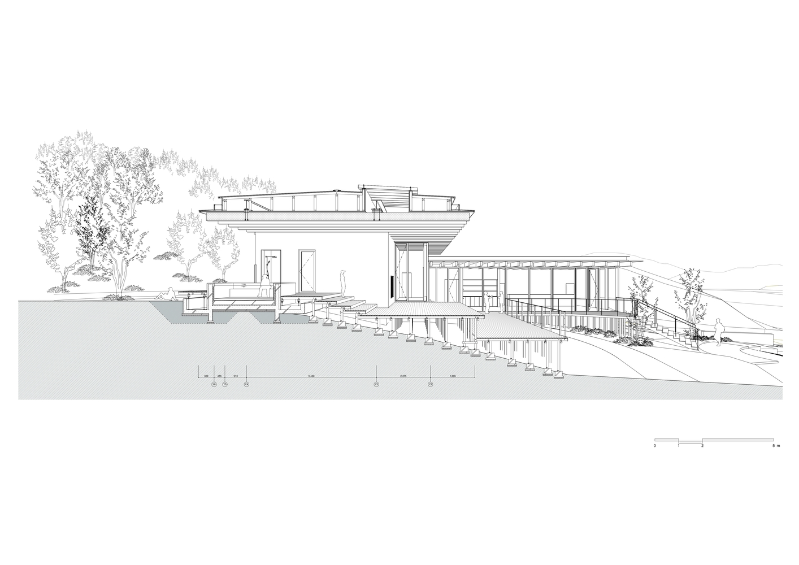
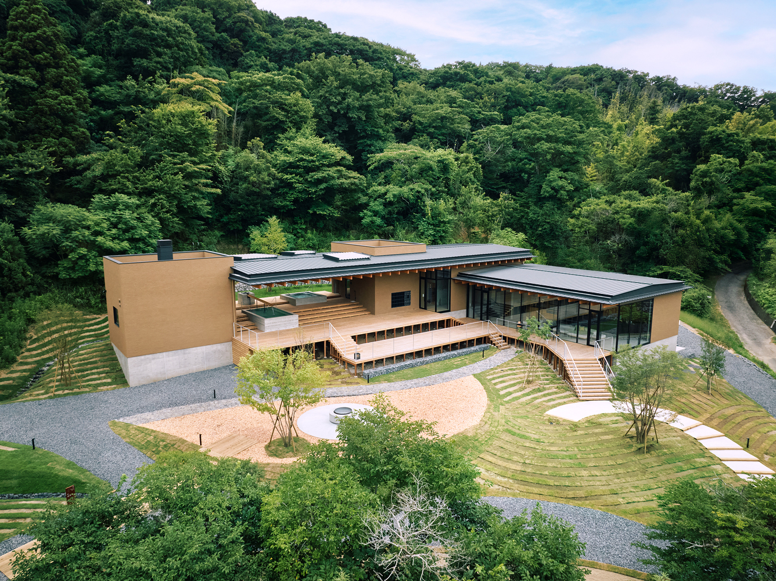
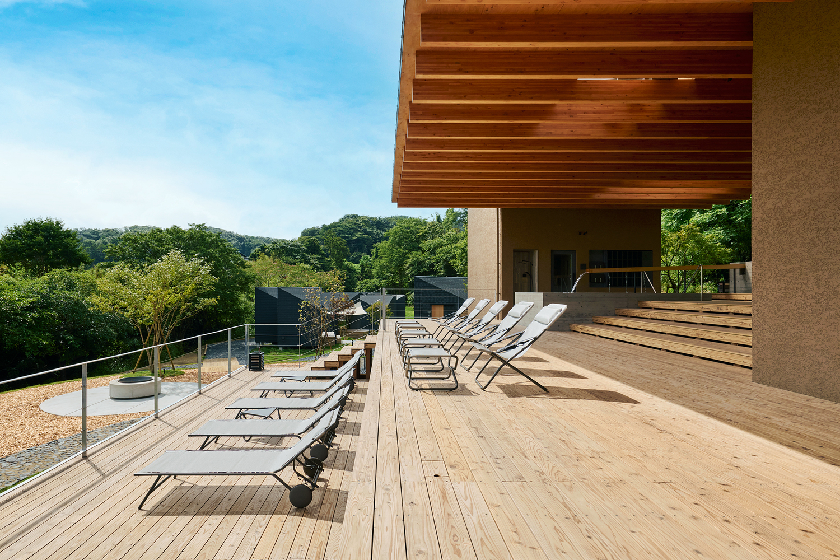
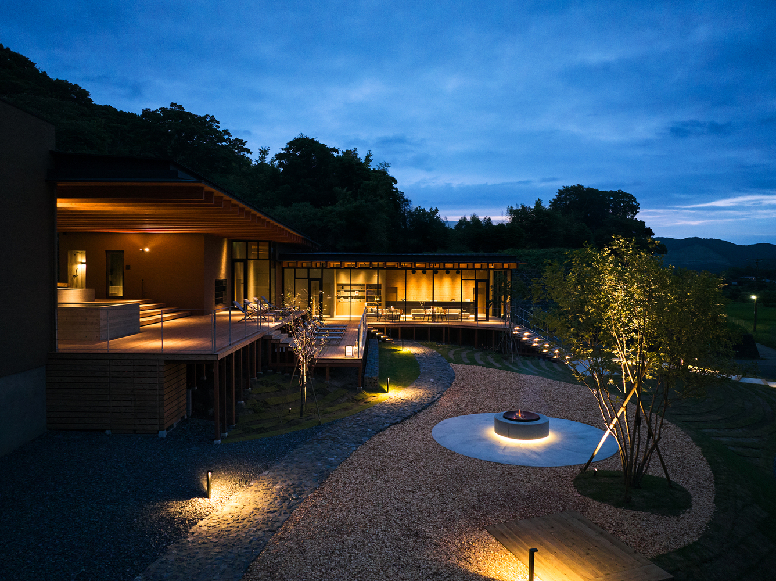
The main building is organized around a deck terrace that penetrates the volume, forming a passage for wind descending from the mountain and for water to flow through the site.
This terrace is slightly elevated on independent foundations, allowing both air and water to move freely beneath it and maintaining existing subsurface flow routes.
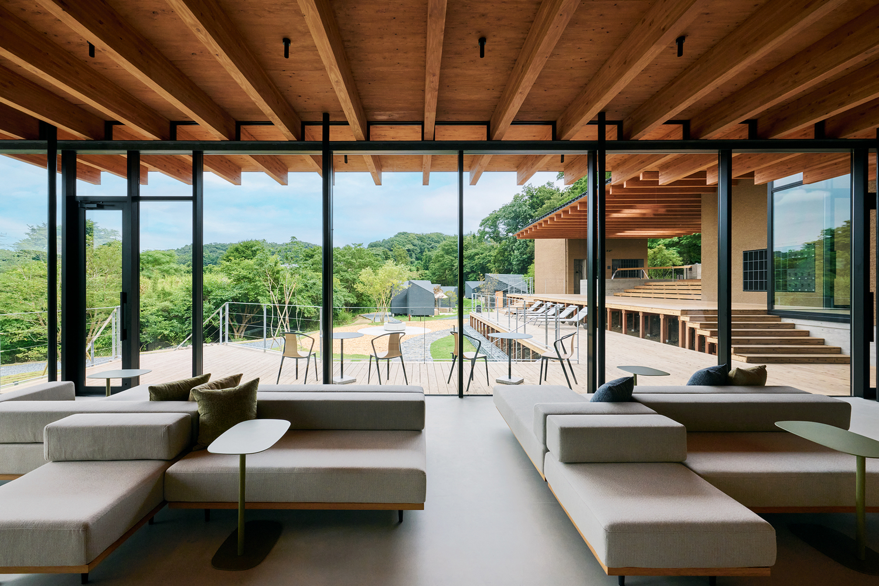
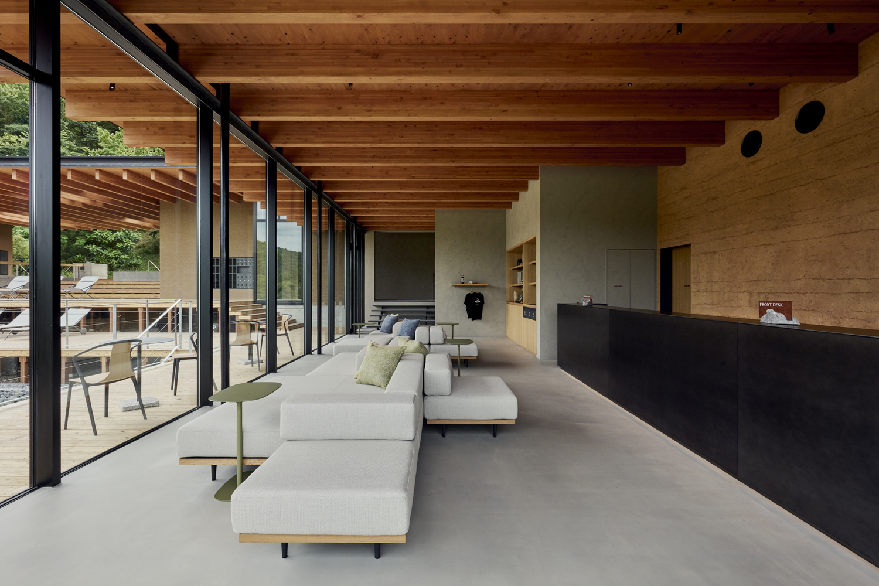
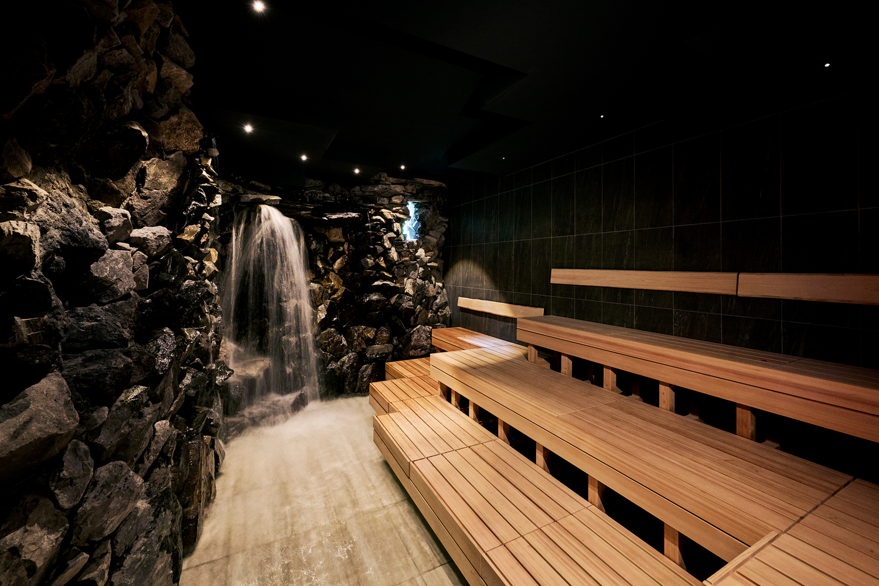
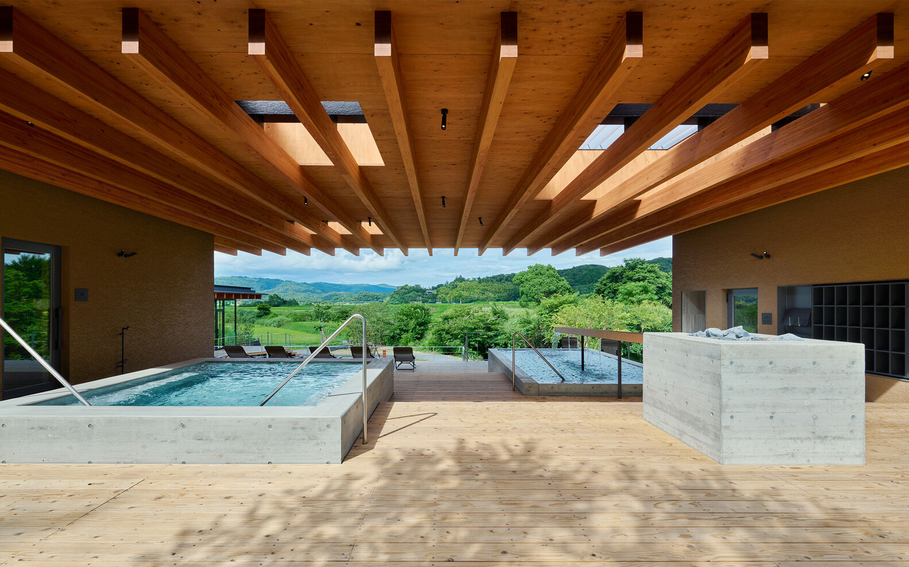
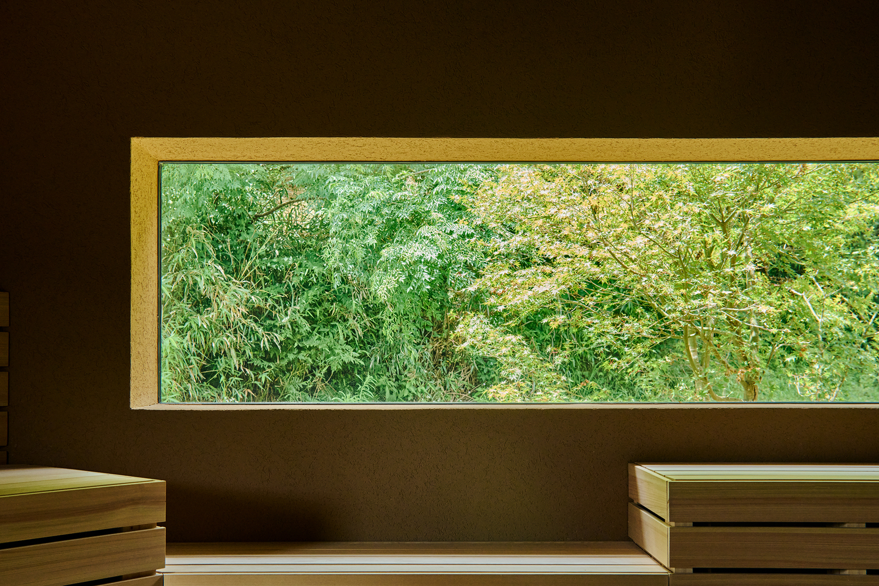
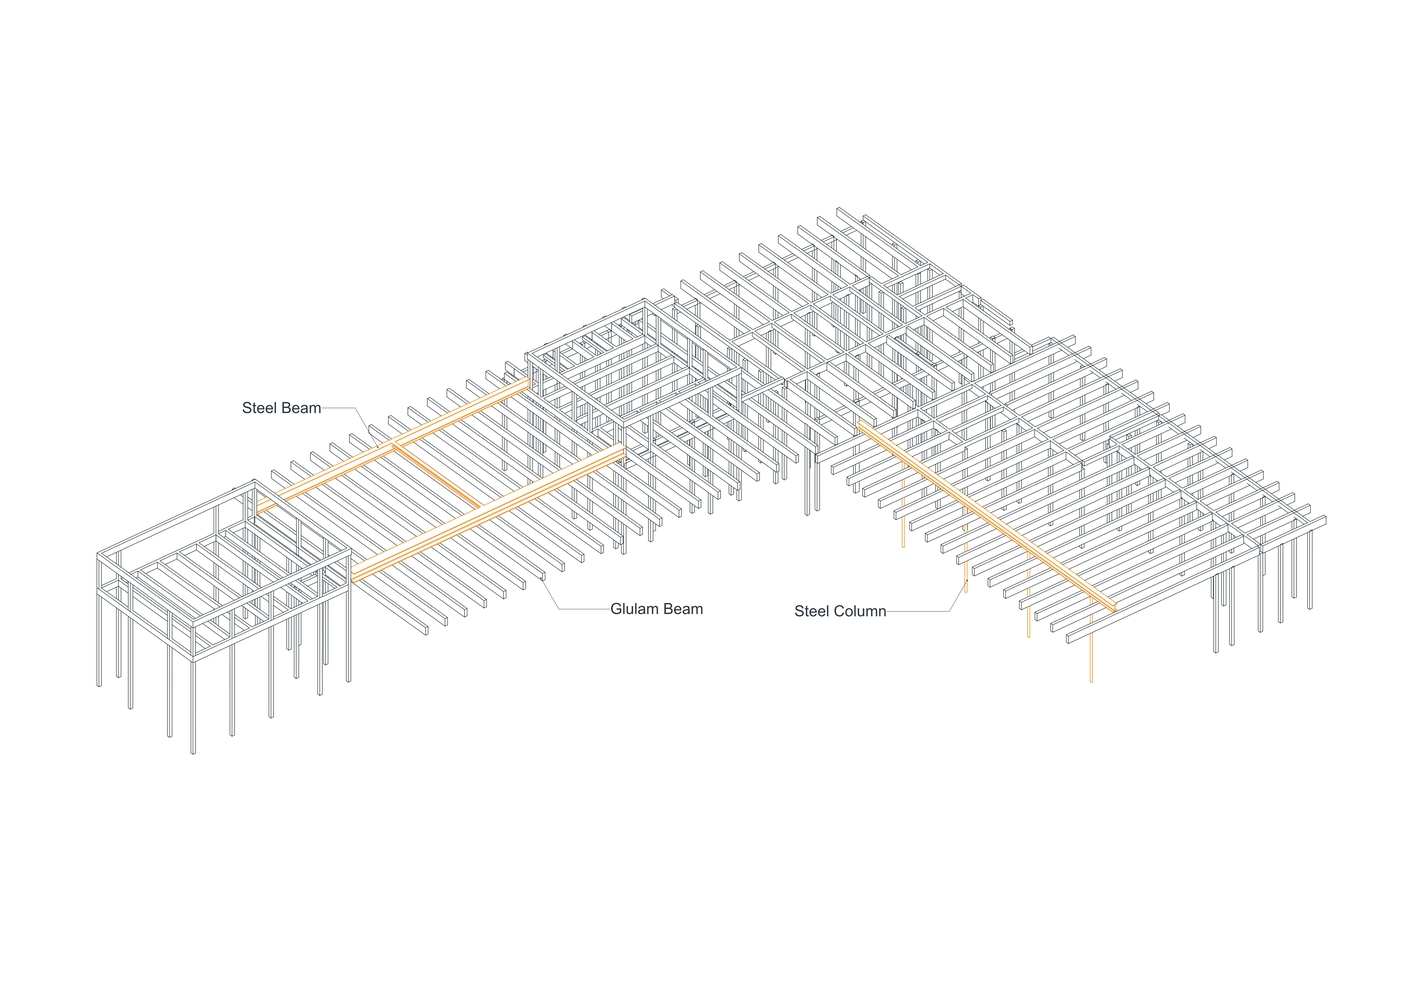
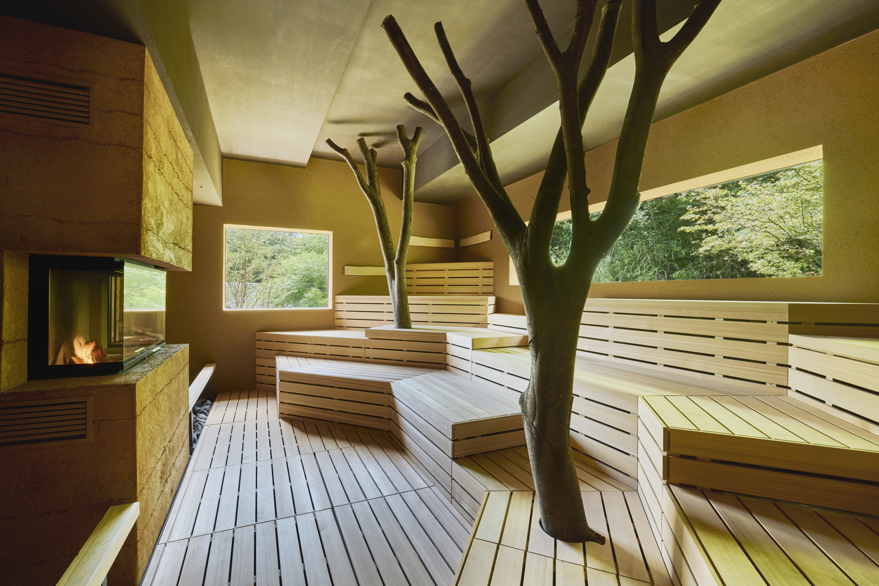
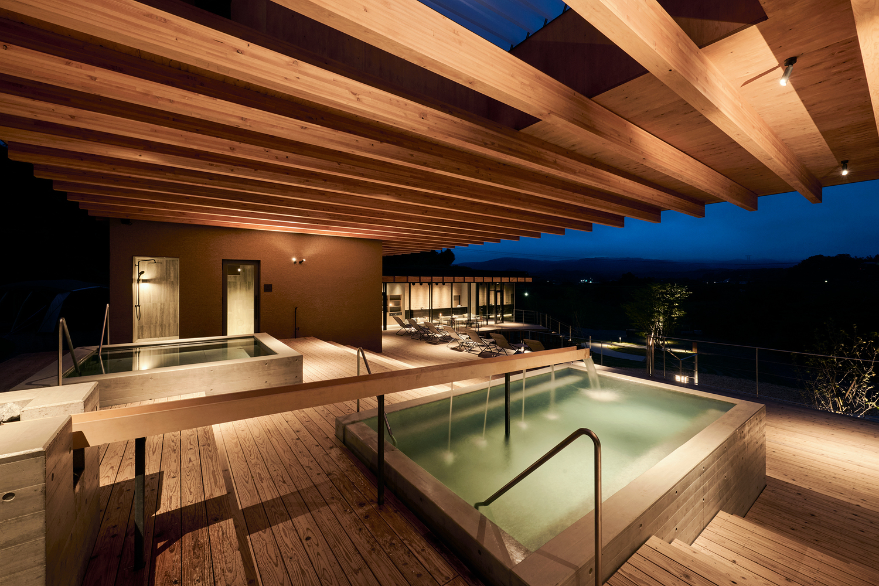
The main sauna space spans 12.7 meters without internal columns, prioritizing uninterrupted views toward the surrounding landscape.
This span is achieved through a hybrid structure in which laminated timber beams are suspended from primary steel beams, allowing the roof to remain thin and visually light.
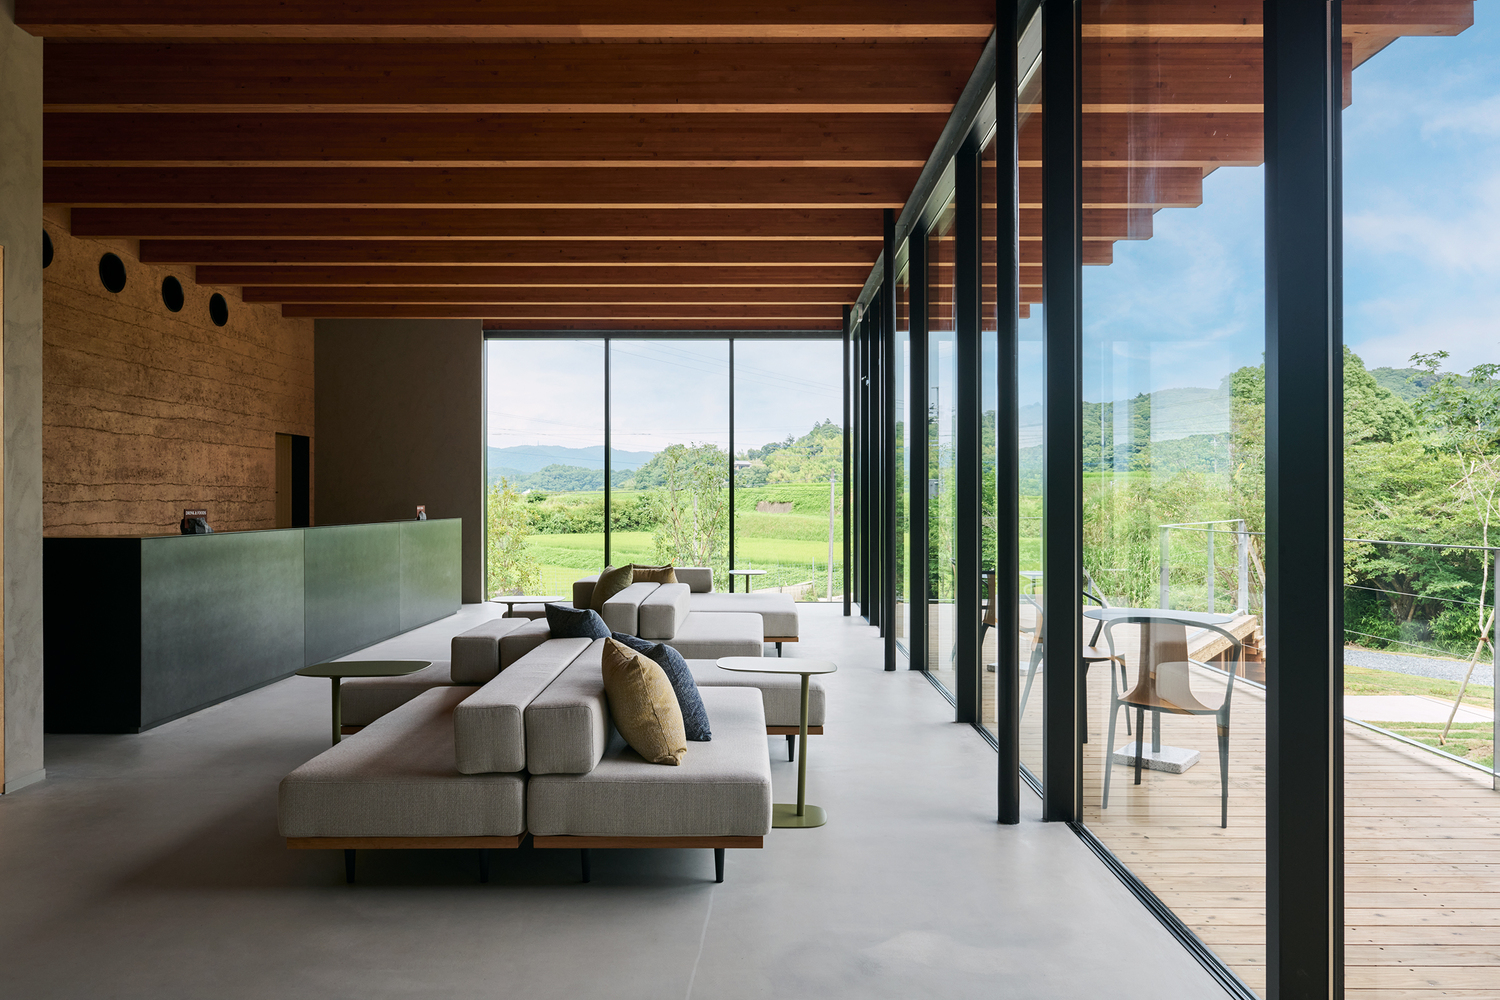
Slender steel columns at the perimeter further reduce the presence of structure, reinforcing the continuity between architecture and landscape.
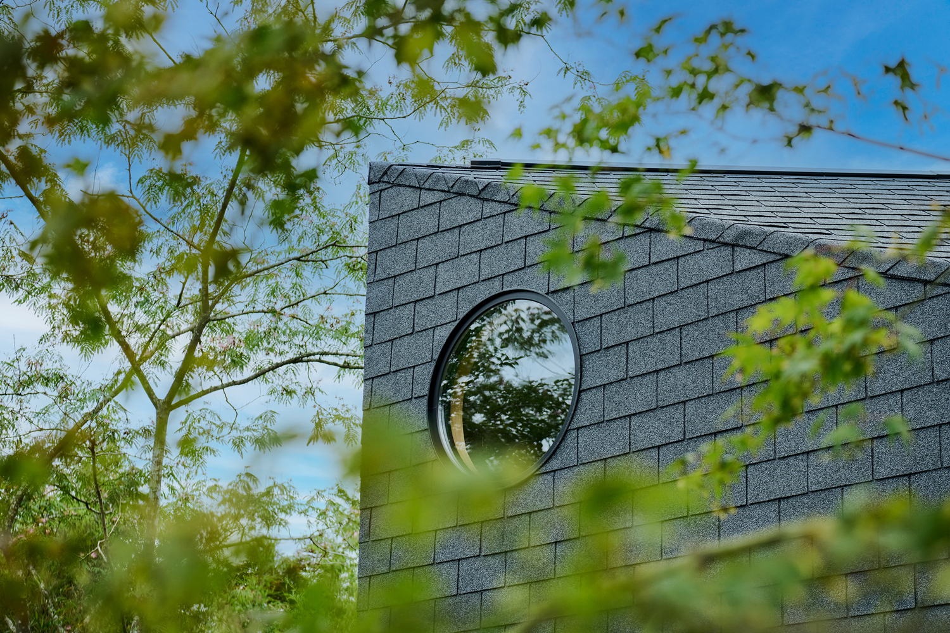
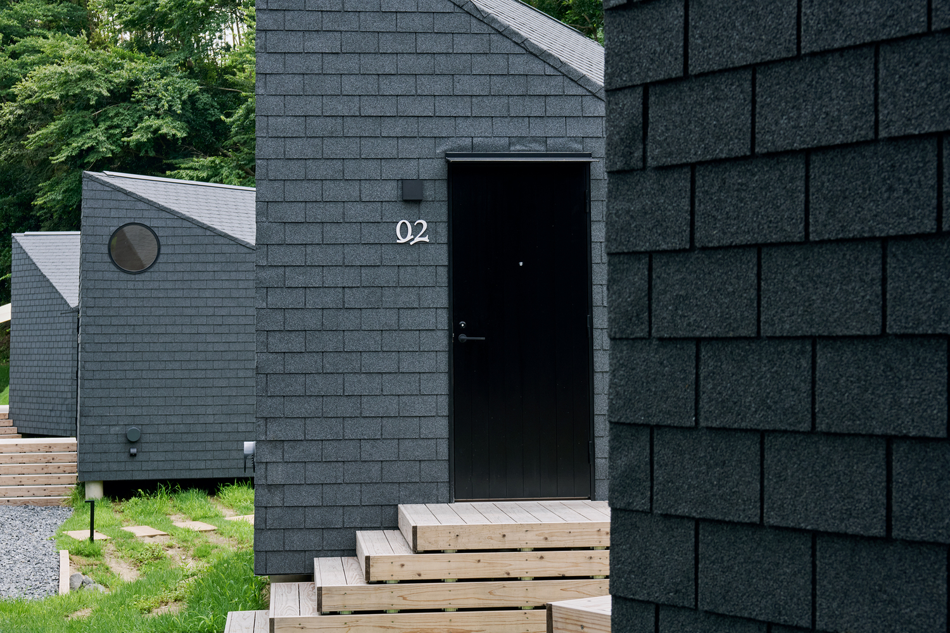
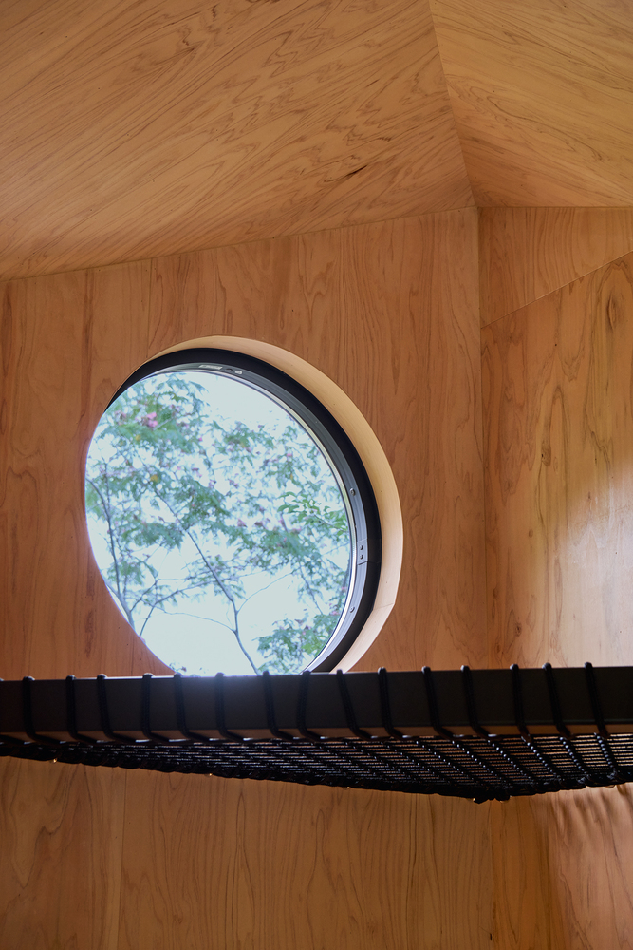
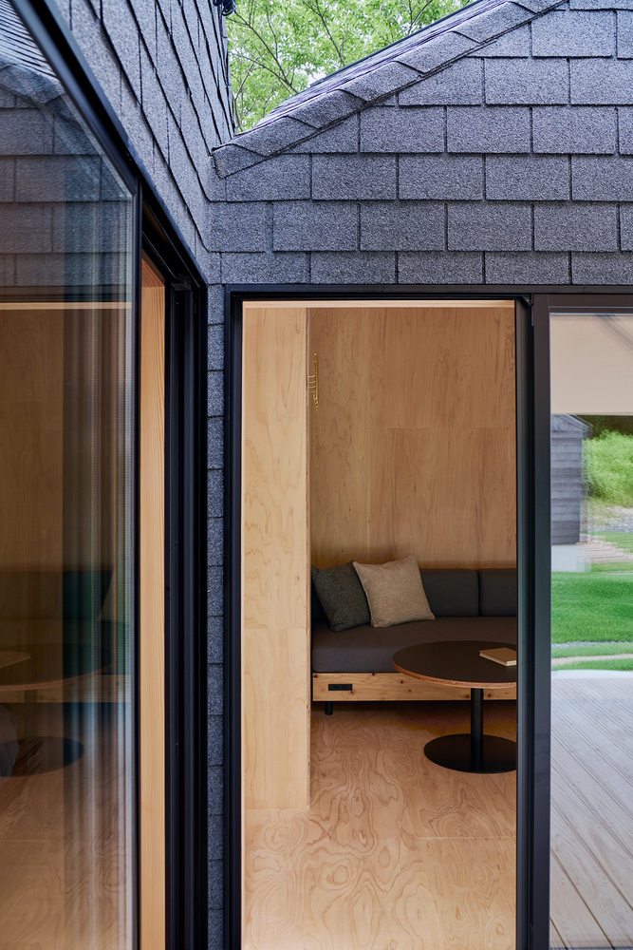
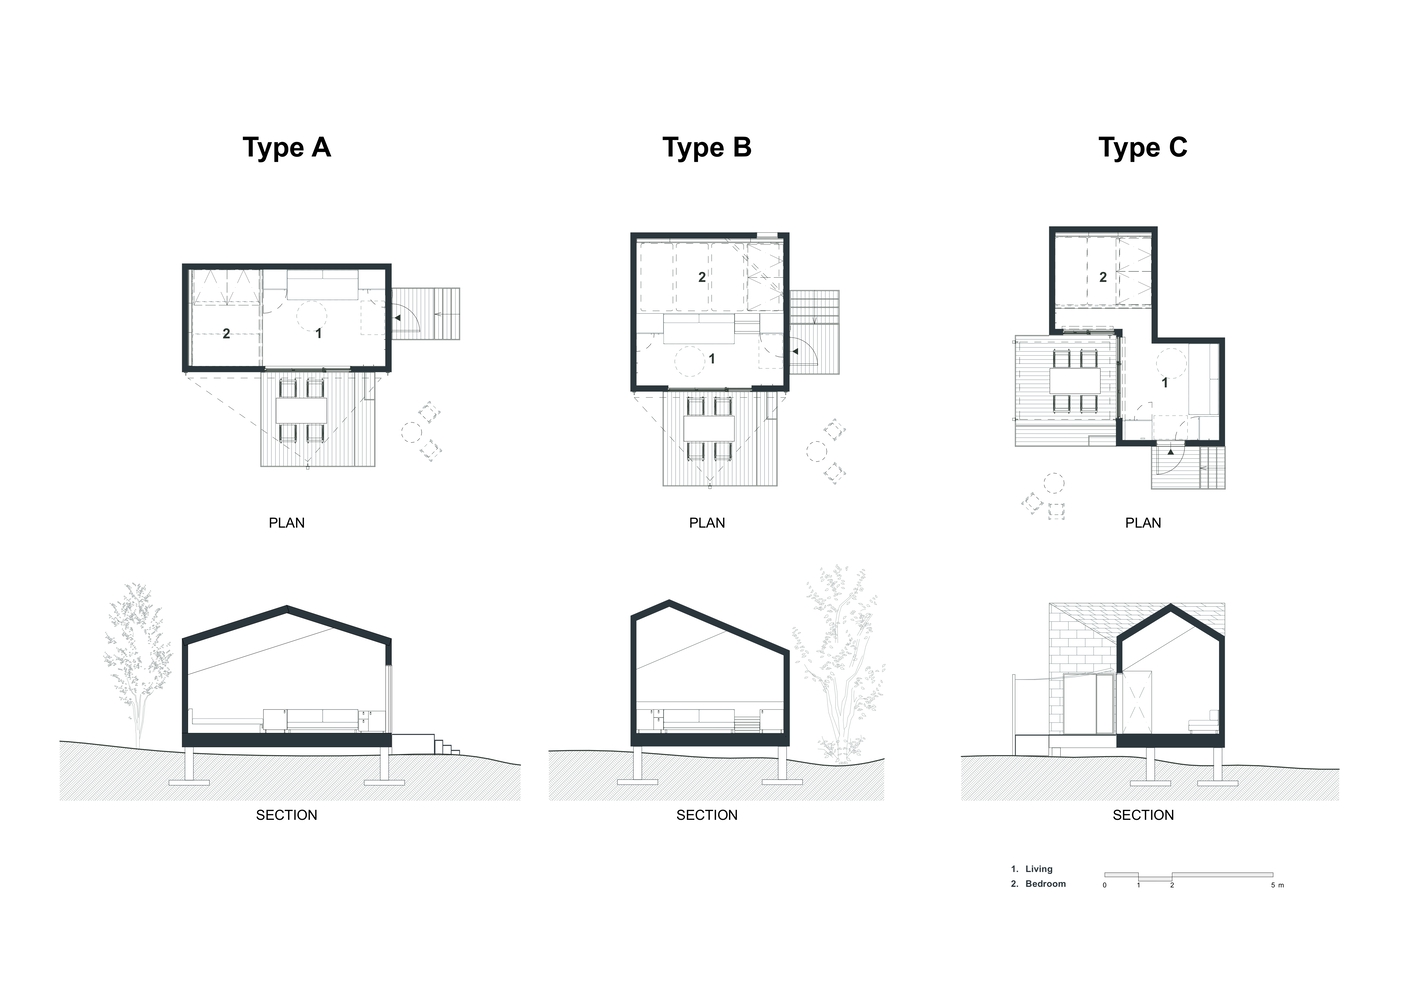
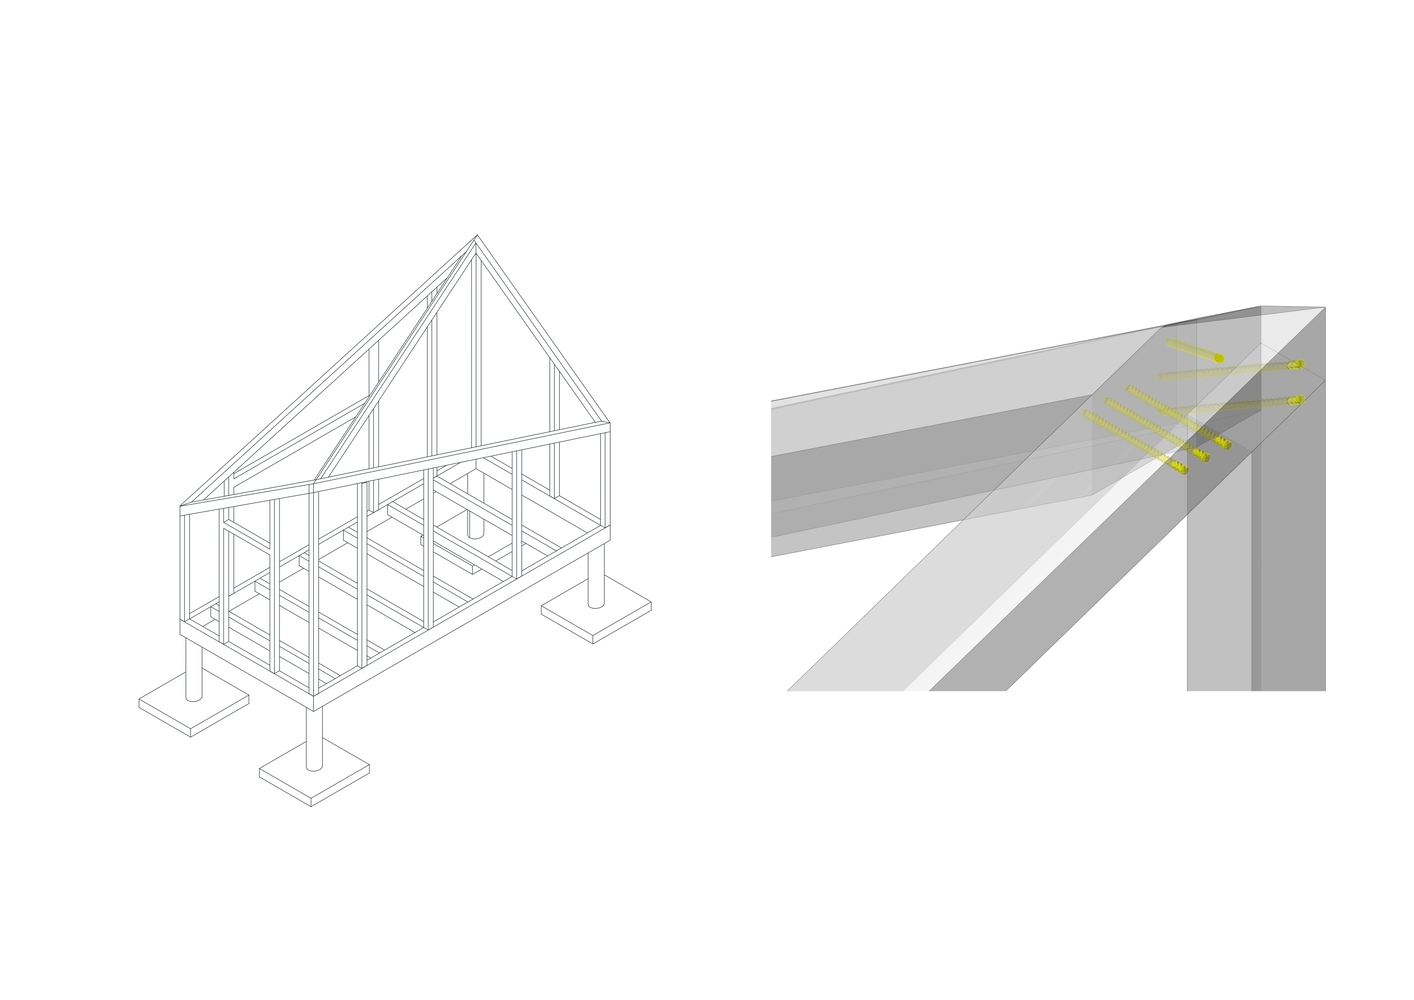
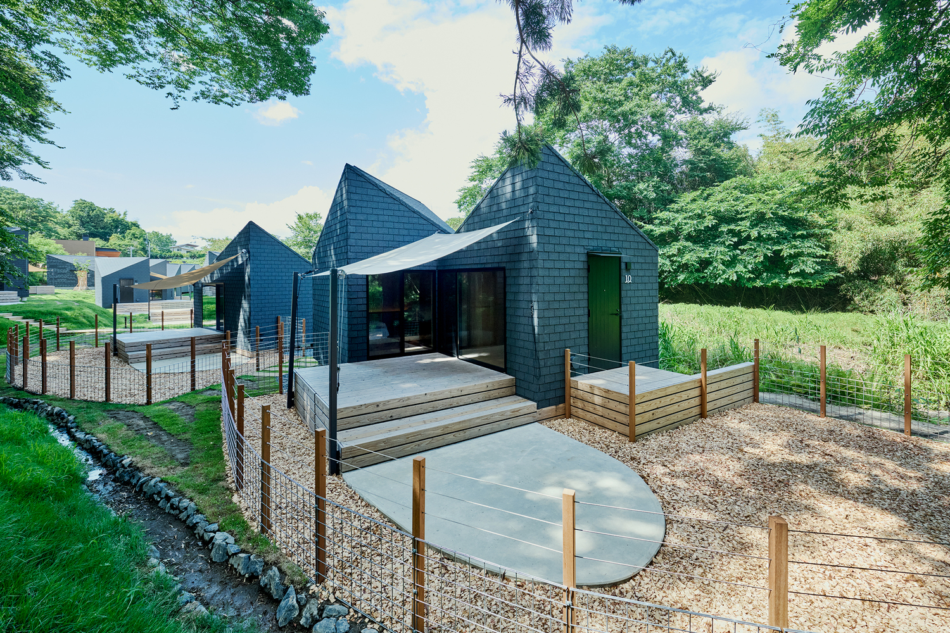
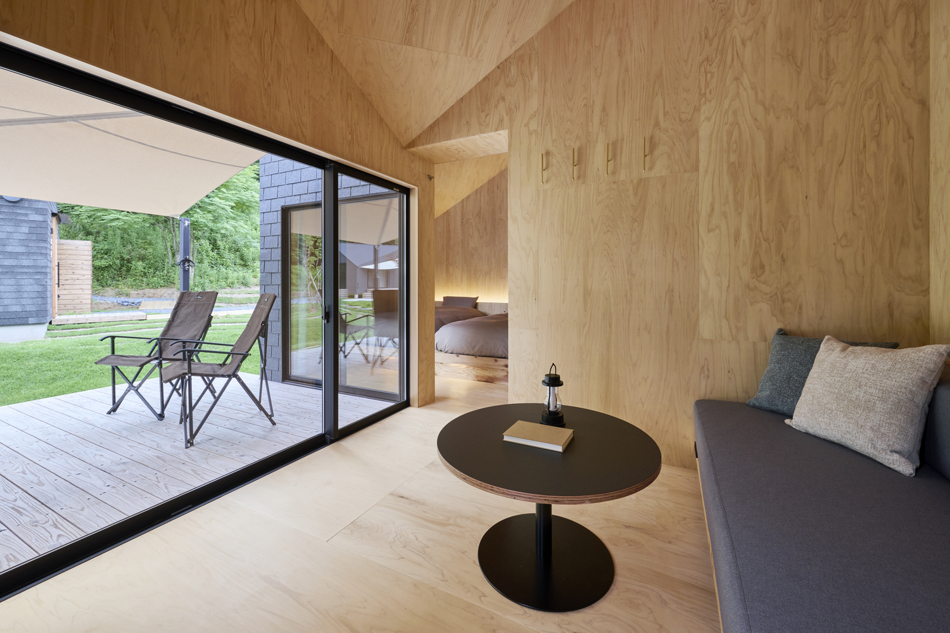
In contrast, the cabins are smaller and more enclosed, supported on independent foundations that lift them above the ground.
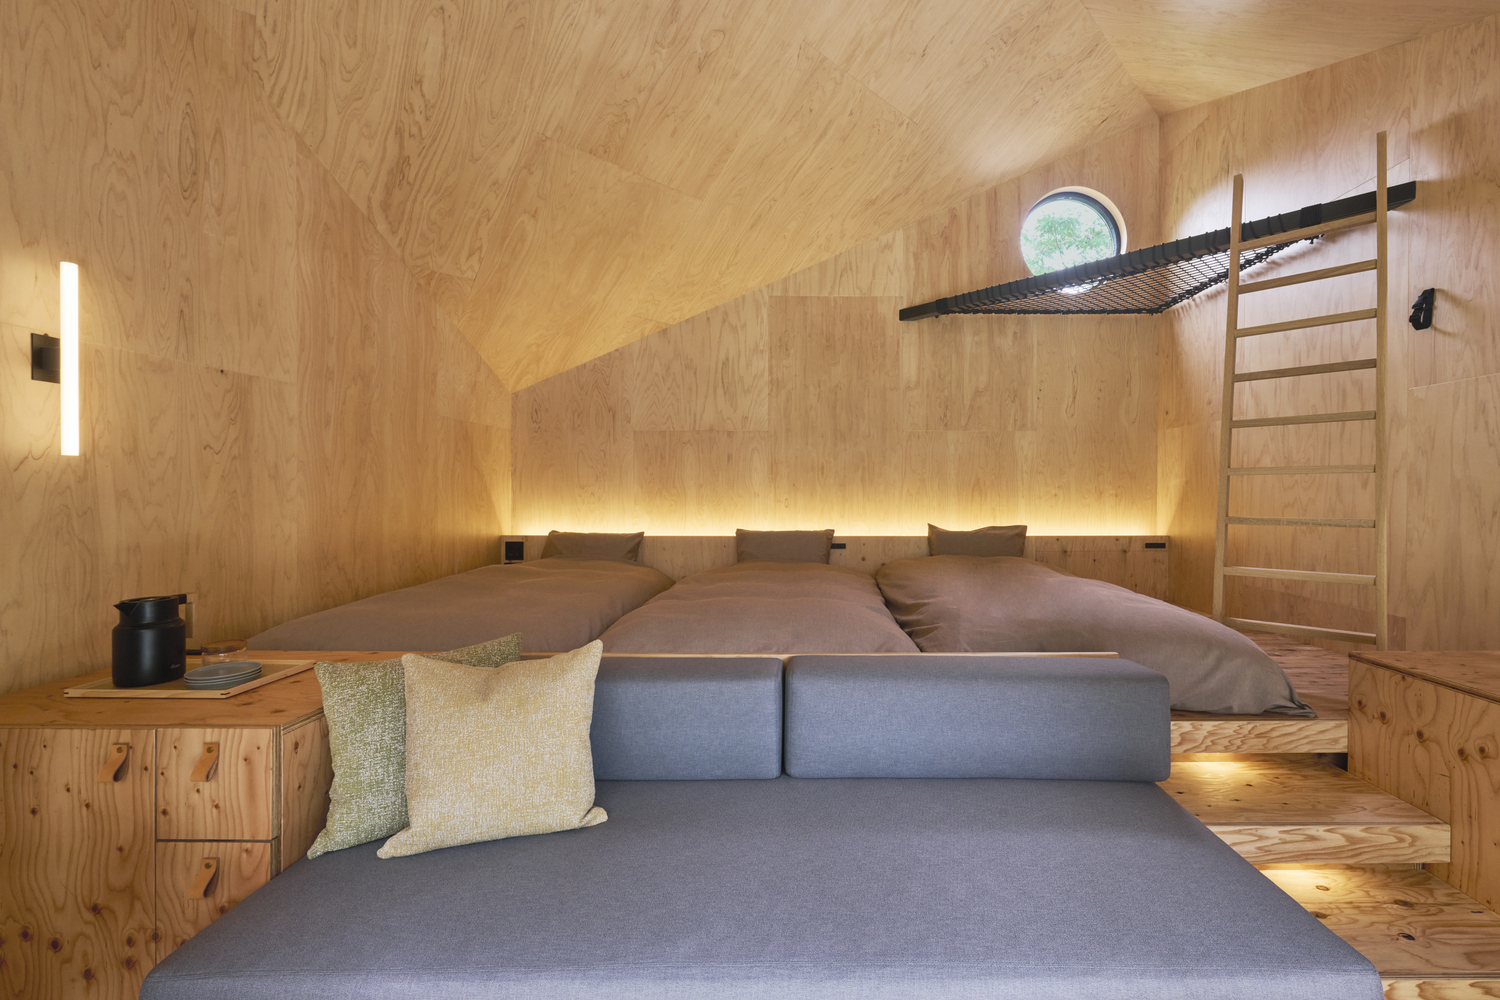
This minimizes contact with the terrain while allowing air to circulate beneath the floors, creating a permeable and lightweight relationship with the land.
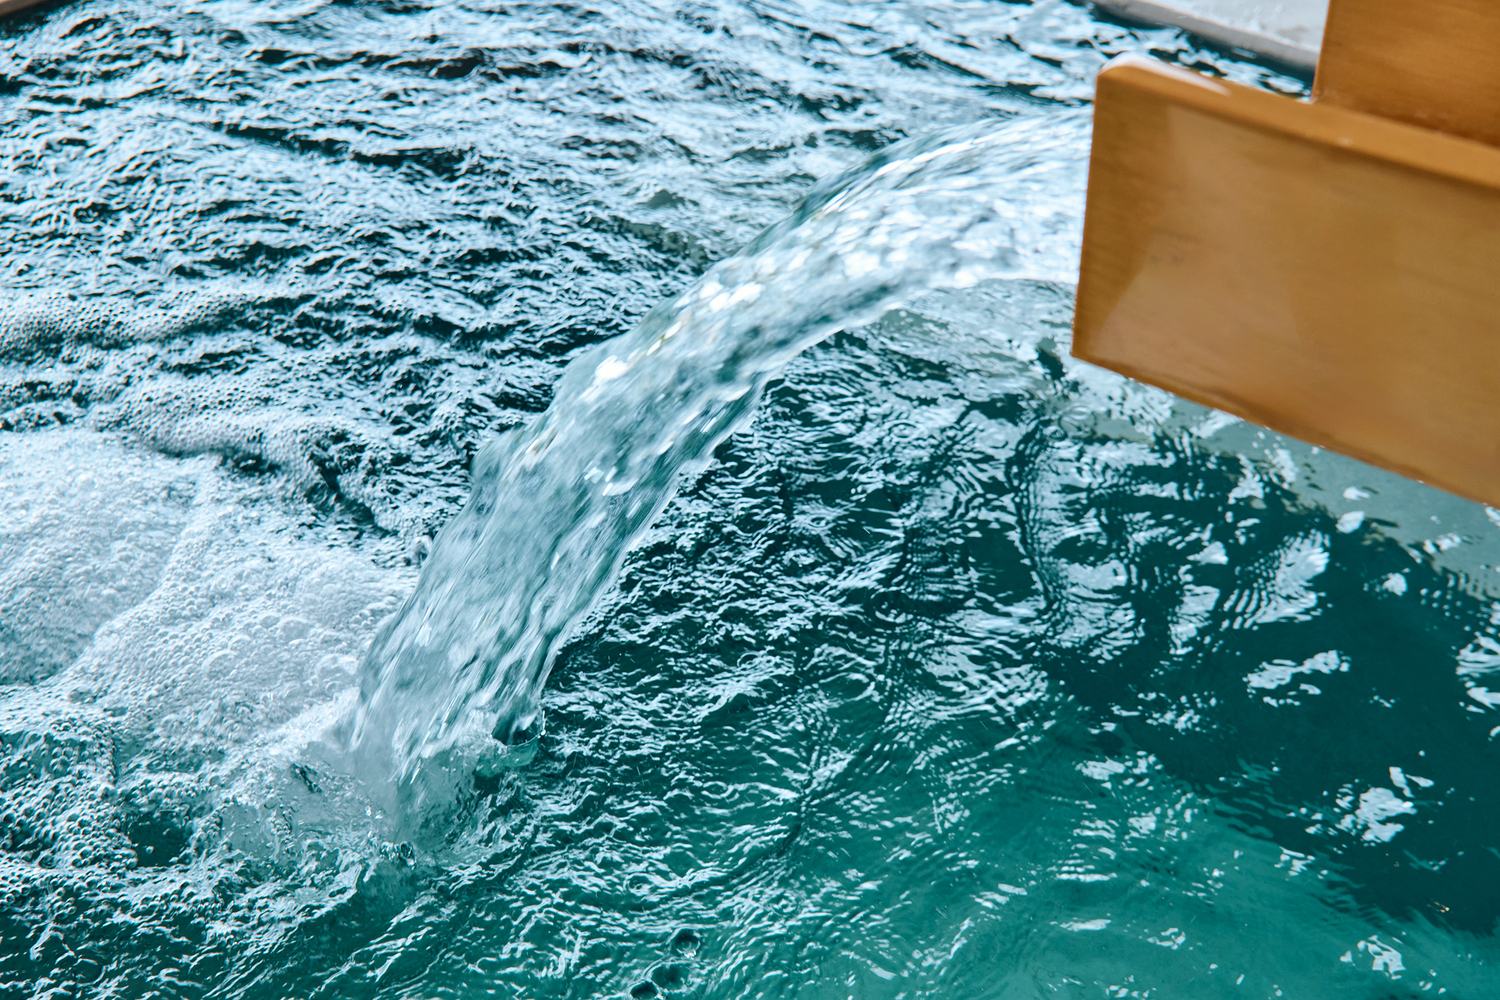
Timber construction contributes to reducing CO₂ emissions while also decreasing structural load on the ground. Water used on the site is sourced from a well, drawing from natural groundwater.
Through these strategies, Satoyama Terrace proposes an architectural approach that engages both the visible landscape and its invisible layers, positioning architecture as a mediator that sustains the continuous emergence of landscape through bodily experience.