Pom - Two Residential Buildings Block Iii
POM - TWO RESIDENTIAL BUILDINGS BLOCK III
Zanderroth
ARCHITECTS
Zanderroth
DESIGN TEAM
Christian Roth
LEAD TEAM
Tilman Heiring
OFFICE LEAD ARCHITECTS
Christian Roth, Sascha Zander, Tilman Heiring, Joost Willms, Isabel Fischer Perez-lozao, Burkhard Köhler
ENGINEERING & CONSULTING > ELECTRICAL
Irg Ingenieurgesellschaft Für Rationelle Gebäudetechnik
ENGINEERING & CONSULTING > STRUCTURAL
Ifb Frohloff Staffa Kühl Ecker
LANDSCAPE ARCHITECTURE
Lohrengel Landschaft
PHOTOGRAPHS
Simon Menges & Nino Tugushi
AREA
2345 m²
YEAR
2024
LOCATION
Potsdam, Germany
CATEGORY
Residential Architecture
English description provided by the architects.
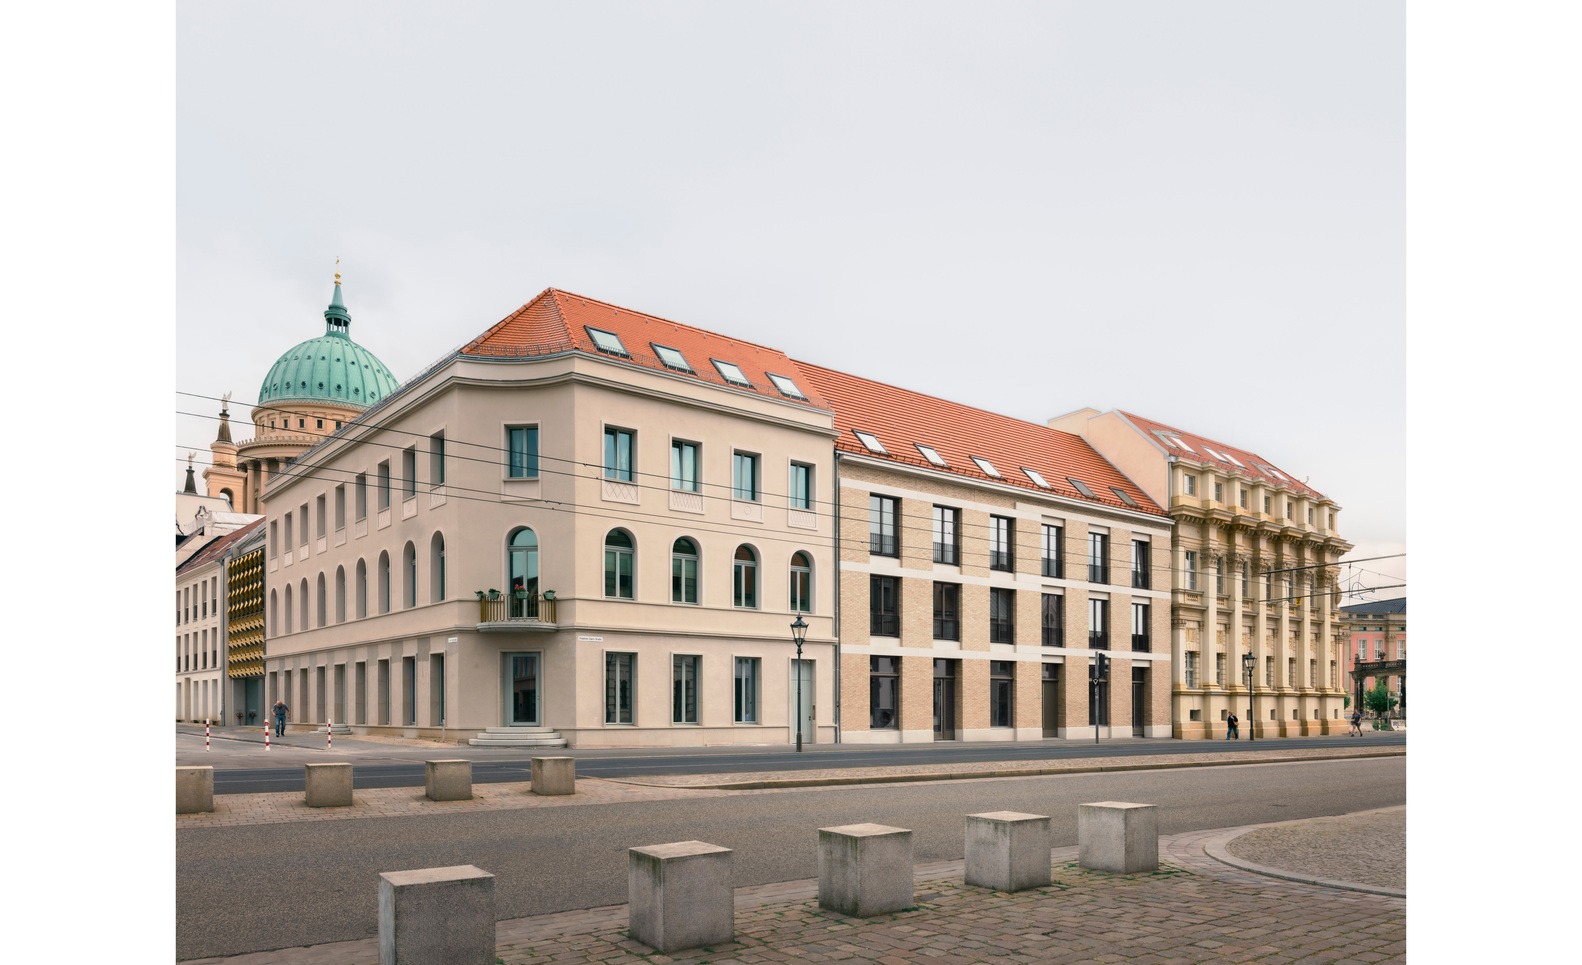
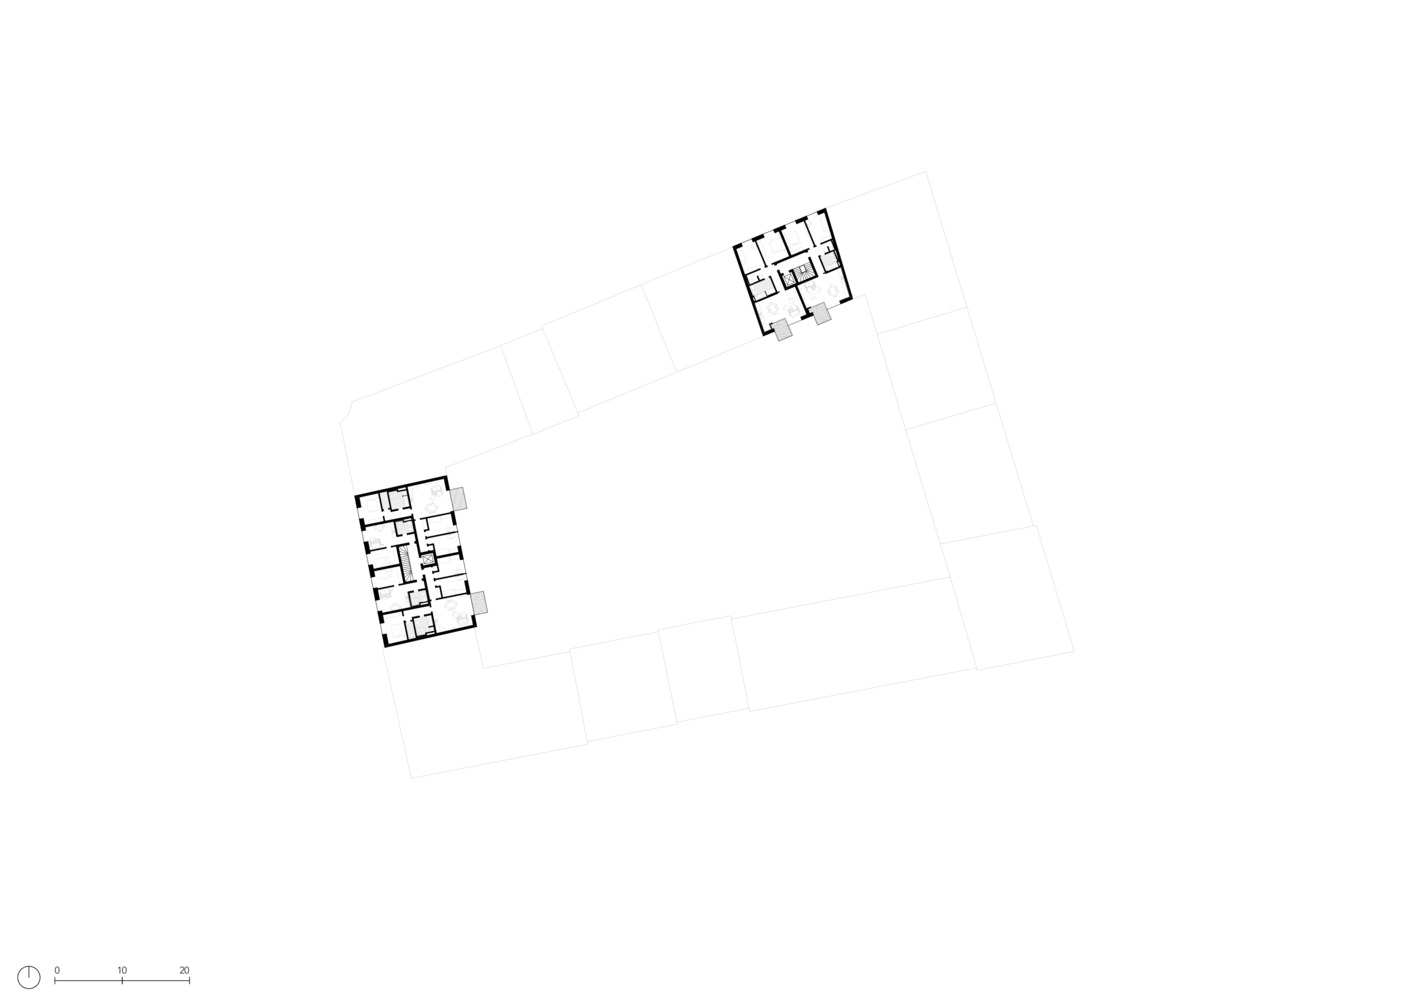
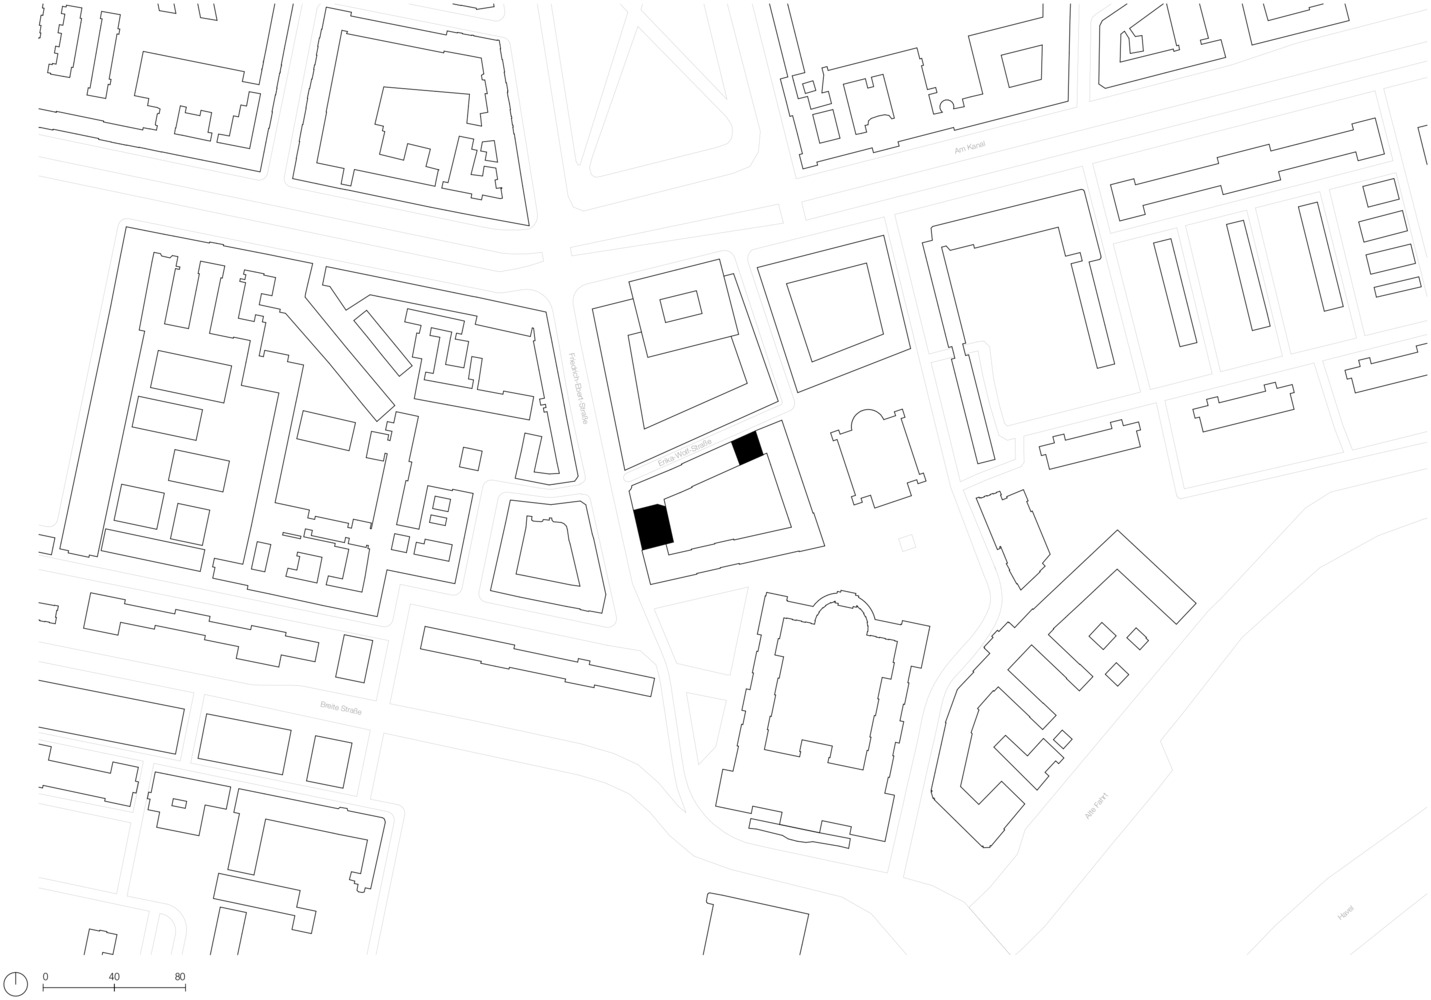
At the Alten Markt in Potsdam, directly adjacent to St. Nicholas' Church and Potsdam City Palace, zanderroth architekten has completed two residential and commercial buildings.
The ensemble forms part of the new urban block "Potsdamer Mitte, Block III", developed by the housing cooperative "Karl Marx" Potsdam.
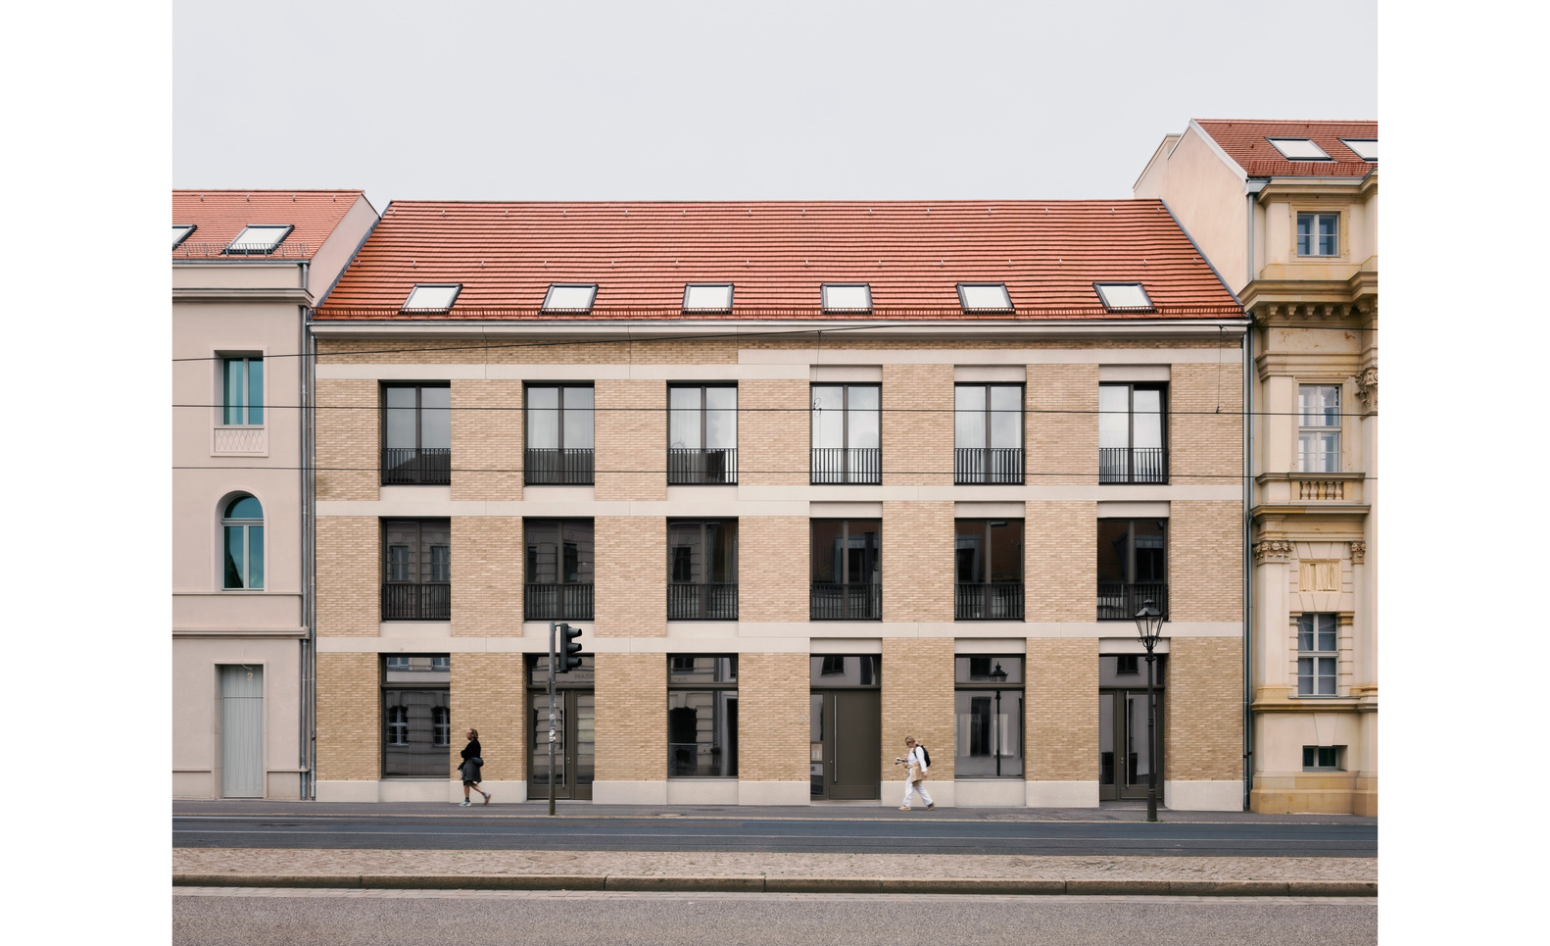
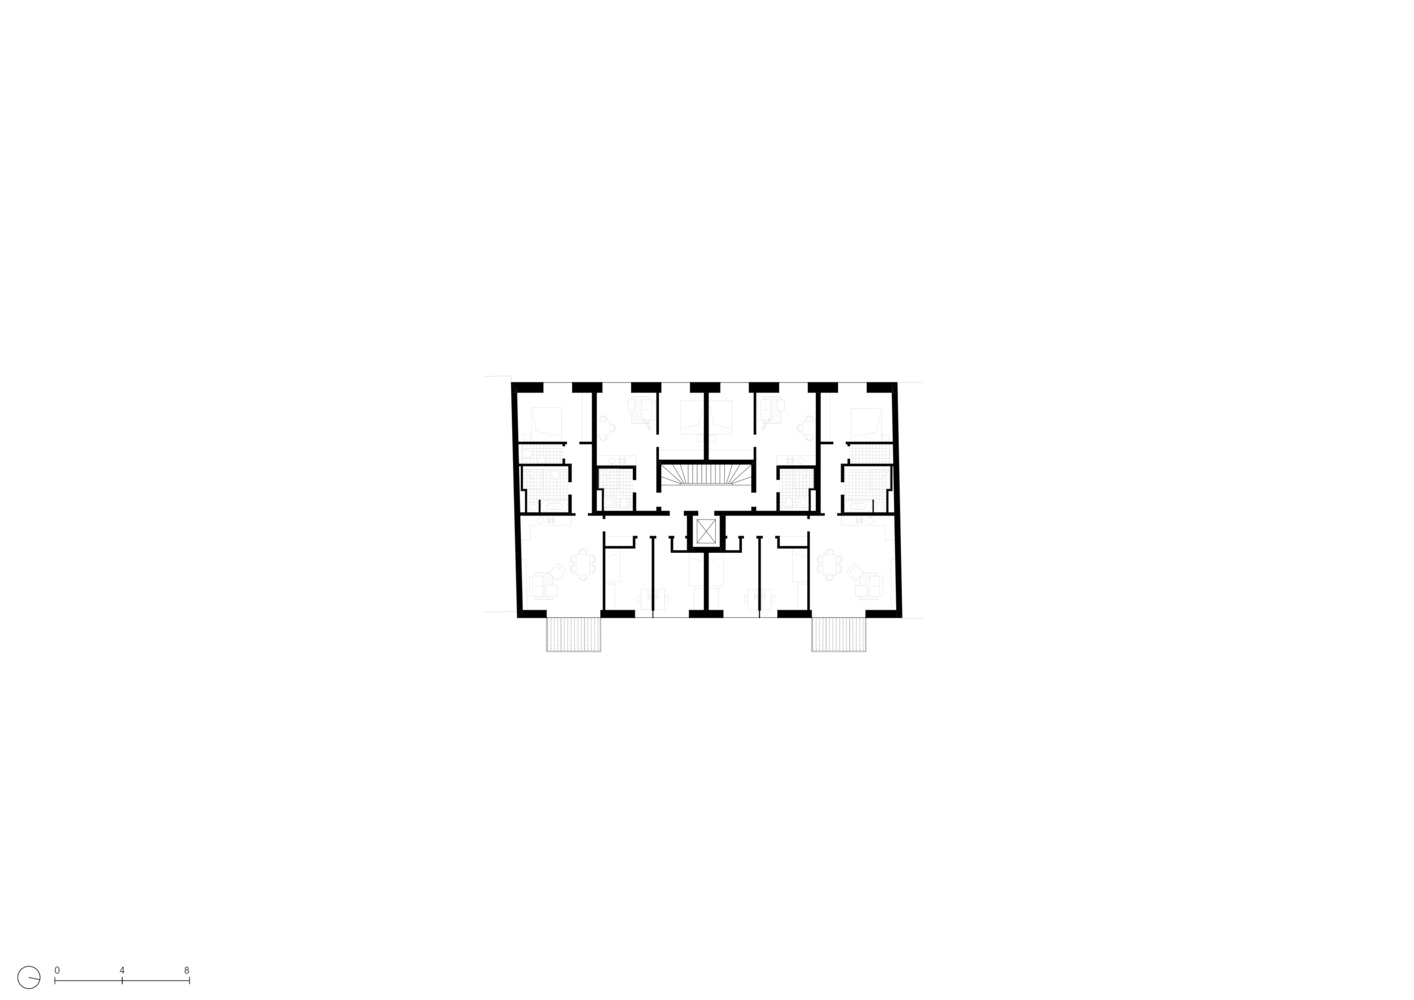
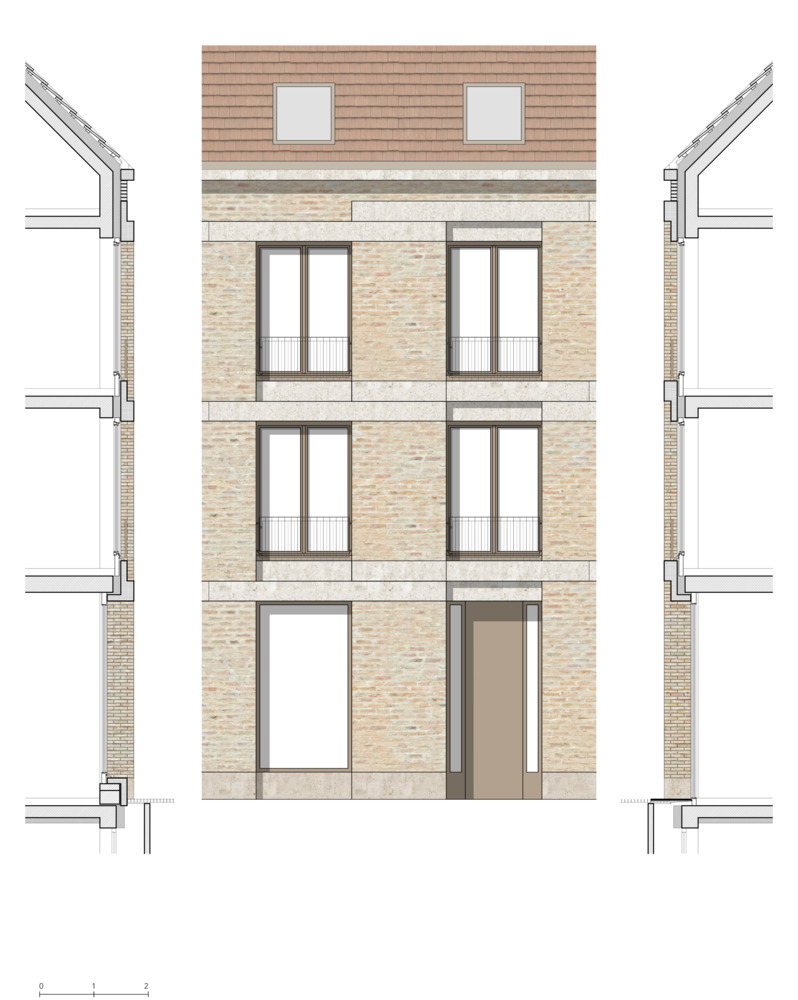
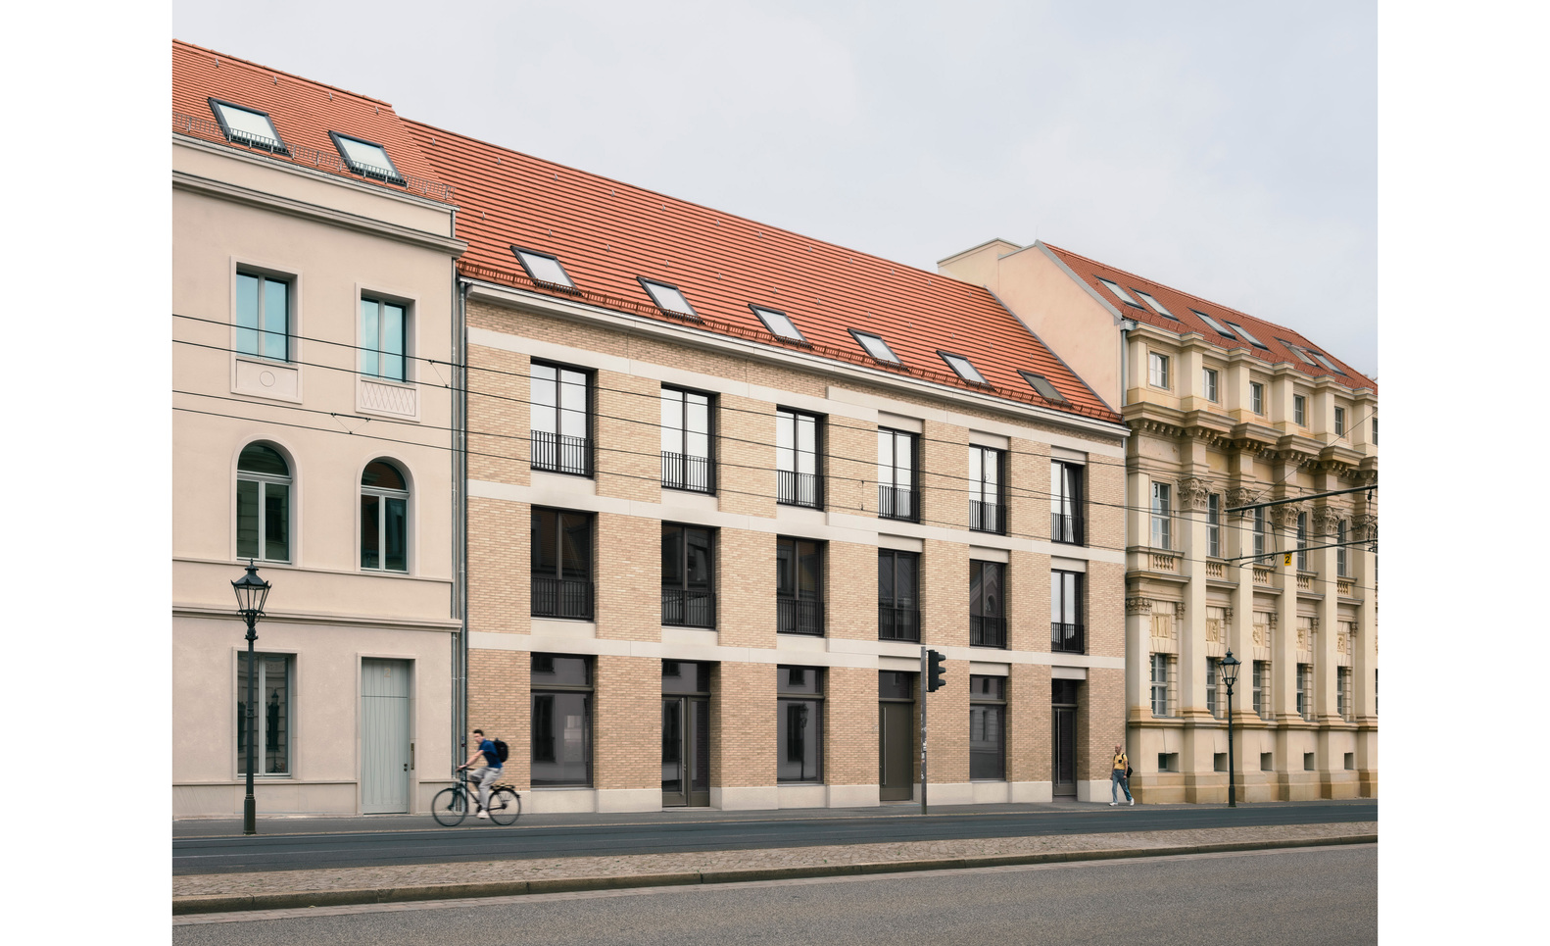
The building at Friedrich-Ebert-Straße presents itself as a confident, contemporary urban structure that integrates seamlessly between its two historically inspired neighbors.
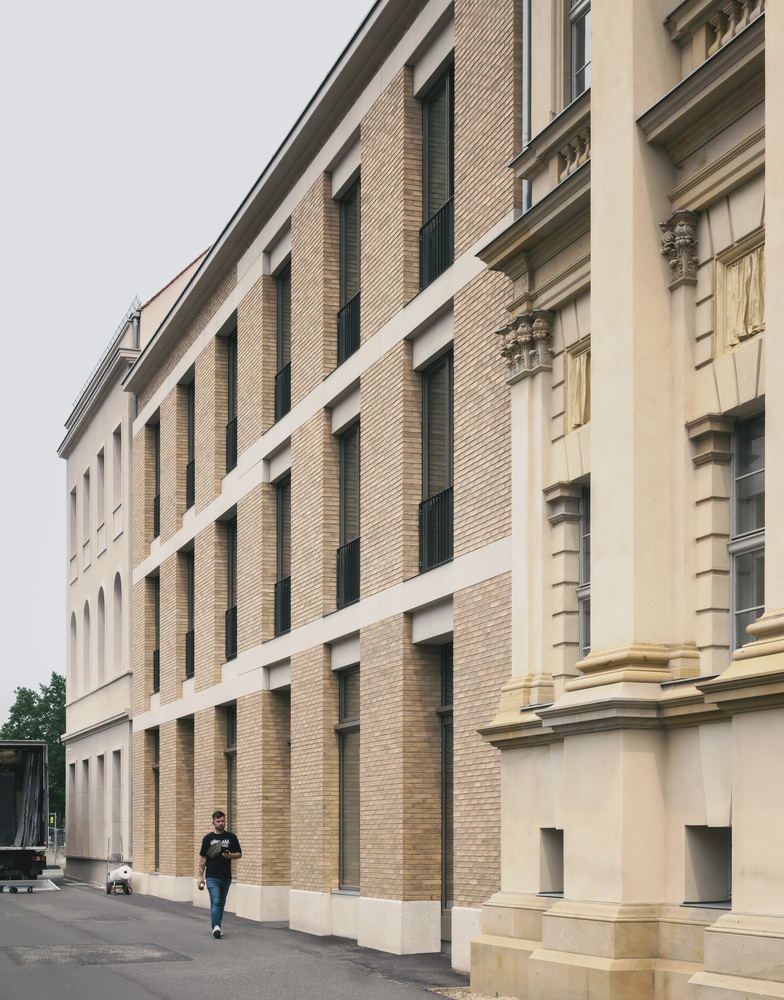
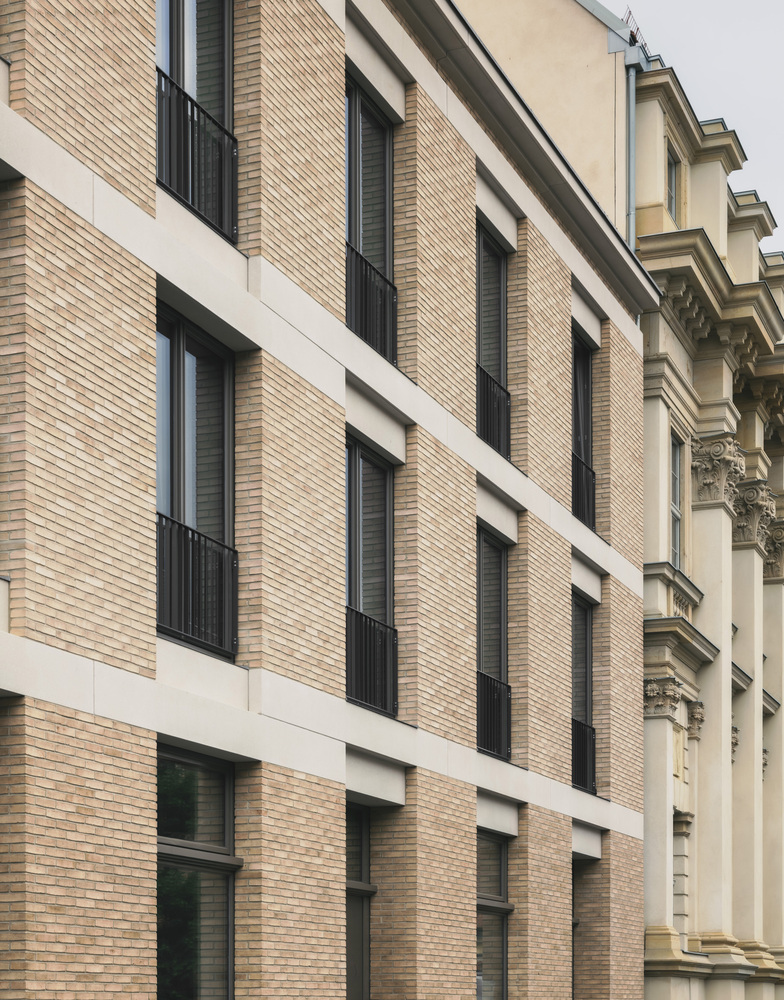
Before 1945, a single façade unified the original buildings – the new design reinterprets this motif, making the duality visible while preserving the sense of cohesion.
Organized as a four-unit typology, the building contains two 2-room apartments facing the street and two through-type 4-room apartments per floor.
The ground floor accommodates continuous commercial spaces, adding vitality to the streetscape along Friedrich-Ebert-Straße.
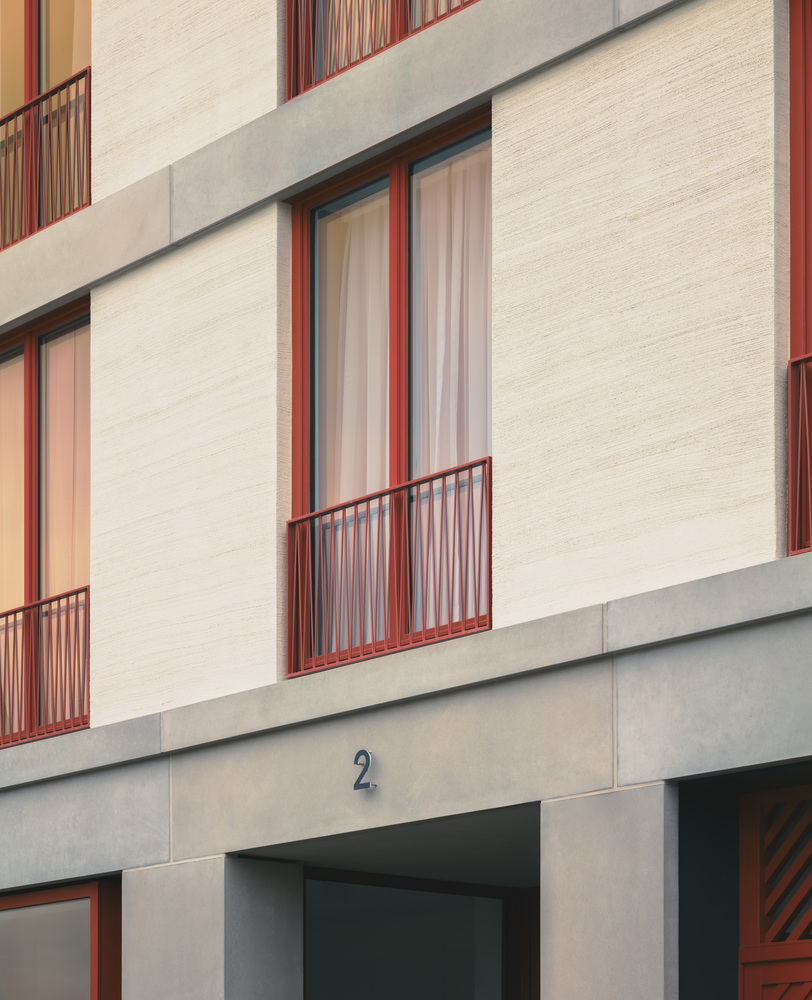
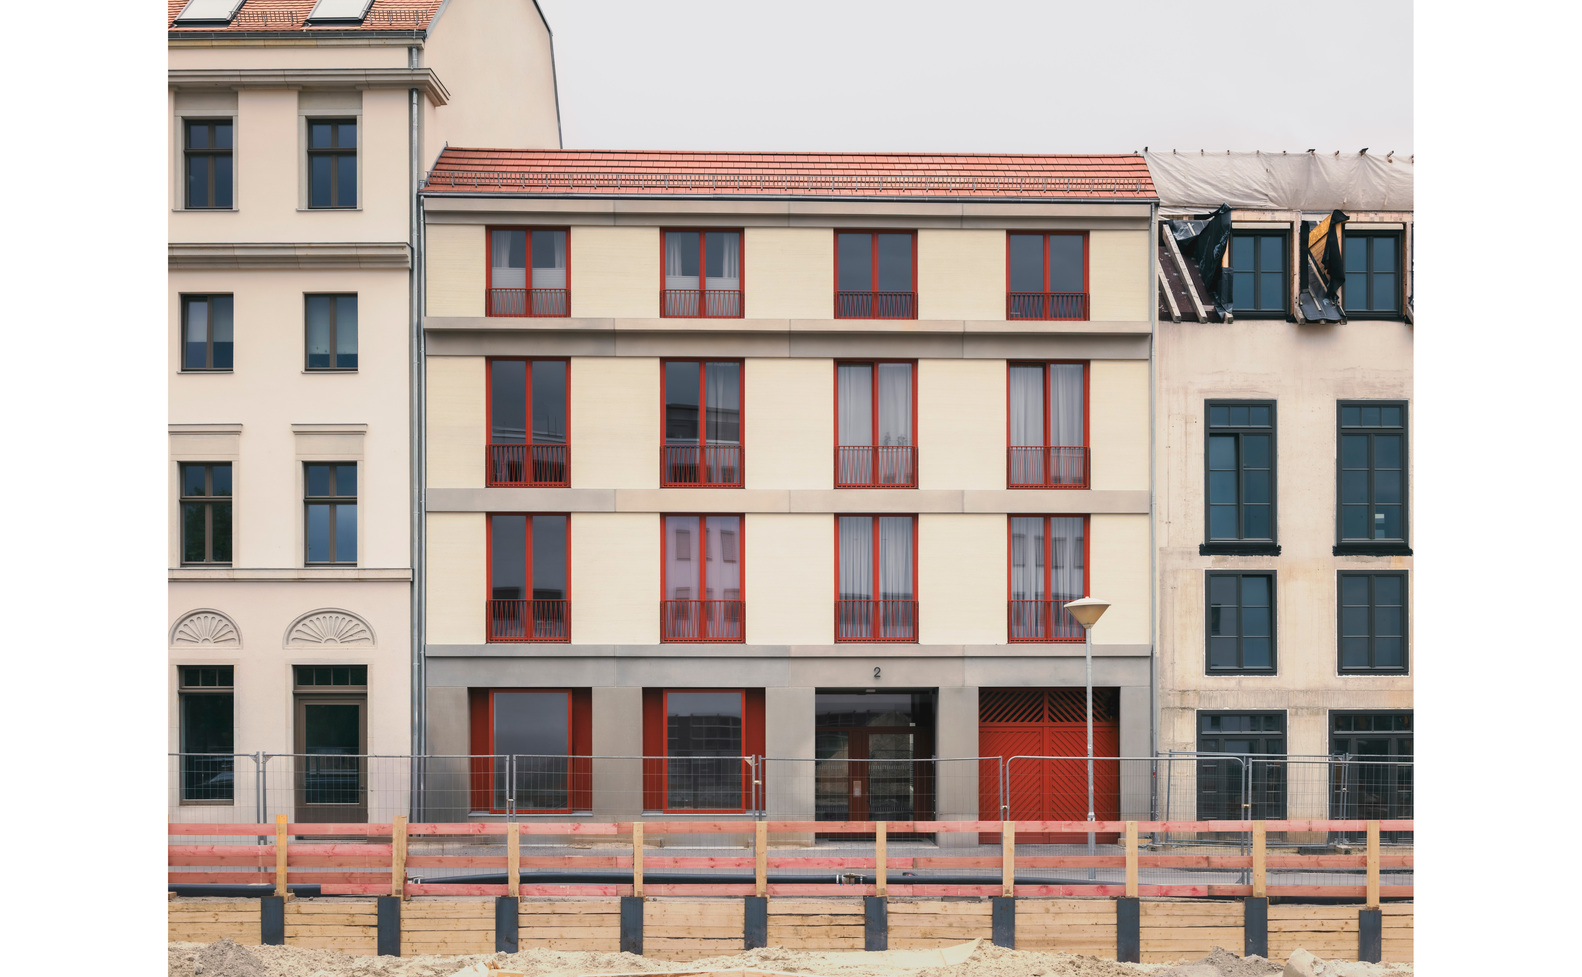
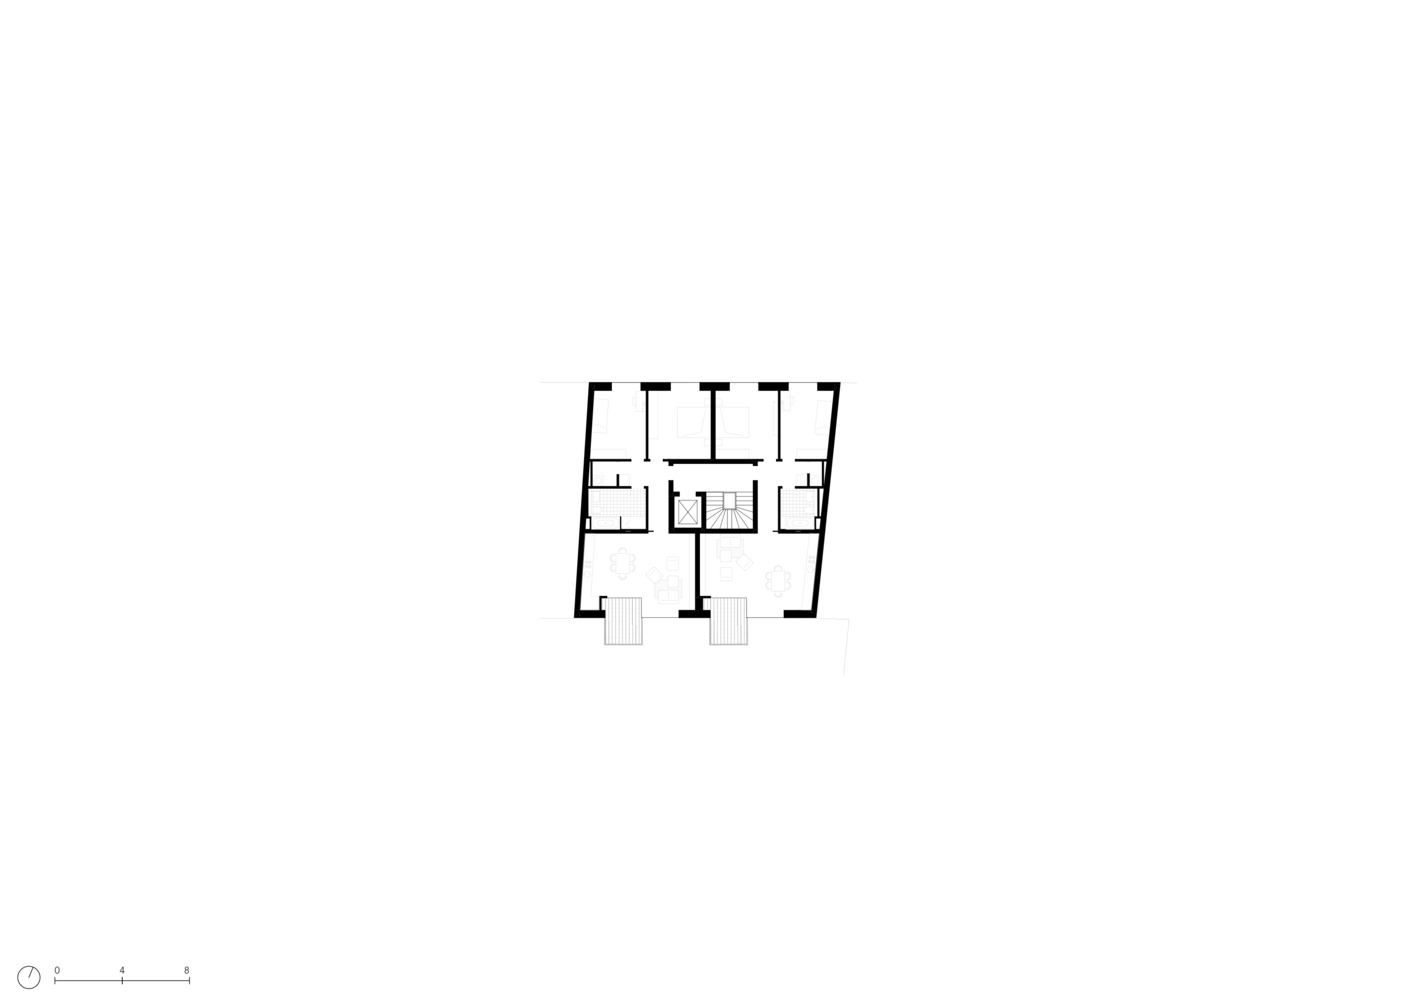
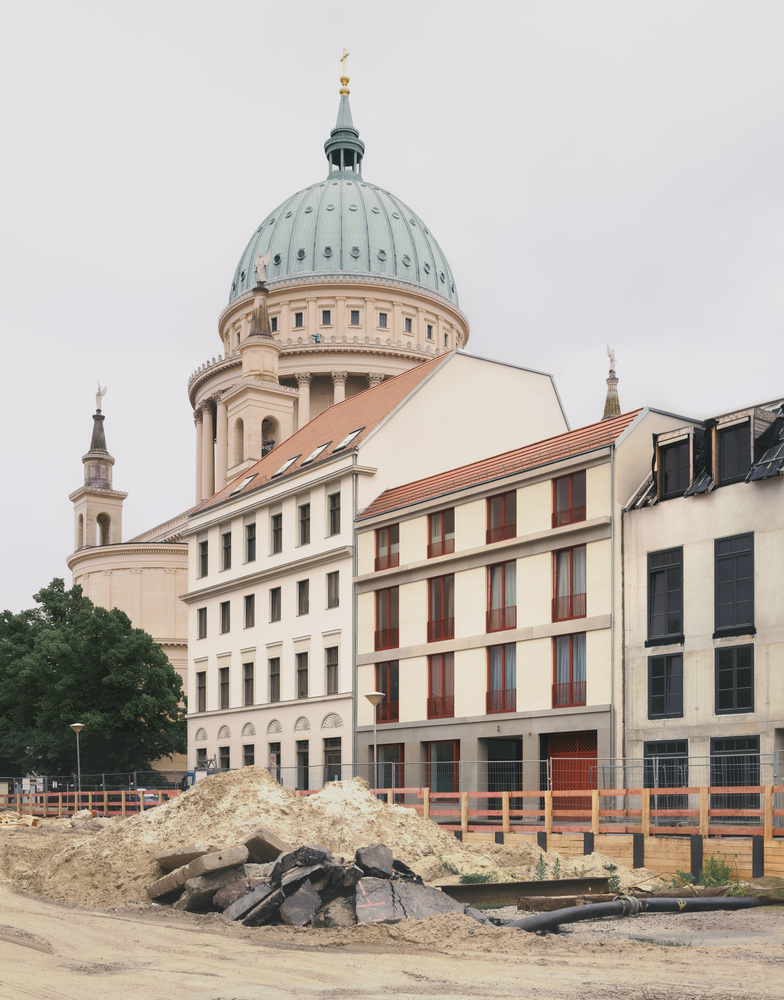
In the quiet Erika-Wolf-Straße, the second building complements both the urban fabric and the large-scale corner building at the Alten Markt.
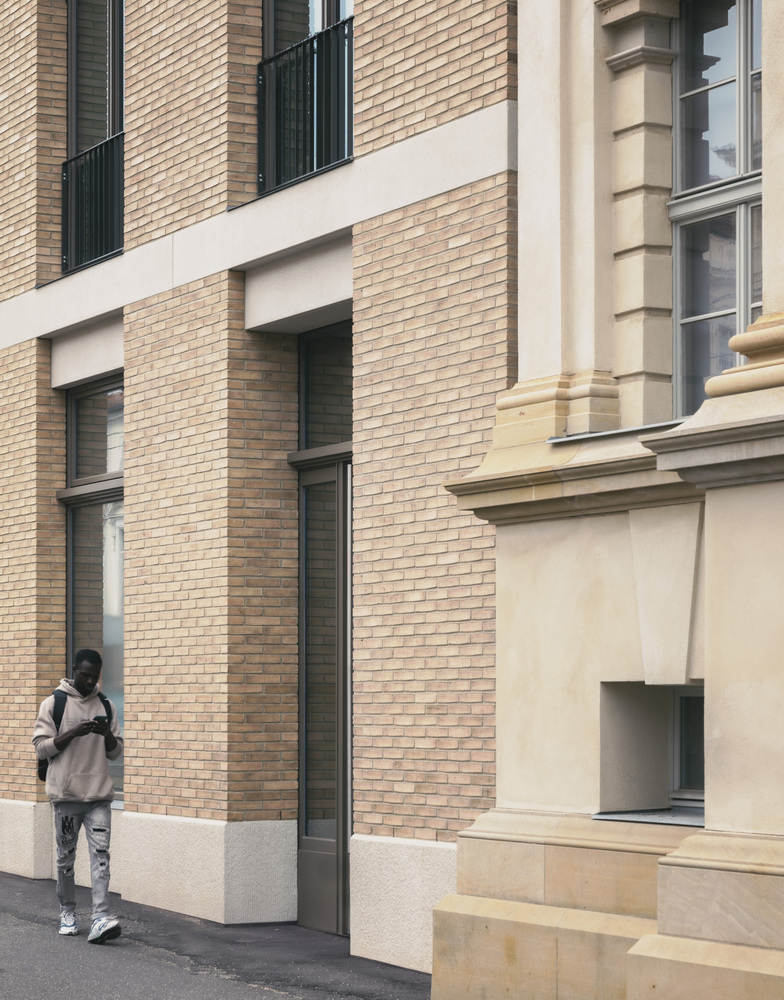
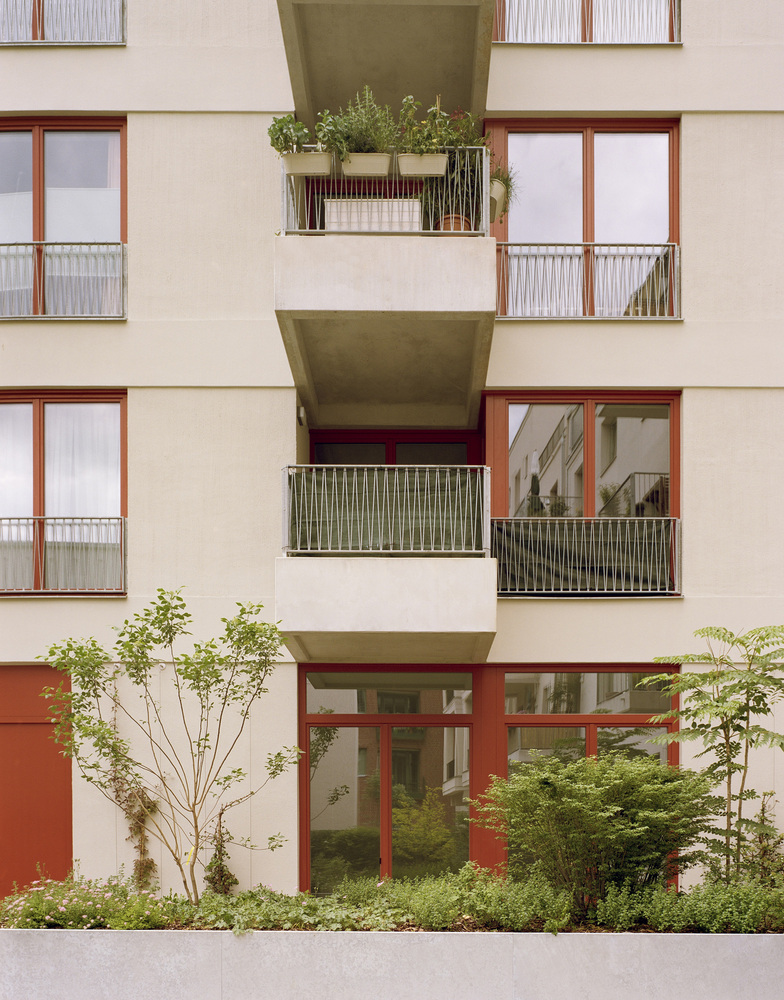
It mediates sensitively between the neighboring volumes and integrates harmoniously into the reconstructed historic city structure.
Designed as a two-unit building, it features living areas and kitchens oriented toward the sunny courtyard to the south, and bedrooms facing the calm Erika-Wolf-Straße to the north.
Balconies and loggias on the upper floors provide generous outdoor spaces.
On the ground floor, flexible commercial units with high ceilings offer a variety of possible uses, contributing to an active and lively street level.