Cloud Terrace
CLOUD TERRACE
Cloud Architects
ARCHITECTS
Cloud Architects
LEAD ARCHITECTS
Masato Kawakami
INTERIOR DESIGN
Fab-
ENGINEERING & CONSULTING > STRUCTURAL
Graph Studio
LANDSCAPE ARCHITECTURE
Ryokukou Garden
DESIGN TEAM
Masato Kawakami, Takuya Uemura
GENERAL CONTRACTOR
Beams Construction
MANUFACTURERS
HOSHIZAKI, Miratap, Pasasonic, Sanei, Toto, fujioh, maruzen
PHOTOGRAPHS
Takumi Ota
AREA
115 m²
YEAR
2025
LOCATION
Kobe, Japan
CATEGORY
Mixed Use Architecture, Houses, Offices
English description provided by the architects.
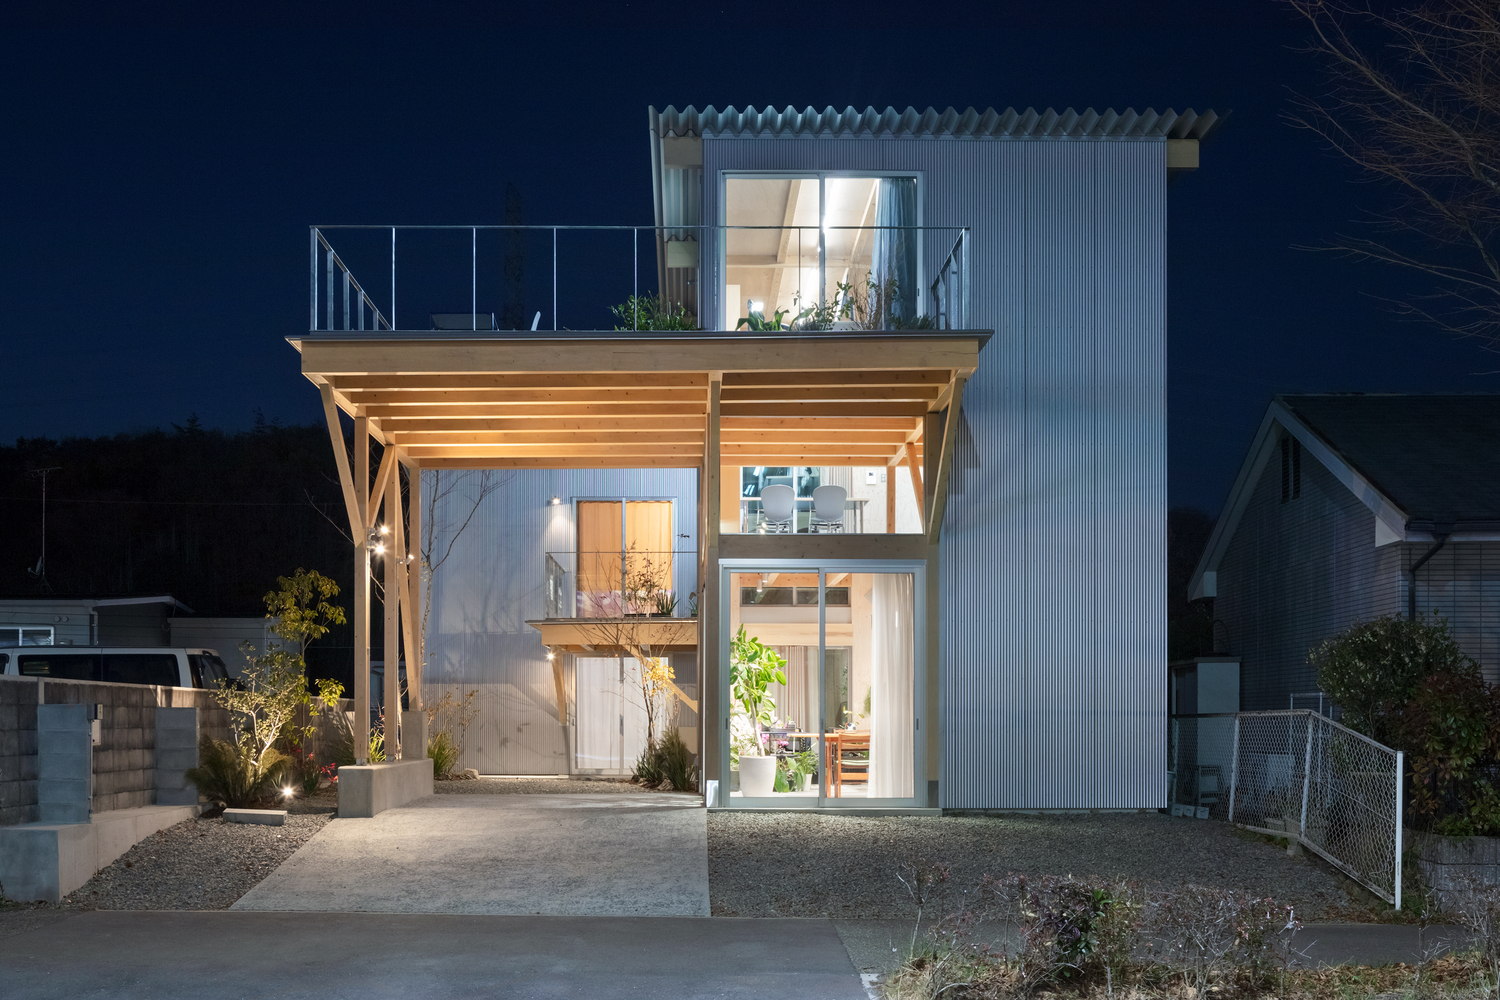
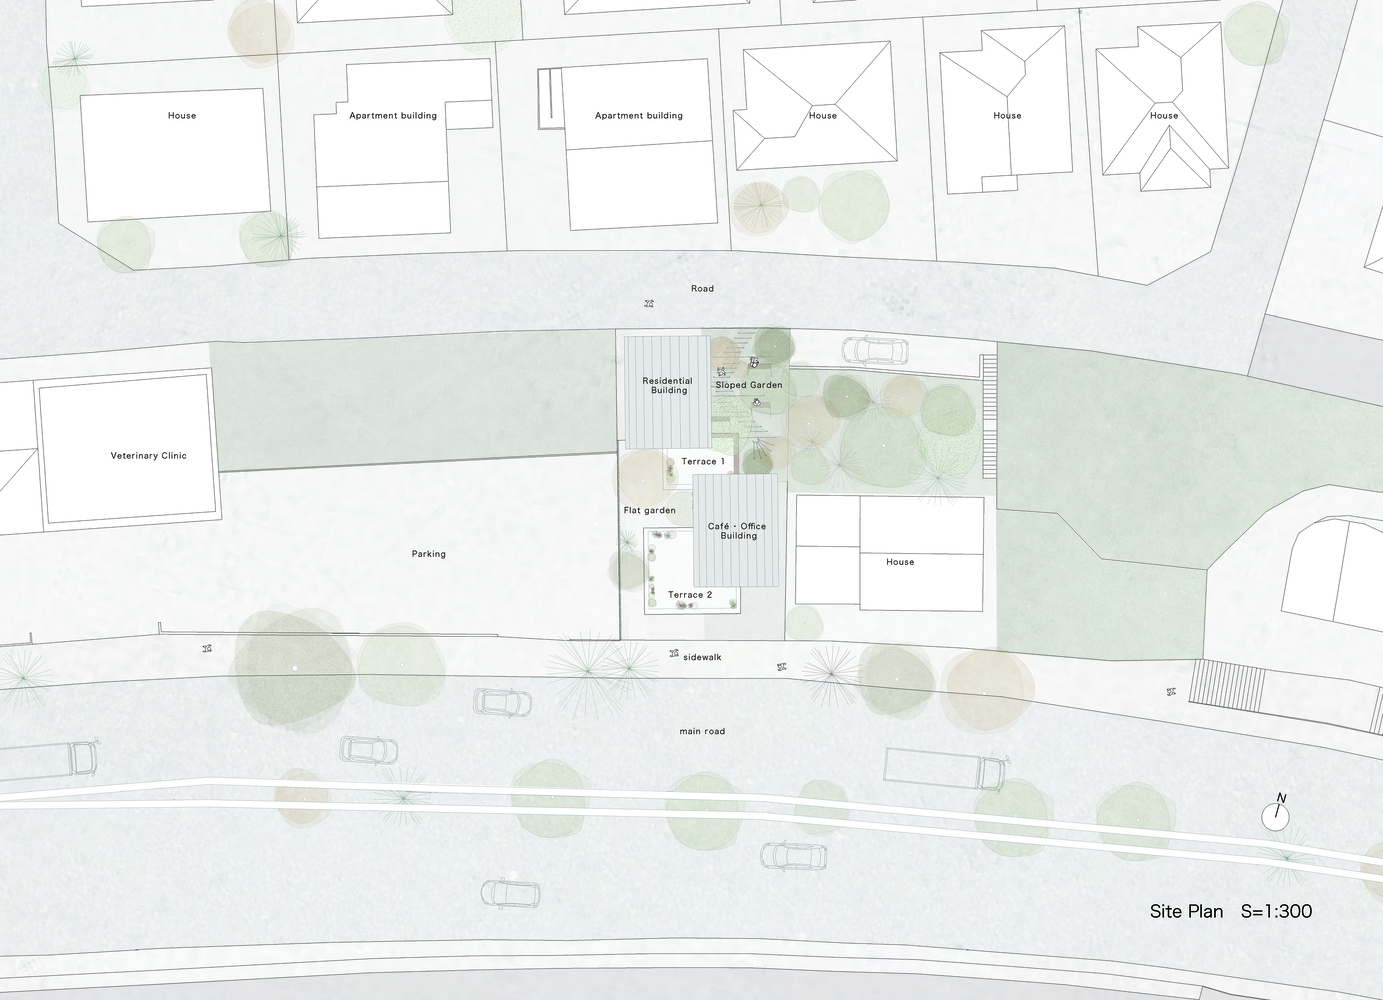
The architect's office and private residence, located in a suburban residential area of Kobe. The site faces two roads—one to the south and one to the north.
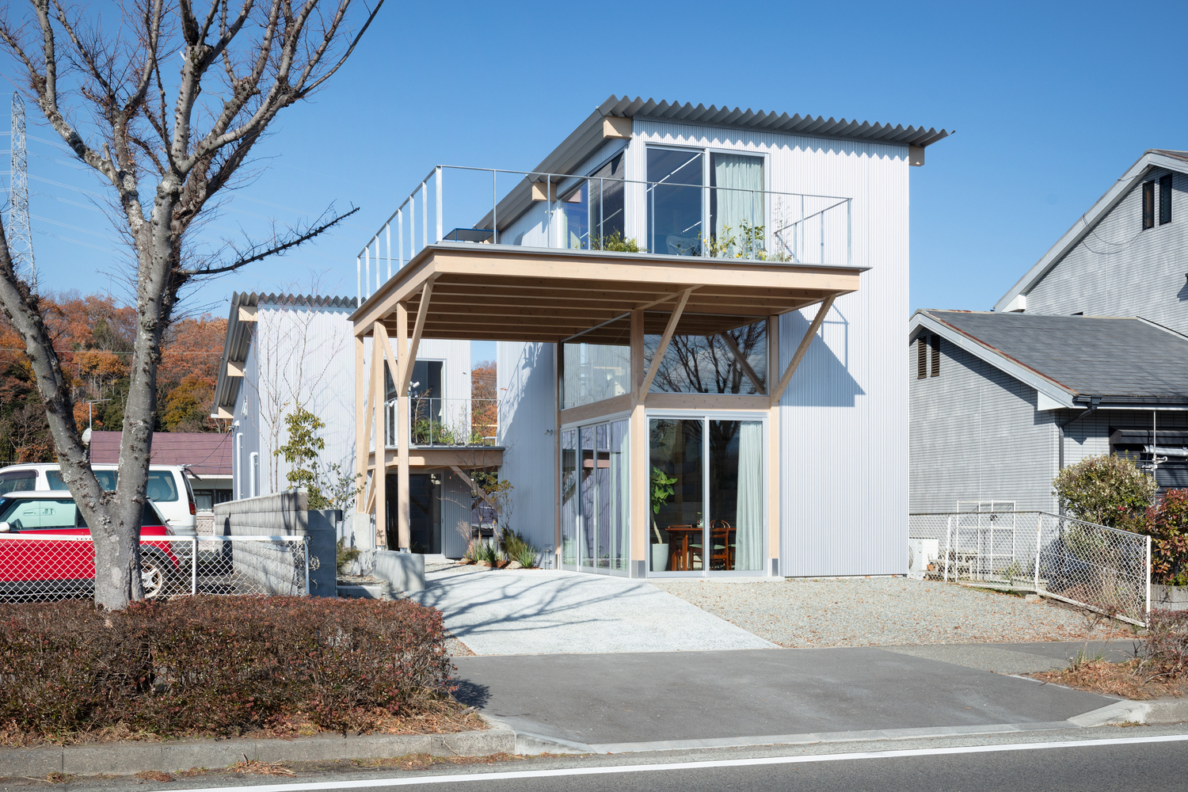
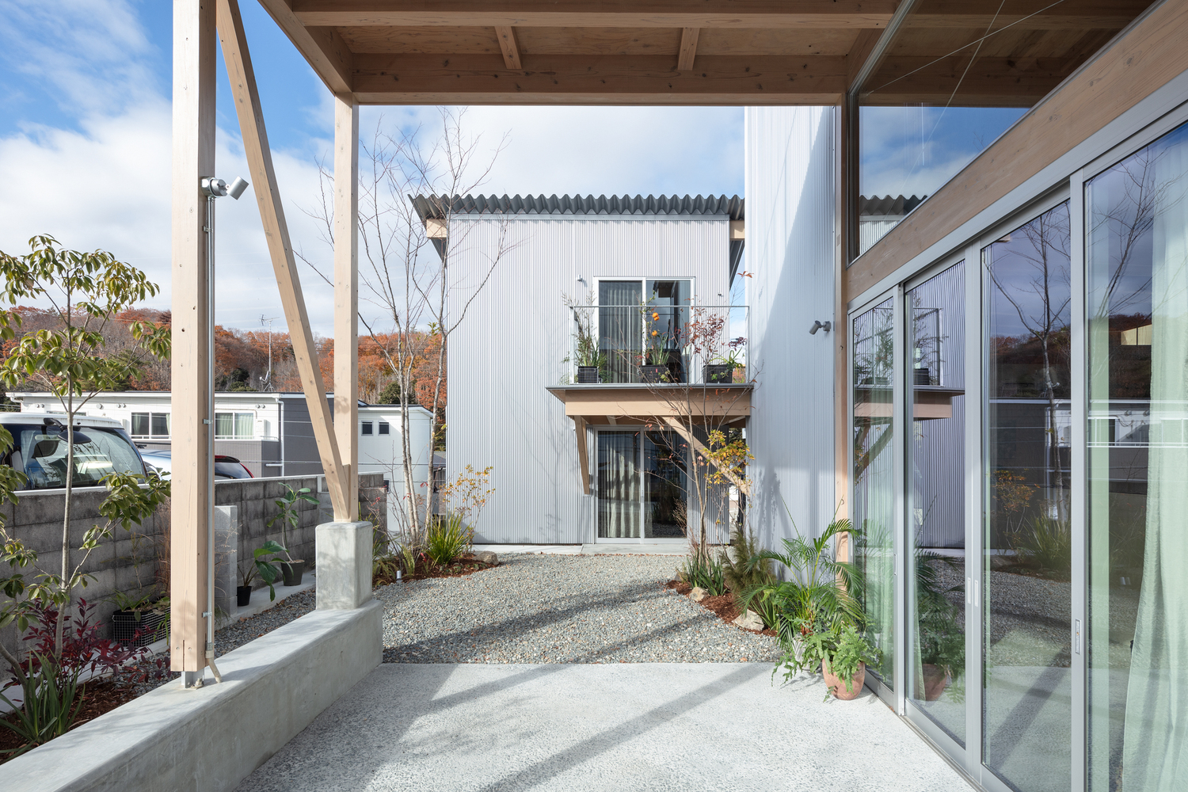
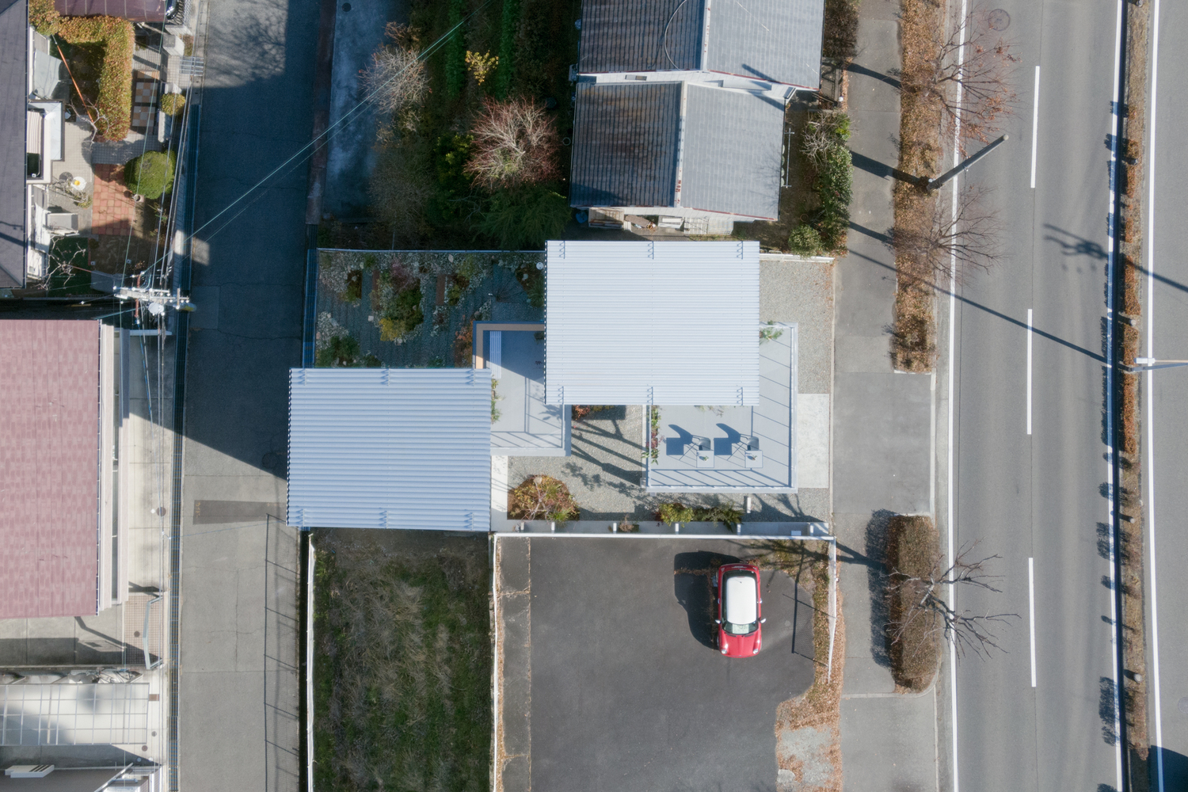
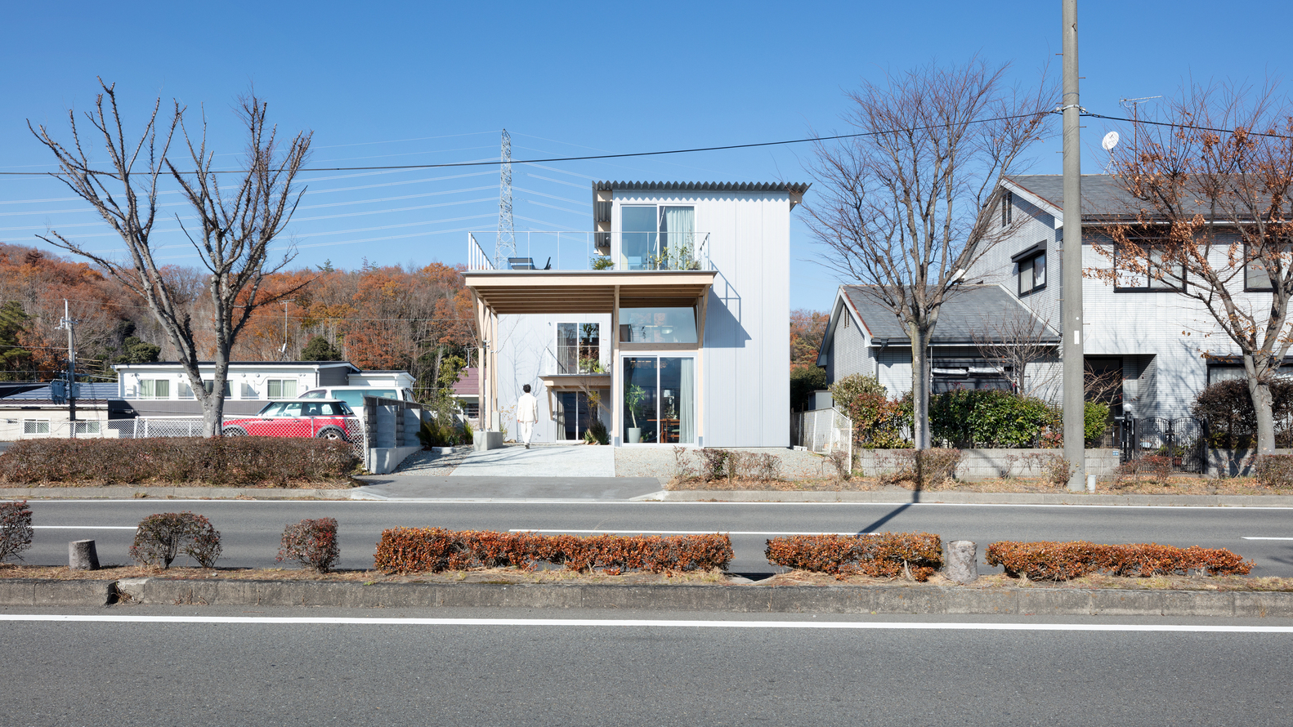
The southern side faces a 26-meter-wide arterial road lined with large commercial facilities. The northern side, however, faces a 6-meter-wide residential street in a quiet neighborhood.
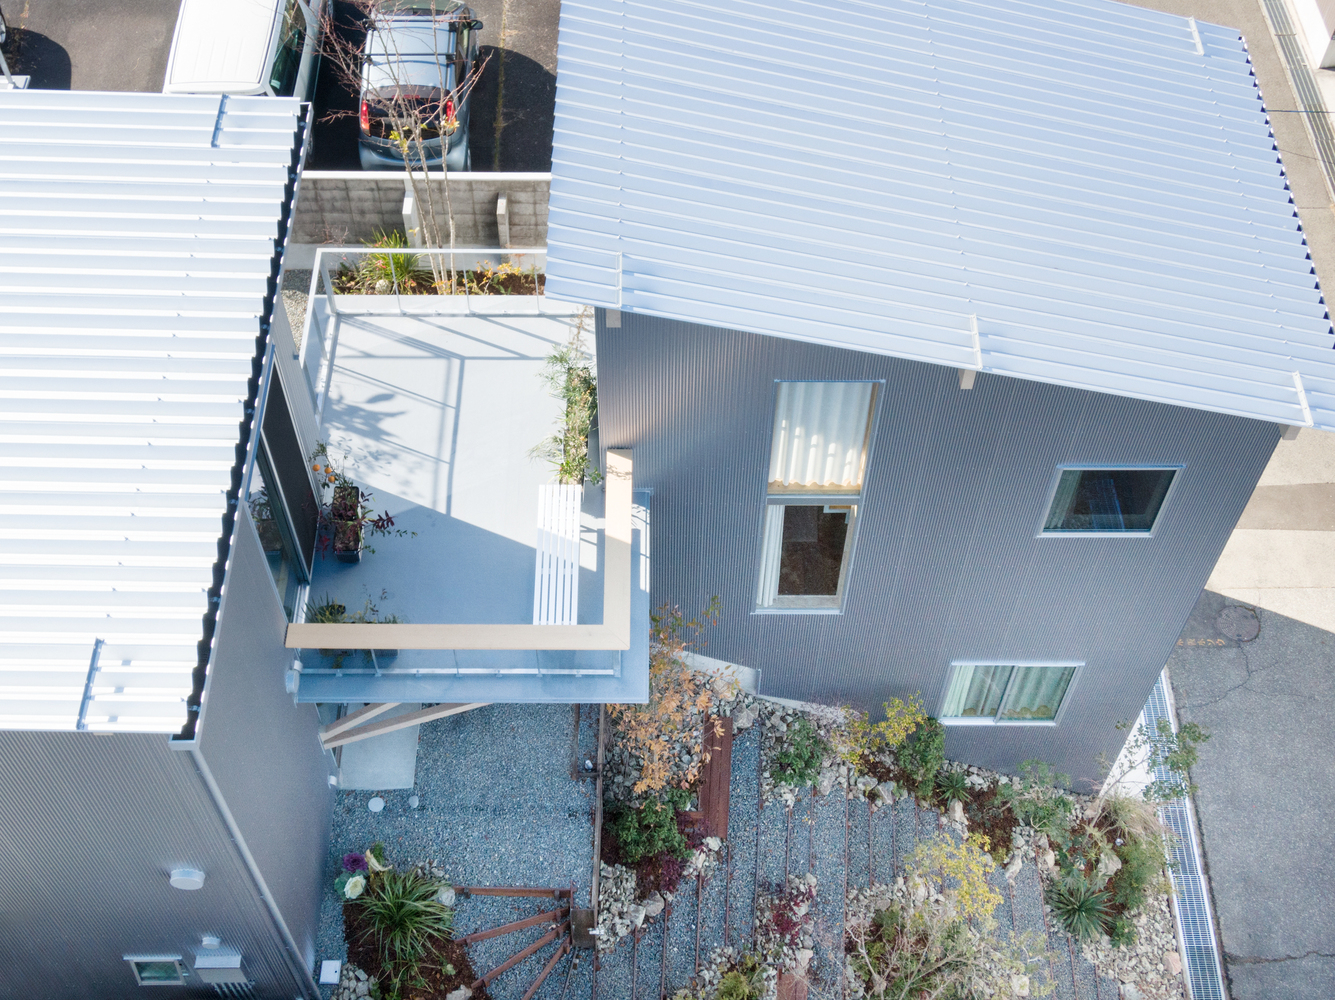
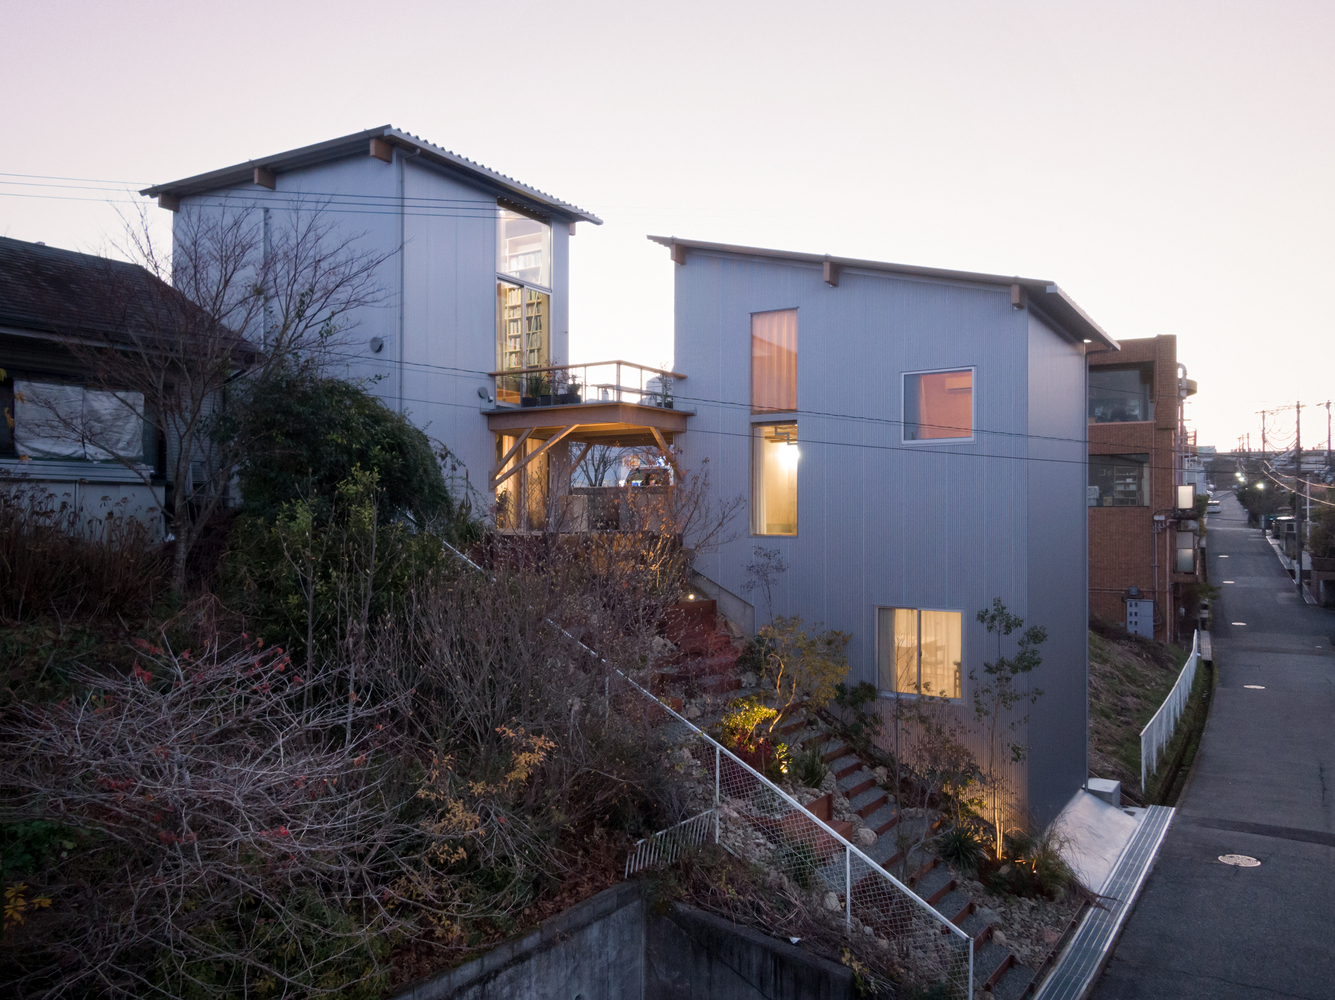
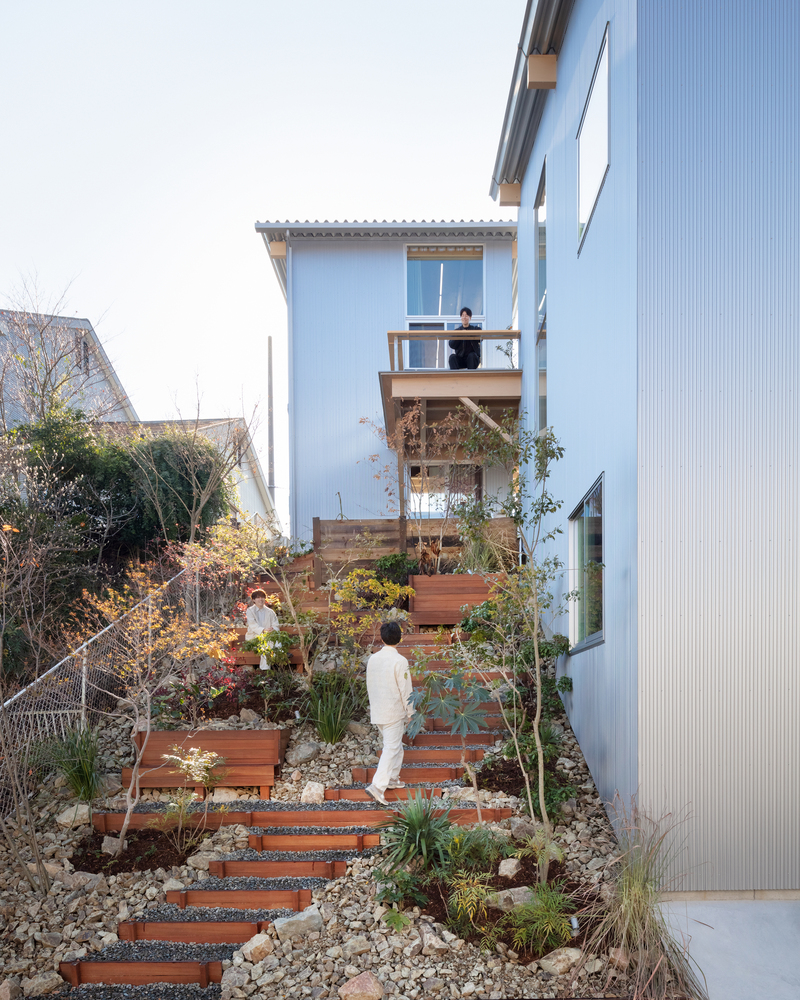
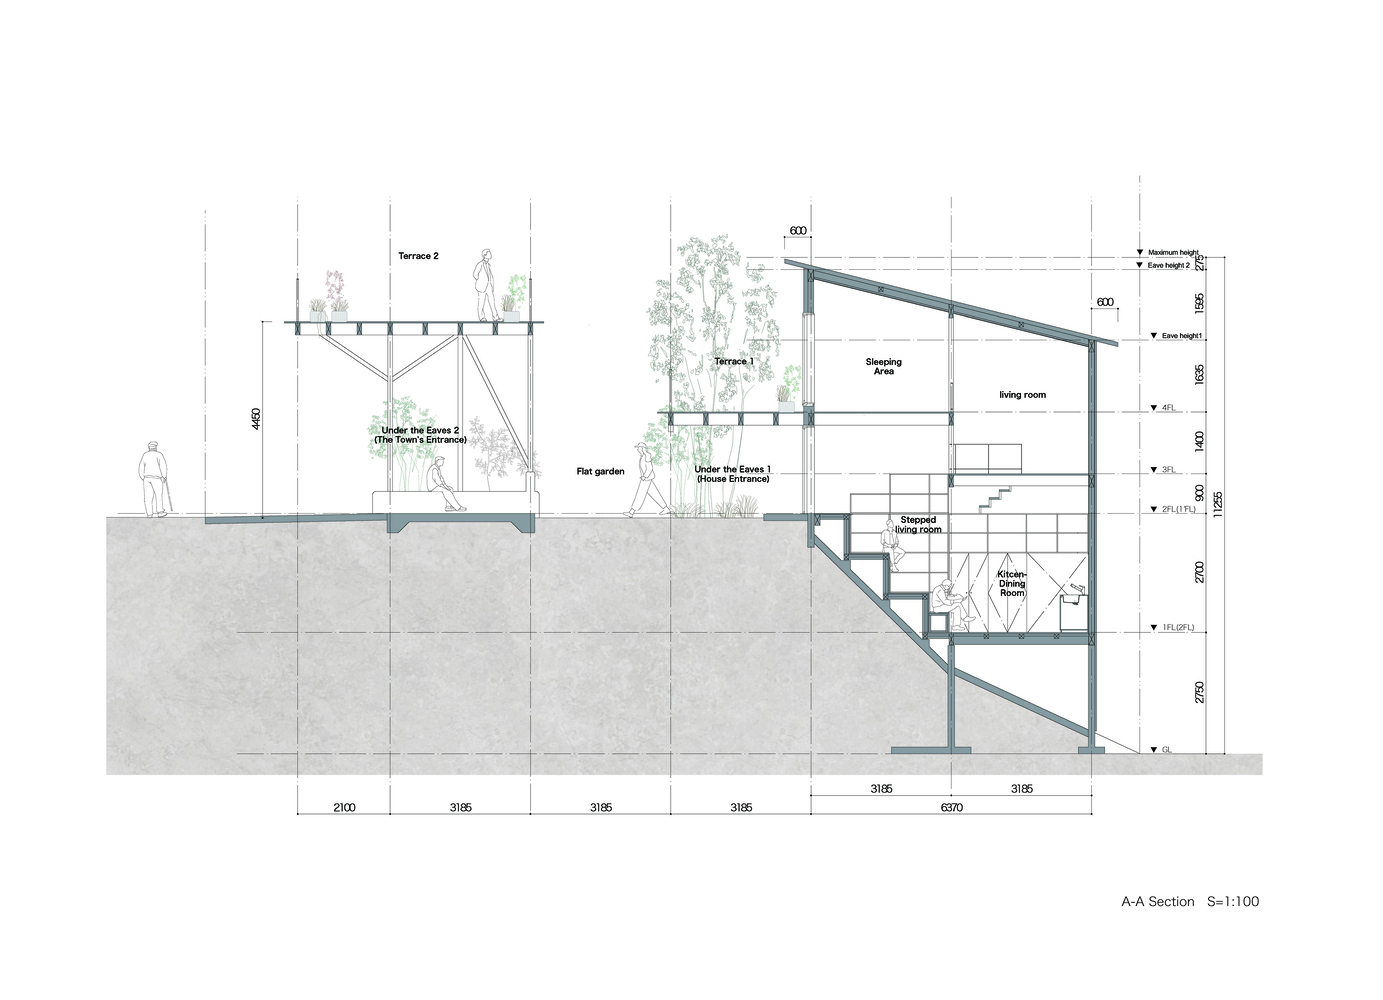
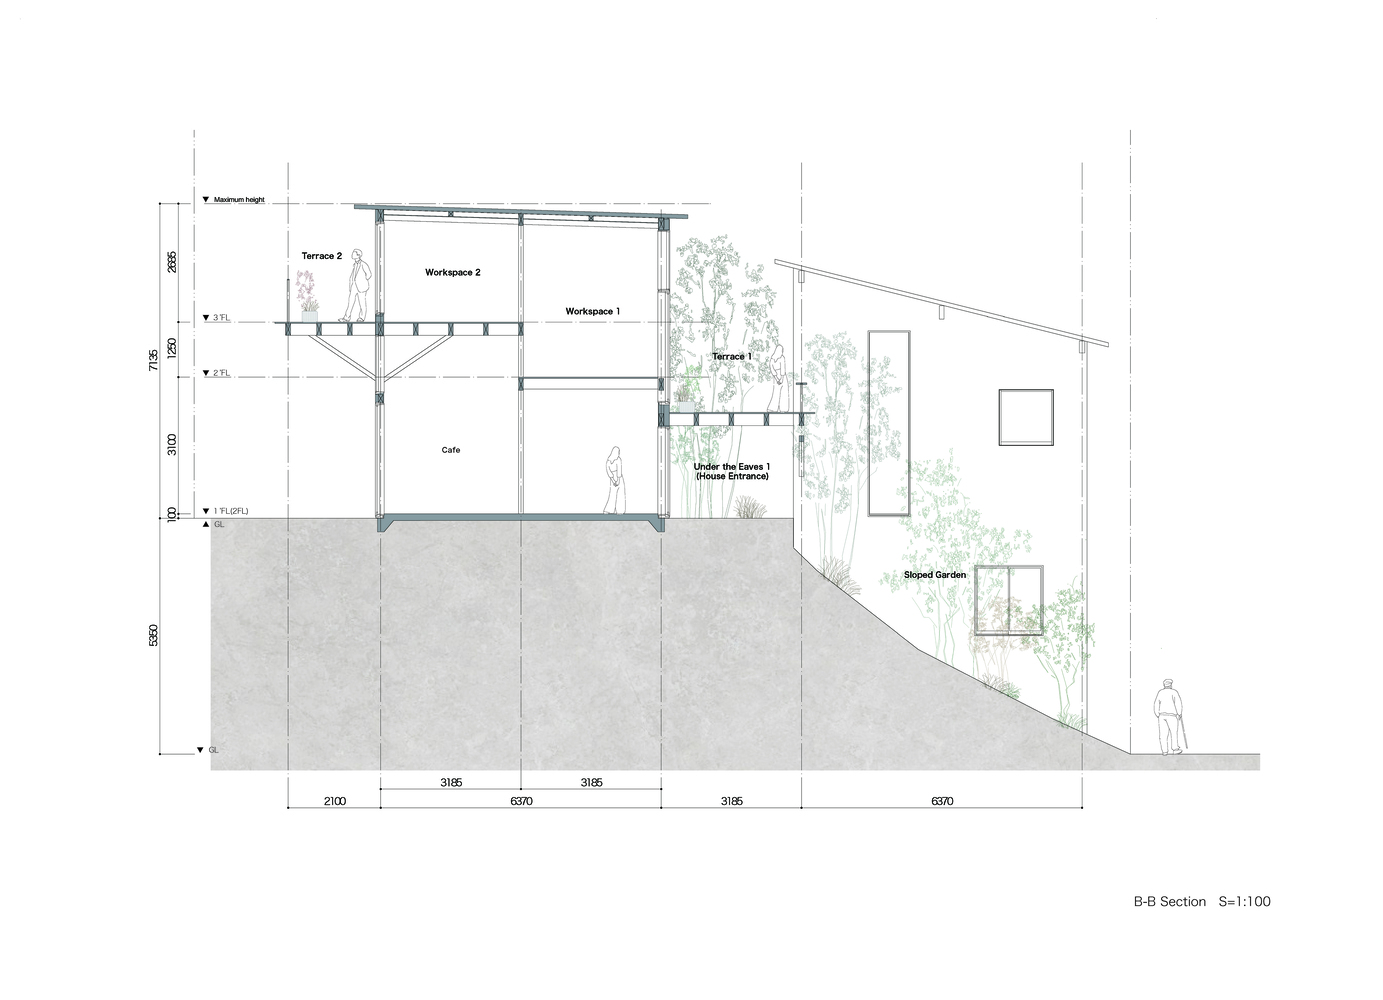
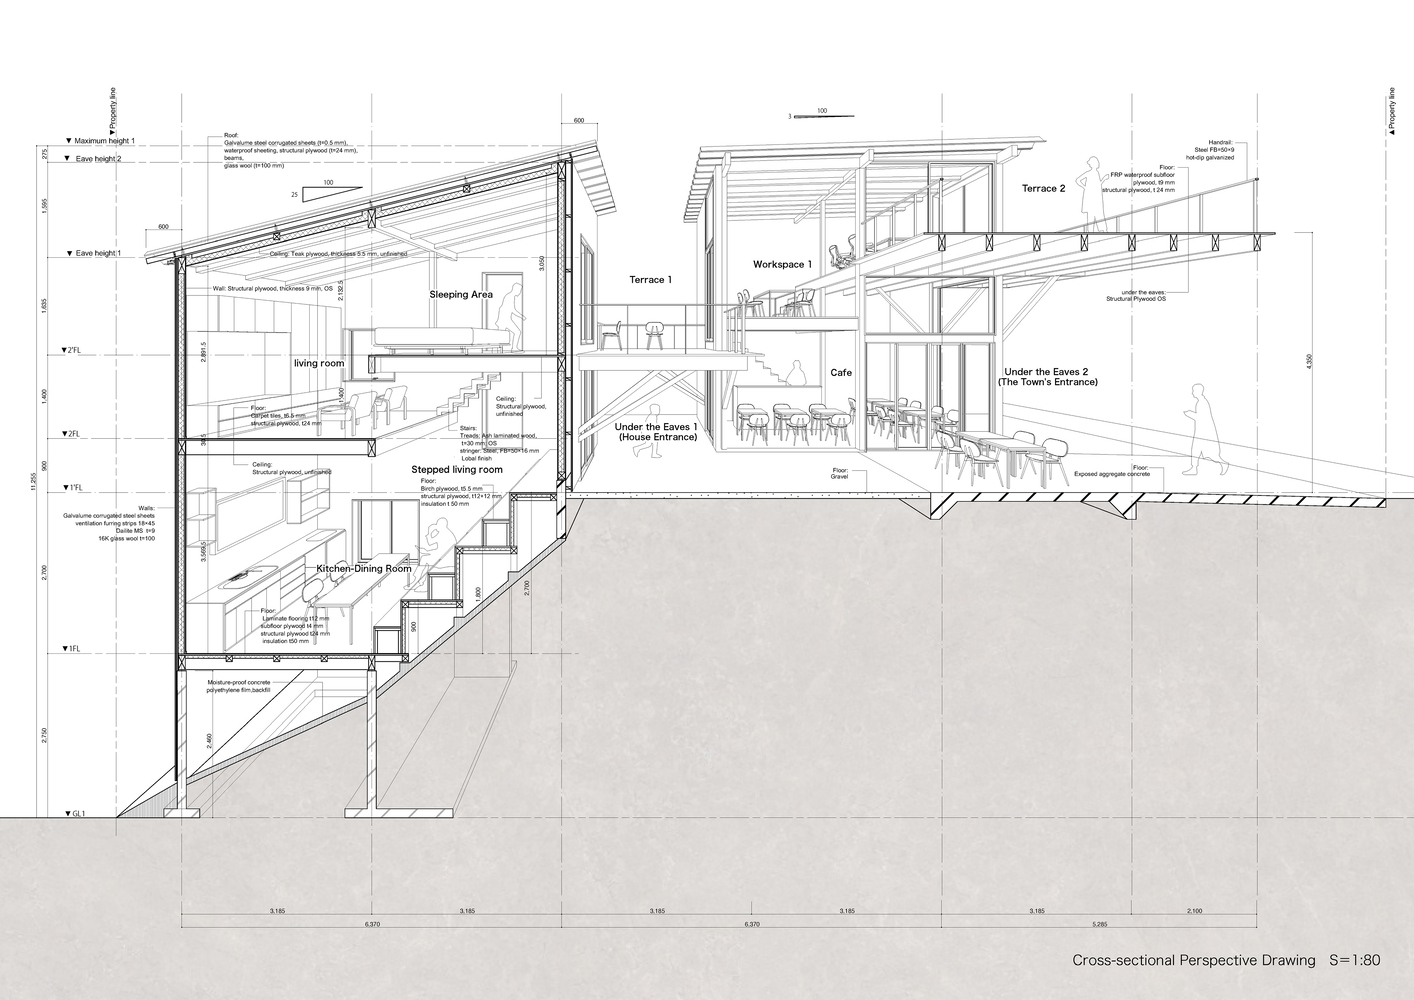
Furthermore, while the southern half of the site is flat, the northern half is a sloped area with a gradient of approximately 30 degrees, resulting in a height difference of about 5.5 meters between the north and south.
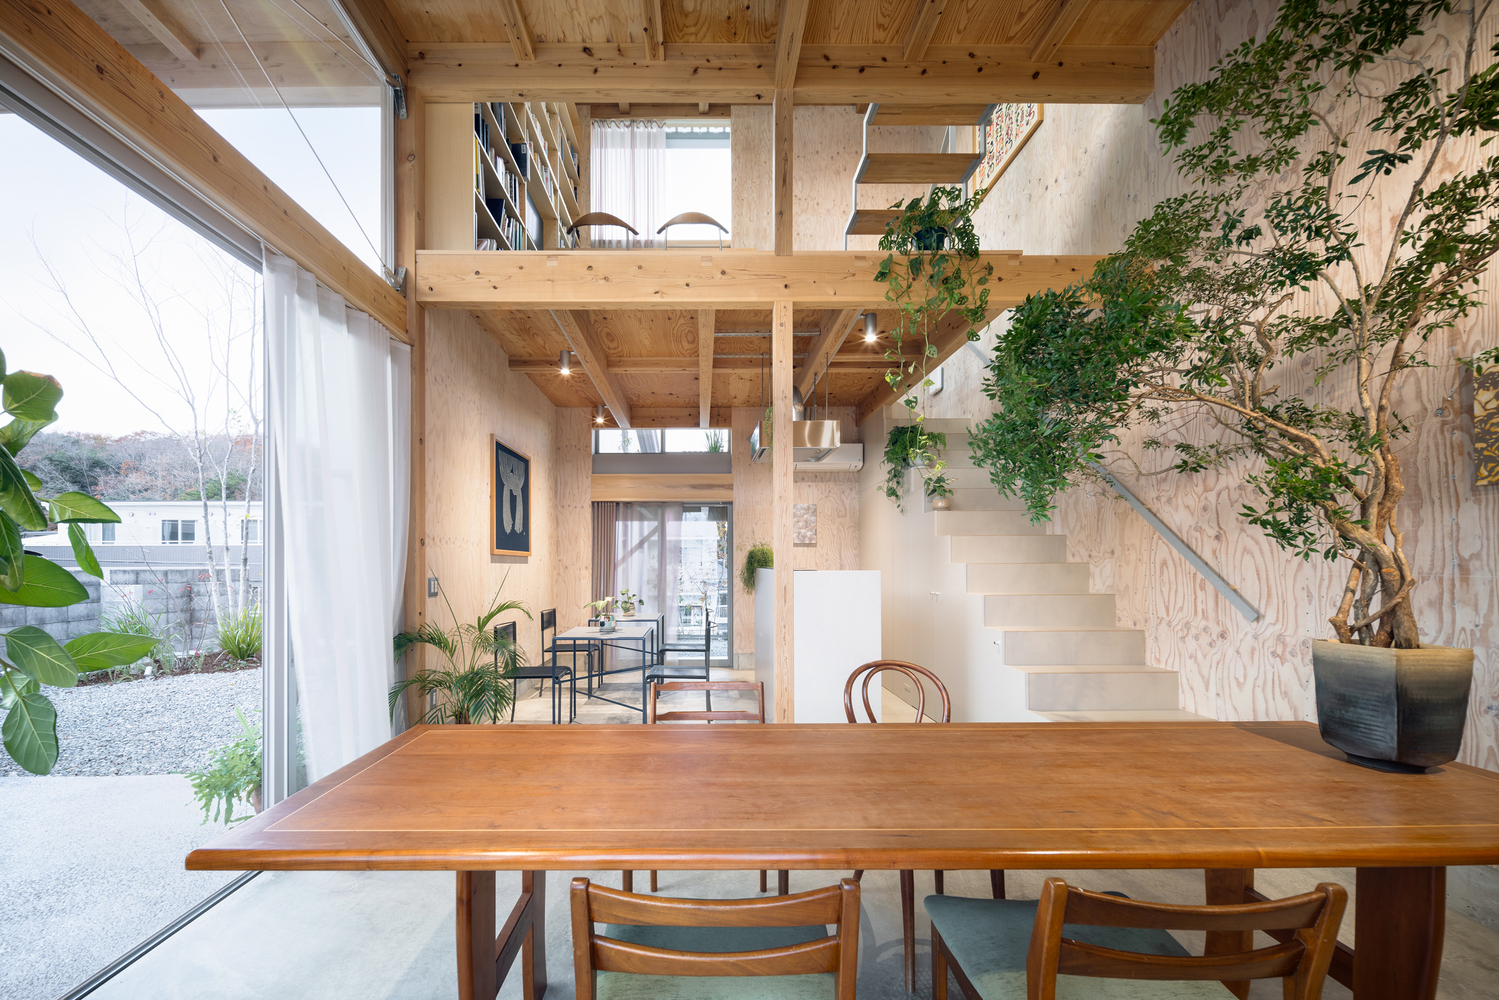
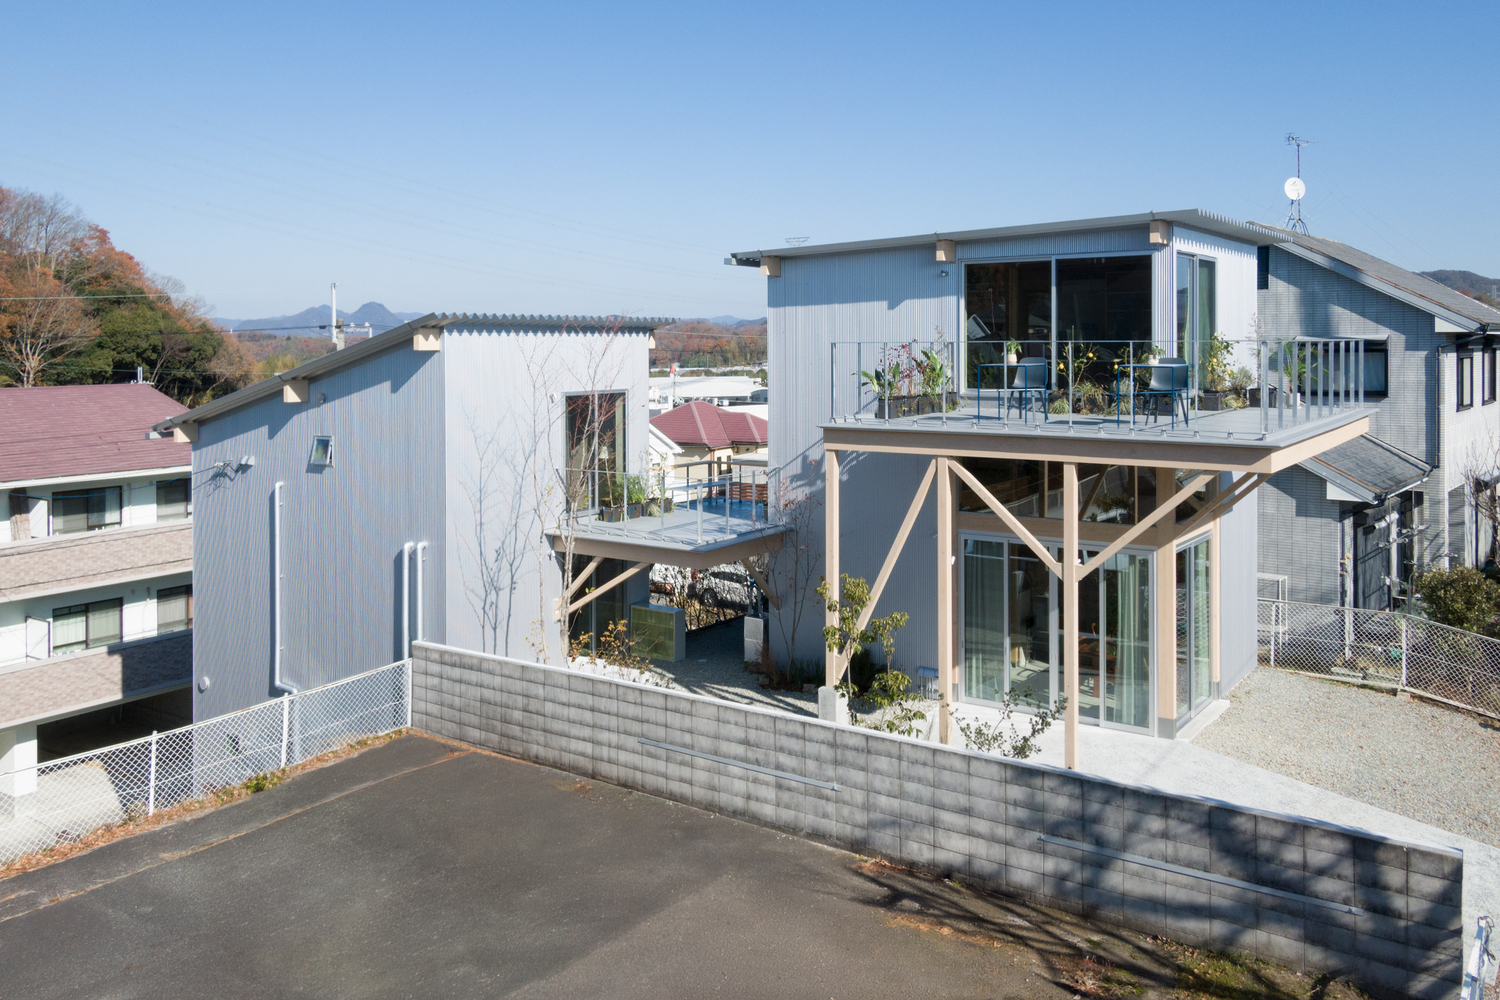
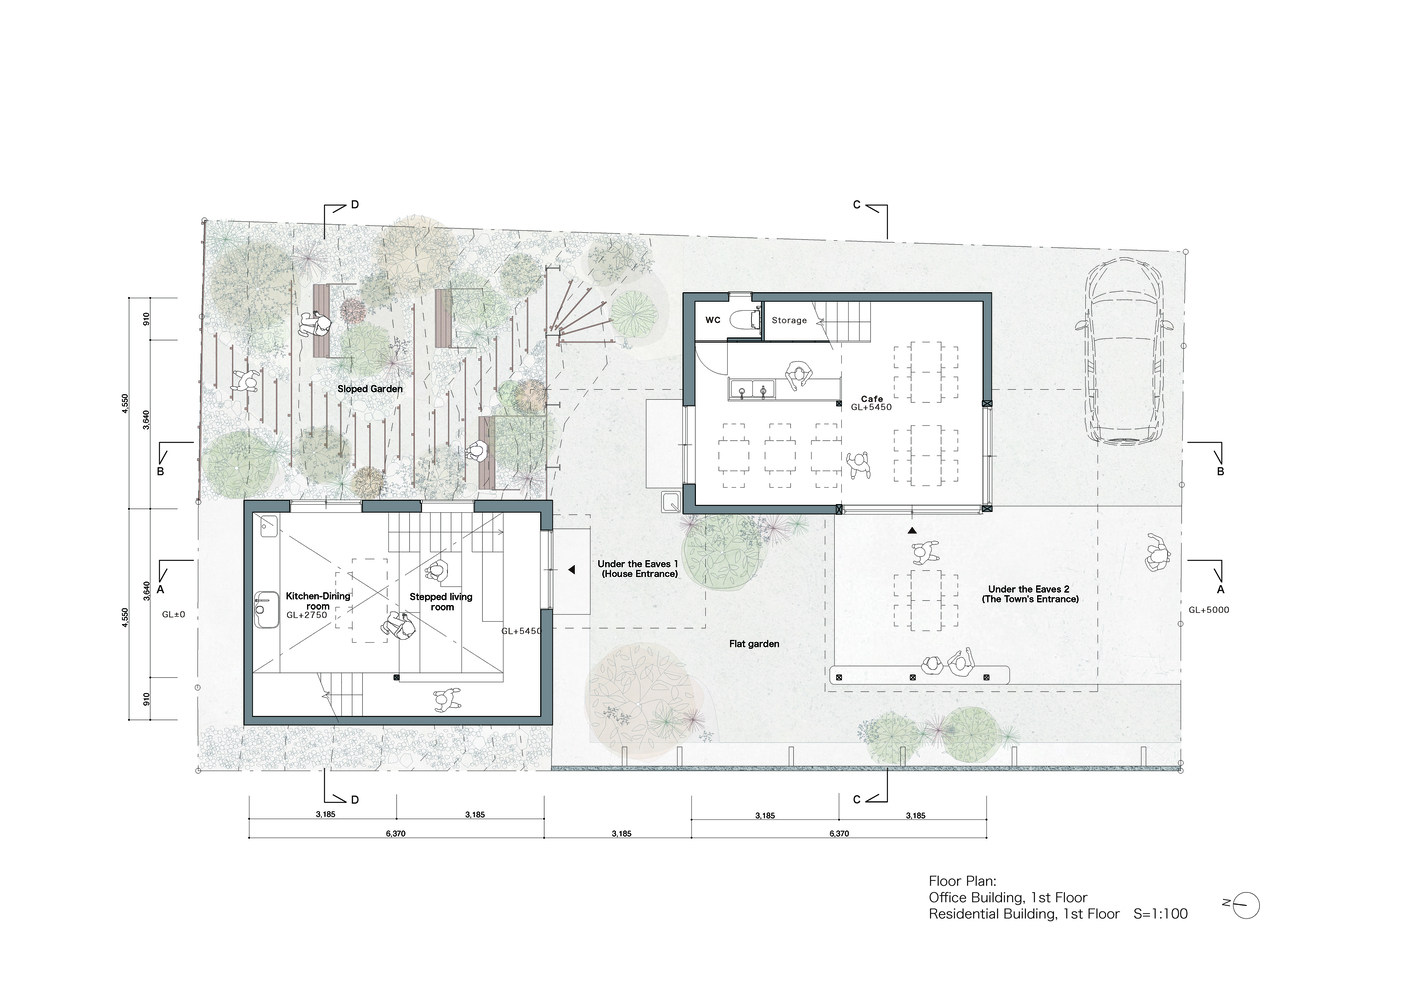
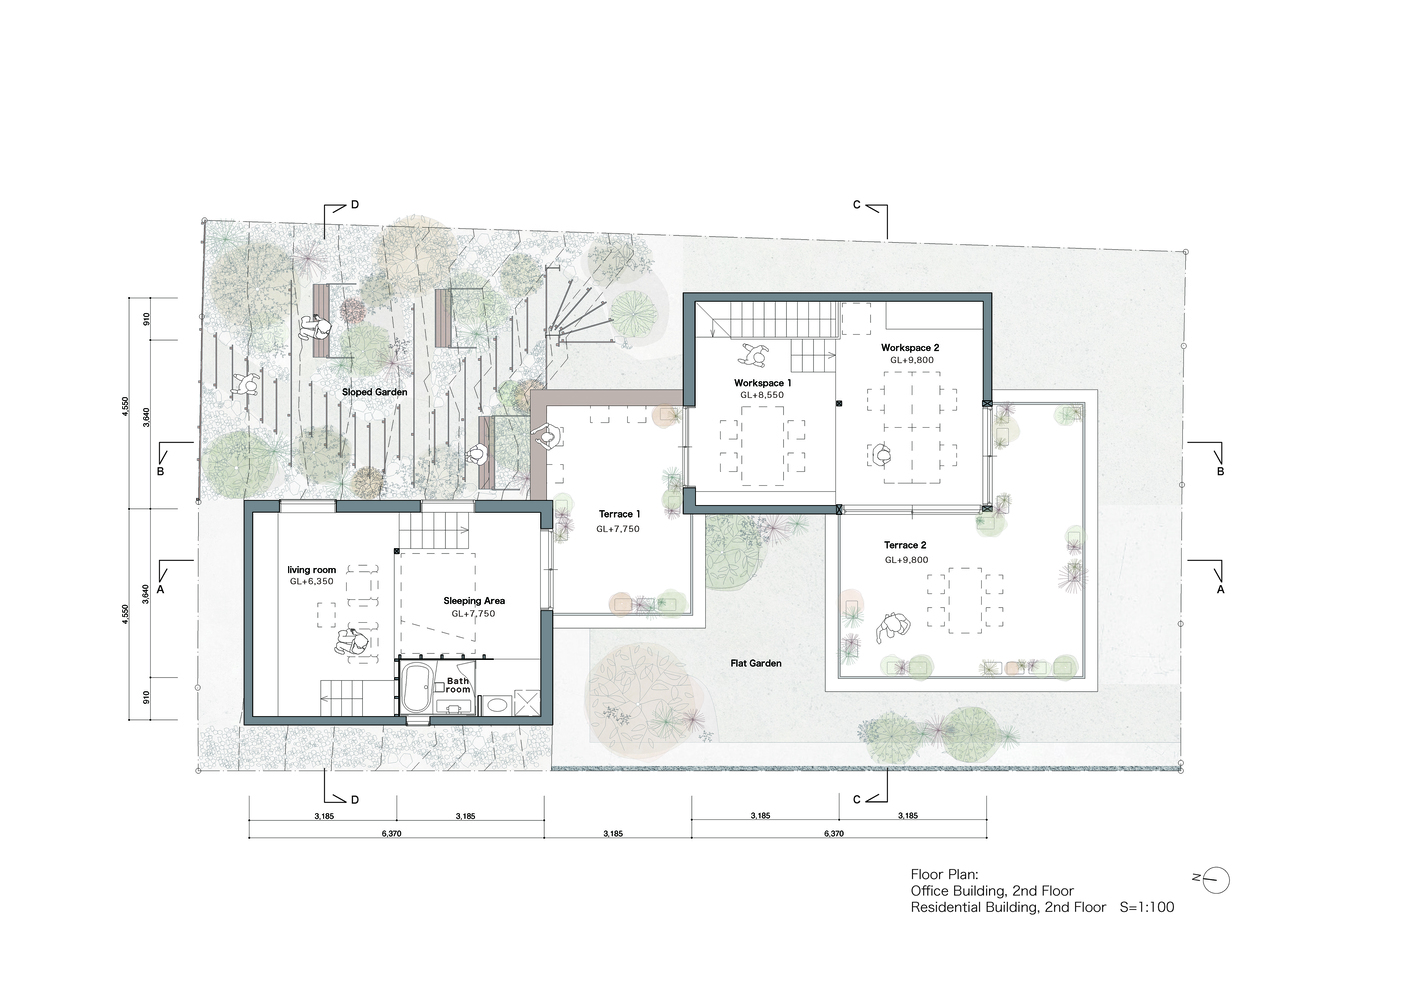
To address the vastly different site conditions on the north and south sides, the design concept involved offsetting two boxes of the same size diagonally to create two distinct outdoor spaces.
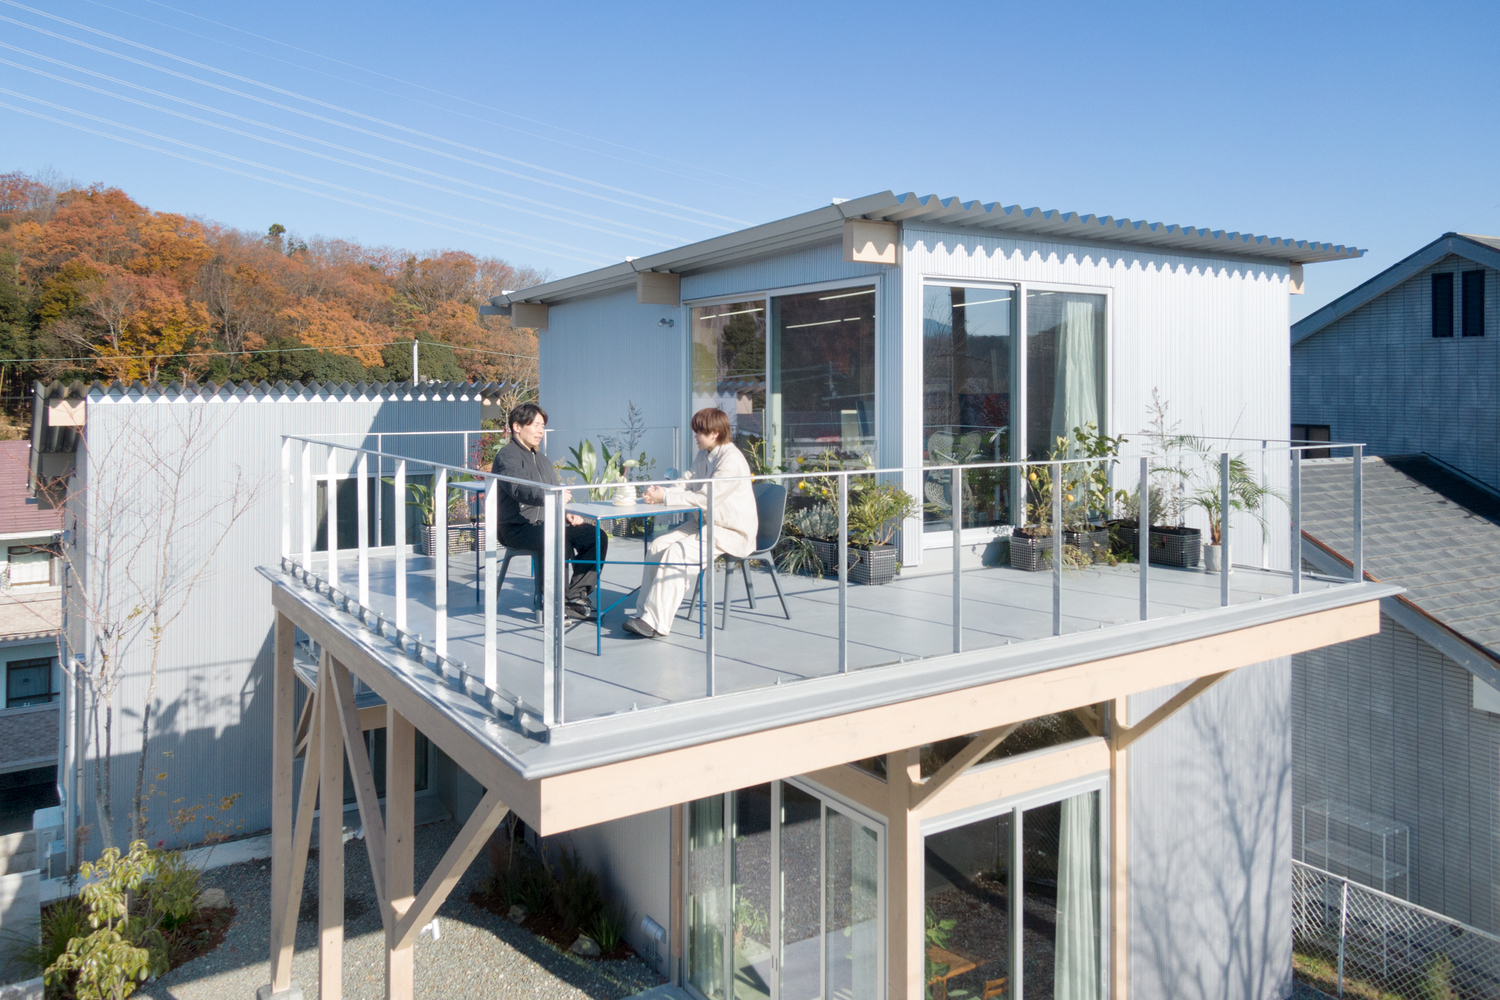
On the southwest side, we created a bright, flat "Tairananiwa" that functions as a small plaza open to the street, while on the northeast side, we established the "Shamenoniwa," which spreads across the slope as an extension of the neighboring property's garden.
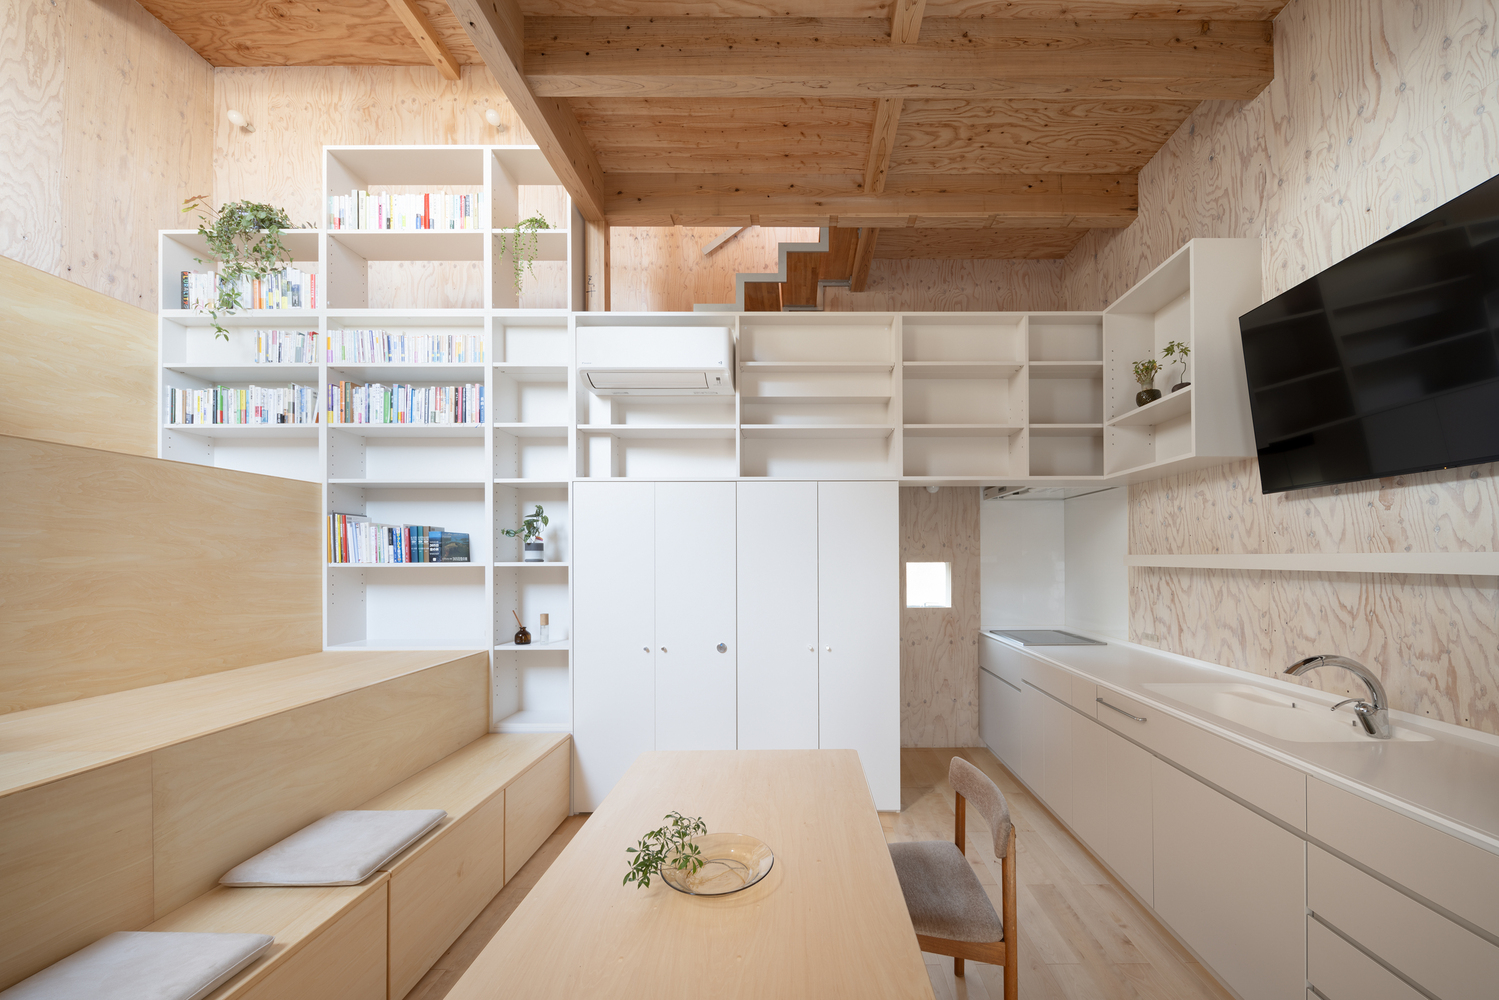
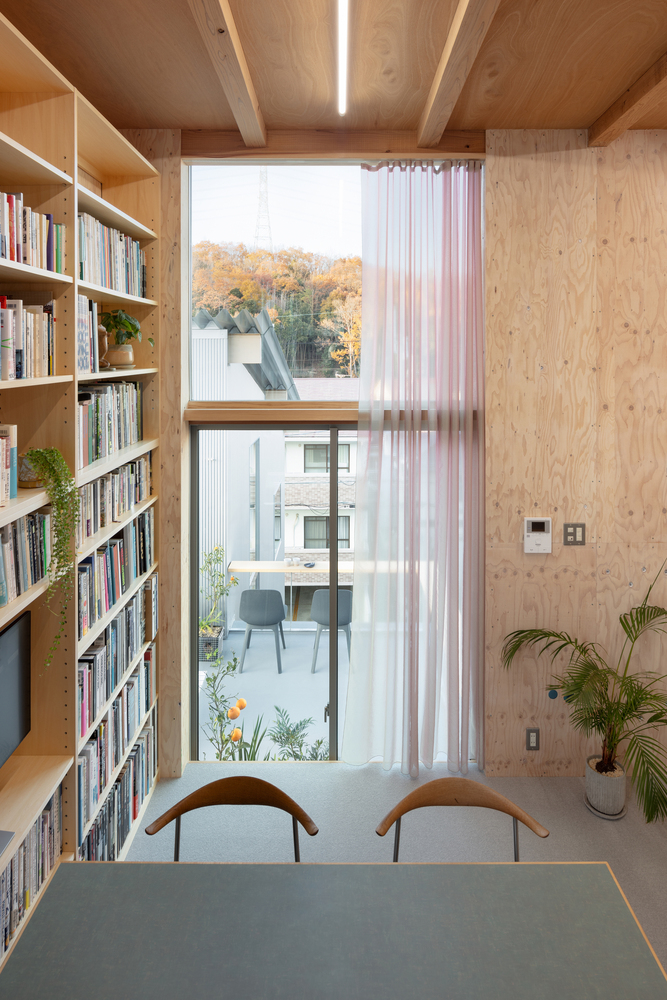
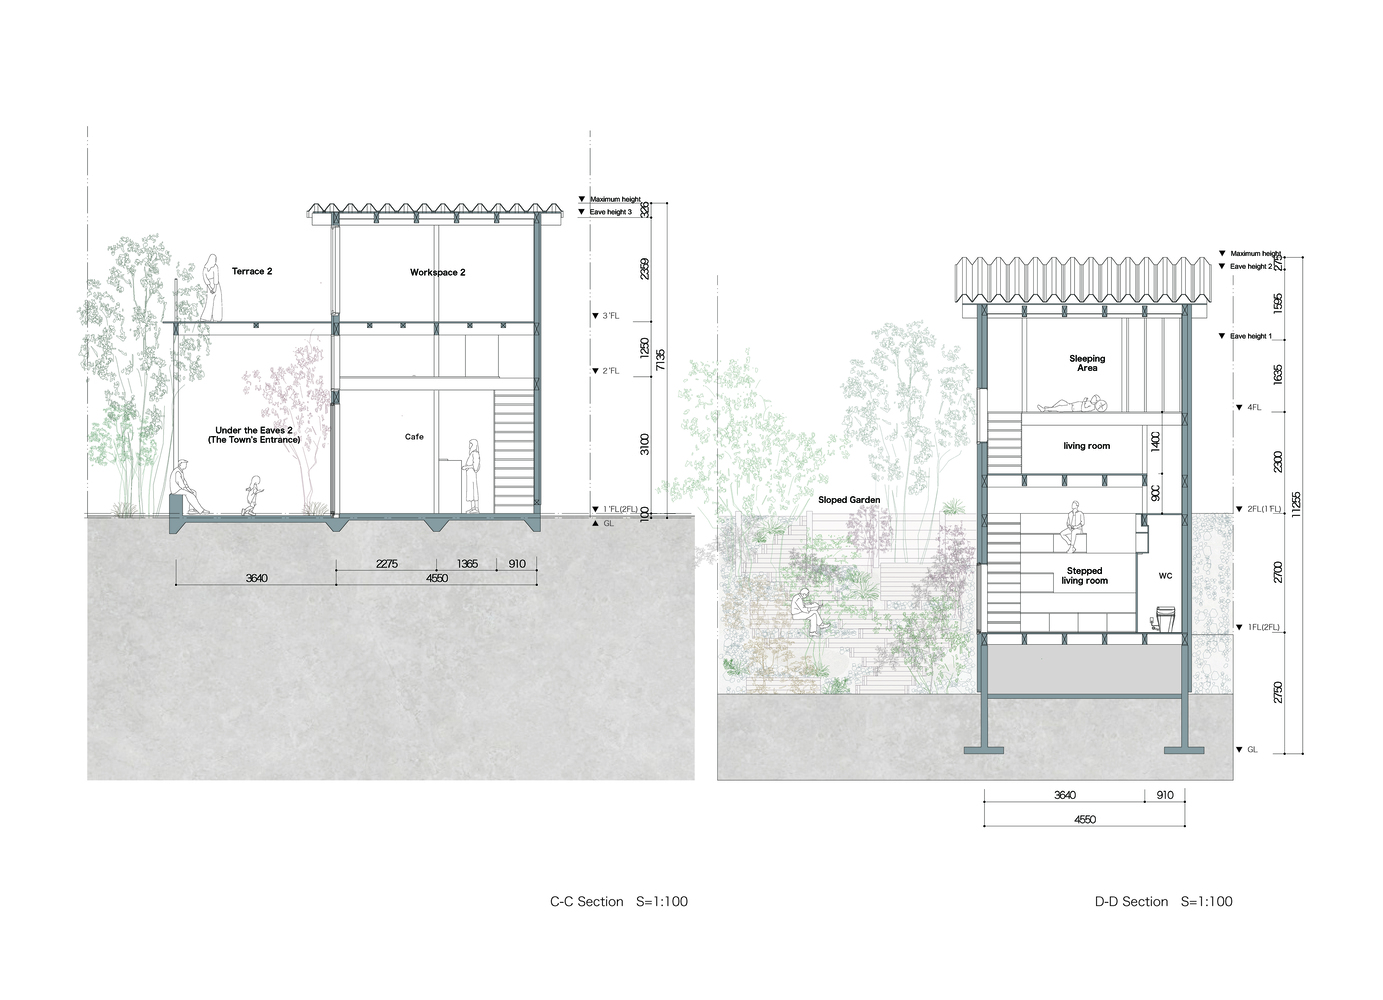
The south wing houses the architectural firm on the second floor and a café operated by the architect on the first floor, while the north wing serves as the architect's private residence.
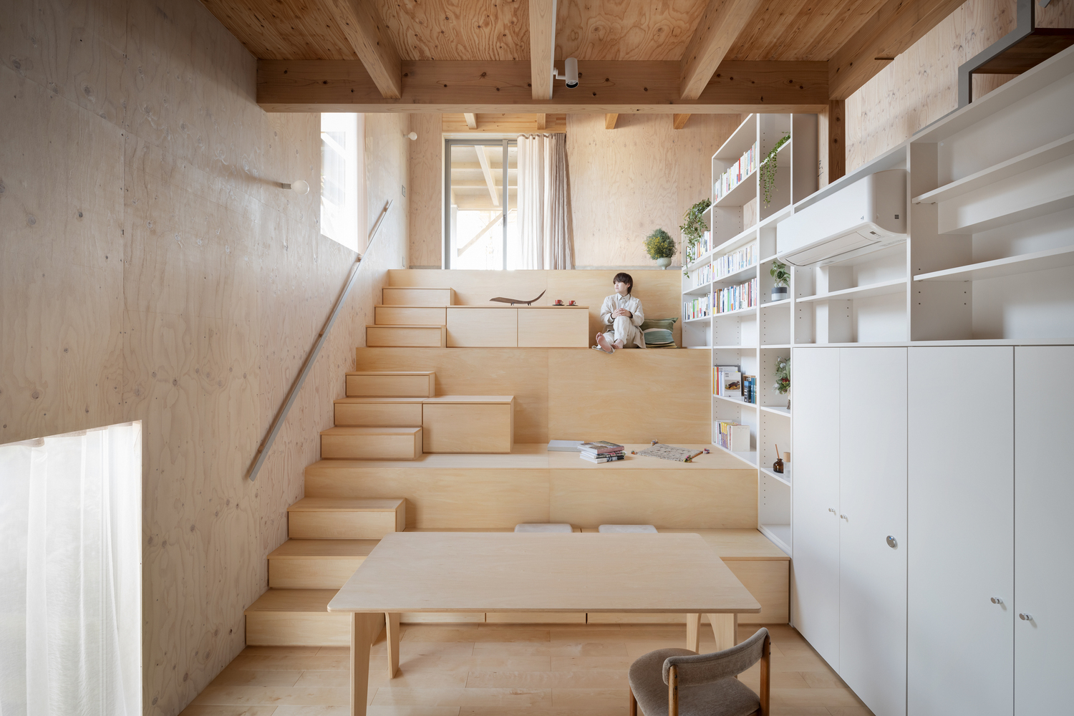
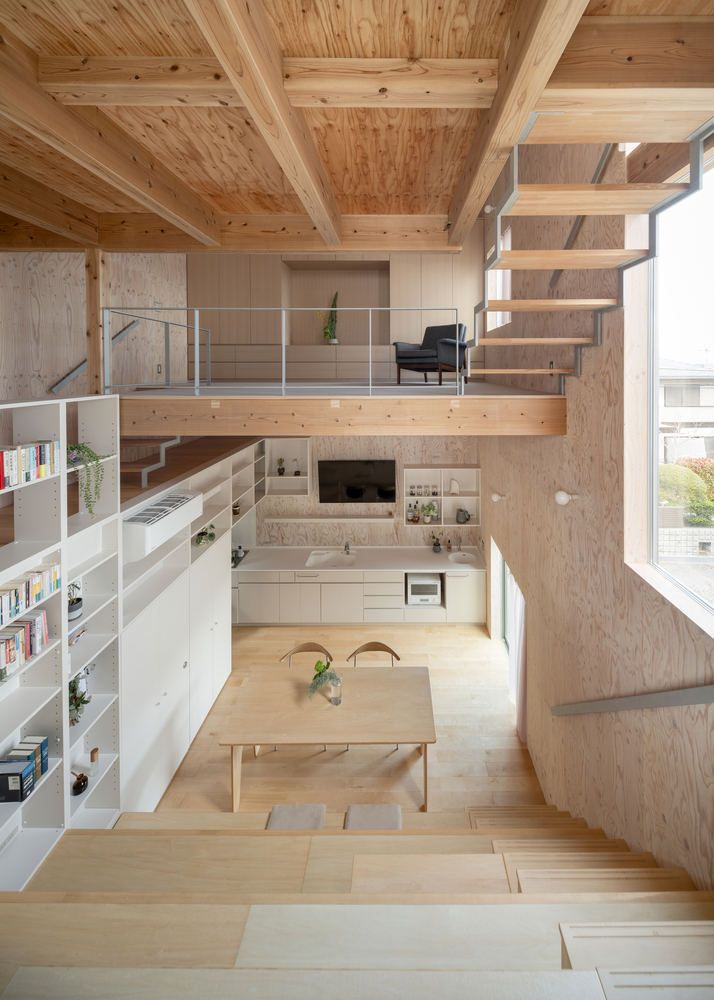
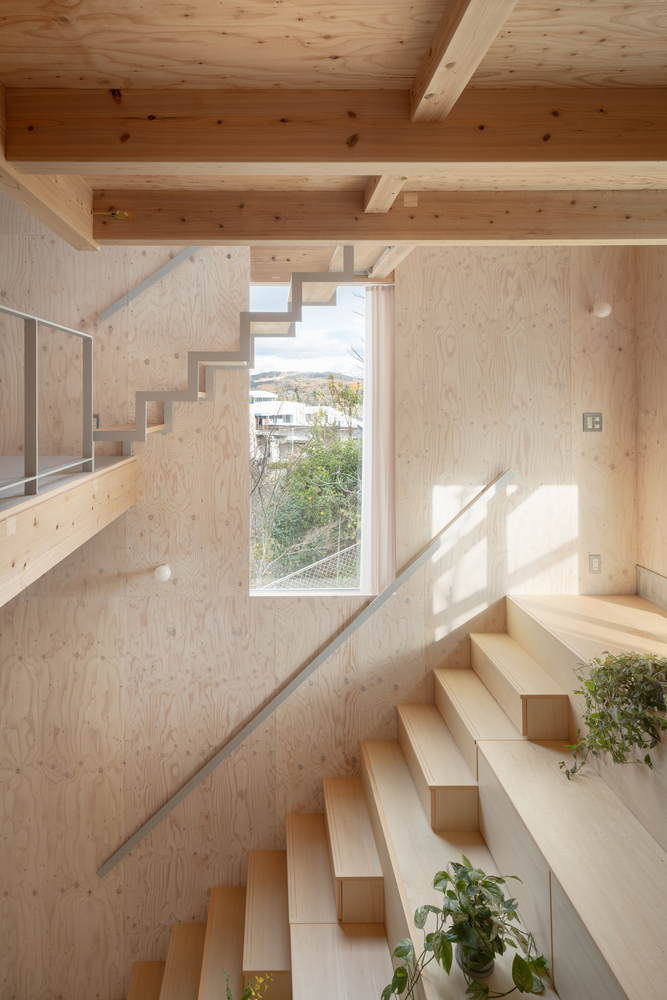
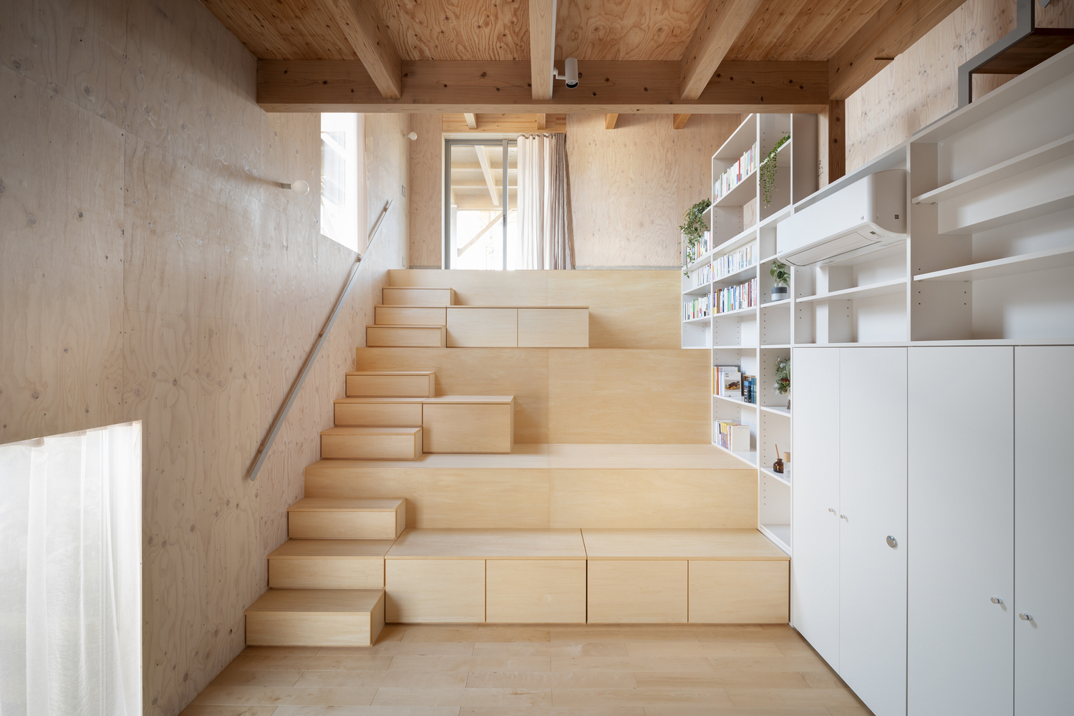
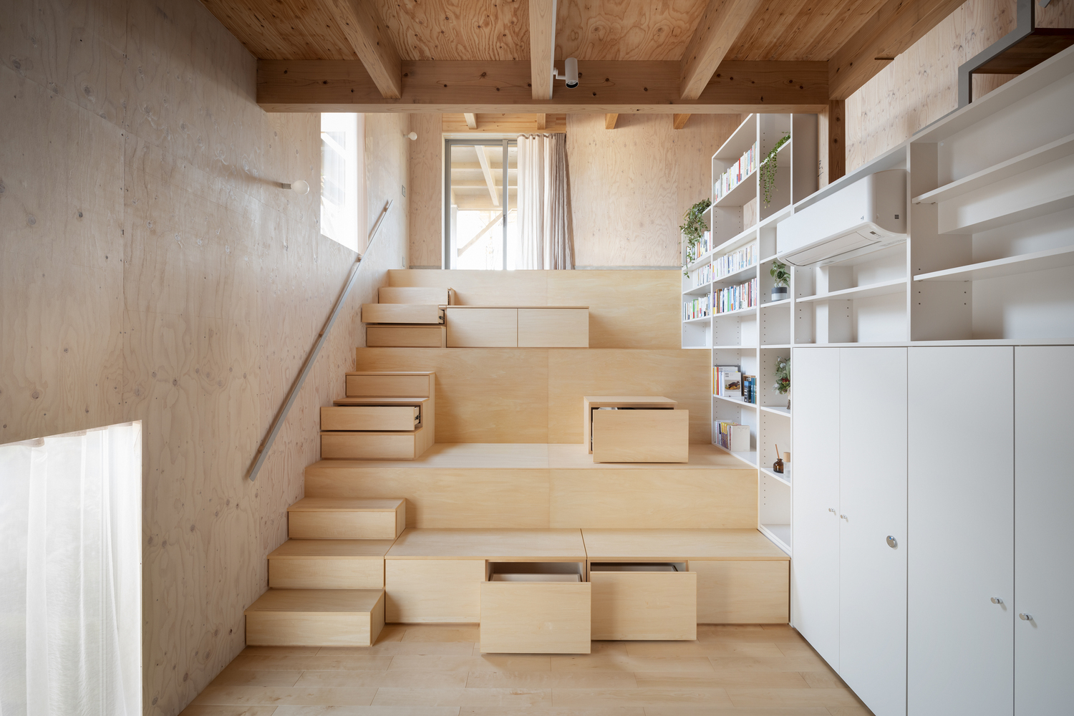
With the exception of the large terrace on the south side, the floors are composed of a series of skip-floor levels featuring repeating floor plates of uniform dimensions (4,550 × 3,185 mm, approximately 9 tatami mats).
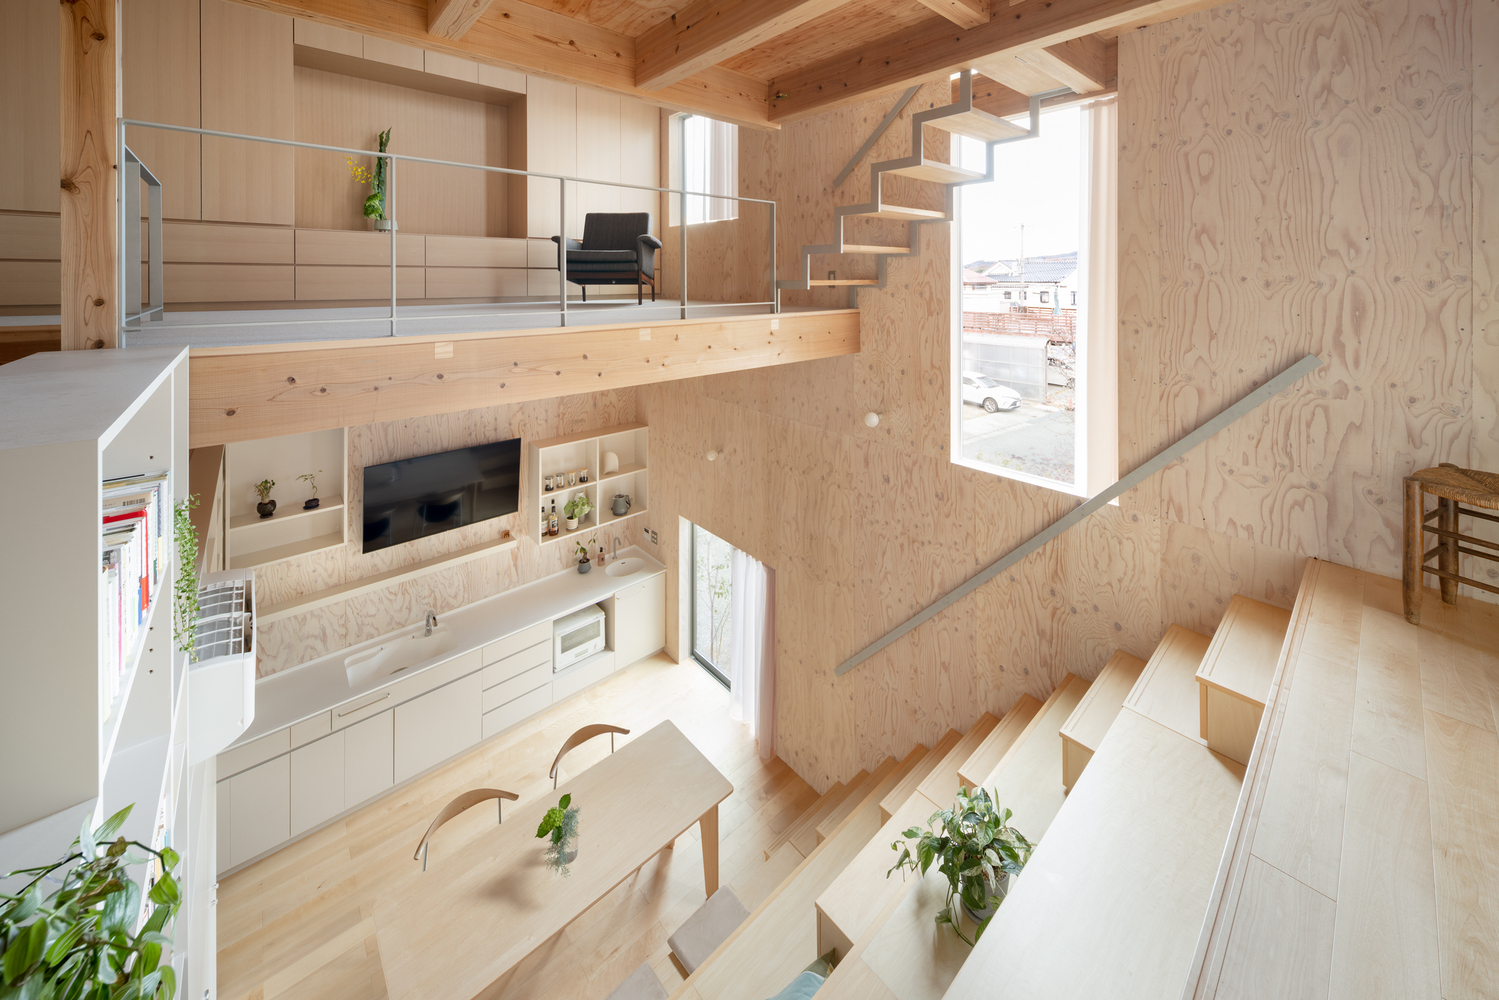
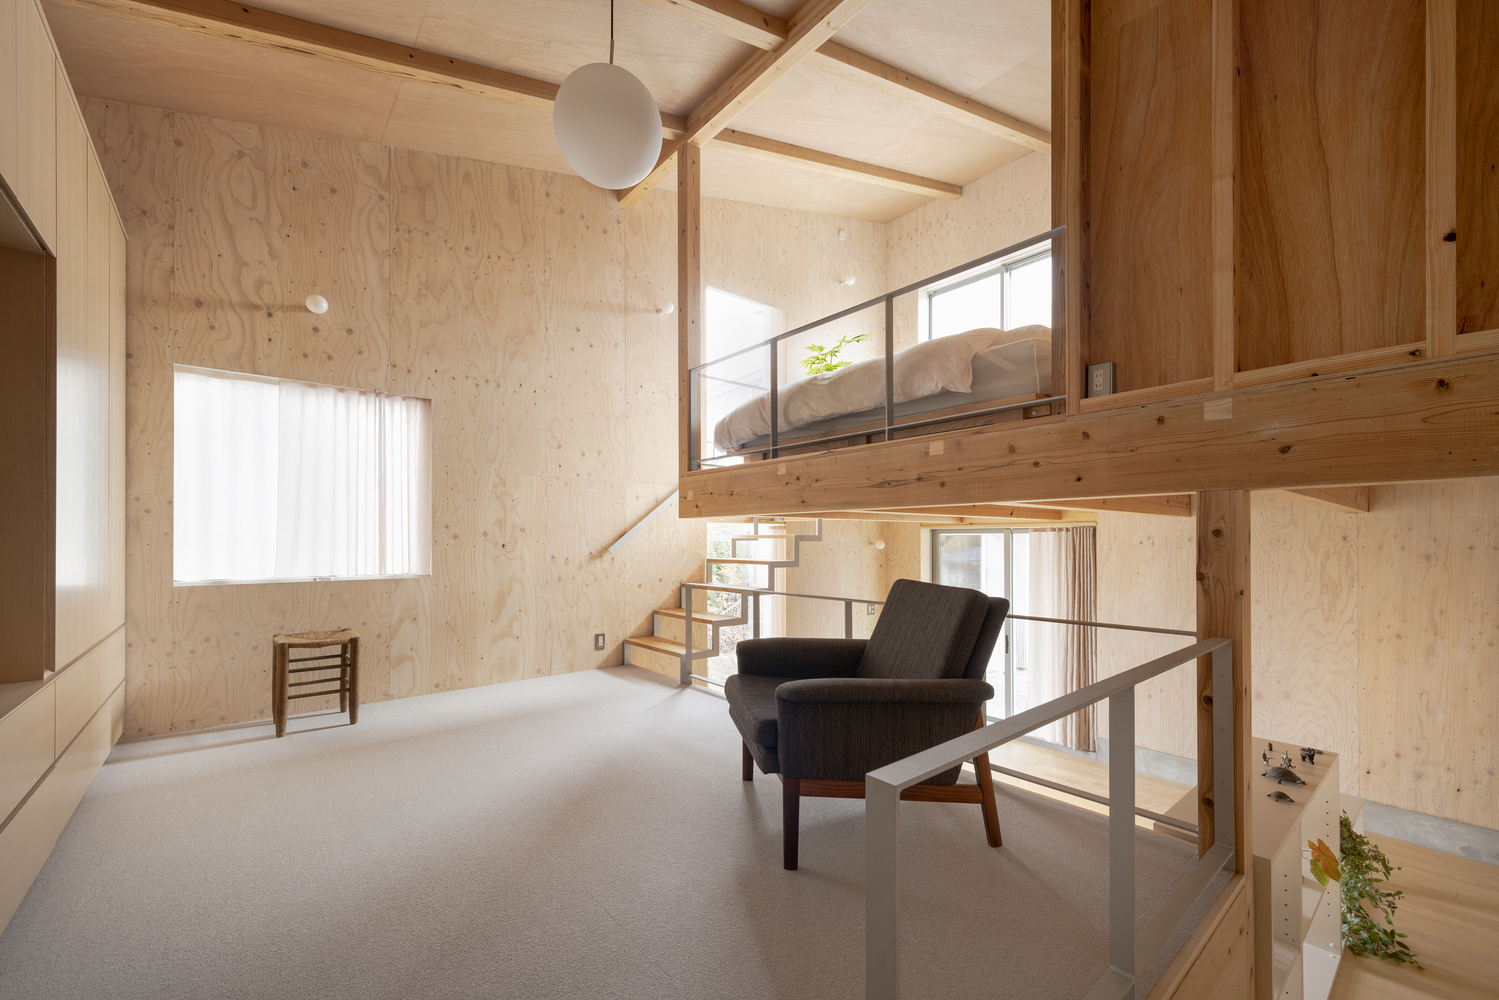
These floor plates are arranged by dividing or combining them according to the site's topography; this repetition allows for the creation of floor space without significantly altering the natural contours of the sloping terrain, thereby avoiding the imposition of a rigid spatial hierarchy.
We also envision periodically opening the entire complex—including the café, office, and residence—to the public as a gallery or similar venue.
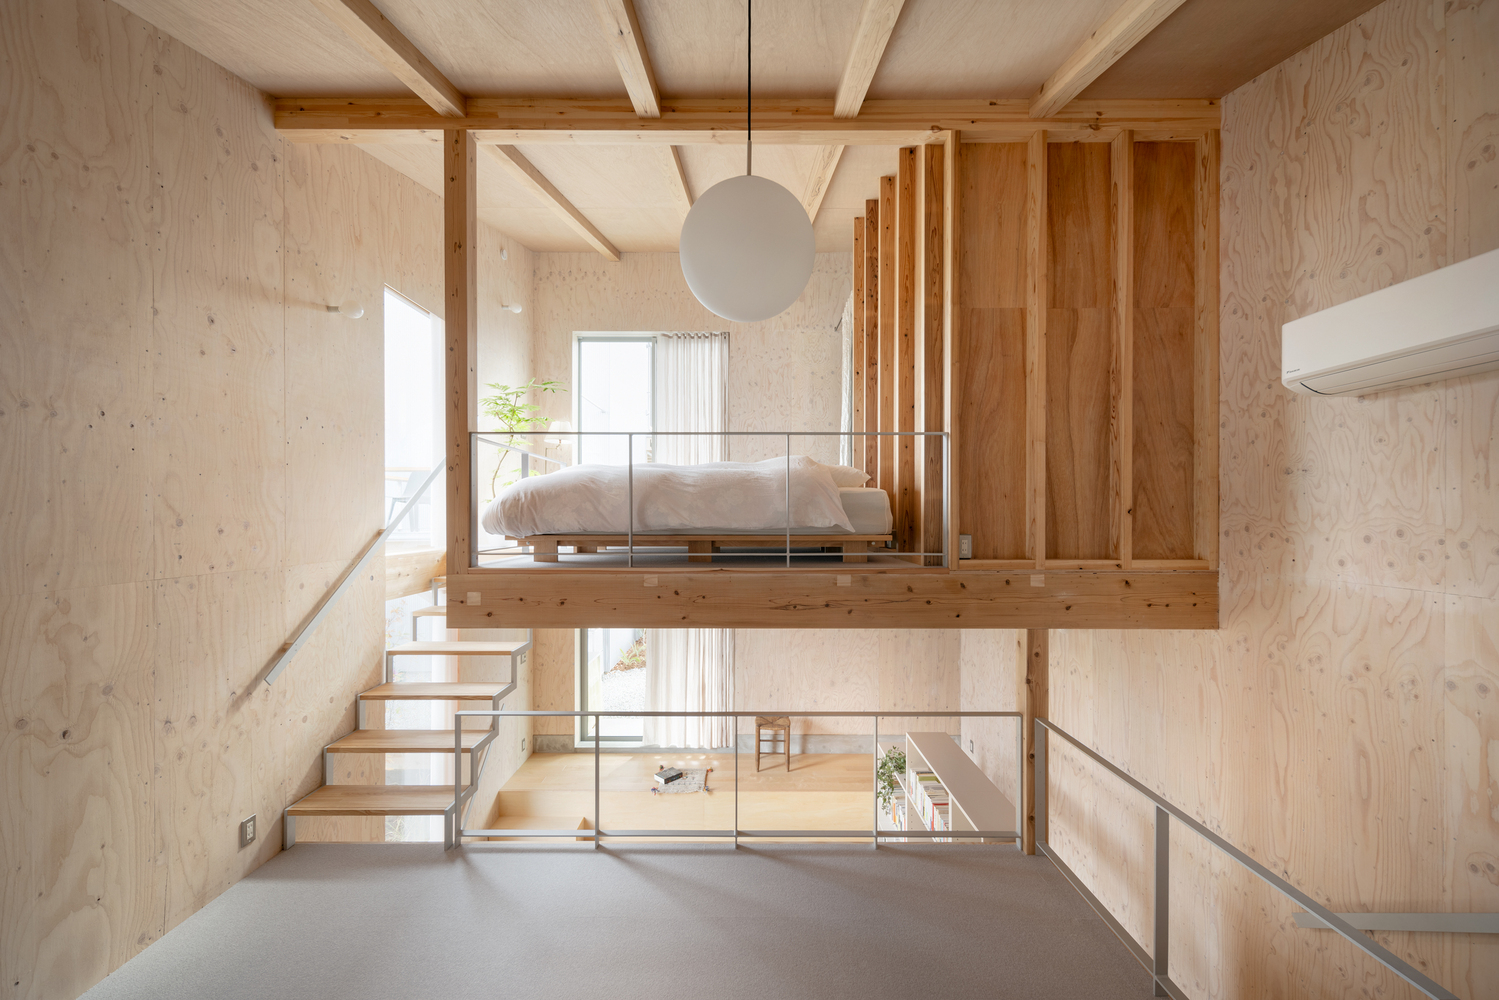
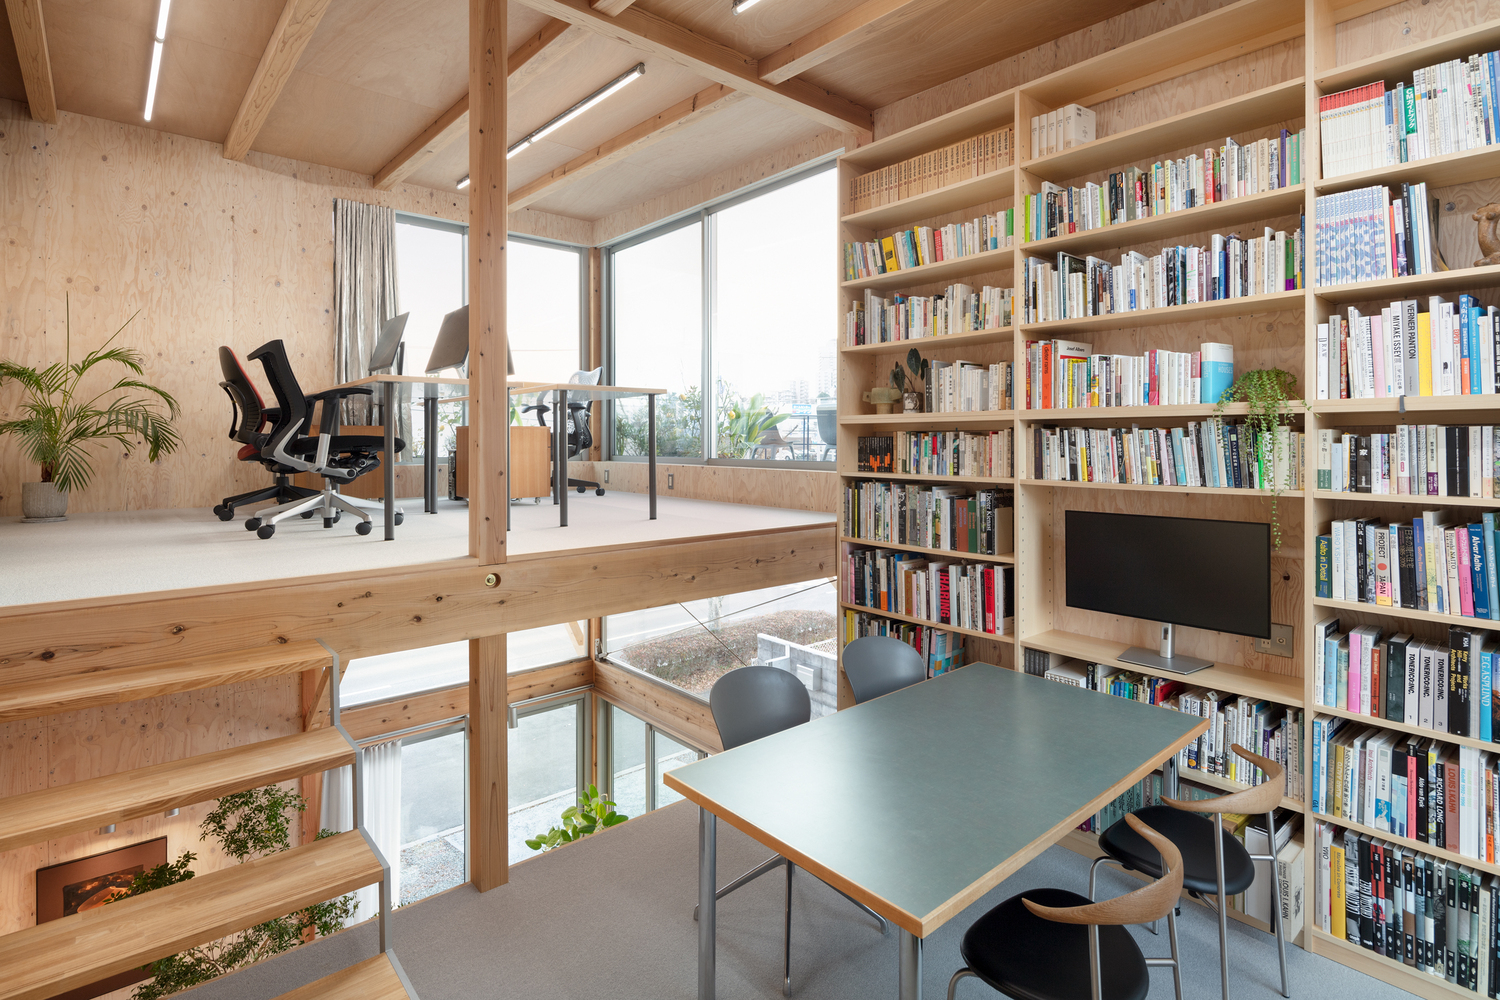
The design is premised on the reversible interchange of uses in response to changes in family structure and work styles; in the future, the entire space could function as an office or be used solely as a residence.
Rather than a passive lifestyle with fixed functions, we aim for a way of living where people actively engage with the space and nurture both this place and the architecture together.
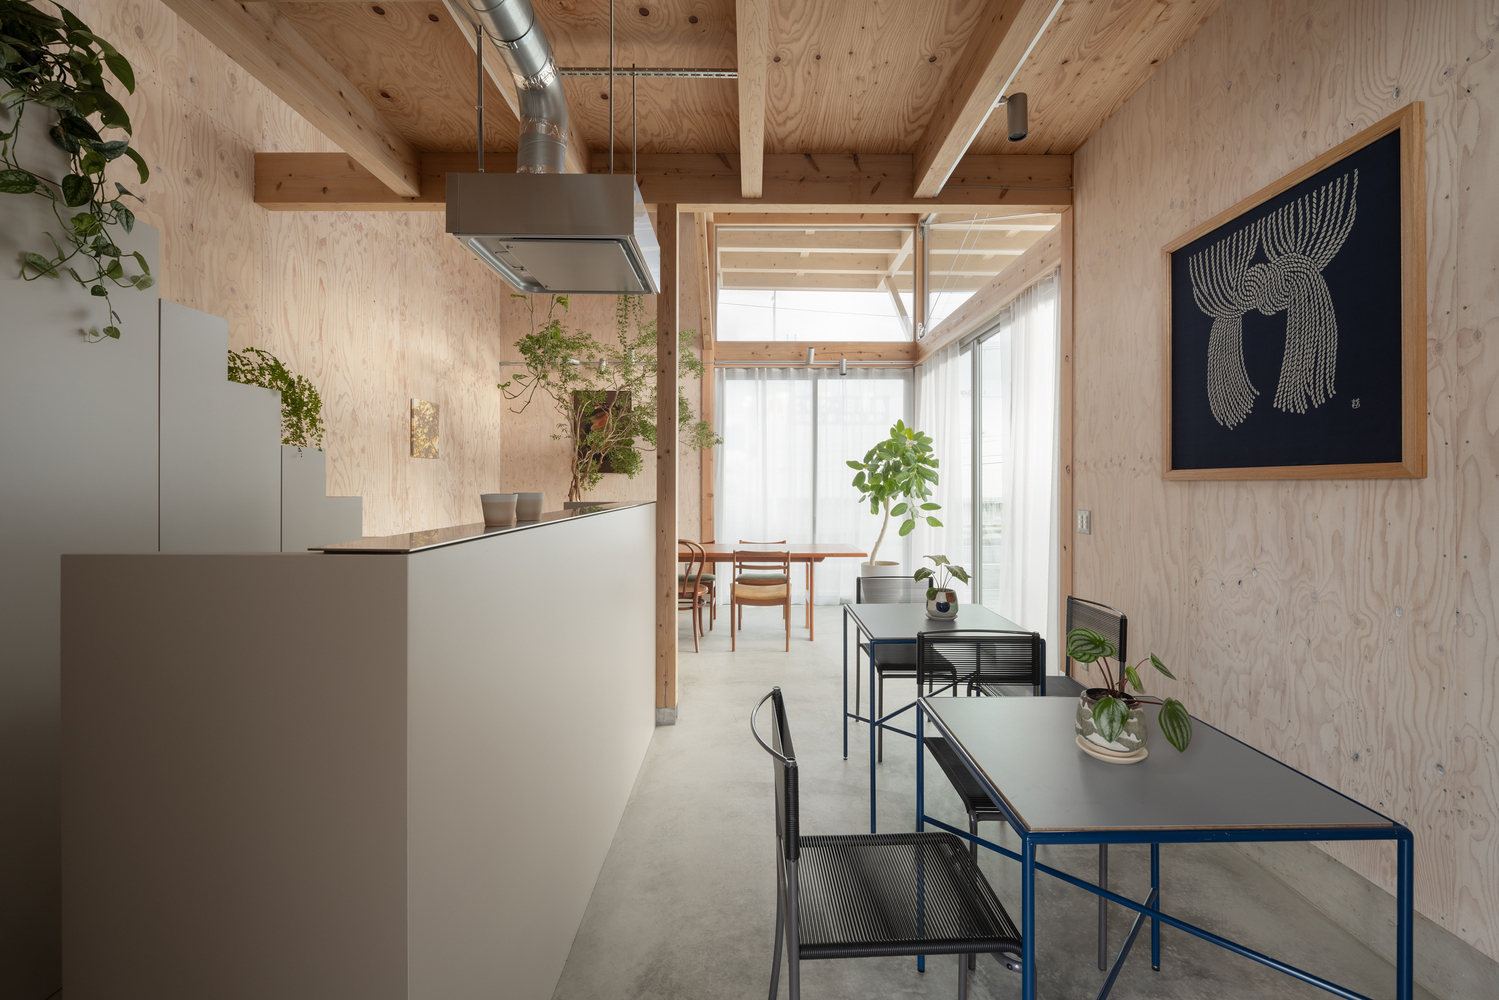
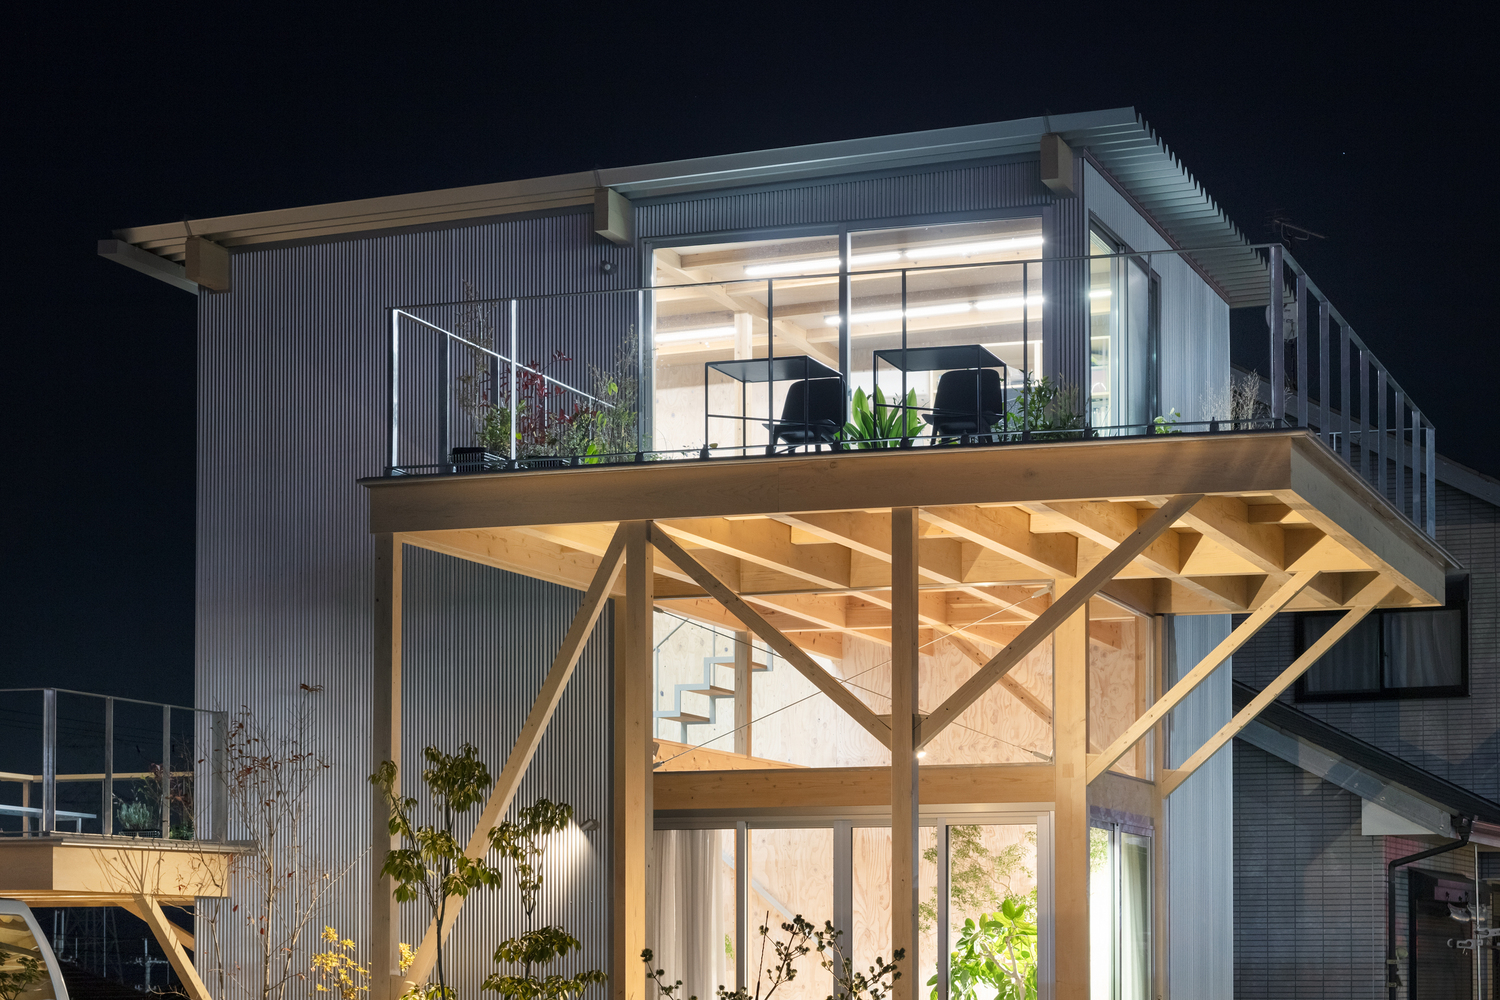
The architecture born from this approach does not define a single, fixed meaning or usage; rather, it serves as a foundation to accommodate people's lives and relationships.
The distinct environments on the north and south sides, along with the overlapping domains of residence, office, and café, gradually weave new connections within the fabric of daily life.