Smurf Village School
SMURF VILLAGE SCHOOL
Hyunjoon Yoo + Partners
ARCHITECTS
Hyunjoon Yoo + Partners
LEAD ARCHITECTS
Hyunjoon Yoo, Jiyoung Jon
STRUCTURAL ENGINEERS
Seum
CIVIL ENGINEERS
Anam Engineering
ENERGY CONSULTANTS
Enh
LIGHTING DESIGNERS
Newds
LANDSCAPE DESIGNERS
Studio Hymh
M/E ENGINEER
Leegun Engineering, Electrical Consultant Hyeob-in
BUILDERS
Seojin
DESIGN TEAM
Hyunjoon Yoo, Jiyoung Jon, Jinsung Heo, Jiho Kim, Taewon Choi, Eunsuk Noh, Seonghyeon Baek
MANUFACTURERS
Eagon
PHOTOGRAPHS
Kyungsub Shin
AREA
8781 m²
YEAR
2021
LOCATION
Hwaseong-si, South Korea
CATEGORY
Schools
English description provided by the architects.
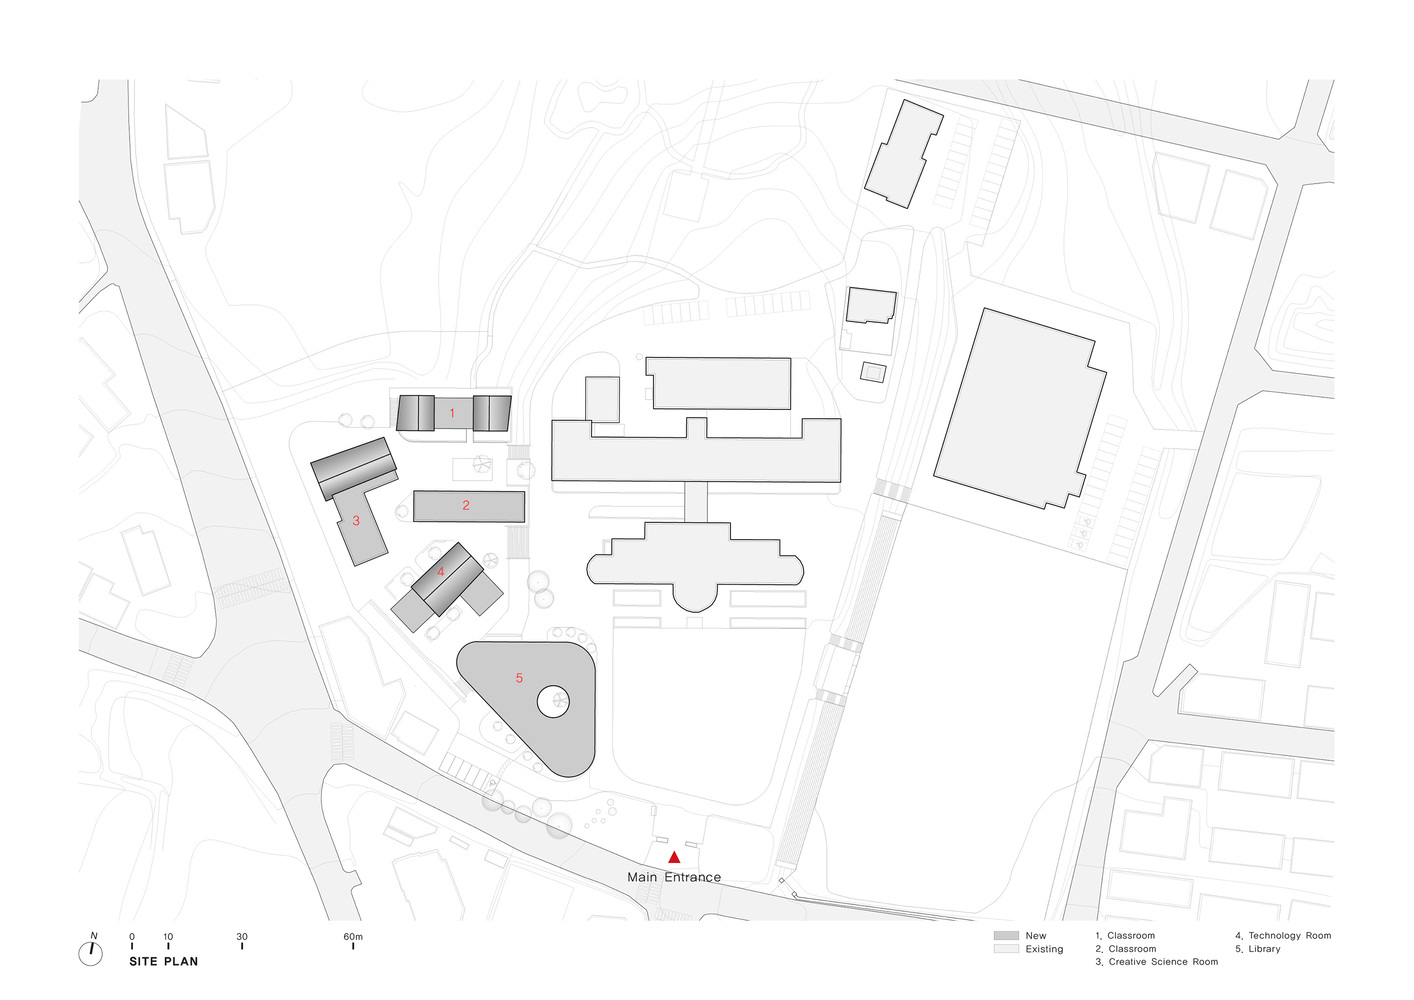
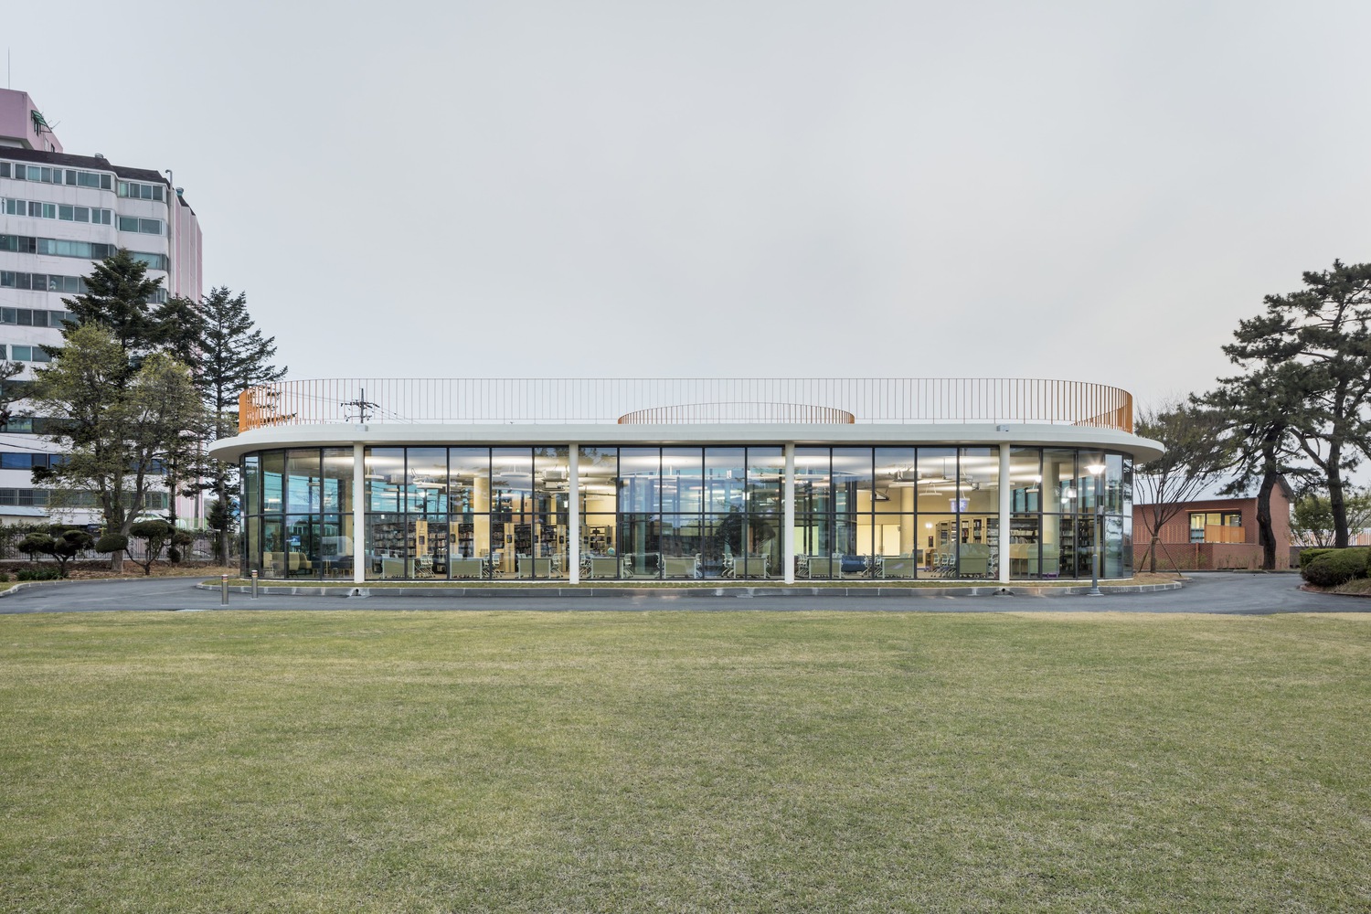
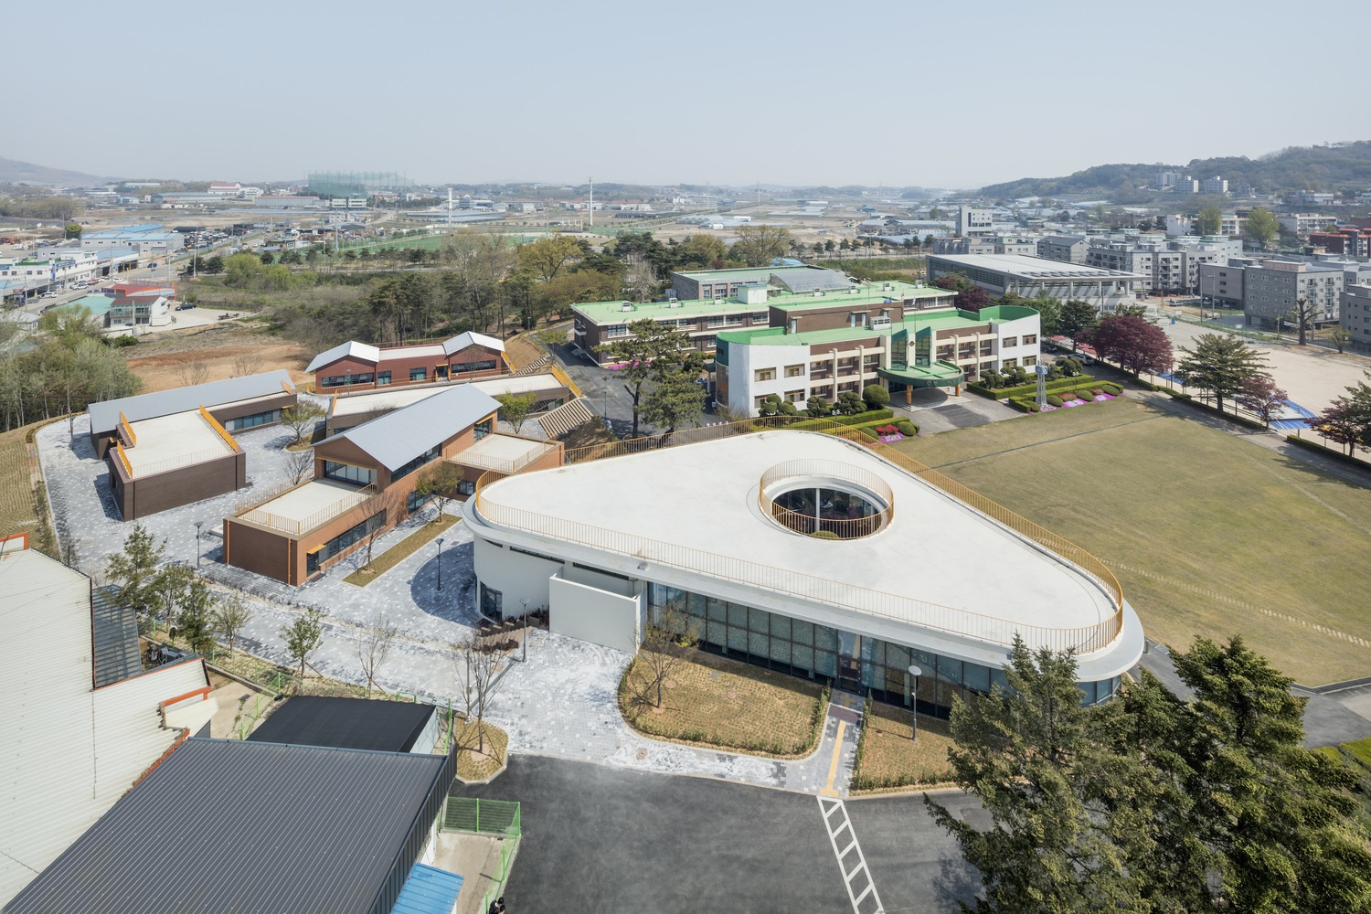
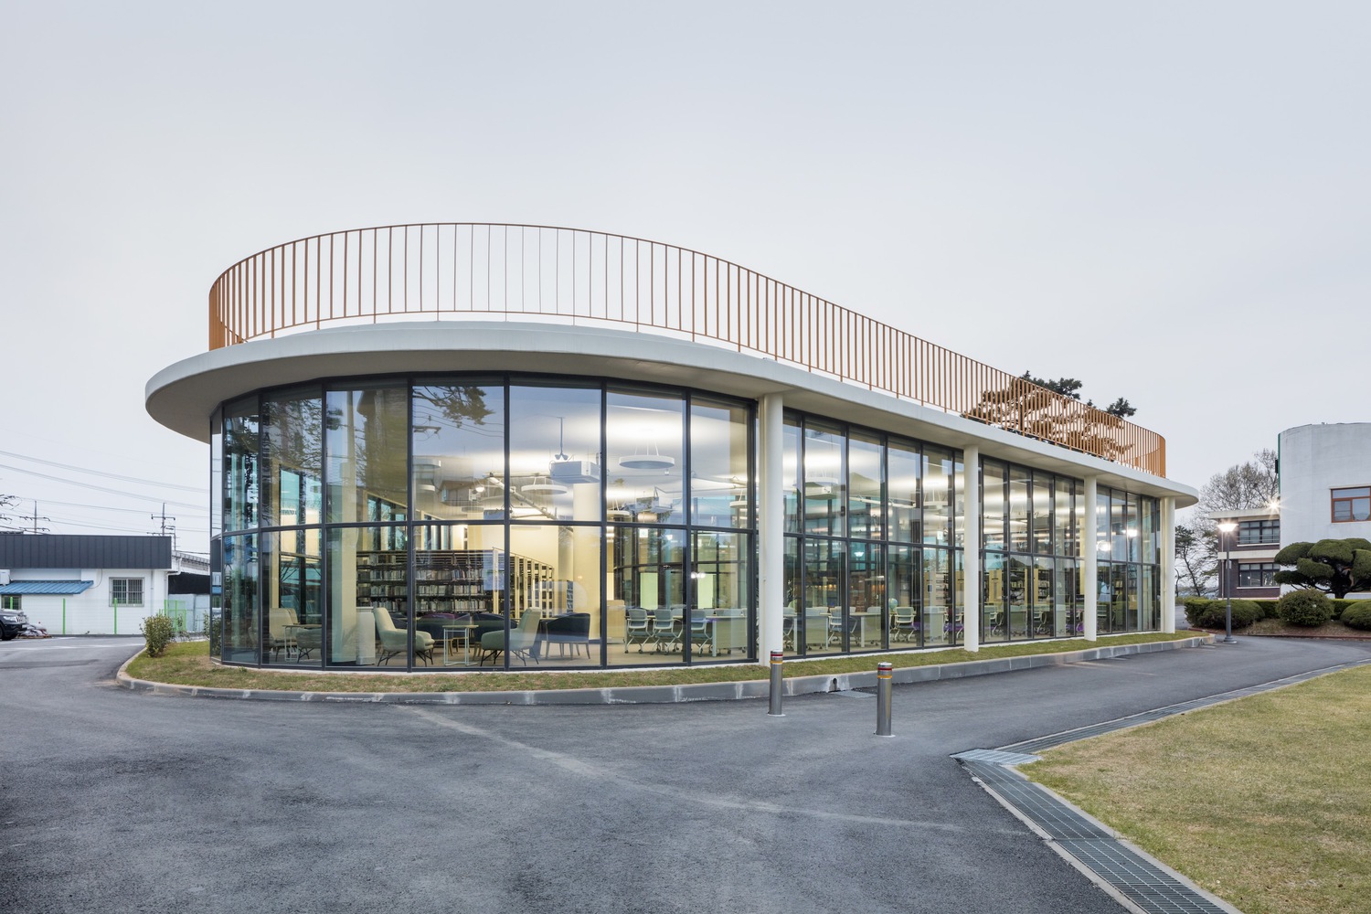
People are influenced by built space, so we planned Songsan Middle School to have a variety of building groups and yards so that children can grow up in a village-like landscape that changes just by moving a few steps.
We all want to raise our children to be more open-minded and endeavoring. And to do so, the fundamental shape and structure of the school needs to change.
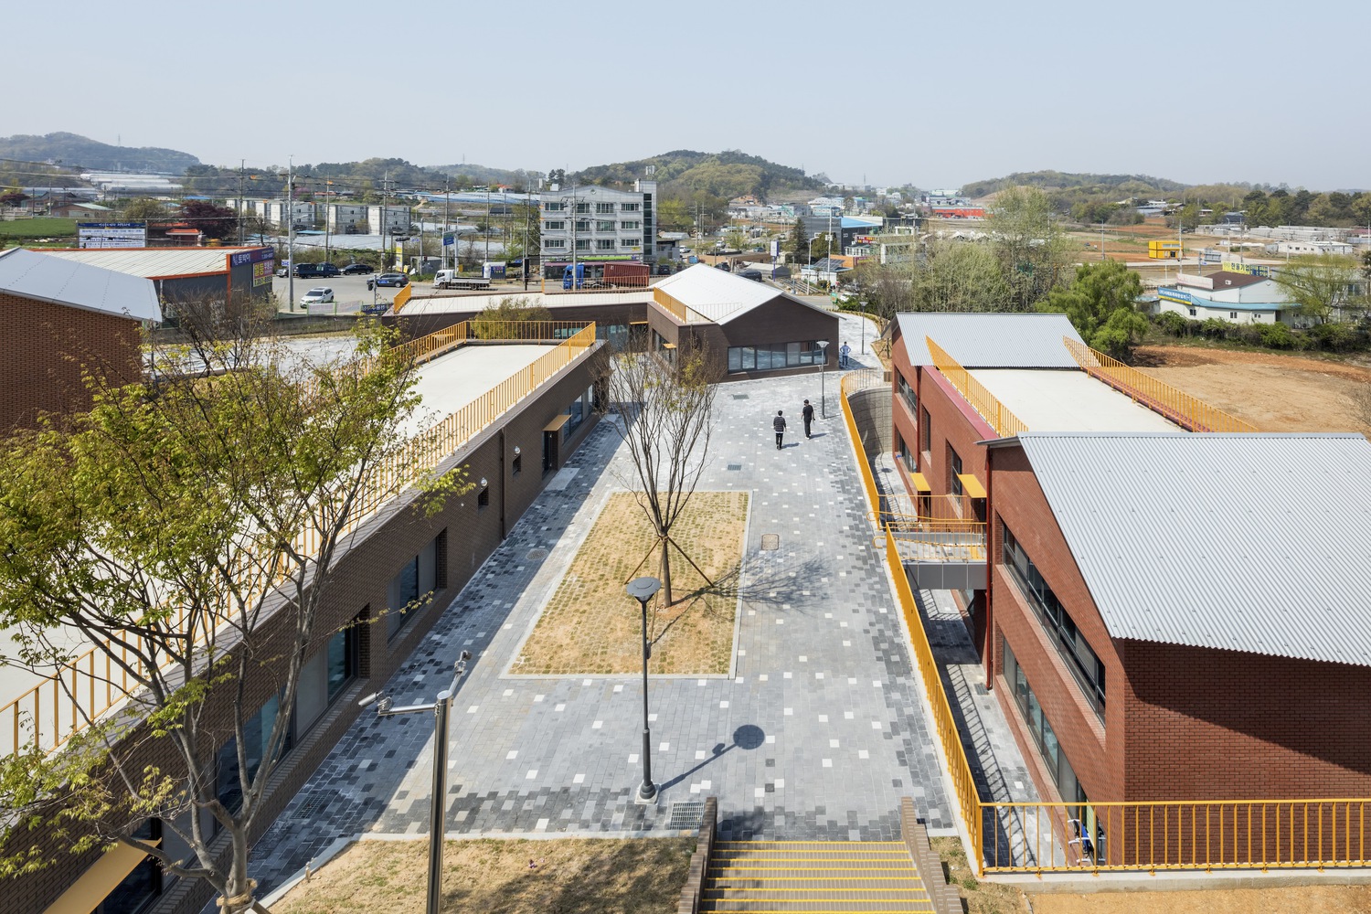
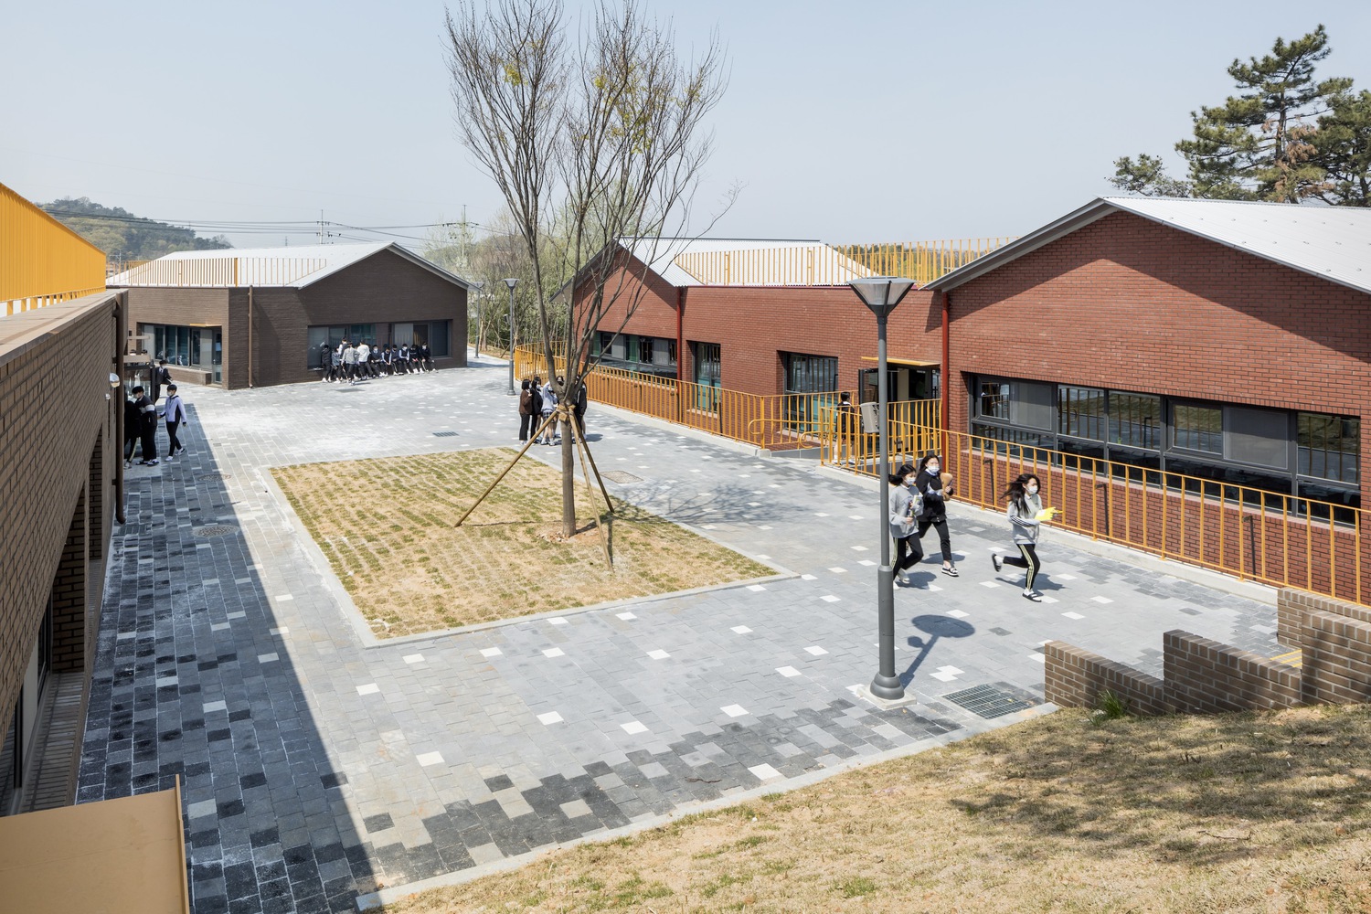
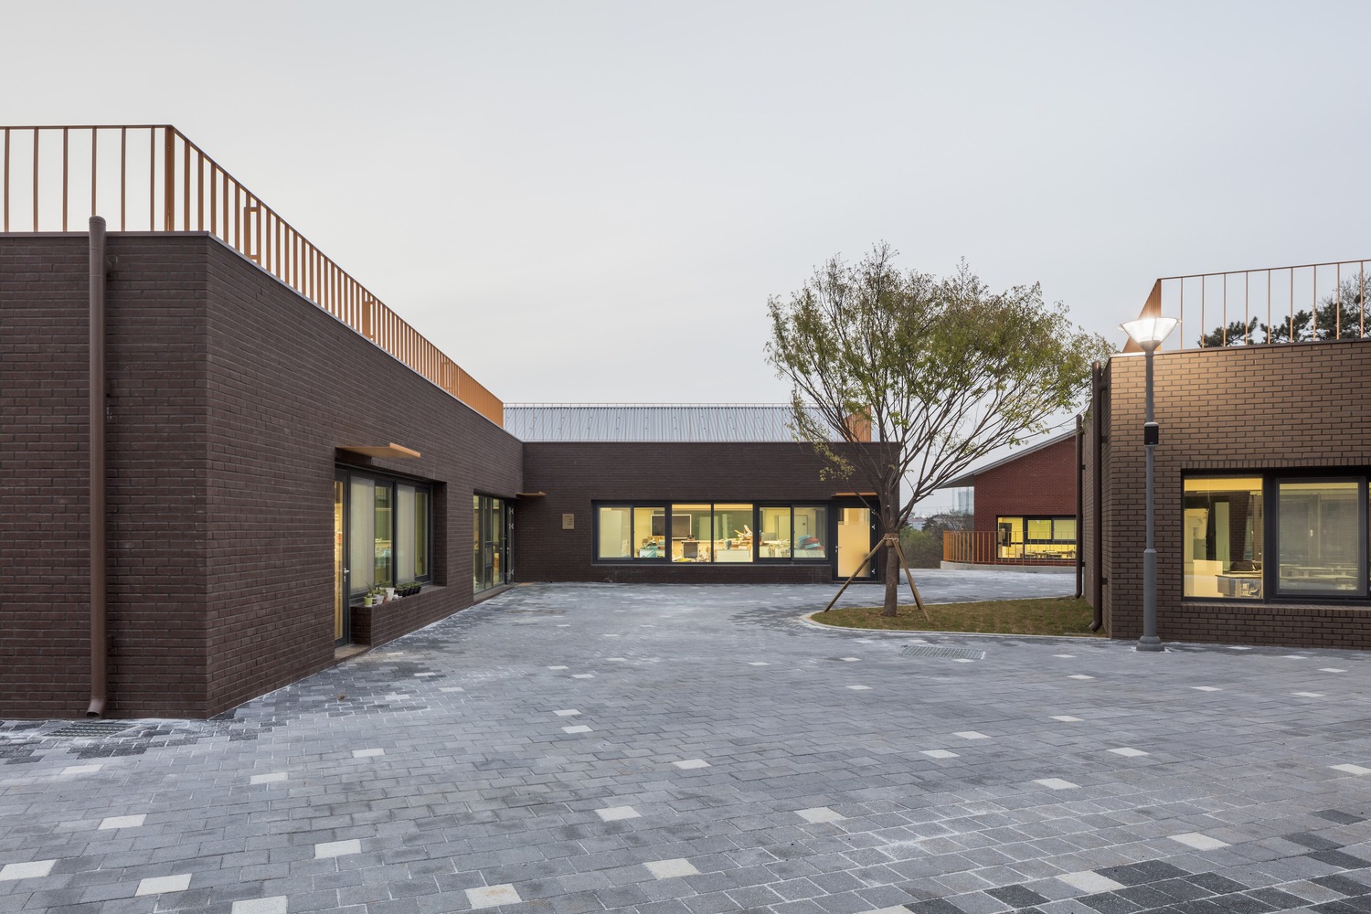
School buildings should be broken down into smaller blocks, with small yards and outside spaces in various shapes and forms in between the blocks where they can play around.
I think our kids' school should feel more like a “Smurfs’ Village” than one large building, which is the standard layout of schools seen in Korea.
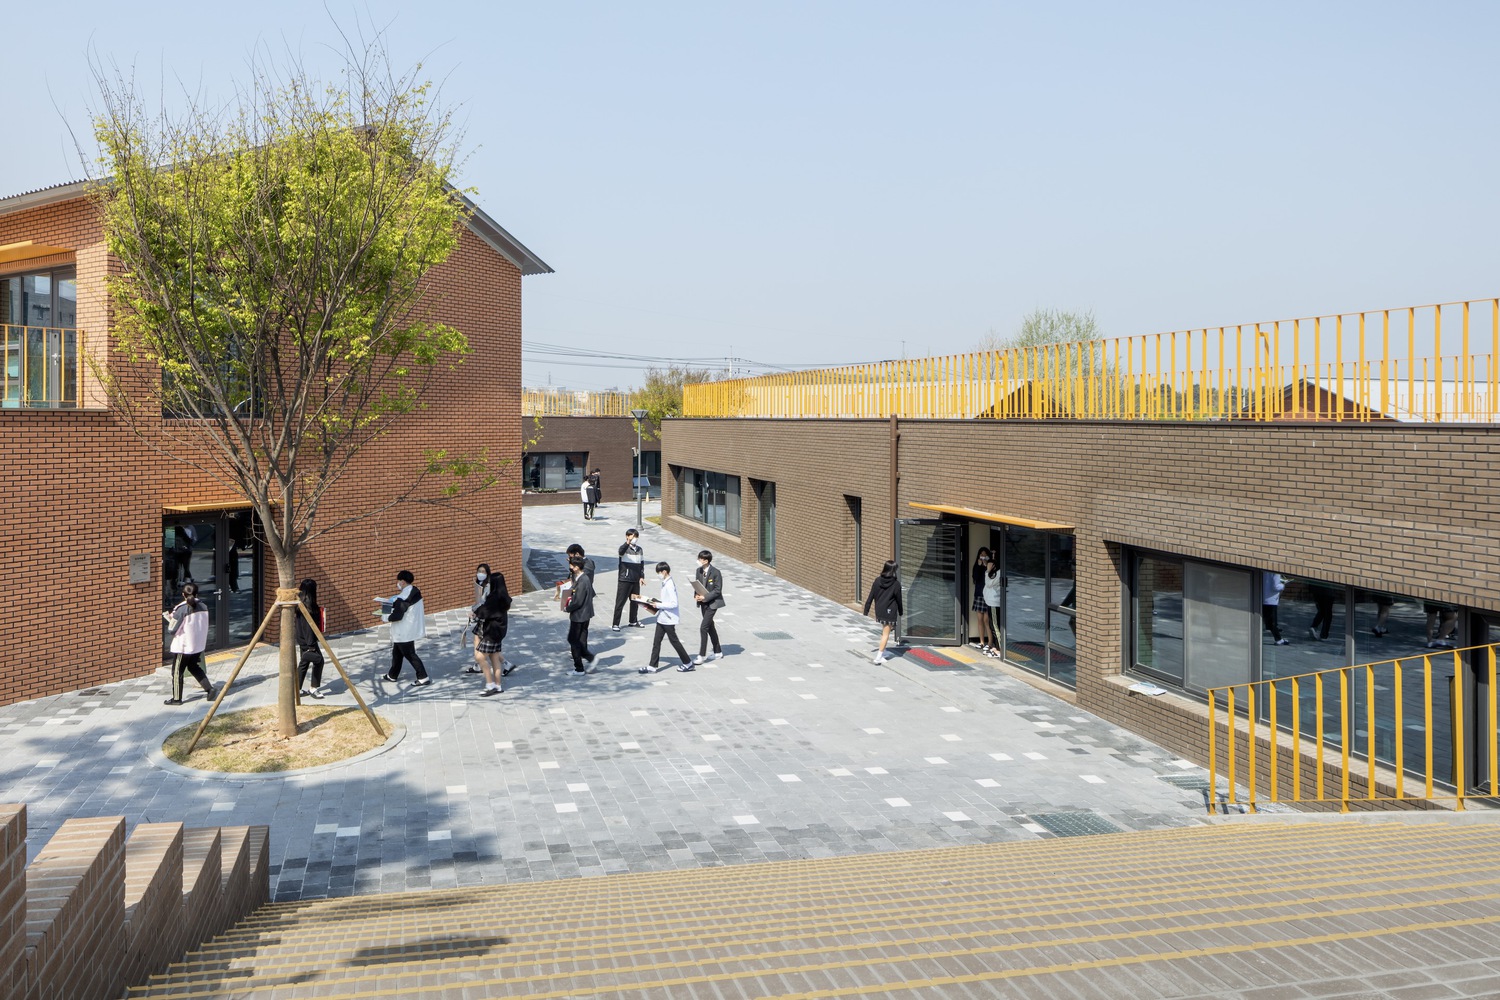
The fences around the perimeter of the playground should also be removed, and have it replaced with stores close by so that the playground can be monitored.
This would allow the locals to use the playground as a plaza when school is finished, and the school can be a place for the whole community to raise the children.
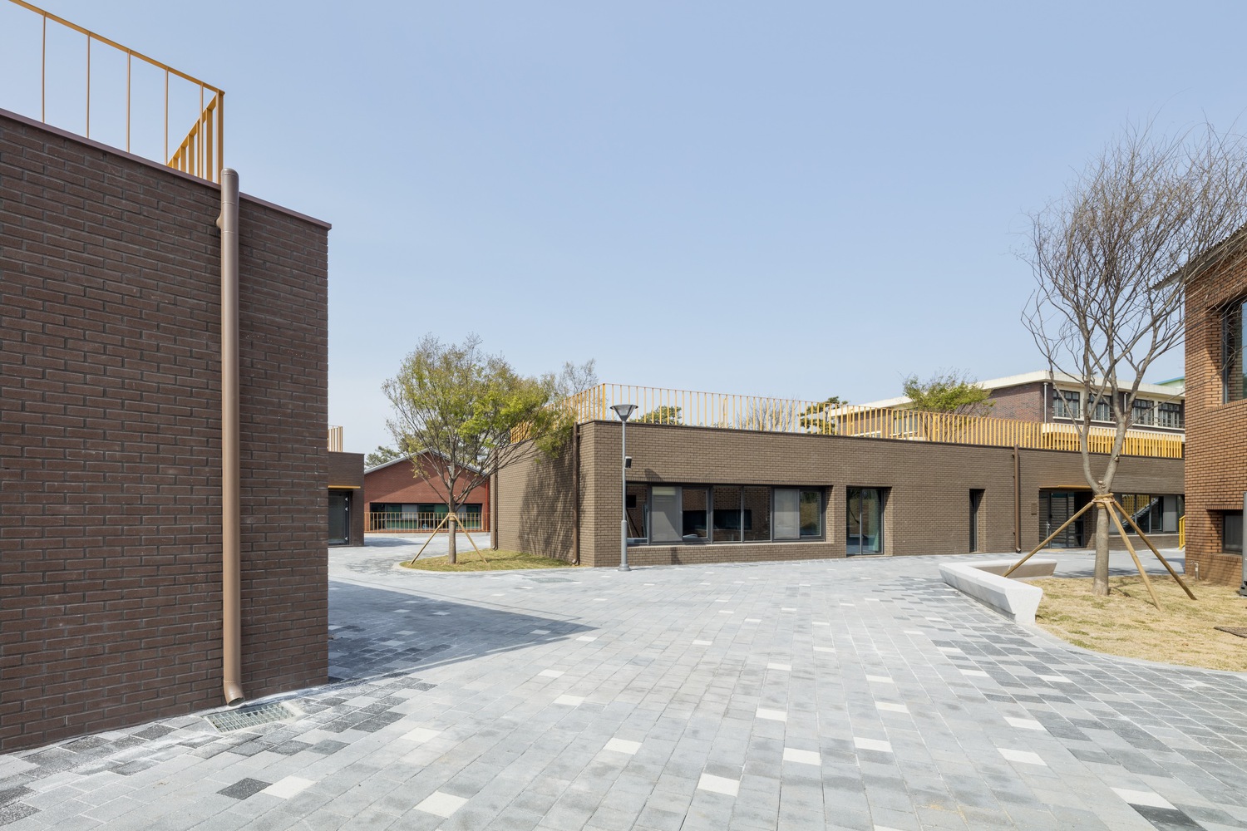
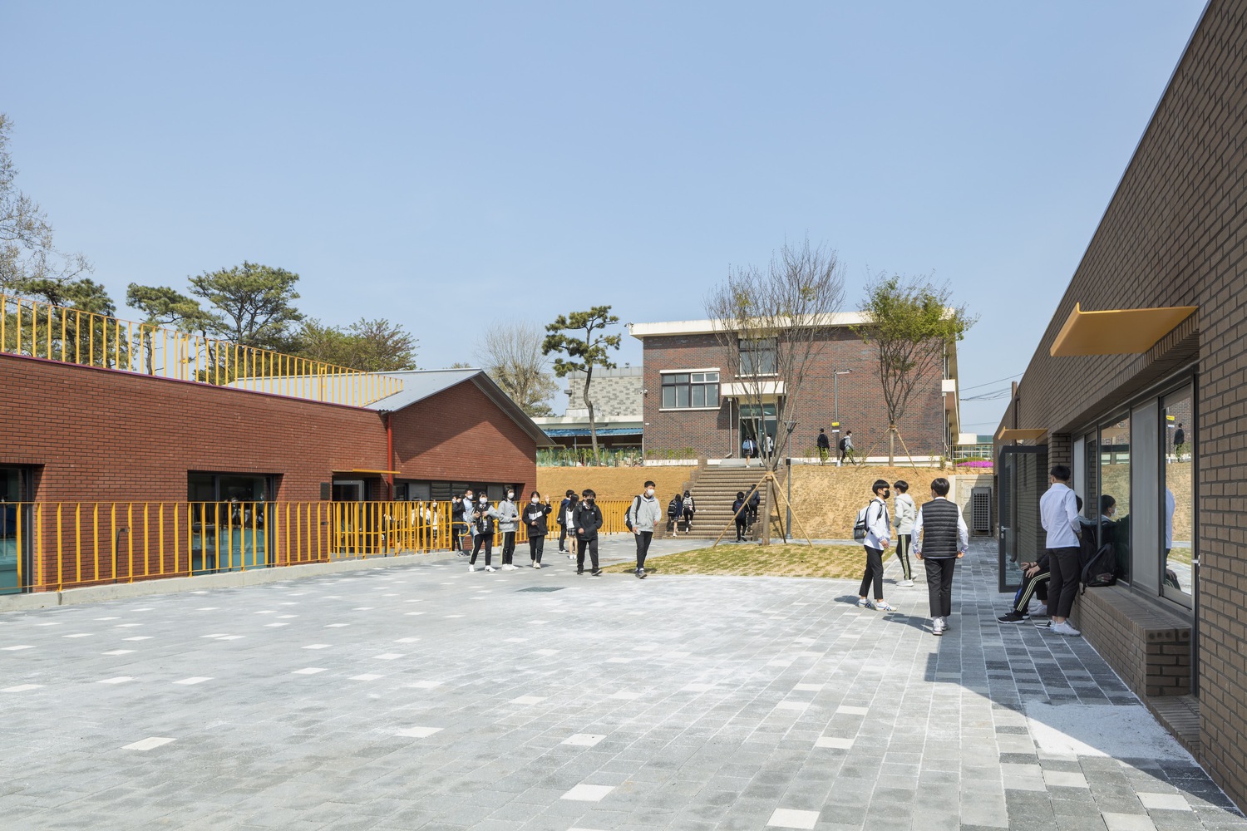
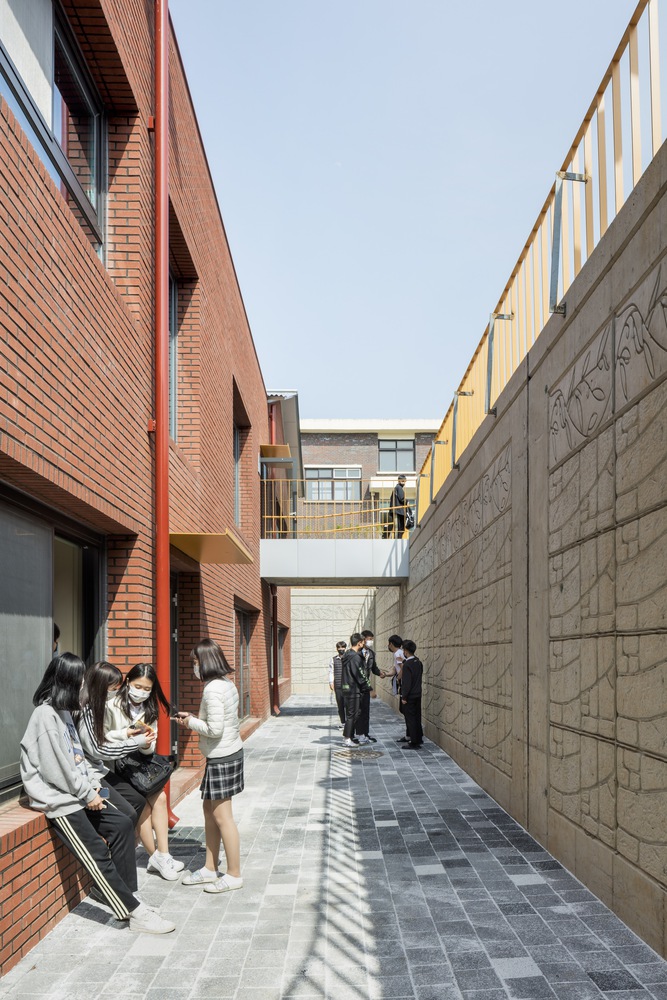
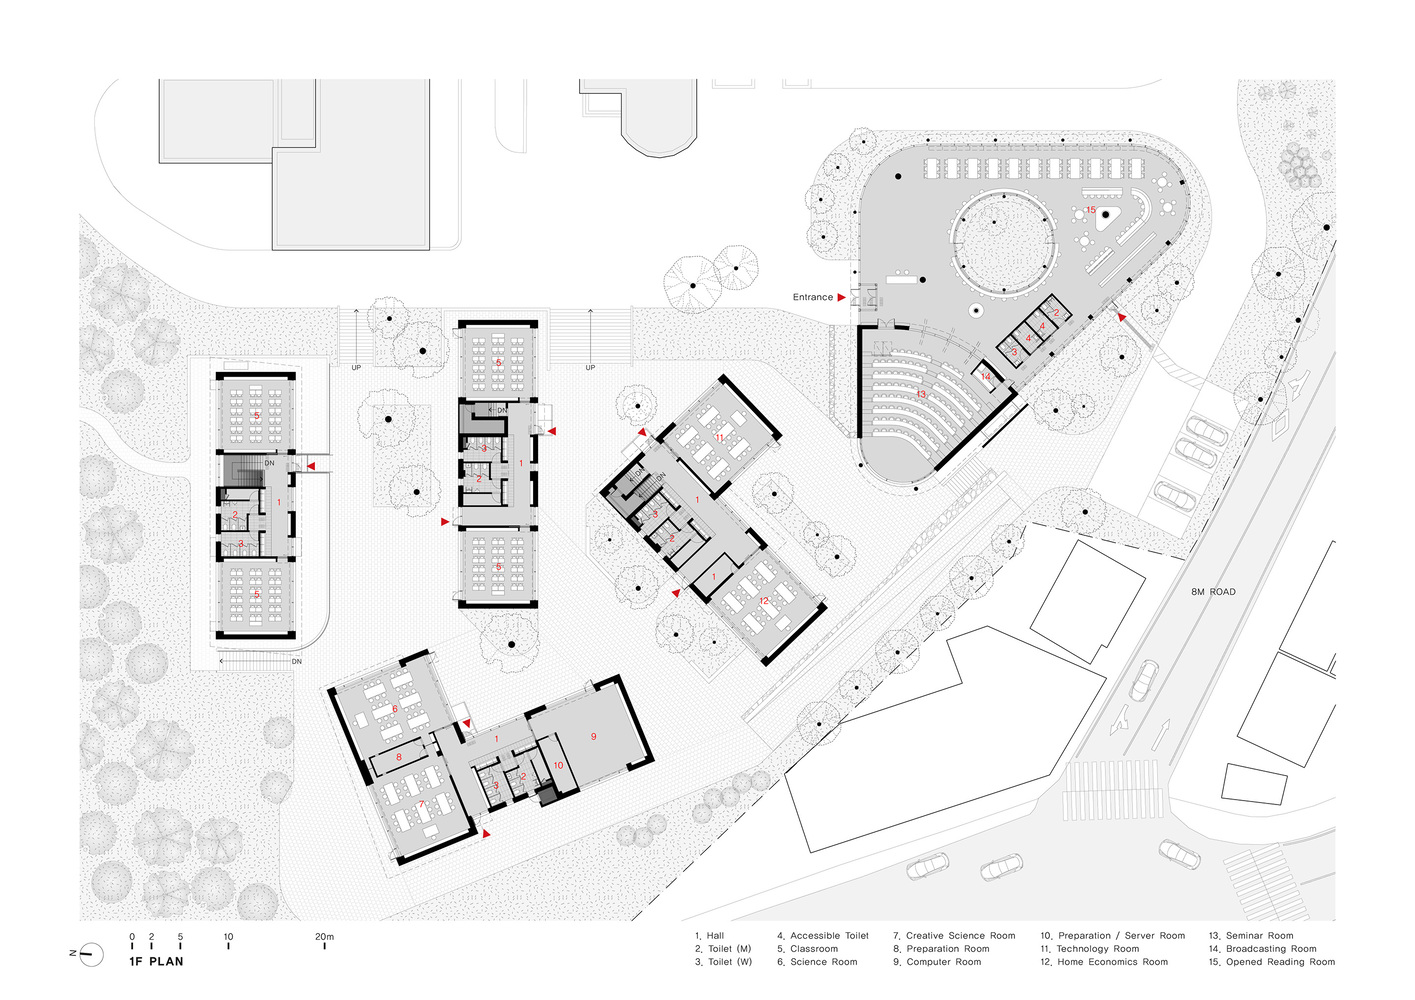
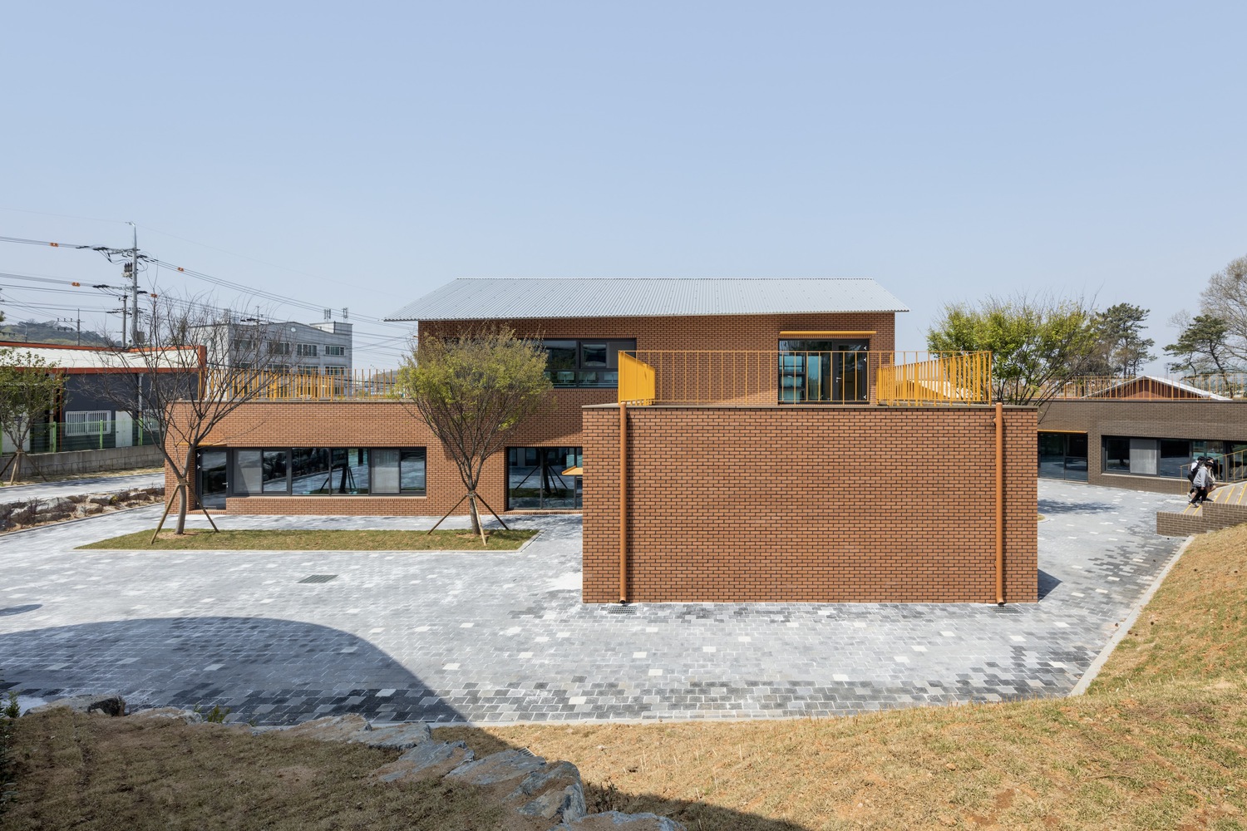
We designed the school like a Smurfs’ village, with multiple classrooms put together in the size of a one or two-story house, each with a distinct shape of a yard in front of it.
The school building was lowered and segmented, and the children lived in a space with several house-like classrooms, each about 50 times the size of a human body, with variously shaped yards in front of them.
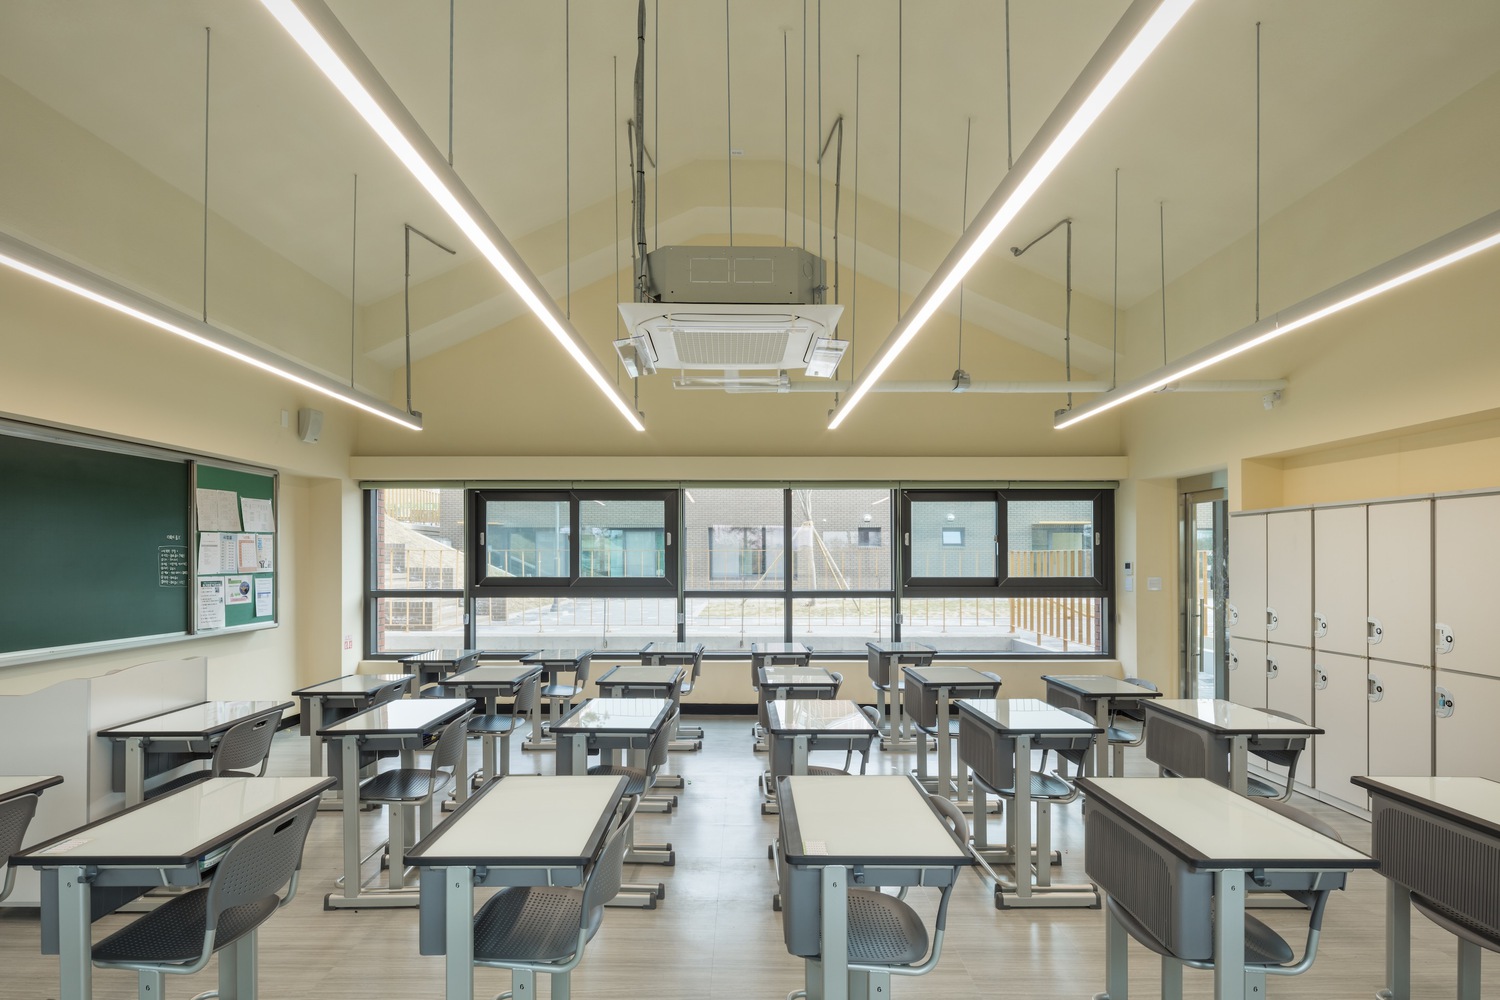
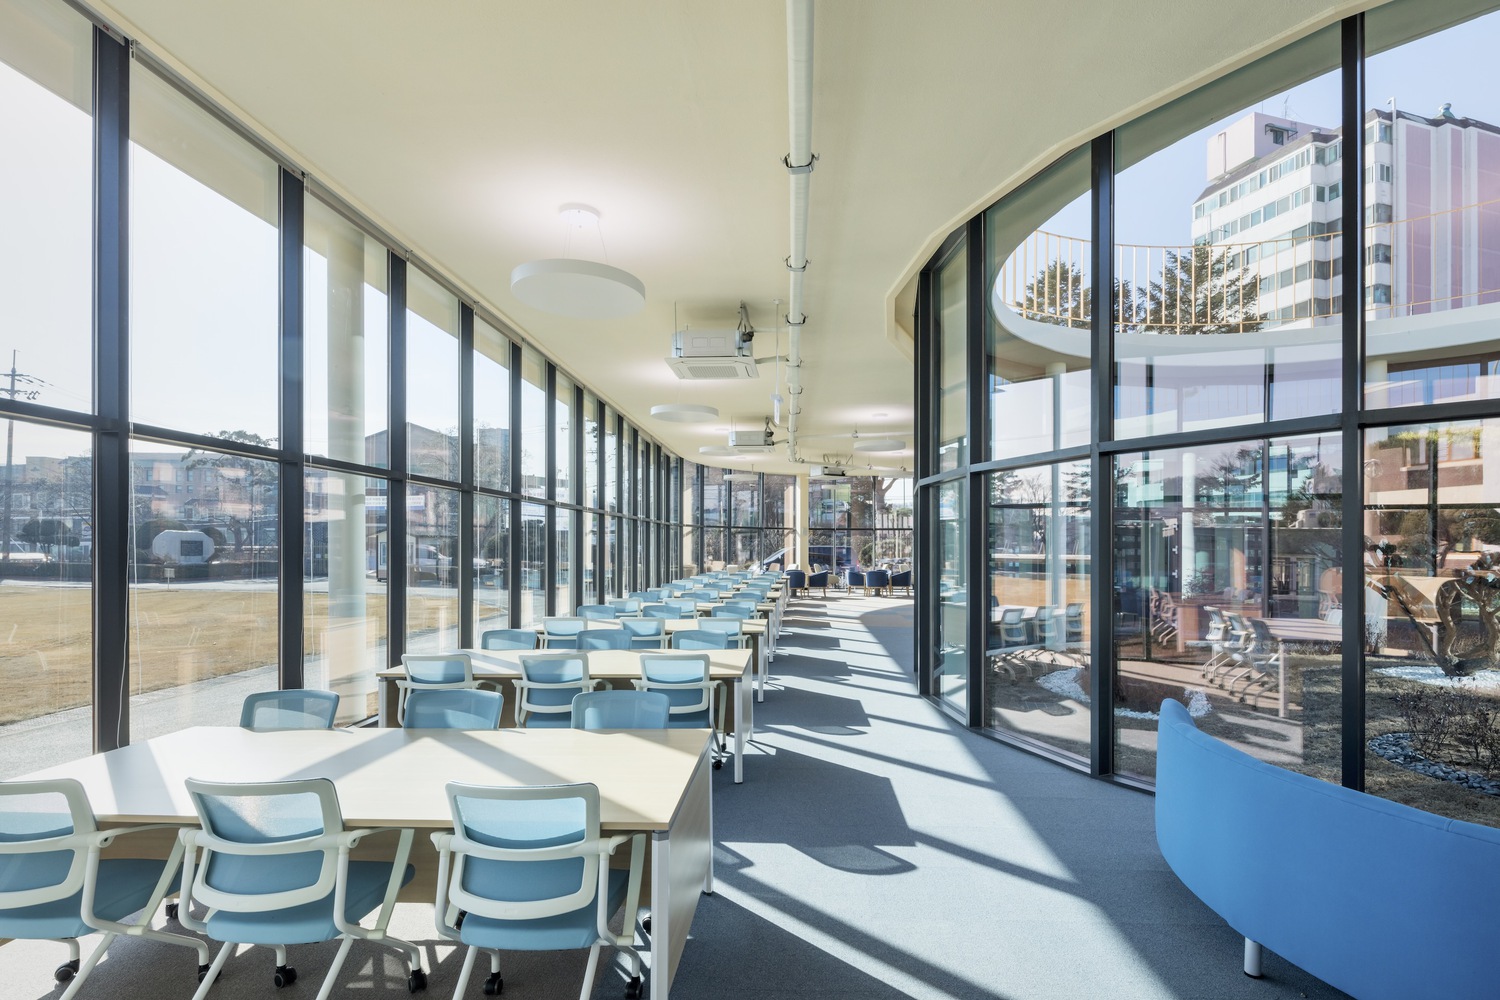
So, in the first grade, they could play in a triangular yard, in the second grade they could play in a yard with a pond, and in the third grade, they could play in the yard in front of the classroom with a red sloping roof, and so on.
Perhaps with this space, children can grow up to be great individuals with diverse and beautiful memories.
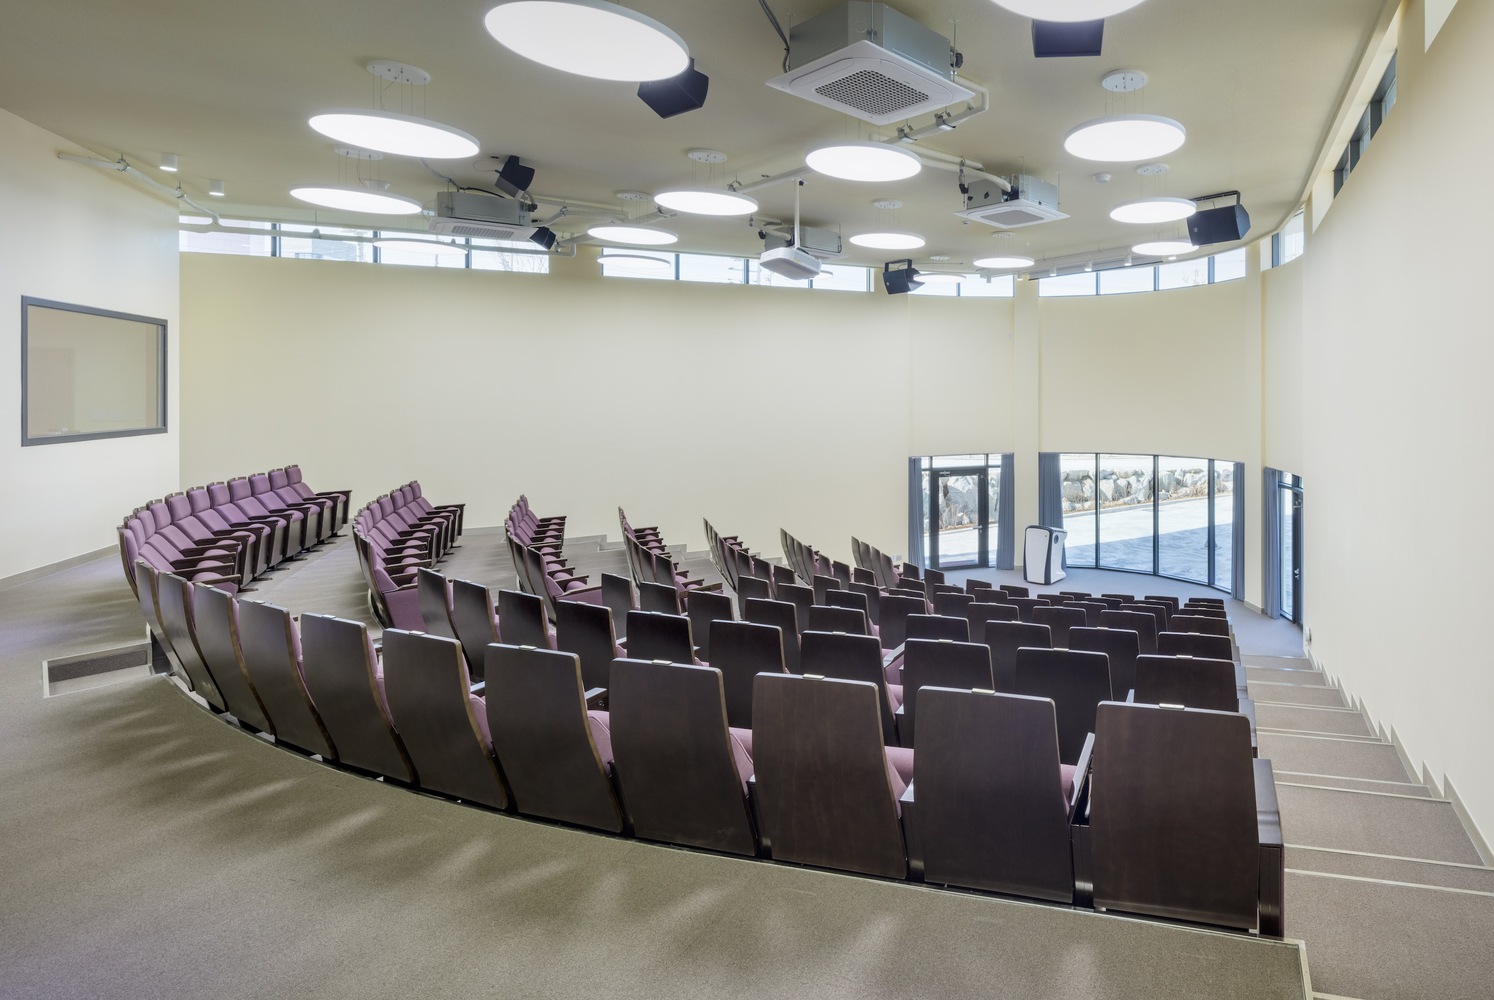
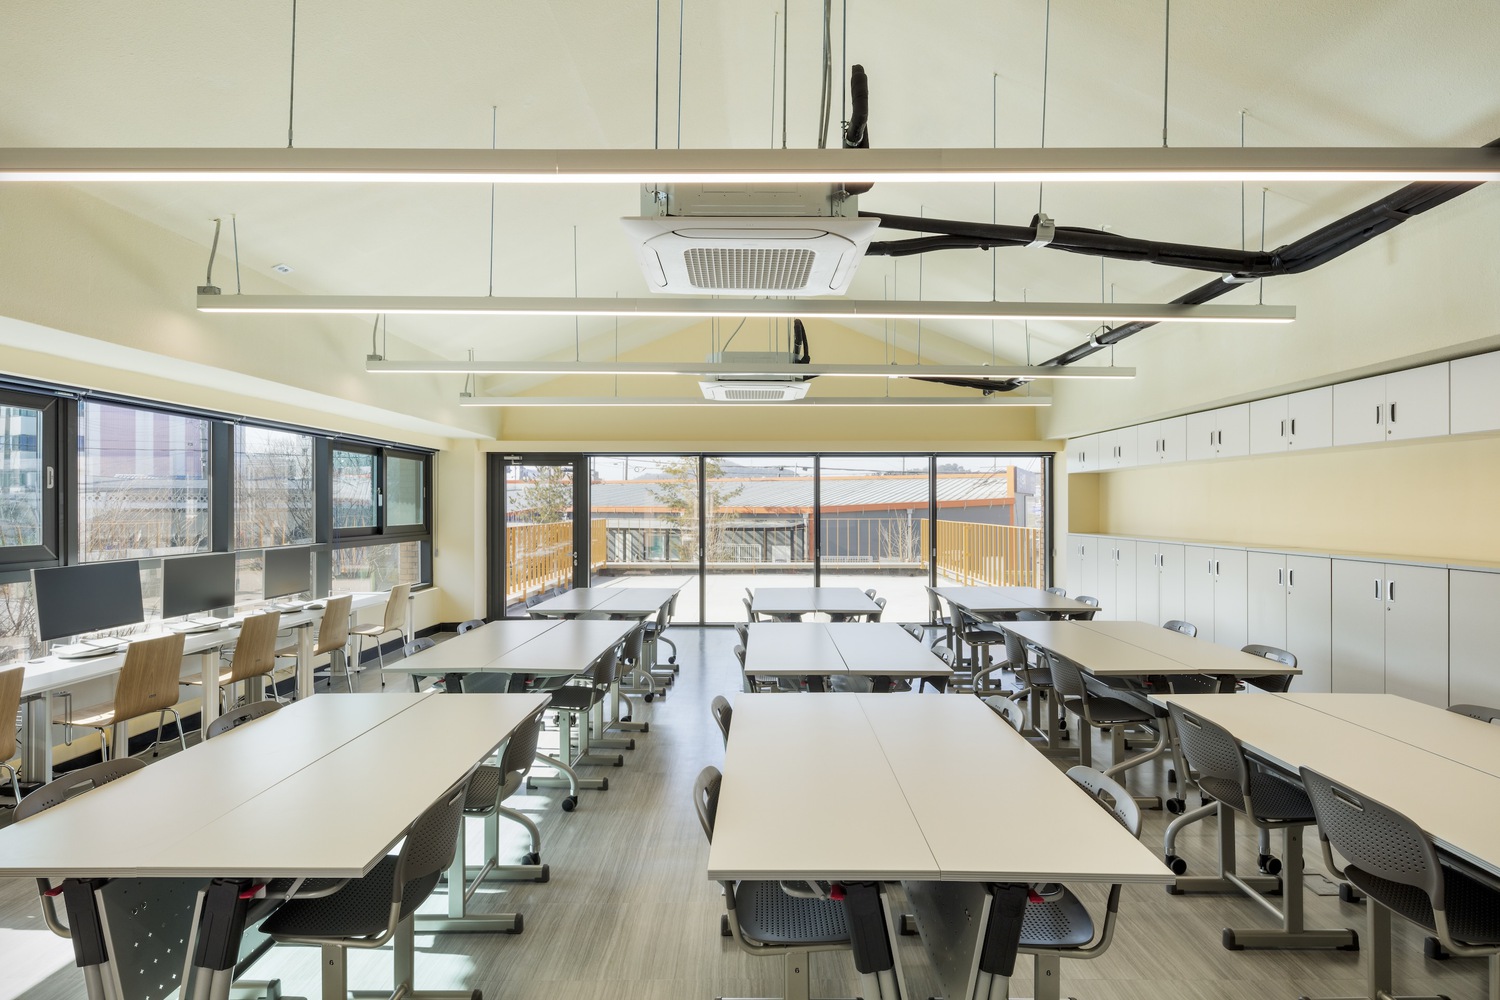
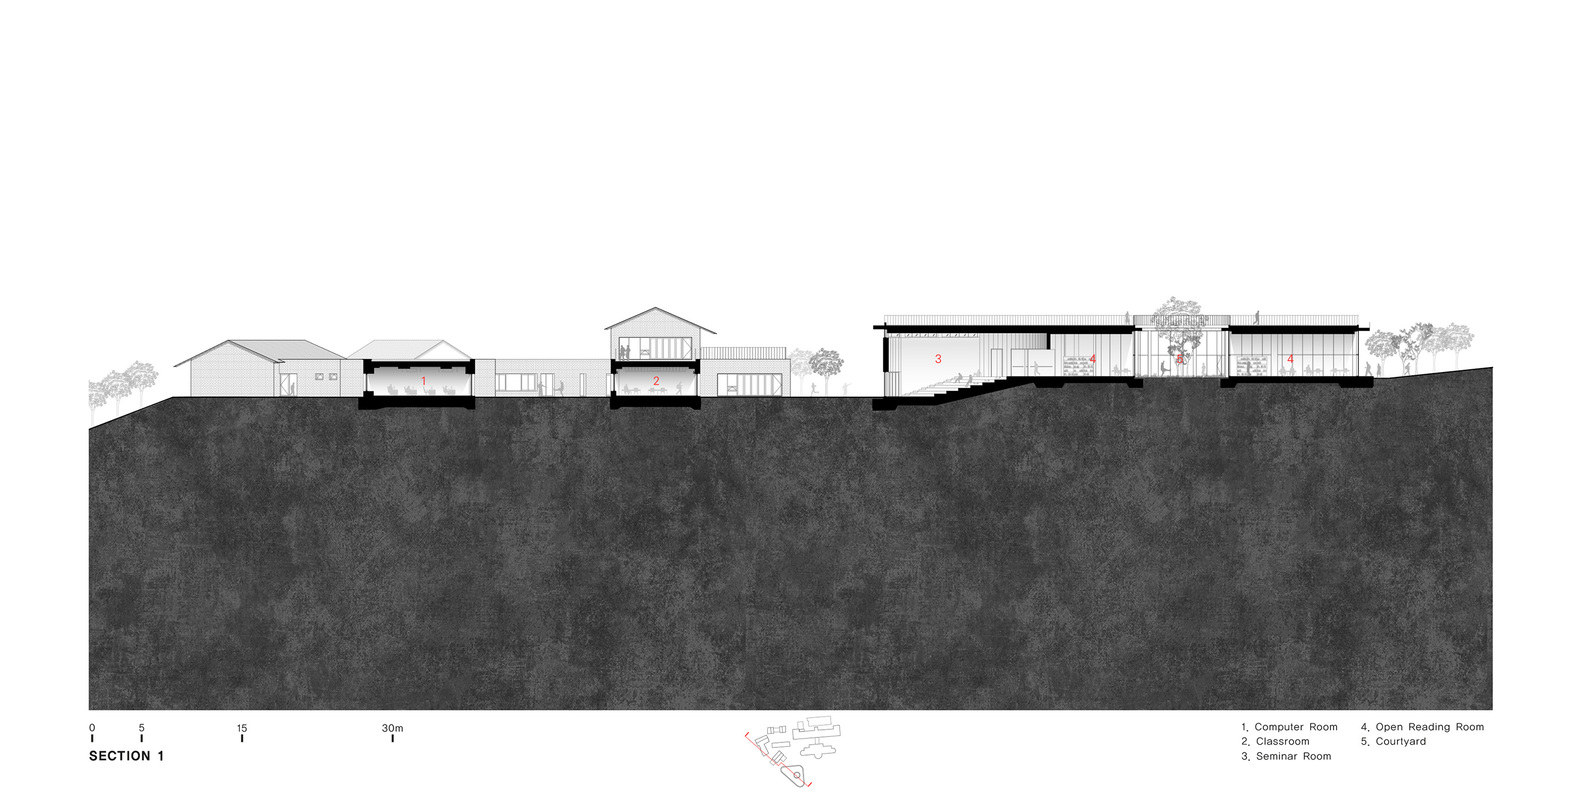
The site was planned based on the spatial concept of a space to be discovered one after another. By creating various scenes through the different arrangements of the segmented buildings, a courtyard is created in between the spaces, and the students can easily go out into nature during short breaks.
Children can play in the yard during recess, gather to chat, and enjoy various forms of relaxation. In addition, various hands-on or active exercises can be held in conjunction with the yard during class time.
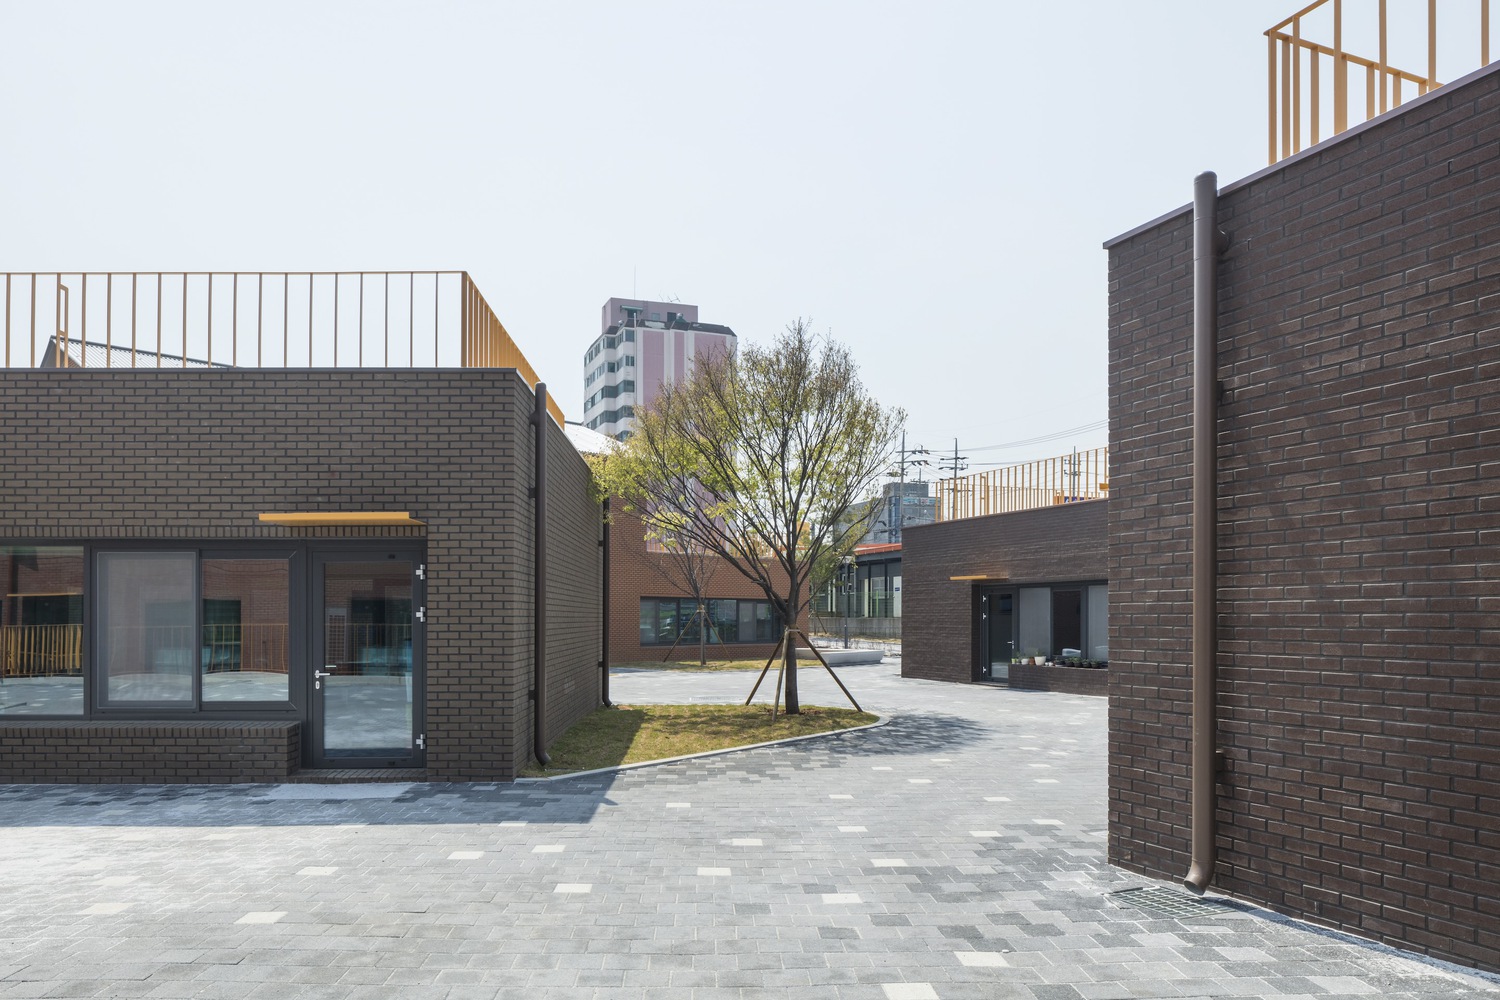
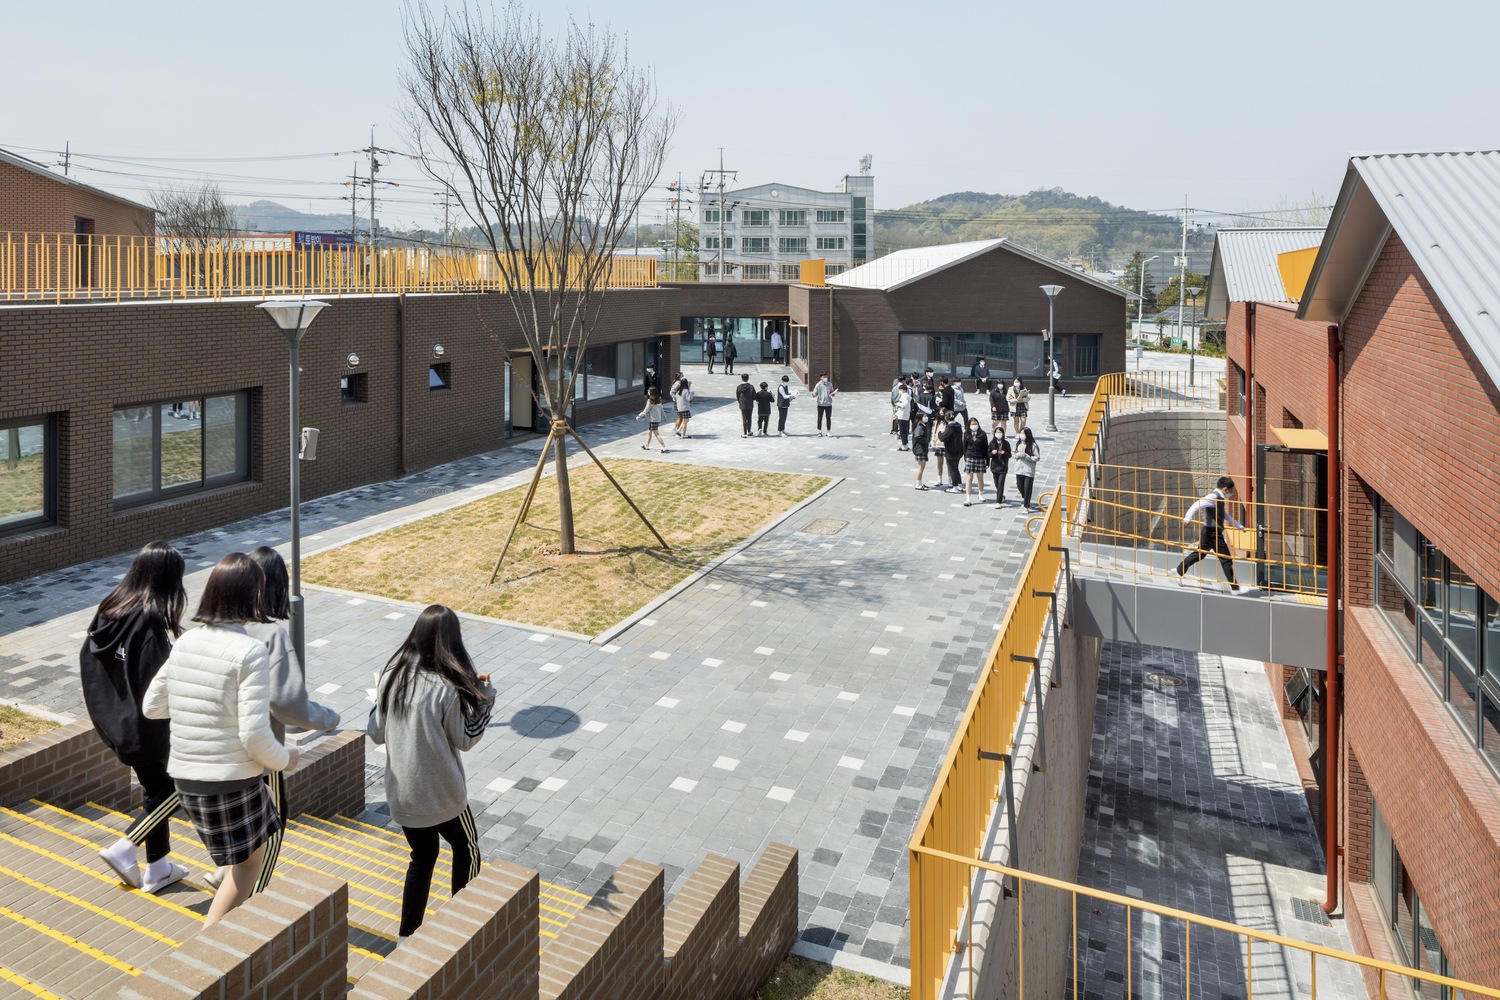
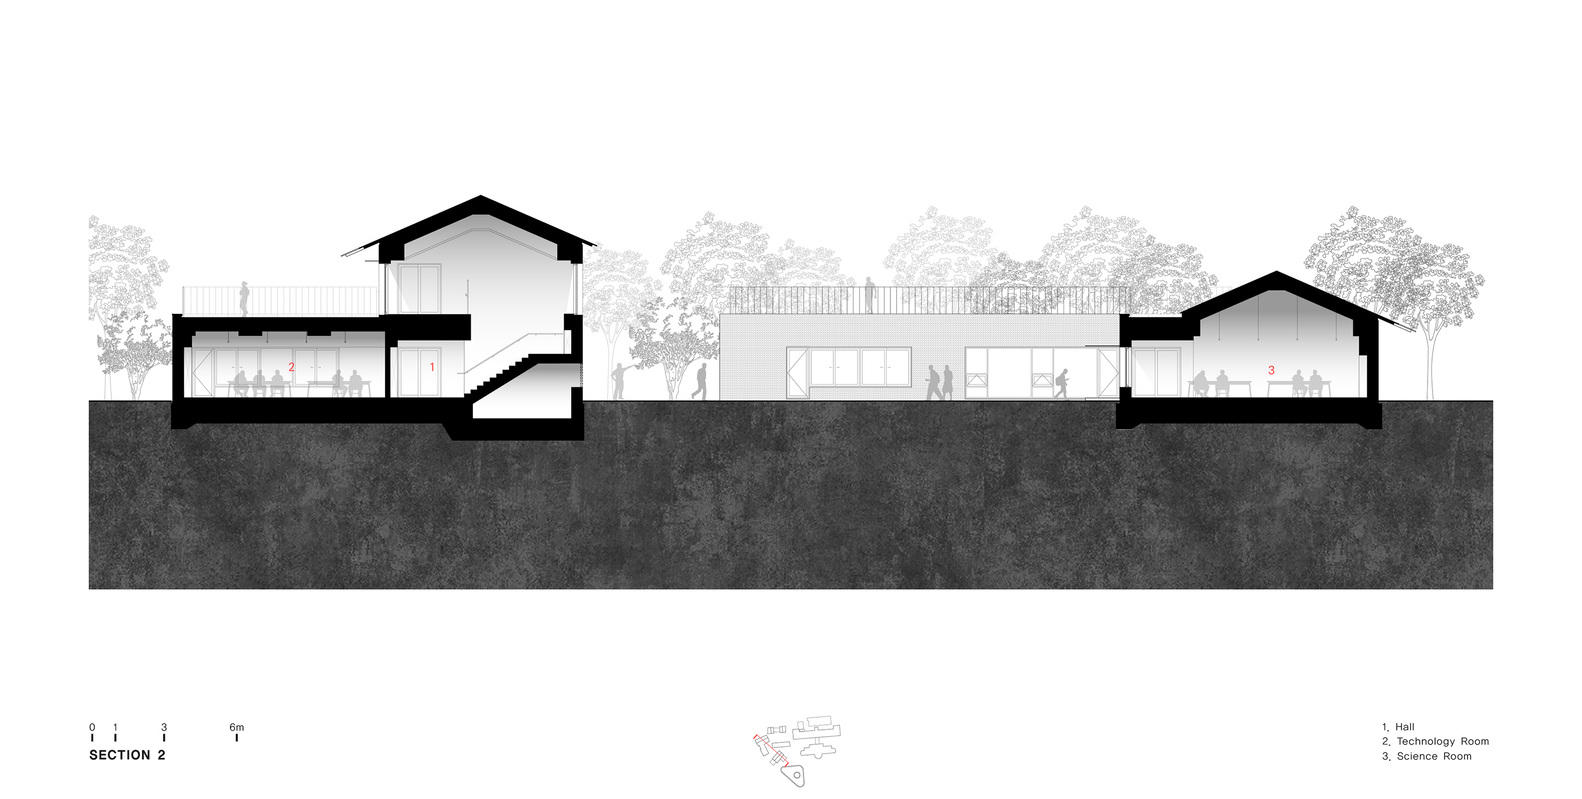
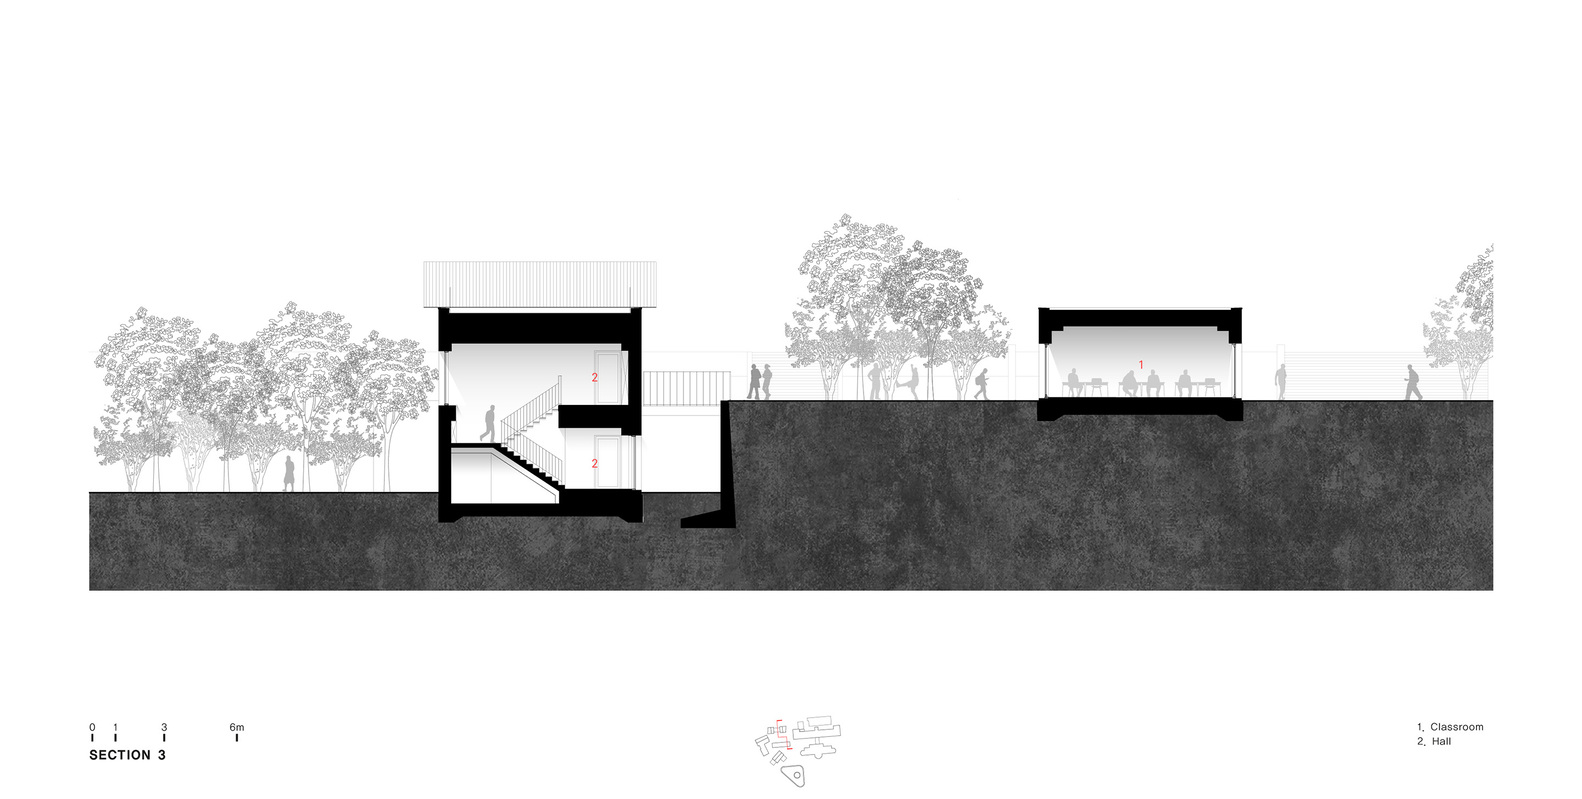
Each unit has a different type of roof. The height of the classrooms is the same: 2.6 meters, as specified by the Ministry of Education in Korea.
However, I believe that children should have classrooms with sloping roofs of more than 3 meters, as well as classrooms with various shapes of ceilings, such as circles.
I believe that having children study and think in a variety of classroom types will encourage them to generate creative ideas.