GALLINETA HOUSE
OAM Oficina d'Arquitectura a Mallorca
ARCHITECTS
OAM Oficina d'Arquitectura a Mallorca
LEAD ARCHITECTS
Toni Oliver
TECHNICAL TEAM
Joan Brunet
DESIGN TEAM
Biel Oliver
GENERAL CONTRACTOR
Tomeu Ferrer Construccions
ENGINEERING & CONSULTING > ELECTRICAL
Inema
PHOTOGRAPHS
OAM Oficina d'Arquitectura a Mallorca
AREA
271 m²
YEAR
2023
LOCATION
Manacor, Spain
CATEGORY
Houses
English description provided by the architects.
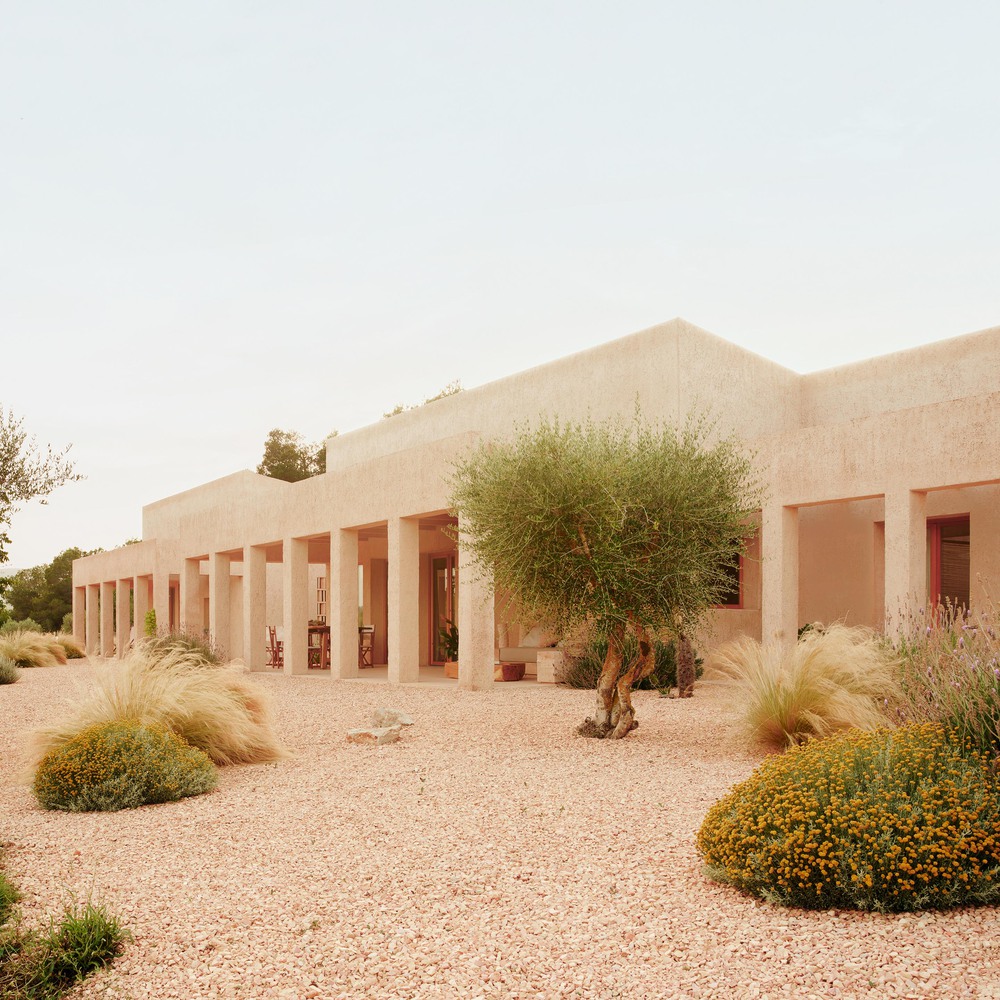
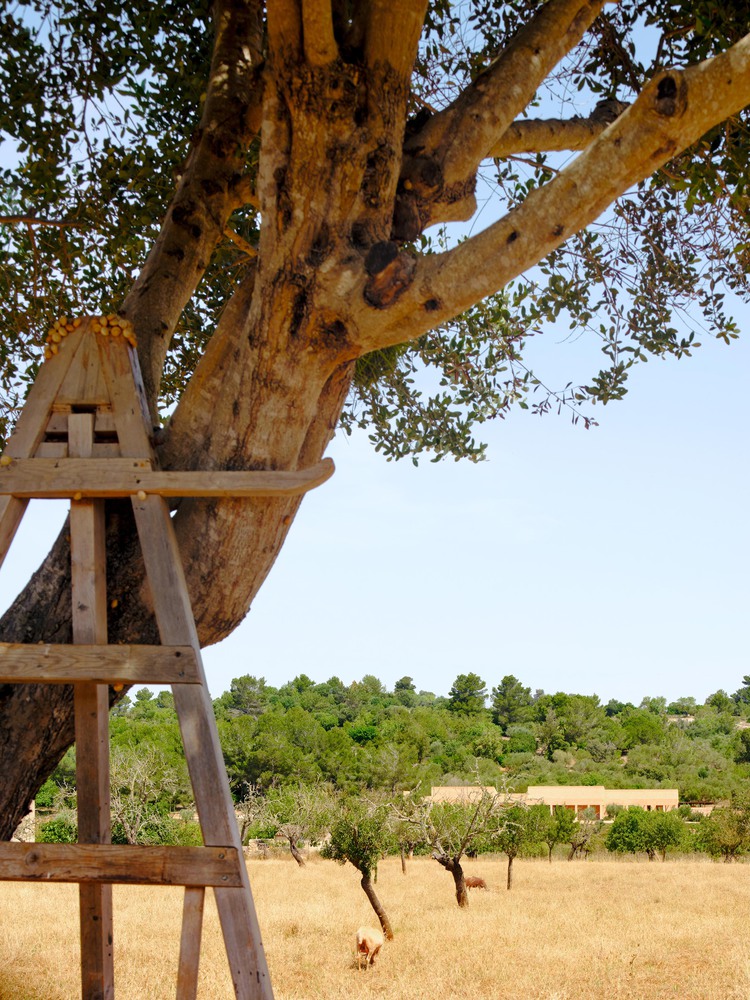
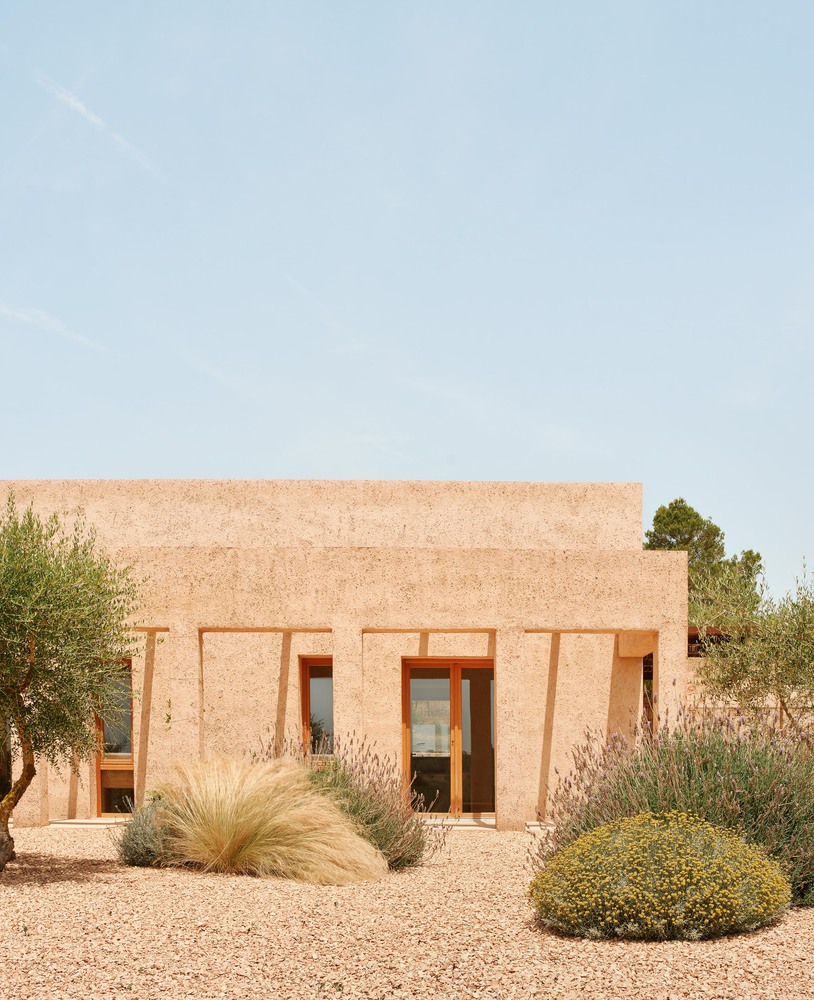
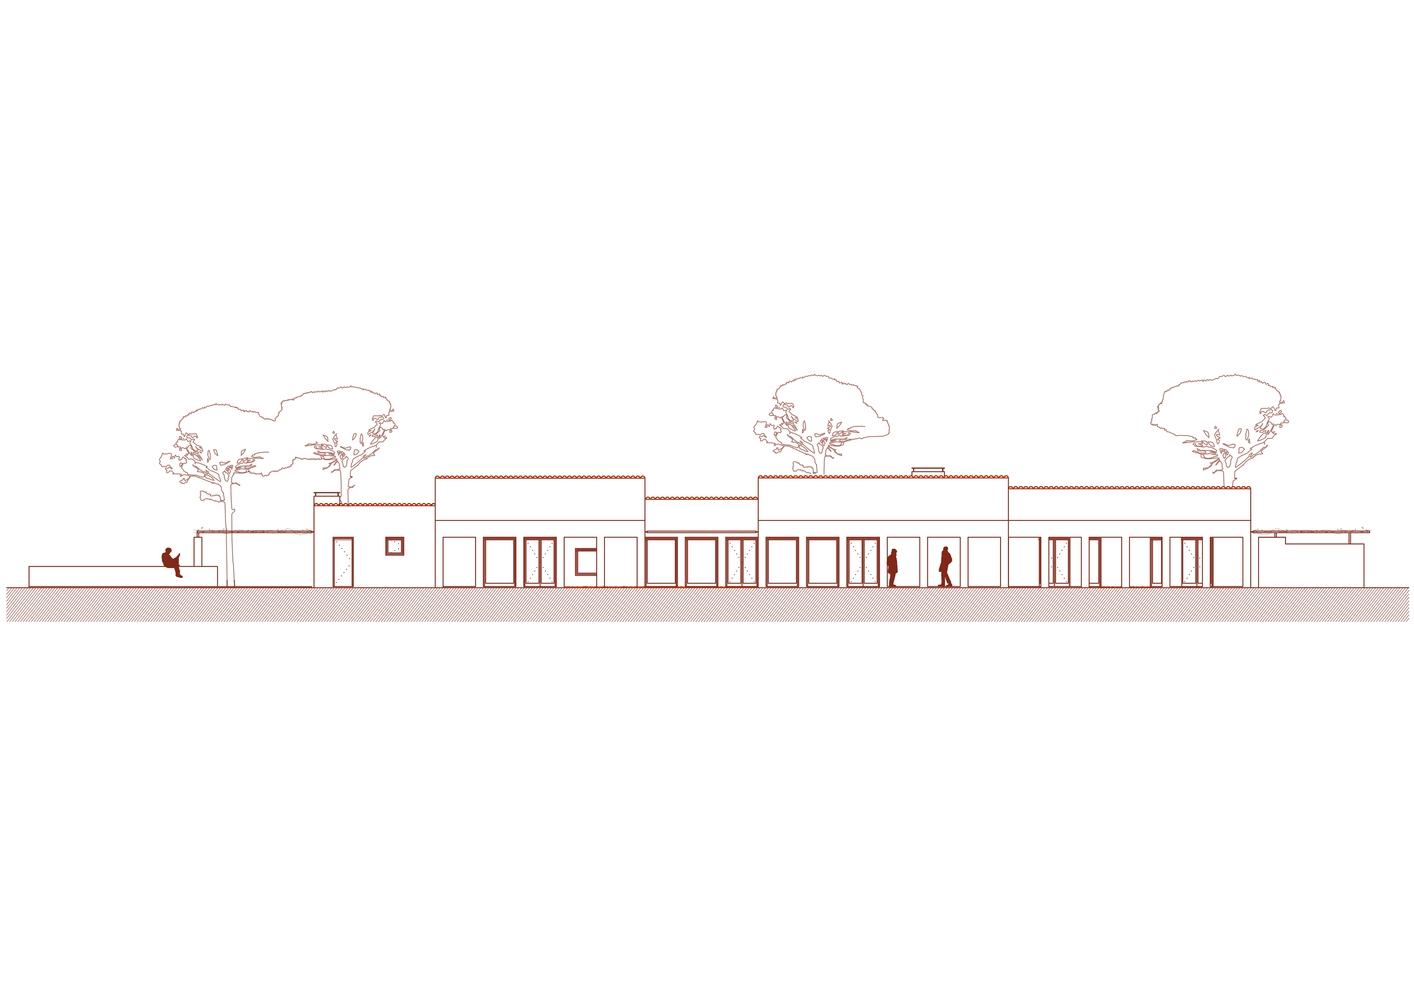
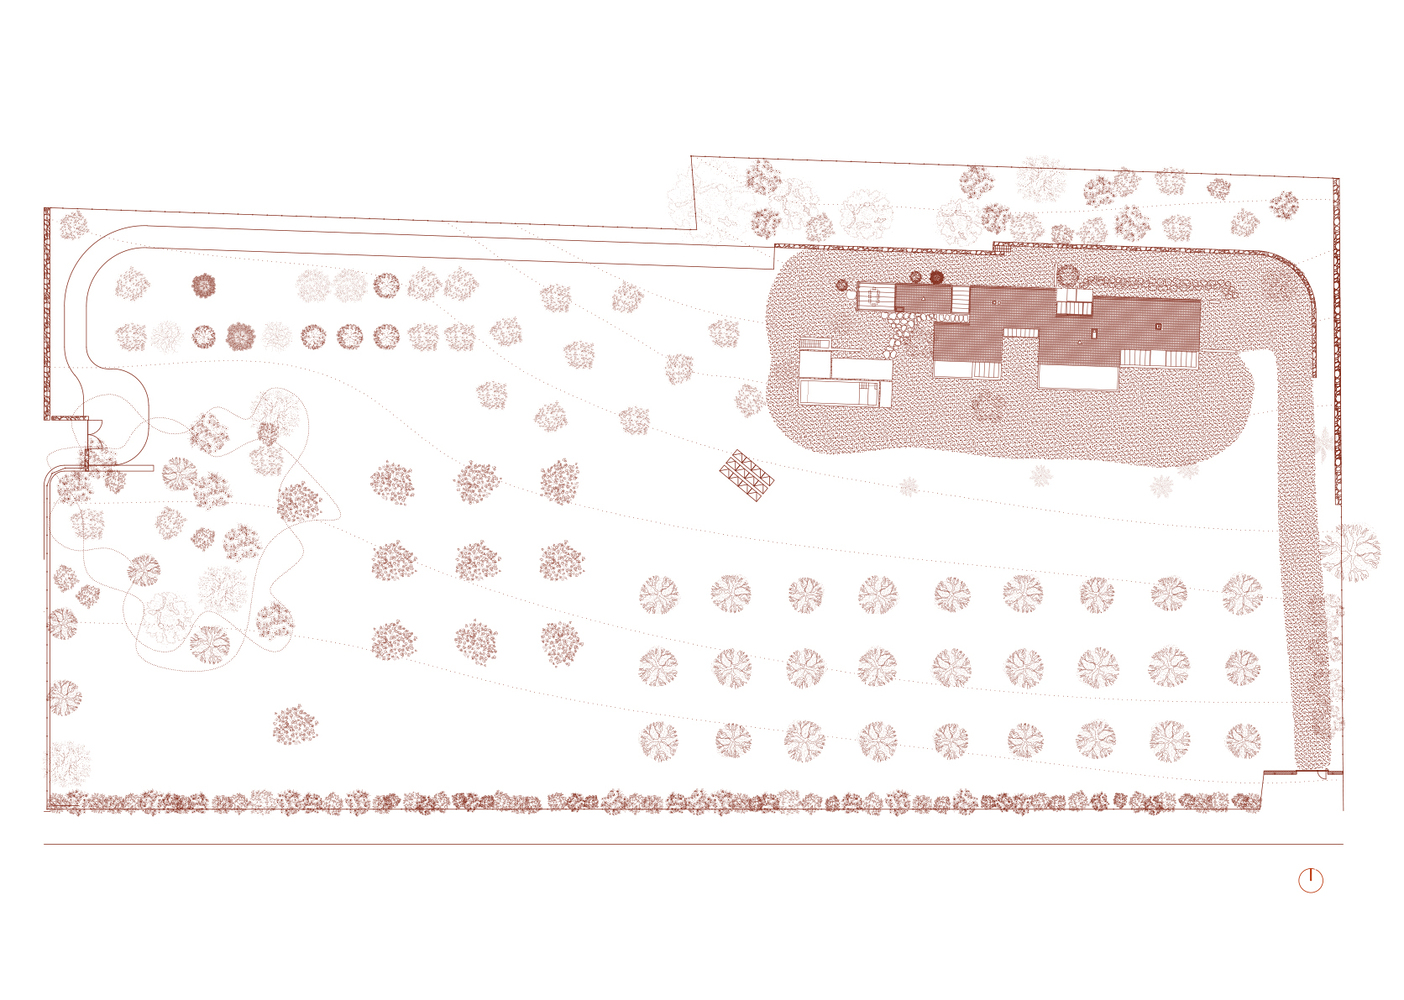
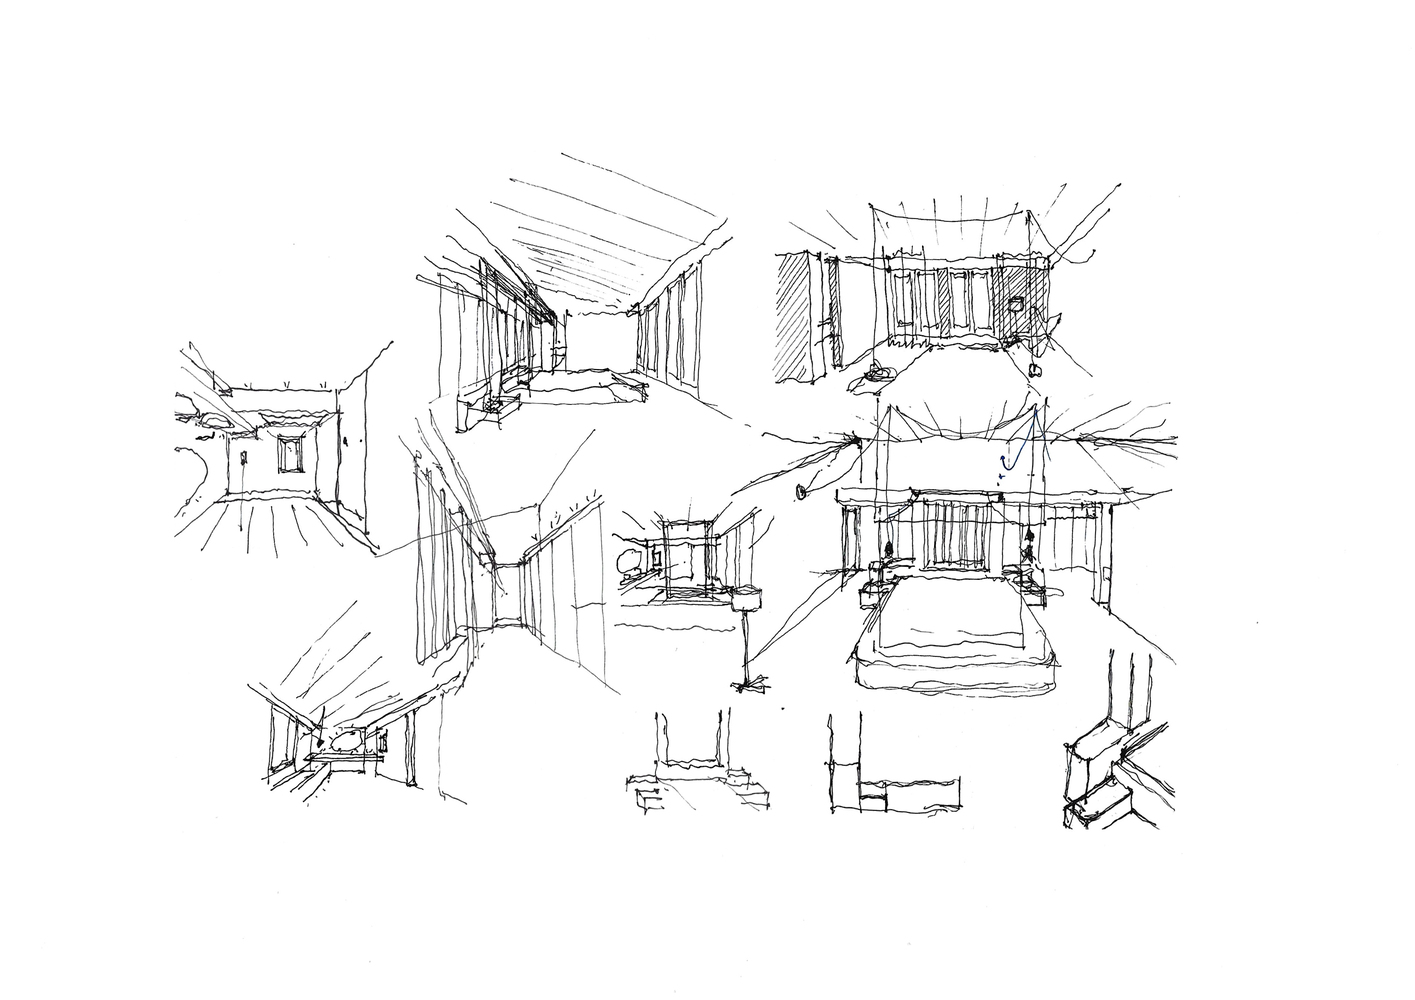
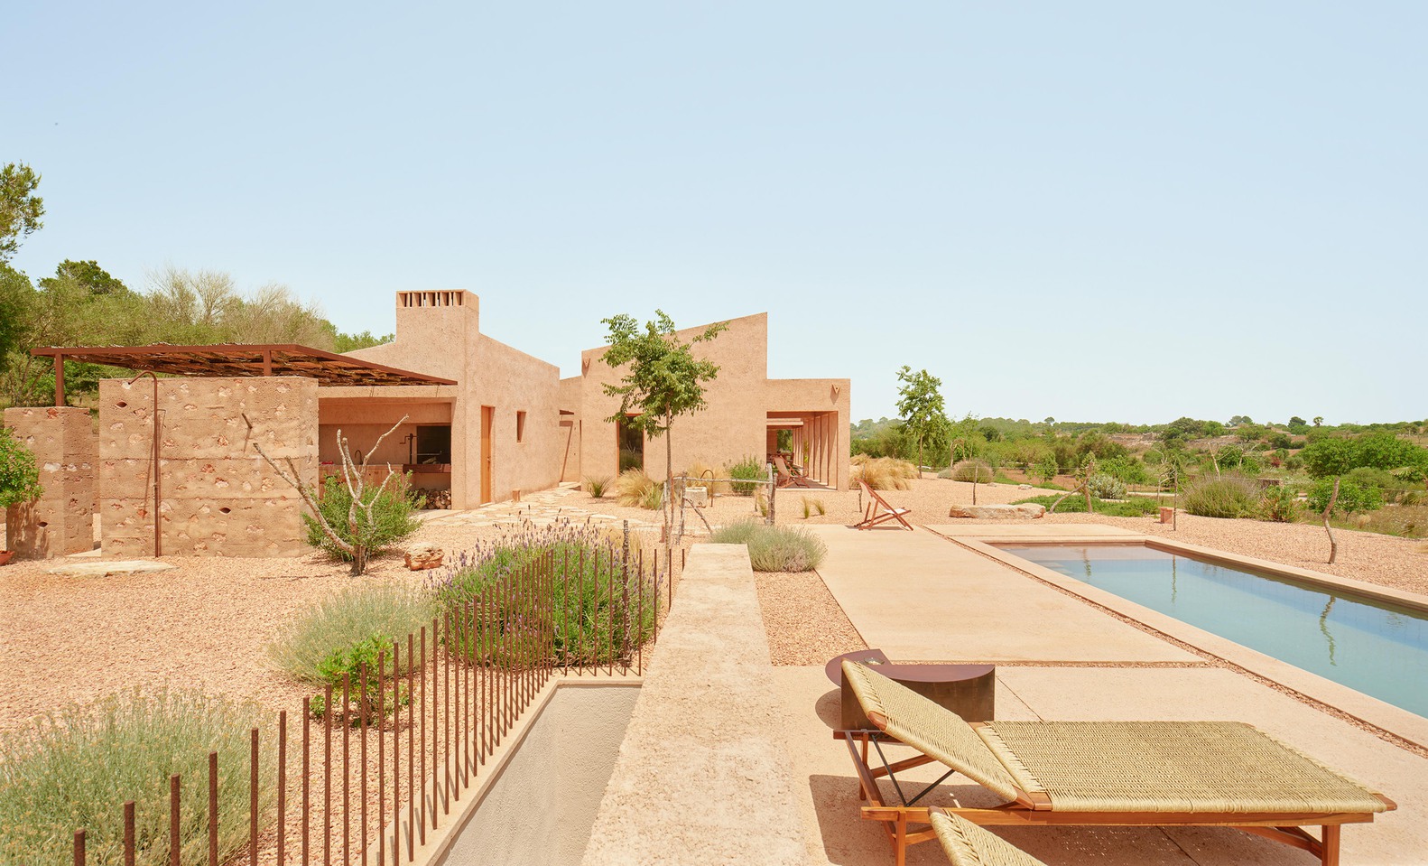
The house settles gently into the landscape, resting on the highest point and unfolding along the slope. This quiet gesture reduces earthworks and lets the main façade open wide to the south, drawing in the light.
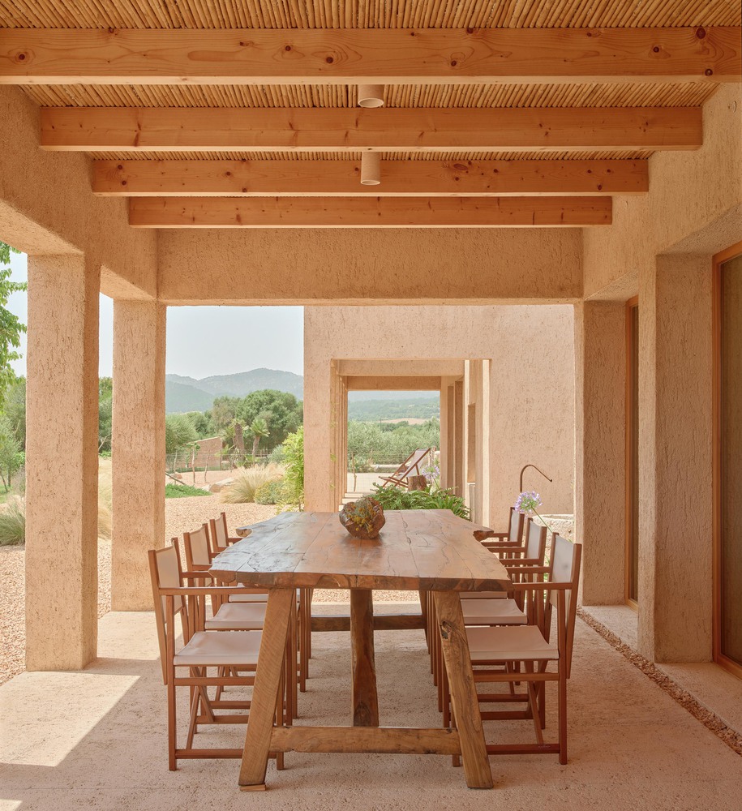
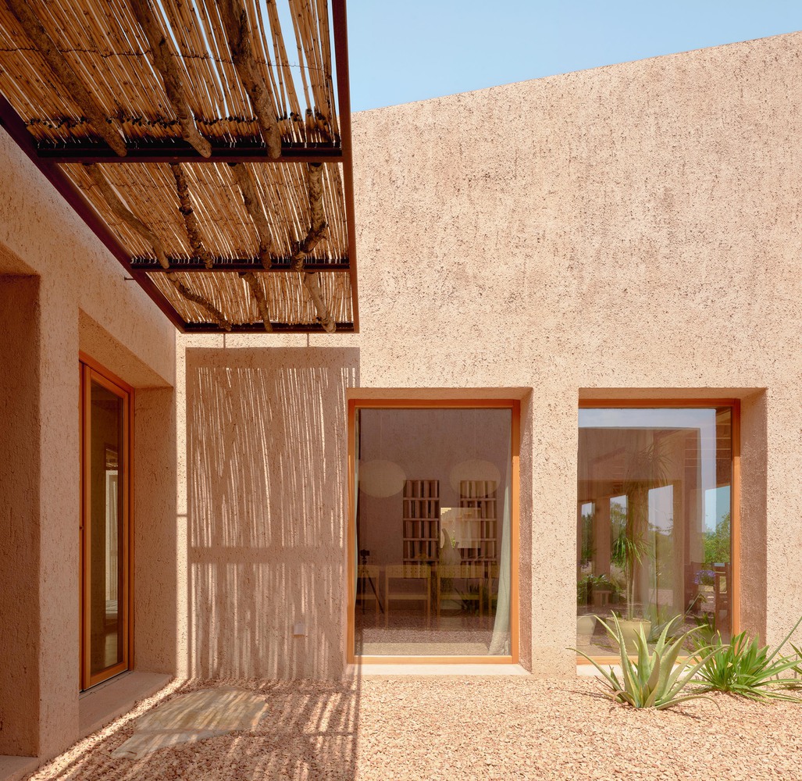
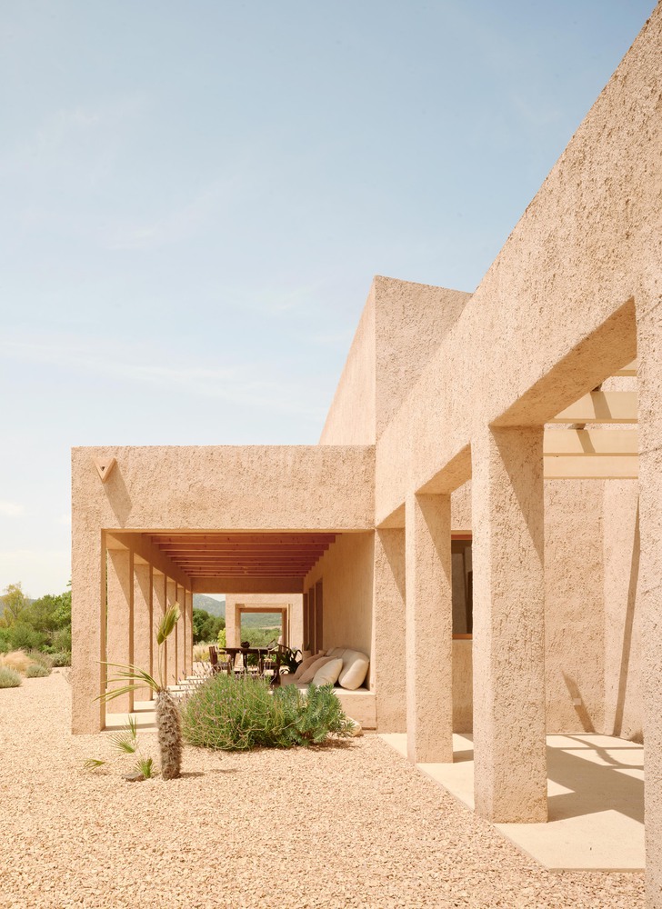
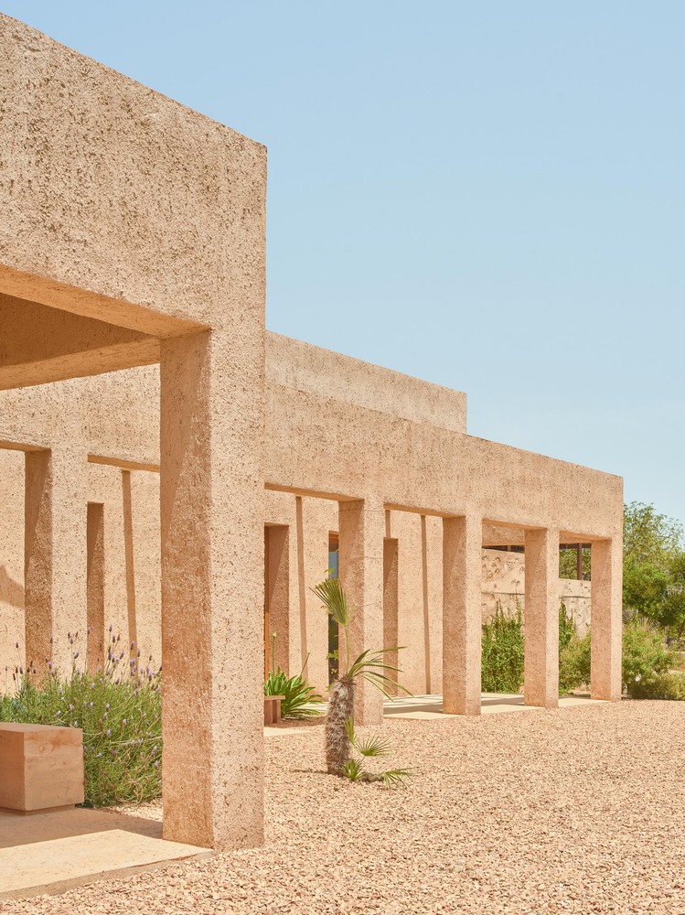
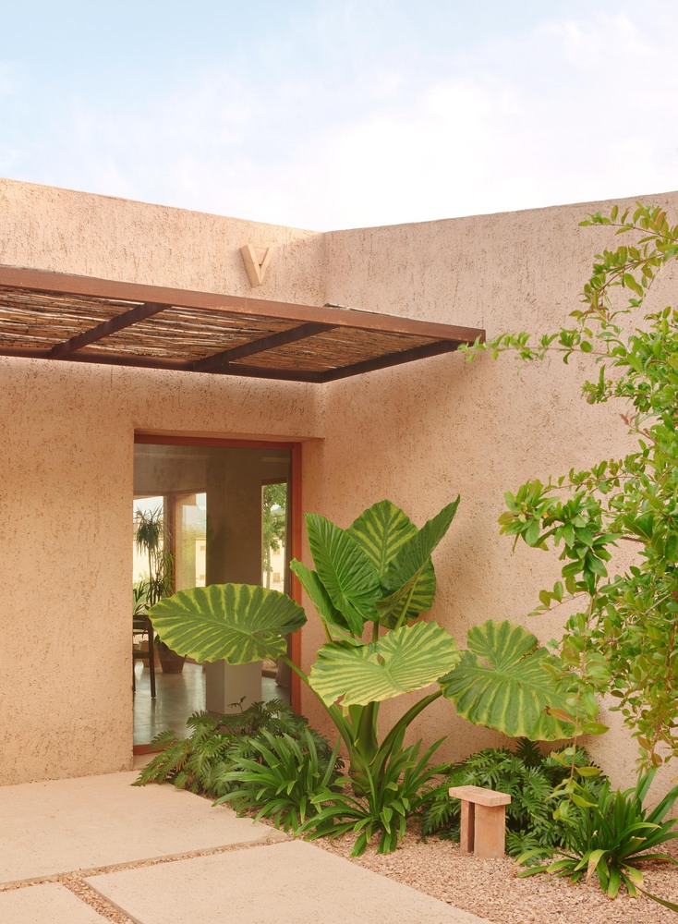
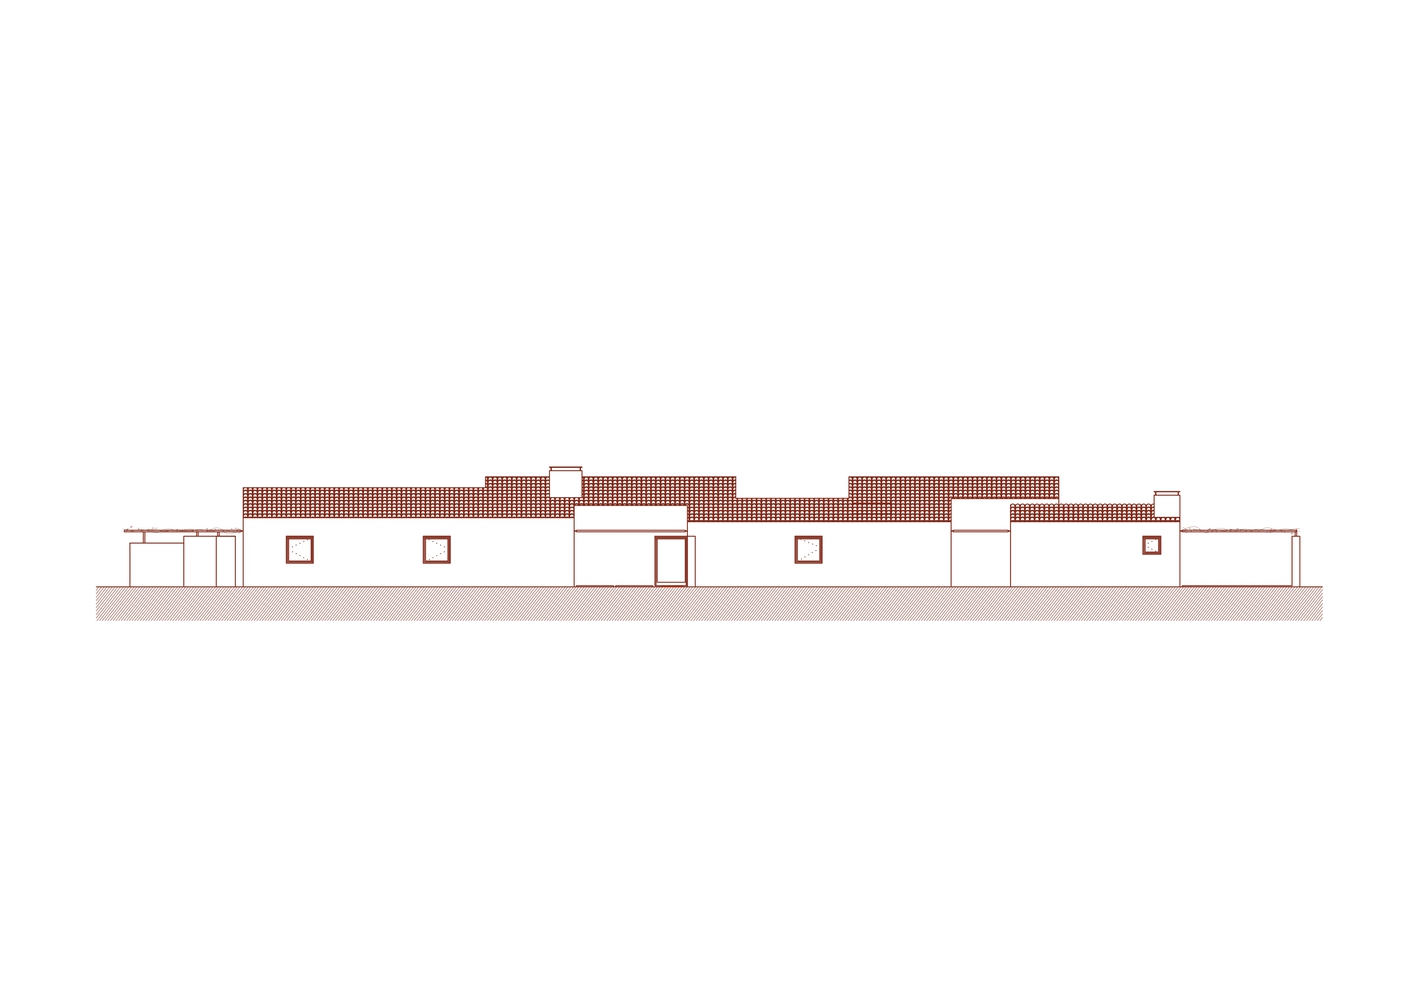
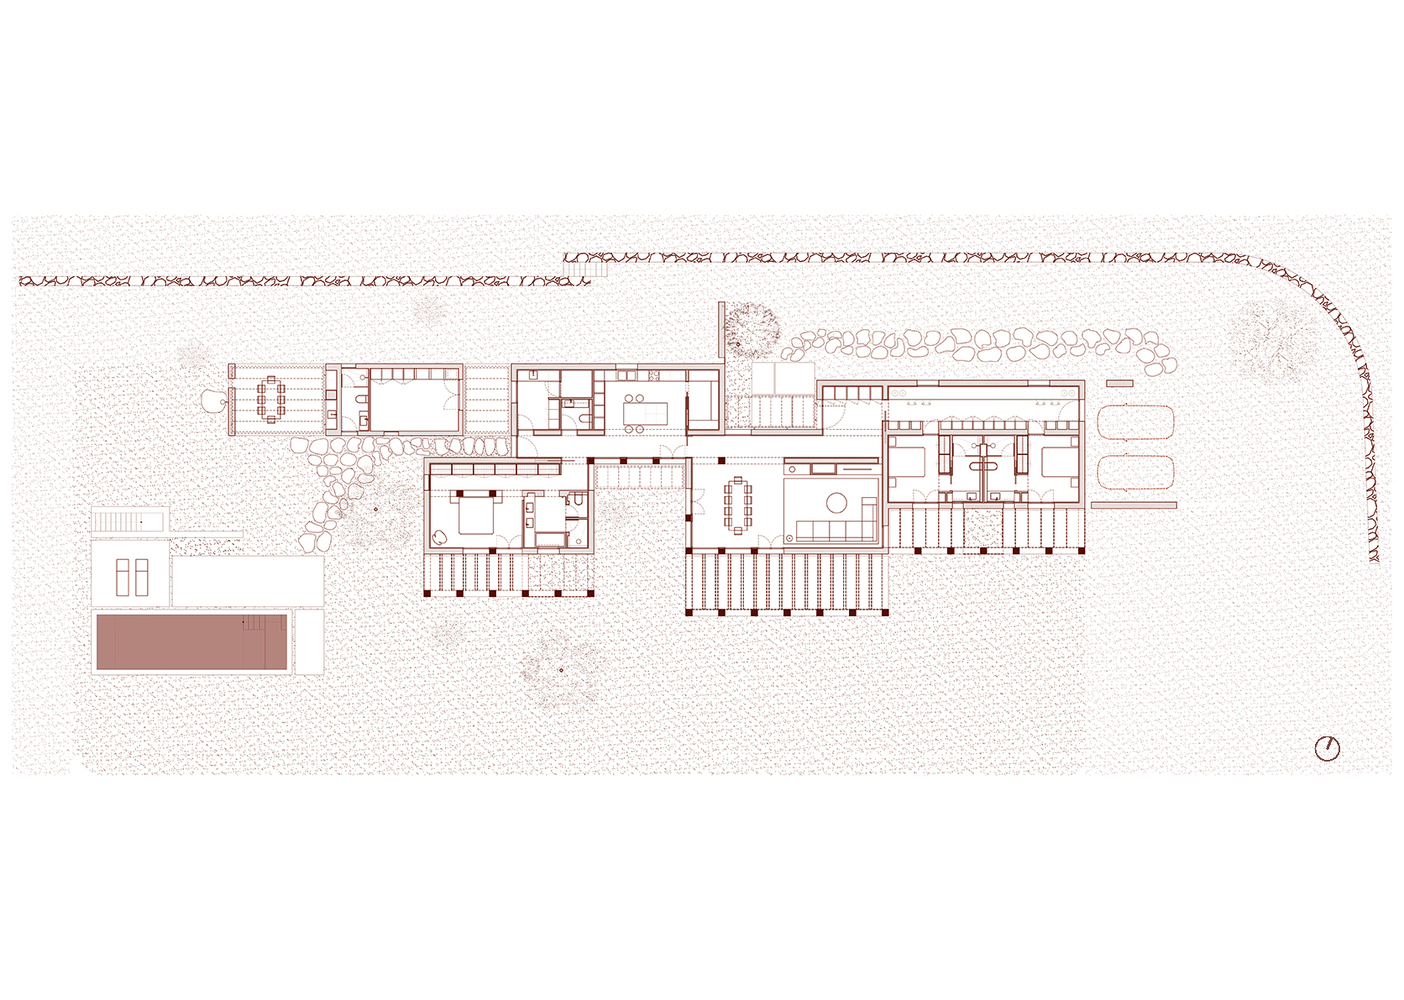
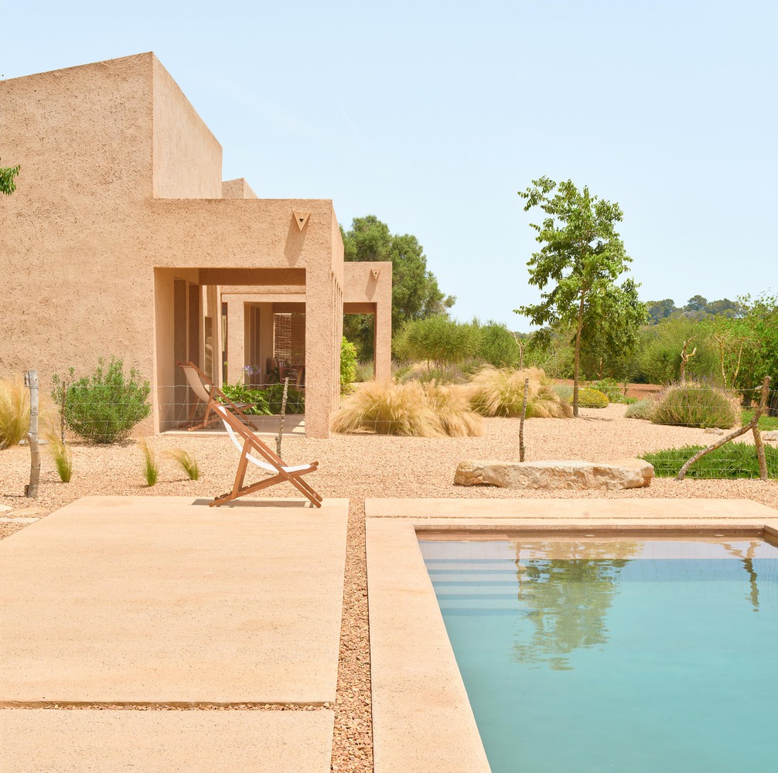
A composition of rectangular volumes shifts subtly against one another, shaping patios and porches in the spaces between. This gentle displacement breaks the monotony of a linear form, giving rhythm, depth, and pause to the façade.
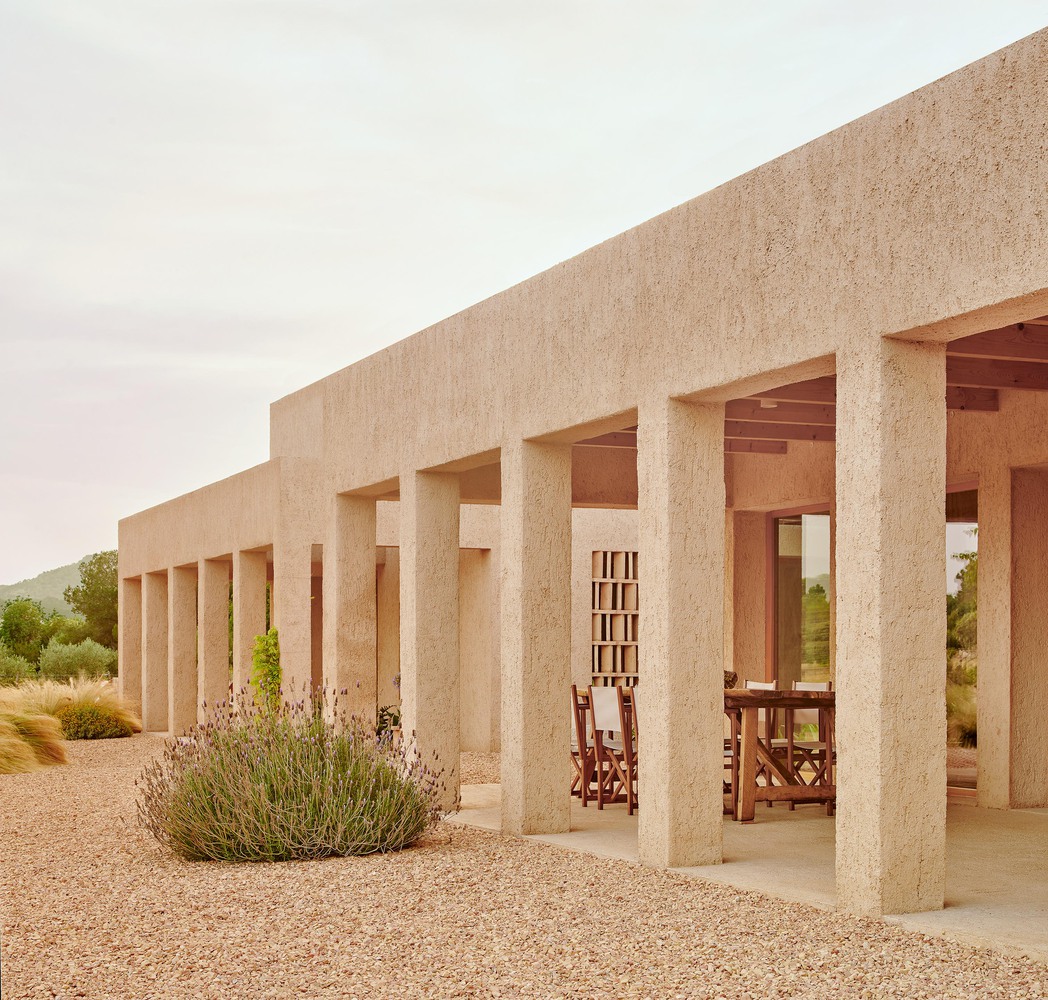
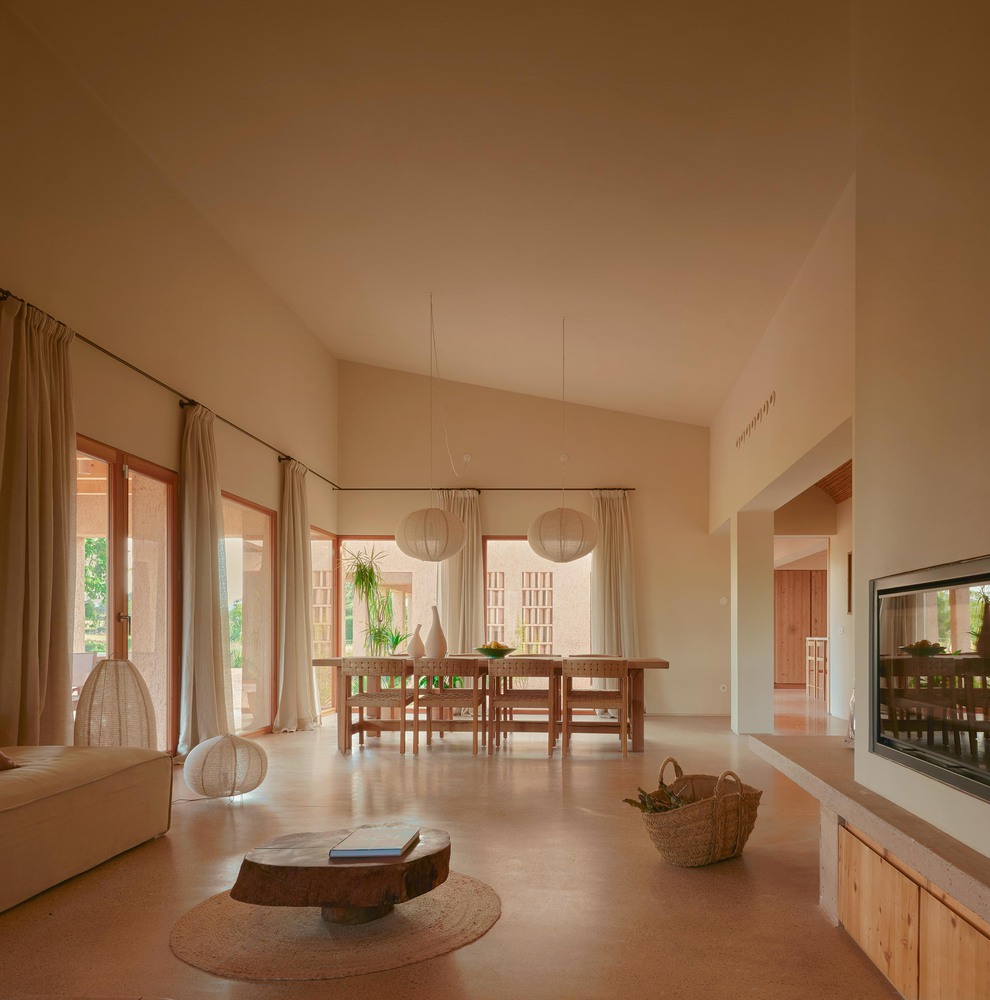
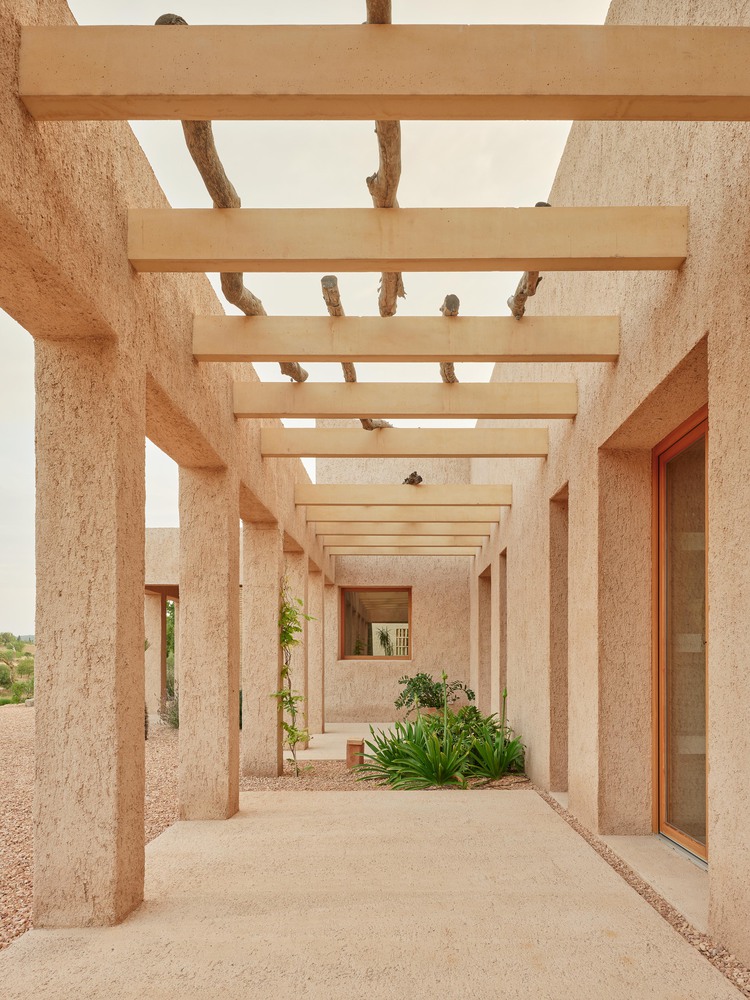
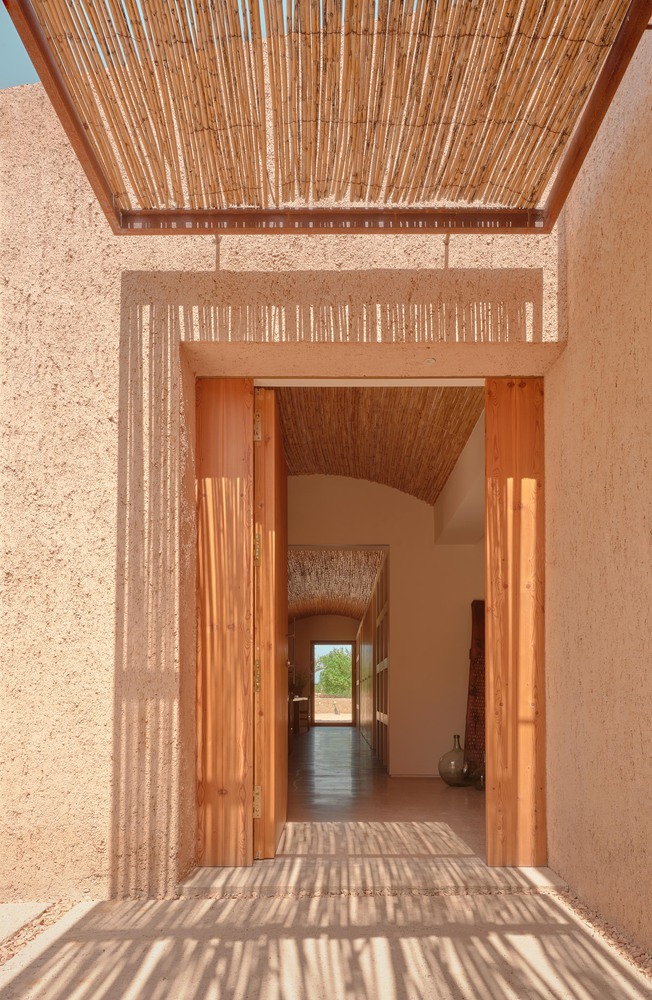
All elements are gathered beneath a single sloping roof, which unifies the project with clarity and calm. In front, a horizontal plinth of porches and pergolas brings scale and cadence, softening the vertical presence of the elevation.
All elements are gathered beneath a single sloping roof, which unifies the project with clarity and calm. In front, a horizontal plinth of porches and pergolas brings scale and cadence, softening the vertical presence of the elevation.
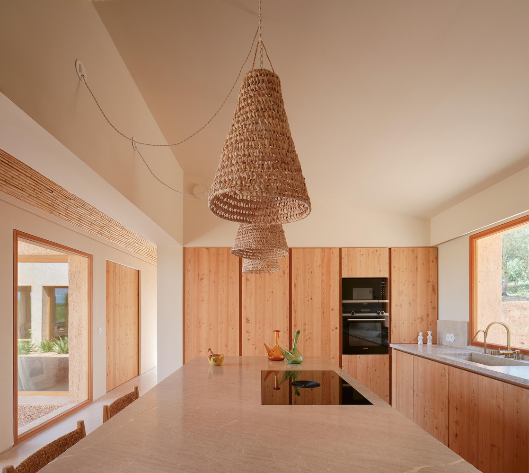
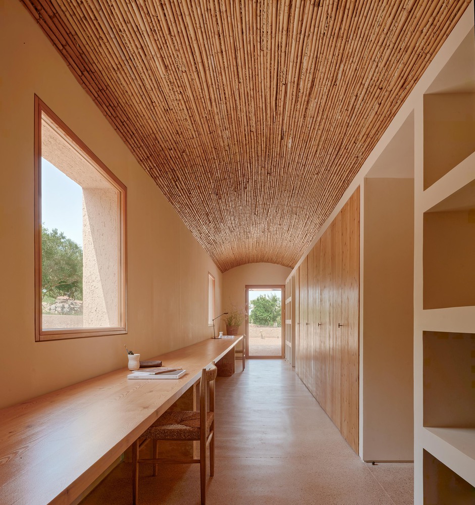
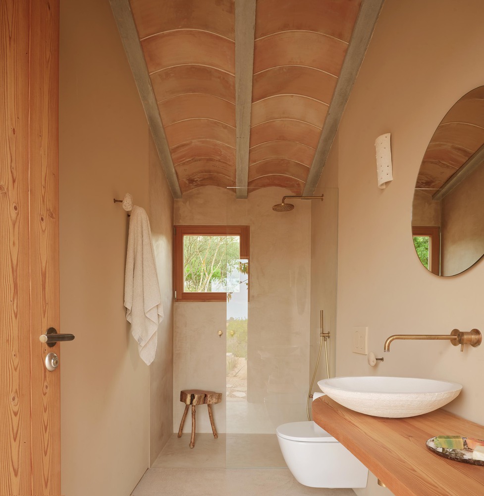
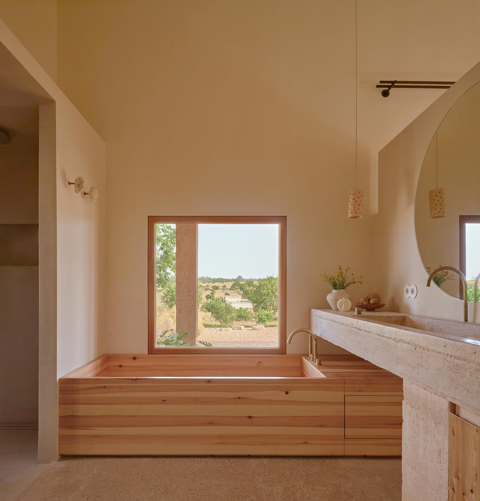
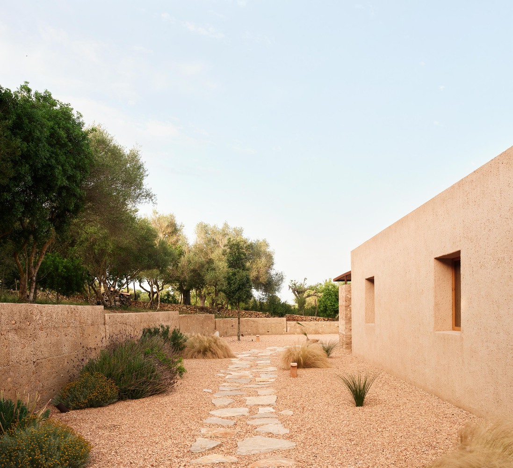
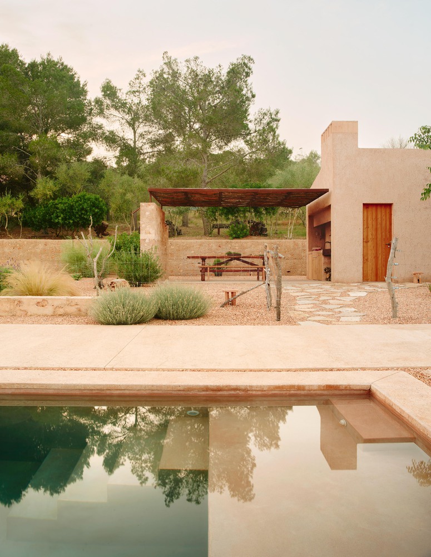
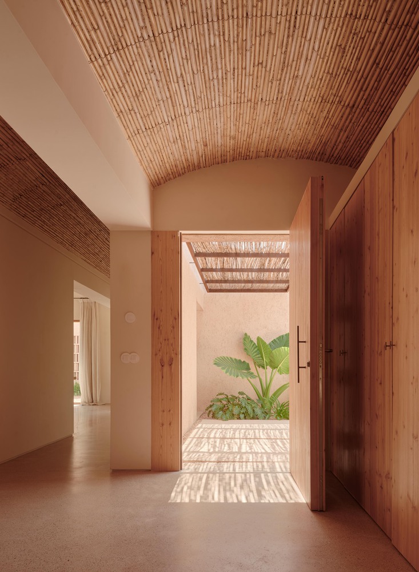
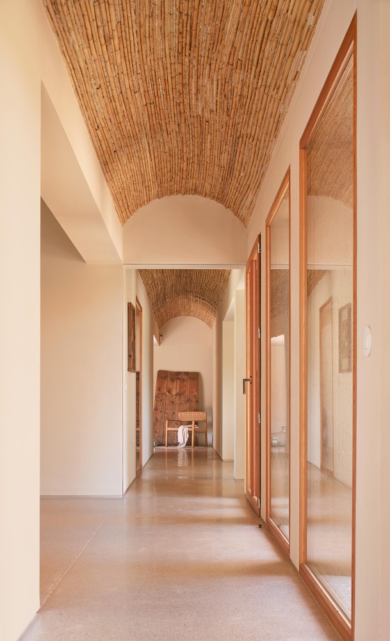
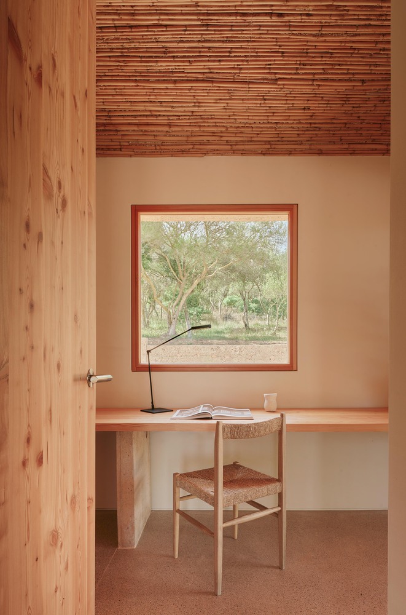
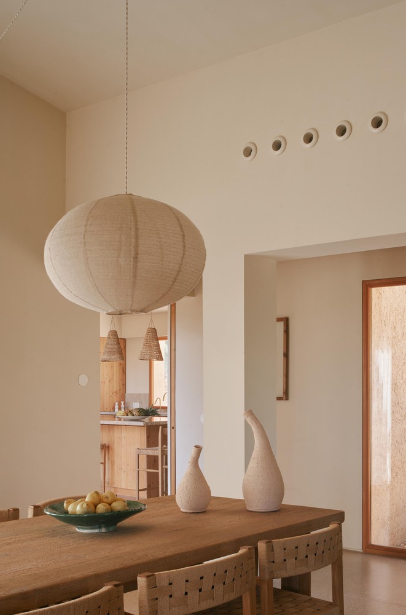
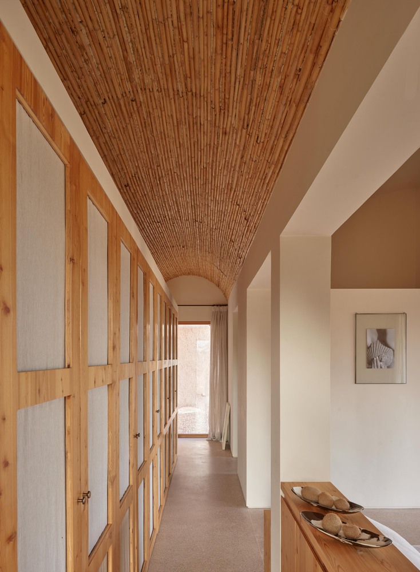
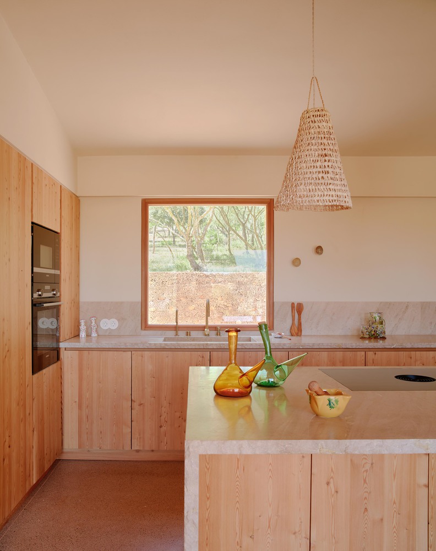
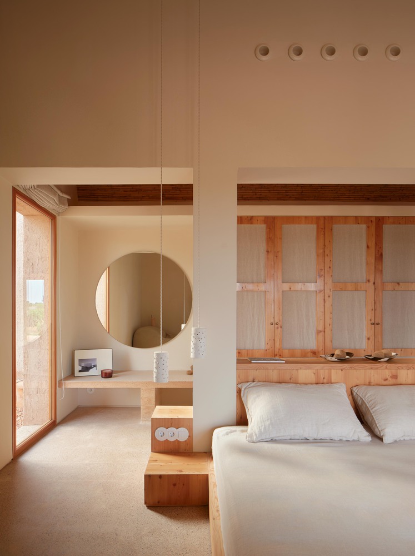
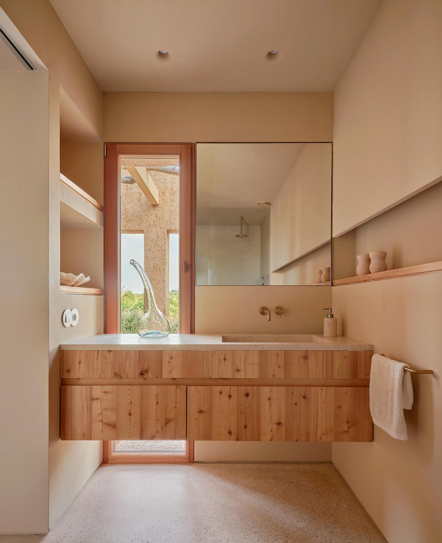
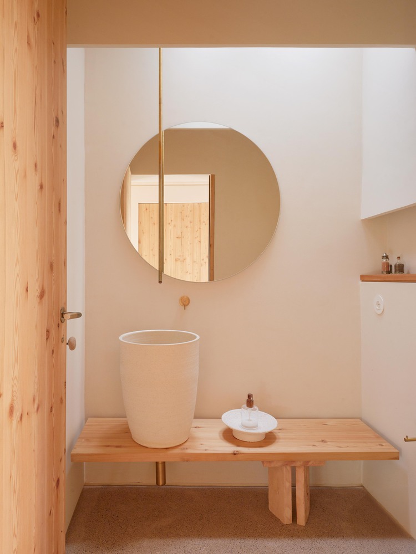
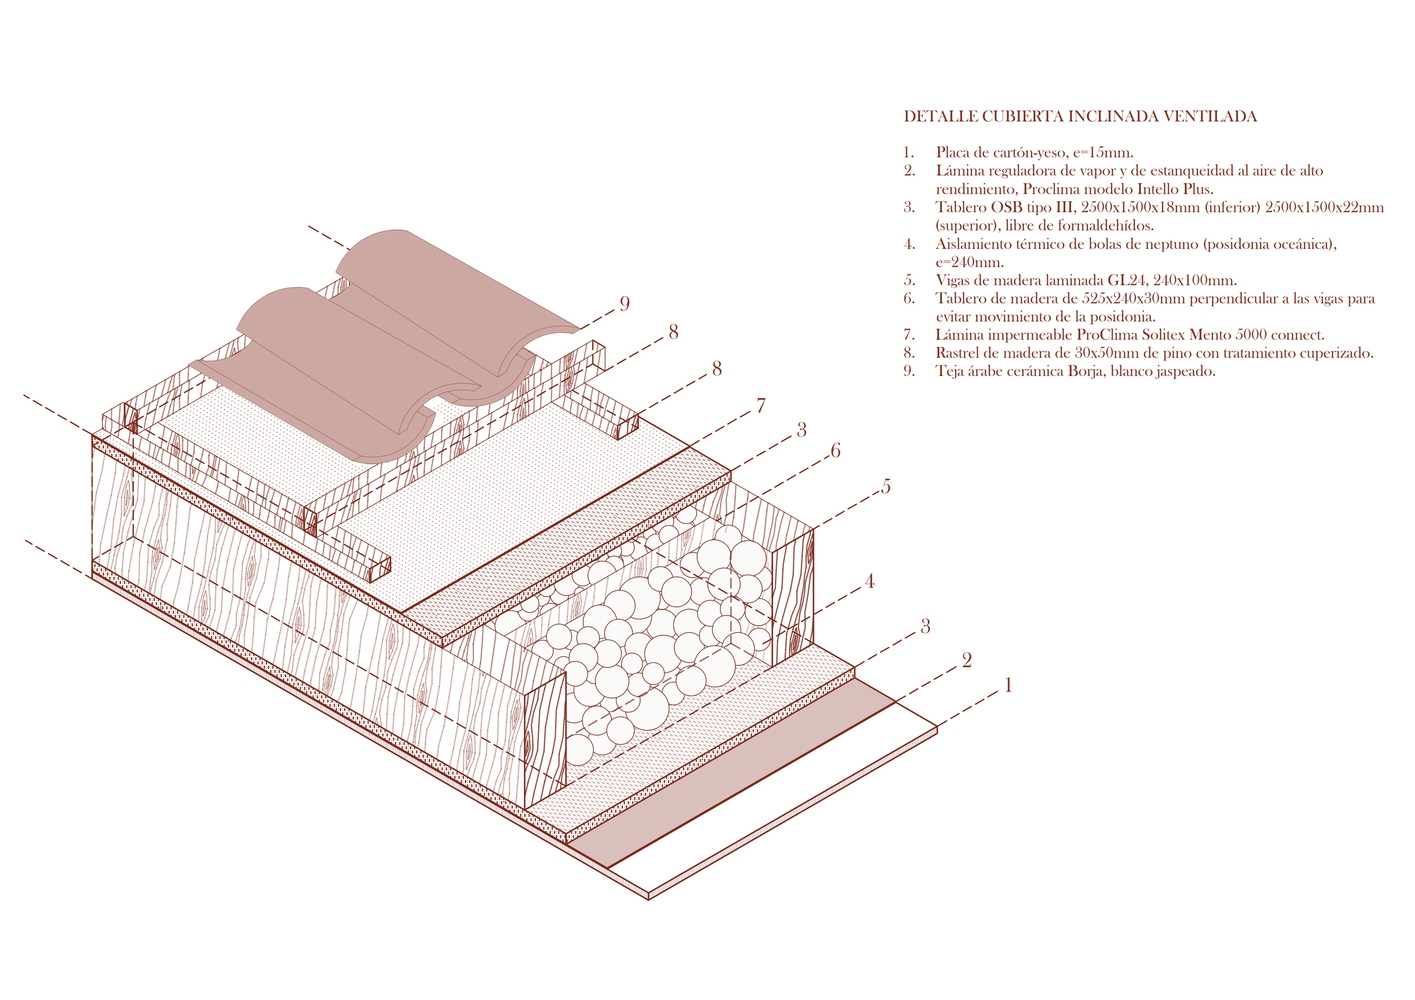
Materials are chosen for their proximity, texture, and endurance: larch wood joinery, handmade ceramic lattice, earth-toned lime mortar, cyclopean concrete walls, recycled roof tiles for exterior ground surfaces, natural cane vaults, polished concrete floors, and Neptune balls (posidonia oceánica) from nearby shores for roof insulation.
A house that does not demand attention, but listens. Precise yet never rigid, material yet never ornamental. An architecture rooted in place, enduring in time.